

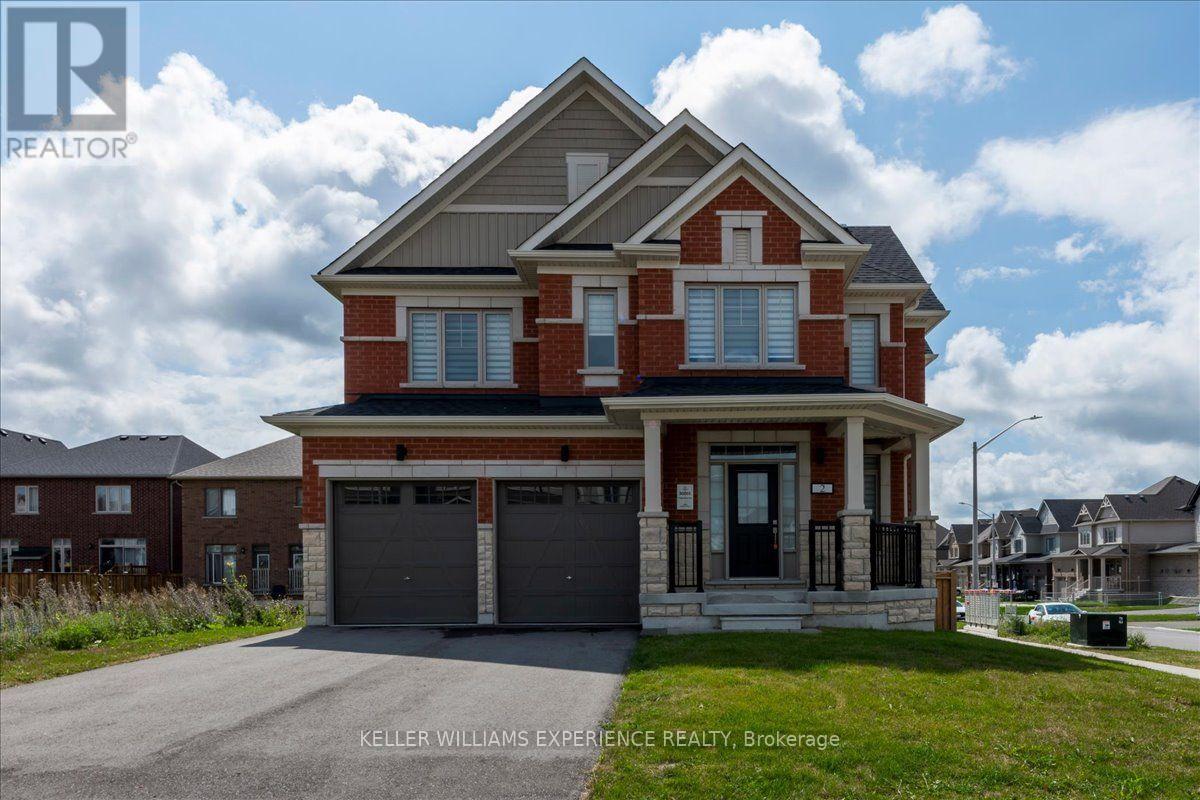
2 Sagewood Avenue
Barrie, Ontario
Welcome to 2 Sagewood Avenue - a brand-new, never-lived-in 4-bedroom detached home situated on a premium 50' corner lot in South Barrie, just minutes from the Barrie South GO Station. Offering a fantastic floor plan, impressive natural light and plenty of space for a growing family, this full brick and stone home combines modern finishes with everyday functionality. The bright, open-concept main floor features 9' ceilings, oversized windows and a spacious kitchen with generous counter and storage space, all designed for comfortable family living and entertaining. Upstairs, you'll find four generously sized bedrooms, including a spacious primary retreat with a walk-in closet and spa-inspired 5-piece ensuite, plus the convenience of a large second-floor laundry room. A solid oak staircase, zebra blinds throughout and a 200-amp electrical panel add to the home's list of features. The unfinished basement offers excellent future potential with large above-grade windows bringing in plenty of natural light. Outside, the premium corner lot provides additional outdoor space, privacy and great curb appeal. Enjoy nearby parks and scenic walking trails while being conveniently located close to schools, shopping, Costco, grocery stores, restaurants, fitness centres, golf and Highway 400. For commuters, the Barrie South GO Station is just minutes away, providing convenient access to the GTA. With Barrie's waterfront and beaches approximately 10 minutes away, this is an exceptional opportunity to own a brand-new home in one of South Barrie's growing communities. (id:63203)
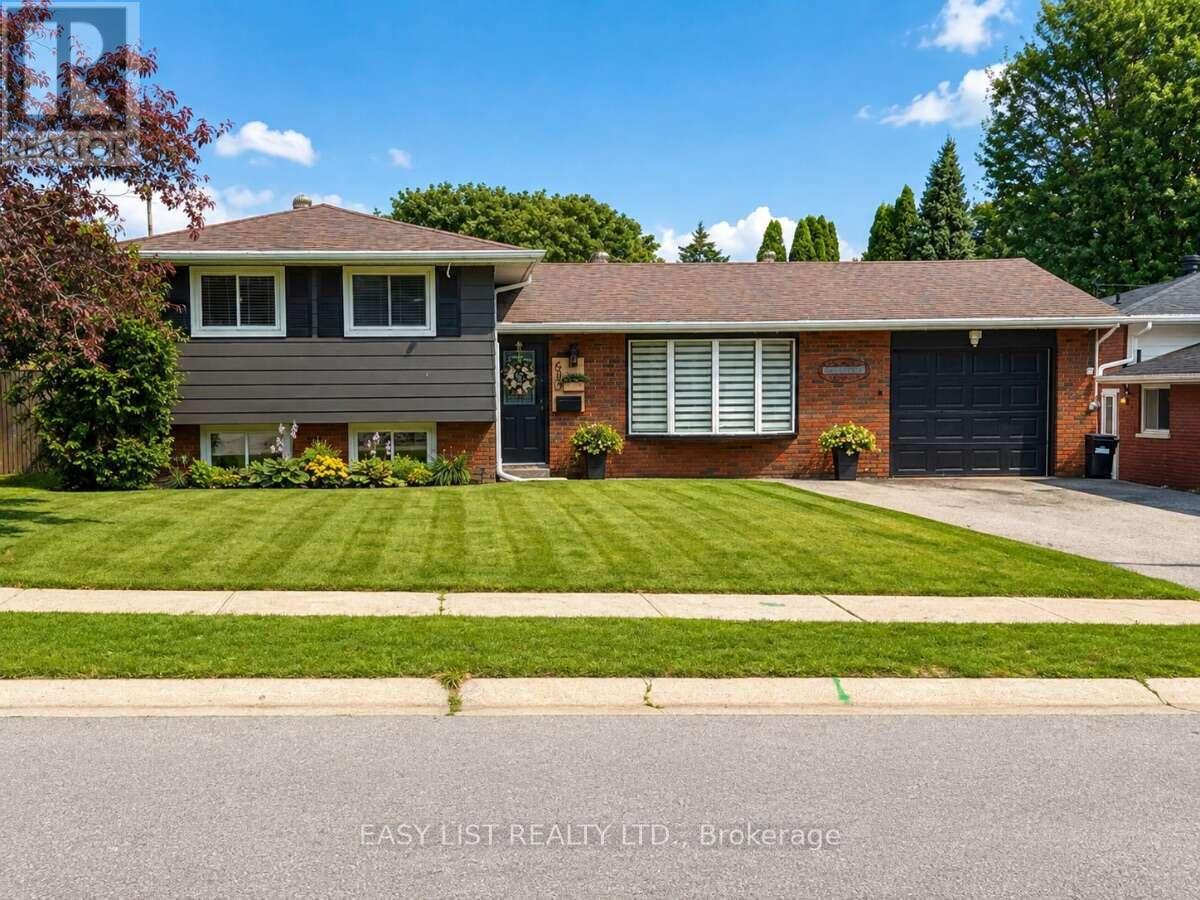
630 Manly Street
Midland, Ontario
Visit the REALTOR website for further information about this Listing. Beautifully Renovated 3-Bedroom Side-Split in a Desirable Family Neighbourhood. Welcome to this beautifully and completely renovated 3-bedroom, 2-bathroom side-split, offering exceptional separation of space across its multi-level layout. Thoughtfully updated throughout, this move-in-ready home combines modern style, functionality, and comfortable family living. The brand-new kitchen is the heart of the home, featuring sleek quartz countertops, ample cabinetry and storage, black stainless-steel appliances, and an open-concept design that seamlessly connects to the living and dining areas-perfect for everyday living and entertaining. Refreshed Bathrooms featuring contemporary vanities and custom tilework. The home has been extensively updated with new luxury vinyl flooring throughout, fresh paint, modern trim, contemporary light fixtures, and stylish interior finishes. A new air-conditioning system adds to the comfort and convenience. Outside, enjoy a generous 60' x 90' lot featuring a fantastic two-tier deck with a gazebo and pavilion, creating an ideal outdoor space for entertaining, relaxing, and enjoying the warmer months. The property also offers parking for up to four vehicles. Located in a quiet, family-friendly neighbourhood and within walking distance to both public and high schools, this home offers the perfect combination of modern updates, functional living space, and a convenient location. (id:63203)
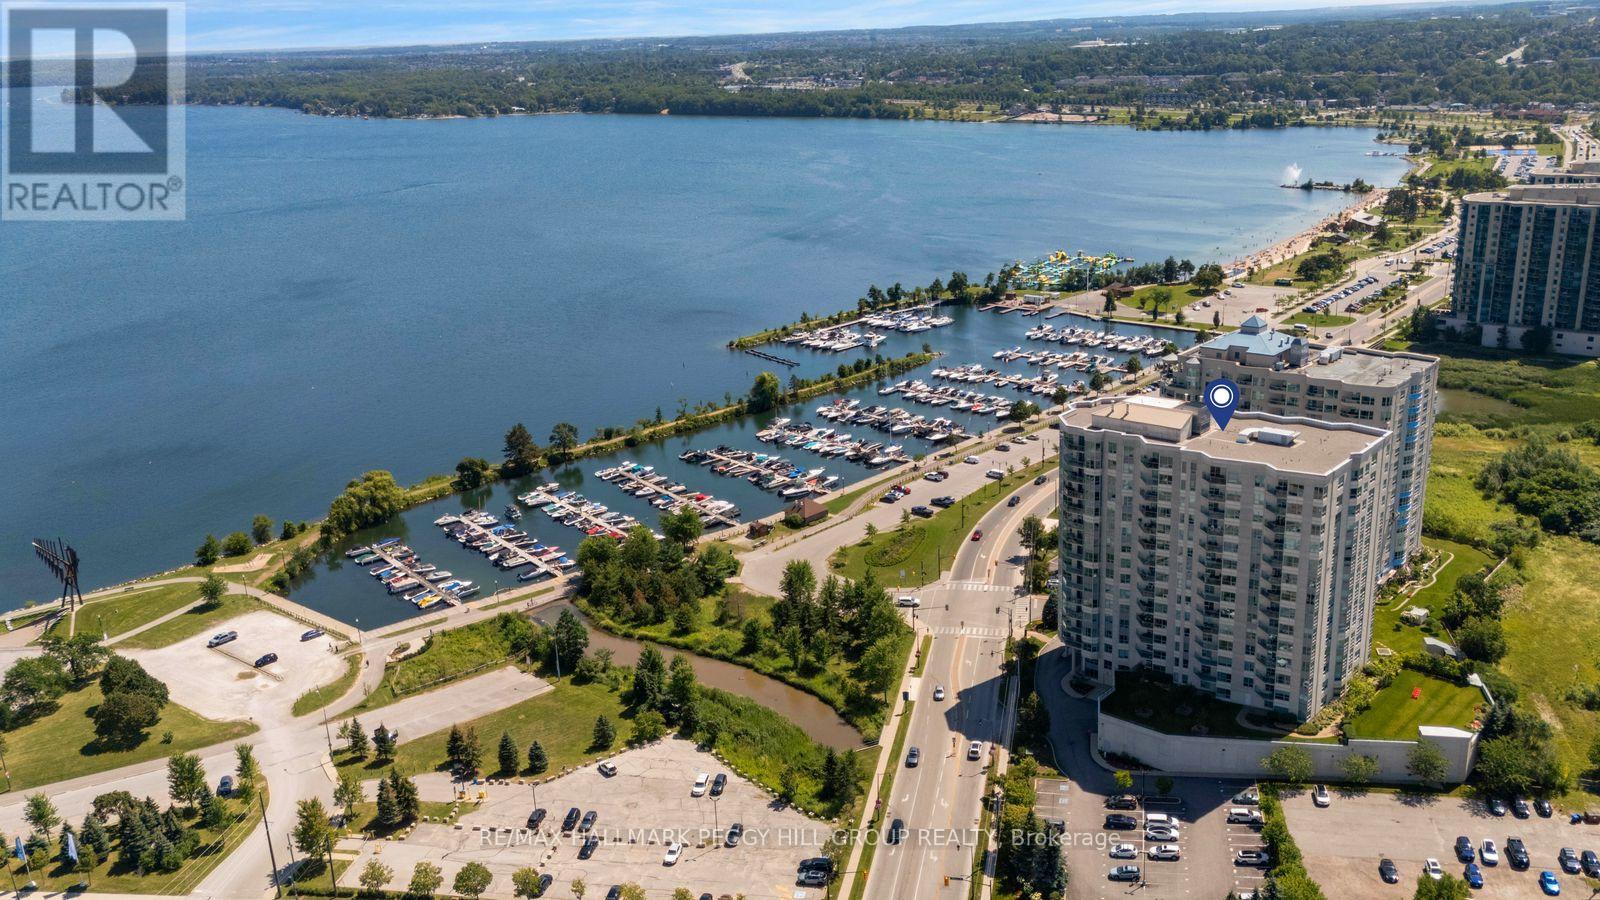
901 - 6 Toronto Street
Barrie, Ontario
Sweeping Kempenfelt Bay Views, Resort-Style Amenities & Lakeside Living From This 2-Bedroom Corner Suite! Offering 1,614 sq ft of beautifully proportioned living space, this refined Beachcomber corner suite in Barrie's sought-after Waterview Condo complex pairs an expansive waterfront outlook with a generous 2-bedroom, 2-bathroom layout and resort-style amenities including an indoor pool, sauna, fitness centre, garden terrace and party rooms. Its downtown waterfront address places the marina, beach and shoreline trails just steps away, with restaurants, boutiques, arts and entertainment close at hand. Expansive windows draw natural light across the open-concept living and dining areas, while a natural gas fireplace creates an elegant focal point and a walkout leads to a private balcony overlooking the water. The eat-in kitchen is finished with granite counters, tile flooring, a tile backsplash and breakfast bar seating, opening directly to both the living and dining areas. The spacious primary bedroom features a walk-in closet and private 4-piece ensuite, while the second bedroom offers excellent versatility for guests or a home office. A large in-suite laundry room provides valuable additional storage, and the carpet-free interior keeps maintenance simple. Thoughtfully updated common areas complement the beautifully maintained building, while an underground parking space, storage locker and ample visitor parking complete this impressive waterfront offering in one of Barrie's most desirable lakeside locations. (id:63203)
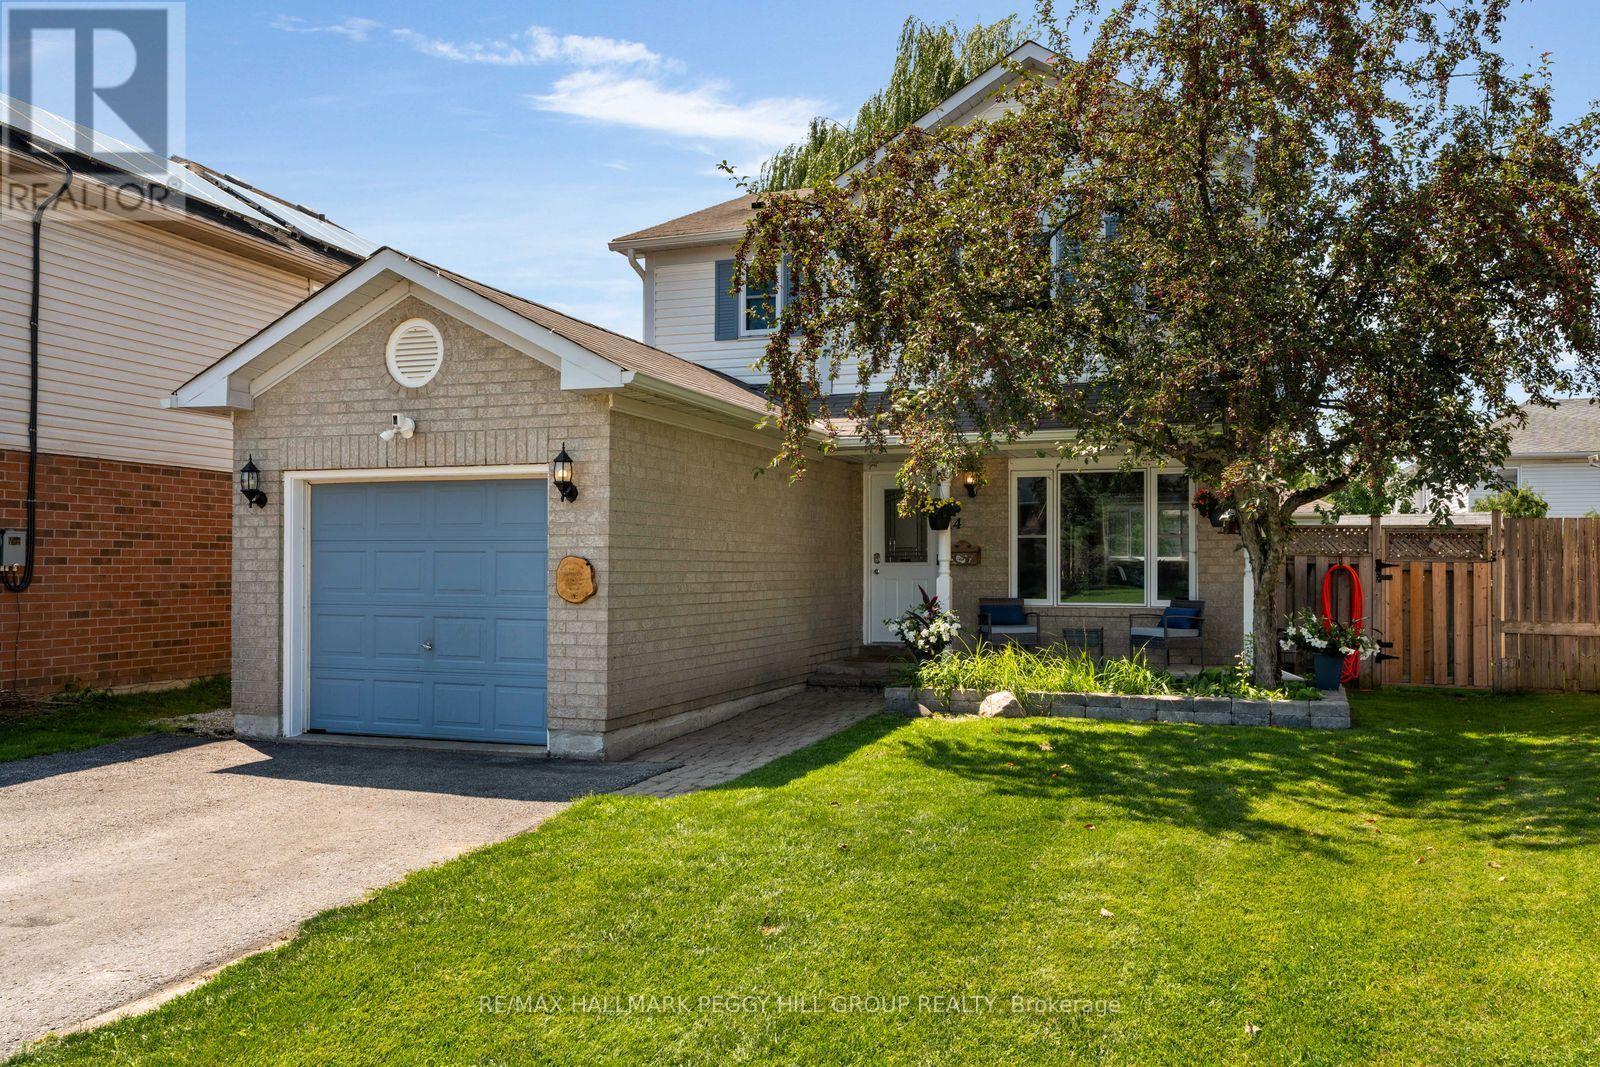
14 Copeman Crescent
Barrie, Ontario
South Barrie Living With Thoughtful Upgrades & Pride Of Ownership At Every Turn! 14 Copeman Crescent has a remodelled kitchen, updated major components and a prime South Barrie family-friendly location. And the backyard hasn't even had its turn yet. Throw open the double garden doors on a summer evening and take dinner straight outside to the deck beneath the hard-top gazebo. The fenced yard leaves room for a game of catch or a few chairs around the firepit beneath the graceful canopy of a mature willow tree, with two sheds for outdoor storage. Back out front, established gardens line the interlock walkway to a covered porch, alongside the attached garage. Updated windows, a replaced roof, newer A/C and new kitchen appliances (2026) mean several costly projects have already been addressed. A sump pump with battery backup and water softener are also in place. The main floor opens to a combined living and dining room, with generous windows bringing in plenty of natural light. The remodelled kitchen pairs deep blue cabinetry with quartz countertops, white subway tile, stainless steel appliances and tile flooring, with space for a breakfast table. The second floor has three bedrooms, including a primary with walk-in closet, plus a 5-piece bathroom with a dual-sink vanity that can make weekday mornings a little less chaotic. The partially finished lower level adds a fourth bedroom, rec space, laundry and storage, with newer carpet and refreshed stairs and handrails. (id:63203)
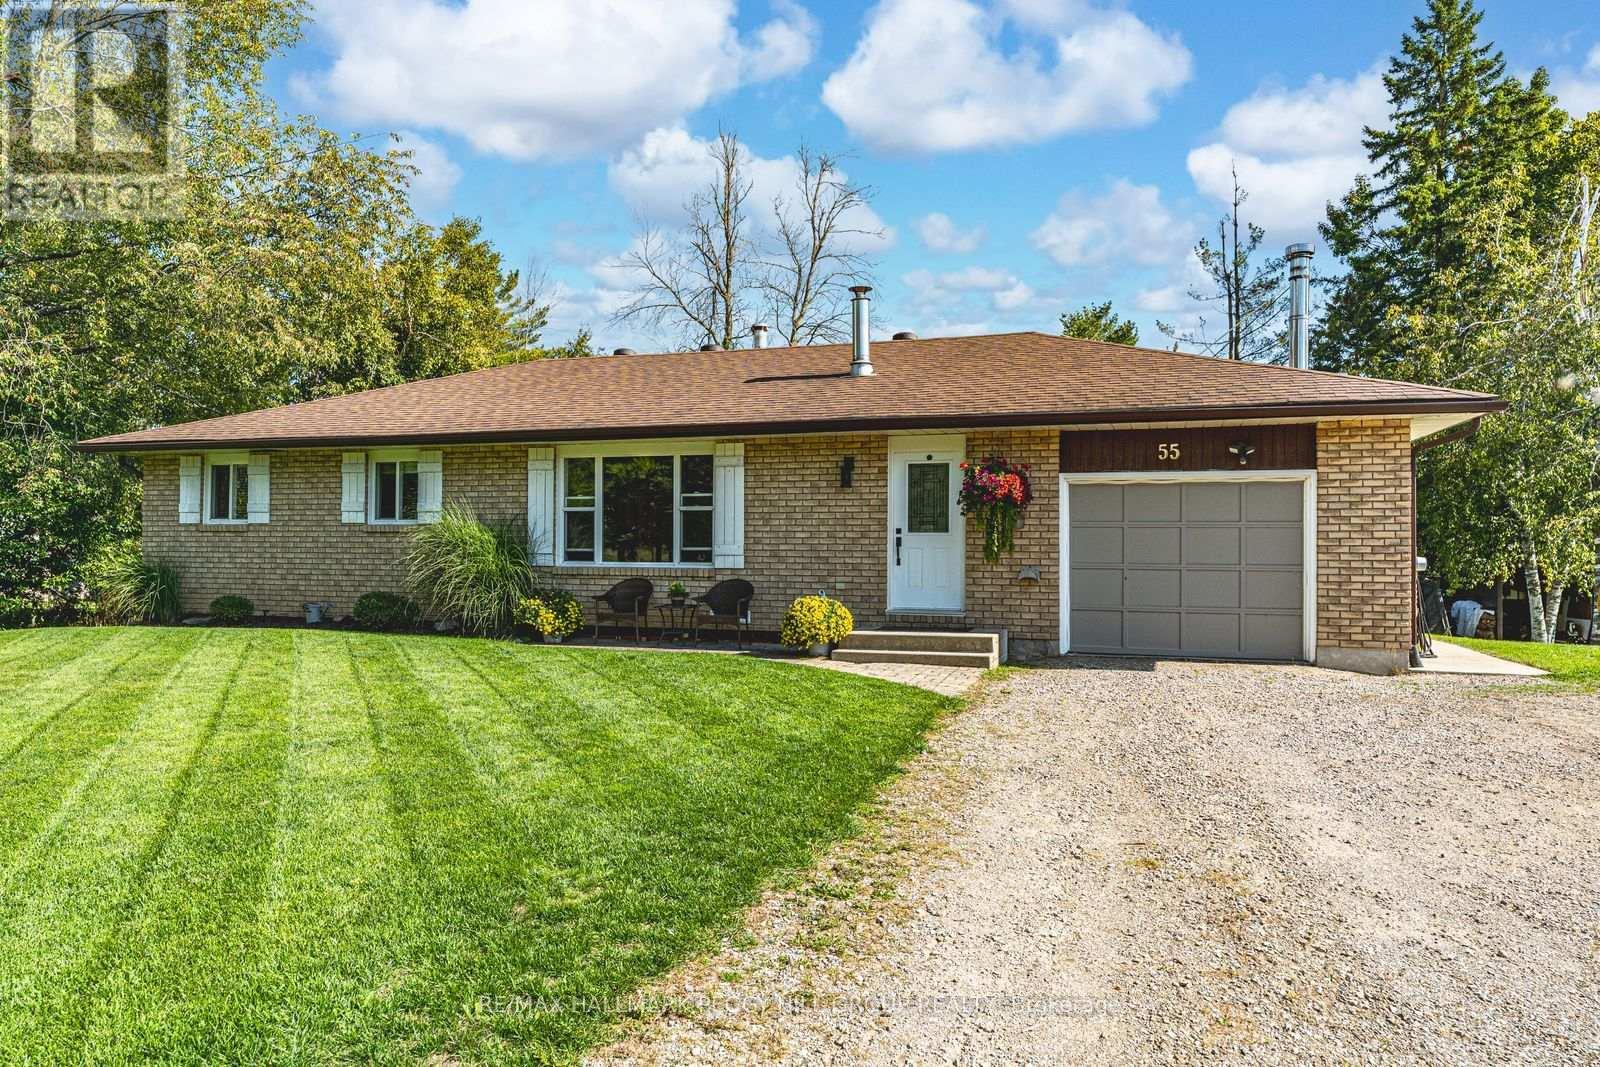
55 Shelswell Boulevard
Oro-Medonte, Ontario
Bungalow On A Generous Lot With A Walkout Basement & In-Law Potential! Set on a 100 x 160 ft lot, this brick bungalow offers nearly 2,600 sq. ft. of finished living space with a layout that can keep pace through multiple stages of life. The living room is centred by a floor-to-ceiling brick fireplace wall, while the dining area walks out to the large back deck overlooking the yard. The kitchen offers warm wood cabinetry, generous counter space, a peninsula and a pantry for extra storage. Three bedrooms complete the main level, including a primary bedroom with semi-ensuite access to the 4-piece main bath. The finished walkout basement is one of the home's biggest selling features, with a second kitchen, its own living area, an additional bedroom, a den and a full bathroom giving older children, extended family or guests more independence while remaining under the same roof. Significant investment has been made to the exterior, with a generous lawn, mature trees, landscaping, garden shed and backyard playhouse making good use of the lot. Updated windows, shingles, furnace and air conditioning take care of several major components. The attached heated garage/workshop has inside entry, 200-amp service and a 50-amp pony box, while the driveway can accommodate up to eight vehicles. (id:63203)
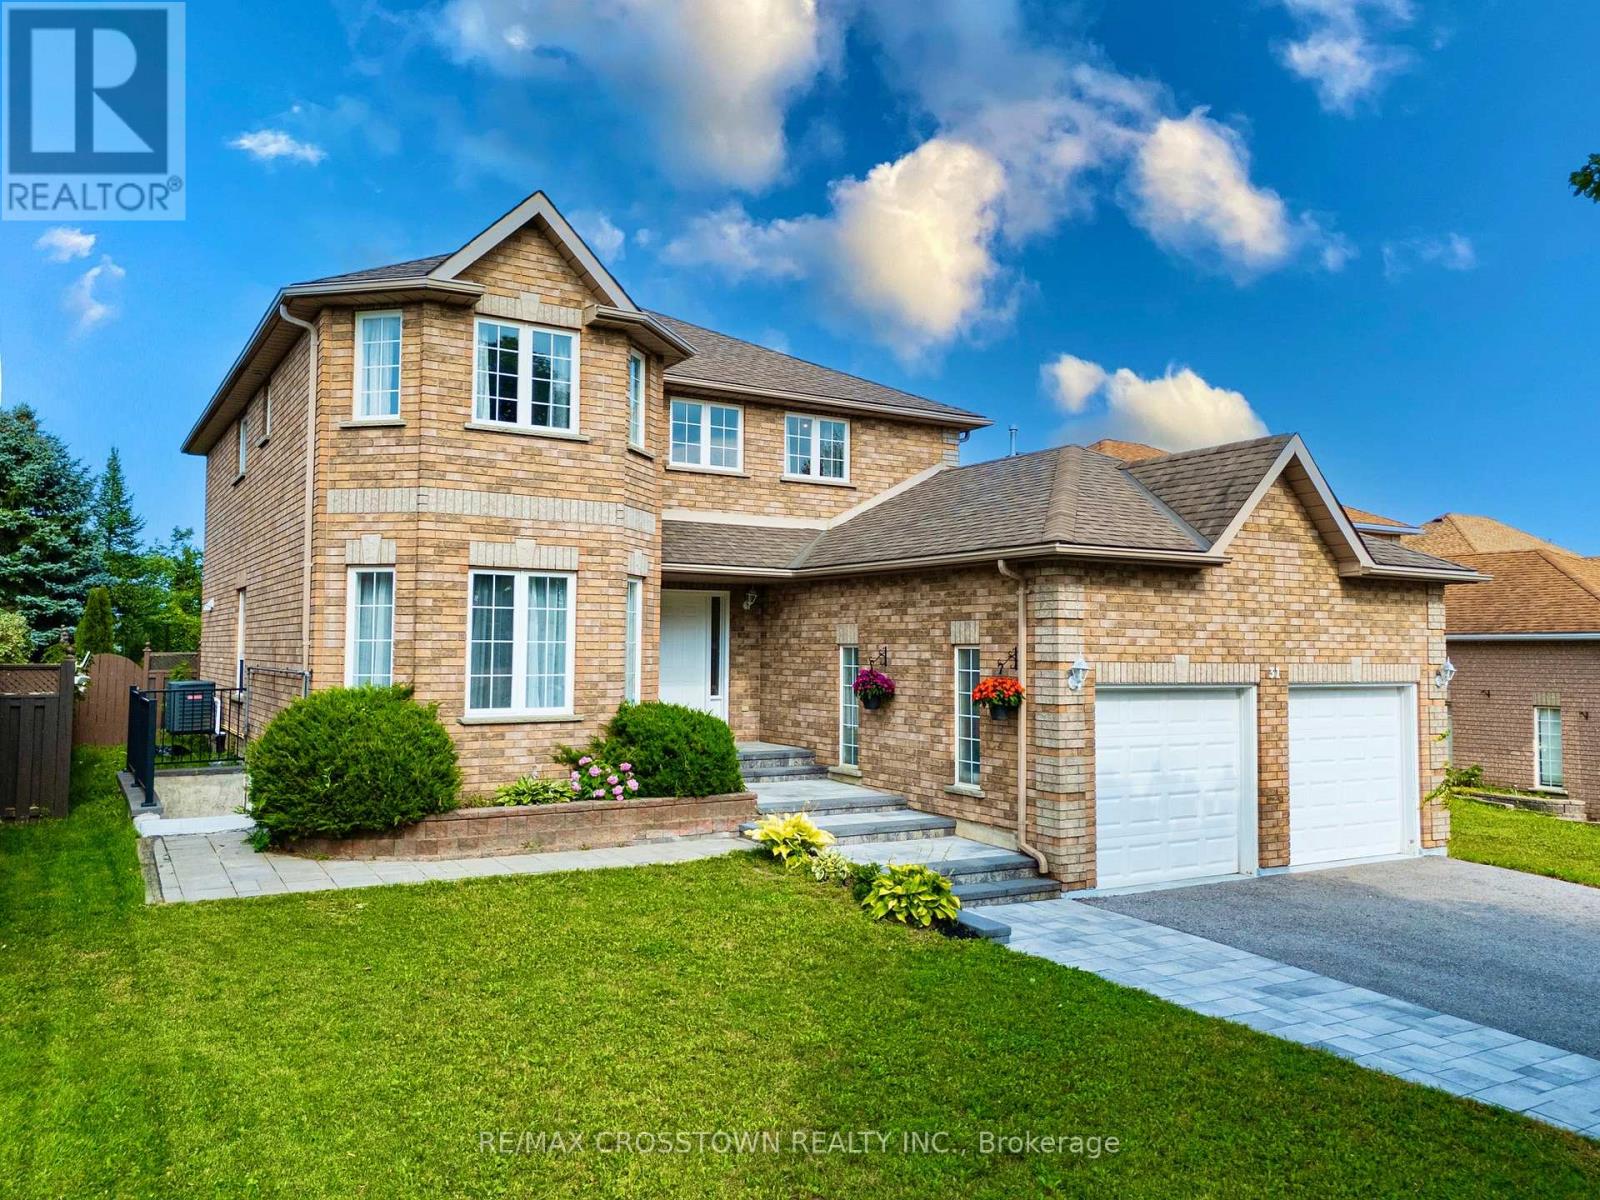
31 Logan Court
Barrie, Ontario
Spacious 4-bedroom family home with 2,586 sq. ft. above grade and over 3,500 sq. ft. of finished living space including the basement in-law suite, set on an impressive 53.8' x 155' lot backing onto a ravine. Tucked away on a quiet court, this home combines generous interior space with a private, ravin lot backyard setting. The main floor features a large, welcoming foyer, bright living and dining rooms connected by French glass doors, and a bright kitchen with quartz countertops, walk-in pantry and a breakfast area with bay windows overlooking the backyard. A comfortable family room with gas fireplace and gorgeous views of tall cedar trees, main-floor laundry, powder room and convenient inside access from the garage complete this level. Upstairs, you'll find four well-proportioned bedrooms, including an exceptionally spacious primary retreat with a walk-in closet and private ensuite, plus a second full bathroom. The finished lower level offers endless potential with a large in-law suite featuring its own separate entrance, kitchenette, bathroom, living space and a second set of laundry appliances. Enjoy the depth and privacy of the expansive backyard with no homes directly behind and a natural ravine backdrop. Recent mechanical updates include furnace (2025) and central air conditioning (2024). A rare combination of 2586 sq. ft. above grade, over 3,500 sq. ft. of total finished space, a premium lot, ravine setting and flexible lower-level living - all in Barrie's desirable southwest end. (id:63203)
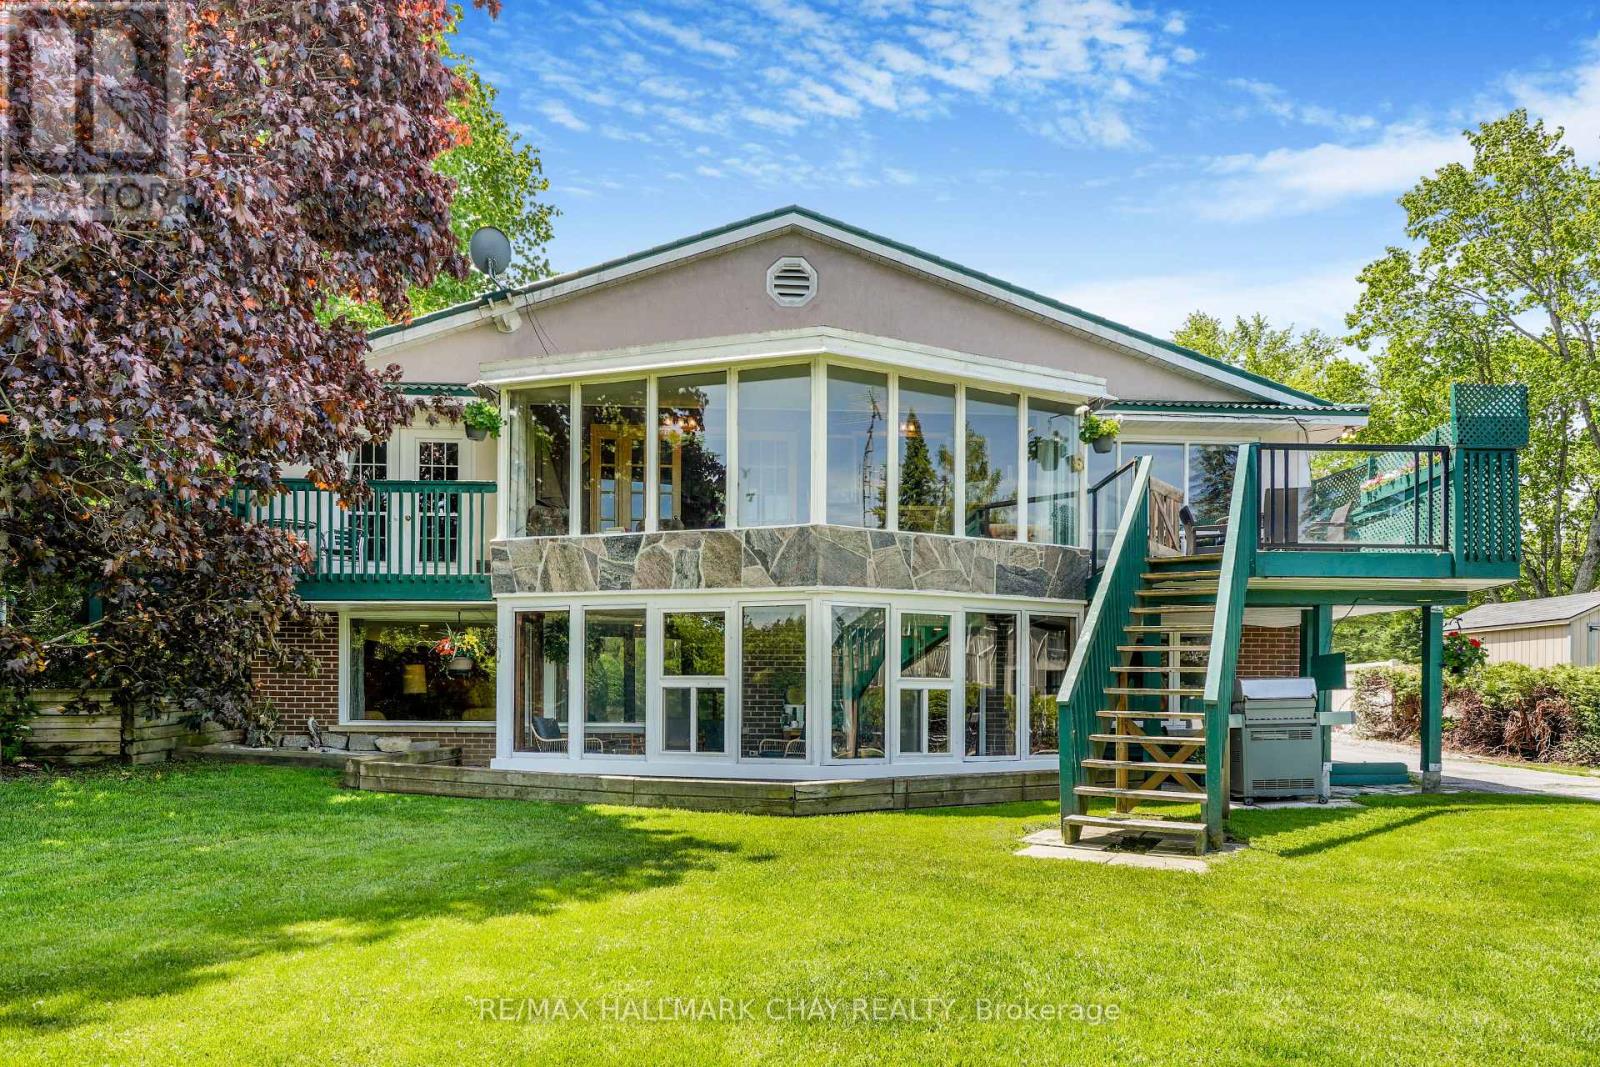
4108 Canal Road
Severn, Ontario
Nestled along the shores of the Severn River on the renowned Trent-Severn Waterway, this custom-built bungalow offers an exceptional waterfront lifestyle with gorgeous unobstructed water views and peaceful natural surroundings. Enjoy deep water off the private dock ideal for swimming, boating, fishing, and endless summer enjoyment. Built in 1977, this solid brick and stucco home with steel roof offers approximately 1,300 sq. ft. on the main floor plus a fully finished lower level. Nearly every principal room captures beautiful water views, including the spacious living room with propane fireplace, formal dining room, kitchen, and bright four-season sunroom with walkout to the waterside deck.The primary bedroom overlooks the river and features its own walkout to a private waterside deck, direct access to the main 4-piece bath with soaker tub, and adjoining dressing room with built-in closets. A second bedroom completes the main floor.The lower level offers tremendous additional living space with a massive family room featuring a stunning fieldstone propane fireplace, two additional bedrooms, 4-piece bathroom, laundry/utility room, and a second sunroom with walkout to the waterfront.A rare bonus is the detached dry boathouse/workshop complete with hydro panel and wood-burning fireplace - ideal for hobbies, entertaining, or future creative use.Lovingly maintained and exceptionally clean, this home offers incredible potential to modernize and transform into a spectacular open-concept waterfront retreat. Conveniently located with easy access to Highway 11 for commuting north or south while enjoying the peace and beauty of year-round waterfront living. Minutes to Orillia amenities, golf, marinas, trails, and endless recreation along one of Ontario's most iconic waterway systems. Make your dreams come true this summer!! (id:63203)
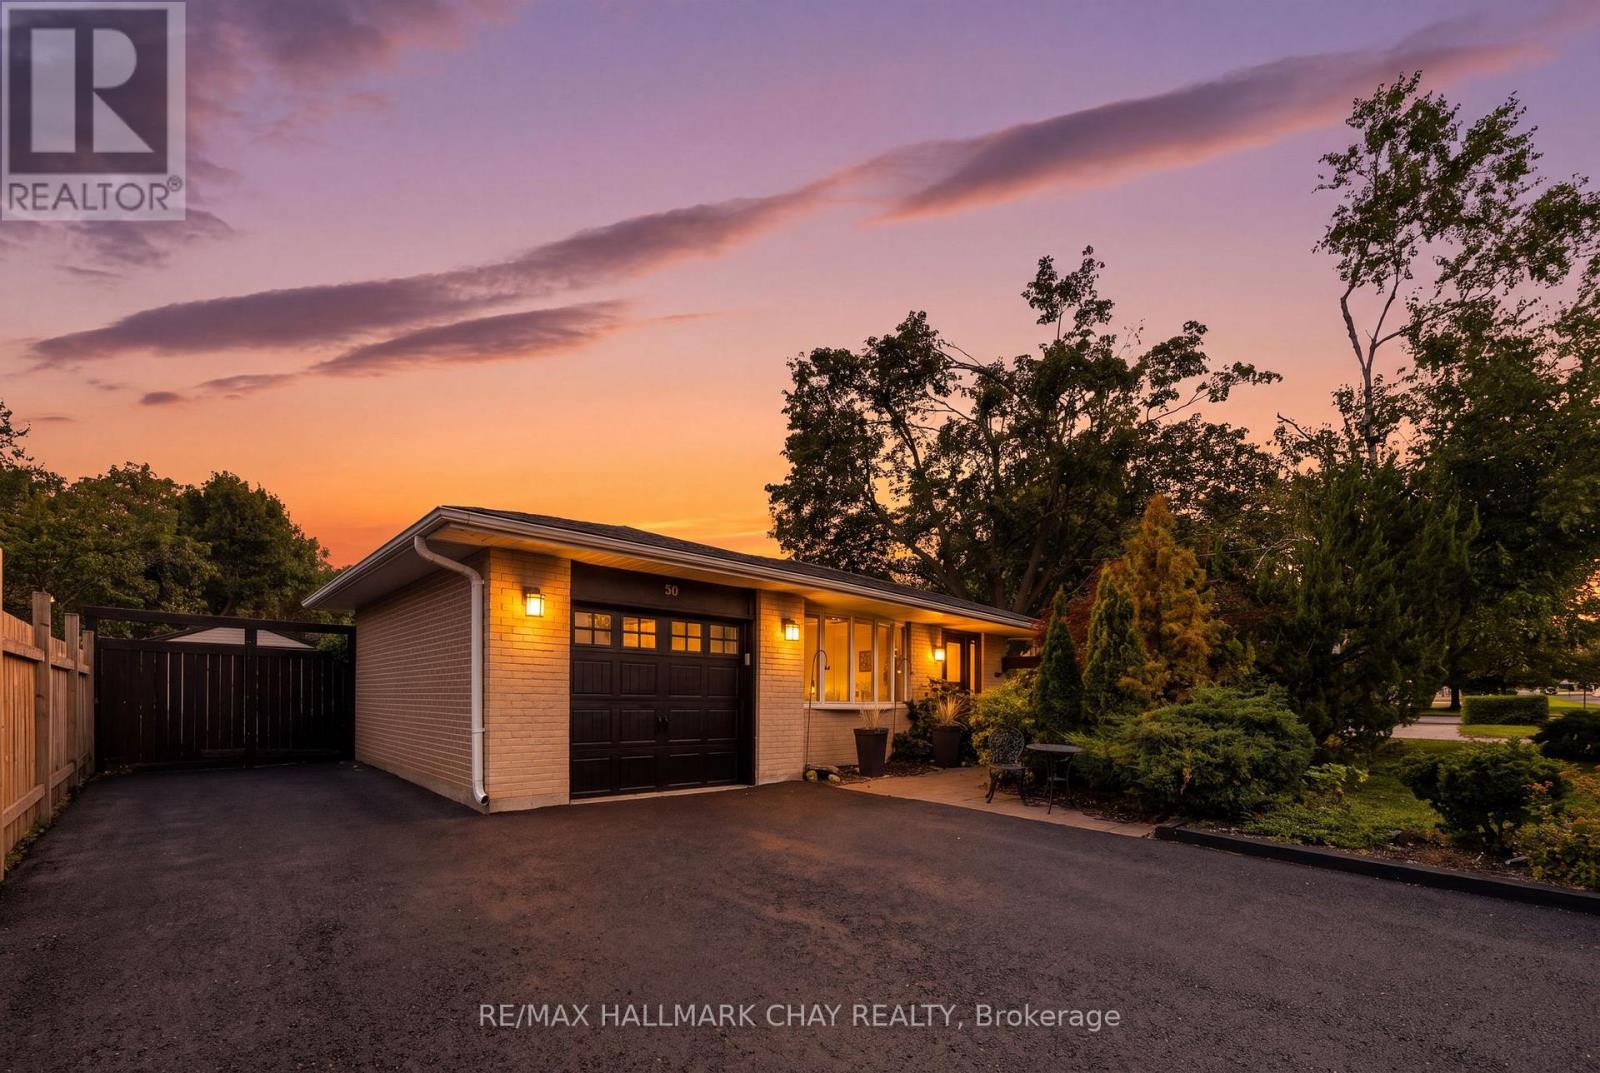
30 Harding Avenue
Barrie, Ontario
Fully Brick Family Home Set On A Premium 58' x 133' Corner Lot! Surrounded By Mature Trees, Offering The Space, Privacy And Backyard Lifestyle That's Becoming Harder To Find In Barrie. The Showstopper Is The Expansive Backyard, Featuring An 18' x 36' Heated Inground Pool. Plenty Of Room To Play, And Two Separate Side Patios Designed For Effortless Summer Entertaining. Inside, The Bright, Open Living And Dining Space Is Filled With Natural Light From A Massive Bay Window, While The Kitchen Features Quartz Countertops And Generous Workspace. Upstairs, Three Spacious Bedrooms Overlook The Peaceful, Tree-Lined Backyard. The Finished Lower Level Adds Even More Living Space With A Generous Rec Room And Cozy Gas Fireplace. Ample Driveway Parking, No Sidewalk And A Quiet, Family-Friendly Neighbourhood Complete The Package. Enjoy Seamless Access To Barrie's Waterfront, Highway 400, Parks, Shopping And All Essential Amenities Just Minutes Away. A Backyard Built For Summer, A Home Built For Everyday Life!! Pool Pump (2015), Pool Heater (2017), Roof (2017). (id:63203)
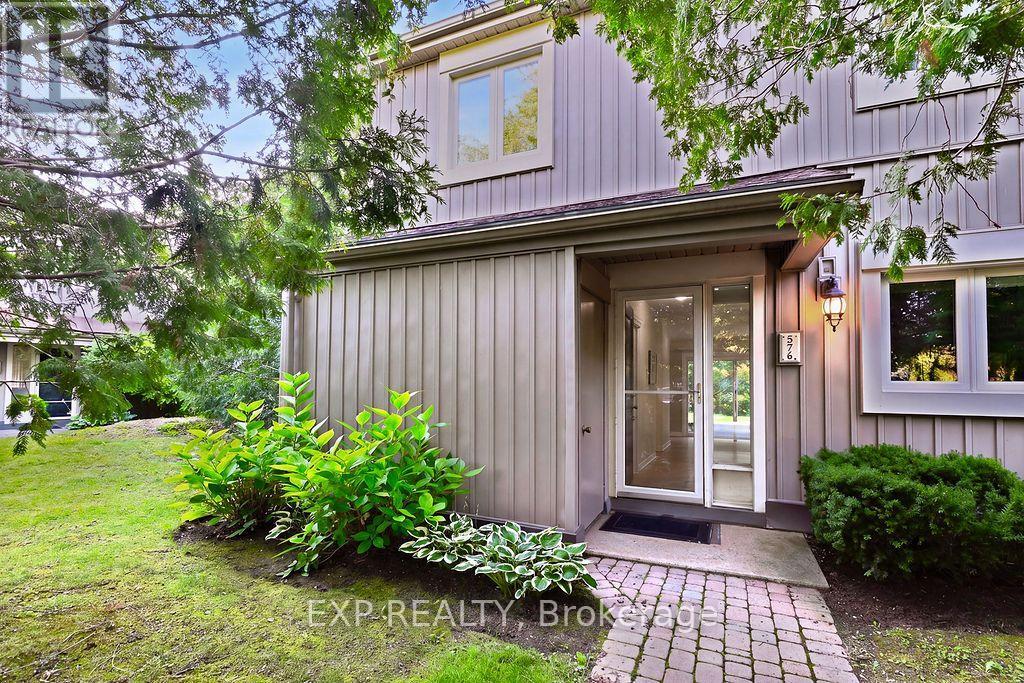
16 - 576 Oxbow Crescent
Collingwood, Ontario
TURNKEY, FULLY FURNISHED AND READY TO ENJOY! Welcome to this spacious 4-bedroom, 3-bathroom corner unit condo townhome offering over 1,700 sq. ft. of comfortable living in Collingwood's desirable Cranberry Village/Living Water community. The open-concept main floor features a granite-countertop kitchen with an undermount sink and abundant cabinetry, a generous dining area and a welcoming living room with a cozy gas fireplace and walkout to the private patio. Main-floor laundry, coat closet with additional storage and a convenient powder room add everyday practicality. Triple-pane windows and sliding doors provide energy efficiency to enhance year-round comfort. Upstairs, the spacious primary bedroom includes a private 4-piece ensuite with a new double-sink vanity, a relaxing jetted tub, and a walkout to an upper deck overlooking mature trees. Three additional bedrooms and an updated main bathroom with a spa-inspired multi-jet shower provide excellent space for family, overnight guests, or a home office. New carpeting throughout the second floor gives the bedroom level a fresh, inviting feel. Enjoy low-maintenance living, including snow removal, landscaping, and garbage collection, with the unit's attached storage. The property also offers exclusive parking, visitor parking, and bike or ski storage in the private locker at the back of the storage shed. All furnishings are included as viewed, making this an ideal full-time residence, weekend retreat, or investment property. Minutes from Blue Mountain, Georgian Bay, golf, trails, marinas, beaches, and downtown Collingwood. Simply bring your suitcase and start enjoying the Southern Georgian Bay lifestyle! (id:63203)
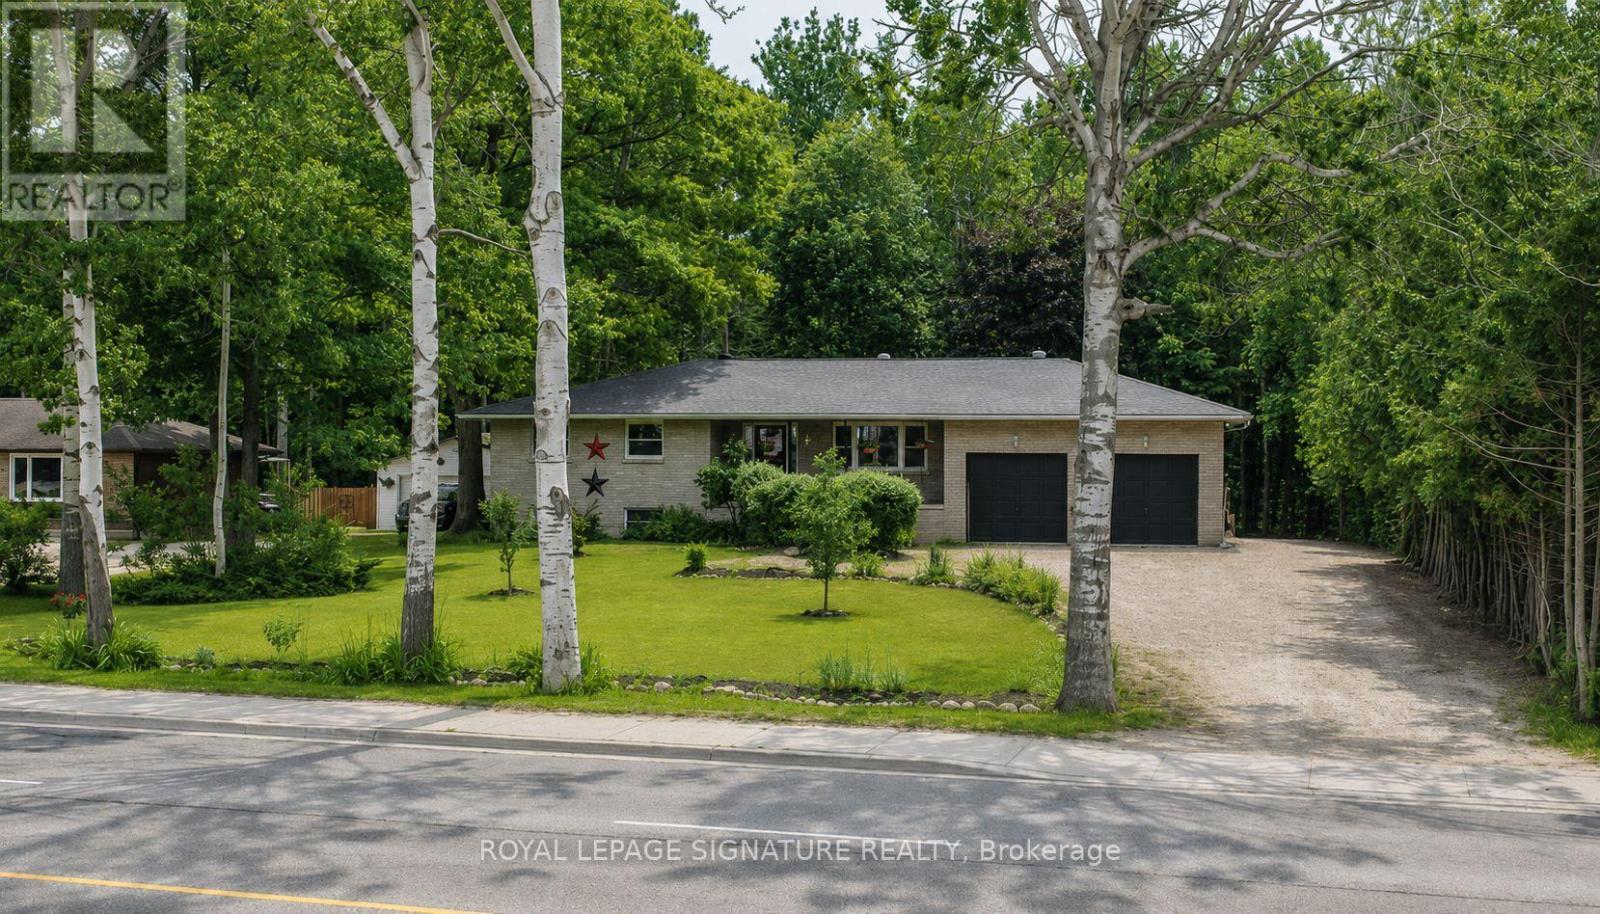
1729 Mosley Street
Wasaga Beach, Ontario
Welcome to 1729 Mosley Street, a beautifully maintained all-brick home offering the perfect combination of comfort, space, and an unbeatable location in the heart of Wasaga Beach.Featuring 4 spacious bedrooms and 2 full bathrooms, this inviting home is ideal for families, retirees, or anyone seeking year-round living just minutes from the beach. The bright and functional layout boasts an updated kitchen with a walkout to a full-width rear deck, while the primary bedroom also enjoys direct access to the outdoor living space-perfect for morning coffee or relaxing evenings. The beautifully finished lower level offers exceptional additional living space with a separate entrance to the private backyard, making it ideal for extended family, guests, or a recreation area. Situated on an impressive 93-foot-wide, beautifully landscaped lot, the mature trees provide outstanding privacy with no homes directly behind. Enjoy the enclosed patio, generous outdoor space, and ample parking for family and visitors.Additional features include a cozy gas fireplace, main floor laundry, central vacuum, modern fixtures, a Jacuzzi tub, and full municipal services. Location is everything, and this home delivers. Conveniently located directly across from there creation centre and just a short walk to the world's longest freshwater beach, you'll also be minutes from shopping, restaurants, Canadian Tire, Loblaws, LCBO, schools, parks, and everyday amenities. With the new Costco, casino, and exciting growth transforming Wasaga Beach, this property represents an exceptional opportunity to enjoy one of Ontario's fastest-growing waterfront communities.Whether you're looking for a year-round residence, a retirement home, or an investment in a thriving community, 1729 Mosley Street is a property you won't want to miss. (id:63203)
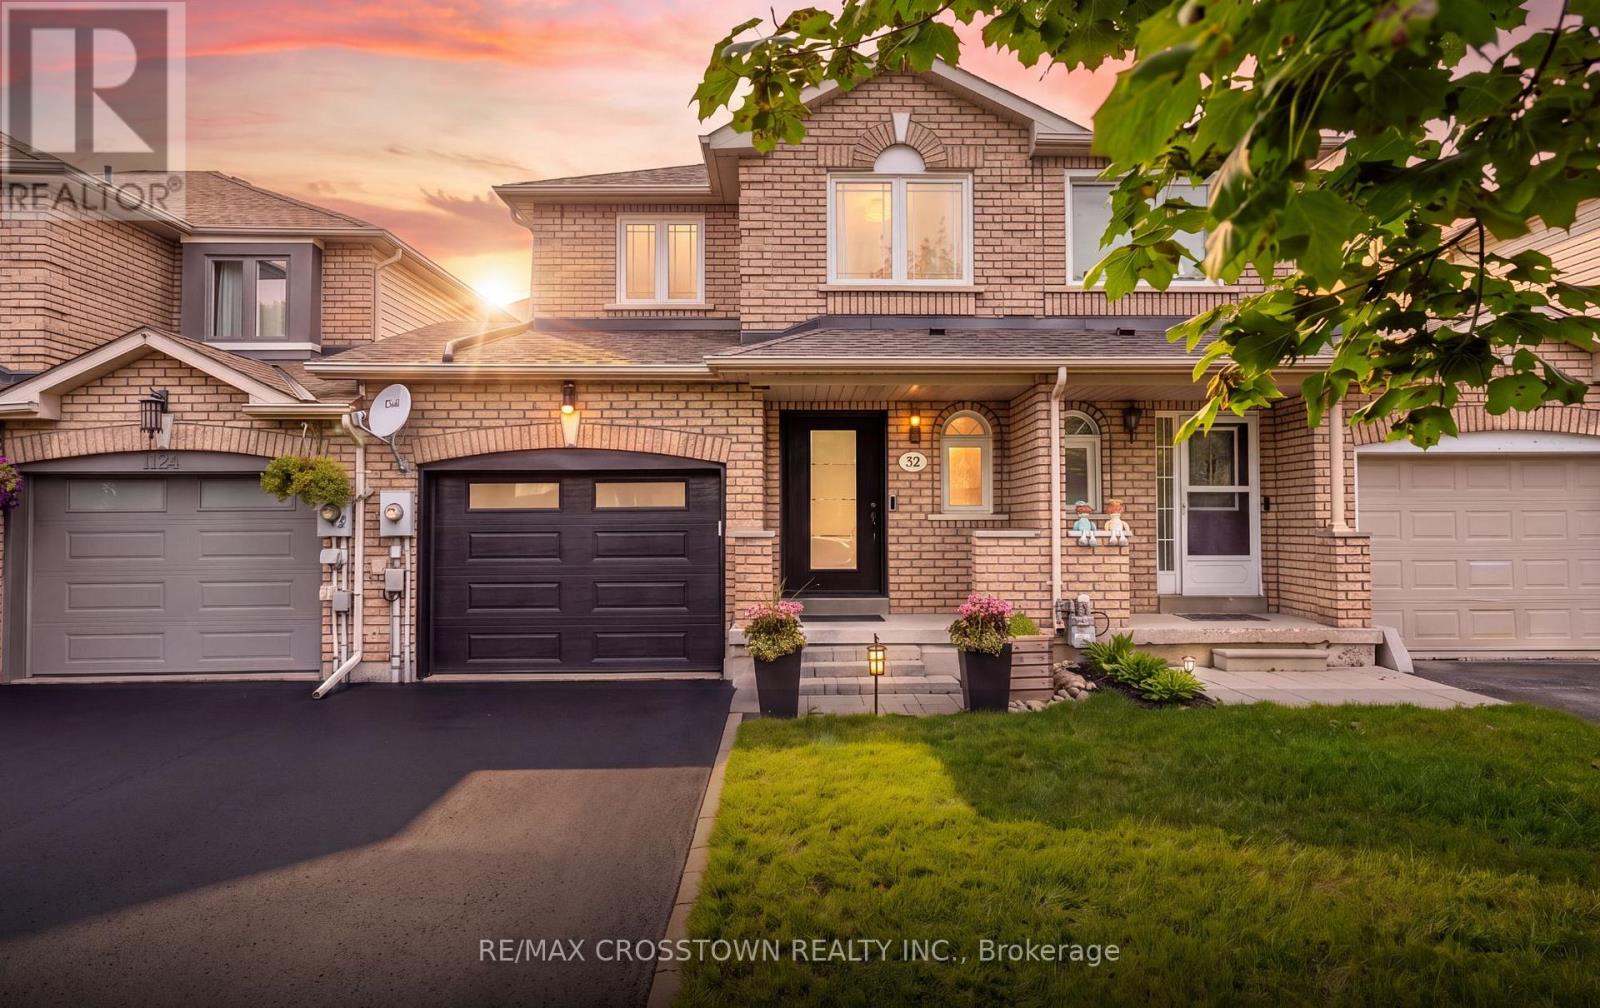
92 Cunningham Drive
Barrie, Ontario
Welcome to this beautiful home just over 1,878 sq ft finished, updated 3+1 bedroom, 3 bathroom freehold townhome in Barrie's sought-after Ardagh neighbourhood, where nature, convenience and family-friendly living come together. The bright main level features new flooring, fresh paint and pot lights completed in 2026, along with an inviting living space and an updated kitchen with granite countertops, stainless steel appliances and plenty of cabinetry. Upstairs, you'll find 3 comfortable bedrooms and updated bathrooms, while the fully finished lower level adds even more living space with a family room, additional bedroom and flexible space for a home office, playroom or guests. Step outside to a large deck and private, fully fenced backyard surrounded by mature trees, direct access from garage to yard for lawn work, also offering a great space for kids, pets, and summer entertaining. Major updates include furnace and central air in 2020, basement luxury vinyl and garage door in 2021, attic insulation in 2022 and more. An attached garage and private driveway add everyday convenience. The location is a standout, with Ferndale Woods Elementary School, parks and transit within walking distance, Bear Creek Eco Park just a short walk away, and the nearby Ardagh Bluffs offering approximately 17 km of trails through 518 acres of protected forest. Located in the St. Catherine of Siena school district, close to shopping, Highway 400, Kempenfelt Bay and everything Barrie has to offer. A move-in-ready home in a neighbourhood you'll love coming home to. (id:63203)
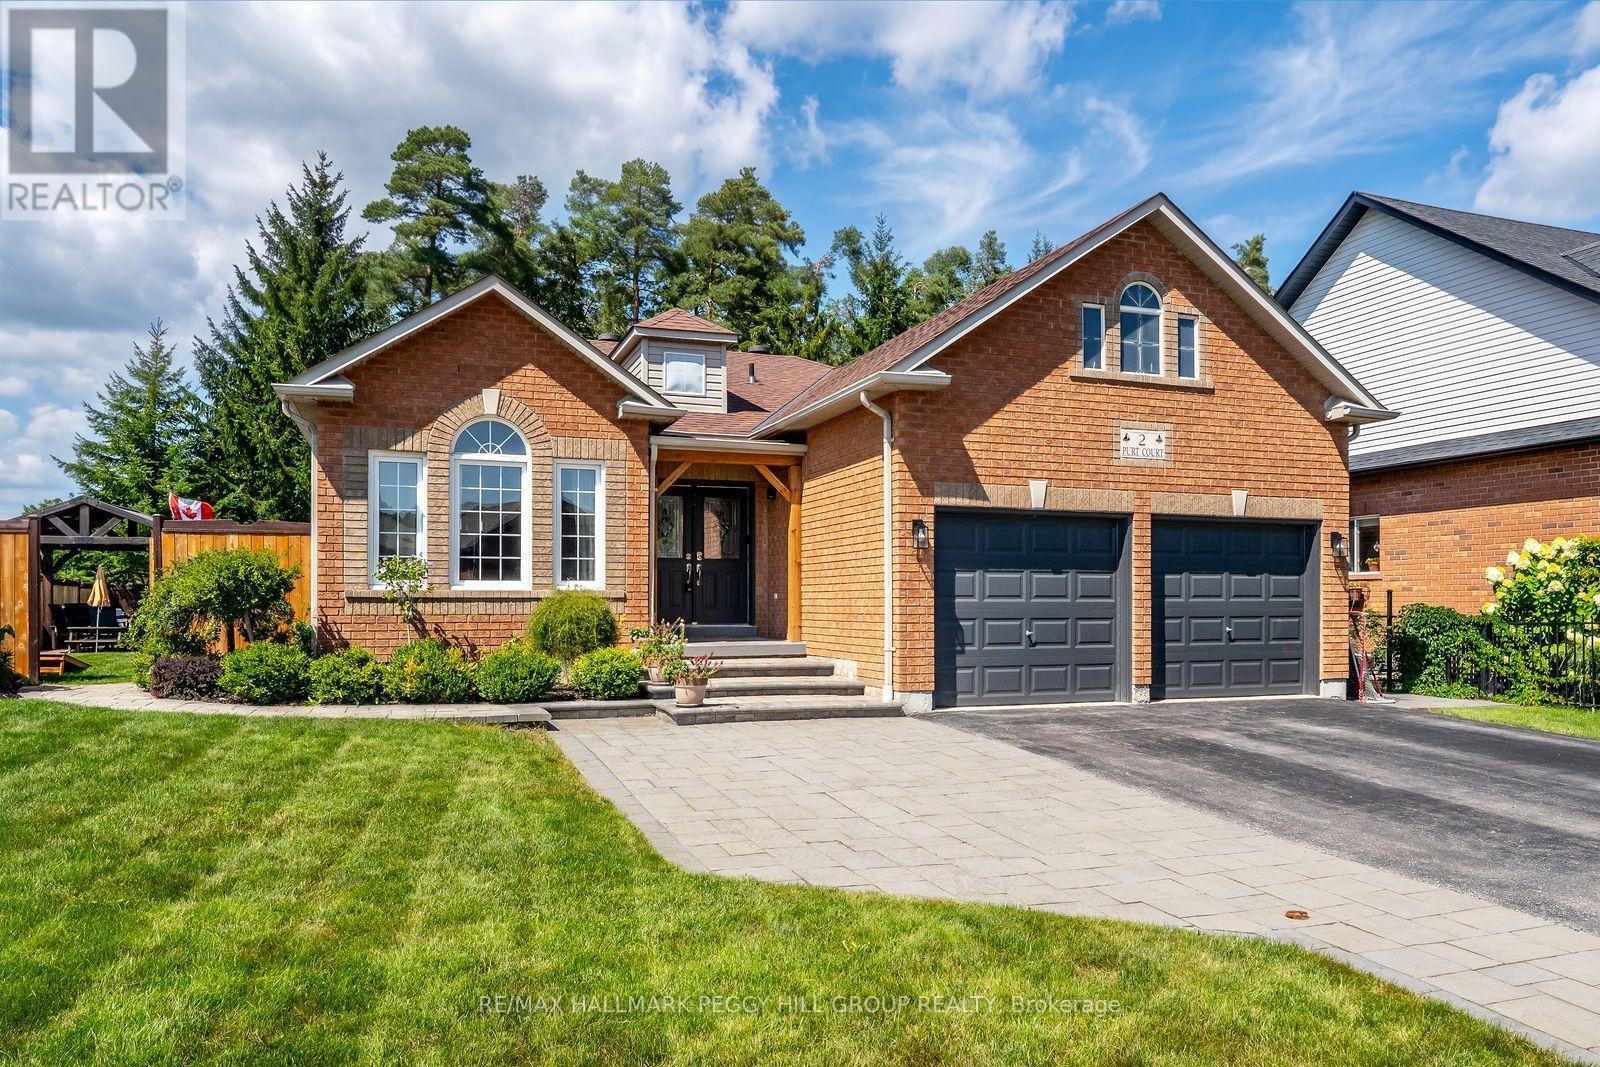
2 Purt Court
Barrie, Ontario
Extensively Upgraded Executive Bungalow With A Resort-Inspired Backyard! Set on a premium corner lot in Barrie's coveted Kingswood neighbourhood, this bungalow is elevated by a spectacular backyard featuring a 16 x 20 ft inground saltwater pool, 8-person hot tub, gazebo, expansive stonework and beautifully landscaped grounds. Notable improvements include a newer pool heater and updated saltwater system, updated fencing, upgraded plumbing and electrical, a renovated kitchen, updated primary ensuite, newer owned water heater, freshly painted main level, repainted front and garage doors, an electric heater in the attached 2-car garage and a widened driveway. Nine-foot ceilings, crown moulding and laminate flooring carry through the principal living areas, with separate living and dining rooms offering defined spaces at the front of the home. The renovated kitchen features quartz countertops, a stone backsplash, stainless steel appliances and extensive cabinetry, opening directly to the family room with a gas fireplace, while the adjoining breakfast area walks out to the pool. The oversized primary bedroom includes a walk-in closet with organizers and an updated 4-piece ensuite with a modern vanity, glass-walled shower and soaker tub. The finished lower level is a major bonus, with a fireplace-centred rec room, separate sitting room, two additional bedrooms, a 3-piece bathroom, pot lights and ample room for a pool table, bar setup, game nights or movie marathons. Beyond the front door, Wilkins Trail is steps away, with the lake, beach, schools, shopping and Barrie South GO all nearby. (id:63203)