

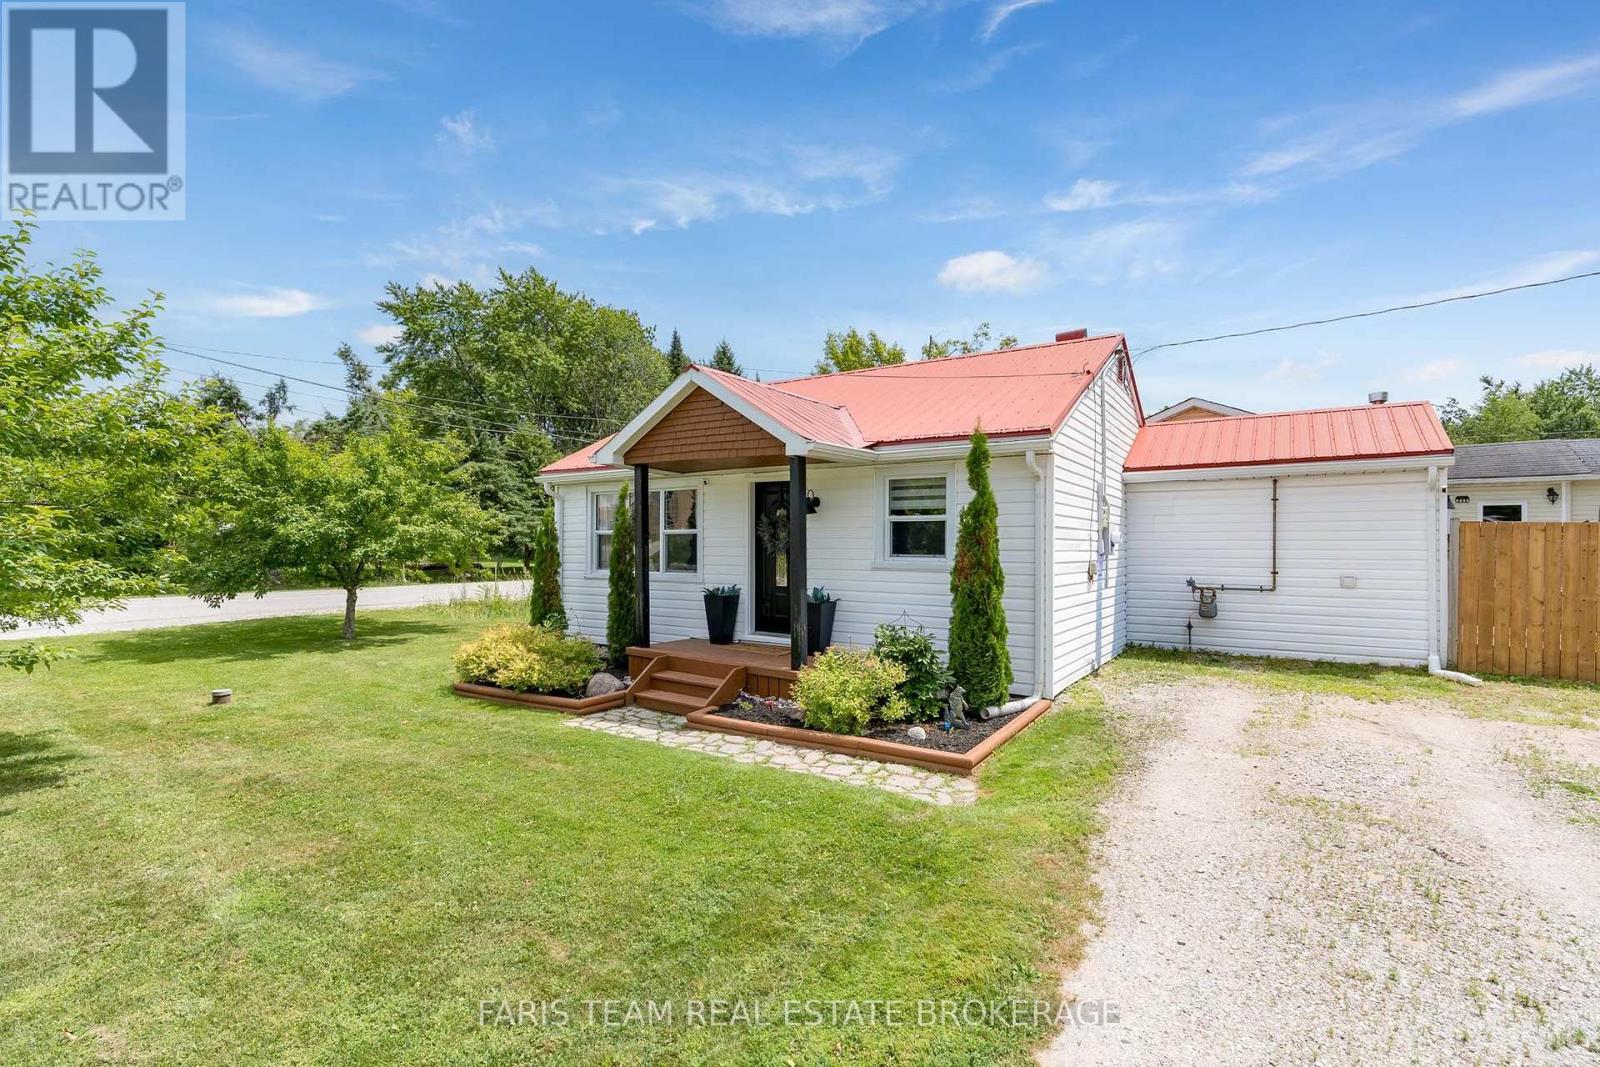
2721 Cumberland Road
Severn, Ontario
Top 5 Reasons You Will Love This Home: 1) Embrace the relaxed Cumberland Beach lifestyle from this charming bungalow, ideally positioned just a five-minute walk from the beach, steps from Severn Shores Public School, and moments from Highway 11 for convenient travel to Orillia, Barrie, and surrounding communities 2) Step inside to a bright open-concept eat-in kitchen and living room thoughtfully arranged for effortless entertaining, whether gathering around the table for everyday meals, hosting friends and family, or simply settling in for a quiet evening at home 3) Offering two well-sized bedrooms alongside a beautifully redesigned bathroom complete with a brand-new tub, stylish tile surround, updated flooring, modern vanity, and new toilet, the layout delivers comfortable everyday living and fresh, contemporary finishes 4) Discover a gorgeous laundry room that makes everyday routines feel a little easier, complete with newer laundry appliances and convenient access directly to the yard, while new flooring, updated lighting and ceiling fans, new closet doors, and fresh paint add to the home's move-in-ready appeal 5) Set on a spacious, municipally serviced lot with welcoming curb appeal, the property continues to impress outdoors with new eavestroughs, protective leaf guards, and a partially renewed fence, creating an excellent opportunity for first-time buyers looking to settle into a home where many of the updates have already been taken care of. 790 fin.sq.ft. (id:63203)
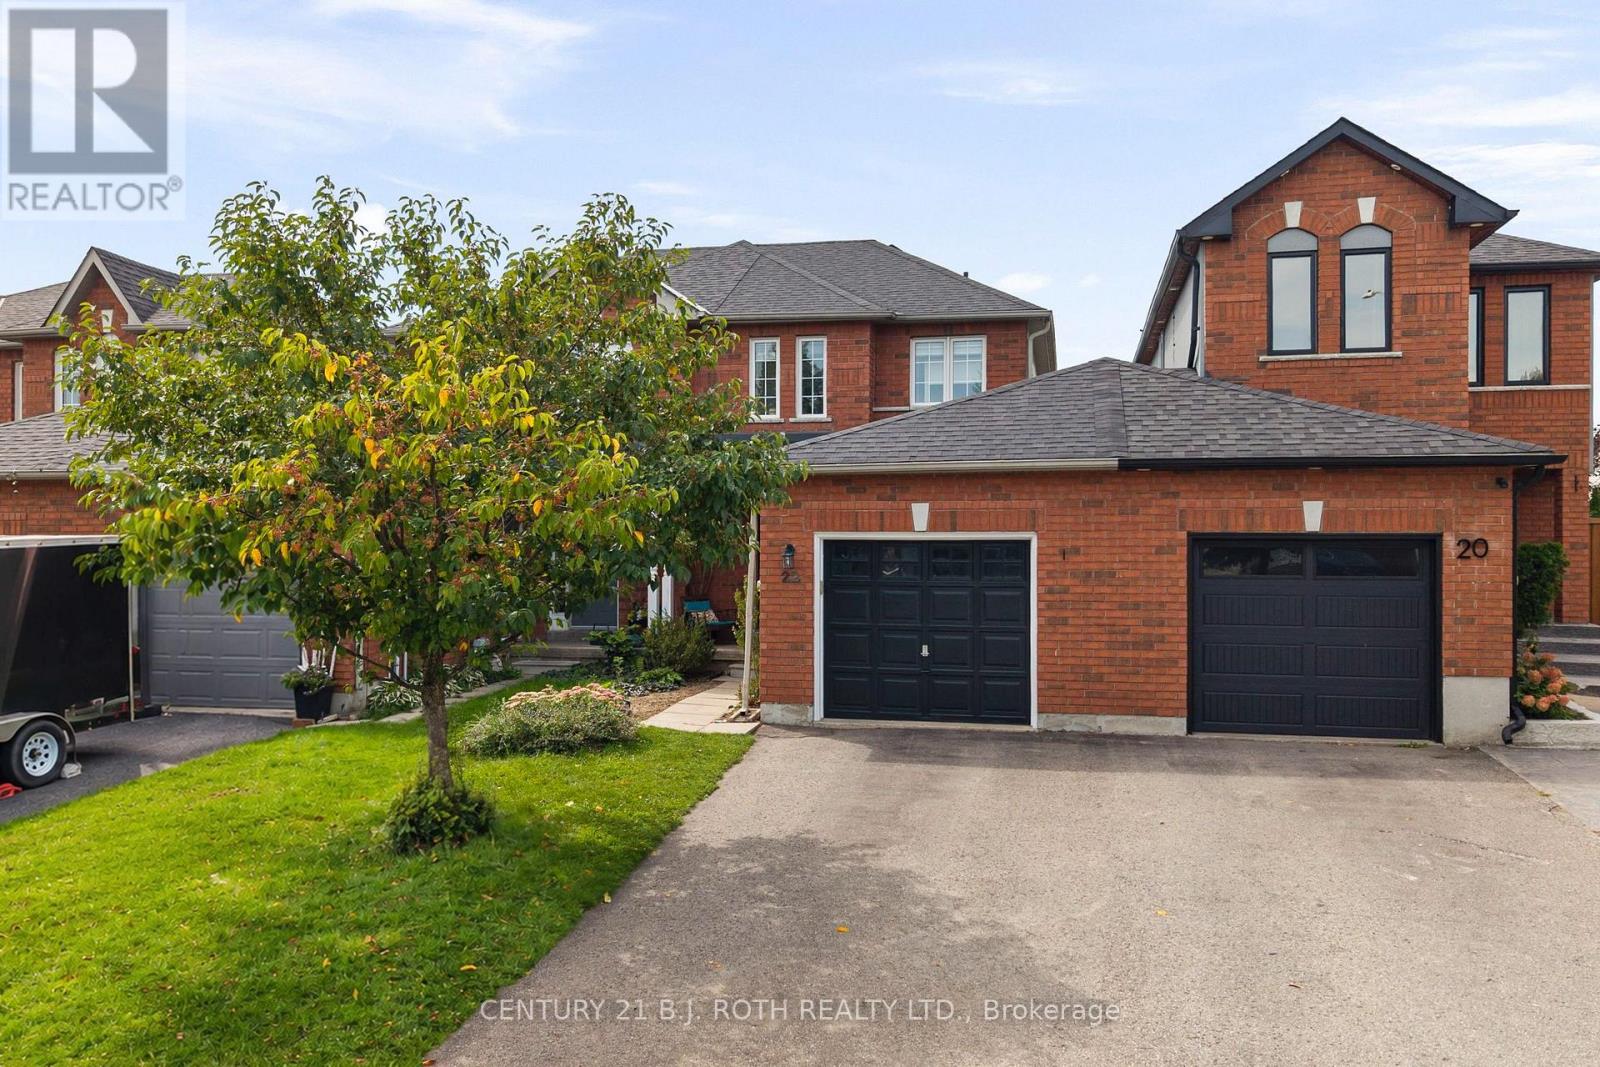
22 Ridwell Street
Barrie, Ontario
Welcome to this well maintained home located on a quiet, family friendly street in a desirable neighbourhood close to parks and everyday amenities. Inside and out, the home offers a great balance of space, function, and comfort. The main floor features an open concept layout with an eat in kitchen, new stainless steel appliances, and convenient access to the backyard through sliding glass doors. A main floor powder room adds extra practicality for both family living and guests. The fully fenced backyard is well maintained and offers a private space to relax, entertain, or enjoy time outdoors. A natural gas BBQ hookup makes summer entertaining easy, while direct access to the oversized one car garage adds an element of convenience. Upstairs, both bedrooms are impressively sized, with the primary featuring 2 large closets. The finished basement provides valuable additional living space that can be used as a recreation room, home office, playroom, or flexible family space. Additional highlights include a covered front porch, and a location that offers the benefit of a quiet residential setting in a desirable neighbourhood right in the heart of Barrie. (id:63203)
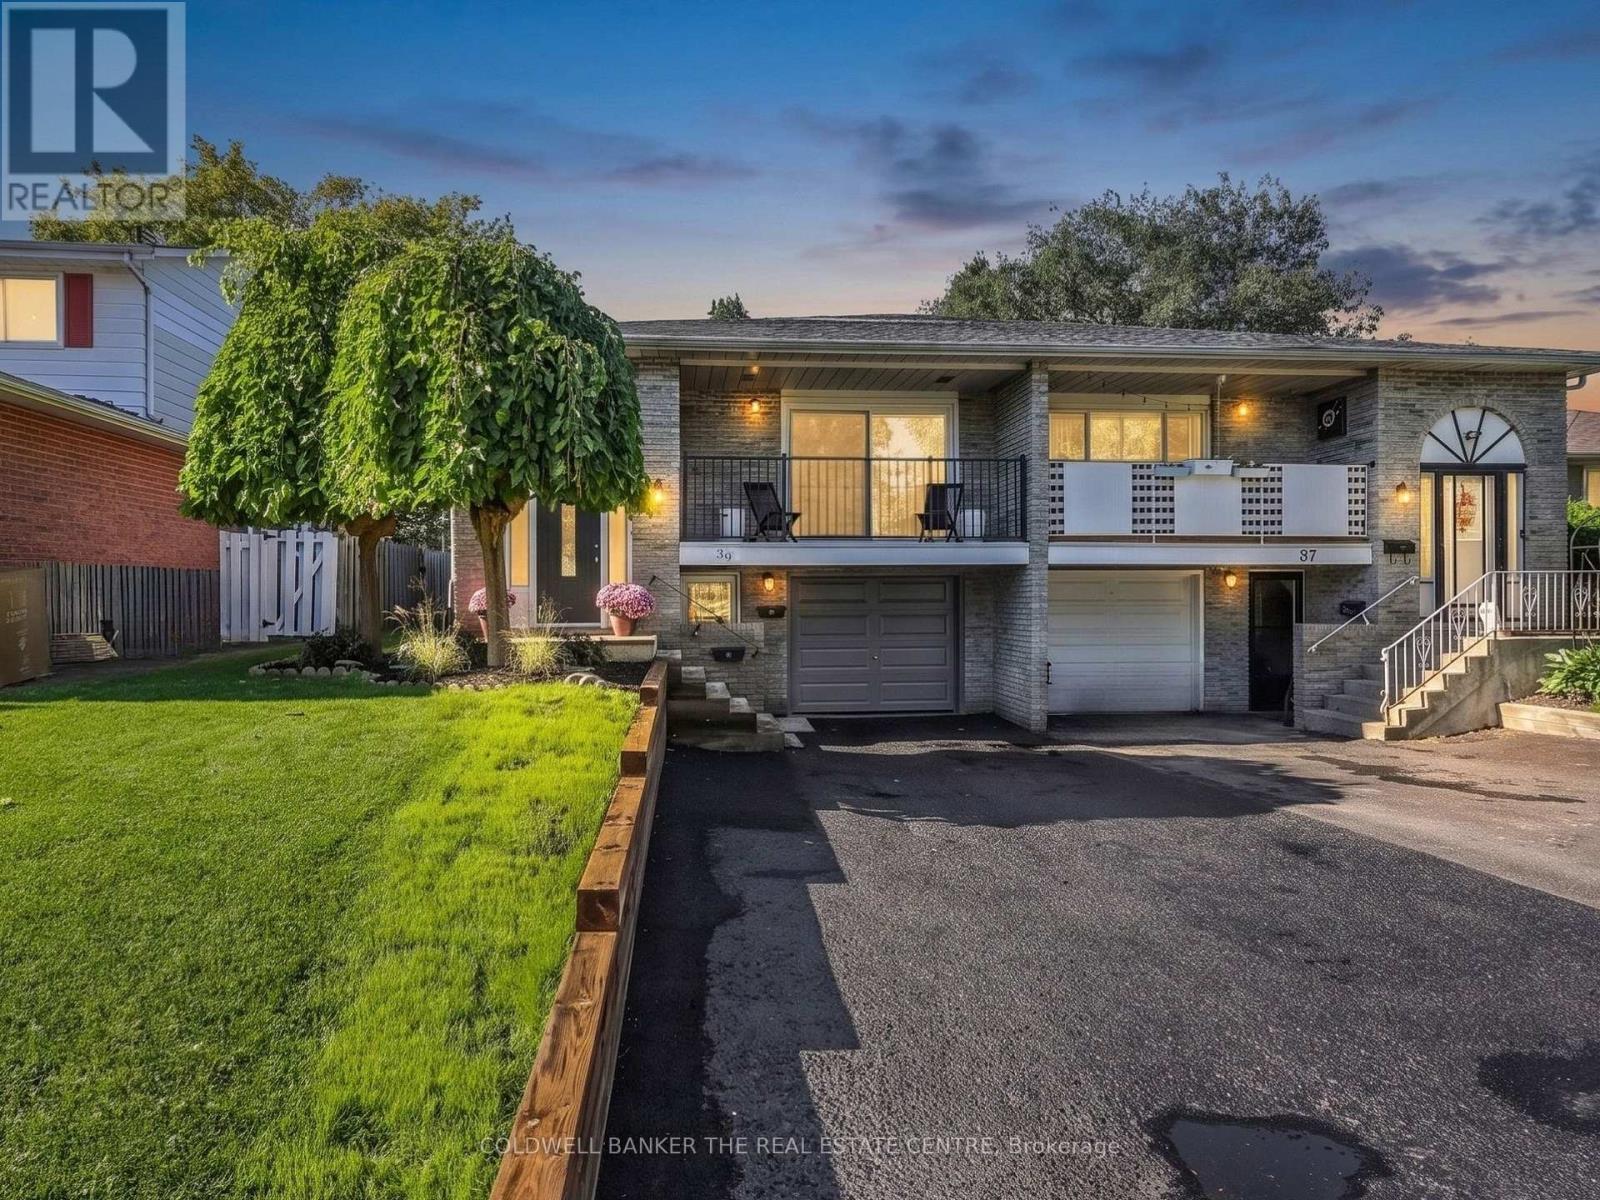
39 Highcroft Road
Barrie, Ontario
A HOME THAT HELPS WITH THE MORTGAGE! Welcome to 39 Highcroft Road, a legal 3+2 bedroom semi-detached duplex offering a smart opportunity to enjoy a spacious home while benefiting from established rental income from the lower suite. The vacant upper level features a functional family-friendly layout with three good-sized bedrooms, a separate kitchen with laundry, generous combined living and dining space, a full bathroom and walkout to the deck and backyard. With some fresh updates, the upper level is ready for its next owner to make it home. The separate lower suite offers two bedrooms, kitchen, living area, full bathroom and its own laundry, with an established tenant currently paying $1,640/month ($19,680 annually)-providing meaningful income to help offset the costs of homeownership. Located in established Allandale Heights, enjoy convenient access to parks, recreation, shopping, schools, Barrie's waterfront, Highway 400 and transit connections, including the Allandale Waterfront GO area. The nearby Allandale Recreation Centre offers recreation amenities, while the Allandale Waterfront GO Station provides an important commuter connection between Barrie and the GTA. Live upstairs, benefit from income downstairs, and discover a flexible way to make homeownership work for you. (id:63203)
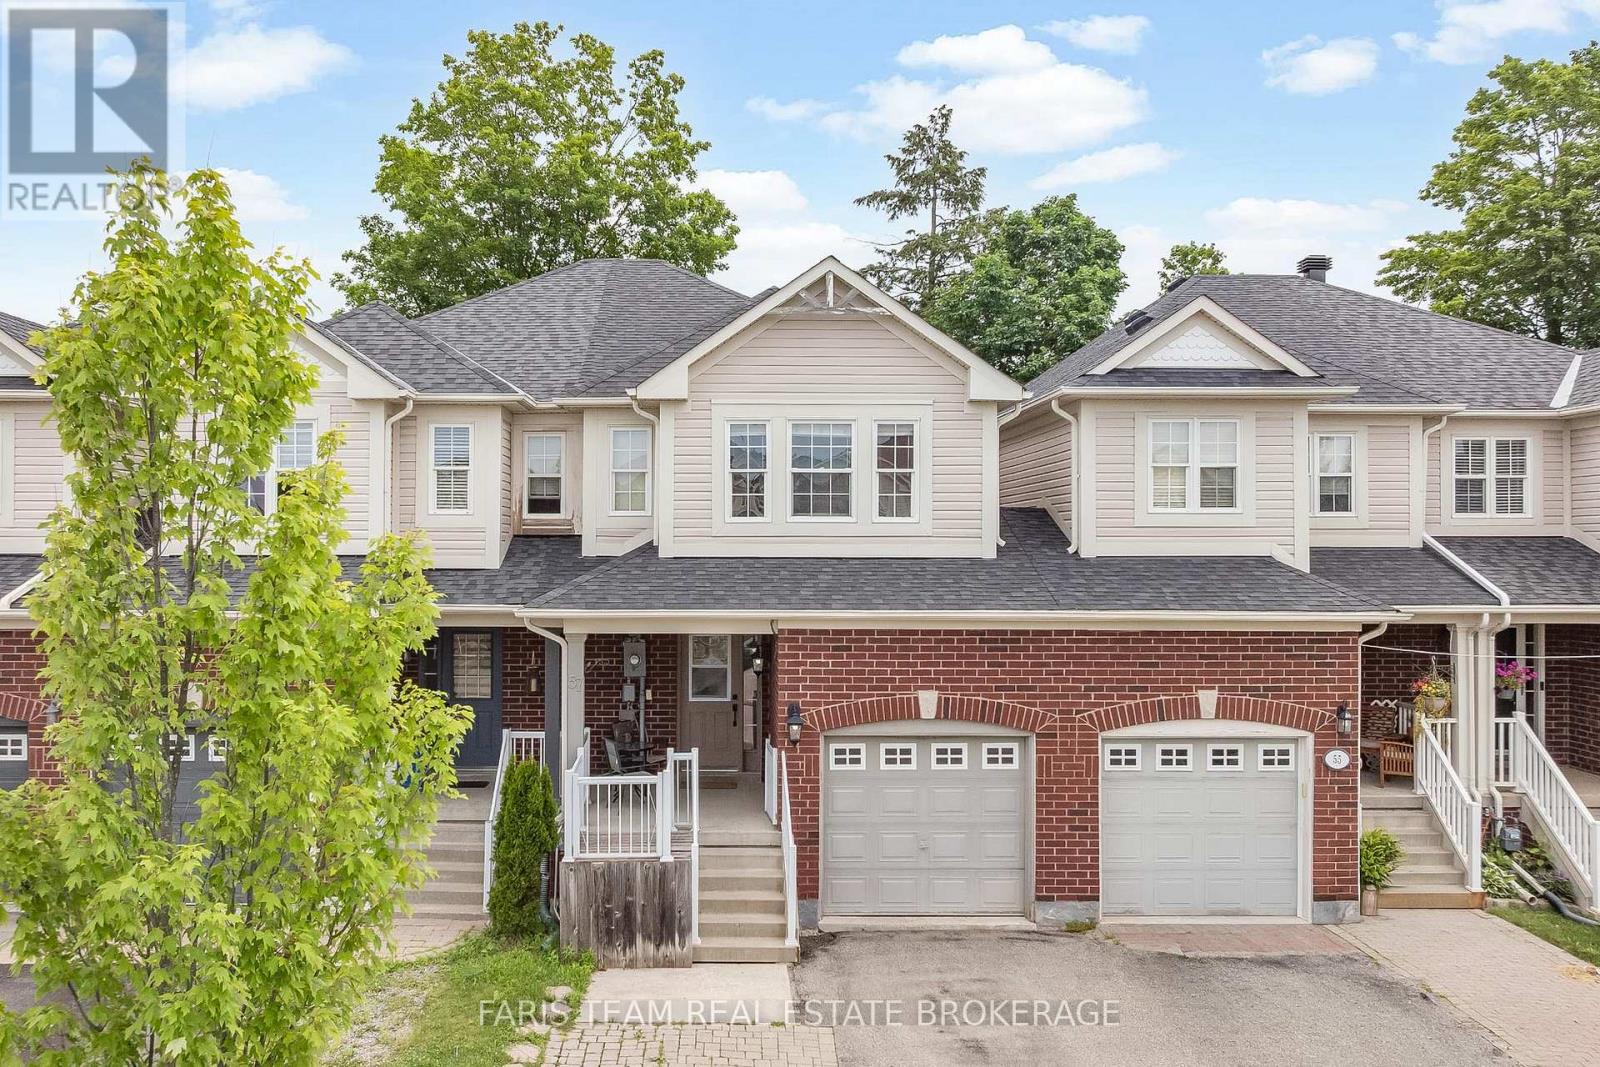
57 Winchester Terrace
Barrie, Ontario
Top 5 Reasons You Will Love This Home: 1) Perfectly positioned in one of Barrie's most sought-after neighbourhoods, this exceptional location places you just minutes from top-rated schools, parks, Barrie South GO Station, shopping, and everyday amenities, delivering the ideal balance of convenience for families and commuters 2) Designed with both style and functionality in mind, the bright open-concept main level showcases rich hardwood flooring, a striking hardwood staircase, and an inviting layout that flows effortlessly from room to room, making everyday living and entertaining equally enjoyable 3) At the heart of the home, the welcoming living room is anchored by a cozy Napoleon gas fireplace, creating the perfect gathering space to relax with family, host guests, or unwind after a long day 4) Retreat to the spacious primary suite featuring a walk-in closet and a private three-piece ensuite, offering a peaceful and comfortable escape designed to help you recharge at the end of each day 5) Step outside to a fully fenced backyard complete with a spacious deck, creating the ideal setting for summer barbeques, outdoor entertaining, or quiet evenings under the stars, while the attractive interlock driveway enhances the home's curb appeal with both beauty and low-maintenance durability. 1,498 above grade sq.ft. plus an unfinished basement. (id:63203)
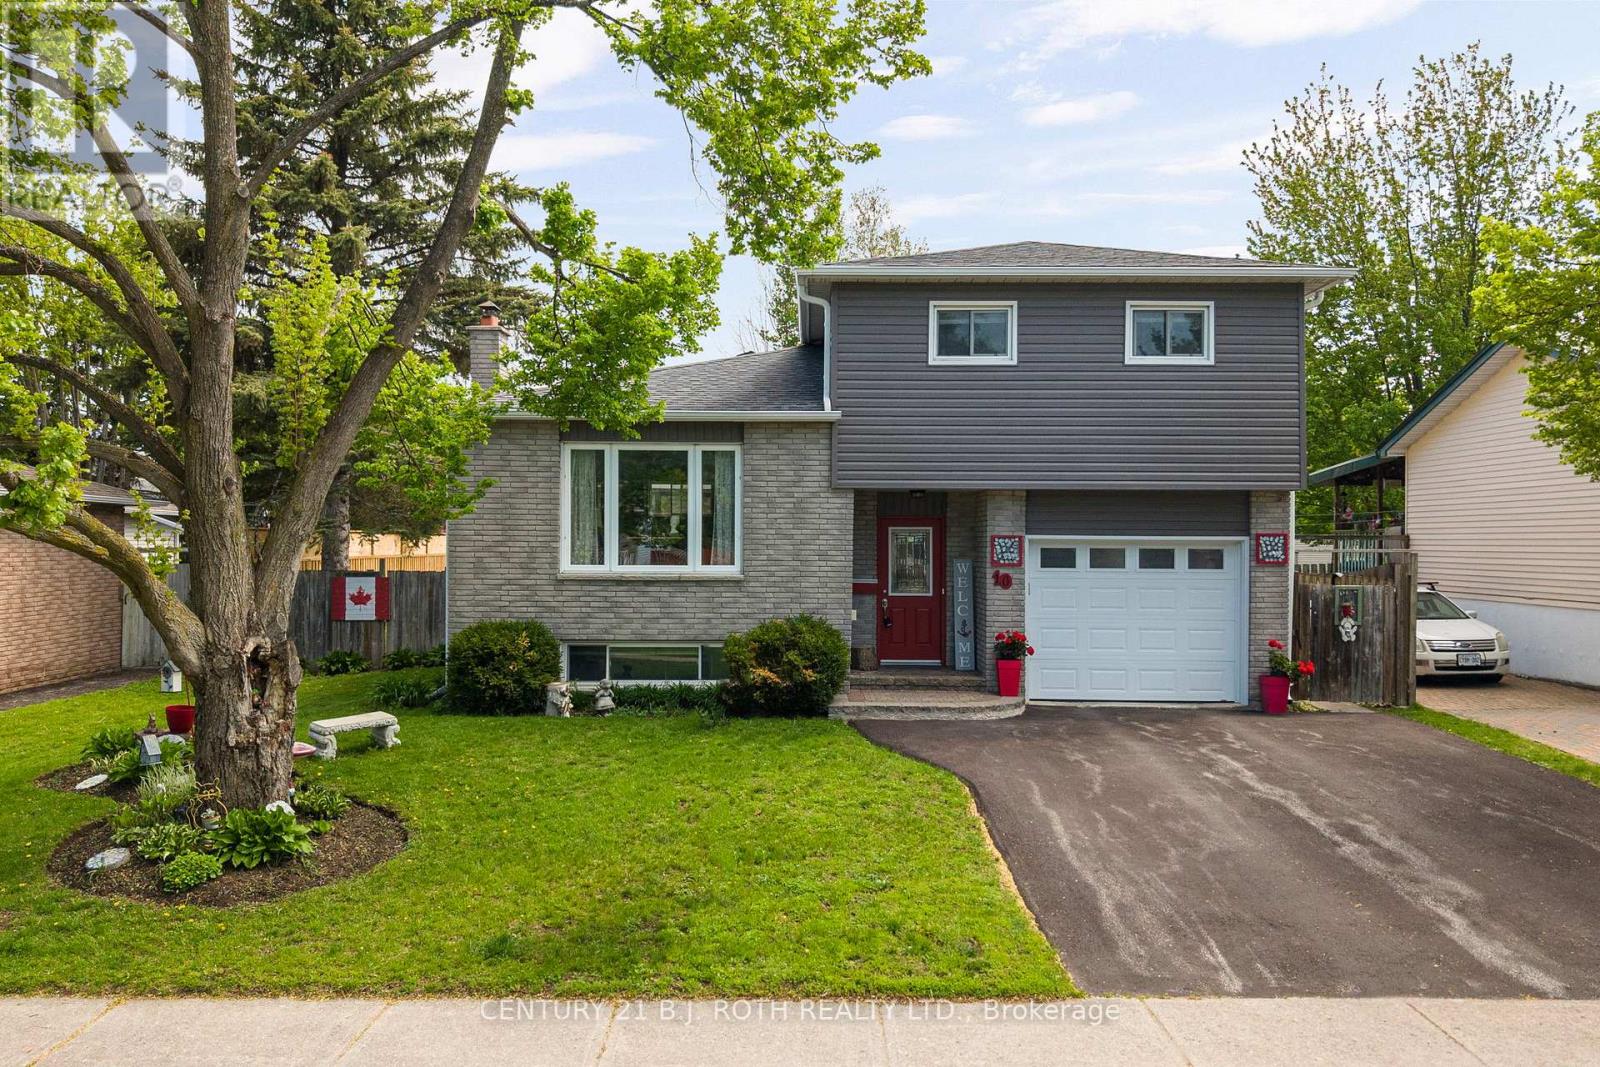
10 Andrea Crescent
Orillia, Ontario
Welcome to 10 Andrea Crescent, a beautifully maintained home that perfectly blends comfort, style, and functionality, all complemented by charming curb appeal that creates a lasting first impression. Featuring hardwood floors throughout the main living areas and a bright open-concept layout, this home is designed for both everyday living and effortless entertaining. The modern kitchen is equipped with a gas range stove and flows seamlessly into the spacious living and dining areas. Offering 3 bedrooms and 2 bathrooms, this home provides plenty of space for families, first-time buyers, or downsizers alike. The finished basement adds valuable additional living space, perfect for a rec room, home office, gym, or guest area. In addition, the home features a separate dedicated work/craft room with built-ins, ideal for hobbies, creative projects, or organized storage. Step outside to your own backyard oasis complete with a deck and shed, perfect for relaxing or hosting summer gatherings. Conveniently located within walking distance to parks, schools, shopping, and everyday amenities, this is a fantastic opportunity to own in a sought-after family-friendly neighbourhood. Don't miss your chance to make this beautiful house yours today. (id:63203)
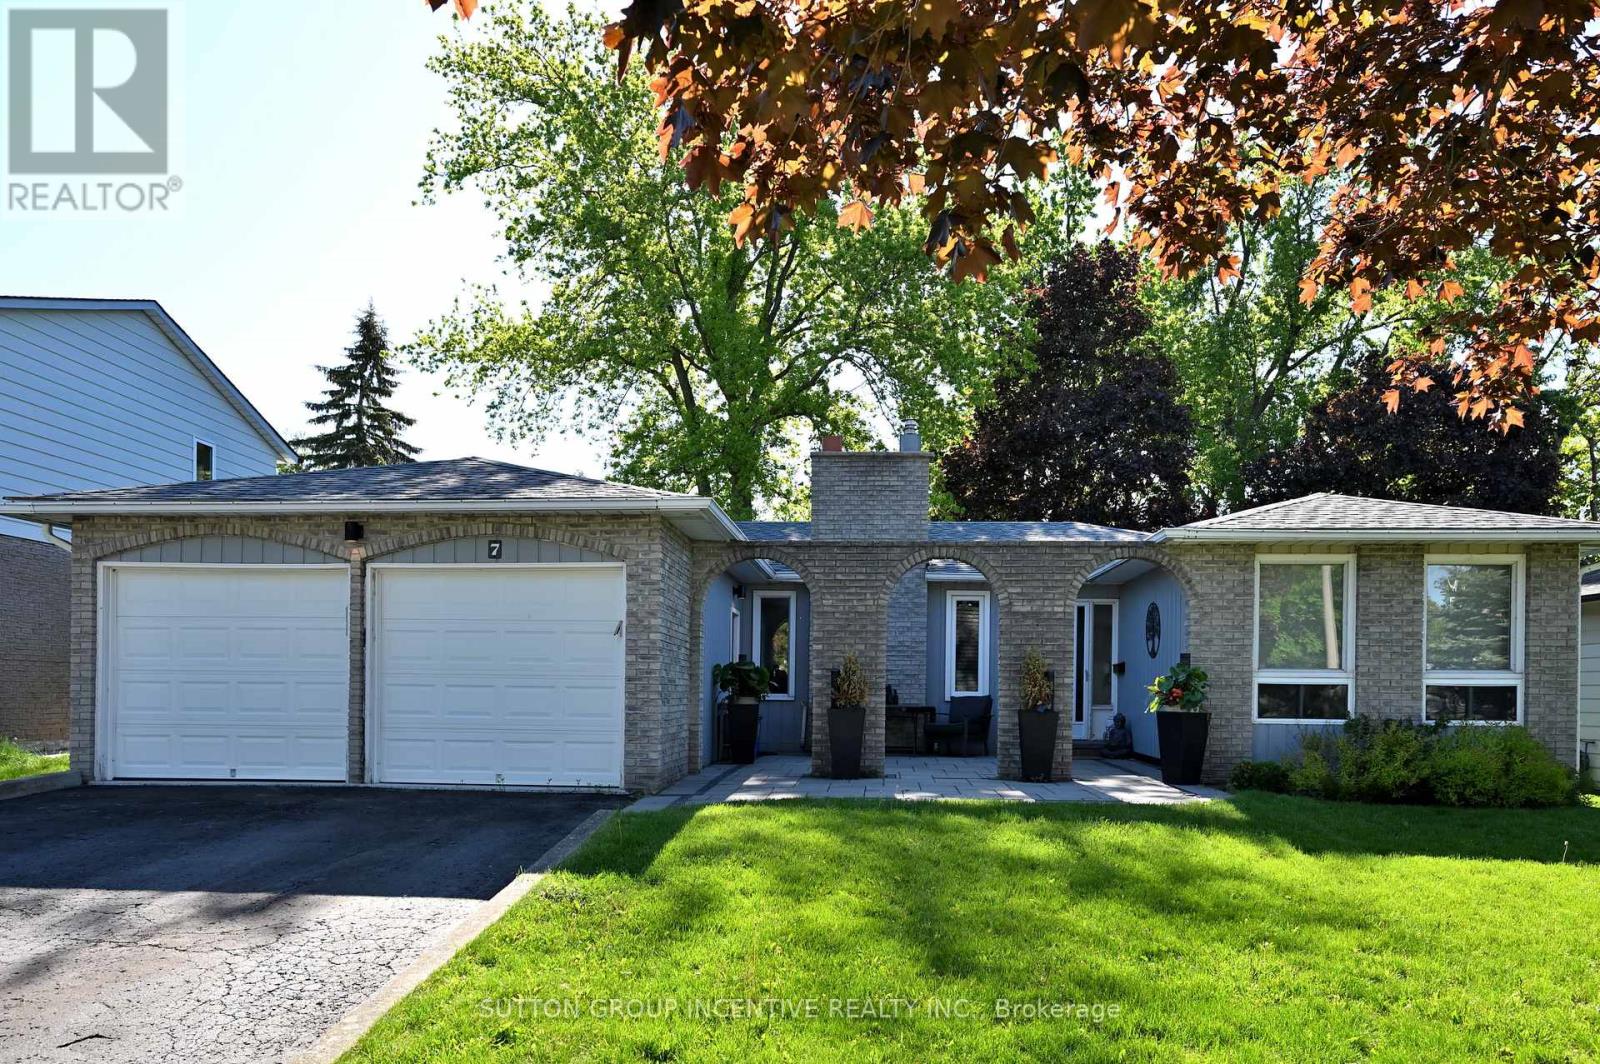
7 Huron Street
Barrie, Ontario
BEAUTIFUL CARPET-FREE BUNGALOW IN SOUGHT-AFTER NORTH SHORE! THIS UNIQUE HOME SHOWCASES A DISTINCTIVE BRICK ARCADE AND A CHARMING COURTYARD-STYLE PATIO ENTRANCE. PASS THROUGH THE ELEGANT ARCHES TO THE PRIVATE FRONT ENTRY, CREATING A WARM AND WELCOMING ARRIVEL EXPERIENCE. BRIGHT OPEN CONCEPT LAYOUT FEATURING SEPARATE LIVING, DINING AND FAMILY ROOMS. SPACIOUS KITCHEN WITH GRANITE COUNTERTOPS, CENTRAL ISLAND, BACKSPLASH AND STAINLESS STEEL APPLIANCES, AND STEP DIRECTLY INTO THE SUNROOM FROM KITCHEN. OFFERING 3+2 BEDROOMS AND 2 FULL BATHROOMS PLUS A HUGE REC ROOM, PANTRY, LARGE LAUNDRY ROOM, STORAGE SPACE. DOUBLE GARAGE WITH OPENERS. CENTRAL AIR. CLOSE TO LAKE SHORE, TRAILS, HIGH WAYS, SHOPPING, RVH, COLLEGE, FARMS, SKI RESORT AND MUCH MORE. RECENT UPDATES INCLUDE: ROOF(2019), UNISTONE(2020), FLOORING(2020), STOVE(2020), FRIDGE(2020), RANGE HOOD(2020), DISHWASHER(2020), FURNACE(2019) AND WATER HEATER(2019). (id:63203)
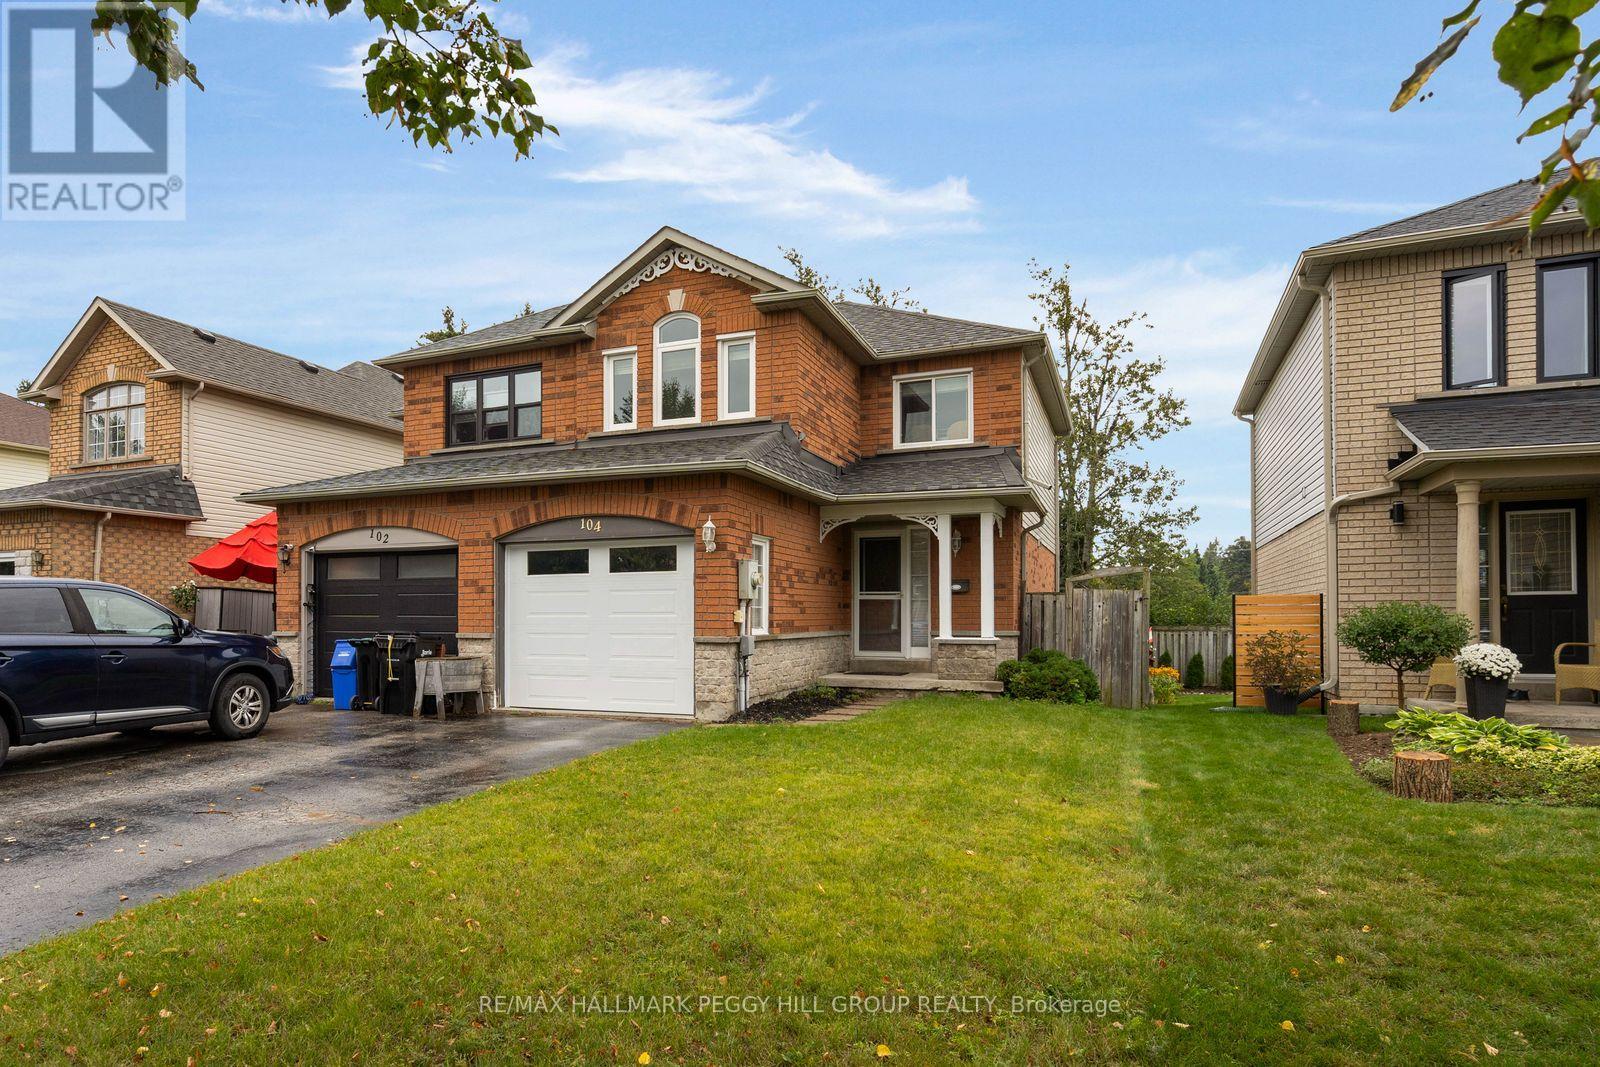
104 Leslie Avenue
Barrie, Ontario
MOVE-IN-READY SEMI WITH 3 BEDROOMS, HARDWOOD FLOORS, A FINISHED BASEMENT & FENCED BACKYARD! Here's the thing about 104 Leslie Avenue: it makes the next house you see harder to like. Neutral paint tones, contemporary finishes and hardwood flooring through the main and second levels give the home a move-in-ready feel that lets you settle in right away. The living room centres around a gas fireplace and a large window overlooking mature greenery, while the kitchen pairs white cabinetry with a tiled backsplash, stainless steel appliances and breakfast bar seating. The adjoining breakfast area opens directly to the rear deck, with a second deck below and a fenced lawn framed by mature trees, making the backyard an easy extension of summer days at home. Head to the second level and the hardwood continues through all three bedrooms, including a primary with a walk-in closet and semi-ensuite access. The finished basement gives movie nights and playtime somewhere to take over, with a rec room, full bathroom and laundry all on the same level. An attached garage with a newer garage door, a driveway with no sidewalk crossing it and a water softener installed a few years ago reflect the care that has gone into the home. Set in southwest Barrie, groceries and public transit are within walking distance, while Harvey Crossing and Highway 400 are only minutes away. (id:63203)
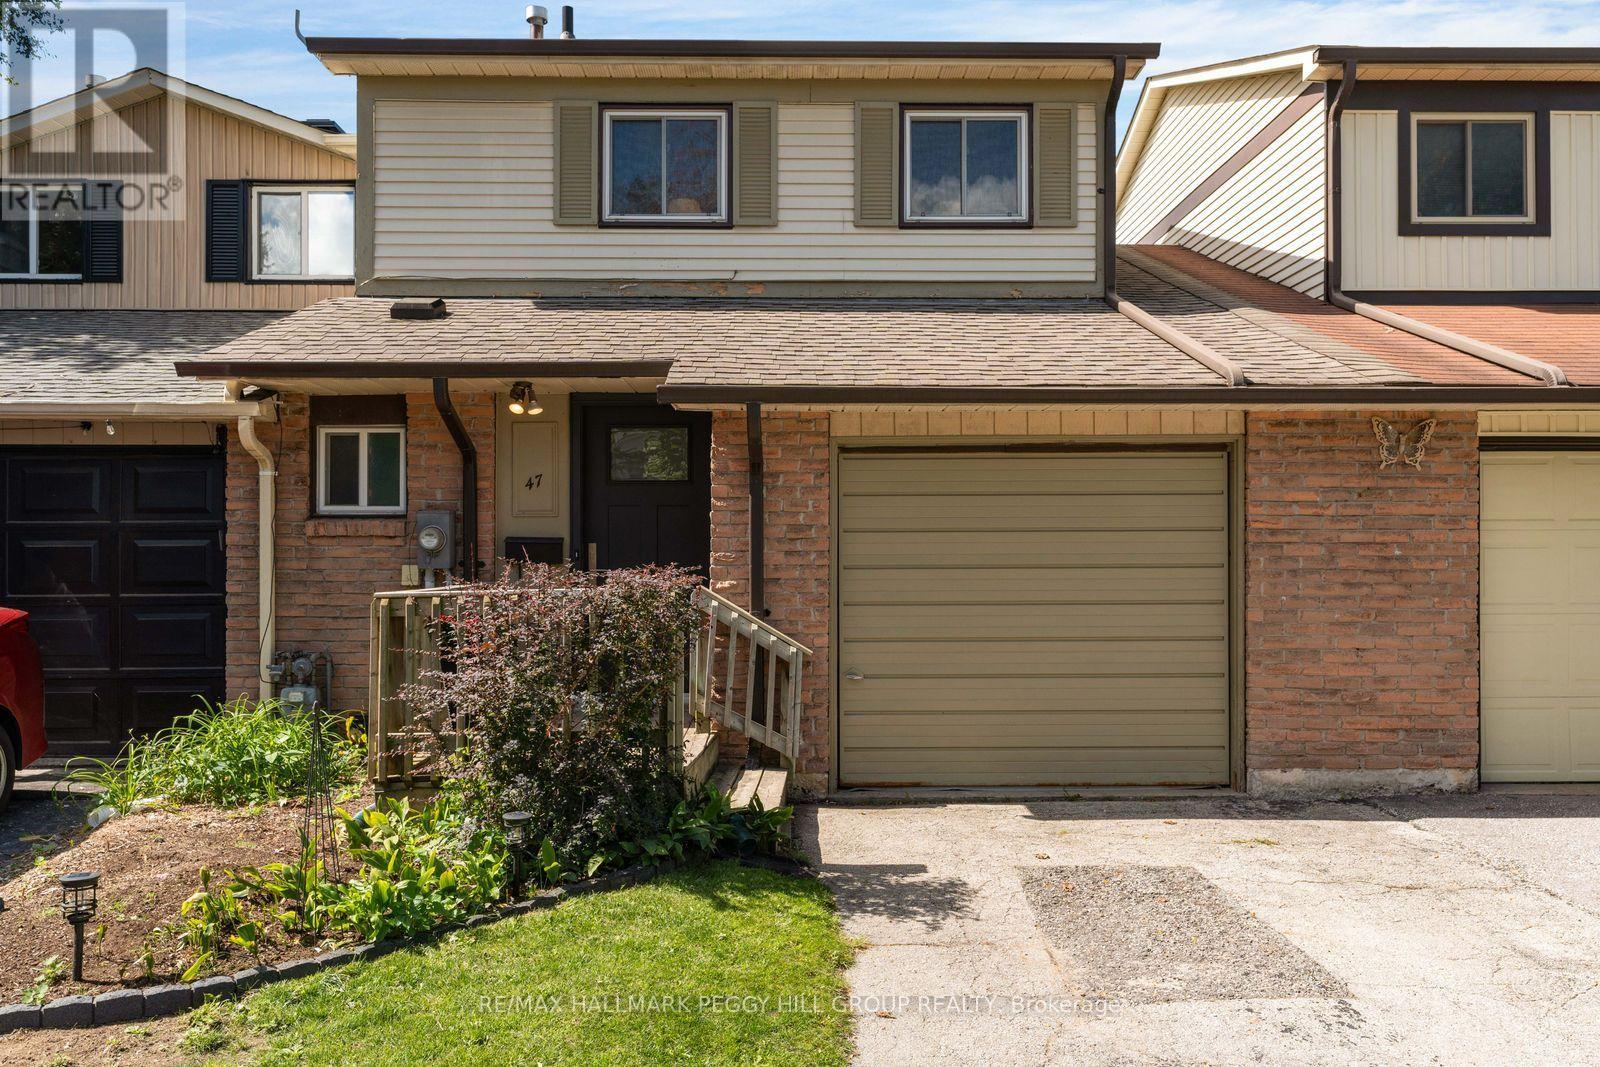
47 Kipling Place
Barrie, Ontario
IDEALLY LOCATED 3-BEDROOM WEST BARRIE TOWNHOME WITH A FENCED BACKYARD & A PARTIALLY FINISHED LOWER LEVEL WITH ROOM TO GROW! Set on a quiet, mature street in an established neighbourhood, this townhome adds an attached garage and a rear deck overlooking a green stretch of lawn, mature trees and sunset views that give you a pretty good reason to stay outside a little longer. The kitchen offers abundant cabinetry, a mosaic tile backsplash and a double sink, while the adjoining breakfast area adds wainscotting, a pass-through to the living room and a walkout to the rear deck. The large living room easily accommodates a sectional and features an oversized rear window overlooking the backyard, with a main-floor powder room nearby. The second level features three comfortable bedrooms, each with its own closet, along with a 4-piece bathroom. The partially finished lower level adds another area to shape over time as a rec room, play area, gym or hobby room. Walk to Portage View Public School and Lampman Lane Park, where a splash pad, playgrounds, tennis courts, basketball court and skatepark put recreation right in the neighbourhood. Restaurants, a pharmacy, library and shopping are also nearby, while downtown Barrie and the GO Station are approximately 10 minutes away. (id:63203)
116 Mill Pond Side Road
Oro-Medonte, Ontario
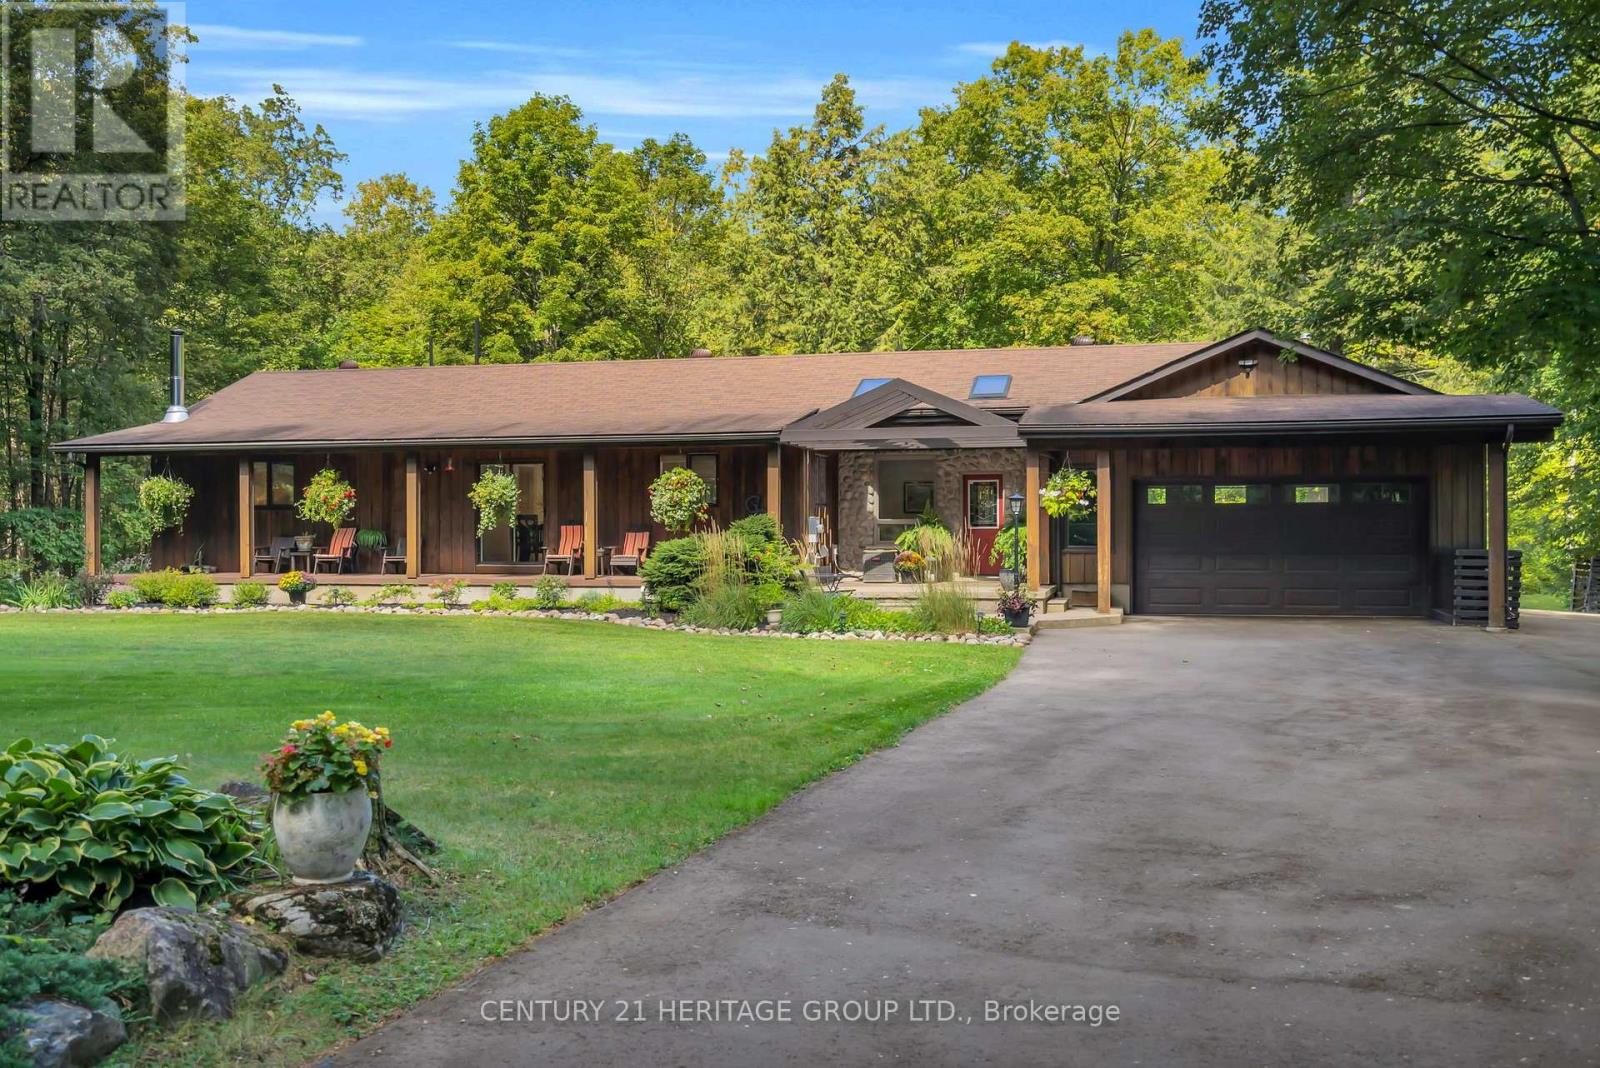
Welcome to this nature lover's retreat! If you have been searching for a large acreage property in Oro Medonte, look no further. This private and secluded 16 acre property is surrounded by nature and offers an incredible opportunity to enjoy country living, privacy and the outdoors. The beautifully finished 2,516 sq.ft above grade bungalow features a fully finished basement, tiered deck and tranquil front porch, perfect for relaxing or entertaining. The attached heated 667 sq. ft. garage is a mechanic's dream, complete with a built in I beam and hydraulic floor lift capable of holding up to 1,000 lbs. A detached 840 sq. ft. shop with metal roof, large barn door and interior wood workshop provides even more space for hobbies, storage or a home based business. Adding to the charm is a delightful 1960s cabin with electricity and a wood burning stove, offering a peaceful retreat surrounded by nature. The property also features an animal paddock, newly paved circular driveway and numerous well maintained trails winding through the grounds. Explore the trails, enjoy the changing seasons and discover the many peaceful spots throughout this beautiful property. A trail marked with red flags leads to the river, just a beautiful 5 minute walk down a rolling path surrounded by nature. The river is home to salmon and rainbow trout and offers a wonderful connection to the natural beauty of the property. Whether you enjoy exploring the land, relaxing outdoors, working on projects or simply listening to the sounds of nature, there is something here for everyone. Move in ready, beautifully maintained and lovingly cared for, this property is ideal for those who value privacy, outdoor enjoyment and peaceful country living. Abundant wildlife and the serenity of nature are yours to enjoy, while still being conveniently located near highway, schools, skiing and golf. A truly special property that must be experienced in person. (id:63203)
87 Scott Crescent
Barrie, Ontario
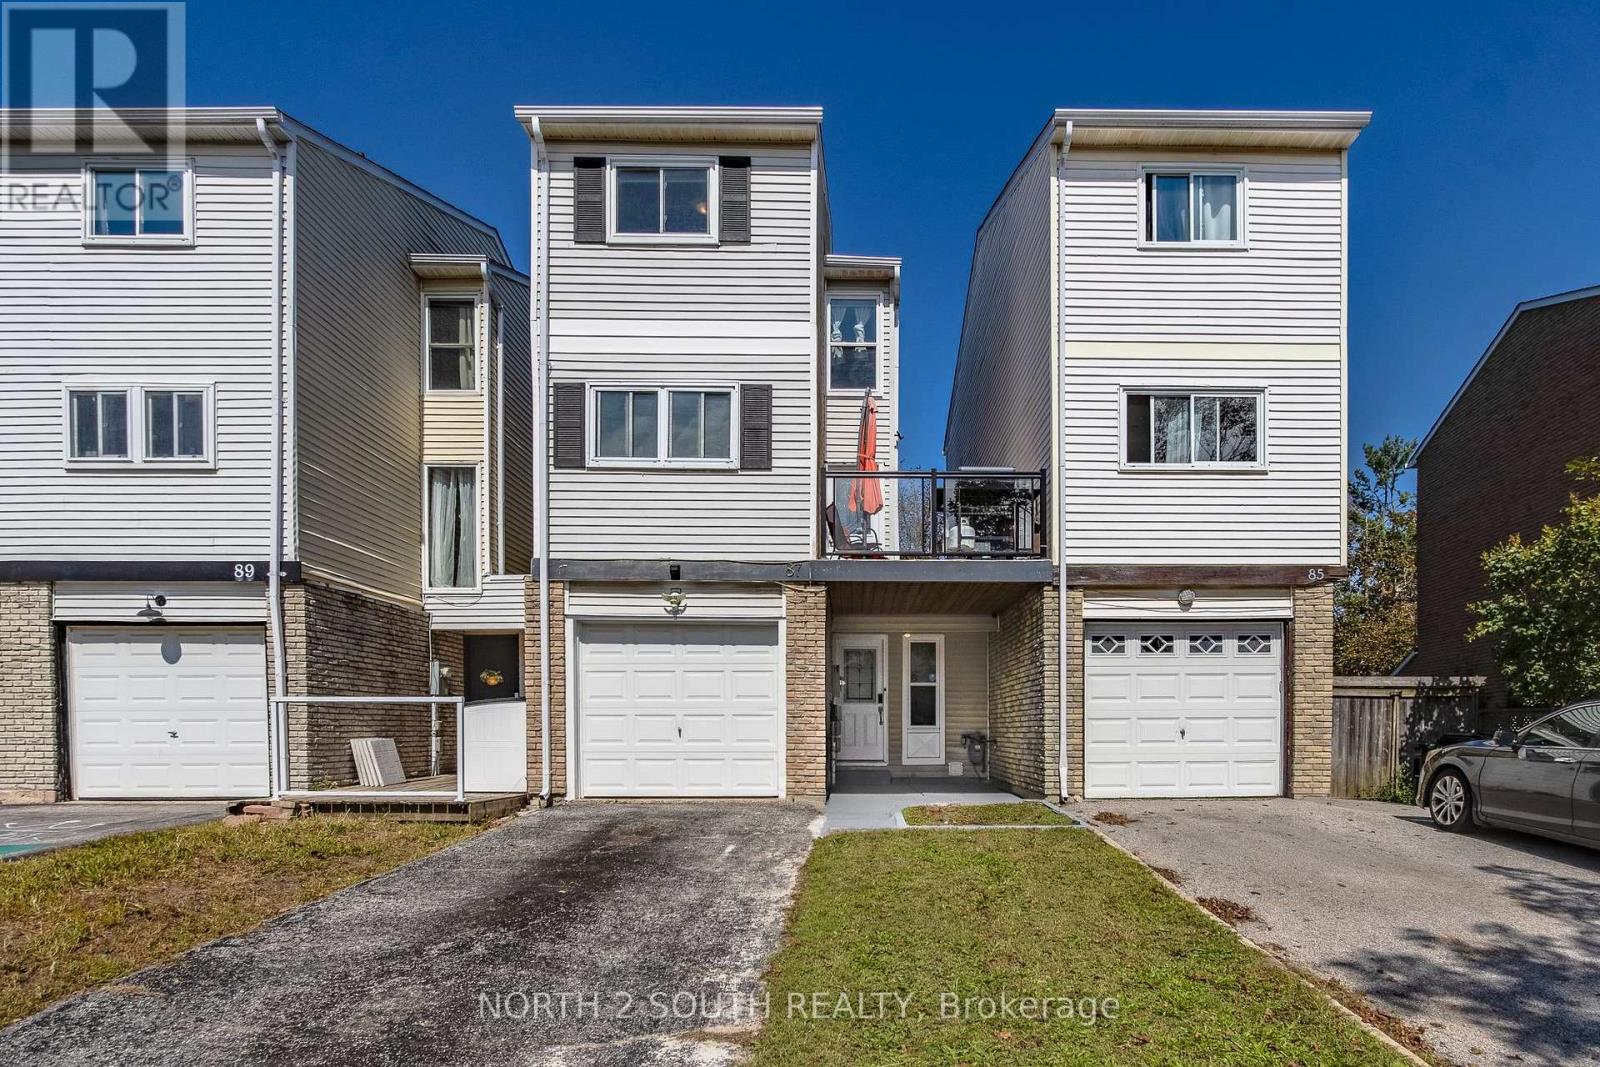
Welcome to 87 Scott Crescent! Offering exceptional privacy and value, this fully renovated freehold home features a smart garage-linked design-giving you the peace and quiet of detached-style living with no shared walls on the upper bedroom level! Perfectly located right beside Scott Park and St. Marguerite D'Youville Catholic School, this turn-key residence delivers modern style, high-tech features, and top-tier indoor and outdoor functionality. Every detail has been thoughtfully updated from top to bottom. The light-filled main level features beautiful modern flooring, updated lighting, and seamless flow out to an expansive, full length side balcony deck with glass railing inserts-the perfect private setup for outdoor dining and summer BBQ's. Step down to the large, fully fenced backyard retreat, complete with a stone patio area, shade trees, and a spacious garden shed for extra equipment storage. Upstairs offers bright, comfortable bedrooms with generous closet space and pristine finishes throughout. The fully finished lower level adds massive functional space, featuring a versatile rec room, a dedicated laundry room, and a stunning, custom-tiled third full bathroom-a rare find for homes in this neighbourhood! Whether used as a guest suite, family rec space, or executive home office, the lower level offers incredible flexibility. Parking is a major highlight-enjoy a deep driveway and garage accommodating parking for 4 cars total, a true rarity for townhomes in Barrie! Equipped with a 240V Level 2 EV charger, the home is completely future-proofed for electrical vehicle owners. Enjoy no condo fees, detached-style upper privacy, outstanding outdoor living spaces, and an unbeatable location with parks, schools, transit, and shopping right at your dorstep. Move right in without lifting a paintbrush! (id:63203)
26 Warner Road
Barrie, Ontario
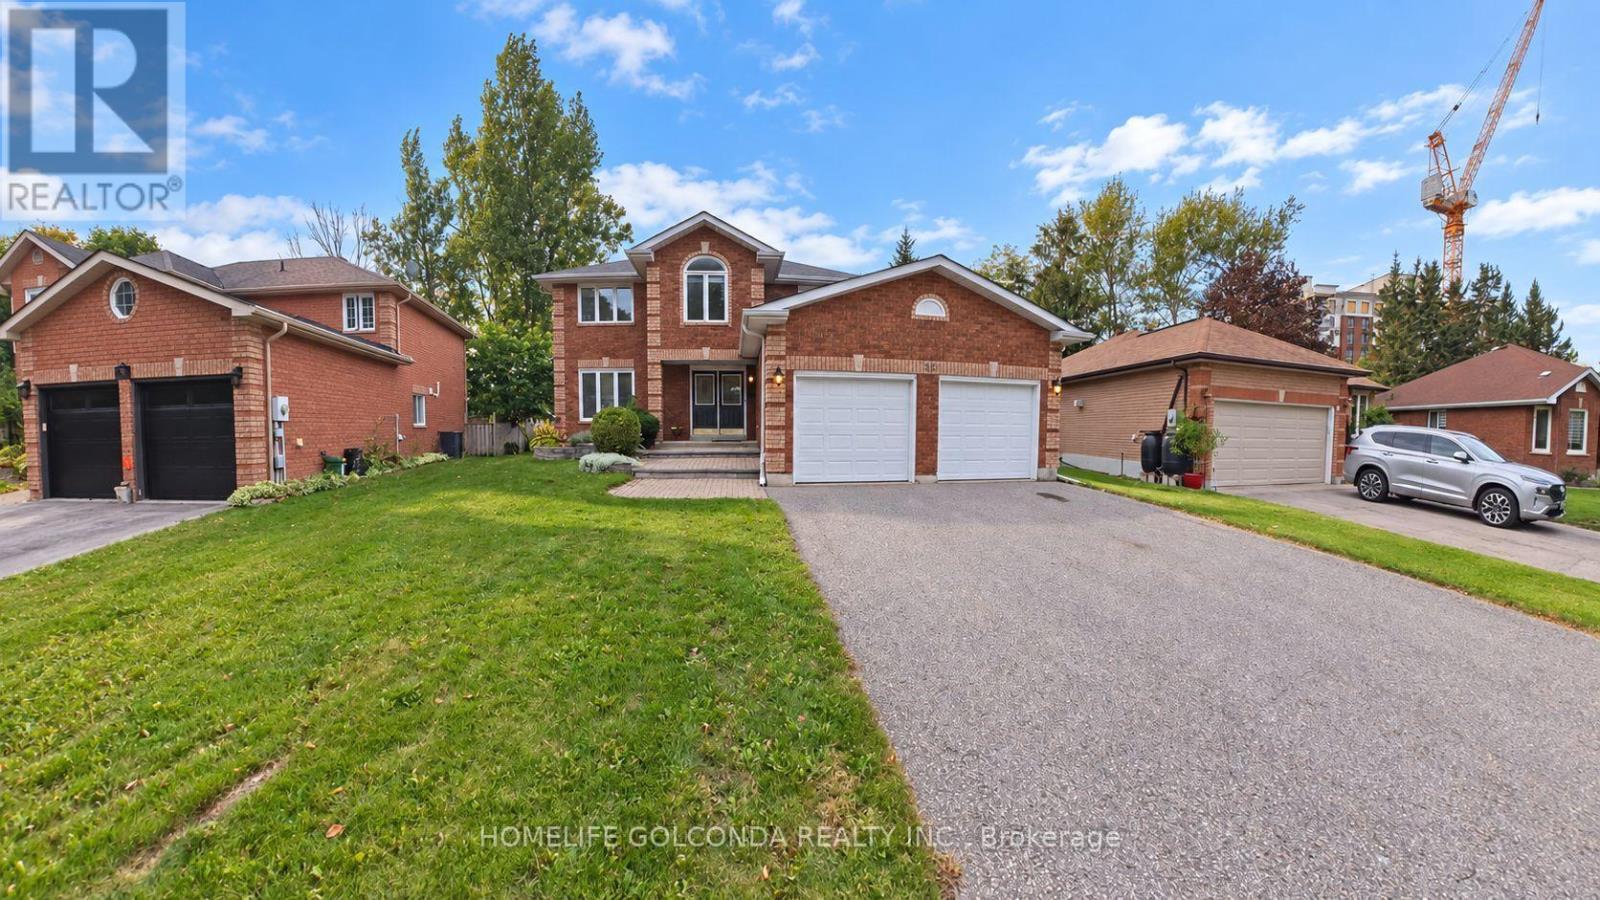
Stunning all-brick family home on a premium pie-shaped lot on a quiet cul-de-sac in desirable Holly. Perfect for commuters & close to all amenities. Bright, freshly painted, turn-key home features 4 beds, 3 baths & open-concept main floor loaded with natural light. Features separate living, formal dining & family rooms w/2 cozy gas fireplaces. Newly renovated chef's kitchen (2026) boasts modern cabinets, stainless steel appliances (new D/W, microwave, hood fan) & sun-filled breakfast area w/walk-out to massive entertainer's deck. Enjoy a private backyard oasis w/mature trees. 2nd floor fully upgraded w/brand new engineered hardwood (2026) across 4 spacious beds, including primary suite w/ensuite. Part-fin basement features rec room w/new carpet (2025) & pot-lit gym. Double garage w/inside entry & no sidewalk for extra parking. Updates: main bath vanity, blinds (2026); washer, sump pump (2025); heat pump (2023); furnace & insulation (2019). Central A/C & shed. Flexible closing! (id:63203)
99 Cumming Drive
Barrie, Ontario
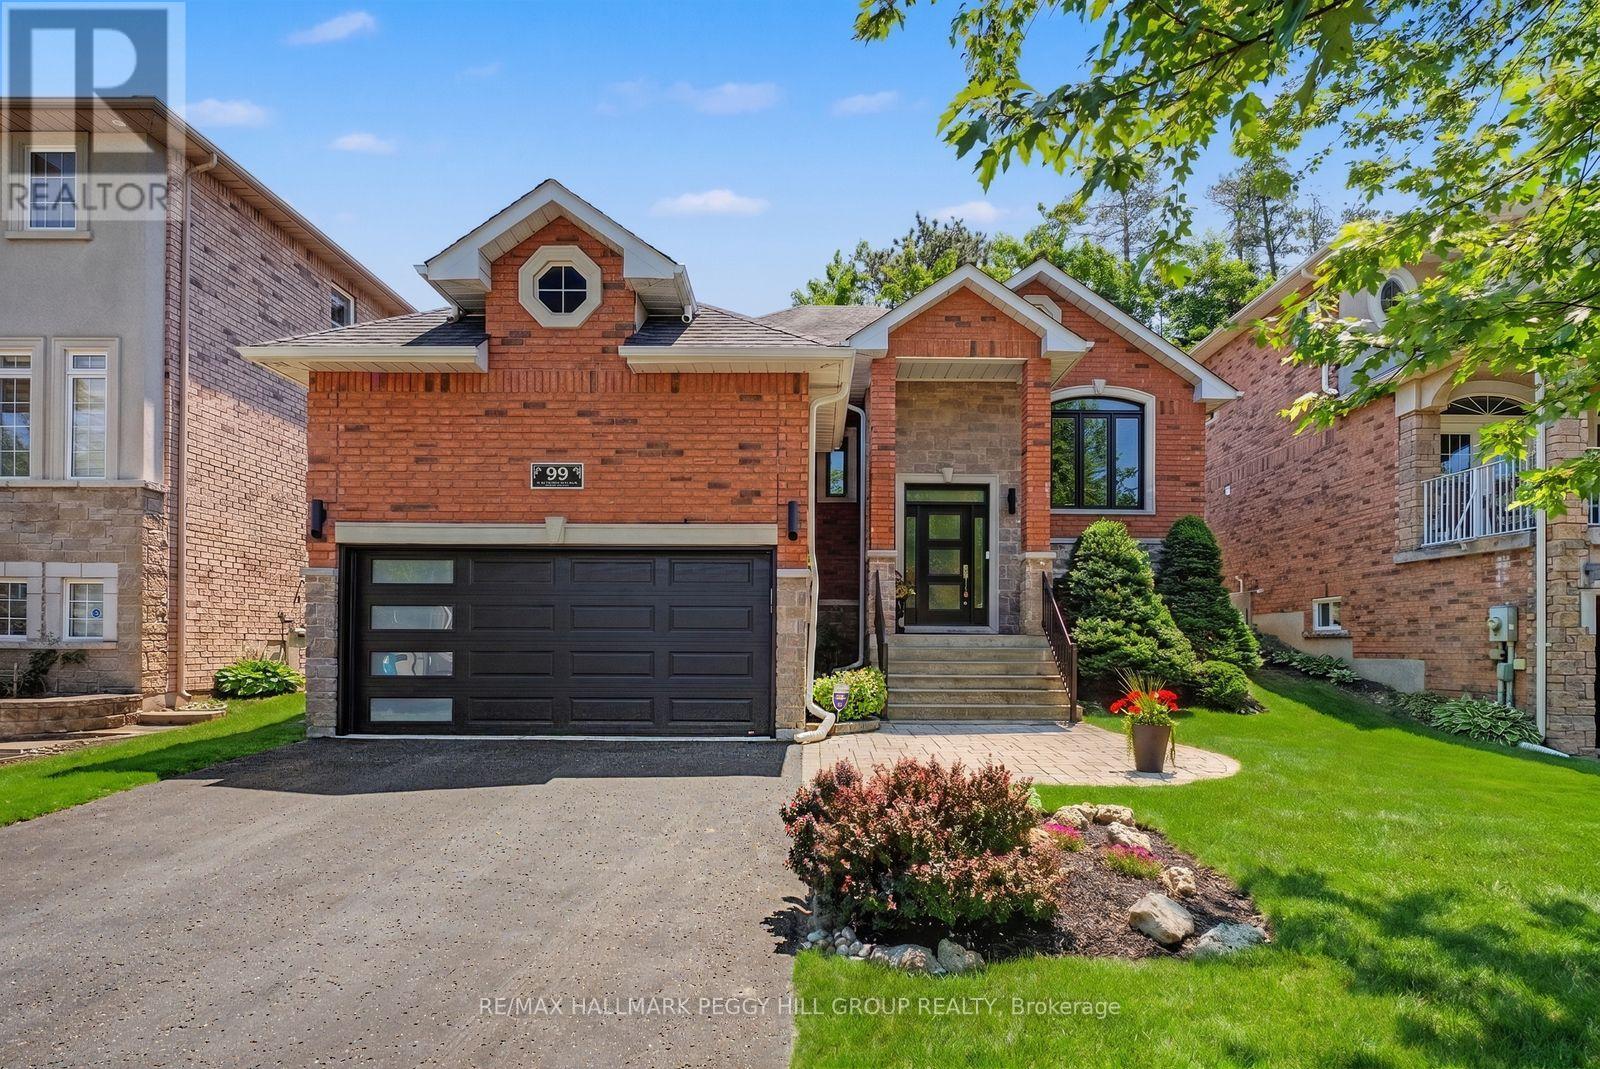
UPDATED BUNGALOW IN SOUGHT-AFTER ARDAGH PERFECT FOR DOWNSIZERS, RETIREES & YOUNG PROFESSIONALS! Beautifully maintained and set on a street buyers love, this Ardagh raised bungalow brings major improvements, eye-catching curb appeal, and a layout that feels like home right away. Big-ticket updates have already been tackled, including shingles (2019), eavestroughs and downpipes (2021), all newer windows and doors except the patio garden door (2021), plus a newer furnace and air conditioner (2022.) The brick exterior with stone accents, newer black front door framed by a transom and two sidelights, replaced garage door, updated front stair railing, and attached 2-car garage with drywall give the home a beautifully maintained look, while the private backyard offers updated fencing, in-ground irrigation, a deck, morning sun out back, and evening light at the front. Nearly 2,400 finished sq ft of interior living space includes open-concept principal rooms with a kitchen featuring stainless steel appliances, tile flooring, and a backsplash, a breakfast area with a garden door walkout, and a dining area with a tall vaulted ceiling and newer custom blinds. The living room is anchored by a gas fireplace, while custom lighting, California shutters in multiple rooms, and refreshed paint in select areas continue the list of thoughtful improvements. The primary bedroom features updated hardwood flooring, a fully remodelled 4-piece ensuite, and a spacious walk-in closet, with the former third bedroom converted to expand the closet and ensuite space. Downstairs, the finished basement adds a large rec room with a second gas fireplace, a third bedroom, and a full bathroom, giving you the flexibility for guests, older kids, or extended family. All of it comes together in Barrie's highly regarded Ardagh neighbourhood, close to the Ardagh Bluffs trail system, parks, schools, daily amenities, public transit, and Highway 400. (id:63203)