

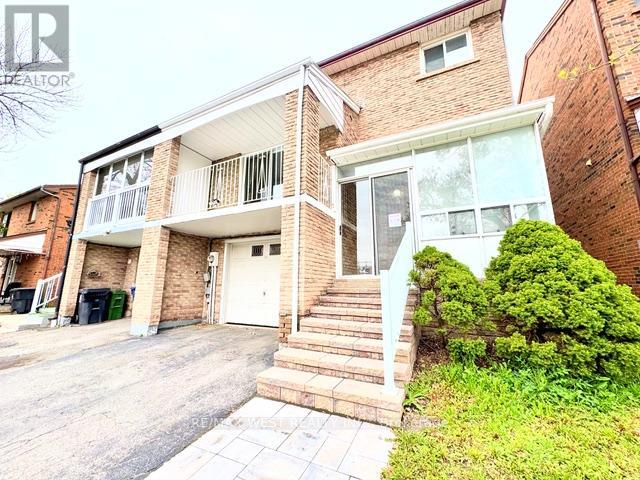
26 Brownridge Crescent
Toronto, Ontario
Discover an outstanding opportunity in Prime Rexdale, just steps from Humber College and William Osler Health System. With 24-hour transit right outside, this clean, well-maintained home offers exceptional versatility and space. Relax or entertain on a large deck and open balcony, both freshly painted and inviting. The fully finished walkout basement features a private kitchen, living area, and washroom-perfect for extended family or rental income potential. Enjoy generously sized principal bedrooms with ample closet space, plus a spacious, modern eat-in kitchen with ceramic floors and a stylish backsplash. Additional highlights include an enclosed front porch and double-door entry, enhancing charm and curb appeal. This property delivers comfort, convenience, and flexibility-ideal for families, investors, or anyone seeking value in Rexdale. (id:63203)
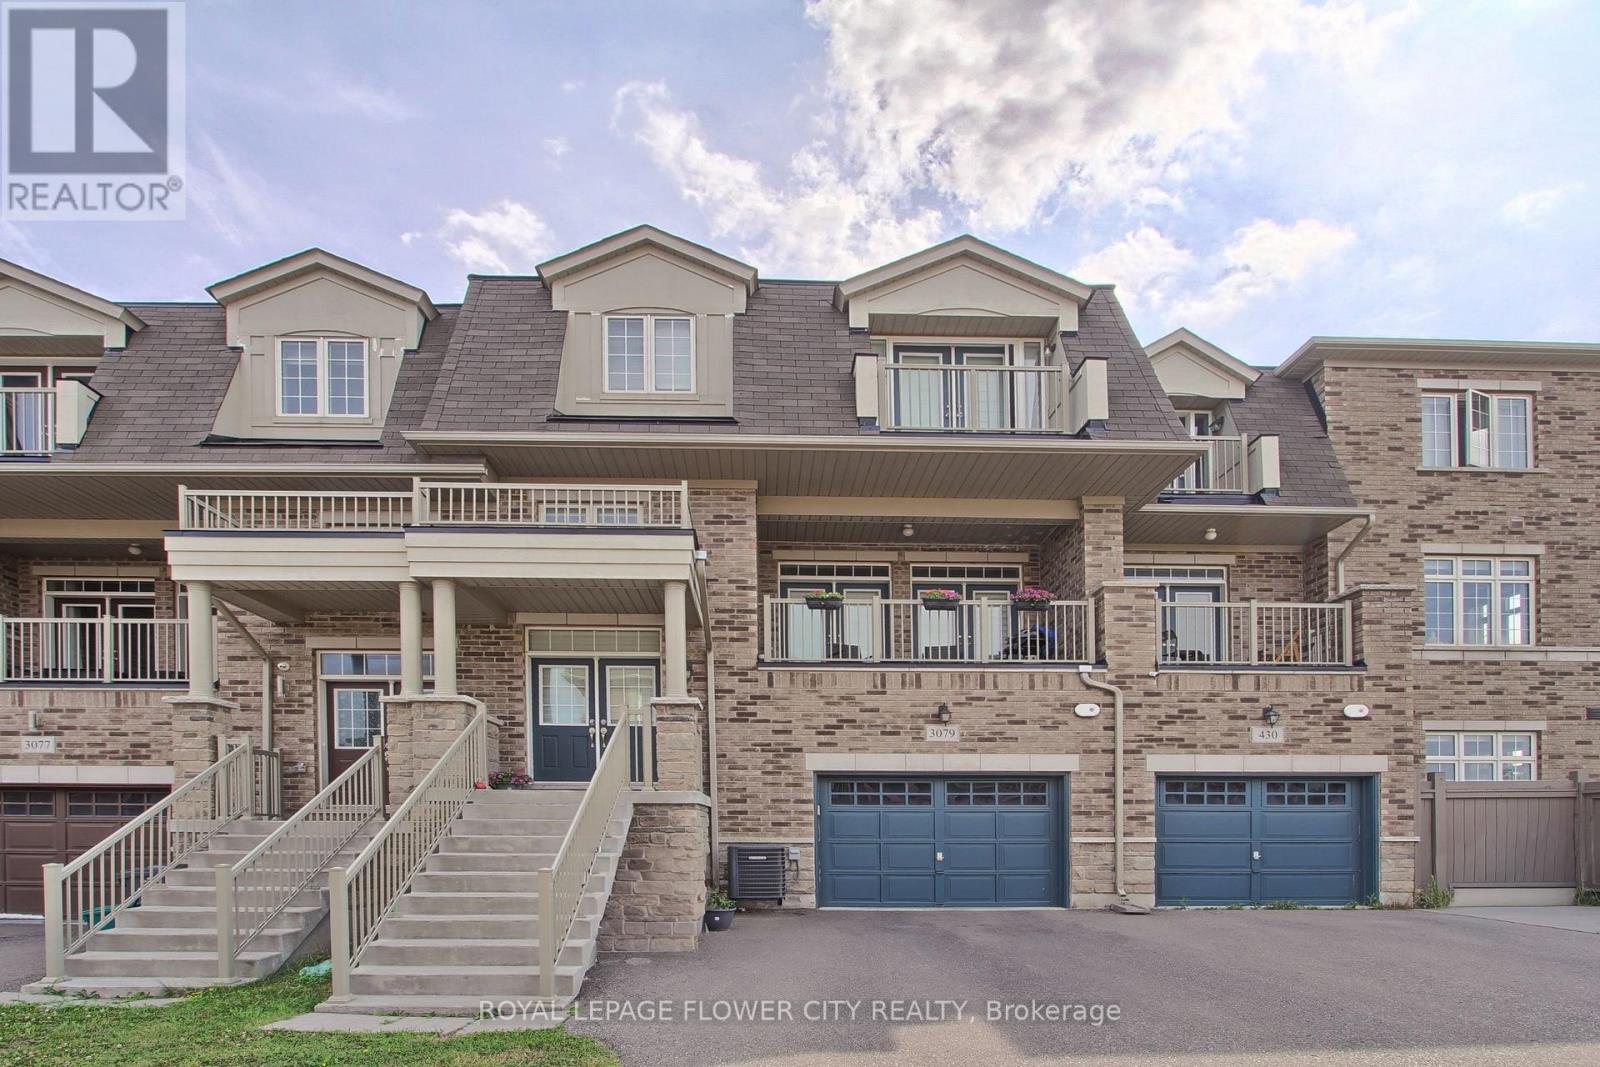
3079 Postridge Drive
Oakville, Ontario
Welcome to this stunning, 4-bedroom, 4-bathroom home offering the perfect blend of luxury and convenience. Featuring a practical open-concept layout, the home boasts a gourmet kitchen with high-end appliances, quartz countertops, a waterfall island, and a walk-out to a spacious balcony. The primary suite includes a luxurious 5-piece ensuite and private balcony access. Enjoy hardwood flooring, quartz counters, custom blinds, pot lights throughout, and the convenience of second-floor laundry. Ideally located close to parks, transit, shopping, and with easy access to Highways 403, 407, and QEW. A truly turnkey opportunity in a highly desirable location. (id:63203)
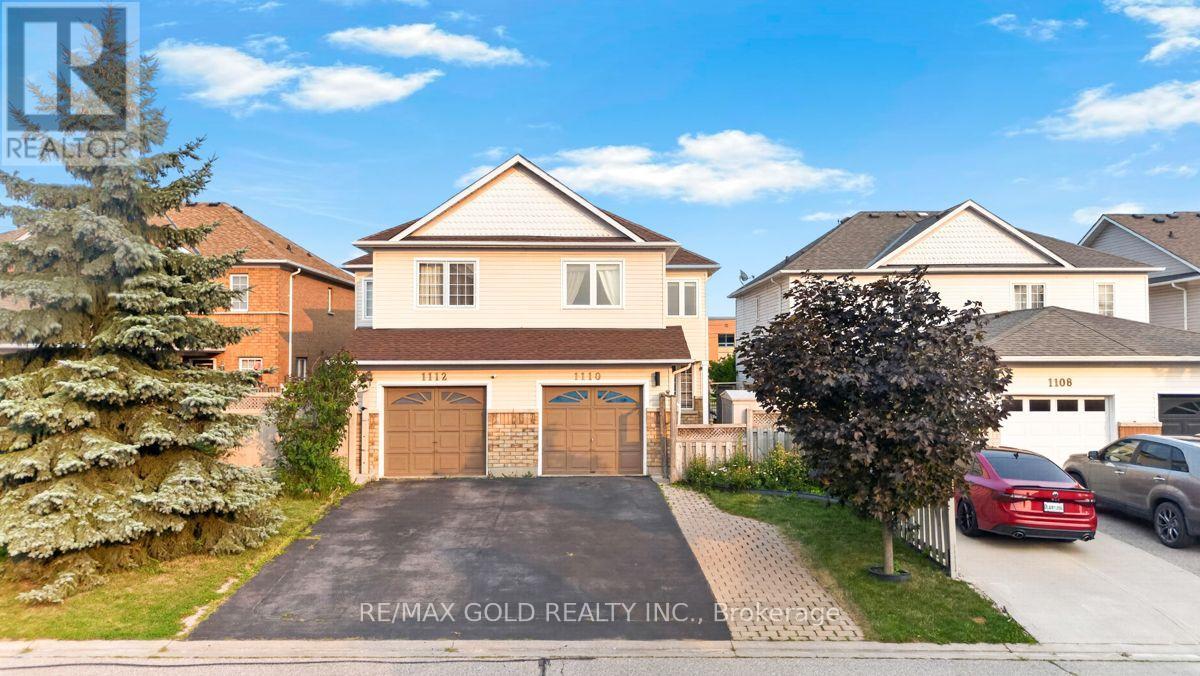
1110 Davis Lane
Milton, Ontario
Welcome to this beautifully updated semi-detached home in a convenient central Milton location, offering 3 bedrooms, 2.5 bathrooms, a bonus upper-level family room, plus a finished 1-bedroom basement apartment with separate entrance and separate laundry currently renting for $1500. The home features oak engineered hardwood flooring throughout, fresh paint, updated light fixtures and pot lights in the living and upper family rooms. The refreshed eat-in kitchen showcases quartz countertops, refinished cabinetry with new hardware and updated appliances including fridge, stove and dishwasher. Upstairs, the spacious primary bedroom offers a full ensuite, double closets and laundry. Major updates include upper-level triple-pane windows (2020), roof (2018). Enjoy direct garage access, parking for 4 cars, a backyard patio with storage shed and quick access to Hwy 401. Ideally located within walking distance to GO Transit, recreation centre, arena, library, arts centre, shopping and everyday amenities. A move-in-ready home offering space, upgrades and excellent flexibility for today's family! (id:63203)
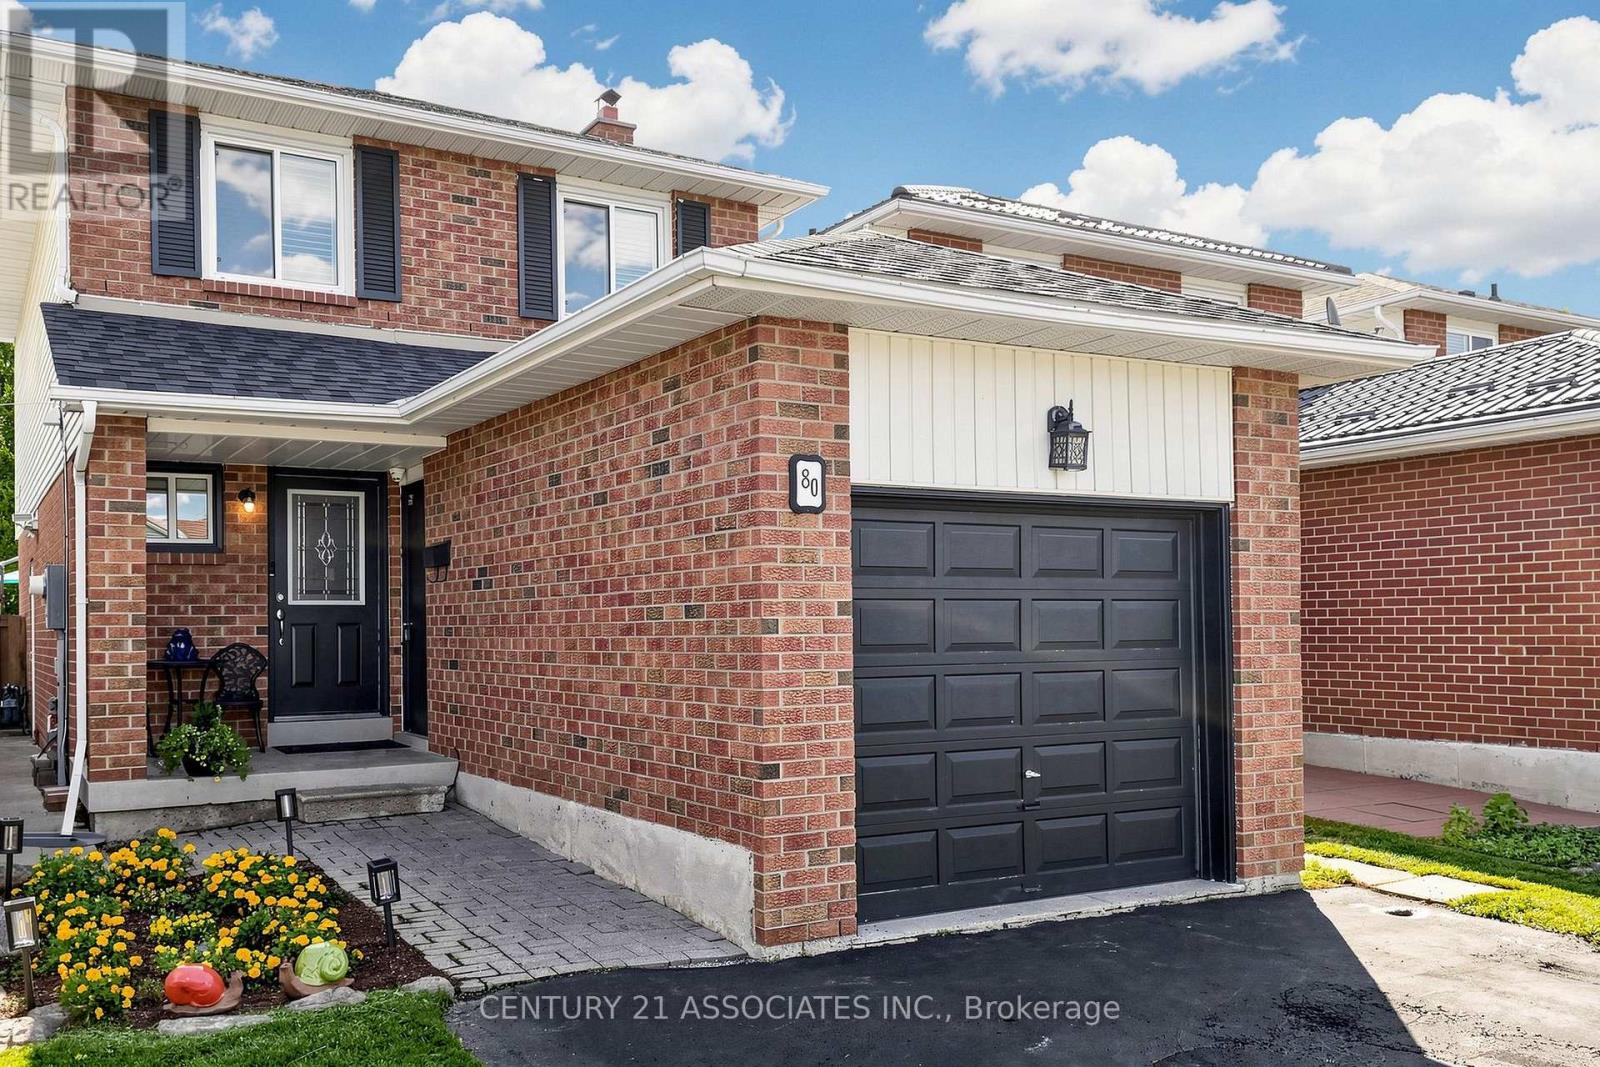
80 Stephensen Court
Brampton, Ontario
Easy to show. Don't miss this opportunity! Book your private showing of this bright, impeccably maintained home, ideally situated on a family-friendly court in a desirable neighbourhood. The main floor showcases new ceramic flooring, elegant crown moulding and baseboards, California shutters, and two beautifully updated bathrooms. The spacious kitchen features a bright breakfast area with a walkout to the private backyard, while a wood staircase with wrought-iron railings and a skylight add warmth and character. A separate side entrance, accessed by a newly finished walkway, provides direct access to the finished basement, offering versatile additional living space that's ideal for extended family or a private in-law or nanny suite. Floor Plans are available in the attachments. ** This is a linked property.** (id:63203)
102 - 101 Subway Crescent
Toronto, Ontario
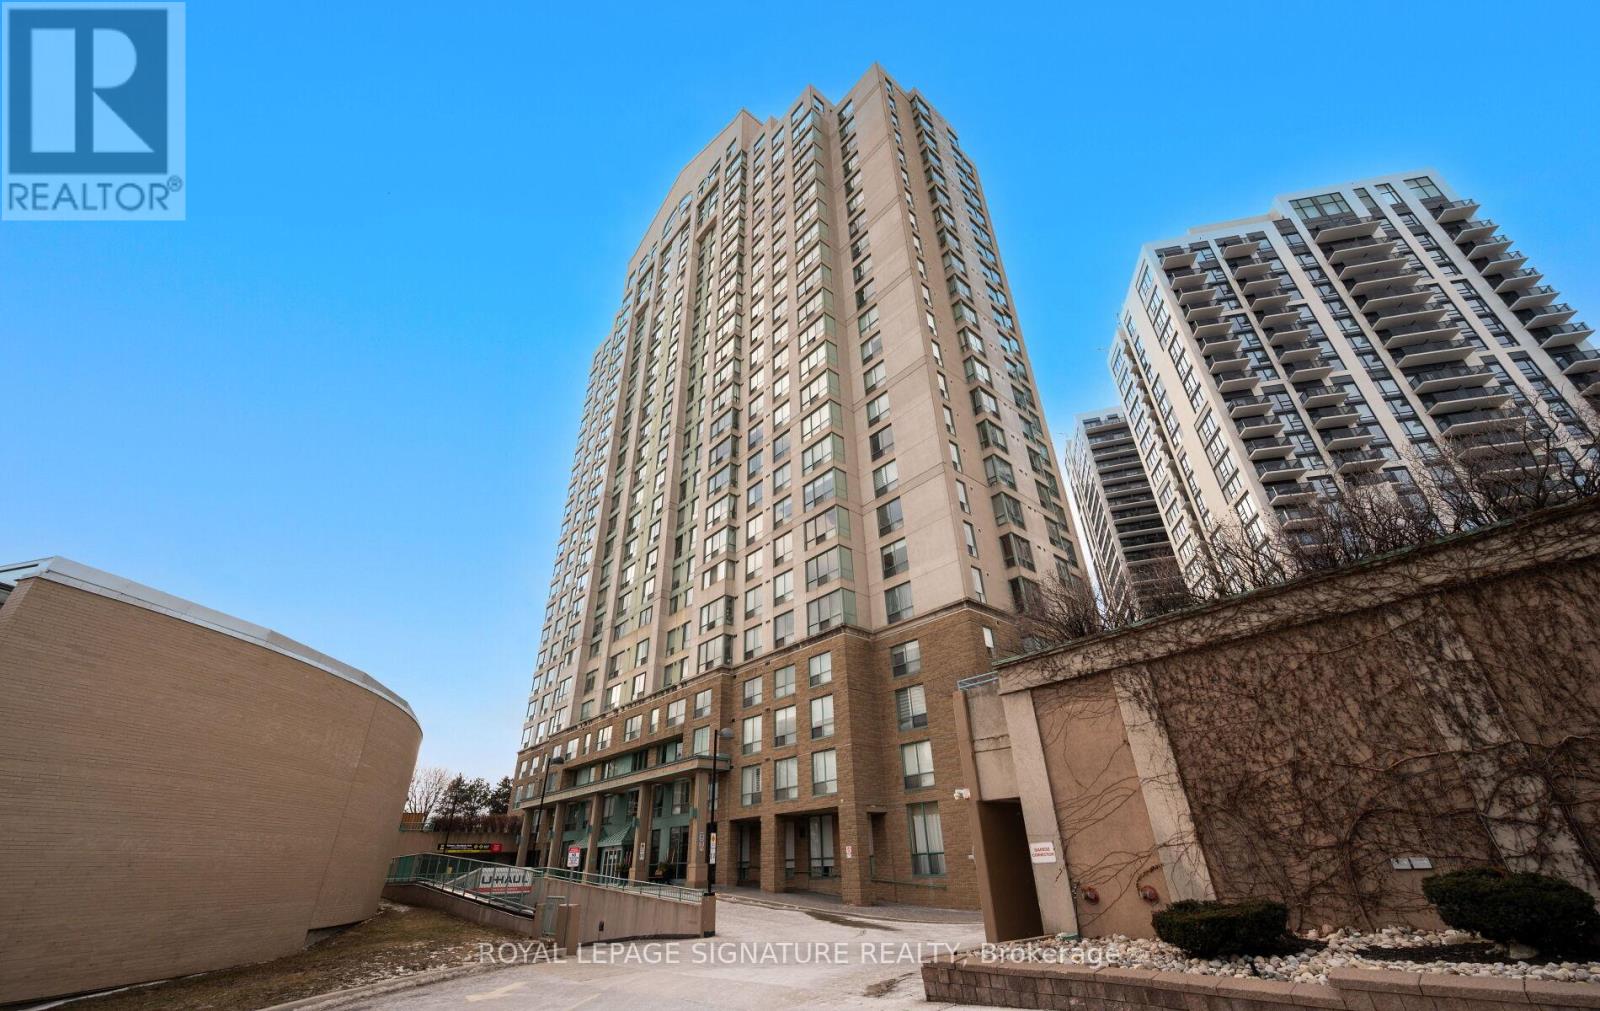
Welcome to this spacious two-bedroom, two-bathroom suite with a rare, generously sized private patio, located in the building at 101 Subway Crescent. The layout offers good separation between the bedrooms, making it suitable for family living, working from home, or flexible everyday use.The open-concept living and dining area is practical, functional and connects directly to the patio. The primary bedroom includes a full ensuite bathroom and walk-in closet, the second bedroom is well-sized and adaptable for a variety of needs. Conveniently located steps from Kipling TTC subway and GO Transit, the building offers easy access throughout the city. Close to shopping, restaurants, parks, and major highways, this property combines space, private outdoor access, and a highly connected location.The building is well maintained and professionally managed, with on-site security and management that ensure a clean, orderly, and well-run community. A solid opportunity to own a two-bedroom condo with private outdoor space in a great neighbourhood. (id:63203)
7 Polygon Court
Brampton, Ontario
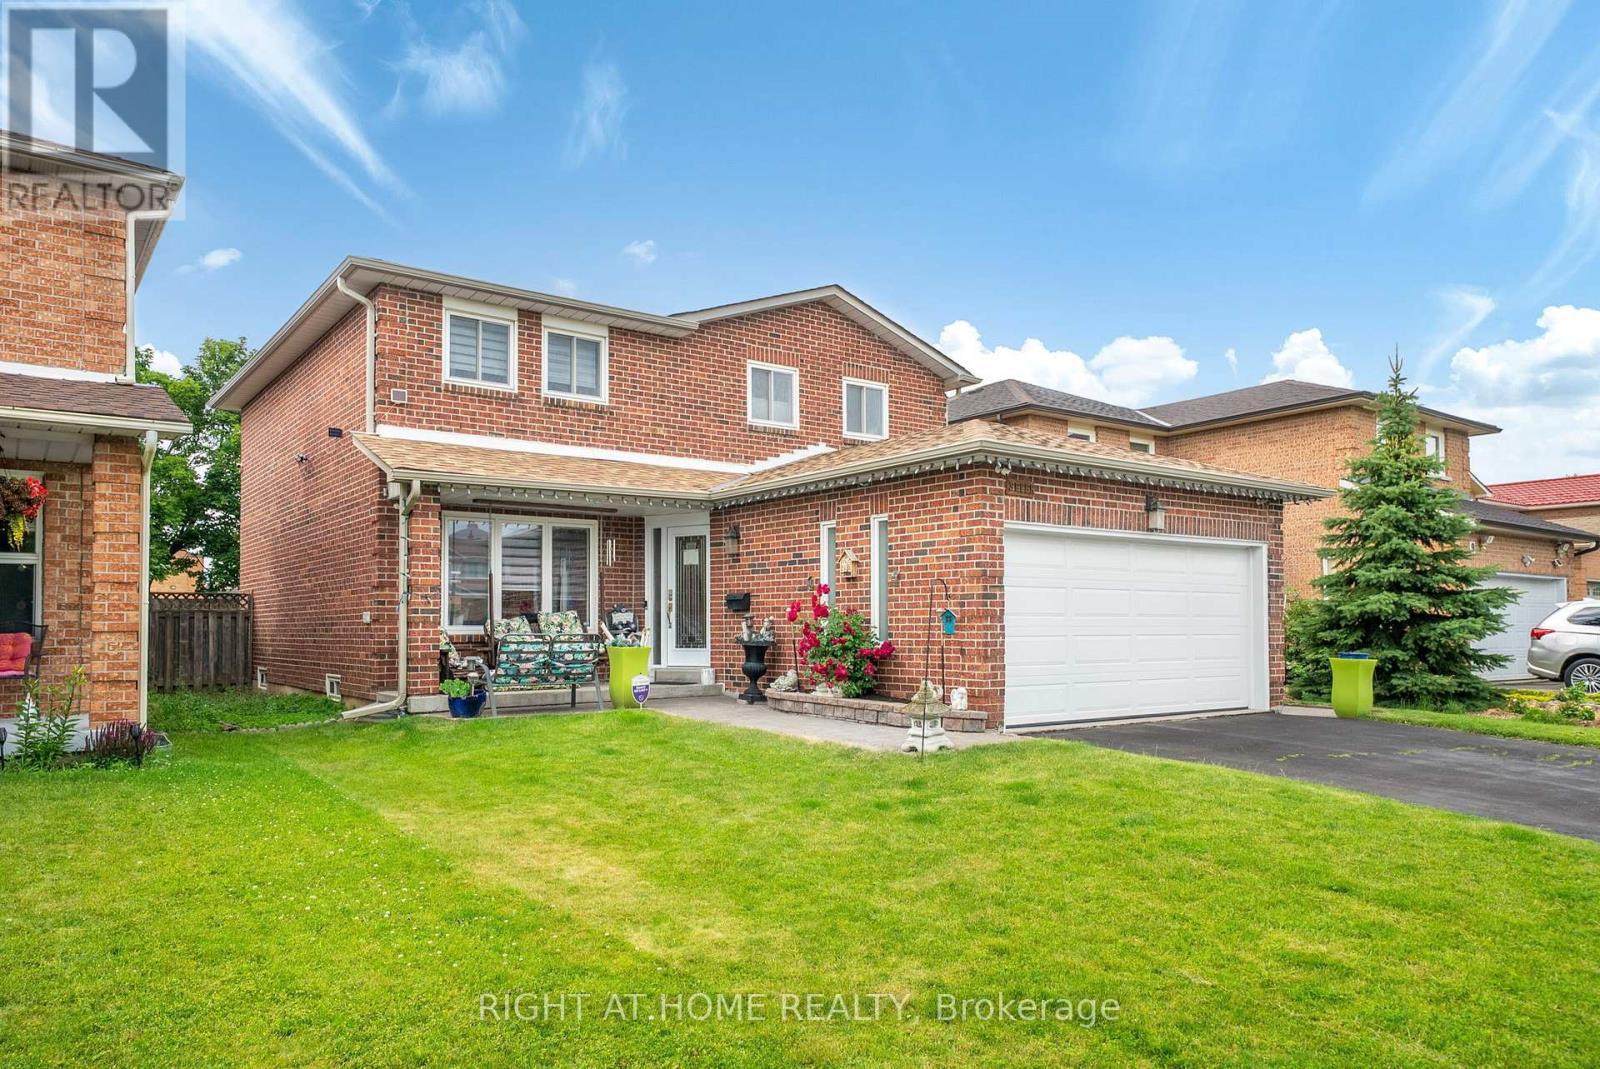
Welcome to your Custom designed spacious Detached home in a great neighbourhood of Brampton! Beautiful features include a custom designed, built and installed water feature at the entrance, open to above foyer, custom artistically painted walls on main, Washed Oak Hardwood Floors, full exercise dojo in basement, large chef's kitchen with tons of counter and cabinet space, two high-end fireplaces and so much more! Super well maintained by original owner! High End Pine Wood Wall Paneling in basement! Premium Wide Private Lot with no homes behind! Two Separate Side entrances to basement and garage! Private Cul-De-Sac! Close to all Amenities! You wont be disappointed, True pride of ownership! (id:63203)
47 Cordoba Drive
Vaughan, Ontario
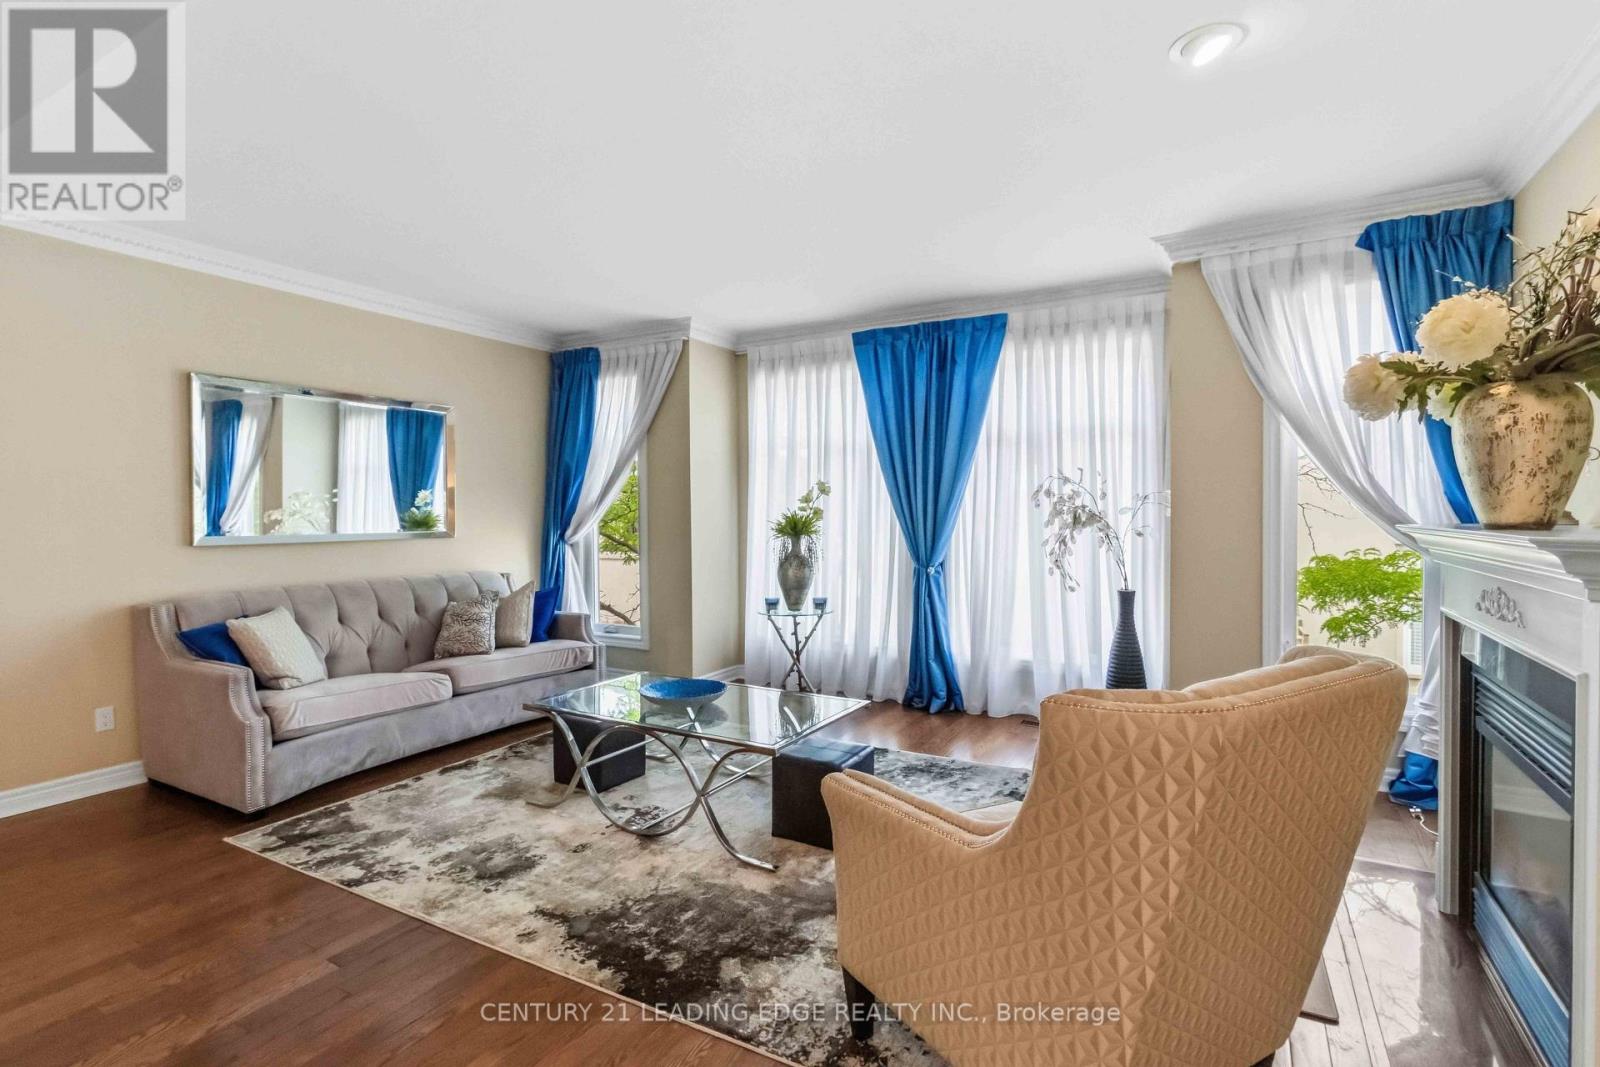
A show stopper! Nothing has been overlooked here. Imagine 4 levels and 2700 + sq feet of professionally finished space, this home is designed for families who need room to grow without compromising on style or function. 3 bedrooms with potential to convert the upstairs lounge area to a 4th bedroom. Massive primary suite with a luxurious 5 pc ensuite and a soaker tub. Kitchen renovated in 2012 (granite countertops and backsplash, a gas cooktop, double sink, quality appliances and a coffee nook). Rich hardwood flooring flows throughout the home ,while custom window coverings, premium light fixtures, renovated bathrooms, and fresh paint (July 2026) create a move-in-ready home you'll be proud to own. Professionally finished walkout basement (2019) , complete with a 2pc bath adds exceptional living space for an extra bedroom, a family room, home office or potential for income generating space. Additional lower basement offers even more versatility with abundant storage, or the perfect home gym or hobby space. Direct access from the garage to both the home and backyard adds everyday convenience. Step outside from the kitchen area to the spacious deck overlooking the backyard, complete with a new canopy, ideal for summer BBQs or morning coffee. Skylight over the grand staircase brings in a ton of natural light. Big ticket items have been done including the kitchen, bathrooms, hardwood flooring, deck, sliding doors, appliances, and washer/dryer (2012), professionally finished basement (2019), windows and garage door (2019), roof and insulation (2020), front window and refrigerator (2026), plus freshly painted bedrooms and bathrooms (2026),making the home perfectly move in ready. This is the complete package, a meticulously maintained, move-in-ready home with the space, updates, and features your family has been searching for. (id:63203)
1005 - 712 Rossland Road E
Whitby, Ontario
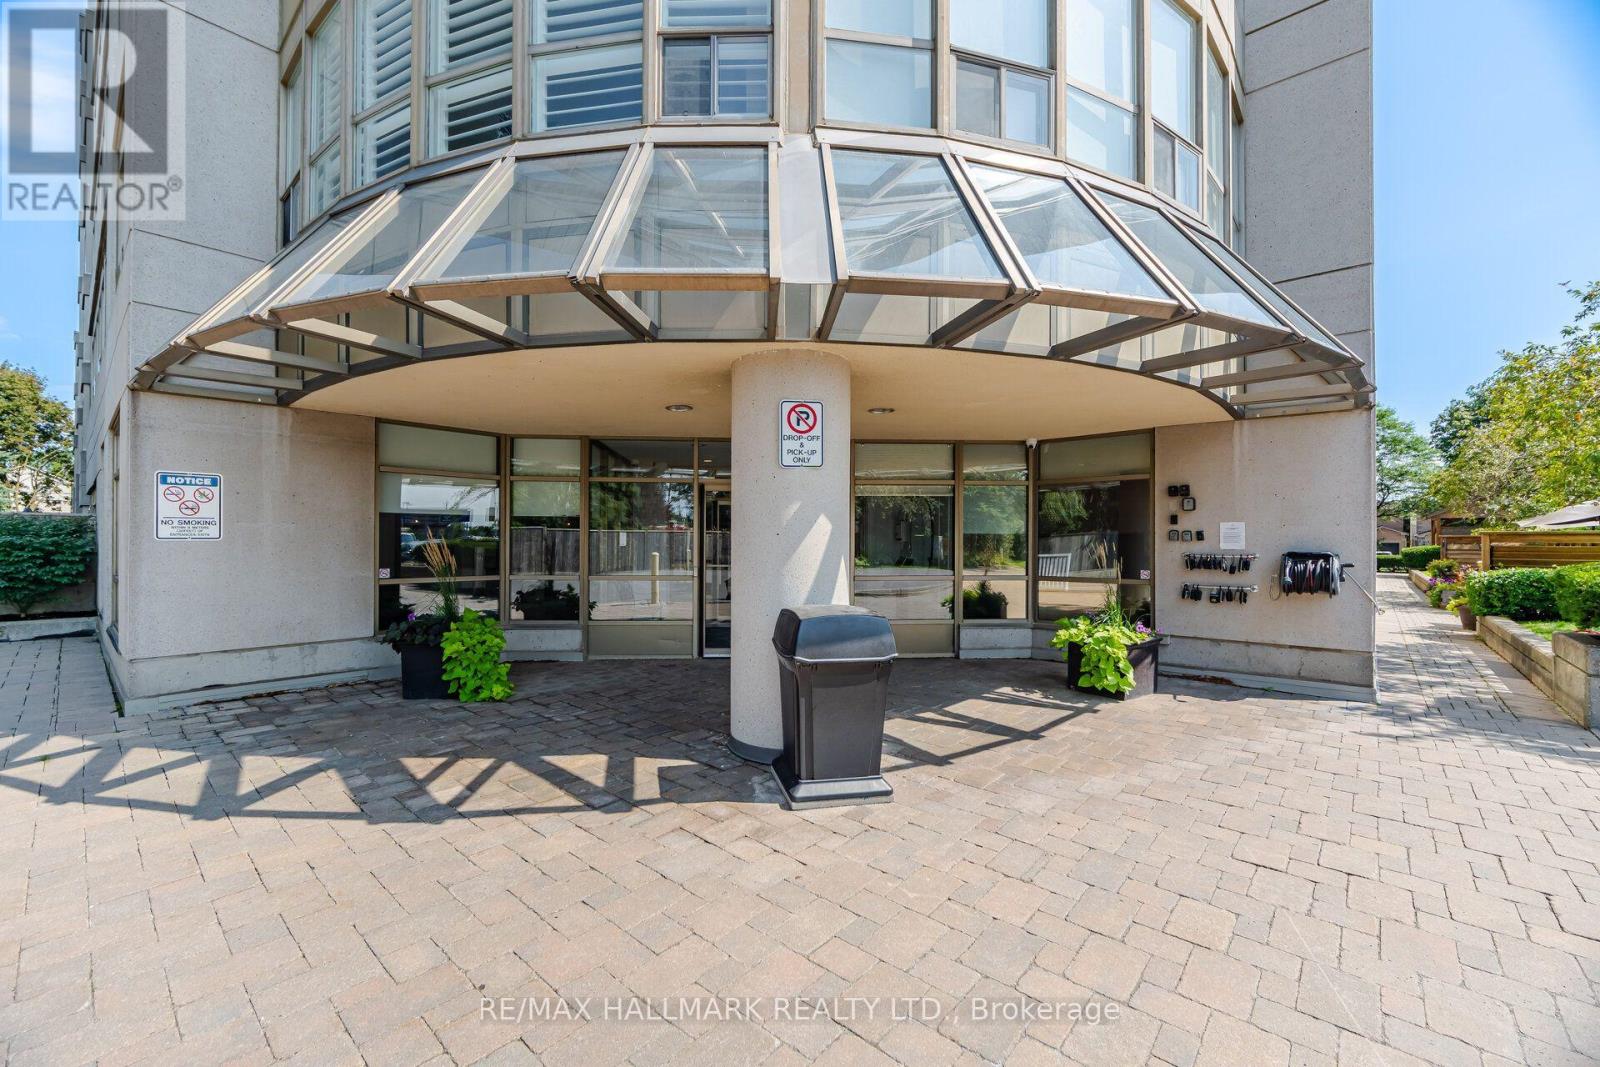
Sunny, spacious, easy living in this condo at the highly coveted Connoisseur Condominium in North Whitby. Known for its elegance and exceptional lifestyle offerings, this is where comfort, community and convenience come together. Natural light from the full walls of windows provides stunning and clear southern views from each room. Two generous bedrooms, 2 full bathrooms and a den. Two parking spots in the underground garage. Impressive collection of amenities including indoor pool, sauna, hot tub, gym, party room, billiards/library room, community BBQ and indoor car wash. Steps to Whitby Town Square, restaurants, shopping, public transit, library, rec centre and parks. (id:63203)
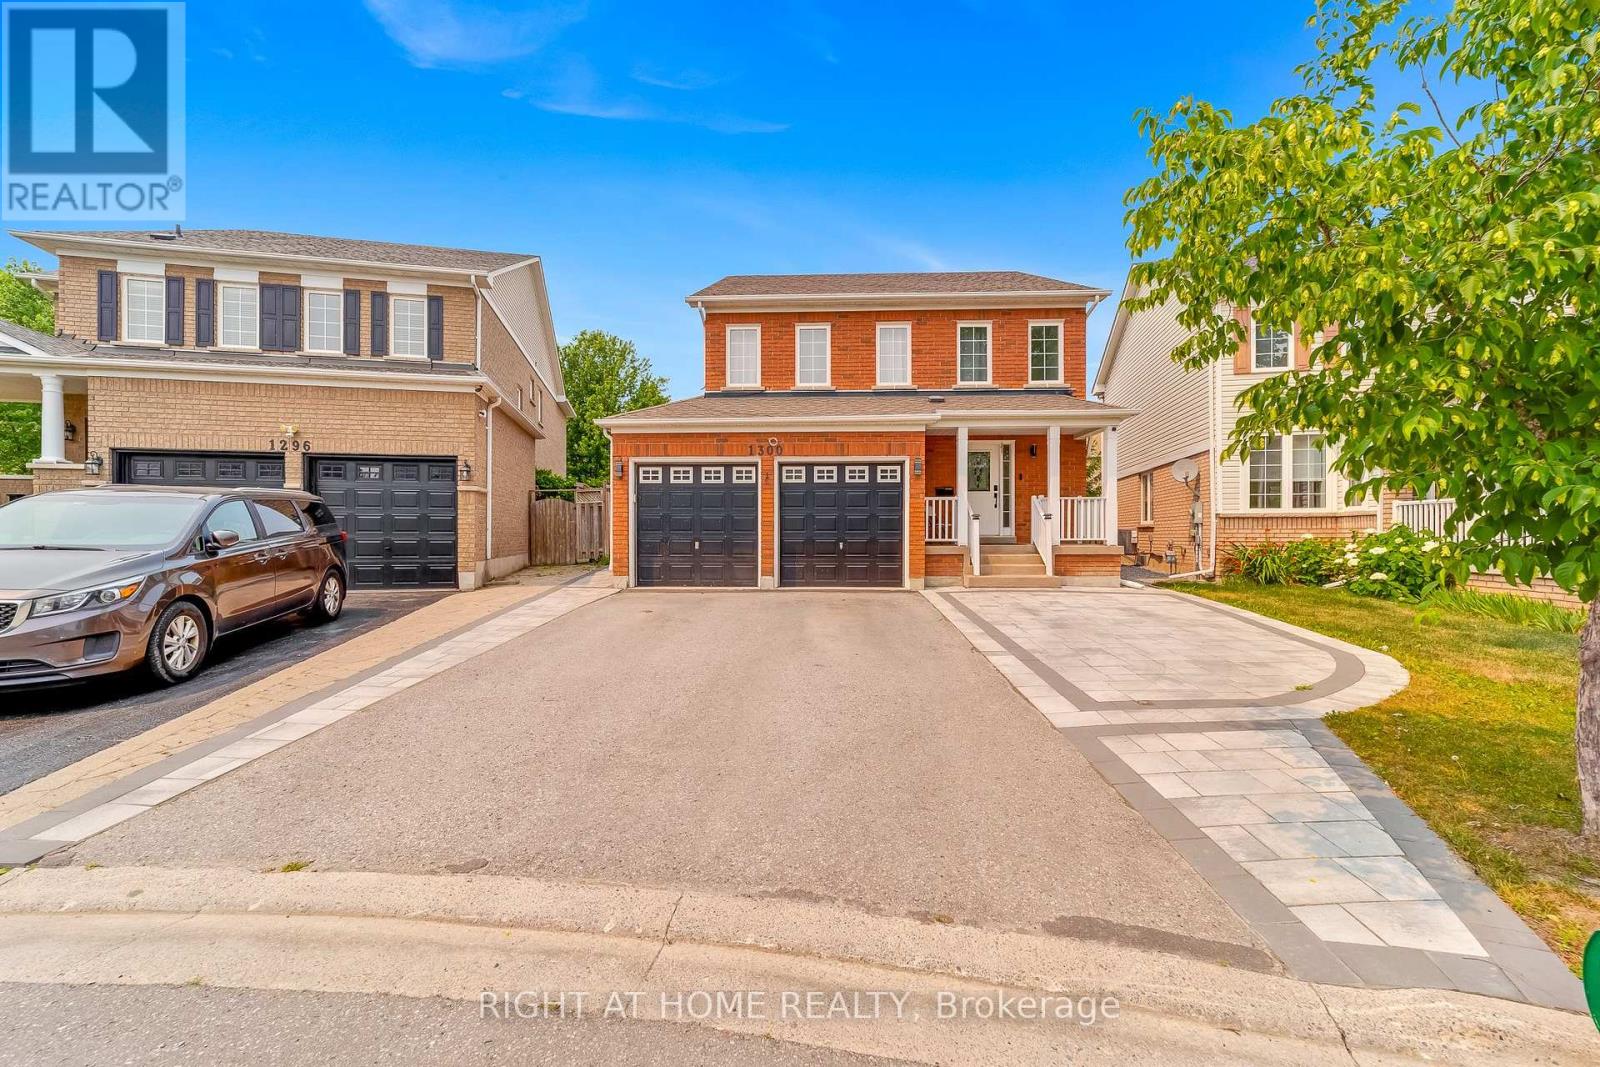
1300 Ravencliffe Court
Oshawa, Ontario
Welcome to the main floor of 1300 Ravencliffe! This bright and spacious home offers a functional layout with generously sized bedrooms, a spacious living and dining area, and a well-appointed kitchen. Conveniently located close to schools, parks, shopping, public transit, and major highways. Perfect for professionals, couples, or a small family. Lease price: $3,150/month + 70% of utilities. (id:63203)
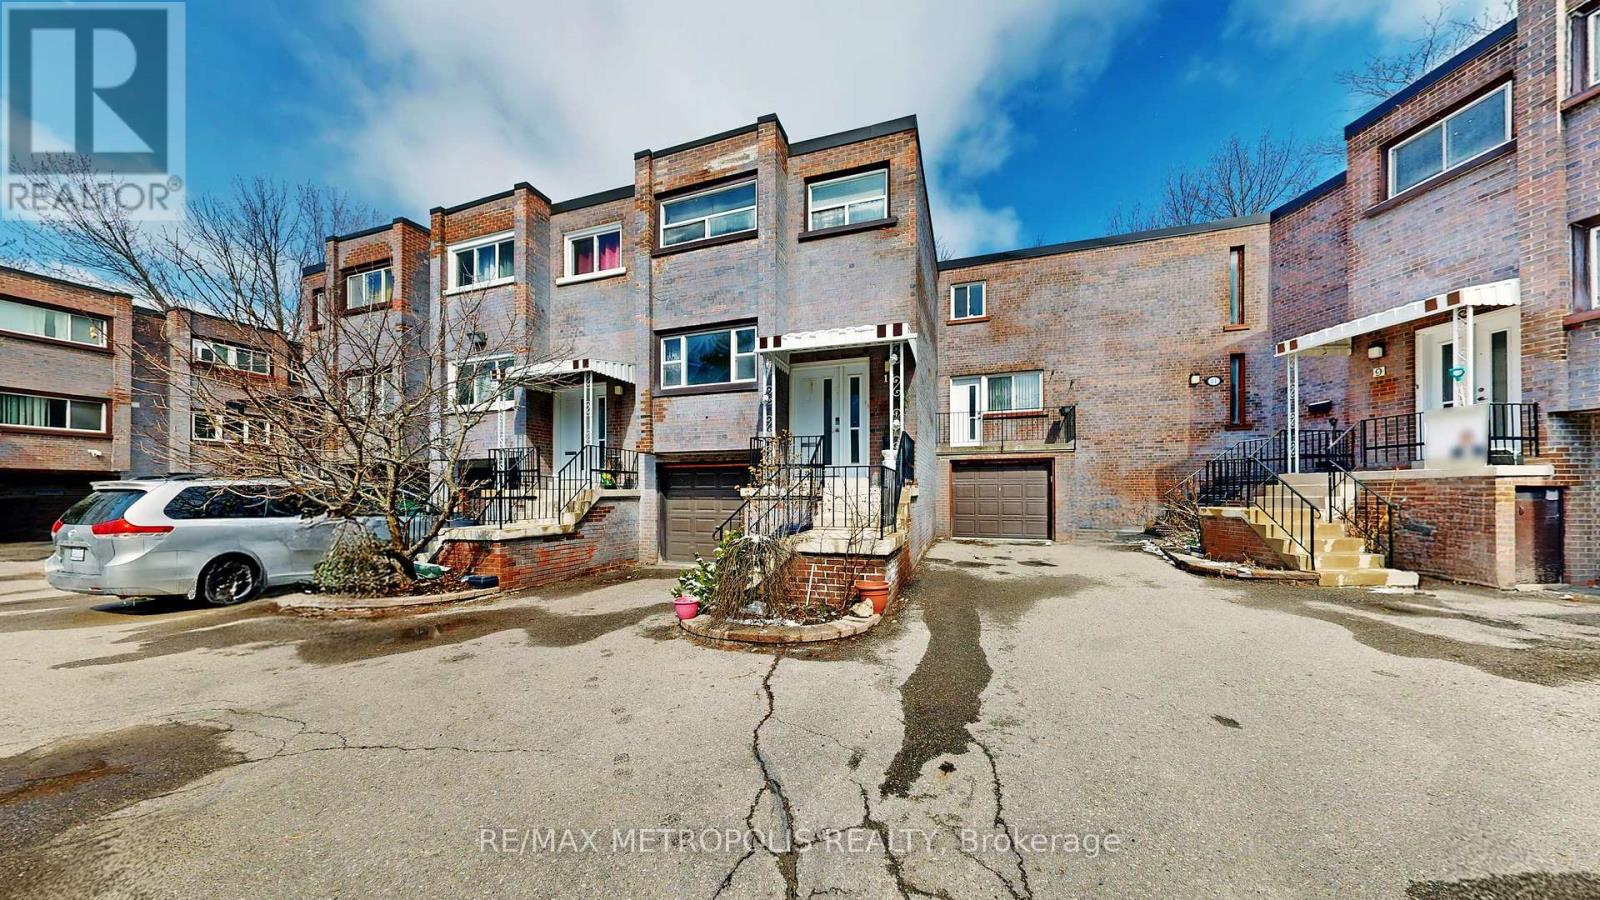
13 - 13 Candy Court Way
Toronto, Ontario
Fully upgraded 2-storey townhouse with finished basement in a prime North York location. Features a bright, open-concept living/dining areawith large new windows, an electric fireplace, premium wallpaper, and high-quality laminate flooring throughout. Renovated kitchen with newappliances, touch-activated faucet, custom cabinetry with workspace/bar area, and LED lighting. The upper level offers 3 bedrooms, including aspacious primary bedroom with a private powder room and a dedicated split AC. Finished basement includes bedroom, full bath, living area, andnew laundry. Includes garage + driveway parking, 3 split AC units, and a private backyard. Conveniently located at 13 Candy Courtway with easyaccess to transit, shopping, and amenities. (id:63203)
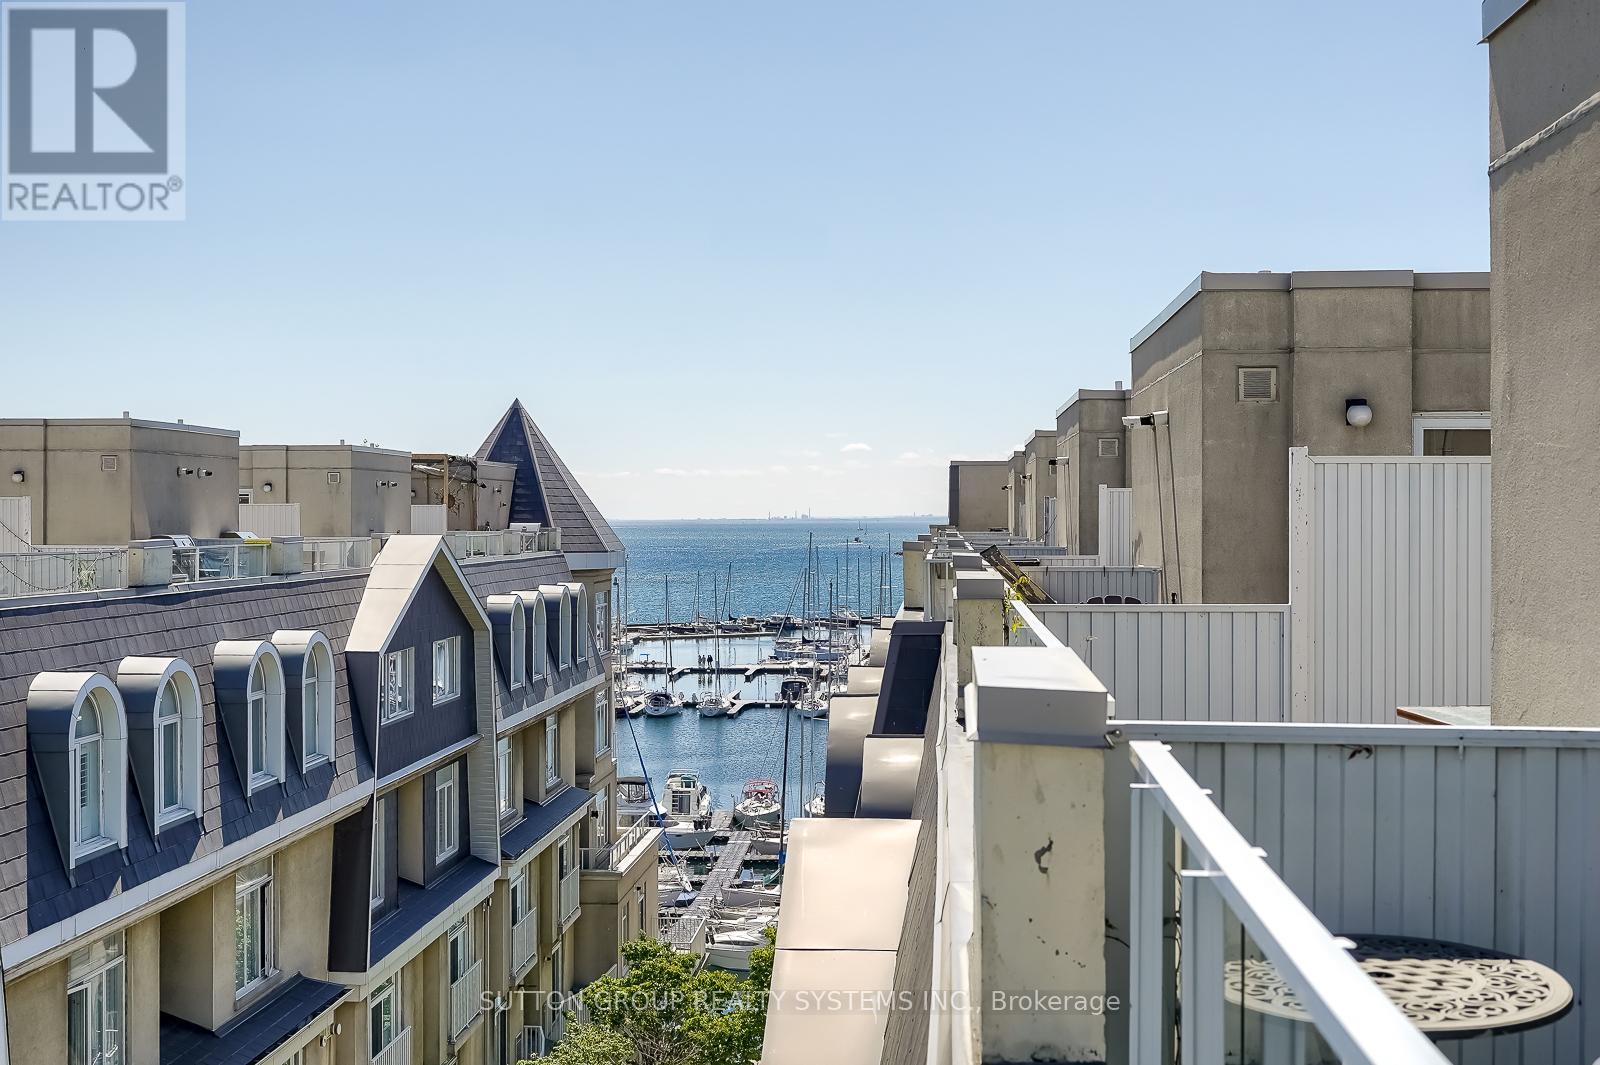
323 - 32 Stadium Road
Toronto, Ontario
Welcome to South Beach Marina Townhomes, where refined design meets serene waterfront living. This beautifully upgraded 1,350 sq.ft. 2-bedroom + den, 3-bath residence is ideal for those who value sophistication, comfort, and a vibrant city lifestyle. Start your day with lakefront runs or peaceful evening walks by the marina, then enjoy easy access to Toronto's finest restaurants, entertainment venues, sports arenas, and cultural attractions. The highlight? A private, sun-drenched rooftop terrace spanning over 200 sq.ft., offering panoramic harbour views. Its the perfect spot for evening cocktails, summer grilling, or simply watching sailboats drift by. The open-concept main level features soaring 9-ft ceilings, recessed lighting, rich engineered hardwood floors, and a statement GE Cafe kitchen with white-and-brass appliances, Bosch dishwasher, and sleek stone countertops. Both bedrooms are generously sized with walk-in closets and spa-inspired ensuites. The expansive primary suite boasts a glass curbless shower. A bright, versatile den provides an ideal home office or reading space. Premium touches include custom hardwood staircases with glass panels and a modern LG ThinQ washer & dryer. Steps to yacht clubs, waterfront parks, Loblaws, LCBO, Farm Boy, the Financial District, and Billy Bishop Airport, with direct LRT service to Union Station. Experience the best of Toronto waterfront calm with downtown energy right at your doorstep. This one won't last book your private tour today! (id:63203)
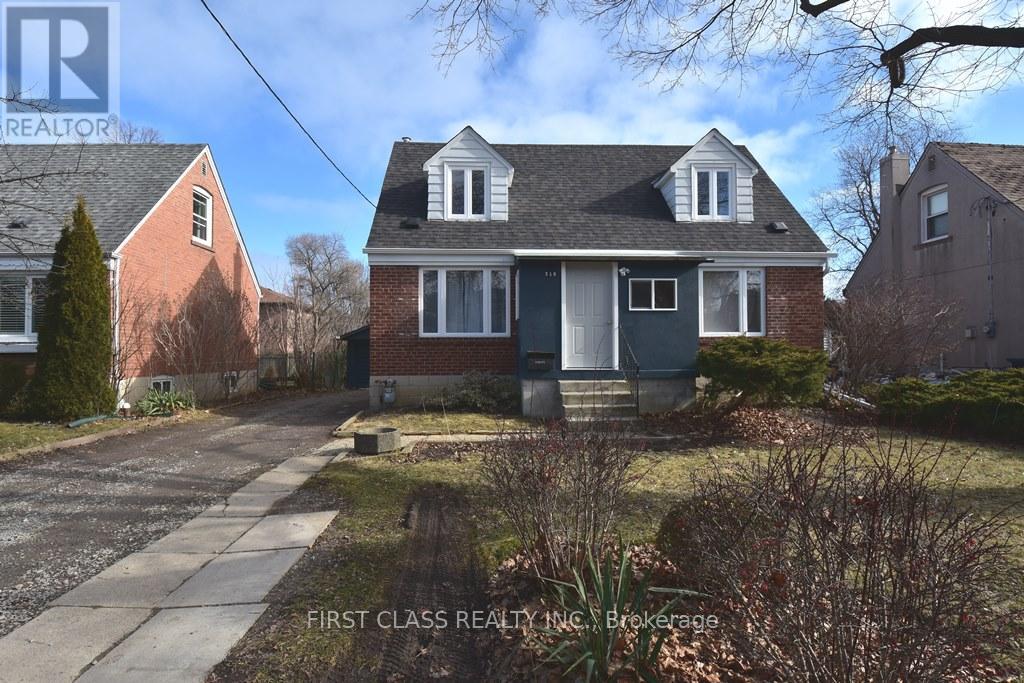
Back - 319 Senlac Road
Toronto, Ontario
Beautiful 2 Bedroom Fully Renovated Separate Apartment in High Demand North York Yonge and Finch Area. Finch Subway Station and Completely Separate Entrance with your Own Ensuite Laundry. Close To All Amenities, Subway, Parks Schools, Shopping And Restaurants. Utilities Extra $200/Month. (id:63203)