

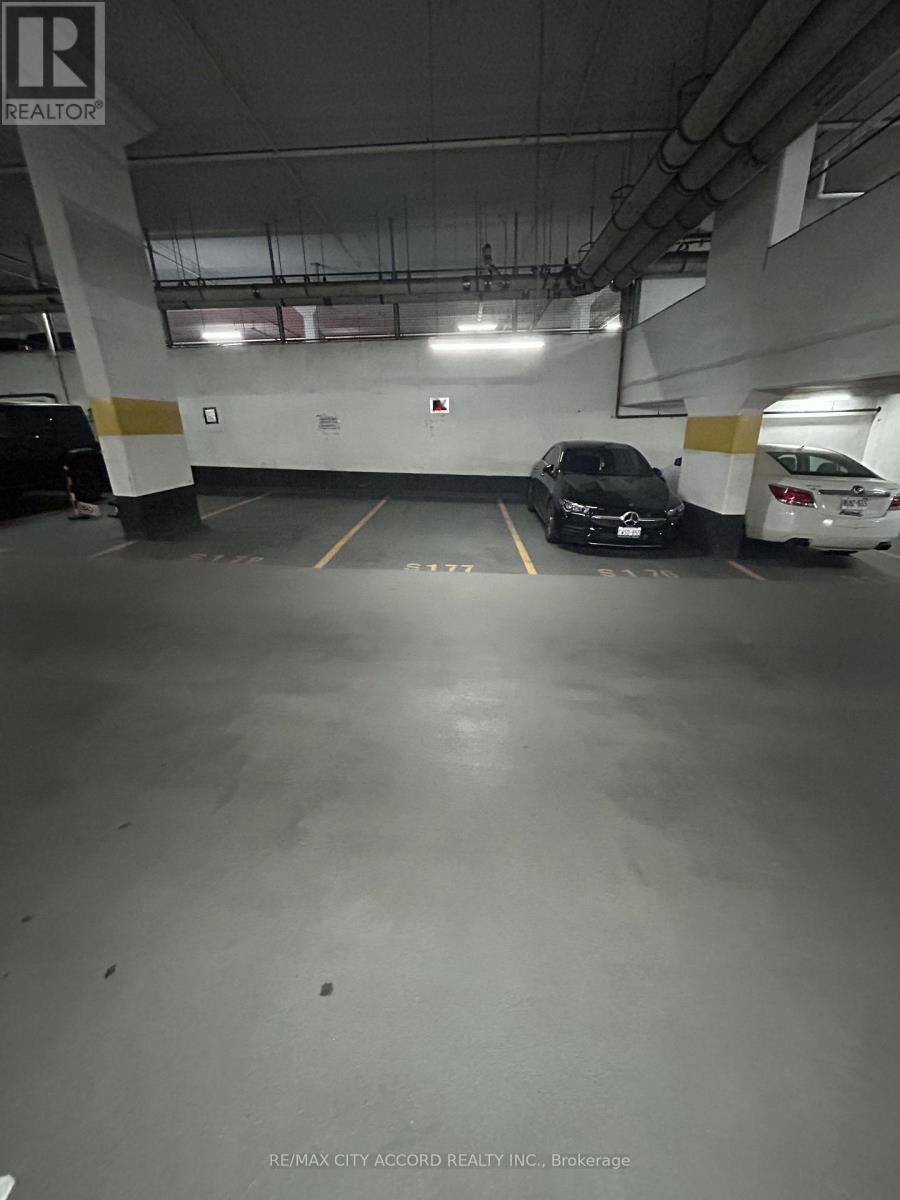
15 Fort York Boulevard
Toronto, Ontario
Parking spot available for sale.Add a great parking spot to your investment!Most convenient location - right on P1, barrier free and just a few steps from the elevator.Backs onto wall - and easy to add a future EV charger.Only available to the registered owners of 15 Brunel Court, 11 Brunel Court and 15 Fort York Boulevard (must be a registered owner of TSCC 1949 or TSCC 1955). (id:63203)
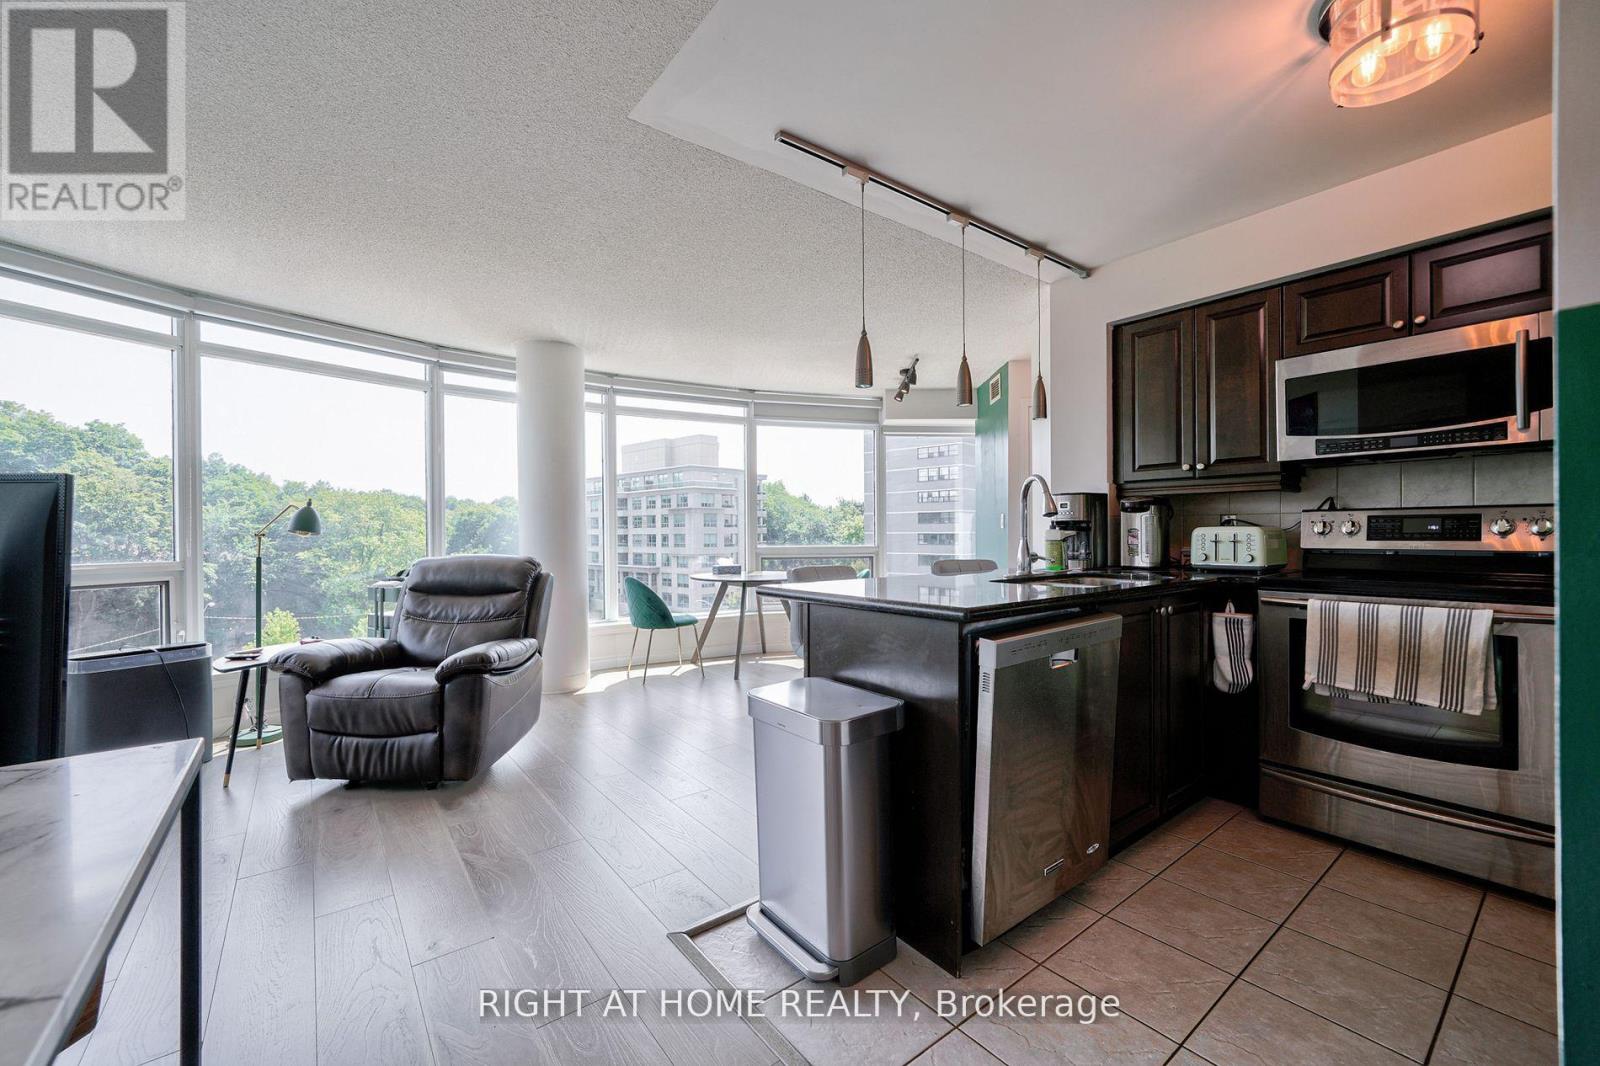
813 - 18 Valley Woods Road
Toronto, Ontario
Super Bright Open Concept Corner Suite . Completely Covered In Floor To Ceiling Windows With 180 Degree Panoramic South East View Of Toronto. Unique Layout With Preferred Split Two Ensuite Bedrooms. Very quiet and private unit. Just Steps From Deer Lick Creek, Minutes To Dvp/401, only 15 min drive to Down Town Toronto. Ttc At The Door Including Express Bus To Downtown Toronto.Custom Blinds Throughout, Stainless Steel Appliances, Granite Counter With Breakfast Bar, Solid Wood Kitchen Cabinets, 24 Hour Security. Gym, Party Room, Outdoor Bbq Area (id:63203)
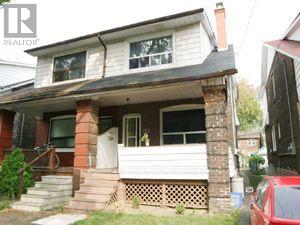
Bsmt - 685 Greenwood Avenue
Toronto, Ontario
Clean And Spacious 1 Bedroom Basement Apartment, Large Living/Dining Room, Kitchen, Bedroom, 3-Piece Bathroom. Great Location, StepsTo Greenwood Subway, Schools, The Danforth & All Amenities. "Very Walkable". Priced $1,175 plus $100 flat fee utilities. Walk Score 84, "Excellent" Transit Score 79, "Very Bikeable" BikeScore 83 (id:63203)
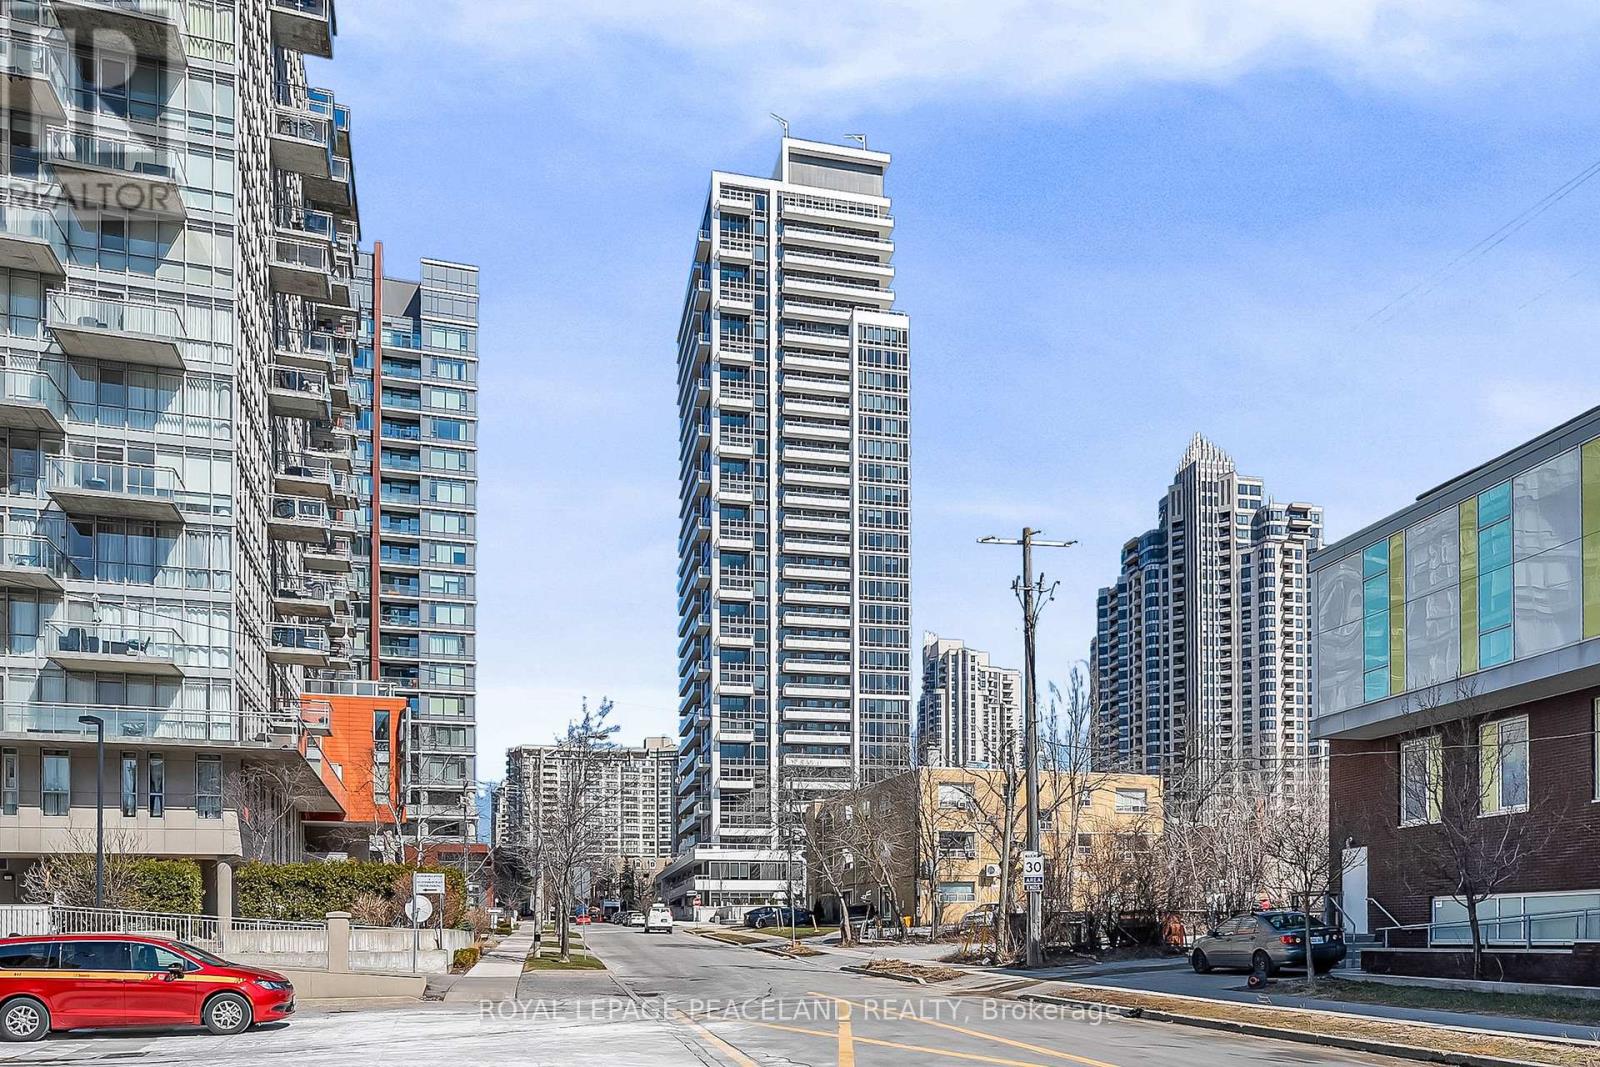
1215 - 75 Canterbury Place
Toronto, Ontario
Welcome to 75 Canterbury Place in the heart of North York! Bright and spacious 2-bedroom, 2-bathroom suite featuring a functional open-concept layout, laminate flooring throughout, and a modern kitchen with quality appliances.Conveniently located just steps to subway, transit, North York Centre, restaurants, shopping, and everyday amenities.Includes 1 parking space and 1 locker. Maintenance fees include internet.Ideal for end-users and investors alike.Some photos have been virtually staged. Free visitor parking is available on the underground. (id:63203)
90 Ronson Drive
Toronto, Ontario
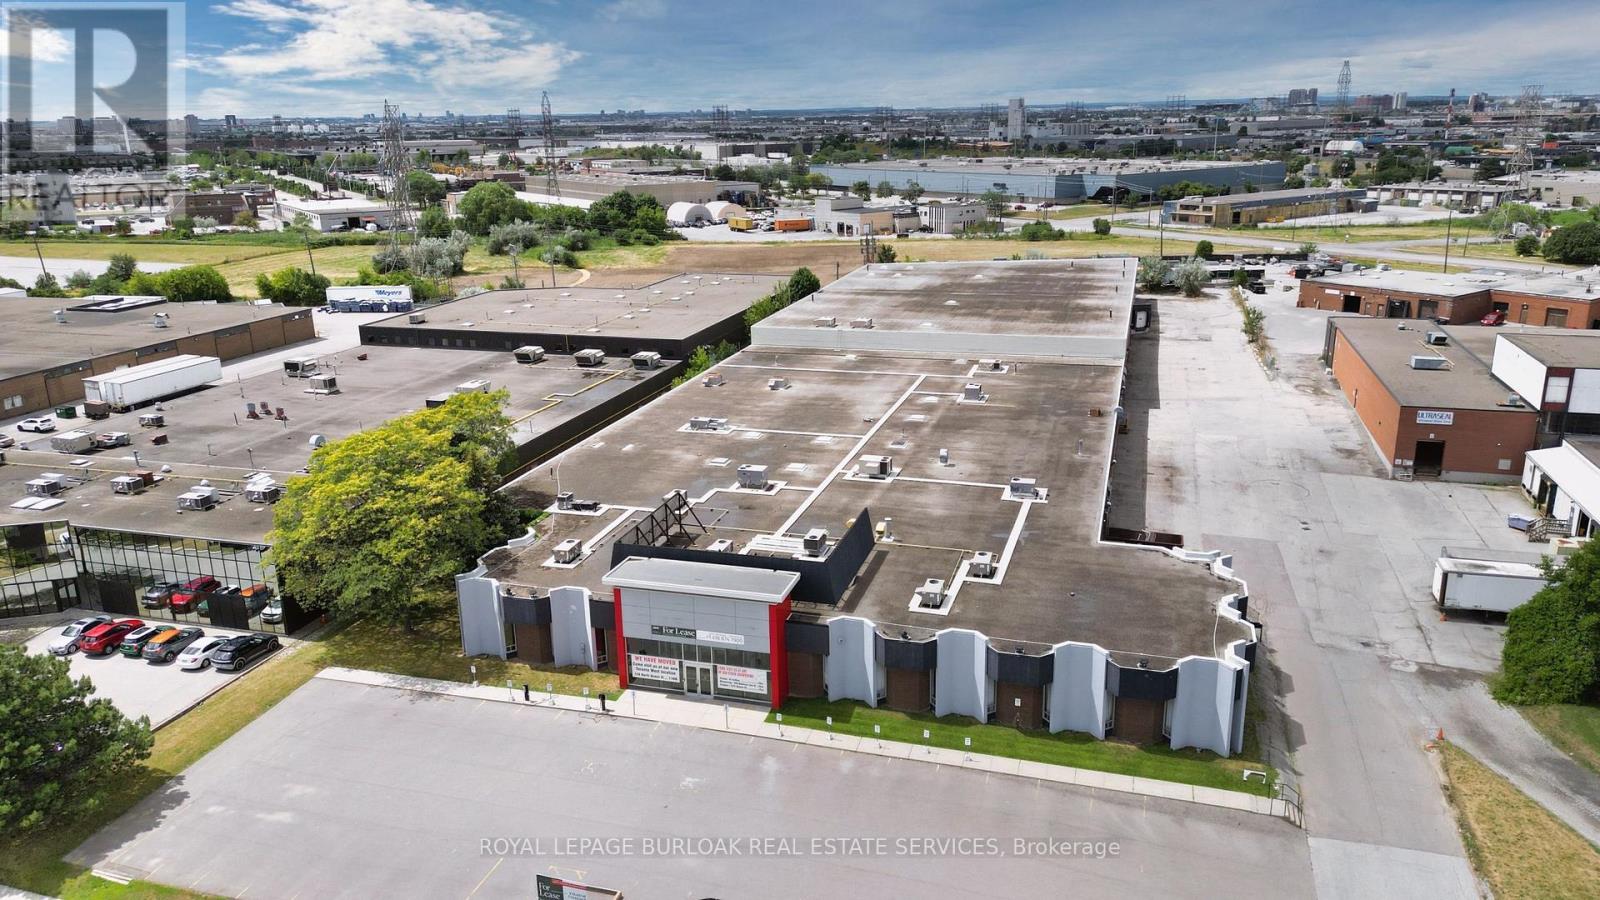
An outstanding opportunity to lease highly visible warehouse or manufacturing space with direct Highway 401 exposure in the heart of Etobicoke's established industrial corridor.With unparalleled frontage along one of North America's busiest highways - serving over 400,000 vehicles per day - this property offers unmatched brand visibility and exceptional accessibility across the GTA. Whether your business relies on drive-by recognition, distribution efficiency, or centralized reach, this location delivers.Key features include minutes-to-Pearson proximity, Easy access to Hwy 427, 409 & 400, 14.5'-21.5' clear height, 10 truck-level doors with 2 drive-in doors, a 40' x 32' bay size, and a fully sprinklered facility. This building also offers significant power for those businesses who require it for manufacturing. Full building available = 79,348 SF or Half the building = 43,000 SF available. (id:63203)
90 Ronson Drive
Toronto, Ontario
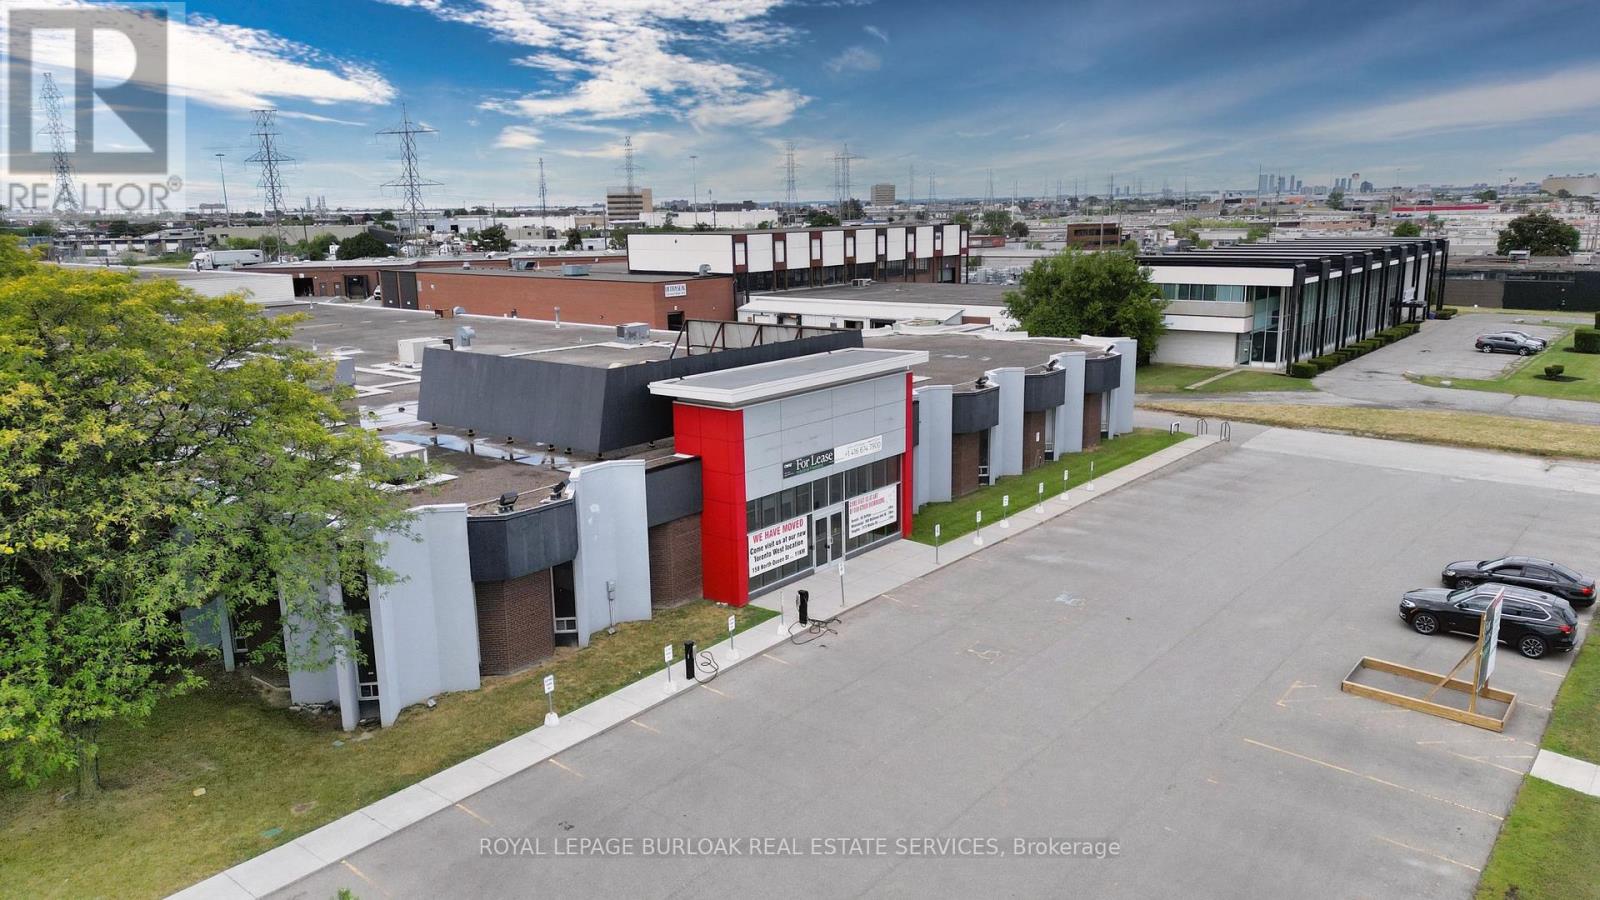
An outstanding opportunity to lease highly visible showroom and warehouse space with direct Highway 401 exposure in the heart of Etobicoke's established industrial corridor.With unparalleled frontage along one of North America's busiest highways - serving over 400,000 vehicles per day - this property offers unmatched brand visibility and exceptional accessibility across the GTA. Whether your business relies on drive-by recognition, distribution efficiency, or centralized reach, this location delivers.Key features include minutes-to-Pearson proximity, Easy access to Hwy 427, 409 & 400, 14.5'-21.5' clear height, 5 truck-level doors with 1 - High level of power available. (id:63203)
47 Preston Street
Toronto, Ontario
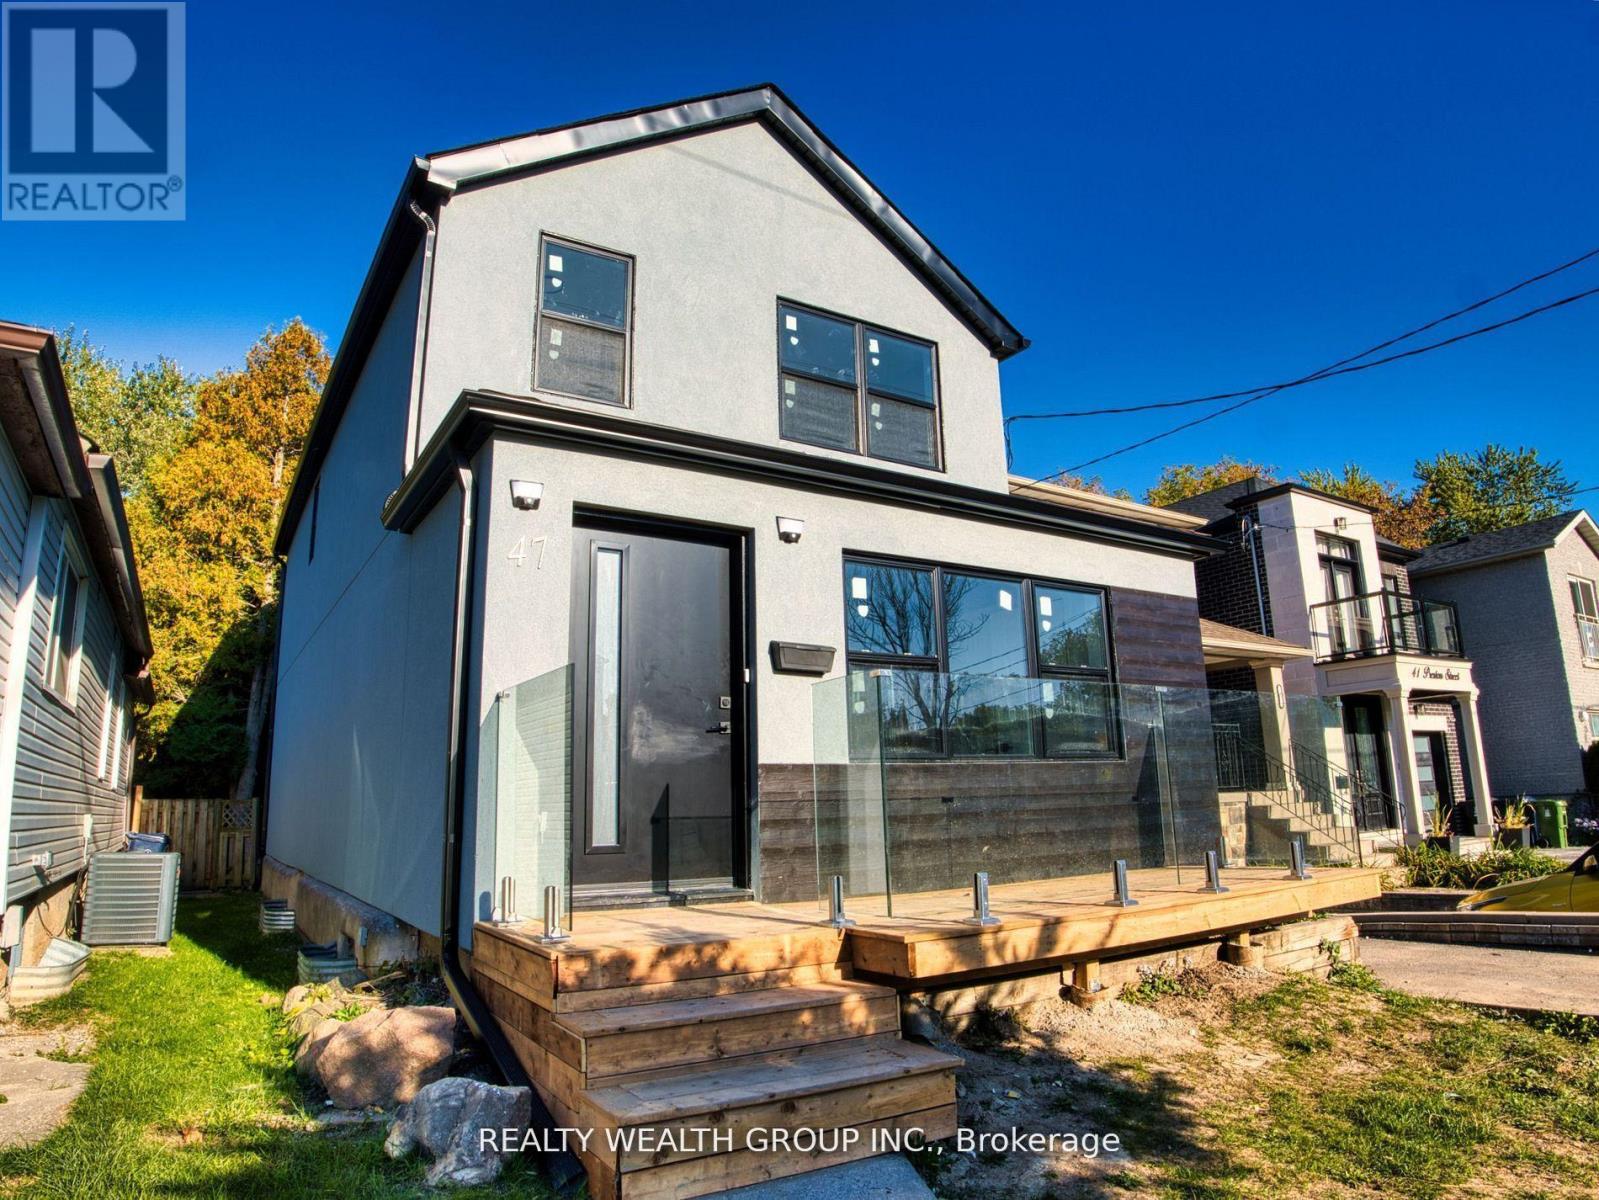
***PRICED TO SELL | FULLY RENOVATED GEM IN ONE OF TORONTO'S MOST SOUGT-AFTER NEIGHBOURHOODS*** This 3 Bed & 2 Bath detached home has been extensively upgraded throughout, offering quality upgrades worth of $$$ and showcasing exceptional details. Perfectly set among custom homes, it combines classic charm with contemporary comfort in a family-friendly, highly desirable community. Arrive to a newly built front porch that adds a curb appeal before entering the main floor, which welcomes you with a spacious foyer featuring pot lights and a smooth flow into a bright living and dining area, perfect for entertaining or family gatherings. Spacious kitchen area offers both functionality and privacy, featuring a new sliding door walk-out to the newly built deck and fully fenced backyard that provides privacy, comfort, and space for entertaining or quiet evenings. Backyard shed adds extra storage. Updated bathroom on main level adds everyday convenience. Upstairs, you'll find 3 bedrooms and an updated bathroom, creating family-friendly layout. Throughout the home, you'll find fully upgraded flooring, with hardwood throughout the living & dining area and 2nd level, complemented by ceramic tile in the kitchen, foyer, and bathrooms for lasting style and function. Fully upgraded kitchen features custom marble countertops, a designer ceramic backsplash, new faucet and stove, freshly painted cabinets, and pot lights that enhance its refined design. The home has been fully painted and features all-new lights, creating a bright and refreshed atmosphere throughout. Additional upgrades include new doors and windows, new stucco exterior and gutters, all reflecting meticulous attention to detail. Located just minutes from Lakeshore, Highview Park and schools. Easy access to the beach, Scarboro GO, Subway, Bluffs, shops, cafes, and restaurants. Experience the perfect combination of modern upgrades, lasting quality, and prime Toronto living! ***OFFERS ANYTIME*** (id:63203)
4302 - 16 Harbour Street
Toronto, Ontario
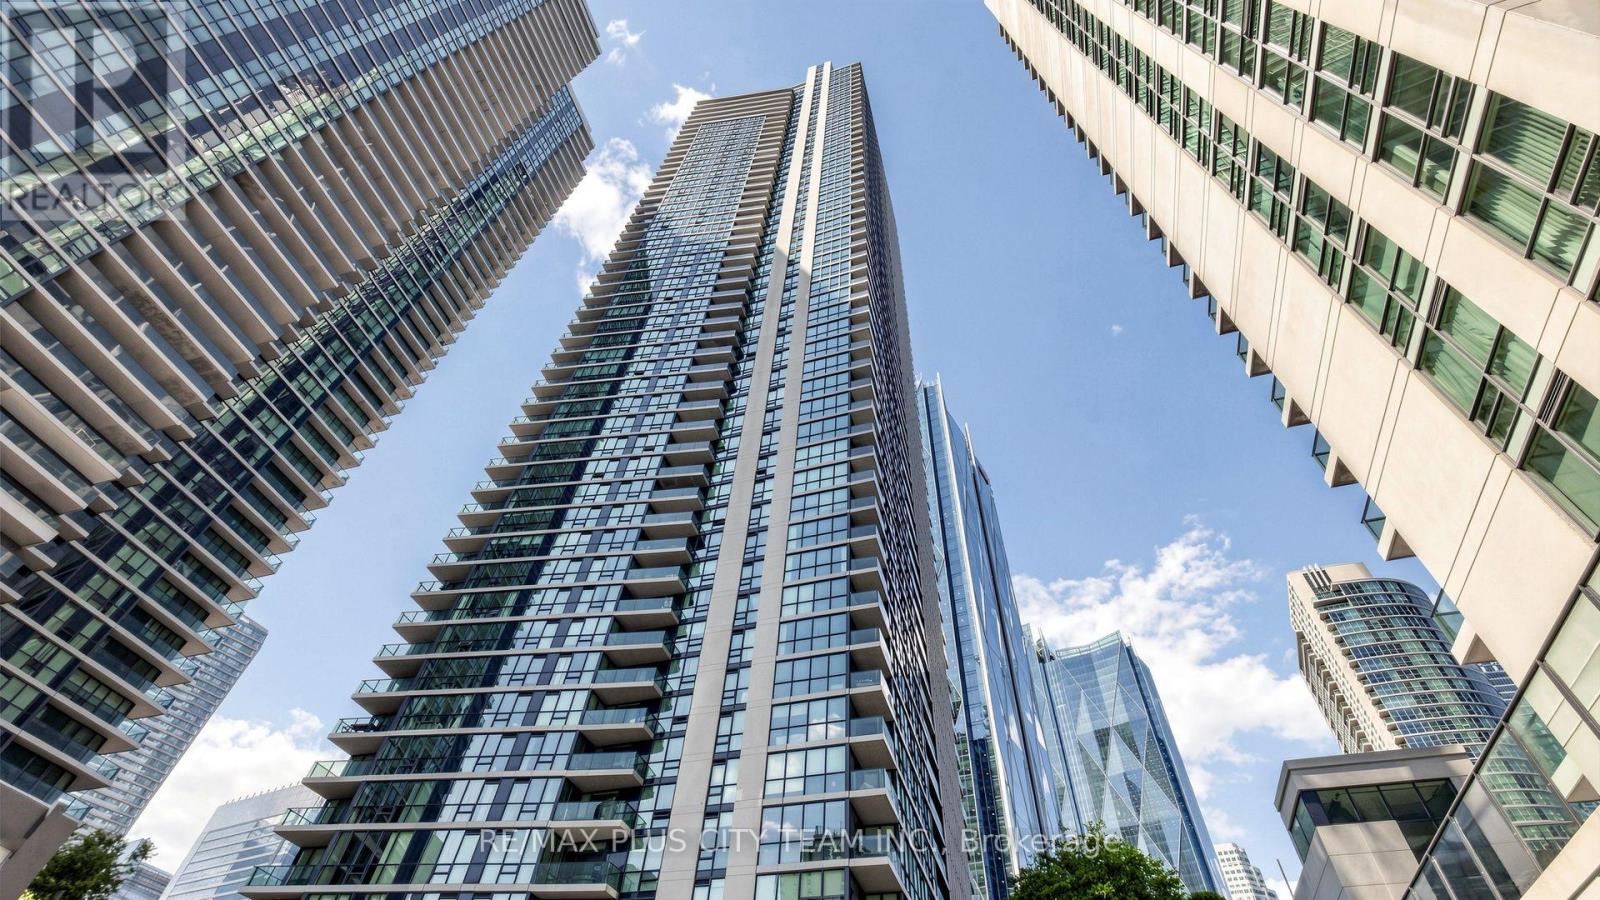
Rarely Offered Palatial Executive 3-Bedroom + Den Residence at the prestigious 16 Harbour St., featuring a private entrance with exclusive elevator access, spectacular northwest CN Tower views, northeast city skyline vistas, and partial lake views through expansive floor-to-ceiling windows. Never before offered for sale or lease, this impeccably maintained, owner-occupied residence is making its market debut and presents in like-new condition. Offering 1,772 sq. ft. of thoughtfully designed open-concept living, this exceptional suite is ideal for both everyday living and sophisticated entertaining. A standout feature is the highly coveted side-by-side parking and locker combination, originally purchased from the builder at an approximate $100,000 premium, providing two private side-by-side parking spaces with two adjacent lockers. The chef-inspired kitchen showcases granite countertops, premium stainless steel appliances, abundant cabinetry, a gas range, wine fridge, and a generous breakfast bar. Bright living and dining areas feature engineered hardwood flooring, a fireplace, and breathtaking skyline views. The spacious primary retreat offers a private balcony, walk-in closet, and luxurious 5-piece ensuite. The second bedroom includes its own 4-piece ensuite, while the third bedroom and separate den provide exceptional flexibility for family living, guests, a home office, or library. Residents enjoy resort-style amenities including an indoor pool, sauna, fitness centre, basketball court, outdoor tennis courts, rooftop BBQ terrace, guest suites, party room with catering kitchen, meeting room, children's play areas, concierge, and more. Unbeatable downtown location just steps to Union Station, GO Transit, Scotiabank Arena, the Financial District, waterfront, PATH, world-class dining, shopping, and entertainment. A truly rare opportunity to own one of the finest residences in one of Toronto's most sought-after waterfront communities. (id:63203)
12 Murellen Crescent
Toronto, Ontario
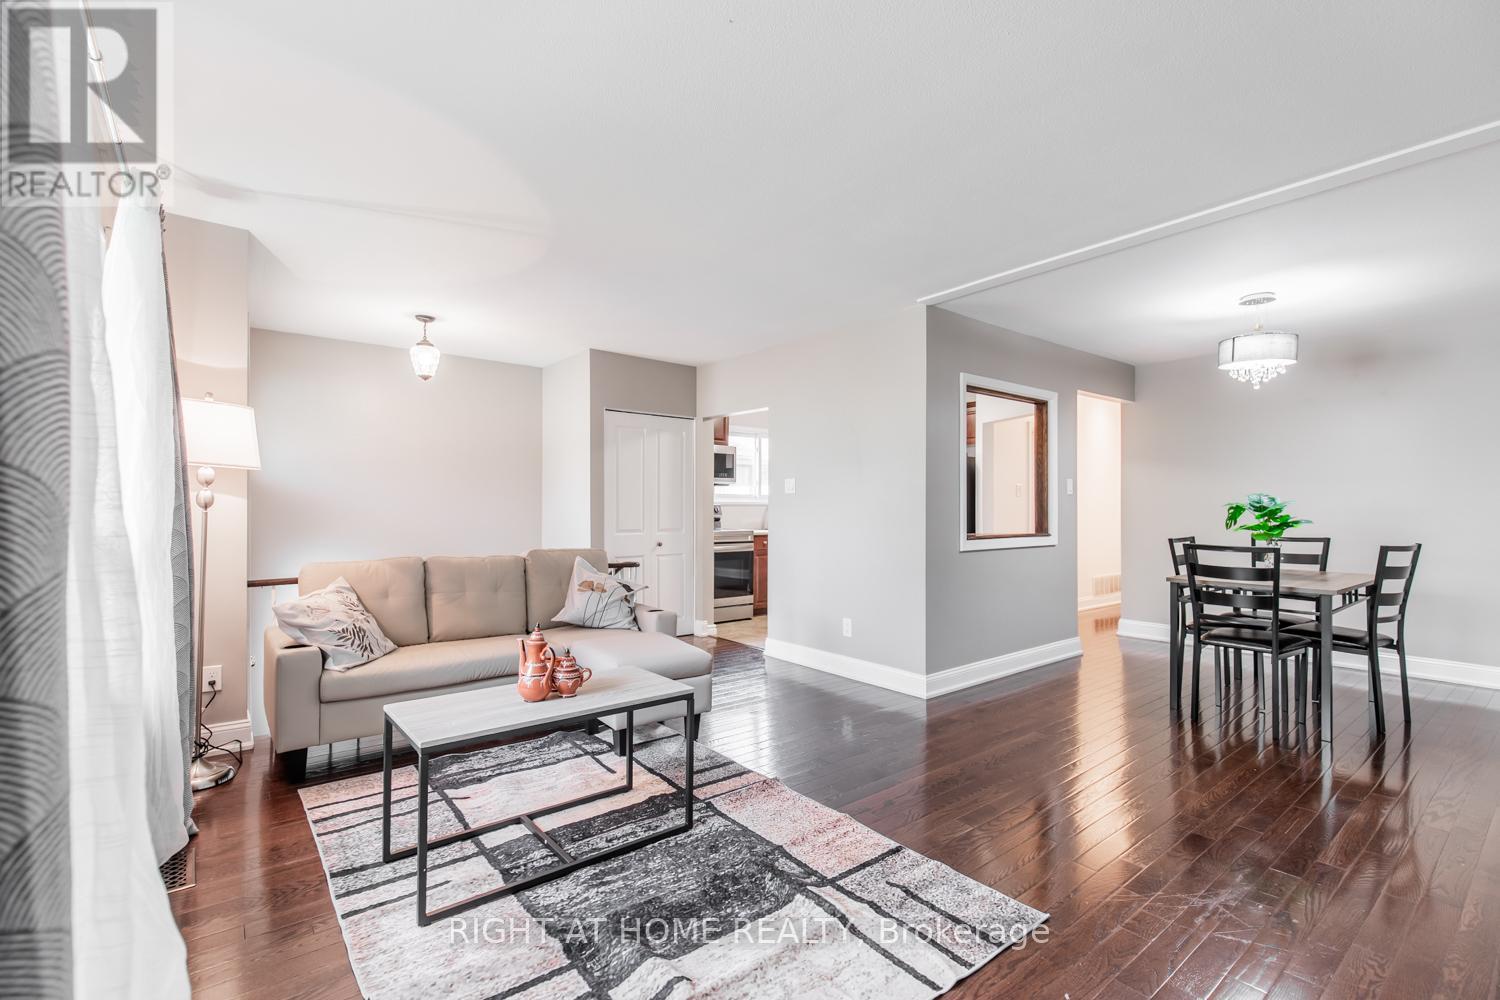
located on Main Floor cozy 3 Bedroom + one bathroom unit with beautiful kitchen, dining area and living space. House has a shared but enclosed laundry facility. Utilities to be split evenly with the amount of people that live in the house. Driveway will be shared with basement tenants. One parking space for basement and one parking for main unit. (id:63203)
#4303 - 36 Park Lawn Road
Toronto, Ontario
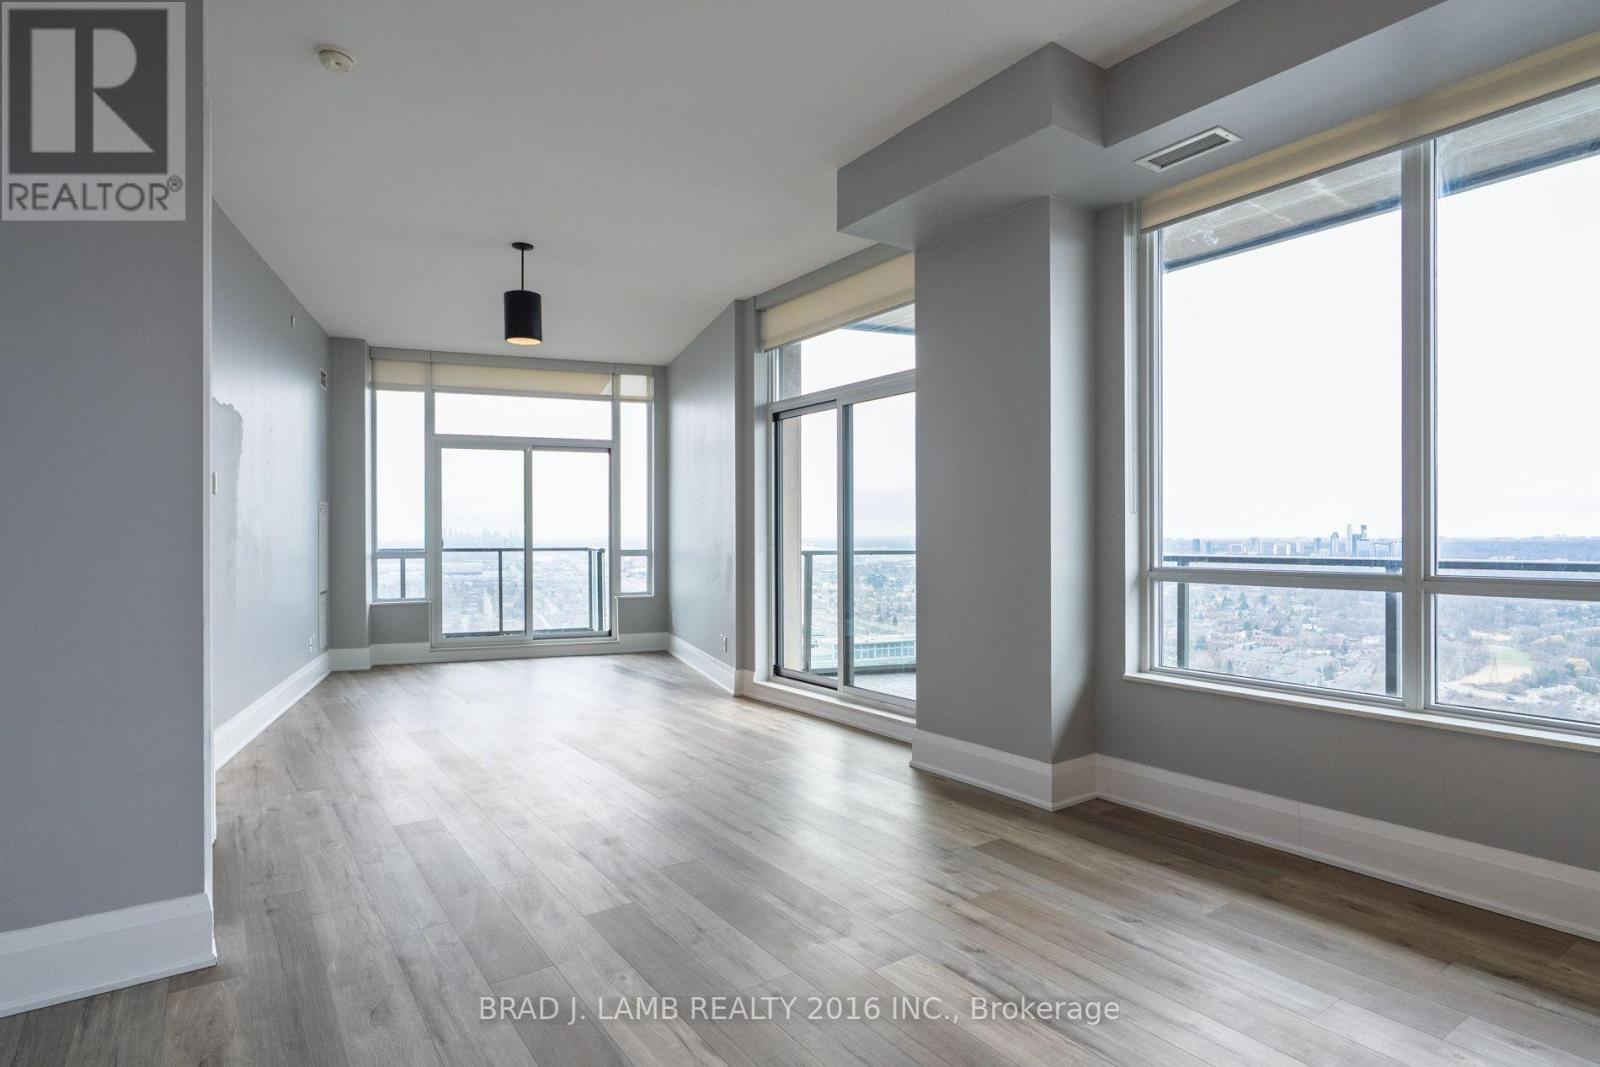
What more can you ask for! 1,190 sq.ft of interior space with outdoor space totalling 255 sq.ft., combined with 1 underground parking spot, and 1 storage locker. Perfectly positioned in one of the city's most convenient and connected neighbourhoods, this corner suite blends effortless urban living with serene, panoramic views. As you enter, the principal rooms unfold into a bright, open-concept layout framed by floor-to-ceiling windows. Sunlight pours in throughout the day, creating a warm, inviting atmosphere that seamlessly transitions from relaxed evenings to memorable gatherings. Designed to accommodate full-size furnishings, the expansive living and dining areas offer true versatility - finally, a condo that fits your life without compromise. Step outside onto three private balconies, where unobstructed north and west exposures deliver sweeping views that feel both dramatic and calming. Morning coffee, sunset cocktails, or quiet moments in between - these outdoor retreats elevate everyday living. With shops, restaurants, cafés, transit (streetcar and bus), grocery stores, banks, LCBO, and immediate access to the Gardiner all just outside your door, convenience is unmatched. And when you want nature at your doorstep, Humber Bay Park and the lakefront walking trails are only minutes away. Residents enjoy impressive building amenities, rounding out a lifestyle of comfort, ease, and sophistication. A must-see property for those seeking spacious luxury living high above the city (id:63203)
747 Garyray Drive
Toronto, Ontario
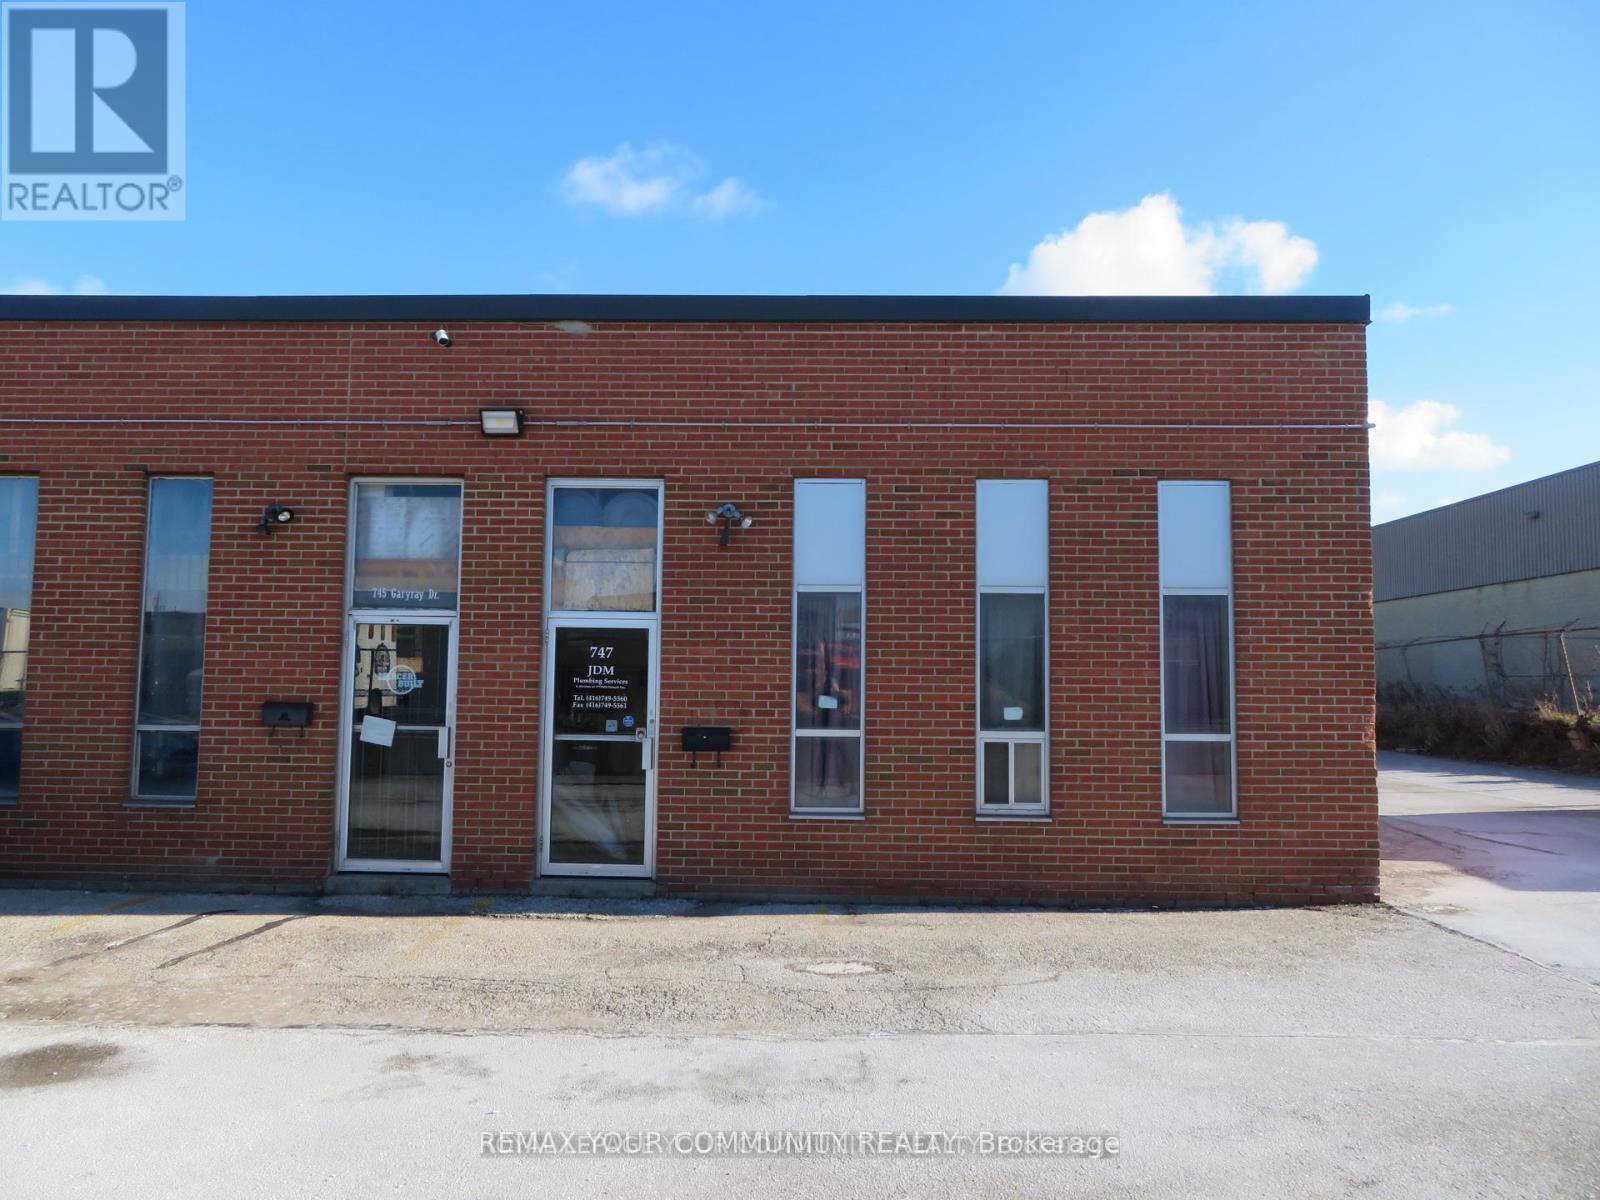
Industrial end unit in a professionally managed multi tenanted building. Perfectly configured for a wide range of uses with 1 oversized drive in door, nicely configured office space, 2washrooms, and a mezzanine above the office that is not included in the square footage listed of the unit. Close proximity to highway 400, 407, and public transit. Water is included in rent. Tenant is responsible to pay for hydro, gas, and to maintain in full force tenant insurance with a minimum of $5 million dollar liability. (id:63203)
Lower - 40 Cavehill Crescent
Toronto, Ontario
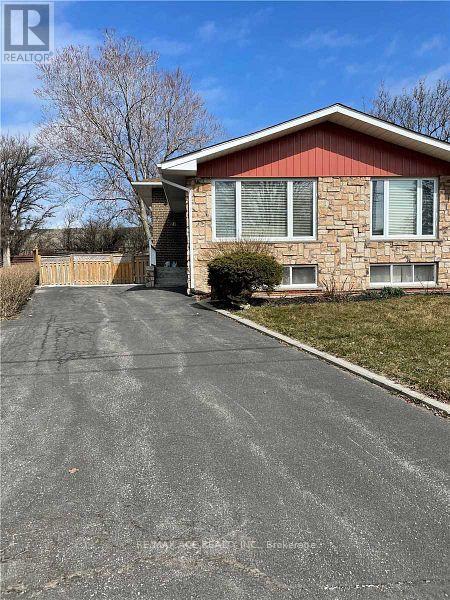
*Ground Floor & Bsmt Only* Sun-Filled Spacious 2 Bedroom 1.5 Bath Upgraded Basement Apartment With Main Floor Living Rm That Walks Out To The Fenced Yard. Unit Also Comes With 2 Living Areas, 1 Bed On Ground Flr And 1Bed In Bsmt. Full Kitchen. Seperate Entrance, Lots Of Storage Space. All Above Grade Windows.Great School(Victoria Park S.S.) Great Location. Close To Everything. Steps To Park, Schools & Ttc Bus. Minutes To Costco, Shopping, Hwy 401, Dvp & 404. (id:63203)