

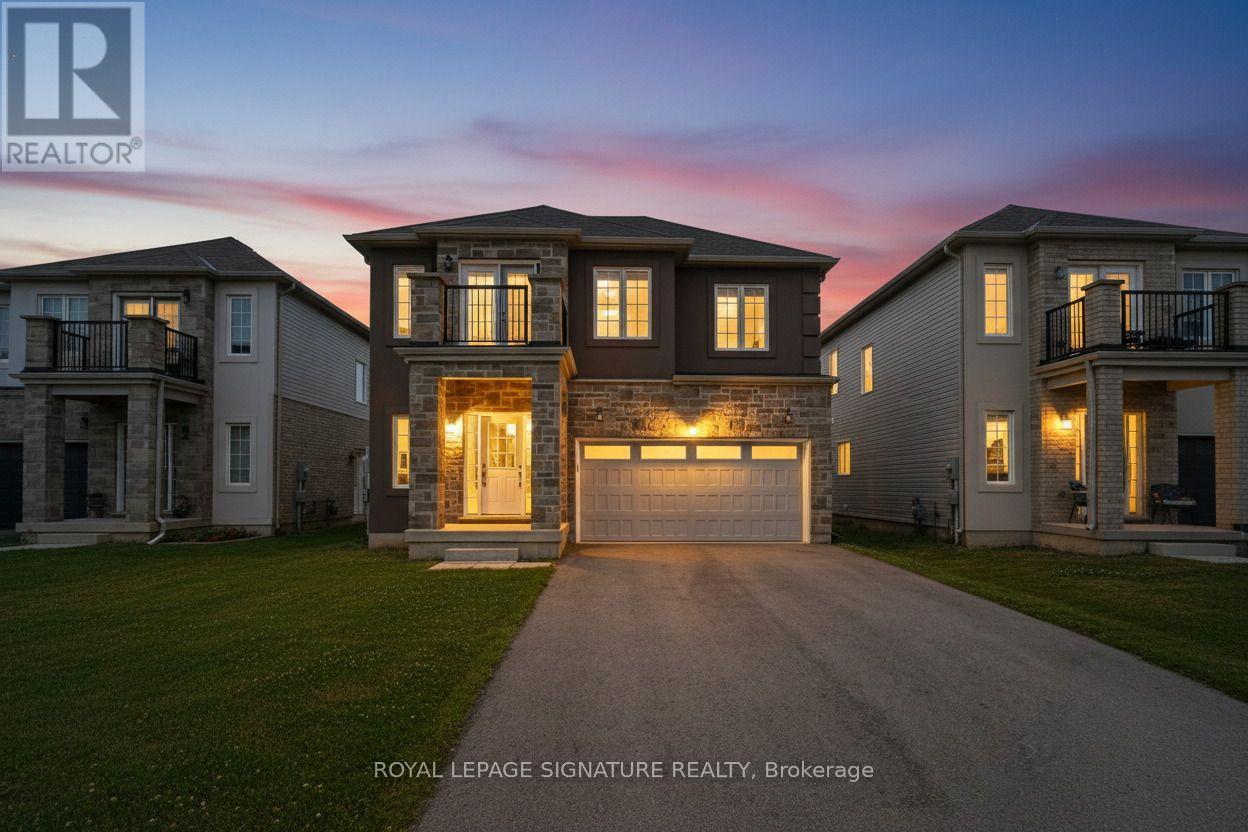
184 Bethune Avenue
Welland, Ontario
Nearly 2,500 sq.ft. of thoughtfully designed family living | Detached | 4 Bedrooms | 4 Bathrooms | Under $740,000! Welcome to 184 Bethune Avenue, a beautifully maintained detached home that offers exceptional space, comfort, and value in one of Welland's desirable newer communities. Featuring 4 spacious bedrooms, 4 bathrooms, a double-car garage, parking for up to 8 vehicles, and the added convenience of no sidewalk, this home is designed to accommodate today's growing families and evolving lifestyles.Step inside to a bright open-concept main floor where rich hardwood flooring, elegant oak stairs, large windows, and a spacious kitchen overlooking the living and dining areas create the perfect setting for everyday living and effortless entertaining.The thoughtfully designed upper level offers exceptional privacy and functionality. The spacious primary retreat features its own private ensuite, while a second bedroom enjoys exclusive use of a separate full bathroom. Two additional generously sized bedrooms share another full bath, with one offering access to a private terrace-an ideal spot to enjoy your morning coffee or unwind at the end of the day.Outside, the fully fenced backyard provides plenty of room for children, pets, and outdoor gatherings. The separate basement entrance offers outstanding flexibility for future living space, extended family accommodations, or the opportunity to customize the lower level to suit your needs.Perfectly located close to schools, parks, shopping, restaurants, Welland Hospital, Highway 406, Niagara College, Brock University, and the scenic Welland Canal recreational trails, this home offers the ideal balance of lifestyle and convenience.Opportunities to own a newer detached home offering this combination of size, layout, parking, and future potential under $740,000 are becoming increasingly rare. Discover the exceptional value that 184 Bethune Avenue has to offer... (id:63203)
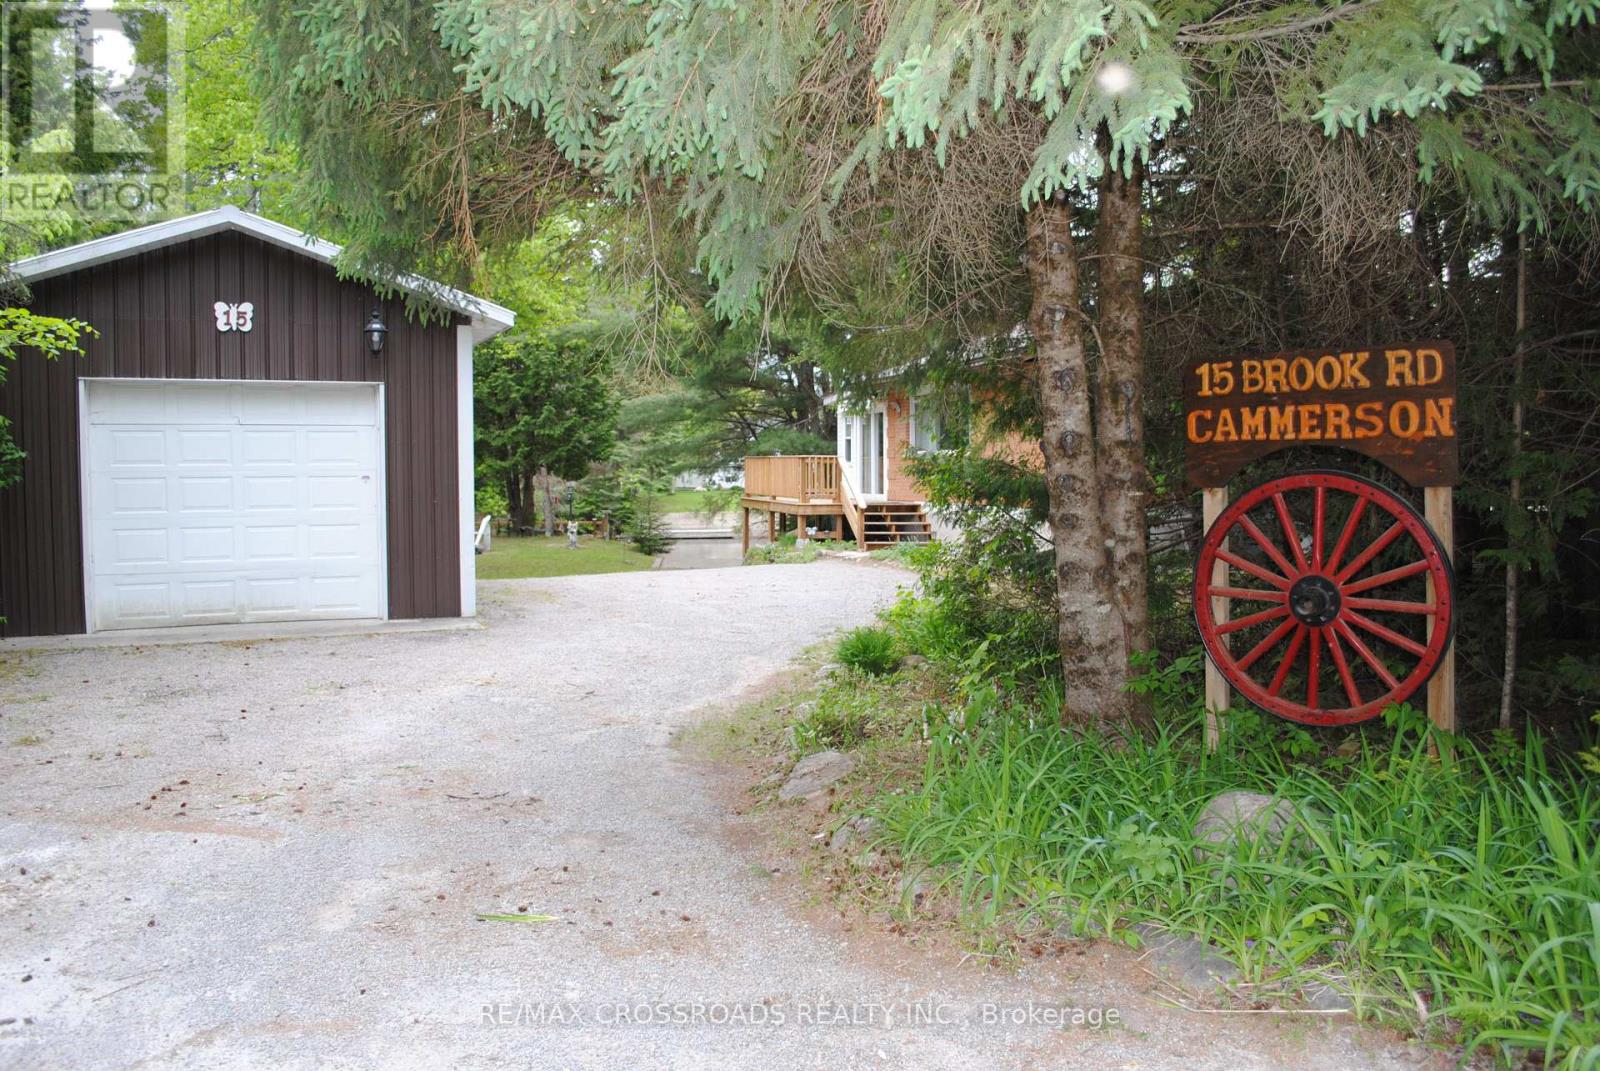
15 Brook Road
Kawartha Lakes, Ontario
Burnt River Waterfront With Your Own Concrete Boat Launch! This Cute 2 Brdm + Sunroom 4 Season Cottage Is On An Oversized Lot & Has Over 100 Ft Of Waterfront! The Cottage Was Raised In 1999 & A Full Bsmt incluedes rough -in shower ,Was Added With All New Plumbing , 200 Amp Breaker Panel. 2000 Gallon Holding Tank In 2001. Updated Bathroom With Shower.The cottage has been extensively renovated and upgraded since 2023. Recent improvements include a brand-new kitchen, new laminate flooring throughout, a spacious new wraparound deck, and an additional lakeside deck for enjoying the waterfront. Other upgrades include a gas line for a BBQ, a new water heater, central air conditioning, central heating, and a new furnace (2023). (id:63203)
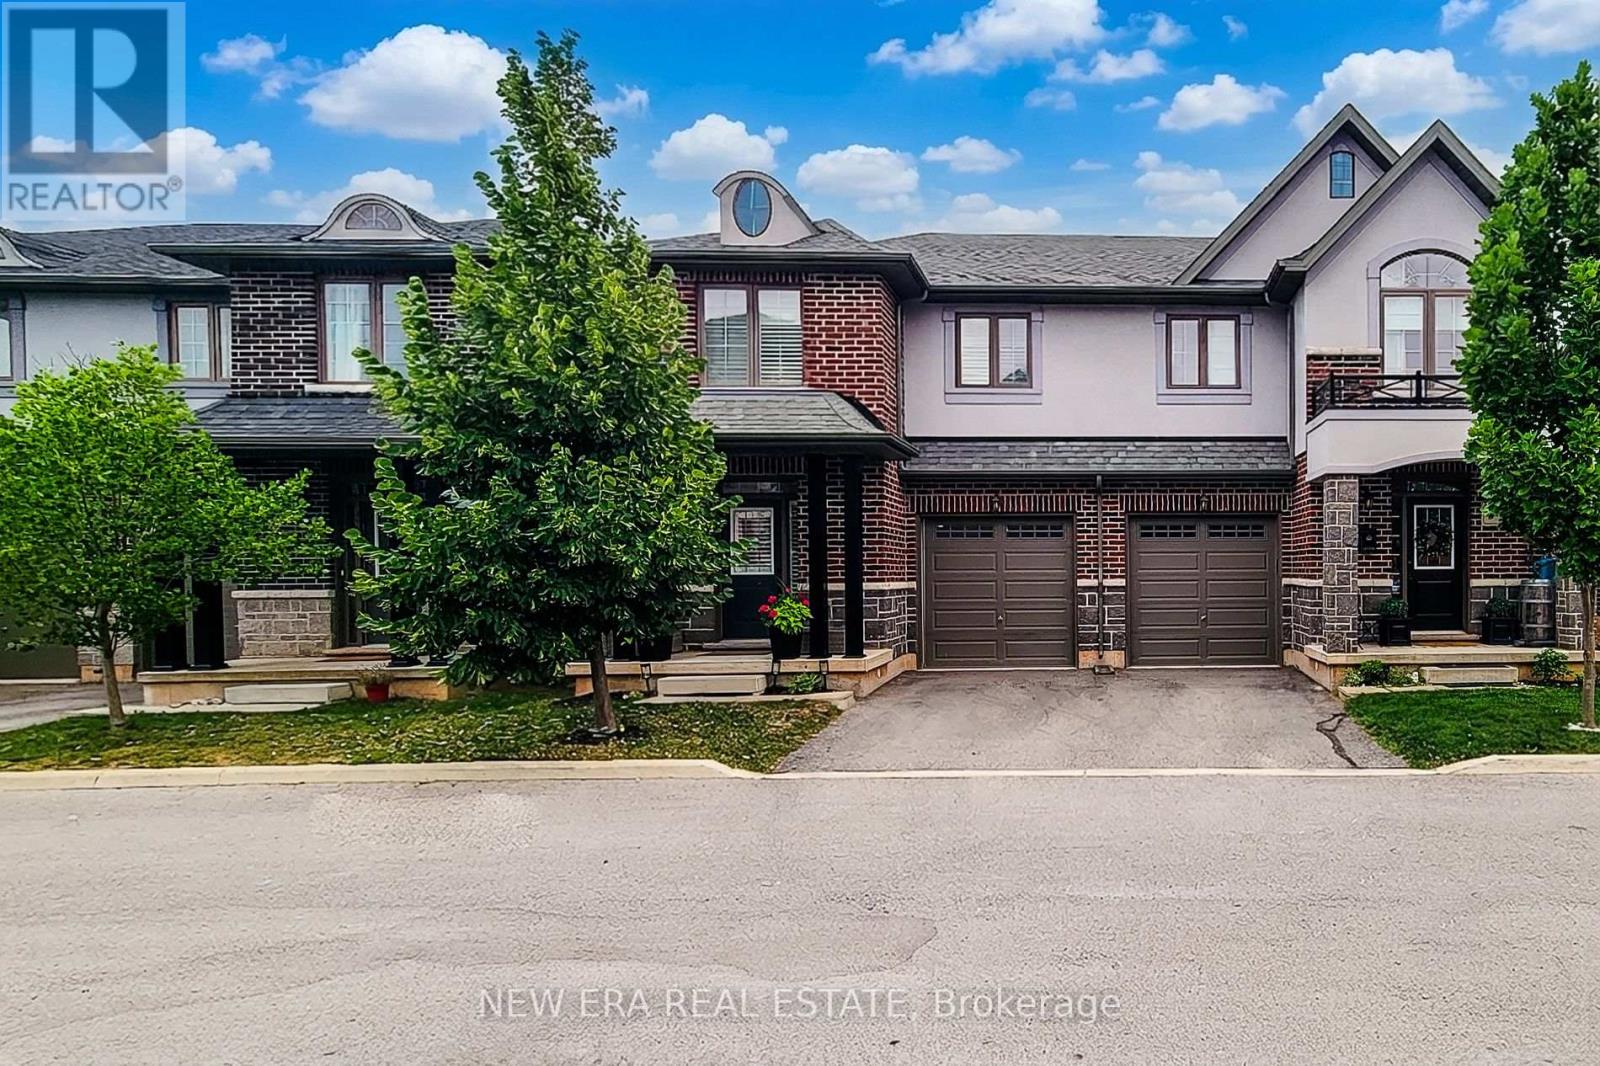
10 - 4297 East Avenue E
Lincoln, Ontario
Welcome to this beautifully maintained 2-storey semi-detached home offering 1,895 sq ft of stylish living space in the heart of Beamsville! Perfectly situated with no rear neighbours, this home backs onto a sports field, providing peaceful views and added privacy. Step inside to a bright, open concept main floor designed for both everyday living and entertaining. The inviting living room flows seamlessly into the spacious eat-in kitchen is sure to impress with quartz countertops, stainless steel appliances, built-in double ovens, countertop range, tiled backsplash, ample cabinetry, and an island with breakfast bar. A convenient 2-piece powder room, separate dining room and walk-out to the fully fenced backyard complete the main level. Upstairs, the spacious primary bedroom features a walk-in closet and a private 3-piece ensuite with a walk-in shower. Two additional good sized bedrooms, a 4-piece main bathroom, and the convenience of bedroom-level laundry make this upper level ideal for families. Enjoy outdoor living in the fully fenced backyard with no homes behind, offering direct views of the adjoining sports field-an ideal setting for relaxing, entertaining, or watching the kids play. Located in one of Beamsville's most desirable family-friendly neighbourhoods, this home is just minutes from schools, parks, shopping, restaurants, wineries, highway access, and all major amenities. Combining modern finishes, a functional layout, and an unbeatable location, this move-in ready home is one you won't want to miss! (id:63203)
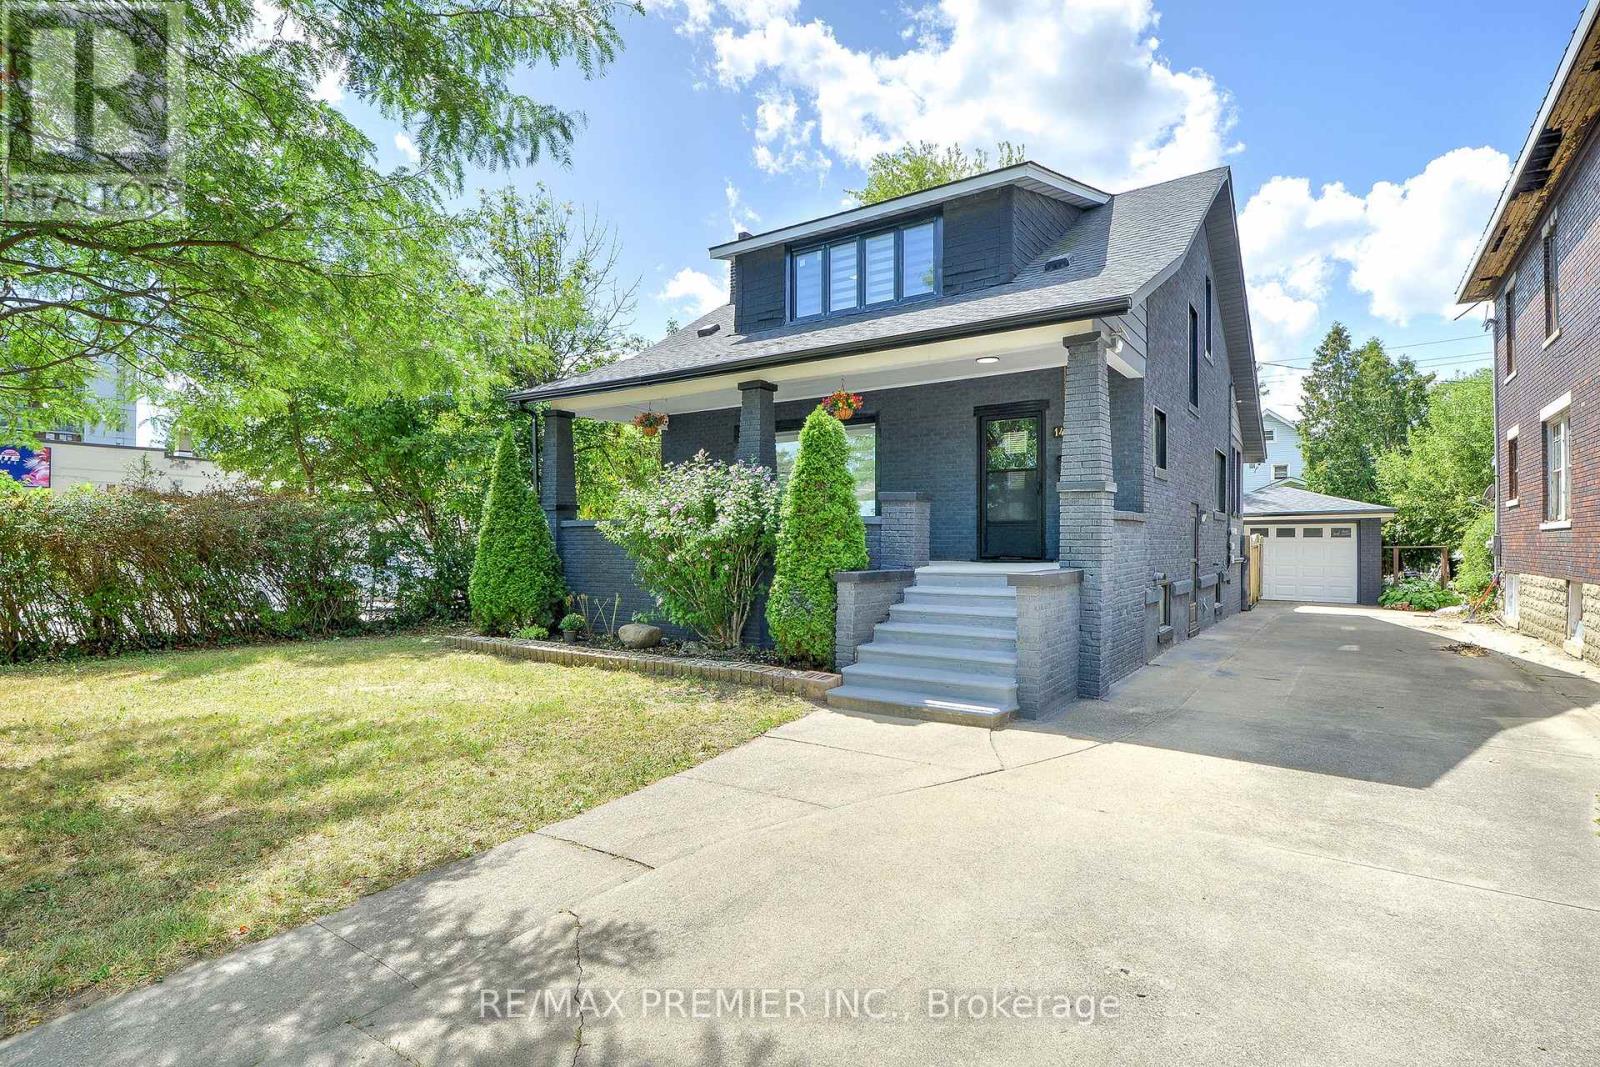
1467 Ouellette Avenue
Windsor, Ontario
Incredible Opportunity In Downtown Windsor! Extensive Upgrades And Fully Renovated From Top To Bottom, This Stunning Detached Home Features 5+2 Bedrooms,3 Modern Kitchens,3 Modern Bathrooms,2 Laundry Area, Brand-New Flooring, New Energy-Efficient Windows, Modern Blinds, Pot Lights All Floors, Upgraded Electrical Panel, Freshly Painted Inside And Outside, New Appliances, New Gutter And Eavestrough, Offering Style, Space, And Serious Value. Zoned Cd3.5 Commercial/Residential, This Property Is Ideal For Investors, Multi-Generational Families, First-Time Buyers And Professionals Seeking A Prime Location To Live In And Rent Out For Mortgage Support. Offers The Perfect Blend Of Modern Living And Income Potential. Live Comfortably On The Second Floor While Renting Out The Main Floor And Basement. Ideal Spaces For Lawyers, Accountants, Or Small Businesses. Two Income Streams Waiting For You! Located Just Minutes From Windsor Regional Hospital, Windsor/Detroit Usa Tunnel, University Of Windsor/ St. Clair College, Restaurants, Hotels, Shopping Area And The Vibrant Downtown Scene In The Riverside (Detroit River) Fronting Detroit Michigan, Plus 24-Hour Bus Access At Your Doorstep. It Has A One Detached Garage And Seven Cars Can Park In The Driveway. Option To Expand Front & Back Driveways. Roof Was Changed In 2021. Please Refer To A Separate Sheet For Upgrades And Additions. Live, Rent, Or Invest!!! This Home Offers The Flexibility And Location To Do It All. Let The Home Pay For Itself! Don't Miss Out! (id:63203)
101 - 1340 King Street W
Toronto, Ontario
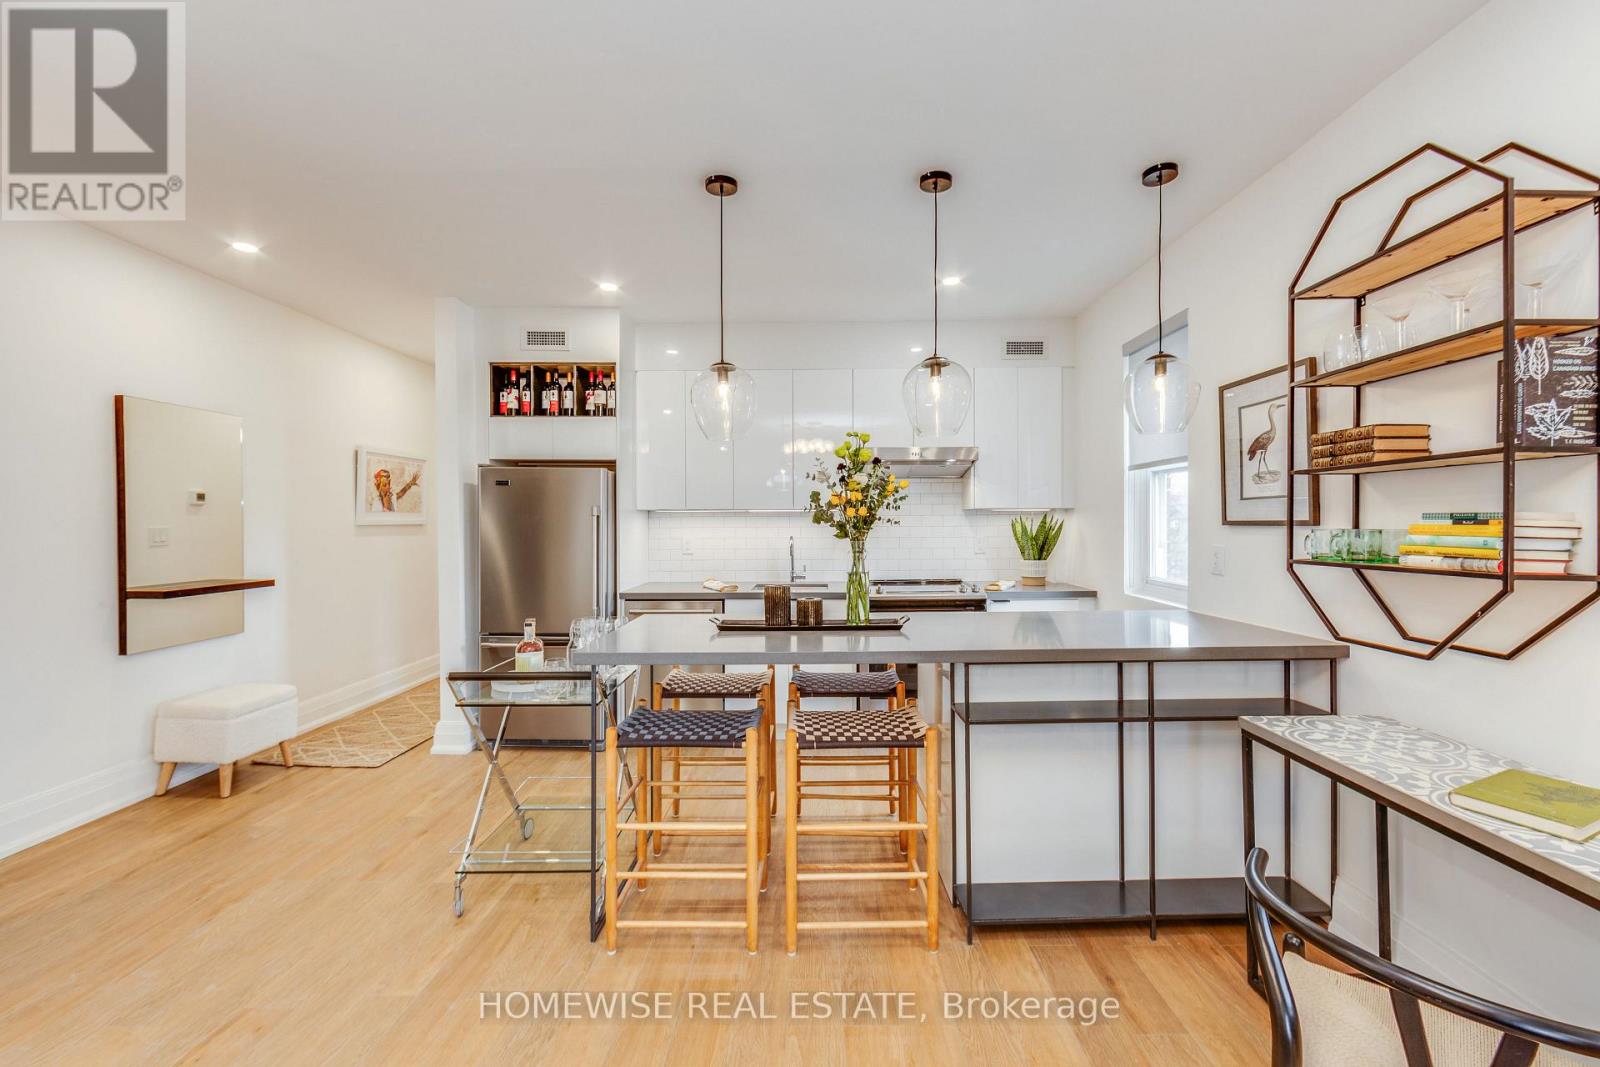
Stunning One-Bdrm Suite On The Lower Level With Full Windows And Luxurious Modern Finishes. Great Floor Plan ! Large Bedroom With Double Closet And Large Window. Modern Kitchen Features Stainless Steel Appliances, Custom Tile Backsplash, Quartz Countertop, Pendent Lighting Above Breakfast Bar. Laminate Floors Throughout, Ensuite Stacked W/D, Great Location Close To Shops, Transit And So Much More. (id:63203)
4 - 3465 Lake Shore Boulevard W
Toronto, Ontario
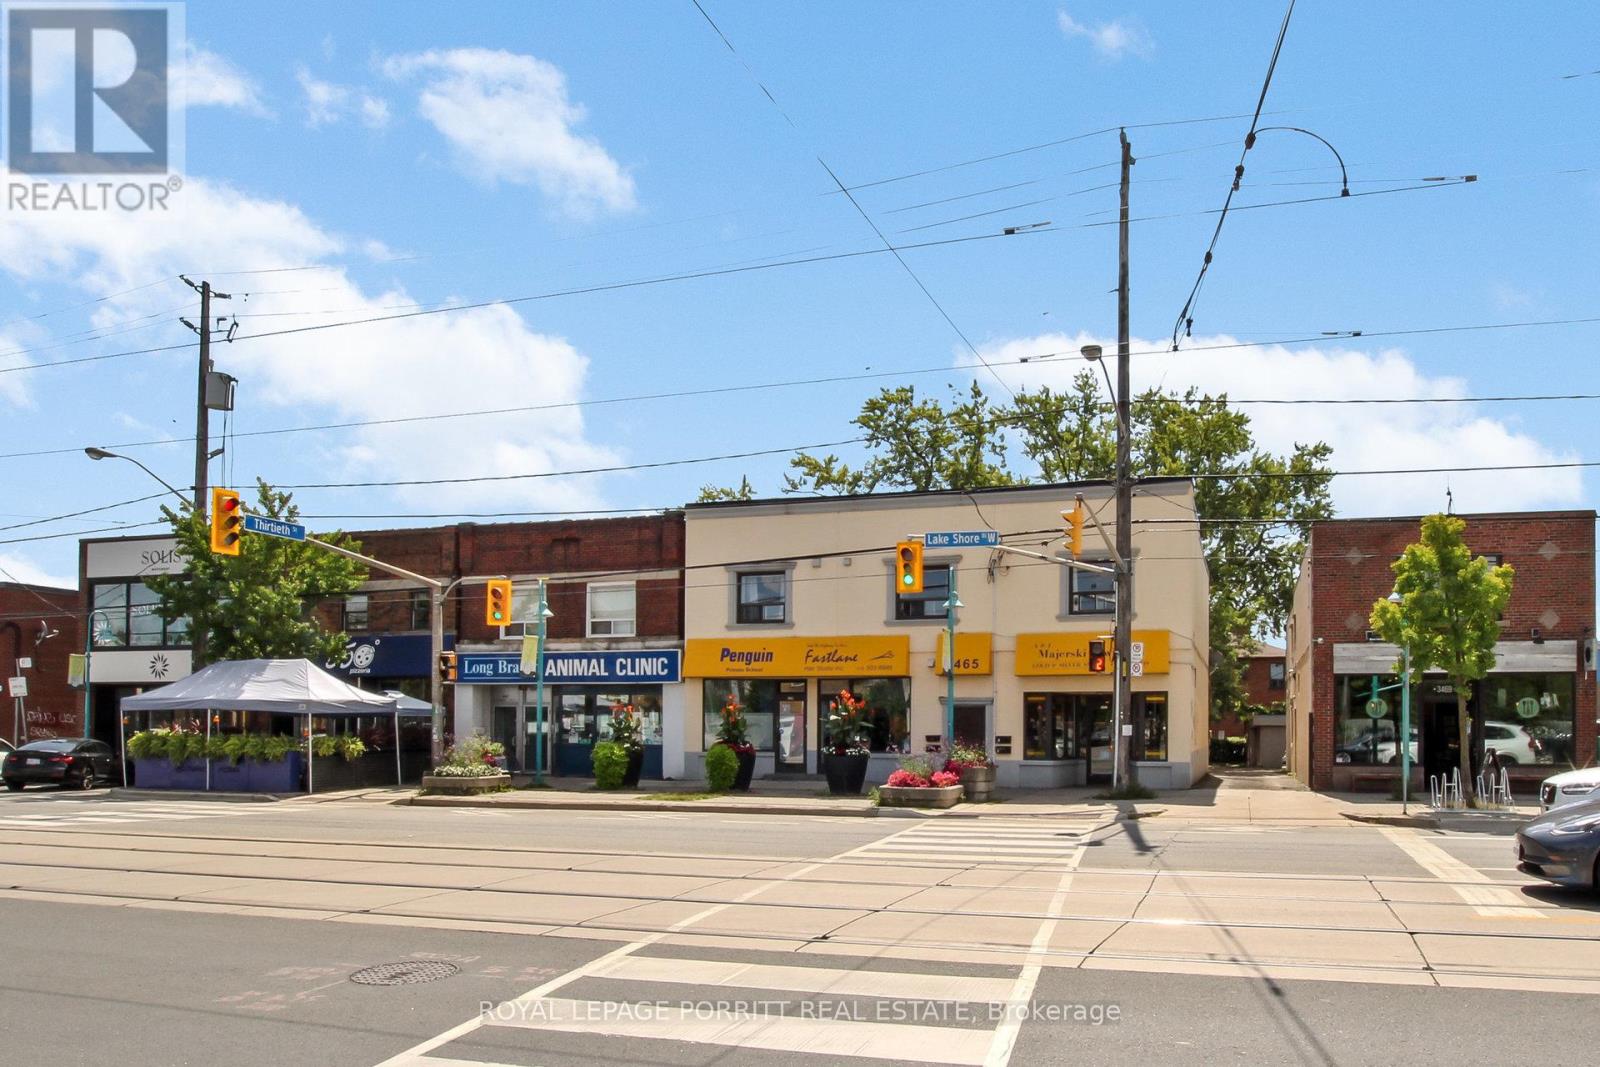
Renovated Large And Spacious 1 Bedroom. Need To See To Appreciate Room Sizes. Beautiful Kitchen And Bath With Stainless Steel Appliances. Laminate Flooring Throughout. Shared Laundry. Steps To 24 Hr TTC And Shopping. Easy Access To Parks, Schools, Transit, Shopping, Downtown, Highways And Airport. Tenant has use of common washer and dryer. (id:63203)
Lot 70 - 15 Plentywood Drive
Brampton, Ontario
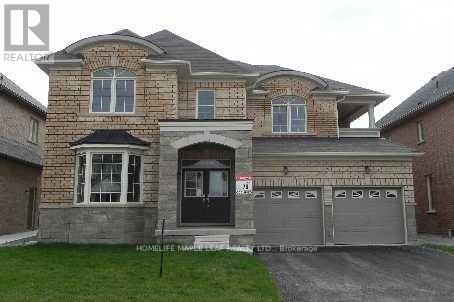
Executive Home Approx 3200 Sq Ft In The Prestigious Financial Areas. House has been freshly painted. House Has 4Br + Computer Loft, 4 Bathrooms, Den On The Main Floor. Gleaming Stain Hardwood Floor On The Main And Upper Hallway, Gas Fireplace, Oak Stairs With Steel Pickets, Upgraded Kitchen With Crown Moulding, Light Valance, Master Br Had 5 Pc Ensuite W/6 Jet Whirlpool Bath, Large Open Concept Loft, Two Entrance For The Basement. 2nd B/R Has Balcony, Sprinkler System, Califronia Shutters (id:63203)
12 - 3200 Erin Mills Parkway
Mississauga, Ontario
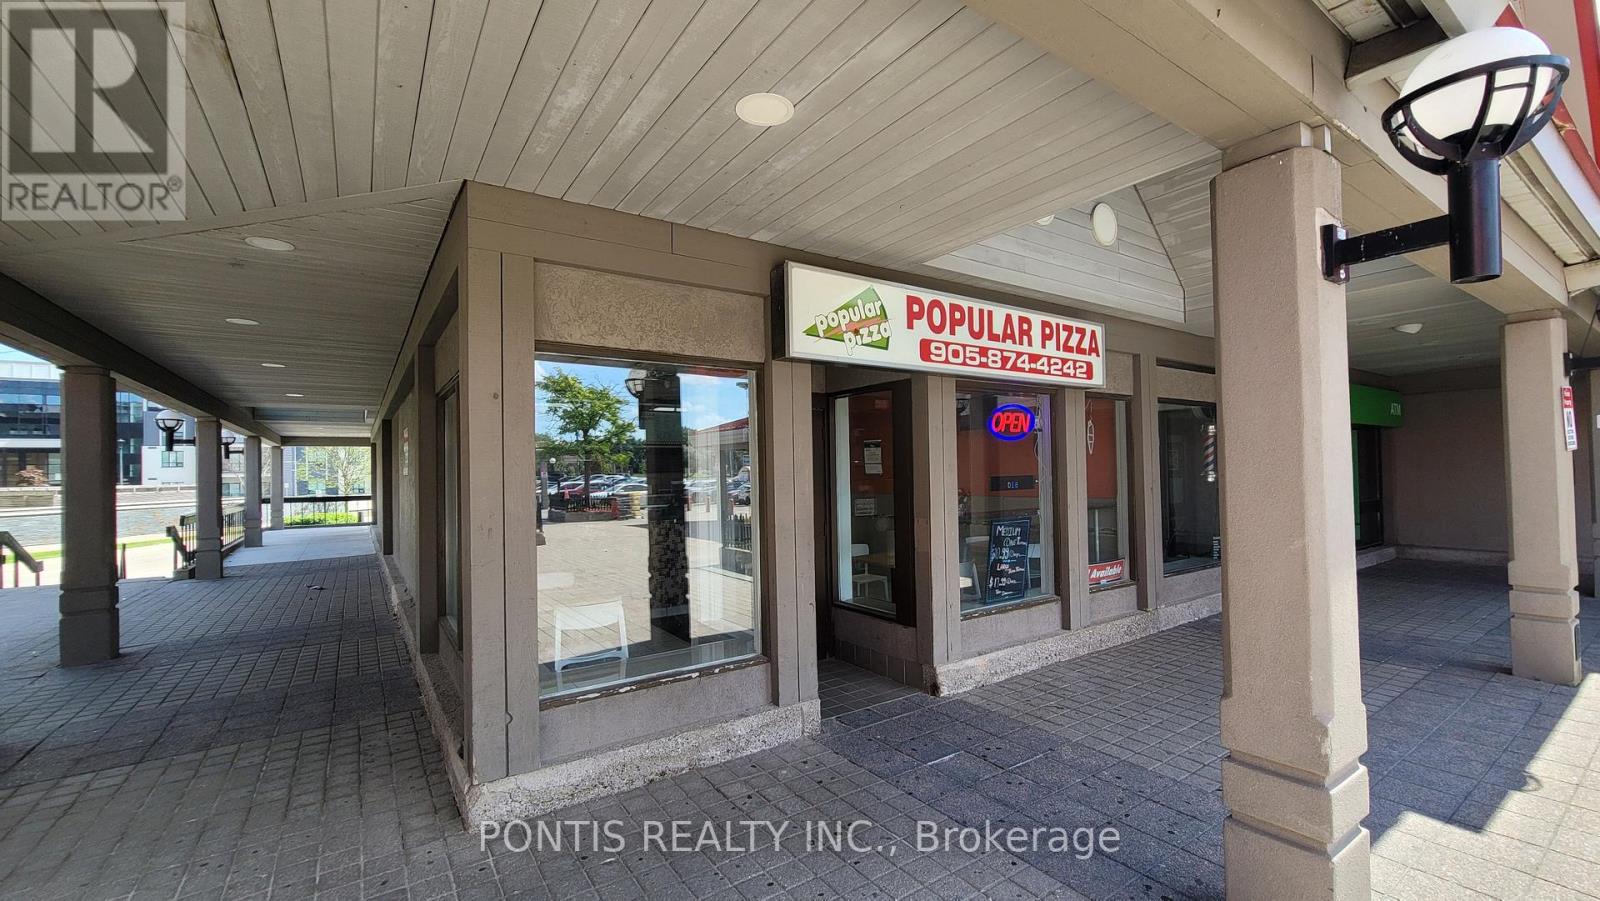
This is a rare opportunity to purchase a well-established, turn-key Popular Pizza franchise in a prime Erin Mills location at Millway Plaza, surrounded by homes, apartments, schools, and high-volume tenants, with low monthly rent of $4,374, a long-term lease, strong sales, and significant potential for growth. (id:63203)
522 - 33 Whitmer Street
Milton, Ontario
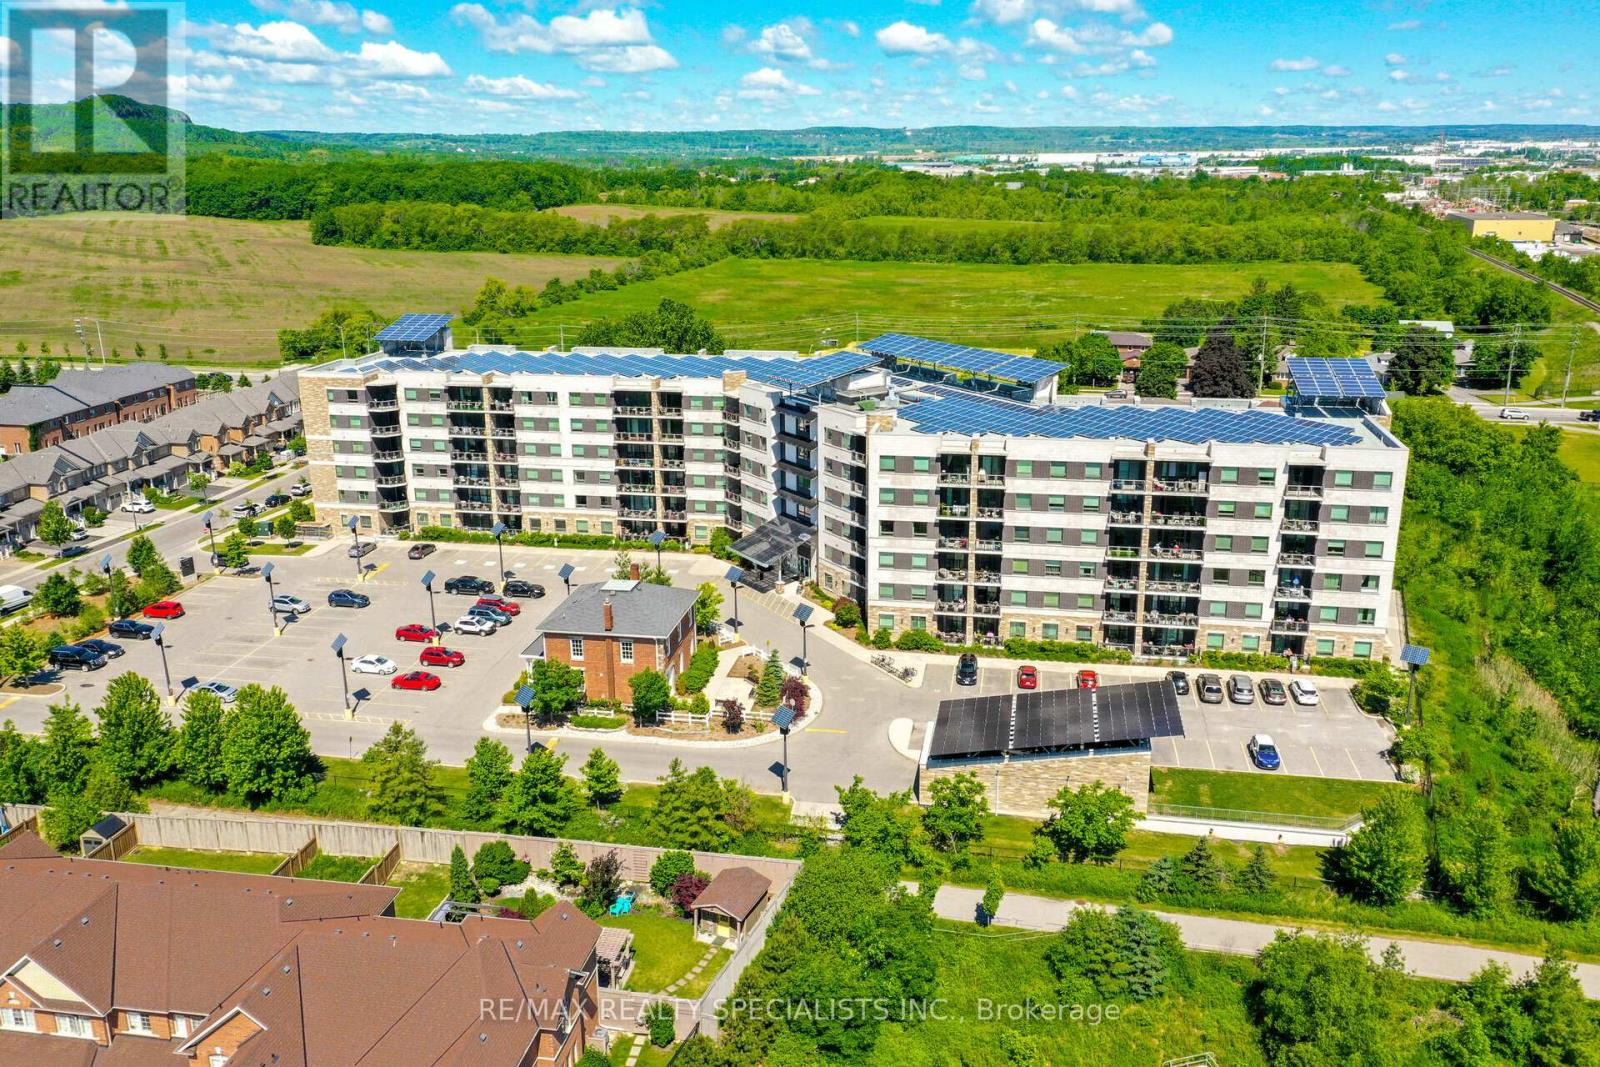
Welcome To Greenlife Westside Condos. Located In A Great Neighbourhood, This Clean & Bright 1 Bedroom +Den Has An Open Concept Layout & A Beautiful North View Of The Escarpment From The Balcony. Separate Den With French Doors Can Be Used As A 2nd Br Or Office. Kitchen Is Clean With Plenty Of Cupboard Space, Granite Counters & A Breakfast Counter. Spacious Bedroom W/ Closet & O/L North Views. Walking distance to parks & trails and minutes from public transit. (id:63203)
36 Winterfold #bsmt Drive
Brampton, Ontario
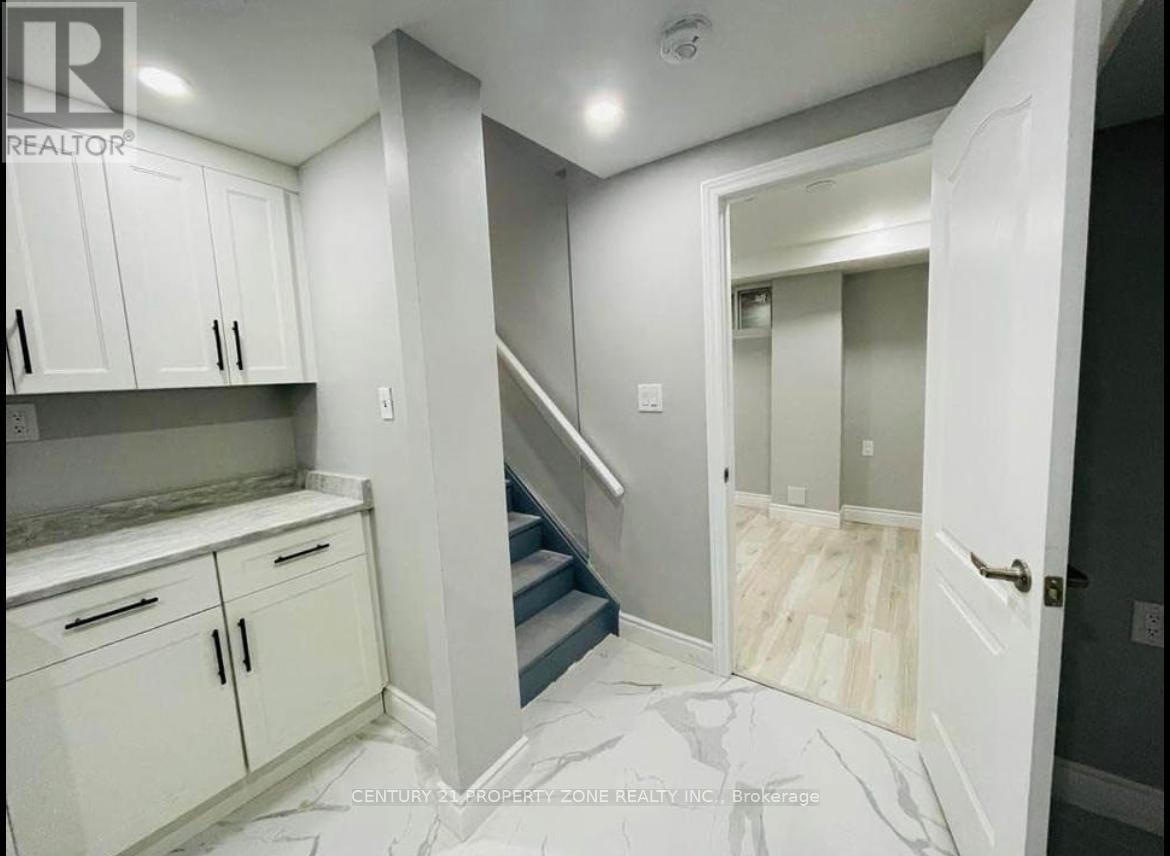
2-bedroom, 1-bath BASEMENT apartment offers modern living with plenty of privacy and comfortwith entrance stairs canopy . Featuring a spacious open layout, the apartment comes withalmost new appliances, including a full-sized fridge, stove. The unit has a private, separateentrance and offers ample closet space. Located in a quiet neighborhood, this basement is justminutes away from local amenities and public transportation. With 1 parking available , itsthe perfect space for anyone seeking a clean, modern, and convenient place to call home. All utilities are excluded AS 30% EXTRA. Available from OCTOBER 1, 2026. (id:63203)
2105 - 4065 Brickstone Mews
Mississauga, Ontario
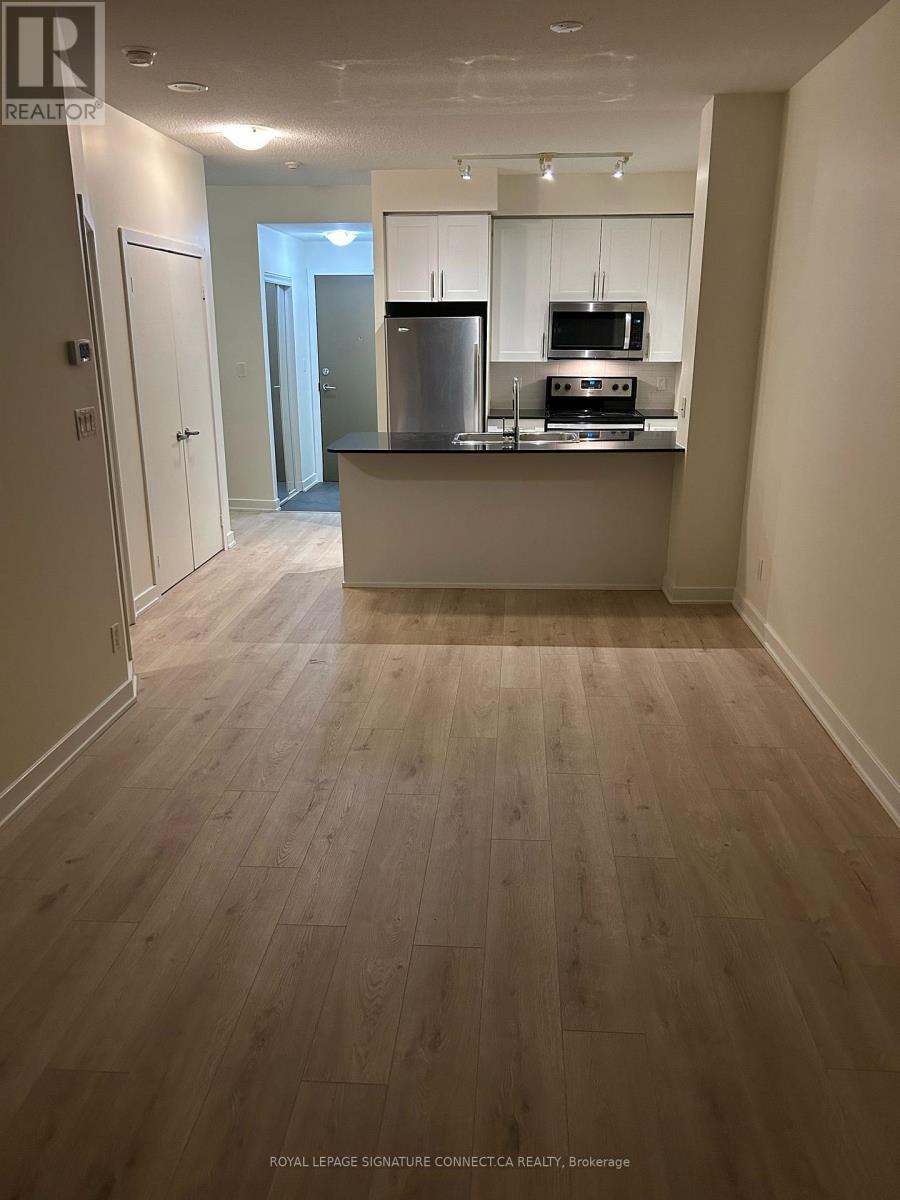
Don't Miss Your Chance To See This One Bedroom Plus Den (Can Be Used As 2nd Bedroom) In The Heart Of The City Centre! Unit Boasts A Large Master Bedroom With Walk-In, Granite Countertops With Eating Bar, Large Functional Living Space And A South West Exposure For Great Natural Lighting. Walking Distance To Celebration Square, Living Arts Centre, Square One Mall, Bus Terminal, Go Bus, Sheridan College And Much More. **EXTRAS** One parking spot and one locker included. (id:63203)
2204 Grand Oak Trail
Oakville, Ontario
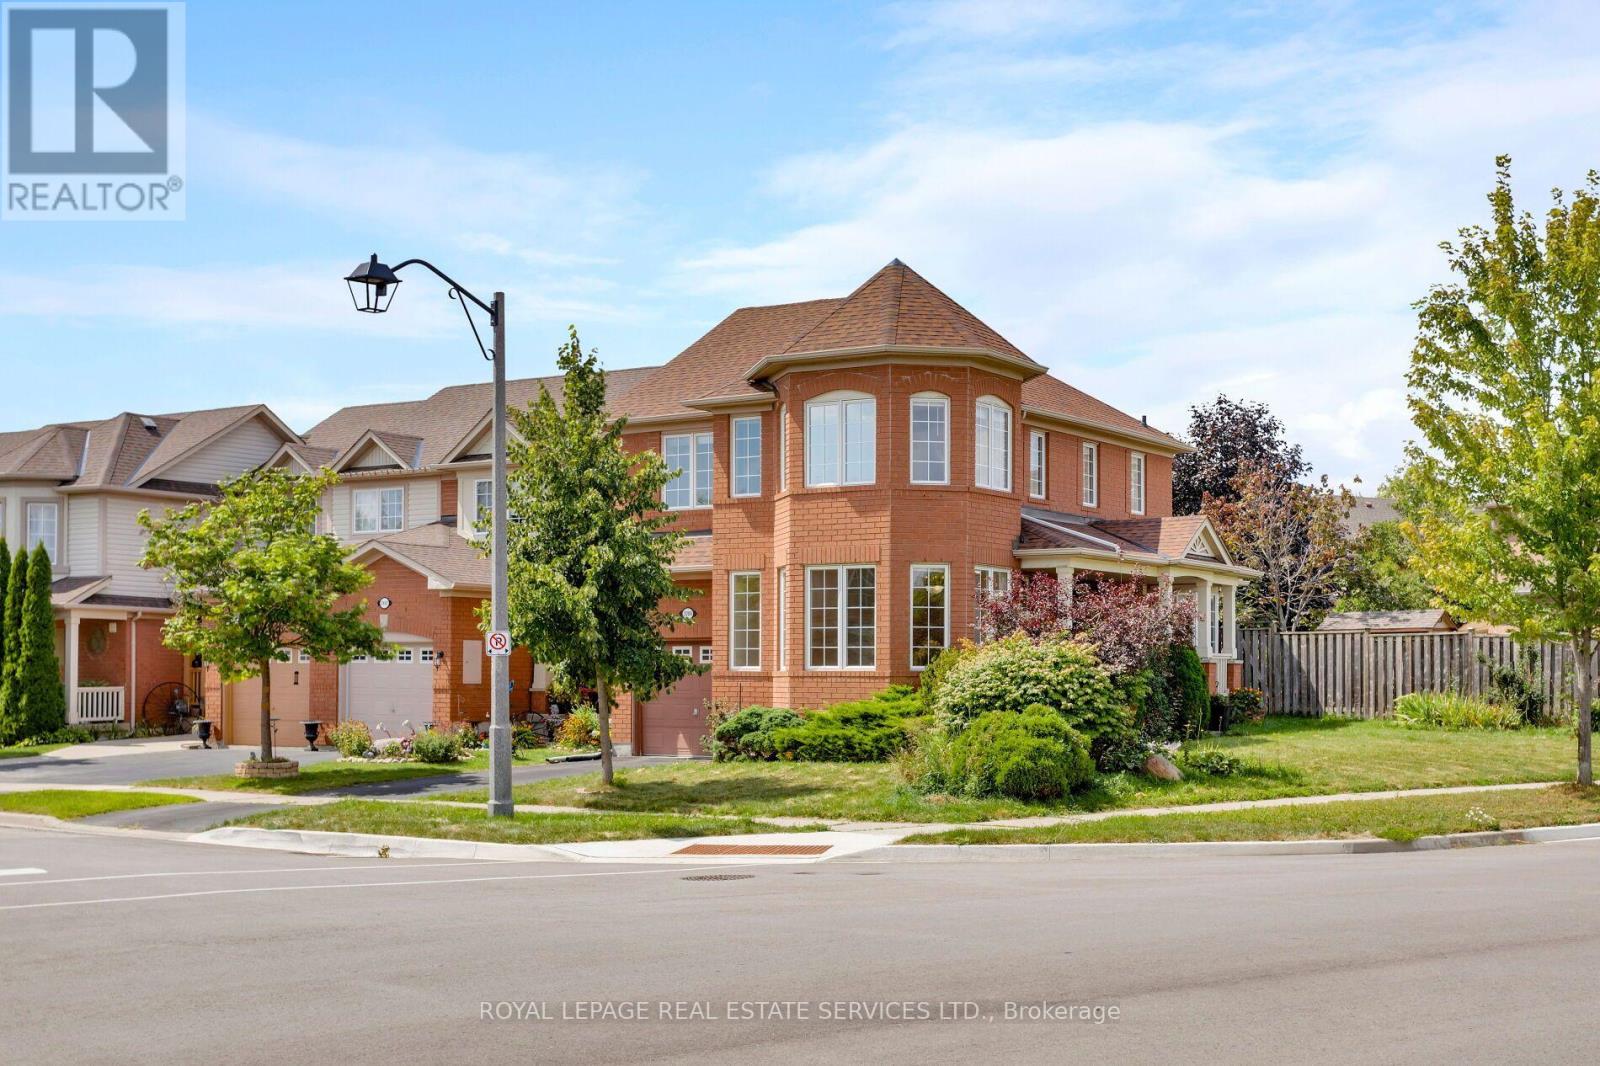
Beautiful and spacious Mattamy 3+1-bedroom, 3-bathroom end-unit townhome with an attached single garage in family-friendly Westmount, ideally situated directly across from Grand Oak Park, Captain R. Wilson Public Elementary School and St. Joan of Arc Catholic Elementary School. Enjoy a highly convenient location within walking distance to Starbucks and a convenience store, and close to West Oak Trails Community Park with sports fields, Arbourview Park and highly regarded Garth Webb Secondary School. Minutes to Oakville Trafalgar Memorial Hospital, shopping, restaurants, services, transit and major highways for easy GTA commuting. The home features an extra-large covered front porch and an exceptionally deep, fully fenced yard with an interlocking stone patio, offering plenty of space for outdoor entertaining and family enjoyment. The bright main level highlights a spacious open-concept living and dining room with hardwood flooring, a dramatic bay-style window and multiple windows overlooking the park. The generous eat-in kitchen features abundant maple cabinetry, granite countertops, breakfast bar, stainless steel appliances and a bright breakfast area with large bay window and walkout to the interlocking stone patio and oversized yard. The inviting family room offers hardwood flooring, large windows and a gas fireplace, creating a warm gathering space for movie nights. Upstairs features a convenient second-floor laundry, three spacious bedrooms and two full bathrooms. The private primary retreat includes a walk-in closet and 4-piece ensuite. The beautifully finished lower level features laminate flooring, numerous pot lights, a rec room and additional bedroom. With its desirable end-unit layout, park views, generous outdoor space and exceptional Westmount location, this home offers an ideal blend of comfort, convenience and family-friendly living. No pets & No smoking. (id:63203)