

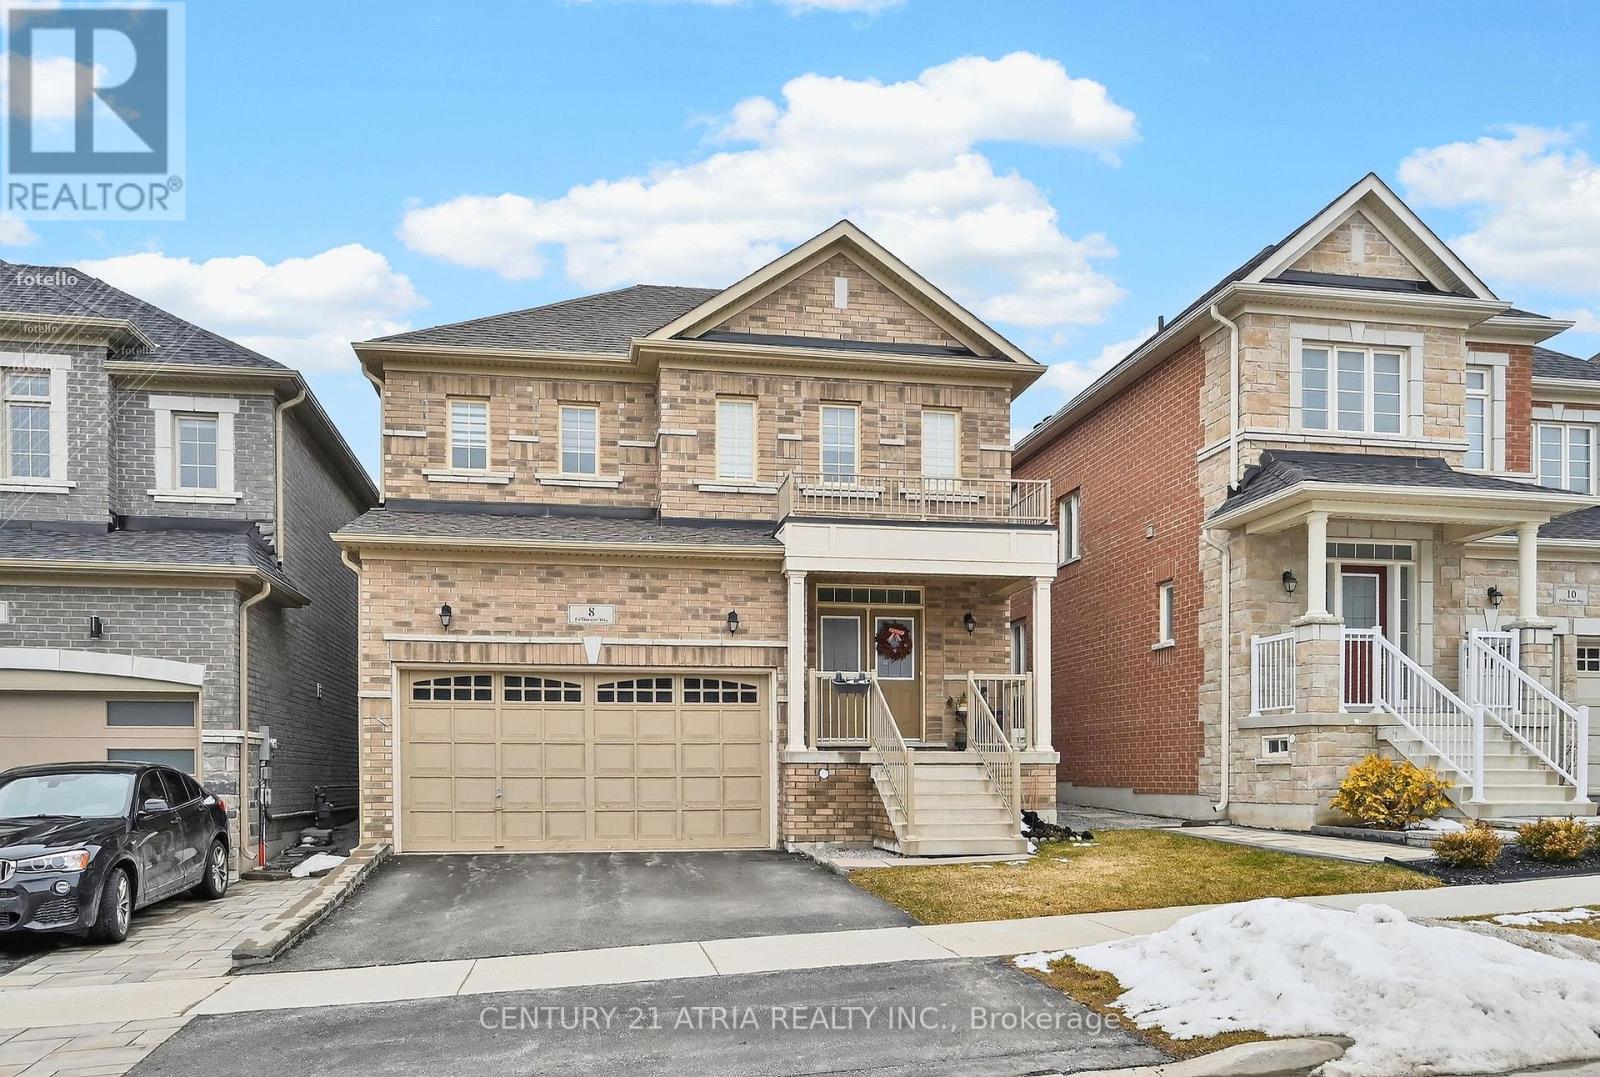
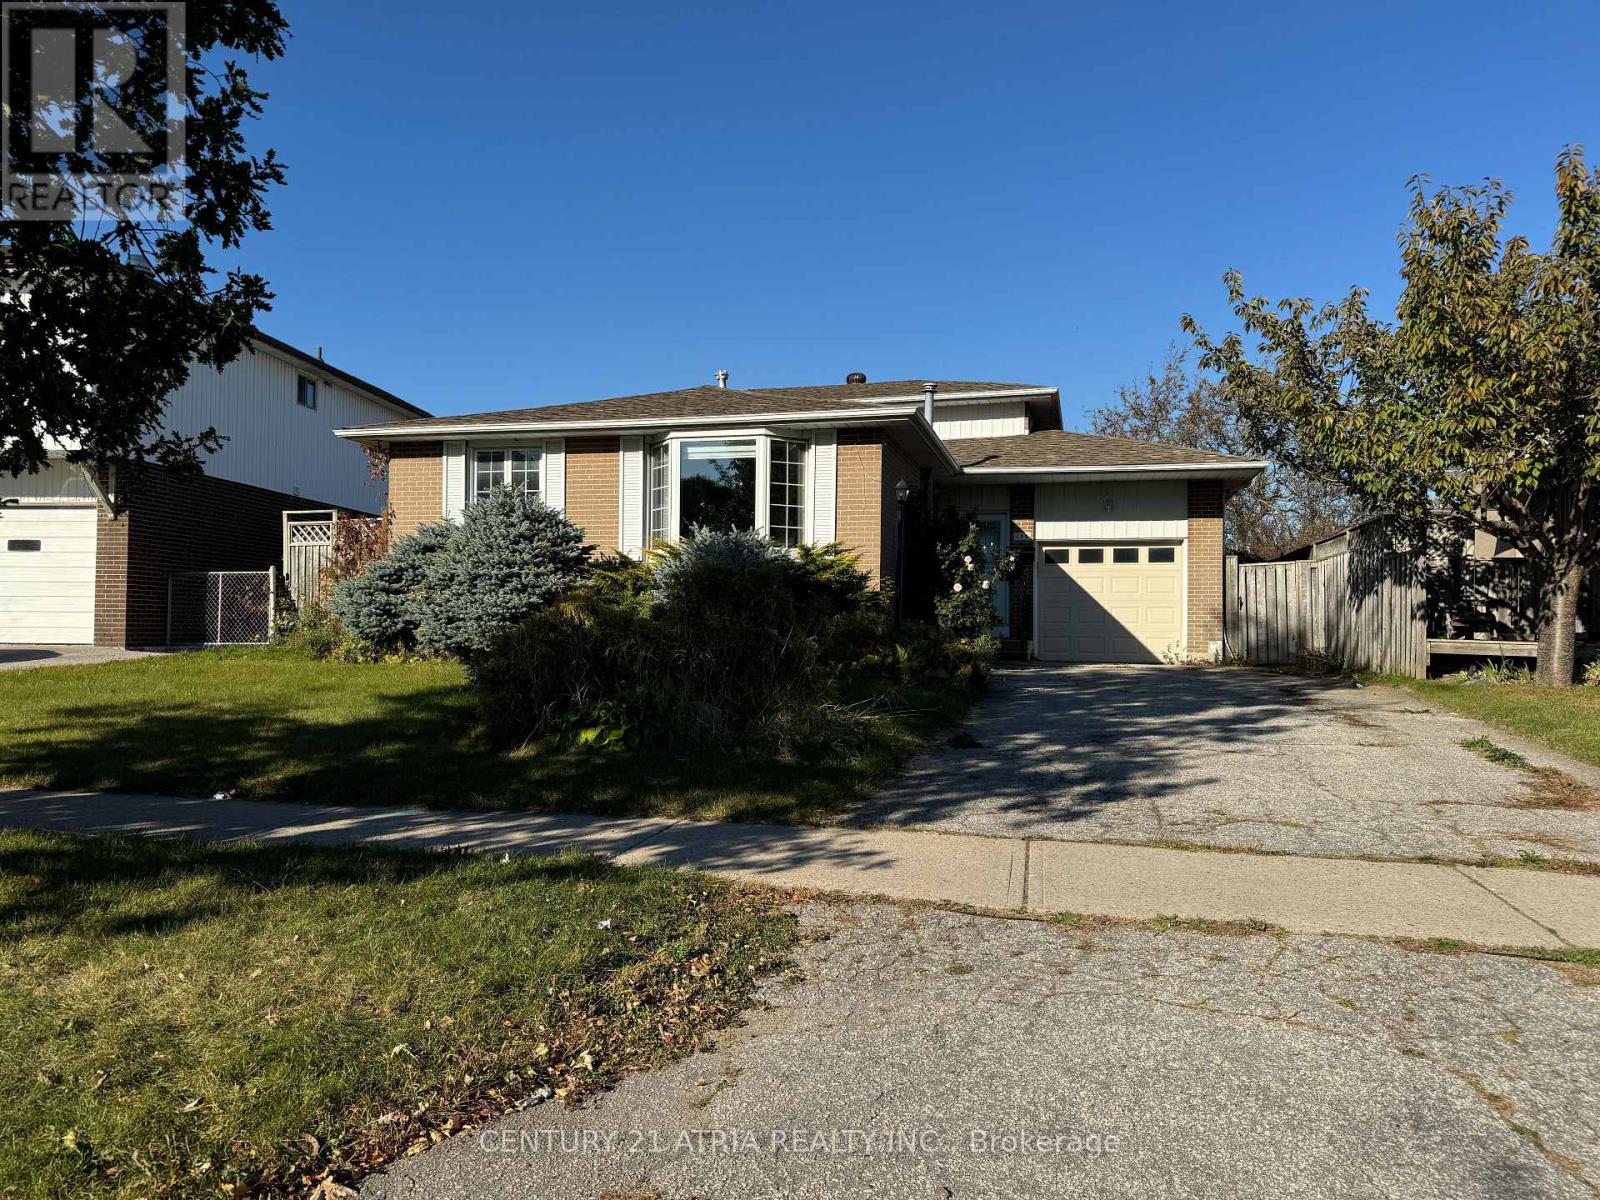
8 Fallharvest Way
Whitchurch-Stouffville, Ontario
Bright and beautifully upgraded south-facing detached home offering a spacious open-concept layout perfect for modern living. Sunlight pours through large windows, filling the home with warmth throughout the day. The main floor features a seamless flow between the living, dining, and kitchen areas-ideal for both everyday comfort and entertaining. Located in a desirable neighborhood, this home combines natural light, functional design, and thoughtful upgrades-perfect for families seeking both style and convenience. D/Doors Entry/, Pot light and hardwood floor through out main floor. Kitchen upgraded to quartz counter top. (id:63203)
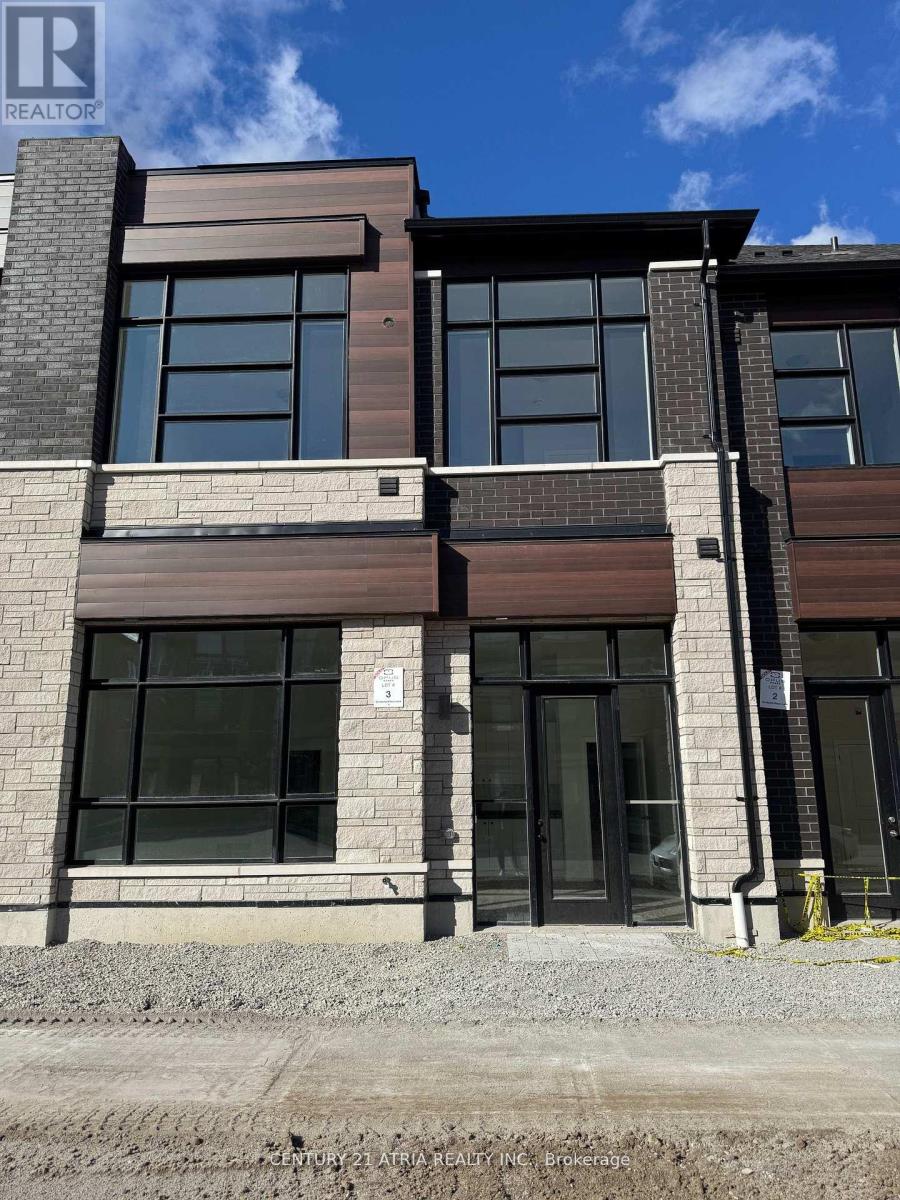
Complete - 53 Harold Wilson Lane
Richmond Hill, Ontario
Welcome to 53 Harold Wilson Lane in the thriving business community of Richmond Hill - a rare and versatile mixed-use commercial/residential unit offering the perfect opportunity to live and work under one roof. Designed for entrepreneurs, investors, and growing businesses, this full unit seamlessly blends professional space with modern residential comfort. The main level commercial component features a functional and flexible layout ideal for showroom, office, studio, service, or light industrial use (subject to municipal zoning). With impressive ceiling height, large front-facing windows, upgraded lighting, quality flooring, and a polished reception area, the space offers a professional setting for client-facing operations. Upstairs, the self-contained residential suite delivers stylish, upgraded finishes and exceptional comfort. Enjoy a bright open-concept living and dining area, contemporary kitchen with modern cabinetry and premium countertops, spacious bedroom quarters, and a beautifully finished bathroom. Large windows invite natural light, creating a warm and welcoming retreat just steps above your business. Located within one of Richmond Hill's established employment corridors, the property offers convenient access to major routes including Highways 404 and 407, public transit, and nearby amenities. The mixed-use designation provides outstanding flexibility for owner-occupiers or investors seeking dual-income potential. Whether you're launching a new venture, expanding operations, or searching for a strategic live/work investment, 53 Harold Wilson Lane presents a unique opportunity combining functionality, upgraded interiors, and long-term value in a high-demand market. (id:63203)
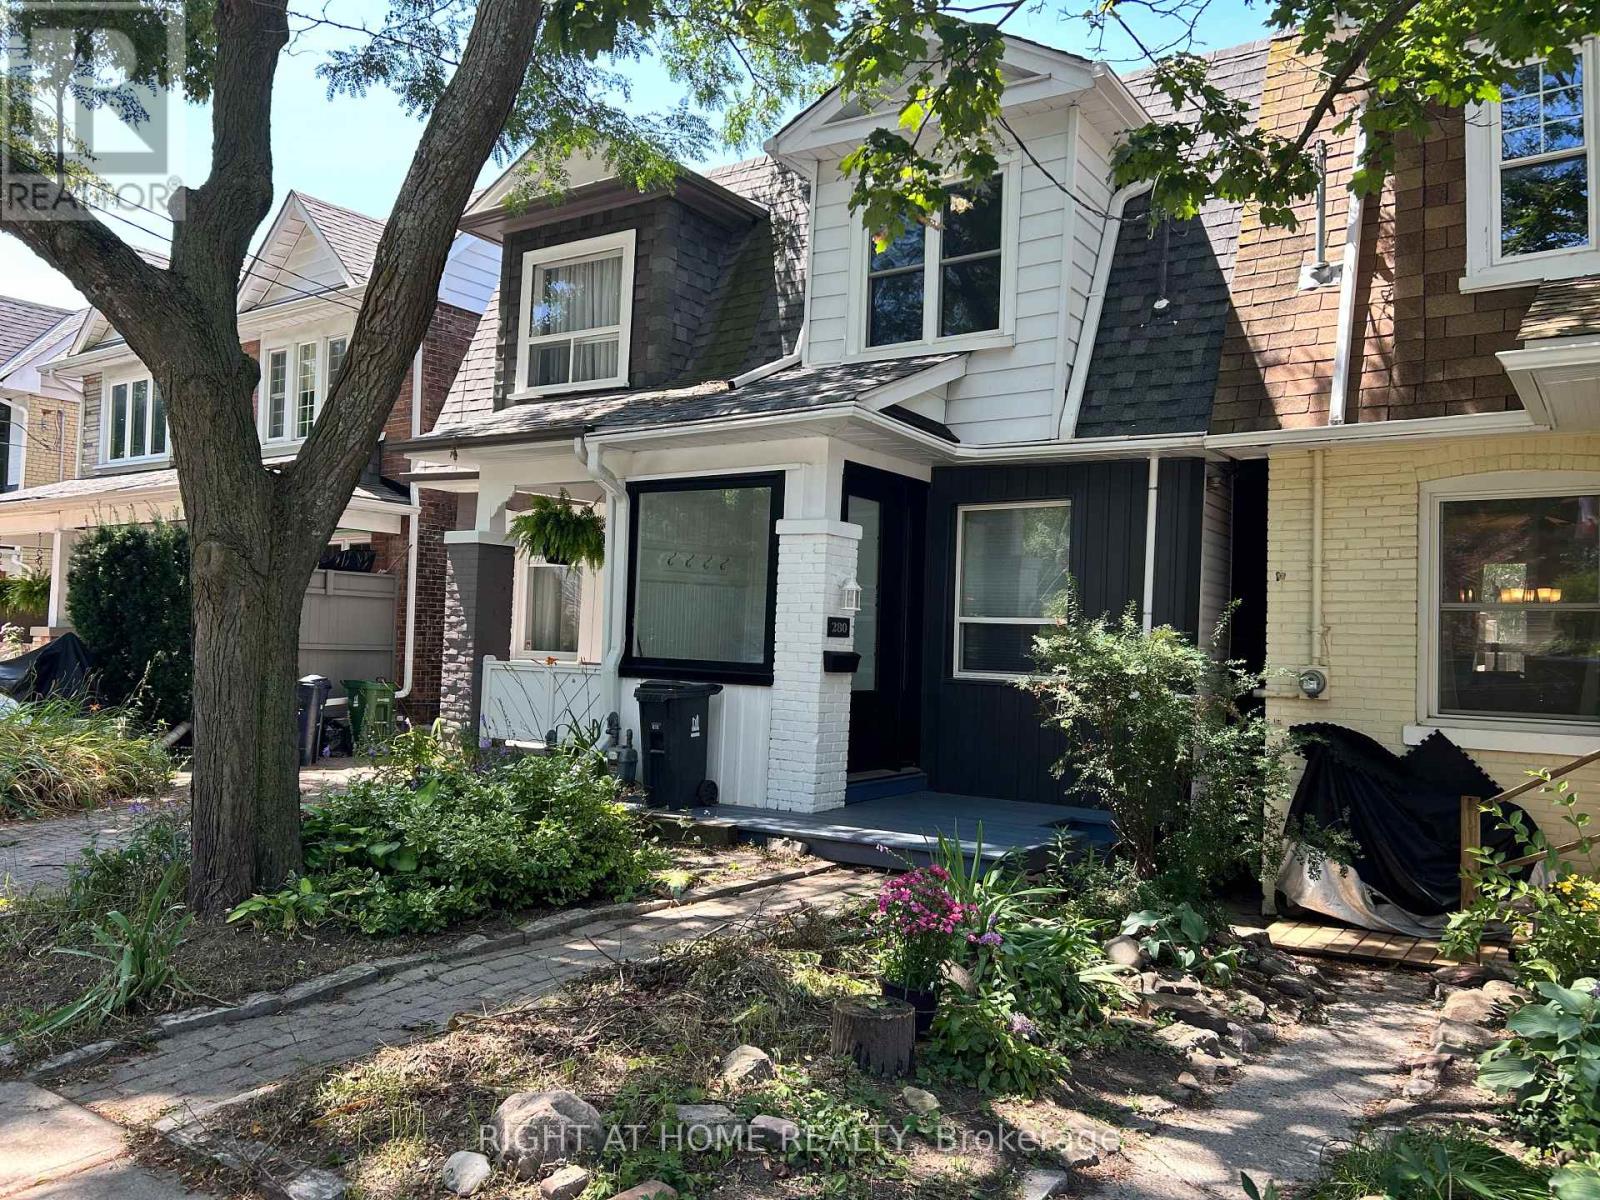
280 Kenilworth Avenue
Toronto, Ontario
Three bedroom semi-detached in the desirable Beaches neighbourhood. Minutes from the Boardwalk/Lake, Kew Gardens, parks and the vibrant Queen St. E shops, restaurants, cafes, etc. As you enter you will find a dedicated area providing space for leaving boots, shoes, coats and more away from your living space. A functional open concept layout on the main floor is ideal for get-togethers. The kitchen has a walkout to a good size raised deck to enjoy those summer days. Upstairs you will find 3 bedrooms and a 4pc bath. The basement is finished with a 2nd bathroom (3pc incl separate shower) and rec room which could also be a 4th bedroom for larger families. Recent work on the house in the last year: Freshly painted; New roof shingles; New siding at front of house; New windows at front; New high-end entry door; new broadloom where laid on stairs, 2nd floor and basement. This home is definitely worth a look if you're looking to move into the much sought after Beaches area. (id:63203)
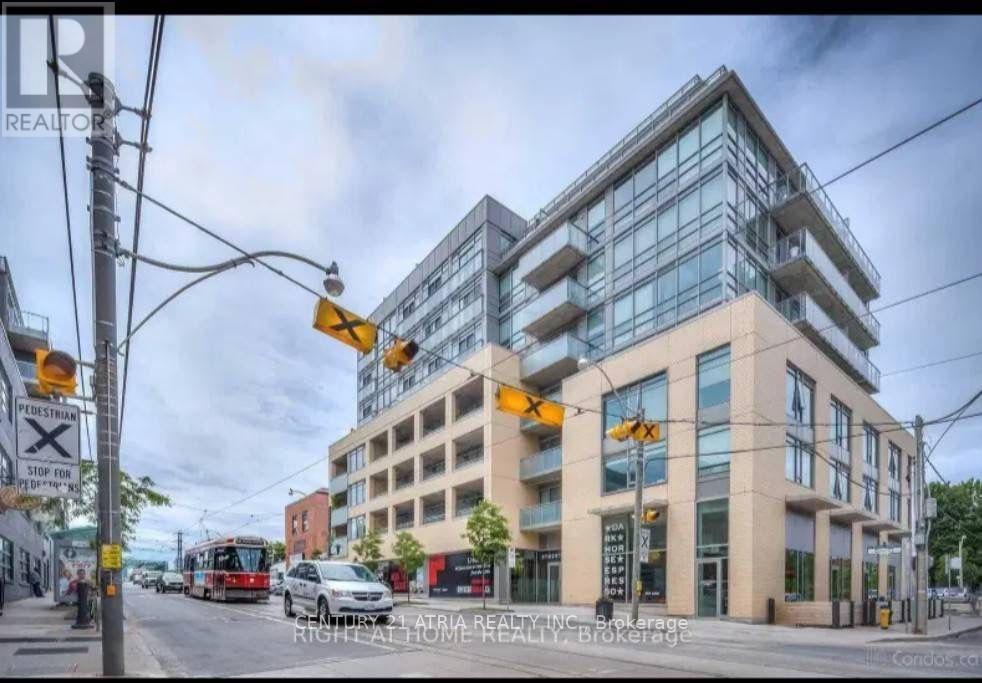
204 - 630 Queen Street
Toronto, Ontario
Modern stylish and extensively upgraded 1 bedroom suite in one of Riverside's boutique loft buildings! Spectacular north facing views of the Toronto skyline and an exceptional indoor-outdoor lifestyle in the city. Enjoy private outdoor spaces, including a balcony off the living area and an incredible. Located at Toronto's vibrant east end, steps from the shops, cafes, restaurants, and nightlife of Riverside and Leslieville, while Corktown, The Distillery District, St. Lawrence Market, and the downtown core are within easy walking distance. Commuters will appreciate the outstanding 98 Walk Score and Transit Score, with two streetcar lines at your doorstep and quick access to the DVP, Gardiner Expressway, and downtown business district. Urban loft living at its finest! (id:63203)
125 Amberjack Boulevard
Toronto, Ontario
Fabulous 4 Bedroom back Split Family Home for Lease in Desirable Woburn Community. Backs onto Confederation Park and Centennial Recreation Centre. The property is situated in a family-friendly neighborhood near schools, parks, Scarborough Town Centre. Easy access to TTC & Hwy 401, and major amenities. Beautiful Backyard. Landlord Reserved a room (Electrical Panel Box Room) and Crawl space in the basement for storage. This property can be rented partial Furnished or Unfurnished. (id:63203)

13 - 245 Mclevin Avenue
Toronto, Ontario
Modern 3-Bedroom Stacked Townhouse featuring premium finishes and a bright open-concept layout. Spacious combined living and dining area with laminate flooring, plus a great room with walk-out to a private patio. Upgraded kitchen with stainless steel appliances and contemporary cabinetry. Bathroom features a full-sized tub, ceramic flooring, large vanity, and oversized mirror. Conveniently located steps to TTC and minutes from schools, shopping, grocery stores, medical facilities, Centennial College, and the University of Toronto Scarborough Campus. Includes 1 underground parking space. (id:63203)
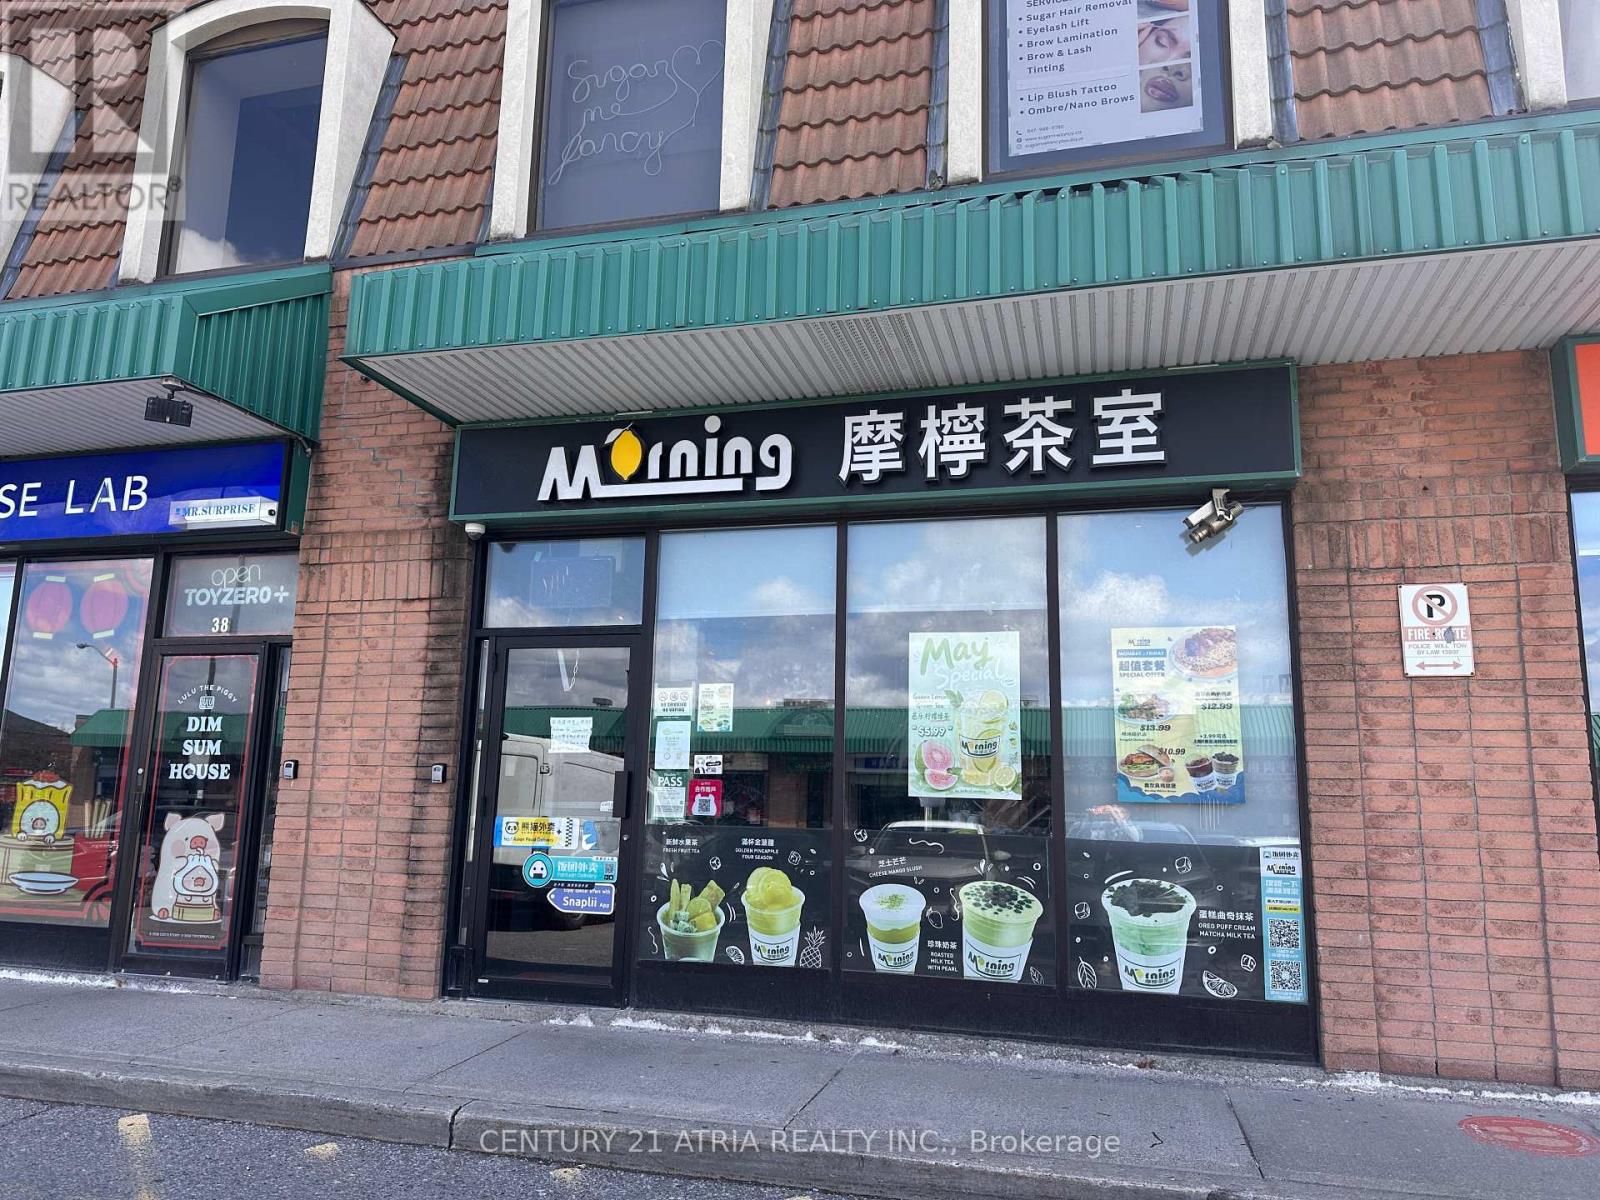
37 - 3300 Midland Avenue
Toronto, Ontario
Excellent turnkey opportunity to own a well-known drinks and café business located at Scarborough Village Mall, adjacent to SkyCity Shopping Centre. Strategically positioned in a busy commercial area surrounded by retail stores, restaurants, industrial businesses, and professional offices, offering strong customer traffic and excellent exposure. Approx. 1,458 sq. ft. with existing renovations and fully equipped setup included in the sale price. Currently operating as a drinks and food shop with established infrastructure already in place, making it easy for a new owner to take over and start operating immediately. Affordable gross rent of $10,500/month including TMI & HST. (id:63203)
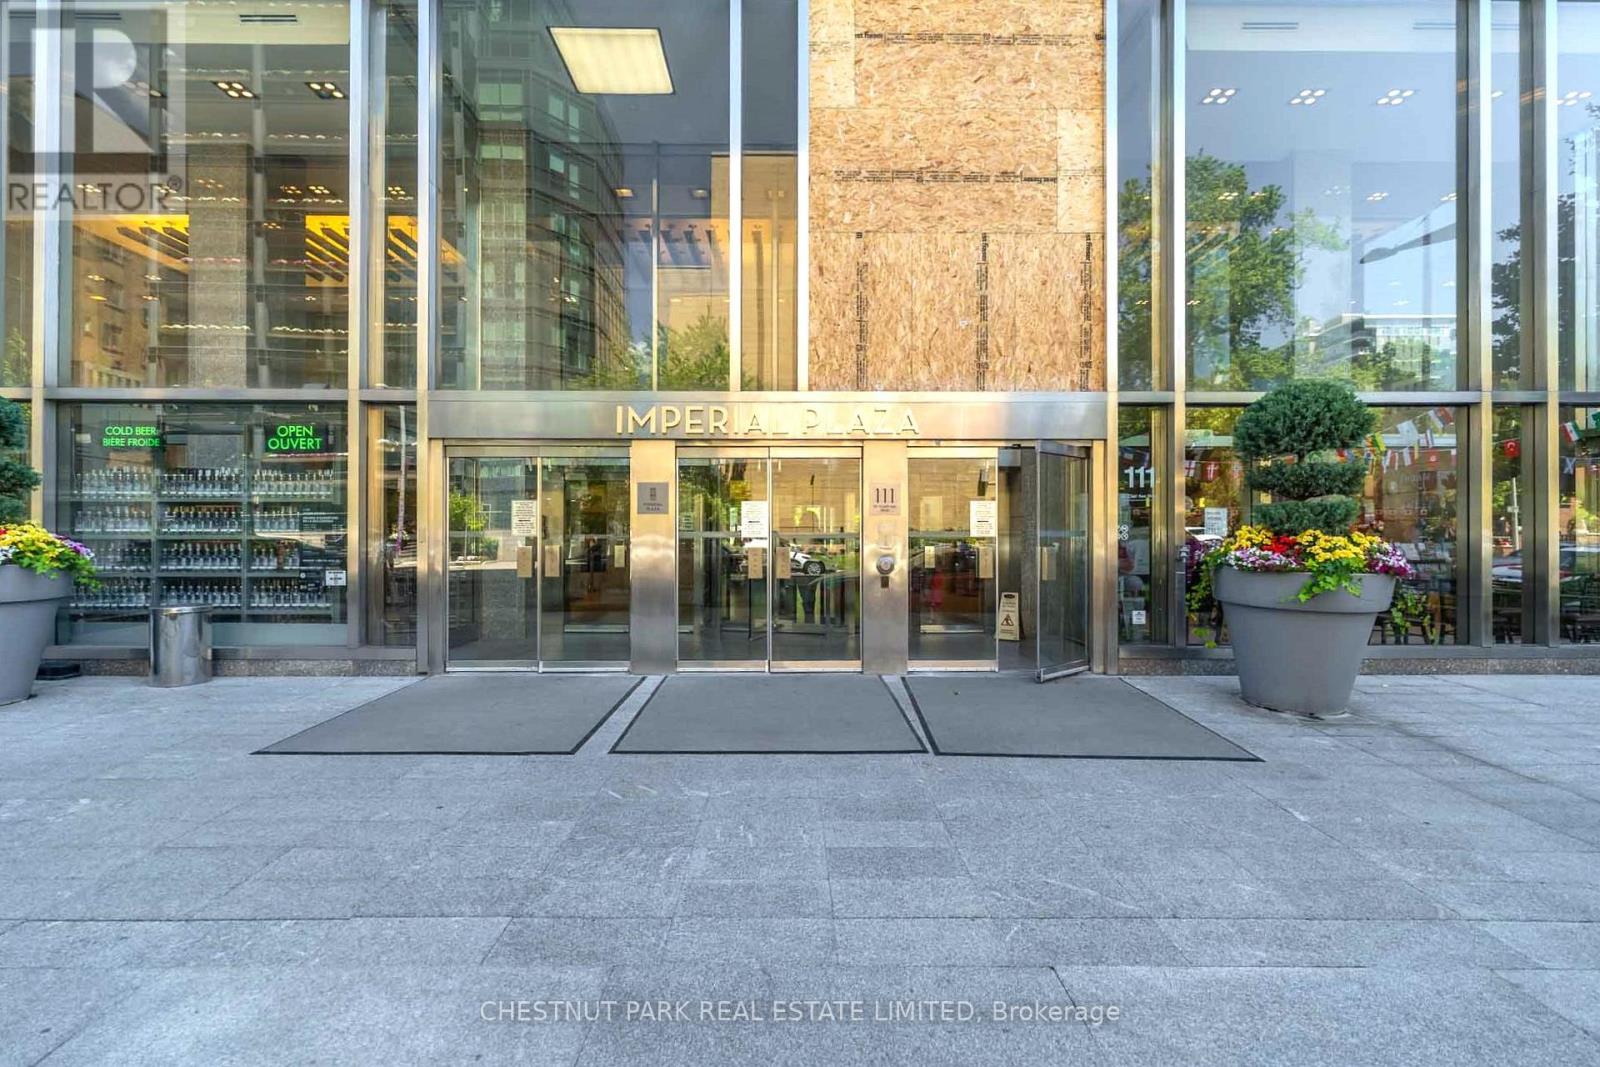
320 - 111 St Clair Avenue W
Toronto, Ontario
Rarely available floor plan featuring a true one-bedroom layout in the sought-after Imperial Plaza. Designed for those who appreciate both style and function, this suite offers oaring 10-foot ceilings, expansive windows, and a bright open-concept layout, enhancing the spacious feel, while premium finishes throughout add style and sophistication. Bathed in natural light from its west exposure, the suite enjoys views over mature treetops and a beautiful historic church, creating a peaceful and picturesque setting. The contemporary kitchen features stone countertops, built-in appliances, and a sleek designer backsplash, seamlessly flowing into the living and dining areas-ideal for both everyday living and entertaining. No glass sliding doors here! The spacious primary bedroom is fully enclosed and includes a walk-in closet with custom organizers, completing this thoughtfully designed unit. Nestled at the prestigious corner of Avenue Road and St. Clair, this prime location offers convenient access to both the Yonge and University subway lines and is surrounded by parks, ravines, cafes, acclaimed restaurants, boutiques, banks, and everyday conveniences. Ideally positioned on the doorstep of Yorkville, Forest Hill, and Rosedale, you'll enjoy one of Toronto's most connected and coveted neighbourhoods. This unit comes with exclusive use of a bicycle stall, and residents of Imperial Plaza enjoy an exceptional collection of amenities including a state-of-the-art fitness centre, indoor pool, steam room, squash and basketball courts, yoga studio, golf simulator, theatre, media room, music studios, games lounge, and 24-hour concierge. Longo's and the LCBO are conveniently located right within the building, making this one of Midtown's most desirable lifestyle addresses. (id:63203)
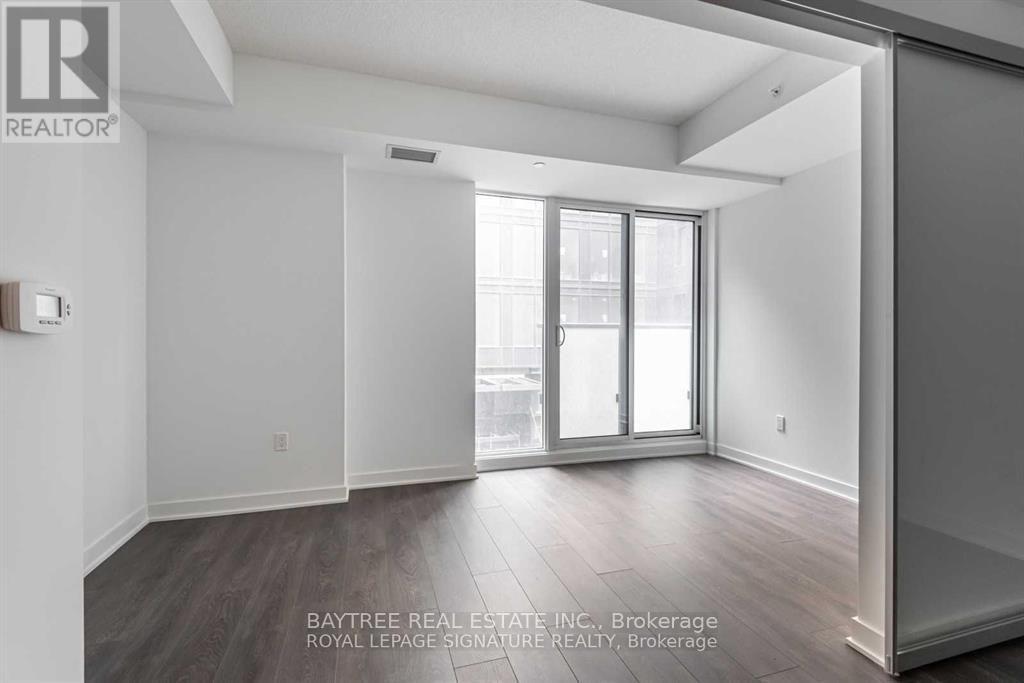
602 - 115 Blue Jays Way
Toronto, Ontario
Discover a opportunity in the heart of downtowns vibrant district, offering unparalleled convenience with direct access to The PATH for seamless commuting. This Modern 1 bedroom unit boasts world-class amenities, including a stunning terrace, a resort-style pool with a bar for relaxation, a state-of-the-art fitness center, and luxurious guest suites for visitors. Surrounded by lively entertainment options, the location ensures endless enjoyment. Move-in ready, experience urban living at its finest! (id:63203)
620 - 215 Fort York Boulevard
Toronto, Ontario
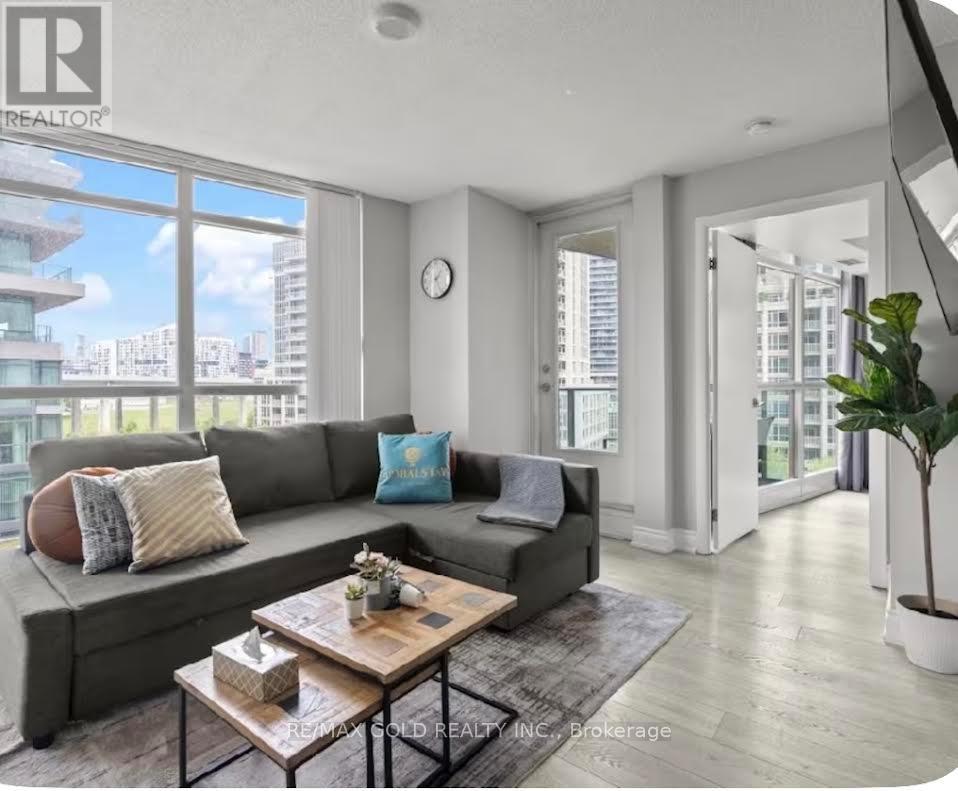
Welcome to this spacious and beautifully renovated 2-bedroom, 1-bathroom condo in the heart of Toronto's vibrant Fort York neighbourhood. Offered fully furnished, this bright, move-in-ready suite includes 1 parking space and 2 lockers-an exceptional bonus for downtown living. Featuring 9-foot ceilings, a functional open-concept layout, and large windows that fill the home with natural light, the suite offers an inviting atmosphere throughout. The spacious living area is ideal for relaxing or entertaining, while the newly renovated custom kitchen features brand-new cabinetry, updated finishes, and ample storage. Fresh paint, laminate flooring, in-suite laundry, generous closet space, and a private balcony with stunning CN Tower views complete this exceptional home. Located in an Airbnb-permitted building, this property is an excellent opportunity for homeowners, investors, or those seeking flexibility. Residents enjoy access to Club Odyssey's premium amenities, including a fully equipped fitness centre, indoor pool, sauna, yoga studio, jacuzzi, residents' lounge, social club, and an impressive rooftop terrace with panoramic city views. The building also offers 24-hour concierge service, excellent security, and a welcoming community. Maintenance fees include heat, central air conditioning, common elements, and building insurance for added value and convenience. Enjoy one of Toronto's most walkable neighbourhoods, just steps to TTC transit, parks, schools, grocery stores, cafés, restaurants, bars, the library, and everyday essentials. Walk to the waterfront, CN Tower, Rogers Centre, Scotiabank Arena, and Union Station, with quick access to the Gardiner Expressway. This beautifully updated, fully furnished condo offers the perfect blend of style, comfort, convenience, and investment potential in one of downtown Toronto's most desirable neighbourhoods. (id:63203)
273 Queen Street W
Toronto, Ontario
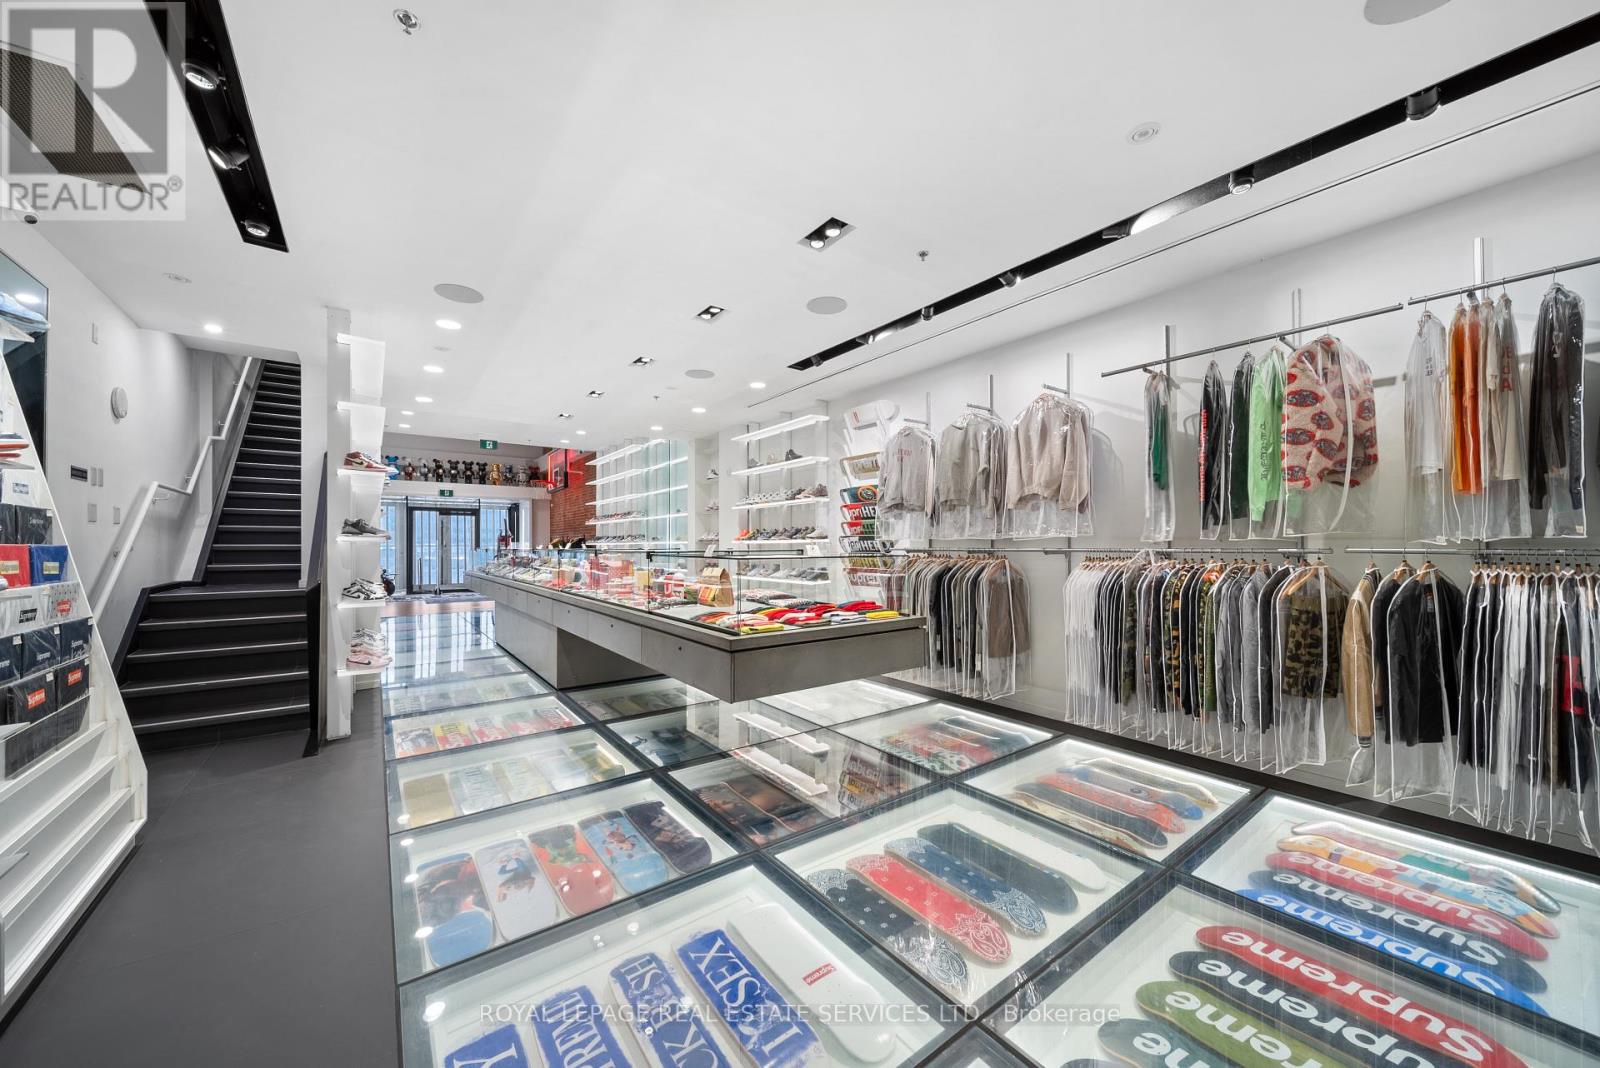
Prime street-front retail opportunity on one of Toronto's most active and sought-after commercial corridors. This boutique commercial building offers over 20 feet of premium frontage on the south side of Queen Street West, providing excellent visibility and presence in the downtown core. The property comprises over 4,000 sq. ft. of total space and has been fully renovated and retrofitted with modern design elements and high-quality finishes throughout. A rare single-car garage adds valuable functionality for retail or service-based uses. Offered 100% vacant with no lease commitments, the property provides complete flexibility for owner-users or investors. A high and dry lower level offers additional usable space beyond the stated square footage. An exceptional opportunity to acquire a turnkey retail building in one of Toronto's most established and continuously evolving commercial districts. (id:63203)
3306 - 19 Bathurst Street
Toronto, Ontario
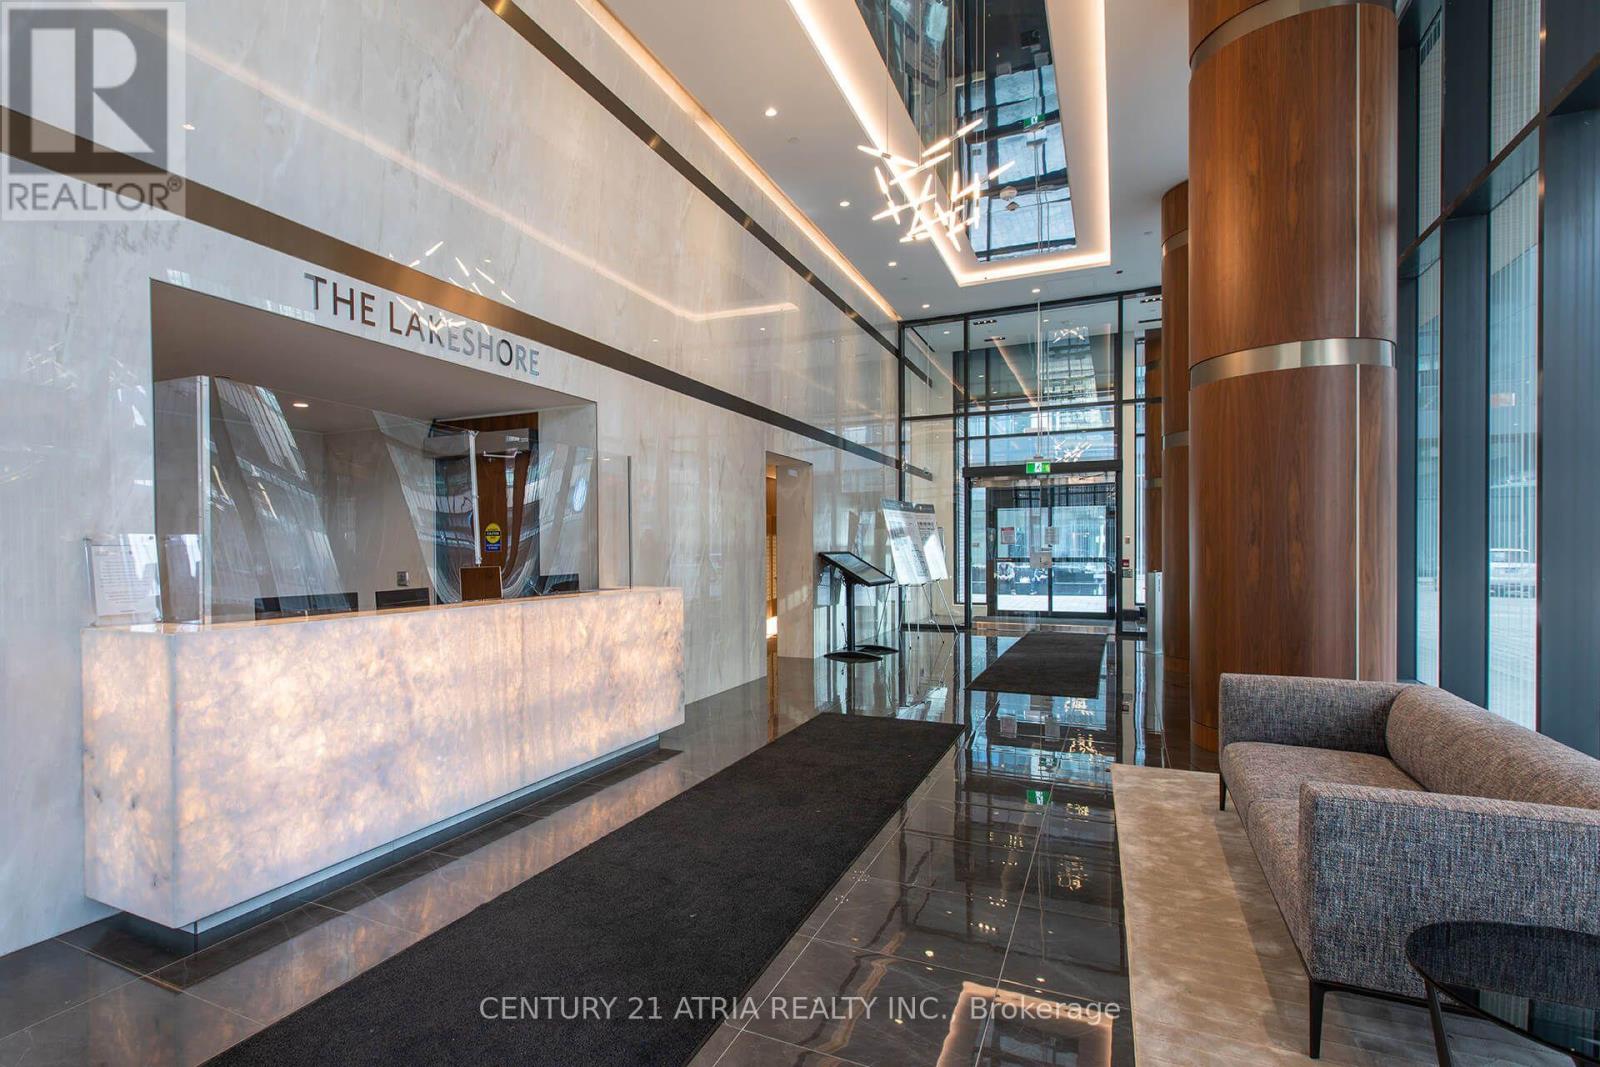
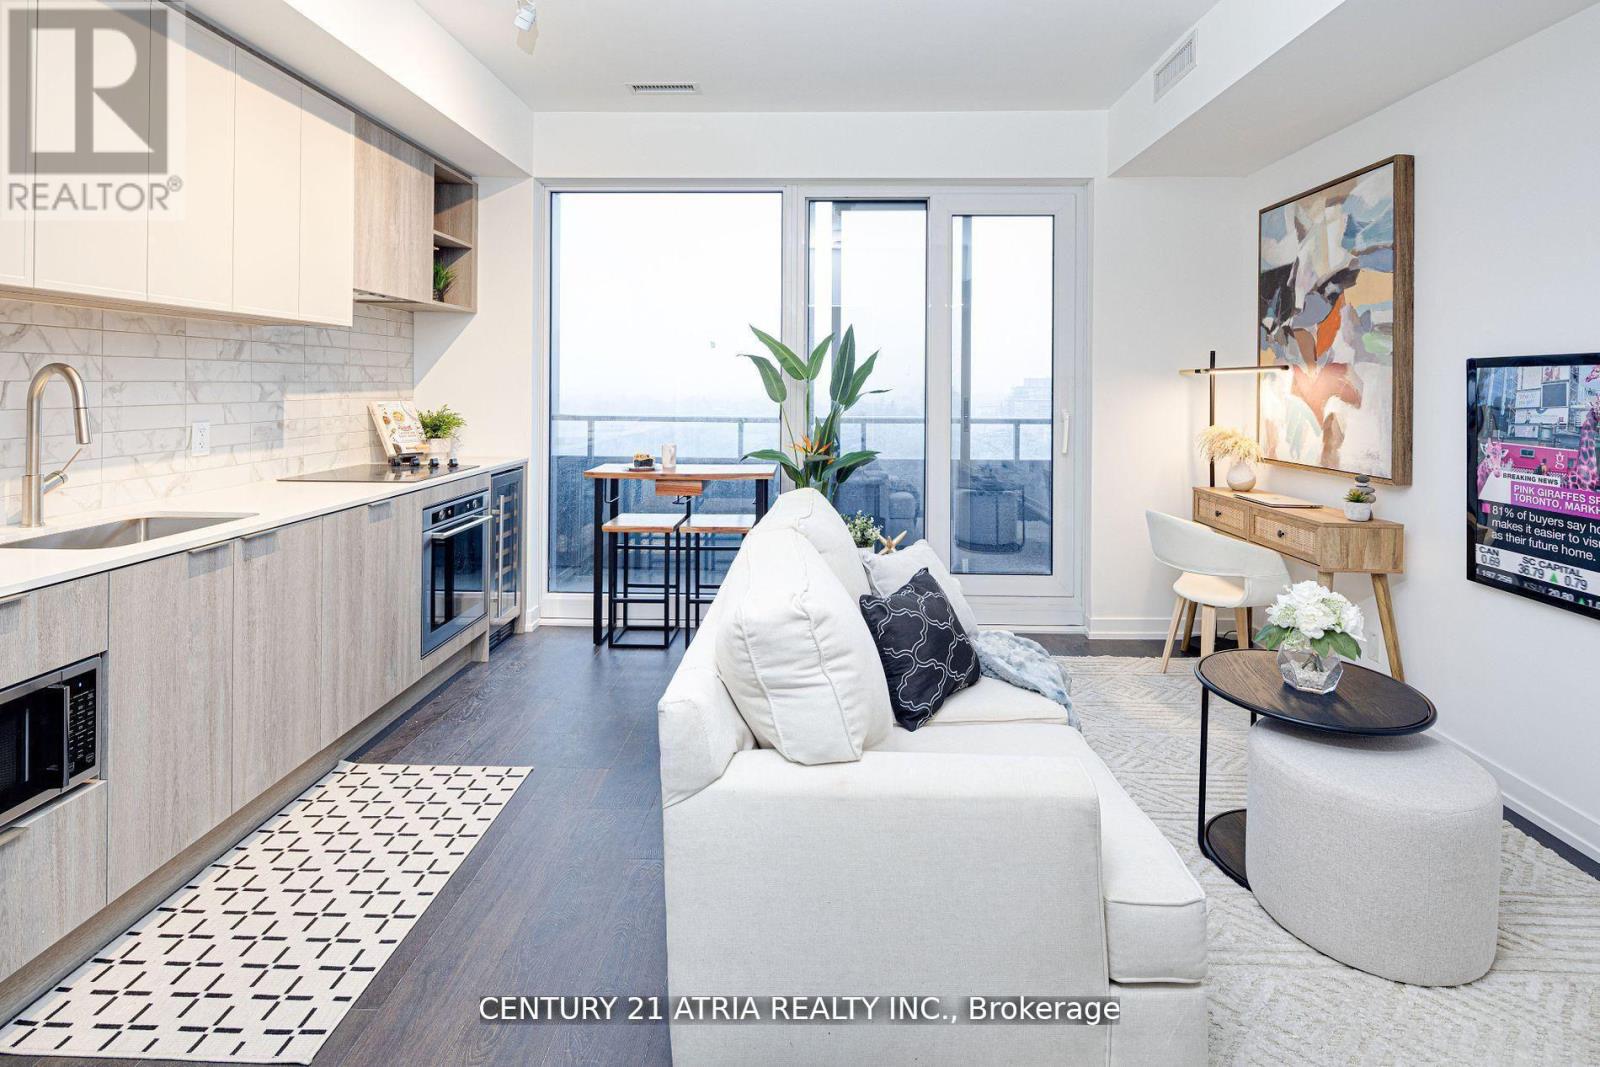
An open concept and functional, 545 Sq.Ft. 1 Bedroom + Den condo unit with laminated floors; Premium Built-In Appliances, Cabinet organizers, Quartz Countertop, Elegant Bathroom with Marble Wall/Floor Tiles, Open Concept Kitchen and Dining with Clearview Balcony. Over 23,000 Sf of Fabulous Amenities Include Spa & Pool, Gym, Rooftop Garden. Steps to Loblaws Flagship Store, Shoppers Drug Mart, Transit, Etc. Walking Distance to Lake, Public Transit, Parks, Schools and King West Village. (id:63203)
1810 - 2020 Bathurst Street
Toronto, Ontario
The Forest Hill Condos is located in one of the most desirable and exclusive neighbourhoods inToronto. Experience luxury and convenience with this beautiful, never lived in 1bedroom unit that will soon have direct TTC access within the building. Shopping is a 12 minute ride toYorkdale Mall. Allen Road and the 401 are minutes away by car. Top rated Private Schools,Bishop Strachan and Upper Canada College are a 7 minute drive from your door step. Sold with full TARION Warranty. Locker available for purchase. HST Rebate applicable. (id:63203)
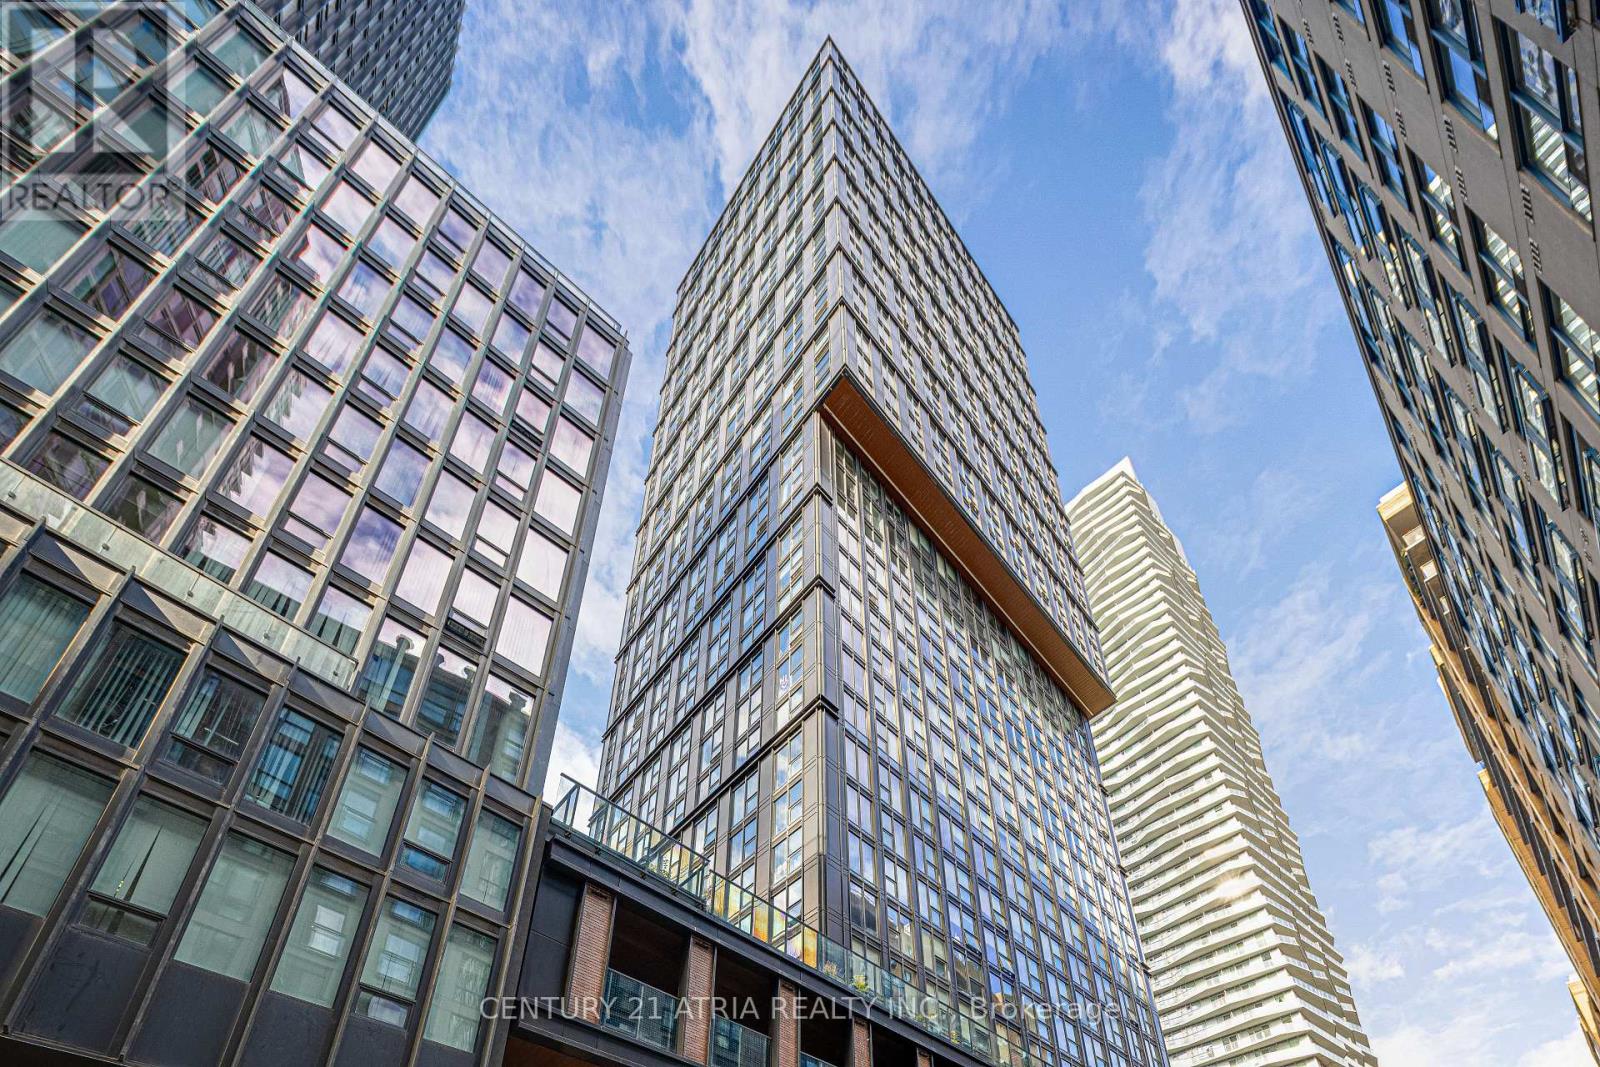
P2 #17 - 82 Dalhousie Street
Toronto, Ontario
Underground Parking Space (EV Ready) for Sale. **Can only be sold to Residential Unit Owners at 82 Dalhousie St.** (id:63203)
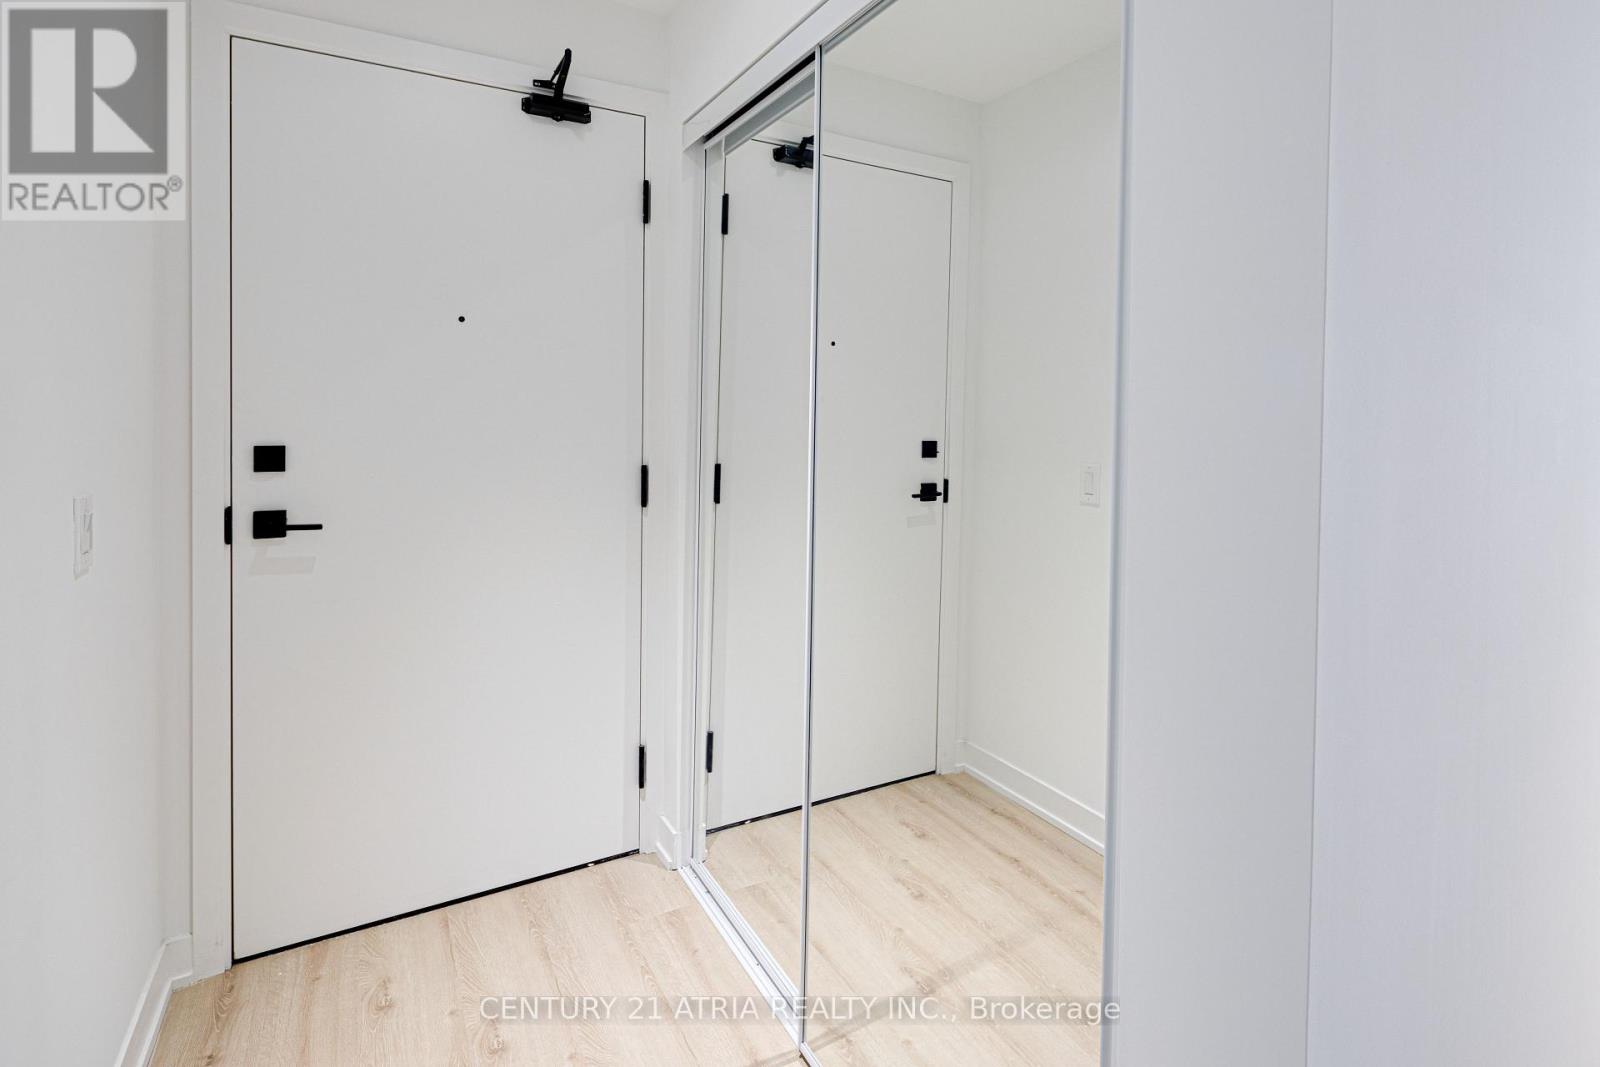
2515 - 319 Jarvis Street
Toronto, Ontario
Welcome to Prime Condos, 319 Jarvis St #2515, conveniently located steps away from Dundas andJarvis. Be at the centre of Urban Living: Walking distance to Dundas TTC Subway Station,Yonge-Dundas Square, Toronto Metropolitan University, the Eaton Centre and so much more! The building features unparalleled amenities such as a 6,500 sqft Fitness Facility, 4,000 sqft ofCo-Working space and study pods. Outdoor amenities include a putting green, screening area, outdoor dining and lounge area with BBQs. This unit is brand new, never lived in and is soldwith FULL TARION WARRANTY. Parking available for purchase. HST Rebate Applicable. (id:63203)
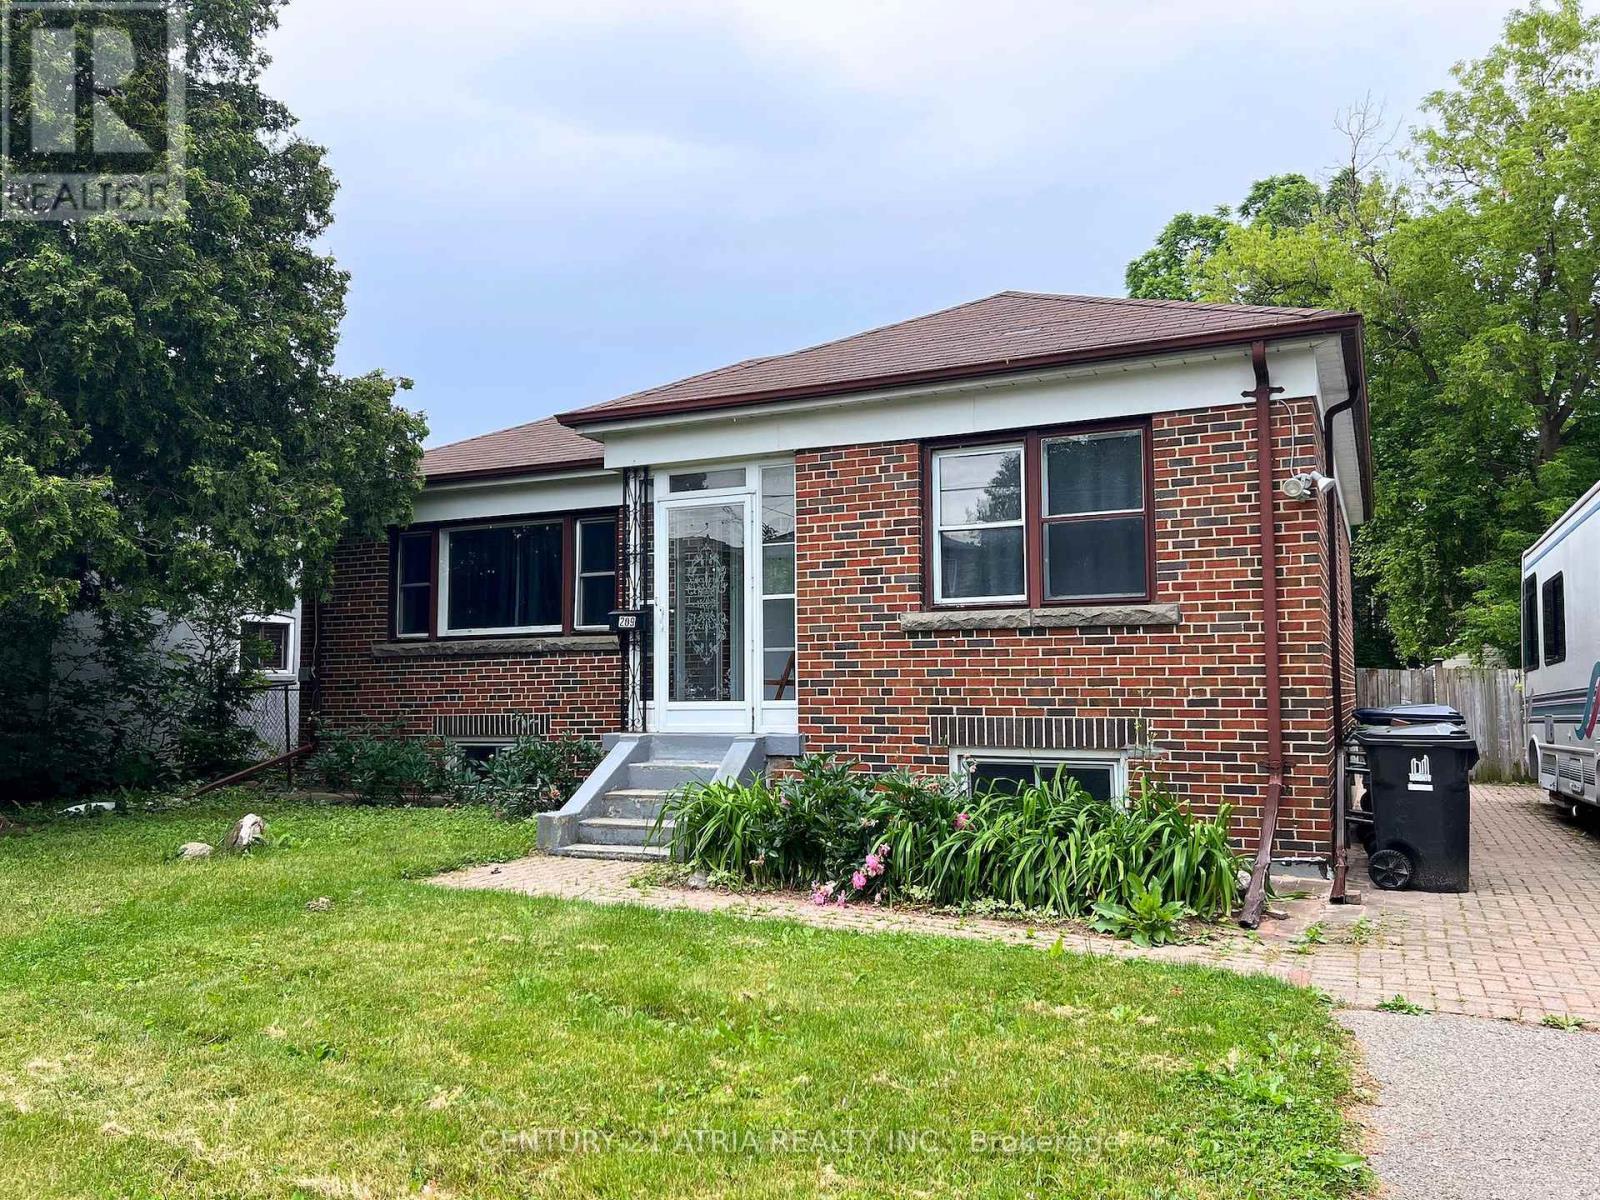
Bsmt - 209 Hendon Avenue
Toronto, Ontario
Spacious basement unit featuring large bedrooms in a well-maintained bungalow, ideally situated on the quiet side of Hendon Ave. Located in a safe, family-friendly neighbourhood, this home offers exceptional convenience just minutes to Finch Subway Station and TTC transit. Enjoy easy access to parks, restaurants, grocery stores, banks, and the library. Tenants will also enjoy shared use of the large backyard and ensuite laundry with upper-level tenants. Partially furnished. All utilities extra with basement tenant responsible for 40%. (id:63203)
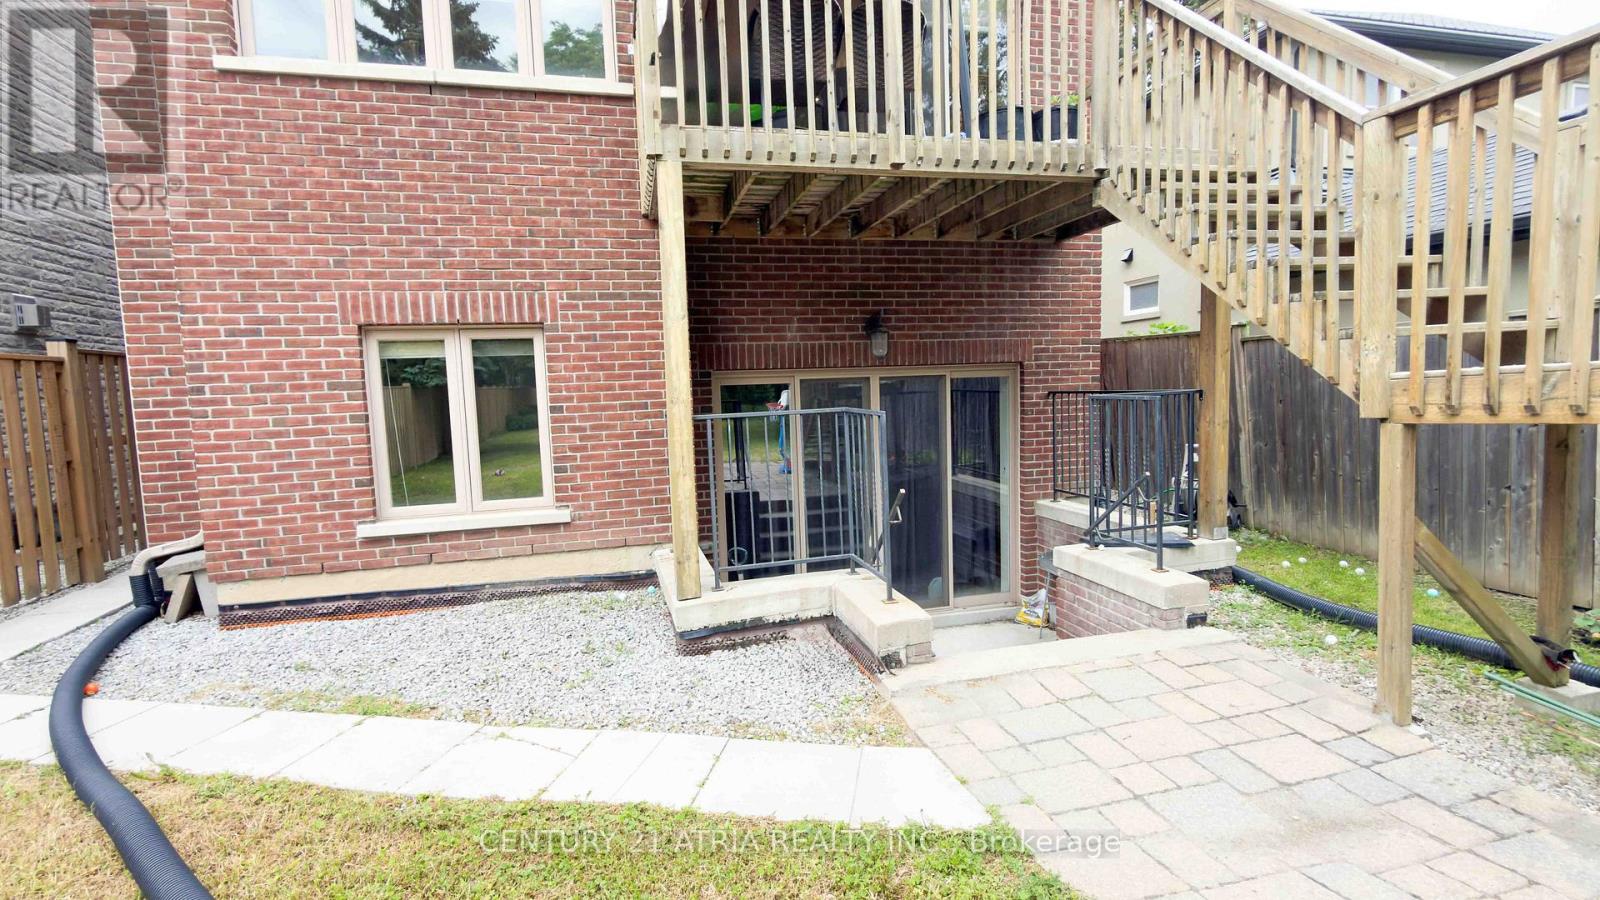
Bsmt - 183 Ellerslie Avenue
Toronto, Ontario
Bright and Spacious 2-Bedroom Walk-Out Basement Apartment in a Beautiful Detached Home! Features a private separate entrance, large living area, functional layout, and ensuite laundry (washer only). Located in a quiet, family-friendly neighbourhood just steps to TTC, parks, community centre, schools, shopping, and other amenities. Utilities are included in the rent. No parking and no dryer available. Cable and Internet are the tenant's responsibility. Ideal for a professional couple or small family. No smoking. Tenant insurance and credit/employment verification required. (id:63203)
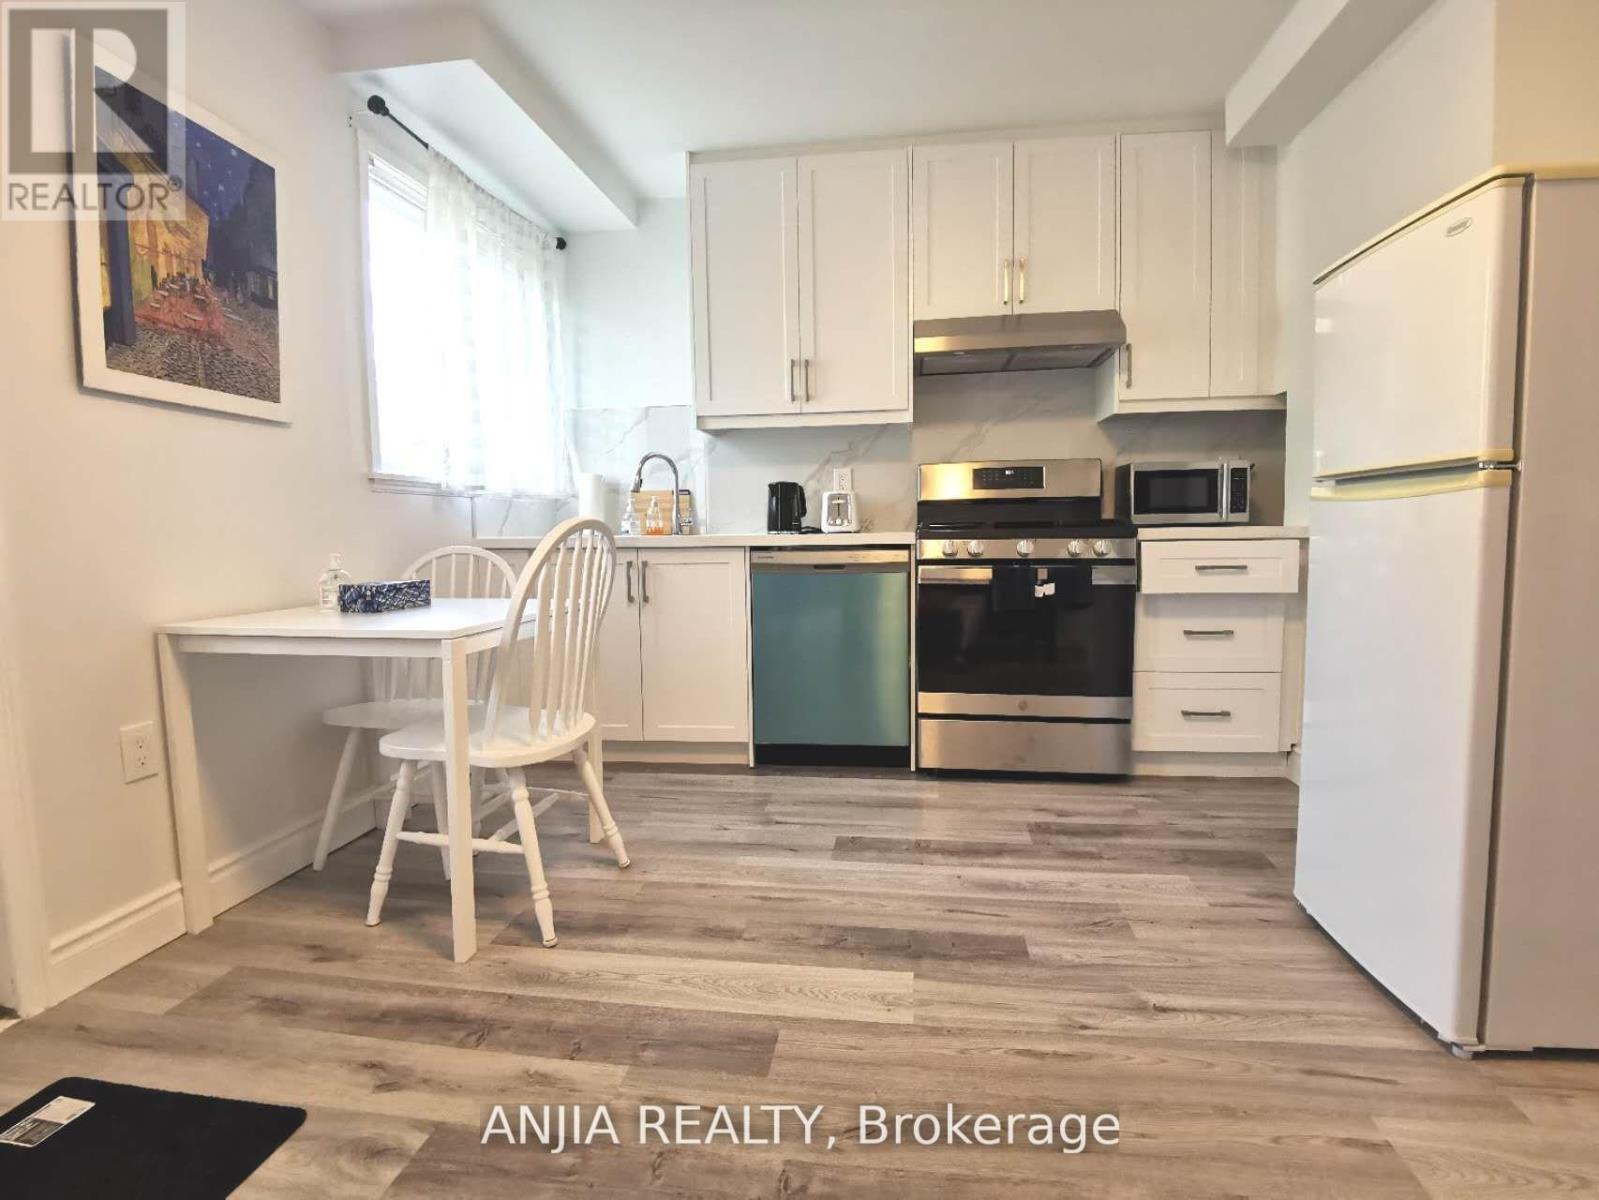
1 - 256 Homewood Avenue
Toronto, Ontario
monthly Short Term Rent Available, 1st Floor, not basement, ,$2000 all-inclusive(utilities,wifi,furnitures), or $1850 with 20% utilities fee. New Renovation From Floor To Top in 2 years,$$$ Upgrade. Brand New Modern Kitchen With Build-In New Appliance,Gas Stove,1 Big Bedroom Brand New Bathroom, full Brand New Furnitures and Fresh Paint! , no shared space.Walk Out To The Backyard. Excellent Opportunity in Yonge & Seels Desirable Location, The Hear Of North York. Steps To Bus Stop,. 5 Mins Walk To School, 5 Mins Drive To Finch Subway Station. Ttc 12 Mins Direct To Sheppard Subway Station. 10 mins drive to York University,.Newcomers and students are welcome. maximum 2 adults. (id:63203)
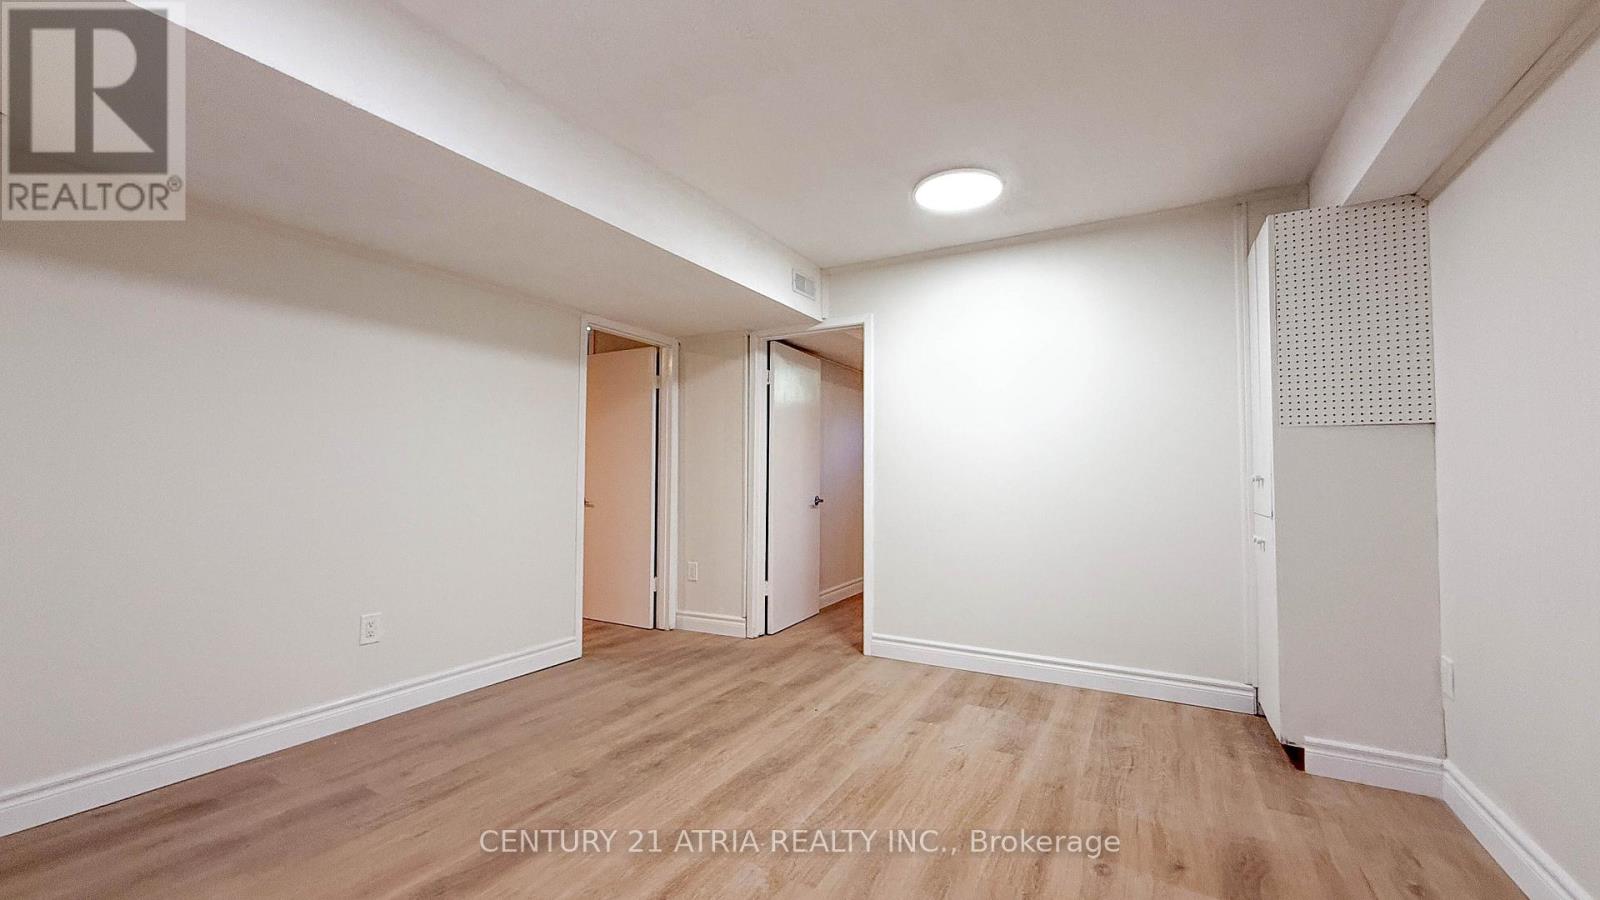
151 Fenn Avenue
Toronto, Ontario
Prime North York Location - Excellent School District. Situated in one of North York's most desirable school catchment areas, this brand new renovated basement offers exceptional convenience and an outstanding living environment. Within walking distance to supermarkets, public transportation, highly rated schools, parks, and various community amenities, this property provides an ideal balance of comfort and accessibility. Tenant Requirements: Suitable for quiet, clean, and responsible individuals. Non-smokers only; pets are not permitted. Preference will be given to students or working professionals with stable routines and good living habits. Experience a safe, convenient, and highly sought-after neighborhood in the heart of North York. (id:63203)
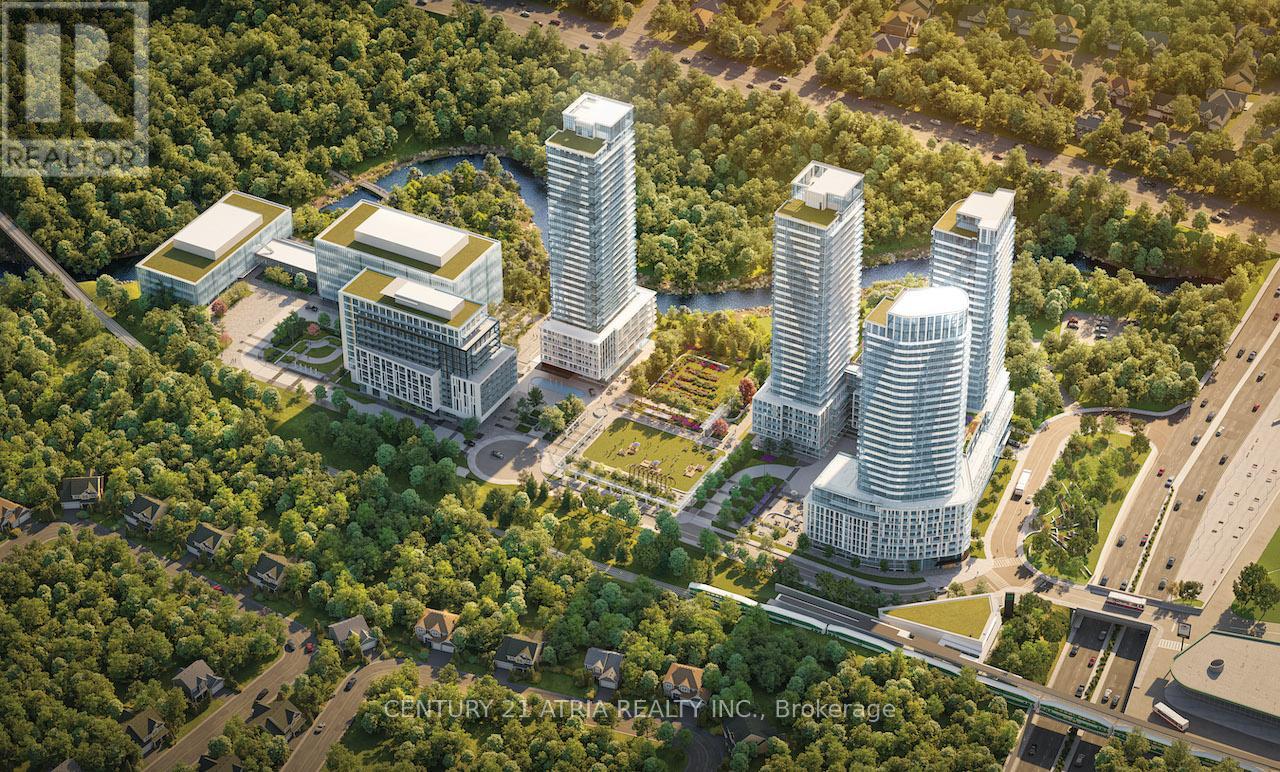
612 - 29 Green Trail Court
Toronto, Ontario
Brand new, never lived-in 2-bedroom + den, 2-bathroom suite at the Residences at Central Park in Bayview Village. Offering 762 sq ft of interior space plus a 129 sq ft balcony, this unit features a functional split-bedroom layout, ideal for privacy and flexible living.The den is well-suited for a home office or study. Bright open-concept living and dining area with large windows, modern finishes, and built-in appliances.Conveniently located steps to Leslie Subway Station and Oriole GO Station, with quick access to Hwy 401. Close to Bayview Village Shopping Centre, Fairview Mall, dining, and everyday amenities. Parking can be leased from management office for extra $250+tax. (id:63203)
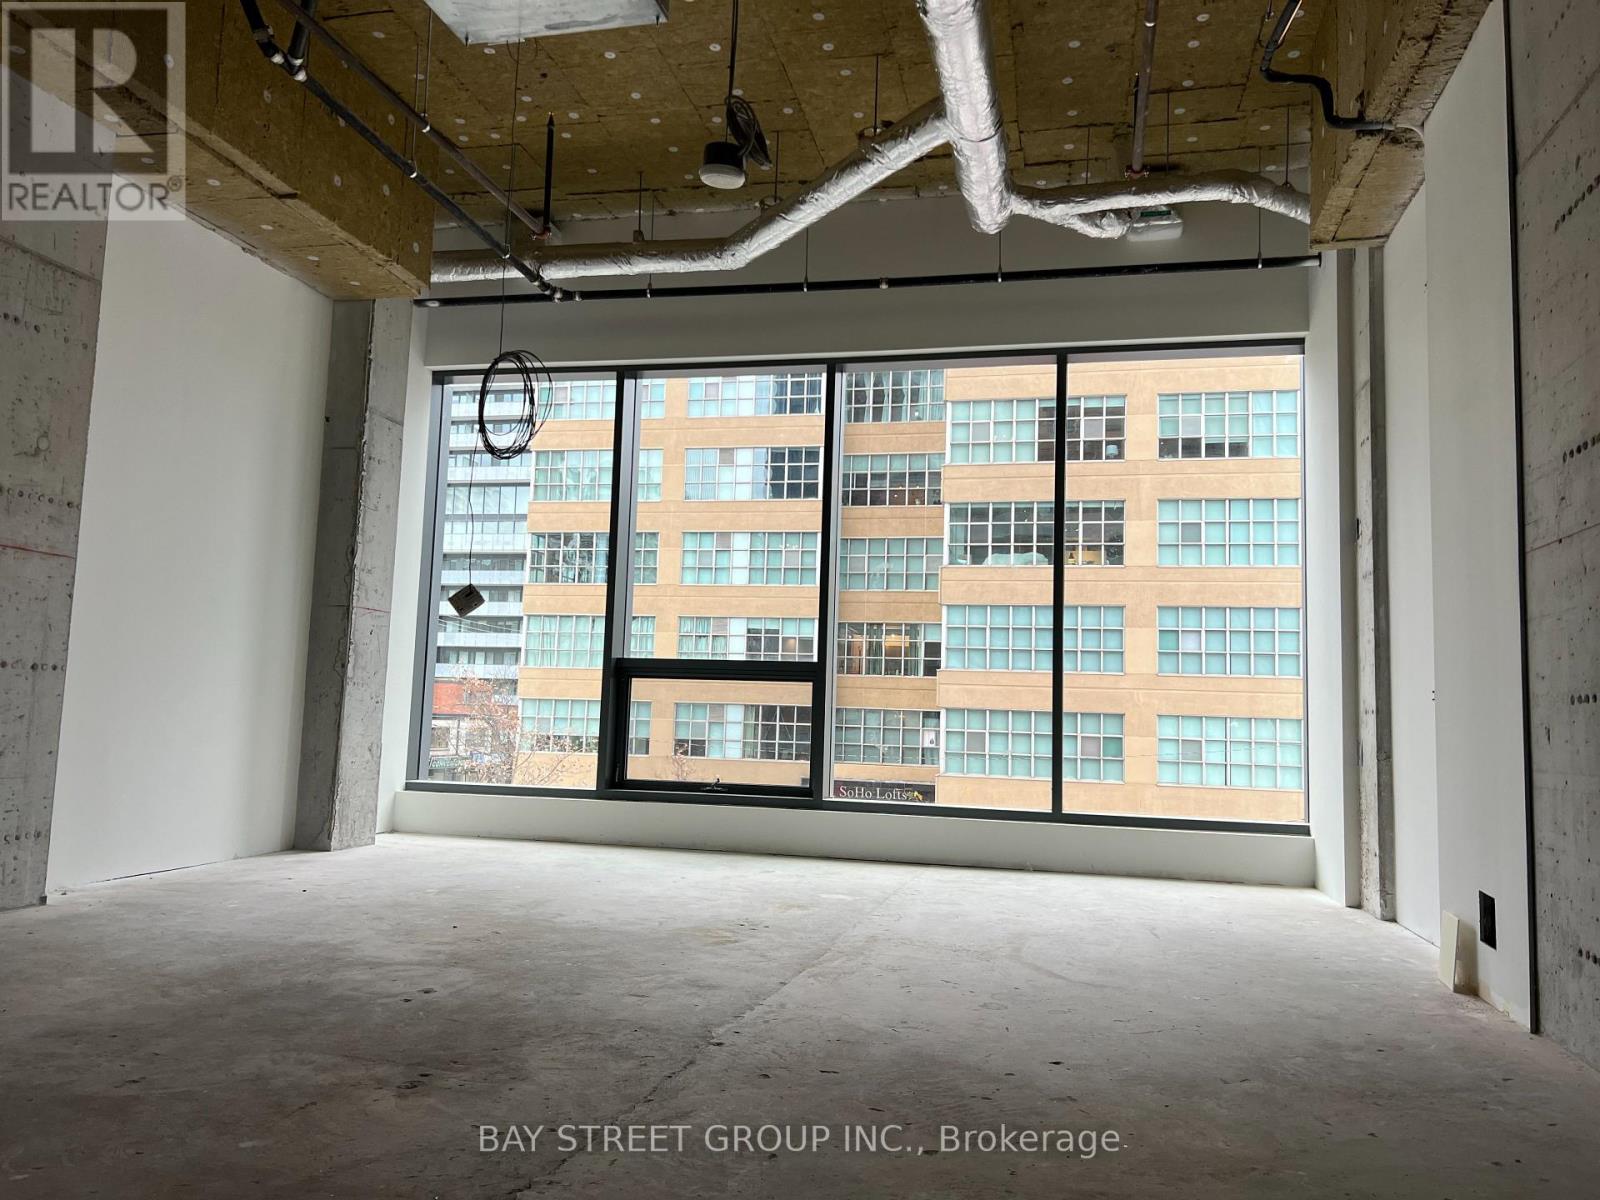
C208 - 161 Eglinton Avenue E
Toronto, Ontario
Subject property is located at a high traffic intersection - Eglinton Avenue East and Redpath Avenue. Located minutes away from Hwy. 401 and Eglinton subway station, the property consists of a vast amount of potential customers and traffic flow. These office suites with a lot of natural light are ready for immediate occupancy. The spaces are ideal for medical, wellness, and professional businesses. Current tenants include a training school, two rehabilitation and physiotherapy clinics, a tattoo studio, and a condominium developer's office, creating a diverse and business-friendly environment for a wide range of small and growing businesses. **EXTRAS** Additonal one underground parking is $200/month (id:63203)
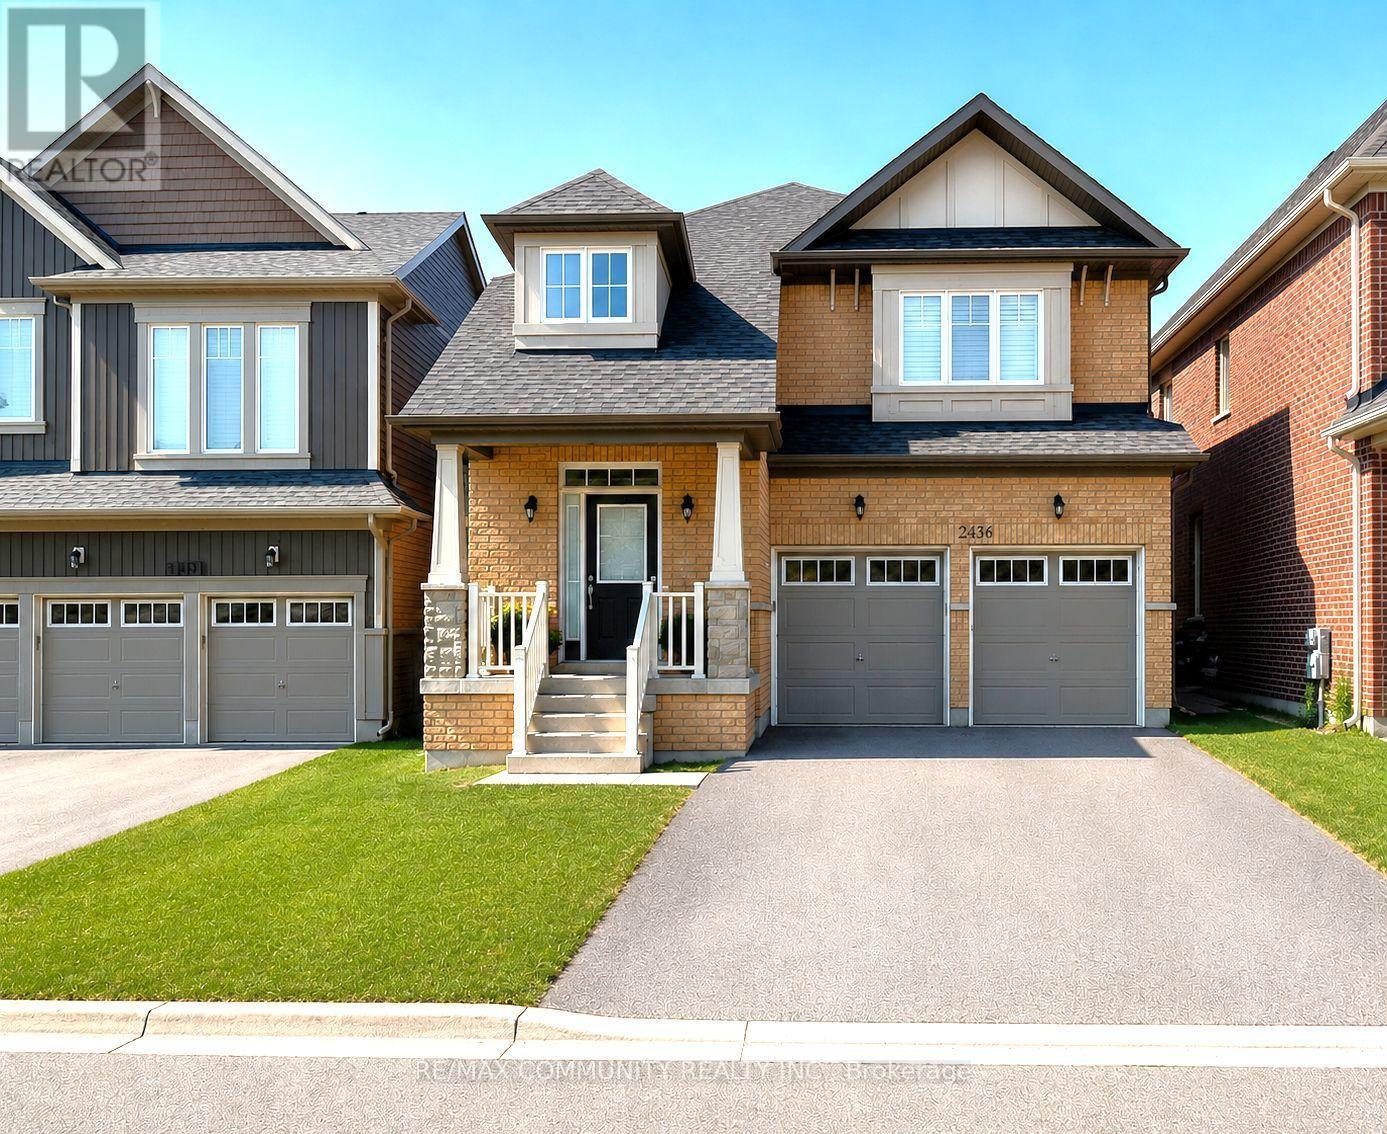
2436 New Providence Street
Oshawa, Ontario
Absolutely stunning detached home in the highly sought-after Windfields community of Oshawa! This beautiful 3-bedroom, 3-bathroom home features a bright, open-concept layout with numerous upgrades. Enjoy laminate flooring on the main level, a modern kitchen with stainless steel appliances, a gas stove, and much more. Conveniently located near Ontario Tech University, Durham College, Highway 407, top-rated schools, transit, parks, Costco, shopping plazas, and all essential amenities. (id:63203)
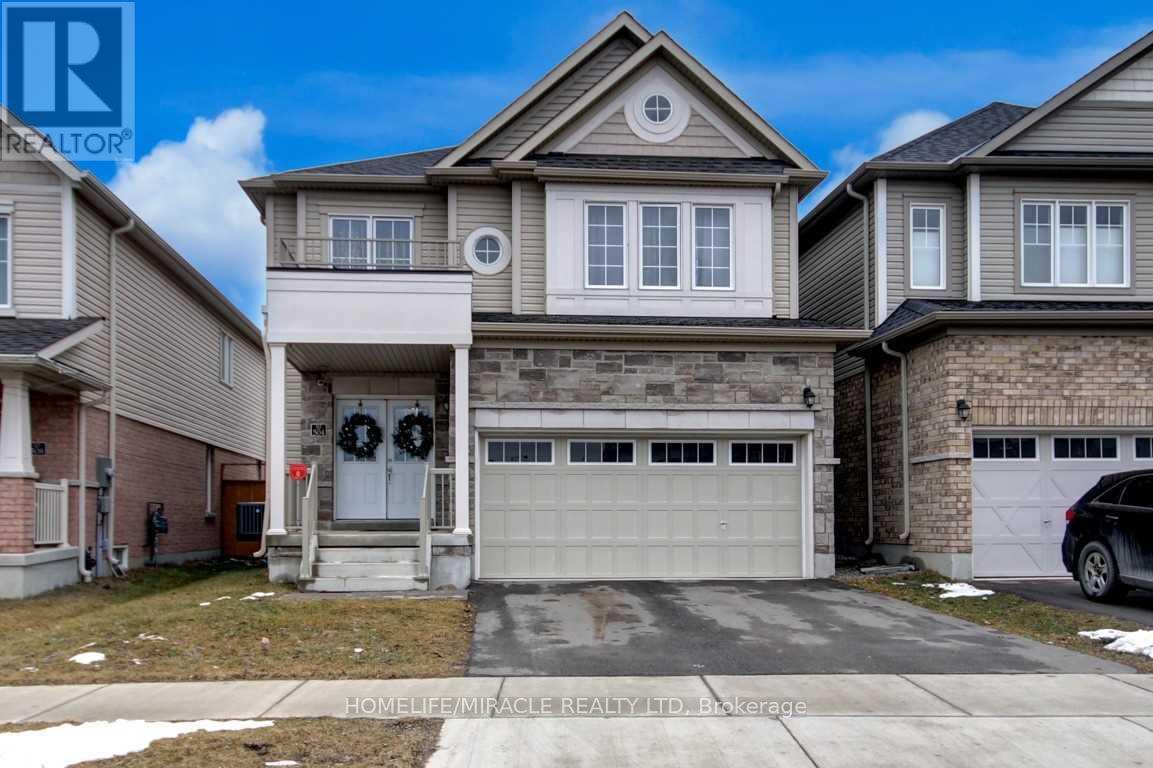
Main - 504 Linden Drive
Cambridge, Ontario
Outstanding layout and a beautiful detach home, having 3 large bedrooms and a loft, with mainfloor open concept of living room and the Kitchen available for lease. Close to Walmart, Costco, Highway 401 and among an ultimate community of Cambridge. Large windows and completely non-carpet home available for the lease to a family. (id:63203)
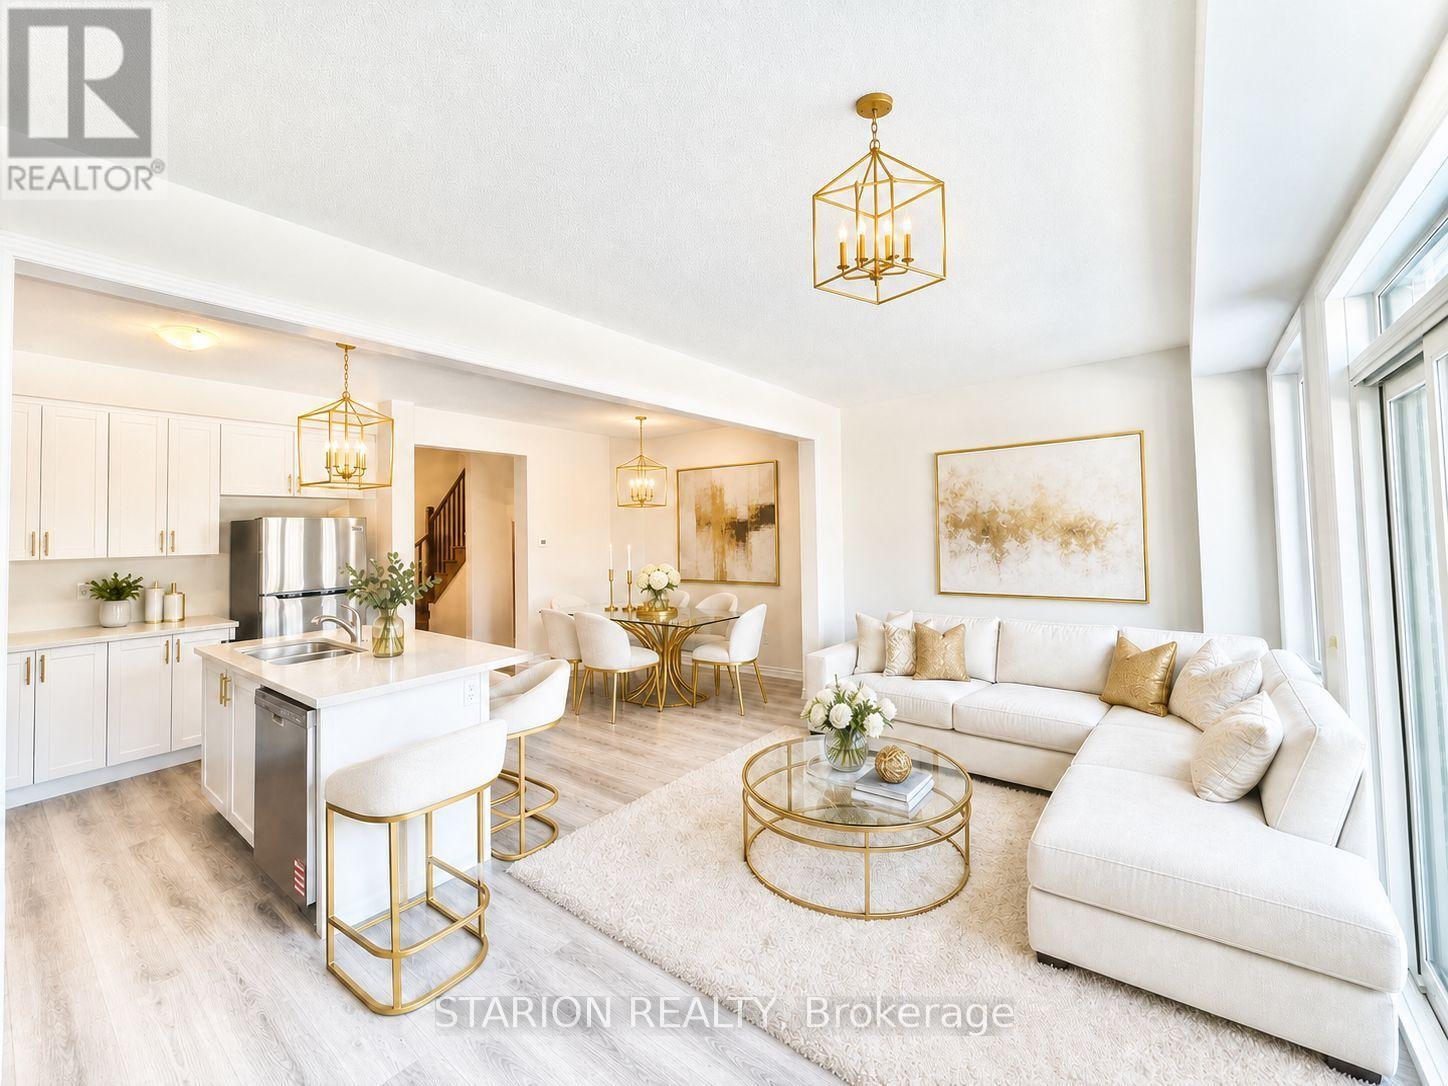
55 Hickey Lane
Kawartha Lakes, Ontario
Client RemarksYou're invited to impeccable serene living in the beautiful city of Lindsay! This is a stunning open concept brand new 3-bedroom, 3-bathroom freehold townhome in Lindsay's most sought-after exclusive pocket and community! This unit seats next to the corner lot. Location is everything! This impressive property back unto a a ravine that will never be developed and is steps from the picturesque Scugog River leading to Sturgeon Lake. You're perfectly positioned in Lindsay-the gateway to Kawartha Lakes cottage country. This property can serve as a get away, first-time home buyer property for professional that work remotely or hybrid, down-sizers, an investment property that can be leased easily or can be used for Airbnb considering the location. Spanning 1,603 Sq Ft, this contemporary residence features 9-foot ceilings and an open-concept main floor perfect for entertaining. The gourmet open-concept kitchen boasts stainless steel appliances, granite countertops, and a central island-ideal for family gatherings. Enjoy year-round comfort with on-demand hot water and a high-efficiency natural gas furnace, plus the convenience of an attached garage. Unlimited potential awaits in the unfinished basement with rough-in plumbing for a 4th bathroom-customize your dream space! Modern finishes throughout reflect quality craftsmanship in this pristine home. Enjoy vibrant community events, arts, culture, and easy commuting to Peterborough and Toronto. Whether you're a young professional, growing family, or lifestyle seeker, this move-in-ready gem offers the perfect blend of urban convenience and waterfront tranquility. Book your showing today so you don't miss out on this opportunity. This exceptional opportunity won't last! Showings of the property is in line with the the developers site supervisor between the hours of 9am to 4pm, Monday through Friday only. (No weekend showings available). (id:63203)