

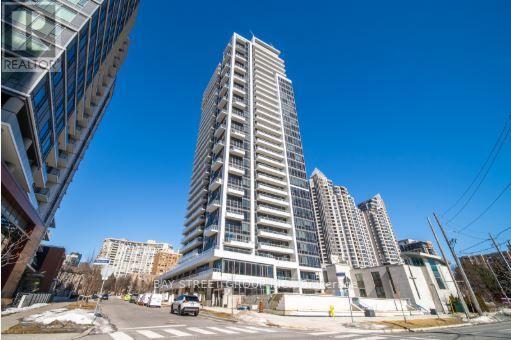
102 - 75 Canterbury Place
Toronto, Ontario
MOVE IN READY! Rarely offered ground-floor suite with soaring 10-ft ceilings and an impressive oversized private terrace enhanced with low-maintenance faux grass-creating the perfect setting for outdoor entertaining, relaxation, and a coveted townhouse-like lifestyle. Thoughtfully designed with an exceptional open-concept layout, this bright and spacious 2-bedroom residence offers seamless flow and outstanding functionality. The remarkably large second bedroom provides incredible versatility for families, guests, or a dedicated home office. Motorized blinds add a touch of modern convenience and sophistication, while abundant closet and storage space throughout ensure everyday practicality. Located in the prestigious Diamond on Yonge, this well-maintained home combines comfort, style, and convenience. Steps to shopping, restaurants, parks, schools, library, banks, and everyday amenities, with easy walking access to two subway stations for effortless commuting. (Maintenance includes internet) (id:63203)
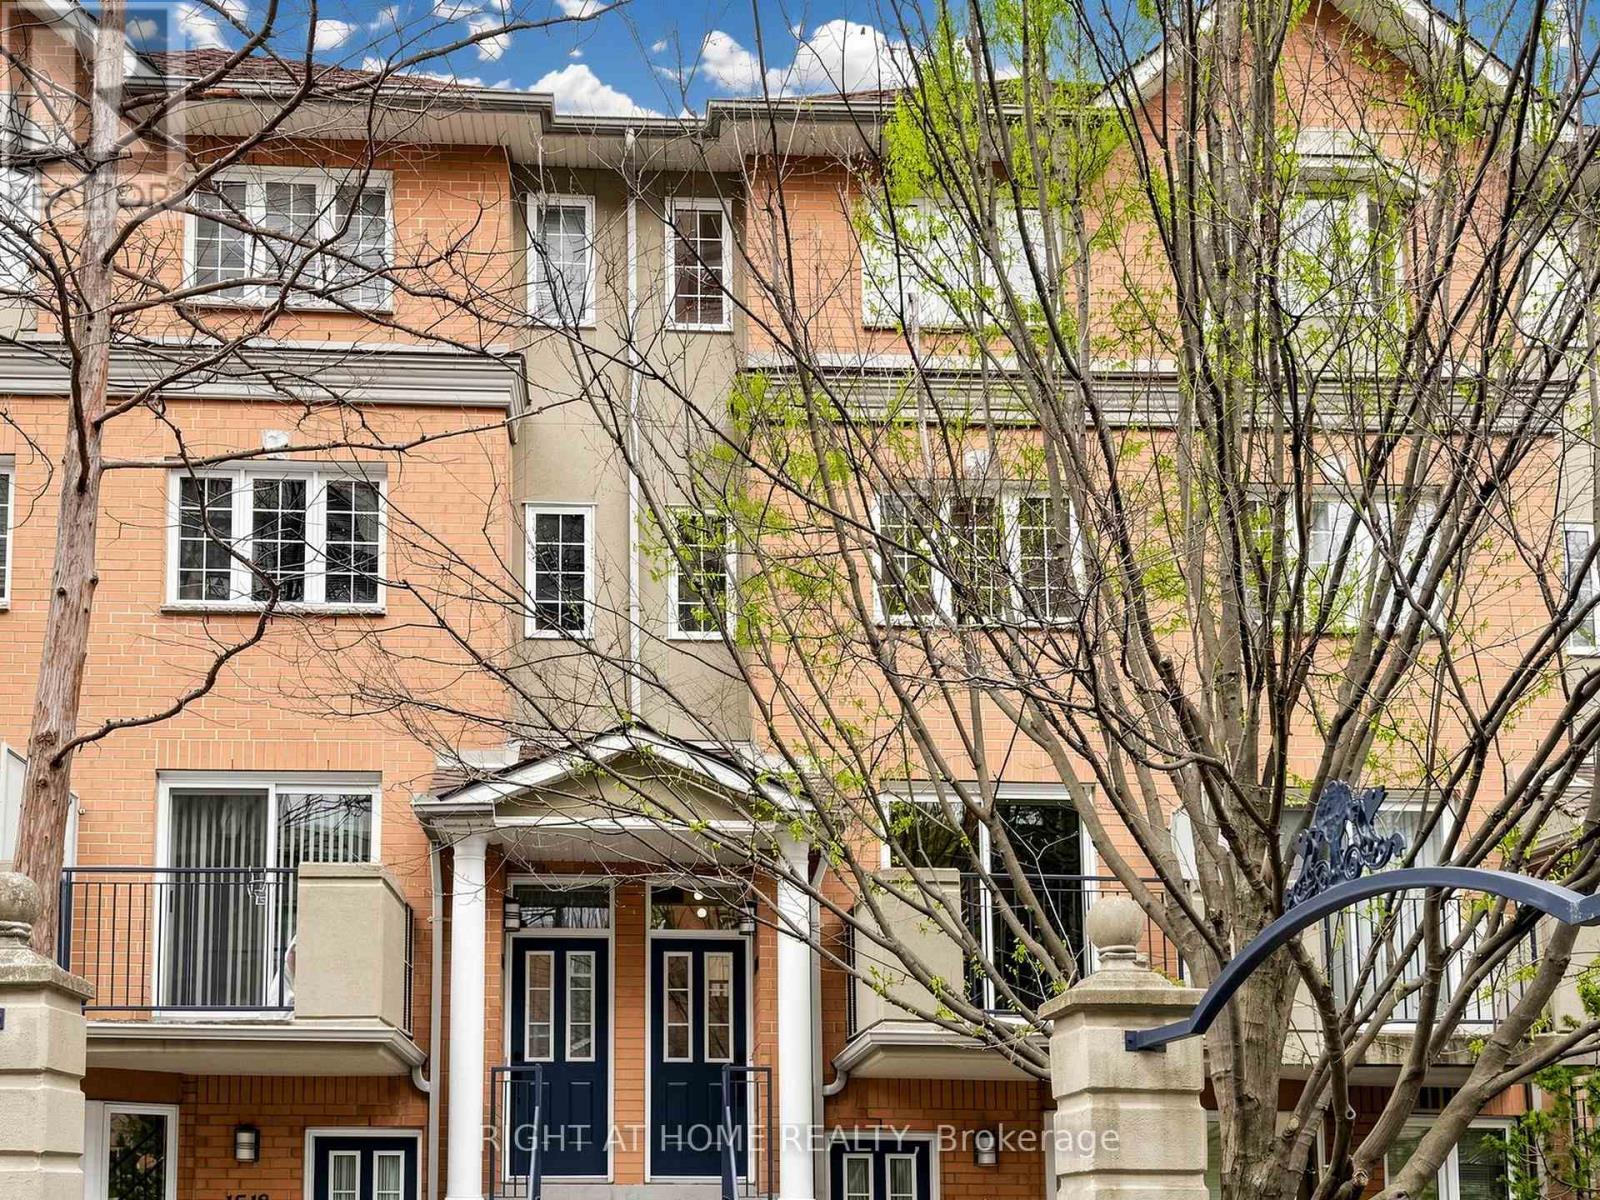
1520 - 28 Sommerset Way
Toronto, Ontario
Move-In Ready 3-Bedroom Plus Den Townhouse In The Heart Of Willowdale East! Built By Tridel, Freshly Painted Throughout, And Zoned For Top-Ranked McKee Public School & Earl Haig Secondary School. 1,492 Sq Ft Across Three Levels: Open-Concept Main Floor, Three Spacious Bedrooms Plus A Versatile Solarium Upstairs. West Exposure Pulls Warm Afternoon Light Through Every Room. Home Faces The Central Courtyard: Quieter, Safer, More Private. Spa-Inspired With Full Marble Walls & Frameless Glass Shower in Main Bath. Architectural Matte Black Square-Profile Hardware Throughout. Three Brand-New One-Piece Toilets. All Faucets, Trims, Pulls, And Lighting Fixtures Replaced. Hardwood Flooring Across All Three Levels. Crisp White Kitchen With Stainless Steel Fridge, Stove, Range Hood, Dishwasher & Microwave, Plus Washer & Dryer. Granite Counters & Glass-Tile Backsplash. Mins To Finch Subway Station. Steps To Yonge Street Restaurants, 24-Hour Metro Grocery, North York Centre. Five Min Drive To Hwy 401. 24-Hour Gatehouse Security, Concierge, BBQs Allowed, Visitor Parking. Flexible Closing. Move In Condition! (id:63203)
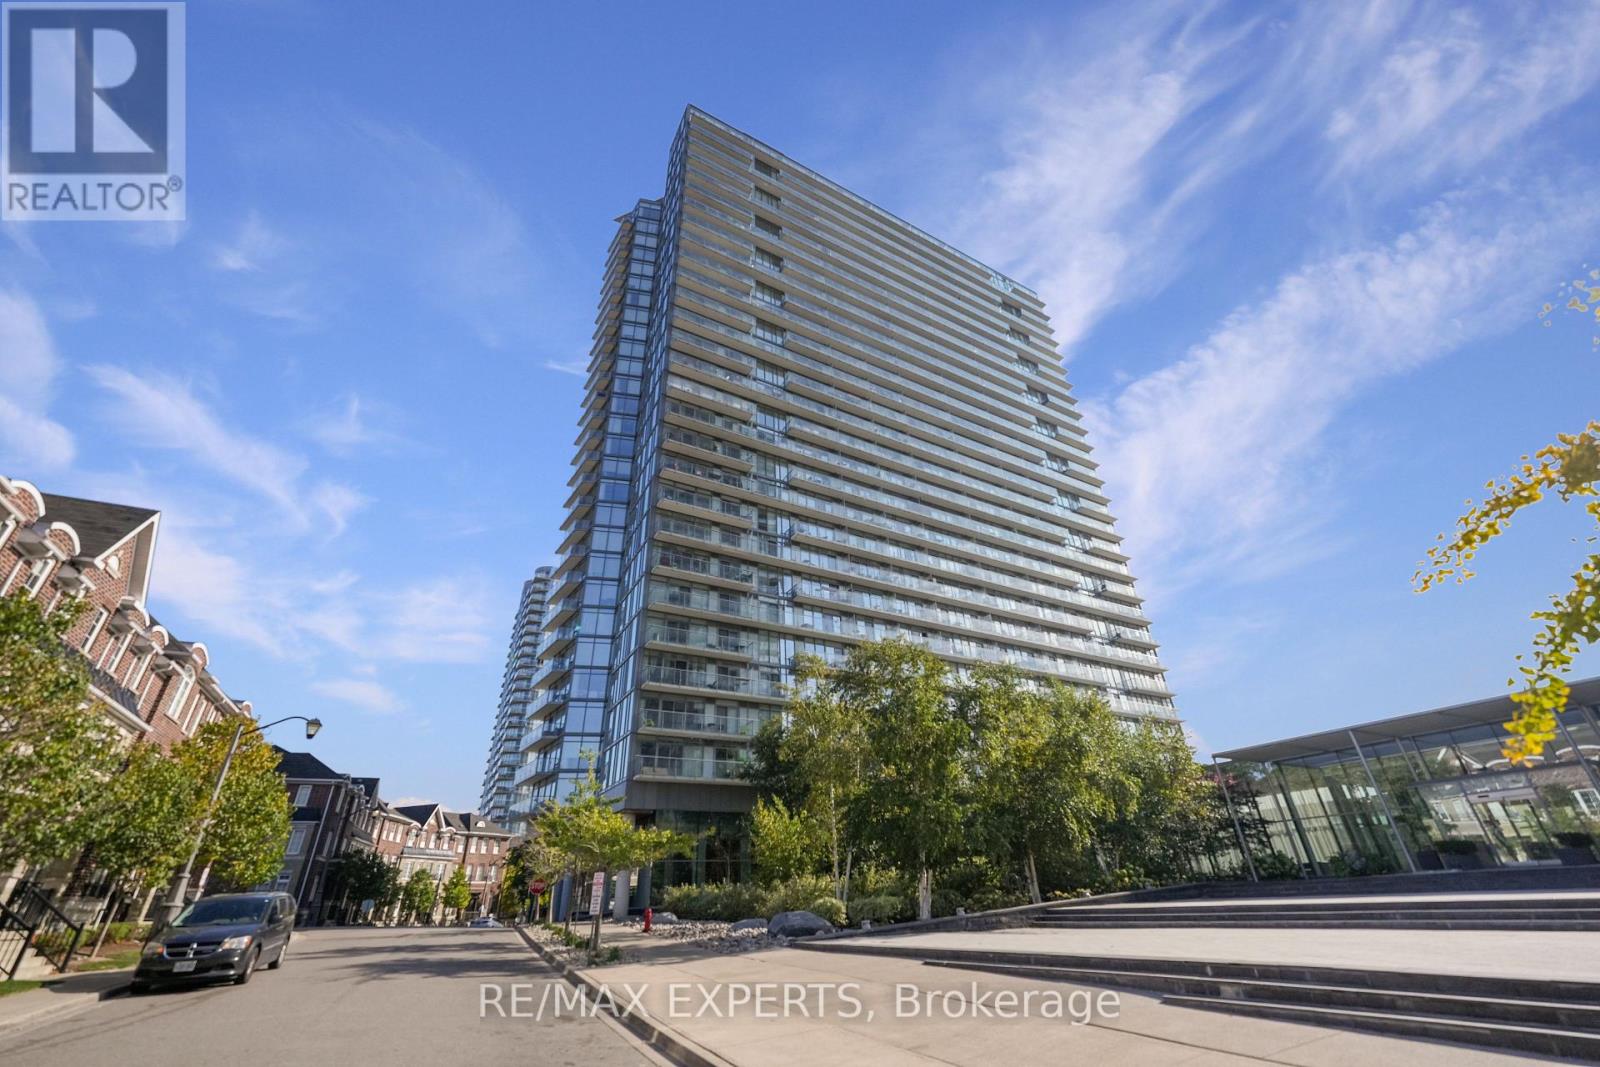
1915 - 103 The Queensway
Toronto, Ontario
Welcome to NXT Condos at 103 The Queensway, where city living blends seamlessly with a relaxed, lakeside setting. This bright and spacious 1 bedroom plus den suite features a smart, open-concept layout with 9-foot ceilings and floor-to-ceiling windows that flood the space with natural light. Enjoy an east facing exposure with views of the CN Tower, Toronto Skyline, Lake Ontario and High Park from your private balcony - perfect for moring coffee or unwinding in the evening. The versatile den adds meaningful functionality, ideal as a home office or guestspace, making this unit a great option for professionals or first-time buyers seeking flexibility. This move-in-ready suite also includes additional wardrobes for added storage, and a parking space - an added advantage in such a prime location. Just steps to the waterfront, you're a short walk to Lake Ontario and only minutes from High Park. With TTC at your doorstep and easy access to downtown and major highways, this condo offers true convenience without sacrificing access to nature. Residents enjoy an impressive selection of amenities, including indoor and outdoor pools, sauna, two fully equipped gyms, tennis court, party room with poo ltable and ping pong table, media/theatre room, dog park, bike storage, daycare, 24-hour concierge, and parcel lockers for packages. A well-rounded lifestyle, functional design, and a location with lasting appeal - this is condo living done right. (id:63203)
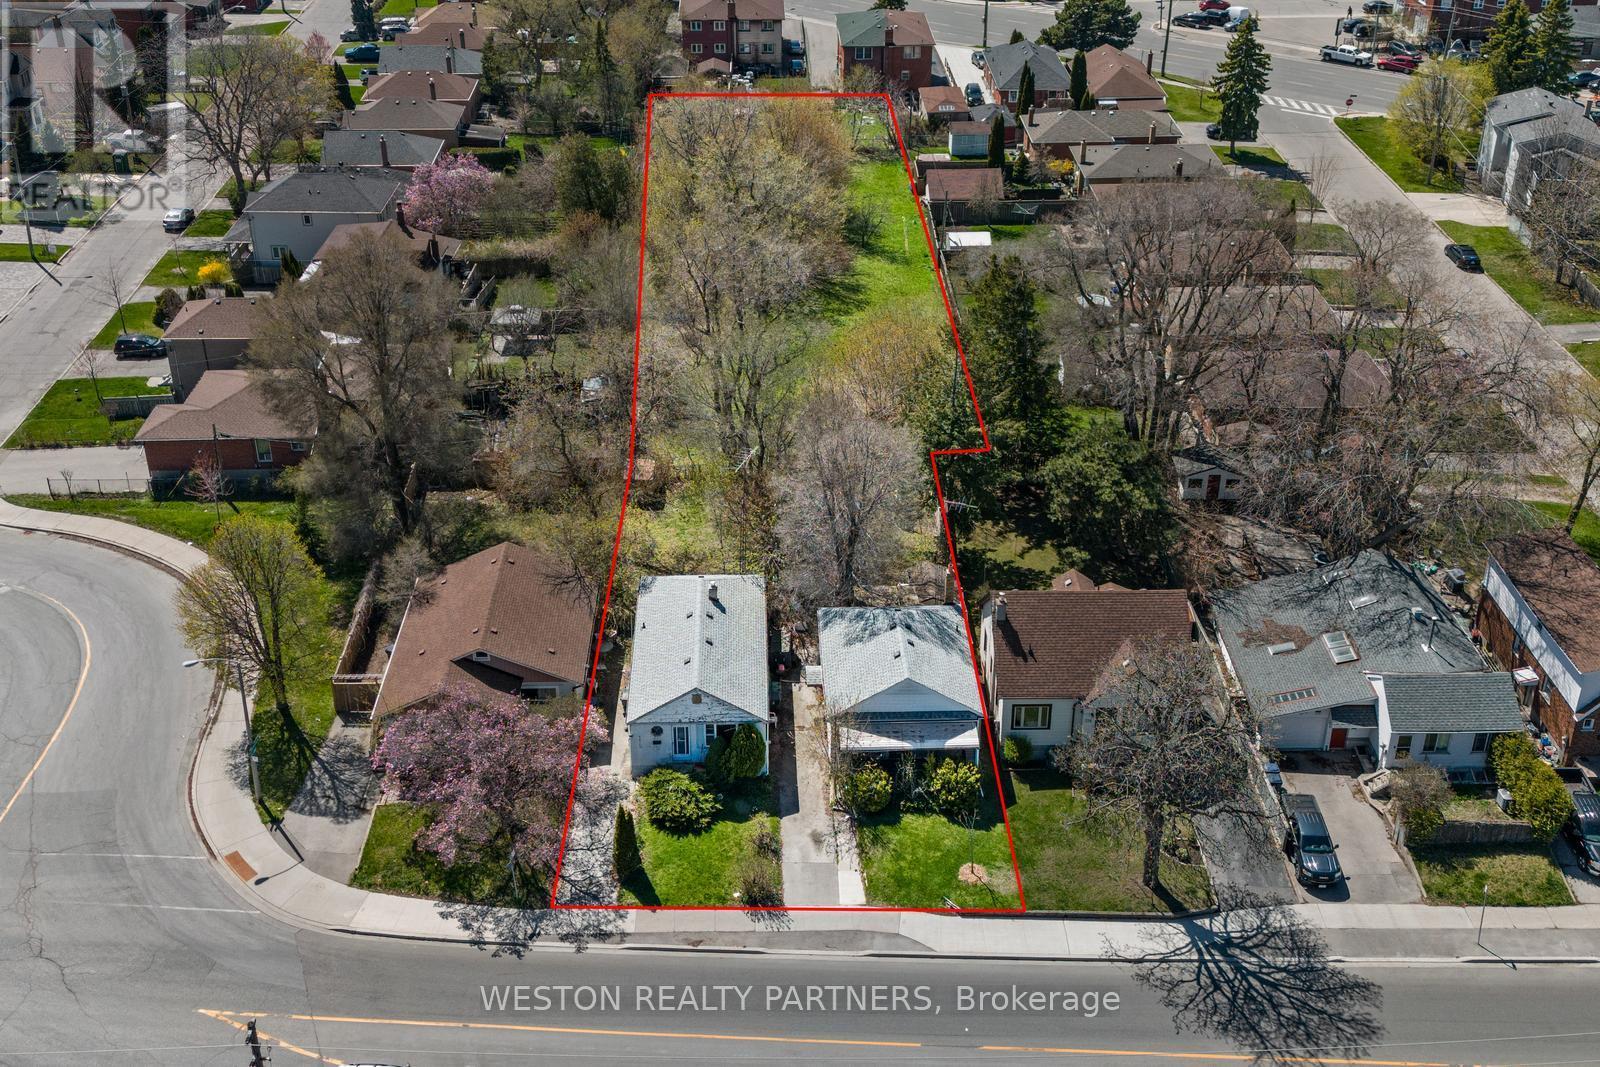
372-374 Kennedy Road
Toronto, Ontario
Exceptional opportunity for builders, developers and land investors to acquire a rare 3-property land assembly in a highly connected Scarborough location. Offering approximately 0.65 acres with 66.5 ft of frontage on Kennedy Rd and an impressive depth of approximately 349.7 ft, this unique site presents substantial potential for future development. Ideally positioned within walking distance of Scarborough GO Station and directly across from the future Scarborough Junction development site, placing the property within an evolving transit-oriented neighbourhood. Gas, hydro, sewer, cable and telephone services are available. Property assembly includes 372 Kennedy Rd, 374 Kennedy Rd and 0 Danforth Rd. Survey and feasibility study available. A rare opportunity to secure a substantial land holding in an established Toronto neighbourhood with significant future growth potential. (id:63203)
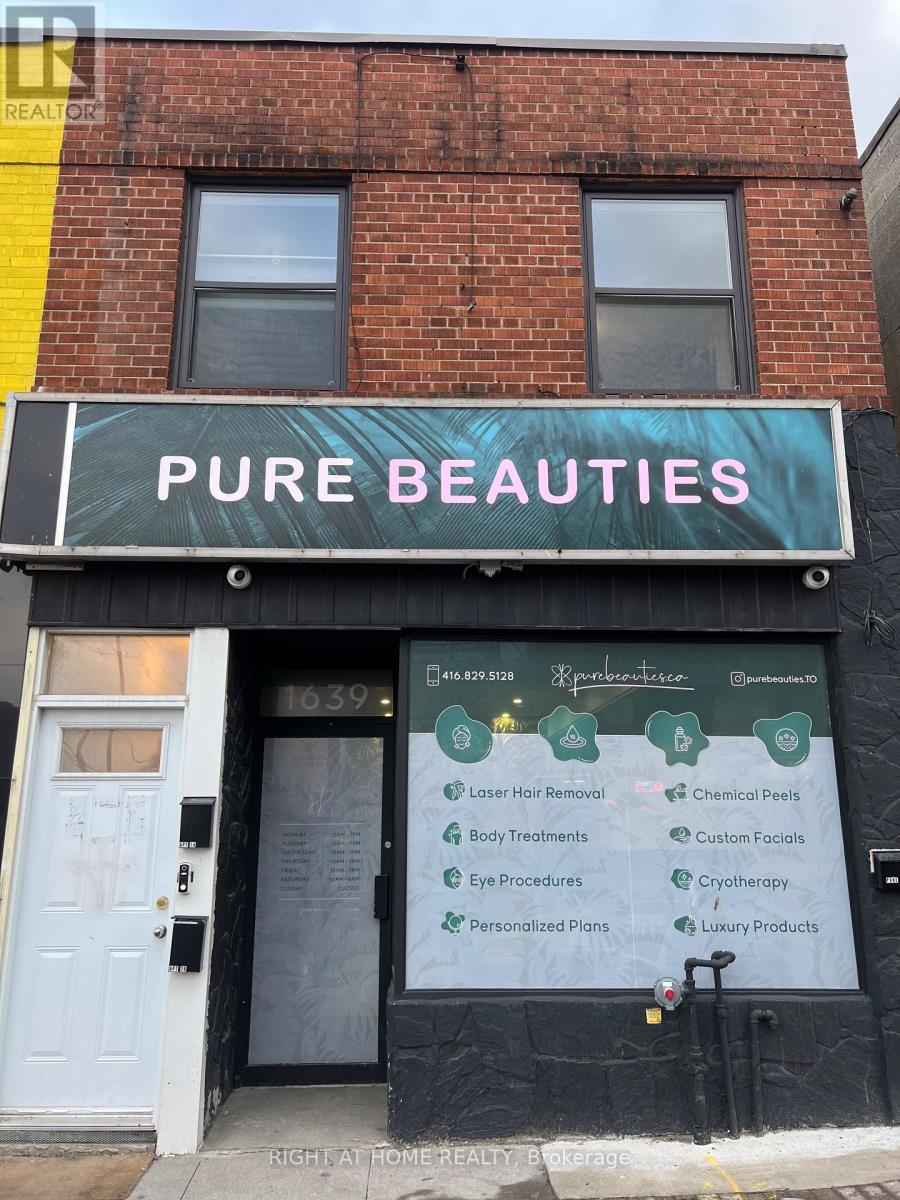
Room 2 - 1639 Eglinton Avenue W
Toronto, Ontario
An excellent opportunity to lease a private treatment room within a established and thriving medical aesthetics and skincare salon.The available room is ideal for a beauty, wellness or aesthetics professional looking to operate independently within a professional, beautifully maintained salon environment. The space offers the benefit of working alongside an established medical aesthetics business with an existing client-focused atmosphere and professional setting.The salon specializes in a range of advanced skincare and aesthetic services, including laser treatments, facials, chemical peels, cosmetic injections, cryotherapy, body treatments and laser hair removal. The available room provides a professional environment for a compatible operator to conduct their own business and services. Tenants will have access to the shared reception, seating and waiting area. (id:63203)
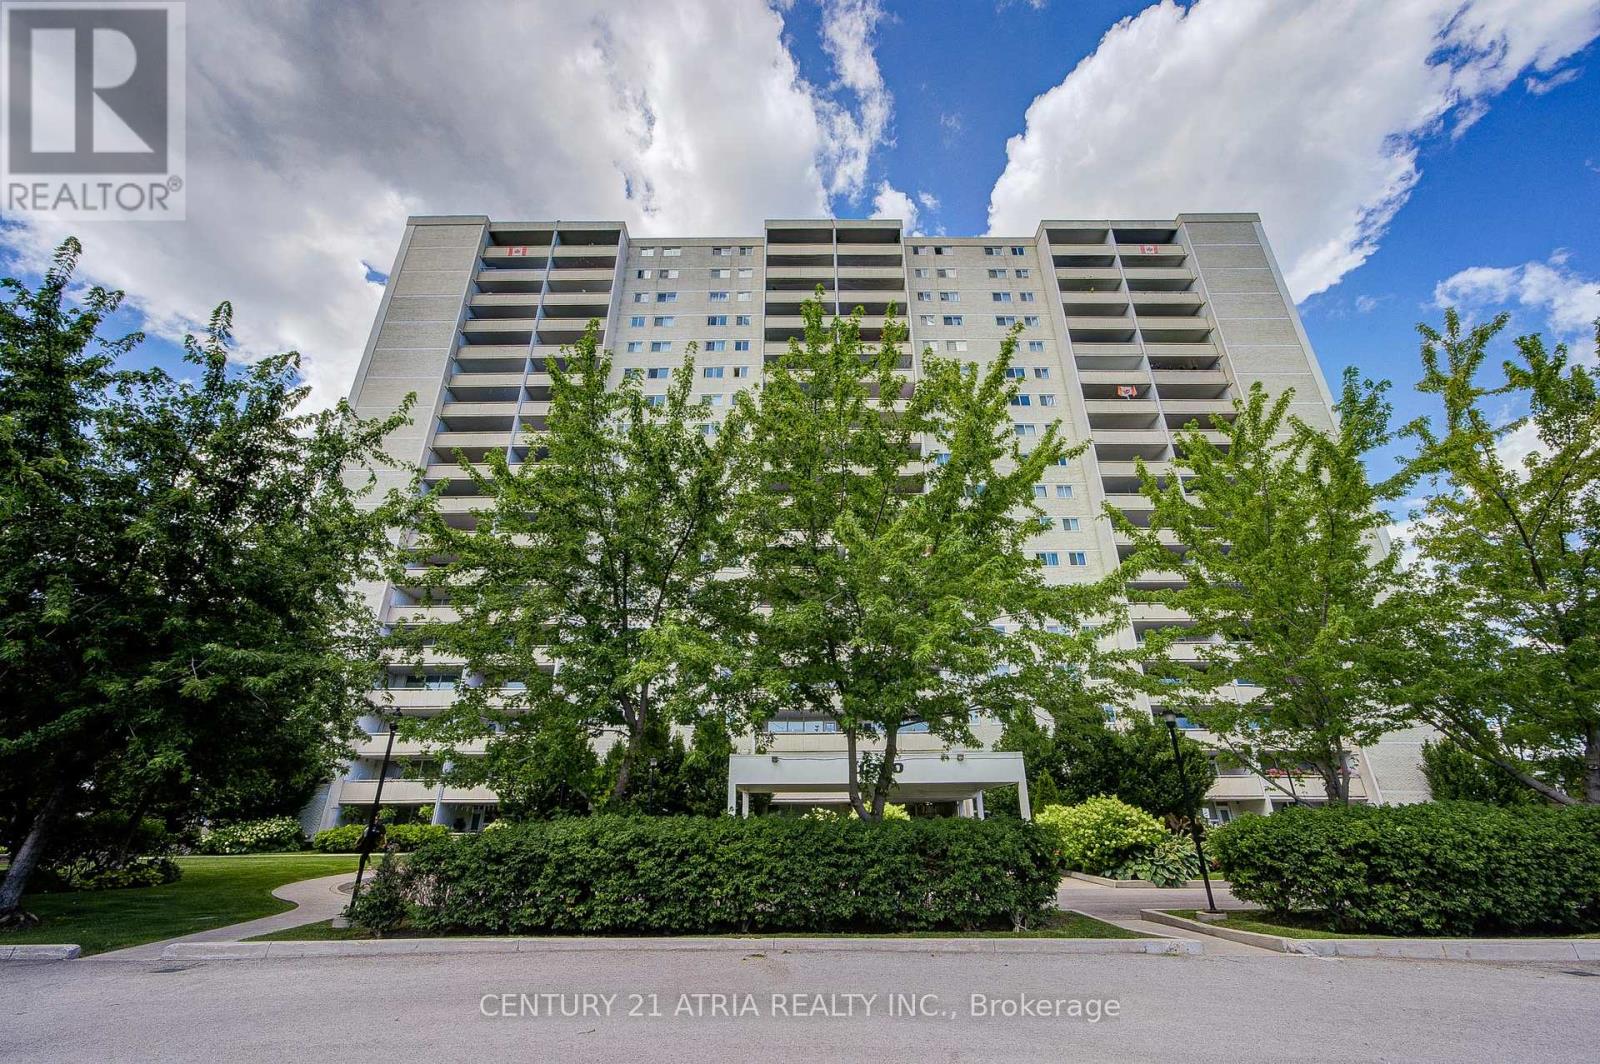
303 - 1360 York Mills Road
Toronto, Ontario
Well Maintained 2 Bedroom Suite. Bright And Spacious. Large Walk-Out Balcony W/Gorgeous South View Of The City. Freshly Painted Throughout. Quartz Counter Top, Excellent Location, Just Minutes To 401 & 404, Shopping Centers, Schools And The Ttc. (id:63203)
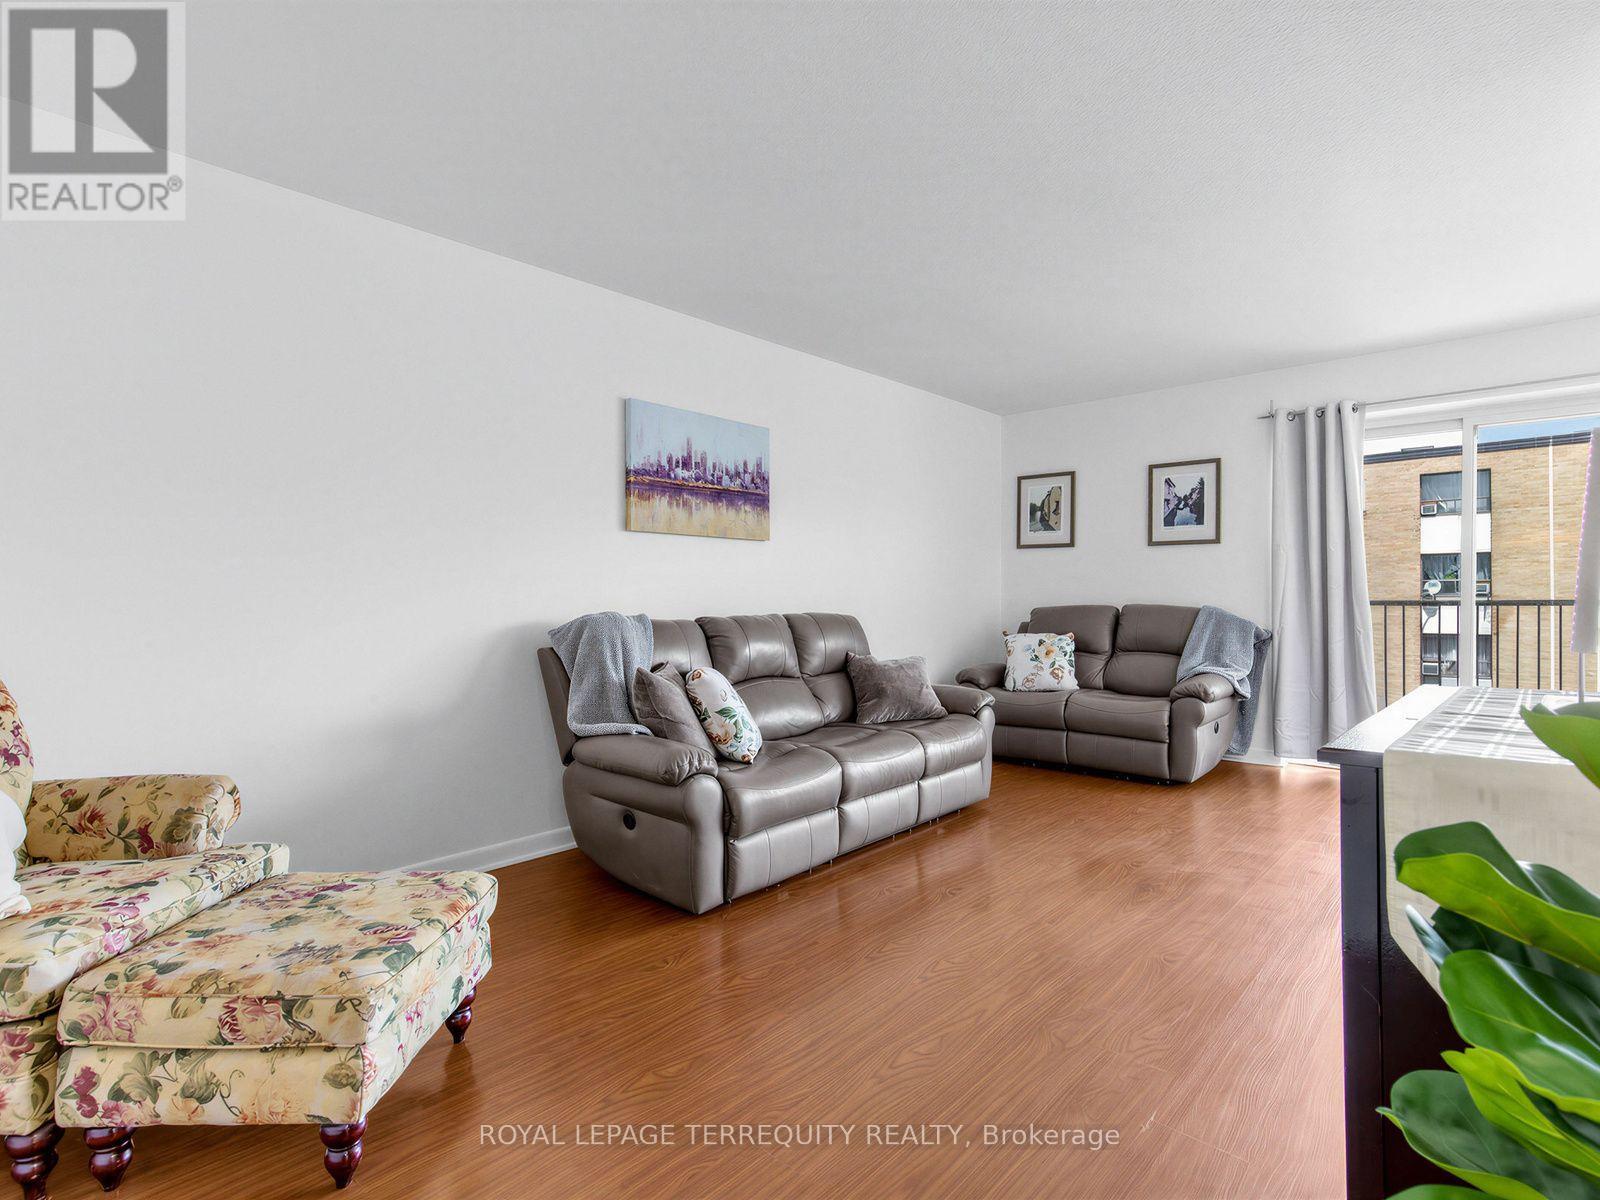
404 - 8 Kingsbridge Court
Toronto, Ontario
Bright, spacious, and move in ready, this freshly painted, carpet free two bedroom suite in the sought after Finch & Bathurst community offers exceptional value and convenience. Featuring a renovated kitchen with modern finishes, an updated bathroom, and an open concept living/dining area with a walkout to a large private balcony, this home is perfect for comfortable everyday living.Both bedrooms are generously sized with excellent natural light, providing a warm and inviting atmosphere. The functional layout makes the space ideal for first time buyers, downsizers, or investors.Located just steps to public transit, shops, schools, parks, and all neighborhood amenities, this unit delivers the lifestyle and accessibility today's buyers are looking for. (id:63203)
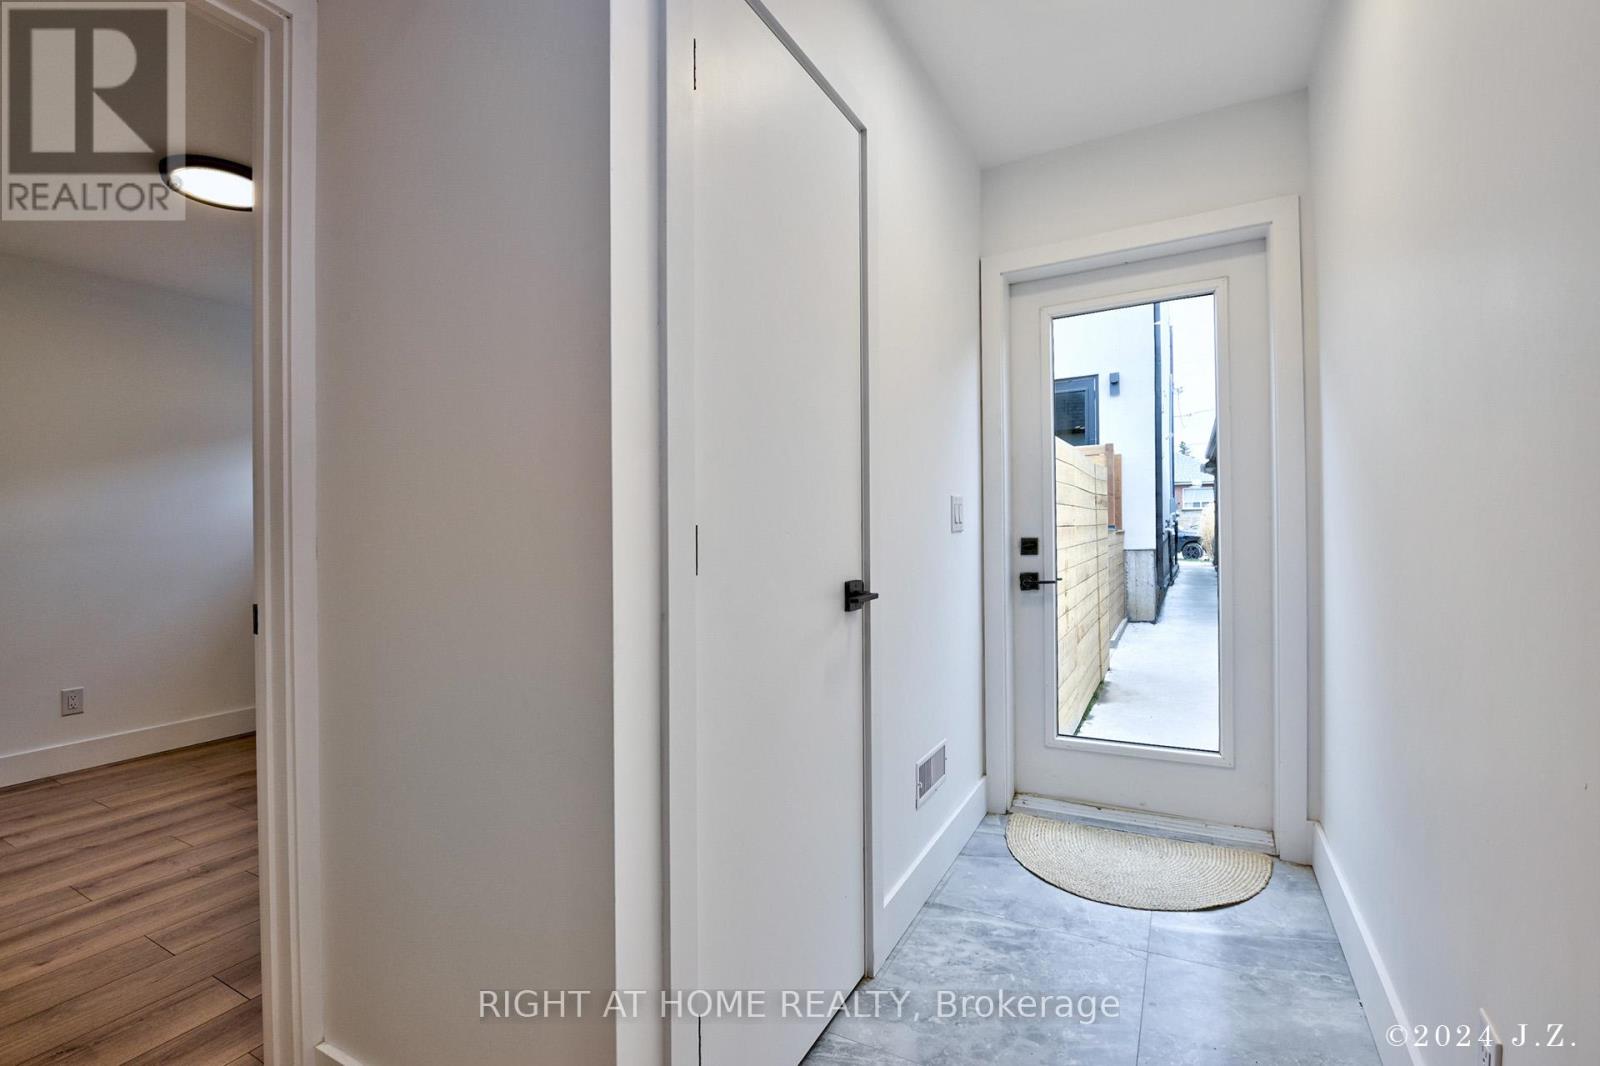
Coachhs - 50a Lanark Avenue
Toronto, Ontario
New 3 bedroom home! 2-Storeys with approx 1000 Sf of space. Includes a private integral garage, custom bathroom and kitchen with beautiful appliances and cabinetry. This listing is for the entire 2-storey home and there are no other tenants living above or below. This privacy makes the home unique and quiet compared to other rental properties. Quick Walk To Eglinton Station, Cedarvale Park, Great Schools, Restaurants and More. Central heating and A/C, laundry ensuite, closet built-ins, lots of storage space in garage and main floor. Open to short term rental. (id:63203)
717 - 72 Esther Shiner Boulevard
Toronto, Ontario
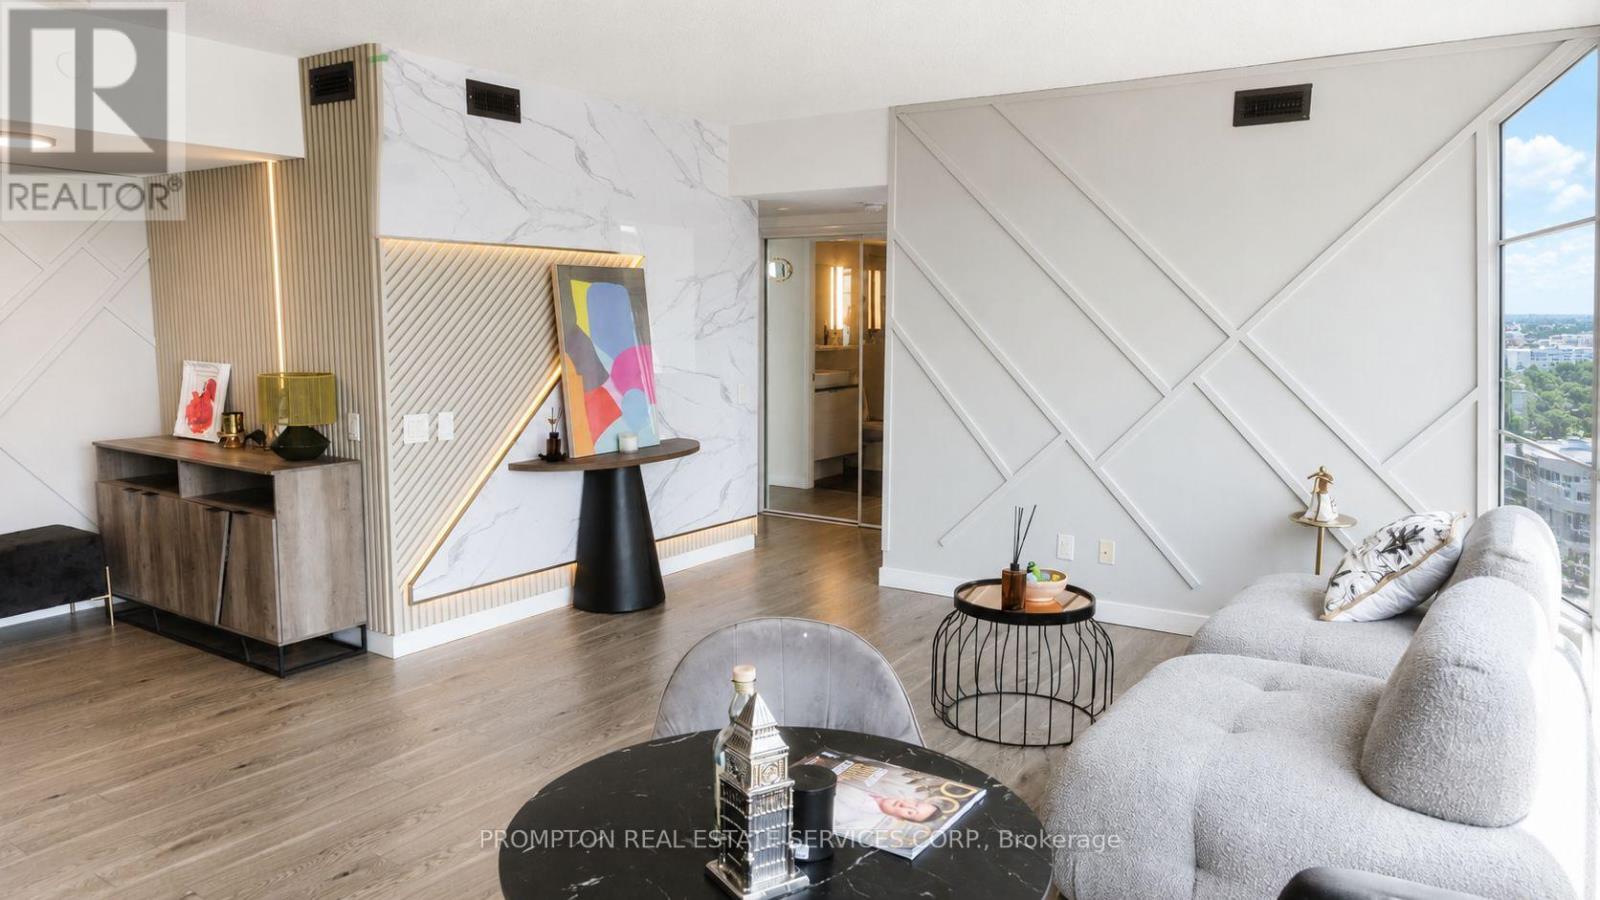
Welcome to this exceptional and rarely offered 2+1 bedroom residence in the highly sought-after Tango 2 Condominiums. Boasting an impressive 871 sq.ft. of beautifully designed interior living space plus an extraordinary 538 sq.ft. wraparound terrace, this suite offers over 1,400 sq.ft. of combined indoor and outdoor living space.Extensively upgraded throughout, the unit showcases custom feature walls, premium finishes, and a sophisticated contemporary design that elevates every room. The functional split-bedroom layout is complemented by a spacious den, ideal for a home office, guest room, or additional living space. Floor-to-ceiling windows flood the home with natural light while providing seamless access to the expansive wraparound balcony, creating the perfect setting for outdoor entertaining, dining, or simply enjoying panoramic city views.The modern open-concept kitchen overlooks the living and dining areas, offering both style and functionality for everyday living. The generous primary bedroom features ample closet space and a private ensuite, while the second bedroom provides excellent flexibility for families or professionals.A rare offering that includes two premium parking spaces and one locker, adding exceptional convenience and value. Ideally located steps to transit, shopping, restaurants, parks, and major highways, this upgraded residence combines luxury, space, and an unbeatable location in one of North York's most desirable communities. (id:63203)
303 - 36 Park Lawn Road
Toronto, Ontario
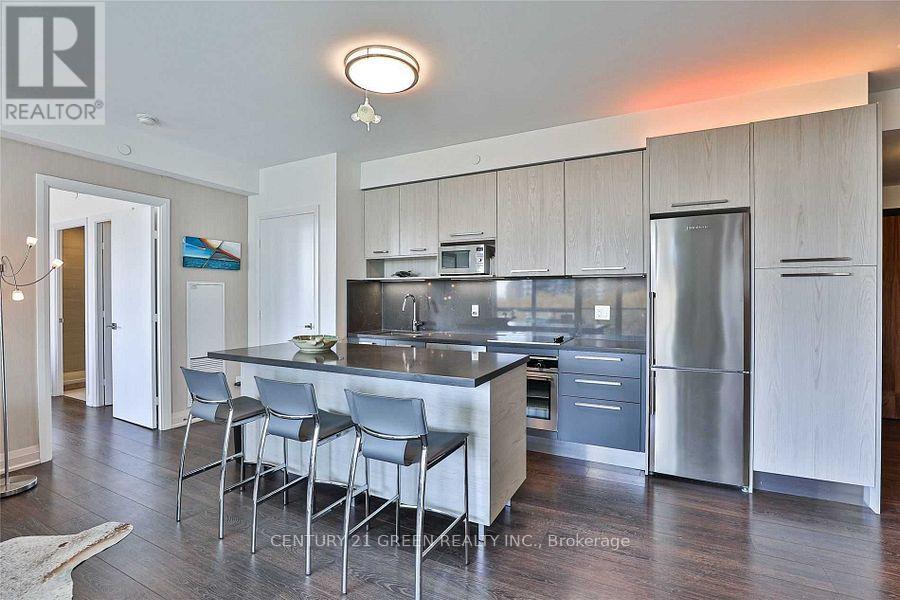
Looking for a clean, comfortable, and conveniently located place to call home? This private bedroom with your own separate washroom is available in a modern 2-bedroom, 2-bathroom condo featuring beautiful creek views. The condo is bright, well-maintained, and offers shared access to a fully equipped kitchen, living area, and in-suite laundry. Located in an unbeatable neighborhood, you'll have TTC, grocery stores, banks, restaurants, pharmacies, and other daily essentials right at your doorstep, with the lake and scenic walking trails just a 2-minute walk away. Ideal for a clean, respectful working professional or student seeking a peaceful and convenient living space. (id:63203)
154 - 1911 Finch Avenue W
Toronto, Ontario
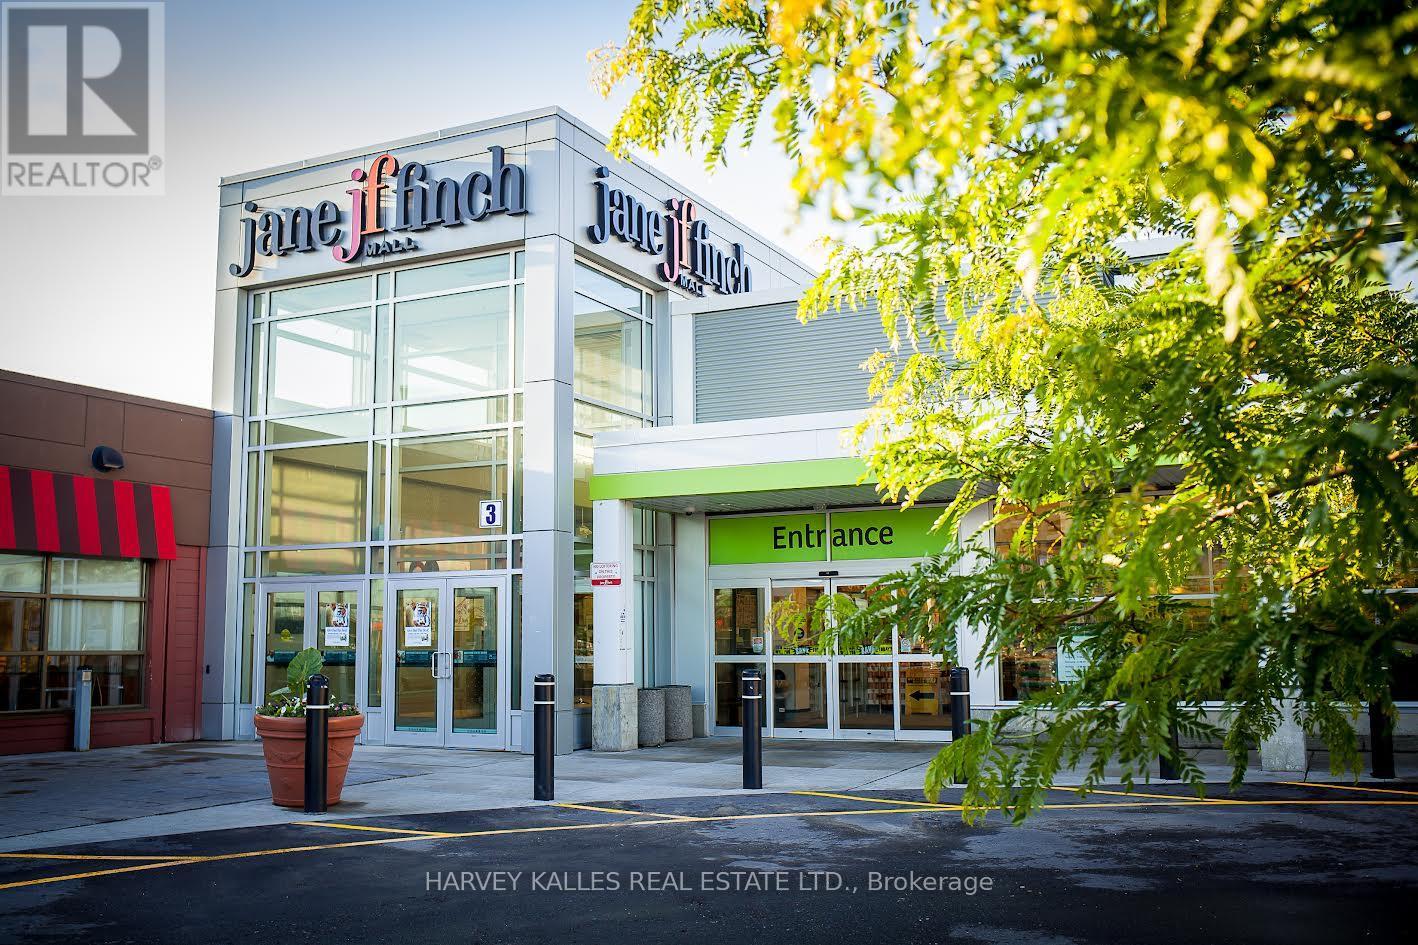
Jane Finch Mall, A 244,000 gross leasable square foot mall, with 972 surface plaza parking spots. Position your business at the heart of one of North York's most vibrant community and high-traffic retail hubs*** This exceptional Exterior unit at Jane & Finch Mall offers a rare opportunity to capitalize on consistent, daily foot traffic in a well-established community shopping centre. With both Interior and exterior access. Strategically surrounded by major anchor tenants including FreshCo, Fit for Less, Tim Hortons, Shoppers Drug Mart, McDonald's, Popeyes, Taco Bell, Dollarama and CIBC*** The mall's diverse tenant mix and strong neighborhood presence create a built-in customer base, ensuring your business is seen, visited, and remembered. 75000 residents live within 1km and 266,000 residents within 4km radius of JFM. 61% of shoppers make 2 visits to the mall per week.***Ideal for retail, service, professional or specialty use, this unit offers the visibility and accessibility that growing businesses need to thrive. With constant walk in traffic and a location at the crossroads of one of Toronto's busiest intersections. New LRT Finch line is operational.*** All ulitities except water by separate meter. (id:63203)
130 - 1911 Finch Avenue W
Toronto, Ontario
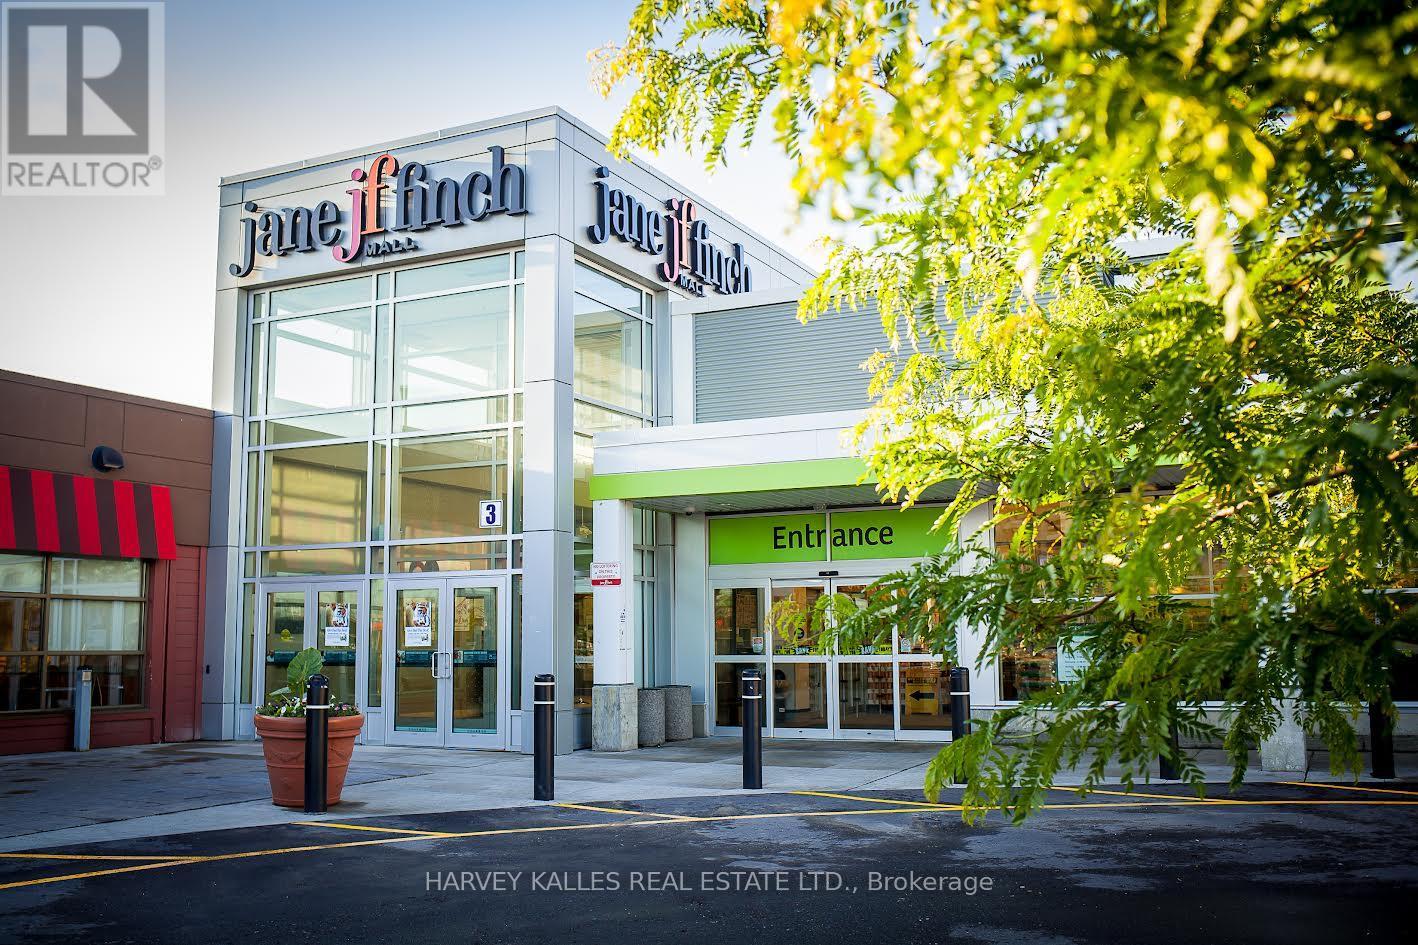
Jane Finch Mall, A 244,000 gross leasable square foot mall, with 972 surface plaza parking spots. Position your business at the heart of one of North York's most vibrant community and high-traffic retail hubs*** This exceptional Interior unit at Jane & Finch Mall offers a rare opportunity to capitalize on consistent, daily foot traffic in a well-established community shopping centre. Strategically surrounded by major anchor tenants including FreshCo, Fit for Less, Tim Hortons, Shoppers Drug Mart, McDonald's, Popeyes, Taco Bell, Dollarama and CIBC*** The mall's diverse tenant mix and strong neighborhood presence create a built-in customer base, ensuring your business is seen, visited, and remembered. 75000 residents live within 1km and 266,000 residents within 4km radius of JFM. 61% of shoppers make 2 visits to the mall per week.***Ideal for retail, service, professional or specialty use, this unit offers the visibility and accessibility that growing businesses need to thrive. With constant walk in traffic and a location at the crossroads of one of Toronto's busiest intersections. New LRT Finch line is operational.*** All ulitities except water by separate meter. (id:63203)