

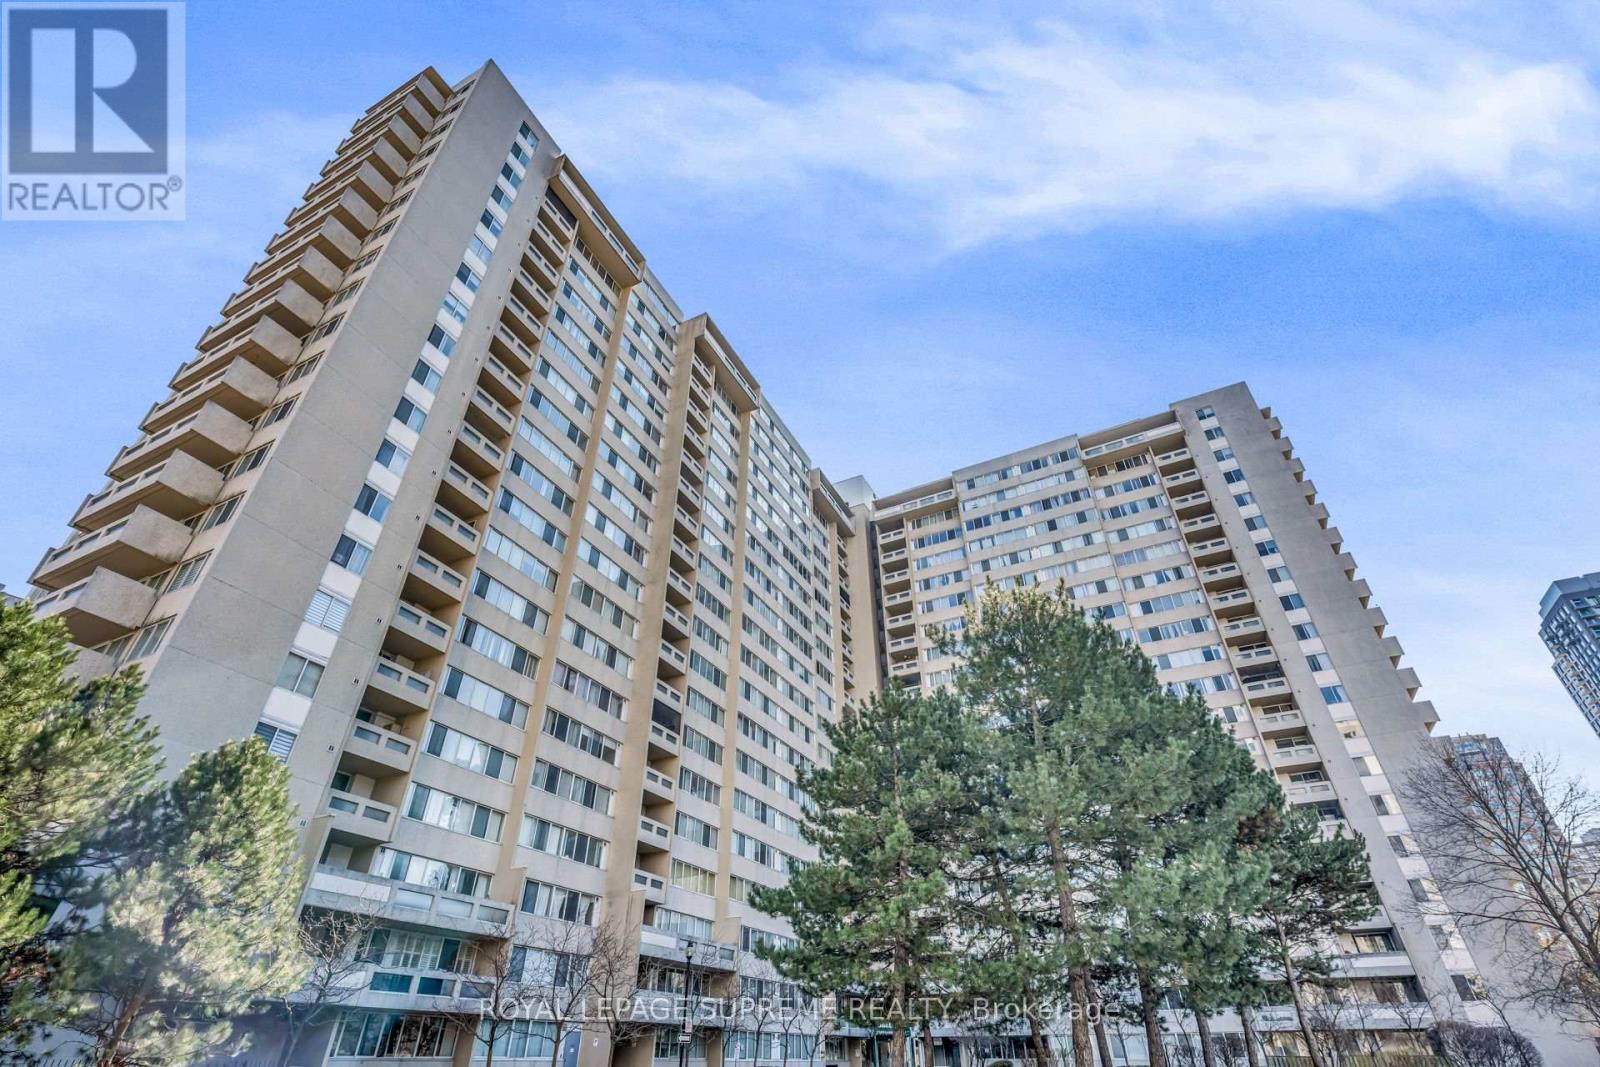
1907 - 3590 Kaneff Crescent
Mississauga, Ontario
Welcome to one of the largest units in the building! This exceptionally maintained, sun-drenched 2-bedroom plus den corner suite boasts an expansive wrap-around balcony with beautiful, unobstructed views. Designed for effortless living and entertaining, the functional layout features seamless laminate flooring throughout, stainless steel appliances, and fresh neutral paint for a true turn-key experience. The versatile, oversized den easily serves as a home office or guest room. Floodlit with natural light from multiple oversized windows, this bright and airy home is perfectly situated in the heart of Mississauga-steps from top shopping, dining, transit, parks, and key amenities. An unbeatable mix of size, location, and lifestyle! (id:63203)
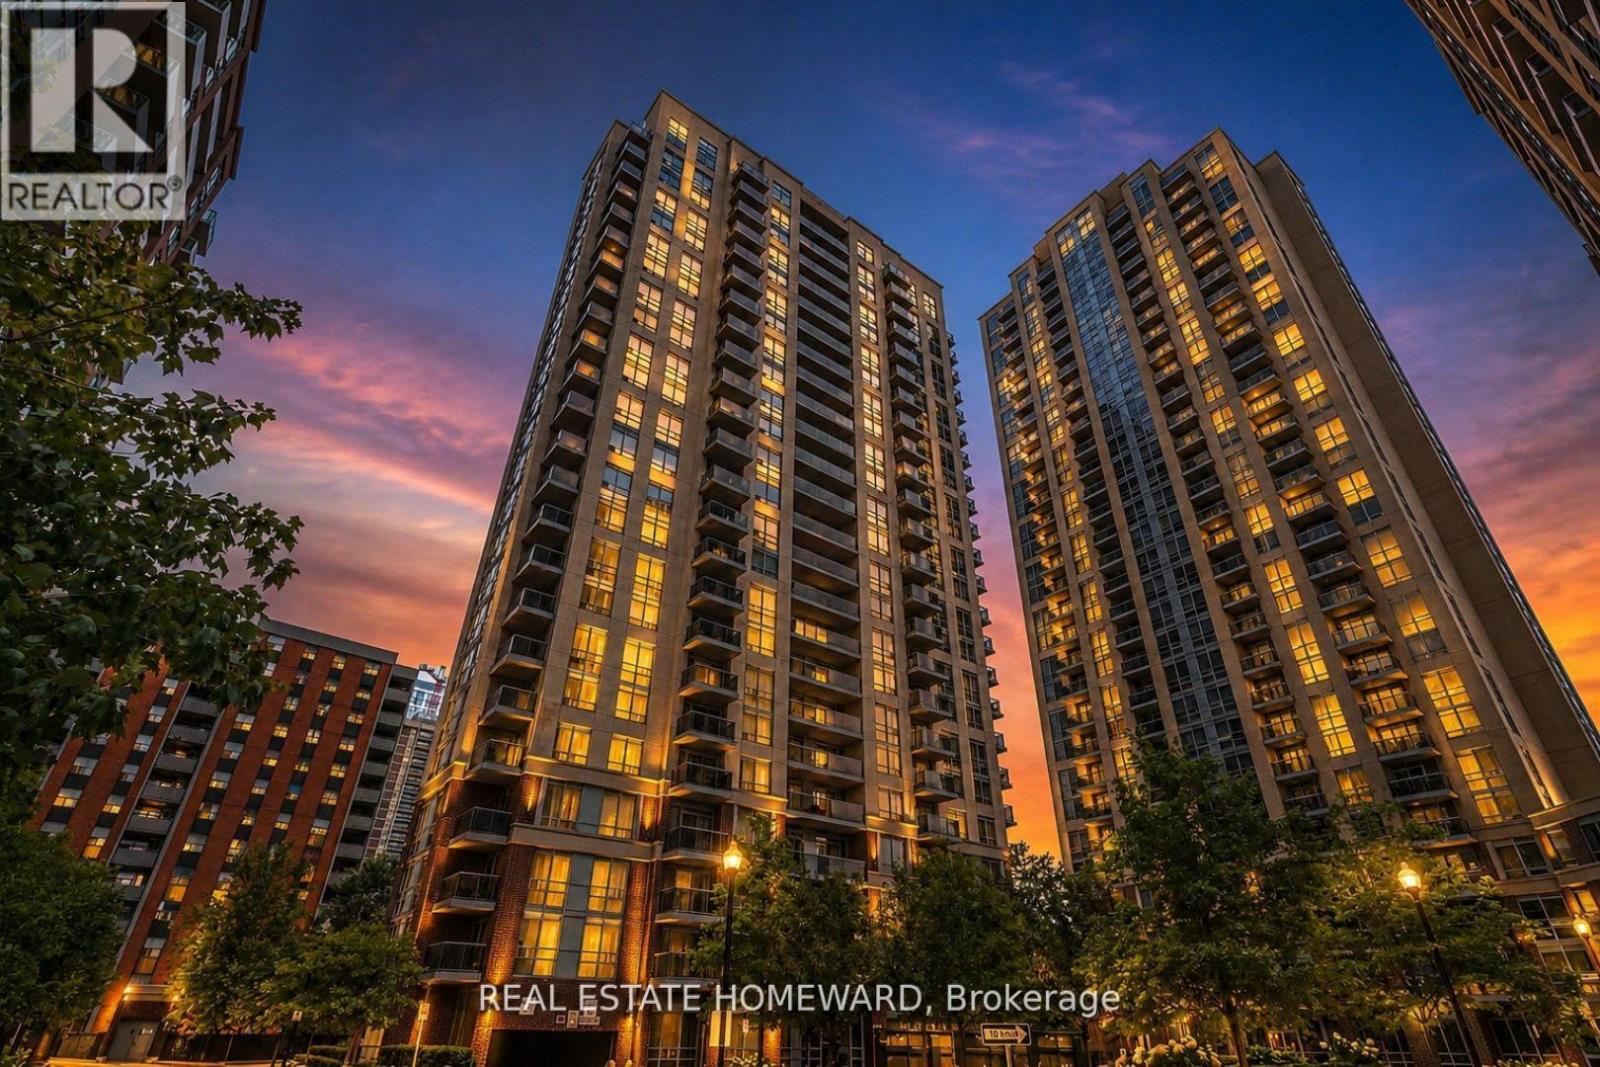
1805 - 5 Michael Power Place
Toronto, Ontario
Welcome to 5 Michael Power Place. A beautiful 1 bedroom condo with sunny west exposure, this functional layout has tons of natural light with floor to ceiling windows, conveniently located in the heart of Islington village. A condo layout that just makes sense with functional kitchen peninsula, open kitchen to living areas, and oversized balcony that spans the entire width of the unit and is accessible by both living room and bedroom. With West Exposure, the condo is filled with afternoon sun and Mississauga Skyline. Enjoy a spacious primary bedroom that walks out to the balcony. Walk to neighbouring parks, shopping, and all commuter routes including TTC & Mississauga transit, GO & Kipling Subway! Enjoy care free living in this excellent building with so many recent renovations to the common areas and extensive amenities: 24hr concierge, party room, fitness centre, visitor parking and pet friendly living. ***No Carpet Anywhere in the Unit*** (id:63203)
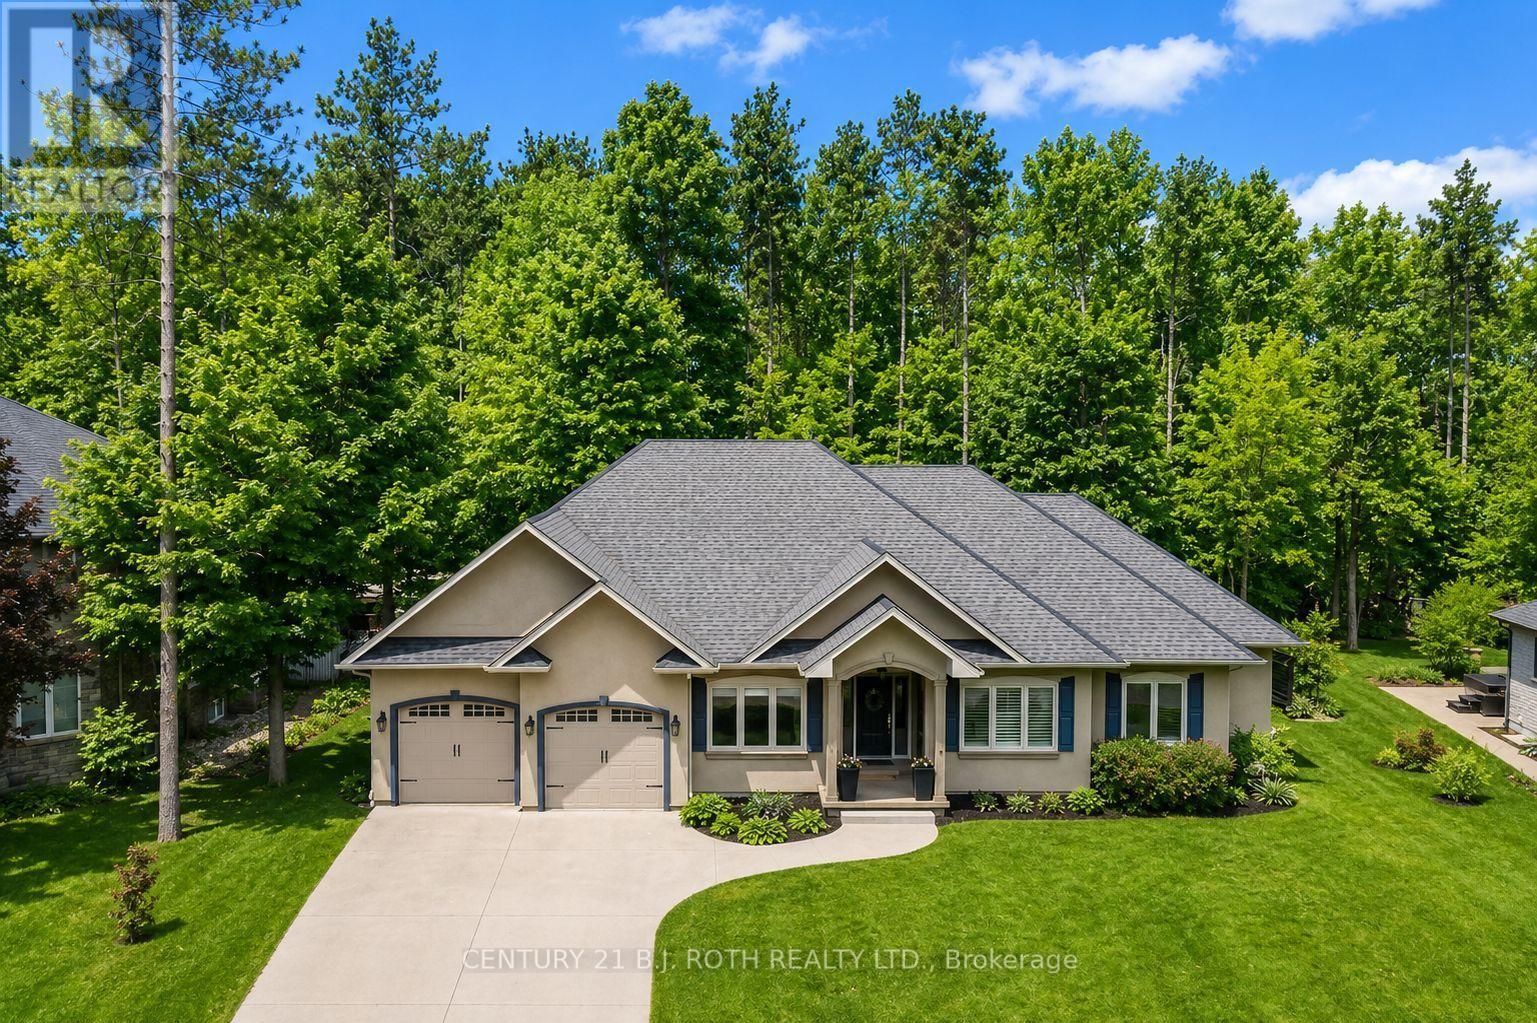
33 Reilly's Run
Springwater, Ontario
Stunning open-concept bungalow in one of Springwater's most sought-after communities offering the perfect blend of luxury, comfort, privacy, and year-round recreation, just minutes to Barrie and surrounded by golf courses, hiking and snowshoeing trails, Barrie Hill Farms, and Snow Valley Ski Resort. Backing onto protected EP land with nothing ever to be built behind you, this property offers exceptional privacy and peaceful views of nature. Beautifully designed with natural light throughout, the home features 5 bedrooms, 3.5 bathrooms, a large welcoming foyer, spacious kitchen, living and dining areas ideal for entertaining, and a stunning main floor primary suite complete with a walk-in closet and beautiful ensuite, plus two additional main floor bedrooms. Step outside to enjoy the covered back porch perfect for year-round BBQing, along with patio space and a private firepit area. The fully finished basement, completed in 2016 and adding approximately 2,000 square feet of additional living space, offers incredible versatility with a possible in-law suite setup, two additional bedrooms separated from the living space by a beautiful barn door, a large recreation area with wet bar featuring a bar fridge, plus great space for a home gym, and abundant storage space. Additional features include a SONOS sound system throughout the home, a 3+ vehicle garage with dedicated workspace and mezzanine added in 2017, inside entry to a spacious mudroom, concrete driveway and backyard patio stone completed in 2014, new upstairs bedroom carpet, new fridge (2026), new furnace (2026), replaced A/C (2015), and rented hot water heater (2025). Combining thoughtful upgrades, incredible entertaining space, and an unbeatable lifestyle location surrounded by nature and recreation, this exceptional home offers everything today's buyers are searching for. (id:63203)
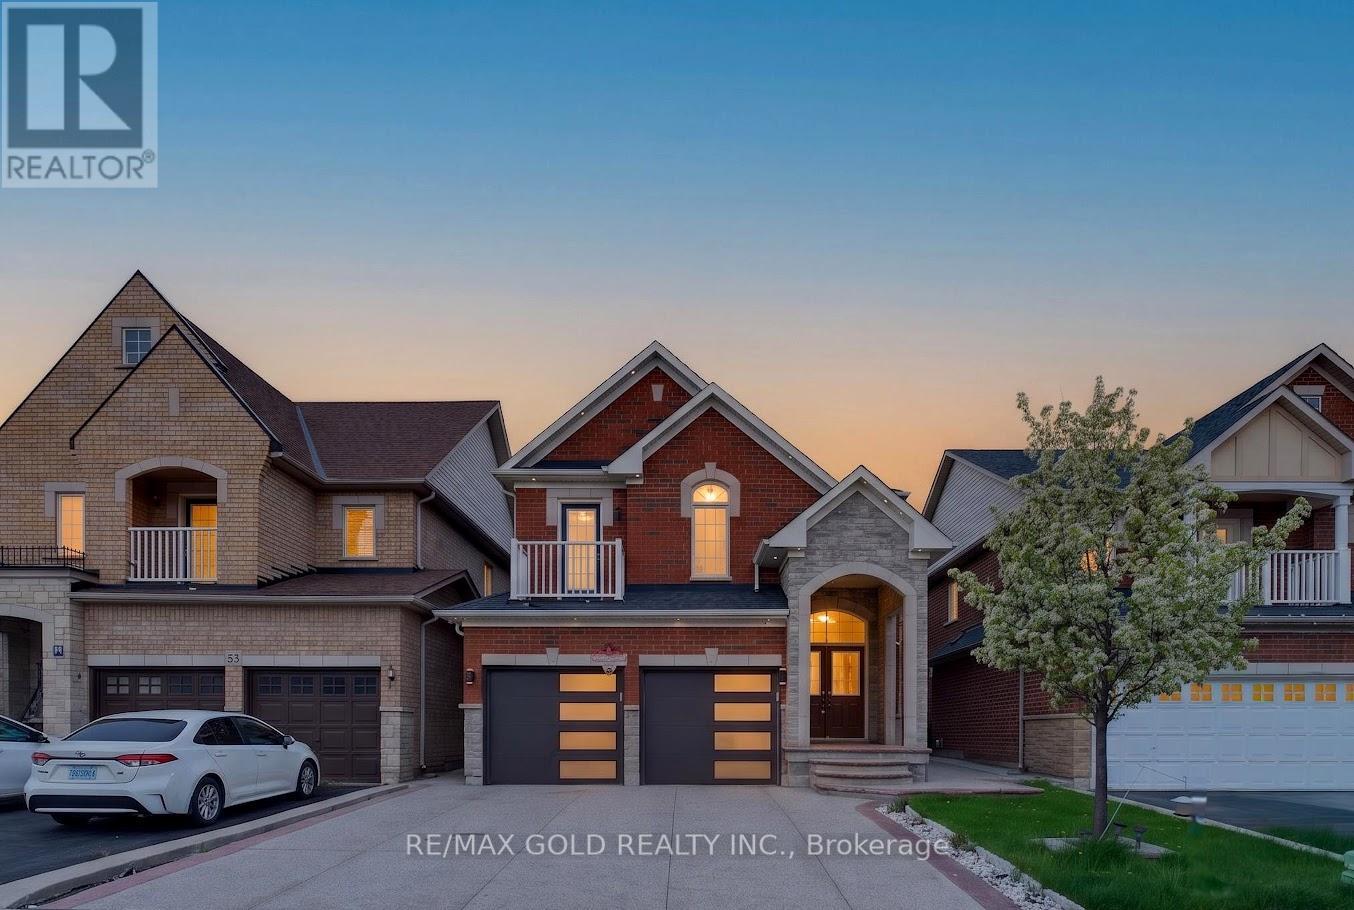
50 Ranchero Drive
Brampton, Ontario
Welcome To 50 Ranchero Dr, Brampton! Located In Highly Desirable Fletcher's Meadow, this beautifully upgraded detached home offers 4 spacious bedrooms plus an office on the second floor that can easily be used as a den or additional bedroom. Featuring a legal 2-bedroombasement apartment with separate entrance, this property provides excellent income potential for buyers. The home showcases a double door entry, double garage, stunning stone and brick elevation, hardwood flooring on the main level, elegant oak staircase, pot lights throughout, spacious family room with gas fireplace, and an upgraded kitchen with granite countertops, stainless steel appliances, and a large breakfast area. Enjoy generous room sizes, large windows, and no carpet throughout the entire home. The seller has recently invested significantly in upgrading the concrete driveway extending to the backyard, and the roof was replaced just a few years ago. Extras include all ELF's, window coverings, fridge, stove, dishwasher, washer & dryer, and owned hot water tank. Situated in a quiet family-friendly neighborhood close to schools, parks, transit, shopping, and all major amenities, this is a fantastic opportunity for families and investors alike. (id:63203)
1801 - 299 Mill Road
Toronto, Ontario
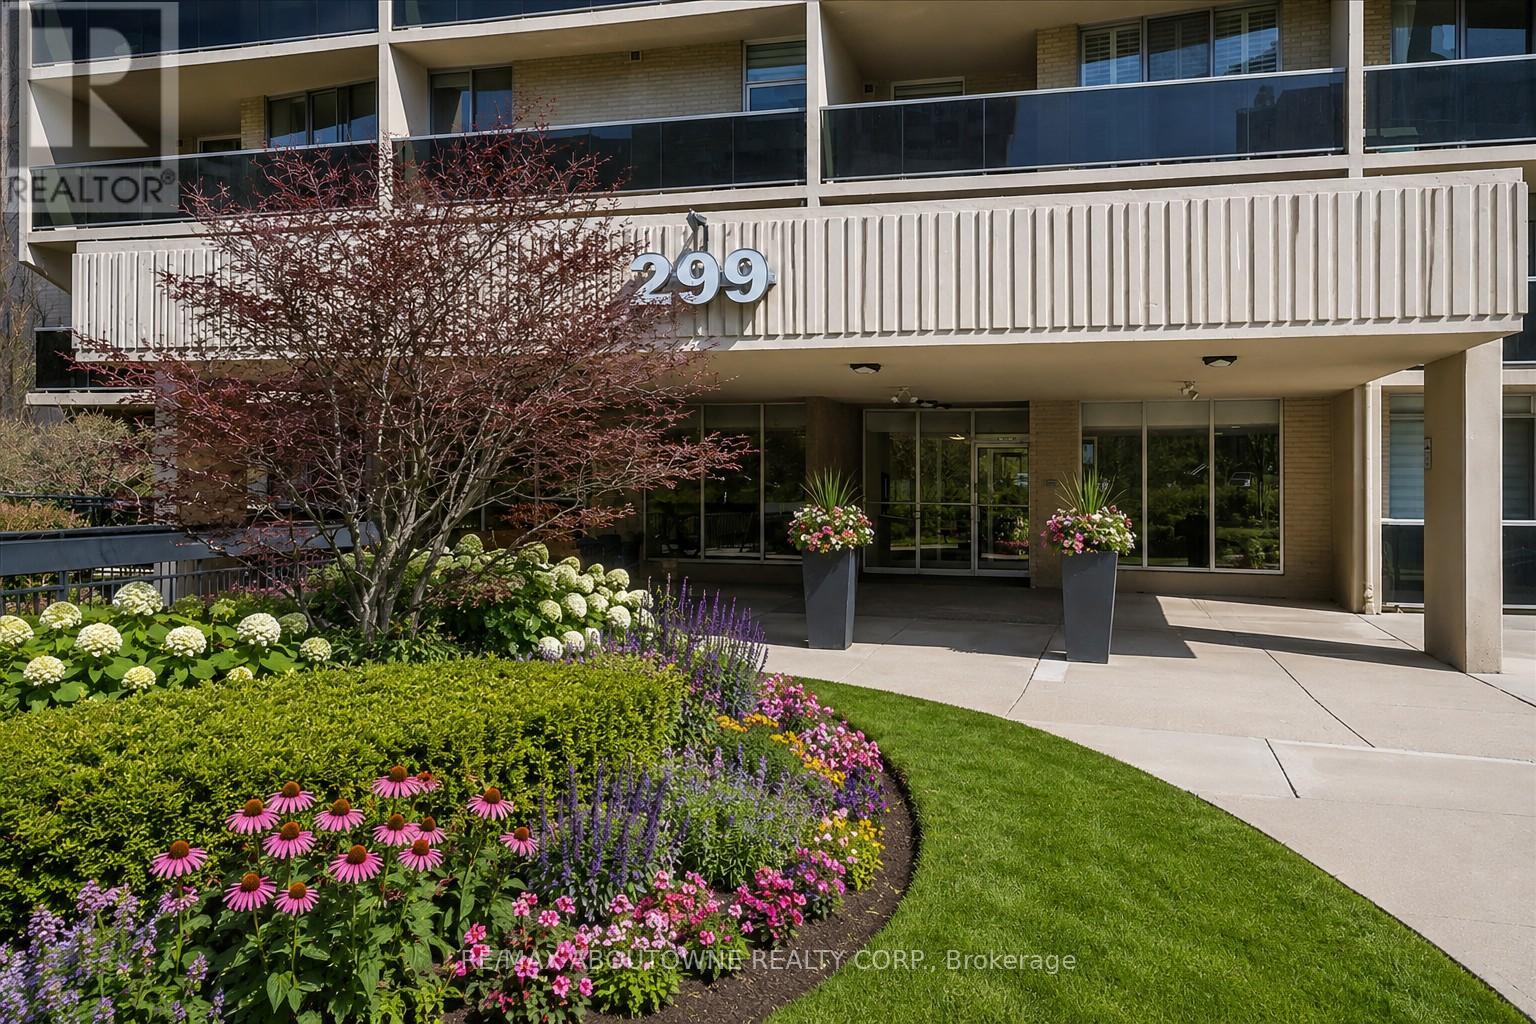
Beautifully maintained and thoughtfully updated condo in the heart of Markland Woods offering exceptional space, comfort, and value. This bright and inviting unit features 2 spacious bedrooms, 2 renovated bathrooms, convenient in-suite laundry, and a beautifully renovated kitchen with plenty of cabinetry and counter space. Hardwood flooring flows throughout the principal living areas, while the spacious den provides a versatile space ideal for a home office or additional sitting room. A large in-suite storage room offers an abundance of storage rarely found in condo living. The open-concept living and dining area is filled with natural light and provides plenty of room for both everyday living and entertaining. Walk out to the private balcony and enjoy the perfect spot to relax and unwind. One of the outstanding features of this condominium is the all-inclusive maintenance fee, providing truly worry-free living. Heat, hydro, water, central air conditioning, and cable are all included, leaving the owner responsible only for their home phone service. With virtually all major utilities covered, monthly expenses are simple and predictable. Residents enjoy an impressive selection of resort-style amenities, including indoor and outdoor swimming pools, a fully equipped exercise room, sauna, hot tub, two party rooms-one in the building and another in the Recreation Centre-basketball court, squash court, tennis court, and even an indoor driving range. Commuting couldn't be easier, with multiple TTC routes just outside your door and convenient access to all major highways. Enjoy being just minutes from top-rated schools, shopping, dining, recreation, and everyday conveniences. Located in a well-managed building this exceptional condominium offers an unbeatable combination of space, amenities, convenience, and value. With two parking spaces and virtually all utilities included, this is carefree condo living at its best. Look no further-this one truly has it all. (id:63203)
121 Seventh Street
Midland, Ontario
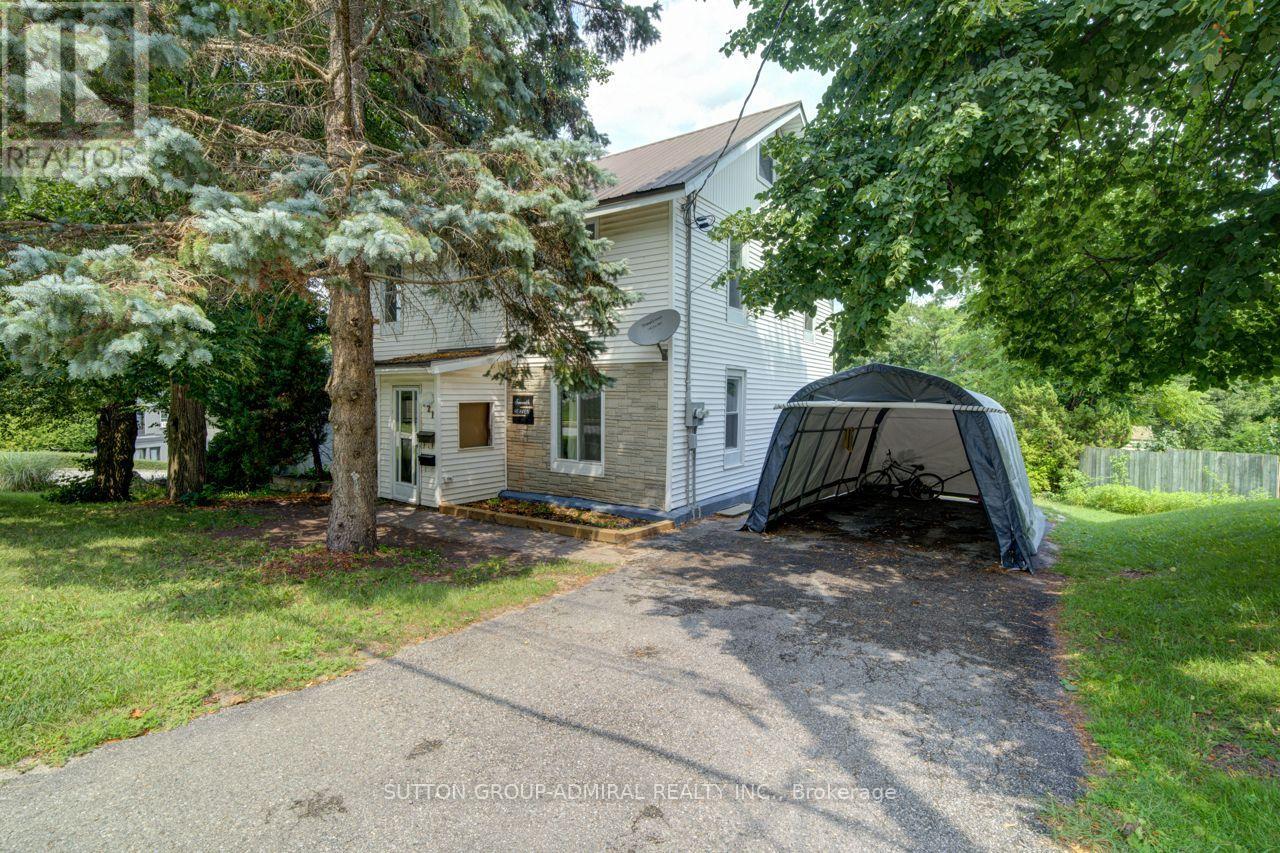
WELCOME TO 121 SEVENTH ST, LEGAL DUPLEX WITH 7 BEDROOMS, 4 BATHROOMS & IN-GROUND POOL. This Is An Excellent Opportunity To Own A Spacious Legal Duplex On An Impressive 50 X 200 Ft Lot In Midland. This Versatile Property Offers Two Completely Separate Units, Making It Ideal For Investors, Extended Families, Or Buyers Looking To Live In One Unit While Generating Rental Income From The Other. The Main-Floor Unit Features 3 Bedrooms And 2 Bathrooms, While The Fully Renovated Upper-Floor Unit Offers 4 Bedrooms And 2 Bathrooms, Providing Excellent Space And Flexibility For Both Occupants. Each Unit Is Separately Equipped With Its Own Hydro Meter Furnace And Air-Conditioning System, Offering Independent Utilities And Added Convenience For Bot Tenants And Owners. Enjoy The Outdoors With A Private In-Ground Swimming Pool And An Exceptionally Deep 200-Foot Lot, Offering Plenty Of Space For Recreation, Entertaining And Future Possibilities. The Property Combines Strong Income Potential With The Flexibility Of A Multi-Generational Or Owner-Occupied Investment. Located In A Desirable Midland Neighborhood, Close To Local Amenities, Schools, Shopping, Parks And Recreational Opportunities. A Rare Legal Duplex Offering 7 Bedrooms, 4 Bathrooms, Separate Utilities And An In-Ground Pool On A 50 X 200 Ft Lot. Excellent Investment And Family Opportunity. (id:63203)
202 - 4 Spice Way
Barrie, Ontario
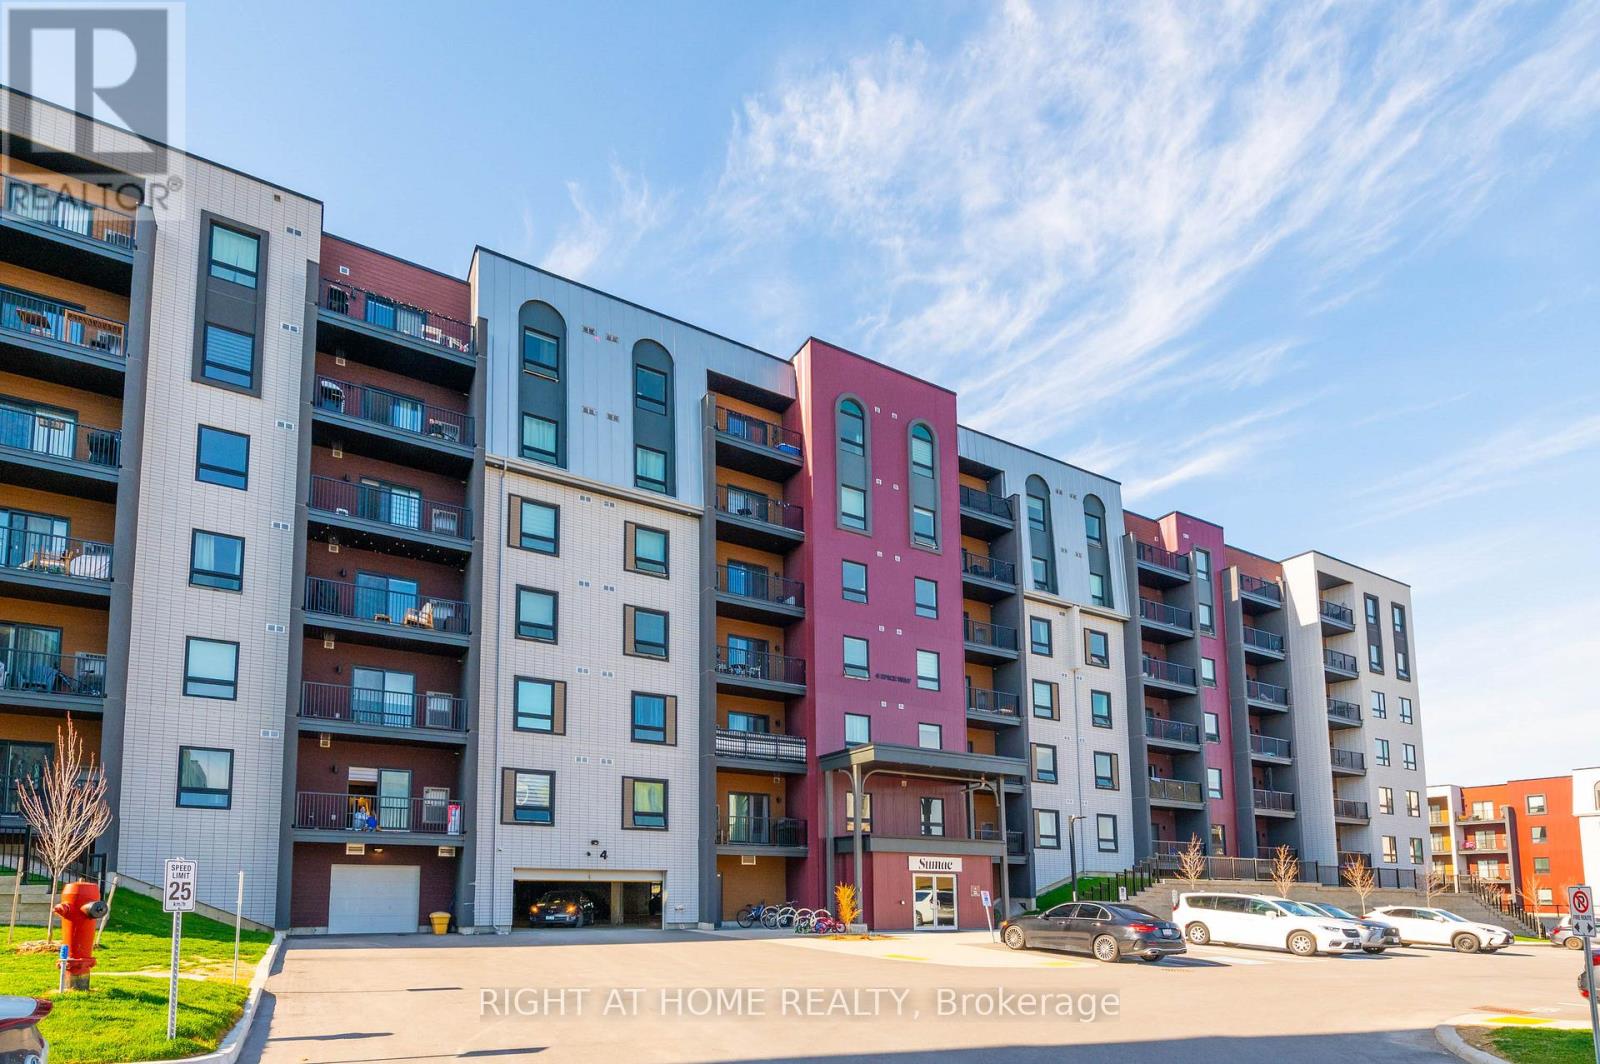
Welcome to Unit 202 at 4 Spice Way in the highly sought-after Bistro 6 community in South Barrie. This upgraded 2+1 bedroom, 2 bathroom condo offers 1,276 sq. ft. of stylish, carpet-free living with high smooth ceilings throughout, pot lights in the kitchen and living area, and wide-plank laminate flooring throughout. The modern kitchen includes quartz countertops, extended cabinetry, stainless steel appliances, a double-door fridge with water dispenser, and an above-the-range microwave. The spacious den with French doors and windows is ideal for a home office, nursery, or optional third bedroom. The primary bedroom offers double closets and an ensuite bathroom with a walk-in glass shower and upgraded dual shower fixtures. The unit includes 1 owned underground parking space. Bistro 6 offers residents access to a full gym, community kitchen, basketball court, outdoor BBQ terrace with patio, visitor parking, and beautifully landscaped common elements. Located in one of South Barrie's fastest-growing communities, you'll enjoy convenient access to schools, parks, trails, shopping, restaurants, Barrie South GO Station, Highway 400, and much more. Don't miss this exceptional opportunity to own a spacious, upgraded condo in one of South Barrie's most desirable communities. (id:63203)
1153 Glengarry Landing Road S
Springwater, Ontario
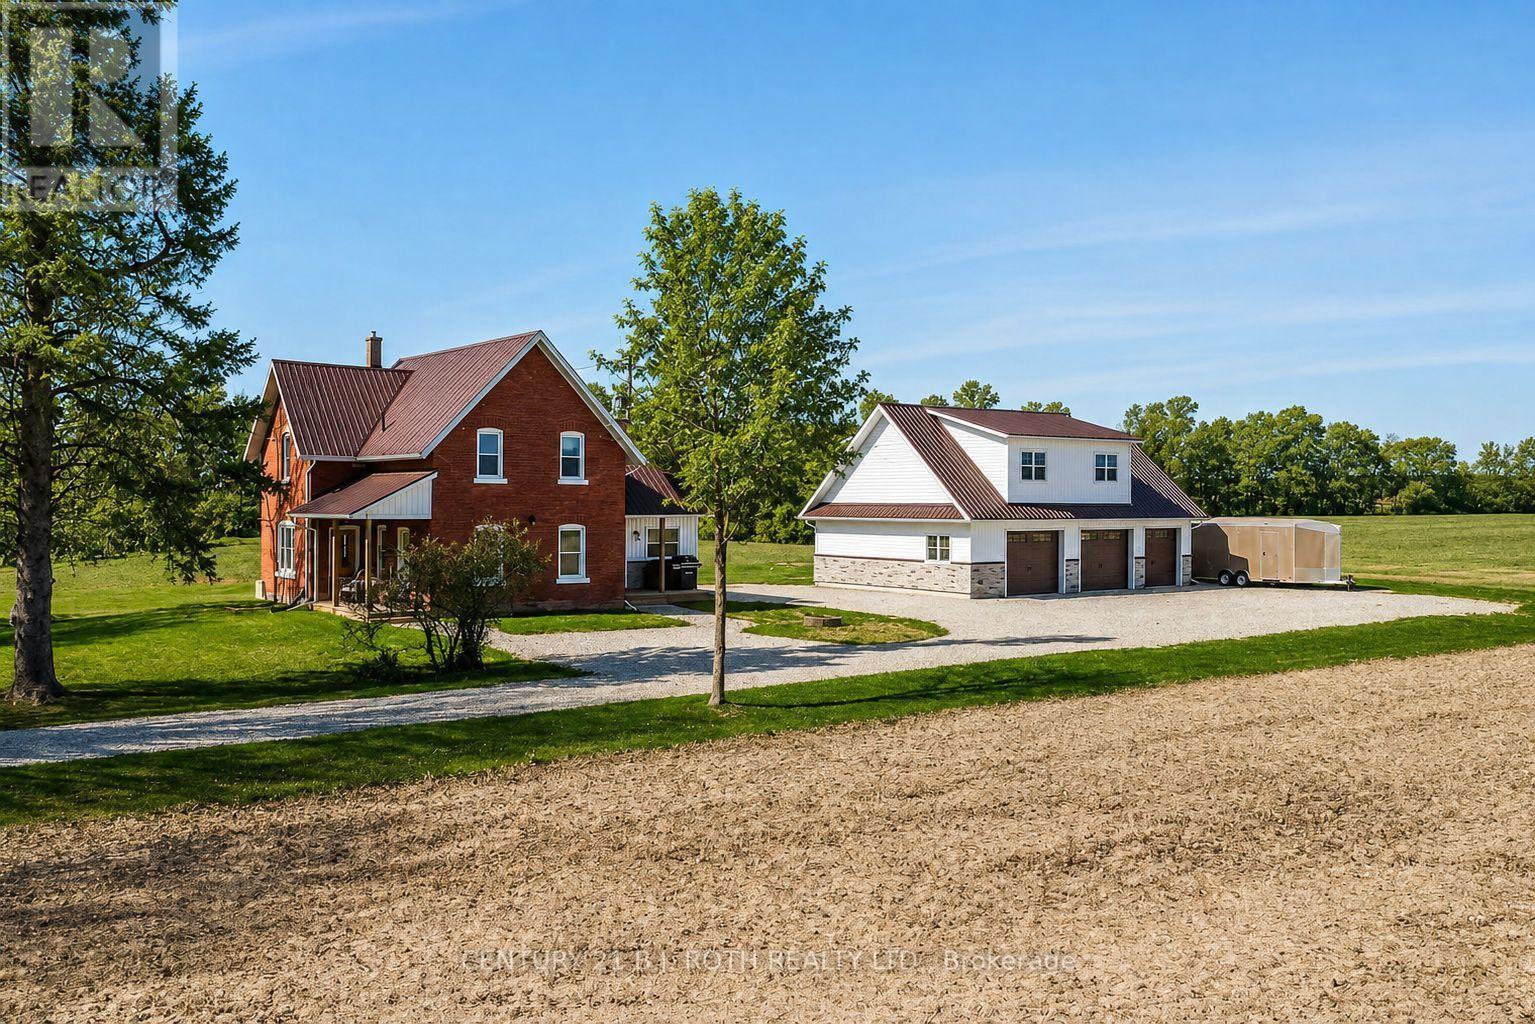
Escape to the peace and beauty of country living in this bright and beautifully updated century home, nestled on just under an acre surrounded by sprawling farmland. Take in breathtaking sunrises and sunsets from the large windows that fill the home with natural light. Recent upgrades include a durable metal roof, updated plumbing, insulation, electrical, a modern kitchen, bathrooms, flooring, most windows, and brand-new appliances (2022). The expansive property offers ample outdoor space for gardening, relaxation, and entertaining. A newly constructed driveway with 3/4 clear decorative stone, a custom-made fire pit, and exciting additions such as a 43x30 insulated, heated detached garage with a second-story loft, a 253 sq/ft mudroom/laundry room, and a 96 sq/ft covered front porch add endless potential. Additional improvements include a new water system with a water softener, UV light, and sulfur/iron filter, as well asa propane furnace and central air conditioner for year-round comfort. Situated on a quiet country road, this home is conveniently located near Barrie, Wasaga Beach, and Angus, plus just a short drive to outdoor activities like hiking, skiing, and golf. Don't miss your opportunity to experience the tranquillity of the countryside while staying close to everything you need! (id:63203)
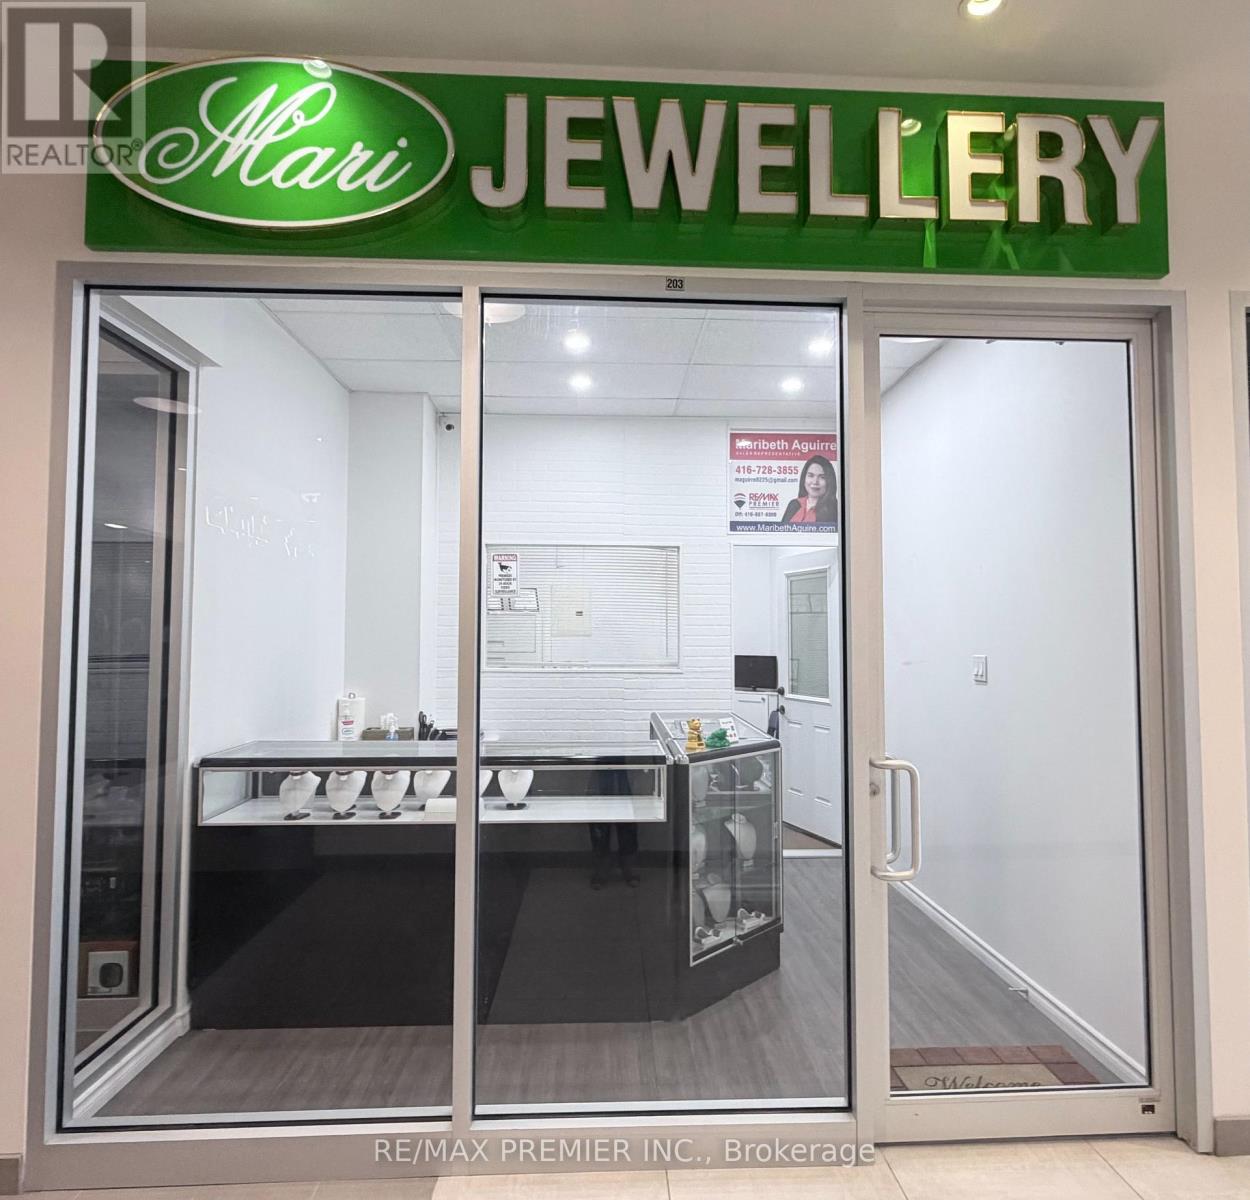
203 - 7181 Yonge Street
Markham, Ontario
Prime Yonge Street Location!!! Retail and Office Space Available for Immediate Lease! This well-maintained unit offers a functional storefront/retail area and a private office at the back, separated by a professionally constructed wall for added privacy and efficiency. Features include update flooring, a drop ceiling, office table, and cabinets already in placed. Ideal for a variety of retail businesses, professional offices, or service-related uses. Move-in ready and conveniently located at 7181 Yonge Street. An excellent opportunity to establish or expand your business!! Book your showing today! (id:63203)
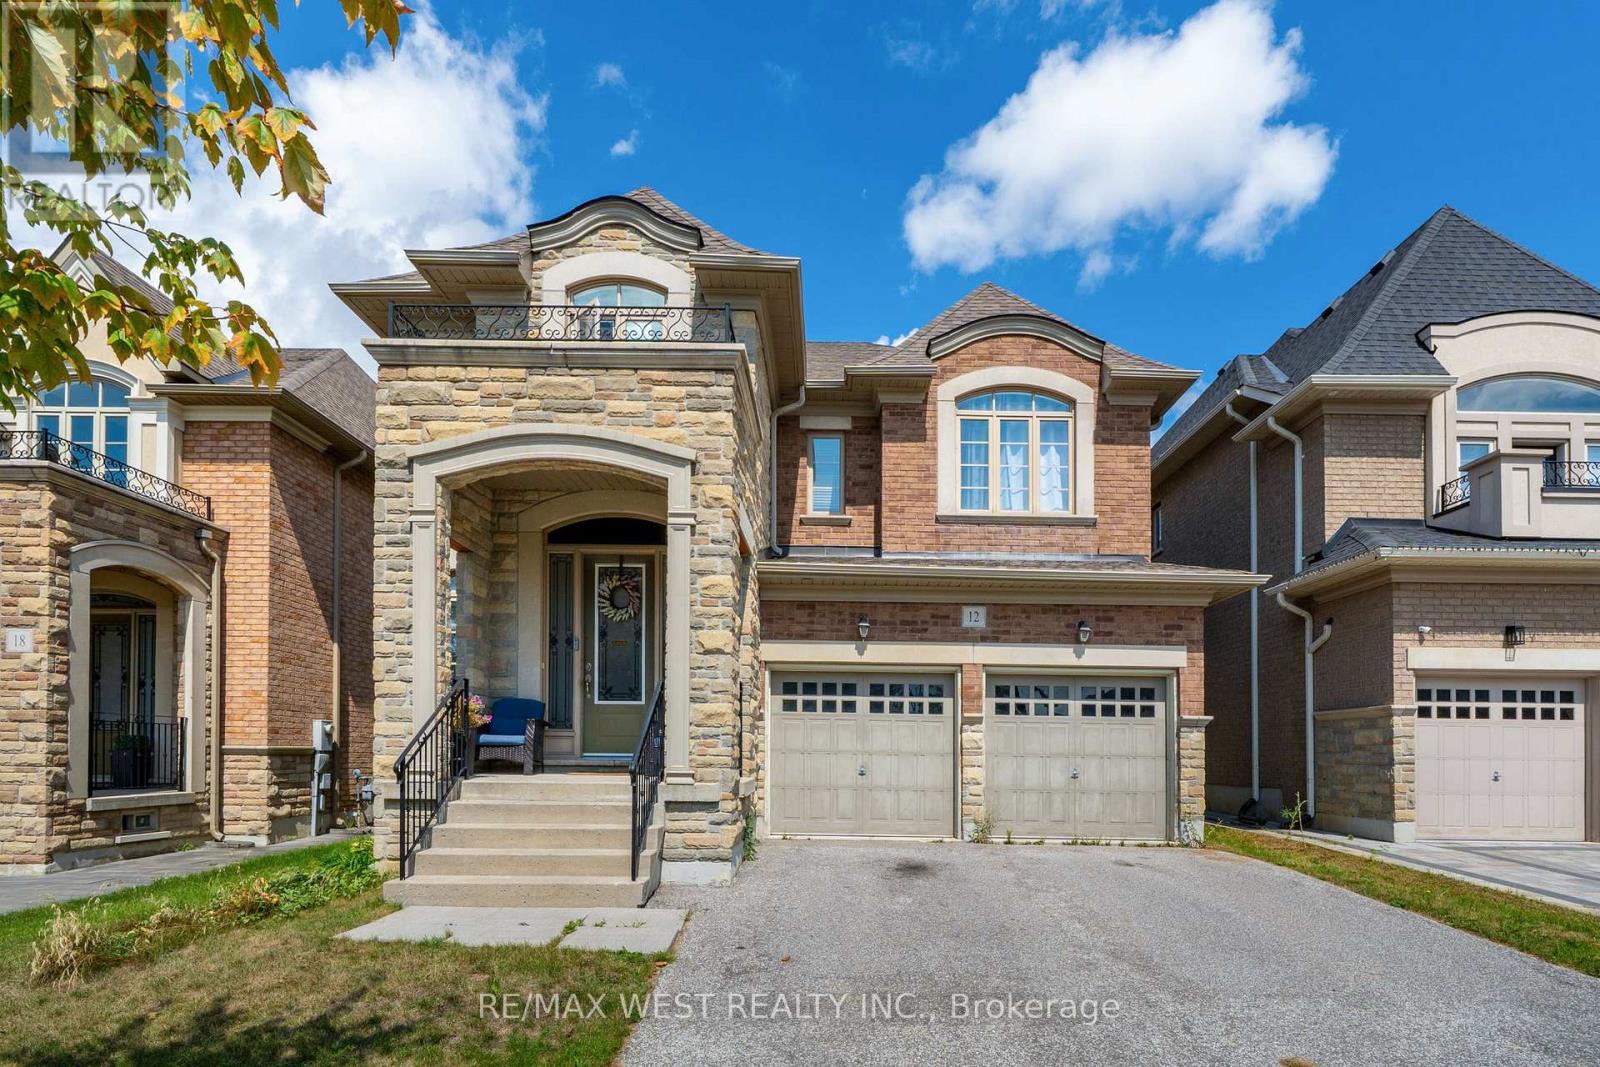
12 Oldham Street
Vaughan, Ontario
Set in the heart of sought-after Vellore Village and backing onto peaceful green space, this impressive 4-bedroom, 5-bathroom home offers over 3,500 sq. ft. of above-grade living space. A grand foyer sets the tone for this beautifully designed home, where every bedroom features its own private full ensuite, providing exceptional comfort and privacy for the entire family. The elegant main level showcases beautiful tray ceilings in the formal living and dining rooms, enhanced by pot lights throughout, creating a refined setting for entertaining. The spacious eat-in kitchen is designed for both everyday family living and hosting, featuring ample cabinetry, generous counter space and a convenient butler's pantry. The versatile main-floor den is currently used as a guest suite with a bed, offering a comfortable space for overnight guests while providing the flexibility to serve as a home office, study or private retreat. The spacious primary suite offers a grand double-door entry, generous walk-in closet and luxurious 5-piece ensuite, creating a private and beautifully appointed retreat. Generously proportioned principal rooms, thoughtful finishes and abundant natural light create a warm and inviting atmosphere throughout. The lower level presents an exciting opportunity to create additional living space tailored to your family's needs, with the potential for a recreation room, home gym, theatre, office or additional living area. Enjoy the peaceful setting and added privacy of backing onto green space, all while being conveniently located close to parks, schools, shopping, restaurants, transit and major highways. A rare opportunity to enjoy the space, comfort and privacy of this exceptional Vellore Village home. *Some photos virtually staged. (id:63203)
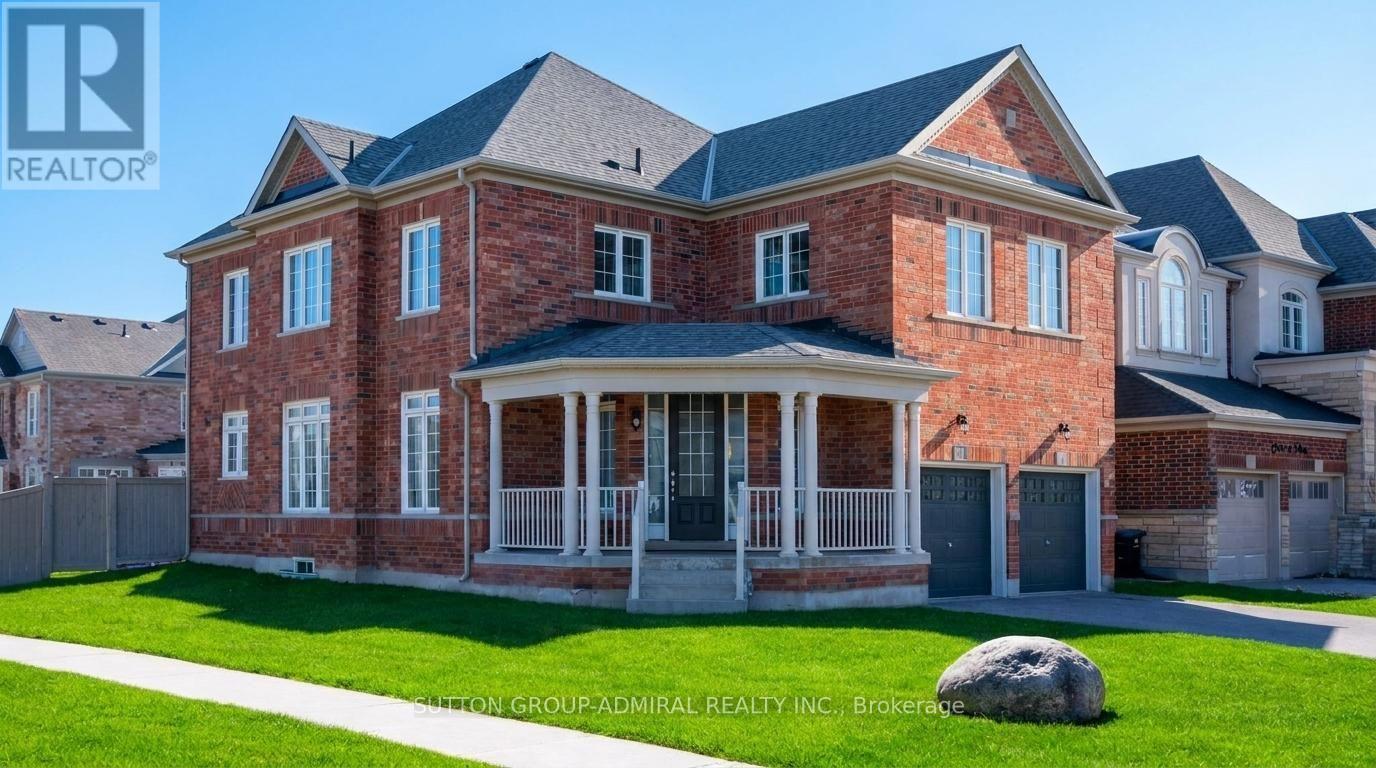
1 Citrine Drive
Bradford West Gwillimbury, Ontario
Welcome to Summerlyn Village! Nearly $100K invested in recent upgrades brings a fresh, refined look to this immaculately maintained 4+1 bedroom detached home in one of Bradford's most sought-after family neighbourhoods. Set on a prominent corner, pool-sized lot, the home is filled with natural light from additional windows and open exposure. The beautifully upgraded kitchen (2026) features elegant shaker-style cabinetry with refined detailing and subtle inner-step routing, granite countertops, stylish backsplash, modern double-bowl square sink with new faucet, gas cooktop, built-in wall oven & microwave, and a large centre island with seating. Numerous upgraded light fixtures add to the home's contemporary feel. The main floor offers hardwood flooring, formal living & dining areas and an open-concept family room with gas fireplace. Upstairs, brand-new engineered flooring flows throughout 4 spacious bedrooms. The primary retreat features a spa-inspired 5-piece ensuite with freestanding soaker tub, glass shower & double vanity. A 2nd bedroom has a private ensuite, while 2 additional bedrooms share a Jack-and-Jill bath. The professionally finished lower level offers an additional bedroom, 2nd kitchen, full bath, separate laundry & sound-reducing construction-ideal for extended family or multi-generational living. Widened interlock driveway parks 6 + double garage for up to 8-car parking. Close to schools, parks, library, leisure centre, Hwy 400 & GO Transit. New A/C 2025 with full warranty until June 2027. (id:63203)

35 - 370 Red Maple Road
Richmond Hill, Ontario
This beautifully designed 3-bedroom condo townhouse features a bright and functional layout with a spacious living and dining area on the second level and an open-concept kitchen with a walkout balcony, ideal for everyday living and entertaining. The third floor offers two generously sized bedrooms and a stunning private terrace, perfect for hosting guests, relaxing, or enjoying warm summer evenings. Located in a highly desirable neighborhood close to parks, schools, shopping, restaurants, public transit, and major highways, this home offers the perfect combination of comfort, style, and convenience. (id:63203)