

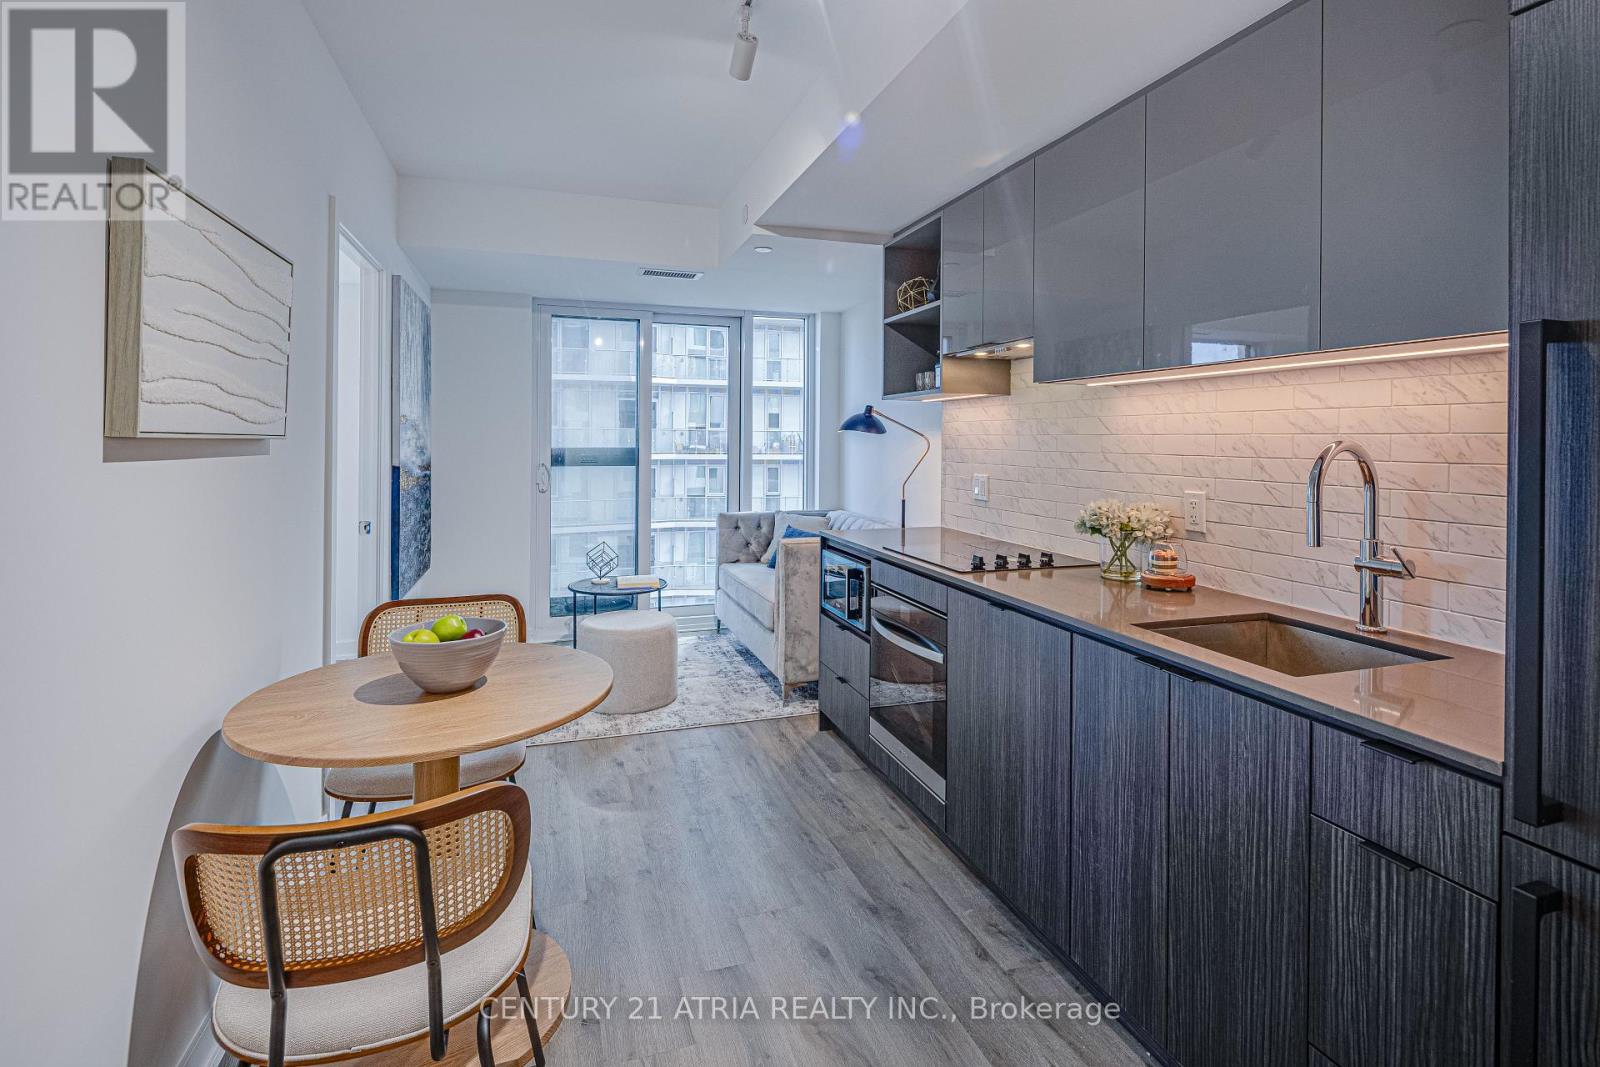
2308 - 252 Church Street
Toronto, Ontario
Don't miss out on this opportunity for a BRAND NEW, never lived in unit at 252 Church Condos! The unit features large windows and built in appliances with well designed, functional space. The building includes exceptional amenities including a Full Gym, Pet Spa and Covered 9th floor Dog Run , Automated Parcel Room and Multiple Terraces with bookable BBQs. Access everything the city has to offer! Walking distance to TMU, Eaton Centre and the Dundas Subway Station among countless other shops and destinations. Sold with FULL Tarion warranty. Parking and Locker available for purchase. (id:63203)
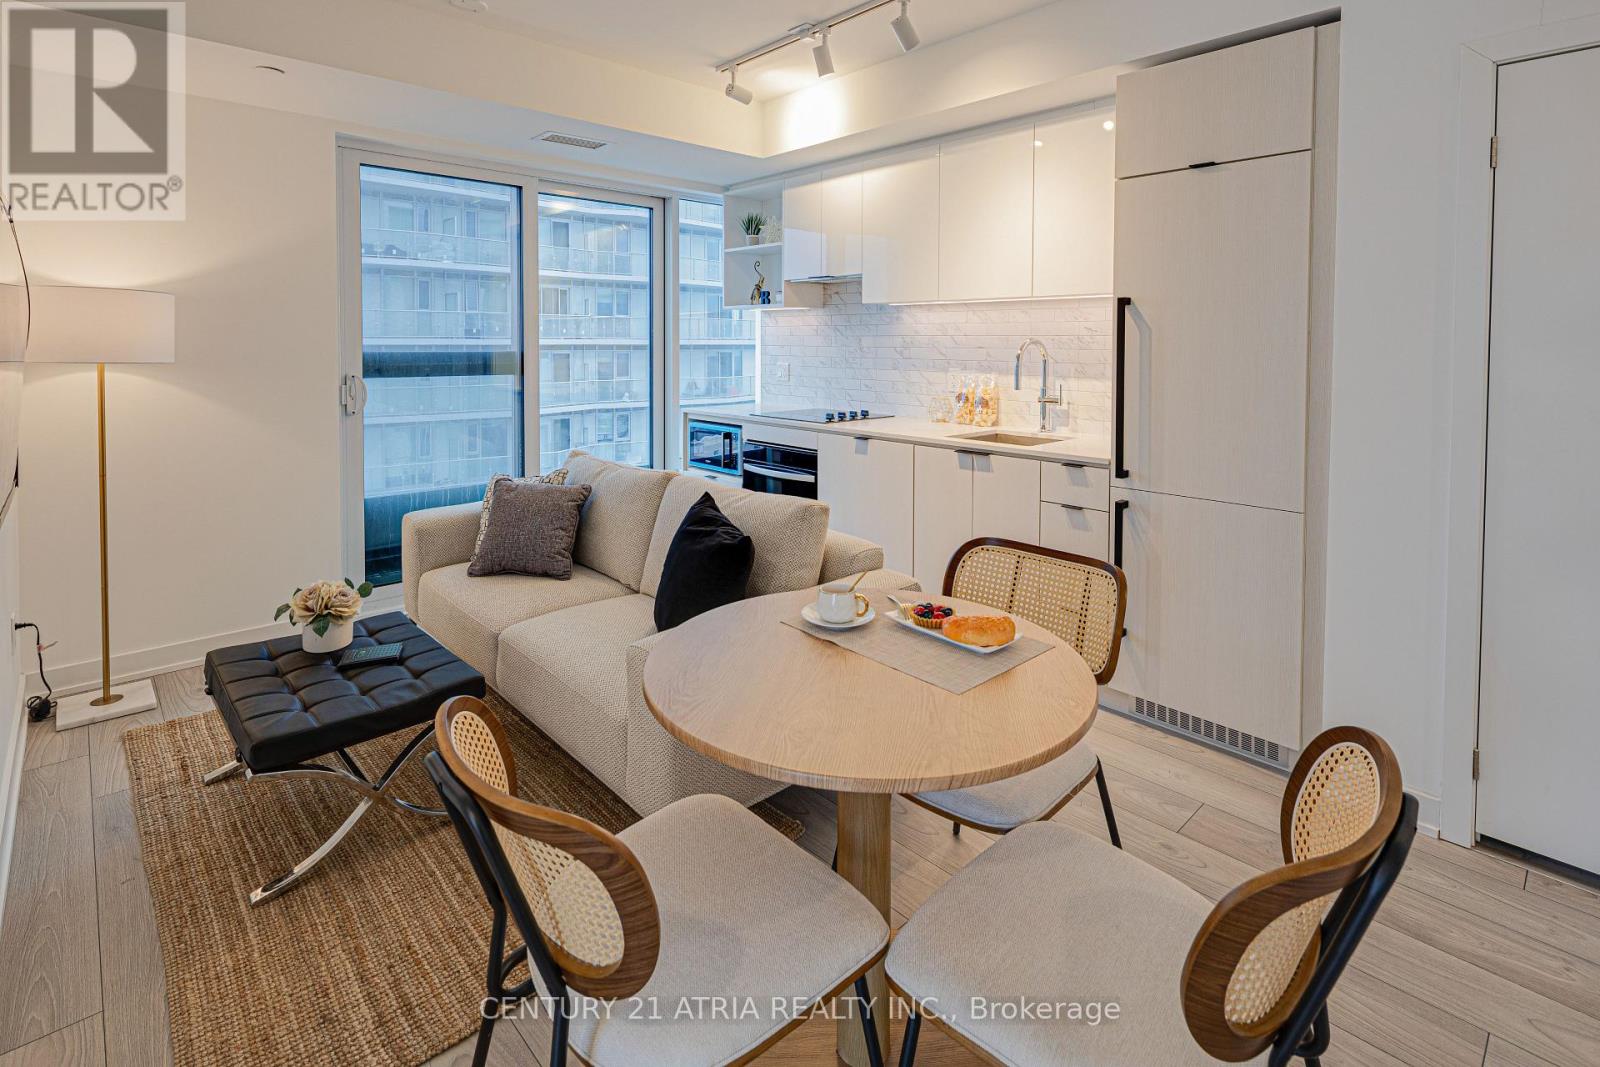
2706 - 252 Church Street
Toronto, Ontario
Don't miss out on this opportunity for a BRAND NEW, never lived in unit at 252 Church Condos! The unit features large windows and built in appliances with well designed, functional space. The building includes exceptional amenities including a Full Gym, Pet Spa and Covered 9th floor Dog Run , Automated Parcel Room and Multiple Terraces with bookable BBQs. Access everything the city has to offer! Walking distance to TMU, Eaton Centre and the Dundas Subway Station among countless other shops and destinations. Sold with FULL Tarion warranty. Parking and Locker available for purchase. (id:63203)

197 Yonge Street
Toronto, Ontario
A Parking Spot In The Boomerang Fully Automatic Parking System For Sale At The Massey Tower (197 Yonge Street) Location In The Heart Of The City Directly Across The Street From Eaton Center. Steps To Path System, Dundas Square, Financial District, Ryerson University, Theatres, Shopping, Restaurants & More. You Need To Own A Unit In The Building To Purchase It. (id:63203)
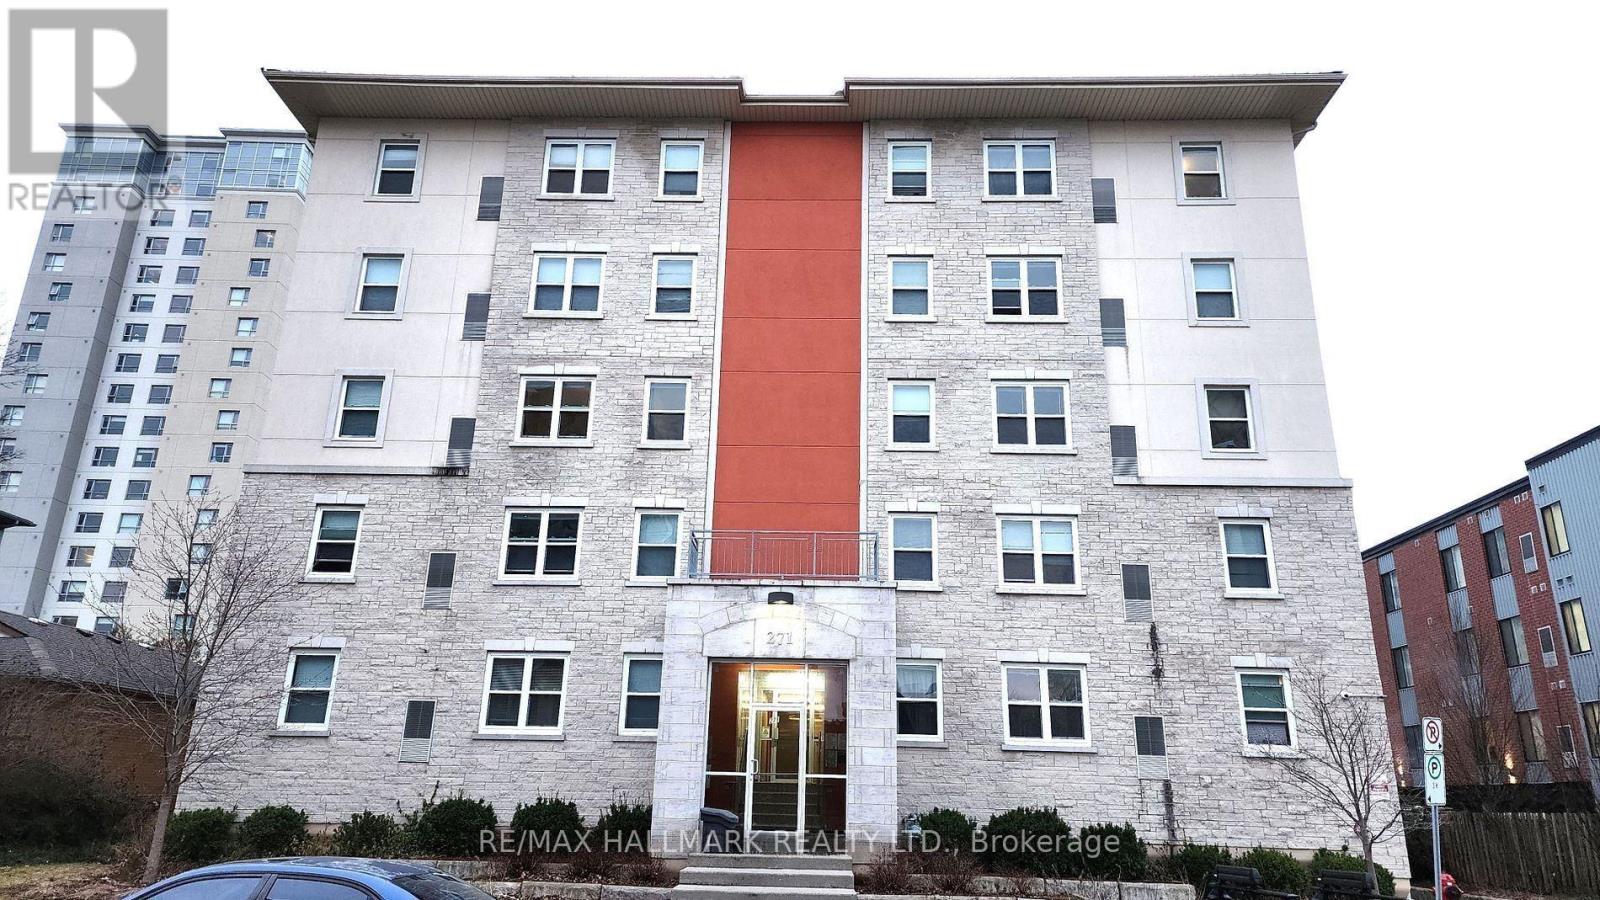
301 - 271 Lester Street
Waterloo, Ontario
A five-bedroom condo, a short walk from both the University of Waterloo and Wilfrid Laurier University, this is a flexible income property suited to investors and to parents buying for a student. Two rooms are tenanted and three are available for September 1, so a buyer can lease the open rooms at current market rent, or a parent can house their own student in one room and rent the others, often to the student's friends, so the rental income offsets the cost of ownership. The economics are clean: heat, water and one owned parking space are all included in the monthly condo fee, and tenants pay their own hydro, so ongoing owner costs stay low and predictable. As a condo, it also spares an owner the exterior upkeep, roof and grounds maintenance that come with a student-rental house, keeping day-to-day management focused on the tenants alone. The roughly 1,355 square foot layout offers five well-proportioned bedrooms, an upgraded kitchen and two full bathrooms, with gas forced-air heat, central air conditioning, bright east exposure, and the convenience of an elevator and on-site laundry, and it comes furnished. The owned parking space is a rarity here, where most units come with none, and the building itself is notably quiet. Location drives the demand: the ION light rail is within about a ten minute walk at both the Laurier-Waterloo Park and University of Waterloo stations, University Shops Plaza puts groceries and a wide range of restaurants at the doorstep, and Waterloo Park and both campuses are all close by, keeping these rooms easy to fill each September. A practical, well-located asset in one of Ontario's tightest student housing markets, with flexible possession to suit your timeline. (id:63203)
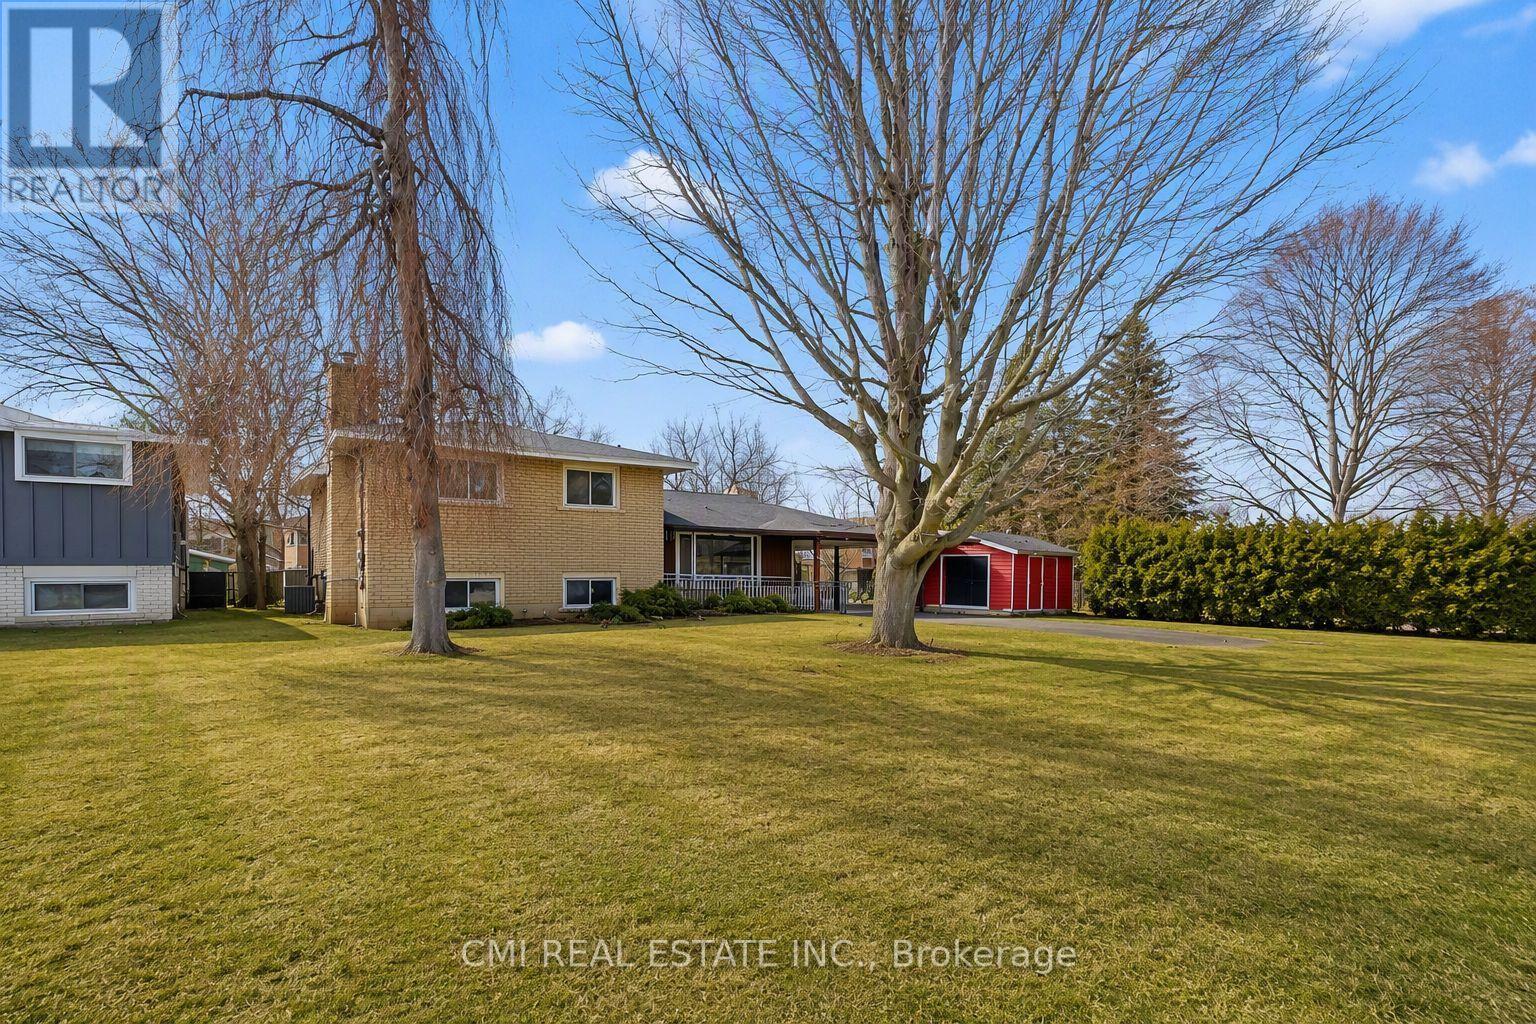
4306 East Avenue
Lincoln, Ontario
Welcome to your next chapter in Beamsville's most sought-after community! This charming 3-level sidesplit detached home is an exceptional find for both savvy investors and families looking for their forever home. The main floor boasts a bright, open-concept layout featuring a massive kitchen, a spacious dining area, and a living room flooded with natural light through oversized windows. With three generous bedrooms and a family room designed for relaxation, there is no shortage of space. The walk-up basement offers incredible potential for a private in-law suite. Outside, enjoy a private driveway with a carport and a lush backyard perfect for summer BBQs. Located just minutes from top-rated schools, parks, shopping, and easy QEW access. (id:63203)
10 - 2 Slessor Boulevard
Grimsby, Ontario
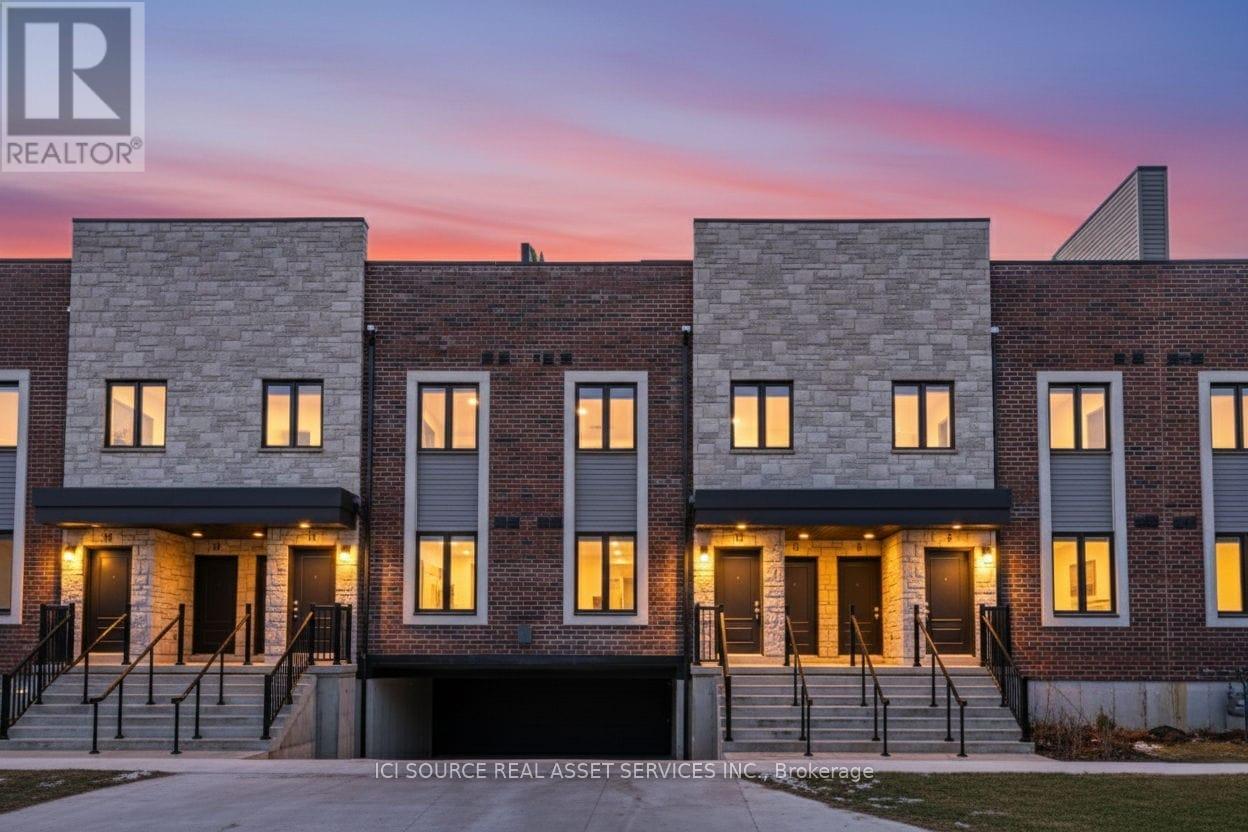
Welcome to Sky Terraces - Modern Living in Downtown Grimsby. Discover contemporary living in this newly constructed stacked townhome located in the heart of downtown Grimsby. Offering modern finishes, functional design, and a convenient location, Sky Terraces provides the perfect blend of comfort and low-maintenance living. This 1,520 sq. ft. three-level townhome features 3 bedrooms plus a den and 2.5 bathrooms with a bright, open-concept layout. The main living space includes high-end laminate flooring, pot lights, and large windows providing plenty of natural light. The modern kitchen features quartz countertops, contemporary cabinetry, stainless steel appliances, and a functional breakfast bar, perfect for everyday living and entertaining. Bathrooms showcase elegant large-format porcelain tile for a clean, upscale finish. Enjoy outdoor living with your own private rooftop terrace, along with convenient ground-level entry, underground parking, and one dedicated parking space. Ideally located within walking distance to downtown Grimsby, residents can enjoy nearby shops, cafés, restaurants, parks, schools, and Lake Ontario just minutes away. This brand-new townhome is perfect for families, professionals, or anyone seeking a modern, low-maintenance lifestyle in one of Grimsby's most desirable communities. *For Additional Property Details Click The Brochure Icon Below* (id:63203)
1 Mahony Avenue
Hamilton, Ontario
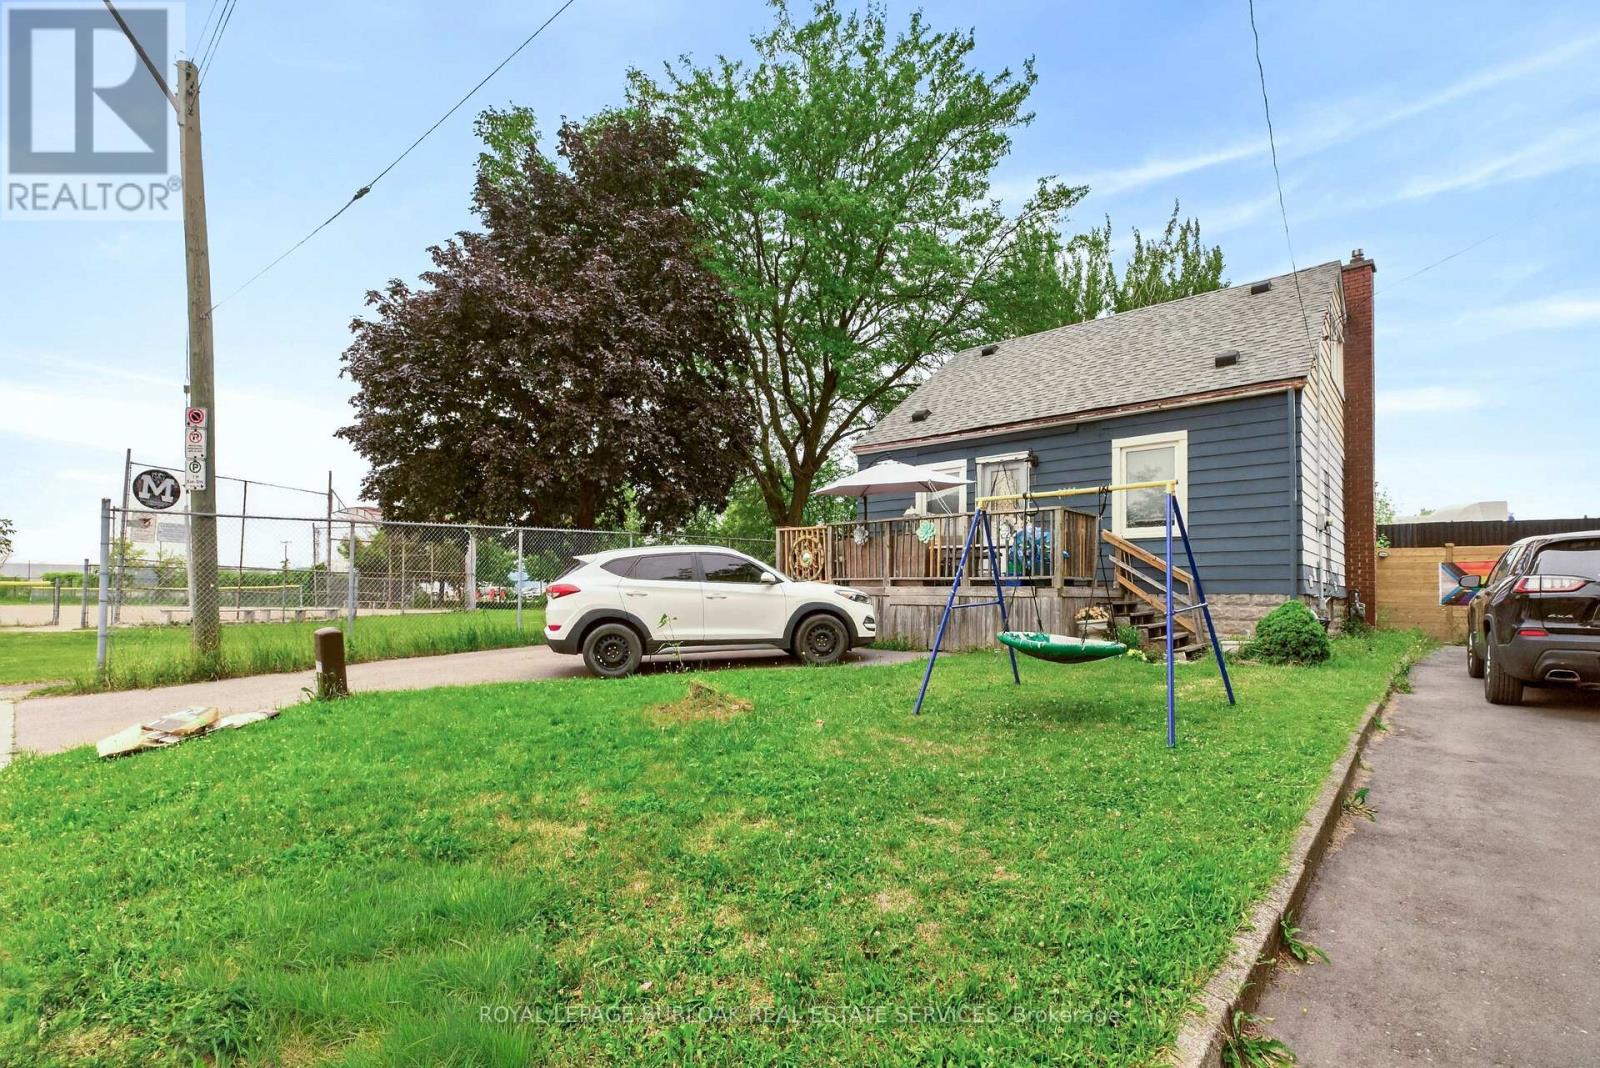
Attention investors, first-time home buyers, downsizers, and multigenerational families! This versatile property offers exceptional value with a fully renovated basement suite and an unbeatable location directly beside Mahoney Park. The spacious main residence offers approximately 1,660 sq. ft. of comfortable living space, featuring three bedrooms, including a convenient main-floor bedroom, two additional bedrooms upstairs, and a full bathroom. Bright and functional, the layout is ideal for families or those seeking flexible living arrangements.The beautifully renovated lower-level suite spans approximately 773 sq. ft. and features a private one-bedroom, one-bathroom layout, making it an excellent option for extended family, guests, or potential rental income.Whether you're looking to accommodate multiple generations under one roof, downsize without sacrificing flexibility, or add a strong investment property to your portfolio, this home offers endless possibilities. Enjoy the convenience of being steps from Mahoney Park, with green space, recreation, schools, shopping, transit, and everyday amenities all nearby. (id:63203)

87 Newcombe Road N
Hamilton, Ontario
This remarkably maintained home is just steps from conservation trails and close to Dundas Valley Golf & Curling Club. The main floor features 9 ft ceilings, a spacious living room with a real stone feature wall, and large windows that fill the space with natural light. The bright and spacious dining area can comfortably host both small and large gatherings. The gourmet kitchen offers maple cabinetry, granite countertops, stainless steel appliances, and a large island with sink and seating perfect for everyday living and entertaining. The main level also includes a powder room with a real stone feature wall, a laundry room, and inside entry to the double car garage. French doors lead to a generous deck featuring a hot tub covered by a pergola, along with a separate large stone patio with a gazebo - ideal for outdoor entertaining. The professionally landscaped front yard and pool-sized backyard include mature trees, a vegetable garden, and multiple seating areas. An enclosed side yard provides space for a future shed or additional equipment storage. The upper level offers four bedrooms and two full bathrooms, including a spacious primary bedroom with a 4 piece ensuite, soaker tub, and large glass shower. Enjoy being just steps from Dundas Valley Conservation Area and the Bruce Trail. Updates include: Roof (2025), Furnace (2026), Washer & Dryer (2025), Garage Door Opener (2025), Hot Tub Heater (2025). Nothing to do - Just Move In. (id:63203)
190 Ridgeview Road
Dysart Et Al, Ontario
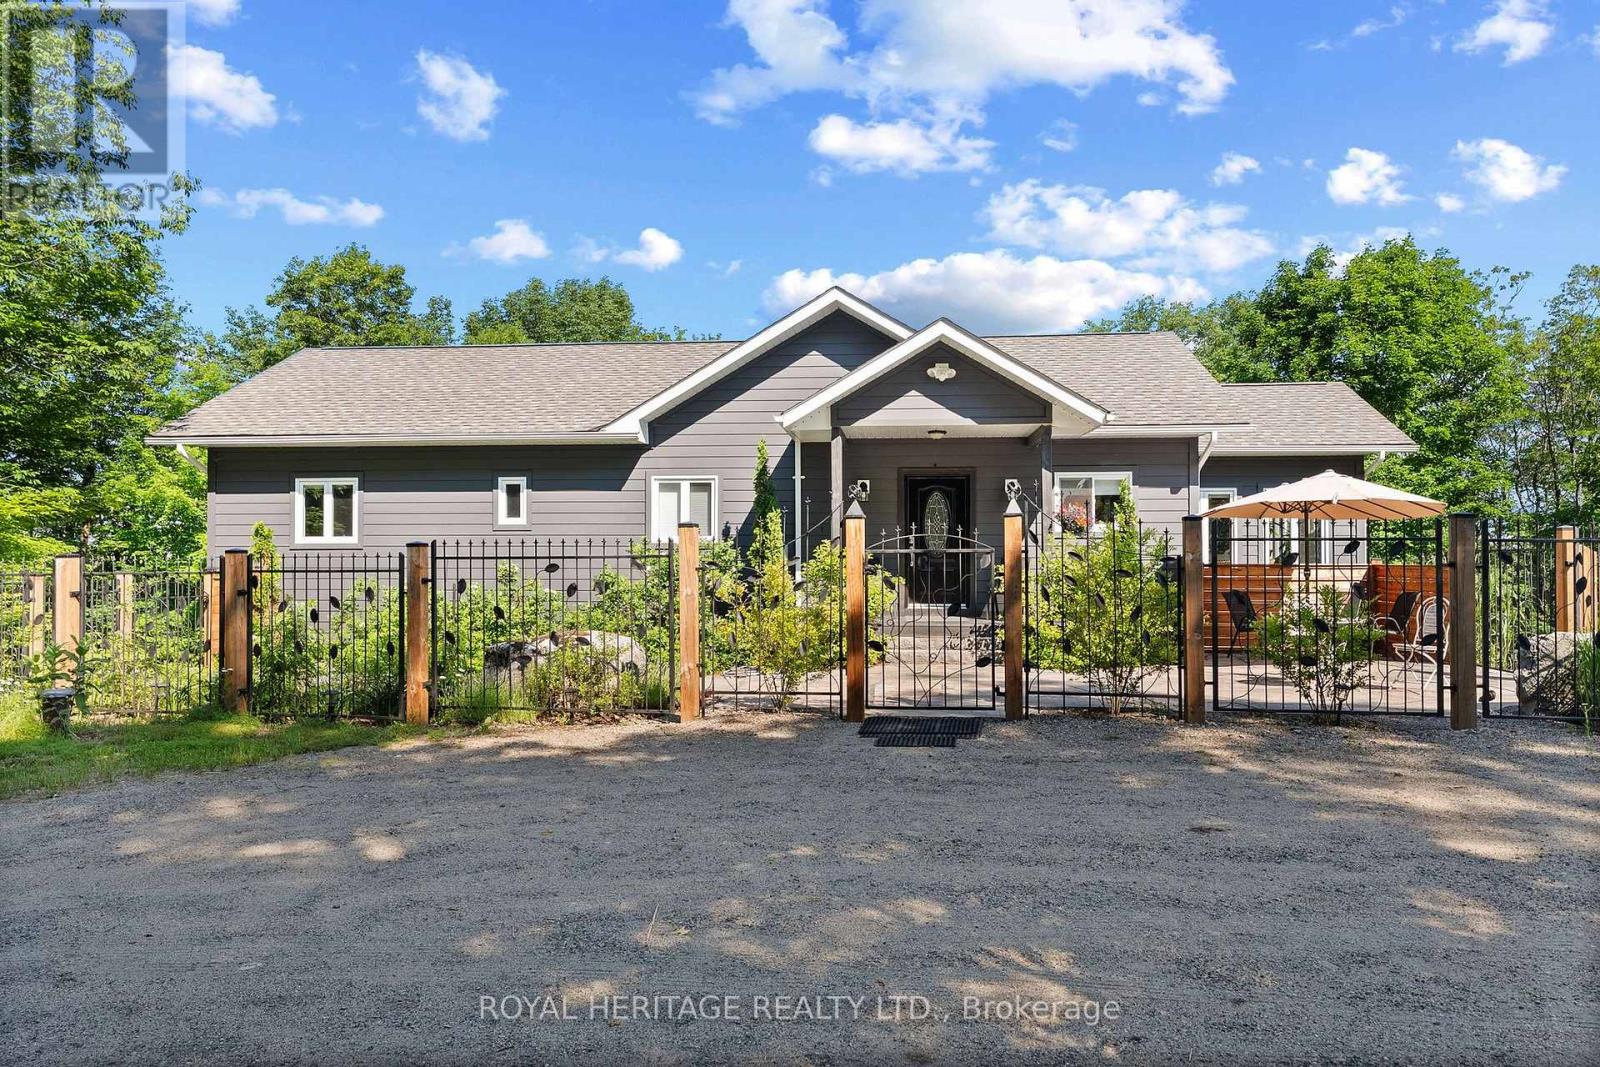
Perched at the top of sought-after Ridgeview in Haliburton, this exceptional 2+2 bedroom bungalow offers breathtaking panoramic views of Head Lake and the village below. Nestled on an oversized property totaling nearly 2.5 acres, this rare offering includes two lots for the price of one, providing endless possibilities for future development, a guest residence, multi-generational living, or simply preserving your own private retreat. Step inside and be welcomed by a bright, open-concept design where soaring floor-to-ceiling windows frame spectacular lake and treetop vistas while filling the home with natural light. The beautifully appointed kitchen features quartz countertops, ample workspace, and seamless flow into the spacious living and dining areas, creating an ideal setting for both everyday living and entertaining. 2 fireplaces, one propane built in granite masonry, the other on the lower level living/family room is a Napoleon wood stove. The main floor fireplace serves as the focal point of the main living space, adding warmth and charm throughout the seasons. The Family Room is 'Oversized' and currently being used as an Art Gallery. The thoughtfully designed main floor offers three generously sized bedrooms with The Primary Bedroom offering a 4P ensuite and in-floor radiant heat. The entire main floor is 4" solid oak! The fully finished walkout lower level expands the living space with a large recreation room, two additional bedrooms or home office options, and a 3P bathroom-perfect for family, guests, or remote work flexibility. One of the bedrooms has been plumbed for conversion to a kitchen if desired. - Low voltage landscape lighting with sensors. Upper and lower 60 ft. decks, the lower includes a screened area (grotto) for alfresco dining. Additionally, includes a heat exchanger, water softener, smart thermostat, & all furnace components updated this year. A truly rare opportunity to own one of Ridgeview's most captivating properties. (id:63203)
612 - 460 Dundas Street E
Hamilton, Ontario
Bright and sunny 1-bedroom condo with underground parking and locker in a well-managed, modern condo community. This stylish unit features an unobstructed balcony, upgraded flooring, sleek kitchen cabinetry, granite countertops, and upgraded stainless steel appliances. You'll also enjoy full-sized front-loading laundry, and a contemporary bathroom vanity with quartz finishes. The building offers top-tier amenities including a fully equipped gym, rooftop terrace with BBQs, elegant party room, and secure bike storage. Conveniently located just minutes from Aldershot GO, major highways, scenic trails, shops, and a short drive to Lake Ontario.The unit includes 1 underground parking space and 1 locker. (id:63203)

Lot 2 - 2152 County Rd 36
Kawartha Lakes, Ontario
** Great second home seasonal cottage ( May to October ) to have for Summer in Emily Creek, Very affordable, selling as is furnished and boat included in price, 540 sf open concept living space, featuring vaulted ceilings. Very spacious, modern, close to entrance and parking, this modular home built by Frontier Modular home. Seeing is believing so book a showing and Seeing yourself in this place !!! (id:63203)
11 Jeffery Drive
Mulmur, Ontario
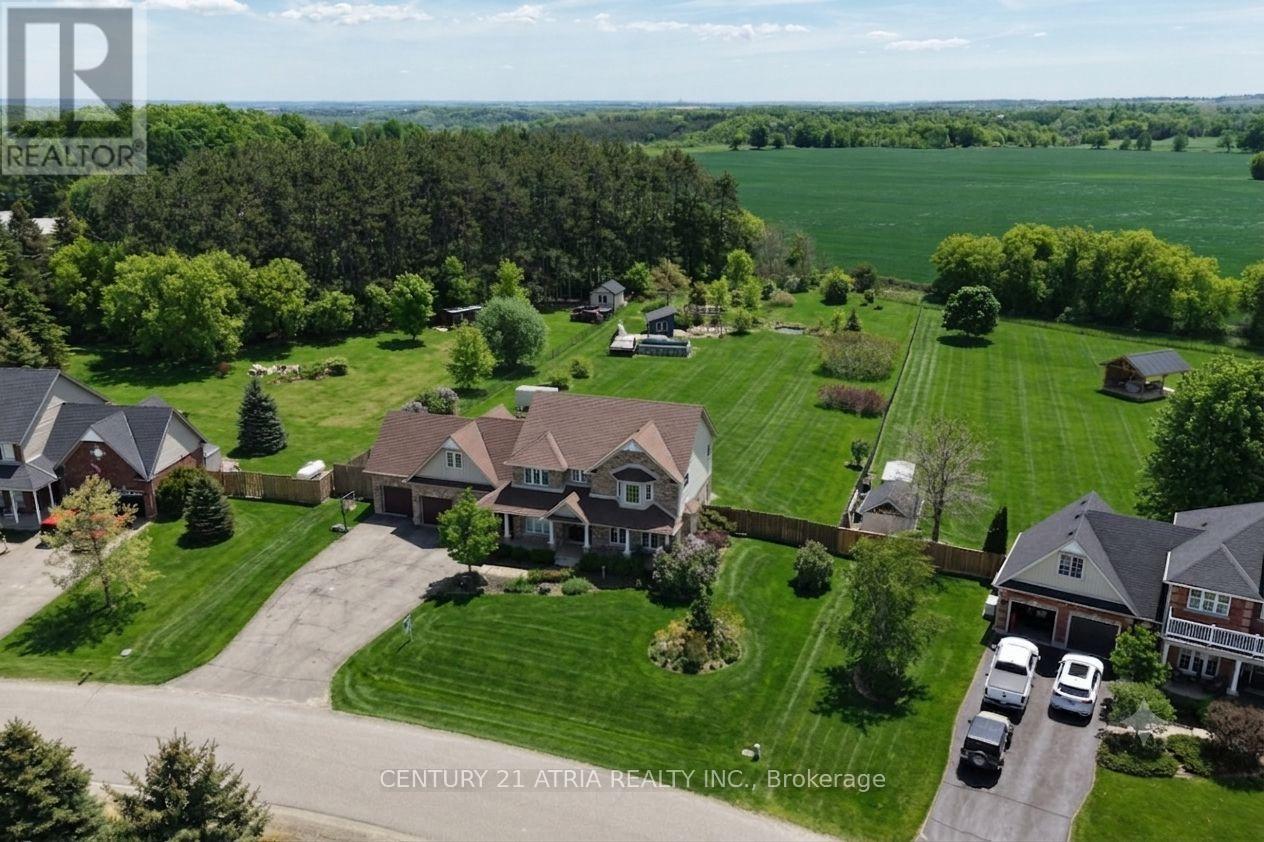
Set on 1.15 acres in an exclusive rural Mulmur enclave, this fully renovated 5+2 bed, 4-bath estate offers nearly 4,000 sq ft of finished living space, a triple-car garage, and the rare distinction of full municipal water, the only enclave in Mulmur to offer it. Extensively updated in 2022: professionally finished basement, front yard landscaping, new a/c, new luxury laminate and vinyl flooring, pot lights, fresh paint, kitchen counters, upstairs bathroom countertops and blinds throughout. A stunning chef's kitchen with quartz waterfall island, updated cabinetry, walk-in pantry, and stainless steel appliances including a gas stove. The main floor bedroom is ideal for aging parents or a home office. The oversized deck walks out directly from the dining room and opens to sweeping skyline views overlooking green space, mature trees and a natural pond. The massive lot provides a serene canvas with plenty of space for a pool, cabana, entertainment and recreation. There are four large bedrooms upstairs including two primary suites, and an upper level laundry room. The first primary suite includes a massive walk-in closet and spa-like 5-piece bath with heated floors. The second primary spans the full width of the home and features a vaulted ceiling, abundant natural light, and large walk-in closet. The two additional large bedrooms share a modern upgraded 4-piece bath. The lower level was professionally finished in 2022 with two bedrooms, a 3-piece luxury bathroom, and two recreation rooms ideal for a gym, media room, or kids' retreat. Located just minutes to Mansfield Ski Club, Hockley Valley Golf, Mansfield Outdoor Centre, Mrs. Mitchell's, The Globe, Maple Grove Farm & Market, Thomson Trail Park and the brand-new Mansfield Elementary School under construction with a dedicated catwalk (coming soon) connecting directly to surrounding hiking trails. (id:63203)
56 Edward Street
Mapleton, Ontario
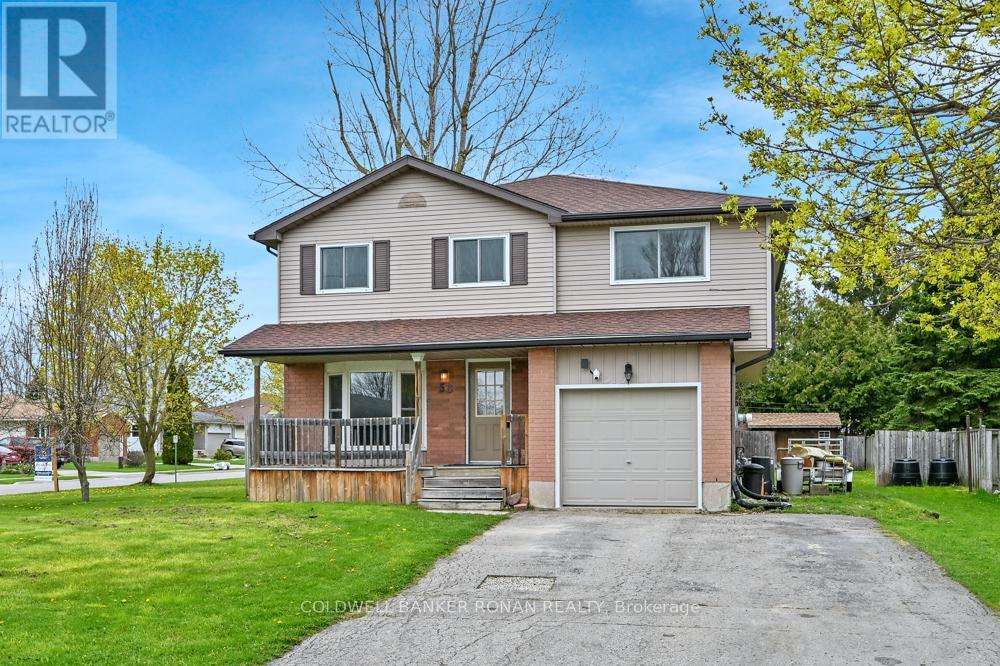
Highly Motivated Seller! Escape the busy feel of city life and discover the charm of small-town living in this well-maintained, move-in-ready home, perfectly suited for the growing family. Enjoy the peace, safety, and sense of community that only a smaller town can offer, while still having everyday conveniences just steps from your door. The spacious eat-in kitchen features a walk-out to an enormous deck, ideal for entertaining family and friends, complete with a gas BBQ hookup. Inside, you'll find a bright separate dining room, huge primary bedroom with a walk-in closet and ensuite, & a versatile lower-level den/office that could potentially become a fifth bedroom with the addition of an egress window. Designed for comfort and efficiency, the home features double-pane tilt Argon windows for superior energy savings, noise reduction, and easy cleaning. Situated on an extra-large lot with mature fruit trees including cherry, apple, and two pear trees, there's plenty of room for children, pets, gardening, and outdoor enjoyment. An 8' x 12' garden shed provides excellent storage for tools and toys, while ample parking accommodates family & guests with ease. Enjoy the advantages of a close-knit community where parks, schools, the library, medical clinic, and grocery shopping are all within walking distance. Outdoor enthusiasts will appreciate being just minutes from Conestoga Lake and the Grand River, offering endless opportunities for boating, fishing, paddling, hiking, & enjoying nature. If you've been dreaming of more space, less traffic, a stronger sense of community, & a slower pace of life without sacrificing convenience, this property offers the perfect opportunity. The seller is motivated and ready to make a deal-don't miss your chance to call this wonderful home yours! (id:63203)
417a - 3660 Hurontario Street
Mississauga, Ontario
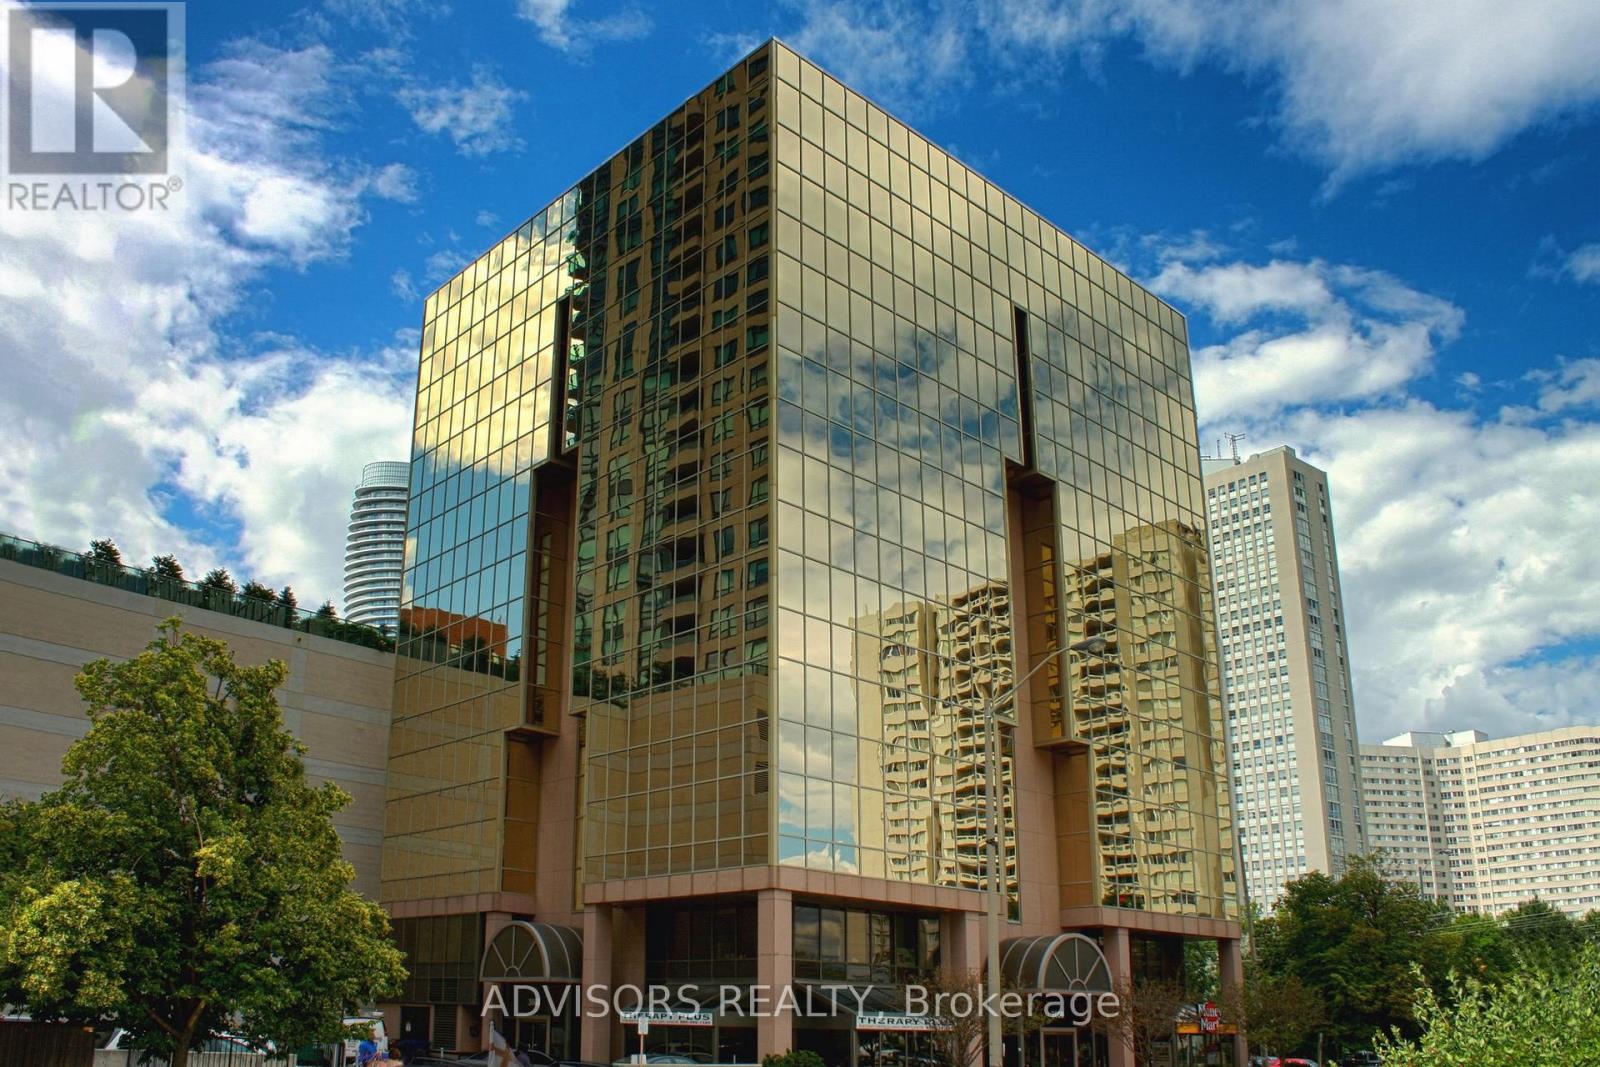
This single office space is graced with expansive windows, offering an unobstructed and captivating street view. Situated within a meticulously maintained, professionally owned, and managed 10-storey office building, this location finds itself strategically positioned in the heart of the bustling Mississauga City Centre area. The proximity to the renowned Square One Shopping Centre, as well as convenient access to Highways 403 and QEW, ensures both business efficiency and accessibility. Additionally, being near the city center gives a substantial SEO boost when users search for terms like "x in Mississauga" on Google. For your convenience, both underground and street-level parking options are at your disposal. Experience the perfect blend of functionality, convenience, and a vibrant city atmosphere in this exceptional office space. **EXTRAS** Bell Gigabit Fibe Internet Available for Only $25/Month (id:63203)
416a - 3660 Hurontario Street
Mississauga, Ontario
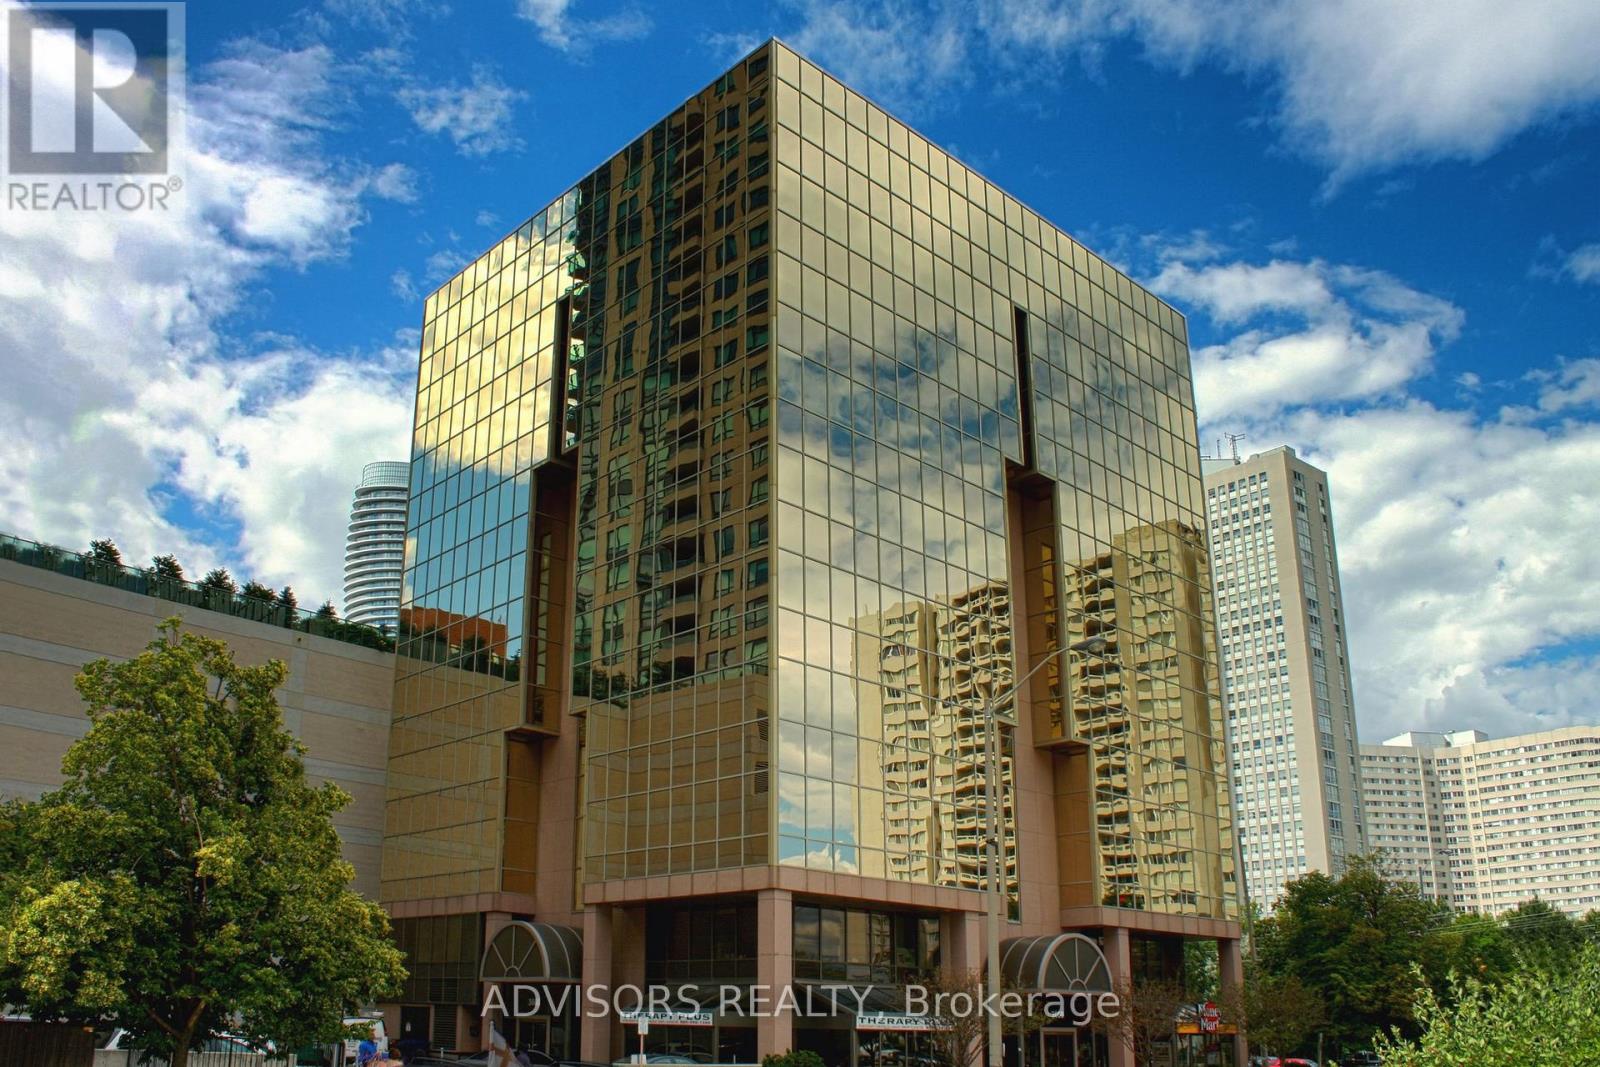
This single office space is graced with expansive windows, offering an unobstructed and captivating street view. Situated within a meticulously maintained, professionally owned, and managed 10-storey office building, this location finds itself strategically positioned in the heart of the bustling Mississauga City Centre area. The proximity to the renowned Square One Shopping Centre, as well as convenient access to Highways 403 and QEW, ensures both business efficiency and accessibility. Additionally, being near the city center gives a substantial SEO boost when users search for terms like "x in Mississauga" on Google. For your convenience, both underground and street-level parking options are at your disposal. Experience the perfect blend of functionality, convenience, and a vibrant city atmosphere in this exceptional office space. **EXTRAS** Bell Gigabit Fibe Internet Available for Only $25/Month (id:63203)
82 - 248 John Garland Boulevard
Toronto, Ontario
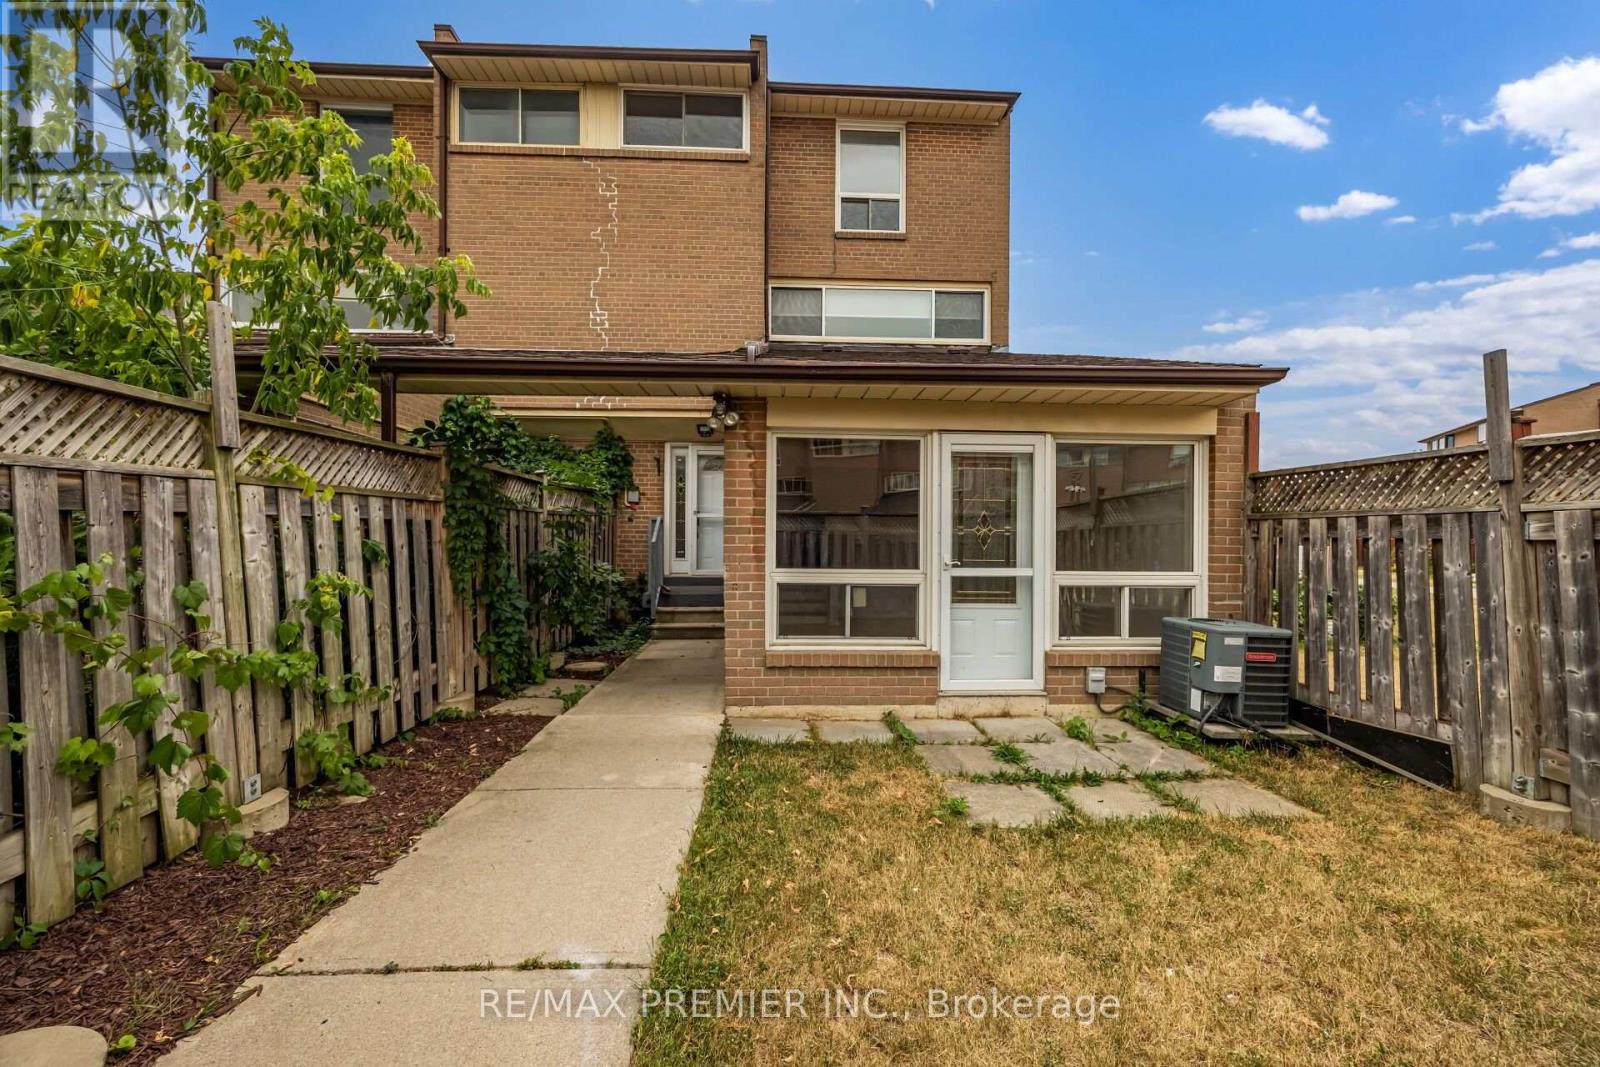
Spacious Three Bedroom Townhome In A Lively Neighborhood. One Full Washroom. Nice Sized Kitchen. Spacious Living/Dining Rooms Very Spacious Three Bedrooms. Great Location....Walk to Finch LRT, Humber College , William Osler General Hospital & to all other major amenities. (id:63203)
405 - 830 Lawrence Avenue W
Toronto, Ontario
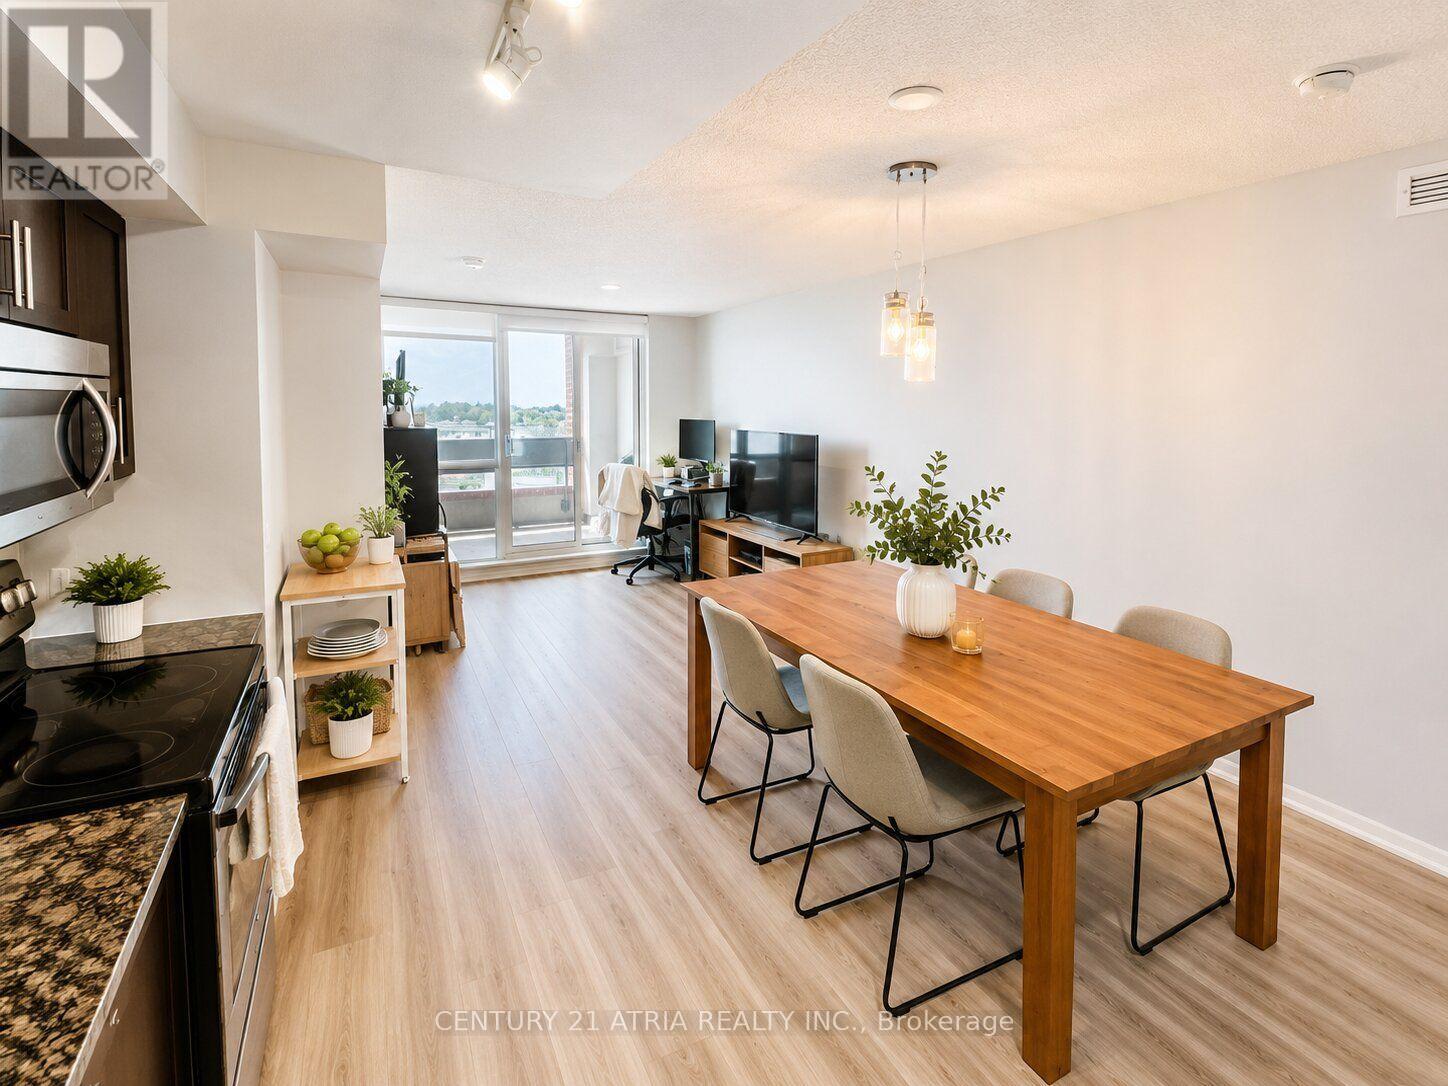
Location, lifestyle, and convenience all in one! Welcome to Treviso Condominiums. This bright and spacious 2-bedroom, 2-bathroom suite features an open-concept layout, a modern kitchen with granite countertops and stainless steel appliances, plus a walkout to a large private terrace. Enjoy exceptional amenities including a 24-hour concierge, indoor pool, rooftop hot tub & BBQs, fitness centre, sauna, theatre, games room, and party room. Steps to TTC, Lawrence West Subway, Yorkdale Mall, shopping, parks, schools, restaurants, and easy access to Hwy 401. (id:63203)
409 - 3660 Hurontario Street
Mississauga, Ontario
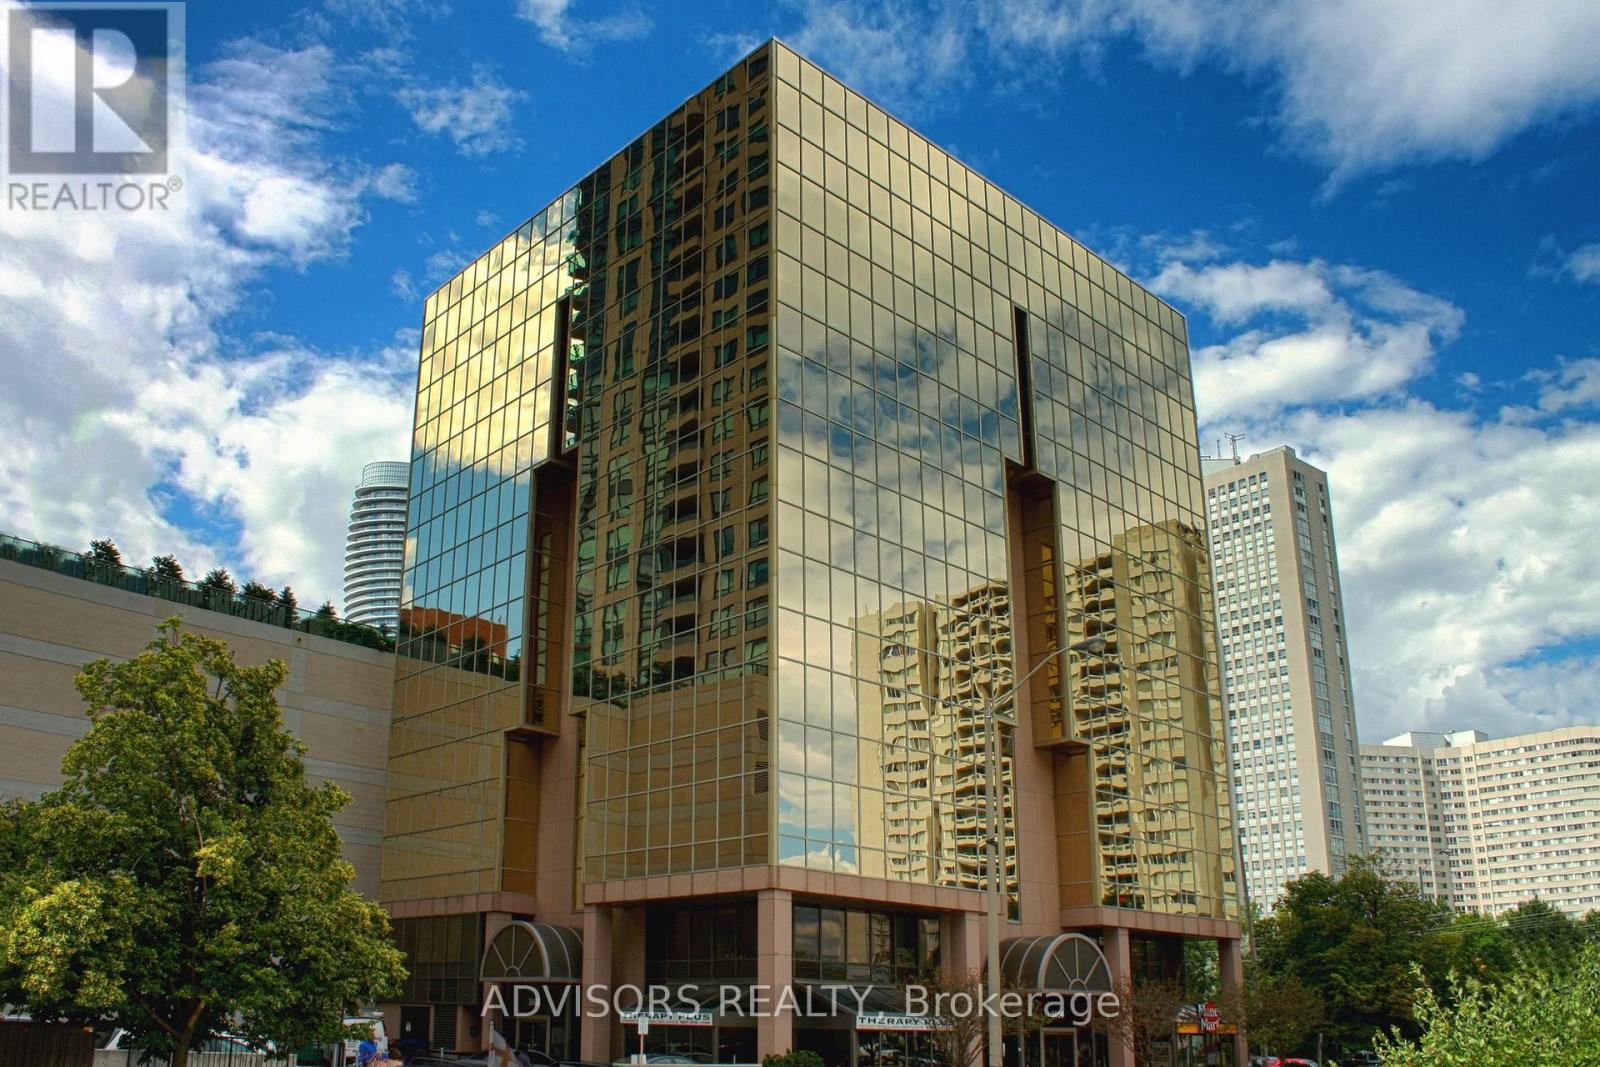
This single office space is graced with generously proportioned windows. Situated within a meticulously maintained, professionally owned, and managed 10-storey office building, this location finds itself strategically positioned in the heart of the bustling Mississauga City Centre area. The proximity to the renowned Square One Shopping Centre, as well as convenient access to Highways 403 and QEW, ensures both business efficiency and accessibility. Additionally, being near the city center gives a substantial SEO boost when users search for terms like "x in Mississauga" on Google. For your convenience, both underground and street-level parking options are at your disposal. Experience the perfect blend of functionality, convenience, and a vibrant city atmosphere in this exceptional office space. **EXTRAS** Bell Gigabit Fibe Internet Available for Only $25/Month (id:63203)
413 - 3660 Hurontario Street
Mississauga, Ontario
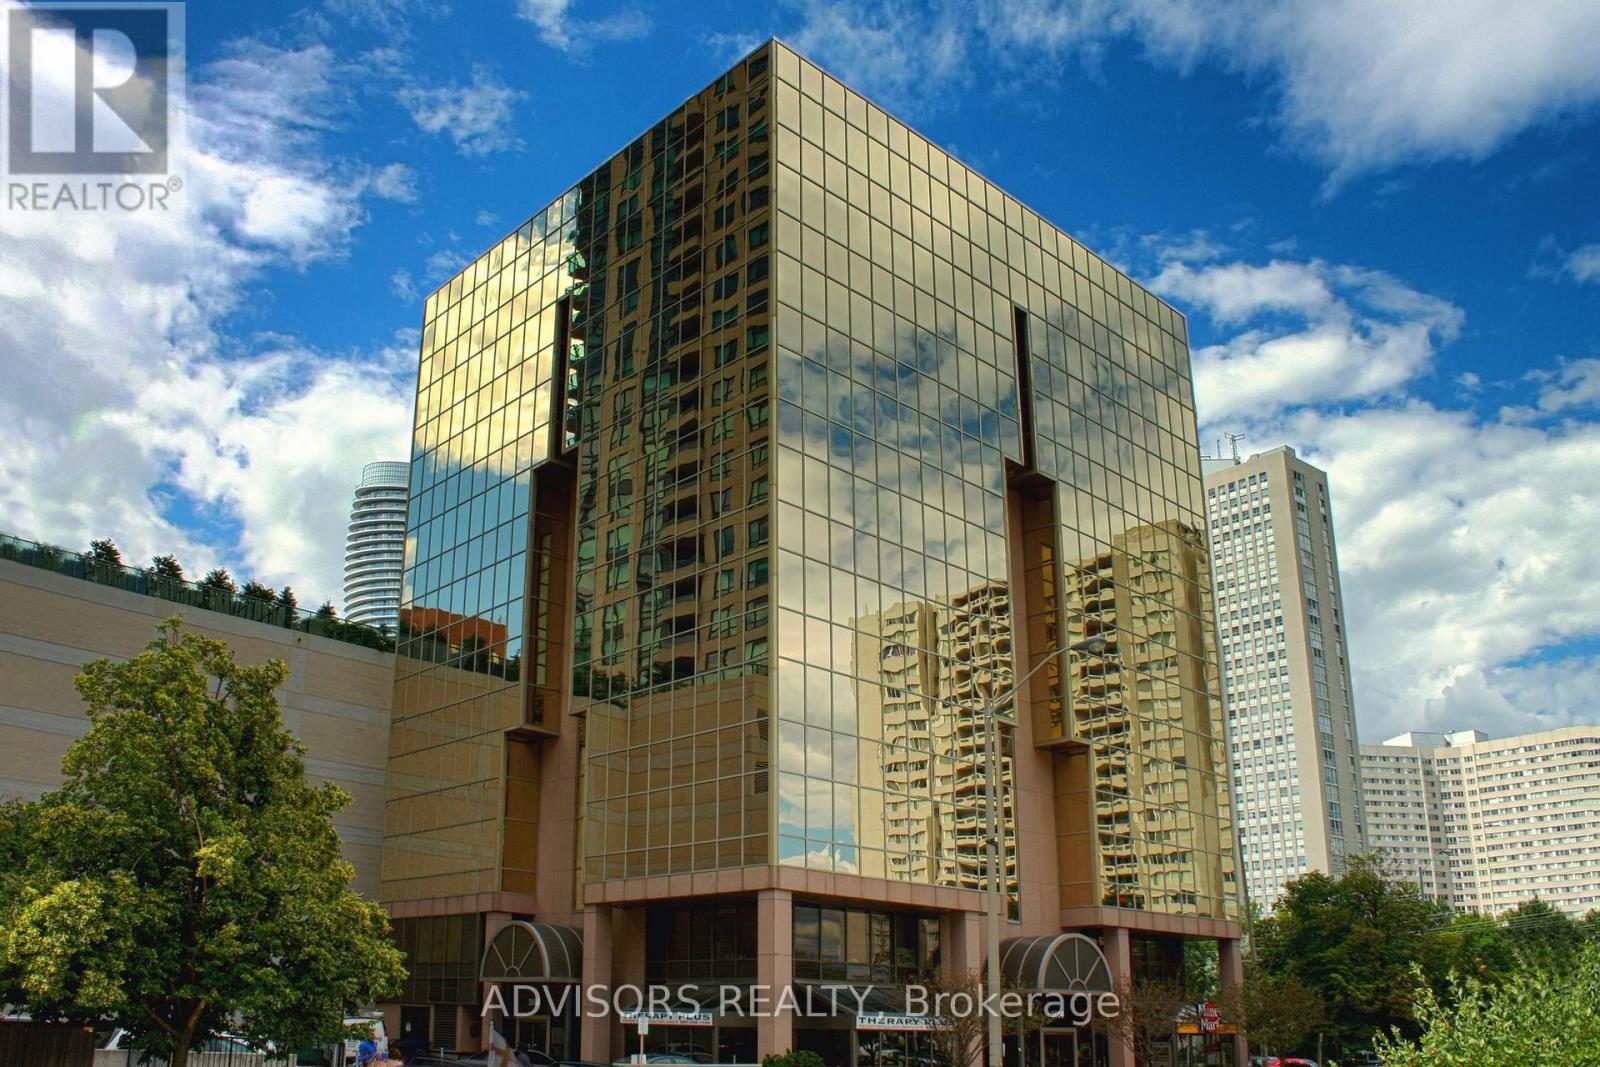
A single office space is available in a well-maintained, professionally owned and managed 10-storey office building, located in the vibrant Mississauga City Centre. This unit includes a plumbing line setup, offering great potential for hair or beauty services, with only a sink cabinet needed to complete the setup, making it versatile for various business needs. The prime location offers convenient access to Square One Shopping Centre as well as Highways 403 and QEW. Proximity to the city center offers a considerable SEO advantage when users search for "x in Mississauga" on Google. Additionally, both underground and street-level parking options are available for your convenience (id:63203)
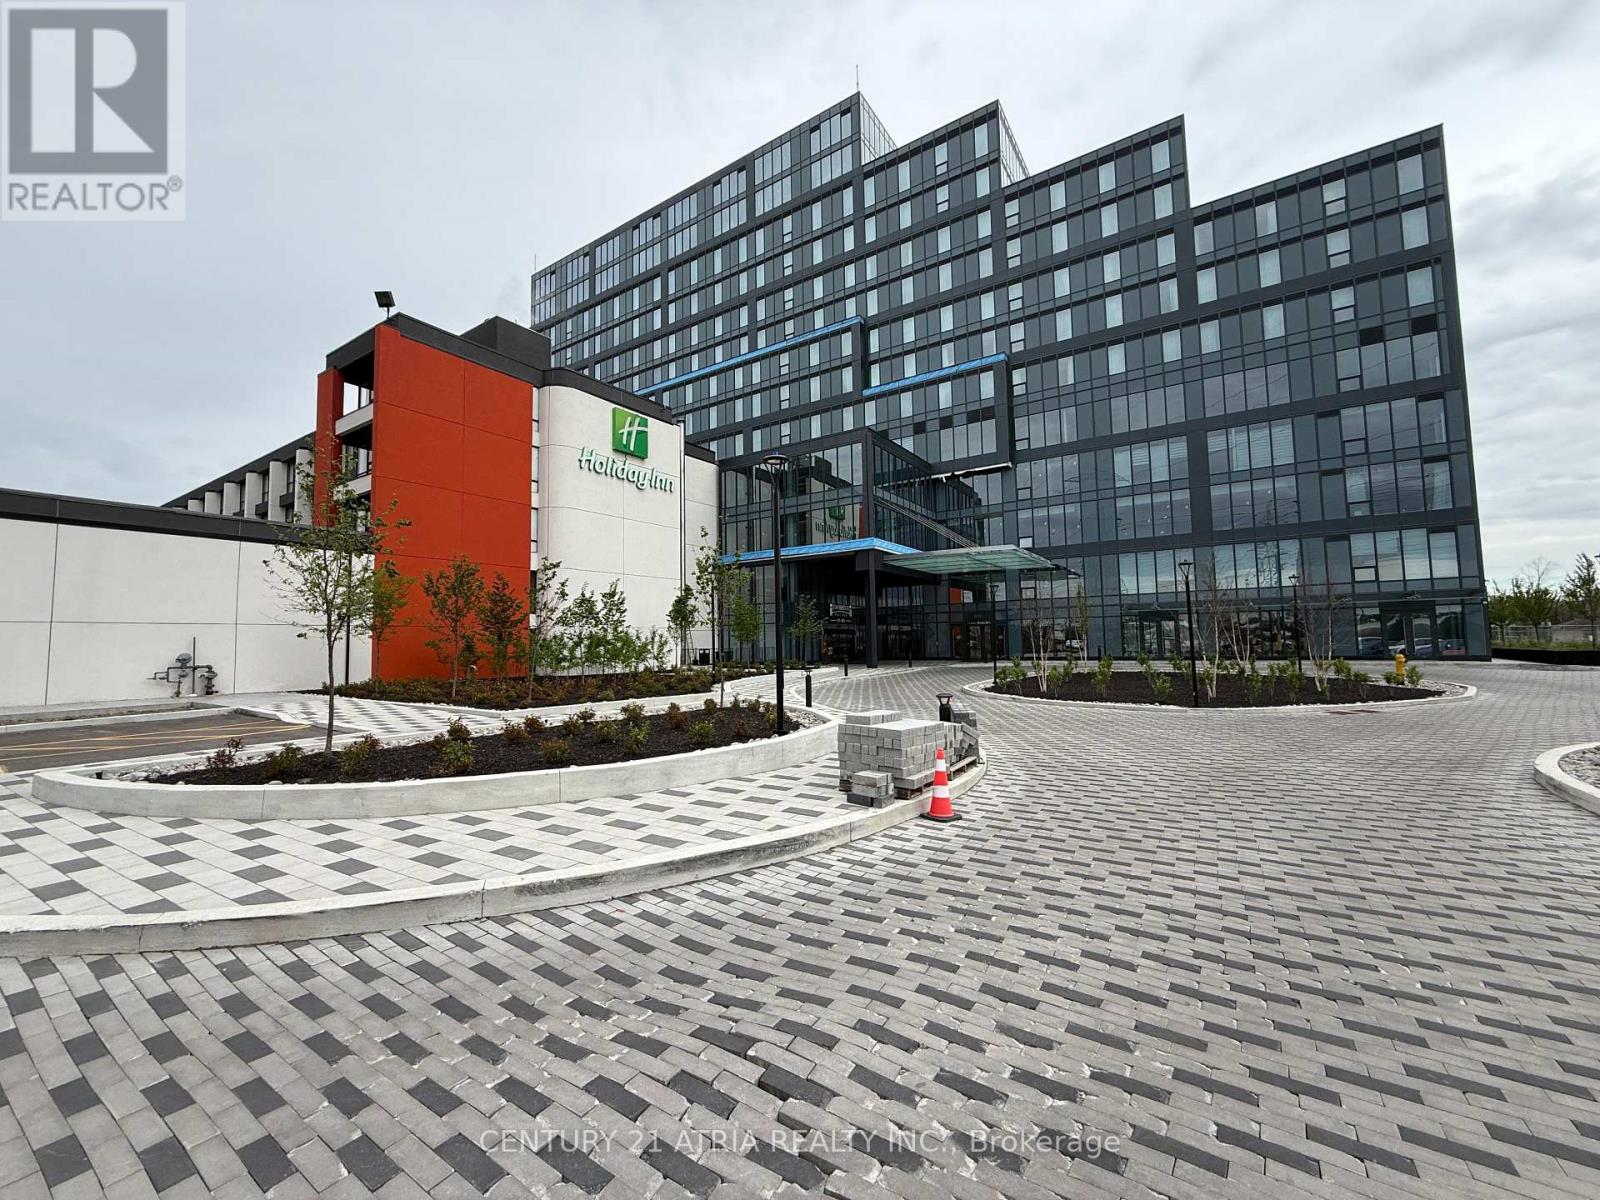
415 - 996 Martin Grove Road
Toronto, Ontario
***Regal Plaza*** Brand New Luxury Office And Retail Space*** High End, Modern Office And Retail Spaces Right By Toronto Pearson Airport.This 908 sq. ft. commercial office unit is offering strong value in Toronto's growing Airport East business corridor. Bright, functional layout with flexible use options. Located in a premier mixed-use development with office, retail, and Staybridge Suites by Holiday Inn, offering access to hotel amenities and free airport shuttle. Unit can be used as a professional office or configured with kitchenette and rough-In for a 3pc washroom for short-term rental / Airbnb use, appealing to corporate and airport-related tenants. Close to Pearson Airport, Highways 401 & 427, and major employment hubs. Separately metered, low maintenance fees, and underground 1 parking at no additional costand plenty of visitor parking. Ideal for investors or end users seeking income and long-termgrowth. Surrounded by shopping, dining and public transit this location offers. (id:63203)
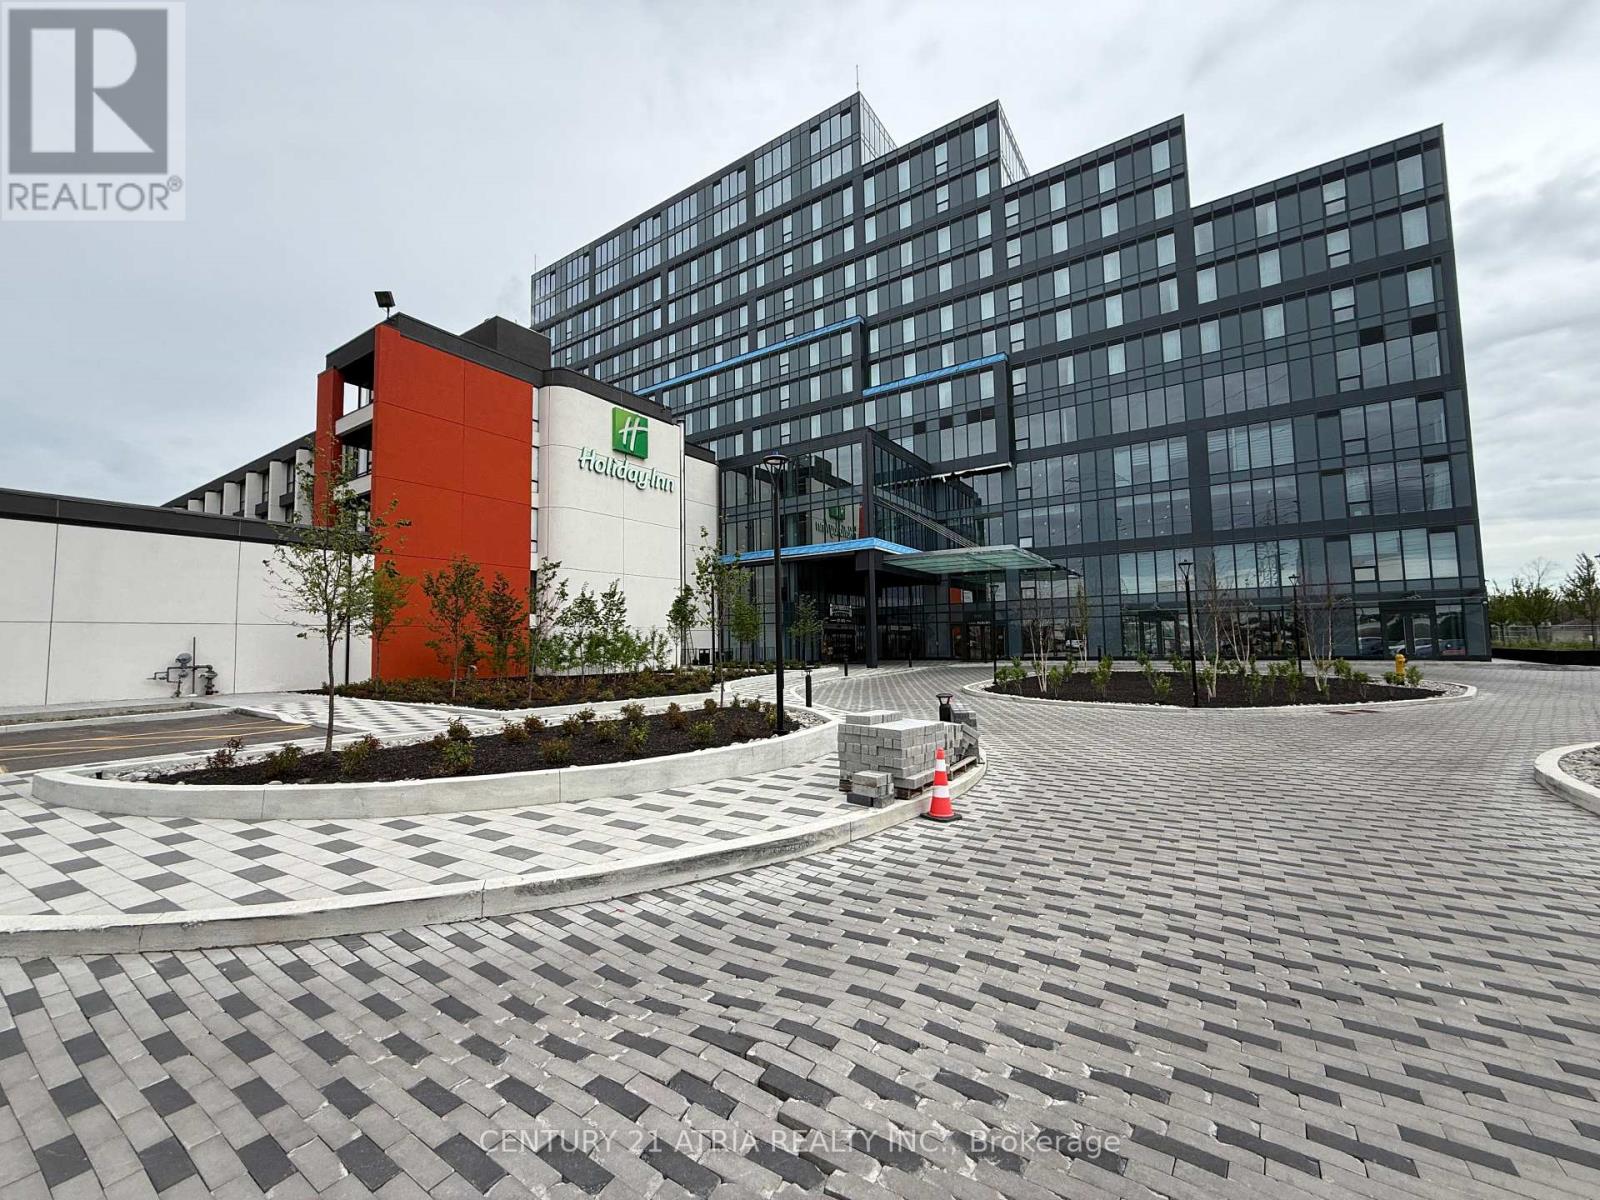
408 - 996 Martin Grove Road
Toronto, Ontario
***Regal Plaza*** Brand New Luxury Office And Retail Space*** This 797 sq. ft. commercial office unit is offering strong value in Toronto's growing Airport East business corridor. Bright, functional layout with flexible use options. Located in a premier mixed-use development with office, retail, and Staybridge Suites by Holiday Inn, offering access to hotel amenities and free airport shuttle. Unit can be used as a professional office or configured with kitchenette and rough-In for a 3pc washroom for short-term rental / Airbnb use, appealing to corporate and airport-related tenants. Close to Pearson Airport, Highways 401 & 427, and major employment hubs. Separately metered, low maintenance fees, and underground 1 parking at no additional cost and plenty of visitor parking. Ideal for investors or end users seeking income and long-term growth. Surrounded by shopping, dining and public transit this location offers convenience and excellent connectivity. Perfect for businesses seeking premium space in a growing commercial district. Immediate occupancy available. (id:63203)
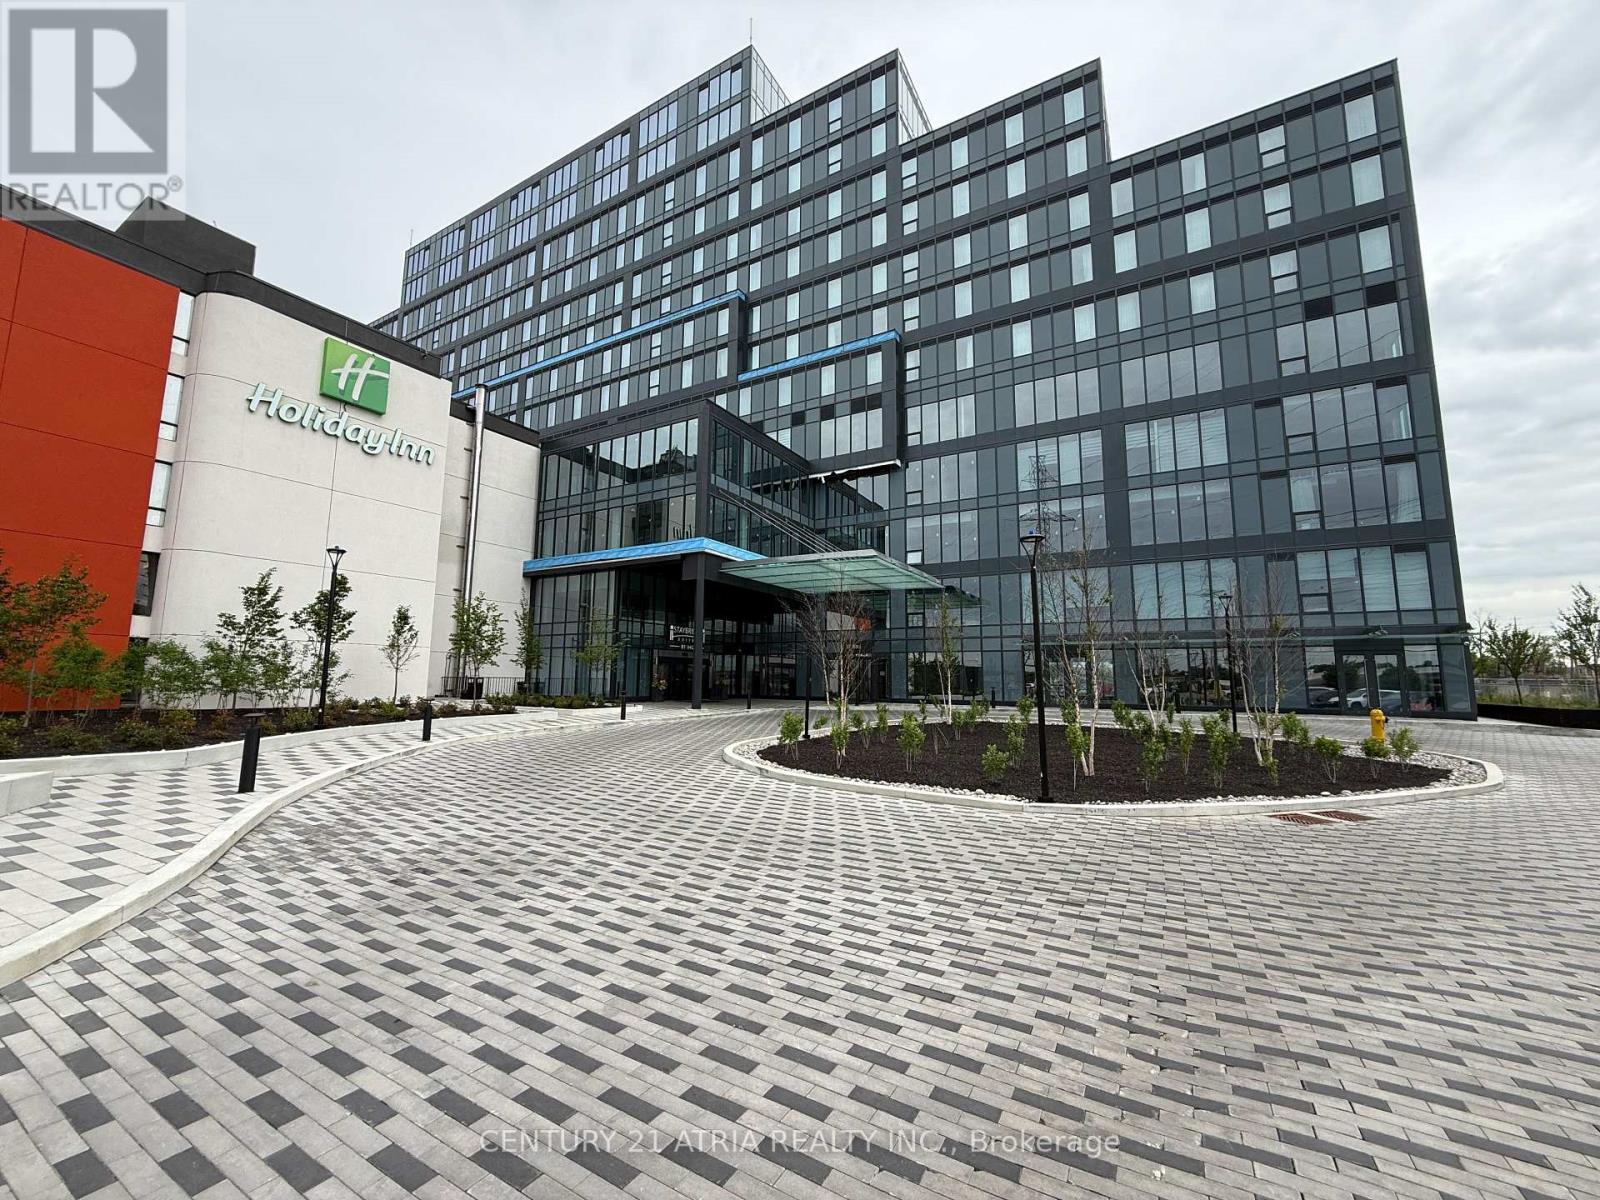
407 - 996 Martin Grove Road
Toronto, Ontario
***Regal Plaza*** Brand New Luxury Office And Retail Space*** This 852 sq. ft. commercial office unit is offering strong value in Toronto's growing Airport East business corridor. Bright, functional layout with flexible use options. Located in a premier mixed-use development with office, retail, and Staybridge Suites by Holiday Inn, offering access to hotel amenities and free airport shuttle. Unit can be used as a professional office or for short-term rental / Airbnb use, appealing to corporate and airport-related tenants.Close to Pearson Airport, Highways 401 & 427, and major employment hubs. Separately metered, low maintenance fees, and underground 1 parking at no additional cost and plenty of visitor parking. Ideal for investors or end users seeking income and long-term growth. Surrounded by shopping, dining and public transit this location offers convenience and excellent connectivity. Perfect for businesses seeking premium space in a growing commercial district. Immediate occupancy available. (id:63203)
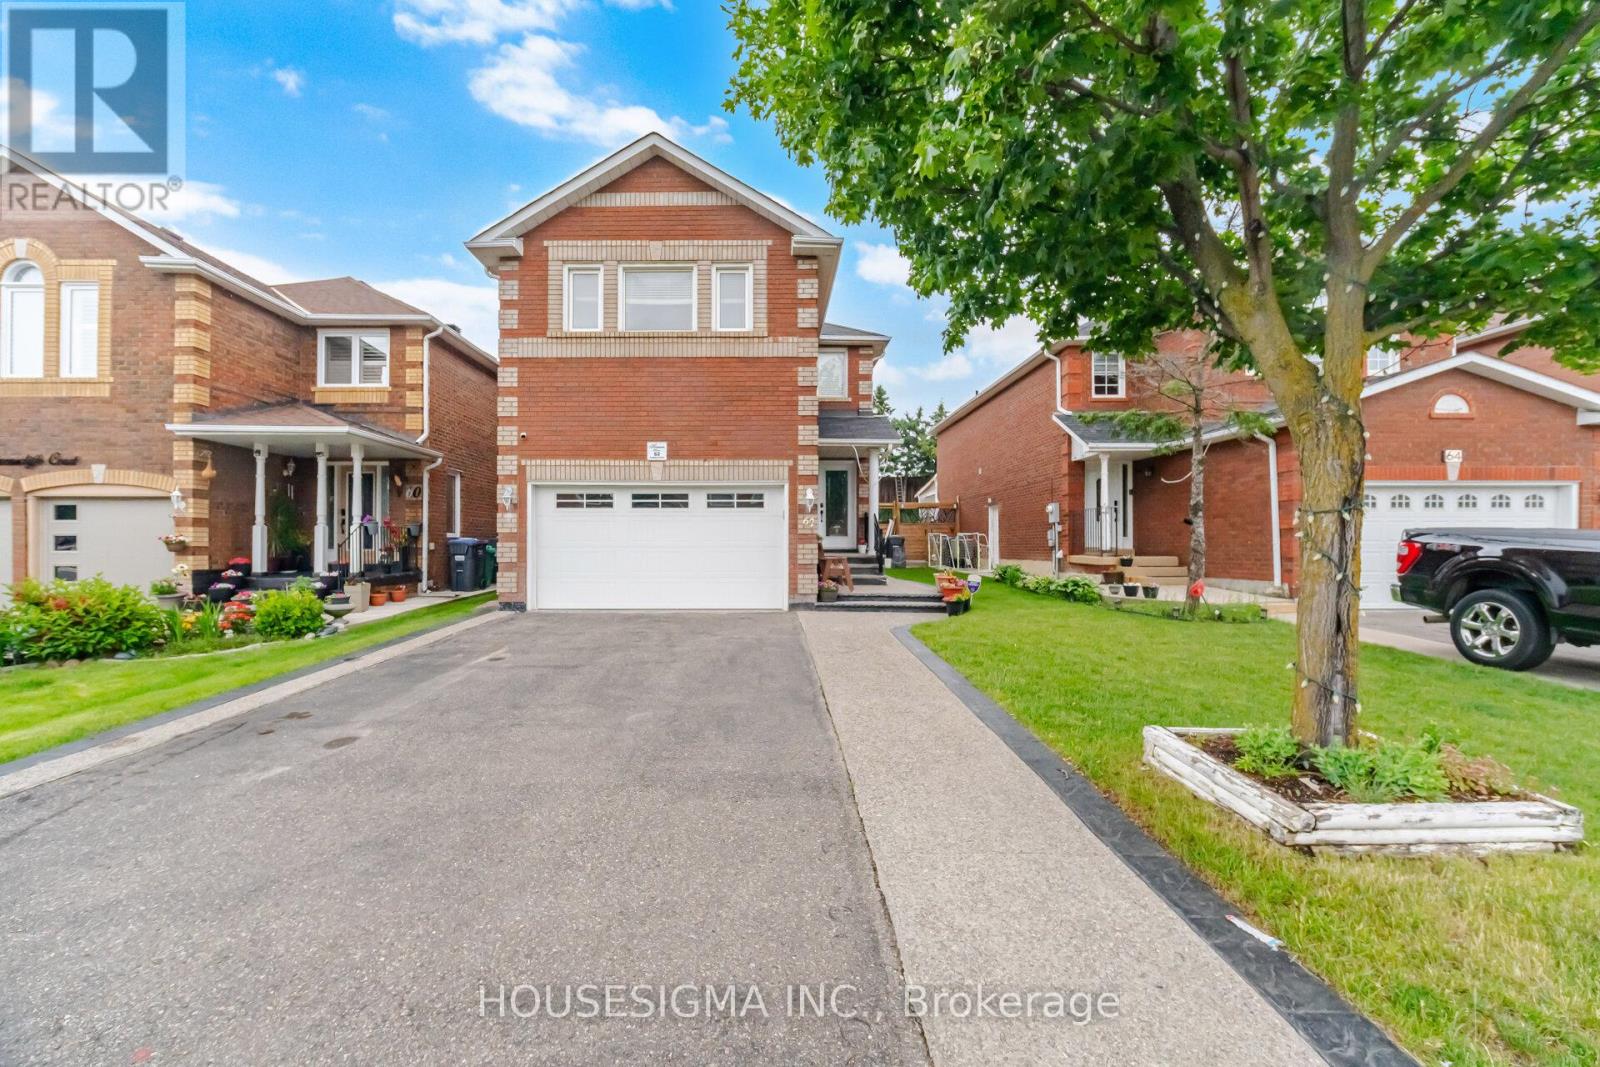
62 Ravenscliffe Court
Brampton, Ontario
Welcome to your dream home! This beautiful, 4+1 bedroom detached home perfectly blends modern thoughtful minor upgrades throughout, this property is entirely move-in ready and waiting for luxury with functional living space. Completely refreshed with a fresh coat of paint and you. 150 Ft Deep Lot: Step outside into an expansive, deep backyard lot that offers an ample amount of space for kids to play, pets to roam, or for hosting the ultimate summer gatherings. LEGAL BASEMENT!! (id:63203)
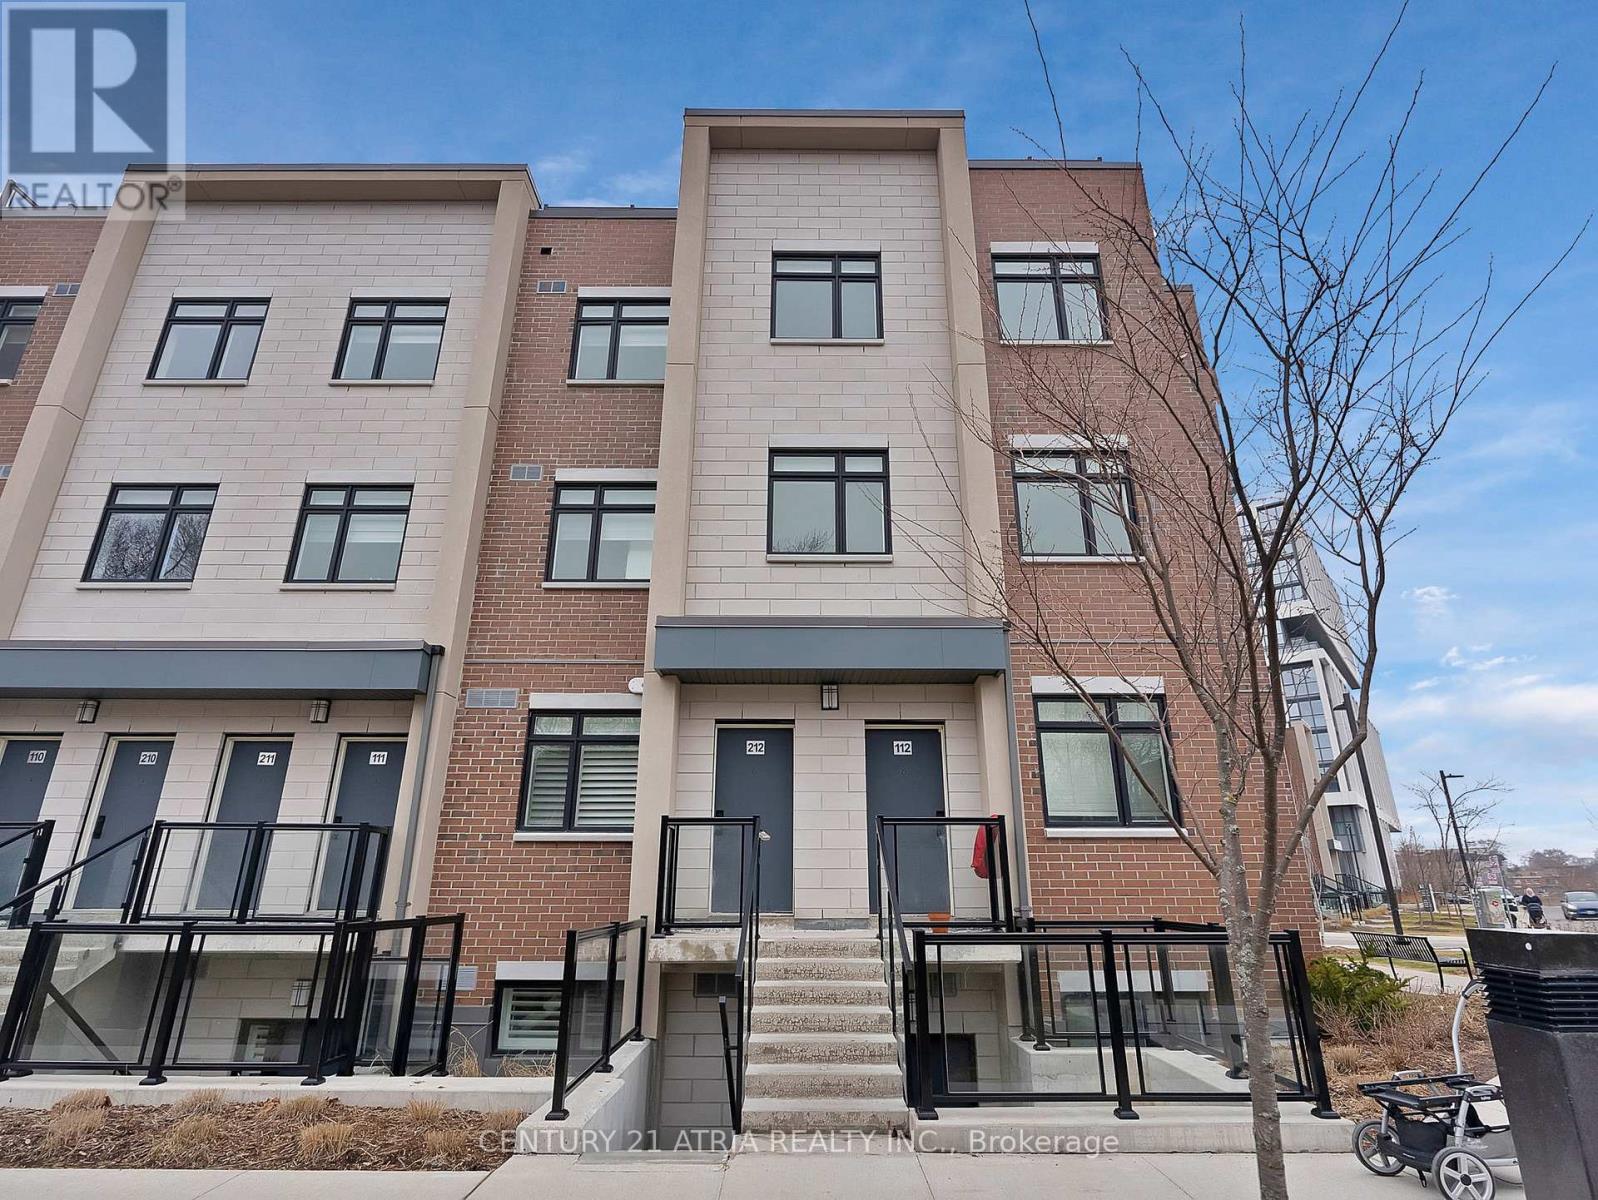
228 - 1062 Douglas Mccurdy Common
Mississauga, Ontario
Experience contemporary living at its best in this pristine, never-occupied two-bedroom townhome, ideally positioned in the heart of Mississauga bustling urban scene. This stylish home showcases elegant hardwood floors throughout and a thoughtfully designed open-concept layout that harmoniously integrates the living, dining, and kitchen spaces with modern flair. Both spacious bedrooms come complete with walk-in closets, offering generous storage solutions and everyday comfort. Step out onto the impressive 415 sq/ft terrace, perfect for soaking up scenic views or hosting unforgettable gatherings. With public transit, chic boutiques, and a wide selection of dining options just moments away, this townhome offers the ultimate blend of convenience and vibrant city living.Extras: (id:63203)