

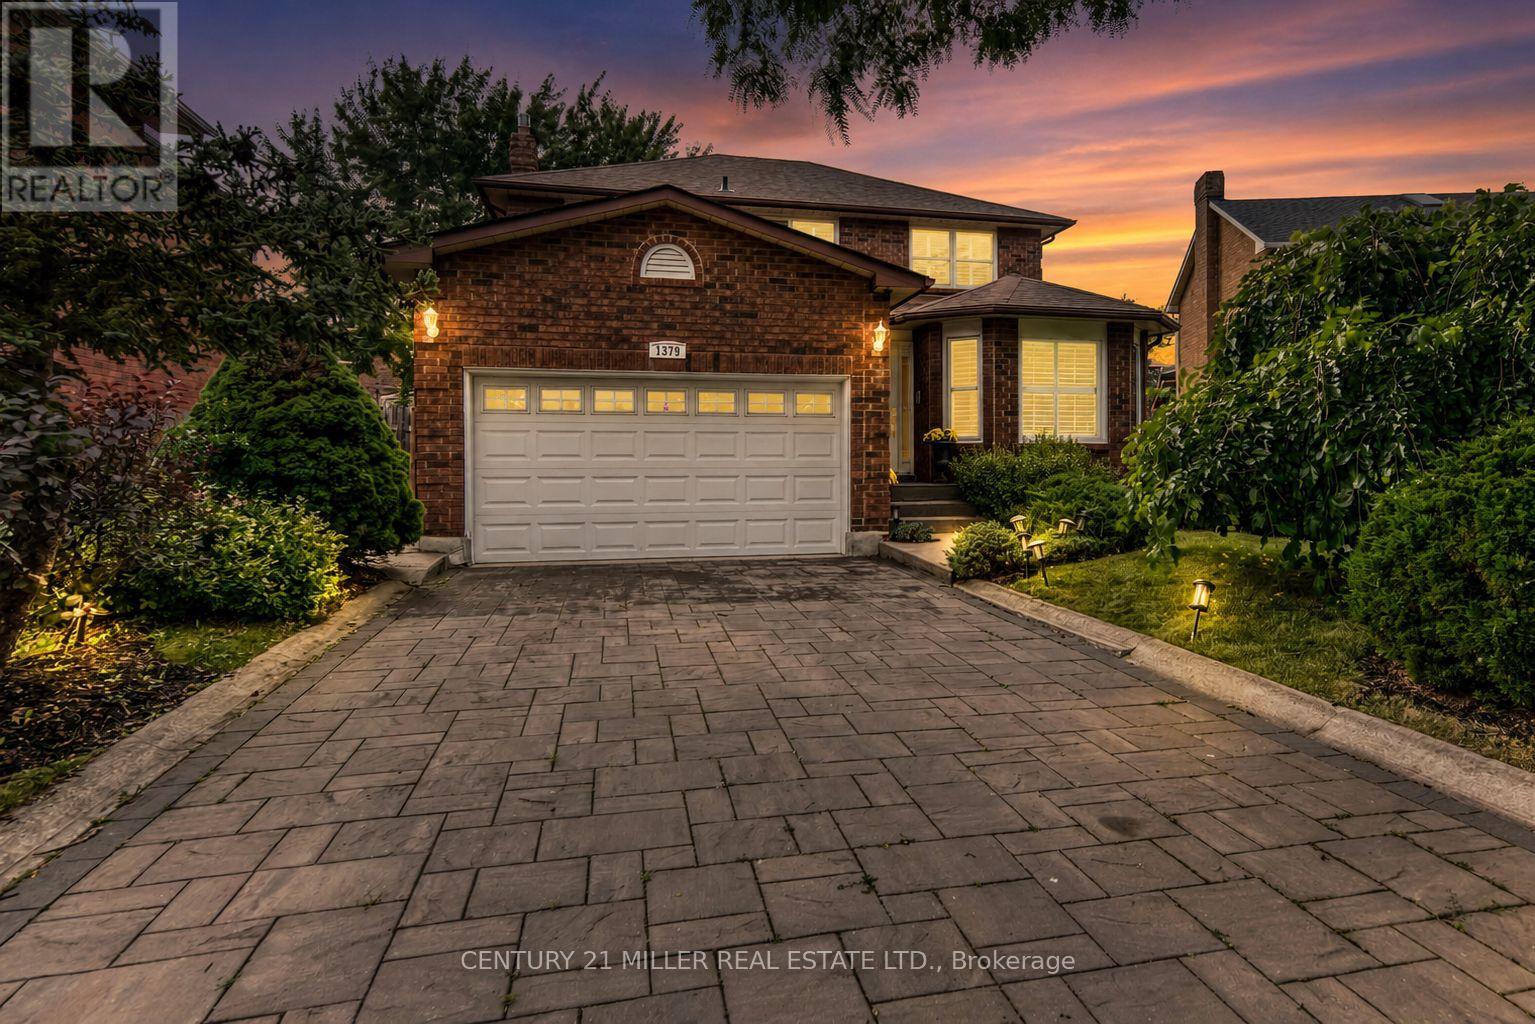
1379 Bramblewood Green
Oakville, Ontario
Beautifully updated 4-bedroom family home situated on a premium pie-shaped lot in the heart of Glen Abbey, widening to an impressive 70 feet across the rear for exceptional outdoor space and privacy. Offering approximately 3,300 sq. ft. of finished living space, this meticulously maintained home features a bright, functional layout designed for modern family living. The renovated kitchen is complete with maple cabinetry, granite countertops, stainless steel appliances, a large centre island with breakfast bar and opens seamlessly to the inviting family room with a gas fireplace. Separate living and dining rooms provide elegant entertaining spaces, while hardwood flooring extends throughout the main and upper levels. Upstairs, you'll find four spacious bedrooms, including a generous primary retreat with a walk-in closet and private ensuite, along with a 5-piece main bathroom. The professionally finished basement adds exceptional versatility with a large recreation room, wet bar, gas fireplace, office, games room and abundant storage. Step outside to enjoy the expansive, fully fenced backyard featuring a large deck, gazebo, hot tub and mature landscaping-an ideal setting for entertaining, family gatherings or relaxing in your own private oasis. New furnace (November 2025). Located within walking distance to Oakville's best schools (Abbey Park, Loyola Catholic, Pilgrim Wood, West Oak), Glen Abbey Community Centre, parks, trails, shopping and offering convenient access to the QEW, Highway 403 and GO Transit. (id:63203)
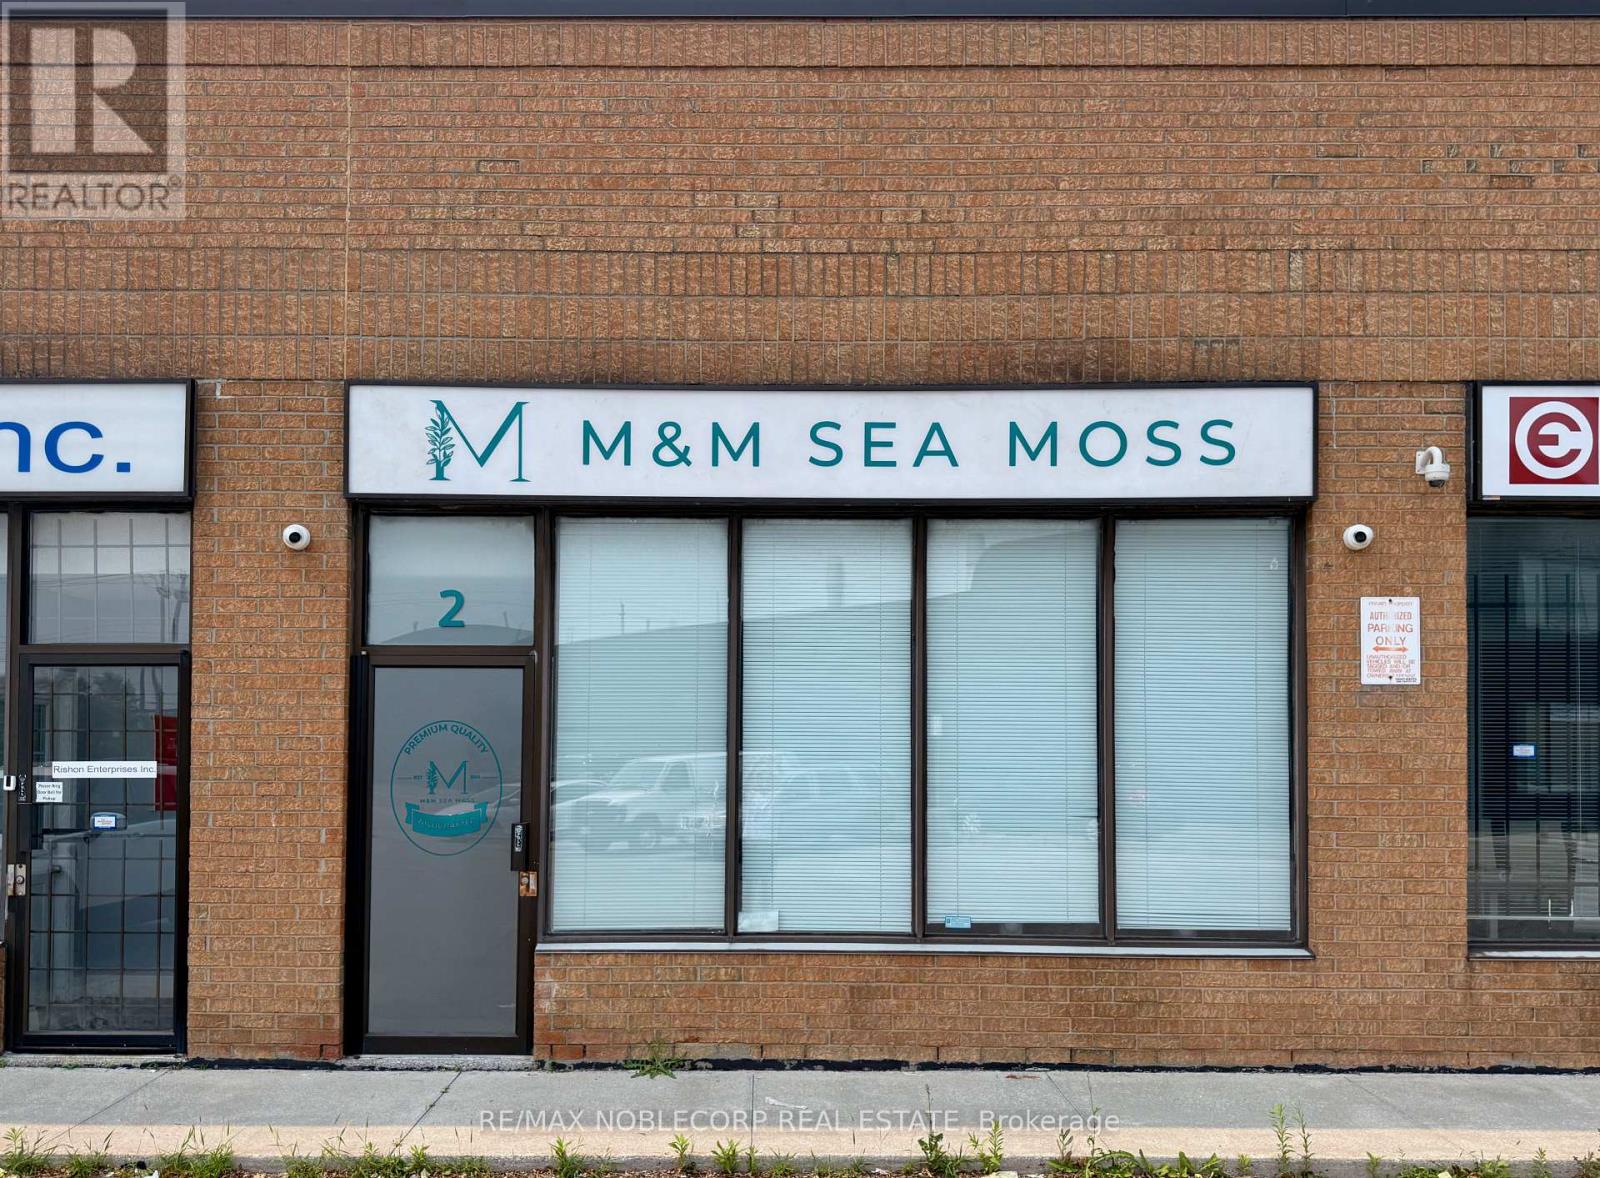
2 - 44 Goodmark Place
Toronto, Ontario
Approx. 600 sq ft (including mezzanine), front-facing commercial space with loft office and private bathroom available for sublease. Renovated, bright, and ideal for office or beauty/esthetician use. Prime access to 427/407/401 with excellent business connectivity. All utilities included. Available now for a 1?year term with option to extend. (id:63203)
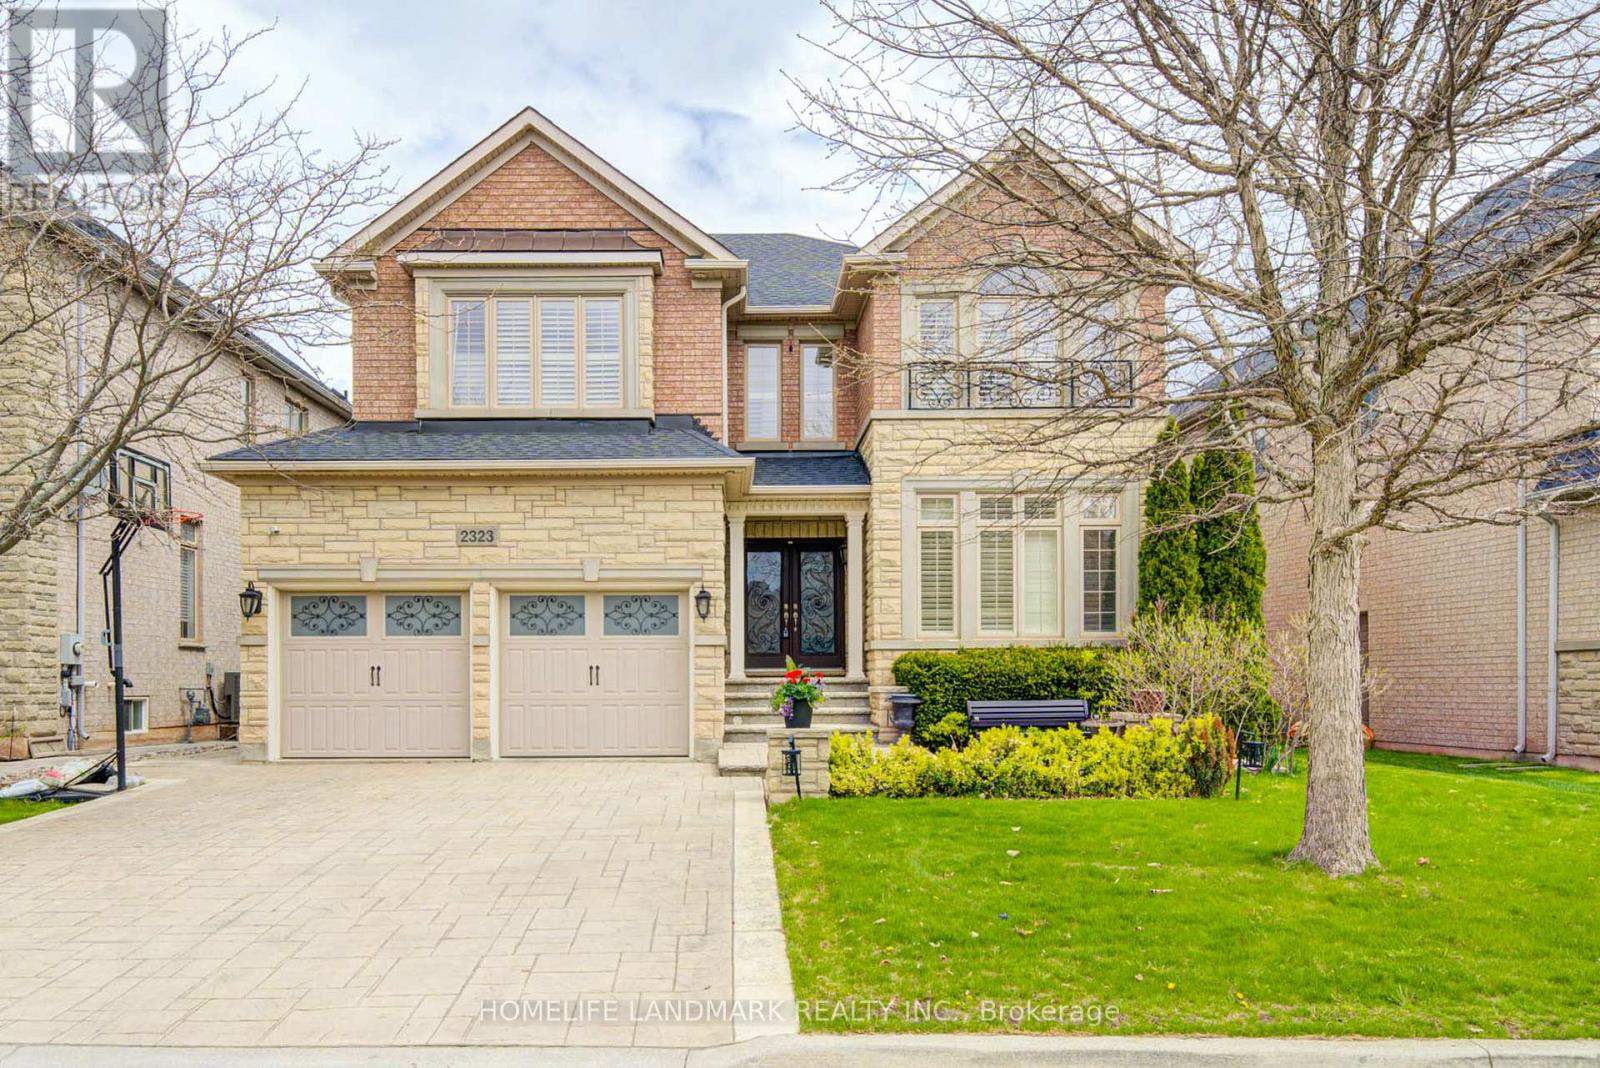
2323 Awenda Drive
Oakville, Ontario
Welcome to 2323 Aenda Dr in prestigious Joshua Creek, Northeast Oakville. This Fernbrook-built"Lornewood" model offers approx. 3,447 sq. ft. plus a walk-out basement with 9-ft ceilings.Features include hardwood floors, crown mouldings, pot lights, and a double solid woodstaircase with cathedral and coffered ceilings. Plantation shutters and silhouette blindsthroughout.Main floor library. Upgraded kitchen with granite counters. Spacious primary bedroom withlarge walk-in closet, window seat, and upgraded ensuite featuring double glass shower andgranite finishes. Closet organizers in most bedrooms.Situated on a premium 58-ft frontage treed lot with a beautifully landscaped backyard full of flowers. Located near top-rated schools, highways 403/401/407, shopping, community centre,trails, ponds, and parks.Modern furniture available for purchase separat (id:63203)
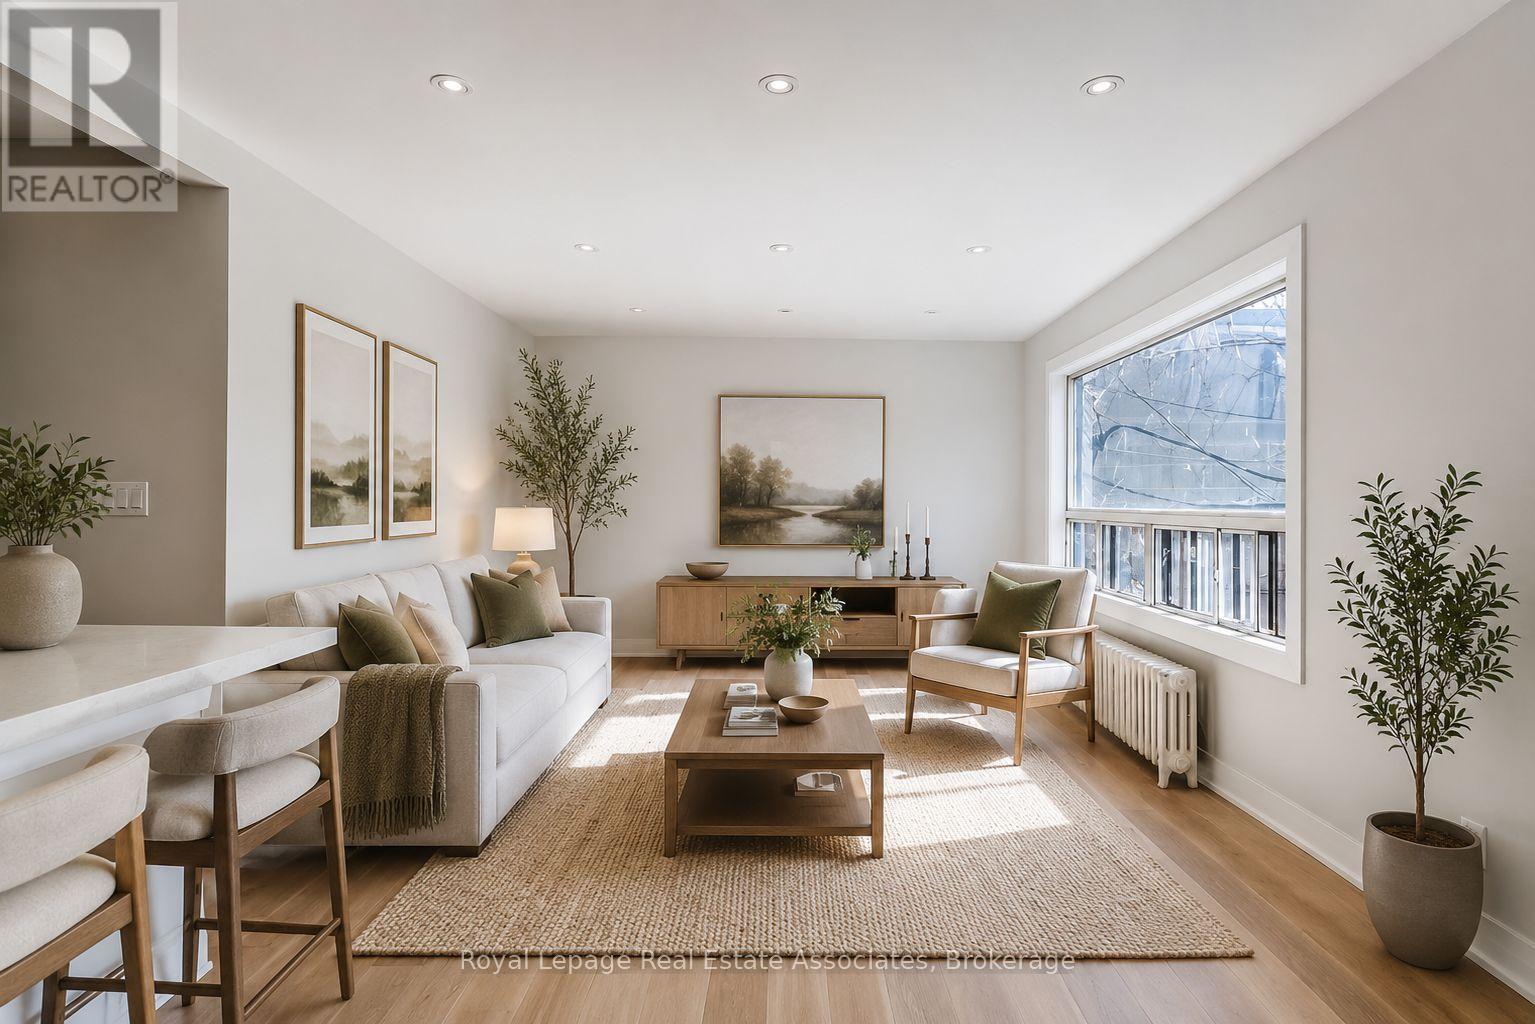
2 - 237 Lakeshore Road E
Mississauga, Ontario
All-Inclusive! Bright and beautifully renovated 2-bedroom, 1-bath apartment in the heart of Port Credit. Features a spacious kitchen with ample cabinetry, generous counter space, and a breakfast bar. Large south-facing windows and a private balcony fill the home with natural light. Two well-sized bedrooms with closets. Enjoy charming second-floor living just steps to the lake, shops, cafés, restaurants, trails, and Port Credit GO Station. Shared laundry room (id:63203)
Basement - 110 Melrose Avenue
Barrie, Ontario
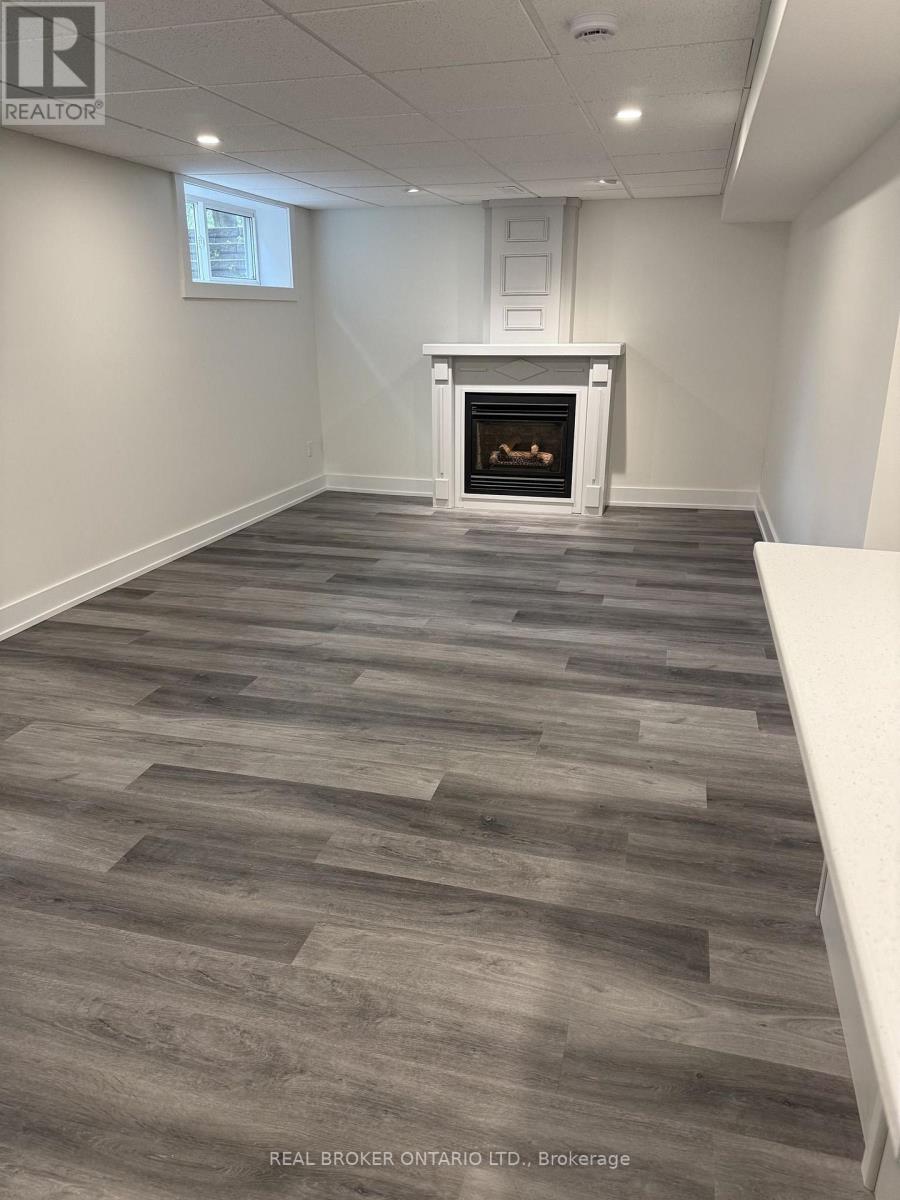
Recently renovated one-bedroom lower-level suite in Barrie's Codrington neighbourhood, finished to a standard you don't often find below grade. The living area opens to the kitchen and is anchored by a fireplace with a white mantel. The kitchen is new throughout: white shaker cabinetry, quartz-look counters, a full island, tile backsplash, undermount sink with black fixtures, and a shiplap accent column. Apartment-sized stainless range and fridge. Vinyl plank flooring and pot lights run through the entire unit. The bathroom is the standout - tiled walk-in shower, patterned tile floor, new vanity with black hardware and a round mirror. The bedroom takes a double closet and its own window. Entry is at the rear of the home. The staircase splits, up to the main house or down to this suite, so you come and go without passing through anyone else's space. All utilities included - heat, hydro and water in one number, with no bills to chase. One driveway parking space. Laundry is on site, shared with the main home. Strabane Park, with tennis courts and a playground, sits at the end of the block. Nelson Lookout Park and its view over Kempenfelt Bay is a short walk south. No Frills on Blake Street is roughly ten minutes on foot and Johnson's Beach about fifteen. Downtown Barrie, the waterfront and the Dunlop Street restaurants are five minutes by car, with Highway 400 under ten. (id:63203)
1382 Wilson Point Road
Orillia, Ontario
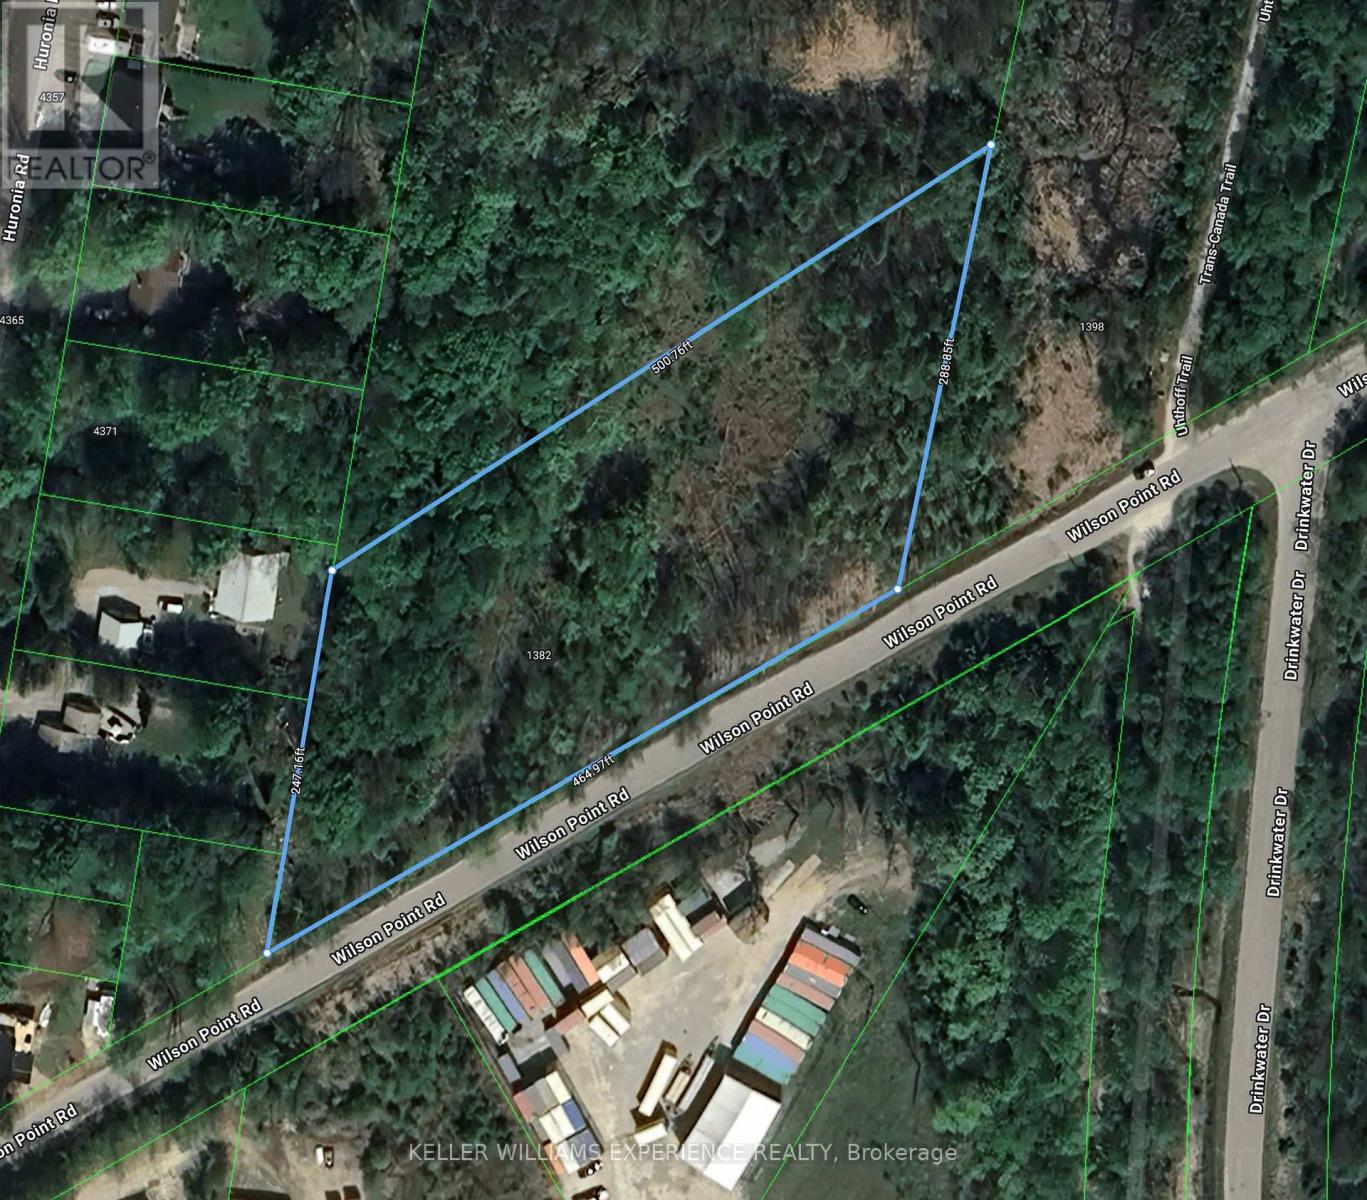
Private vacant parcel located 400 m from Lake Couchiching, with just over 2 acres and nearly 500 ft of road frontage. A rare opportunity to build a custom home or explore other permitted RU zoning uses in a scenic rural setting with exceptional privacy and long-term potential. (id:63203)
456 La Rocca Avenue
Vaughan, Ontario
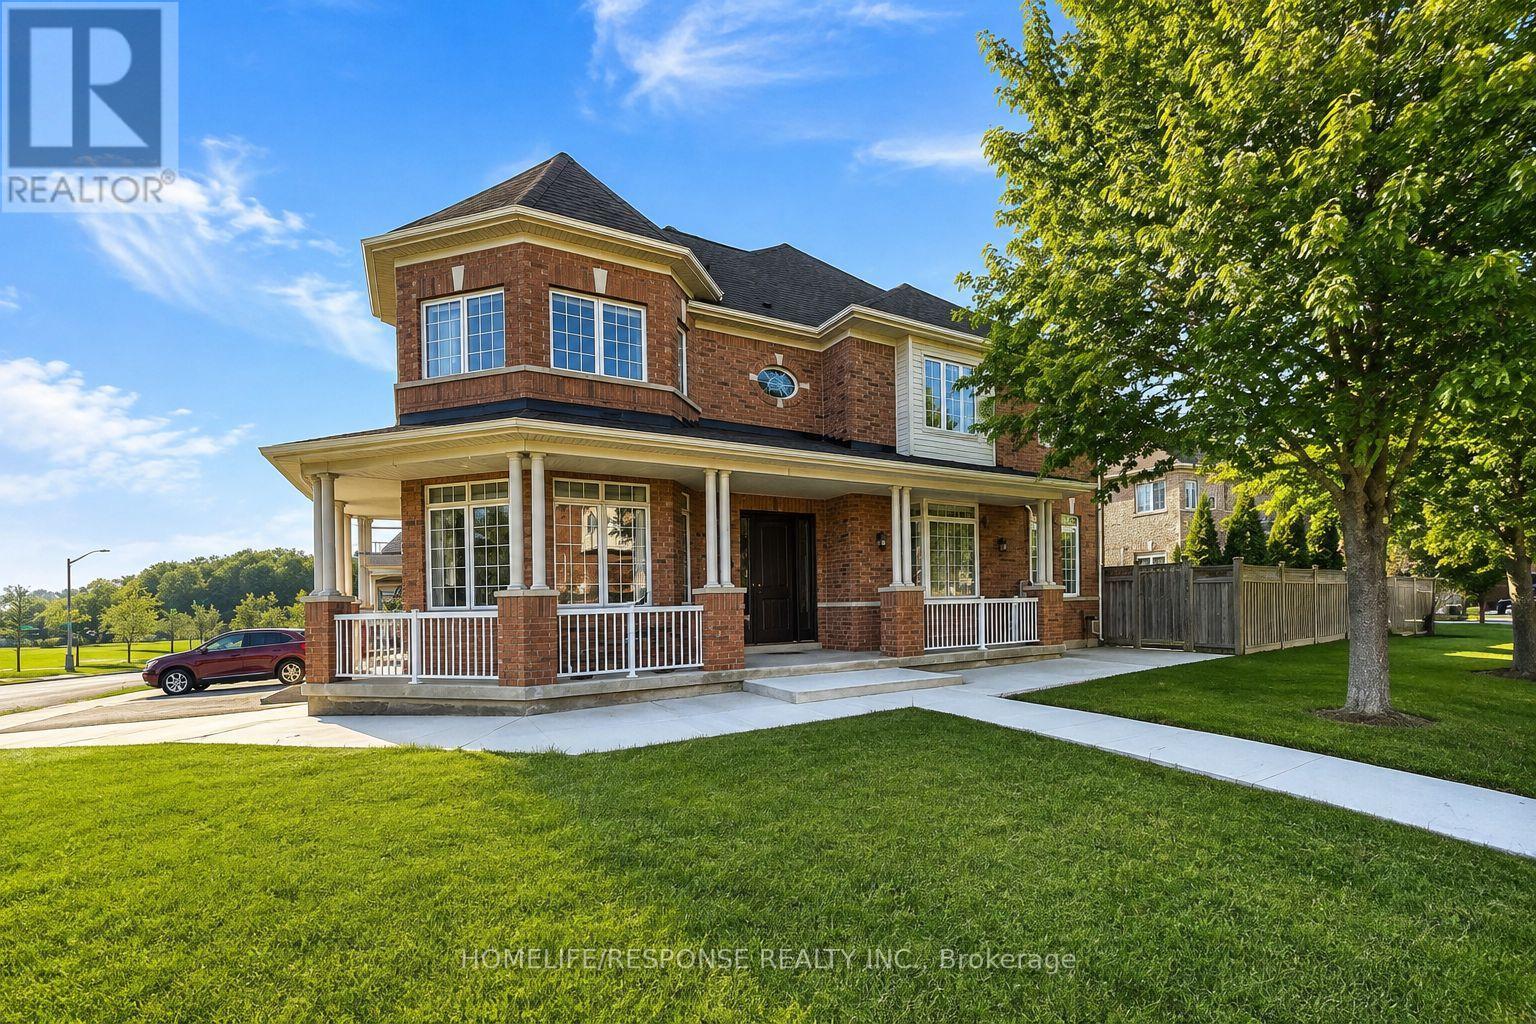
Welcome to this beautifully renovated 5-bedroom, 4 washroom home, ideally situated on a bright corner lot in one of Vaughan's most desirable communities. The bright, well-appointed kitchen features a generous eat-in breakfast area, making it ideal for everyday family living and entertaining. Conveniently located just minutes from Highway400, Cortellucci Vaughan Hospital, community centres, parks and scenic trails, Vaughan Mills, and Canada's Wonderland. Residents will enjoy access to highly regarded public and Catholic schools, premium grocery stores, boutique shopping, public transit, and a wide range of everyday amenities. Short term lease for up to 10 months until the end of June 2027.Tenant pays utilities ( water, hydro, gas) (id:63203)
42 Greenbelt Crescent
Richmond Hill, Ontario
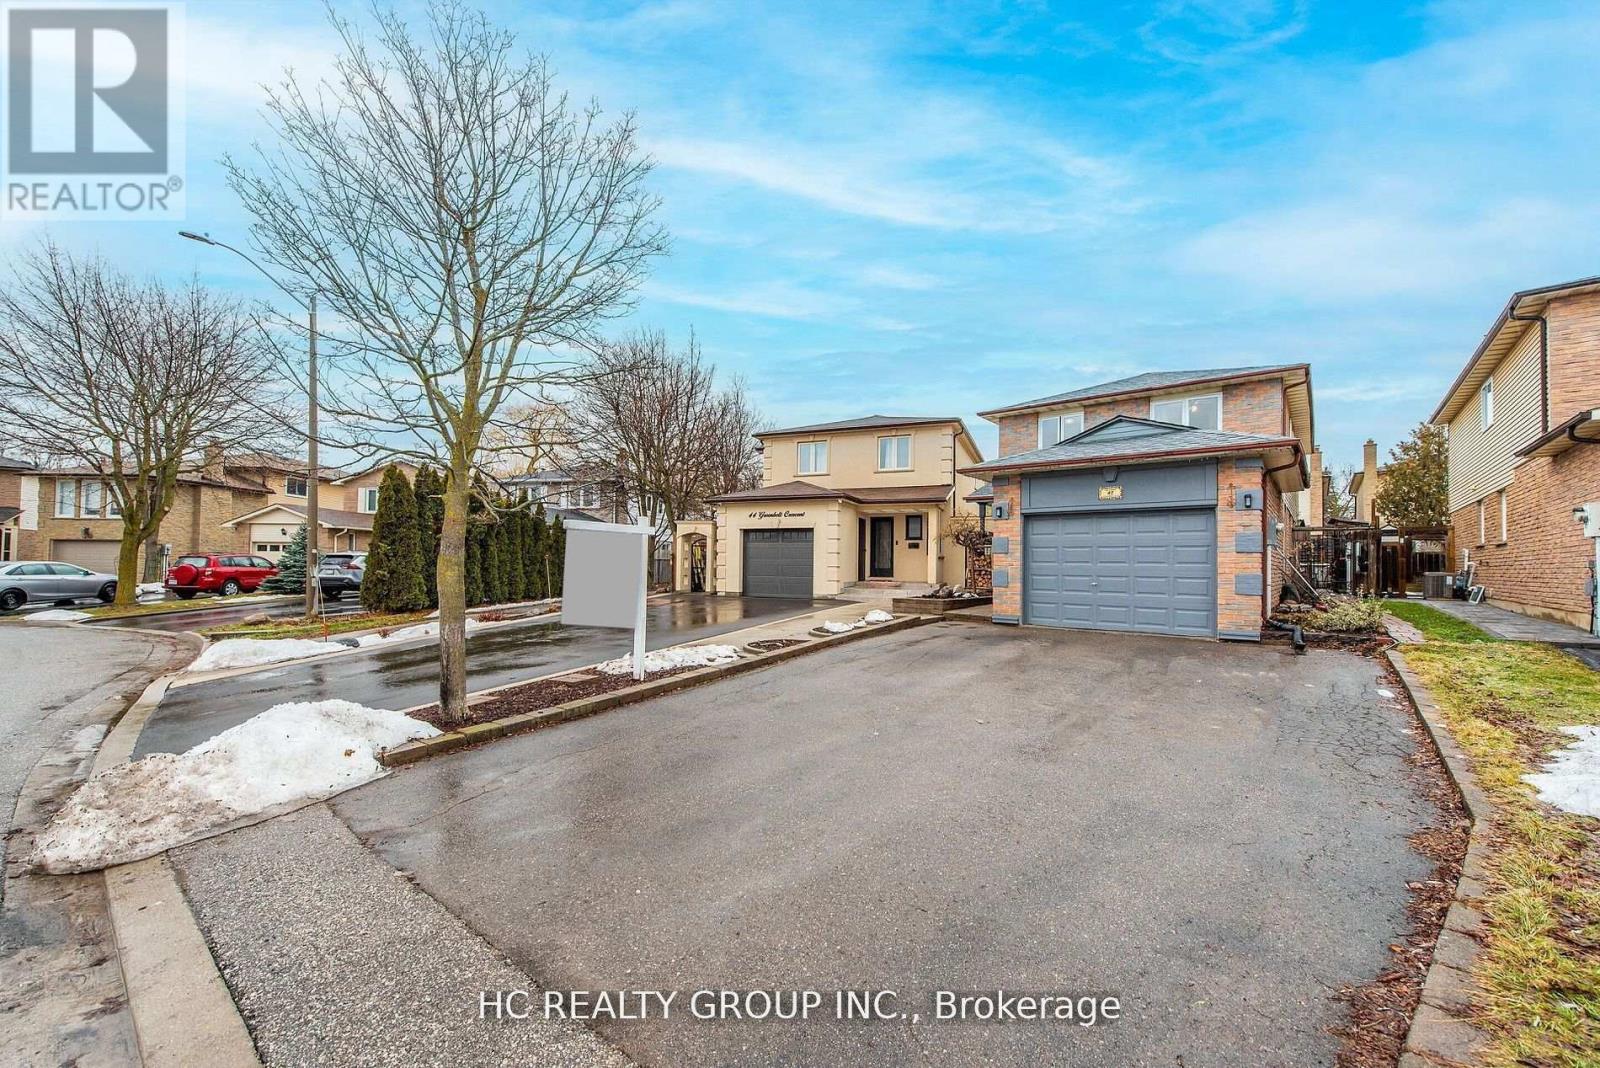
Don't Miss Out This Beautiful 4 Bedrooms Home To Settle Your Family In Quiet & Family Friendly Neighbourhood With Amazing Neighbours. Enjoy Time W/ Family In The Fully Customized Backyard. $$ Upgrades. Well Maintained! Coveted Location, Close To Everything, Top Notch School District & So Much More! It Will Make Your Life Enjoyable & Convenient! A Must See! You Will Fall In Love With This Home! ** This is a linked property.** (id:63203)
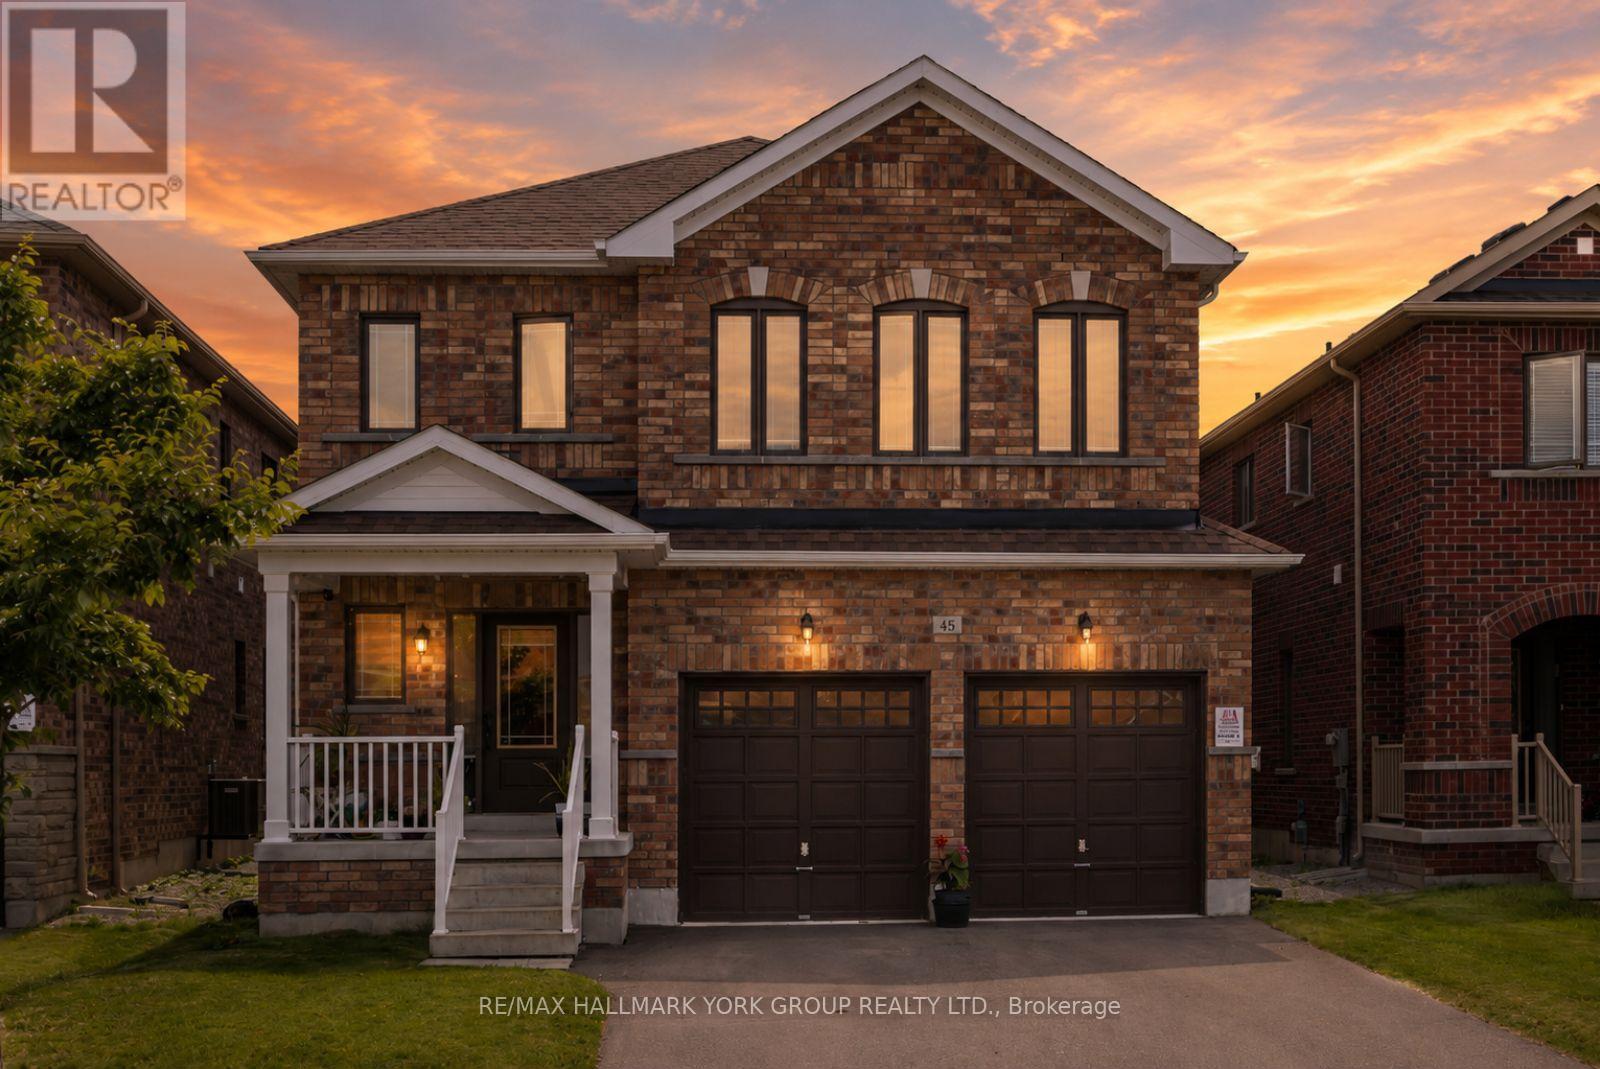
45 Furniss Street
Brock, Ontario
Welcome To This Beautifully Maintained All-Brick Executive Two-Storey Home Located In One Of Brock's Most Family-Friendly Neighbourhoods. Offering 4 Spacious Bedrooms, 3 Bathrooms, And A Thoughtfully Designed Layout, This Home Is Perfect For Growing Families And Those Who Love To Gather. The Main Floor Features 9-Foot Ceilings, Hardwood Flooring, A Bright And Inviting Living Room With An Electric Fireplace, And An Upgraded Kitchen Overlooking The Generous Breakfast And Dining Area. A Walkout Leads To The Backyard, Creating The Perfect Space ForSummer BBQs, Outdoor Dining, And Everyday Family Living. Upstairs, You'll Find Four Well-Appointed Bedrooms Designed For Comfort And Functionality. The Double-Car Garage Provides Plenty Of Room For Parking And Storage. Enjoy The Convenience Of Being Within WalkingDistance To Parks, Schools, Shopping, Banks, And Everyday Amenities. Residents Also Appreciate Access To Lake Simcoe And The Many Recreational Opportunities In The Area. With An Easy Commute To The GTA In Approximately 90Minutes, This Home Delivers The Perfect Balance Of Small-Town Charm And Modern Convenience. A Wonderful Opportunity To Put Down Roots In A Welcoming Community And Enjoy Everything Brock Has To Offer. (id:63203)
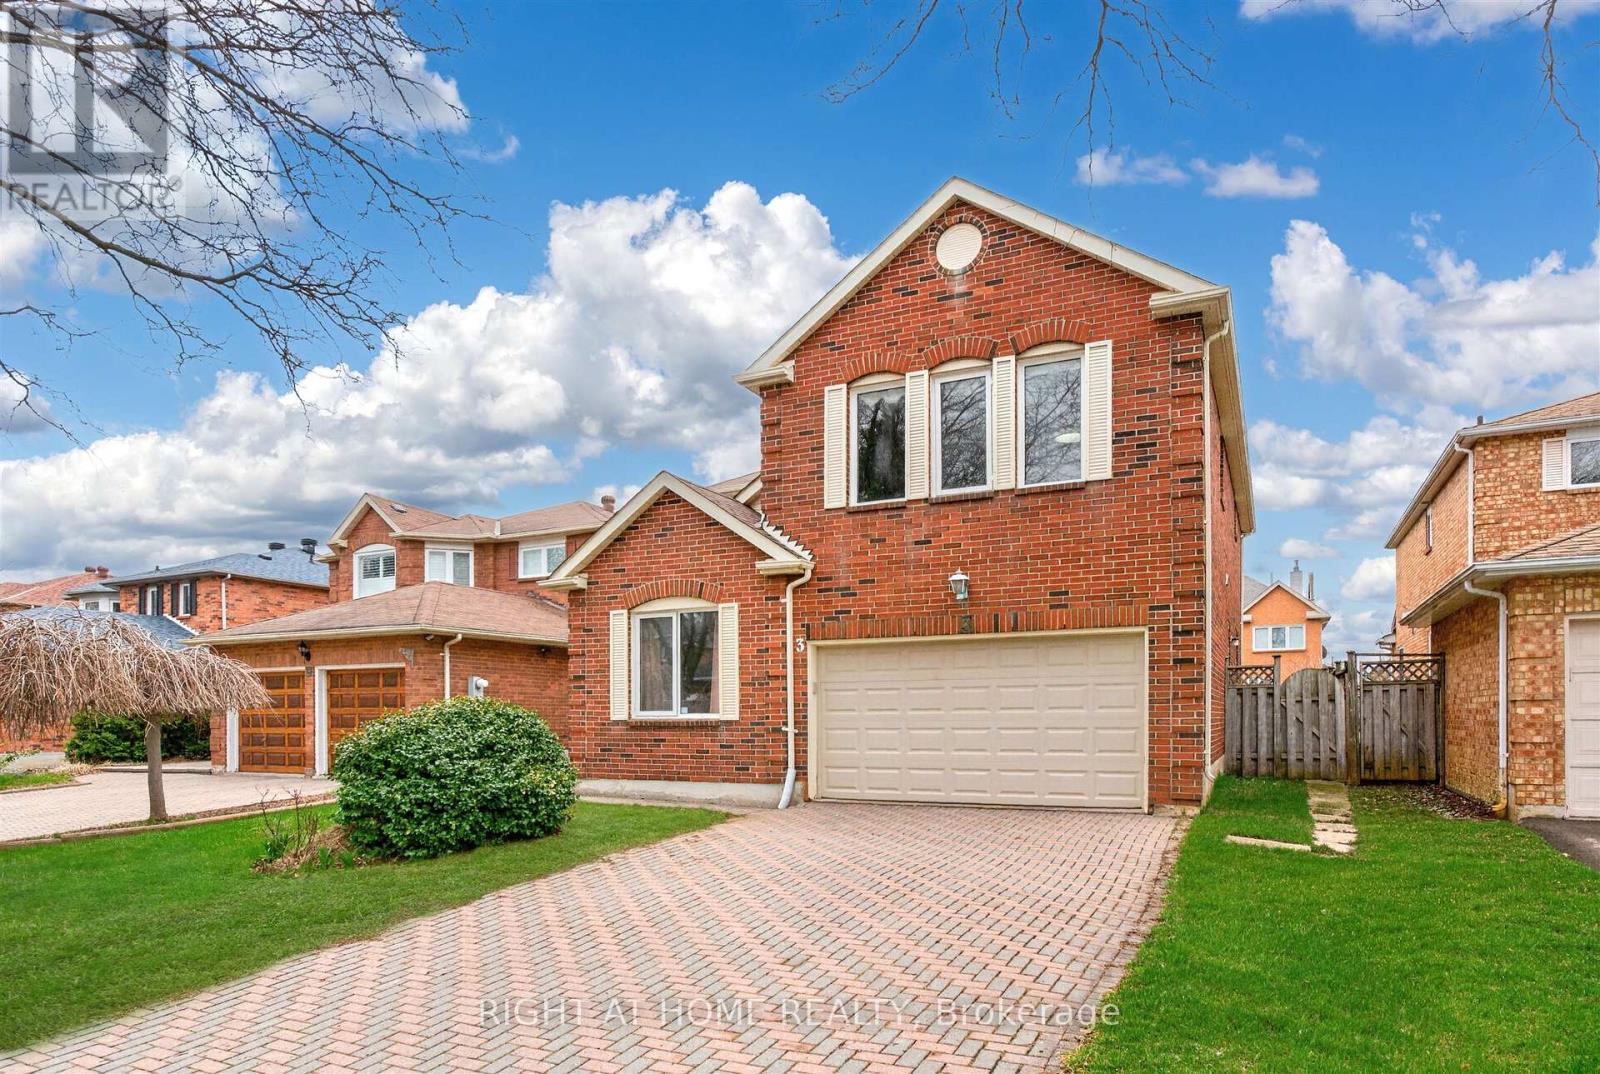
3 Lancashire Road
Markham, Ontario
Charming detached home nestled on a quiet tree-lined street in the heart of the highly sought after Unionville neighbourhood. The exterior features an aesthetically pleasing and durable interlock driveway as well as a two car garage. Bright, spacious and freshly painted with elegant light fixtures throughout. The functional layout features a large formal living and dining area, as well as a private and cozy family room. The newly renovated kitchen is a chef's dream with quartz countertops, custom backsplash, and plenty of cabinetry. Step into a spacious and sun filled breakfast area that overlooks the private backyard space, perfect for BBQ's, gardening, or entertaining. Upstairs you'll find four large bedrooms including the Primary retreat which boasts a separate sitting area, his and her walk-in closets, and a luxurious ensuite. Head down to a professionally finished and versatile lower floor with a separate entrance that includes a large living and dining space, full kitchen, spacious bedroom with walk-in closet, large bathroom, and plenty of storage space. This home is perfectly situated as it is within one of Ontario's top school zones that includes Coledale public school and Unionville Highschool. You can also find nearby amenities including the scenic Toogood Pond Park, Angus Glen Community Centre and Golf Course, Shopping Plazas, Restaurants, and much more. In addition, this location offers plenty of options for commuters with easy access to Highway 7, 404, and the 407. You are also a short distance away from Markham and Centennial Go stations. This home features the perfect blend of prestige, functionality, and convenience. (id:63203)
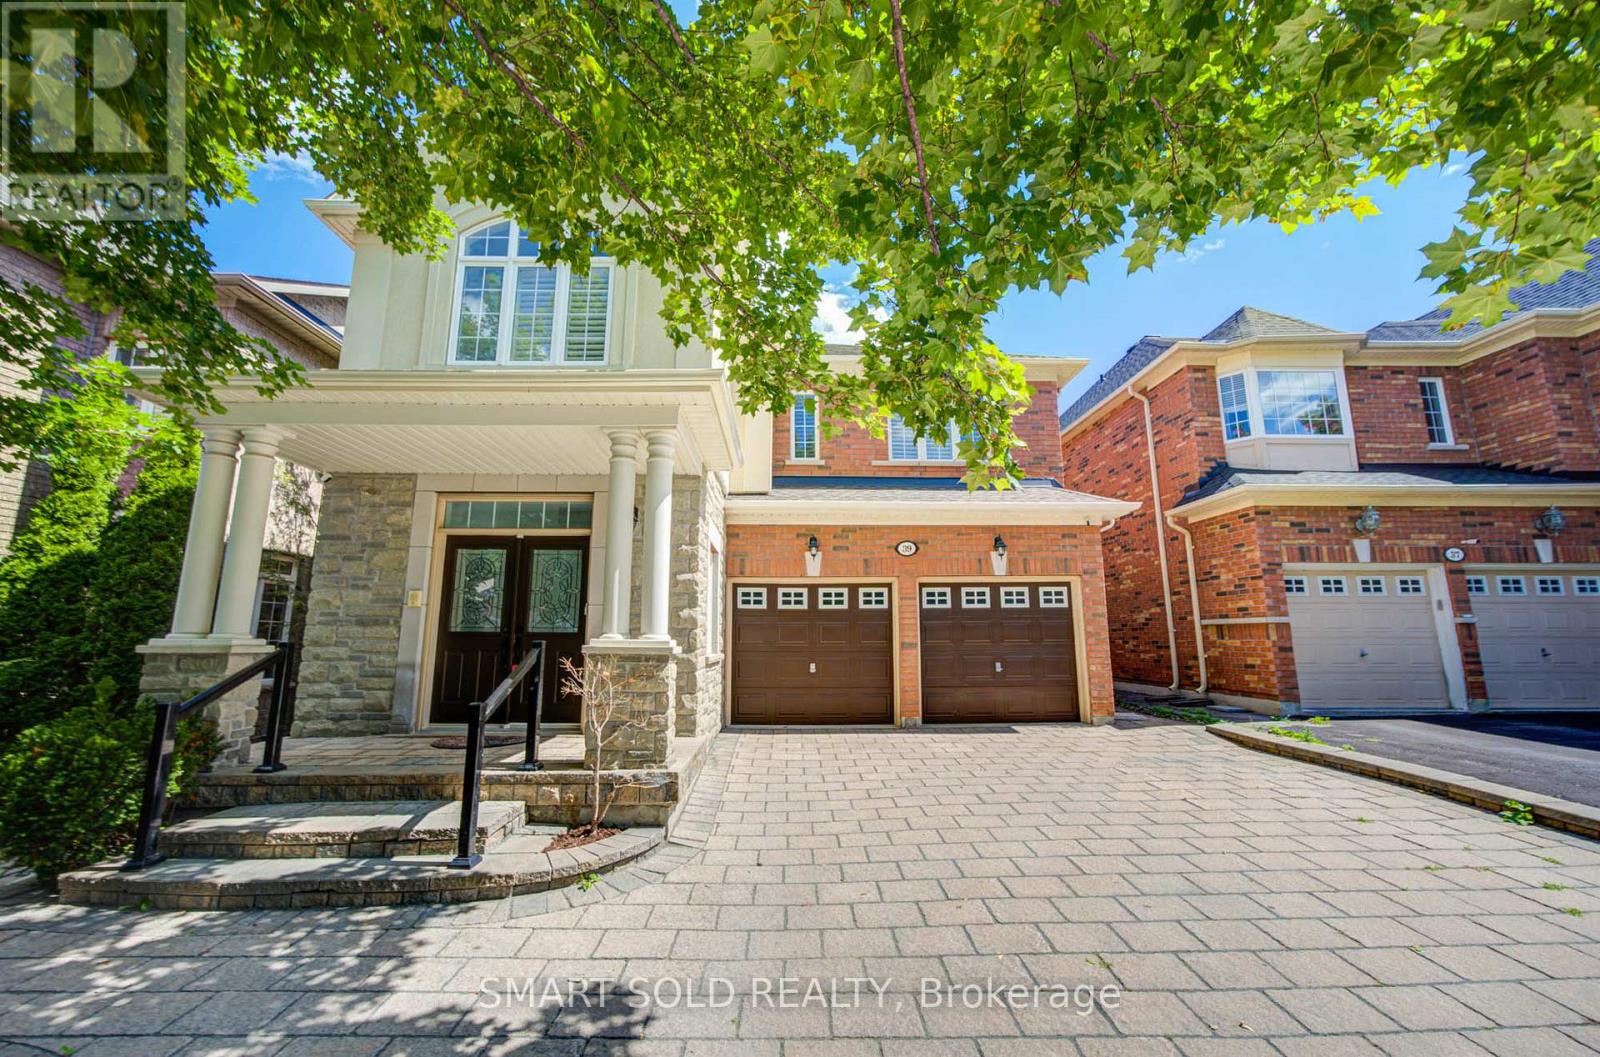
39 Schuster Lane
Vaughan, Ontario
Prime Thornhill Woods Location!Welcome To This Beautifully Maintained 4 Plus 3 Bedroom, 6 Bathroom Executive Home In The Highly Sought-After Thornhill Woods Community. The Entire House Has Been Freshly Painted, And The Bedrooms Feature Brand-New Berber Carpet, Creating A Fresh And Inviting Living Environment.The Bright And Spacious Main Floor Offers An Open-Concept Layout With Generous Living Spaces Ideal For Both Family Living And Entertaining. The Home Also Features A Double Garage With An Extra Longe Driveway And A Private, Fully Fenced Backyard With A Deck. A Standout Feature Is The Fully Finished Walkout Basement, Offering Exceptional Additional Living Space With A Top-Notch Kitchen, 3 Bedrooms, And 2 Full Bathrooms-An Ideal Setup For Extended Family, Guests, Or Additional Living Accommodations.Exceptional Family-Friendly Location, Close To Highly Regarded Schools Including Thornhill Woods Public School And Stephen Lewis Secondary School, With Nearby Private-School Options Including Toronto Waldorf School.Enjoy Convenient Access To Longo's, No Frills, Starbucks, Restaurants, Cafés, Wellness And Spa Services, And Numerous Neighbourhood Amenities. Minutes To North Thornhill Community Centre, JCC, Parks, And Recreational Facilities, With Easy Access To Highways 404, 7 And 407 And York Region Transit.A Rare Opportunity To Lease A Spacious And Versatile Executive Home In One Of Thornhill Woods' Most Desirable Family Neighbourhoods. (id:63203)
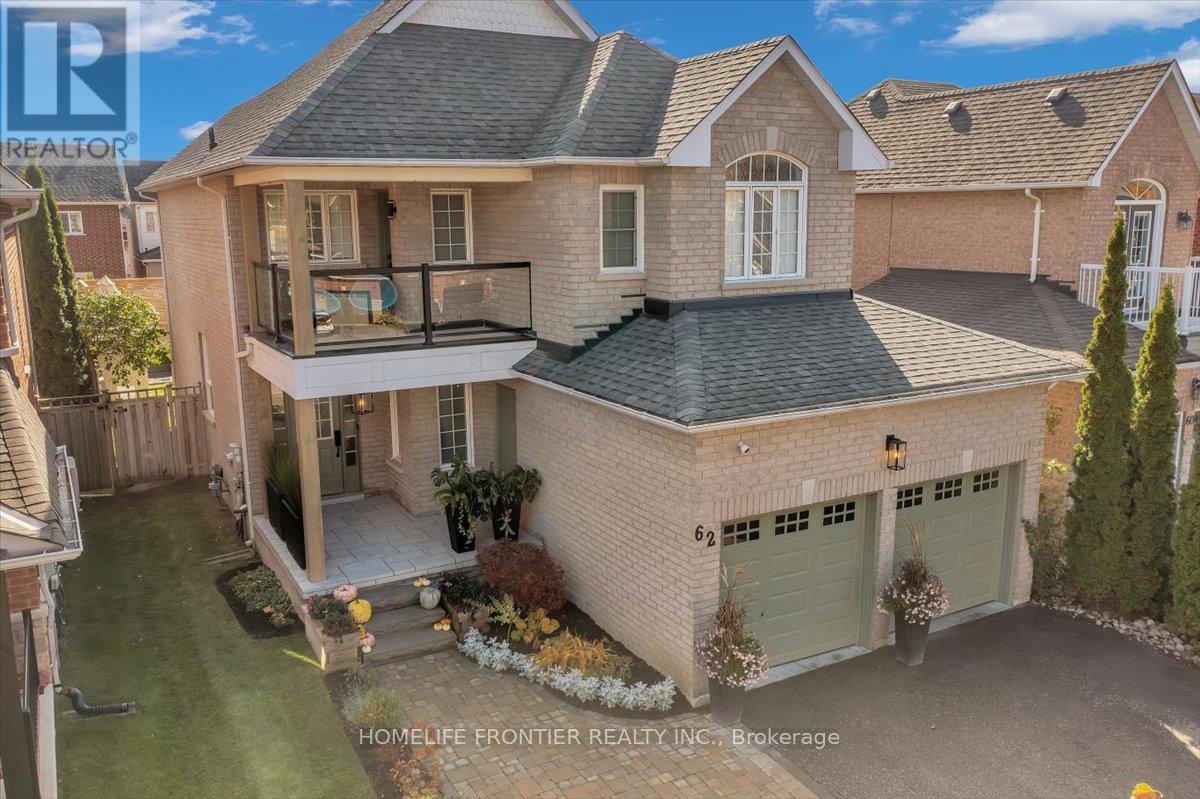
62 Russell Barton Lane
Uxbridge, Ontario
Beautifully renovated and thoughtfully designed for both everyday living and entertaining, this 4-bedroom, 3-bathroom home blends modern design with warm, inviting finishes throughout. At the heart of the home is a custom designer kitchen opening into bright, open-concept living spaces, complemented by a spa-inspired primary retreat, custom-built bathroom vanities, extensive built-in storage and high-end custom finishes throughout.The fully finished entertainer's basement features a custom bar, generous storage and a temperature-controlled wine/cold room, equally suited to a wine collection or additional food storage.Outside, the private south-facing backyard is designed for summer living, with abundant natural sunlight, professional landscaping, a greenery privacy wall, lounge area and stock tank pool, creating an inviting space to relax, entertain or spend time with family and friends.Professionally landscaped front and rear, with seamless indoor/outdoor flow and extensive upgrades throughout, this is a truly turnkey home where the work has already been done, simply move in and enjoy. Please see the feature sheet for the complete list of upgrades and custom finishes. ** This is a linked property.** (id:63203)