

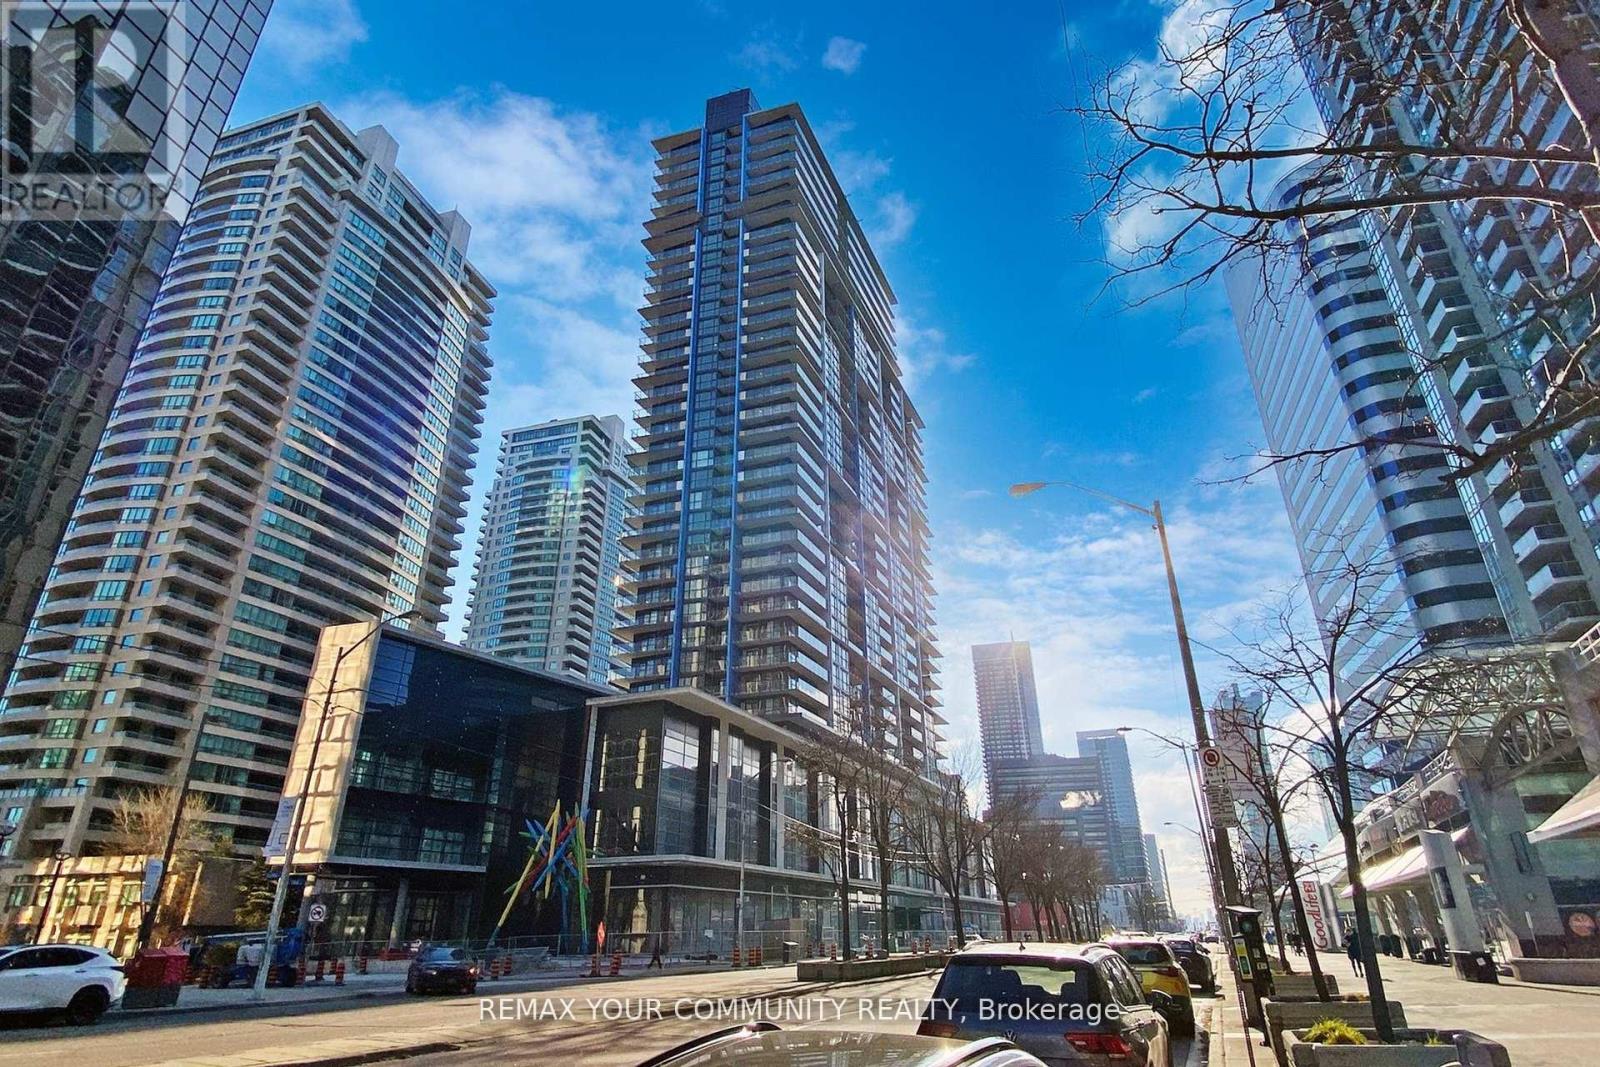
2117 - 4955 Yonge Street
Toronto, Ontario
Sun-Filled North-West Corner Suite! Experience luxury living at the sought-after Pearl Place.This spacious 2-bedroom layout feels brand new and features 9' ceilings with panoramic city views through floor-to-ceiling windows. Modern chef's kitchen boasts sleek quartz counters and S/S appliances. A true walker's paradise with direct access to Yonge-Sheppard Subway, trendy cafes, restaurants, and entertainment. Building amenities are fully operational including Gymand Rooftop Terrace. Move-in ready and easy to show! (id:63203)
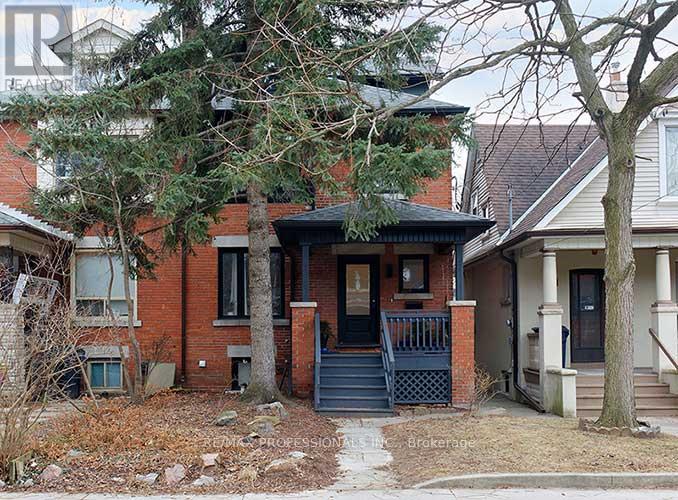
3rd Fl - 23 Radford Avenue
Toronto, Ontario
Recently renovated and light filled Studio apartment. Above ground living, minutes from High Park, Roncesvalles shopping and restaurants. Short walk to the UP Express if you work downtown or the subway. This unit is currently furnished. (id:63203)
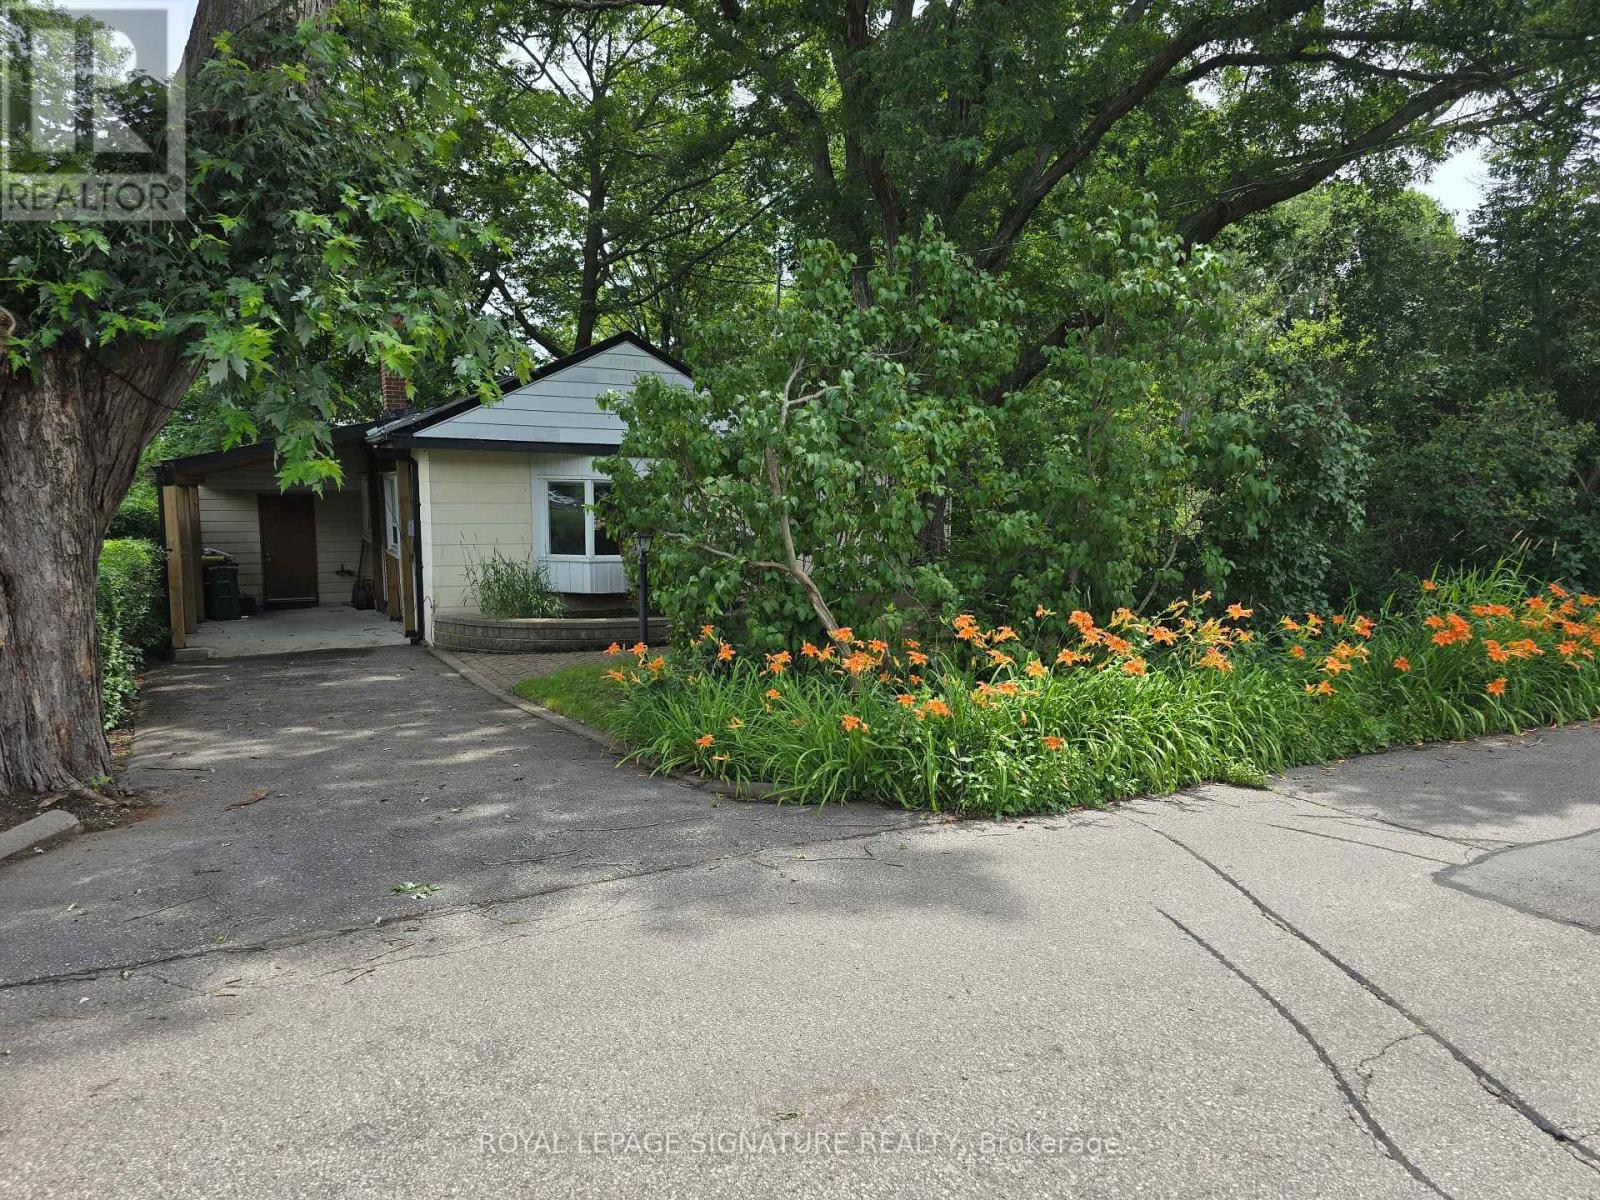
429 Rouge Hills Drive
Toronto, Ontario
Your cottage in the woods awaits. Backing onto the beautiful Rouge River Valley in the prime West Rouge Lakeside Community, this home offers a rare opportunity to live adjacent to Rouge National Urban Park - an urban wilderness just moments from the center of Canada's largest metropolis. The property features approximately 1,797 sq. ft. of above-ground living space with a stunning forest view. Originally built in 1935. The home includes three bedrooms, two bathrooms, and large living and dining areas. The huge family room features a vaulted ceiling and a walk-out to a deck overlooking the ravine. A solarium also is built off the deck. Easy access to the 401, TTC buses, Rouge GO Train Station, and shopping. It is also near excellent schools, the Black Dog Pub, local restaurants, the beach, and waterfront trails along the lake. Property is being sold in "AS IS, WHERE IS CONDITION" with No Warranties. (id:63203)
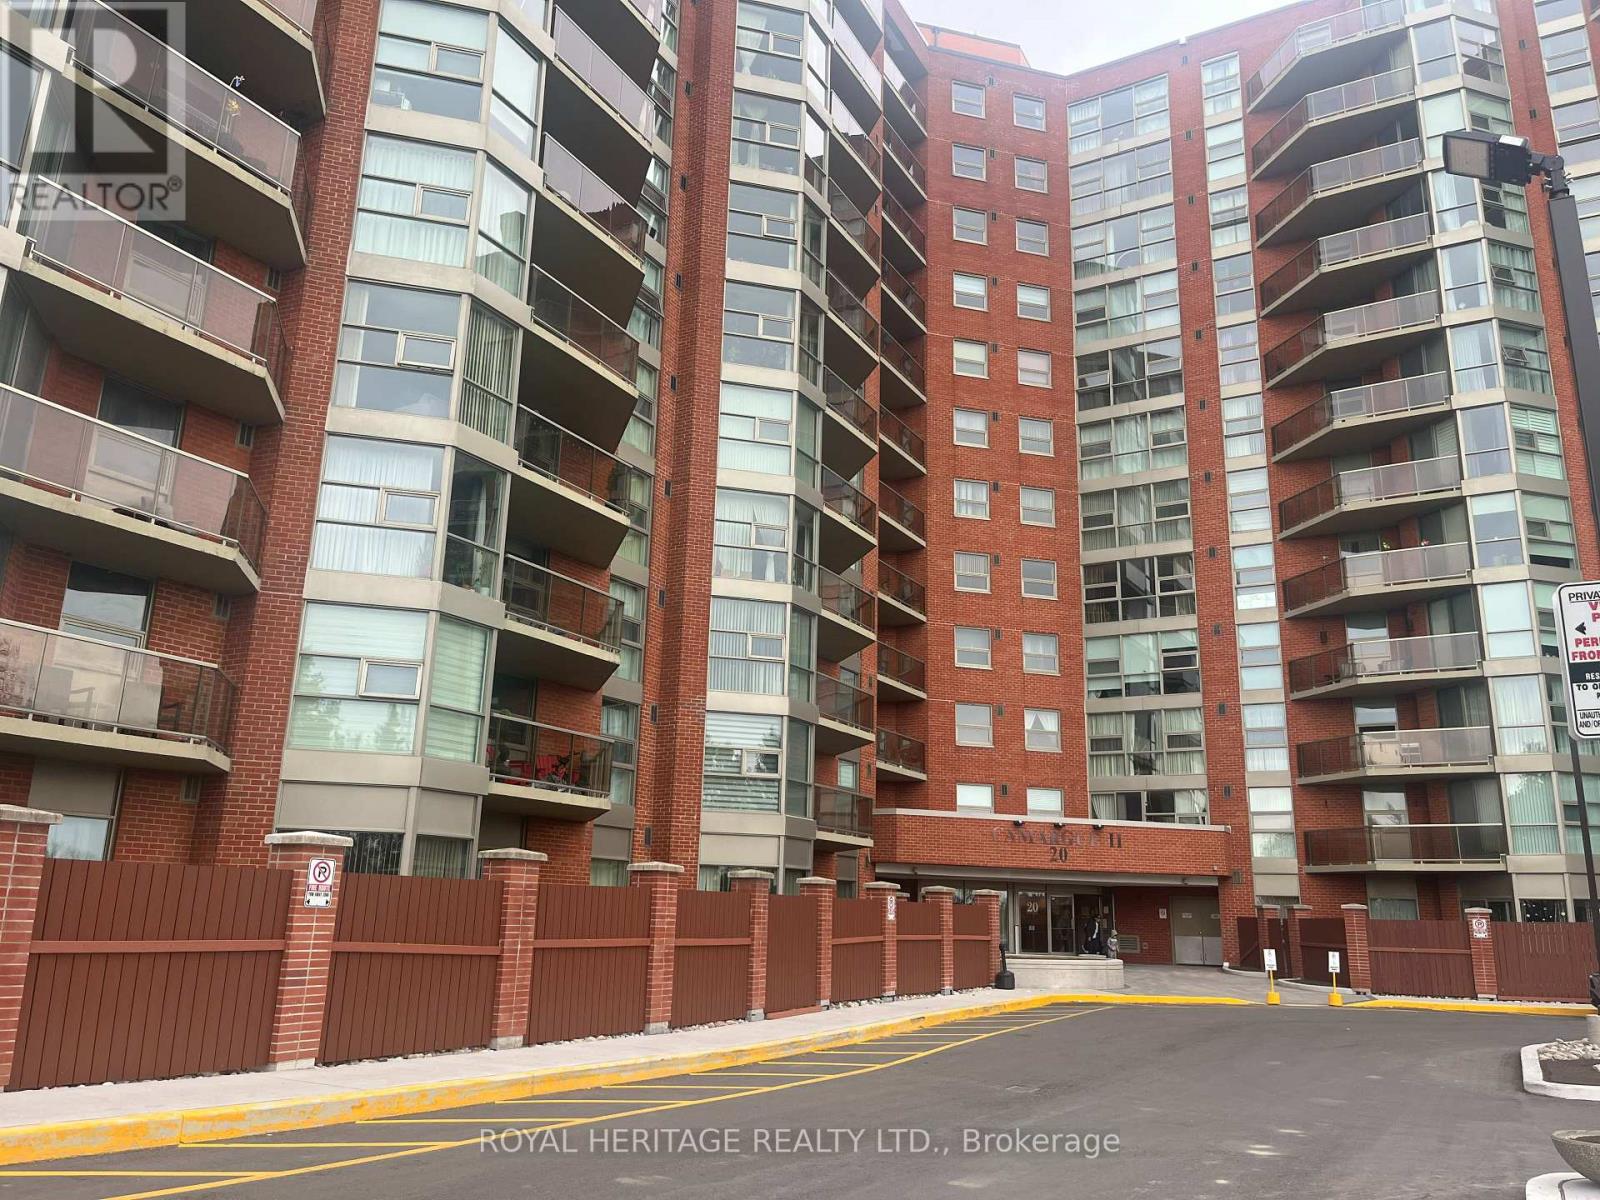
617 - 20 Dean Park Road
Toronto, Ontario
Welcome to Camargue ll. This 2 bed, 2 bath condo unit boasts open concept layout, private balcony, pass-thru from kitchen to dining area and an abundance of natural light. Residents of this condo can enjoy amenities such as Gym, Exercise Room, Pool, Sauna, party room, library and a Tennis Court. Monthly maintenance fees include Heat, Air Conditioning, Cable TV, Common Element Maintenance, Building Insurance and Water. The grounds are beautifully landscaped, nearby TTC, Hwy 401, shopping, dining, schools, parks, U of T Scarborough Campus. Includes one underground parking spot. (id:63203)
169 Robert Hicks Drive
Toronto, Ontario
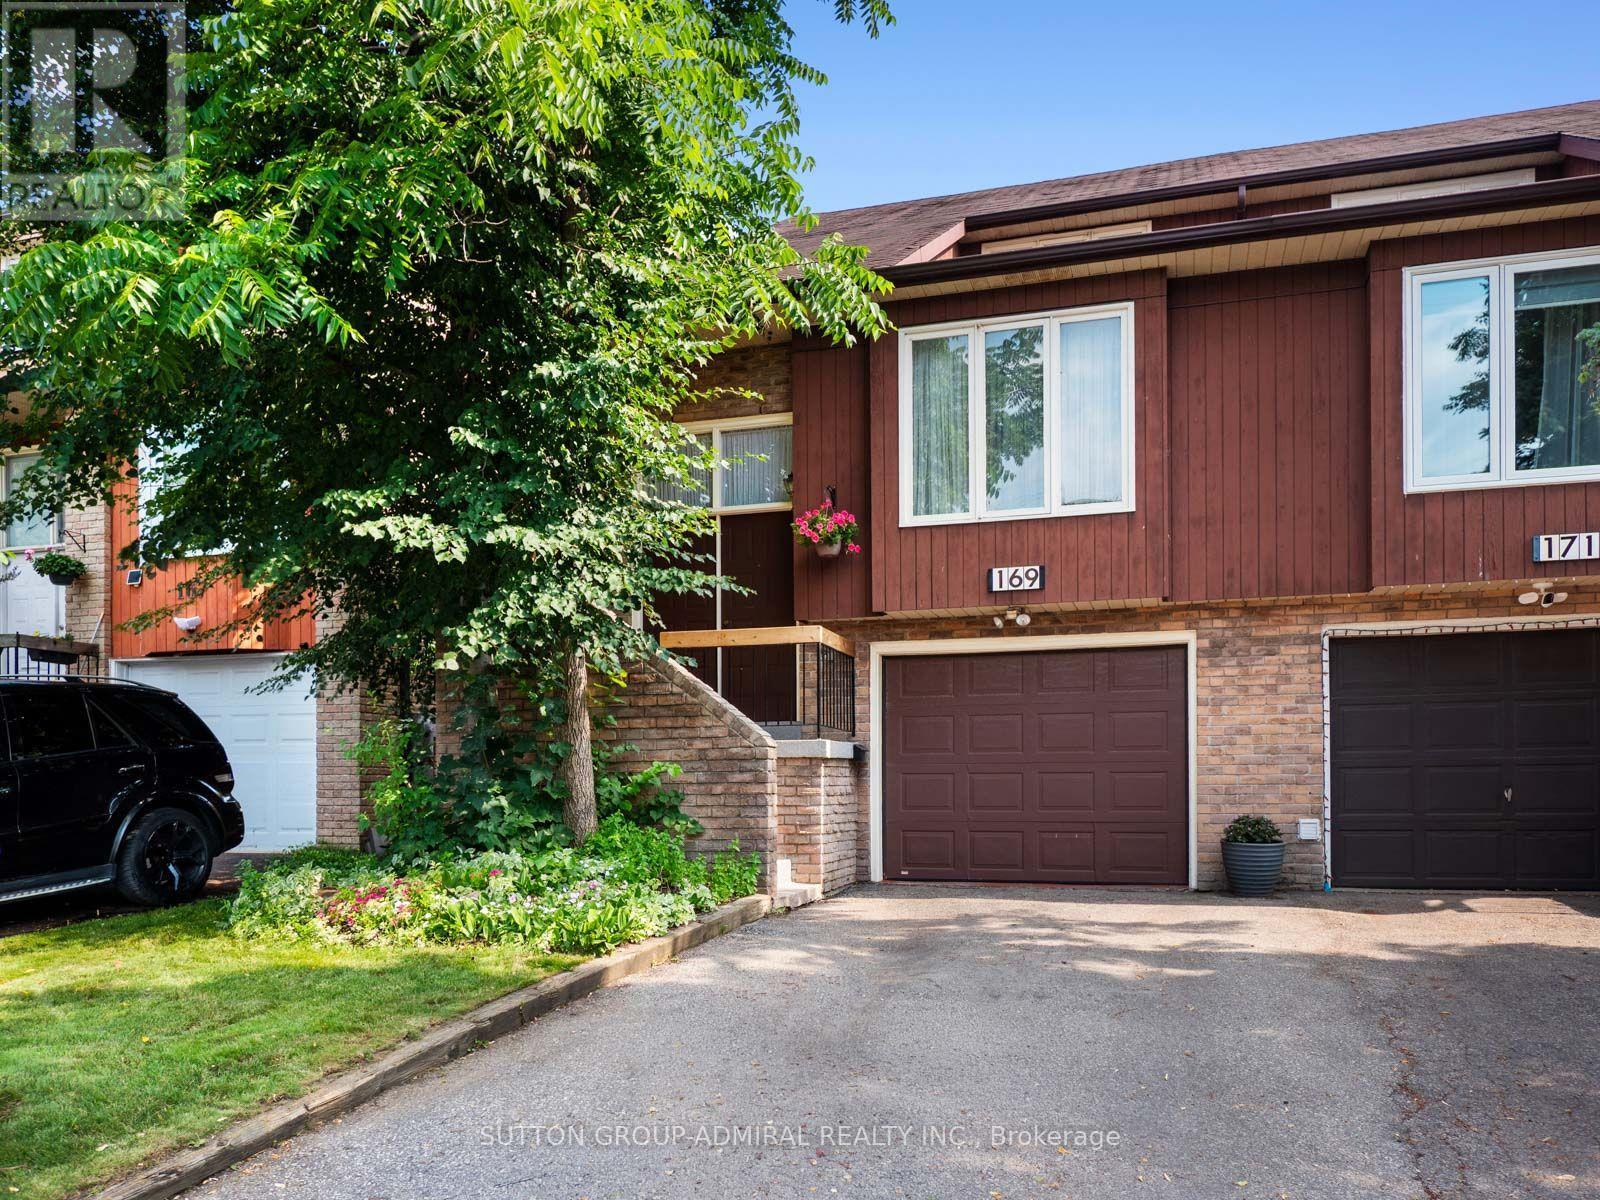
The perfect starter home for new families is here! This spacious 3+1-bedroom semi-detached home offers approximately 2,080 sqft. living space in North York's desirable Westminster-Branson community. A double-door entrance welcomes you inside, with additional convenient access through the built-in garage and side door. The bright living and dining areas feature parquet flooring and large windows, while the galley-style kitchen showcases bamboo laminate flooring, newer stainless steel appliances, a custom backsplash and abundant natural light. The adjoining breakfast area flows into an expansive family room with broadloom, a classic brick wood-burning fireplace, powder room and walkout to a large sun-filled deck overlooking the peaceful ravine-an ideal setting for outdoor enjoyment and entertaining guests. Upstairs, an office or den provides valuable work-from-home space, while the generous primary bedroom offers a walk-in closet and a private 4-piece ensuite bathroom. Two additional bedrooms and another full bathroom complete the upper level. The finished walkout basement expands the home's versatility with an additional bedroom, recreation room featuring a wet bar, pot lights and a second brick wood-burning fireplace, plus direct access to a beautiful stone patio & green, lushious backyard with mature trees. Additional features include a dedicated laundry room with sink, top-of-the-line central vacuum, a new automatic garage door opener with remote and parking for three vehicles. Surrounded by greenery perfect for active living and hiking at G. Ross Lord Park, Robert Hicks Park, Hearthstone Valley Greenbelt, enjoy outdoor sports & recreation at Esther Shiner Stadium and Herbert H. Carnegie Centennial Centre for hockey, this home is also close to Northview Heights Secondary School, Newtonbrook Secondary School, Willowdale Middle School, York University, Toronto Public Library, Antibes Community Centre, shopping, restaurants, TTC transit and Highways 400 and 407. (id:63203)
255 Cocksfield Avenue
Toronto, Ontario
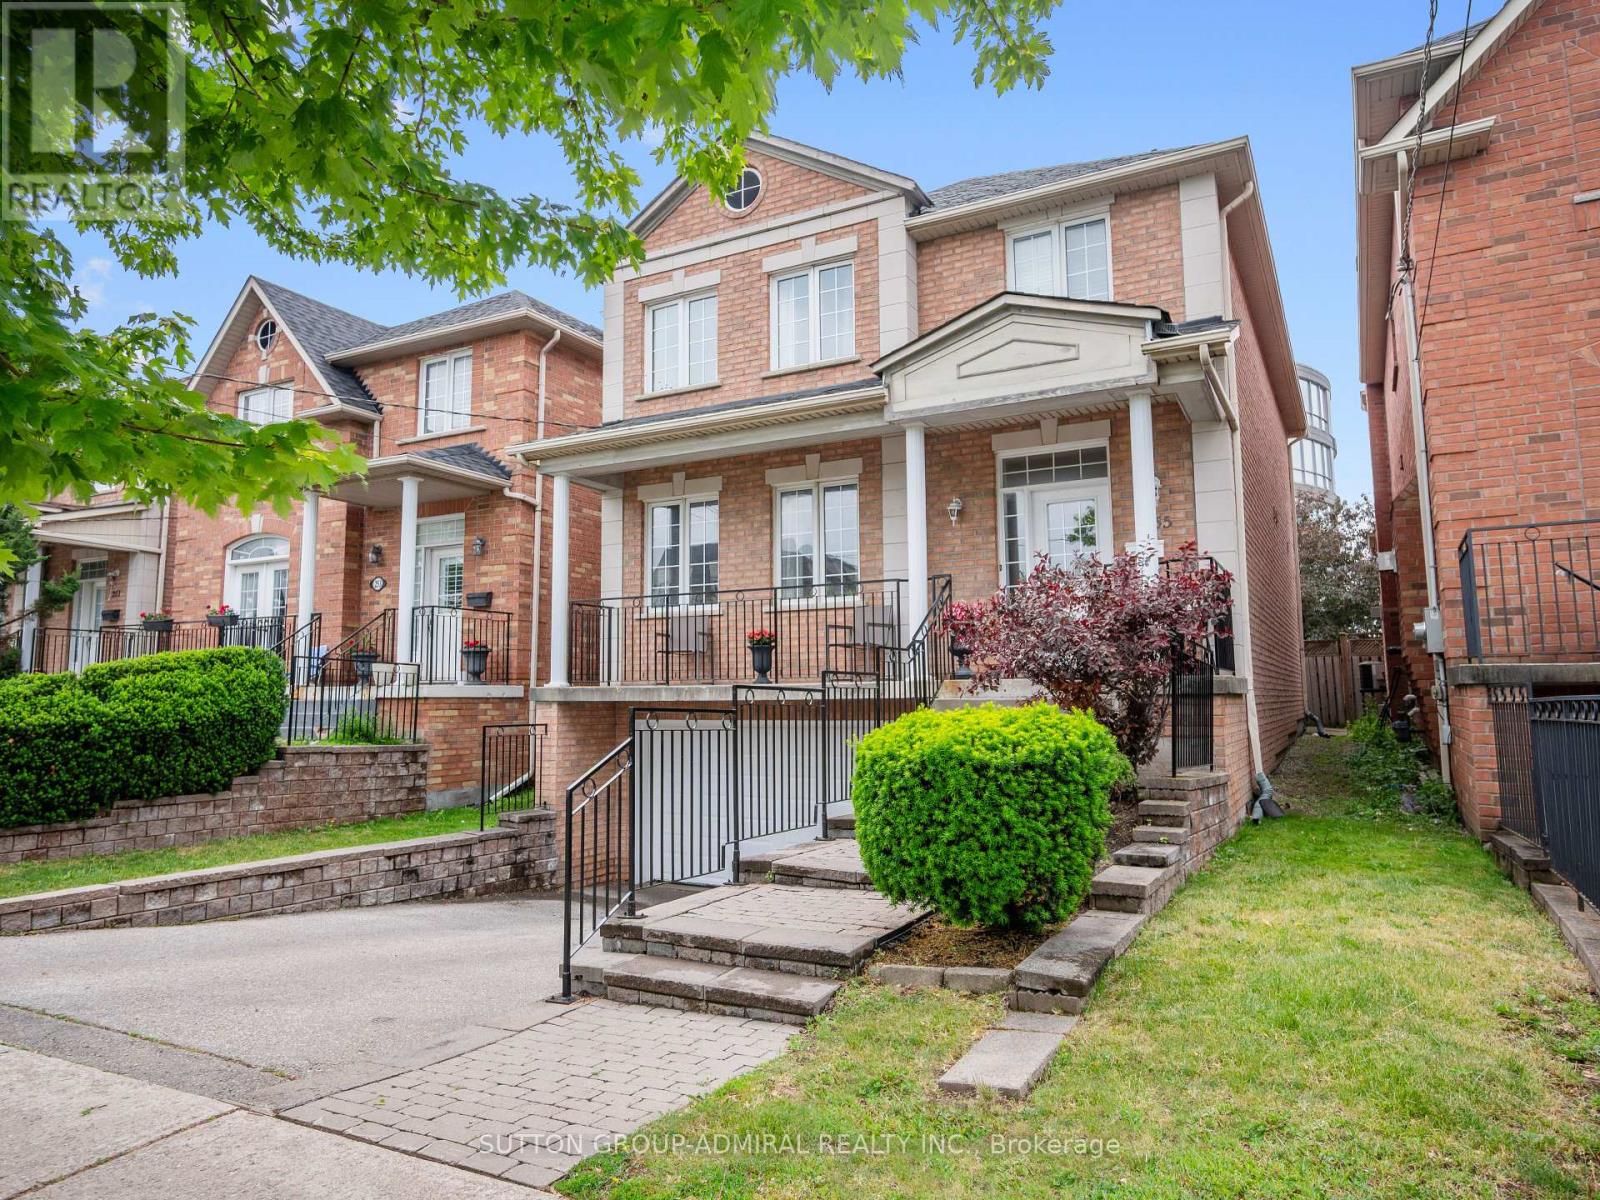
Your dream oasis awaits! This beautifully maintained detached home nestled in one of Toronto's most desirable and private family-friendly neighbourhoods. Offering over 2,300 sq.ft. of living space, this elegant 2-storey residence blends comfort, functionality, and convenience. The main floor showcases rich hardwood flooring throughout, crown moulding, oversized windows that flood the home with natural light, and two cozy gas fireplaces located in the living and family room. The renovated kitchen boasts stainless steel appliances, a centre island, custom backsplash, ample storage, and a bright breakfast nook with a walkout to the expansive deck overlooking a private, landscaped backyard surrounded by mature greenery-an ideal setting for summer gatherings and peaceful outdoor enjoyment. Upstairs, a skylight enhances the bright atmosphere while four spacious bedrooms offer comfortable family living, including a generous primary retreat with a walk-in closet and 4-piece ensuite. The finished lower level offers exceptional versatility with a second kitchen, laundry facilities, bedroom, recreation area, and full bathroom, making it ideal as an income-generating suite or additional family living space. Additional highlights include central vacuum, built-in garage parking, and a private double driveway. Residents enjoy close proximity to some of Toronto's premier green spaces including Downsview Park, Earl Bales Park, G. Ross Lord Park, and Banting Park. Families will appreciate nearby educational institutions such as York University, Seneca Polytechnic, William Lyon Mackenzie Collegiate Institute, James Cardinal McGuigan Catholic High School and Northview Heights Secondary School. Commuters will appreciate being minutes from Sheppard West Station, Downsview Park Station, Downsview Park GO Station, Highway 401, Yorkdale Shopping Centre, and countless amenities. An exceptional opportunity to own a spacious family home in one of Toronto's most desirable neighbourhoods. (id:63203)
290 Mcroberts Avenue
Toronto, Ontario
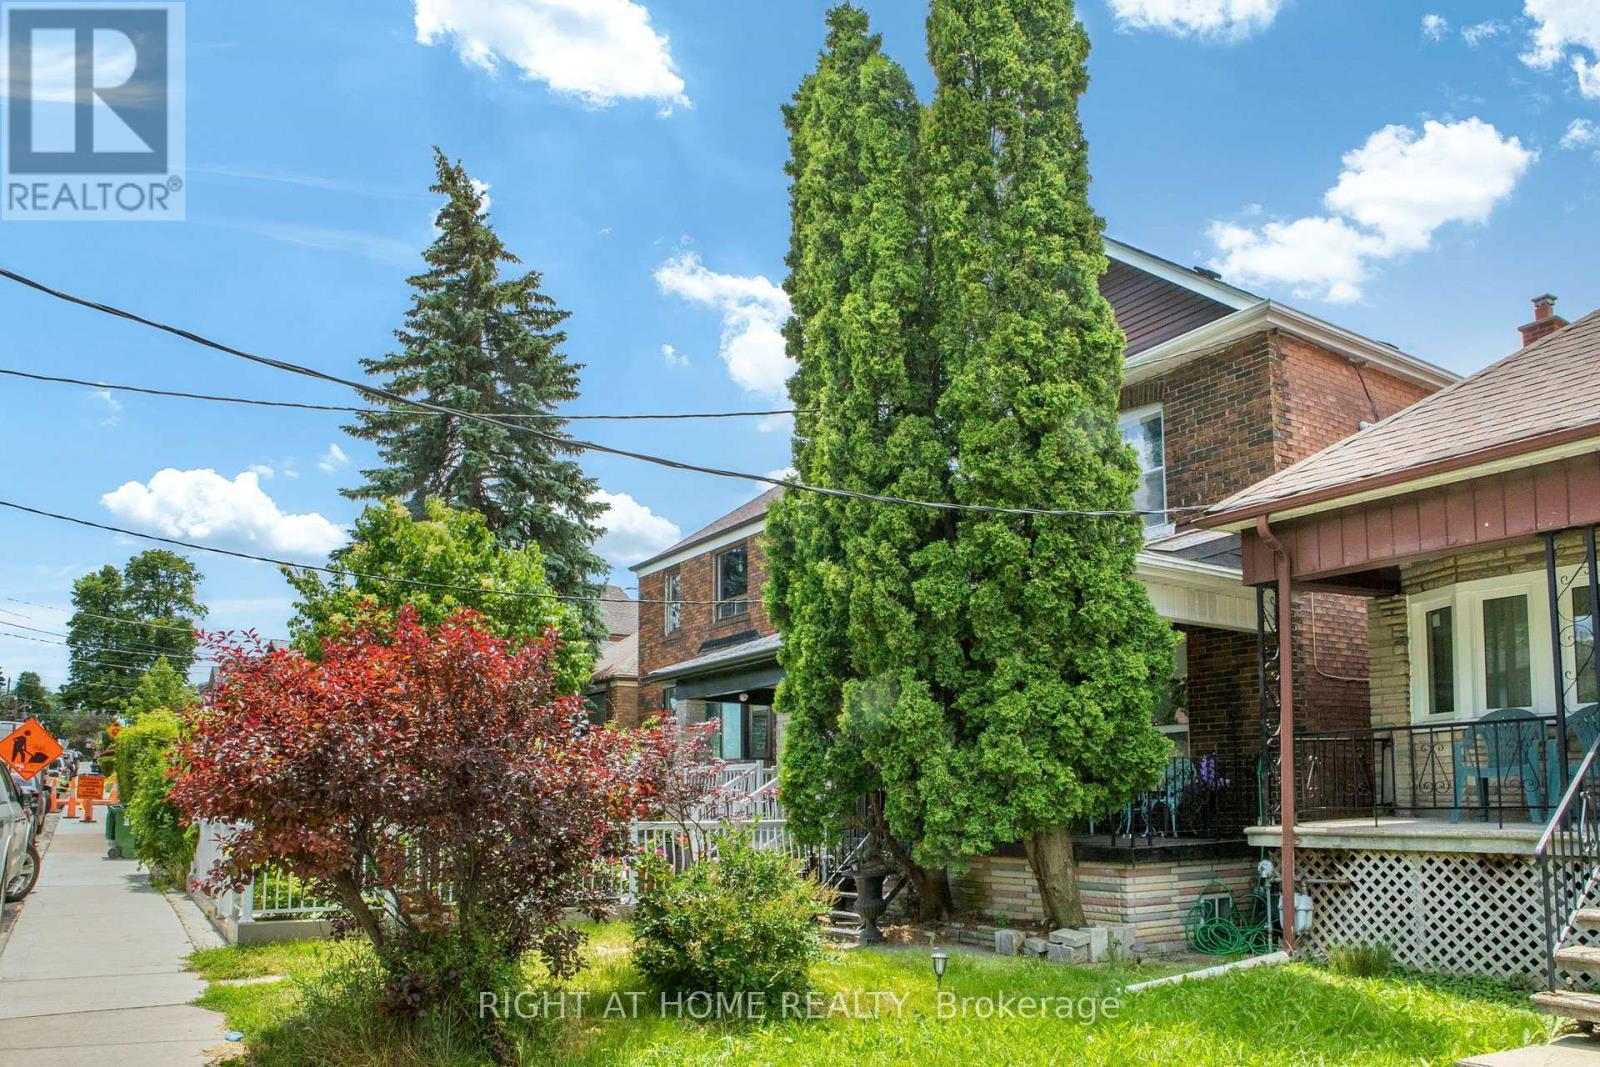
This charming, detached brick home has been meticulously cared for by its long-term owner and offers an exceptional, highly functional layout. The bright interior features ceilings overeight feet high and large windows that flood the spacious rooms with natural light. Upstairs, you will find generously sized bedrooms, while the lower level boasts a separate entrance to a self-contained basement unit-perfectly suited for a nanny or in-law suite. Situated on a deep lot, the property includes a private backyard that provides a quiet outdoor retreat. Completewith laneway access leading to a detached double garage, this rare find offers both comfort and unparalleled convenience. Close to transit and local neighborhood shops and bakeries. (id:63203)
868 - 209 Fort York Boulevard
Toronto, Ontario
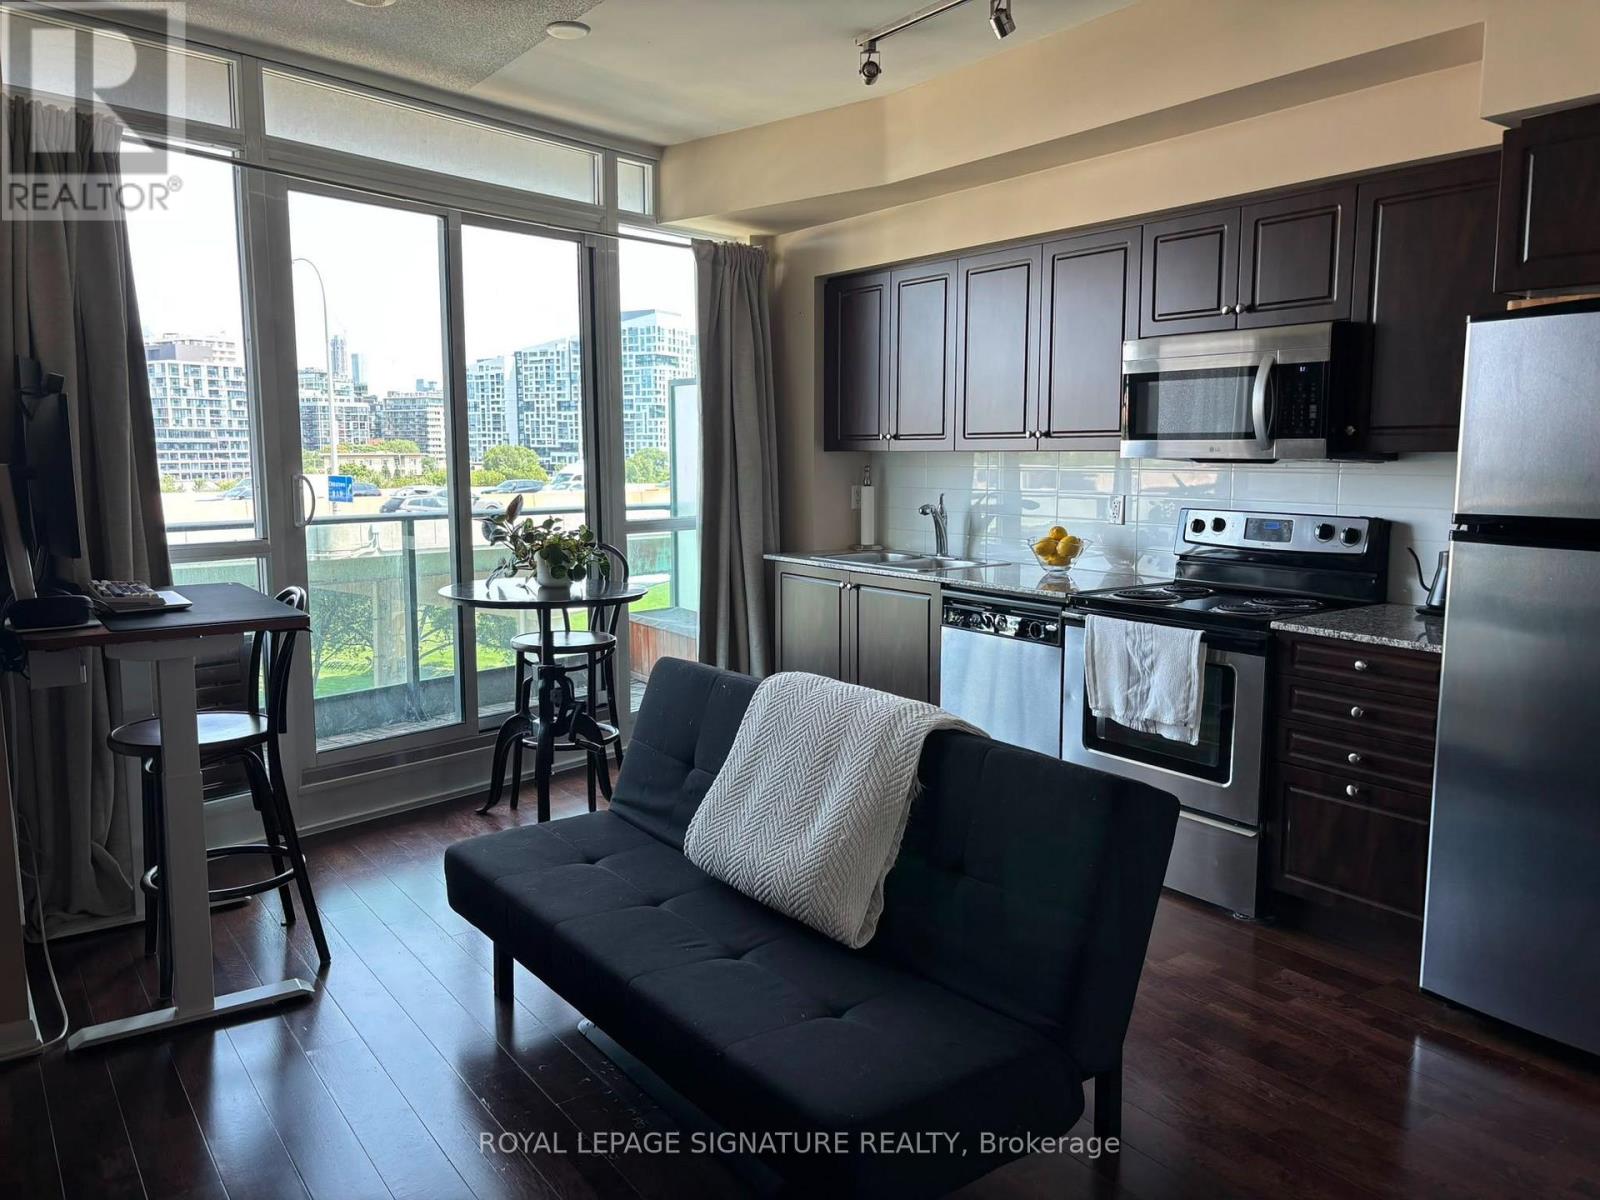
Welcome to Suite 868 at 209 Fort York Boulevard in Neptune Condos. This thoughtfully designed 1-bedroom suite is situated on the top floor of the lower podium, offering 522 sq. ft. of functional living space with no neighbours above, creating a quiet and peaceful home. The suite features hardwood floors, stainless steel appliances, built-in closets with lighting, ensuite laundry, and a private south-facing balcony that fills the space with natural light. Residents enjoy exceptional amenities, including an indoor pool, fitness centre, sauna, hot tub, and yoga studio. The building is also pet-friendly, making it a great option for pet owners, and is one of the few downtown condominiums that permits legal short-term rentals, offering added flexibility for owners. Perfectly positioned just steps from The Well, King West, Liberty Village, and Toronto's waterfront, you'll be surrounded by some of the city's best restaurants, cafés, shopping, and entertainment. Enjoy easy access to Lake Ontario, the Martin Goodman Trail, waterfront parks, and kilometres of walking and running trails. Everyday conveniences are all nearby, with Loblaws, Farm Boy, Sobeys, Shoppers Drug Mart, the LCBO, and countless neighbourhood essentials just minutes away. Commuting is effortless with TTC streetcar access at your doorstep, quick access to the Gardiner Expressway, and the future Ontario Line station at King & Bathurst, adding even greater convenience and long-term value. Providing the perfect balance of urban convenience and waterfront living, Suite 868 is an exceptional opportunity to own in one of Toronto's most vibrant and connected neighbourhoods. (id:63203)
507 - 600 Fleet Street
Toronto, Ontario
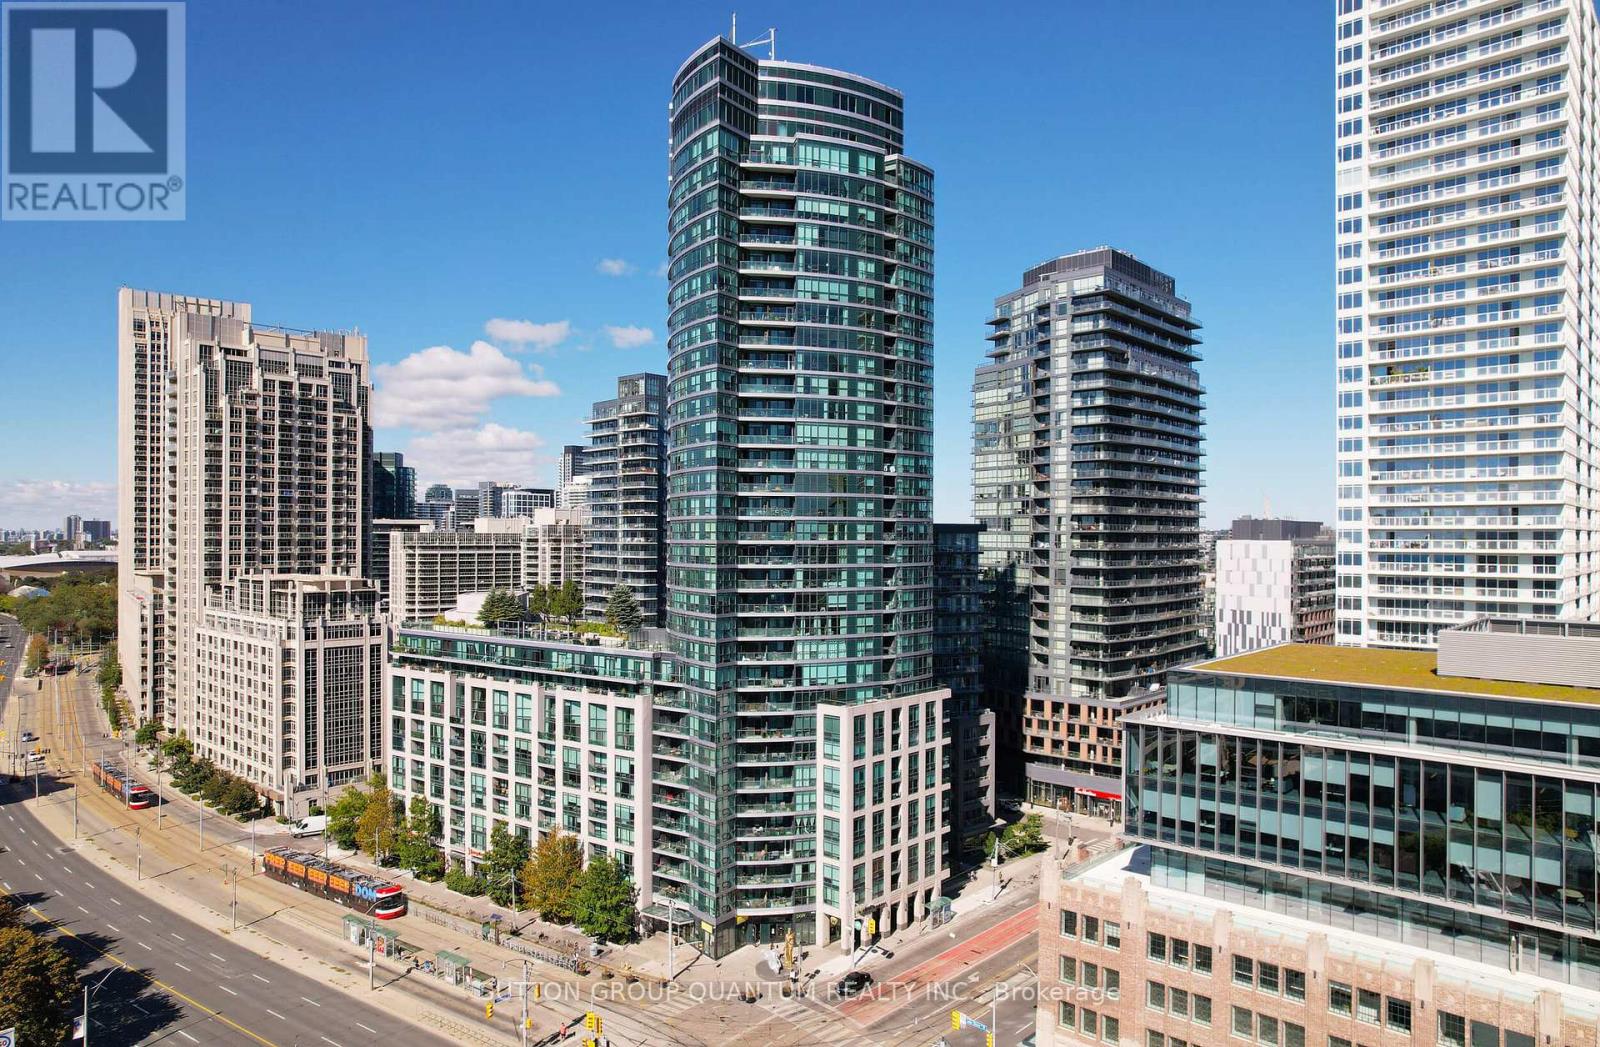
Welcome To The Malibu Condominiums. This 2 Bedroom Corner Suite Features Approximately 732 Interior Square Feet. Designer Kitchen Cabinetry With Stainless Steel Appliances, Stone Countertops, Under Cabinet Lighting, An Undermount Sink & A Mobile Centre Island. Bright Floor To Ceiling Windows With Customized Roller Shades & Vinyl Flooring Throughout. Main Bedroom With A 3-Piece Ensuite, Pot Lights & Large Windows. 2nd Bedroom With A Pax Closet & Large Windows. Steps To Toronto's Harbourfront, T.T.C. Street Car, Loblaws, Shoppers Drug Mart, B.M.O. Field, Budweiser Stage, C.N.E. Exhibition Place, Restaurants, Cafes, Banks, Parks, Canoe Landing Community Recreation Centre, Library, Schools, C.N. Tower, Rogers Centre, Ripley's Aquarium, Scotiabank Arena, Union Station, Underground P.A.T.H. Network, The Financial, Entertainment & Theatre Districts. 1-Parking Space Is Included. Visitors Parking. Click On The Video Tour! (id:63203)
Room - 28 Conlins Road
Toronto, Ontario
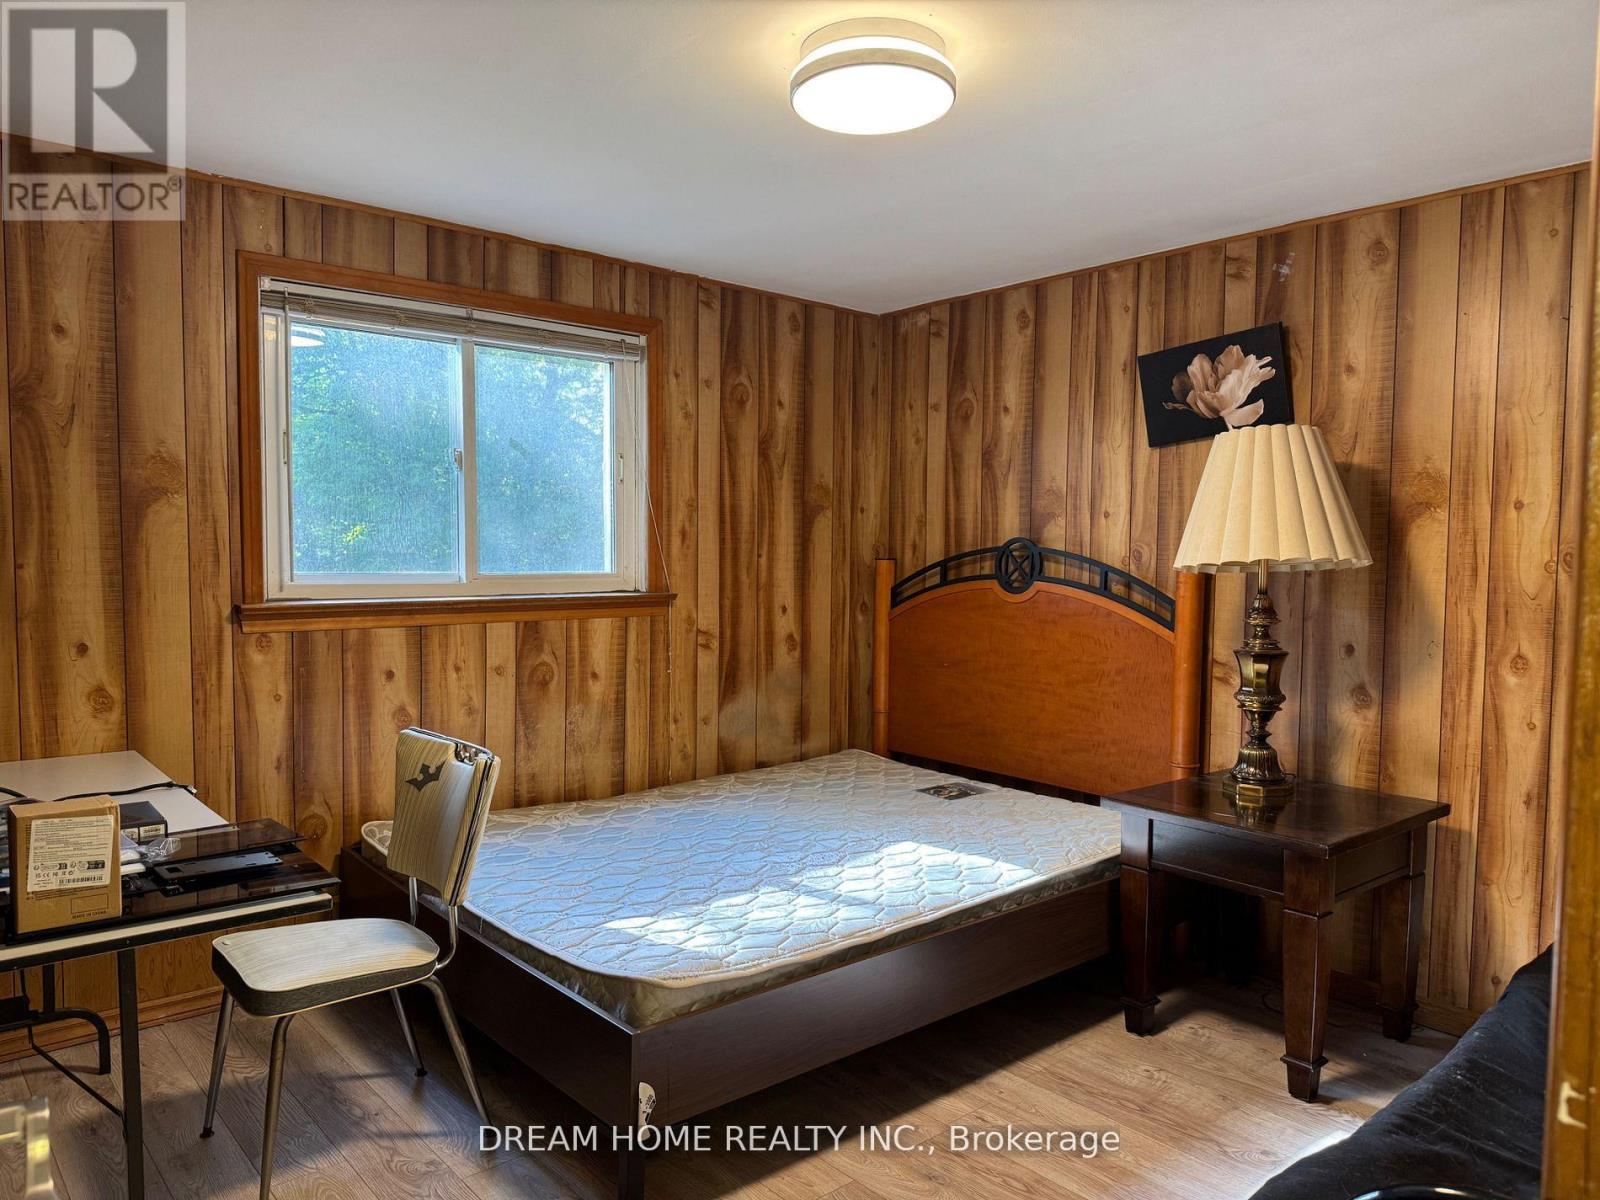
Furnished Bedroom on the Ground Level in a 4-level Split Detached house. Window overlooking the backyard. Share the Bathroom with a male student. Shared Kitchen and Laundry. Right Next to University of Toronto Scarborough Campus. Fabulous Location, Near U Of T Scarborough Campus, Centennial College and Pan Am Centre, W/Quick Access To Hwy 401. (id:63203)

Parking Spot - 11 St Joseph Street
Toronto, Ontario
One underground parking spot for rent / P2 Level (id:63203)
31f Polson Street
Toronto, Ontario
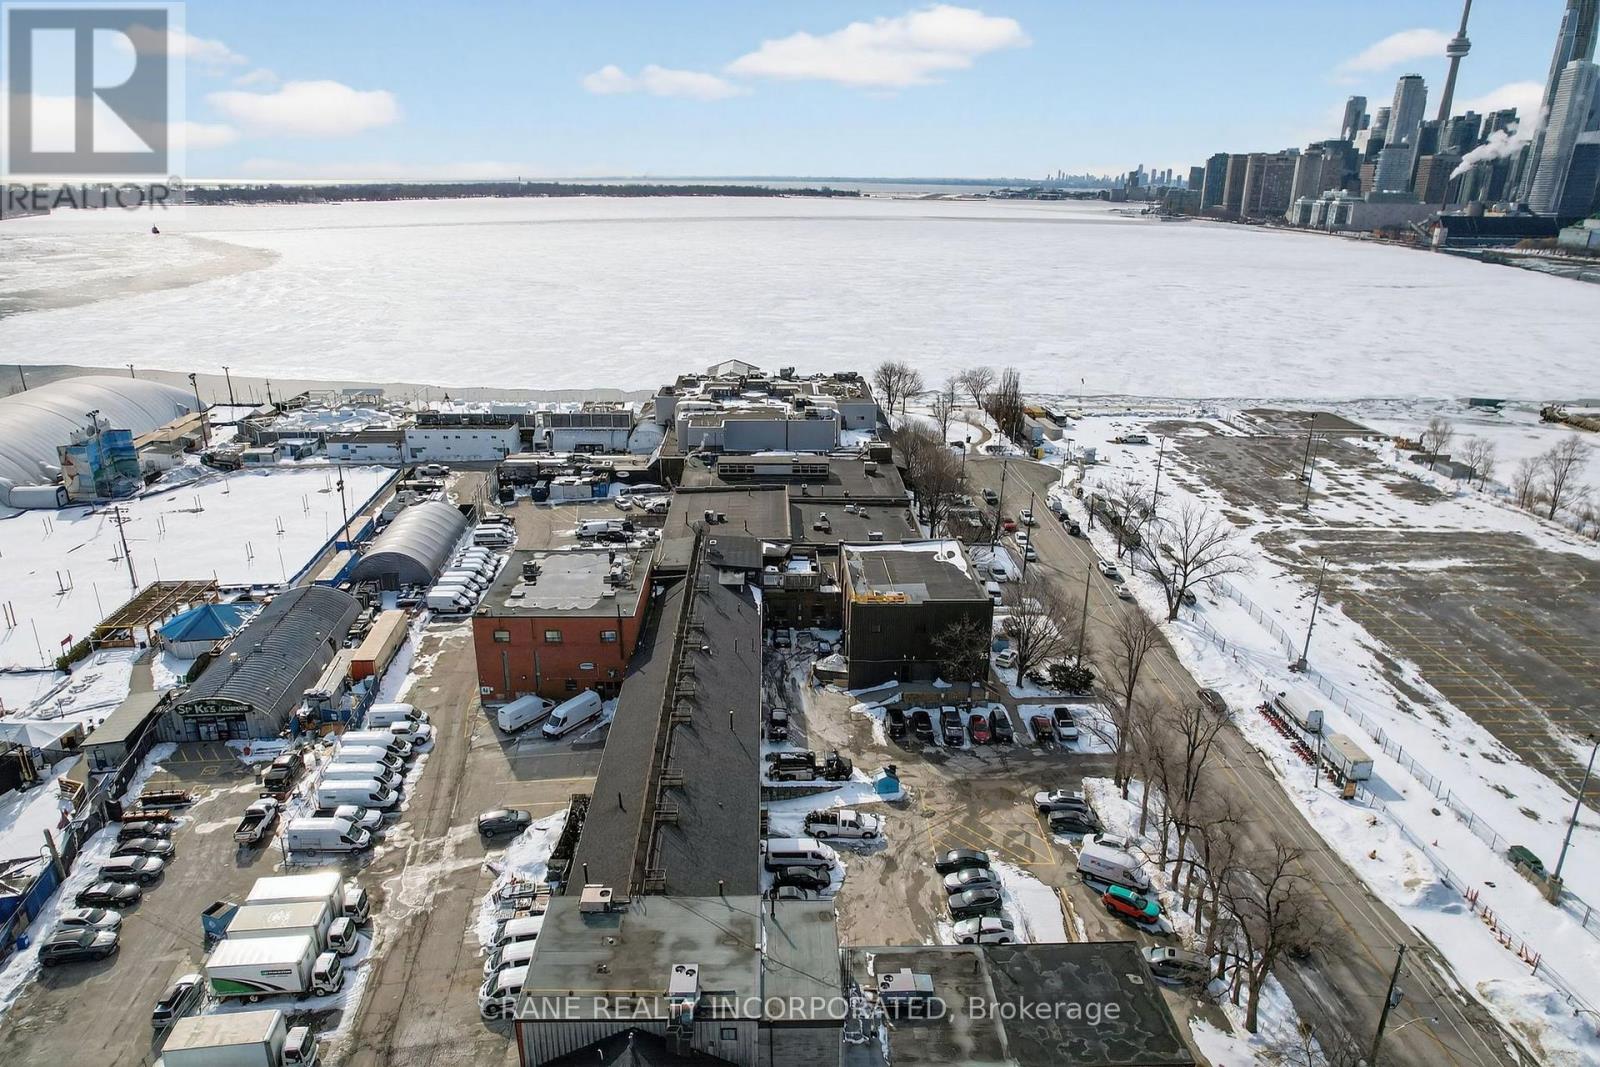
Close to DVP, Gardiner Expressway & Lakeshore Blvd providing excellent distribution access. Minutes from Toronto's major film studios including Pinewood, Netflix & Cinespace. 7 Minutes to Union Station. Surrounded by entertainment venues including Rebel, Cabana & The Docks. On-site recreation with pool, bar, golf, volleyball, soccer & more. Steps from Biidaasige Park - Toronto's biggest new park in a generation on Ookwemin Minising. Close to Martin Goodman Trail & The Beaches. This uniquely charming space is just perfect for businesses looking to stand out. 3,452 sq ft, this floorplan includes a mix of large open rooms and separated offices(6), it's a flexible floorplan, walls can be removed or moved to suit your needs. Concrete flooring, multiple washrooms, a drive-in ground level door (12ft x 15ft) and a second drive-in level door (10ft x 10ft), this space combines functionality with a primo location along the Lake Ontario waterfront. Ample electrical capacity with high-speed fiber internet available. This stunning property offers a perfect opportunity for office, warehouse, and distribution space. Ideally located within the Portlands development area. Close to DVP, Lake Shore, Union Station and Toronto's core. (id:63203)