

31f Polson Street
Toronto, Ontario
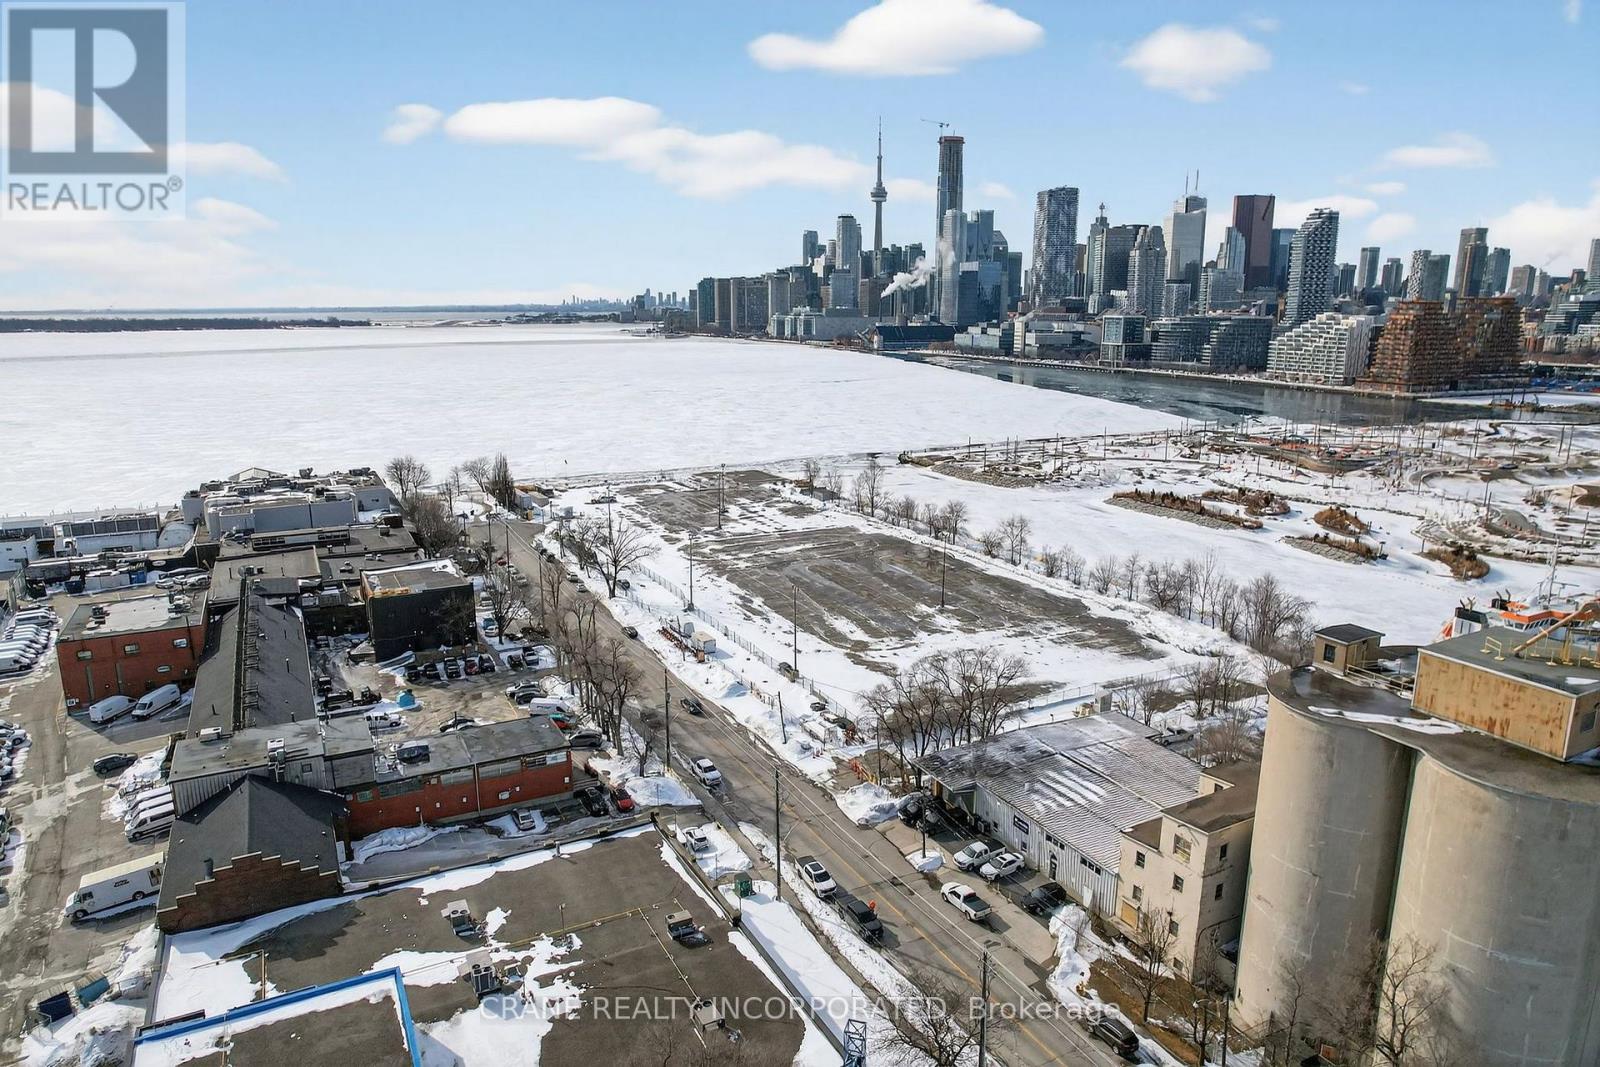
This stunning property offers a perfect opportunity for office, warehouse, and distribution space. Ideally located within the Portlands development area. Close to DVP, Lake Shore, Union Station and Toronto's core. Steps from Biidaasige Park - Toronto's biggest new park in a generation on Ookwemin Minising. Close to Martin Goodman Trail & The Beaches. This uniquely charming space is just perfect for businesses looking to stand out. 3,452 sq ft, this floorplan includes a mix of large open rooms and separated offices(6), it's a flexible floorplan, walls can be removed or moved to suit your needs. Concrete flooring, multiple washrooms, a drive-in ground level door (12ft x 15ft) and a second drive-in level door (10ft x 10ft), this space combines functionality with a primo location along the Lake Ontario waterfront. Ample electrical capacity with high-speed fiber internet available. Close to DVP, Gardiner Expressway & Lakeshore Blvd providing excellent distribution access. Minutes from Toronto's major film studios including Pinewood, Netflix & Cinespace. 7 Minutes to Union Station. Surrounded by entertainment venues including Rebel, Cabana & The Docks. On-site recreation with pool, bar, golf, volleyball, soccer & more. (id:63203)
2006 - 70 Distillery Lane
Toronto, Ontario
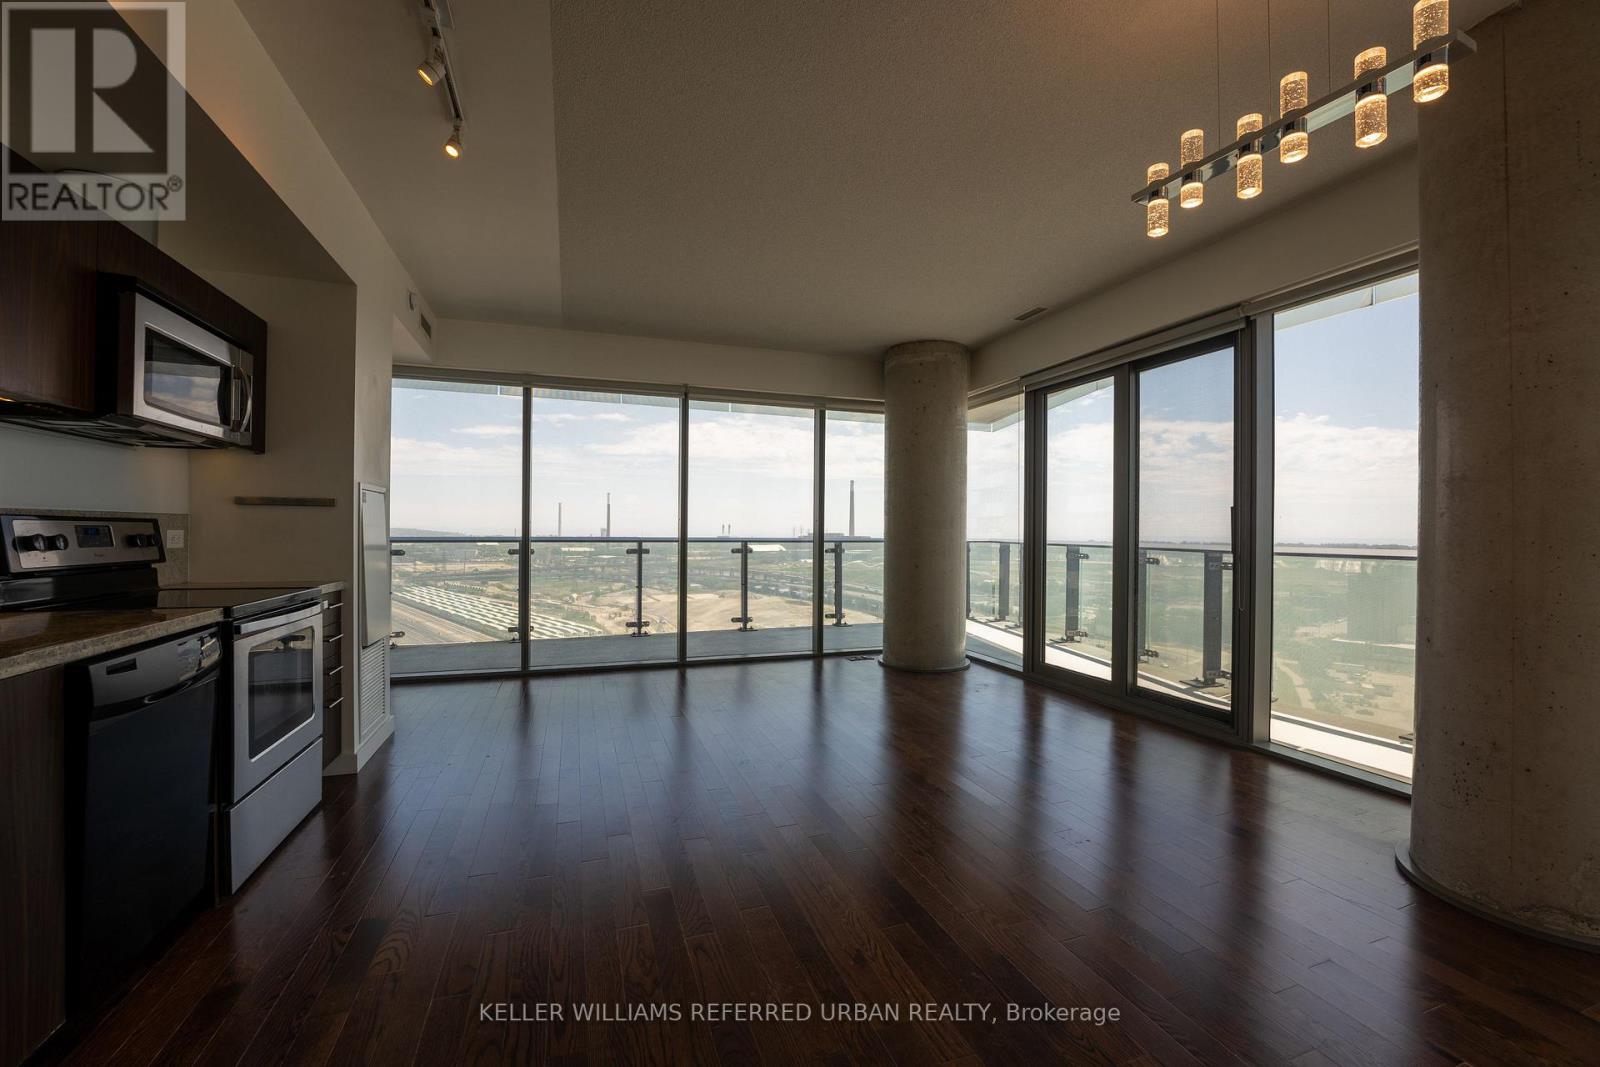
Live in the heart of the historic Distillery District. This bright 808 sqft, 2-bedroom corner suite features a functional split-bedroom layout and a large wrap-around balcony with clear views of the city skyline and lake. Located in a pedestrian-friendly neighborhood, steps from top restaurants, cafes, and galleries. Excellent transit access with the Distillery Loop streetcar nearby, plus a short distance to local schools, George Brown College, Corktown Common park, and the Gardiner Expressway. Building amenities include an outdoor pool, gym, and 24-hour concierge. (id:63203)
212 - 10 Northtown Way
Toronto, Ontario
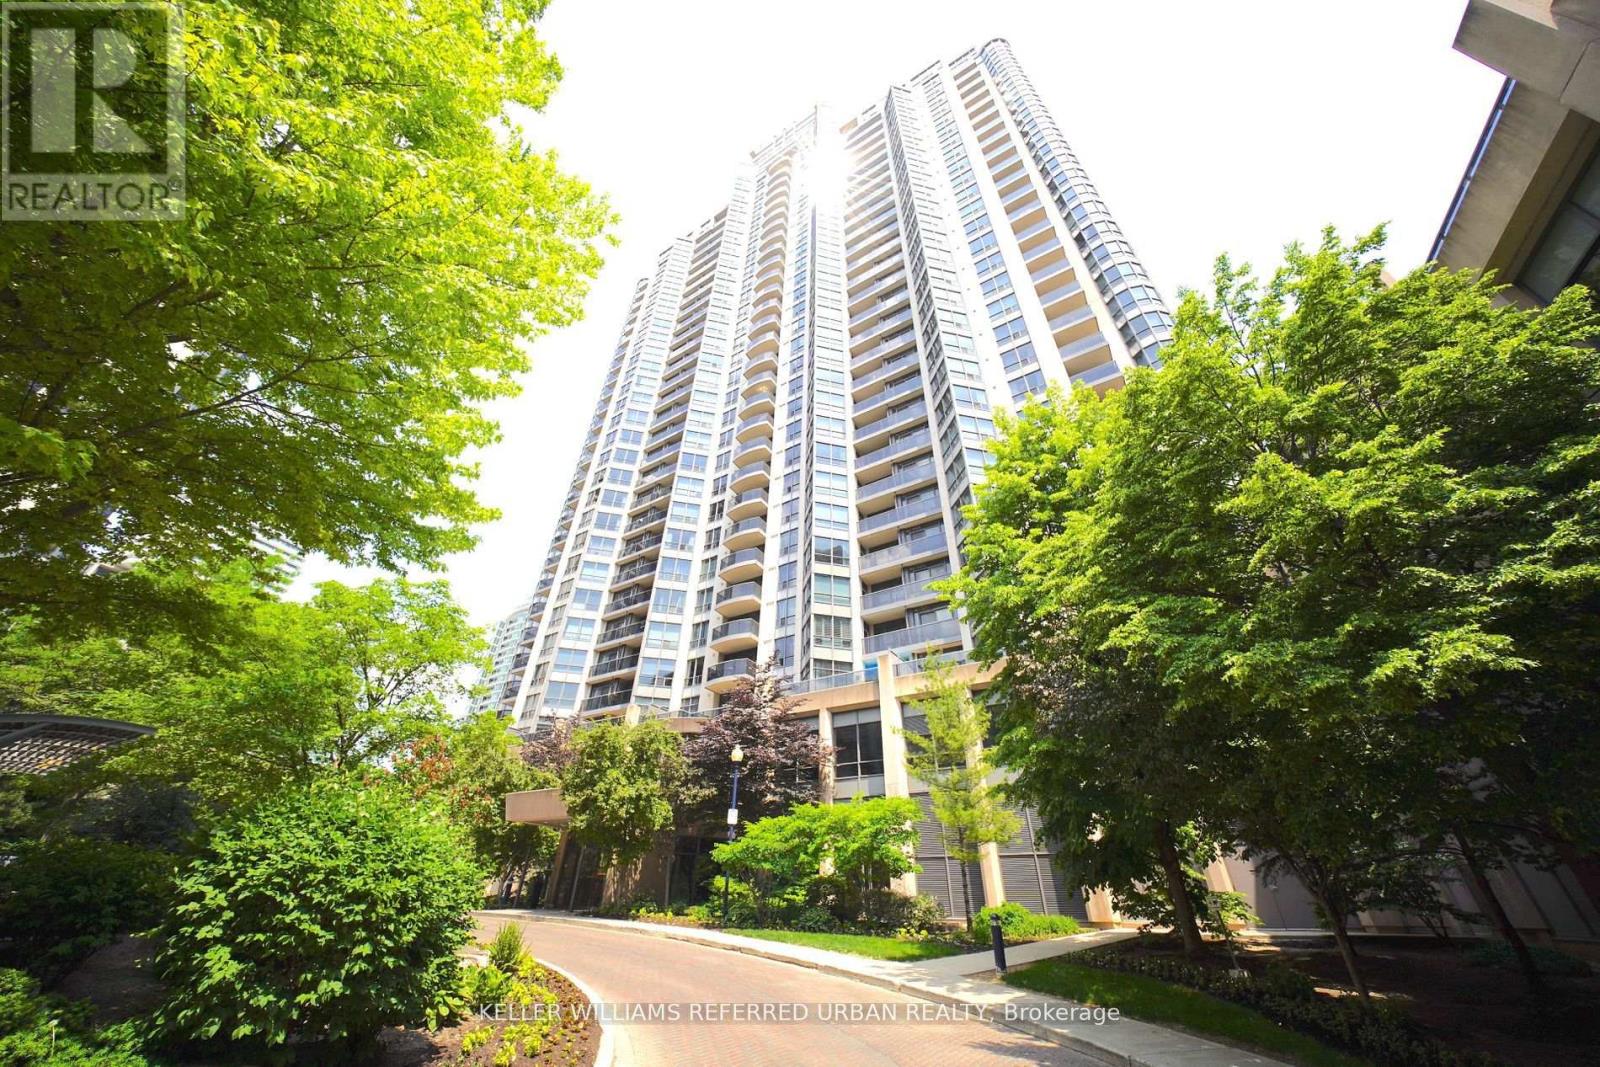
The Heart of North York Tridel Condo! Steps to TTC Subway; Close To Highways 401/404;Schools/Shopping/Groceries, Restaurants, Nightlife/ Entertainment. Ambient lighting/Sun-Filled, Den can be used as 3rd Bedroom/office, no wasted space Layout open Concept Kitchen W/Granite Counter Tops. Amenities: Gym, Indoor Swimming Pool, Sauna, Party Room, indoor virtual golf On The Same Floor! 24Hr Concierge. (id:63203)
Lower - 4894-4896 Dundas Street W
Toronto, Ontario
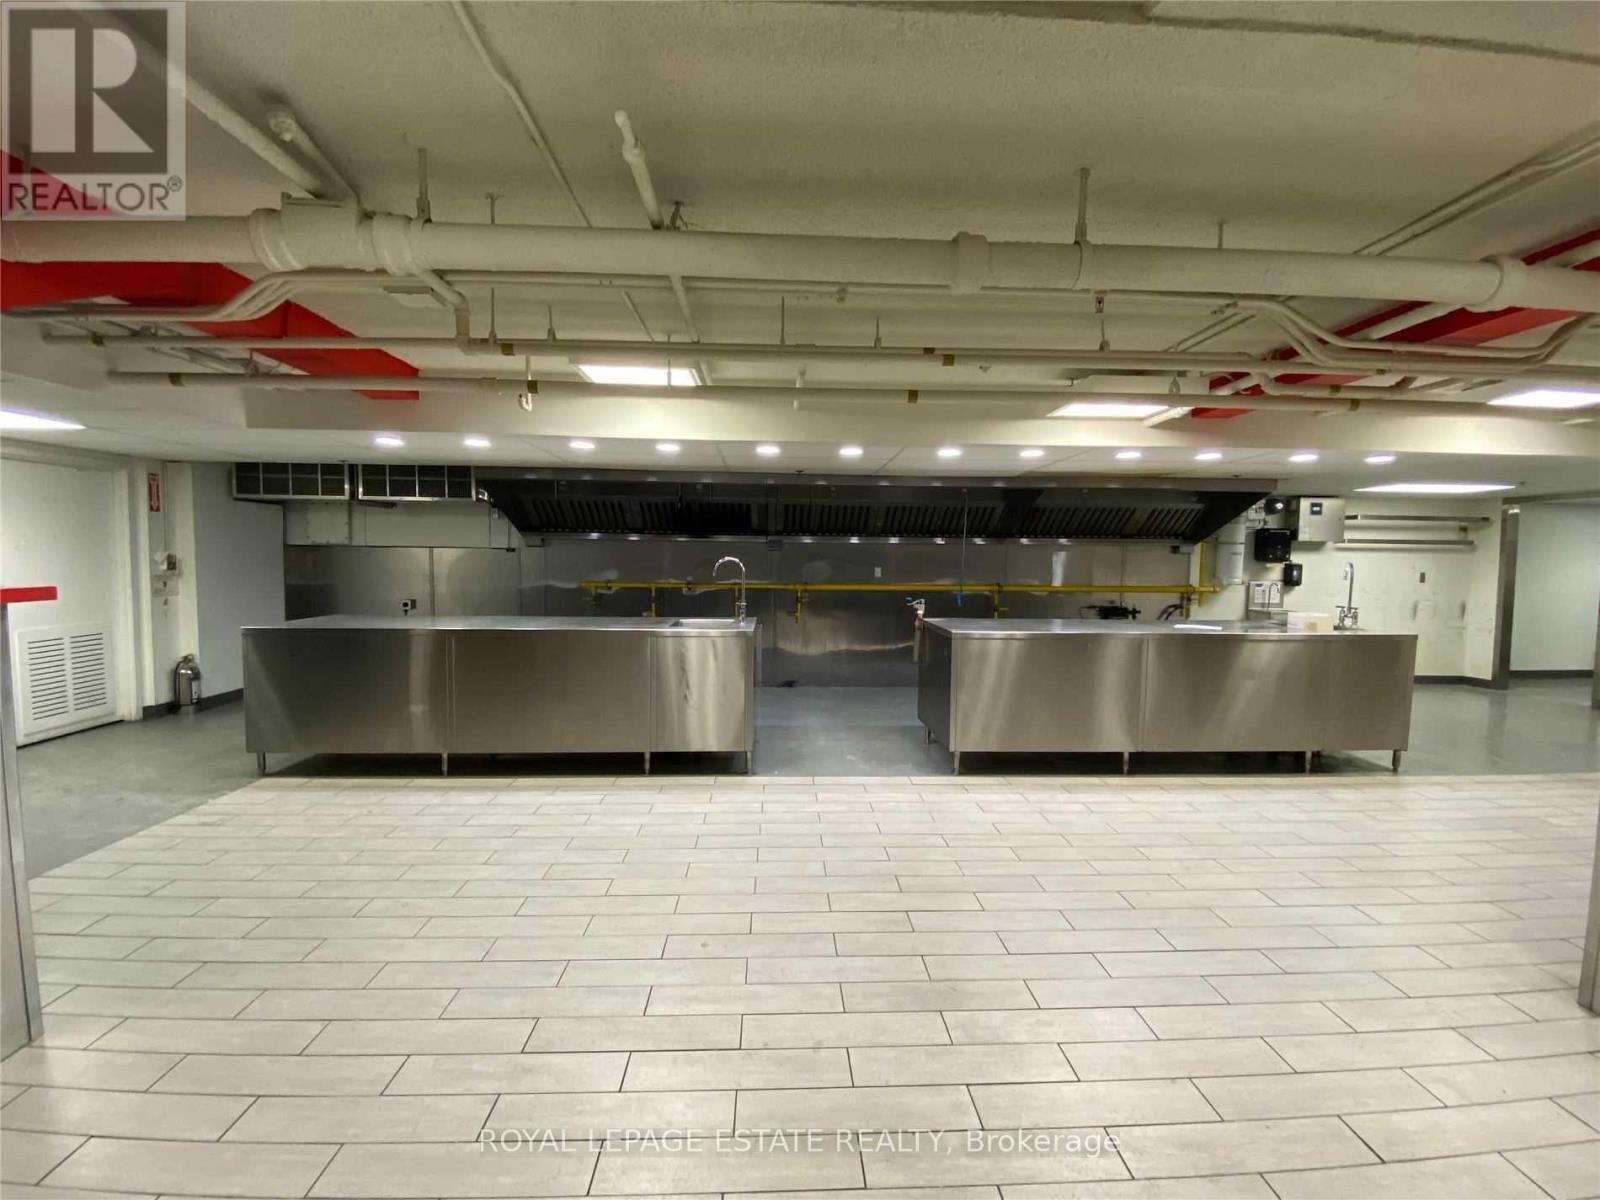
Excellent short-term lease opportunity in Islington Village, ideal for culinary use or turn-key ghost kitchen. Features a 20 ft range hood, walk-in coolers, and dual access via client-facing entrance on Dundas or rear loading with ramp and garage door. Eight month term with potential for month-to-month extension or renewal, subject to availability. Ground floor retail units 2-3 are also available to be leased together with the basement for retail fronting street presence and additional 690 SF plus basement. (id:63203)
140 - 254 John Garland Boulevard
Toronto, Ontario
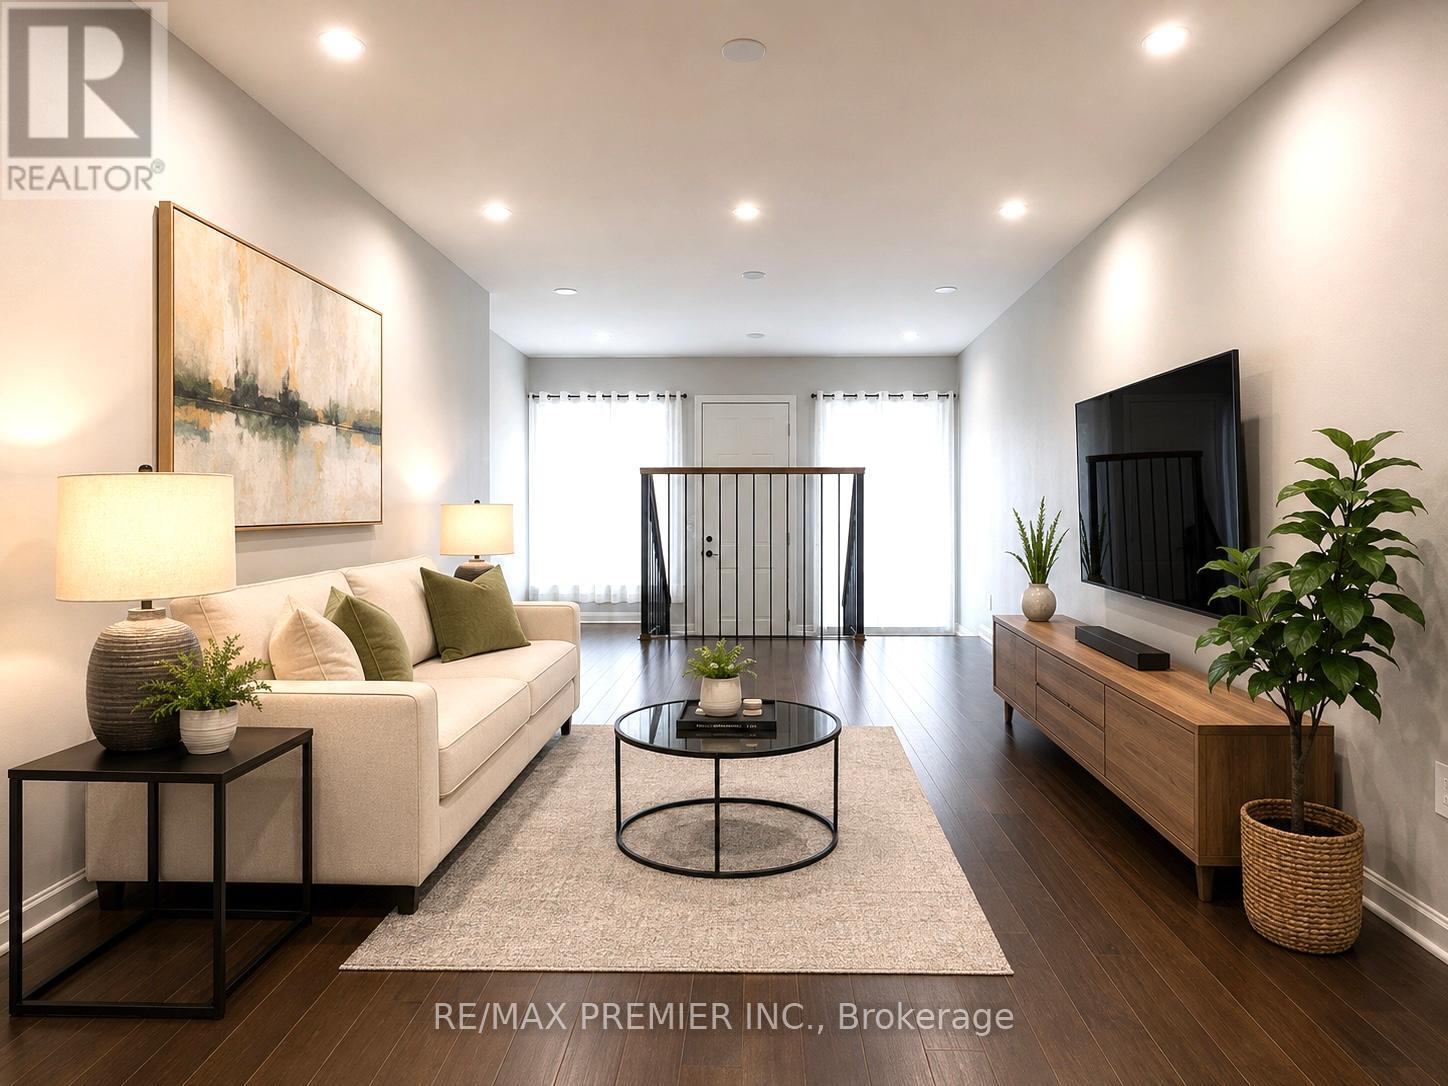
Welcome to this fully renovated, bright and spacious townhome! One of the largest 4 bedroom models in a vibrant, family-friendly neighbourhood! Move-in ready, this home features a brand-new modern kitchen with stylish backsplash and brand new stainless steel appliances. The open-concept living and dining areas showcase brand new laminate flooring, pot lights, and fresh paint throughout. Upstairs offers four generously sized bedrooms, all with brand-new laminate flooring. Enjoy three fully renovated bathrooms with modern finishes and bathtubs. The finished basement provides a spacious recreation room, a full bathrooms and additional living space perfect for entertaining, a home office or extended family. Ideally located close to schools, parks, shopping, public transit and major highways. Minutes to Etobicoke General Hospital, Humber College, Woodbine Racetrack and approximately 15 minutes to Pearson International Airport. An exceptional opportunity for families, first-time buyers or investors! (id:63203)
4015 - 251 Jarvis Street
Toronto, Ontario
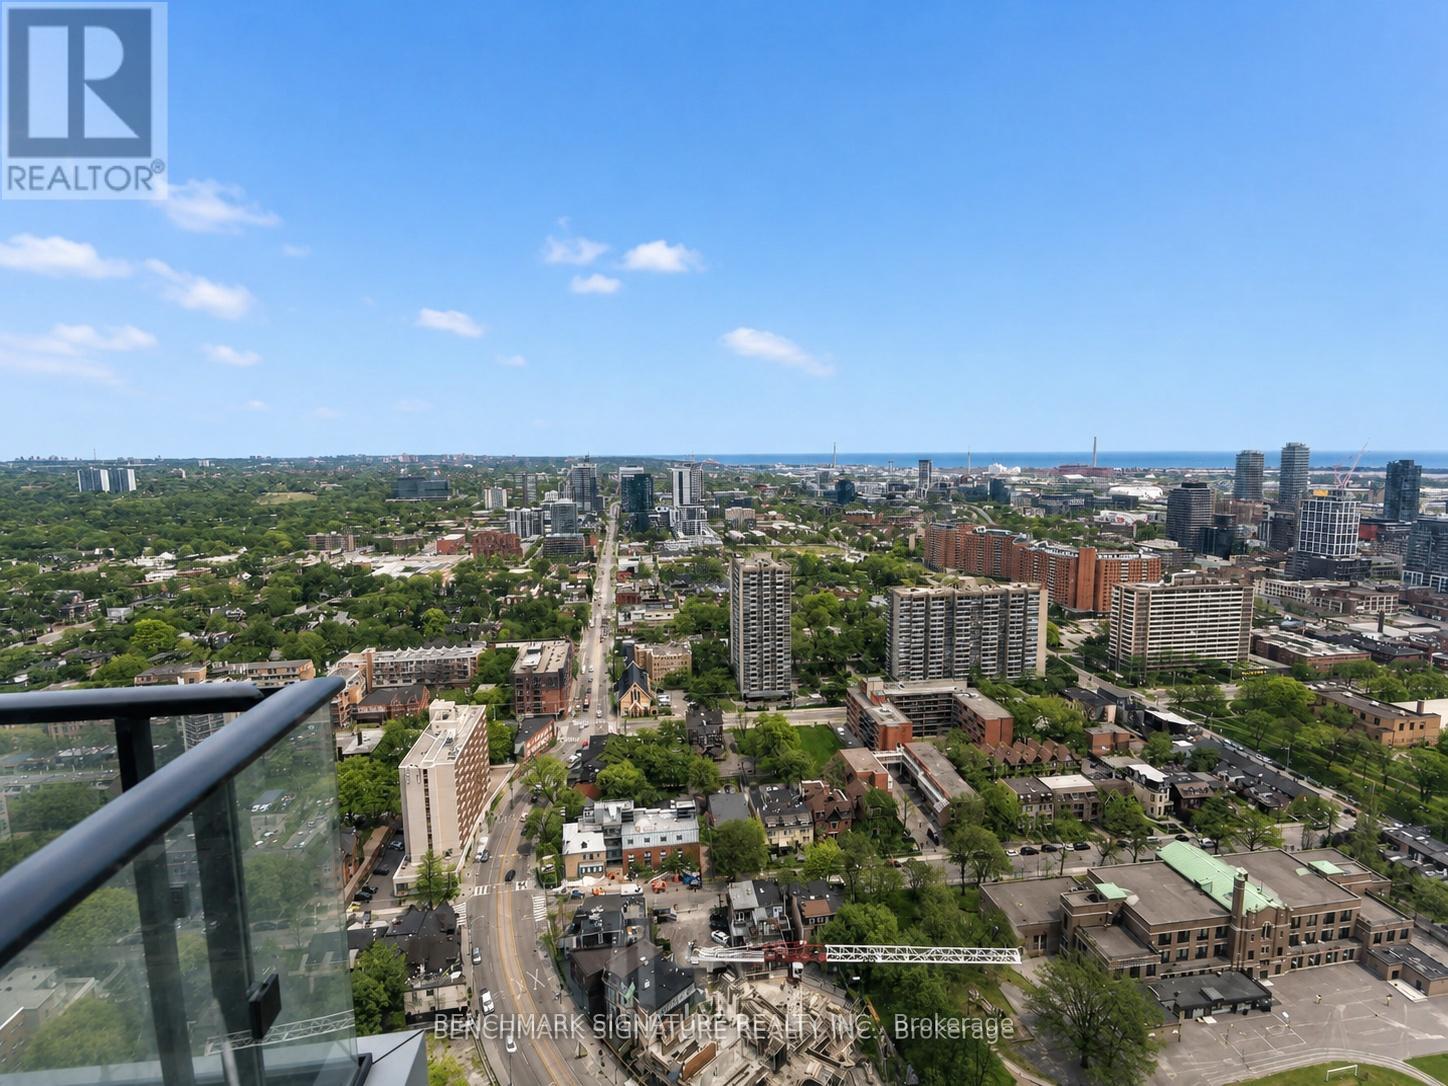
Welcome To The Contemporary Oasis In The Heart of Downtown Toronto. This Stylish Condominium boasts 1 Bedroom + Den ( with Door) 1 bathrooms. Perfect For Urban Professionals, a small family or University Students, The Open-Concept Living Area is Adorned With Gleaming Floors and Floor-To-Ceiling Windows, Flooding The Space With Natural Light. The Kitchen Features Modern Cabinetry, Quartz Countertops, And High-End Stainless Steel Appliances, Ideal For Culinary Enthusiasts. Step Out Onto The Private Balcony To Enjoy Stunning Views Of The City Skyline & Lake The Building Offers Top-Notch Amenities, Including a Fitness Center, Party Room, And 24-Hour Concierge. With its Prime Location, Residents Have Easy Access To Toronto's Vibrant Entertainment, Dining, Eaton Centre, TMU, Subway Station and TTC, Making It The Epitome Of Urban Living. Book a Showing now, and Don't Miss the chance. (id:63203)
49 Greendowns Drive
Toronto, Ontario
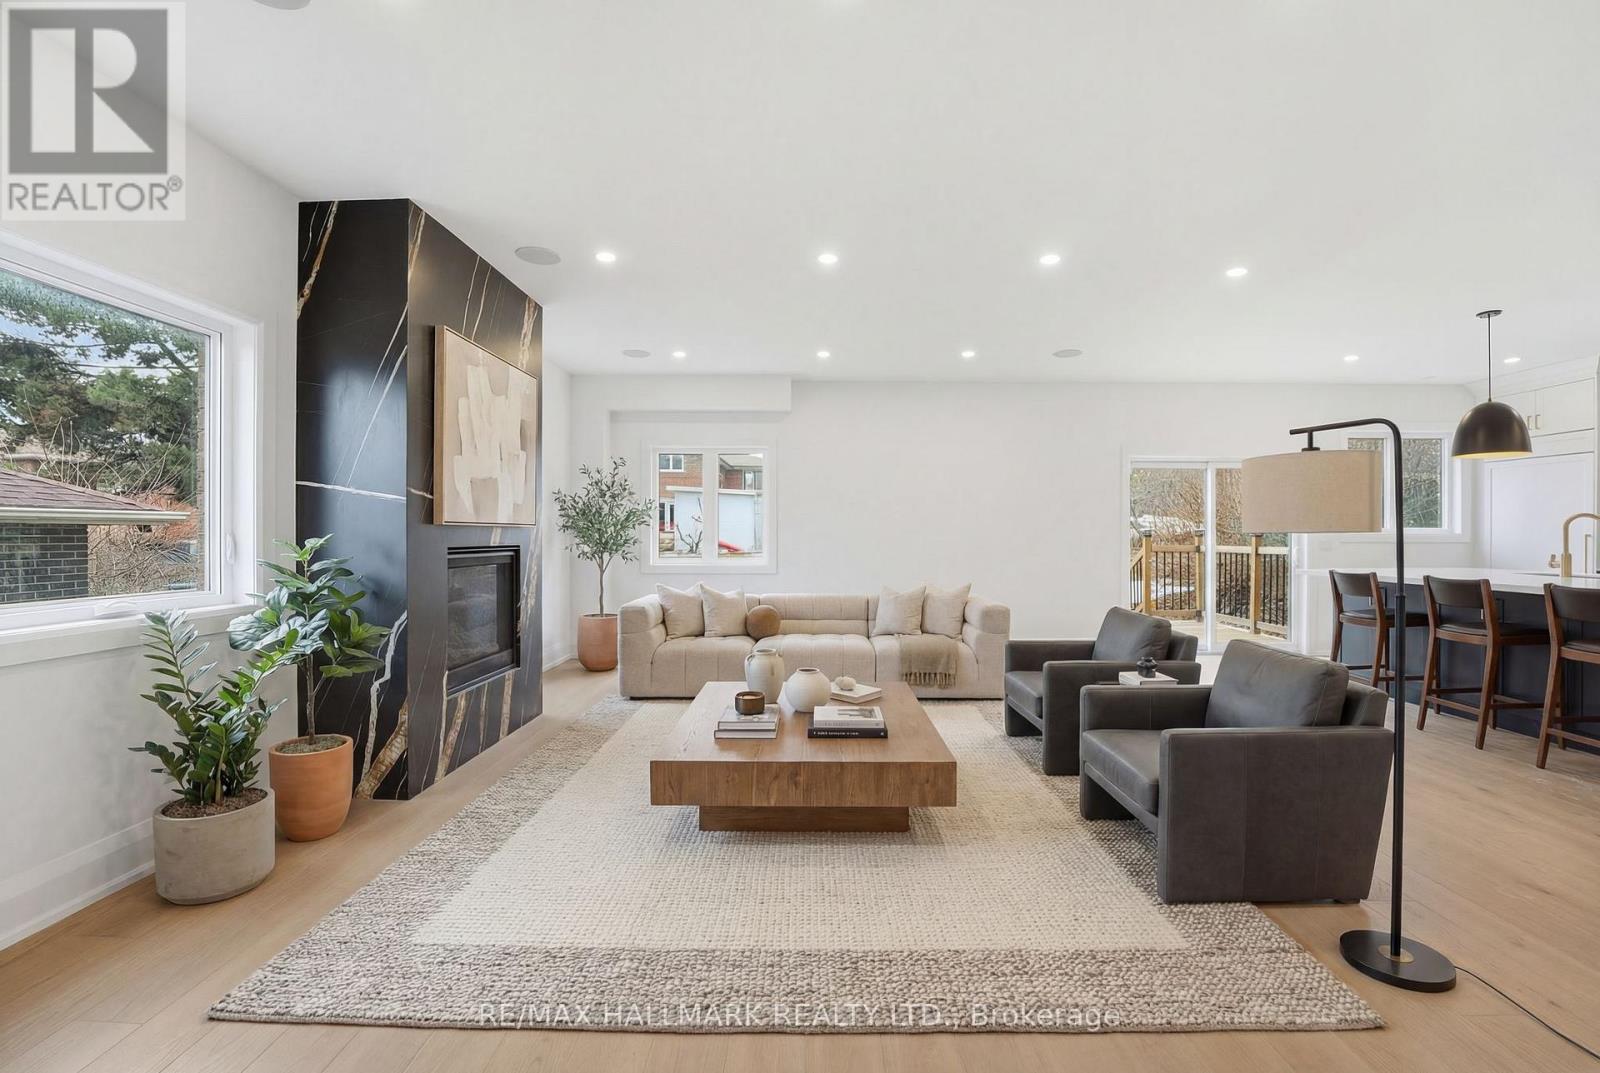
Newly built 4+1 bedroom, 5-bathroom detached residence situated on a 45 ft x 112 ft premium lot in Scarborough Village, one of Scarborough's most desirable and established communities. This home is thoughtfully designed to deliver luxury family living, functional space, and income or multigenerational flexibility. The main level features 9-foot ceilings and an impressive double-height foyer, creating strong visual impact and excellent natural light. An open-concept layout connects the living, dining, and kitchen areas, ideal for both everyday living and entertaining. The living room is anchored by a modern gas fireplace feature wall that adds warmth and architectural interest. The gourmet kitchen is fully equipped with a built-in refrigerator, 36-inch gas range, walk-in pantry, custom coffee bar, and a large central island suitable for casual dining or hosting guests. The second floor offers four generously sized bedrooms and three full bathrooms, including a tranquil primary suite with a spa-inspired five-piece ensuite. A dedicated second-floor laundry room enhances daily convenience. The fully finished basement, accessed through a separate private entrance, includes a complete kitchen, bedroom, bathroom, and separate laundry facilities. This space is ideal for extended family living, in-law or nanny accommodation, or rental income. Additional features include a double-car garage with extra-height doors, an interlocking driveway with parking for up to four vehicles, and close proximity to schools, parks, public transit, and local amenities. A rare opportunity to own a modern, high-quality home with upscale finishes and flexible long-term use potential in Scarborough Village. (id:63203)

2001 - 255 Village Green Square
Toronto, Ontario
Welcome to Avani Condos by Tridel - Where Style, Comfort & Convenience Meet! Proudly original owner-occupied and exceptionally well maintained, this bright and spacious 1-bedroom plus den suite offers the perfect blend of modern living and everyday functionality. The versatile den provides endless possibilities-ideal as a home office, guest room, nursery, or creative space to suit your lifestyle. Step into a sleek, contemporary kitchen featuring granite countertops, stainless steel appliances, and ample storage, seamlessly flowing into an inviting living area designed for both relaxation and entertaining. Enjoy access to an impressive collection of resort-inspired amenities, including community BBQs, theatre, billiard room, a fully equipped fitness centre, elegant party room, guest suites, 24-hour concierge service, and professional on-site property management for added peace of mind. Perfectly situated in a highly sought-after neighbourhood, you're just minutes from Highway 401, TTC transit, shopping, dining, parks, schools, and major destinations including Scarborough Town Centre and Kennedy Commons. Whether you're commuting, running errands, or enjoying a night out, everything you need is right at your doorstep. An exceptional opportunity to own a stylish, move-in-ready home in one of Scarborough's most desirable Tridel communities. Don't miss your chance to make it yours! (id:63203)
#301 - 332 Sheppard Avenue E
Toronto, Ontario
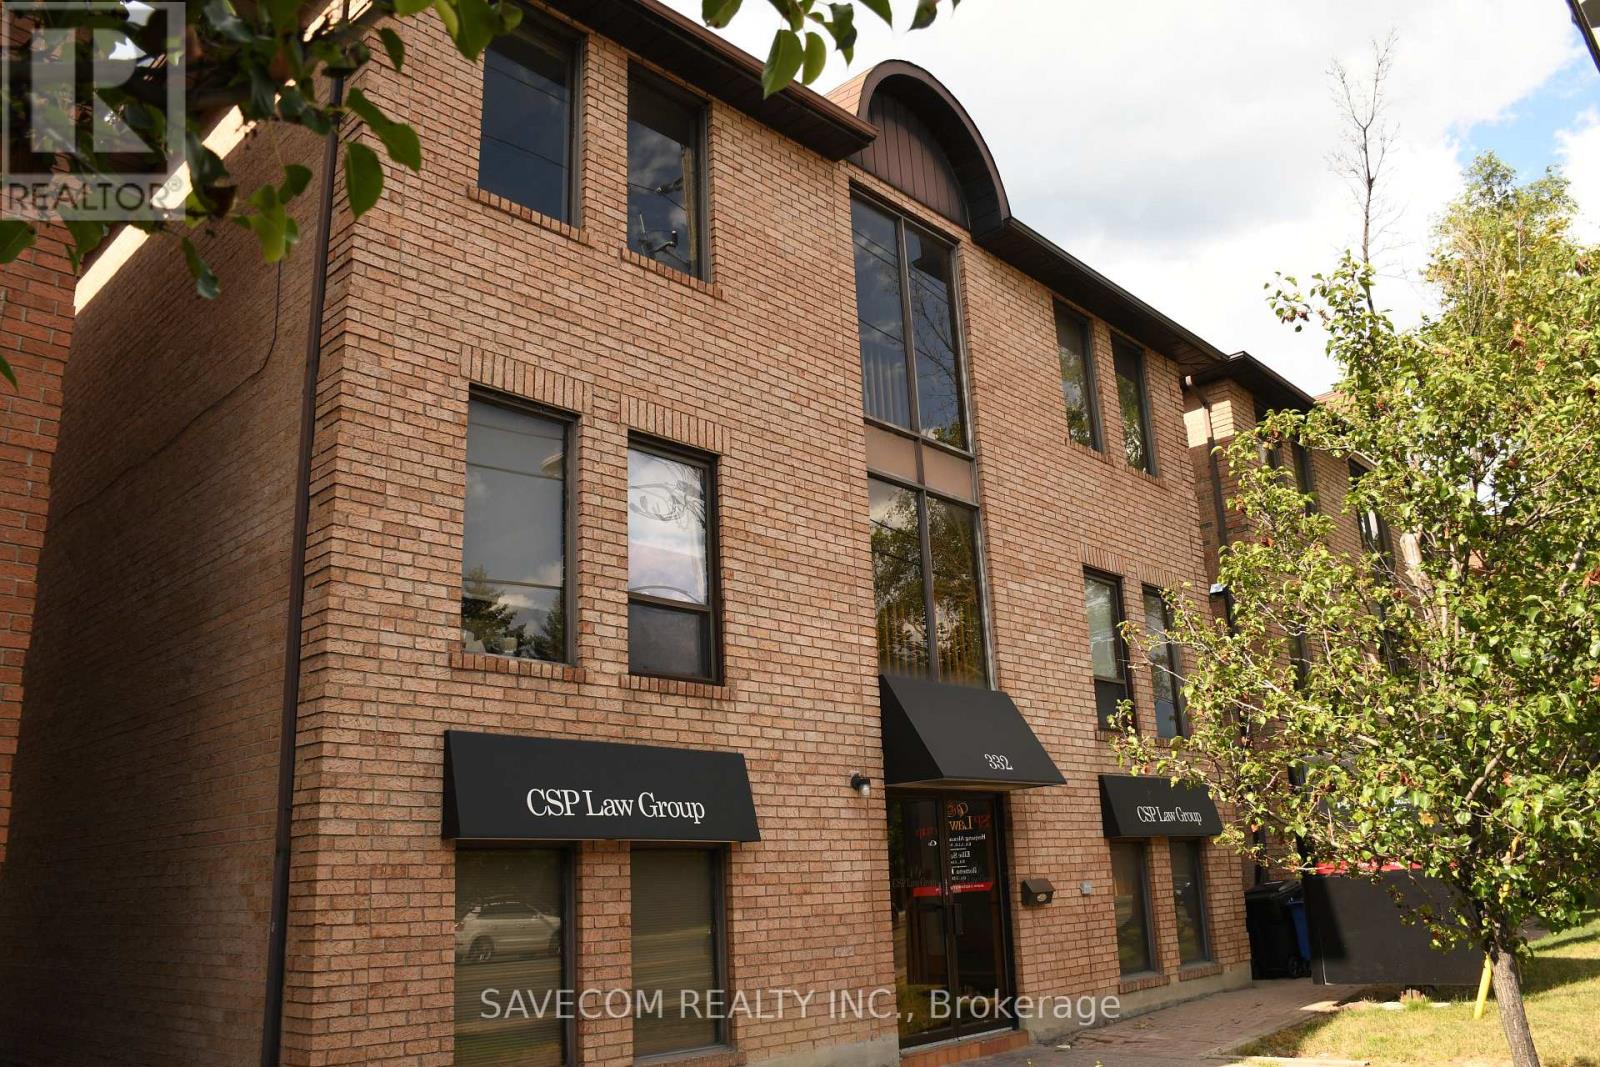
**9 Free Exclusive Shared On Site Parking **All Utilities + Wifi-Internet Included**Good For Business Startup**Security Camera** Lawyer, Paralegal,Accountant, Consultant **Professional Office Spaces On Main Floor Of Commercial B/D**Fronting On Sheppard Ave** Just West Of Bayview, 24/7 Access. ** Walk To Subway** No Hidden Cost** Minutes To Bayview Subway** Bayview Village ShoppingCentre**Close to Yonge St. (id:63203)
39 Prattley Drive
Toronto, Ontario
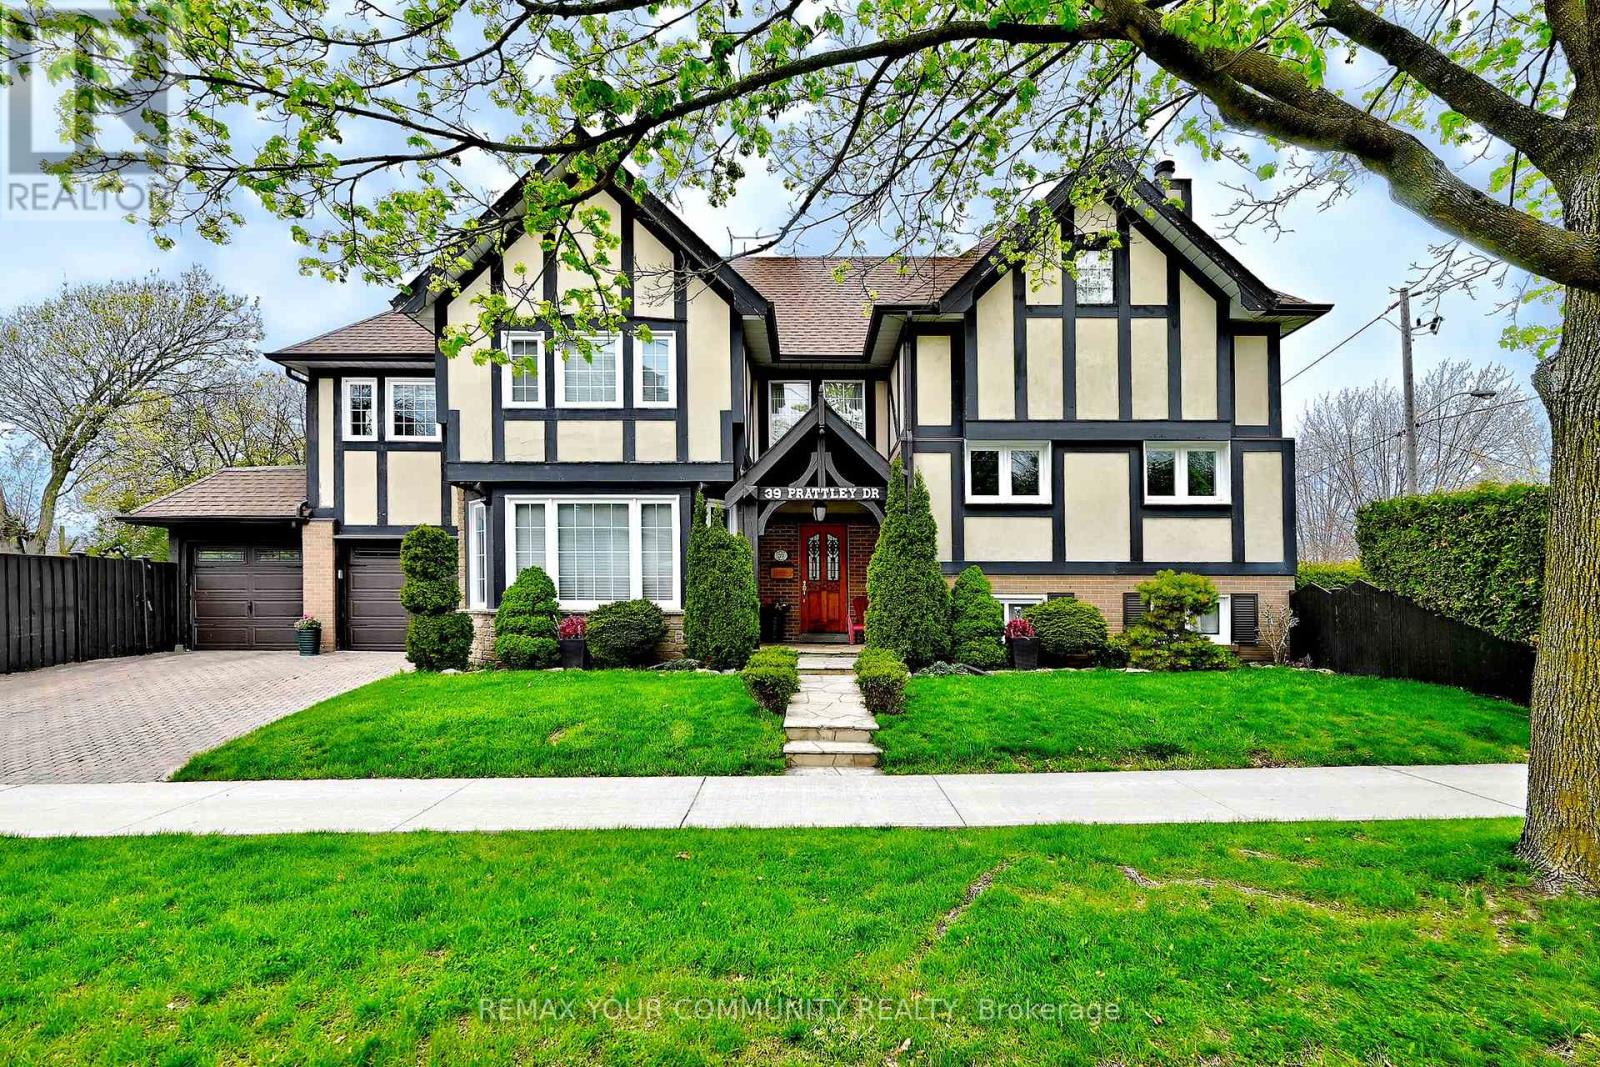
Welcome to 39 Prattley Drive - A Beautiful One-of-a-Kind Family Home in Desirable North York! This extensively renovated detached side Split----2-storey home offers approximately 2,740 sq. ft. of thoughtfully designed living space on a premium 50 x 125 ft lot, featuring a massive second-level addition and two separate private yard spaces.Step inside to discover 4 spacious bedrooms, gleaming hardwood floors throughout the main and upper levels, and a warm, inviting family room with a cozy fireplace. The oversized primary retreat offers a comfortable sitting area and a luxurious 4-piece ensuite bath with newly updated shower floor tiles (2026).The beautifully finished basement features a separate entrance, large bright windows, a spacious recreation area, and new carpeting (2026) - ideal for extended family or additional living space.Enjoy summer entertaining in your private backyard oasis, complete with a beautiful swimming pool, stamped concrete patio, upgraded retaining wall, and an additional side yard surrounded by mature cedar trees for exceptional privacy.Additional highlights include: Freshly painted bedrooms (2026) Updated windows Stainless steel appliances including fridge, stove, dishwasher & range hood Washer & dryer Owned water tank Furnace (2022) A/C (2022) Pool shed & pool filterUnique garage setup featuring 2 garage doors, with one fully enclosed garage space and an additional covered carport with garage door access.A rare opportunity to own a truly unique, move-in-ready family home in a sought-after North York neighbourhood close to schools, parks, transit, shopping, and all amenities (id:63203)
2701 - 10 Eva Road
Toronto, Ontario
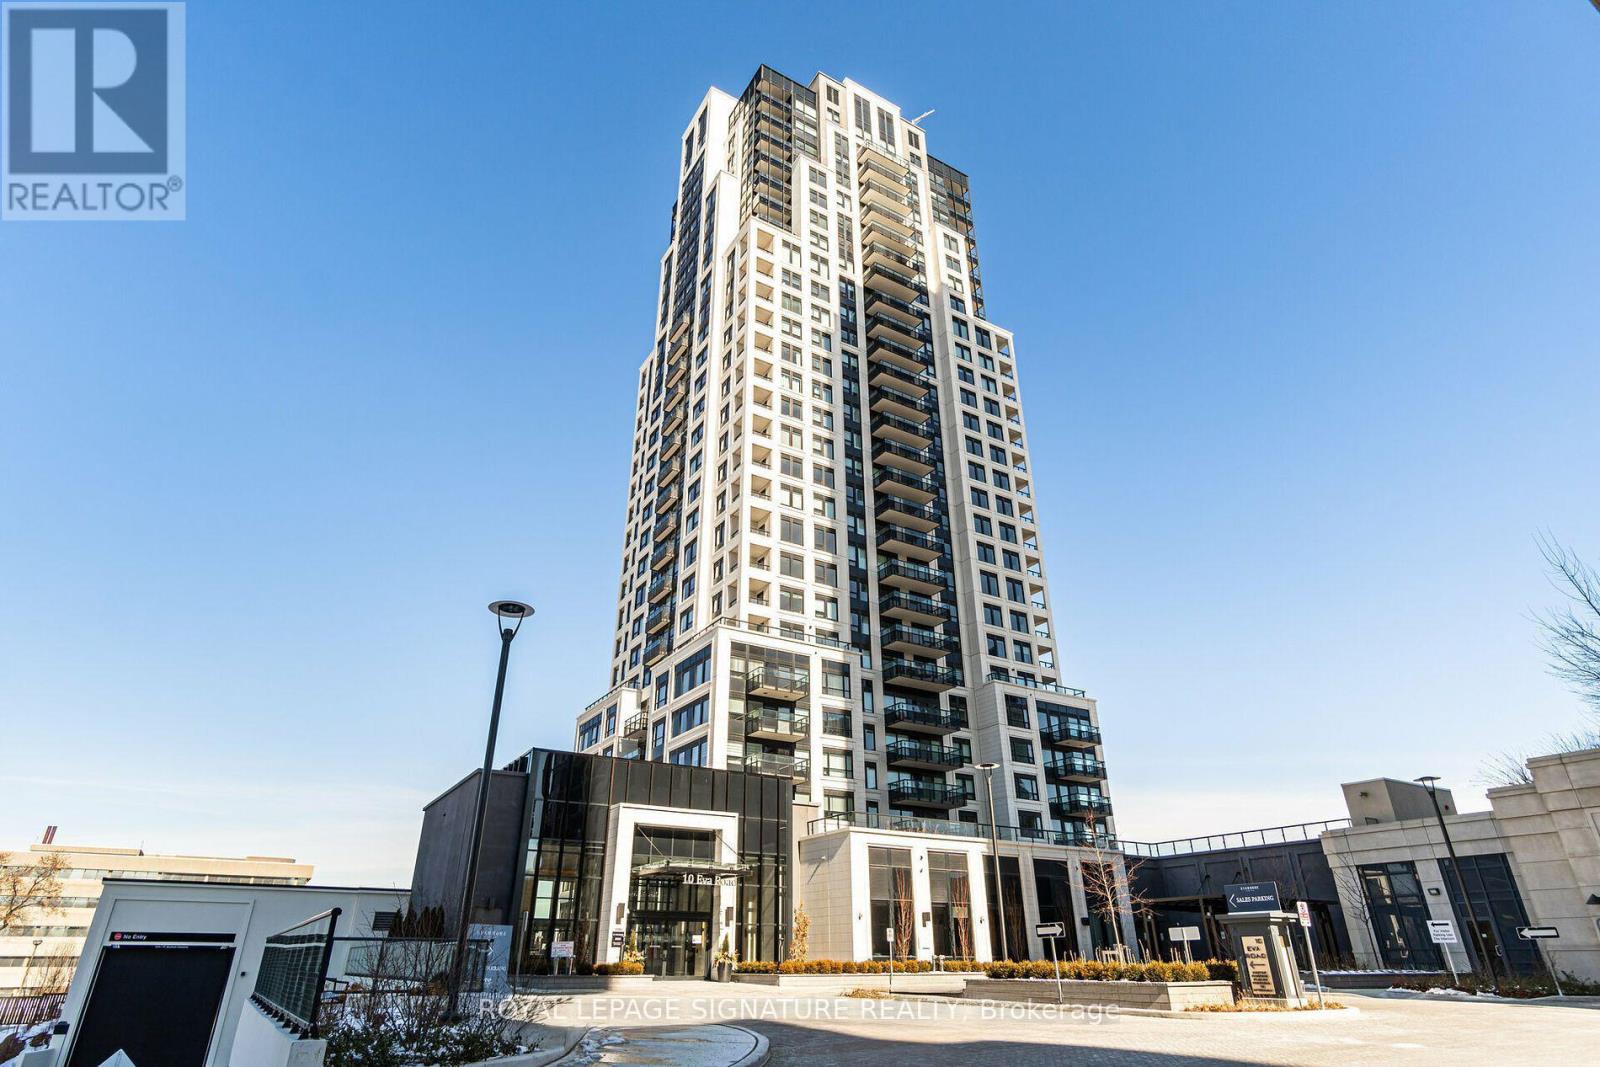
Welcome to Tridels West Village! This bright corner unit offers two bedrooms and two bathrooms with modern decor throughout. Perfectly situated with easy access to Hwy 427, 401, Gardiner, and QEW, as well as the airport, major shopping centres, public transit, and the Kipling subway line. The building features 24-hour concierge service and exceptional amenities, including a gym, party room, visitor parking, and more. Dont miss the chance to experience all that this remarkable residence has to offer. (id:63203)
50 Benlight Crescent
Toronto, Ontario
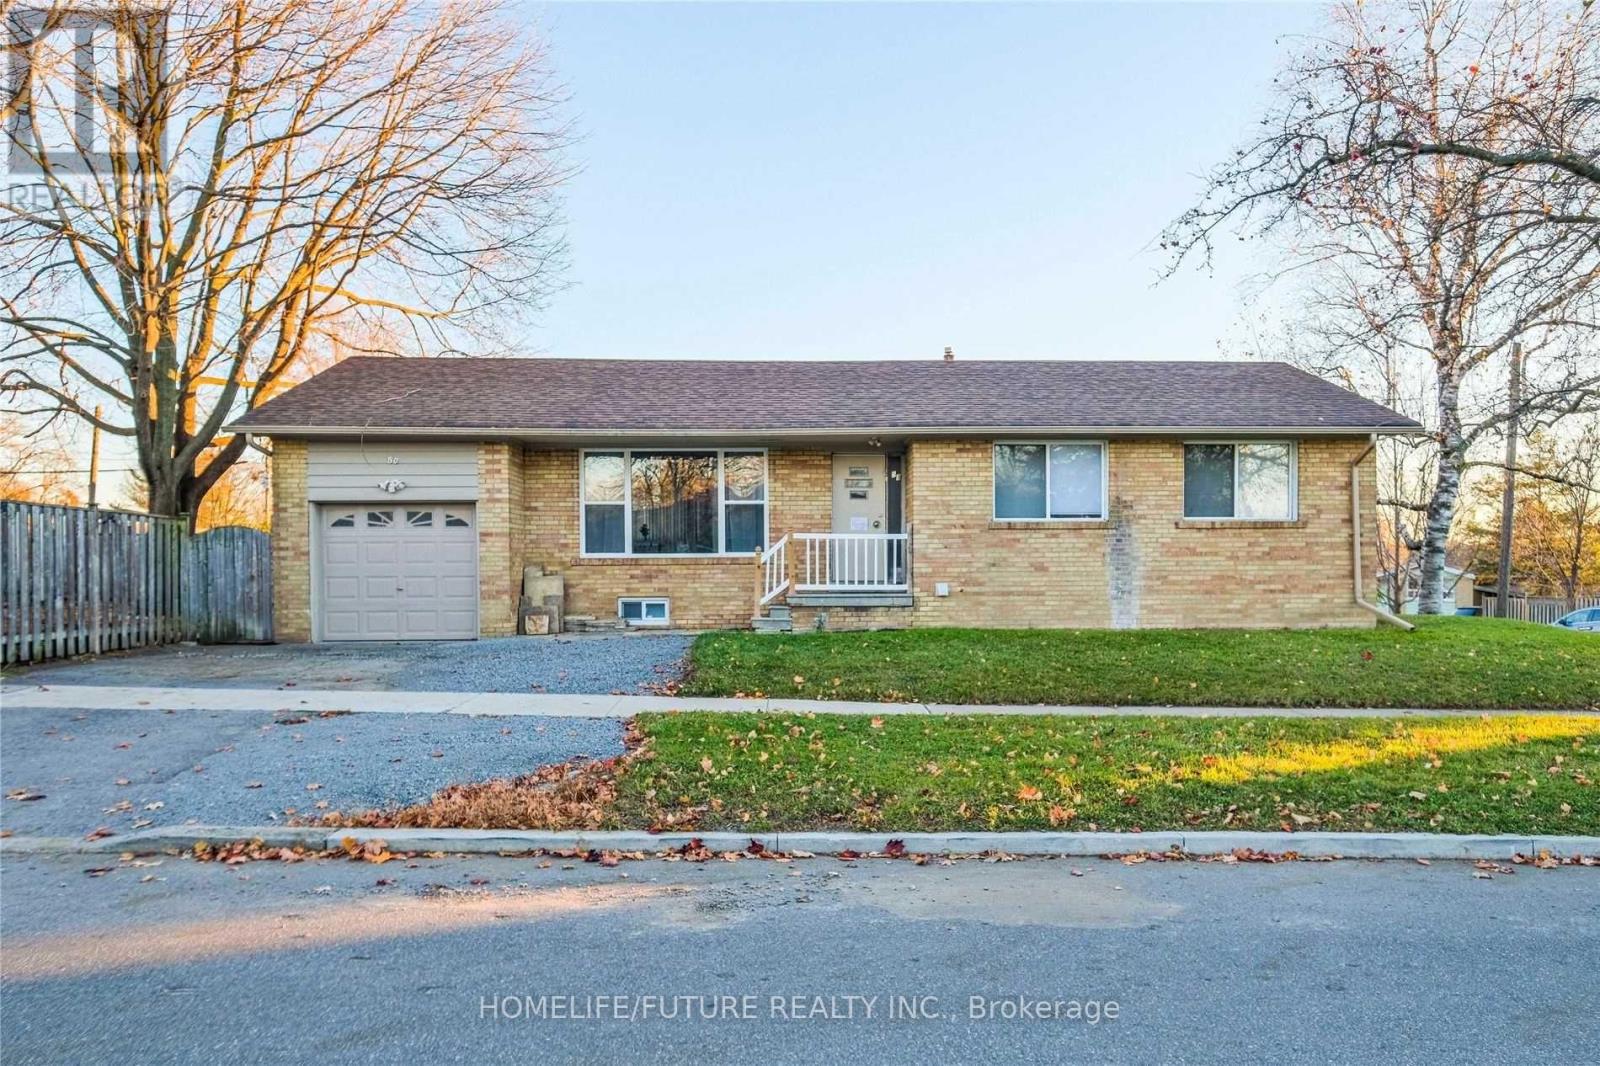
This Bright And Spacious 3-Bedroom, Open-Concept Bungalow Offers Excellent Potential. Featuring A Renovated Bathroom, Updated Kitchen, Large Attached Garage, And A Separate Entrance To A Full 2-Bedroom Basement Apartment. Situated On A Generous Corner Lot With A Large Yard Ready For Your Personal Touch. Conveniently Located Close To Parks, Walking Trails, Schools, Hospital, TTC, Highways, GO Transit, And Everyday Amenities. A Great Opportunity That Won't Last Long! (id:63203)