


817 Brass Winds Place
Mississauga, Ontario
Stunning detached 4 bedroom beauty in prime Meadowvale Village location!! Backing onto superb Greenbelt/Park belt! 2500 Sqft. Walk up to the front entrance and you'll first be greeted by an opulent over-towering front door. Inside you enter into a cavernous sky-reaching foyer. Bright, spacious eat-in modern kitchen with quartz counter tops, gas stove and extra-sized sliding door & W/O to a gorgeous back yard. 4 spacious bedrooms including large Primary Bdrm, custom built-in drawers and ultra-bright 4 pc ensuite with glass shower and double sinks. All 9' celings, ceramic floors and hardwood parquet flooring thruout. Carpet free! Professionally installed patterned concrete from front driveway, side walkway to back yard patio. Nicely landscaped. Inside entry from garage to Main-flr laundry rm. Roof 2021, Front Door 2022. Close to all amenities including Hwys 407, 401, shopping and Pearson Intrn'l Airport!l (id:63203)
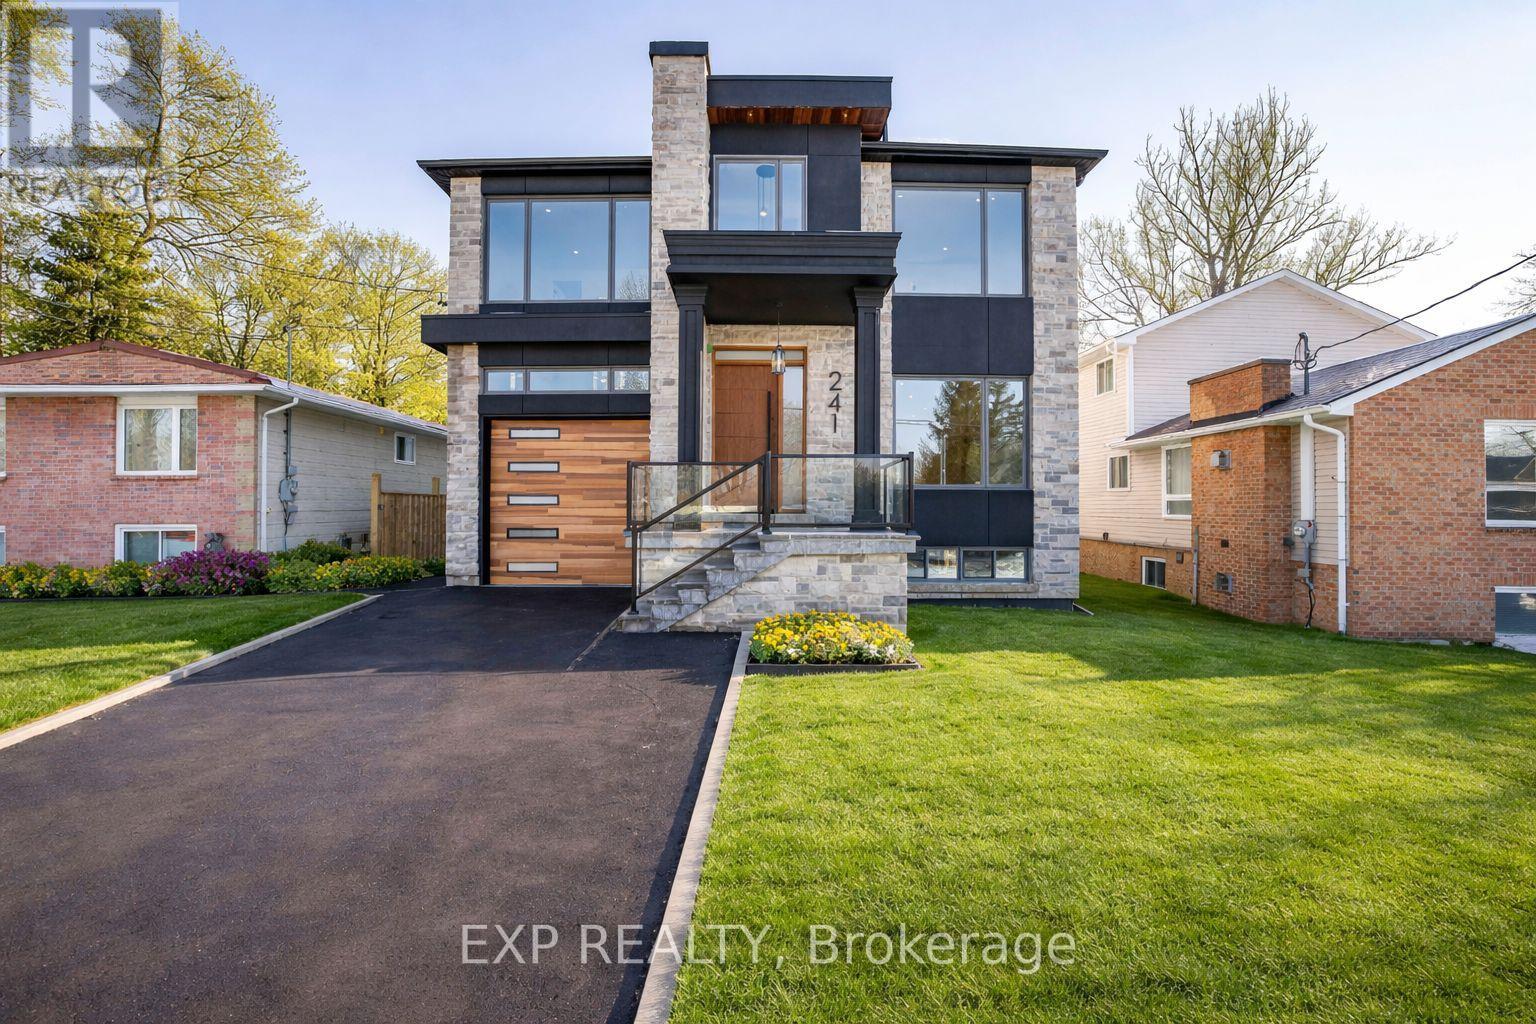
241 Parkway Avenue
Georgina, Ontario
NEW PRICE. EXCEPTIONAL OPPORTUNITY. An Elegant New Home, Now Offered at an Exceptional Value. Welcome to this brand-new custom masterpiece, where timeless elegance meets modern luxury. Featuring an impressive stone and stucco exterior, this architectural gem commands attention from the moment you arrive. Step through the grand foyer entrance into a world of sophistication, light, and space. This two-story home with a full walk- basement offers just under 6000 sq. ft. of finished living space, designed with extraordinary attention to detail and premium craftsmanship throughout. The main floor showcases an incredible open-concept design with 10-foot ceilings, perfect for entertaining and family living. Enjoy rich hardwood floors, stone finishes, and a gourmet chef's kitchen with high-end appliances, custom cabinetry, and an oversized island. The elegant living and dining areas open seamlessly to a covered porch and landscaped backyard, ideal for year-round enjoyment. The second level is equally impressive with 9-foot ceilings, 8-foot solid wood doors, and four generously sized bedrooms. The primary suite is truly breathtaking - featuring a massive walk-in closet and a spa-inspired five-piece ensuite with a freestanding soaking tub and luxurious finishes. A second primary suite also offers a walk-in closet and a stunning ensuite bath, perfect for guests or extended family. Two additional bedrooms share a beautifully designed bathroom, each space crafted with a serene, spa-like ambiance. The fully finished walk-out basement adds tremendous value with 8-foot ceilings, a separate entrance, and versatile living options. Complete with two additional bedrooms and bathrooms, and generous open living areas, it's ideal for multi-generational living, an in-law suite, or future rental potential. Nestled just steps from Lake Simcoe and moments from all that Georgina has to offer, including shopping, schools, parks, and easy access to Highway 404. (id:63203)
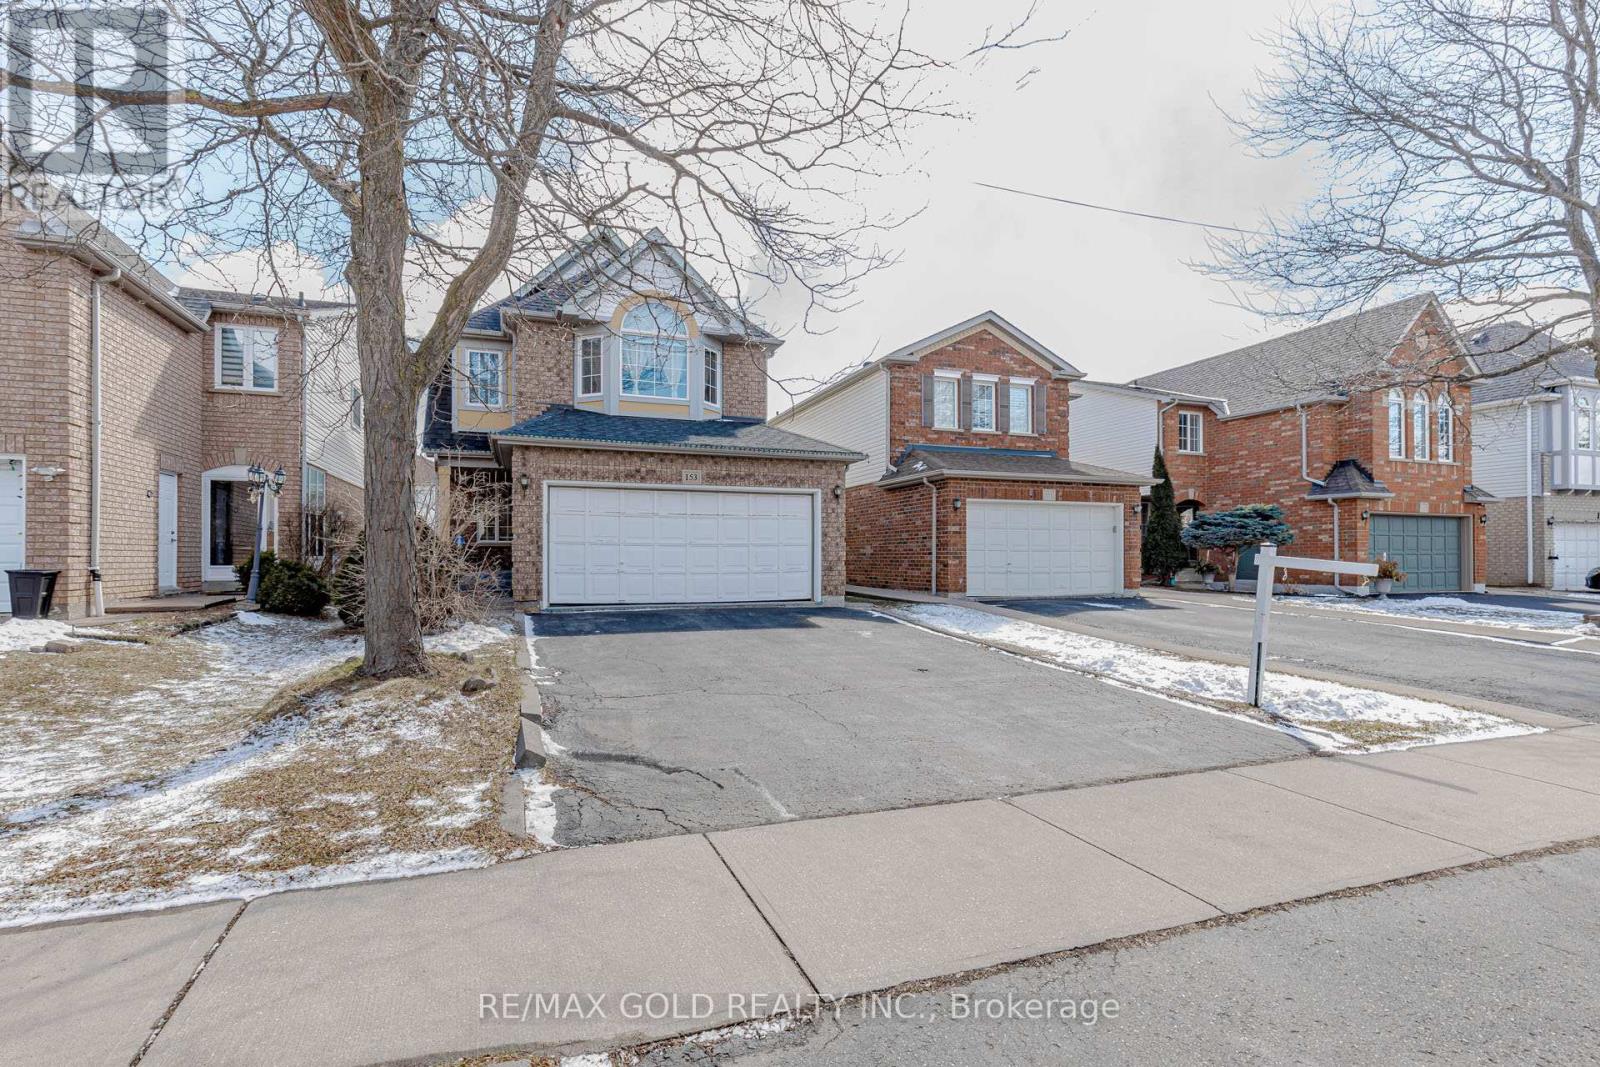
153 Cordgrass Crescent
Brampton, Ontario
Welcome to this beautifully maintained detached home in one of Brampton's most convenient and family-friendly neighbourhoods> The bright eat-in kitchen boasts a skylight, breakfast area, and walk-out to a private deck, creating the perfect space to enjoy natural light year-round. >>The finished basement with a separate entrance features 2 bedrooms and a large recreation/living area, making it ideal for extended family, multi-generational living, or excellent income potential >> A fantastic opportunity for families, investors, and first-time buyers alike!!! (id:63203)

1400 1 Side Road
Burlington, Ontario
Welcome to 1400 1 Side Road, an exceptional, one of a kind, private country estate where architectural design, modern luxury and nature converge on approximately 3.37 acres in coveted Rural Burlington. Surrounded by mature landscape, this distinctive custom residence has been completely redesigned with a luxurious modern mid-century aesthetic infused with the warmth and tranquility of a private spa retreat. Dramatic architectural lines, soaring vaulted ceilings and expansive walls of glass fill the home with natural light while framing picturesque views and creating a seamless connection to the outdoors. Beautifully redesigned living and entertaining spaces feature clean lines, warm textures and carefully curated finishes, balancing understated luxury with effortless livability. The main-floor primary suite is a private sanctuary with a beautifully appointed ensuite, walk-in closet and direct connection outdoors, while additional bedrooms and spa-inspired bathrooms provide exceptional comfort for family and guests. A finished lower level with fireplace offers further space to relax and entertain. Outside, the estate has been transformed with a spectacular pool and hot tub retreat, creating a resort-inspired setting surrounded by privacy and natural beauty. Adding remarkable versatility is a beautifully designed detached outbuilding crafted to complement the main residence. More than additional garage space, it offers endless possibilities as a gym, wellness or art studio, home office, teen retreat, or where guests have their own space, complete with the amenities expected of a property of this calibre. With golf next door and Burlington's shopping, dining, parks, lake, schools and commuter routes all within a few minutes reach, this is modern rural living reimagined, a private architectural estate that feels worlds away, without ever leaving Burlington. Luxury Certified. (id:63203)

726 - 3 Ellesmere Street
Richmond Hill, Ontario
Welcome to 3 Ellesmere Street, the prime community of Langstaff, close to Yonge Street and all local amenities. This 2 bed, 2 bath unit is situated on the7th floor and offers an open concept living and kitchen space along with convenient in-suite laundry. The primary bedroom includes a walk-in closet and a private ensuite. This unit comes with 2 parking spot and 1 storage locker. Enjoy beautiful views that enhance the overall living experience. Amazing amenities include a fitness room, party room, meeting room, visitor parking. Enjoy the convenience of this unmatched location steps to Viva Transit, Langstaff Go Train, Hillcrest Mall, restaurants, entertainment, schools and more! (id:63203)
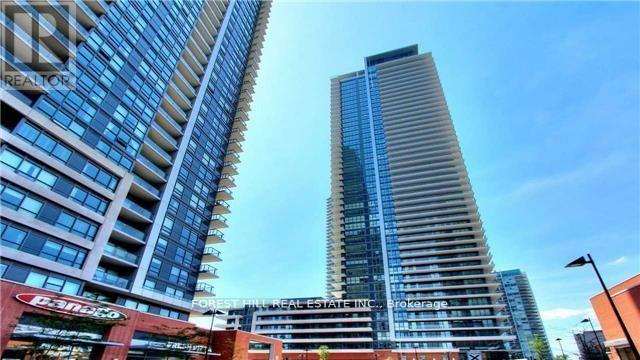
3204 - 10 Park Lawn Road
Toronto, Ontario
**End Unit** Waterfront Living At Its Finest. Enjoy The Sunrise , Beautiful Lakeview, Sunset And Views Of Downtown. Very Close To The Gardiner Expressway, Qew, Hwy 427, Mimico Go Station, Airport, And Steps To The Lake. Steps To Banks, Grocery Store, Restaurants, Lcbo, Shoppers Drug Mart And Much More. (id:63203)
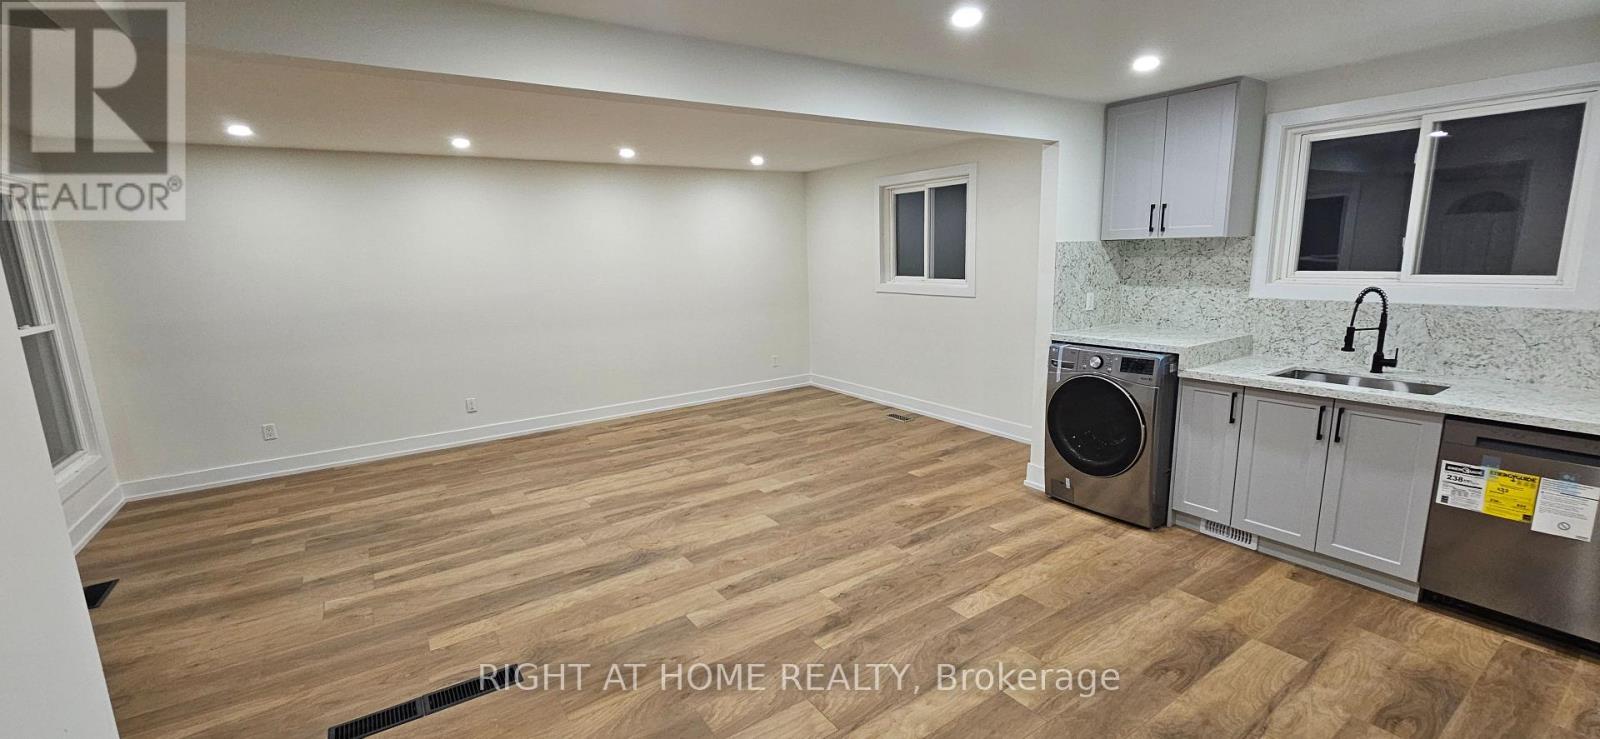
Main Floor - 38 Jasper Drive
Aurora, Ontario
AVAILABLE October,20, 2026. Welcome to this beautifully renovated bungalow located in a desirable Aurora Heights neighbourhood. This well-maintained home offers 3 spacious bedrooms, 1 updated bathrooms, and a bright, functional layout designed for comfortable family living. It has been extensively renovated and features a modern kitchen, updated flooring throughout, renovated bathrooms. and driveway parking for up to 2 vehicles in tandem. Located close to parks, schools, shopping, restaurants, transit, and major commuter routes. Tenants are responsible for 2/3 utilities (Gas, Hydro, Water and Hot Water Tank Rental). A wonderful opportunity to lease a move-in ready home in one of Aurora's most sought-after communities. No smoking. Rental application, credit report, employment verification, references, and tenant insurance content and liability required. (id:63203)

9 Glenridge Drive
Markham, Ontario
This impressive 3592 sqft residence built in 1987 sits on a premium 1 acre lot with 164 foot frontage in Markham's prestigious Glenridge Estates. Recent upgrades include a beautiful kitchen, a rebuilt swimming pool with replaced equipment and a furnace & air conditioner. The home offers 4 spacious bedrooms on the second floor, 3 additional bedrooms in the basement, and a total of 6 washrooms. The park-like backyard features a swimming pool and ample room for a tennis court. Minutes to major highways, highly ranked schools & golf courses, this exceptional property awaits your personal touch or a developers vision. Floor plans are in the photos. (id:63203)
310 - 88 Times Avenue
Markham, Ontario
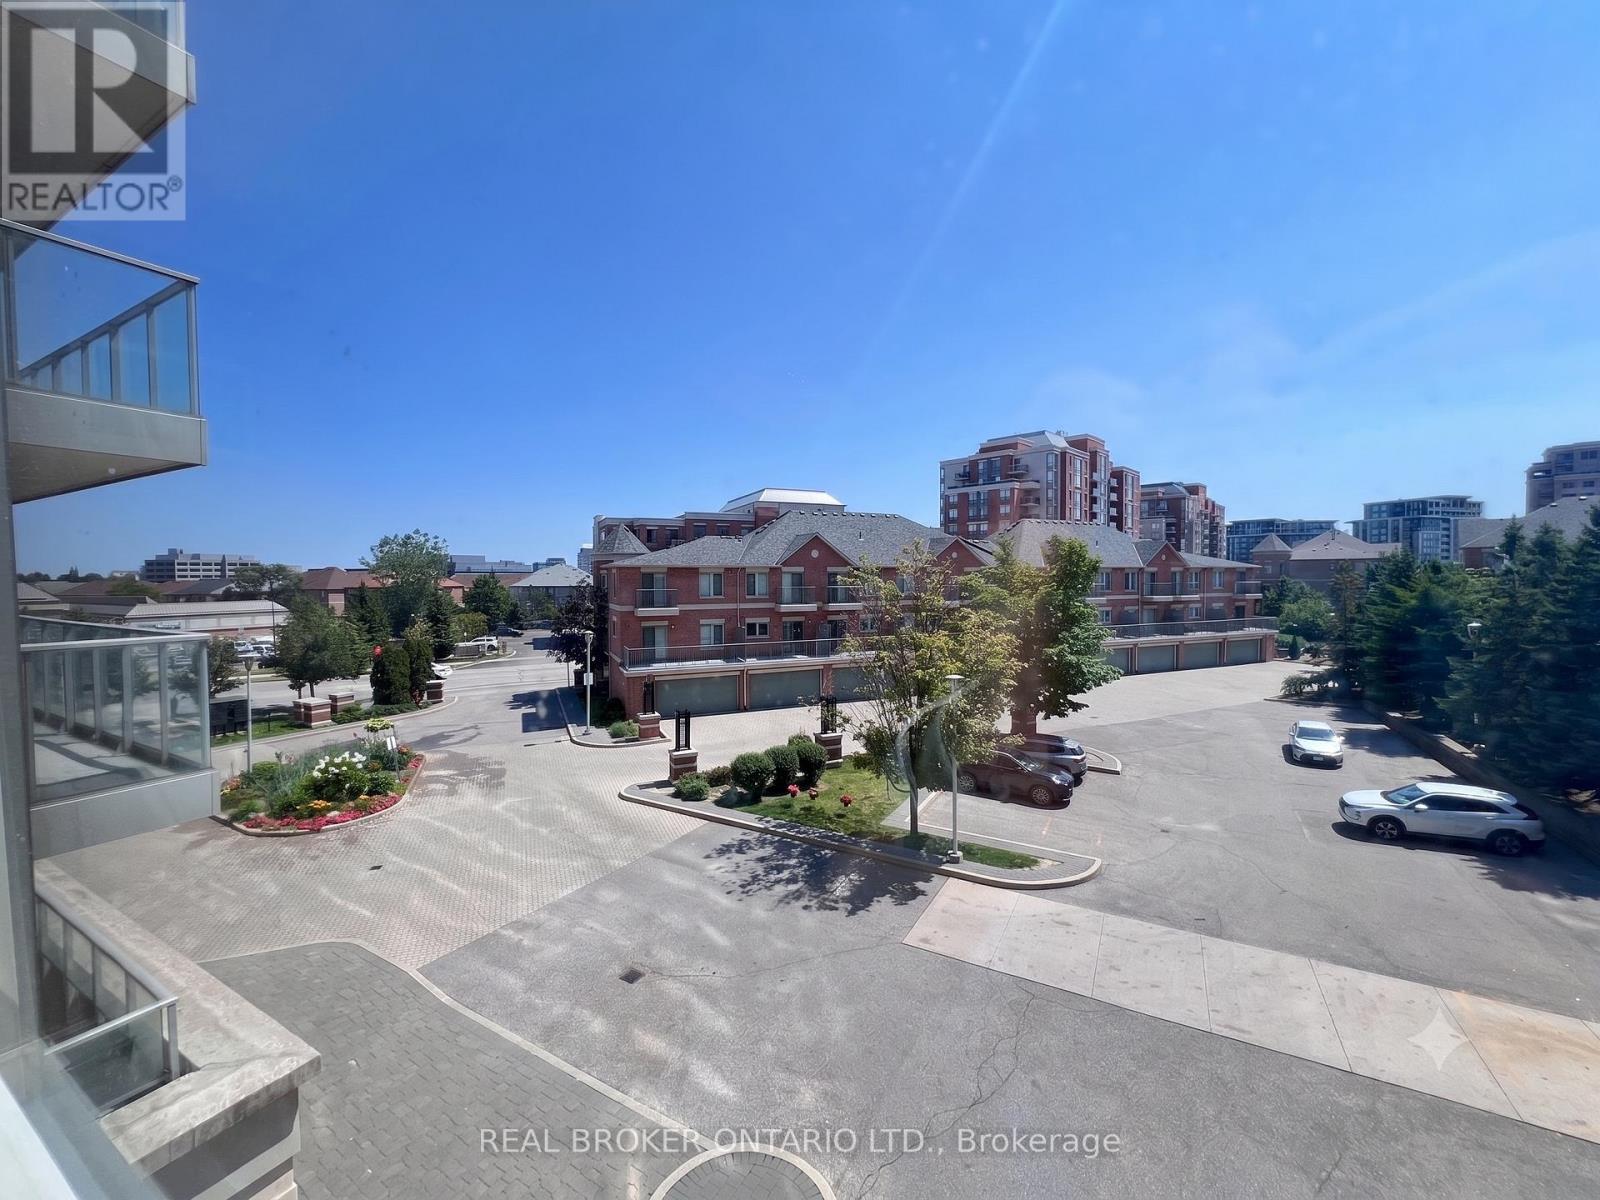
Rare, sun-filled south-facing corner suite at 88 Times Ave! Spanning approx 1,000 sq ft, this beautifully maintained, carpet-free residence offers 2 spacious bedrooms & 2 full bathrooms with an airy open-concept layout. Nestled in prime Commerce Valley, enjoy luxury resort amenities: 24/7 concierge, indoor pool, gym, sauna & visitor parking. Steps to Viva transit, Tim Hortons, Ten Ren, McDonald's, banks, parks & dining. Minutes to Markham's Tech Corridor, Langstaff GO, Hwy 404/407 & top-rated St. Robert Catholic HS. Exceptional style, space & location! (id:63203)
1506 - 1865 Pickering Parkway
Pickering, Ontario
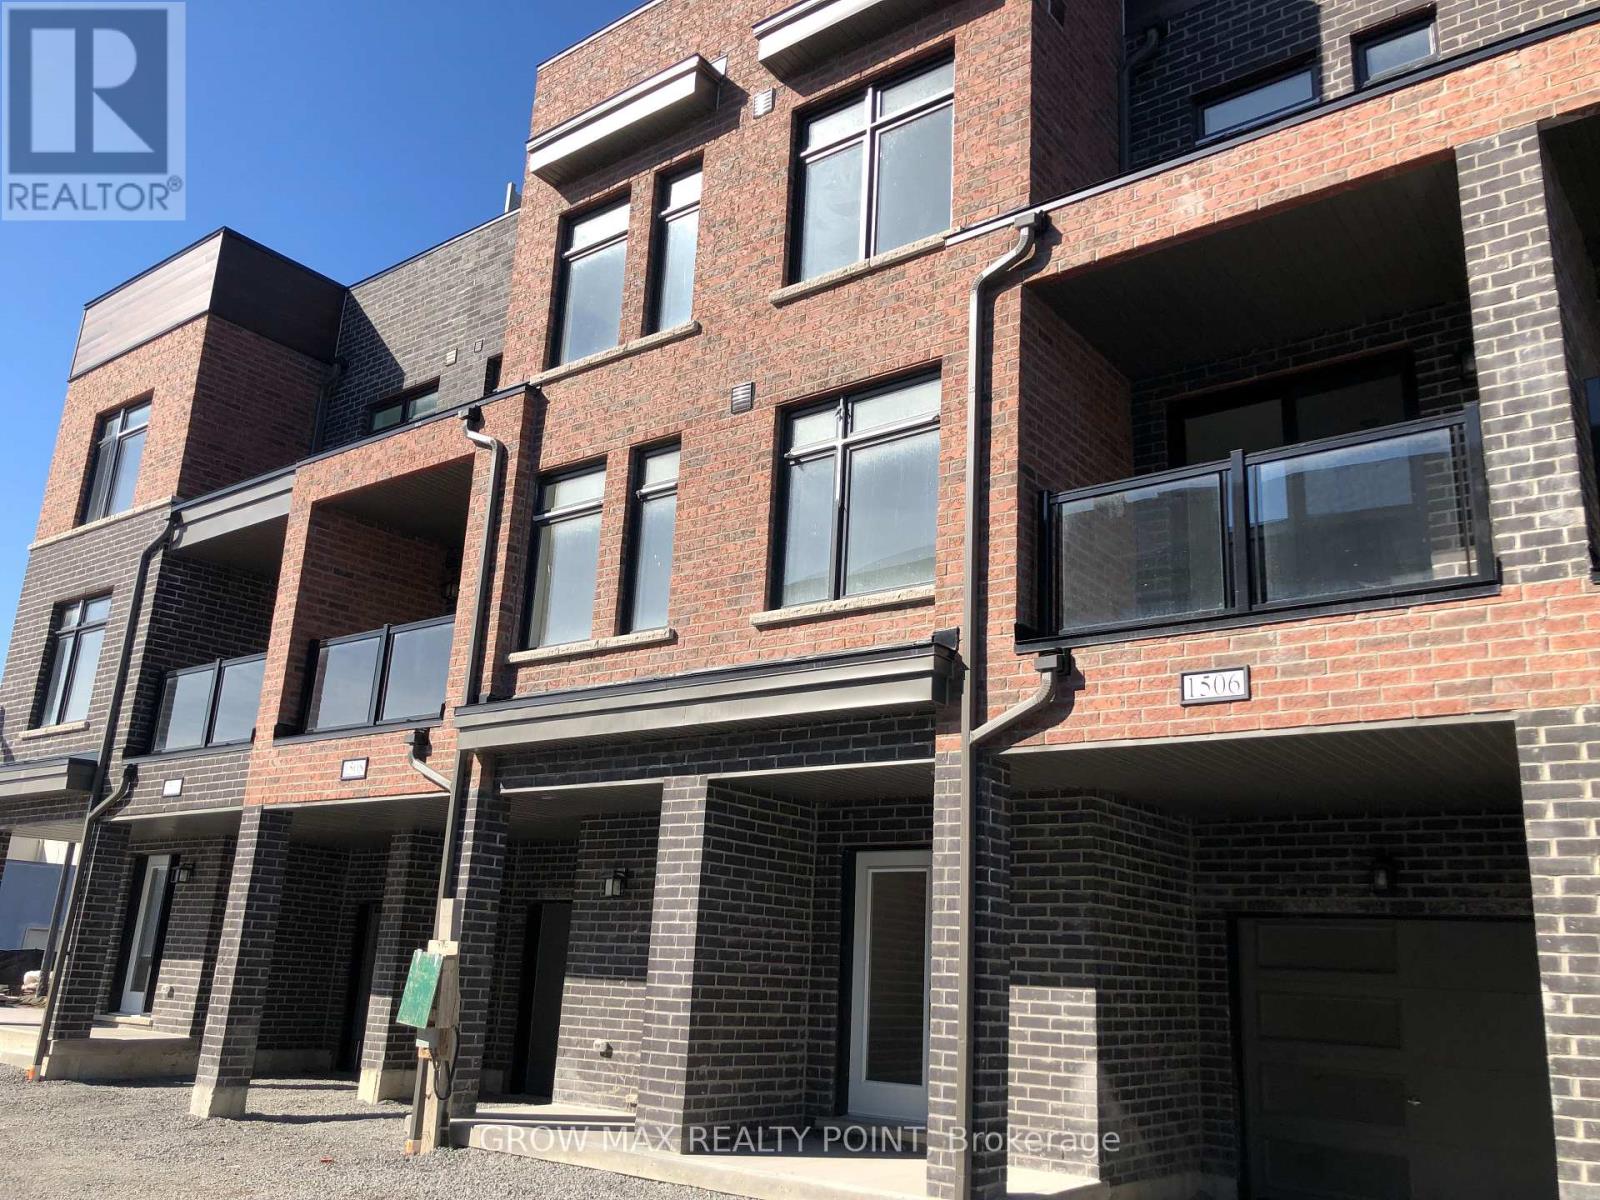
Wow..!! Less than 3 years old..!! An absolute stunning Townhome Available For Lease. 3BR with 2WR and 2 Car Parkings. Amazing AAA location. Steps to Walmart, many other big box stores, Cinema, Plublic Transit, On the edge of Highway 401. Steps to Pickering Town centre. The Chinese grocery store " Blue Sky" is less than 2 minutes of walking distance away. Ground Floor Has A Separate Door with an access to Garage. Garage door opener for easy operation. Head Upstairs To The Open Concept Living/Dining Room & Kitchen. Modern Kitchen cabinets with built-in SS Appliances. Walk out to refreshing Balcony from living room. Eat In Kitchen With Beautiful Backsplash, Quartz Counters Right Next To The Large Bright Living Room. BR3 is on the same floor near Living/kitchen area. Continue Up To The 3rd Floor With 2 Spacious Bedrooms Including A Primary Bedroom With A 4Pc Bath & built in Closet. A 3BR Plus Den with 3 Washroom Townhome with beautiful layout, Less than 2 years old and at the best location of Pickering makes it a MUST see before its gone..!! (id:63203)
110 Marcella Street
Toronto, Ontario
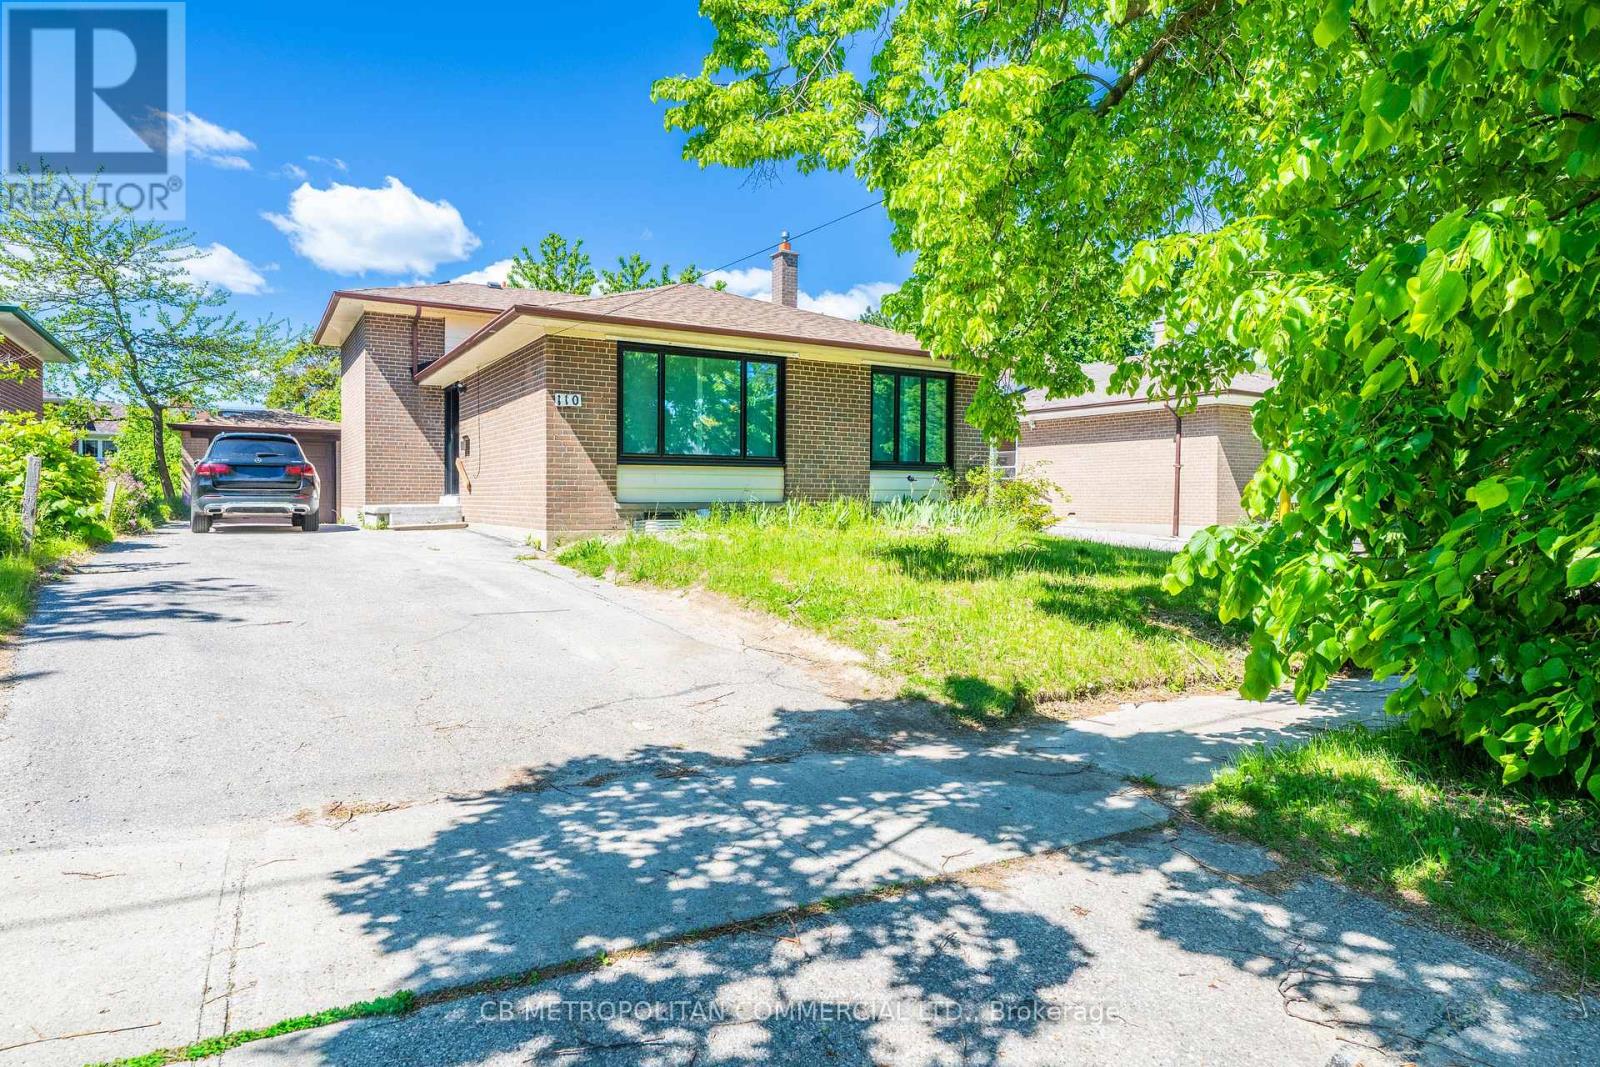
LEGAL BASEMENT Apartment! Just renovated large 1 bedroom 1 bathroom apartment for rent. Bedroom is on the main floor overlooking large beautiful backyard, large eat-in kitchen open concept with living area with fire escape and In-suite laundry room. The apartment has central heat and air conditioning. Apartment walks out to a large patio. Large, green backyard is also included in the lease but shared. The landlord will take care of snow removal and lawn cutting in common areas. The Tenant to pay 1/3 of all utilities. (id:63203)
1111 - 219 Dundas Street E
Toronto, Ontario
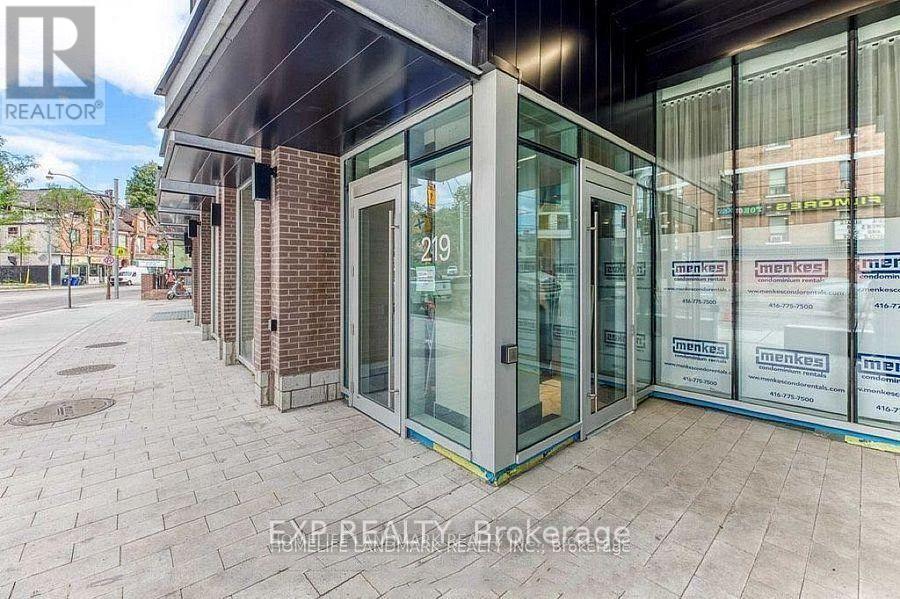
Client RemarksTwo-bedroom unit at In.De Condo by Menkes, featuring a thoughtfully designed layout that seamlessly blends the living and dining areas, offering flexibility for modern living. The stylish kitchen boasts top-of-the-line luxury appliances, perfect for the discerning homeowner. Situated in a prime location, just steps away from TMU, U of T, OCAD, and George Brown College. A short walk brings you to the vibrant Dundas Square and Eaton Centre, with convenient access to streetcars, cafes like Tim Hortons and Starbucks, and an array of shops and restaurants. The unit includes stainless steel stove, microwave, dishwasher, fridge, washer, dryer, and rangehood. Enjoy the convenience of 24-hour concierge service and on-site property management. A beautifully designed home with an excellent layout in an unbeatable location. (id:63203)