

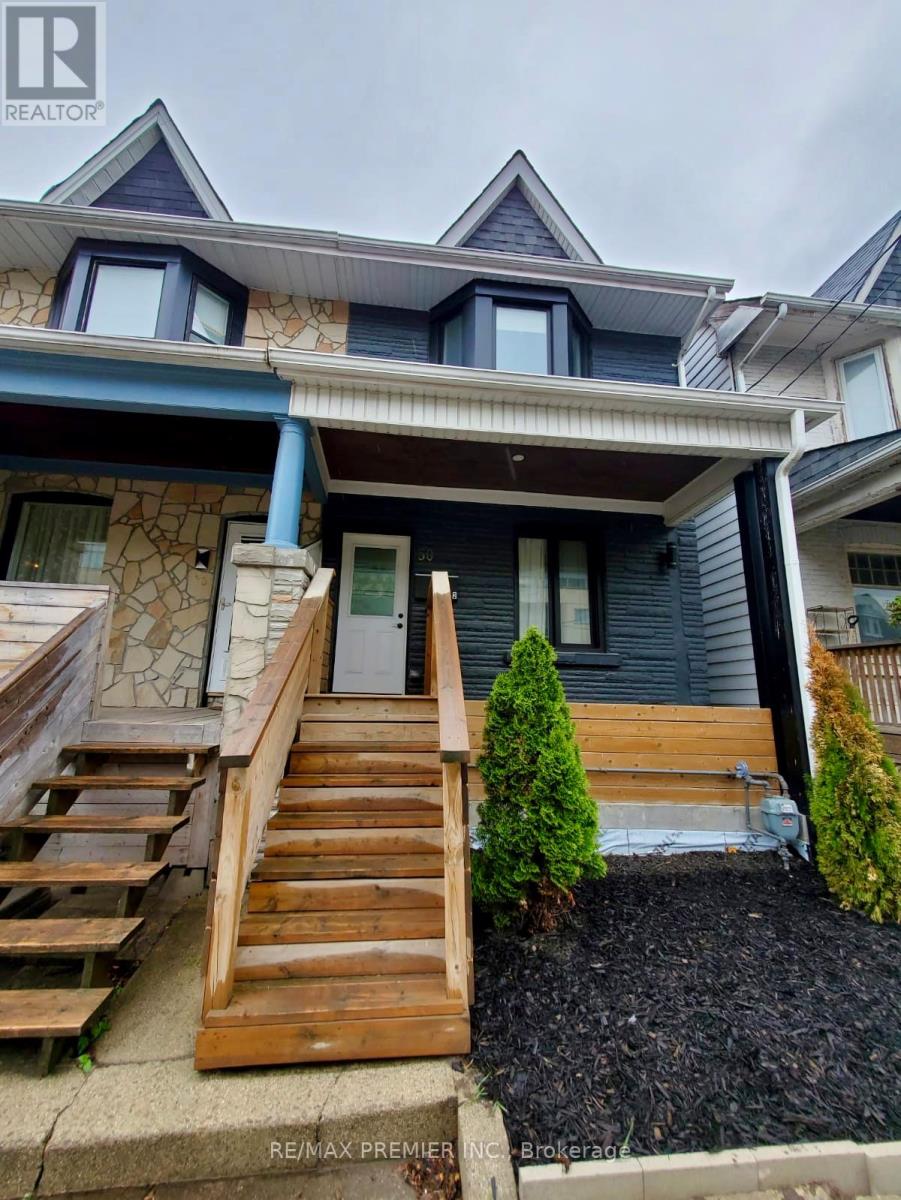
1 - 50 Pape Avenue
Toronto, Ontario
Newly Renovated bright Spacious 2 Bedroom Legal Basement Apartment, Separated Entrance (NoSharedCommon Area), Separate Heat Control, Ensuite Washer Dryer, Large Bright Window, Large Private outdoor Space, Pot Lights Thru-out, Kitchen With Stainless steel appliances and Quartz Countertop, , Walking Distance To Transit, Shop And Restaurants. 95 Walking score. ***some pictures are virtual staging (id:63203)
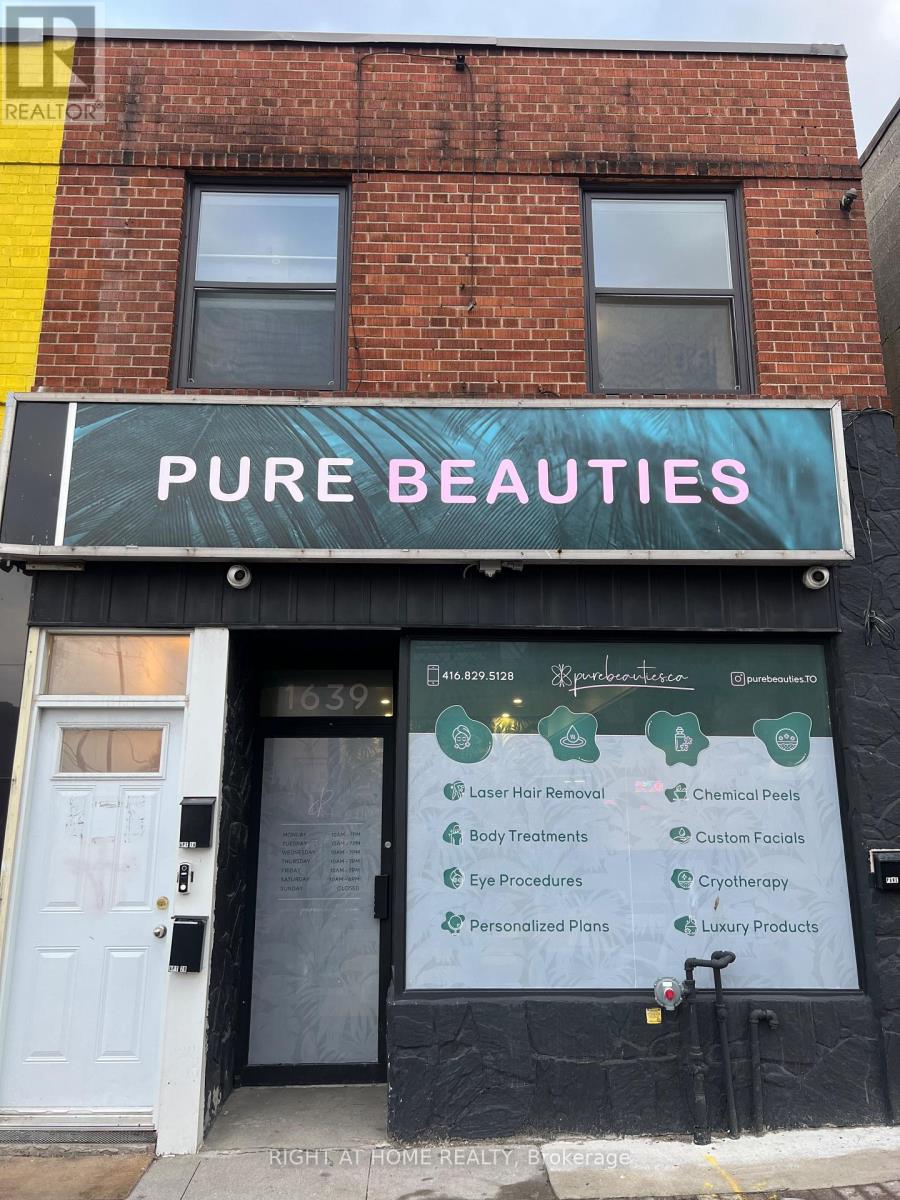
Bsmt - 1639 Eglinton Avenue W
Toronto, Ontario
Fully renovated lower-level commercial space offering a modern, turnkey layout in a high-exposure mixed-use building. This versatile space is well suited for a variety of permitted retail and personal service uses. Located along the vibrant Eglinton Avenue West corridor with excellent street presence, strong pedestrian and vehicular traffic, and convenient access to the future Eglinton Crosstown LRT. The space features quality interior finishes, a functional open-concept layout and updated lighting,. An excellent opportunity for entrepreneurs and established businesses seeking a move-in-ready commercial space in a thriving neighbourhood. (id:63203)
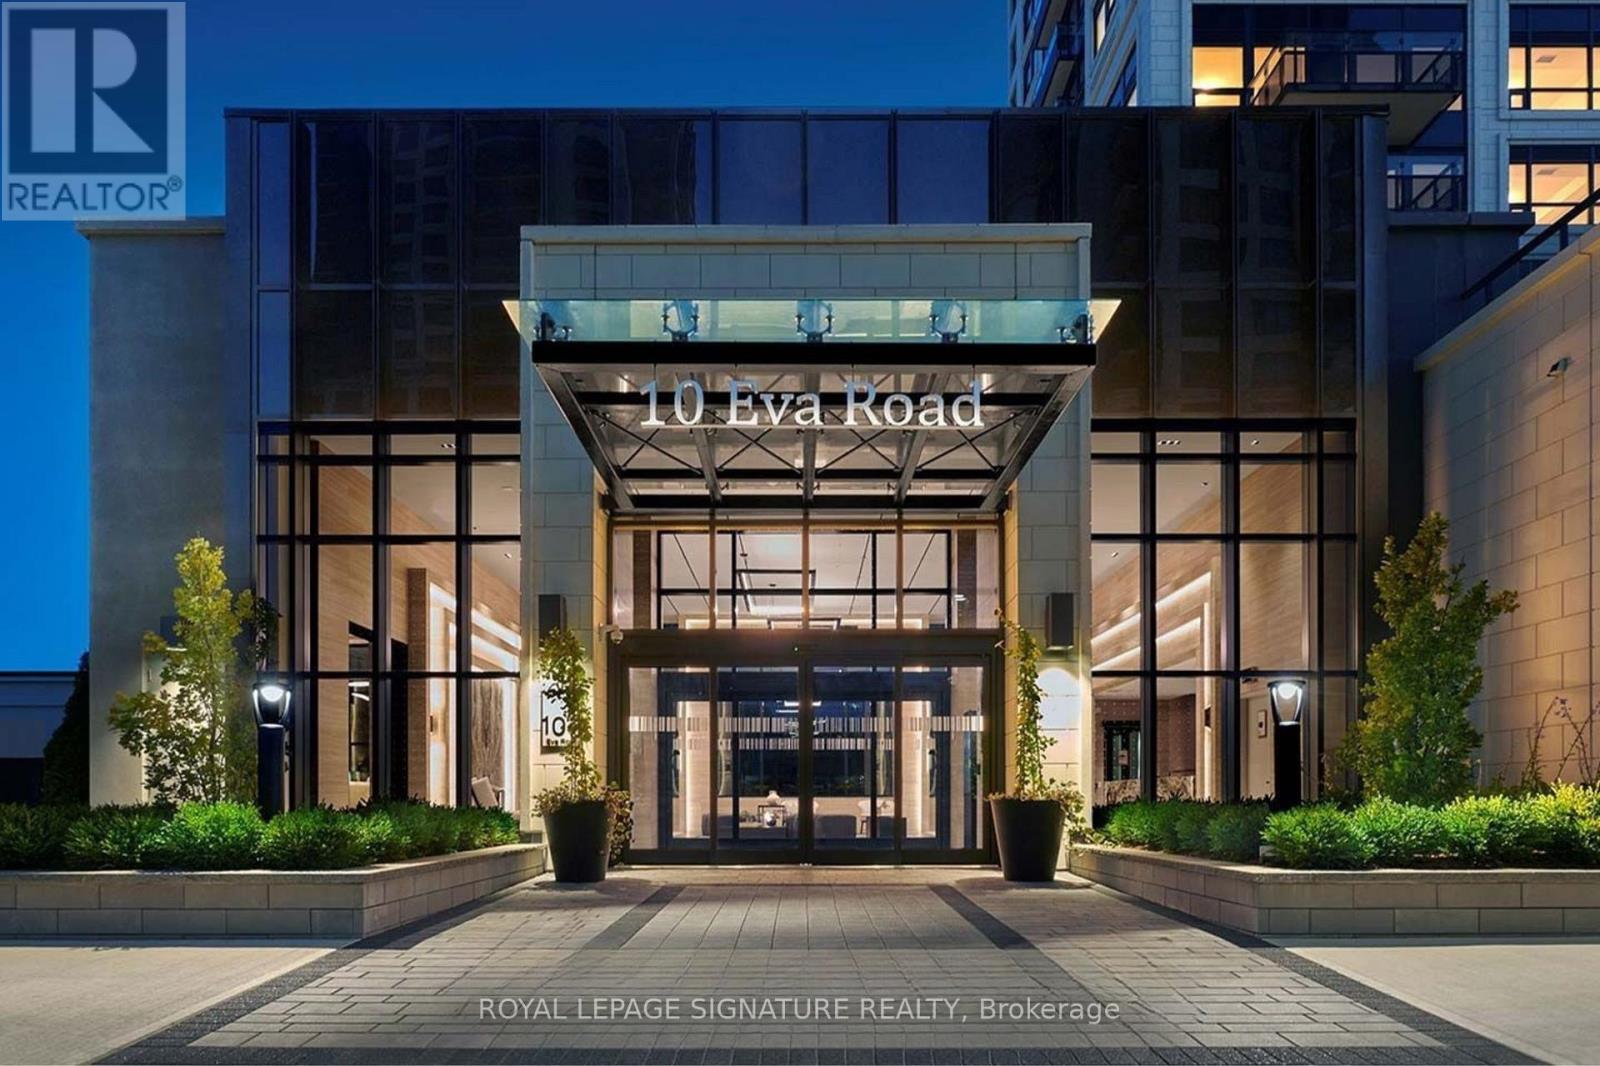
2705 - 10 Eva Road
Toronto, Ontario
Unobstracted View. Prestigious Quality Built Condo by TRIDEL Stunning two-bedroom, two-bath suite with modern decor and breathtaking views. Ideally located with easy access to highways, the airport, and public transit. This sought-after building offers a 24-hour concierge service, 24-hour contactless parcel box and license plate recognition garage Entry, world-class amenities, including a state-of-the-art Gym, Yoga Studio, Party hall, Roof top BBQ area, Parking & Media Rm.! Don't miss the opportunity to experience everything this impressive residence has to offer. Won't last long. (id:63203)
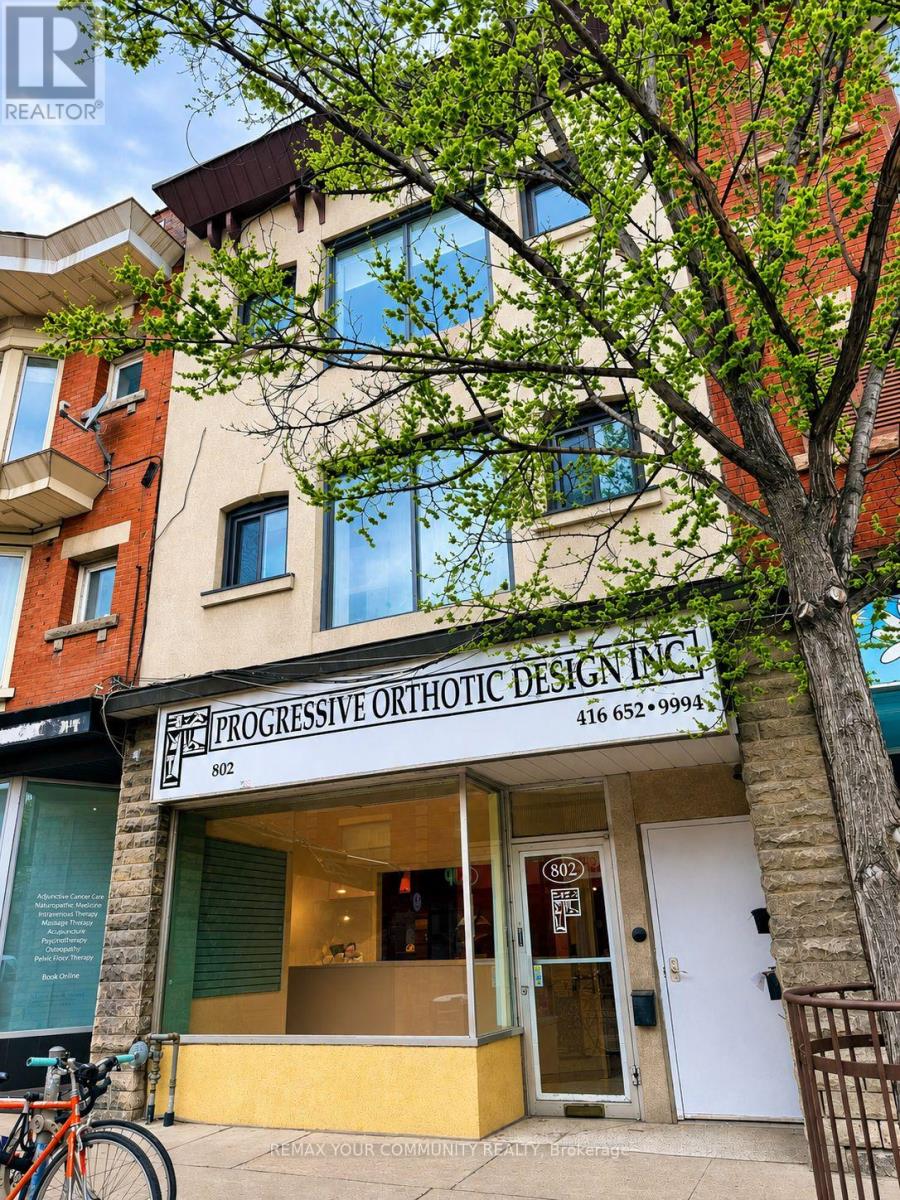
802 Bloor Street W
Toronto, Ontario
A rare opportunity to own a landmark mixed-use property in one of Toronto's most sought-after neighbourhoods. Properties of this calibre are often held within the same family for generations as is this. Ideally situated on prestigious Bloor Street West in Bloorcourt Village, this prime commercial/residential building is just steps from Christie Pits Park, Christie and Ossington subway stations, and surrounded by trendy cafés, restaurants, boutiques, bars, and everyday conveniences. Bordering Koreatown and The Annex, this vibrant High Traffic location continues to be one of Toronto's strongest investment corridors. The property features approx 1,100 sq. ft. of prime main-floor commercial space, an additional 850 sq. ft. bsmt, and FOUR fully leased residential apartments, providing immediate, stable rental income. The commercial unit is now vacant for the first time in 18 years following the tenant's retirement. This presents a rare opportunity for an owner-operator or investor to maximize the property's potential. The versatile commercial space is ideally suited for a medical or dental practice, law office, accounting firm, wellness clinic, psychologist, beauty or esthetics business, boutique retail, specialty services, or even restaurant use, subject to standard approvals. A standout feature is the private, fully fenced, and interlocked rear yard/patio. Set on an impressive 120-foot-deep lot-significantly deeper than the typical 95-100 foot lots along Bloor-this exceptional property offers tremendous long-term REDEVELOPMENT potential. The generous lot size may provide opportunities for future expansion, additional building area, or the construction of Laneway Suites, increasing income and value. Whether you're seeking a premier Owner-User opportunity, a high-performing investment, or a trophy asset in one of Toronto's most dynamic neighborhoods this is your chance to acquire a Landmark Bloor St. property with immediate cash flow and significant long term UPSIDE. (id:63203)
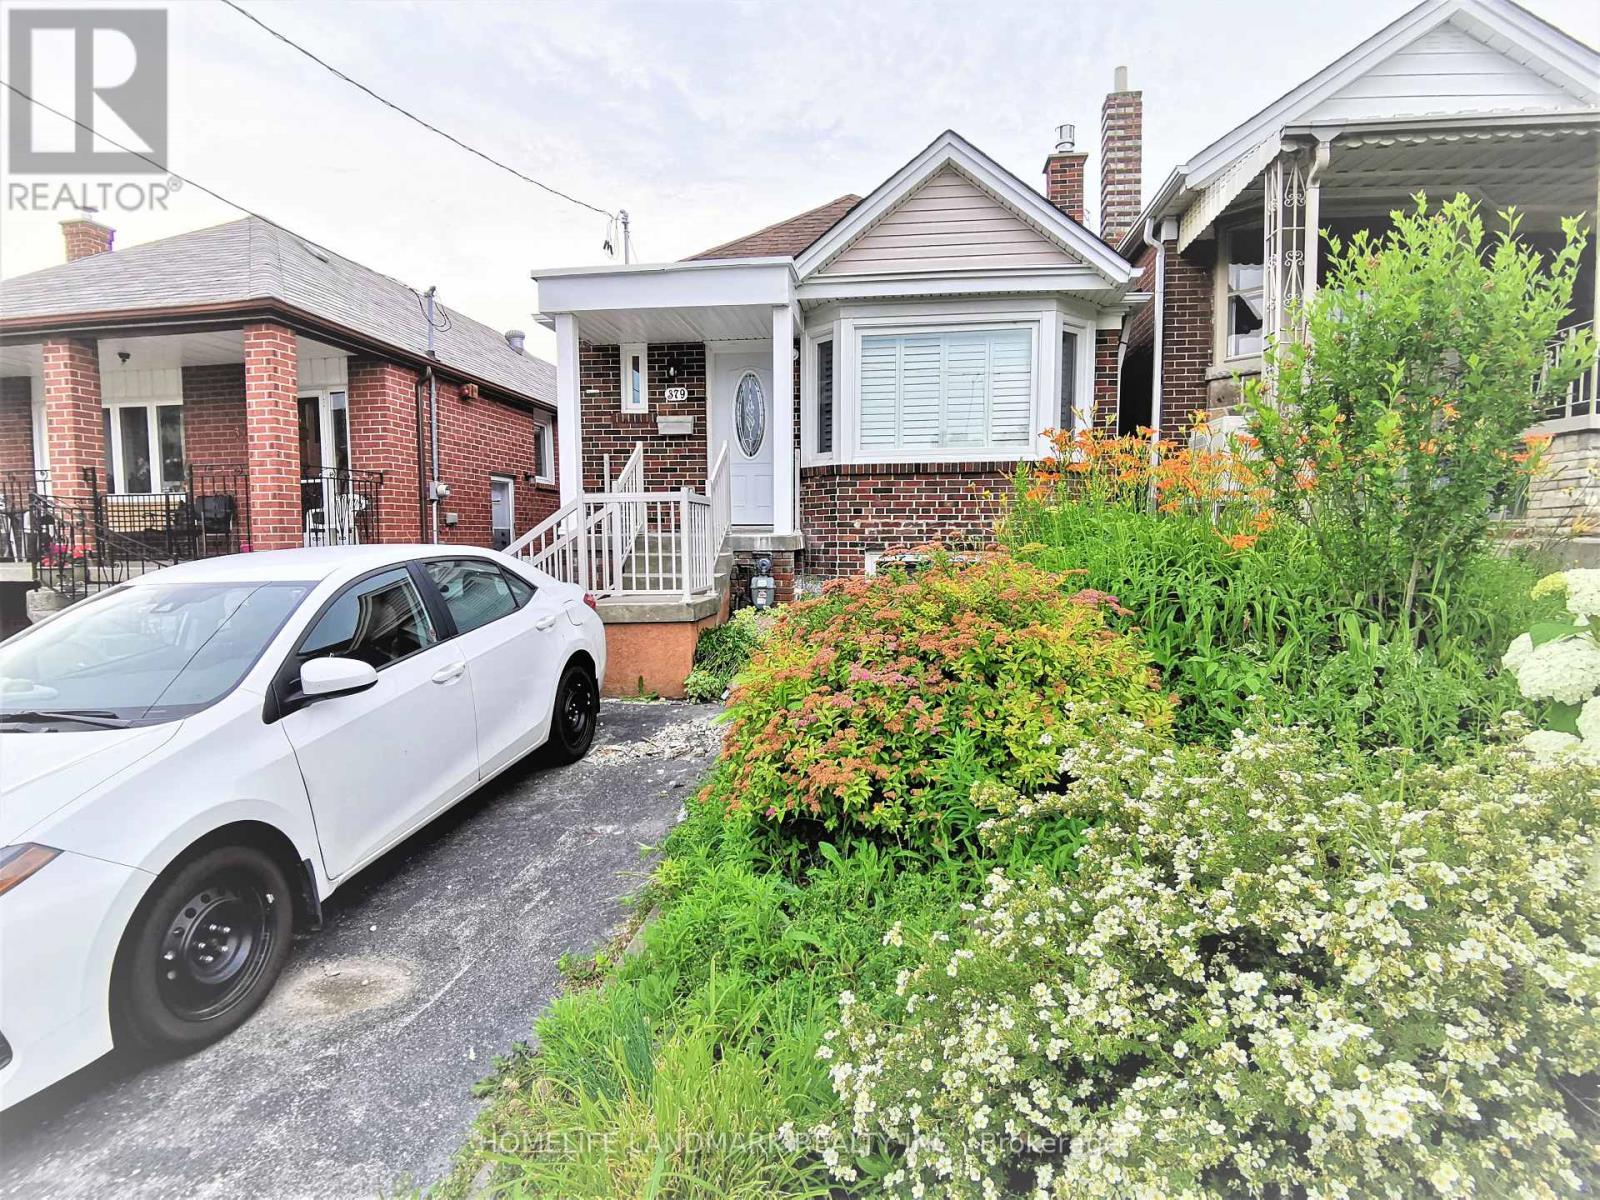
Main - 379 Whitmore Avenue
Toronto, Ontario
Fully Remodeled Sun-Filled Main Level Bungalow On Quiet Street. Amazing Condo Alternative With All Detached House's Beauty Elements-Huge Skylight, Stone Gas Fireplace, Bay Window, Kitchen Peninsula, Ensuite Laundry, Ceiling Speakers; Fully Open Concept Family+Dining+Kitchen.Two Full Bathrooms With Showers, Master Bedroom With Ensuite Washroom. Throughout Hardwood Floor+Solid Wood California Shutters. Huge Backyard Landscaping. Close To Restaurants, Schools,Parks,Shopping,Ttc,Go Train,Hwy 401. (id:63203)
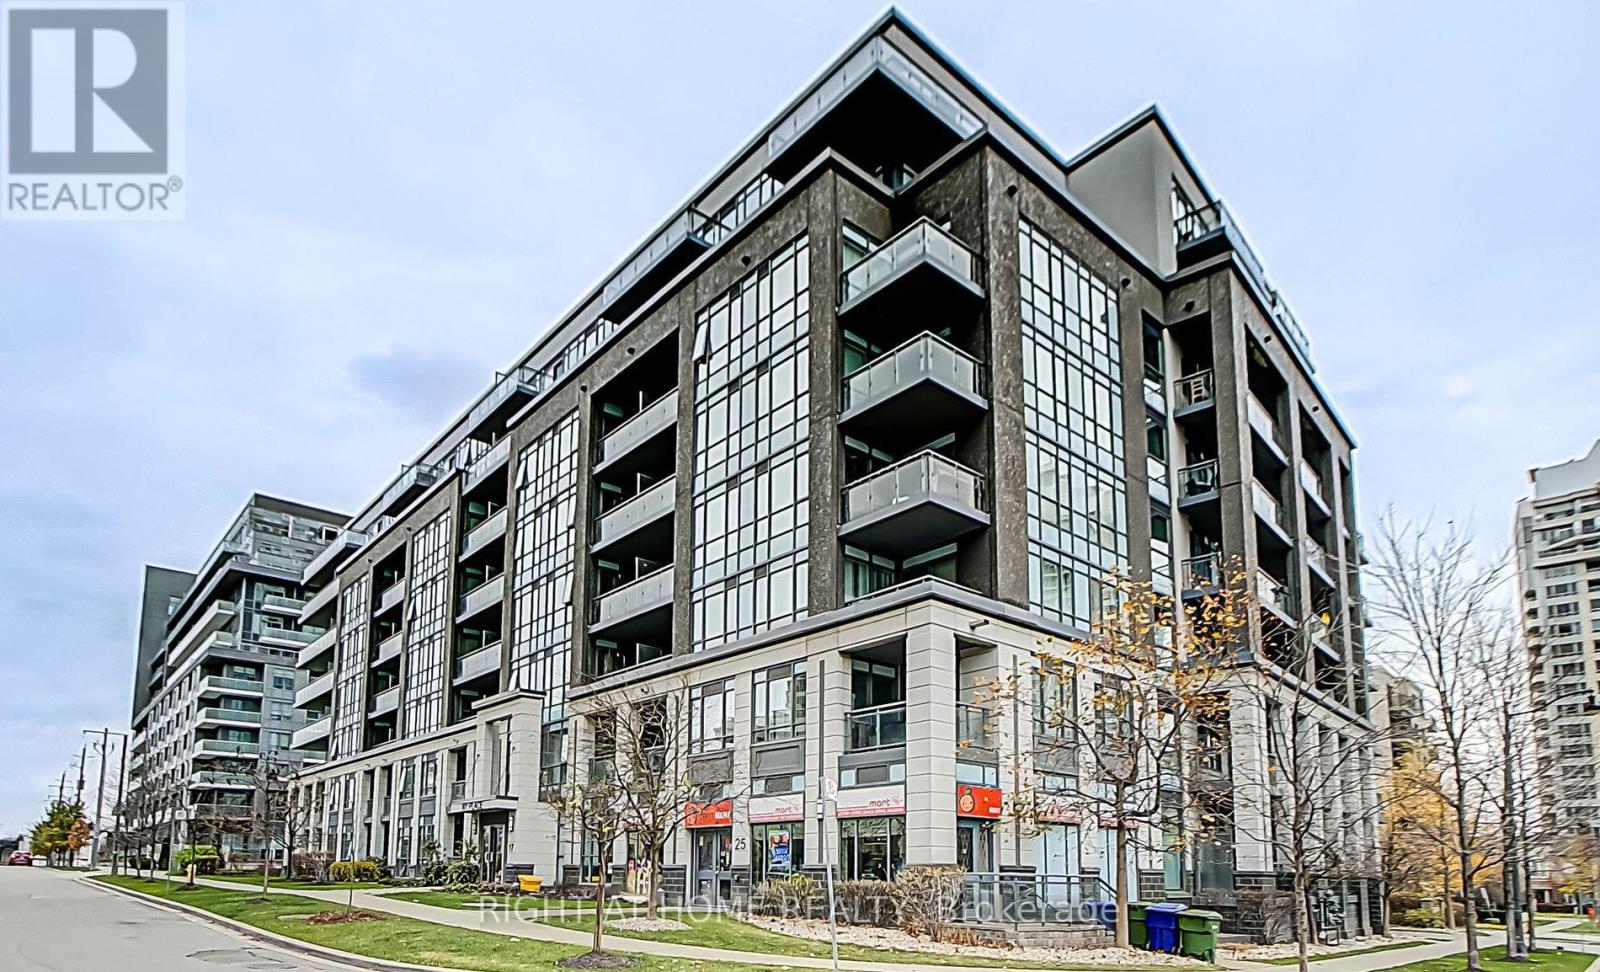
605 - 17 Kenaston Gardens
Toronto, Ontario
Welcome to this luxury mid-rise condominium in Bayview Village. Offering 630 sq ft of total living space, including a 94 sq ft balcony, this bright and functional unit features 1 bedroom, 9 ceilings, and south-facing exposure for plenty of natural light. Modern finishes include hardwood floors throughout, granite countertops, and stainless steel appliances. Conveniently located steps from Bayview Village Mall, TTC subway, public transit, and with quick access to Hwy 401, DVP, YMCA, and local amenities. (id:63203)
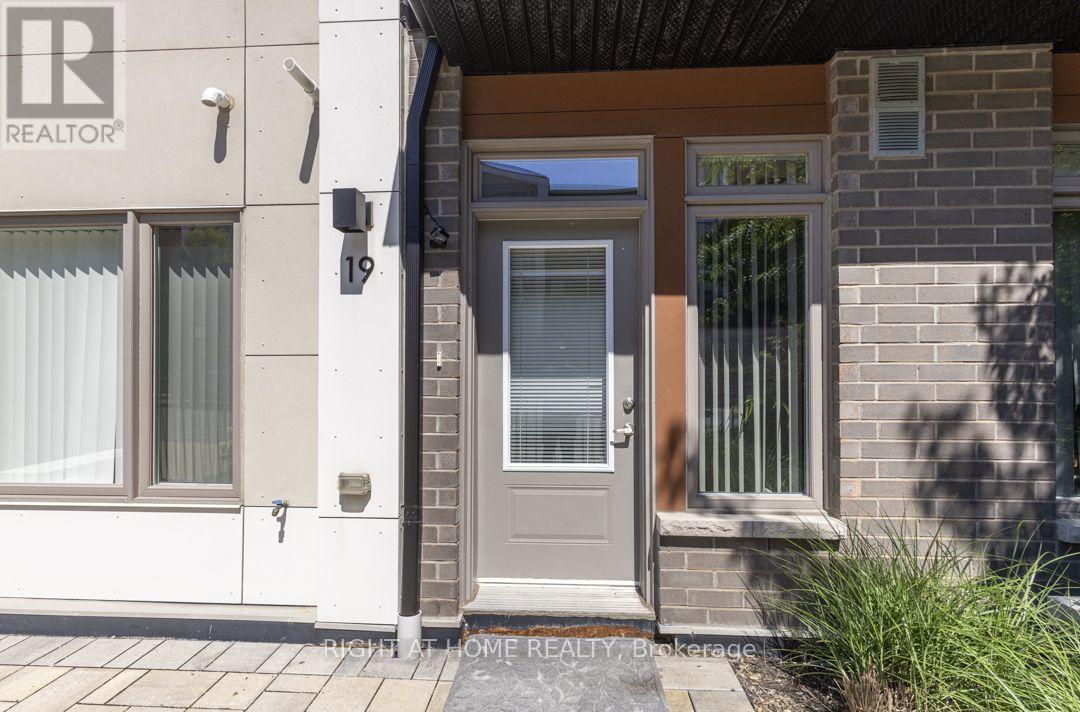
19 - 60 Orchid Place Drive
Toronto, Ontario
Welcome to this beautifully updated home offering the perfect blend of modern upgrades, functional living space, and an unbeatable family-friendly location. Thoughtfully renovated throughout, this home offers a bright and inviting atmosphere with a functional layout, making it ideal for both everyday living and entertaining. Ideally situated in a highly desirable Scarborough neighbourhood, this home is just minutes from Hwy 401 and close to the UTSC, Centennial College, Centenary Hospital, parks, public transit, shopping, schools, and a wide range of everyday amenities. The Toronto Zoo is only a short drive away, while the future LRT terminal is just a 5-minute walk from your doorstep, offering exceptional convenience and excellent connectivity. (id:63203)
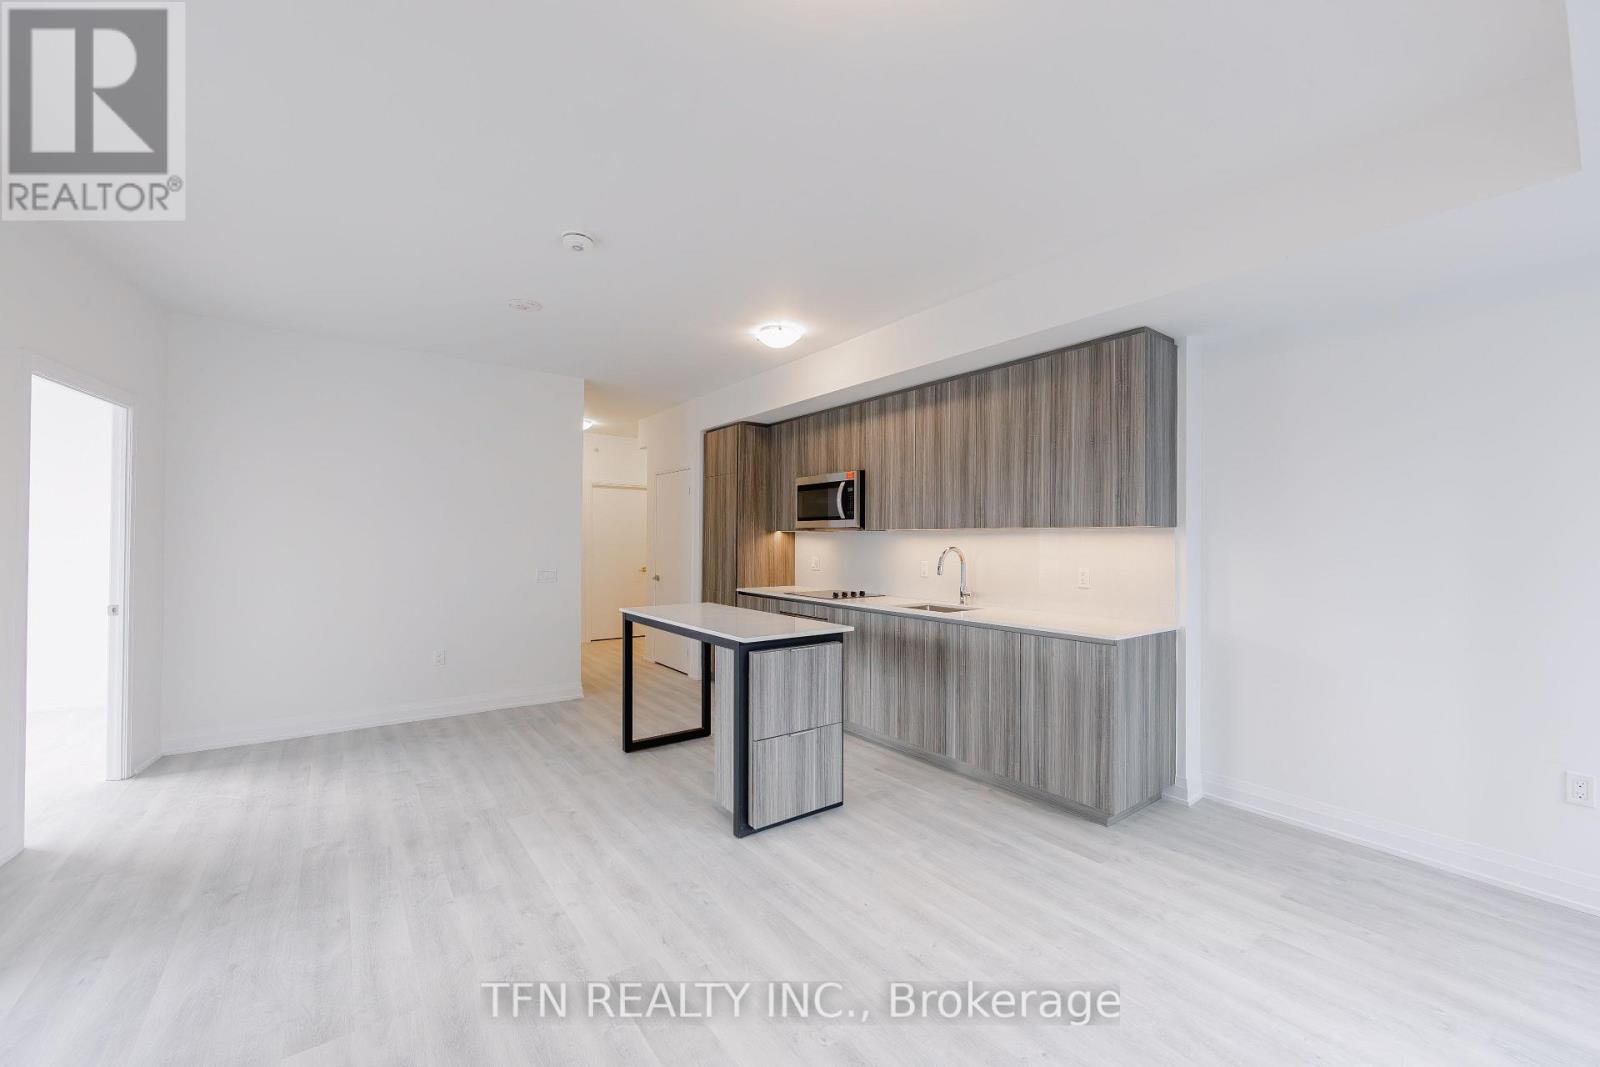
1318 - 15 Richardson Street
Toronto, Ontario
*Net of HST Price* Potential Government Rebate Applicable (Subject To Buyer Eligibility) Welcome to Quay House by Empire Homes in the heart of downtown Toronto, right on the shores of Lake Ontario. This brand new condo features an open-concept layout with floor-to-ceiling windows, a modern kitchen with built-in appliances, and a spacious living area. Residents enjoy premium amenities, including 24-hour concierge, fitness centre, study lounge, co-working space, party room, catering kitchen, indoor lounge and dining area, rooftop terrace with BBQ, gated pet area and complimentary bike storage. Just steps from Sugar Beach, the Distillery District, St. Lawrence Market, Scotiabank Arena, and Union Station. (id:63203)
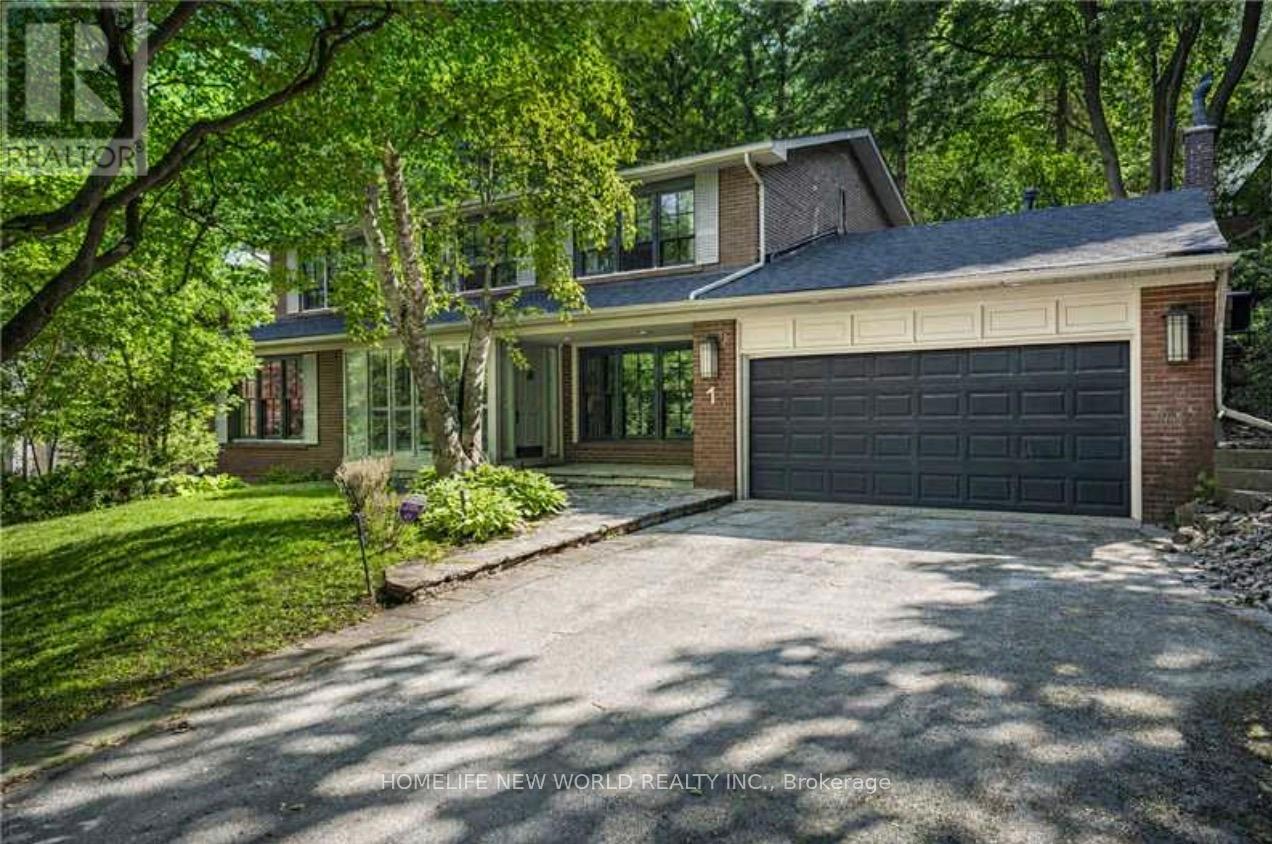
1 Campbell Crescent
Toronto, Ontario
A rare offering private ravine lot in one of Toronto's most prestigious Hogg's Hollow. Just minutes to the subway, this beautifully maintained home backs onto a ravine. The main floor offers a sun-filled family room, Library, granite kitchen with breakfast room, and main-floor laundry. Upstairs, four spacious bedrooms with hardwood floors include a generous primary suite with a private 4-piece ensuite. The walkout basement features a self-contained suite with separate side entrance, kitchen, bath, and bedroom - ideal for extended family. Multiple walkouts to stone patio and beautifully treed private backyard. 2025 New Roof Shingles. Renovated Eat-In Kitchen and basement bathroom. (id:63203)
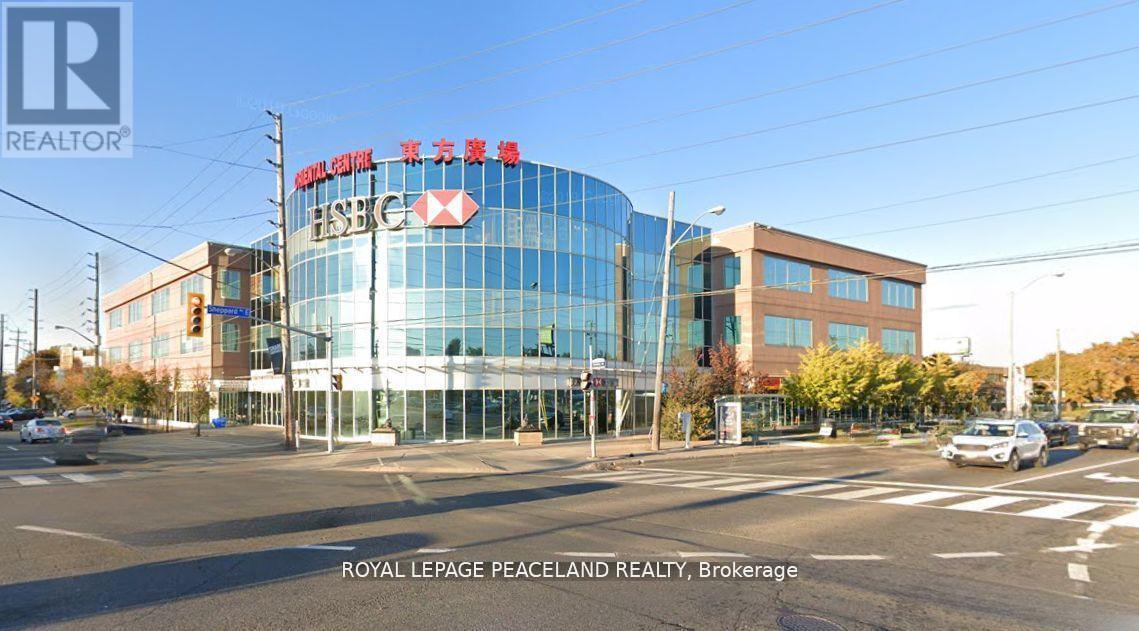
3100 - 4438 Sheppard Avenue E
Toronto, Ontario
Small and functional retail unit in Oriental Centre, a busy indoor shopping mall at Sheppard Ave. E. and Brimley Rd. The mall features a variety of retail stores, restaurants, banks and service businesses, with a supermarket nearby, TTC at the door, easy access to Highway 401 and free underground parking.The unit offers an efficient layout, affordable operating costs and good daily exposure. Suitable for retail, professional office, consulting, or other service-related uses. An excellent opportunity for a small business owner or startup. (id:63203)
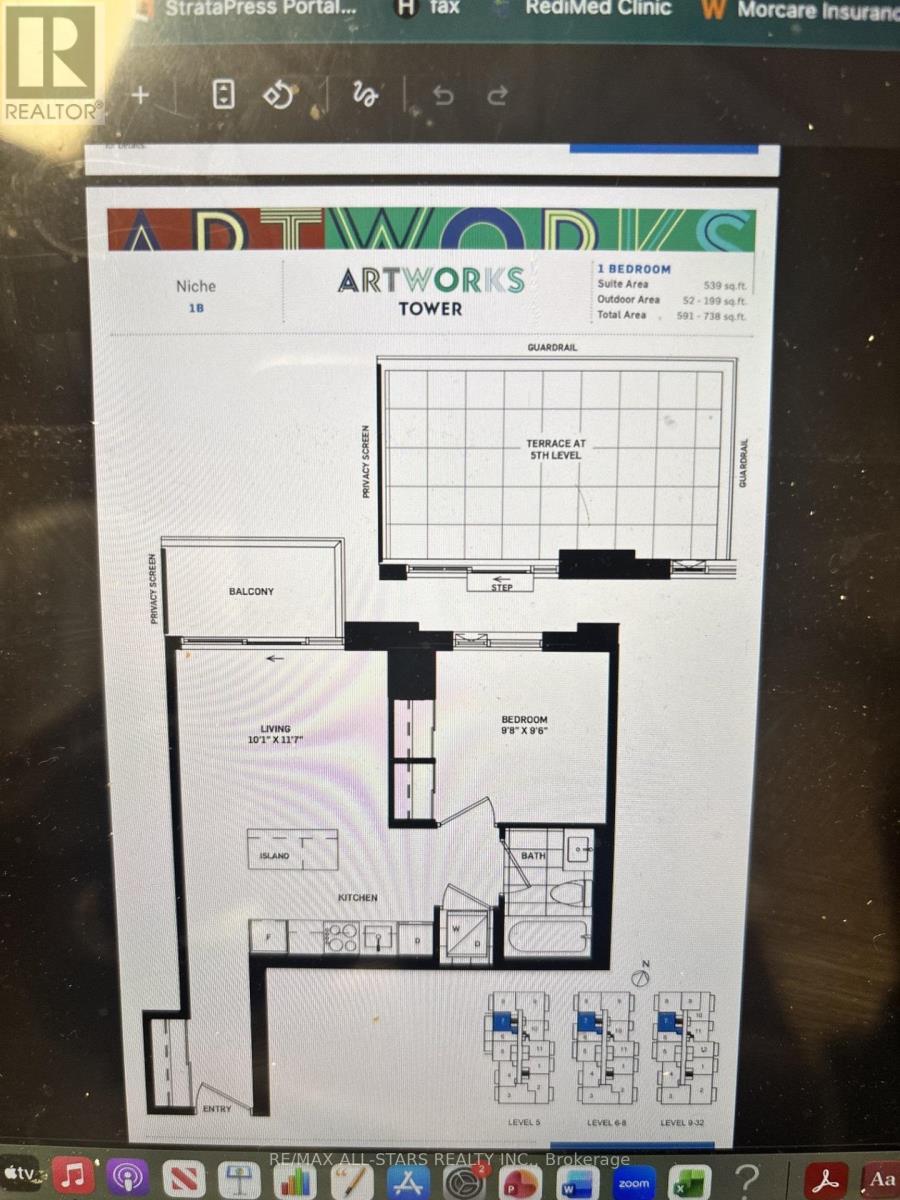
1007 - 130 River Street
Toronto, Ontario
**Property now leased** Must assume tenants** Suite Area 539 Sq Ft.** Outdoor Area 52 Sq Ft** Total 591 Sq Ft** See Floor Plan**Balcony**Quartz Countertop** Mega Gym W Indoor and Outdoor Spaces**Part Room**Outdoor Terrace, Arcade/Games Room, Fun Kid Zone, Work Lounge/Meeting Room**Car Wash ** Short Walk to Downtown Toronto** (id:63203)
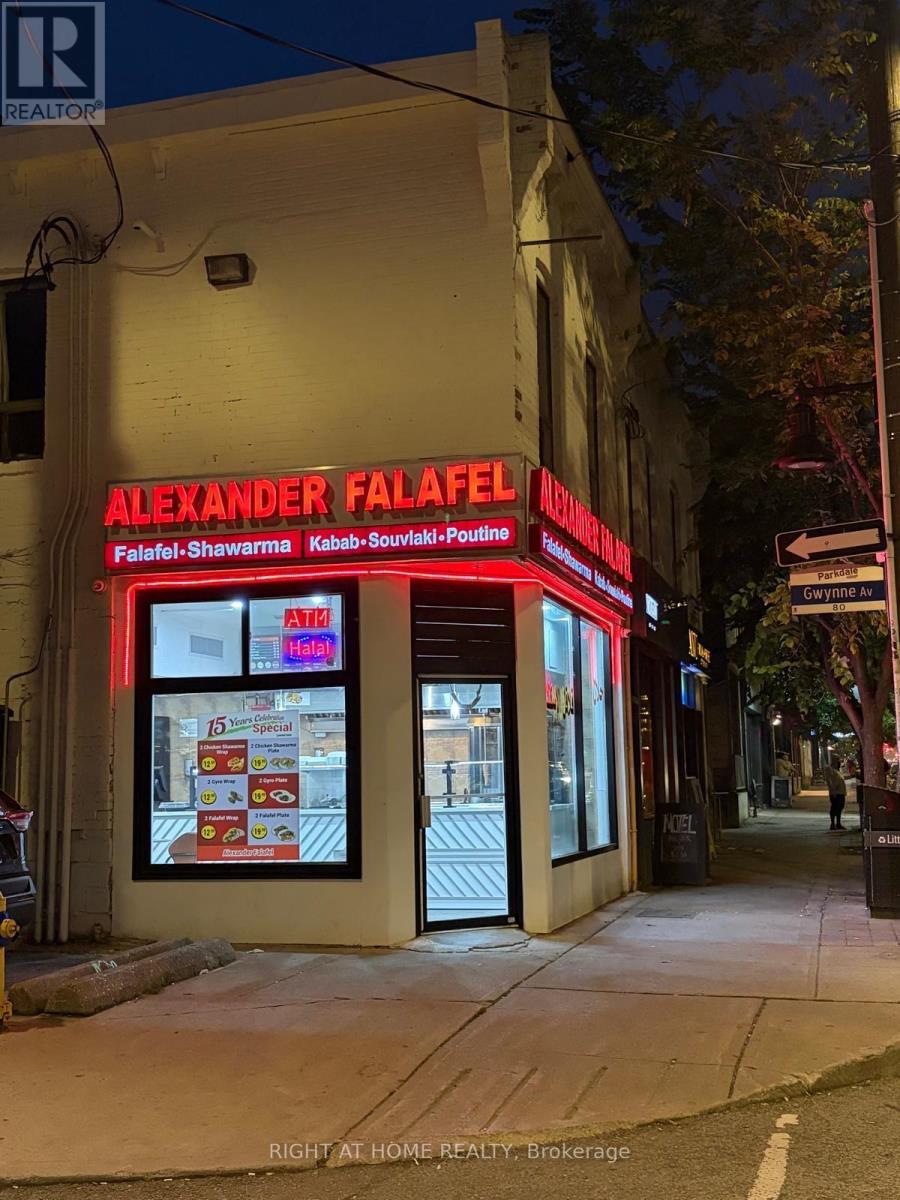
1233 Queen Street W
Toronto, Ontario
Alexander Falafel located on 1233 Queen Street West is one of the oldest Shawarma restaurants in the city. It's been running for the last 20 years and it is home to the very historical and lively Parkdale area close to downtown. People come all around to try this food and explore the area with the amount of events and places nearby like CNE, Grand Liberty and Ontario Place. Alexander Falafel is operated for long hours, 11 AM to 3 AM seven days a week. The restaurant is situated close to many renowned bars such as Rhino Bar, Motel Bar, Cadillac Lounge, Parkdale Drink and Stone Bar. It has also been recently upgraded with new equipment and completely revamped and updated with a new fresh look, ensuring that everything looks new and enticing. Overall a very profitable business with low food costs and generally it is an easy to manage restaurant. (id:63203)