

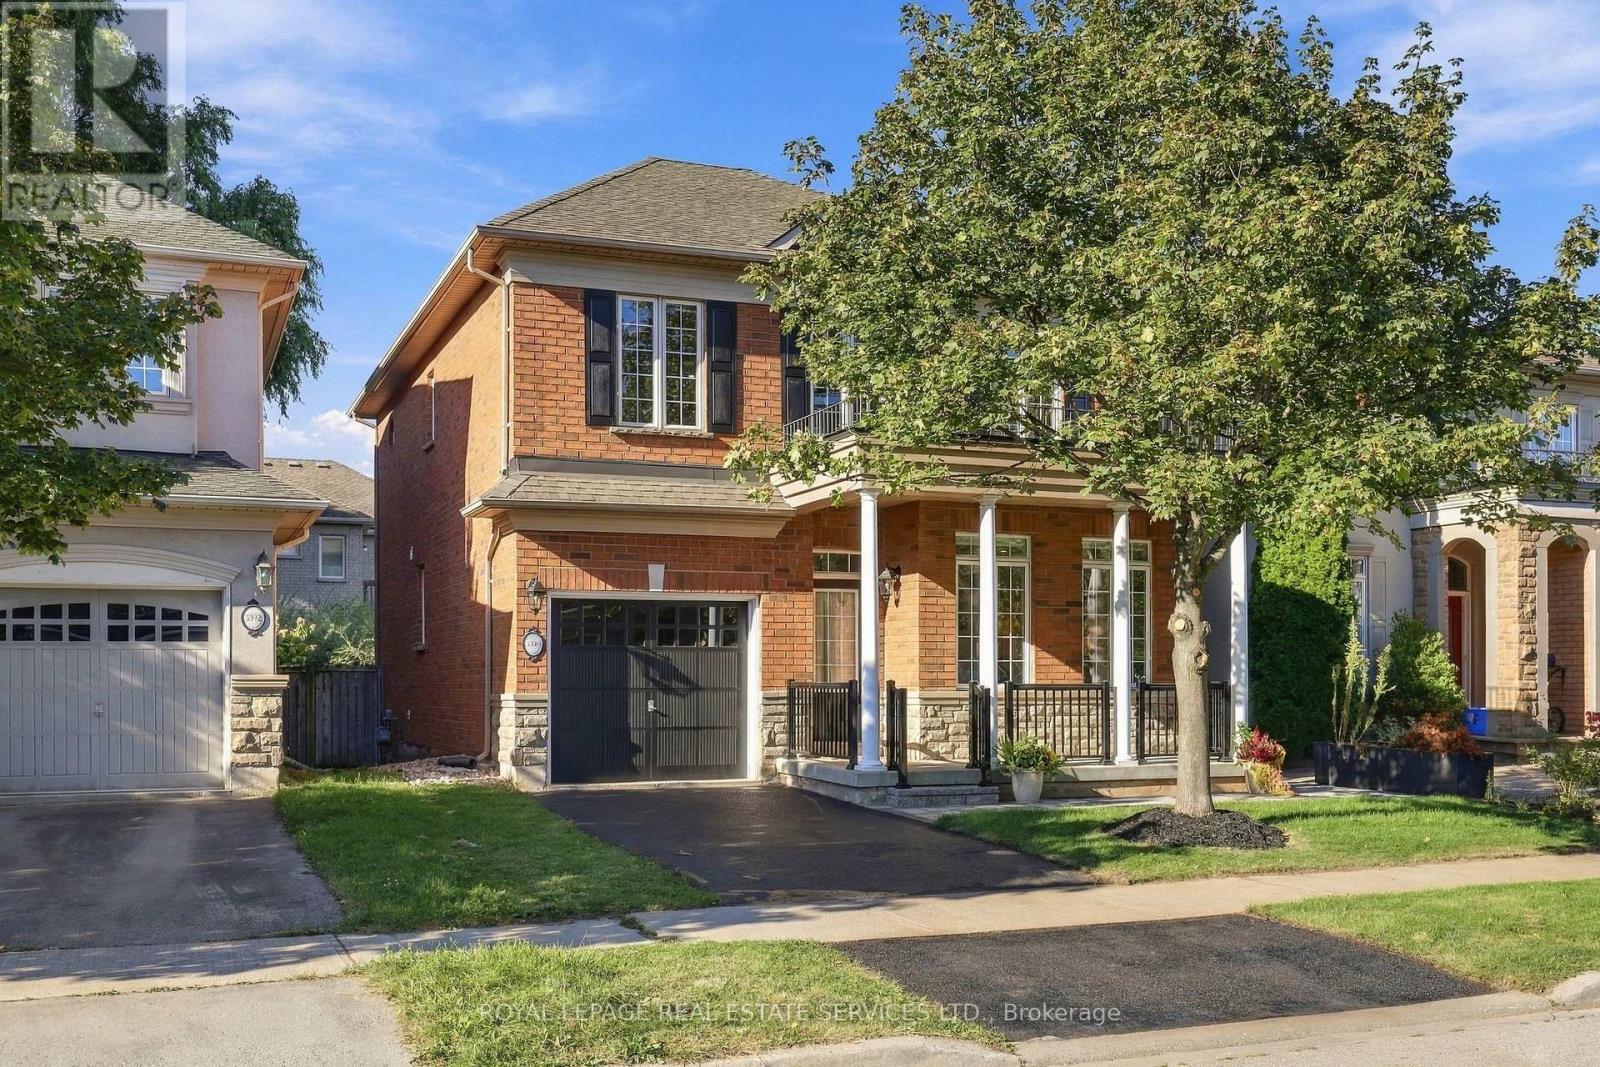
3396 Hayhurst Crescent
Oakville, Ontario
Welcome to 3396 Hayhurst Crescent a beautifully renovated home in sought after South Oakville, where thoughtful updates, timeless style and exceptional curb appeal come together. From the moment you arrive, it's clear this home has been lovingly cared for. The exterior has been landscaped and features new interlock, creating a welcoming first impression. Step inside to discover new flooring throughout, a new staircase, fresh paint, and many additional upgrades that make the home bright, modern and move in ready. With a spacious and functional layout, this home is perfectly suited for both everyday family living and entertaining. Generous principal rooms, stylish finishes and an abundance of natural light create a warm and inviting atmosphere. Just move in and enjoy! Ideally situated on a quiet crescent in desirable South Oakville, close to parks, schools, shopping, dining and everyday amenities, 3396 Hayhurst Crescent is an exceptional opportunity to own a beautifully updated home in one of Oakville's most sought after communities.Fresh, stylish, extensively updated and move in ready, this is South Oakville living at its finest. (id:63203)
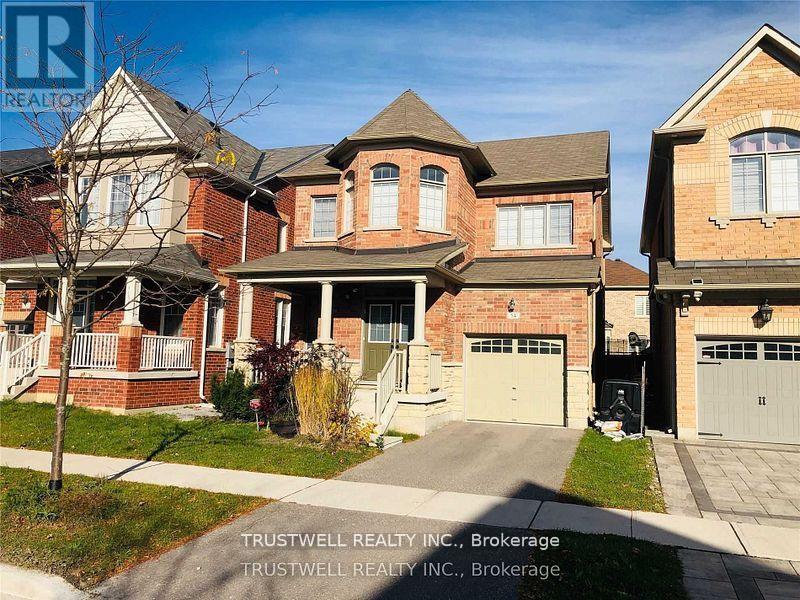
54 Busch Avenue
Markham, Ontario
3 Bedroom, 1929 Sq. Ft., Detached Link Home Conveniently Located In The Berczy Community. School Zone: Beckett Farm PublicSchool And Pierre Trudeau High School. Large Master Bedroom With Walk-In Closet, Separate Shower Stall And Tub. HardwoodFlooring Throughout Main Floor And 2nd Floor. Direct Access To Home From Garage. (id:63203)
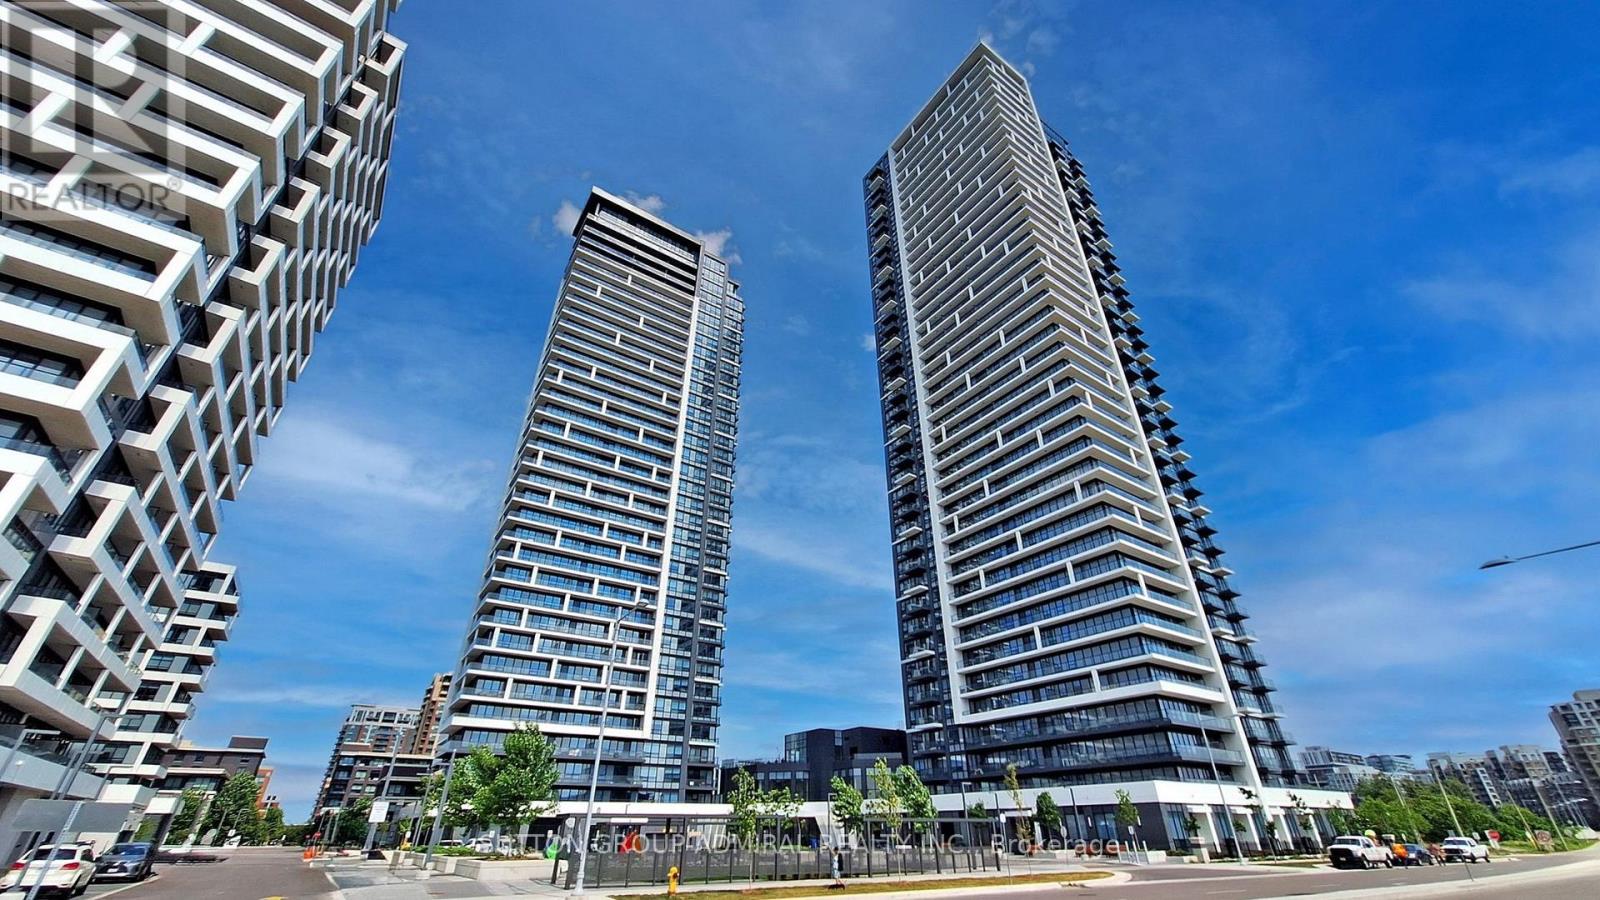
509 - 8 Water Walk Drive
Markham, Ontario
Welcome To Riverview By Times Group Luxury Living In The Heart Of Markham! This Beautifully Maintained, Open-Concept 1-Bedroom + Den Suite Offers A Bright And Spacious Layout With 9-Foot Ceilings And A Functional Design. Multi-Usage Den For 2nd Bedroom, Office, Storage, Or Additional Closet Area. Enjoy Top-Tier Amenities, Including A Pool, Gym, Sauna, Library, Multipurpose Room, And Pet Spa, Ensuring A Comfortable And Convenient Lifestyle. Convenience Awaits, With Whole Foods, Lcbo, Gourmet Restaurants, Vip Cineplex, Goodlife Fitness, Downtown Markham, And Main St. Unionville All Nearby. Public Transit Is Right At Your Doorstep, With Easy Access To Highways 404 And 407, Plus A Short Drive To Unionville Go Station For Seamless Commuting. (id:63203)
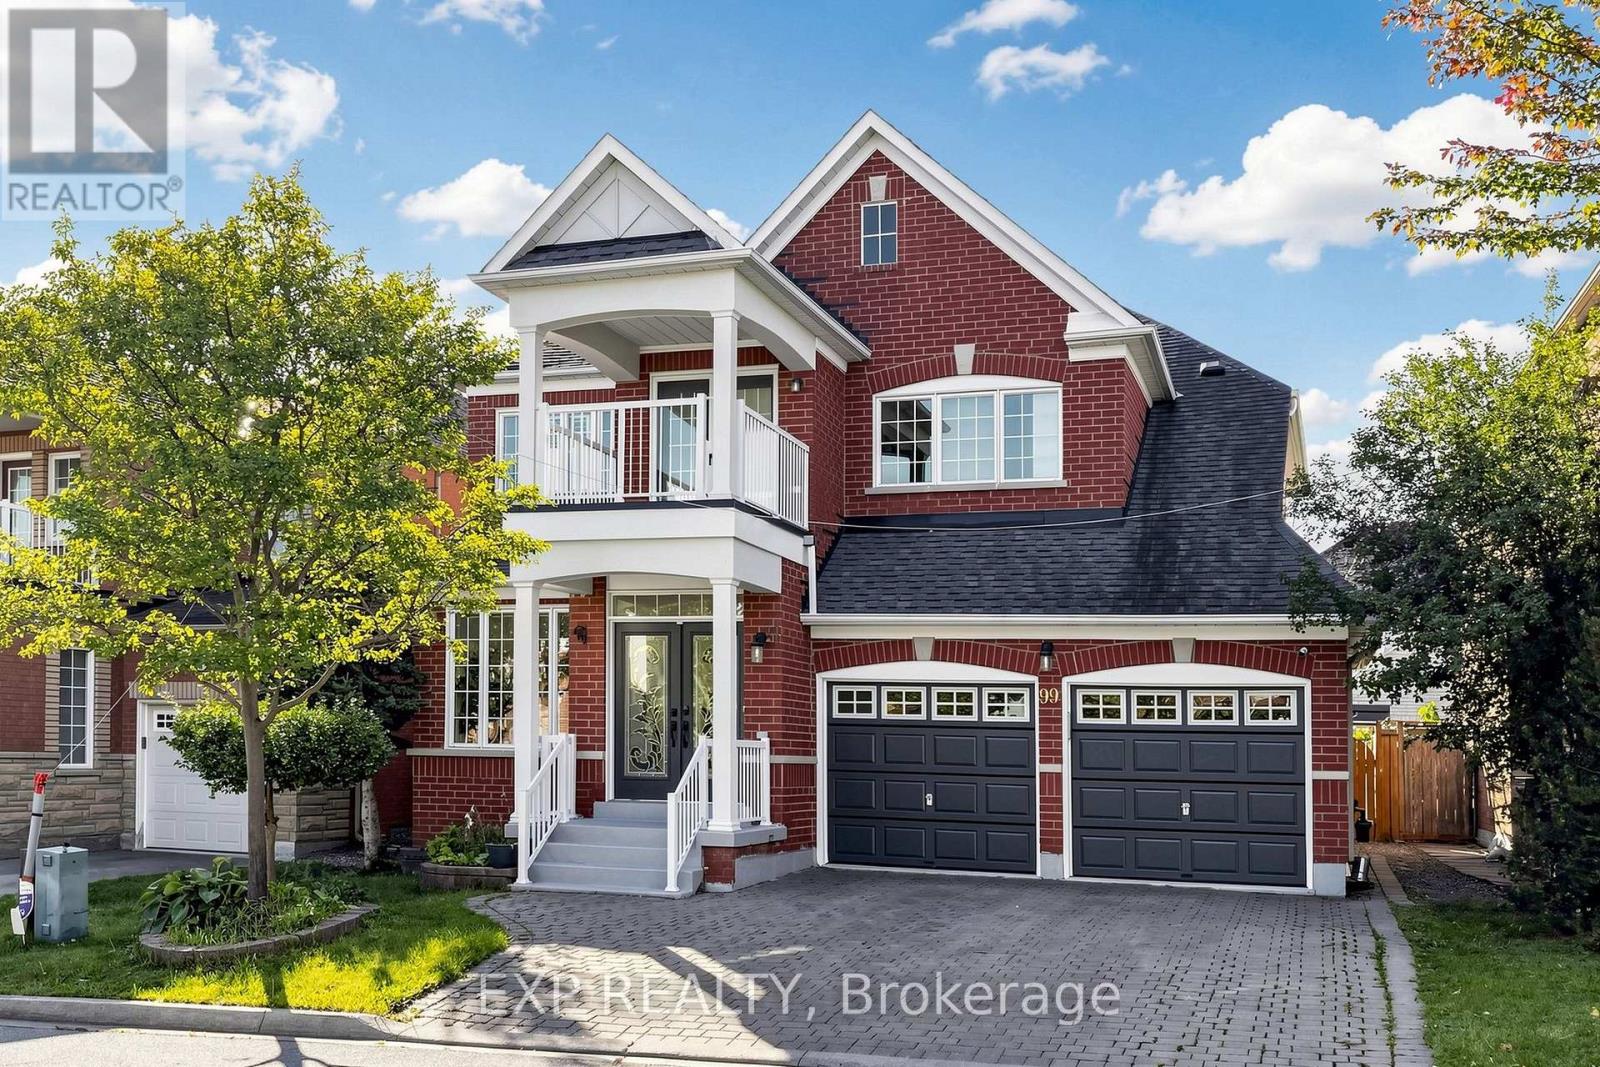
99 Saffron Street
Markham, Ontario
5 ELITE PICKS! HERE Are 5 Reasons You'll Love 99 Saffron St! Welcome Home To This Bright, Stunning And Beautifully Renovated Detached Home In The Prestigious Greensborough Community Of Markham, Offering More Than 3,000 Sq. Ft. Of Finished Living Space Including A Finished Basement Apartment. 1 Showstopper Space: Step Into A Bright, Spacious And No-Carpet Home Featuring 9-Ft Ceilings, Pot Lights, Freshly Painted Interiors, Beautiful Finishes, Oak Staircase And Abundant Natural Light Throughout. 2 Dream Kitchen: The Renovated Kitchen Is Designed To Impress With All Stainless Steel Appliances, Quartz Countertops, Matching Quartz Backsplash, Ample Cabinetry And A Modern, Stylish Look-Perfect For Everyday Family Living And Entertaining. 3 Flexible Family Living: Featuring 4+1 Bedrooms And 4 Bathrooms, Including A Spacious Primary Retreat With 5-Piece Ensuite And Walk-In Closet. The Finished Basement Offers A Separate Side Entrance, Kitchen, Recreation Area And Bedroom, With The Option To Add A Second Bedroom If Desired-Perfect For Extended Family, Guests Or Additional Living Flexibility. 4 Curb Appeal, Backyard Charm & Major Updates: Enjoy An Interlocked, Wide Driveway With No Sidewalk, Attached Double Garage With Direct Access To The Home, Professionally Landscaped Front Yard With Charming Flower Boxes And A Fully Fenced Backyard Featuring A Beautiful Cherry Tree. Recent Updates Include Roof (2020), AC/Heat Pump (2023) And Upgraded 200-Amp Electrical Panel (2023), Offering Added Peace Of Mind For The Next Owner. 5 Prime Greensborough Location: Close To Schools, Parks, Greensborough Town Centre, Shopping, Restaurants And Everyday Amenities, With Convenient Access To Cornell Bus Terminal, Mt Joy GO Station, Markham Road, 16th Avenue And Highway 7-Making Commuting And Daily Life A Breeze. A Beautifully Renovated, No-Carpet Home Offering Space, Style, Flexibility, Major Updates And A Prime Markham Location-Your Next Chapter Starts Here At 99 Saffron St! (id:63203)
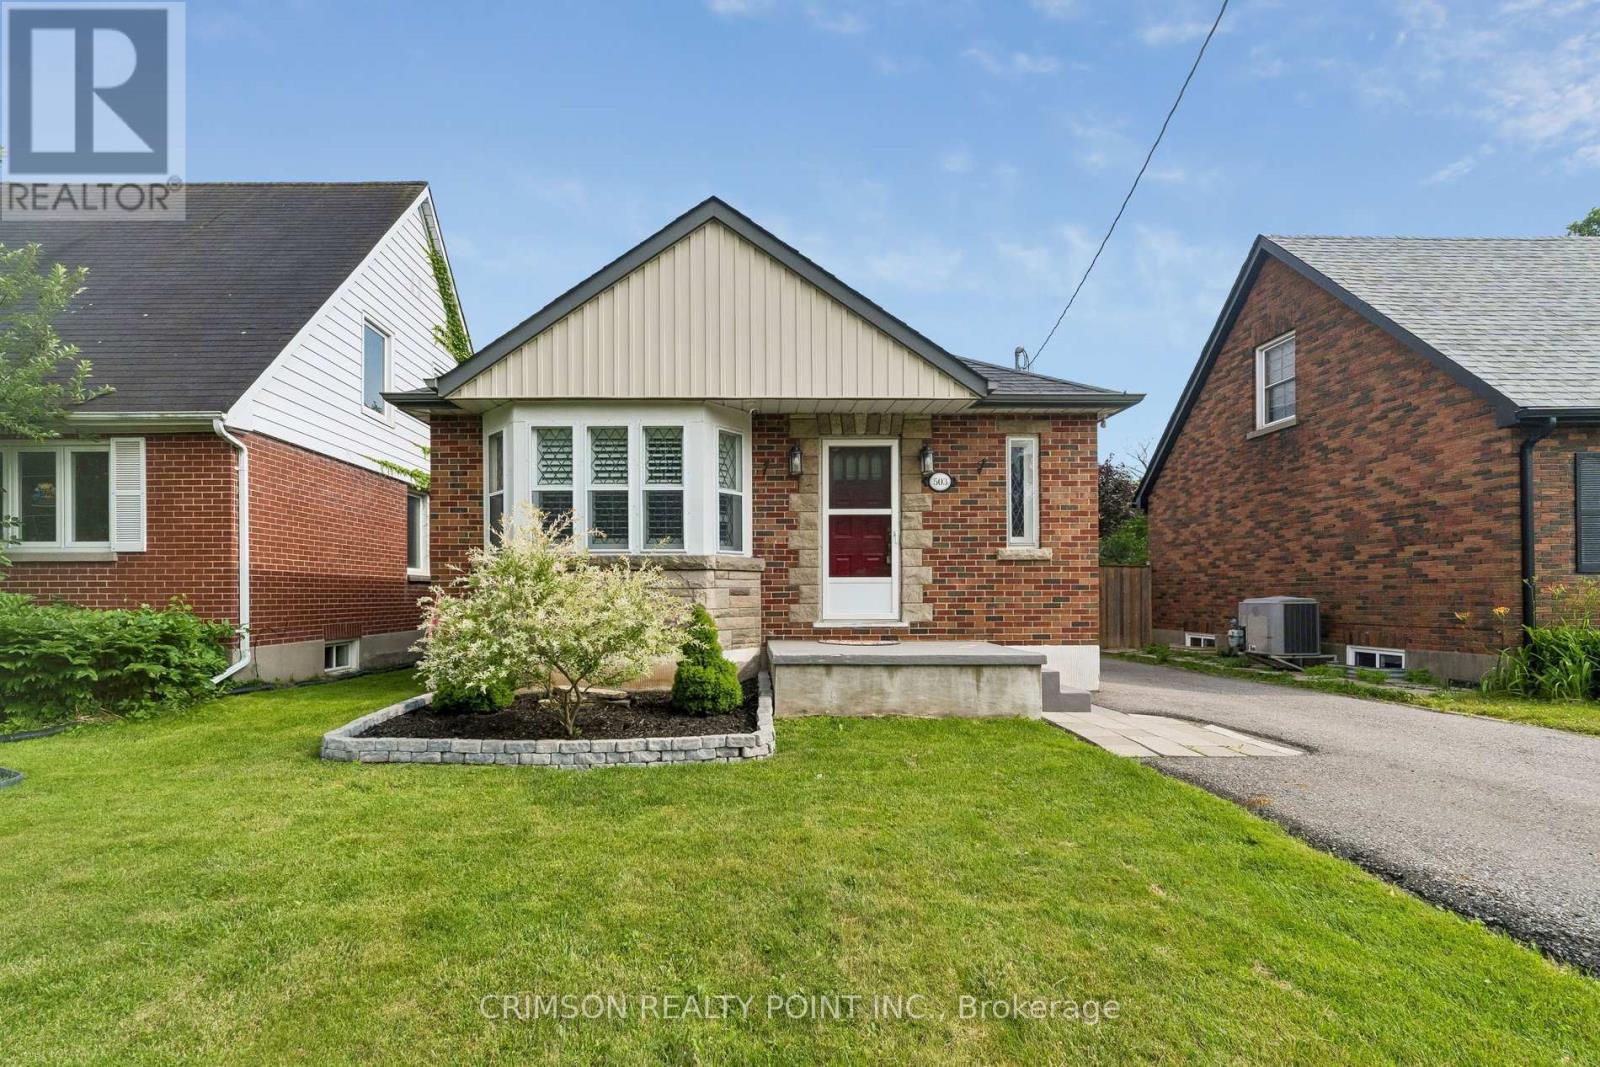
503 Athol Street E
Oshawa, Ontario
Welcome to this beautifully maintained 2+1 bedroom detached bungalow in a family-friendly neighbourhood! This carpet-free home offers a bright, functional layout with a separate entrance to a fully finished in-law suite, making it ideal for multi-generational living, first-time buyers, or those seeking additional income potential. Enjoy peace of mind with numerous recent updates, including a repaved driveway (2022), new flooring (2022), detached garage door and automatic opener (2022), new fence (2023), and a hard-wired CCTV security system. The detached garage and private yard add to the home's appeal, offering both convenience and outdoor enjoyment. Move-in ready and thoughtfully updated, this versatile home is conveniently located close to schools, parks, shopping, public transit, and major amenities. A fantastic opportunity you won't want to miss! (id:63203)
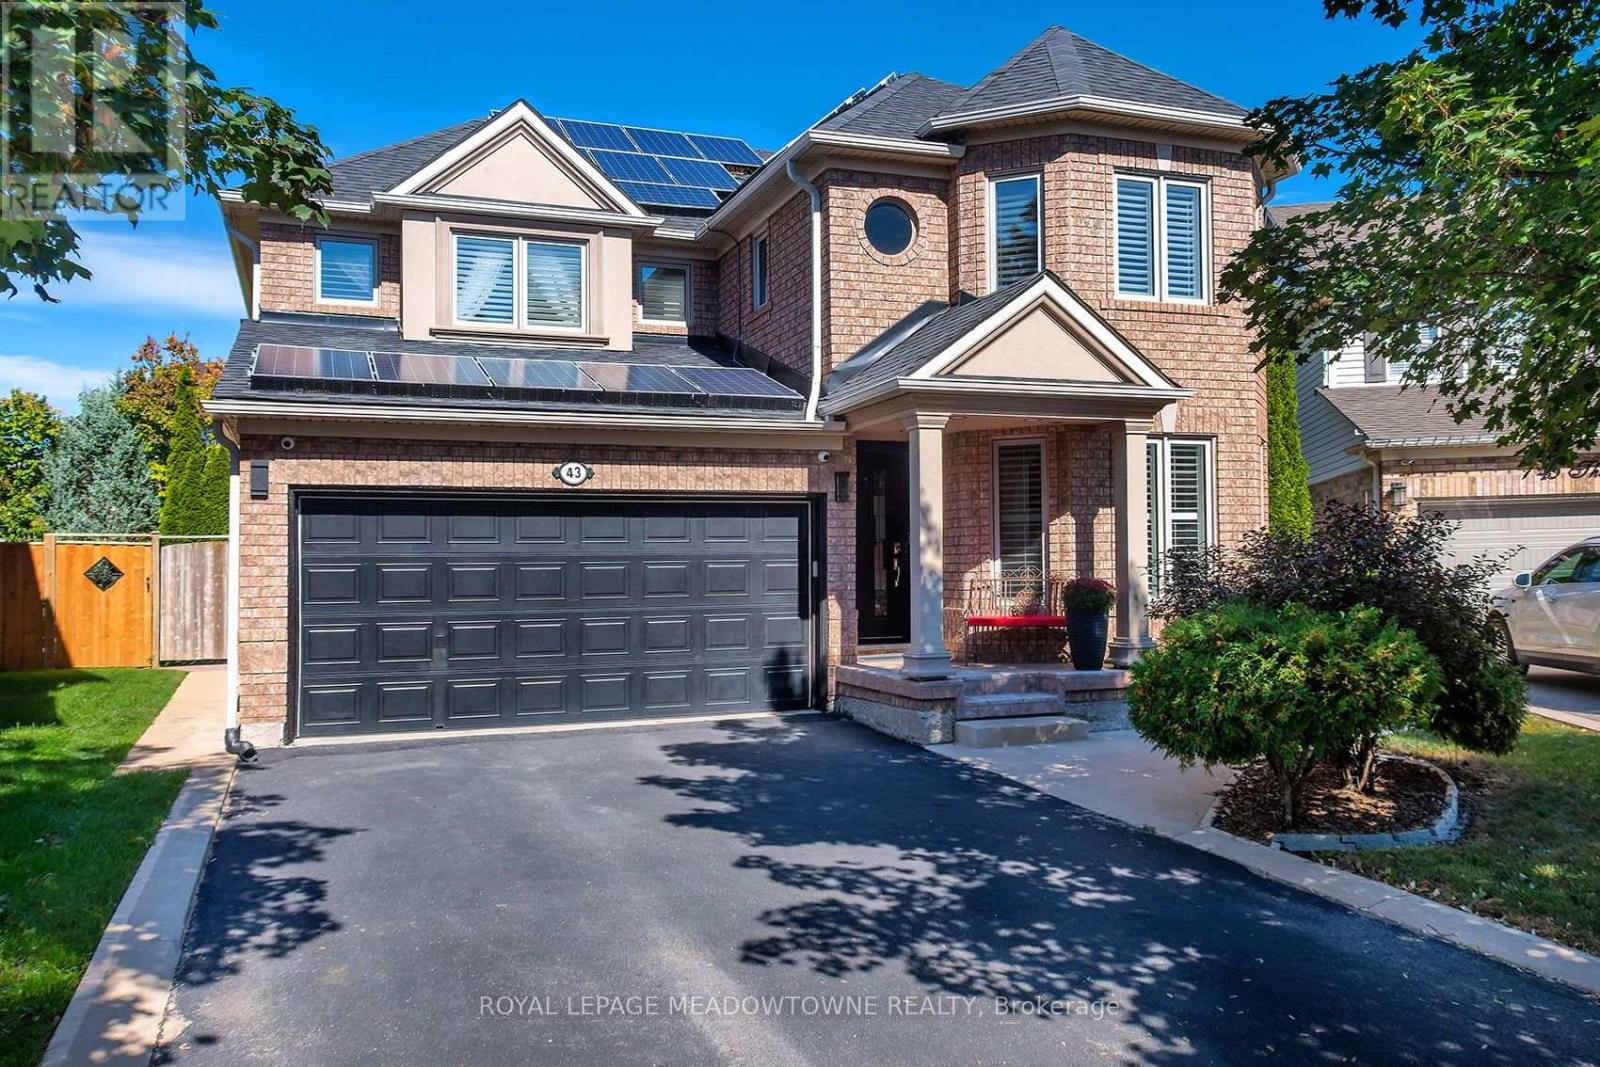
43 Thorpe Crescent
Brampton, Ontario
Welcome To This Spacious Detached Home Offering Approx. 2,200 Sq. Ft. Of Beautifully Maintained Living Space And An Exceptional Outdoor Retreat! Situated On A Large Pie-Shaped Lot With An Impressive 81' Rear Width And 126.74' Depth, This Home Features A Double Car Garage And A Driveway Accommodating 4 Vehicles. The Main Level Offers A Bright, Spacious Layout With Large Windows, California Shutters, Hardwood Flooring, Crown Moulding, A Bay Window In The Living Room, And A Formal Dining Room Perfect For Entertaining. The Family Room Features A Cozy Fireplace, While The Kitchen Boasts Stainless Steel Appliances, A Gas Stove, Ample Pantry Cabinetry, And A Breakfast Area With A Walkout To The Backyard. Upstairs, Enjoy Hardwood Flooring Throughout, Generously Sized Bedrooms With Large Windows And Closets, And A Stunning Primary Retreat With A Walk-In Closet, Additional Bonus Closet, And A Completely Renovated 4-Piece Designer Ensuite Featuring A Modern Soaker Tub And Oversized Shower With Rainfall Showerhead. The Finished Basement Offers Laminate Flooring And Abundant Storage Space. Step Outside To Your Own Private Oasis Featuring A Covered Deck With 4 Skylights, Hot Tub, Gas BBQ Hookup, Outdoor Kitchen With Wet Bar And Electrical, Three Gardens, A 3-Season Solarium With Electrical And A Newer Roof, Plus A 10' X 10' Shed. Additional Features Include Central Vacuum, Cat7 Wiring Throughout With Mesh Networking, Newer Windows And Doors (2017, Excluding Basement), Furnace Control Board And Humidifier Updates, And Solar Panels Providing Additional Income Starting In 2028. A Rare Opportunity To Enjoy Spacious Living, Modern Comforts, And An Incredible Backyard Designed For Relaxation And Entertaining! Located in desirable Fletcher's Meadow, this family-friendly neighbourhood offers convenient access to schools, parks, shopping, restaurants and everyday amenities, with public transit and commuter connections nearby. (id:63203)
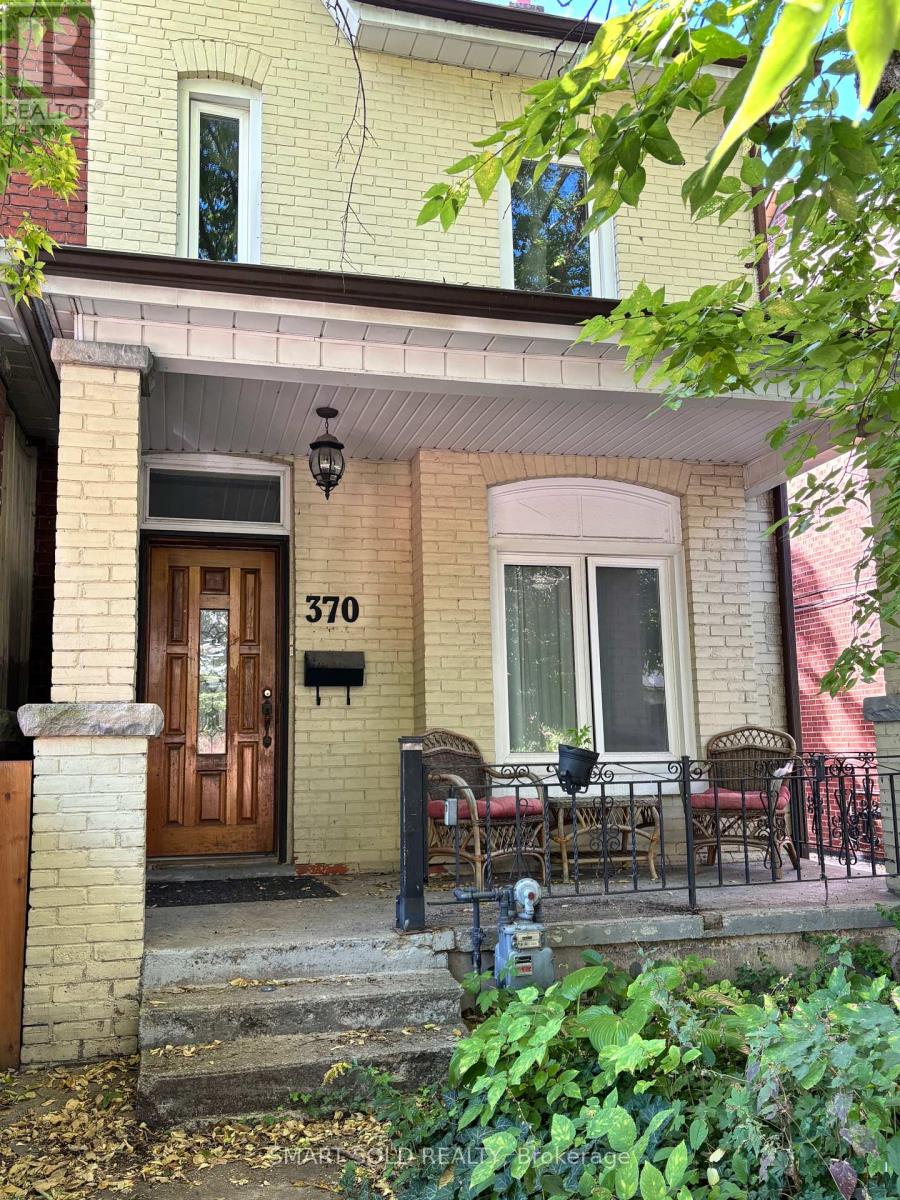
Lower - 370 Delaware Avenue
Toronto, Ontario
One-bedroom basement apartment with separate entrance, separate living area, and 4-piece bathroom. The unit includes a washer and dryer. All utilities are included in the rent. The unit is currently vacant and available for immediate occupancy. Conveniently located near public transit and neighbourhood amenities. (id:63203)
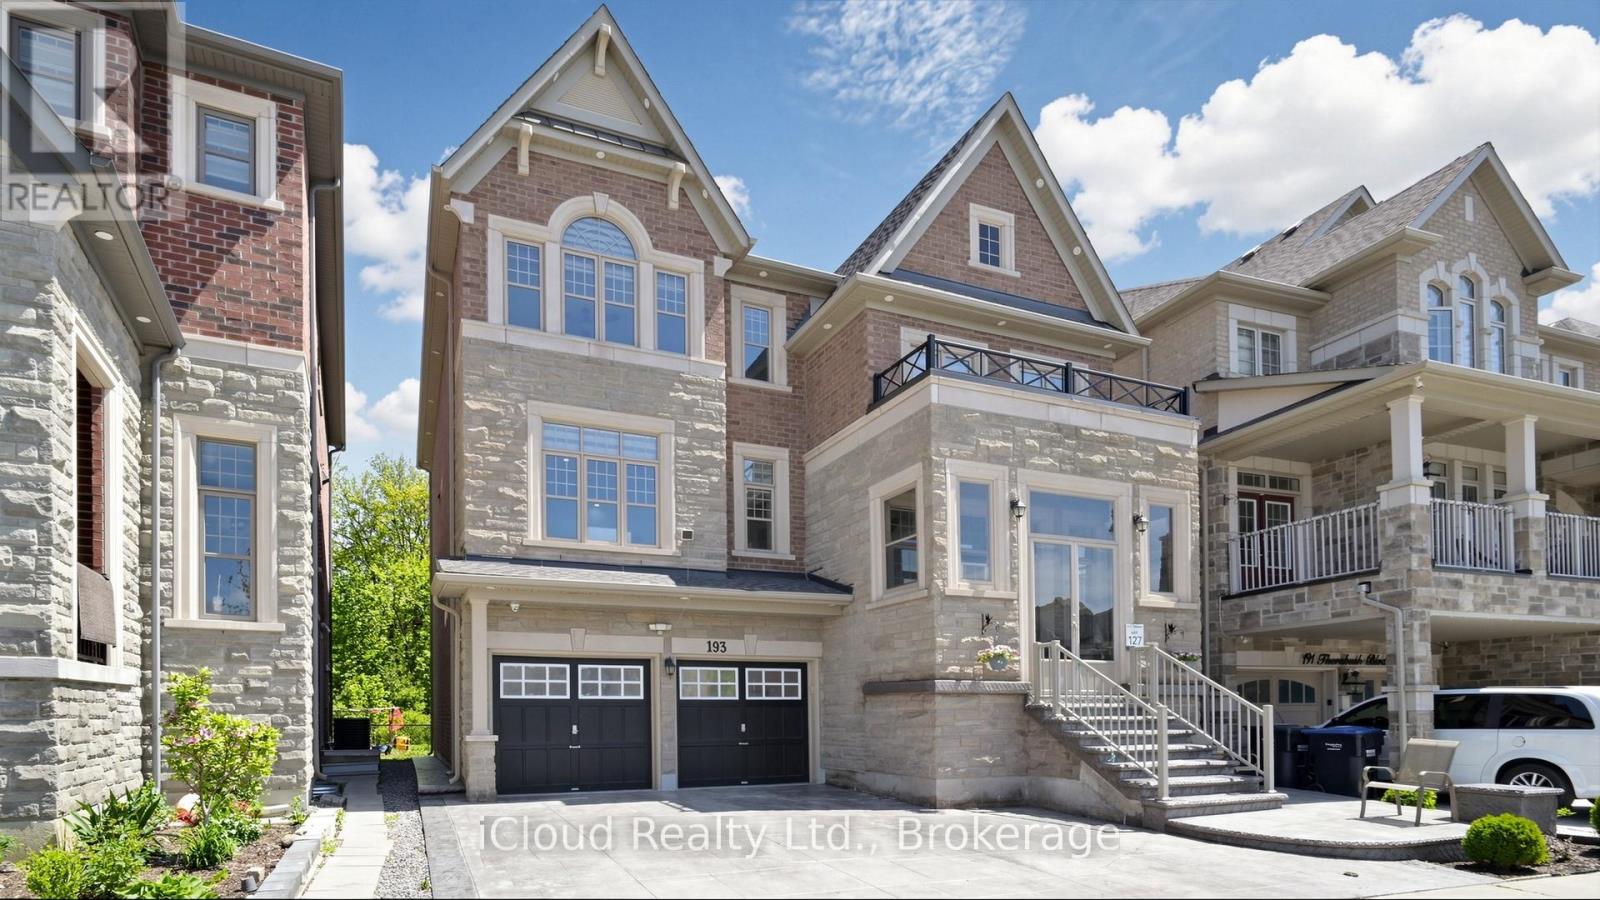
193 Thornbush Boulevard E
Brampton, Ontario
Welcome to 193 Thornbush Blvd E - a rare ravine-lot home offering space, privacy and income in one property! Backing onto a protected ravine with no rear neighbours, this 2018-built detached 3-storey home delivers approx. 4,142 sq ft above grade PLUS a city-registered legal 2-bedroom basement apartment with its own separate entrance. With 4+2 bedrooms and 4.5 baths, the layout gives every generation room to live comfortably. The upper home offers generous principal rooms across three levels, with space for family living, entertaining, a home office and guests, while the private ravine backdrop brings quiet, greenery and a sense of retreat you simply won't find on a typical street. Relax in your backyard with nothing behind you but nature, and enjoy the changing seasons from inside your home. The legal basement apartment is fully self-contained, making this an ideal fit for multi-generational families wanting separate living spaces under one roof, or for buyers looking for rental income to help carry the mortgage. The basement unit is currently tenanted; the buyer may assume the tenancy or request vacant possession on closing, giving you the flexibility to choose what works best for your family or investment plans. Homes of this size, age and setting rarely come to market in Northwest Brampton - a newer build, over 4,000 sq ft above grade, a legal second unit and a protected ravine lot all in one package. Located in a family-friendly community close to schools, parks, trails, shopping, places of worship, public transit and major commuter routes, with everyday conveniences just minutes away. Whether you are upsizing, bringing parents or grown children home, or looking for a smart long-term investment, this home checks every box. Book your private showing today and see the ravine for yourself! (id:63203)
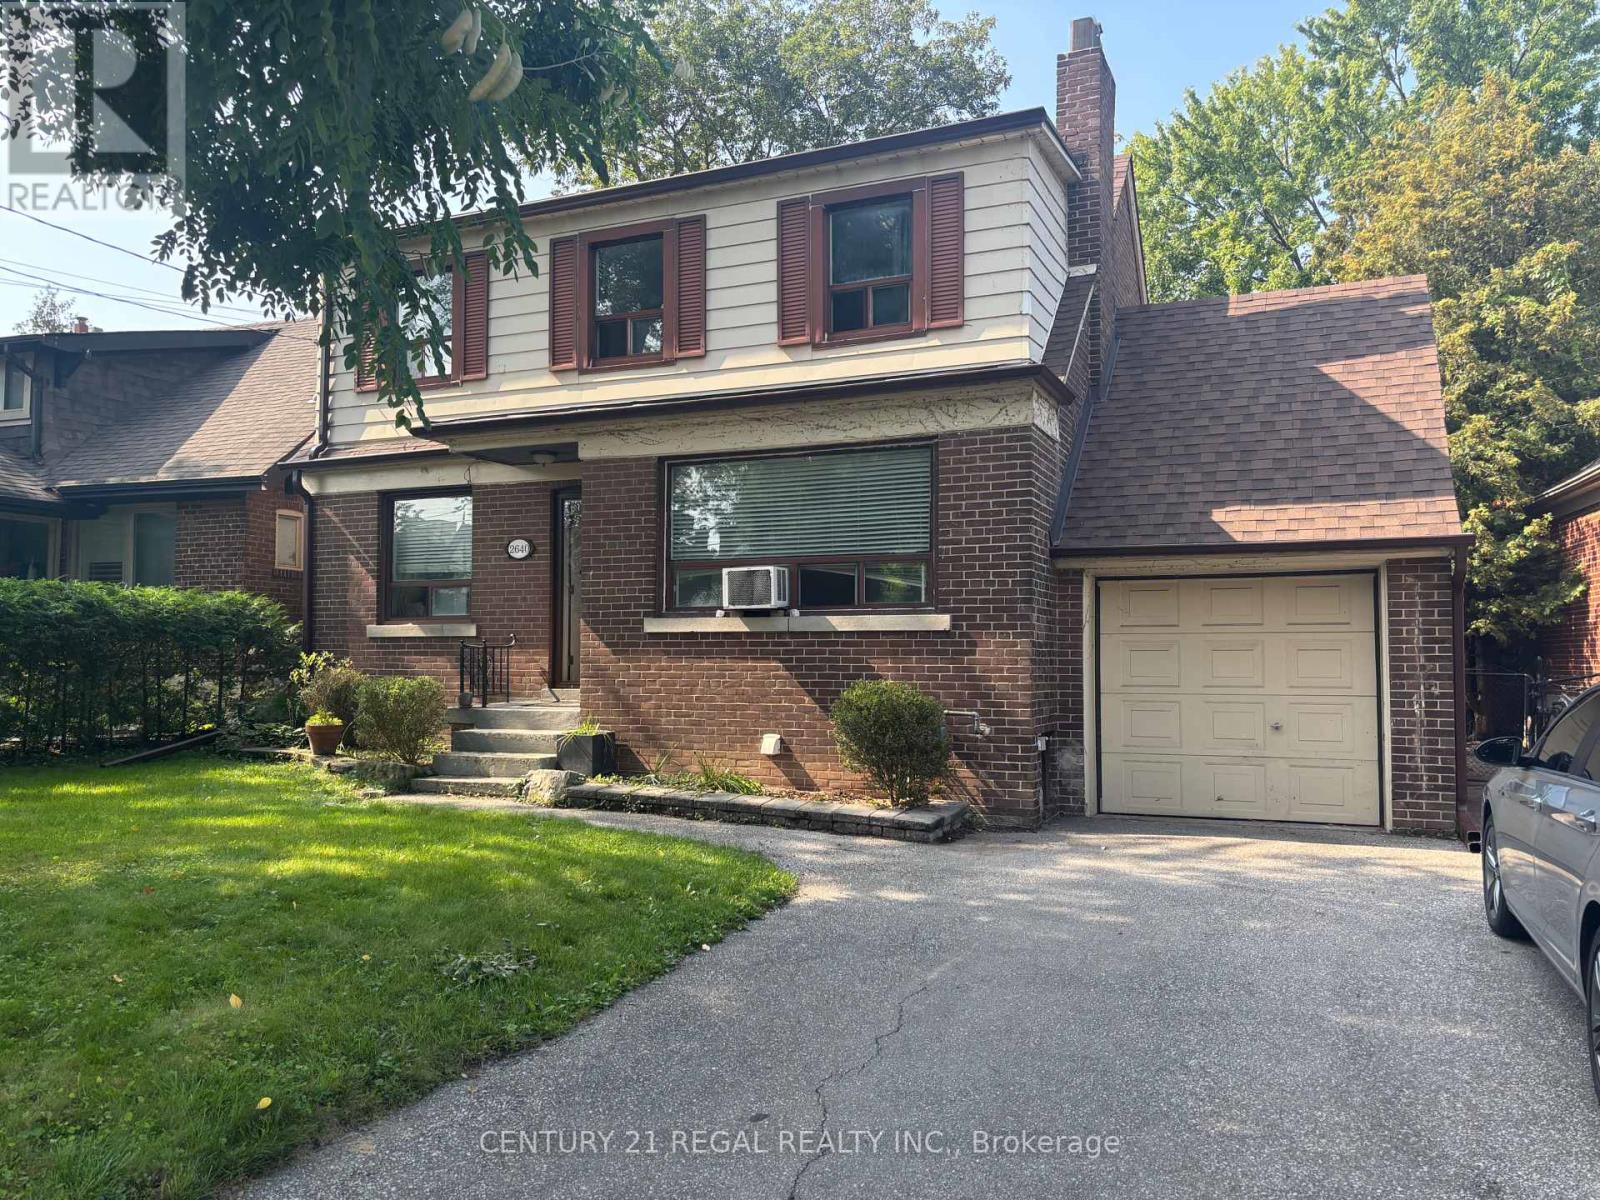
2640 Lake Shore Boulevard W
Toronto, Ontario
Two Bedroom, Renovated ,PRIME location. This Lease is Available for Small Family, Working Professional (Single or Couple) Students, Retirees Welcome. TTC is Literally Few Steps Away For Added Convenience. Private Entrance, Parking Space Available Too. Well Priced for the Area. Good Sized Backyard For Quiet Enjoyment (id:63203)
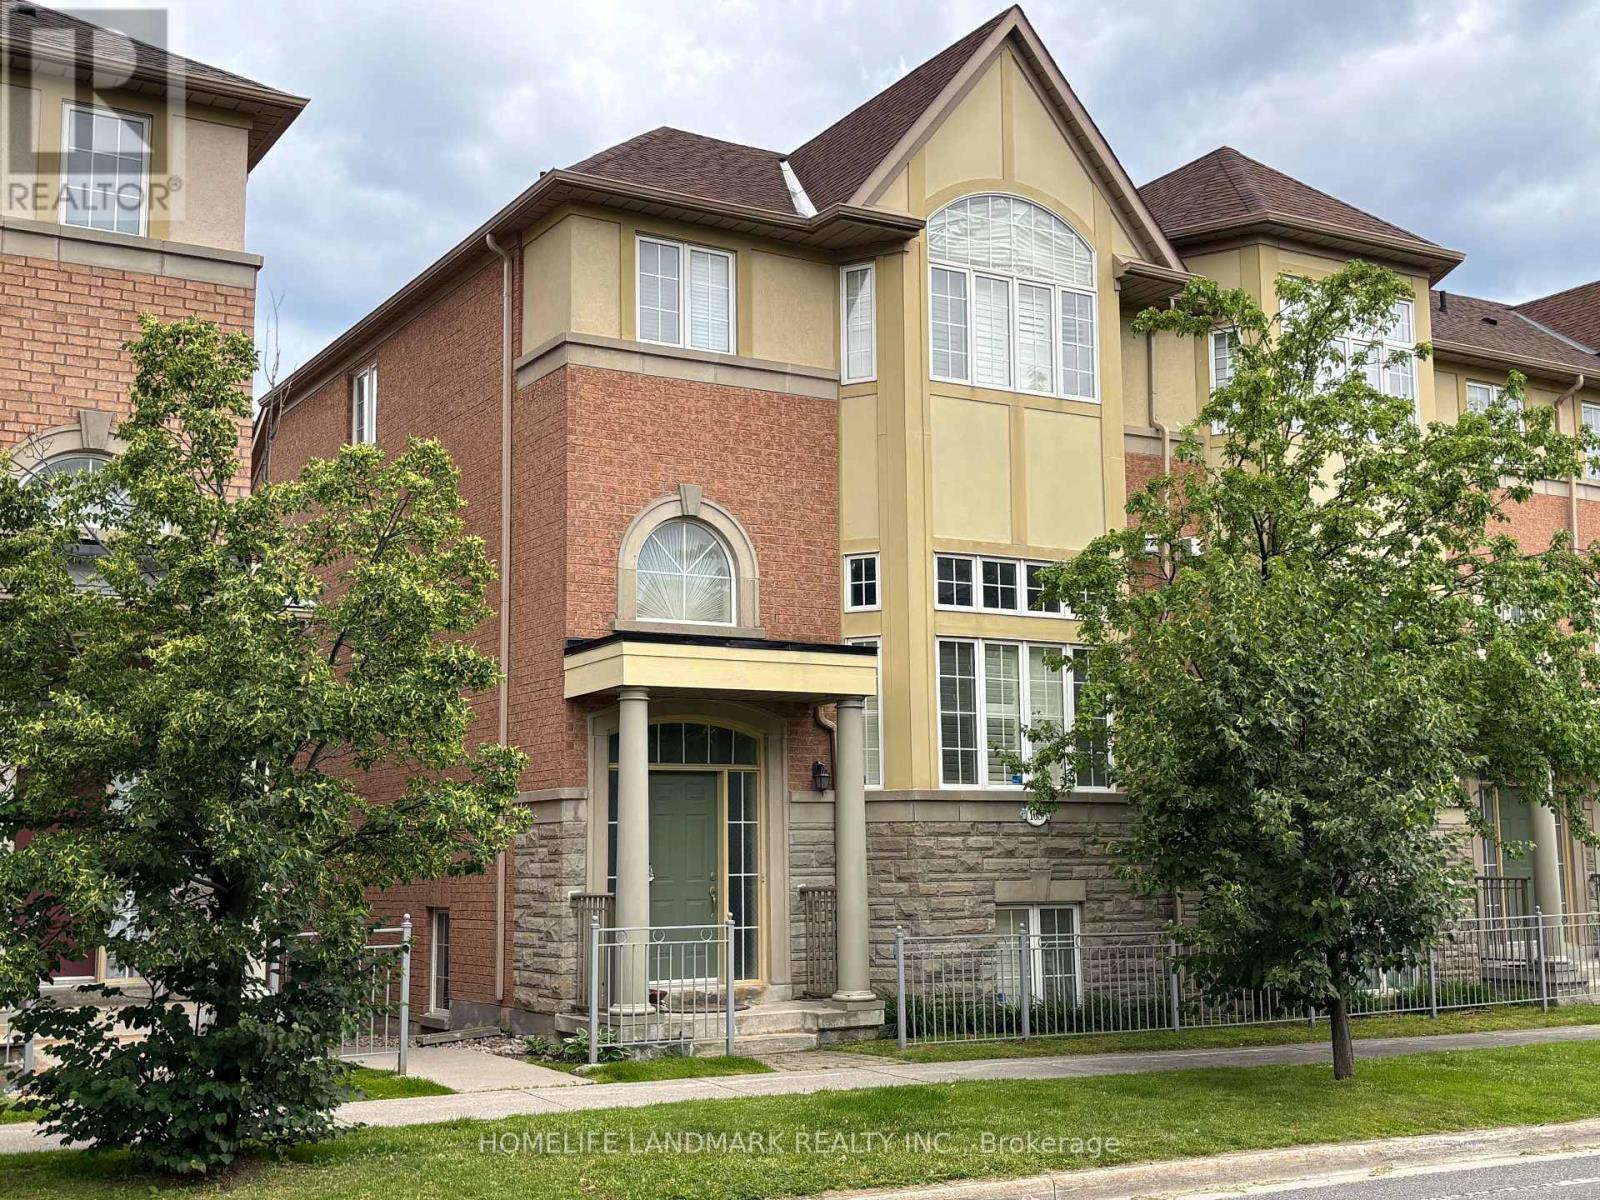
168 Legends Way
Markham, Ontario
Tridel Circa Townhouse:Phase 2 In Popular Unionville Location, Beautiful Unit Of Appox 2217 Sq.Ft.(B2E Model As Per Builder), High Ceiling, Oak Staircase, Cornice Moulding, Glass Shower Door,California Shutters, Hardwood Floor, Granite Kitchen Counter Top, Backsplash, Gas Fireplace, Pot Lights, Direct Access To Garage, Close To Markham Civic Centre & Theatre, Buses, Shopping, Unionville High, Coledale P.S. Minutes To Go Station, Hwy 404/407.Extras: Ss Fridge, Ss Stove, Ss B/In Dishwasher, Washer, Dryer, Freezer, Powerful Exhaust Vent, Cac, Water Filter System, Two Garage Door Openers, Security Alarm, Cultured Marble Vanity Tops, California Shutters, Window Coverings, Elfs. (id:63203)
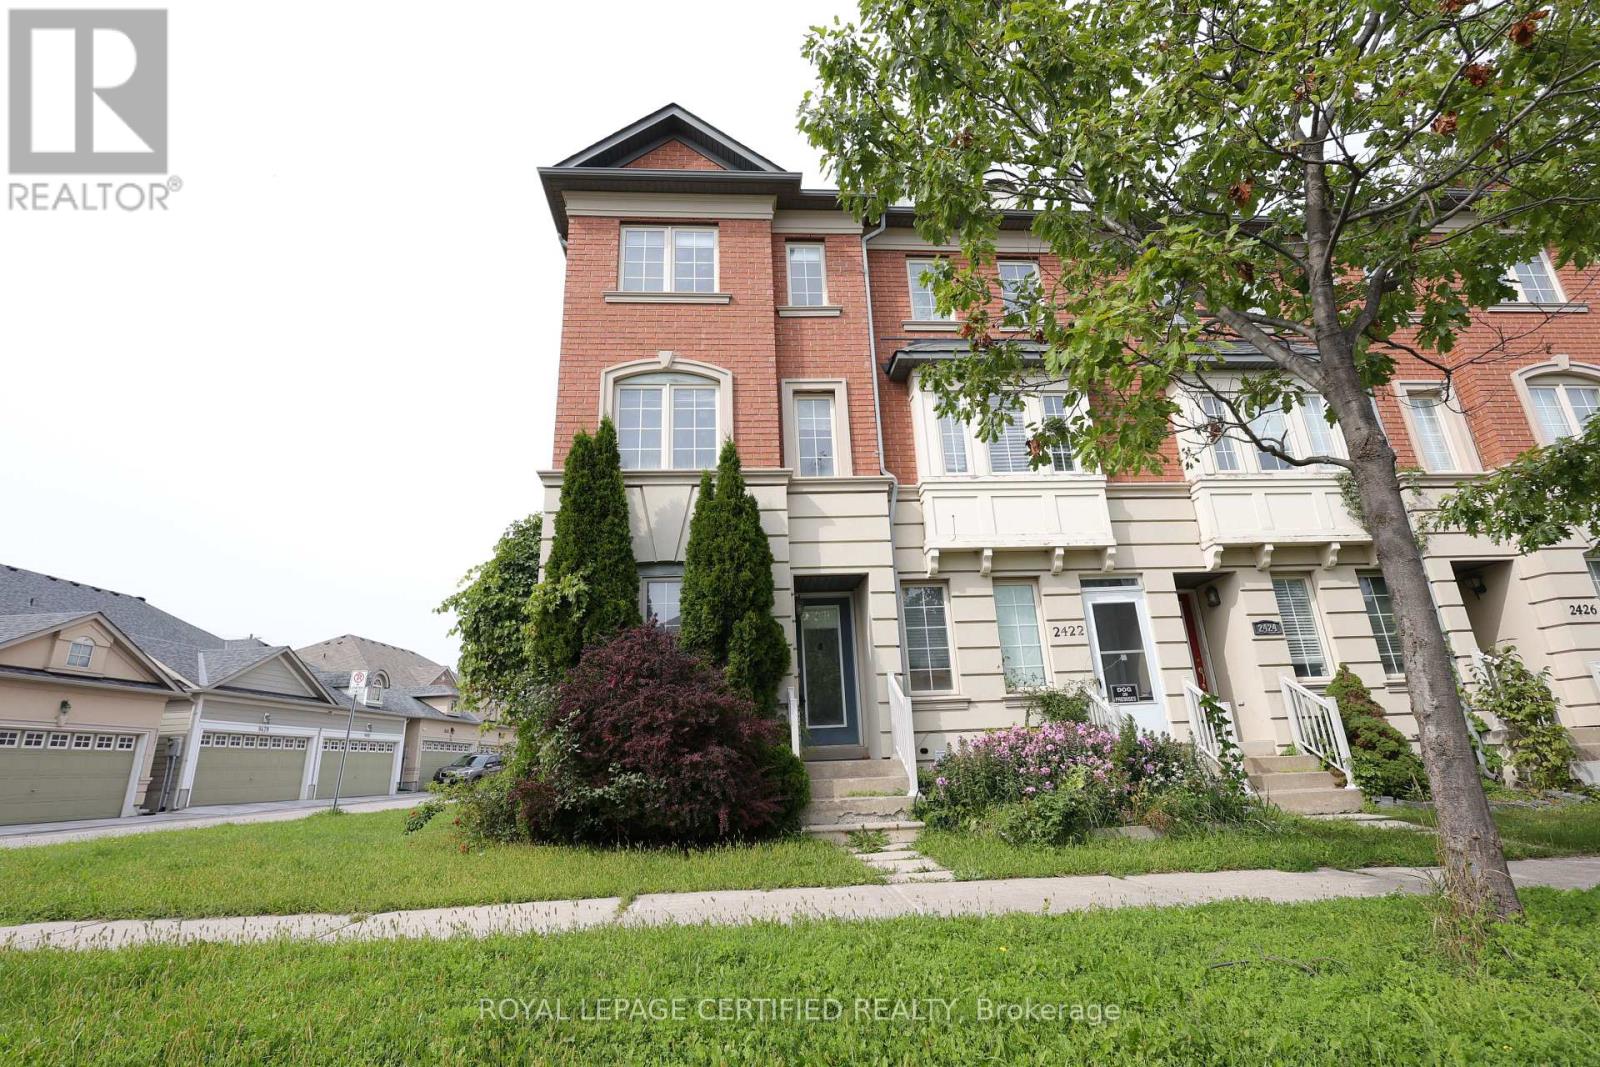
2420 Bur Oak Avenue
Markham, Ontario
Beautiful Bright End-Unit Townhome Situated in Desirable Upper Cornell. Move-In Ready And With A Functional Layout. Spacious Eat-In Kitchen With Walkout To Balcony. Convenient Direct Garage Access And An Extra-Long Driveway With Parking For Up To 3 Cars. Steps To Transit, Schools, Parks, And Minutes To The GO Station, Community Centre And Other Amenities. (id:63203)
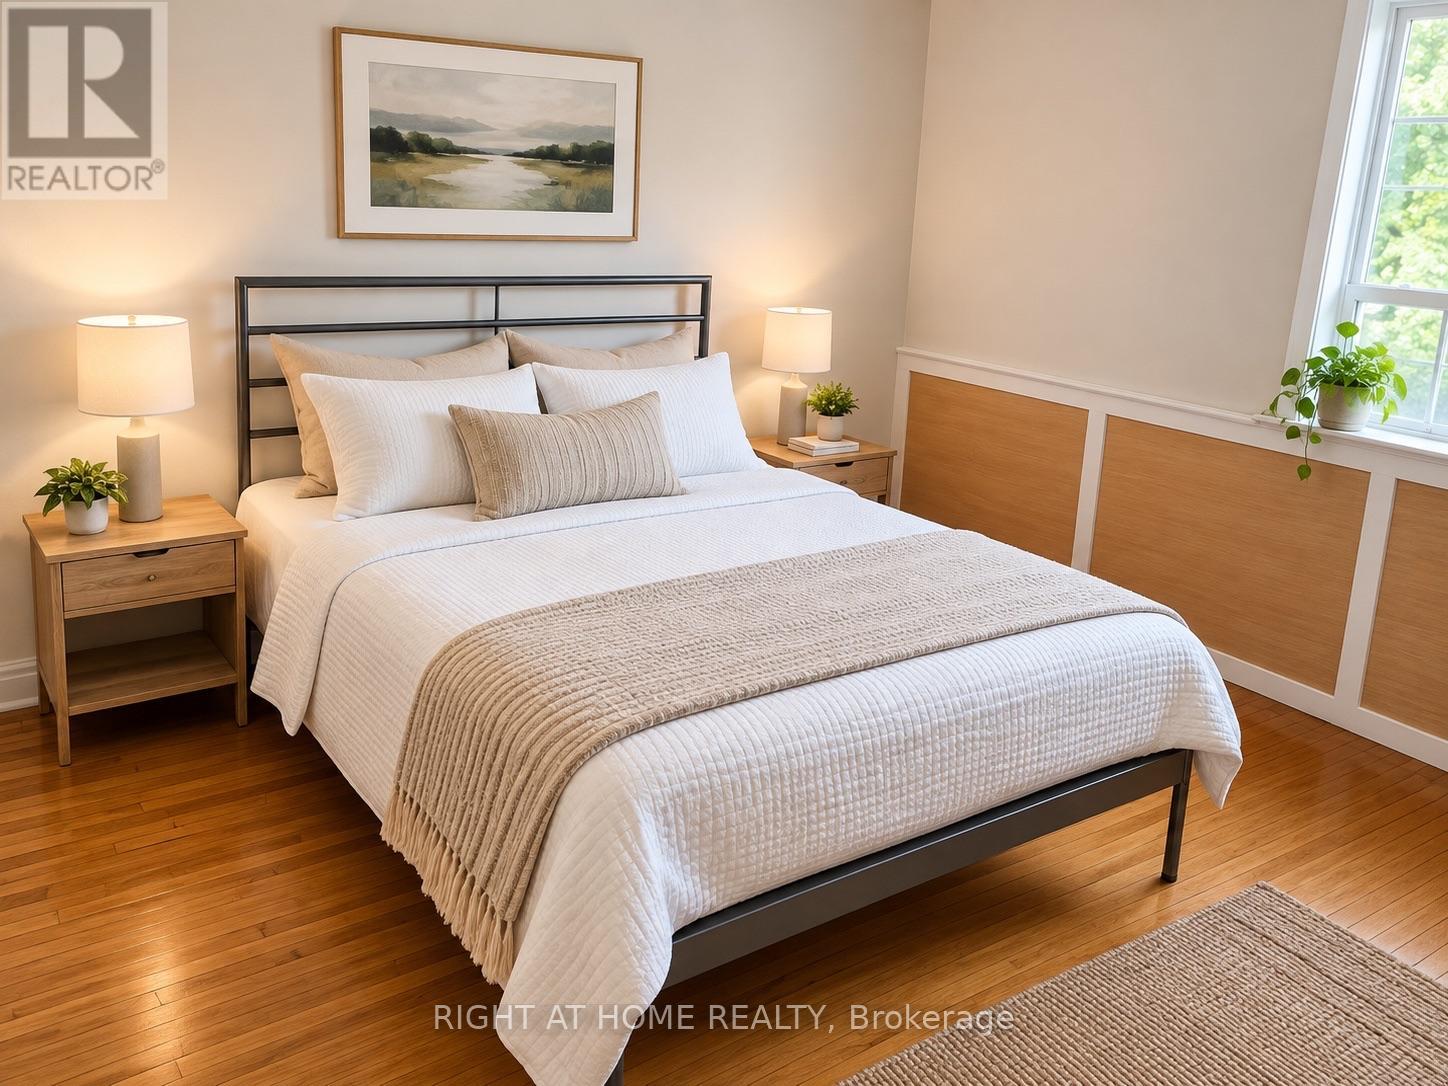
2 - 2849 Kingston Road
Toronto, Ontario
Bright and spacious 2-bedroom apartment in desirable Cliffcrest, offering a comfortable layout with plenty of natural light. Features hardwood floors, a generous living/dining area, functional open kitchen, private ensuite laundry and private entrance. Ideal for a couple, small family, professionals or those needing a home-office space. Conveniently located near Kingston Rd & St. Clair Ave E, steps to TTC, shopping, restaurants and everyday amenities. Close to the Scarborough Bluffs, lake, parks and schools. Fridge, stove, microwave, washer & dryer for tenant's private use. Rear parking may be available at an additional monthly cost and can be added to the lease agreement. Easy access to TTC, shopping and local amenities. (id:63203)
1 - 2849 Kingston Road
Toronto, Ontario
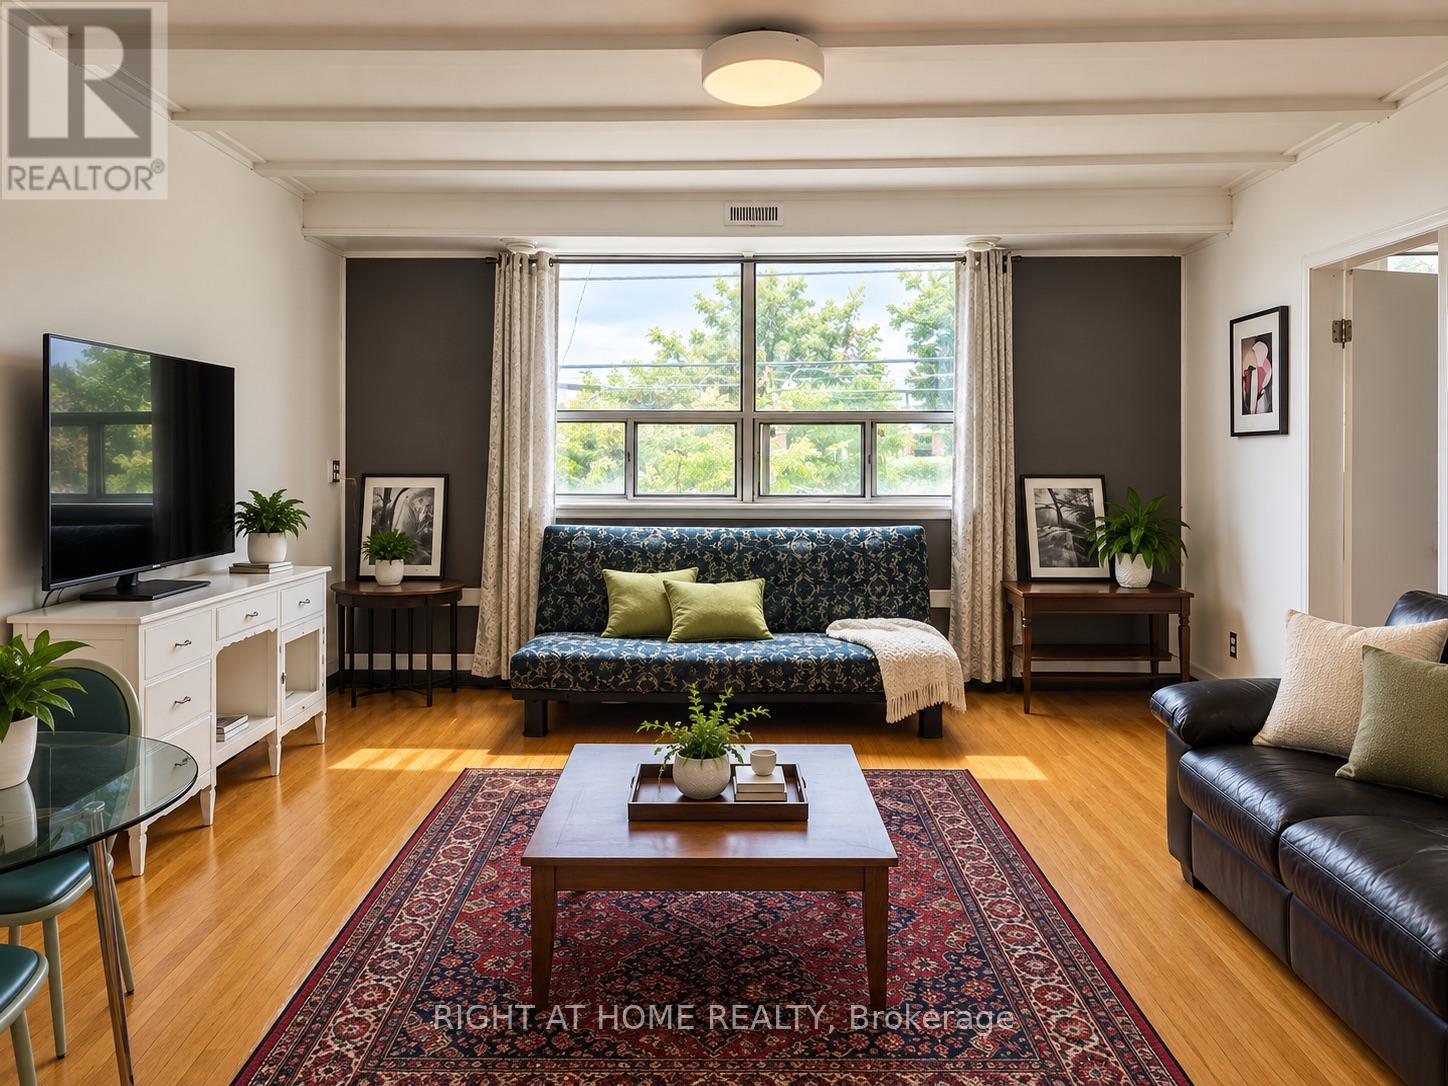
Bright & spacious 2-bedroom apartment on the 2nd floor of an intimate two-unit building in sought-after Cliffcrest. Functional layout with generous living space, full bathroom, private entrance and ensuite washer & dryer. Ideally located near Kingston Rd & St. Clair Ave E, directly across from Canadian Tire and within walking distance to Cliffside Plaza, shopping, restaurants, everyday amenities and TTC. Minutes to the waterfront and Bluffer's Park. Ideal for a couple, small family, two professionals or those needing a home office. Rear parking may be available for an additional monthly fee and can be added to the lease agreement. (id:63203)

95 Tineta Crescent
Toronto, Ontario
Bright & Spacious Home Backing Onto Greenbelt! Welcome to this beautifully situated home offering privacy, peaceful views, and a fantastic location. Move-in ready-just unpack and enjoy! Ideally located near Hwy 401 & McCowan, with easy access to Scarborough Town Centre, 24-hour TTC, subway, schools, Agincourt Colligate Institute, White Haven Park, Restaurants, and Supermarkets. The Side entrance offers excellent flexibility and can be used as a Separate entrance, with a divided wall. A great opportunity for families, commuters, and investors alike. Don't miss this one! Furnace 2019, AC 2023, Hot water tank rental 2023 assumes lease $43.88 per month (Negotiable with Seller), Roof 2009. (id:63203)
(Main) - 2b Dornfell Street
Toronto, Ontario
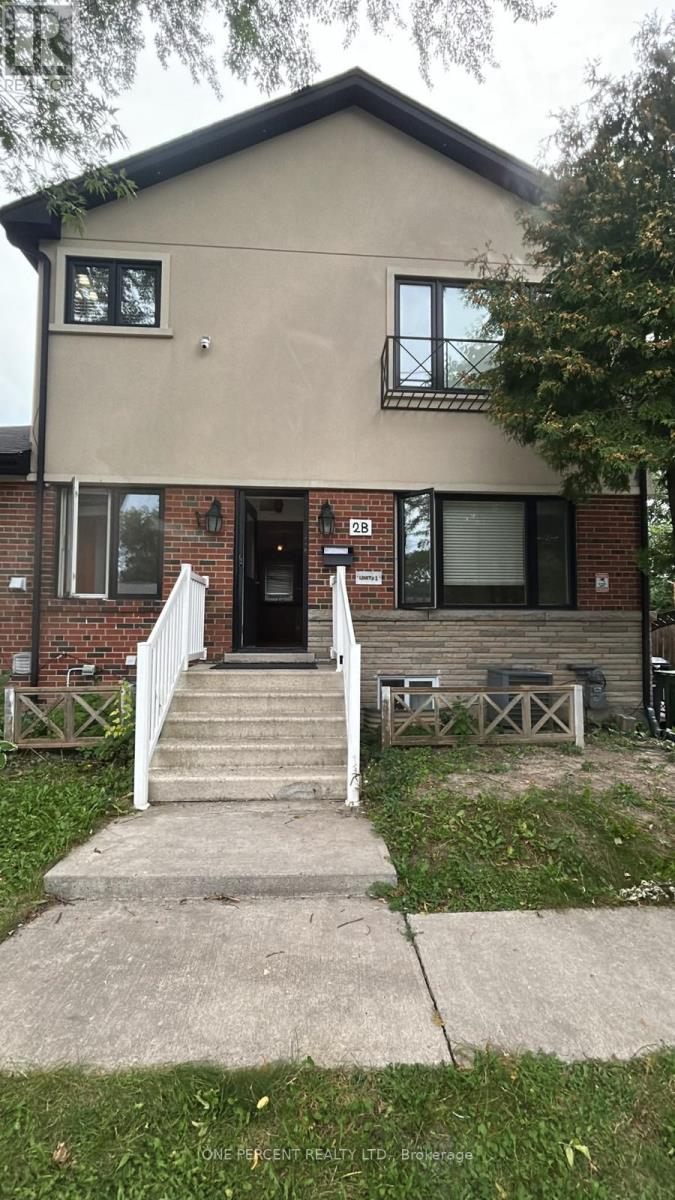
Welcome to this bright and spacious 2-bedroom main floor apartment, situated on a quiet, well-established street with excellent curb appeal. Featuring 9-foot ceilings, hardwood flooring throughout, and a functional open-concept layout, this home offers a comfortable and inviting living space. Enjoy the convenience of private in-unit laundry and a dishwasher, along with an impressive list of included utilities - hydro, heat, and water are all included in the rent. The apartment also offers access to a shared backyard, perfect for enjoying some outdoor space. 1 parking is included. Located close to shopping, restaurants, parks, schools, public transit, and all essential amenities, this is a wonderful opportunity to live in a desirable and convenient neighbourhood. All-Inclusive: Hydro, Heat & Water. (id:63203)
609 - 825 Church Street
Toronto, Ontario
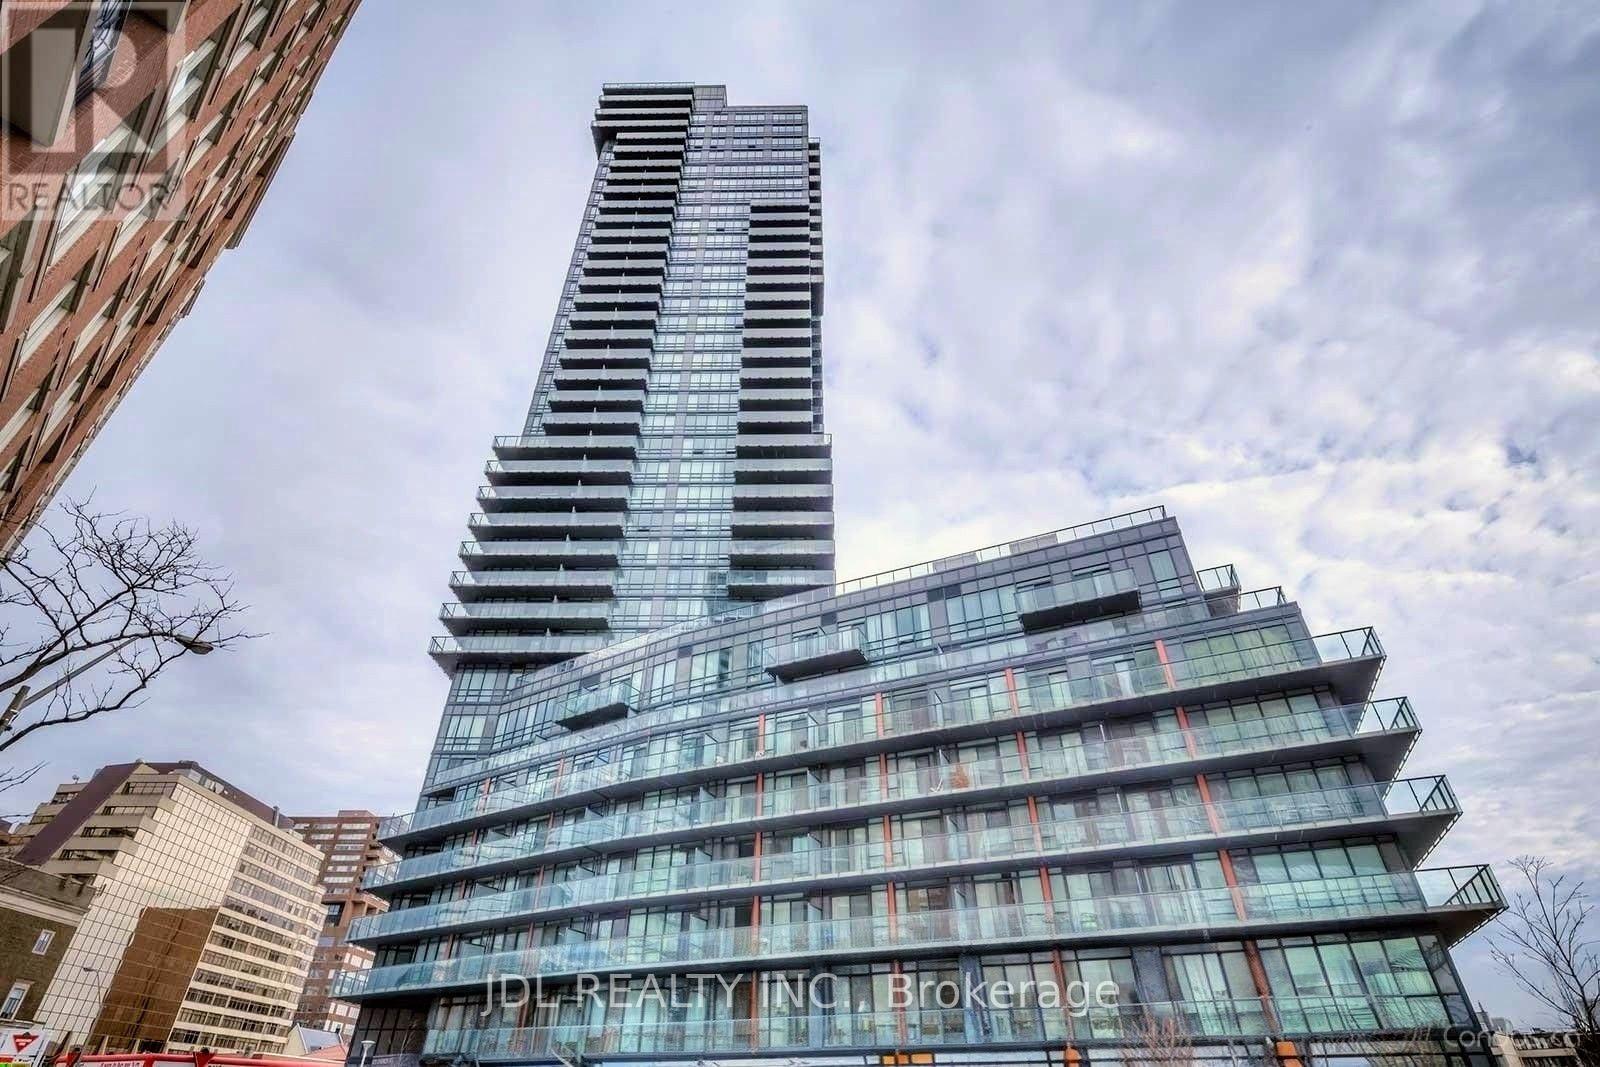
Furnished 1 Bedroom + Den At Milan Condos In The Heart Of The Yonge/Bloor And Yorkville Area. This Spacious 676 Sq. Ft. Suite Features An Open-Concept Layout, 9-Ft Ceilings, Floor-To-Ceiling Windows And A Private Balcony With Beautiful Views. A Large Den Offers Ideal Space For A Home Office. The Modern Kitchen Features Stainless Steel Appliances, Granite Countertops And A Breakfast Bar. Generously Sized Primary Bedroom With A Walk-In Closet. Bathroom With A Marble Vanity And Soaker Tub. Enjoy Exceptional Building Amenities Including An Indoor Pool, Hot Tub, Sauna, Gym, Party Room, Theatre Room, Guest Suites, Library, Billiards Room, Rooftop Terrace And Visitor Parking. Steps To Subway Stations, Yorkville And Bloor Street Shopping, Restaurants And Everyday Conveniences. Close To The University Of Toronto And George Brown College, With Convenient Access To The DVP And Gardiner Expressway. (id:63203)
605 - 35 Bales Avenue
Toronto, Ontario
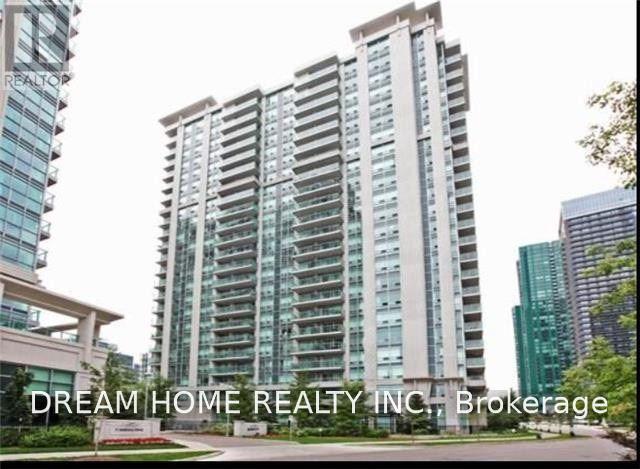
Rare Corner Suite Of Menkes Luxury Building At Prime Yonge/Sheppard. ! This Spectacular Corner Unit Offers Luxury Vinyl Flrs In L/R & D/R! Stainless Steel Appliances! Granite Counters! Upgraded Kitchen And Bath! Fabulous Amenities! Tons Of Natural Light! Conveniently Located In The Heart Of Yonge And Sheppard! Min. To 401, Walk To Subway, Whole Foods, 24 Hr Concierge. Indoor Pool And Sauna And Gym! (id:63203)
4105 - 101 Charles Street E
Toronto, Ontario
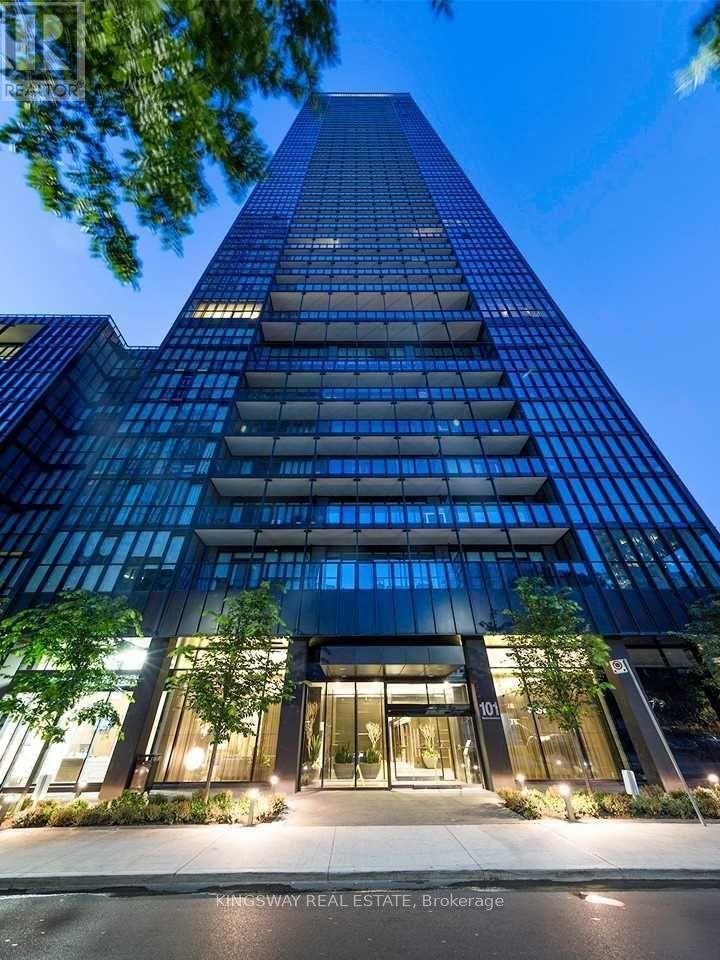
X2 Condos: Super-Spacious One-Bedroom Suite W/ Unobstructed, Sun-Soaked, West-Facing Views. 596Sqfs (Builder's Plan) Plus Huge 112 Sq Ft Balcony Gleaming Light, Modern Aesthetic W/ Open Concept Living/Dining/Kitchen. Ready To Move In. Lots Of Storage W/ Large Closets And Lux. Bath. Steps To Yonge & Bloor, Ryerson, U Of T, Transit, Manulife Centre, Groceries, Shops and Restaurants, 24 Hrs Concierge, Outdoor Pool, Visitor Parking, Fitness Centre, Roof Top Terr, Yoga Studio, Billiards. Steps To Yorkville Shops/ Restaurant (id:63203)
48 Bellbury Crescent
Toronto, Ontario
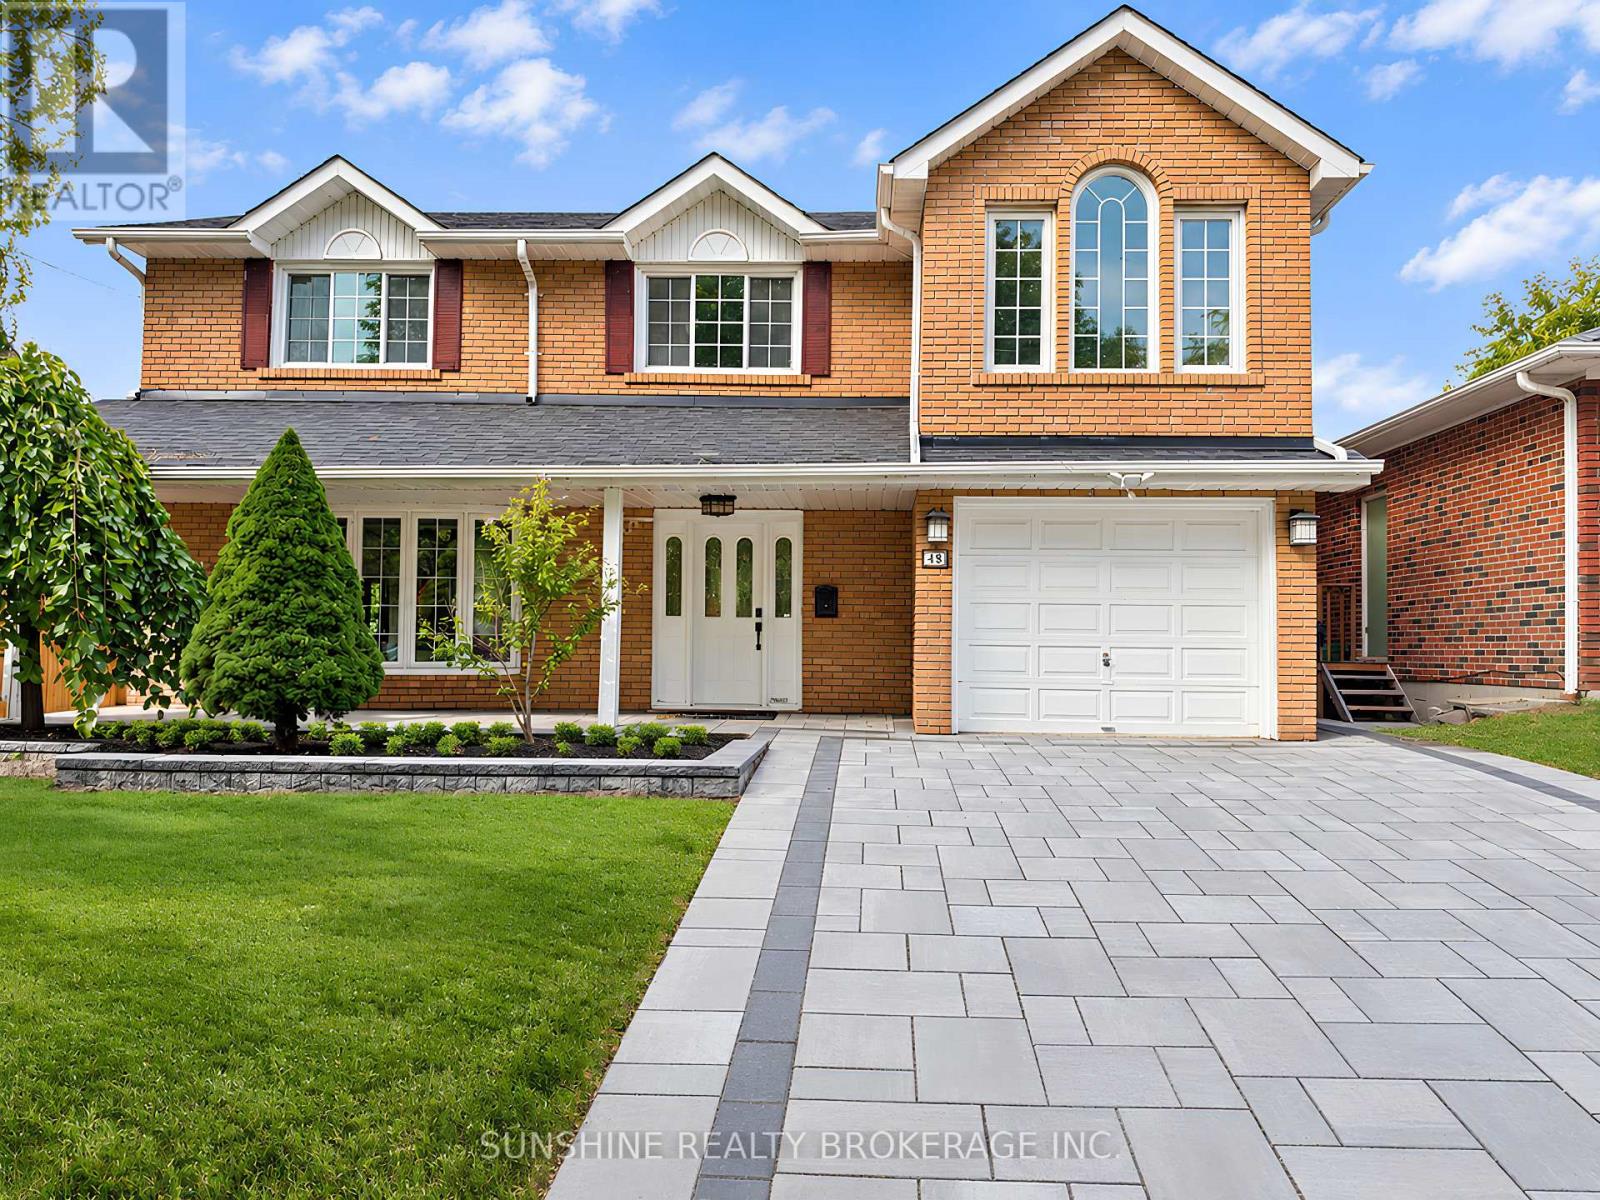
A Distinctive Multi-Level Layout With A Soaring Family Room, Open Loft And Skylights Sets This 4+1 Bedroom Home Apart. Situated On A Generous And Well-Proportioned 50 X 120 Ft Lot, The Home Offers Approx. 1,800+ Sq. Ft. Above Grade And Over 3,000 Sq. Ft. Of Combined Space Including The Finished Basement And Deck.The Family Room Features High Ceilings, Skylights And A Walk-Out To The Backyard, With An Open Loft Above Providing Flexible Additional Space. Generous Principal Rooms, Large Bay Windows, Hardwood Flooring Through Much Of The Home And Direct Garage Access Add To The Practical Layout. The Primary Bedroom Features An Ensuite With Jacuzzi Tub.The Finished Basement Provides Additional Space For Recreation, Home Office, Guests Or Extended-Family Use, With Newer Basement Windows (2021) And Waterproof Flooring. The Backyard Offers A Large Deck, Pool, Hot Tub And Stone Landscaping, Creating Plenty Of Space For Outdoor Enjoyment.Freshly Repainted In April 2026, With A Newly Paved Driveway Completed The Same Month. Conveniently Located Near Schools, Parks, TTC, Shopping And Everyday Amenities, With Multiple Grocery Options Nearby IncludingTONE TAI Supermarket,beerstore,Dollarama,plaza . Easy Access To Hwy 401, 404 And 407. (id:63203)
96 - 23 Eldora Avenue
Toronto, Ontario
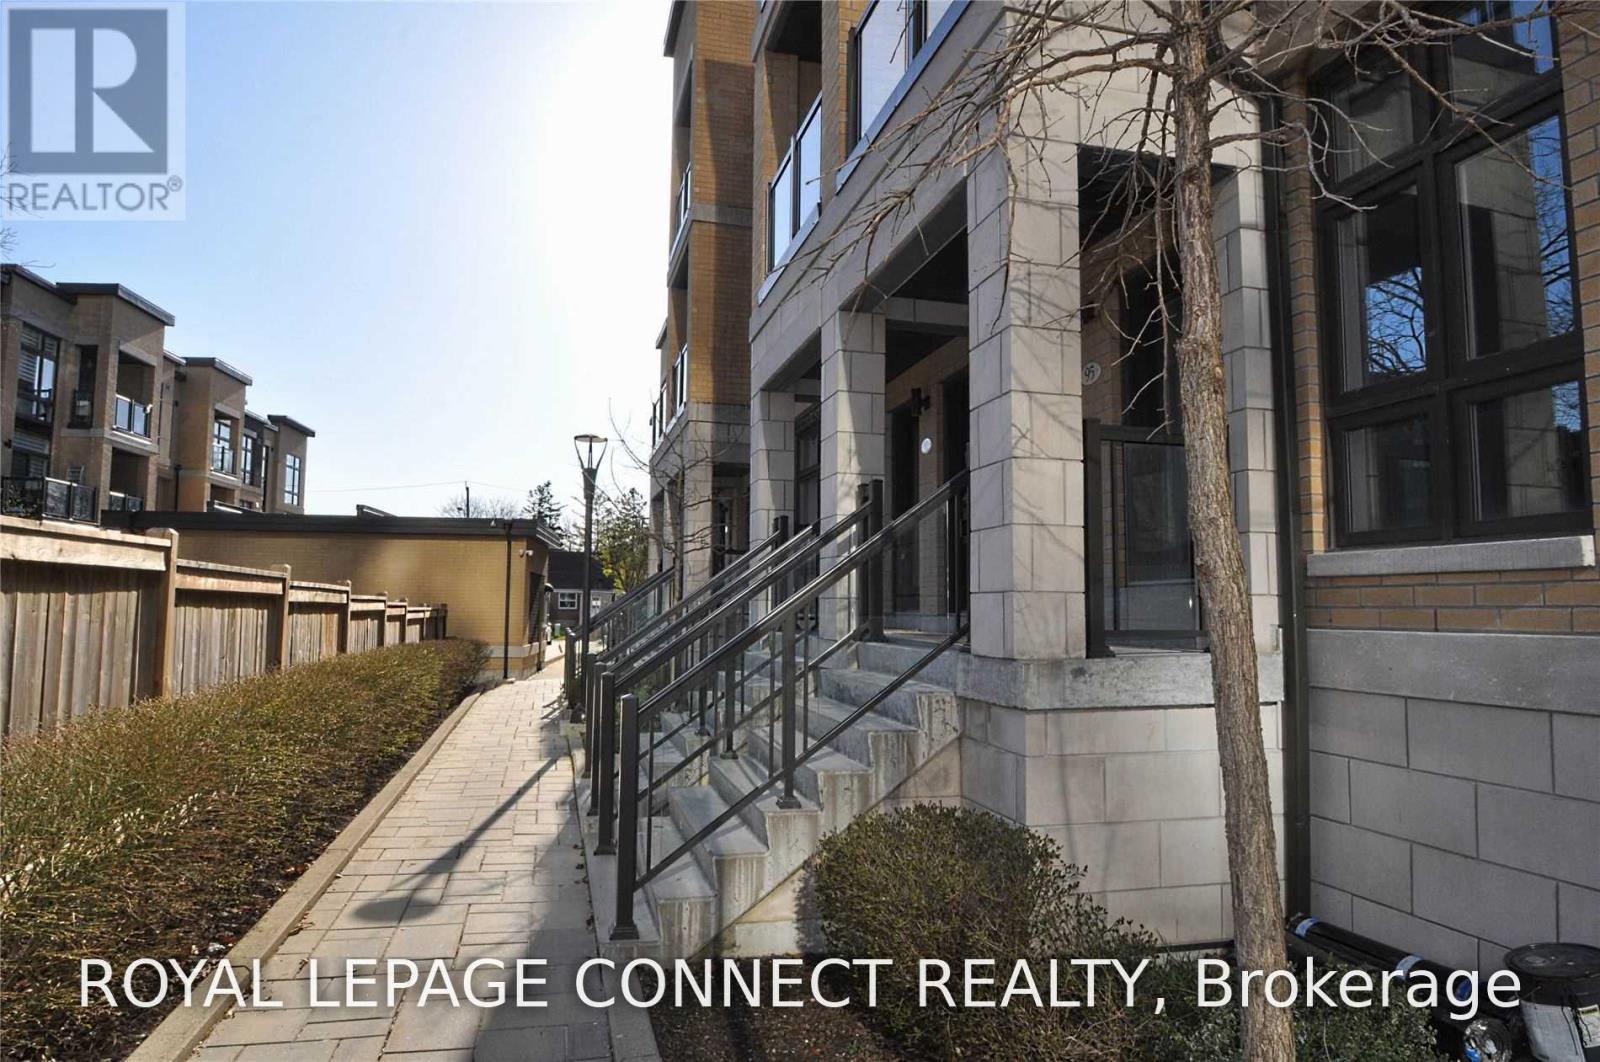
Prime Yonge/Finch Area, Walks To Subway, Viva, Go, Restaurants, Parks And Super Market. 9 Ft Ceiling, Floor-To-Ceiling Windows, Modern Kitchen. Granite Countertop. Hardwood Floor. Stainless Steeles Appliances. Large Window.1 Extra-Wide Prime Parking & 1 Locker. Non Smoking, No Pet. Tenants to use: S/S Fridge, Stove, Dish Washer, Washer And Dryer, Micro Wave W/ Exhaust Hood Fan. All Elfs And Existing Window Covering. (id:63203)

467 Base Line Road
London South, Ontario
Legally finished basement with second kitchen in much sought after area of London SOUTH. Welcome to this beautiful 2 car garage detached home which offers 3 bedrooms and 2 updated baths on the main level, plus 3 additional bedrooms, an office/playroom, a full kitchen and a large space for recreation. The updated eat-in kitchen features quartz countertops and modern cabinetry over looking a private, fully fenced yard with mature trees. Newer furnace and A/C. Steps to School and grocery shopping, minutes to Victoria Hospital, White Oaks Mall and easy access to Hwy 401 via Wellington Rd. Ideal setup for extended living arrangements or income potential. (id:63203)
35 Golden Meadow Drive
Kitchener, Ontario
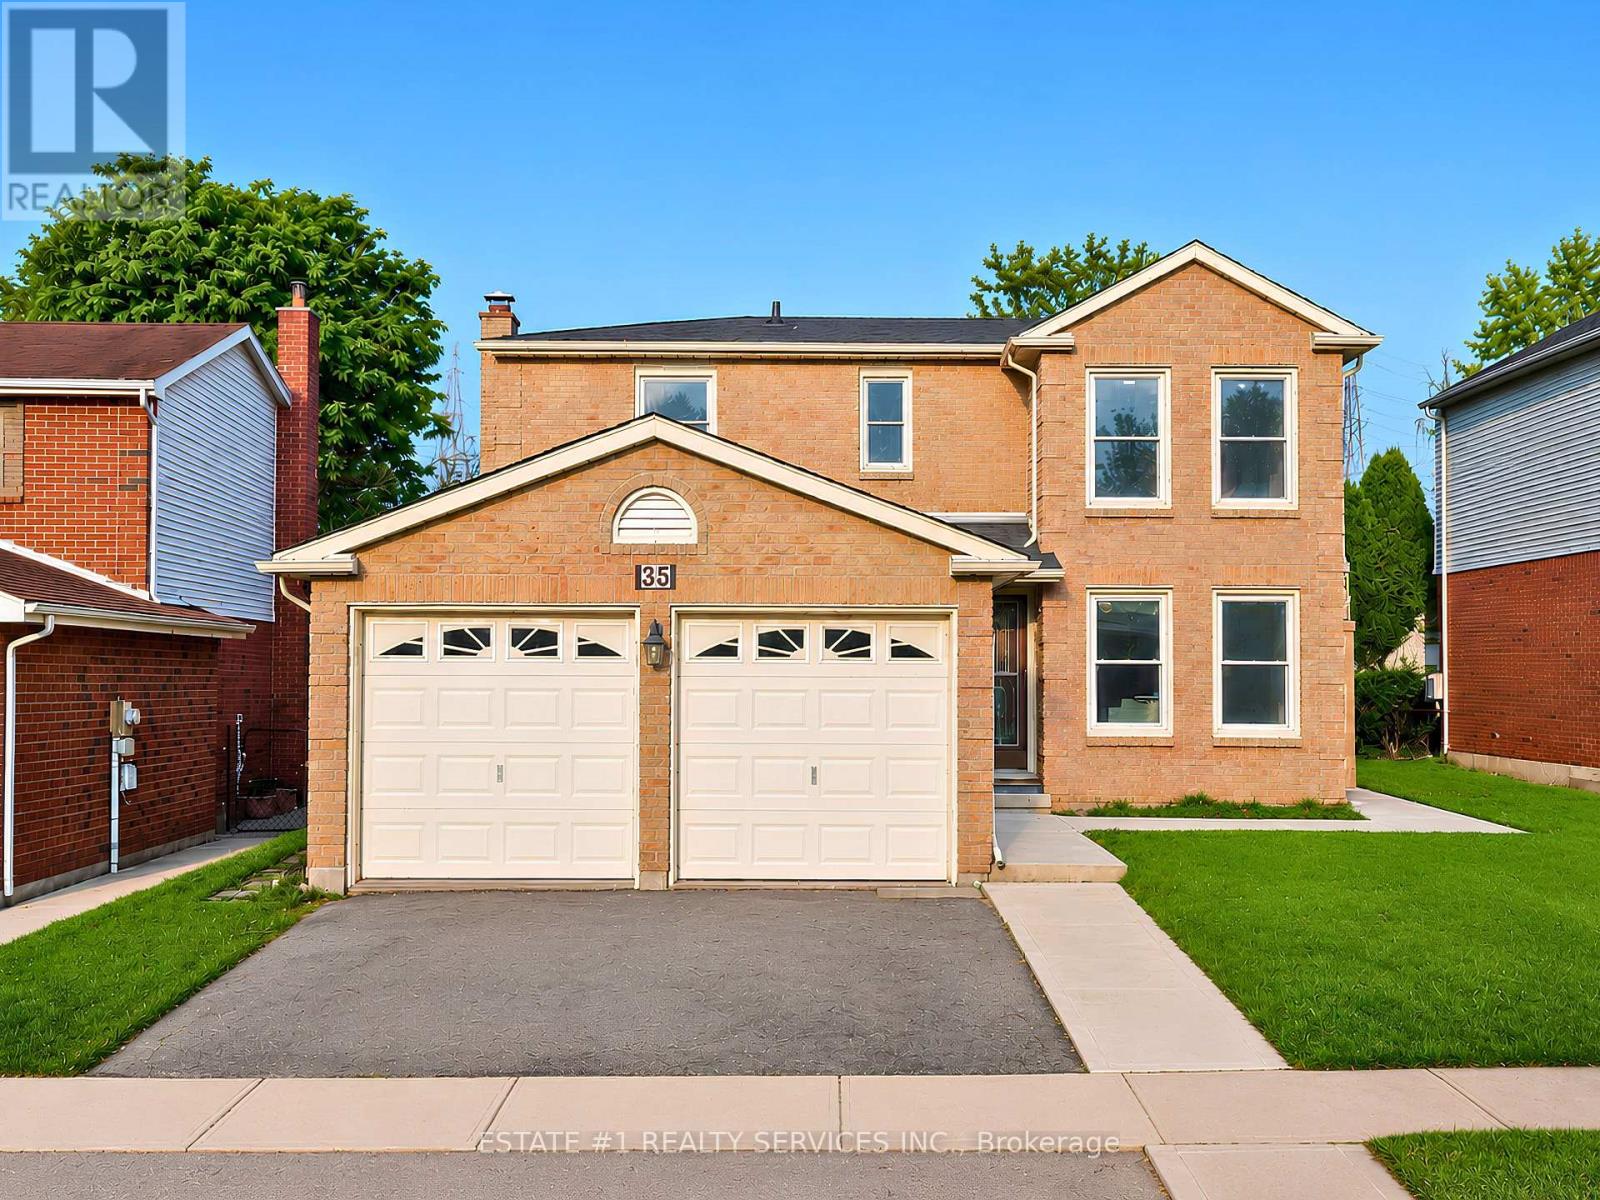
Loaded with over $100,000 in upgrades and Improvements! This beautifully updated home features an extensively finished 1052 Sq ft Legal basement with approximately $75,000 invested, a professionaly finished pathway/landscapping valued at approx $7,000, a newer roof worth about $7,000 and about $10,000 invested in flooring. Additional upgrades include premium Vinyl flooring, New Pot lights, modern finishes and numerous other improvements throughout. The list of upgrades goes on and on! *RARELY DOES A BEAUTIFUL HOME OFFER THIS MUCH SPACE, 4 BEDROOMS + 2 BEDROOM LEGAL BASEMENT WITH 3+2 WASHROOMS AND A FANTASTIC LOCATION IN ONE PACKAGE*Welcome to 35 Golden Meadow Drive, spacious, freshly painted, beautifully maintained 4-bedroom detached family home nestled in the highly desirable Forest Heights neighbourhood of Kitchener. This home offers over 3,000 sq. ft. of total living space, comfort and exceptional value for what you pay for. *Reasons you would fall in love this Home: *This well-maintained home features a bright and functional layout with multiple living areas, formal dining room, main floor laundry, and a double-car garage. * Outdoor Living at its Best - Enjoy your morning coffee on the lookout deck * Upstairs, the generous primary suite includes a walk-in closet and private ensuite, complemented by three additional spacious bedrooms. Enjoy a fully fenced backyard ideal for entertaining, children, and pets. Abudant natural light, while elegant pot lights add warmth and style throughout the home*LEGAL BASEMENT- Recently Finished Legal Basement with very spacious 2 bedrooms, 2 washrooms which is rare for a basement, bright kitchen and extended living space. Conveniently located close to schools, shopping, parks, transit, and everyday amenities. ***With its exceptional features, prime location and income potential, this is a home you won't want to miss *** (id:63203)

78 Player Drive
Erin, Ontario
Welcome to this beautifully maintained modern detached home in the desirable community of Erin, where comfort, space, and modern living come together. This Two Car Detached Home Is Defined By Its Abundance Of Natural Light, With Expansive Windows Framing Every Principal Room And Creating Bright, Airy Living Spaces Throughout The Day. The bright, open-concept main floor features elegant hardwood flooring, a spacious kitchen with stainless steel appliances and ample cabinetry, plus a sun-filled breakfast area with large windows. The adjoining family room offers the perfect space to relax and unwind. Offering 2,519 sq ft above grade, double car garage, and 4-car driveway parking a rare combination of luxury and practicality. Upstairs, discover four generously sized bedrooms with large windows and ample closet space. The spacious primary suite features a private ensuite and walk-in closet, creating a comfortable retreat. This 2,519 Sq Ft home features 4 spacious bedrooms, 3.5 baths, a double-car garage, and 4 car parkings on the driveway, located in the growing community of Erin, just a short drive from Brampton via Mississauga Road. Set in a quiet, family-friendly neighbourhood close to schools, parks, and everyday amenities, this turnkey home is ready to welcome its next family. Don't miss this wonderful opportunity to make it yours! (id:63203)
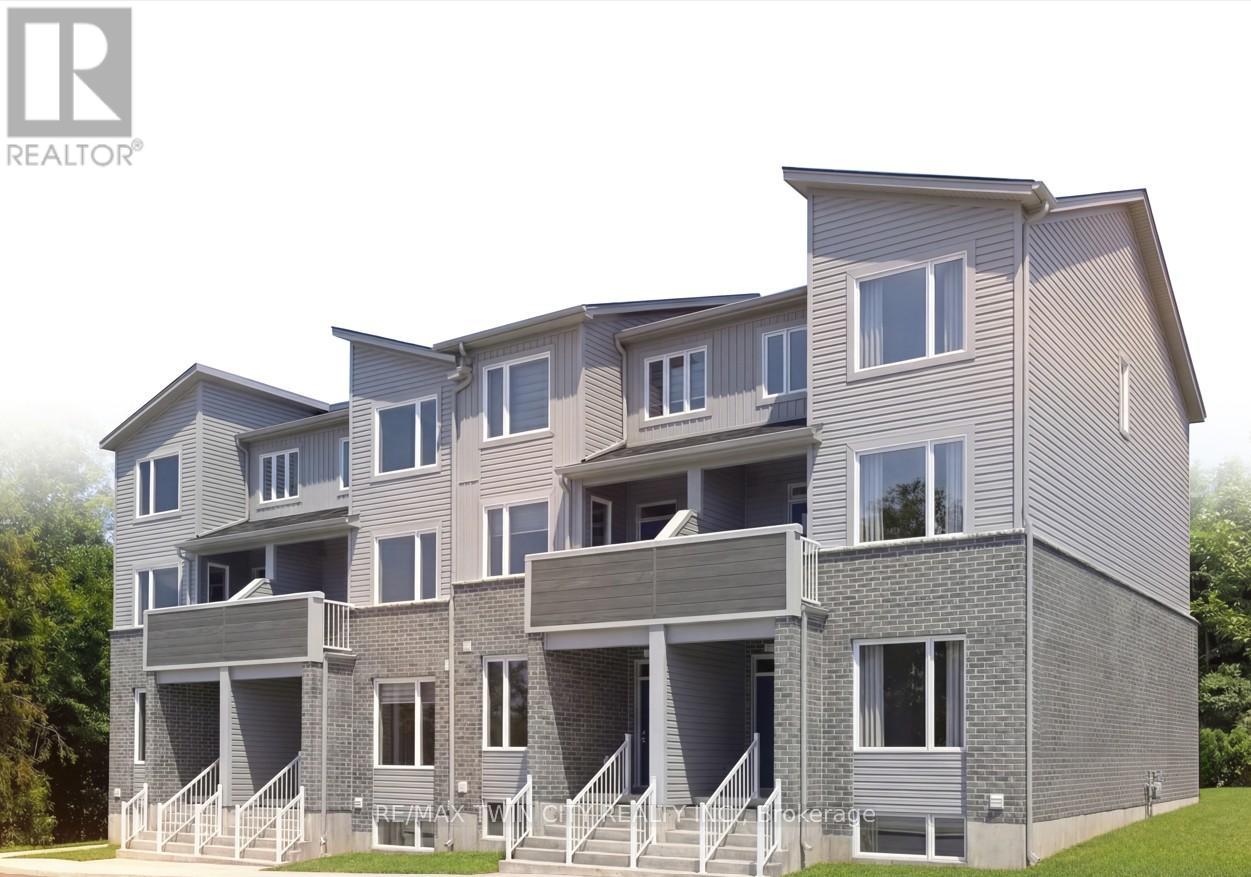
115 - 1680 Evans Boulevard
London South, Ontario
The LYNX lower interior at STAX by The IRONSTONE BUILDING COMPANY - To Be Built interior stacked townhome offering 1,586 sq. ft. of modern living space with 3 bedrooms and 2.5 bathrooms. Located within STAX, a new community of contemporary stacked townhomes in Summerside , this design combines quality finishes, and low-maintenance living. The open-concept main floor features 9-foot ceilings, luxury vinyl plank flooring, and a spacious layout ideal for everyday living and entertaining. The contemporary kitchen is beautifully finished with hard surface countertops, soft-close cabinetry, under-cabinet lighting, an undermount stainless steel sink, and a waterline rough-in for the refrigerator. Upstairs, the spacious primary suite includes a private ensuite bathroom, while two additional bedrooms offer flexibility for family living, guests, or a home office. A private deck provides the perfect outdoor space to relax or entertain. Additional highlights include a high-efficiency natural gas furnace, central air conditioning, two allocated parking spaces, condominium fees of approximately $215 per month, anticipated Oct 2027 to Jan 2028 occupancy, and the peace of mind of the Tarion New Home Warranty. NOTE :This purchase price is the base price less HST. The HST rebate is subject to Buyers' eligibility and final approval by applicable government authorities. Buyers who do not qualify, or are unable to fulfil all eligibility requirements will be subject to all applicable additional HST on closing. Visit our Presentation Center located at 674 CHELTON ROAD , open Saturdays and Sundays from 12:00 p.m. to 4:00 p.m. (id:63203)