

4 - 75 Maple Avenue S
Mississauga, Ontario
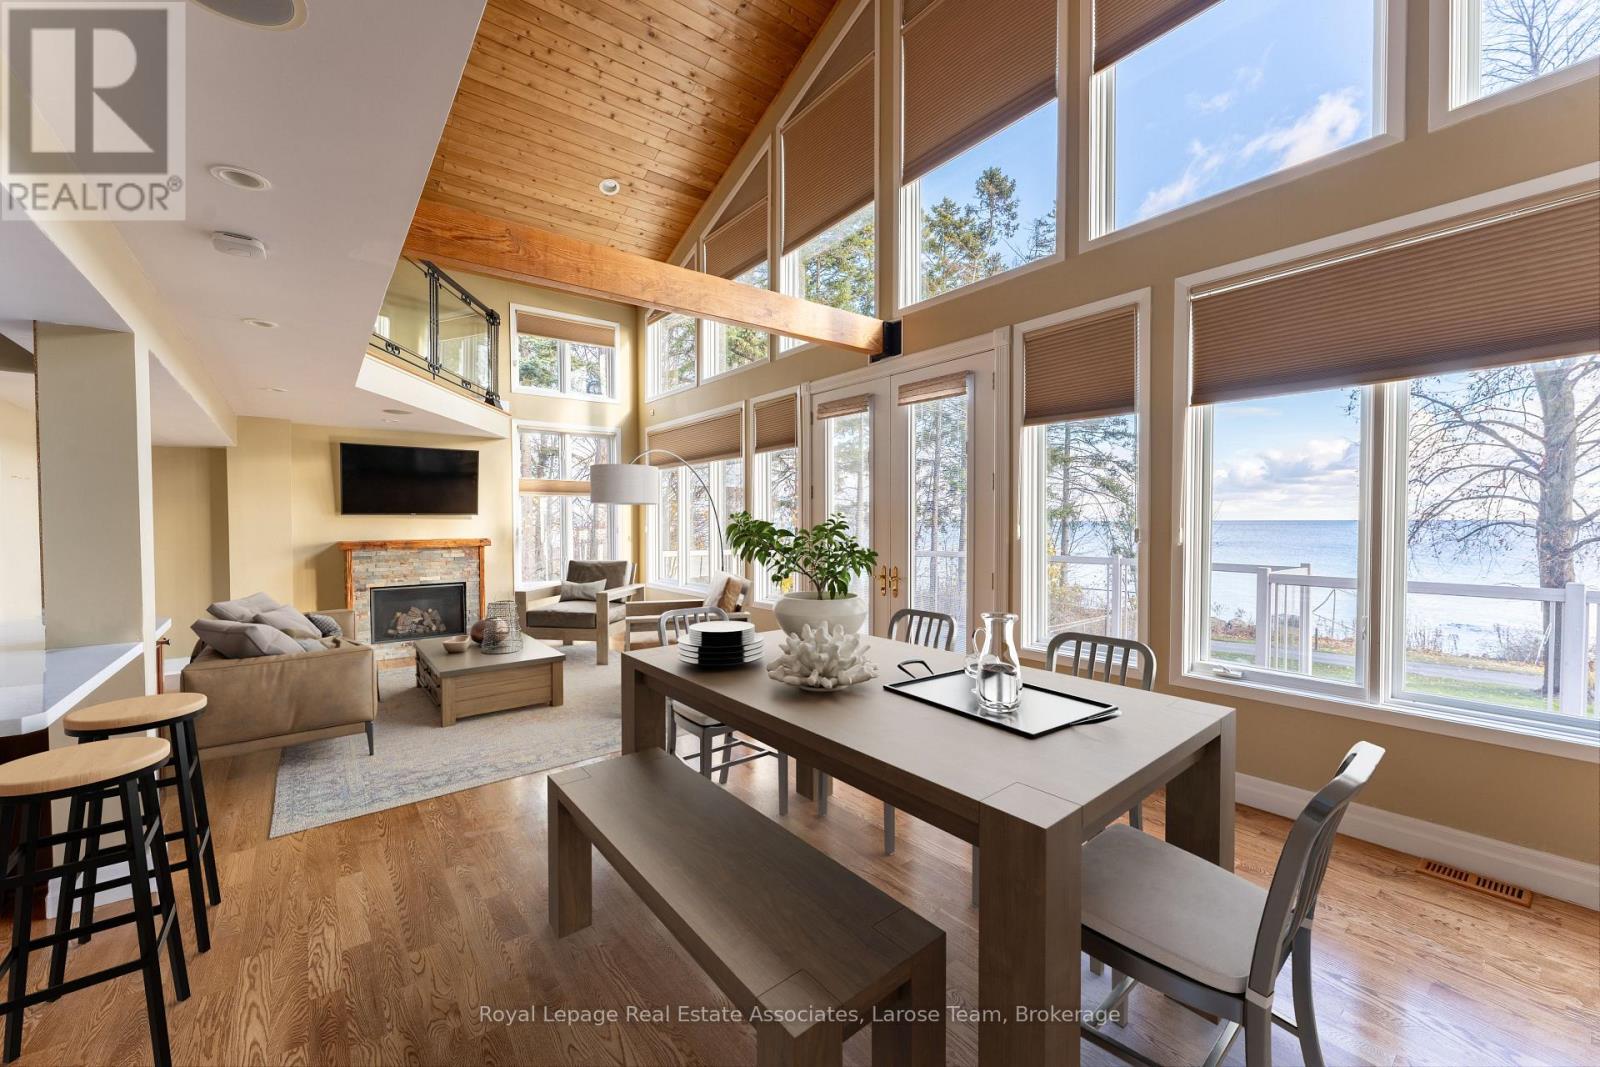
A rare waterfront offering in the heart of Port Credit Village! Welcome to #4-75 Maple Avenue South, an exceptional condo townhome with unobstructed views of Lake Ontario and one of only four residences in this boutique lakeside building. As the largest unit in the complex, this beautifully maintained 2-bedroom, 2-bathroom home offers a unique blend of luxury, privacy, and lifestyle. A rare double-car garage with direct indoor access adds convenience rarely found in waterfront living. The open-concept living and dining area is highlighted by dramatic floor-to-ceiling windows, flooding the space with natural light and framing breathtaking lake views. Walk out to your expansive private terrace and enjoy sunrises over Lake Ontario, morning coffee by the water, and front-row access to one of Port Credit's most coveted settings. The updated kitchen features quartz countertops, a breakfast bar, and refinished cabinetry, while the entire third floor is dedicated to a stunning primary retreat complete with a walk-in closet, reading nook, and spa-inspired ensuite with a soaker tub and glass shower. This is more than a home-it's a lifestyle. Enjoy an idyllic waterfront setting just steps from Port Credit's vibrant shops, restaurants, marina, waterfront trails, and the growing Brightwater community, including Farm Boy, parks, and everyday amenities. The house is gone. The maintenance is minimal. The view stays. (id:63203)
927 - 3888 Duke Of York Boulevard
Mississauga, Ontario
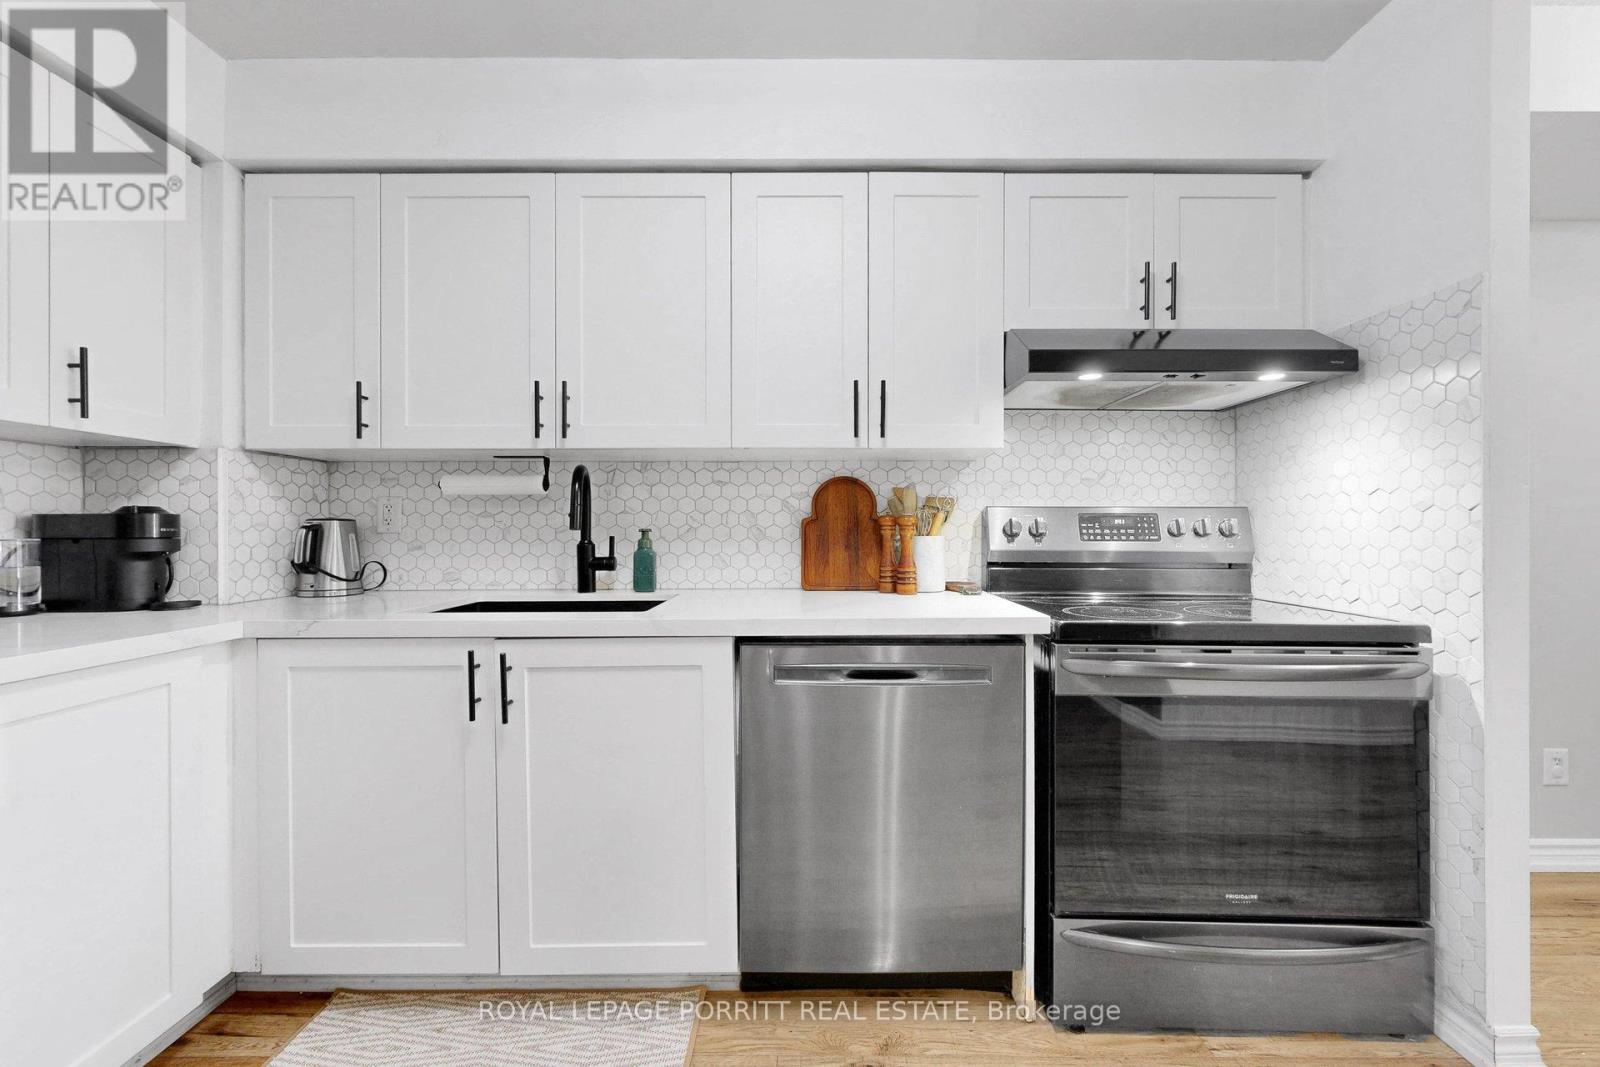
All utilities are included in the maintenance fee! This 1+1 renovated condo is ideally located in the vibrant heart of Mississauga City Centre in the Ovation II building. This is a beautifully maintained condo that is perfectly suited for first-time buyers, professionals, downsizers, and investors seeking a move-in-ready home in one of the city's most desirable and high-demand neighbourhoods. The bright, open-concept layout is filled with natural light and features a renovated kitchen overlooking the spacious living and dining areas, while the versatile den provides the ideal space for a home office or additional living space. An underground parking space conveniently located just steps from the elevators makes everyday living even easier. Residents enjoy an outstanding collection of amenities, including 24-hour concierge and security, an indoor swimming pool, hot tub, sauna, fitness centre, bowling alley, theatre room, billiards room, party room, guest suites, outdoor BBQ areas, and a heated driveway for added winter comfort. Just outside your door are Square One Shopping Centre, Celebration Square, Sheridan College, the Central Library, YMCA, restaurants, cafés, grocery stores, and year-round entertainment. Commuters benefit from quick access to GO Transit, MiWay, Highways 401, 403 and the QEW, along with the future Hurontario LRT. Offering outstanding amenities, exceptional convenience, strong rental appeal, and an unbeatable City Centre location, this turnkey suite is a fantastic opportunity to live or invest with confidence. (id:63203)
122 Trout Lane
Tiny, Ontario
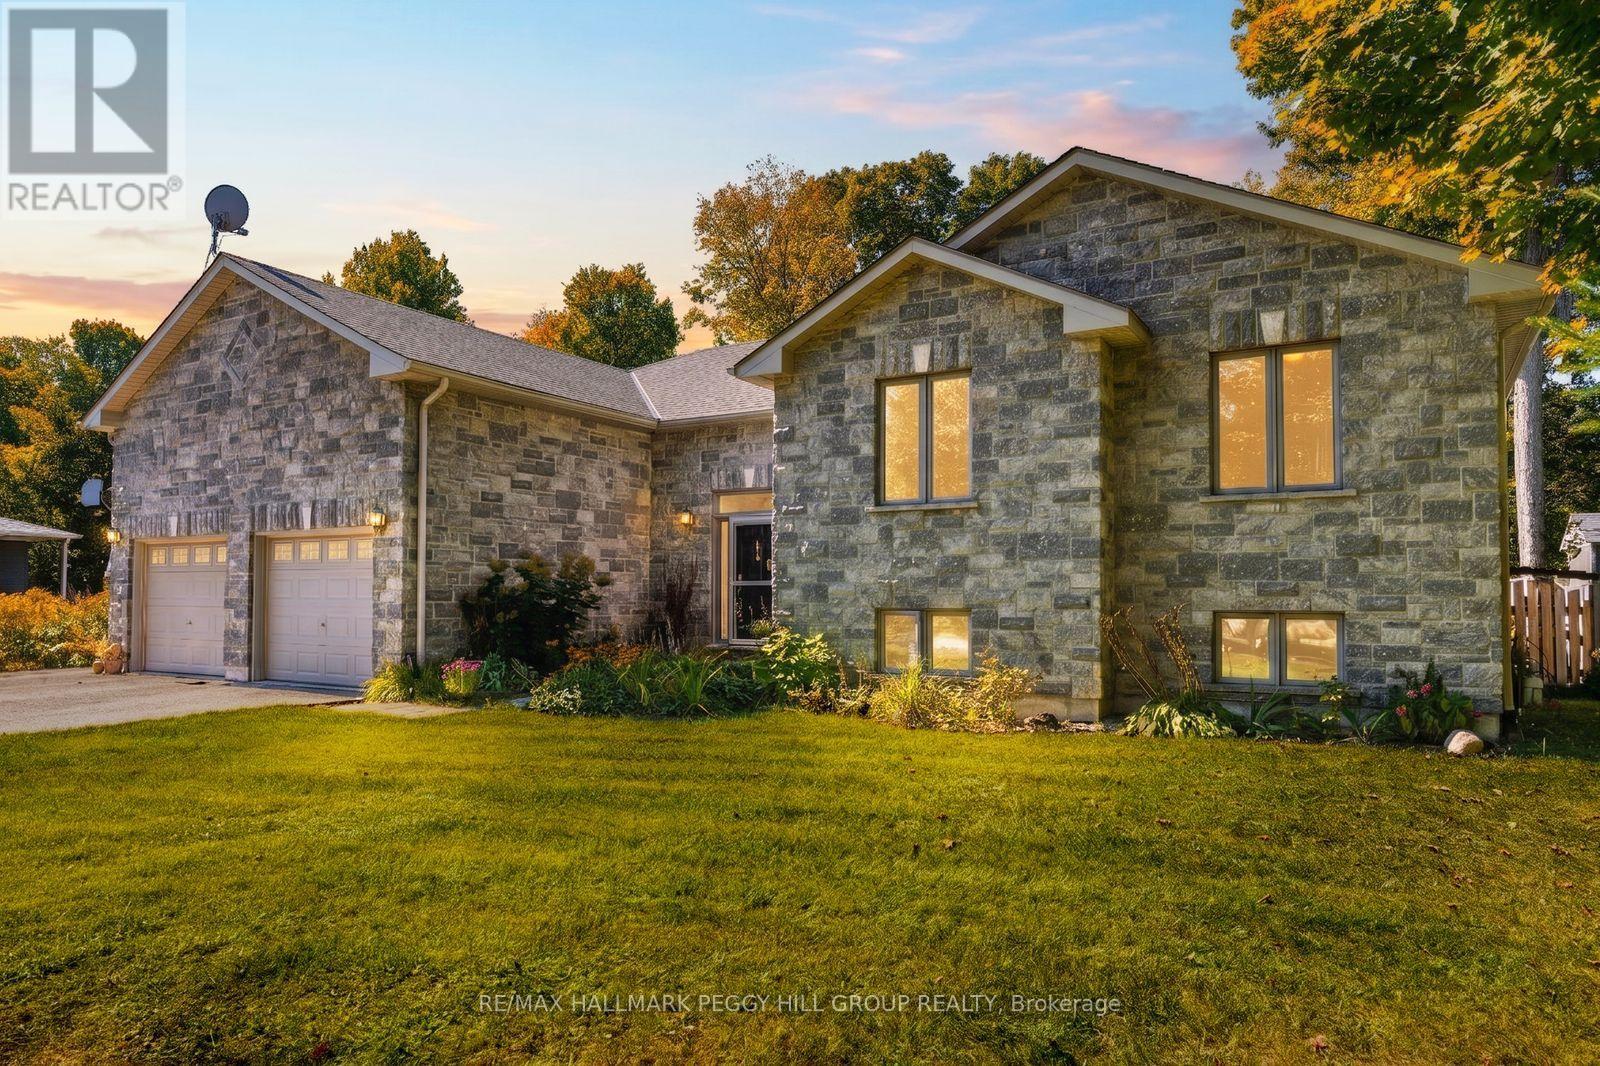
6 Bedroom Raised Bungalow On An 82 x 152 Ft Lot Within Walking Distance To Georgian Bay! This custom-built raised bungalow offers over 3,100 finished sq ft, wrapped in a gorgeous stone exterior and framed by mature trees, lush landscaping and a sweeping driveway with parking for eight. The heated oversized two-car garage features 13'10" ceilings, lift brackets and direct interior entry, giving car enthusiasts and hobbyists valuable room to work with. The open-concept main floor features 9 ft ceilings, with cathedral ceilings spanning the living room, kitchen and dining area, complemented by hardwood flooring, pot lights and a gas fireplace. Rich cabinetry gives the kitchen depth alongside granite counters, stainless steel appliances, a tile backsplash and breakfast-bar seating, while the dining area opens directly to the deck and backyard. The primary suite is generously proportioned with a walk-in closet, garden-door walkout to the deck and a 6-piece ensuite featuring a corner soaker tub, dual vanity and glass shower with dual shower heads. The fully finished lower level extends the living area with a generous rec room, additional bedrooms, a 3-piece bath and excellent storage, giving larger households room to live comfortably without sacrificing usable common areas. Outside, the 82 x 152 ft property opens to a deep lawn bordered by mature trees, with garden areas, partially fenced sections and a fire pit area. An updated owned hot water heater, newer fridge and central vac are already in place, while Georgian Bay, nearby beaches and local trails are close enough for spontaneous swims, shoreline walks and summer days by the water, with Midland and Penetanguishene within easy reach for shopping, dining and essentials. (id:63203)
600 14th Line South
Oro-Medonte, Ontario
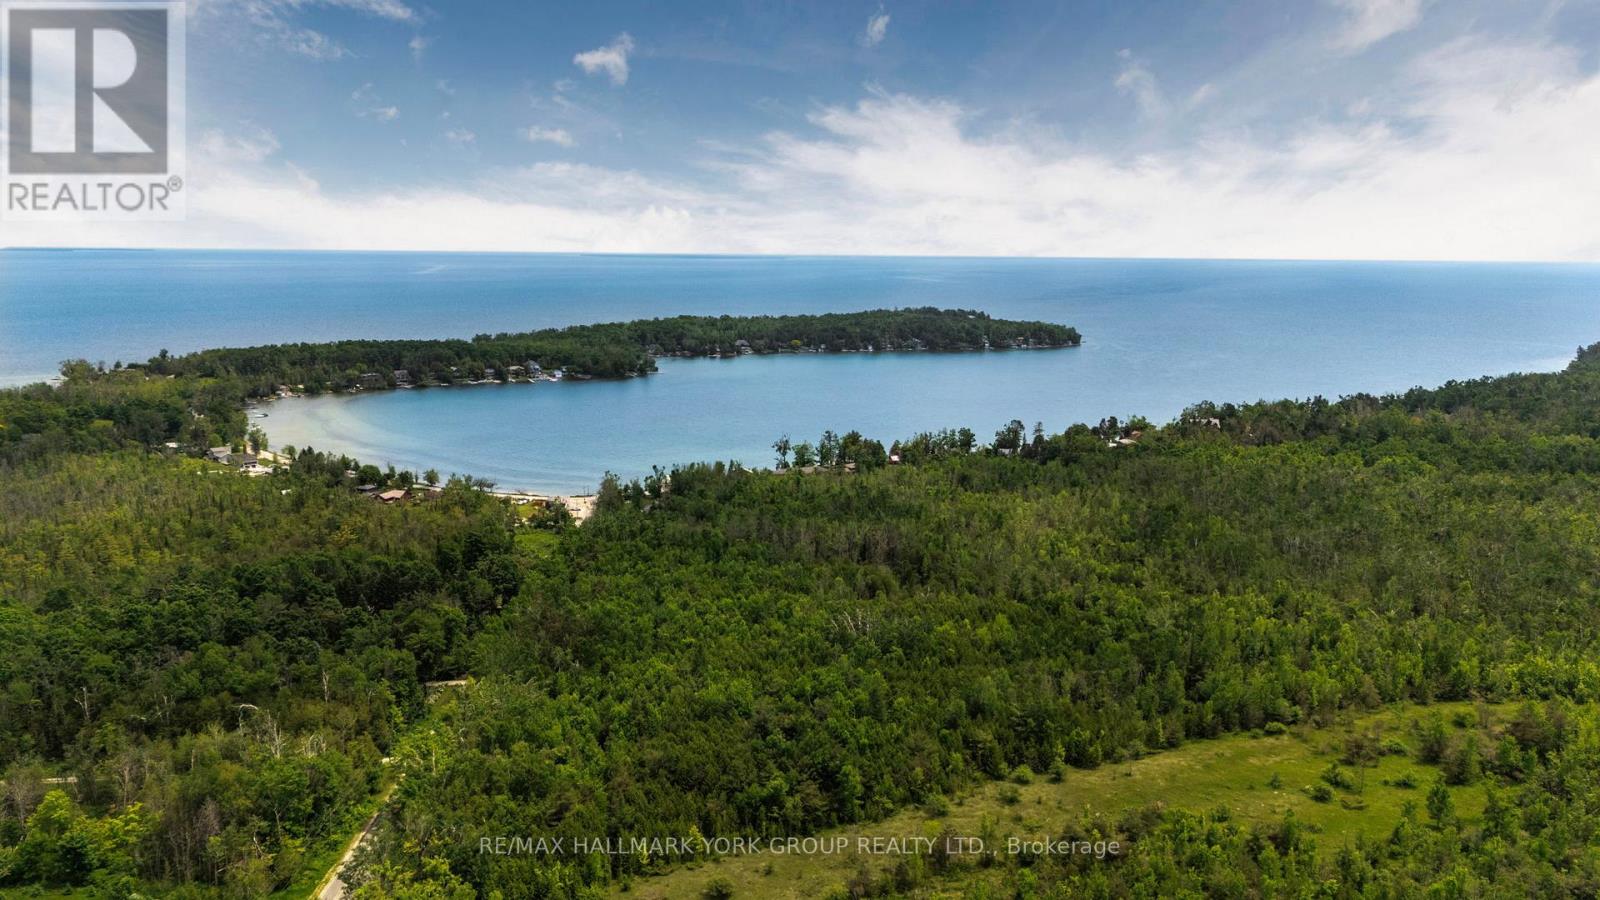
A 146-acre legacy property in the heart of Oro-Medonte's most established estate corridor - minutes from Carthew Bay, the Lake Simcoe shoreline, and the rural character that's drawn Toronto's families north for over a century. Rolling hardwood forest, elevated building sites suited to a walkout custom home, and a private setting protected on two sides by the Oro-Medonte Rail Trail and the Carthew Bay Nature Reserve. This is land where the view stays the view. Agricultural/Rural zoning permits a single detached dwelling, equestrian facilities, hobby farm uses, home occupations, and a range of rural lifestyle uses - flexibility for the buyer building something to hold for the next generation. 3,019 ft of frontage on Line 14 South and 2,476 ft along Lakeshore Road East provide exceptional siting and access flexibility. Hydro, gas, and telephone available at the road. Just minutes to Orillia for full services, an easy commute to Barrie, and inside the GTA's weekend radius via Highway 11. Survey, environmental documentation, and current 2025 appraisal available. Build the home. Plant the trees. Hold the land. (id:63203)
64 Vanessa Drive
Orillia, Ontario
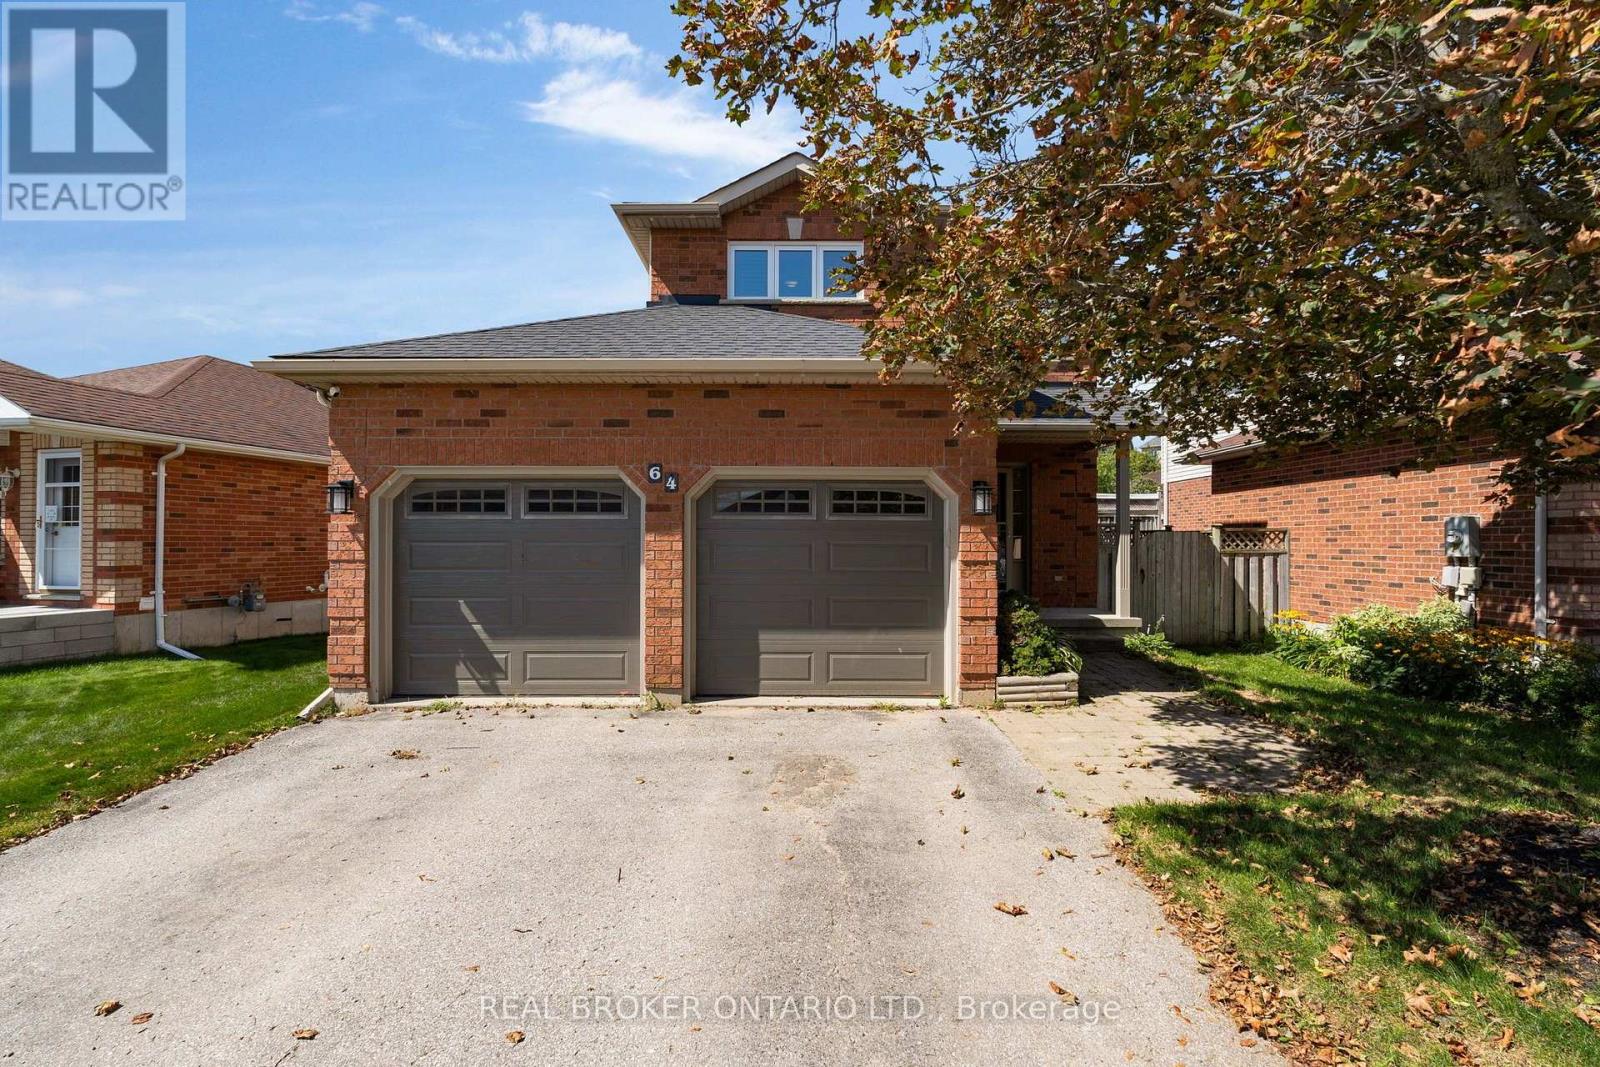
Beautifully finished and move-in ready, this 3-bedroom, 3-bathroom home is located in Orillia's popular West Ridge community. Bright and airy, it offers functional main-floor living with a walkout to a large deck overlooking a fully fenced, landscaped yard with mature trees. The dedicated dog run offers convenient garage access and its own storage shed. The brand-new kitchen and vinyl windows were completed in 2019, followed by new shingles in 2020, new garage doors and a new water softener in 2024. The spacious primary bedroom features a walk-in closet and private ensuite, while all three bathrooms have been tastefully updated. Additional highlights include modern laminate and tile flooring, a finished family room, natural gas fireplace, central air conditioning, central vacuum rough-in, included appliances and driveway parking for four vehicles. Conveniently located close to Highway 11, Costco, Lakehead University, Rotary Place and everyday amenities. (id:63203)
8 Daisy Street
Springwater, Ontario
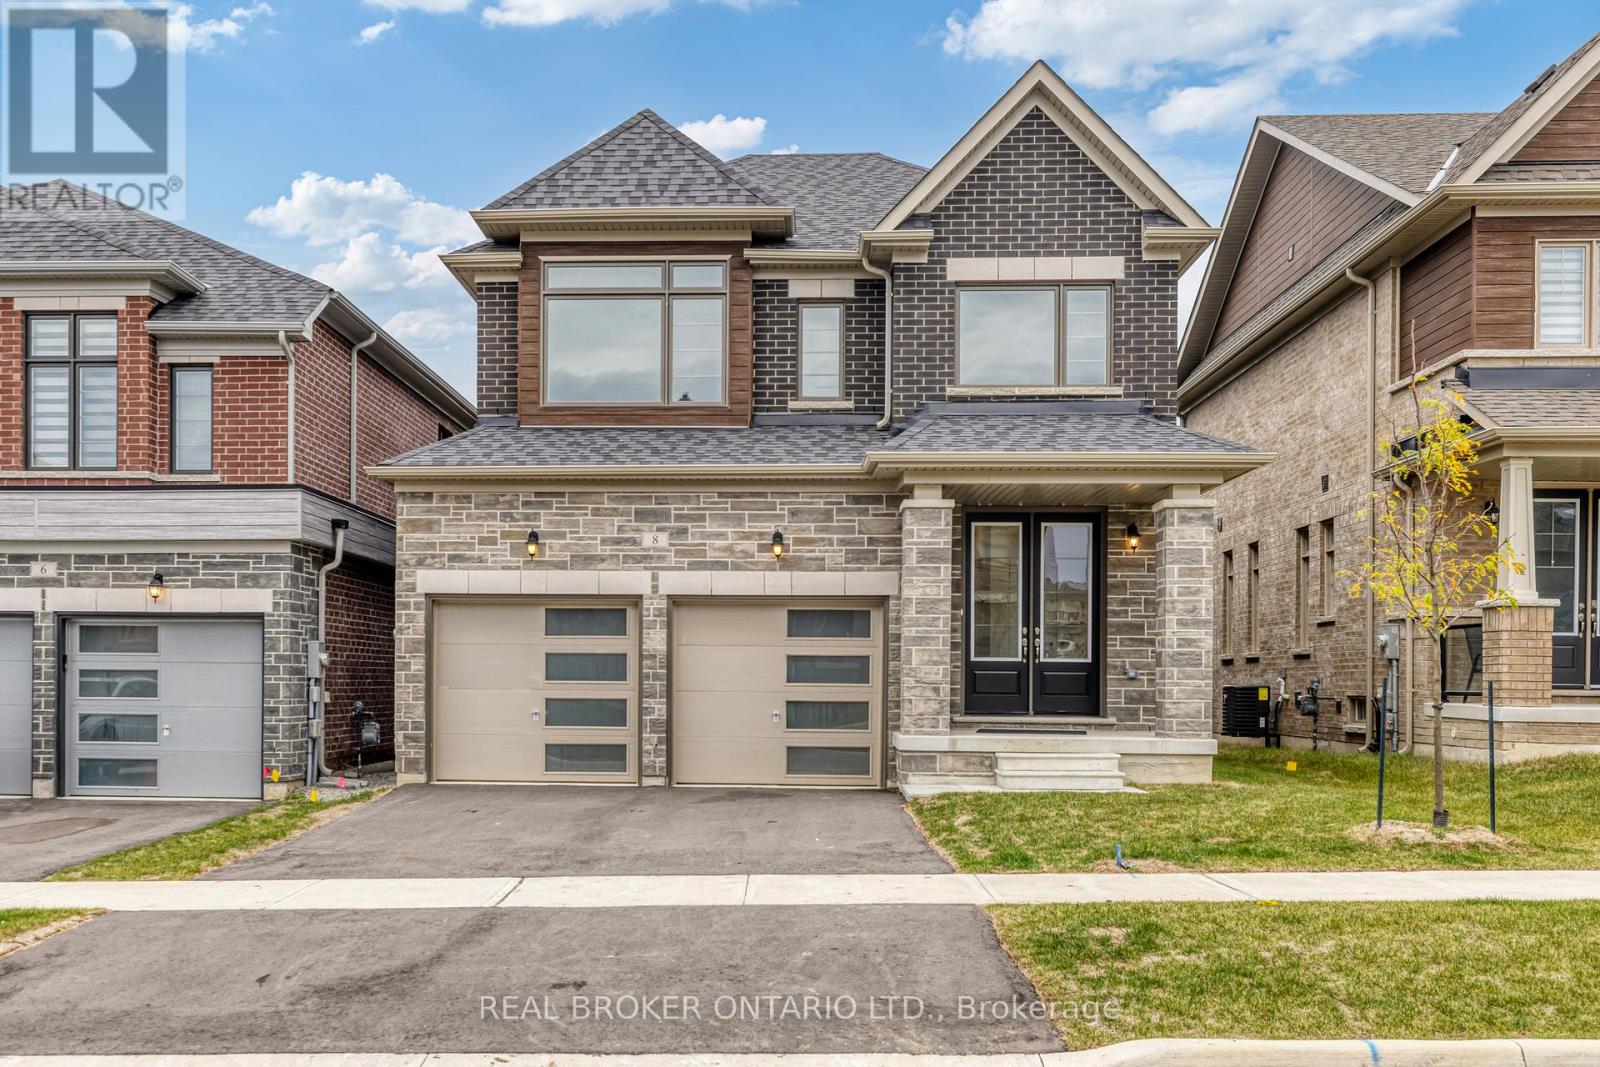
Plenty of room to grow in your new home with over 2400 Sqft of living space! This family home boasts large living space on the main floor, with a great room, living room and a formal dining room. With upgraded flooring you can enjoy having family for special gatherings, and plenty of room for everyone. Bright open windows let in plenty of natural light. Side door entry into the laundry/mudroom allows for all those messy items to stay in a tidy spot, tucked away from the rest of the house. Large gourmet kitchen with quartz countertops and stainless steel appliances (not pictured in photos - but have since been installed) and complete with a breakfast nook. Perfect for morning coffee and homework sessions with the kids. Upstairs features 3 well sized bedrooms, 1 with it's own ensuite bathroom and a Jack&Jill bathroom. The primary bedroom features wonderful bright windows, his and hers walk in closets and a 5 piece ensuite, with modern finishes, glass shower and standalone tub. Large unfinished basement allows for even more space and build to suit in however way your family needs! This is a must see family home, right in the heart of Springwater township where you and your family can enjoy a four seasons lifestyle. 10 minutes to Barrie, 10 minutes to major highways, 5 minutes to skiing, golfing, hiking trails, including snow valley resort, and popular barrie hill farms. (id:63203)
14 Houser Street
Markham, Ontario
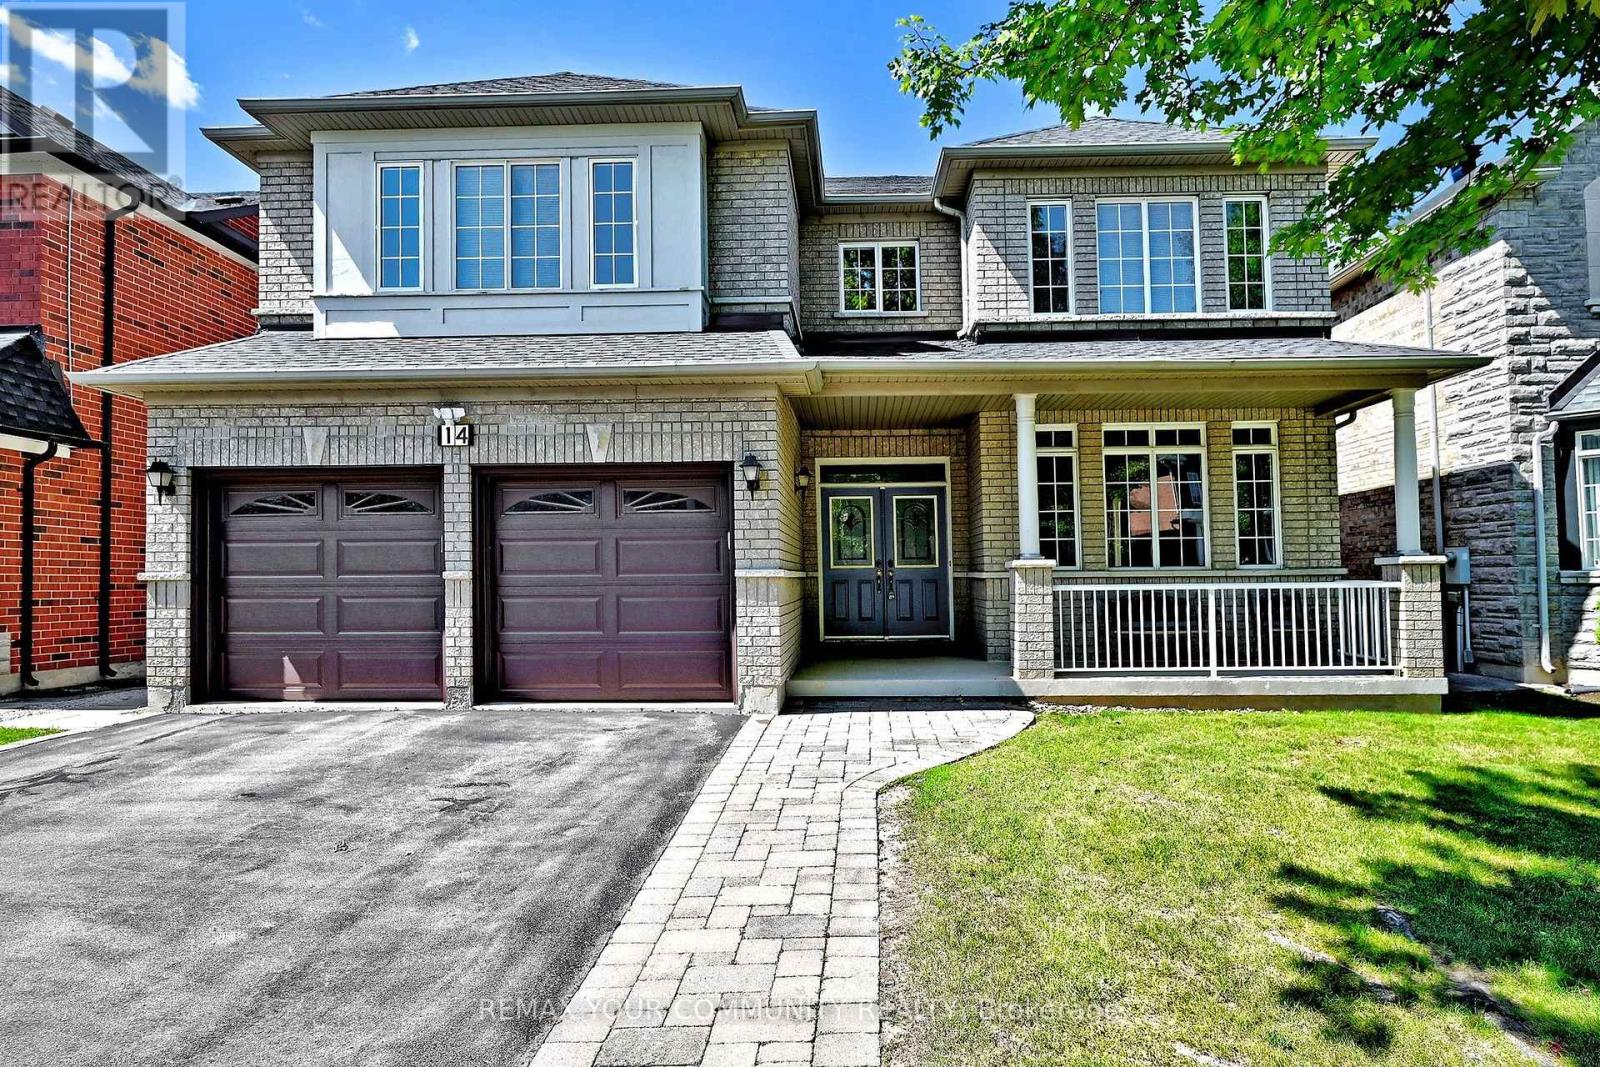
Must see home in the popular Wismer neighborhood. First time on the market by original owners! Amazing open 2 story living room with balcony, and beautiful hardwood spiral staircase open up lots of potential for design. Located near multiple highly rated schools, parks, soccer fields and hiking trails this is a central location for families of all sizes. (id:63203)
1316a - 8119 Birchmount Road
Markham, Ontario
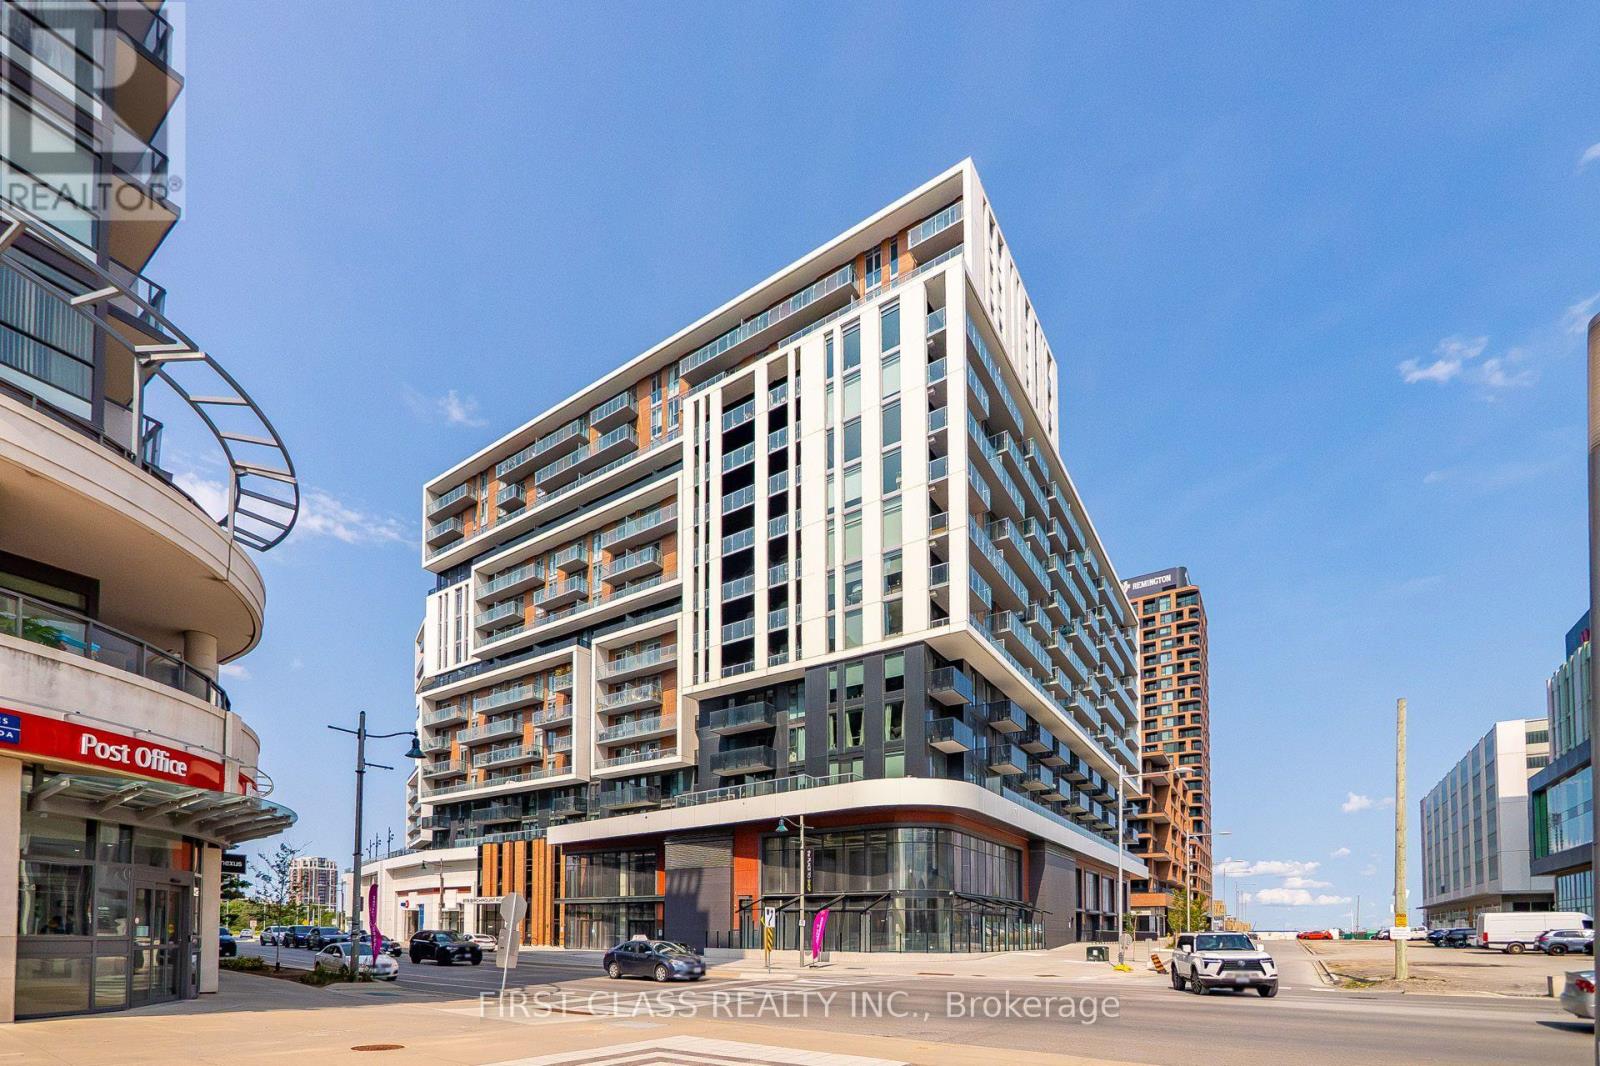
Welcome to this bright and beautifully designed 1+Den condo at 8119 Birchmount Road, offering the perfect blend of comfort, style, and convenience. Featuring a functional open-concept layout, this unit boasts a modern kitchen with sleek finishes, a spacious living and dining area, and a versatile den that's ideal for a home office, guest room, or study space. The generously sized bedroom offers ample closet space, while the included one underground parking space and one locker provide added convenience and storage. Located in the heart of Downtown Markham, you'll enjoy easy access to restaurants, shopping, parks, public transit, GO Transit, York University Markham Campus, and Highways 404 and 407. An excellent opportunity for first-time buyers, downsizers, or investors seeking a home in one of Markham's most desirable communities. (id:63203)
20 - 2650 John Street
Markham, Ontario
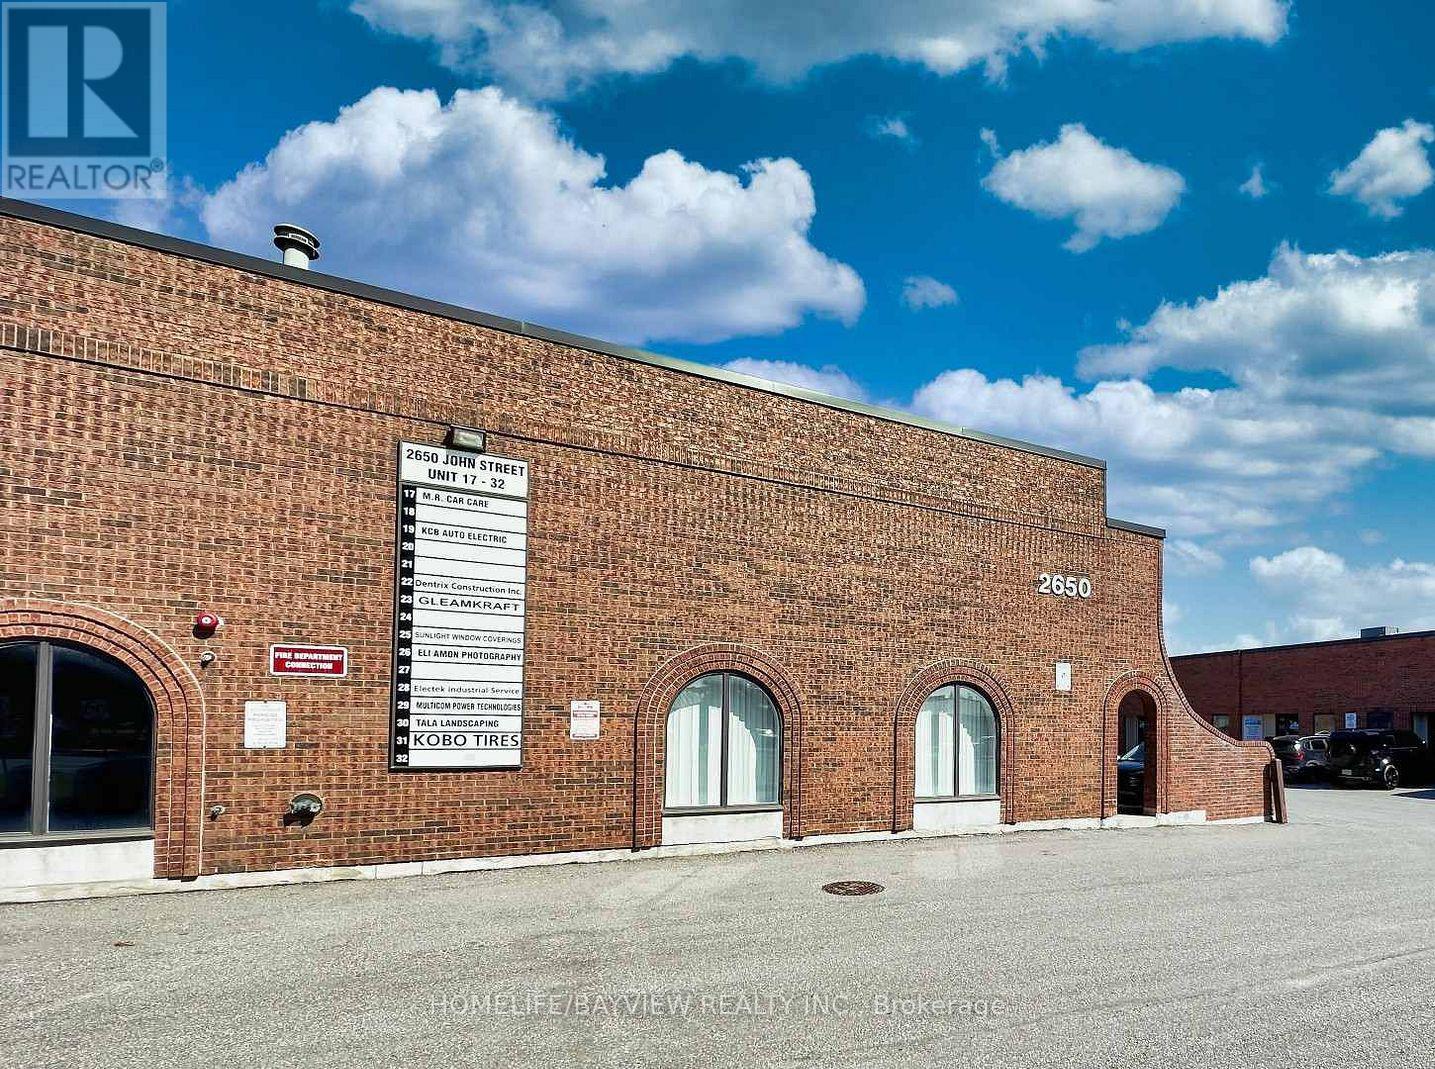
GREAT Investment and Business Opportunity! Updated commercial unit located in a highly desirable Markham business complex. Offering approximately 1,675 sq. ft. of functional space, this unit features an ideal layout with approximately 30% office and 70% warehouse, catering to a wide range of business needs. The spacious warehouse area includes a 490 sq. ft. mezzanine, providing additional storage or operational flexibility. Recent updates include new faucets, new ceiling tiles and recently painted, contributing to a clean and move-in-ready environment. The unit also includes two washrooms and benefits from ample on-site parking for both staff and visitors. Strategically positioned with convenient access to major highways including 404 and 407, and surrounded by established businesses and amenities. Vacant and available for immediate possession. This is an excellent opportunity for end-users or investors seeking a versatile and turnkey space in a high-demand location. (id:63203)
390 Main Street
King, Ontario
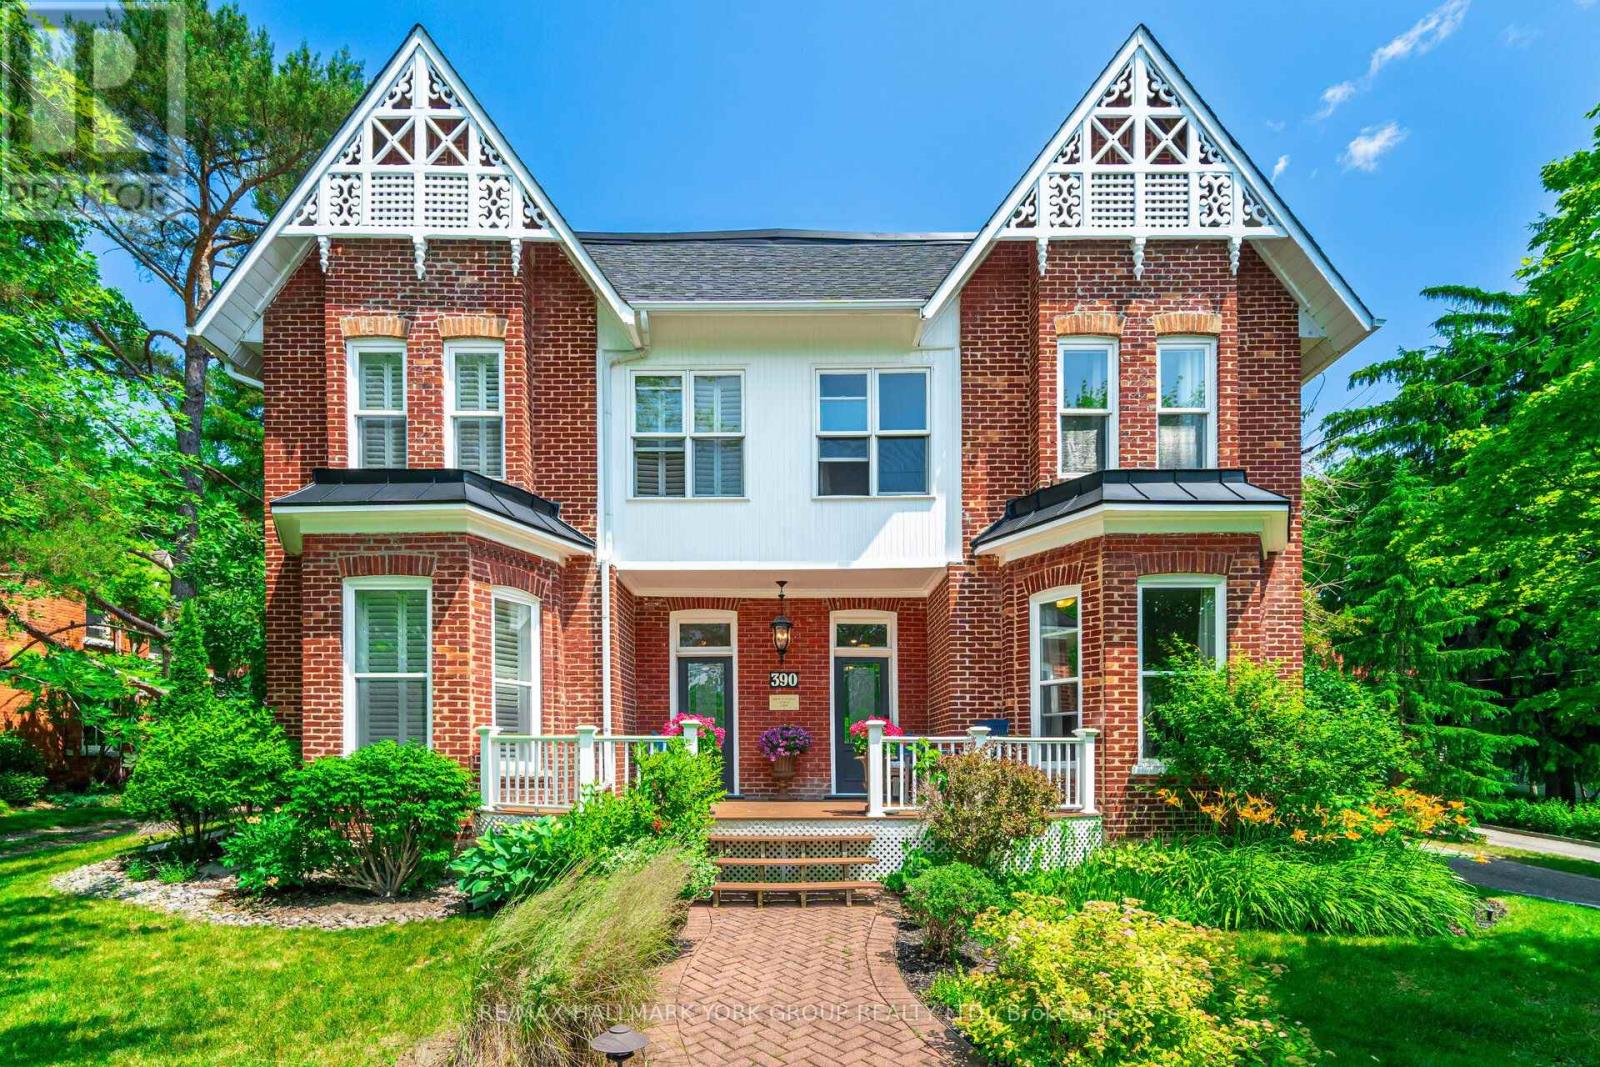
Beautiful 3 Bedroom 2 Bathroom just under 2000sq ft "Semi" detached home, main floor laundry, 13' ceilings on the main floor, 11' ceilings on the second floor, modern bathroom with heated floors. 2 Car garage, shared use of 1 acre yard (home also listed for sale, or the entire home for rent both sides, 7 bedrooms, 5 bathrooms, 2 laundry 2 kitchen, 2 living rooms, ) (id:63203)
19 Credit Lane
Richmond Hill, Ontario
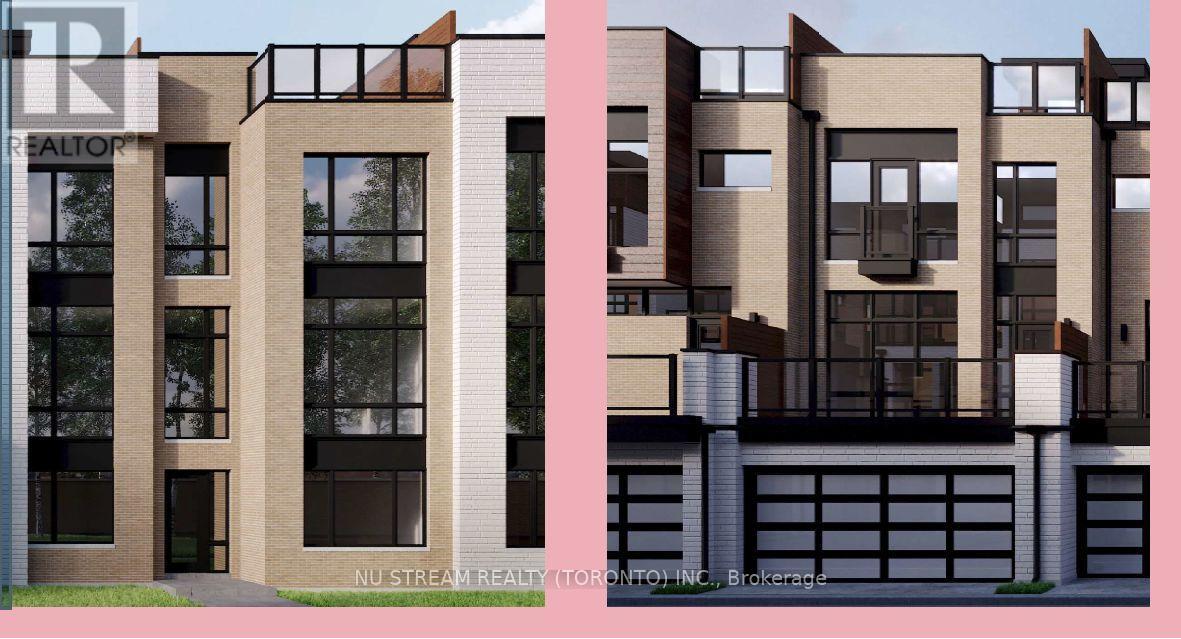
Luxurious newer townhome development in TOWNS ON BAYVIEW; Prime Richmond Hill location for convenience to all amenities; Modern sun-filled designed unit with 10 ft ceiling on main level: Spacious roof top terrace for outdoor family activities and with BASEMENT (rare in this community); Double car garage connects to large recreation room for multiple functions. Open concept kitchen with central island combines with breakfast area and terrace walkout. (id:63203)
44 Irving Drive
Georgina, Ontario
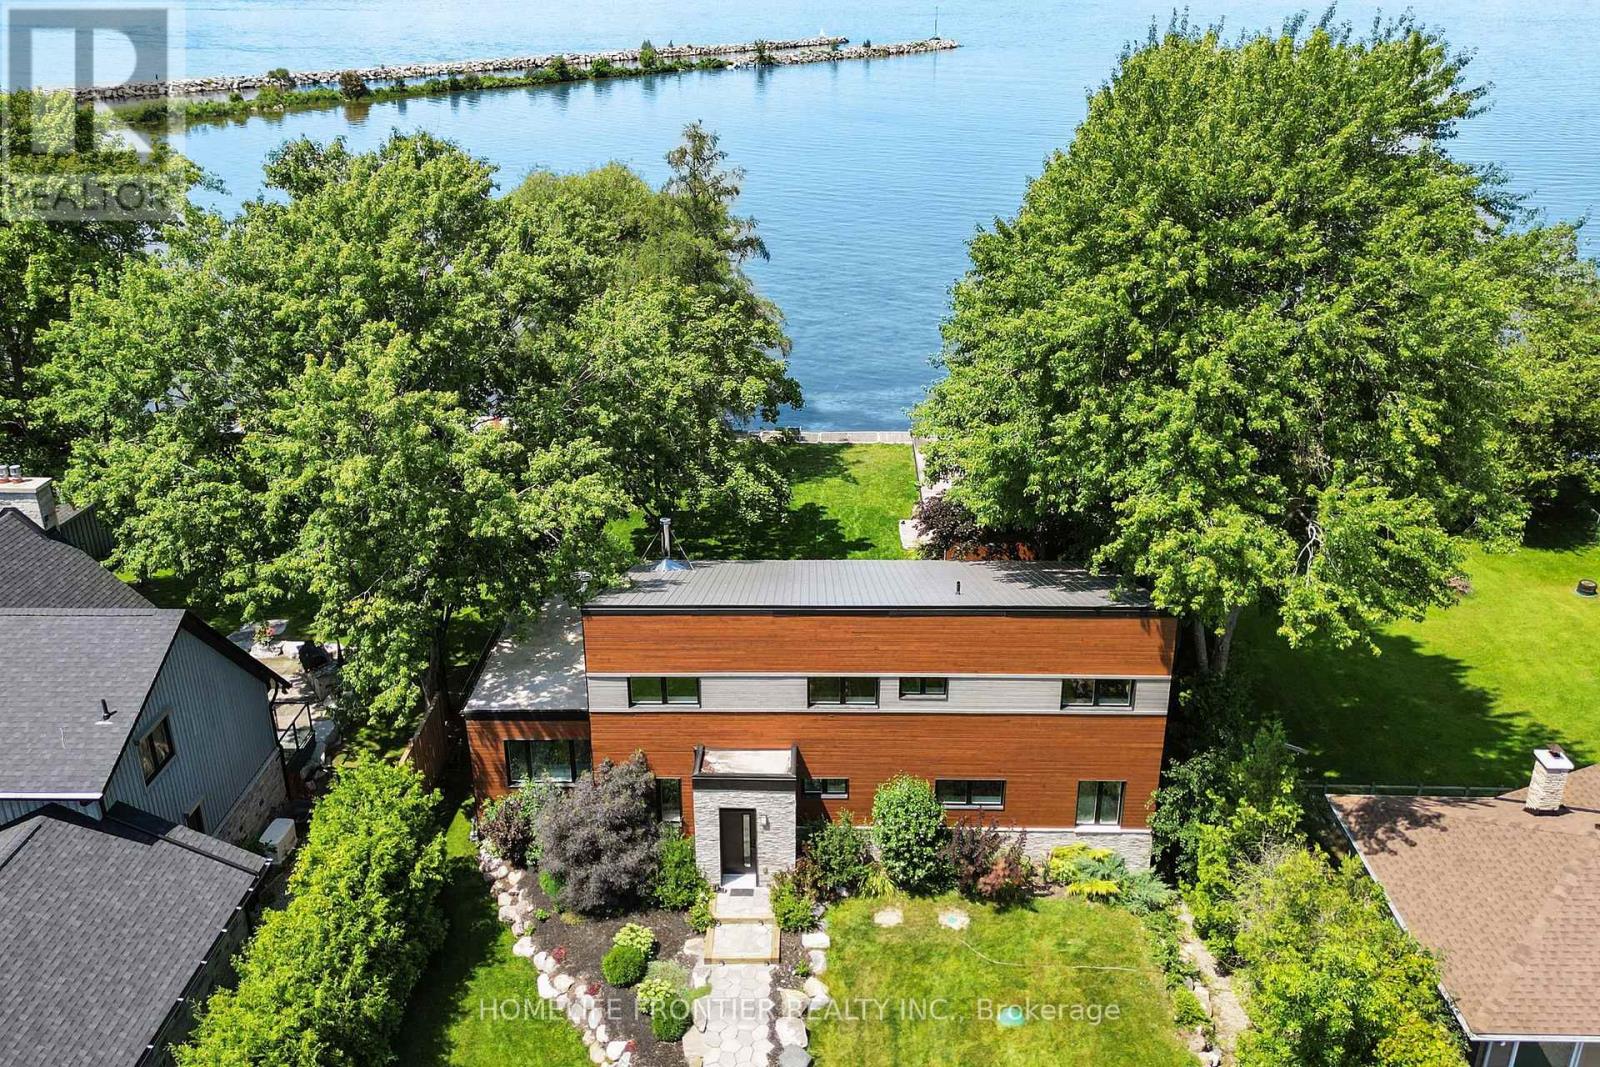
**Waterfront Property!** Welcome To This Stunning Custom Contemporary Year Round Lakefront Home On A 75FT X 205FT Lot. Complete With A Boathouse, Private Dock And Large Tandem 4-Car Garage with Plenty of Space. Thoughtfully Upgraded Throughout, This Exceptional Property Offers The Perfect Blend Of Comfort, Efficiency, And Modern Design. Featuring 9-Ft Ceilings on the Main and Upper Levels, Highlighted by a Stunning Vaulted Ceiling in the Great Room. Enjoy A Premium Water Treatment System Featuring Water Softener With Iron Removal, Reverse Osmosis Drinking Water, And UV Purification. The Custom Kitchen Is Designed For Both Style And Function, Showcasing Extra-Tall And Deep Cabinetry, A Pantry, Granite Countertops, And Stainless Steel Appliances Including A Double Oven. The Open-Concept Main Floor Features Vaulted Ceilings, LED Lighting, Heated Radiant Floors And A Cozy Woodstove With Elegant Soapstone Cladding. The Spacious Ensuite Retreat Offers A Therapeutic Air Tub With Heated Backrests, Oversized Double Shower And Double Sink Vanity. Built With Durability In Mind, The Home Features A Steel Roof, Premium Windows, And Fiberglass Sliding Doors. Accessible Year-Round Via A Municipally Maintained Road And Only 20 Minutes From HWY 404. A Truly Special Waterfront Property Offering Lifestyle, Comfort, And Quality Craftsmanship. See Attached For Full List Of Features. (id:63203)