

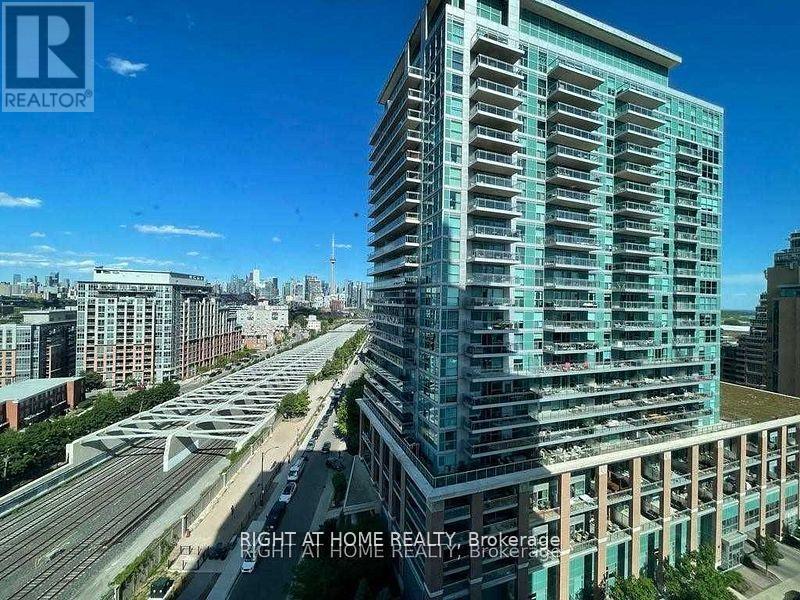
1403 - 125 Western Battery Road
Toronto, Ontario
In The Heart Of Liberty Village, This Fully Furnished 1 Bedroom + Den, 2 Bath Suite Features The Large Floor Plan For Its Layout In The Building, Offering A Comfortable And Functional Space That Can Easily Accommodate A 4-Person Dining Table Between The Kitchen And Living Area. The Den Is Perfect For A Home Office, A Nursery, Or Extra Storage. Included With The Unit Is 1 Parking Spot And 1 Locker. Situated In A Well-Managed Building And Surrounded By Liberty Village's Best Amenities - Groceries, Restaurants, Cafes, And Everyday Essentials Are All Within Walking Distance! Exhibition GO Station And TTC Transit Are Both Less Than A 10-Minute Walk Away, Making Commuting Simple. Fully Furnished And Move-In Ready, This Is A Great Opportunity To Enjoy Convenience And Comfort In One Of Toronto's Most Vibrant Neighbourhoods! (id:63203)
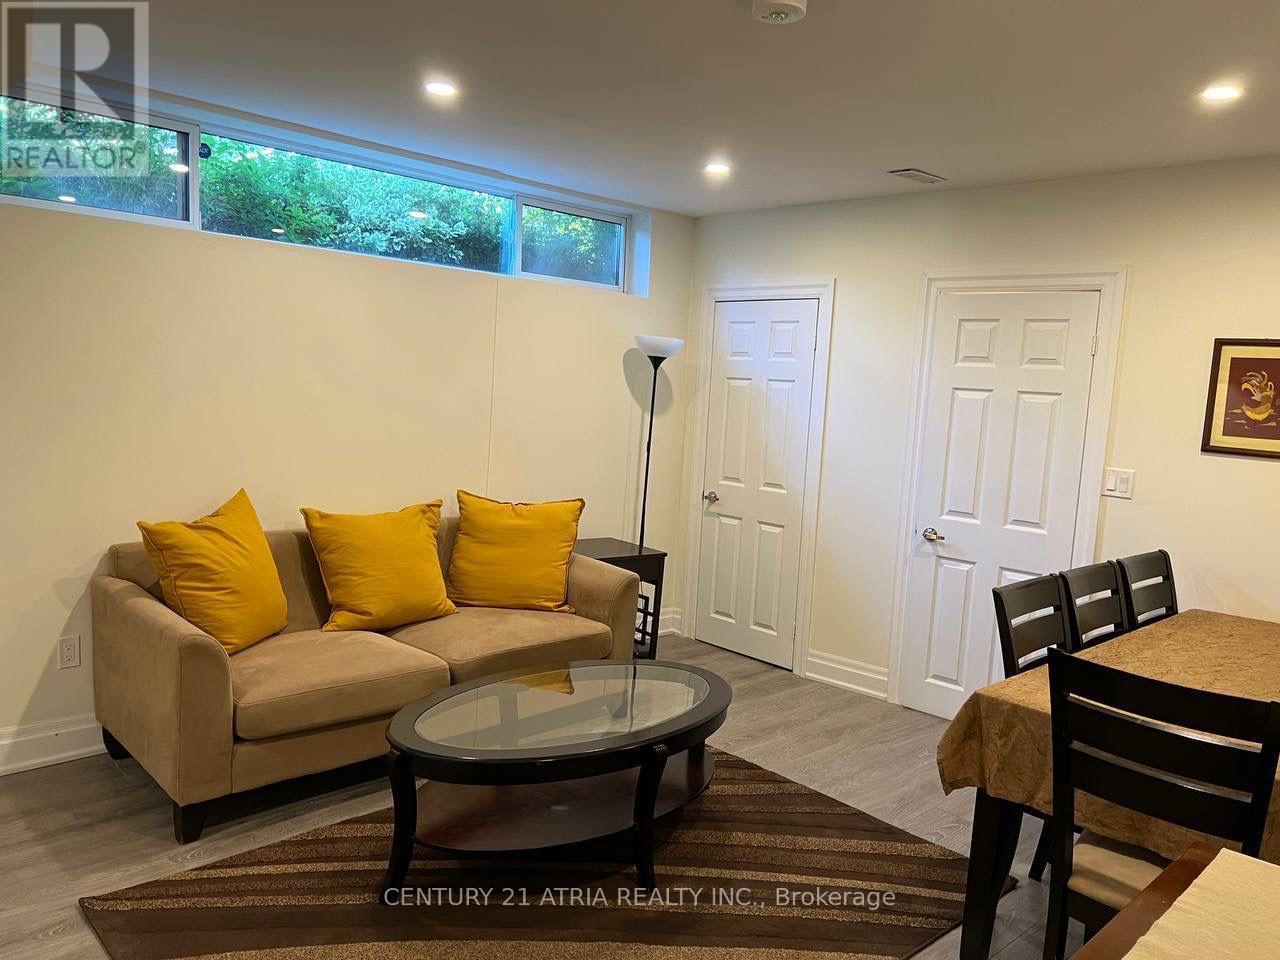
Bsmt - 103 Elvaston Drive
Toronto, Ontario
Welcome to a stunning basement apartment located in Toronto's vibrant Midtown area near Eglinton Ave. This brand-new, fully furnished 1-bedroom unit offers a spacious layout with an open-concept design. Situated in a prime location, this basement apartment is close to public transport, shopping malls, and Centennial College, offering easy access to local amenities and entertainment options. Additional features include your own laundry, a private entrance, and 1 parking space on the driveway is available. Tenant pays 1/4 of all utilities. Ideal for a professional or student seeking a comfortable, convenient living space. Schedule a viewing today! (id:63203)
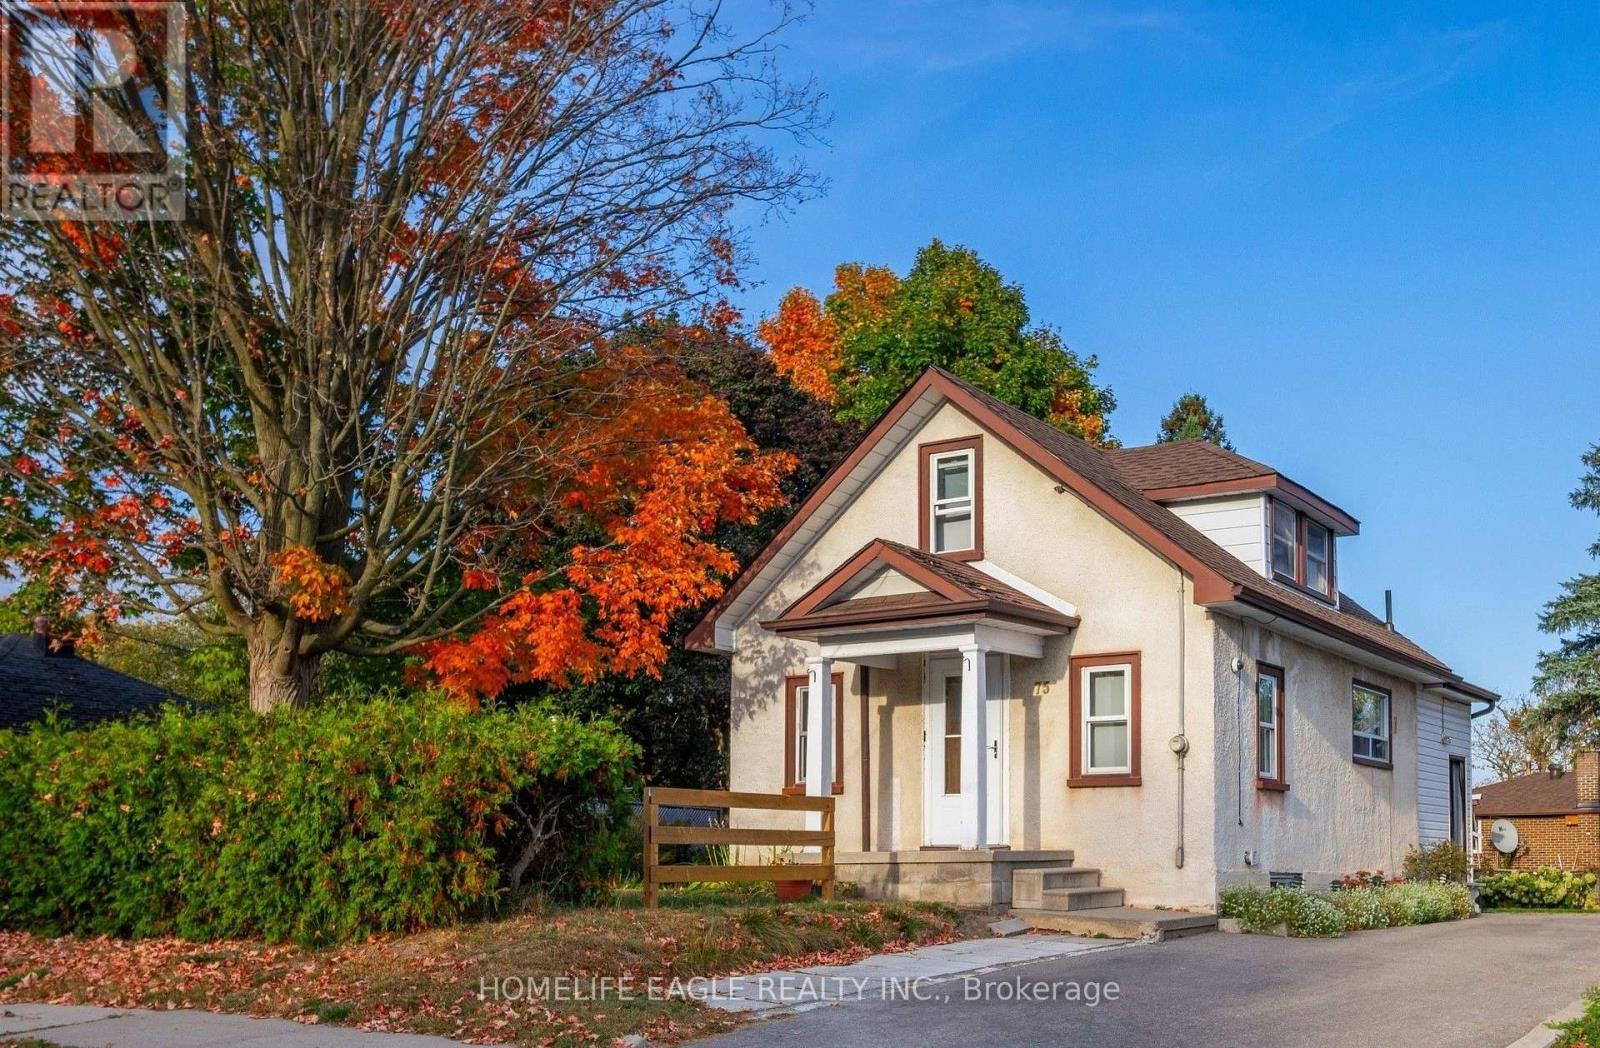
75 Denne Boulevard
Newmarket, Ontario
Bright Detached 2 Bedrooms Converted From A 3 Bedroom Situated On A 57 x 100 Lot Size * GiveThis Detached A Refresh Or Build A Dream Home On This Small Quiet Sought After Street * Open Concept Flows Through The Main Level Lay Out - Living & Dining Space * Eat In Kitchen With Stainless Steel Appliances * Mature Private Lot with Fenced Backyard & Parking Up To 4 Cars * Roof Shingles 2021, Air Conditioner 2021, Furnace 2022, Driveway Extended 2022 * New Gazebo Built 2026 * Great Central Location: Steps To Parks, Schools Transit & Amenities! Minutes To Upper Canada Mall, Library, Southlake Hospital, Main St. & Fairy Lake, Go-Train & Highway 404 * Don't Miss This Great Opportunity! (id:63203)
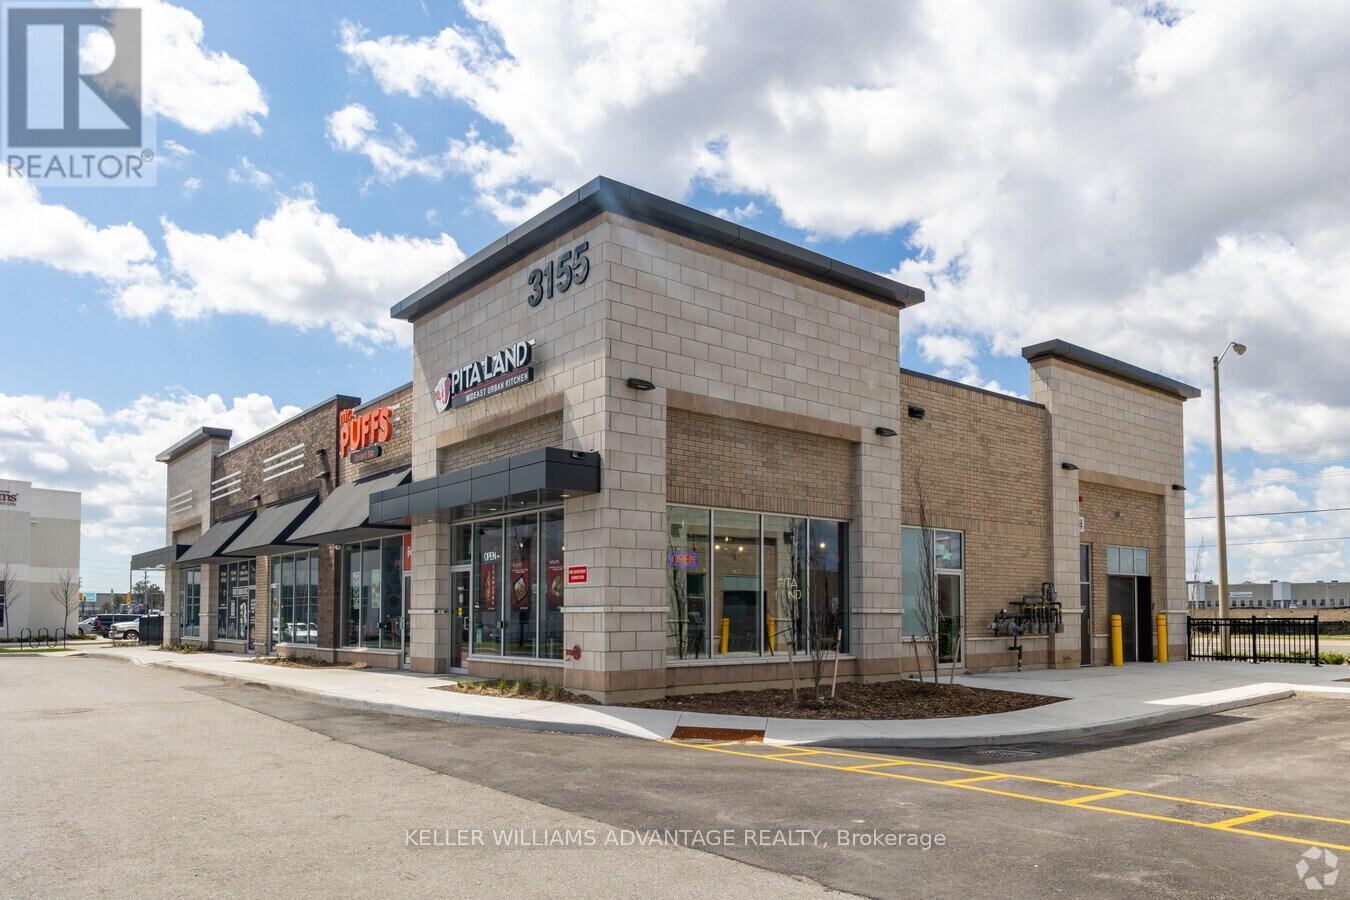
3155 Markham Road
Toronto, Ontario
Rare opportunity to acquire operating and profitable franchise location. This turnkey includes established operations with trained staff, existing systems, delivery infrastructure, and a nationally recognized dessert brand with a rapidly growing presence across Canada and internationally. It is one of Canada's most recognized dessert concepts, known for its hot and fresh Greek-style loukoumades served fresh to order. The brand benefits from exceptional consumer recognition, strong delivery platform performance, viral social media appeal, and a broad demographic reach. The simple and scalable operational model requires minimal kitchen complexity, making staffing and training significantly easier compared to traditional food concepts while helping maintain strong margins and operational efficiency. Approximately 60% of revenue is generated through walk-in traffic and 40% through delivery platforms including Uber Eats and DoorDash, creating a balanced and diversified revenue structure. The business also offers substantial upside potential through catering, events, school and sports partnerships, loyalty programs, delivery optimization, local marketing initiatives, and extended operating hours. This is an exceptional opportunity for an owner-operator, hospitality group, franchisee, or investor seeking immediate cash flow with future growth potential under an established and highly recognizable national franchise brand. Buyer will acquire operational goodwill, equipment, systems, branding assets, and franchise locations.. Additional financial information and supporting documentation available to buyers under NDA. (id:63203)
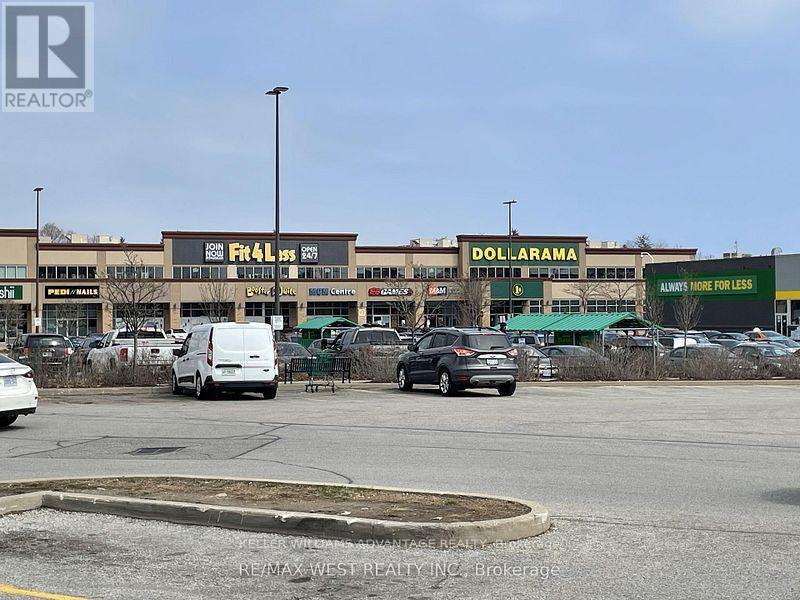
259 Morningside Avenue
Toronto, Ontario
Rare opportunity to acquire three operating and profitable franchise locations. This turnkey franchise includes established operations with trained staff, existing systems, delivery infrastructure, and a nationally recognized dessert brand with a rapidly growing presence across Canada and internationally.Profitable with strong operating margins ranging from approximately 14.5% to 16.9%. It is one of Canada's most recognized dessert concepts, known for its hot and fresh Greek-style loukoumades served fresh to order. The brand benefits from exceptional consumer recognition, strong delivery platform performance, viral social media appeal, and a broad demographic reach. The simple and scalable operational model requires minimal kitchen complexity, making staffing and training significantly easier compared to traditional food concepts while helping maintain strong margins and operational efficiency. Approximately 60% of revenue is generated through walk-in traffic and 40% through delivery platforms including Uber Eats and DoorDash, creating a balanced and diversified revenue structure. The business also offers substantial upside potential through catering, events, school and sports partnerships, loyalty programs, delivery optimization, local marketing initiatives, and extended operating hours. This is an exceptional opportunity for an owner-operator, hospitality group, franchisee, or investor seeking immediate cash flow with future growth potential under an established and highly recognizable national franchise brand. Buyer will acquire operational goodwill, equipment, systems, branding assets, and franchise locations . Additional financial information and supporting documentation available to buyers under NDA. (id:63203)
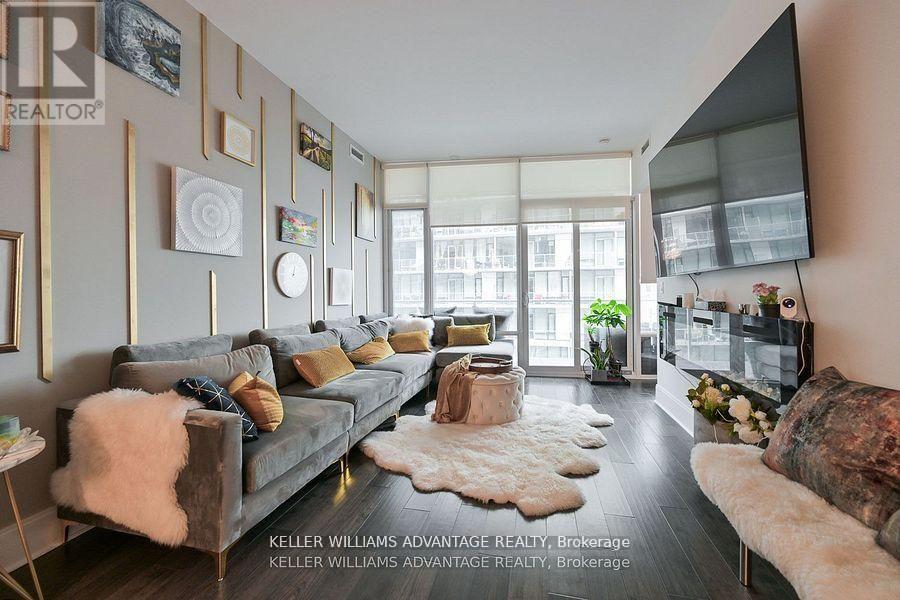
616 - 29 Queens Quay E
Toronto, Ontario
Luxurious 2+1 bedroom with 3 bathroom unit @ pier 27 w/ lakeview! 10' high ceilings & hardwood flr throughout. Floor-to-ceiling windows. Gourmet miele built-in kitchen w/quartz countertop, extended cabinets, gas cooktop & valance lighting. Master w/5 pcs ensuite, w/i closet & access to balcony. 2nd bdrm w/3 pcs ensuite with a 3rd bdrm. Large balcony w/ 4 lakeview. 5 star amenities: 24 hr concierge, indoor & outdoor pools, sauna, steam room gym, party/meeting room (id:63203)
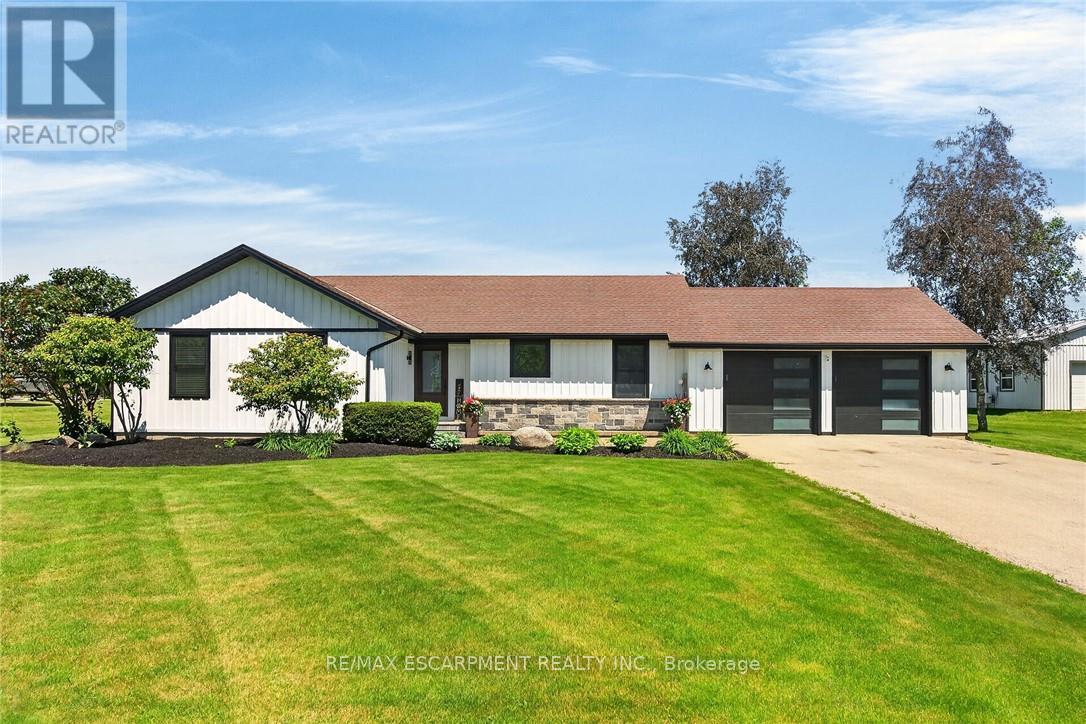
2885 Haldimand 9 Road
Haldimand, Ontario
Simply Stunning best describes this gorgeous country property located in Empire Corners - Haldimand County hamlet boasting desired south of Binbrook location. The beautifully manicured 0.89 ac property abuts Empire Estates - prestigious rural subdivision renowned for palatial style homes situated on 1-3 acre estate lots. Prepare to be "Wowed" once entering this incredible property oozing w/curb appeal incs paved double drive leading to extensively renovated bungalow thru-out in 2025 - offering stylish board & baton siding accented w/stone skirting - introducing 1534sf of chicly appointed living area, 1545sf finished lower level + 597sf insulated/heated double garage boasting stamped conc. flooring & 2 insulated roll-up doors. Sparkling "World-Class" kitchen (new in 2025) highlights main level sporting in-vogue white cabinetry, granite countertops, modern tile backsplash & SS appliances - continues to open concept dining room / living room enhanced w/gas fireplace set in white painted brick hearth - enjoying patio door walk-out to the "Pinnacle of the Property" - spectacular 26x32 Timber-Frame accented entertainment pavilion ftrs stone feature wall incs built-in fireplace & TV, stamped conc. flooring & tongue & groove ceilings - extends to heated kidney-shaped, in-ground pool-2018 - a backyard paradise you may never leave. West-wing houses lavish primary bedroom incs WI closet & 3pc en-suite, 2 additional bedrooms, 4pc main bath & convenient MF laundry room. Once the outdoor fun is done - retreat to spacious lower level family/games room - ideal venue to kibitz w/friends & family - or - perfect place to kick back & relax. Floor plan incs spacious 4th bedroom, office/possible bedroom & multiple storage & utility rooms. Extras - premium laminate & carpeted flooring-2025, roof-2016, quality windows/exterior doors, n/g furnace-2018, AC-2016, 14 KW gas generator, water well, UV/RO water purification, 4 TV's, fibre internet, 200 hydro & septic. Make this your "Last (id:63203)
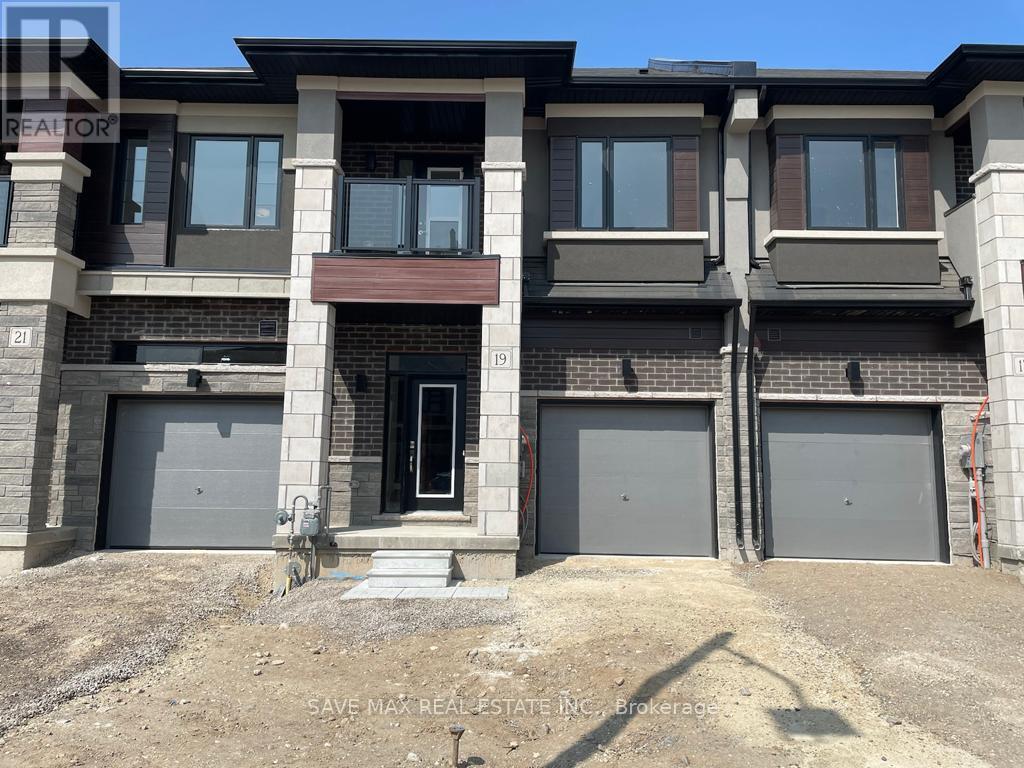
19 Bowery Road
Brantford, Ontario
Welcome To This Beautiful Liv Community Townhome Available For Lease With 3 Bed And 2.5 Washrooms. Open Concept Living, Dining, Kitchen. Decent size master bedroom with ensuite washroom, 2 other good size rooms along with balcony. The House Is Located In The Best Part Of The Town. Close To All Hwy 403, Golf Course, Amenities, School Park And Shopping Mall. 2nd Floor Laundry Room, lot of sunshine, currently tenanted, Old pictures used, Ideal property to call home (id:63203)
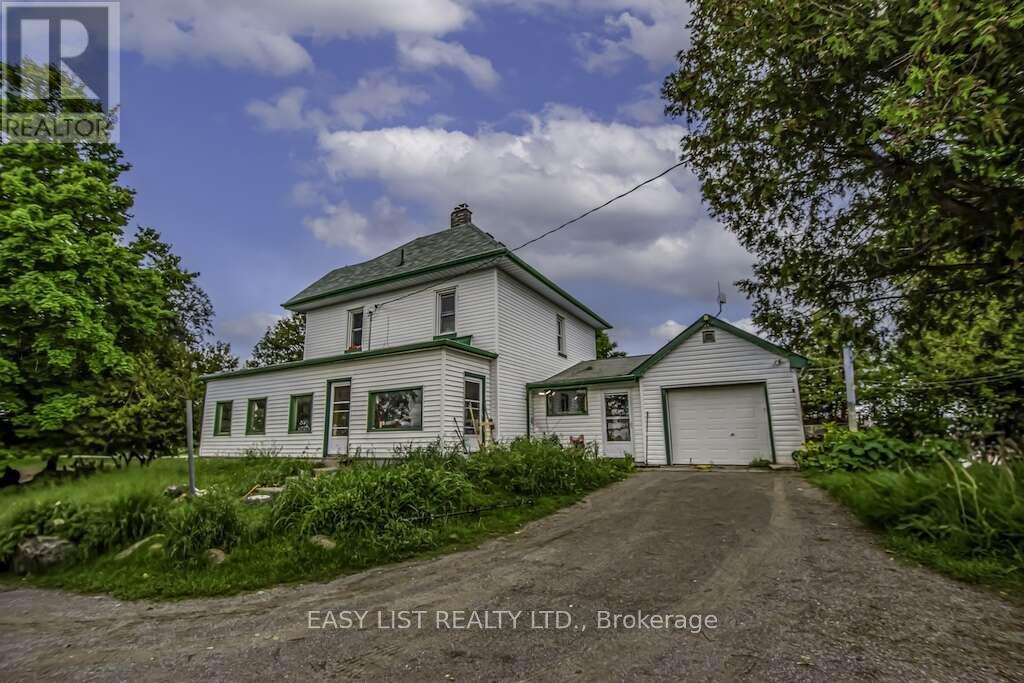
1330 County Road 36
Kawartha Lakes, Ontario
Visit the REALTOR website for further information about this Listing. Location! Location! Classic two-storey century home situated on 2.33 acres with stunning views of surrounding fields and mature trees. Ideally located on County Road 36, with direct access to Lindsay, just a 5-minute drive, and Bobcaygeon, just 15 minutes away. This classic century home features a picturesque long driveway surrounded by open fields and mature trees. The home is set well back from the road, offering privacy and ample distance from the highway. The main floor boasts approximately 12-foot ceilings, a large living area, a spacious formal dining room that could be converted into a main-floor primary bedroom, and a wrap-around enclosed sun porch where you can sit and enjoy beautiful country sunsets. The main level also includes a large kitchen, welcoming foyer, office area, main-floor laundry, and washroom. The second floor offers three bedrooms, all with stunning views of the surrounding fields and trees, plus a large 4-piece washroom. Laminate flooring throughout. Furnace installed in 2023. Single-car insulated attached garage. (id:63203)
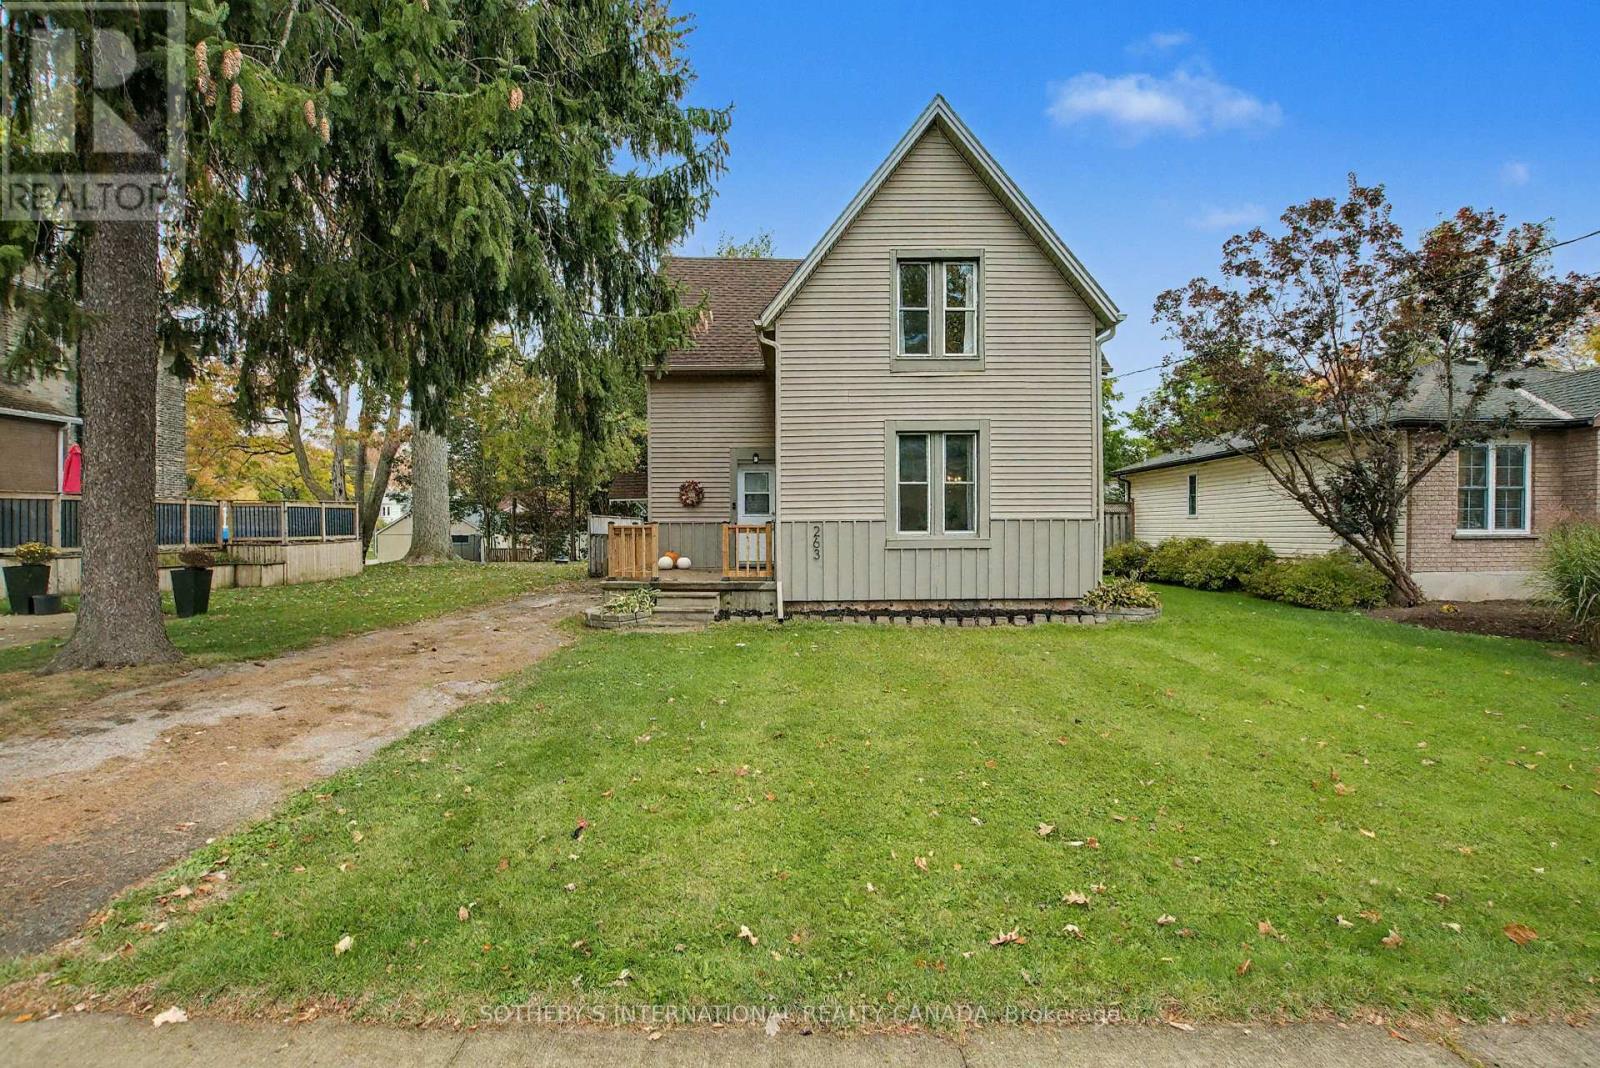
263 Cumberland Street
Minto, Ontario
Welcome to 263 Cumberland Street in Palmerston. Step into this meticulously well kept home- featuring an inviting, bright and spacious livingarea, with an open dining area. Enjoy the recently renovated (2024) light and airy kitchen. Off of the kitchen find a laundry room with a walkoutto a lovely large deck, and three piece bathroom for added convenience. The spacious rear yard is perfect for entertaining or play, and theoutdoor shed provides ample storage. Upstairs, find three large bedrooms as well as a three piece bathroom. The entire home has been freshlypainted and is fully carpet-free, offering a low-maintenance living space. Recent (2025) updates include modern light fixtures throughout,professional ceiling finishing above the upper stairs, new kitchen flooring, updated outdoor lighting, freshly painted outdoor wood panels, all newgutters, soffits, deck and front porch railing. Just steps away from the Palmerston Lion Heritage Park- enjoy the playground, splash pad,basketball court and the ball hockey, and tennis court. (id:63203)
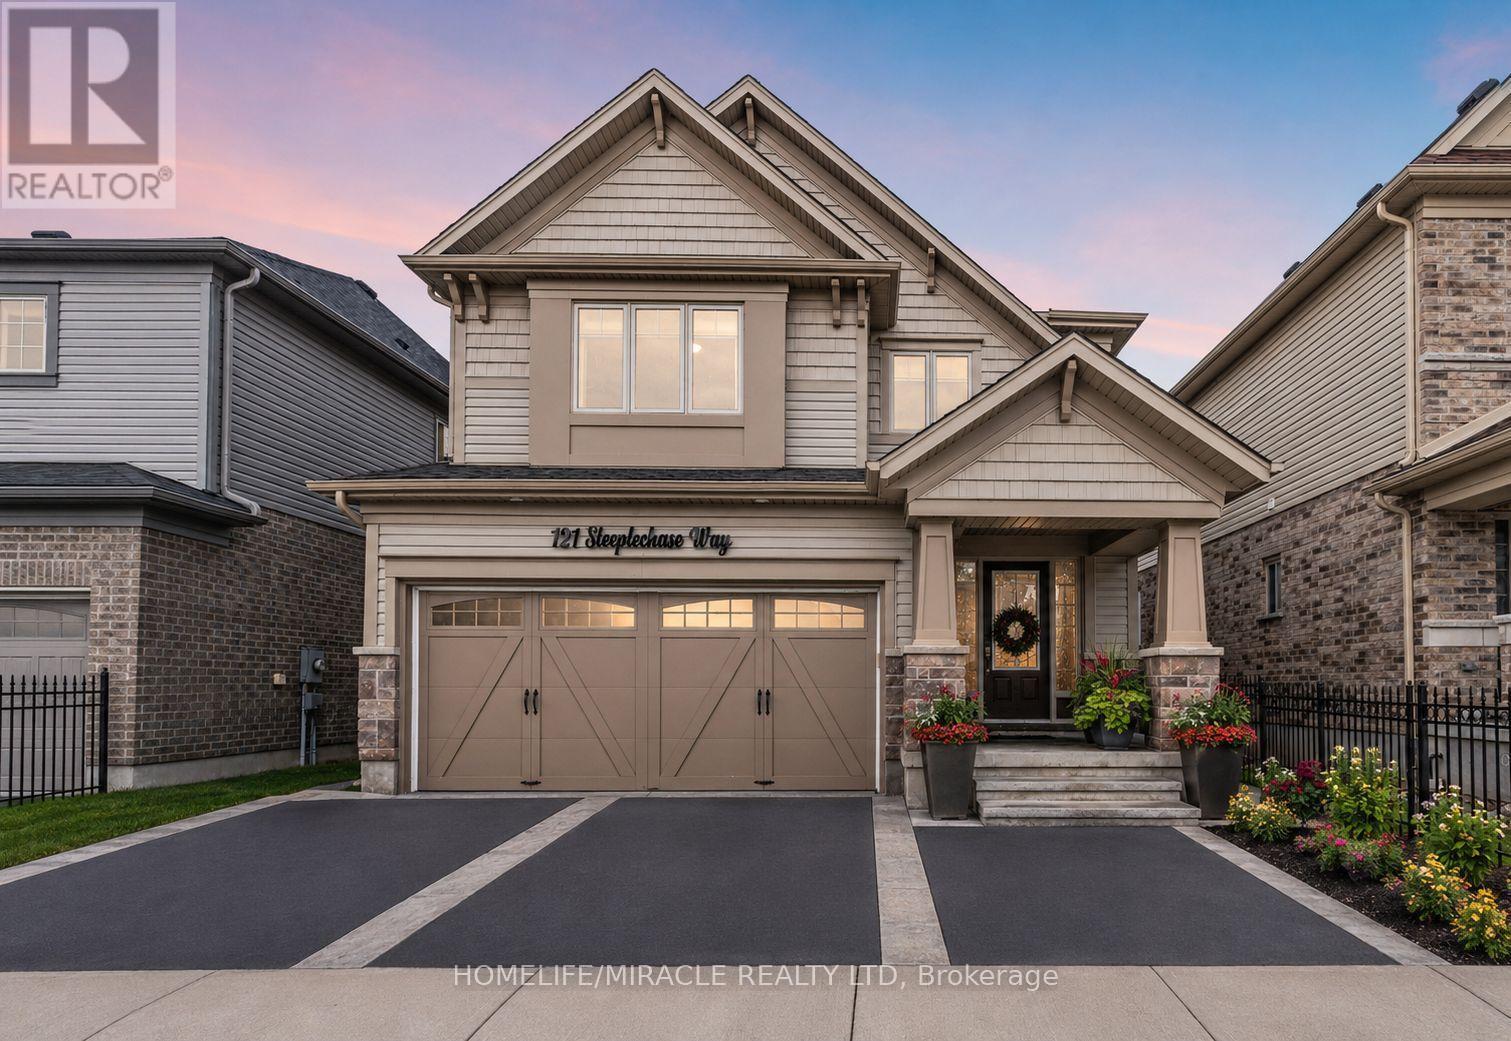
121 Steeplechase Way
Waterloo, Ontario
Priced to Sell !!!! Walkout Legal Basement, Ravine Lot !! 2-5 Minutes drive to University of Waterloo. A rare opportunity to own one of the most desirable homes currently available for SALE in the city !!!!! Nestled on a premium ravine lot backing onto protected green space and scenic walking trails, this exceptional property offers privacy, nature, and income potential all in one.This beautifully upgraded home features over 3,000 sq. ft. of finished living space, including a legal walkout basement apartment currently generating approximately $2,000/month in rental income, making it an ideal mortgage helper or perfect setup for multi-generational living.The bright and spacious main residence offers 4 generous bedrooms, 3 upgraded bathrooms, elegant living and family rooms, a modern kitchen, second-floor laundry, and abundant natural light throughout. Enjoy breathtaking views of the protected greenspace from the large deck, perfect for entertaining family and friends or summer BBQs.The fully finished legal walkout basement features 2 spacious bedrooms, a modern kitchen, a stylish 3-piece bathroom, and a separate entrance, providing excellent rental income potential.Additional highlights include a double-car garage, ample driveway parking, pot lights throughout, modern finishes, and a quiet family-friendly neighborhood.Located in the highly sought-after Kiwanis Park area, close to the Grand River, walking trails, parks, top-rated schools, Grey Silo Golf Club, Conestoga Mall, and both the University of Waterloo and Wilfrid Laurier University. Waterloo is recognized as one of Canada's most educated and innovative cities, making this location highly desirable for families and investors alike.A truly one-of-a-kind offering combining a premium ravine lot, legal walkout income suite, spacious family living, and an unbeatable location. Properties with this combination of features rarely become available. Book your private showing today! (id:63203)
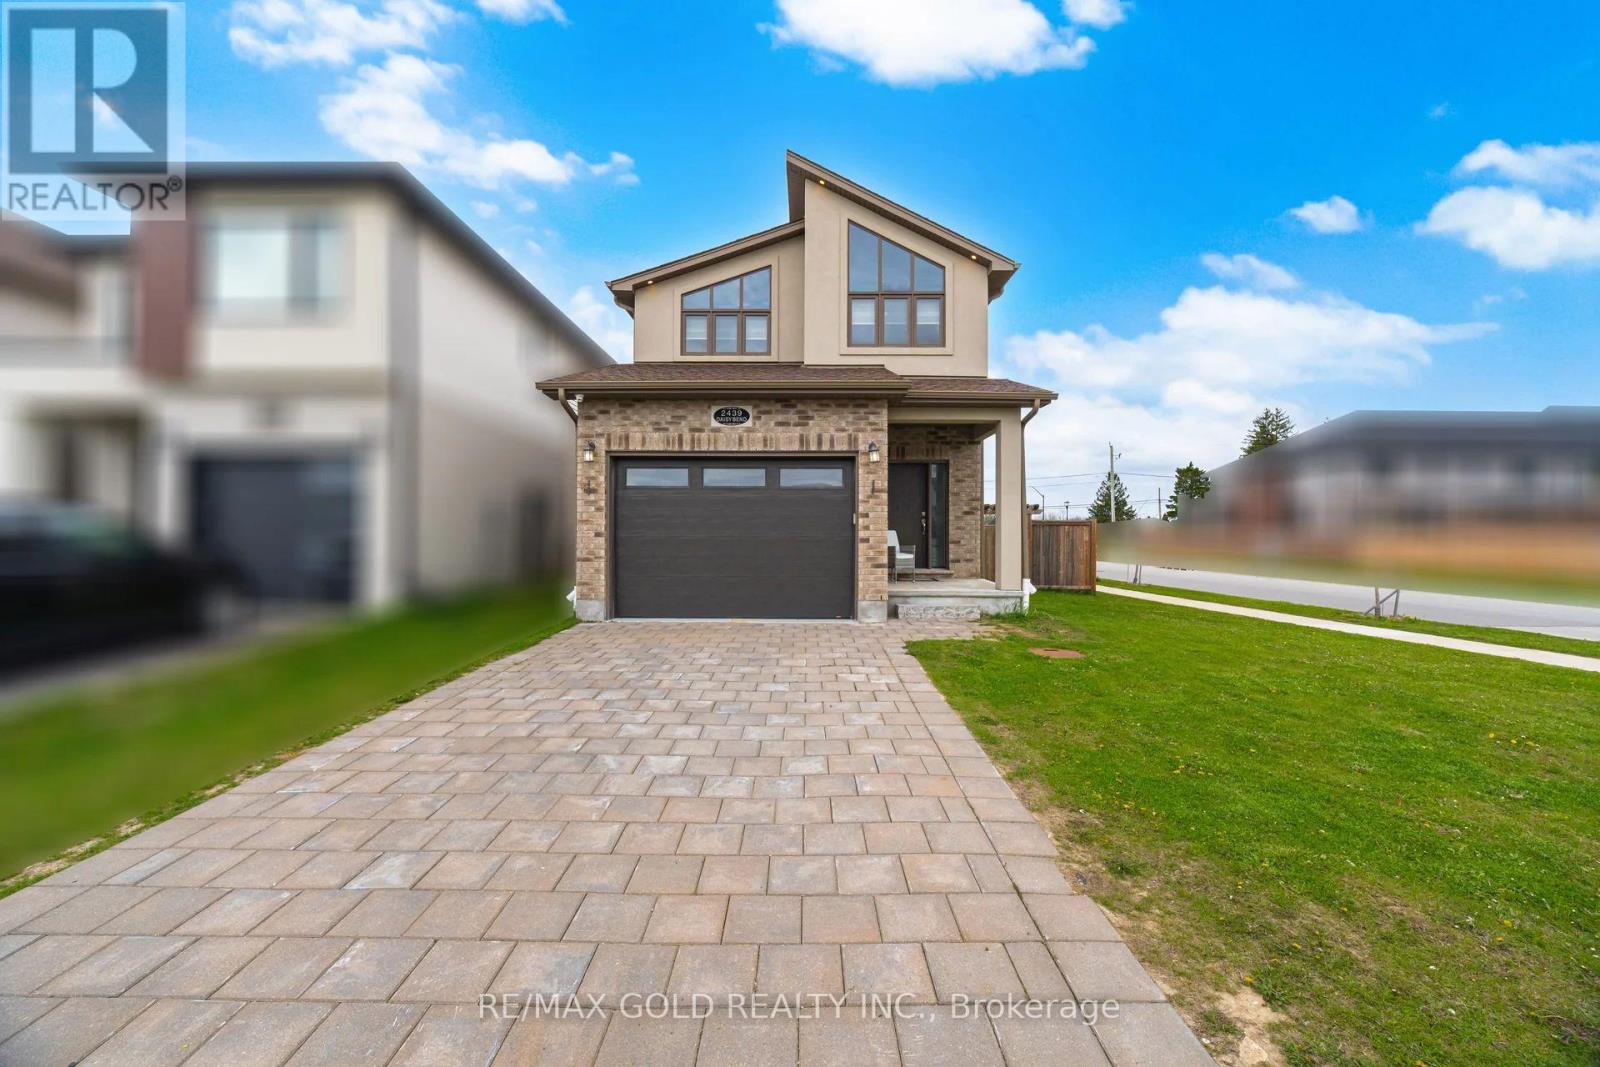
2439 Daisy Bend
London South, Ontario
shows 10+ Absolutely Stunning 4 Bedroom 3 washroom detached home in London's prestigious community fully upgraded kitchen with built in appliances , Featuring a premium corner lot, Separate Entrance to Basement from the Builder. Boasting Main Floor 9' Ceiling & Hardwood Flooring and Stained Hardwood Stairs With Wrought Iron Pickets. Spacious Family Room With Open Concept to Beautiful Modern Kitchen With Quartz Countertops Upgraded 24X24 Tiles Flooring. The 2nd Floor Offers a Spacious Primary Bedroom with a Walk In Closet...!!!! (id:63203)
106 Sebastian Street
Blue Mountains, Ontario
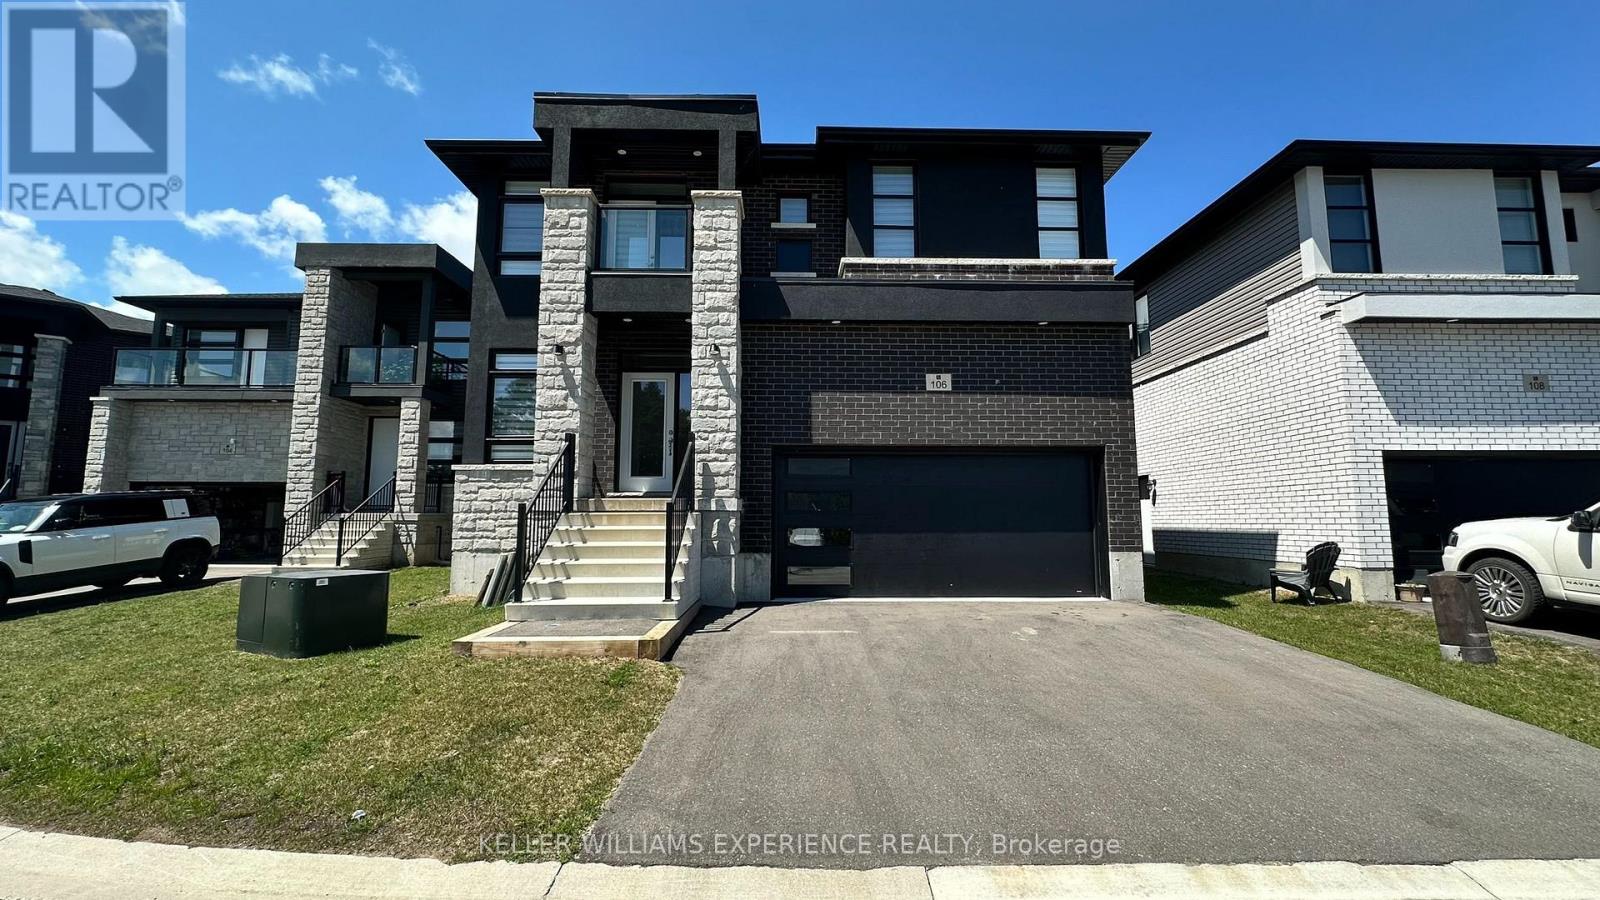
Beautiful stunning modern 4-bedroom, 4-bathroom detached home located in the highly sought-after Village at Peaks Bay community. This spacious and thoughtfully designed home features a bright open-concept layout, large windows, and beautiful finishes throughout.The main level offers a modern kitchen with stainless steel appliances, a convenient main-floor laundry area, and a seamless walkout to a large balcony overlooking the backyard and peaceful green space. The spacious primary bedroom features a private glass balcony, creating the perfect retreat to enjoy your morning coffee or evening views. Additional highlights include an attached double-car garage and generous living spaces ideal for families or professionals. Perfectly situated between Georgian Bay and Georgian Peaks Ski Club, this home offers an exceptional four-season lifestyle with easy access to Blue Mountain Village, Thornbury, Collingwood, beaches, skiing, golf courses, hiking trails, marinas, restaurants, shopping, and everyday amenities. Available for monthly or annual lease terms. The home can be rented fully furnished or unfurnished, with rental pricing adjusted accordingly. An excellent opportunity to experience the best of Blue Mountains living in a beautiful and welcoming community. Basement not included. (id:63203)
106 Sebastian Street
Blue Mountains, Ontario
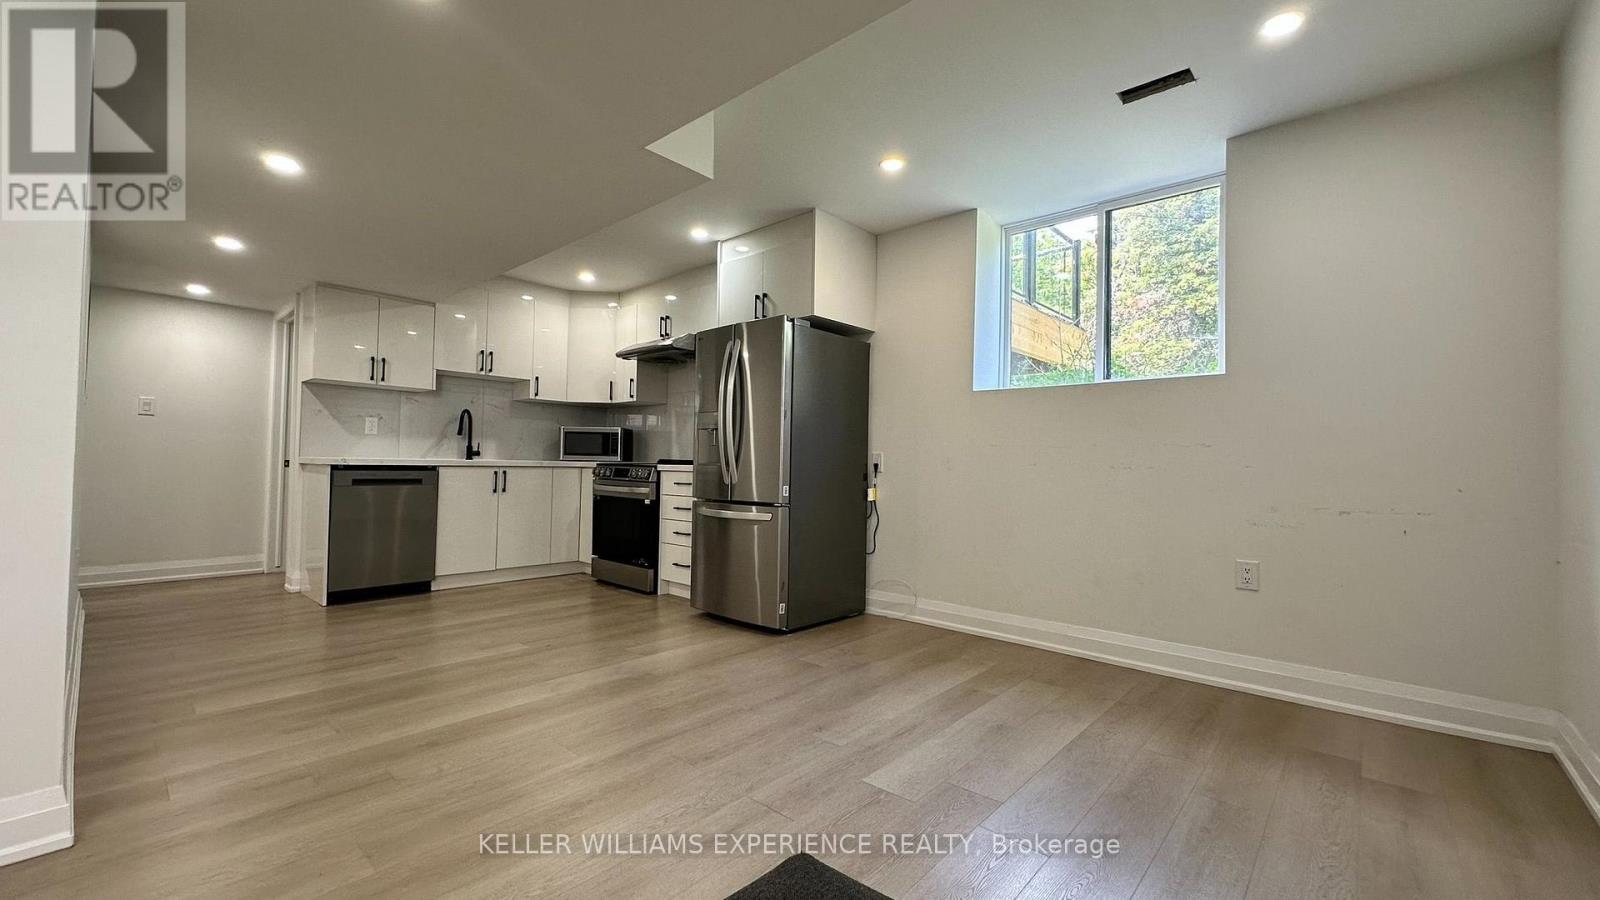
Brand new, legal two-bedroom, one-bathroom lower-level apartment available for annual lease in the sought-after Village at Peaks Bay community. Bright and spacious with a private entrance, this thoughtfully designed home features a modern open-concept layout and large windows that fill the space with natural light. The well-appointed kitchen offers stainless steel appliances, ample cabinetry, and generous counter space for everyday living. Ideally located less than 10 minutes drive to Blue Mountain Village and Thornbury, with easy access to schools, parks, shopping, scenic trails, ski hills, beaches, golf courses, marinas, and exceptional dining. Perfect for professionals or a couple seeking comfortable living. (id:63203)
13 - 345 Glancaster Road
Hamilton, Ontario
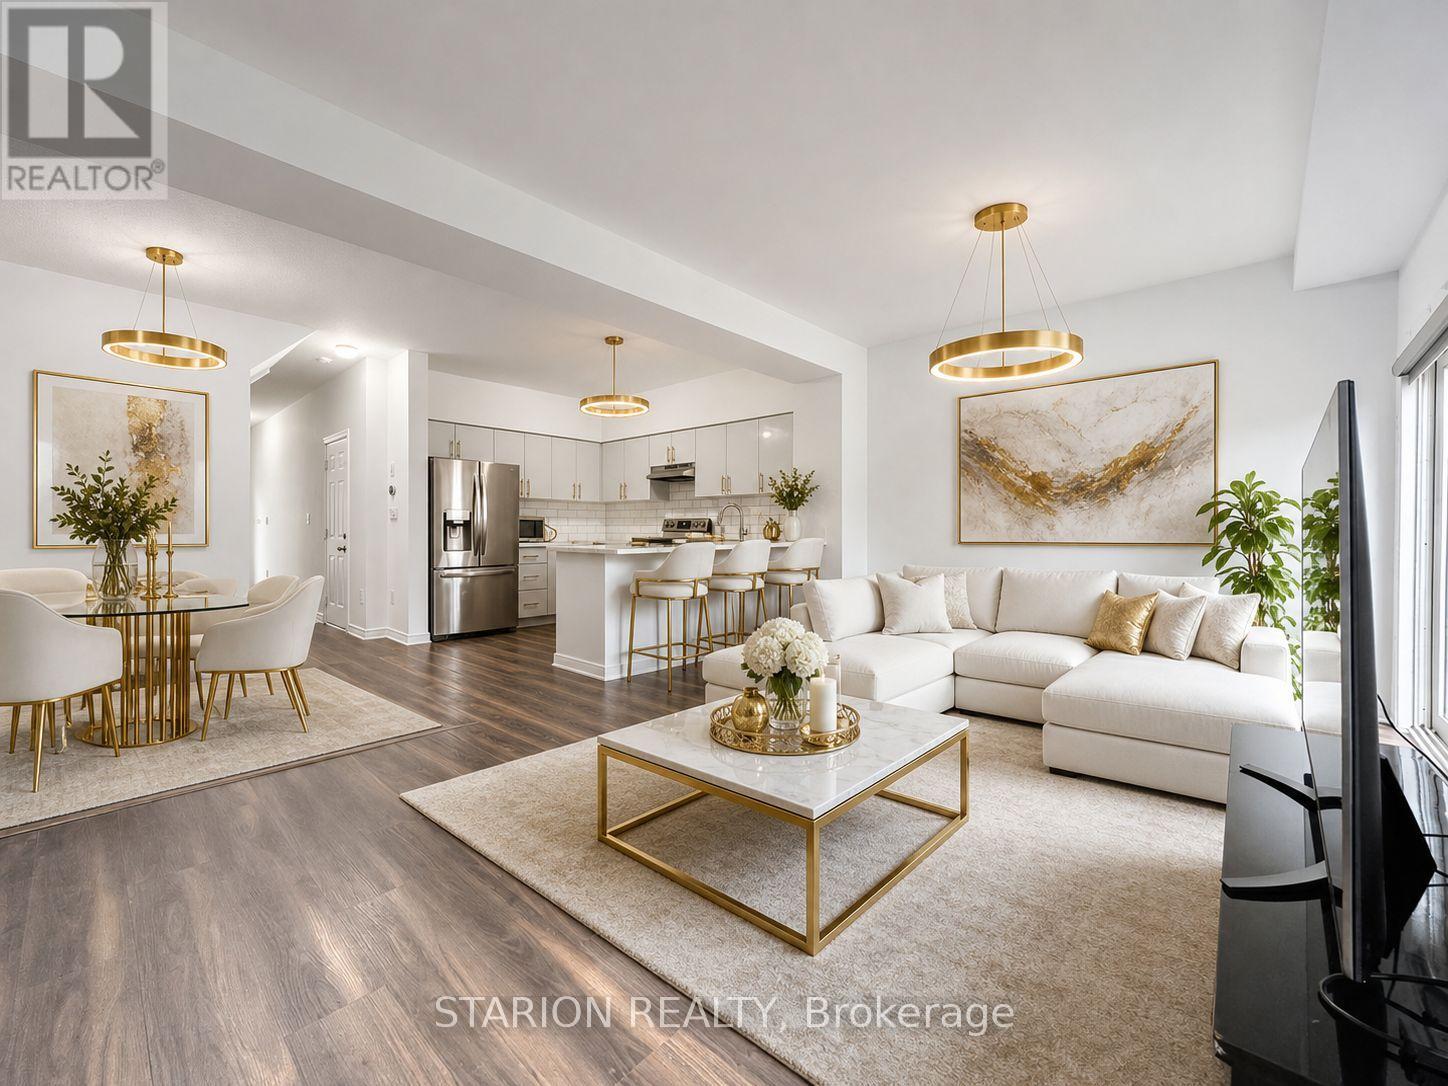
Welcome to the impeccable executive townhome in an exquisite private neighbourhood. This stunning 3-bedroom townhome nestled in a quiet and highly desirable Ancaster community comes fully renovated with highly modern finishes. The entire main and second floor has been renovated with brand new hardwood flooring. This property is perfectly located just minutes from Glancaster Golf & Country Club, Highway 403, schools, shopping, Hamilton International Airport and Amazons Massive Fulfilment Centre. The bright, open-concept main floor features elegant hardwood and porcelain flooring, a spacious living and dining area, and a modern kitchen with stainless steel appliances, modern countertops, a double sink, and ample cabinetry with a breakfast-bar. Step through the sliding doors to a private deck and fully fenced backyard backing unto a reserved ravine, ideal for BBQs, entertaining, or relaxing with your morning coffee. Upstairs offers 3 generous bedrooms, including a large primary suite with a walk-in closet and a luxurious 5-piece ensuite featuring a double vanity. A versatile loft area provides the perfect space for working from home or a cozy reading nook. The unspoiled basement adds approximately 700+ sq. ft. of potential living space. Move-in ready with extremely low maintenance fees of just $188, this home perfectly combines comfort, functionality, and an unbeatable location. (id:63203)

879 West 5th Street
Hamilton, Ontario
A rare opportunity to acquire a premier development site in one of Hamilton's fastest-growing corridors. Welcome to 879 West 5th Street. A 100' x 253' property with exceptional dual street frontage on West 5th Street and Fortissimo Drive, offering outstanding redevelopment potential. The property also benefits from City-approved R4 (Mid-Rise Residential) rezoning, currently pending appeal, creating exciting future development possibilities. Approved severance for two rear lots and municipal water and sewer services already in place for additional lots help reduce development timelines and soft costs. Explore the potential for a four-lot detached subdivision, luxury townhomes, semi-detached homes, or a higher-density residential project. The existing three-bedroom bungalow provides immediate rental income while development plans are finalized. Ideally located just down the street from Mohawk College's Fennell Campus and minutes to the Upper James Street and Stone Church Road corridor, with convenient access to shopping, transit, parks, schools, and major highways, the location is ideal for student housing, family-oriented development, or professional rentals. Offering an exceptional combination of size, servicing, dual frontage, future zoning potential, income generation, and a prime West Mountain location, opportunities like this are becoming increasingly rare. Whether you're a builder, developer, or investor, 879 West 5th Street is reay for your vision. (id:63203)
1126 - 2485 Taunton Road
Oakville, Ontario
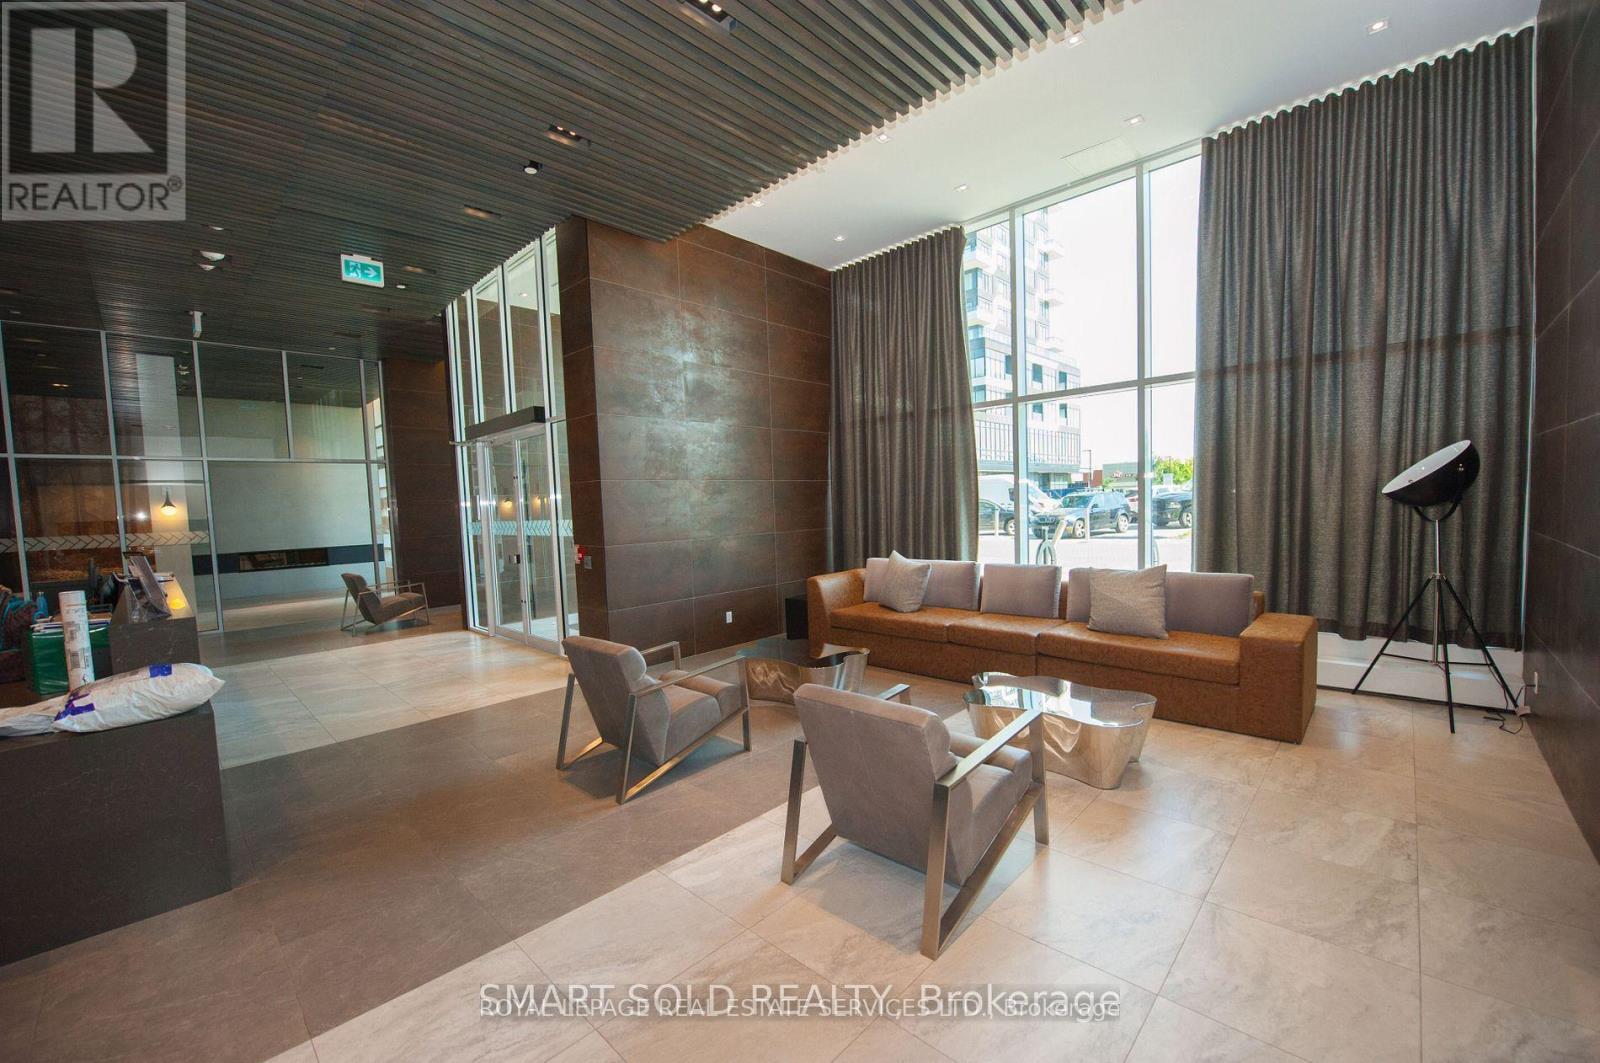
Beautiful Oak & Co. T3! This Bright And Spacious 1 Bedroom Suite Features 1 Bathroom, A Large Open Concept Living/Dining Area, Walk-In Closet In Bedroom. Steps To All Amenities, Oakville Hospital, Public Transit, Go Train And Highway. (id:63203)
34 - 2766 Folkway Drive
Mississauga, Ontario
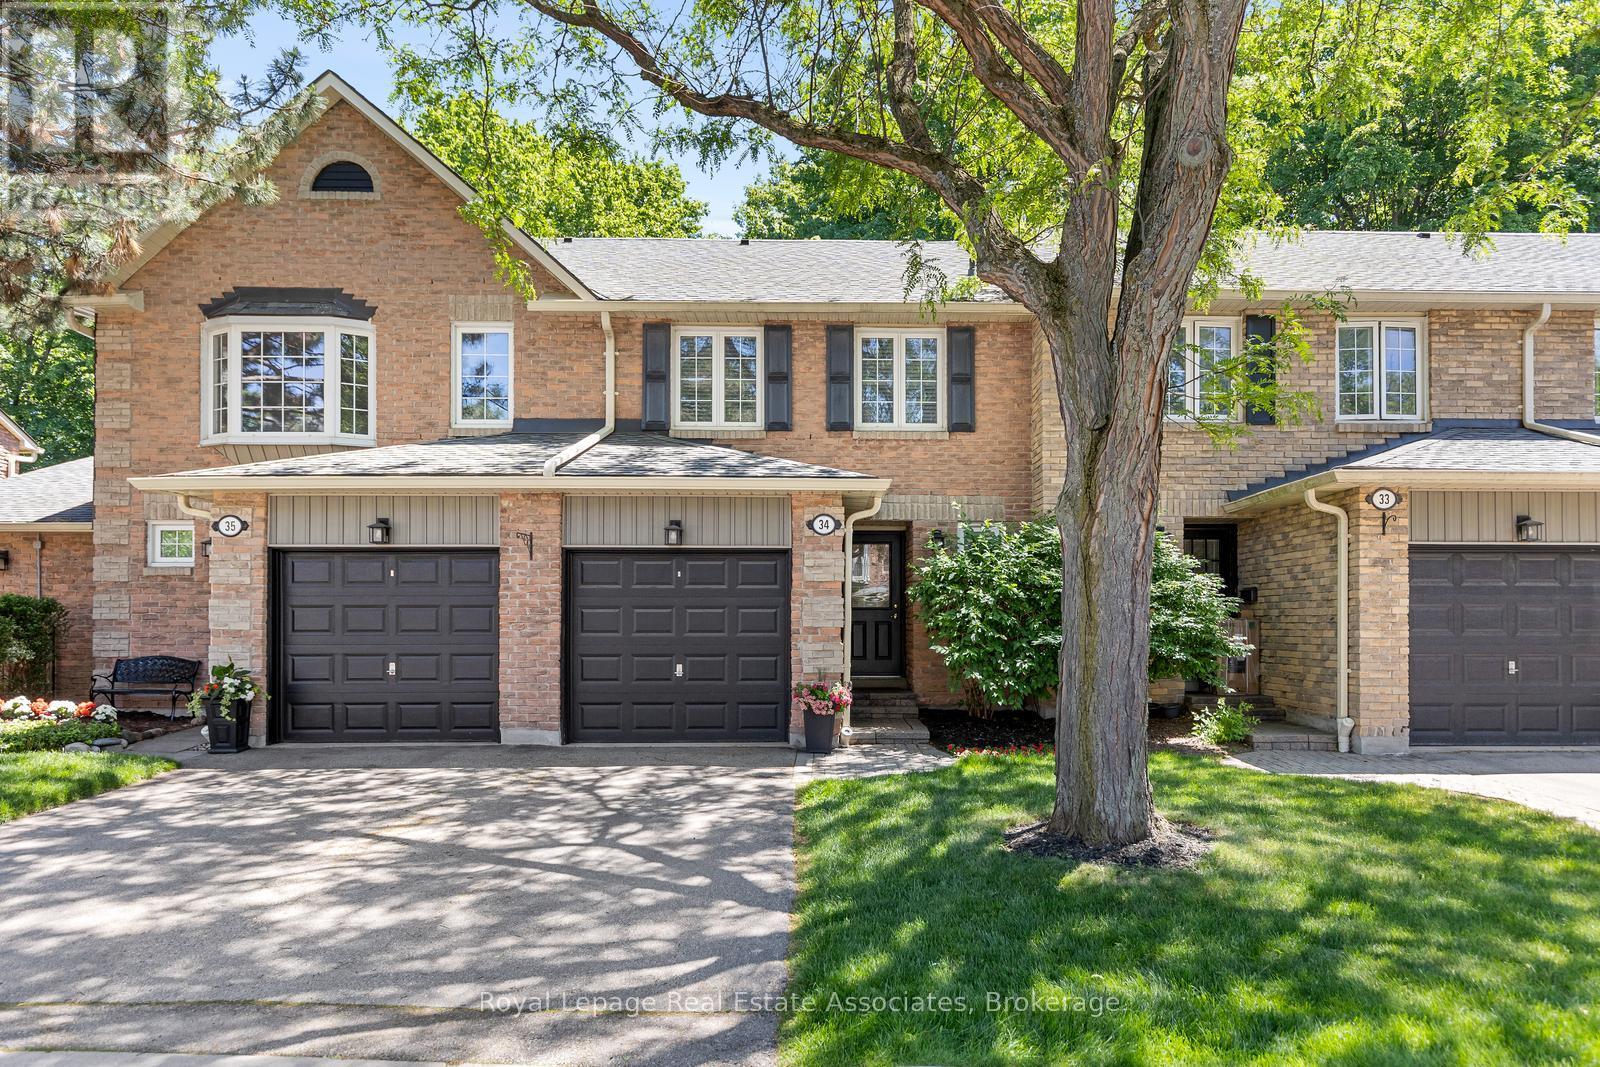
This charming 3 bedroom townhome offers the perfect blend of comfort, privacy, and convenience. Backing onto treed greenspace, Pheasant Run Park and nestled within a well managed complex, this home provides an exceptional opportunity for families, first-time buyers, and downsizers alike. The traditional floor plan is thoughtfully designed for everyday living and entertaining. The main level features bright principal rooms, a 2 pc. bath and a walkout to the beautiful backyard, creating a seamless connection between indoor and outdoor living. Whether you're hosting family gatherings or enjoying a quiet morning coffee, the private outdoor space offers a serene retreat with beautiful views of the forest. Upstairs, three good sized bedrooms provide comfortable accommodations for the whole family. The primary bedroom serves as a relaxing sanctuary and features a beautifully renovated semi-ensuite bath with stylish finishes and modern touches. Ample closet space and large windows enhance the comfort and functionality of the upper level. Located in one of Mississauga's most sought after communities, Erin Mills offers an outstanding lifestyle with excellent schools, parks, walking trails, community centres, and recreational facilities nearby. Residents enjoy convenient access to Erin Mills Town Centre, Credit Valley Hospital, public transit, major highways, and an abundance of shopping, dining, and everyday amenities. With nature, convenience, and family friendly living all at your doorstep, this is a wonderful place to call home. HWT Heater Rental'26, Stove '26, Air Conditioner'25, Backyard Deck'21, rough-in bathroom in basement. (id:63203)

2966 Islington Avenue
Toronto, Ontario
An incredible opportunity for Investors and or builders to own this amazing Income Property. The Official Plan Designated For MMS zoning (Main Street Mixed Use) ranging from commercial and residential applications. An exceptional area providing enormous upside potential for future development and Rezoning. The City of Toronto is exploring possible approval of additional housing applications and increased density along major roads. All buyers to verify and conduct their own due diligence with the city planning department. (id:63203)
4037 Charleston Side Road
Caledon, Ontario
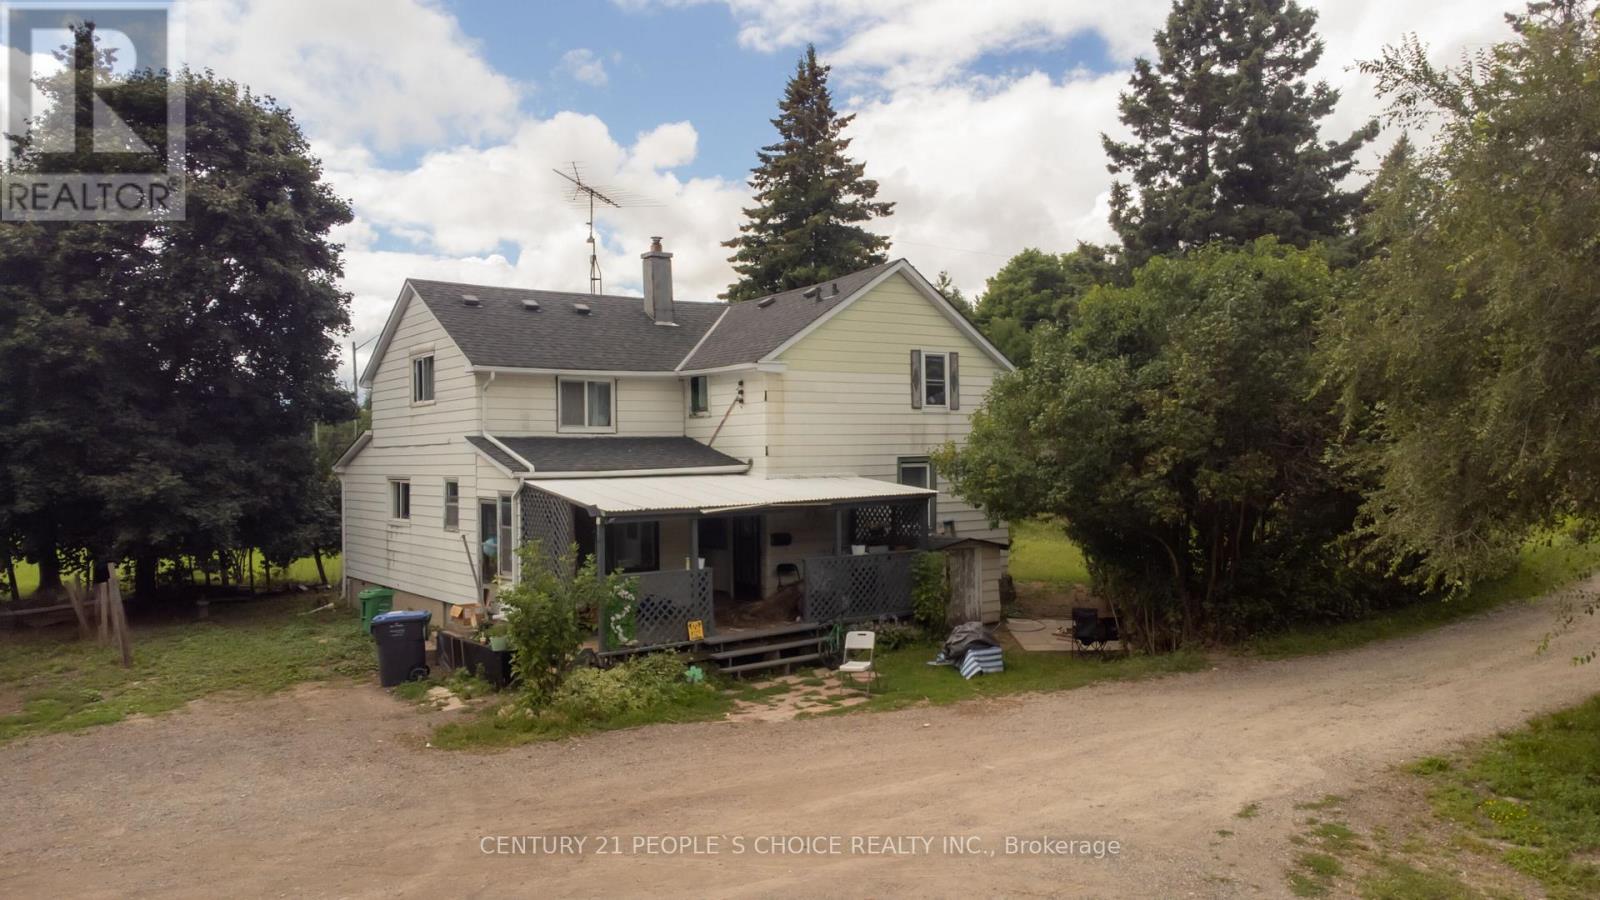
Attention Builders, Investors!! 3.5 Acres Corner Of Heart Lake And Charleston For Sale In Prime Location Of Caledon. Build Your Dream Custom House. Two Driveways From Charleston Rd. Price To Sell . House Is Only Viewed After A Conditional Offer. Separate Driveway To Barn. Also Driveway Permit Approved From City For Heart Lake Rd Entrance Too , Close To Highways & Amenities. (id:63203)
95 Bunchberry Way
Brampton, Ontario
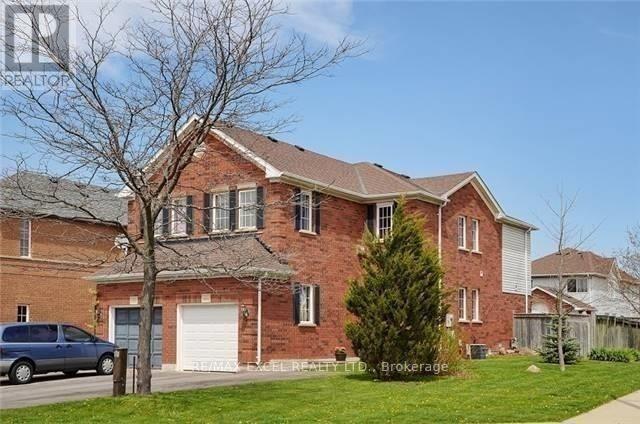
Beautiful Semi-Corner Premium Lot. The Most Sought After Sprindale Near Schools, Hospital & Transit. 4 Bedrooms. Main Floor Granite Counter Top, Stove, Backsplash, S/S Appliances escape To Your Backyard Oasis With Large Deck. Basement Have 2 Large Rooms With A Separate Entrance. Kitchen In The Basement With New Appliances. (id:63203)
1801 - 220 Burnhamthorpe Road W
Mississauga, Ontario
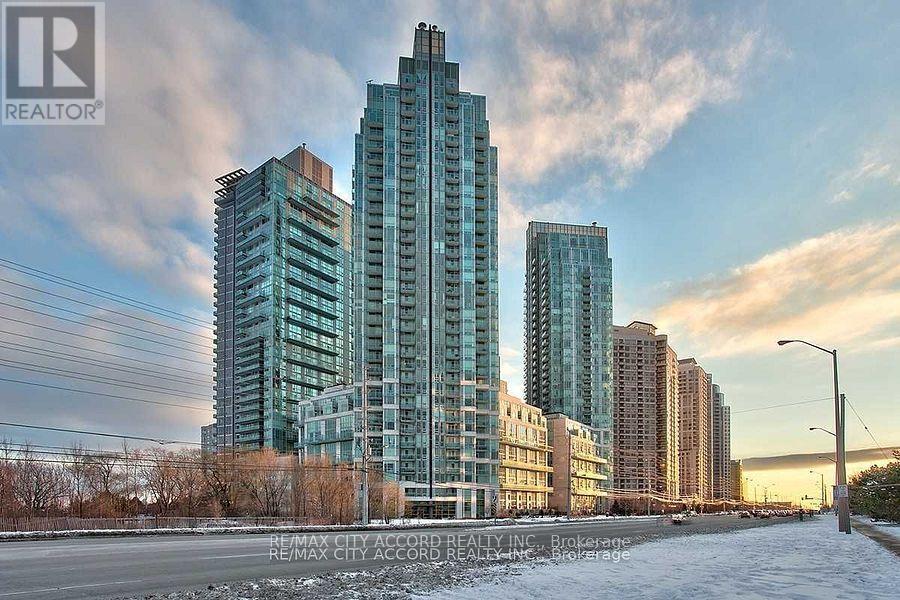
right and Spacious 1 Bedroom + Den Condo In The Heart Of Mississauga. Gourmet Kitchen With Backsplash And Breakfast Bar. Open Concept Living And Dining Room With Walk Out To Balcony. Large Master With His/Her Closet And 4 Pc Ensuite. Heat, hydro & water are all included. One Parking Spaces and one Locker included. Luxury Amenities with concierge, 24/7 security, indoor pool and whirlpool, fully-equipped gym, party and media rooms, Outdoor rooftop golf putting green and BBQ areas, and comfortable guest suites.Urban convenience at your doorstep, only steps away from The heart of Downtown Mississauga, Square One Shopping Centre, top-tier theaters, a variety of dining options, quick access to highways 403 and 401, MiWay buses at the City Centre Transit Terminal or Go Station. (id:63203)
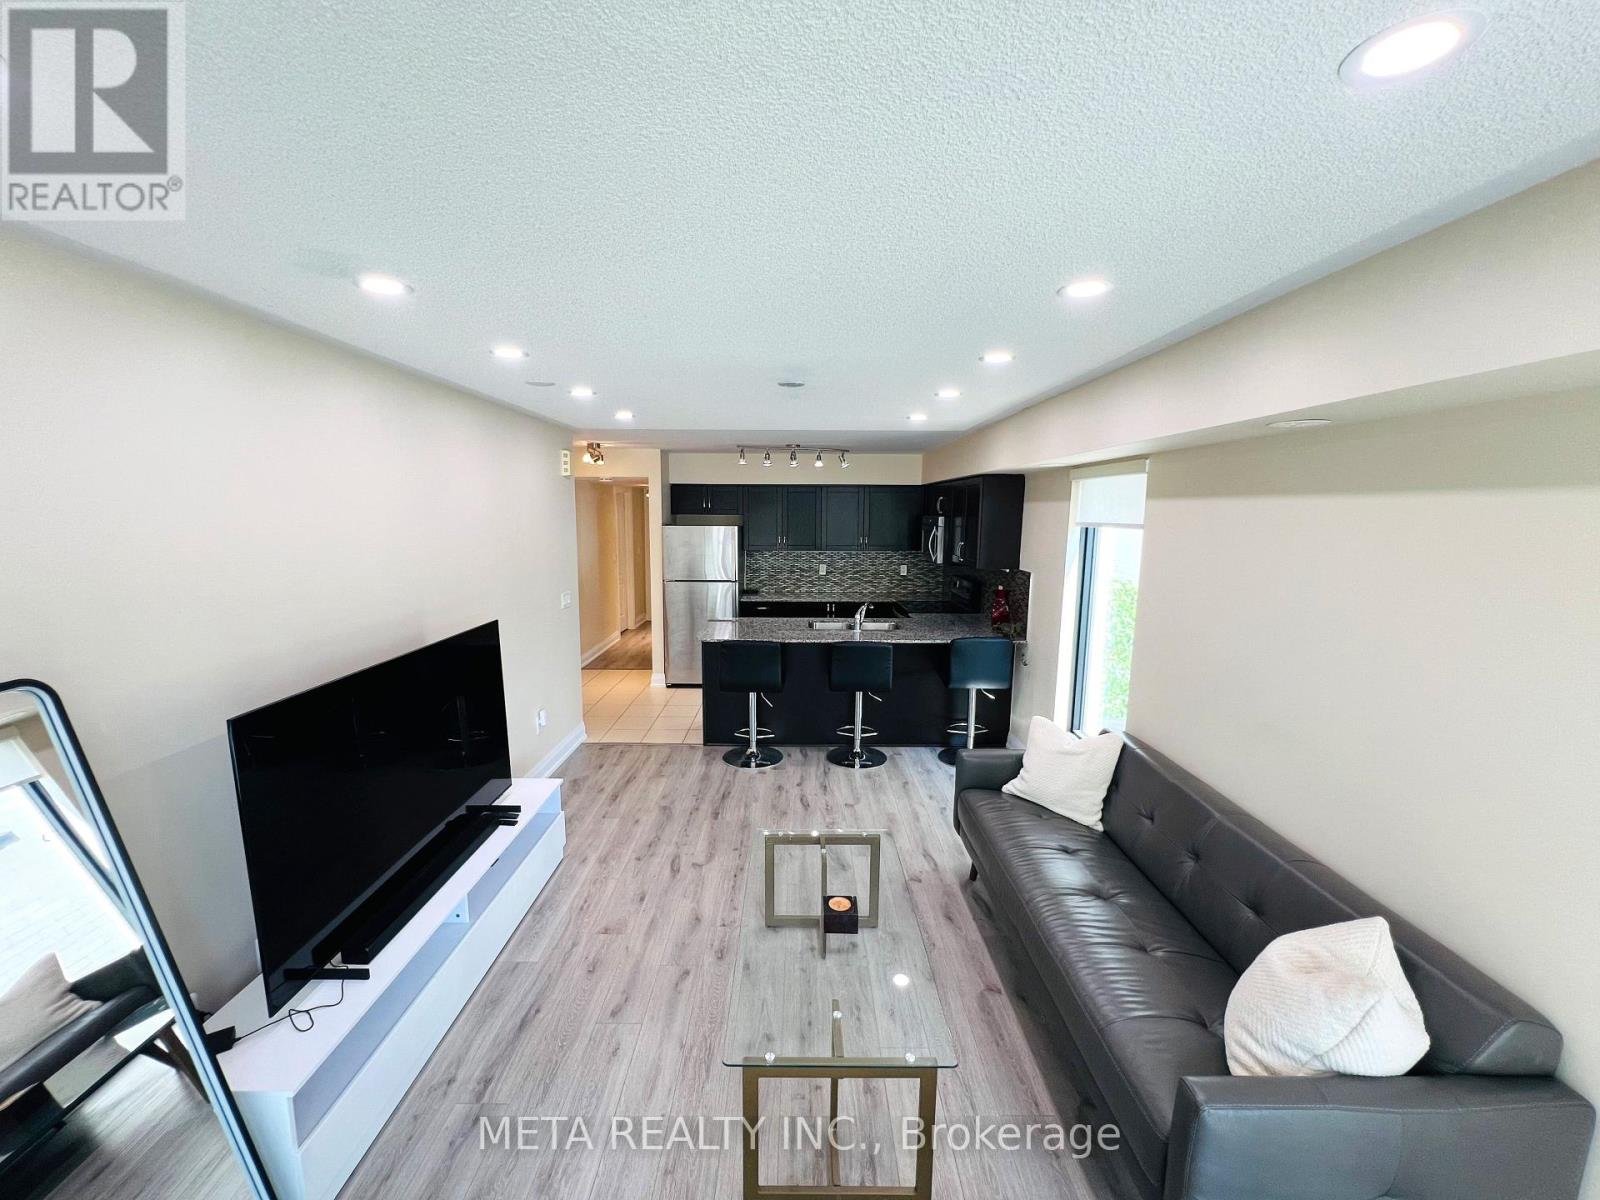
701 - 138 Widdicombe Hill Boulevard
Toronto, Ontario
Bright 2-Bedroom Corner Unit for Lease! Welcome to this bright and spacious carpet-free corner unit featuring 2 bedrooms and an open-concept layout designed for comfortable living. The spacious living and dining area is filled with natural light, creating the perfect space for relaxing or entertaining. The modern kitchen offers granite countertop, under-cabinet lighting, stainless steel appliances, and ample cabinetry for all your storage needs. Both bedrooms feature large windows, providing plenty of natural light throughout the day. Enjoy walking distance to Metro, pharmacies, medical offices, parks, schools, and a gas station. Commuters will appreciate easy access to Highways 401 and 427, making travel throughout the GTA quick and convenient. (id:63203)
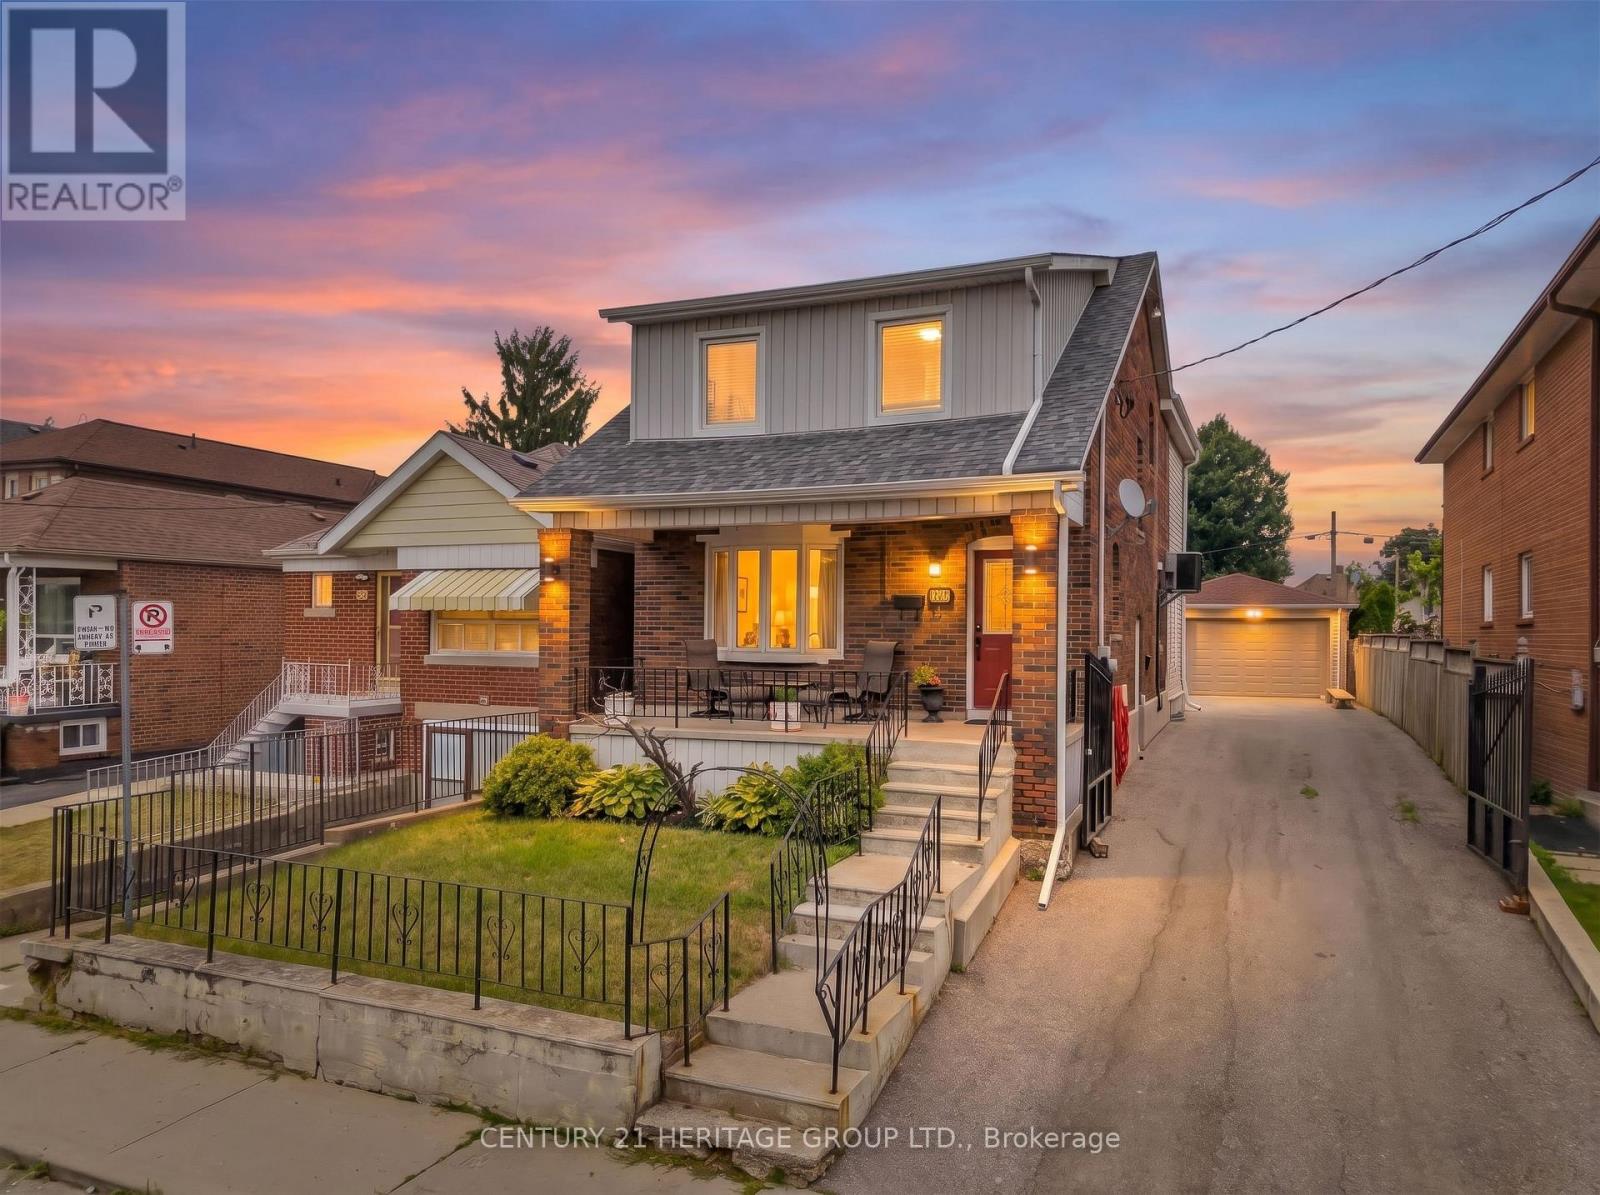
33 Sanderstead Avenue
Toronto, Ontario
Welcome to 33 Sanderstead Ave. Perfectly situated at Eglinton and Caledonia. Sitting on a large lot, featuring a detached 2 car garage, and ample parking for 6 cars on the gated driveway- this property has it all. Enjoy over 3000 sq ft of beautifully maintained living space. The covered front porch invites you into the well appointed foyer, which then carries through into the open concept living and dining room. A stunning bay window floods the space with lots of natural light. The large inviting kitchen is perfect for cooking enthusiast and serves as the perfect gathering place for hosting. Featuring a large centre Island, plenty of counter space, a large eat in area, and walkout to the deck! The large primary bedroom with double closet, large windows and cathedral ceilings is stunning! 3 more generous sized bedrooms and a full bathroom adorn the upstairs. This basement with a separate entrance boasts a gorgeous one bedroom apartment. Freshly painted, meticulously mainted and true pride of ownership show in this one of a kind property! (id:63203)