

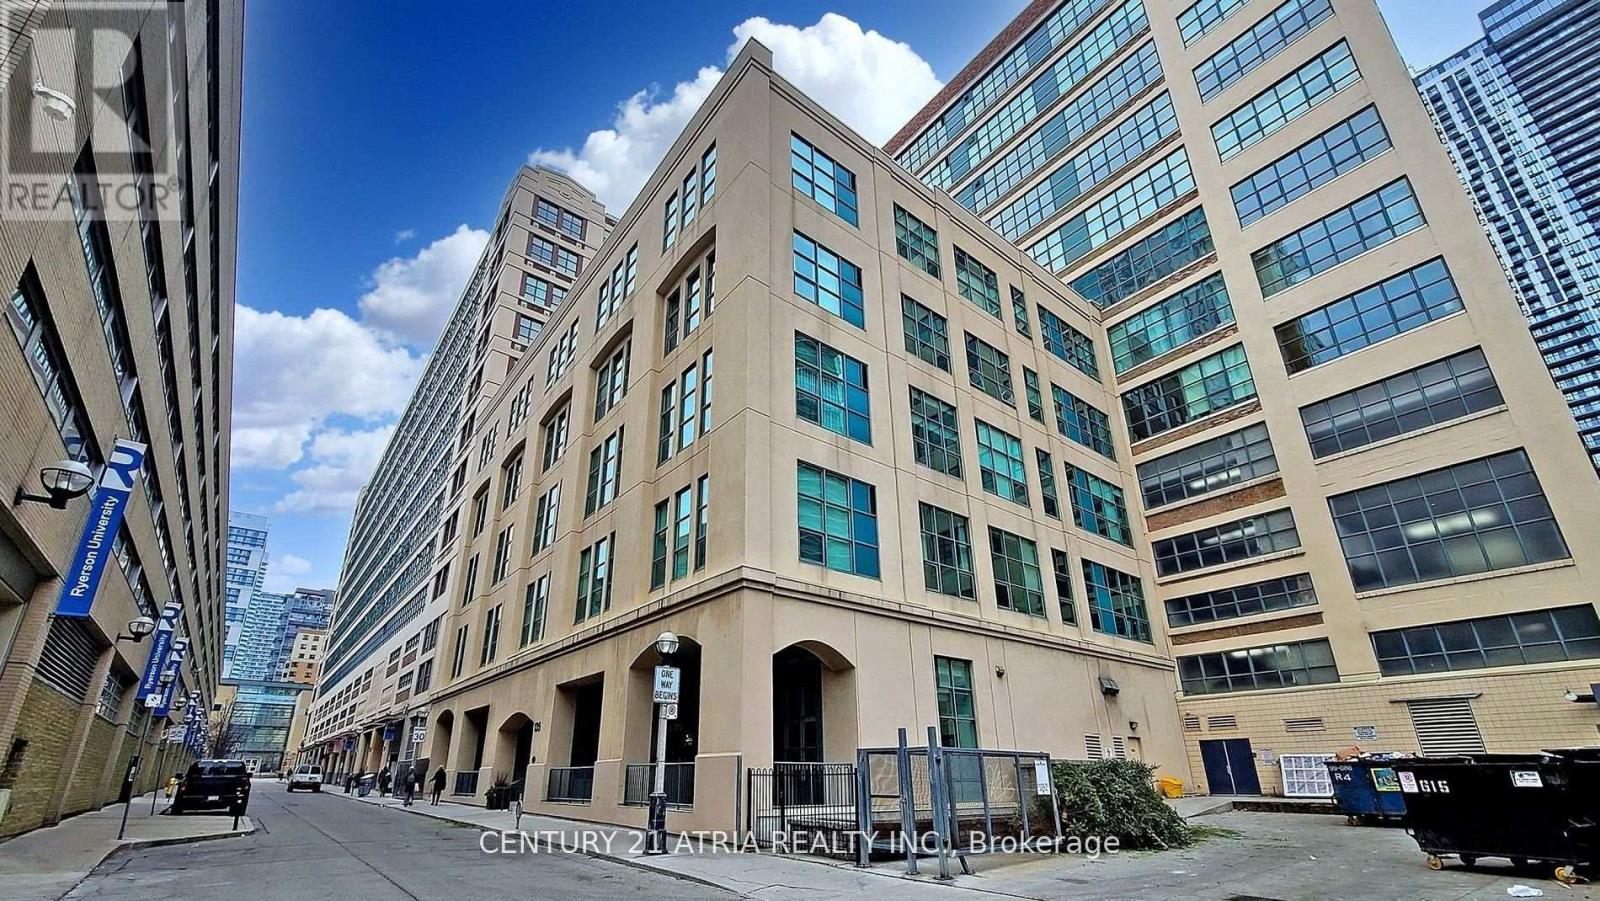
508 - 155 Dalhousie Street W
Toronto, Ontario
Experience exceptional loft living in this spacious 2 bedroom plus den suite located in the iconic Merchandise Building one of the city's most celebrated hard loft conversions. A grand rotunda foyer welcomes you into over 1,200 sq ft of open-concept space, featuring soaring 12-foot ceilings, polished concrete floors, and expansive warehouse-style windows that frame sweeping. West exposure Unique historical living experience in the heart of Toronto. Parking and Locker. Building offers variety of amenities, indoor pool, sauna, half basketball court, rooftop BBQ, large party room, games room with pool table and ping pong; library, guest suites, and an expansive patio and pet area. Home located just steps from the TTC, Eaton Centre, Hospitals. TMU, St. Lawrence Market, and more. (id:63203)
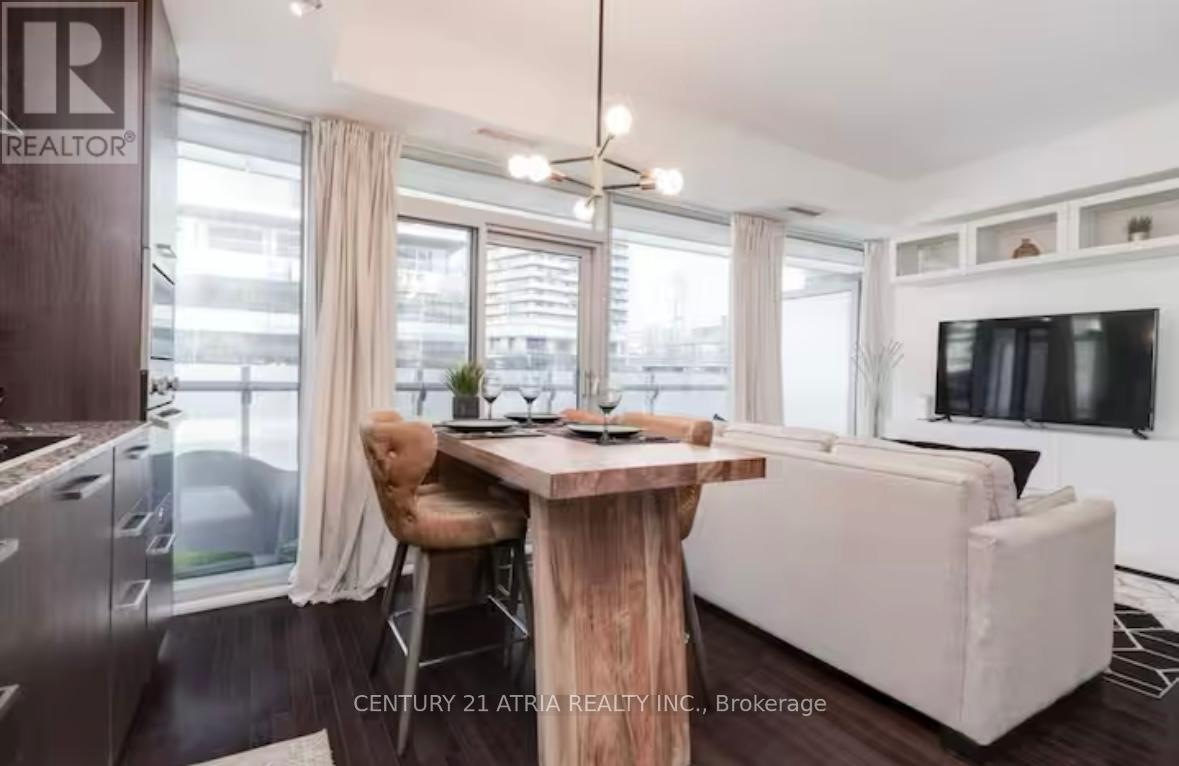
512 - 14 York Street
Toronto, Ontario
Ideal for investors, first-time buyers, or students this stylish 1-bedroom + den offers a bright and functional open-concept layout with floor-to-ceiling windows that flood the space with natural light. Move-in ready with modern finishes throughout, the unit also includes one locker for added storage and convenience. Excellent potential for comfortable city living or a high-performing short-term rental opportunity. Furniture available for purchase separately directly with seller. (id:63203)
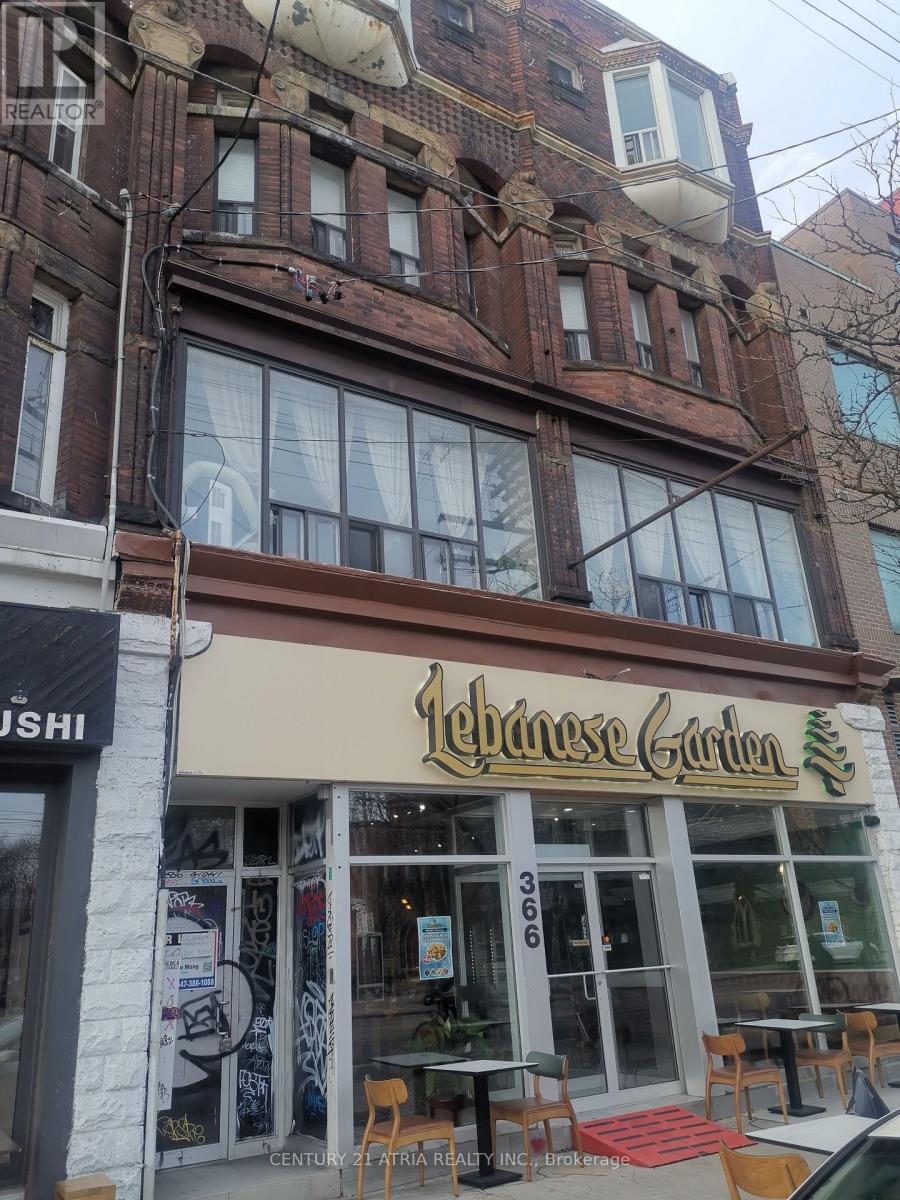
302 - 366 College Street
Toronto, Ontario
Store Upstair 2 Bedroom with Kitchen & Bathroom Apartment for Rent at College/Spadina, 5 Min Walk to U of T, China Town, Supermarket and Restaurant, Tenant Pay Own Hydro/Cable. (id:63203)
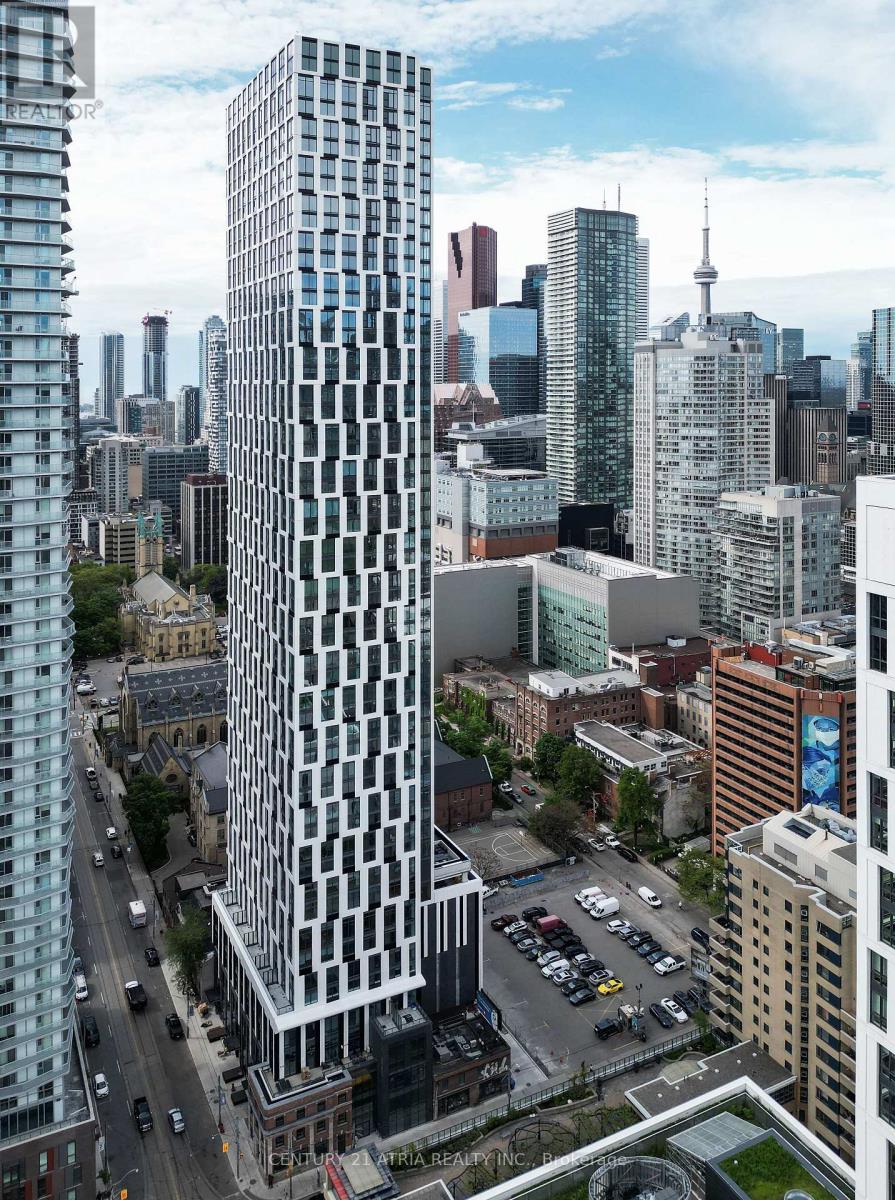
2303 - 252 Church Street
Toronto, Ontario
This brand new Northwest corner 2-Bed, 2-bath suite features a bright, efficient layout, modern finishes and unbeatable downtown location. Steps from Yonge-Dundas Square, the Eaton Centre, TMU, hospital networks, TTC subway and more. Enjoy 18,000 SQ FT of world-class amenities including a fitness club, yoga studio, co-working lounge, entrainment spaces, guest suites and an outdoor terrace with city views. Builder inventory sold with FULL TARION WARRANTY. (id:63203)
326 - 4005 Don Mills Road
Toronto, Ontario
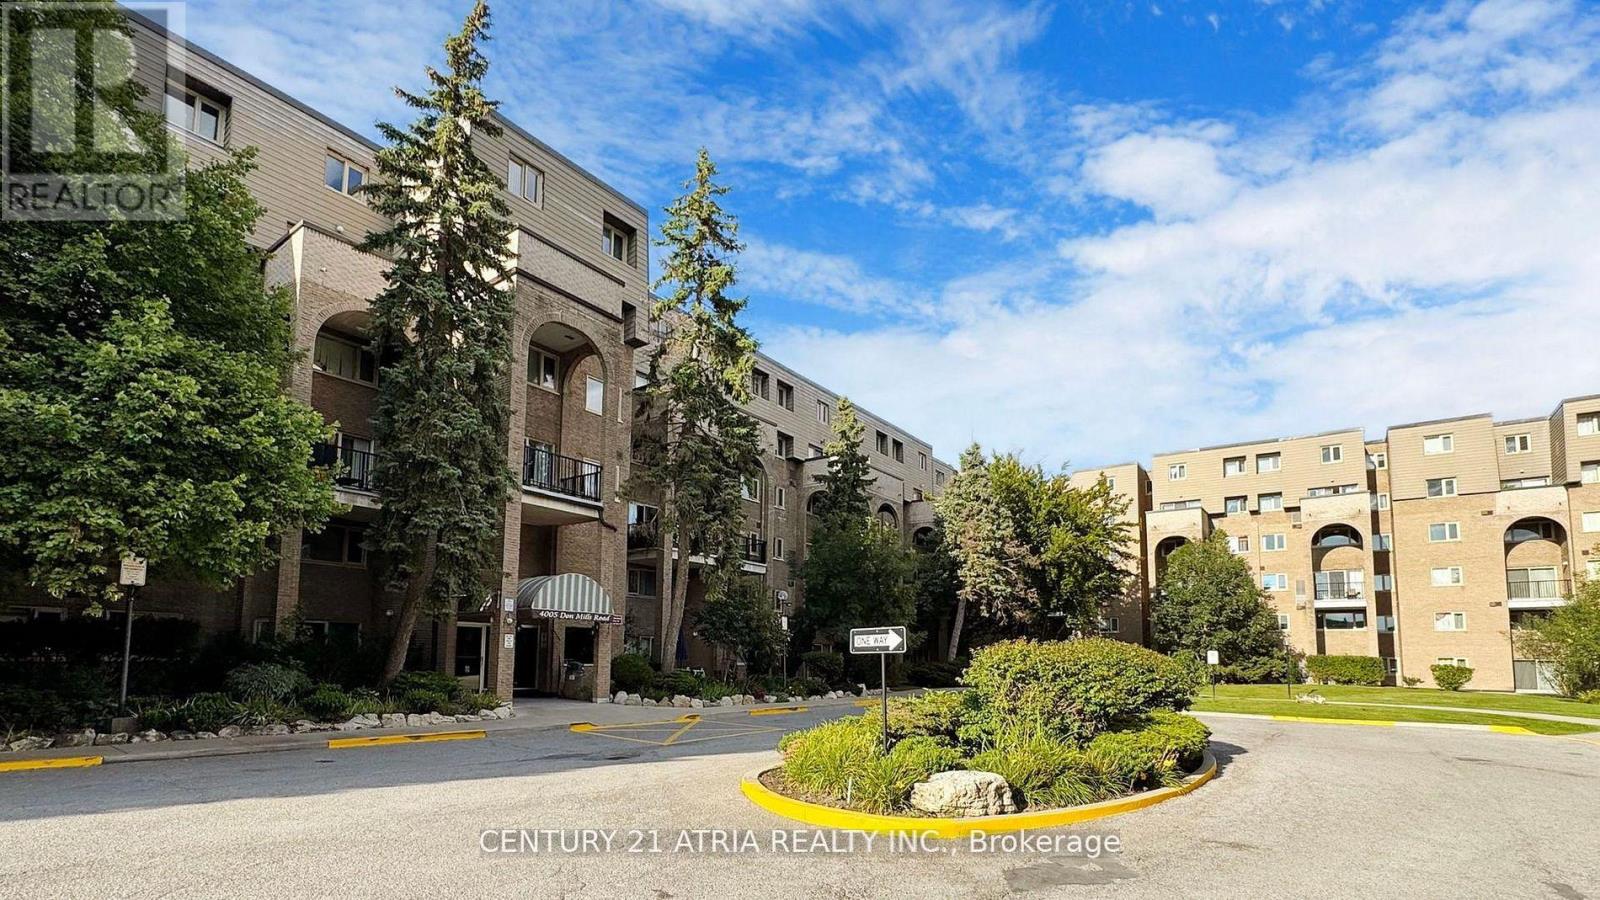
***** The One And The Only ***** A Unique Unit in the Whole Building ***** 1269 sqft W/ 3 large & proper bedrooms ***** Not 2+1 NOR 2+den NOR the 3rd bedroom facing a concrete wall with a sliding door ****** All 3 bedrooms have big windows and big closets, 2 facing east, 1 facing west/courtyard ***** Updated A/C system (worth 7k+) ***** Very Well Maintained Unit W/Updated Kitchen and Bathrooms ***** Commercial sized Washer & Dryer ***** All Utilities Are Included ($$$) + Gym Membership For Your Whole Family ($$$) ***** Underground Parking, Parking Spot Is Close To The Elevator **** 3 Elevators & 5 Exists For The Building ***** Bike Storage Available ***** Common Locker For Your Large Items Storage ***** And The Tops Schools You have been wanting to send your kids to; The proximity to daily necessity You require; Easy Access to TTC & Highways You need to get around; The Parks, Trails, close by Libraries For family Fun ***** And Much More For You to Discover ***** (id:63203)

3921 Don Mills Road
Toronto, Ontario
It is A Turn Key Business. A very well established business for 15 years in this location. Strong Clientele And Good Will. Close to A cemetery. Current Low rent. Owner will Provide A training And References of Suppliers To The Buyer. It Also Can Be Easily Converted Other Retail Business Such As A Convivence Store. (id:63203)

2181 Yonge Street
Toronto, Ontario
1 underground parking spot available for rent, must be a resident at 2181 Yonge St (id:63203)
4650 - 4666 Caboto Drive
Lasalle, Ontario
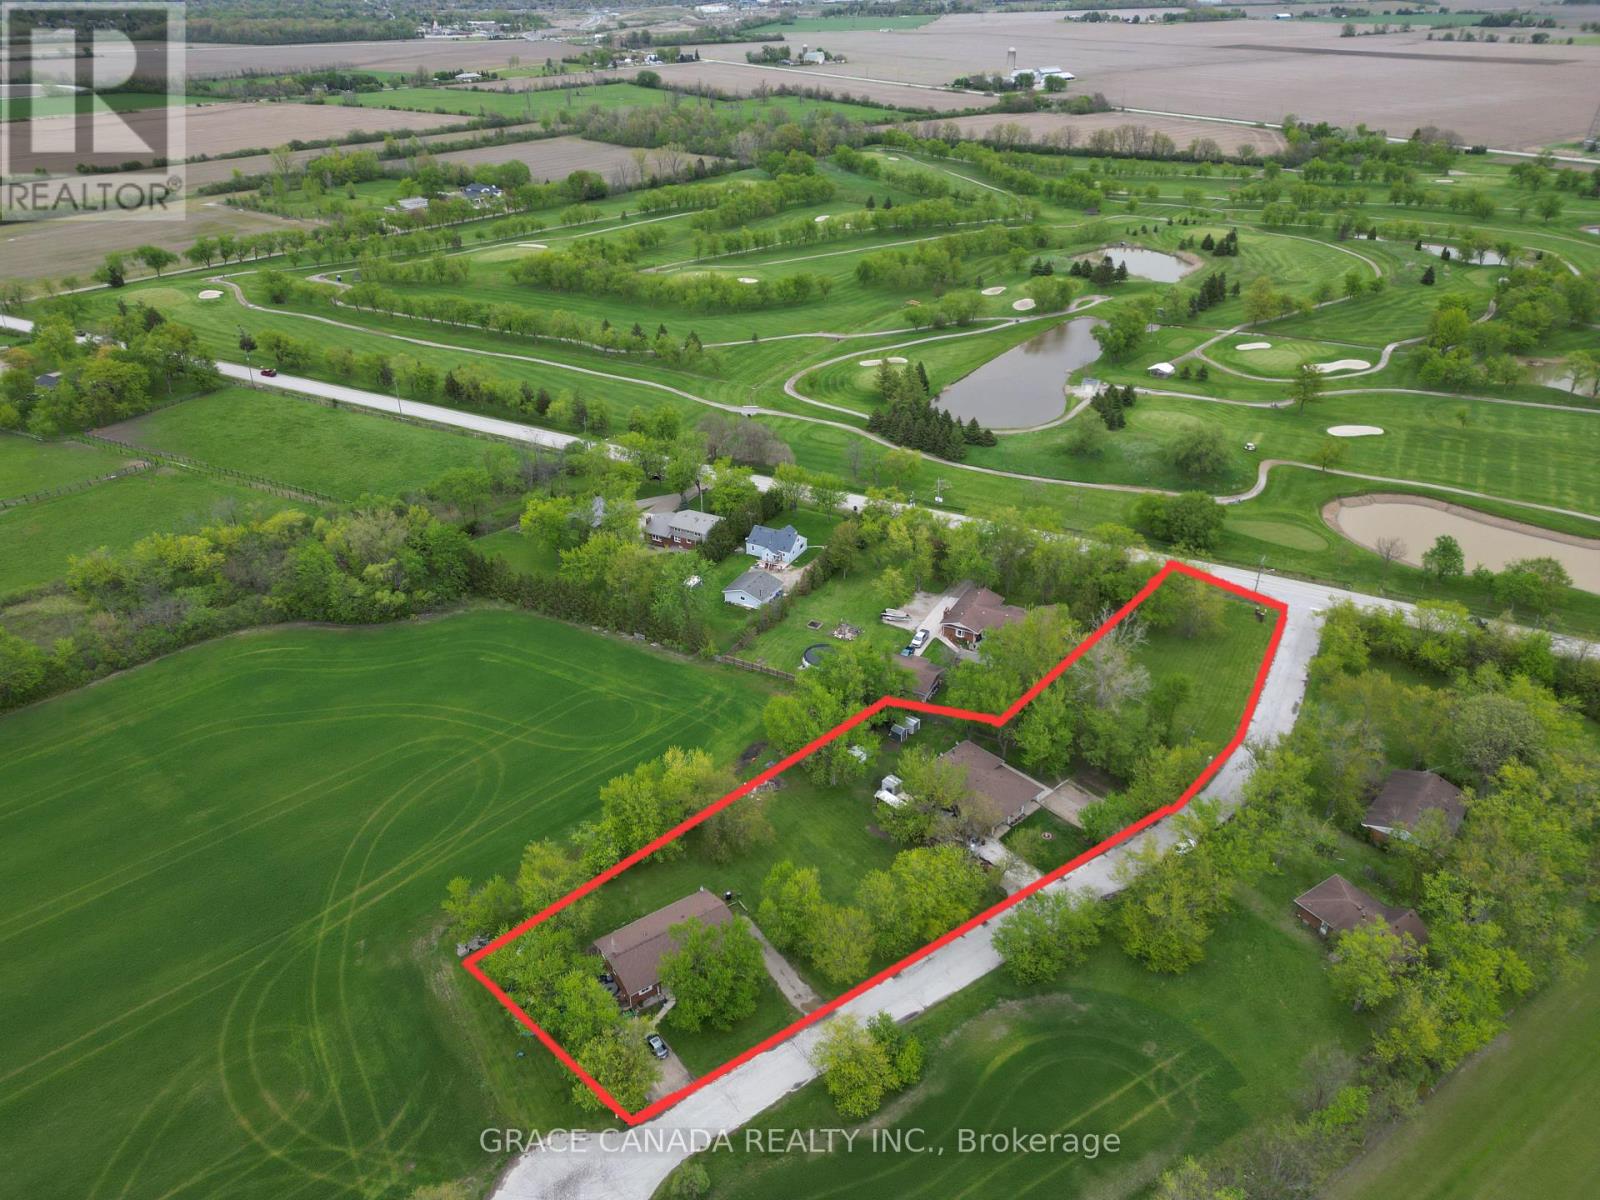
Welcome to 4650 - 4666 Caboto Drive in LaSalle-An outstanding investment opportunity set on 1.59 acres of land. This unique property features four semi-detached residential units (TWO DUPLEXES) 2 Back Split 3 Levels and 2 Bungalow Style semi detached units, offering strong and stable income potential. Ideally located directly across the road from the Dominion Golf & Country Club, and just 1.5 km from municipal sewer services and the prestigious Seven Lakes Golf Course and LaSalle's newest Executive subdivision-this property presents exciting future development possibilities in a rapidly growing area. (id:63203)
266 Hazel Street
Waterloo, Ontario
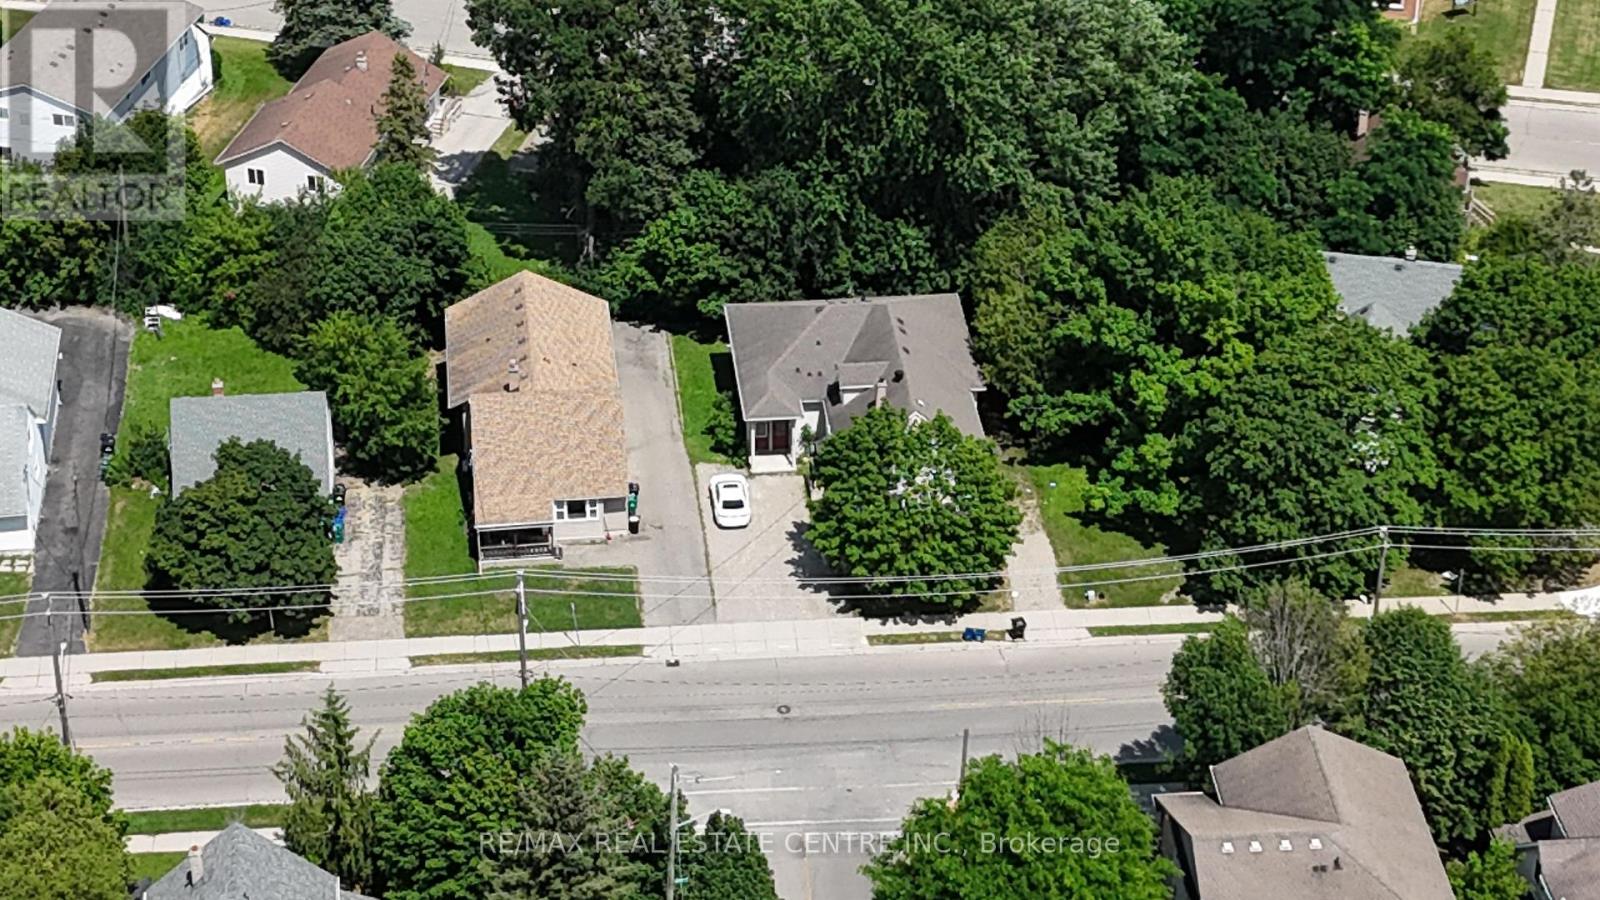
A rare three-property land assembly in one of the closest residential pockets to Wilfrid Laurier University. Steps to campus and situated on a direct GRT bus route to the University of Waterloo, this is one of the most convenient student-housing locations in the city. The assembly is currently configured for 22 rooms across the three properties, arranged as 6 separate self-contained units, each with its own bathroom, kitchen and common area - a proven, income-generating layout with exceptional walkability to both campuses, transit, shopping and amenities. With future development potential on a very manageable scale - a sensible, achievable build rather than an outsized or overly ambitious project, with possible expansion to neighbouring properties - this is an outstanding holding for investors and developers seeking scale, steady student-rental income, and long-term appreciation in Waterloo's University District. 262,264, 266 Hazel must be purchased together. (id:63203)
262 Hazel Street
Waterloo, Ontario
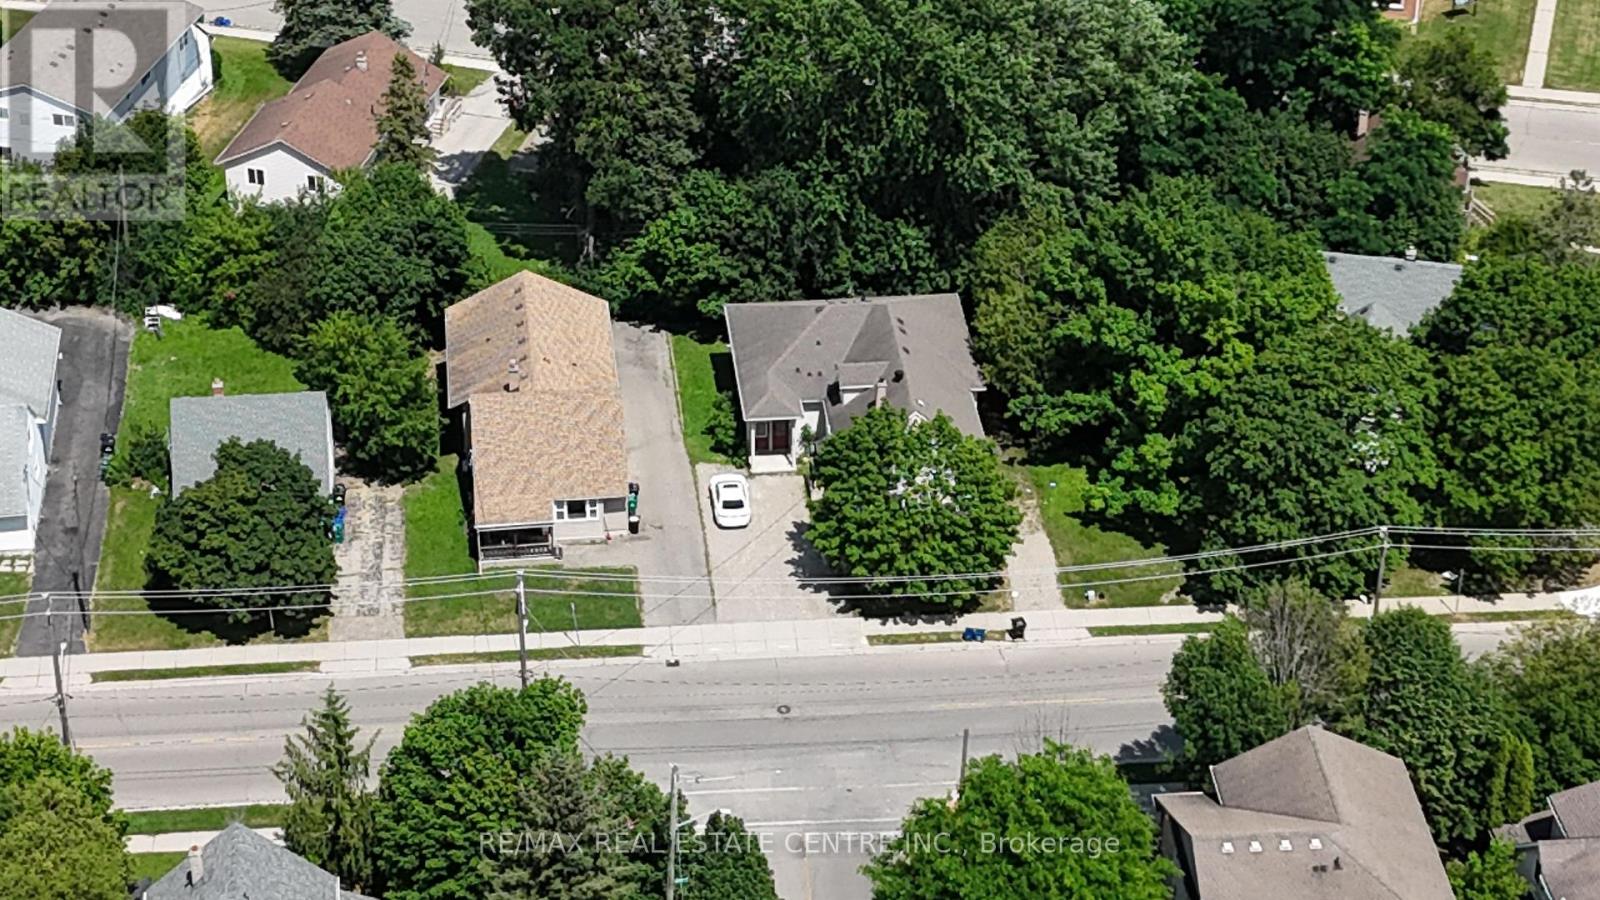
A rare three-property land assembly in one of the closest residential pockets to Wilfrid Laurier University. Steps to campus and situated on a direct GRT bus route to the University of Waterloo, this is one of the most convenient student-housing locations in the city. The assembly is currently configured for 22 rooms across the three properties, arranged as 6 separate self-contained units, each with its own bathroom, kitchen and common area - a proven, income-generating layout with exceptional walkability to both campuses, transit, shopping and amenities. With future development potential on a very manageable scale - a sensible, achievable build rather than an outsized or overly ambitious project, with possible expansion to neighbouring properties - this is an outstanding holding for investors and developers seeking scale, steady student-rental income, and long-term appreciation in Waterloo's University District. 262, 264, 266 Hazel must be purchased together. (id:63203)
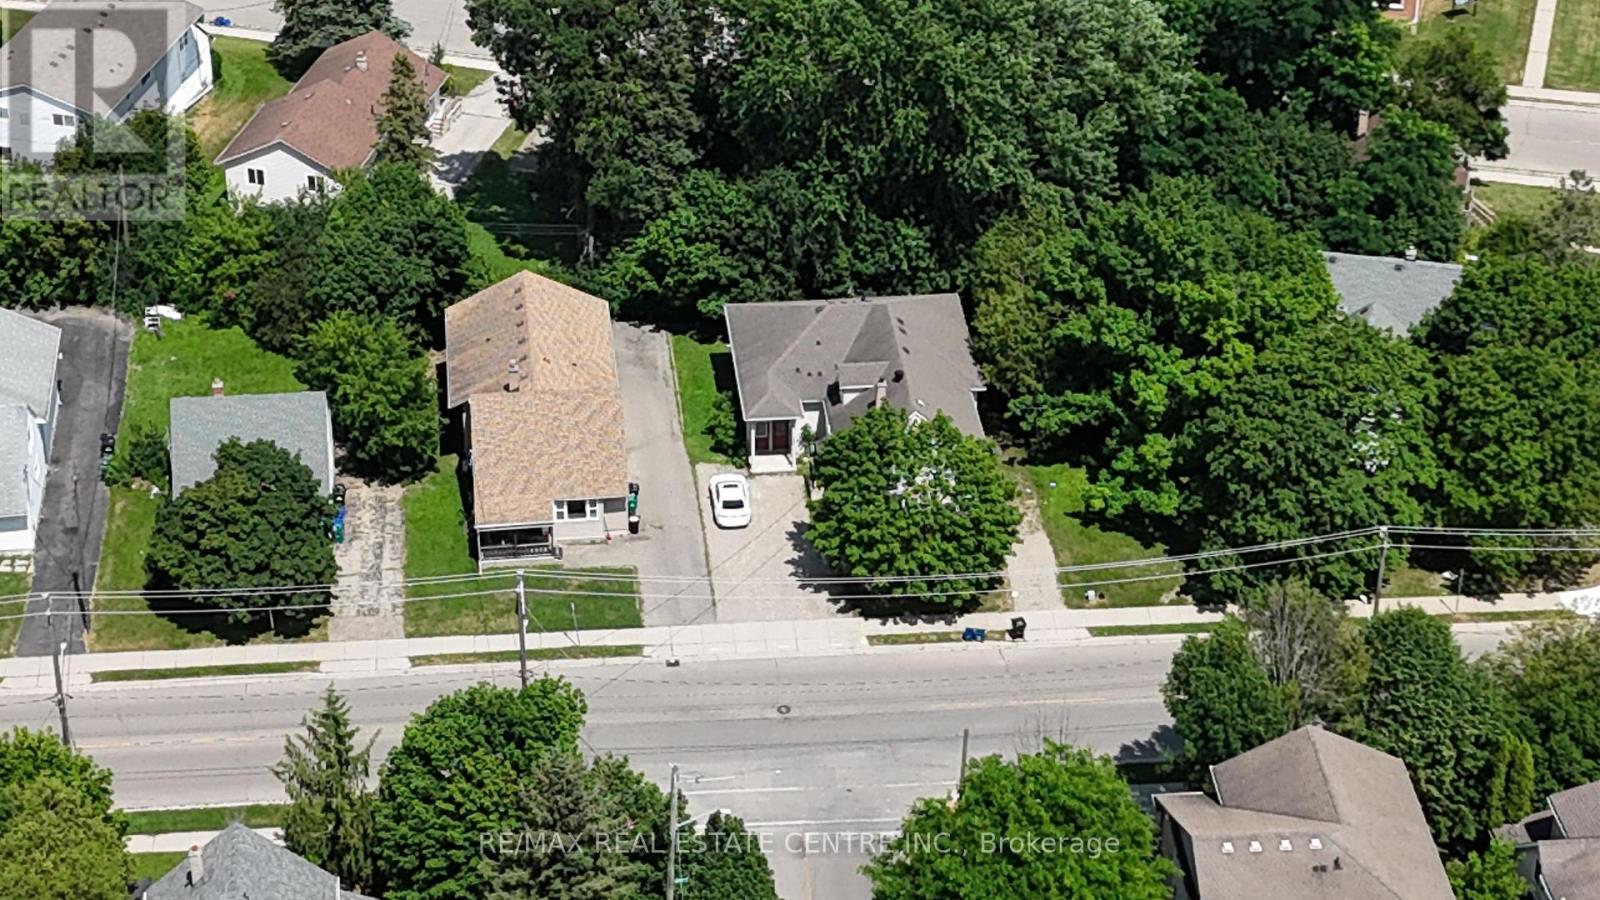
264 Hazel Street
Waterloo, Ontario
A rare three-property land assembly in one of the closest residential pockets to Wilfrid Laurier University. Steps to campus and situated on a direct GRT bus route to the University of Waterloo, this is one of the most convenient student-housing locations in the city. The assembly is currently configured for 22 rooms across the three properties, arranged as 6 separate self-contained units, each with its own bathroom, kitchen and common area - a proven, income-generating layout with exceptional walkability to both campuses, transit, shopping and amenities. With future development potential on a very manageable scale - a sensible, achievable build rather than an outsized or overly ambitious project, with possible expansion to neighbouring properties - this is an outstanding holding for investors and developers seeking scale, steady student-rental income, and long-term appreciation in Waterloo's University District. 262,264,266 Hazel must be purchased together. (id:63203)
1 - 12 Duke Street
Hamilton, Ontario
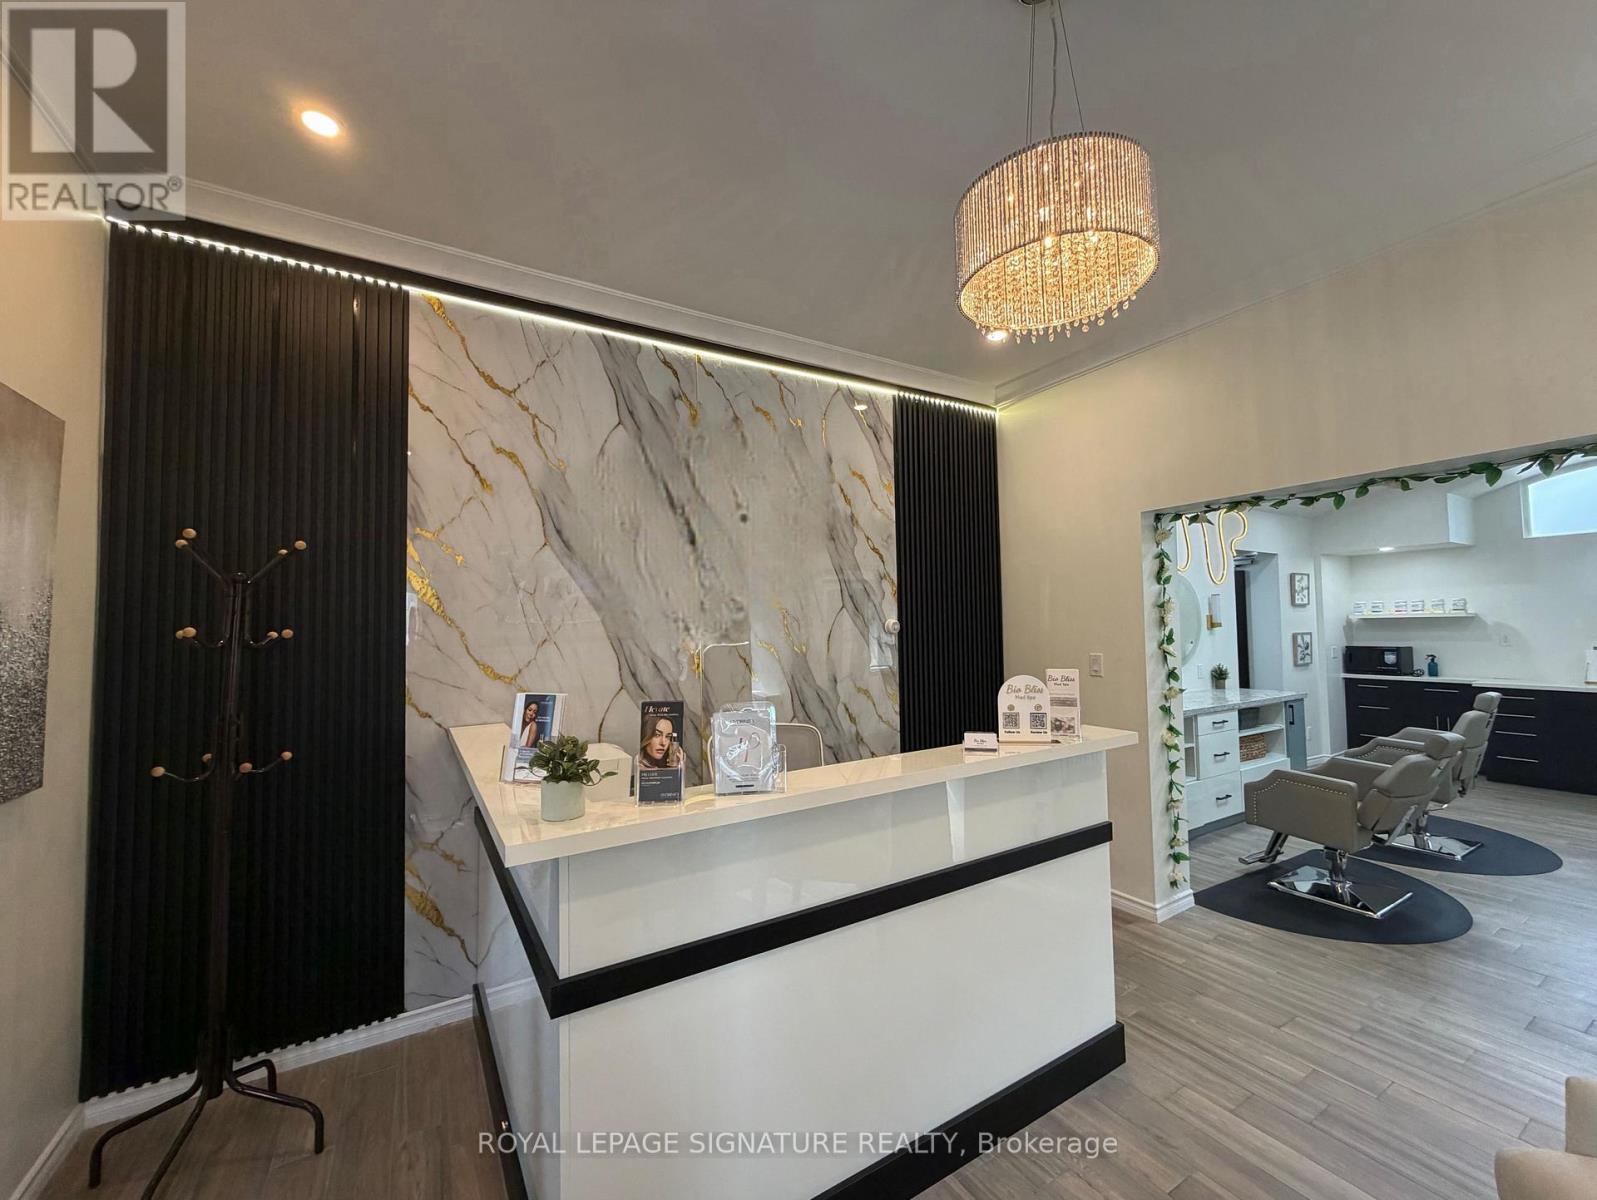
Exceptional opportunity to acquire a business in the heart of Downtown Hamilton! This versatile commercial space offers outstanding potential for a wide range of businesses under favorable C5 Zoning, providing minimal restrictions and maximum flexibility. Ideal for Retail, Professional Offices, Health & Beauty Services, Medical or Non-Medical Clinics, Dental & Dental Hygiene Practices, RMT, Physiotherapy, Massage Centres, Cosmetics & Aesthetics Businesses, Beauty Salon, Hair Salon, Nail Spa, Tanning Spas, Fitness Studios, Employment Agencies, Courier & Shipping Services (UPS, FedEx, DHL), Schools, Music & Art Schools, Printing & Copy Services, Photography Studios, Clothing & Apparel Showrooms, Auto Parts & Automotive-Related Businesses, Drapery & Blinds Showrooms, Cafés, Coffee Shops, Restaurants, Places of Worship, and many other service-based businesses. Currently configured as a brand-new cosmetics and aesthetics business, this turnkey opportunity includes all brand-new equipment that has never been used, allowing for immediate operation with minimal startup effort. Benefit from low rent, excellent growth potential, and a prime downtown location surrounded by offices, established businesses, and growing residential developments, generating strong foot traffic and access to a large pool oflocal employees and residents. An outstanding opportunity to establish, relocate, or expand your business in one ofHamilton's most dynamic commercial corridors. **Business Only - Property Not Included.** Don't miss this rare opportunity!! (id:63203)
555247 Mono-Amaranth Townline
Mono, Ontario
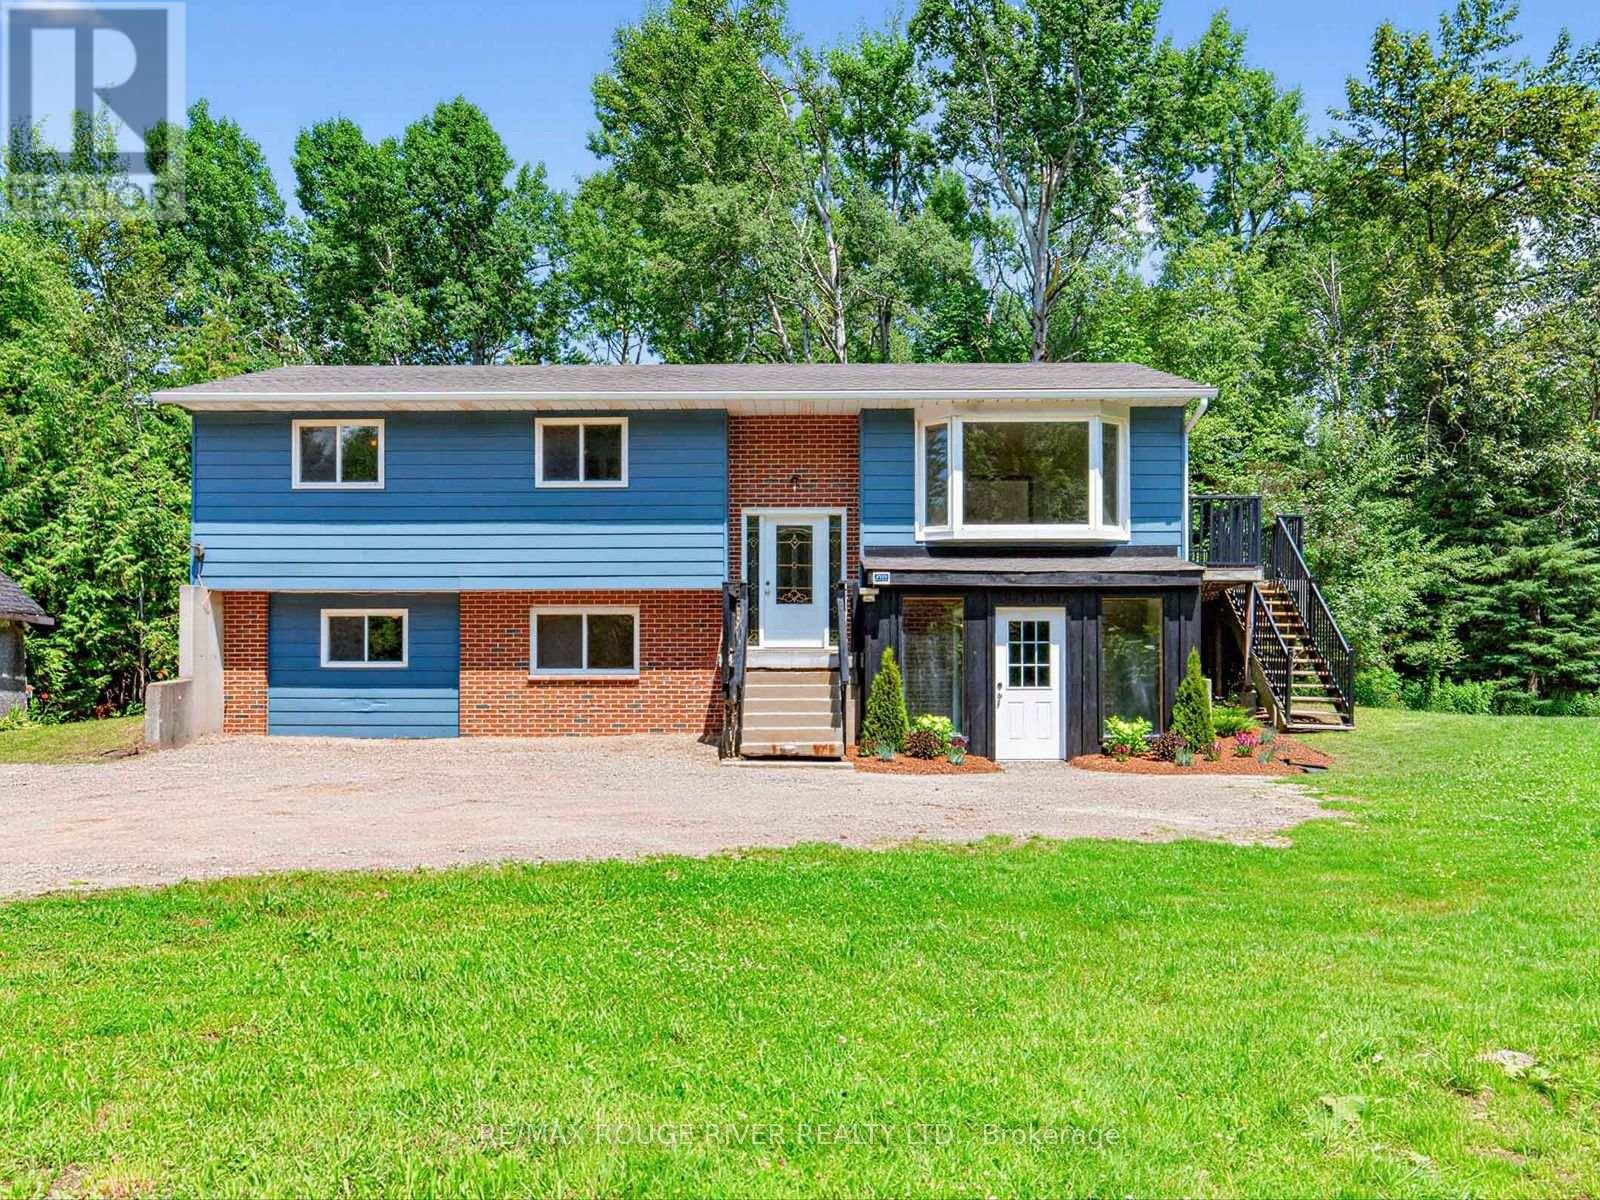
Welcome to 555247 Mono-Amaranth Townline - a private 10-acre country retreat surrounded by nature. Set well back from the road and nestled among mature trees, this unique property offers an exceptional blend of privacy, open green space, woodland and a picturesque pond. The home has been refreshed with new paint, features a newly renovated washroom, and offers a finished lower level, providing additional versatile living space for the whole family. Multiple outbuildings add further possibilities for storage, hobbies, a workshop or recreational use. With approximately 10 acres to explore and enjoy, this peaceful property is ideal for those seeking space, tranquility and a true connection to nature. Enjoy expansive lawns, mature forest and the privacy of your own country setting, all within convenient reach of Shelburne and surrounding communities. A rare opportunity to own your own private oasis with room to live, grow and make it your own. (id:63203)
96 Shoreview Drive
Welland, Ontario
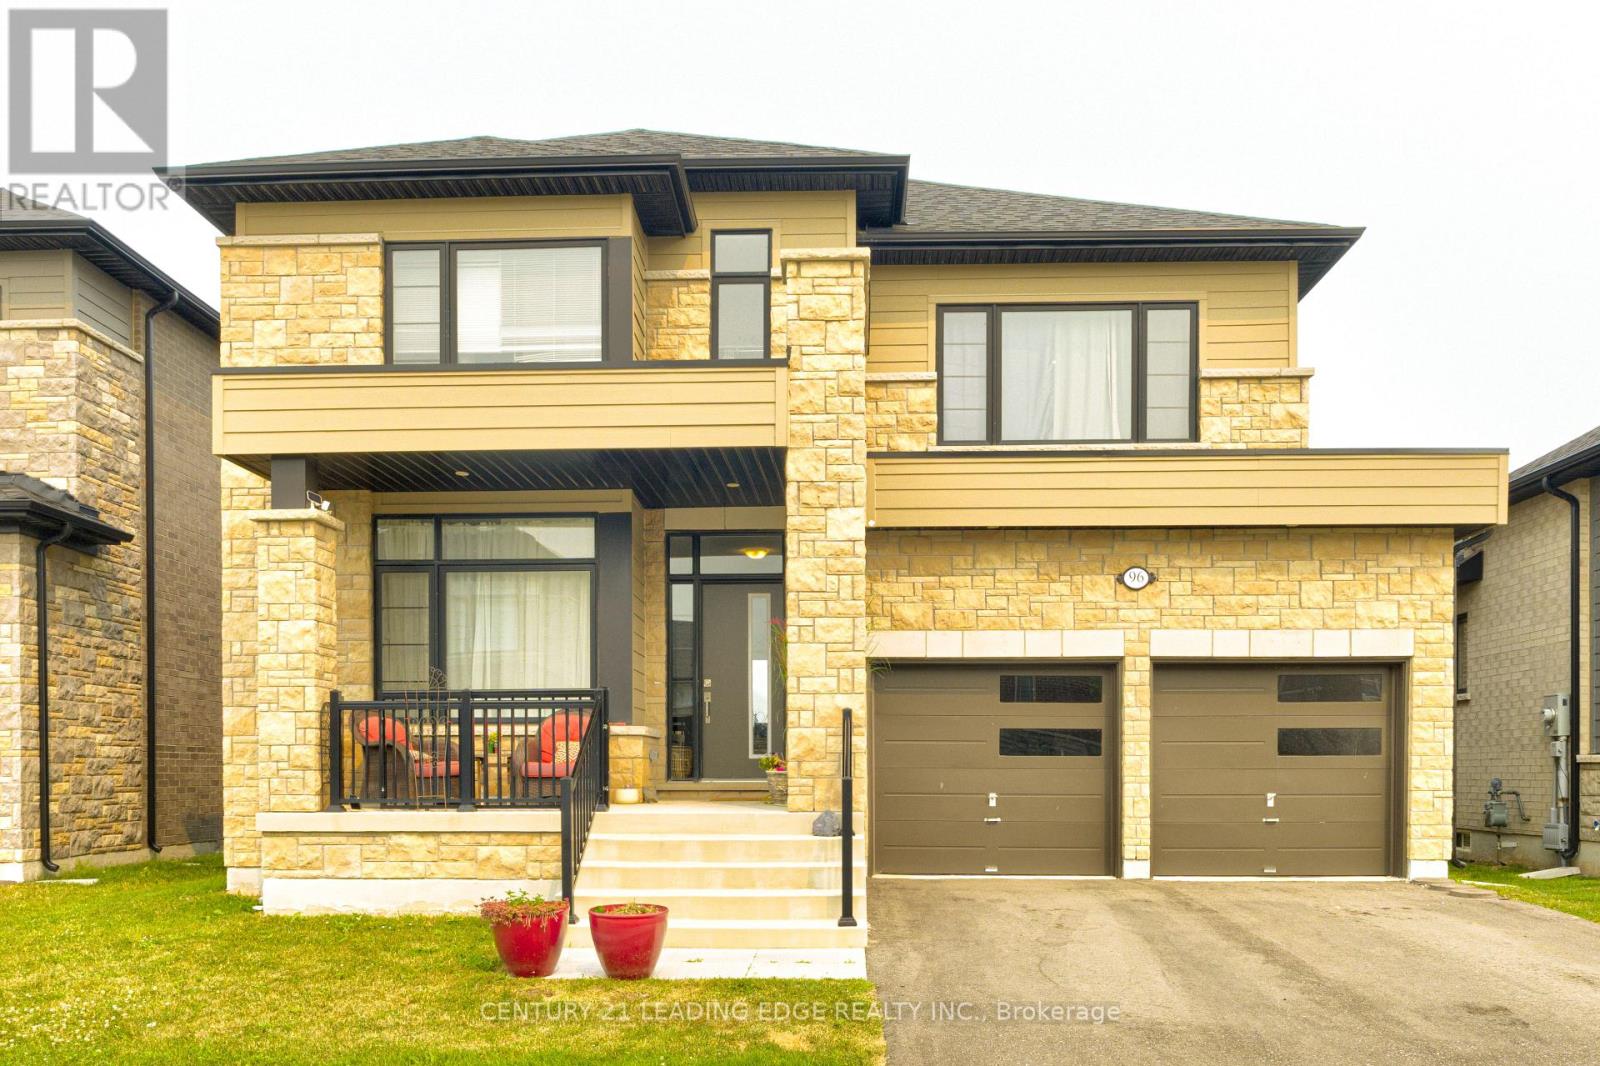
Welcome to this spacious well maintained 2 storey detached home in Welland backing onto the Welland Canal. Picturesque views from all 3 levels of the home including the W/O Basement. Seller invested an extra $100,000 for this premium lot. This modern and bright home boast 4 spacious bedroms, 4 baths, Family room, Kitchen with W/I pantry and laundry room on 2nd level. This home is short drive to Highway 406 making it easy to travel or comute to near by cities like St Catharines, Niagara Falls and Pelham. (id:63203)
116 Reid Street
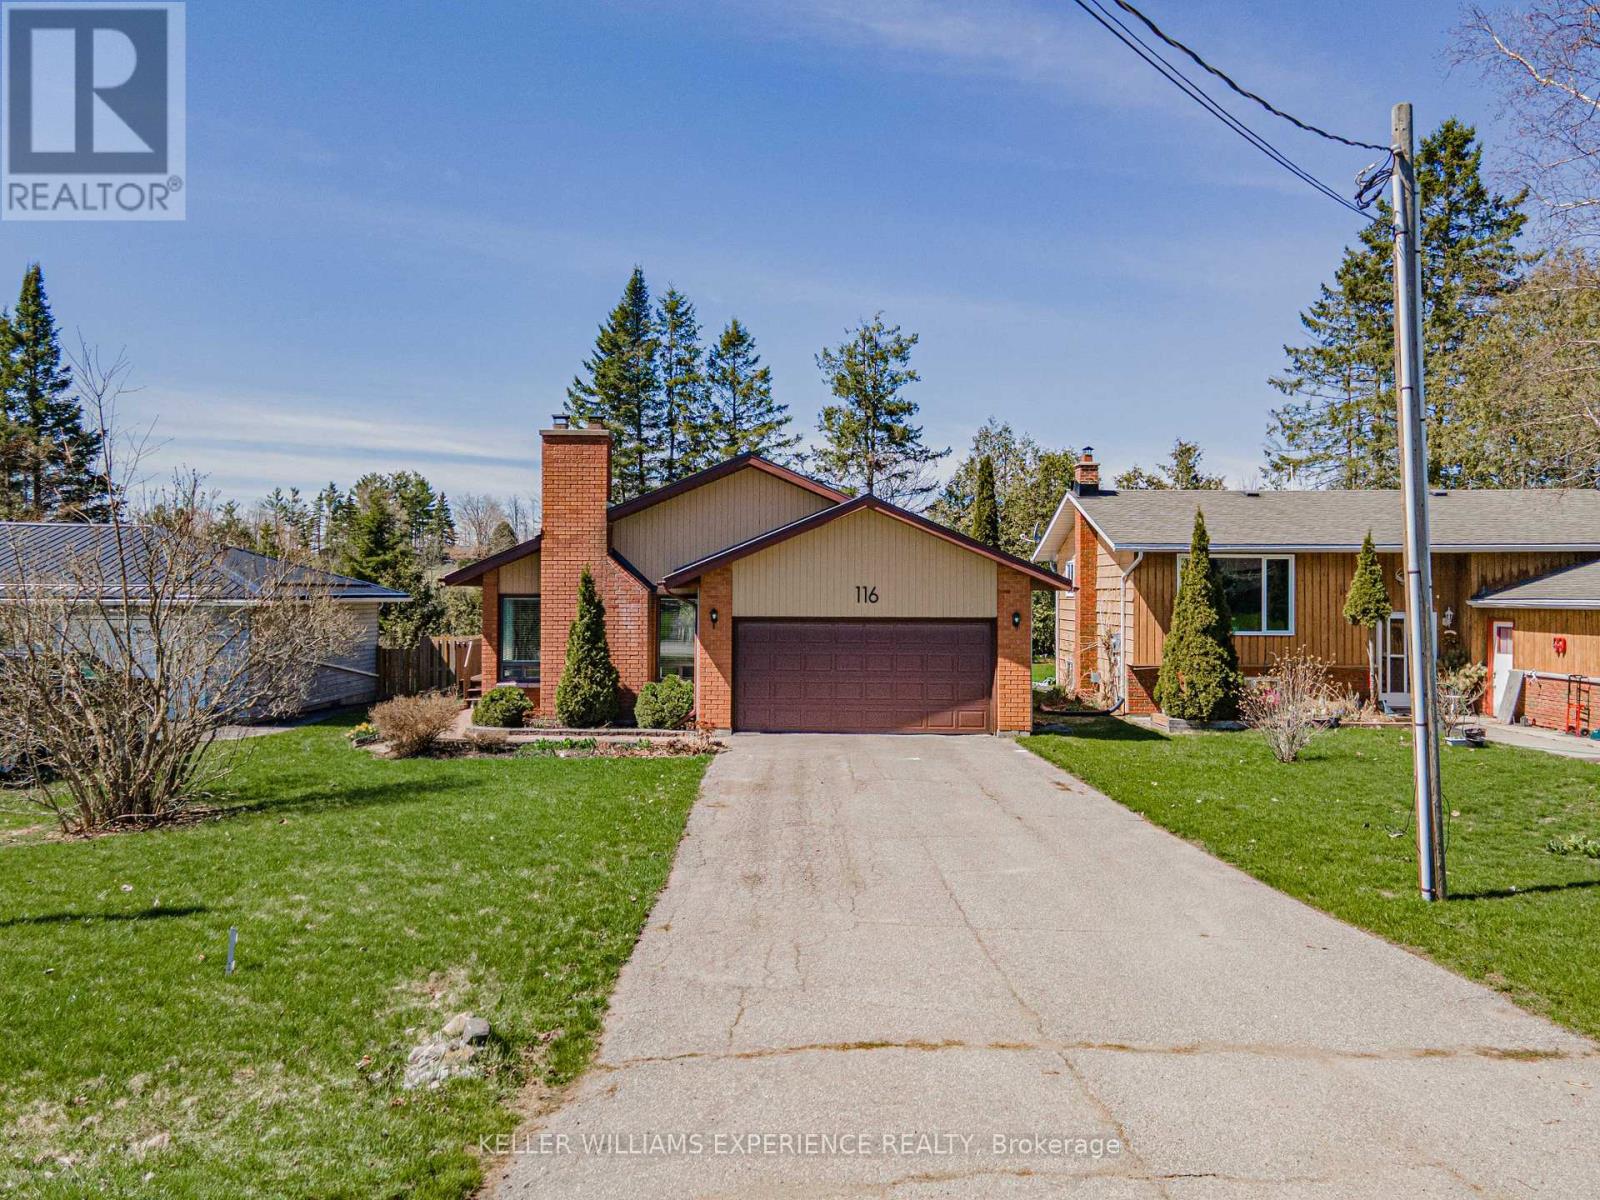
Kawartha Lakes, Ontario
116 REID ST DETACHED BUNGALOW BOBCAYGEON ON | This prime 2 BEDROOM, 2 BATHROOM residence delivers exceptional value with a DURABLE METAL ROOF and a SPACIOUS DRIVEWAY providing ample parking. The interior features a cozy WOOD BURNING FIREPLACE and versatile FLEX SPACES, including a finished REC ROOM, UTILITY ROOM, and integrated GARAGE SHELVING for maximum organization. Experience a premium LIFESTYLE within the heart of Bobcaygeon, where a DEEP LOT with a LARGE FENCED YARD BACKS ONTO TREES for ultimate privacy. The property offers seamless access to local SCHOOLS, SHOPPING, and ESSENTIAL AMENITIES, ensuring convenience in a highly sought-after location. LIFESTYLE UPGRADES: The expansive backyard retreat provides a serene natural backdrop while remaining centrally located to all village services. This property combines structural integrity with functional living spaces in an unbeatable geographic position. | METAL ROOF | DEEP LOT | WOOD FIREPLACE | BACKS ONTO TREES | CENTRAL BOBCAYGEON. MOTIVATED SELLERS! (id:63203)
72 Etherington Crescent
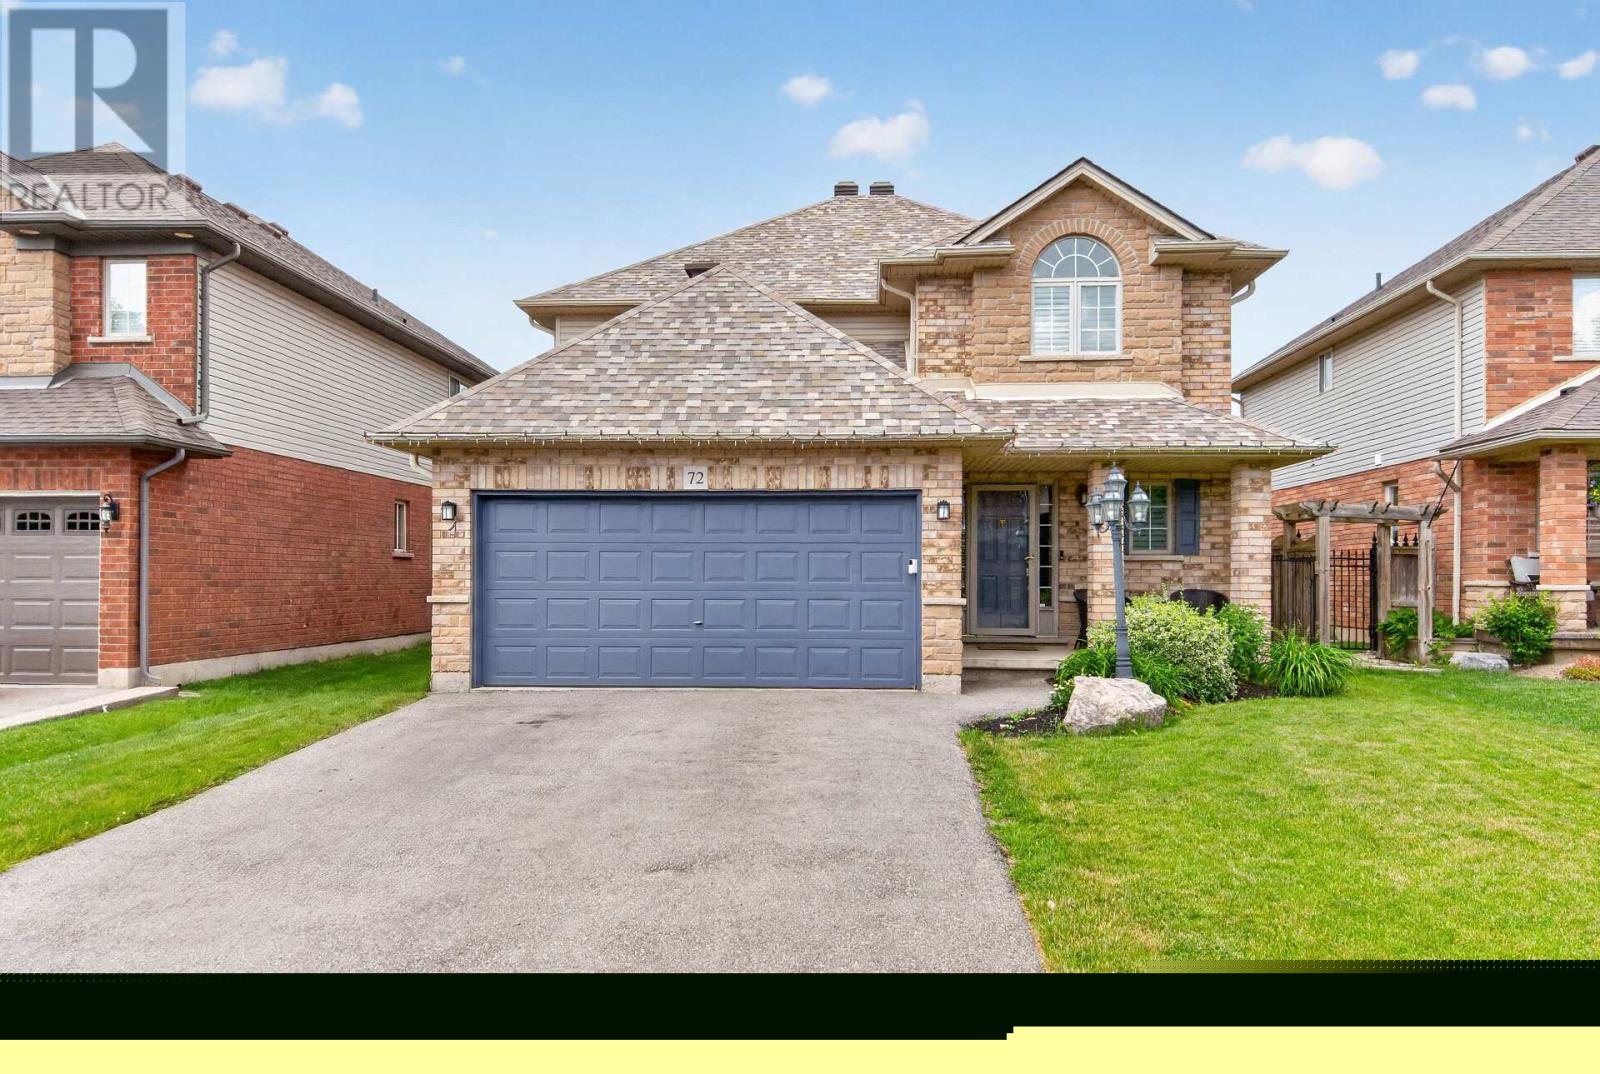
Hamilton, Ontario
Fresh paint, new carpet, brand-new appliances, and a backyard you'll enjoy all summer long. Welcome to 72 Etherington, a spacious 4-bedroom, 2.5-bath home in one of Binbrook's established family-friendly neighbourhoods. Offering approximately 2,400 sq ft of total living space, this well-maintained home features a carpet-free main floor, finished basement, double garage, and parking for 4 additional vehicles. Upstairs, you'll find four generous bedrooms, while the finished basement provides valuable extra space for a rec room, home office, gym, or growing family. Step outside to a low-maintenance composite deck, gazebo with hot tub, separate dining area, and plenty of room to relax or entertain. Conveniently located close to parks, schools, and everyday amenities, this home offers the perfect balance of comfort, space, and outdoor living. (id:63203)
I - 48 Windom Road
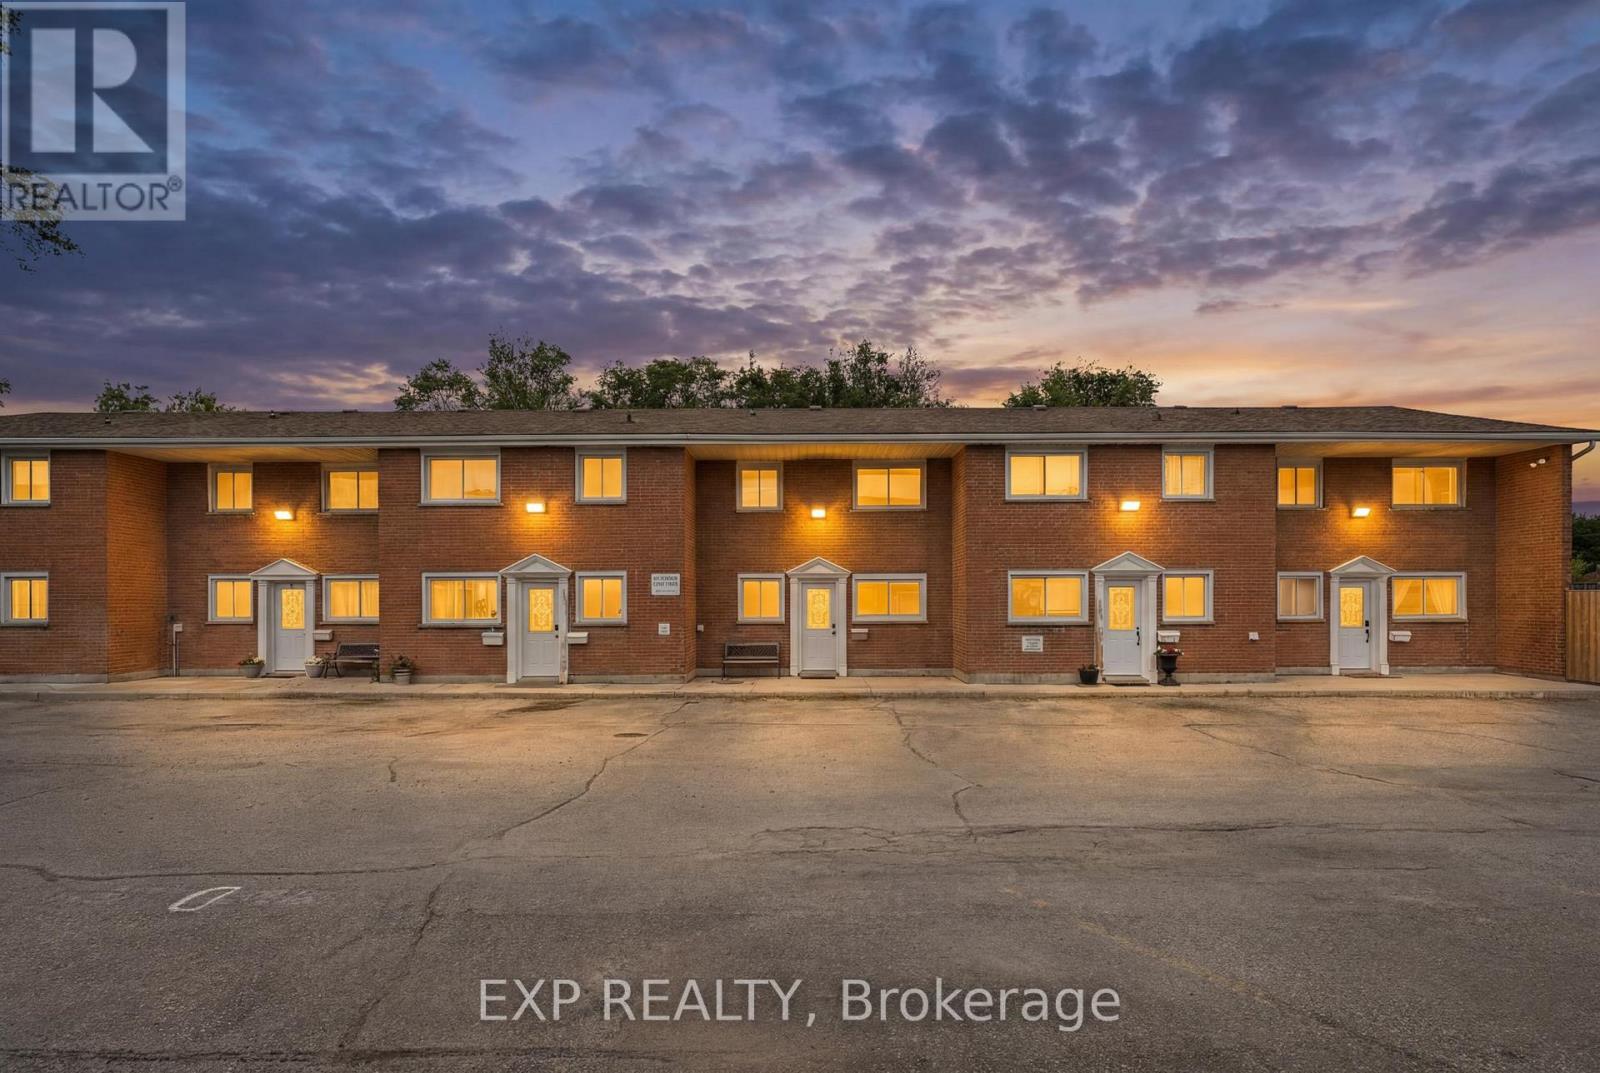
Kitchener, Ontario
4 Bedrooms!!! Welcome to 48 Windom Drive, Unit I. This is your opportunity to stop renting and step into ownership, and it's a rare one: a four bedroom townhome at a price point that almost never comes with four bedrooms. If you've been searching for room to grow without stretching past your budget, this is the one. The layout just works. A bedroom on the main floor gives you flexibility for a home office, a guest room, or a main floor sleep space, while three more bedrooms upstairs give the whole family or friends room to spread out. All four bedrooms are a great size, with nice closets and upstairs has soft carpet underfoot. Two total bathrooms, including a nice four piece bath upstairs, means shower and tub. Inside, the home is comfortable and easy to live in. The kitchen comes complete with a stainless steel fridge, stove, and microwave, ready for everything from weeknight dinners to weekend baking. You'll love having your own in-suite laundry with washer and dryer, no shared machines, no hauling baskets down the hall. Multiple ductless split heads throughout keep every room exactly the temperature you want, all year long, with efficient heating in the winter and cooling in the summer. Step outside to your own private, fenced backyard with a patio and green space, the perfect spot for kids, pets, morning coffee, or summer barbecues. Your parking spot is right out front, and extra parking for guests. The location is great with Schools are right next door, and you're close to shopping, parks, amenities, and even skiing. For commuters, quick highway access makes getting anywhere a breeze. Water is included in the common elements, too which is awesome. Four bedrooms, two total bathrooms, your own yard, your own laundry, and your own parking, all at a price that makes ownership real. Opportunities like 48 Windom Unit I are rare. Come and see it. It's nice. (id:63203)
132 Waterloo Street N
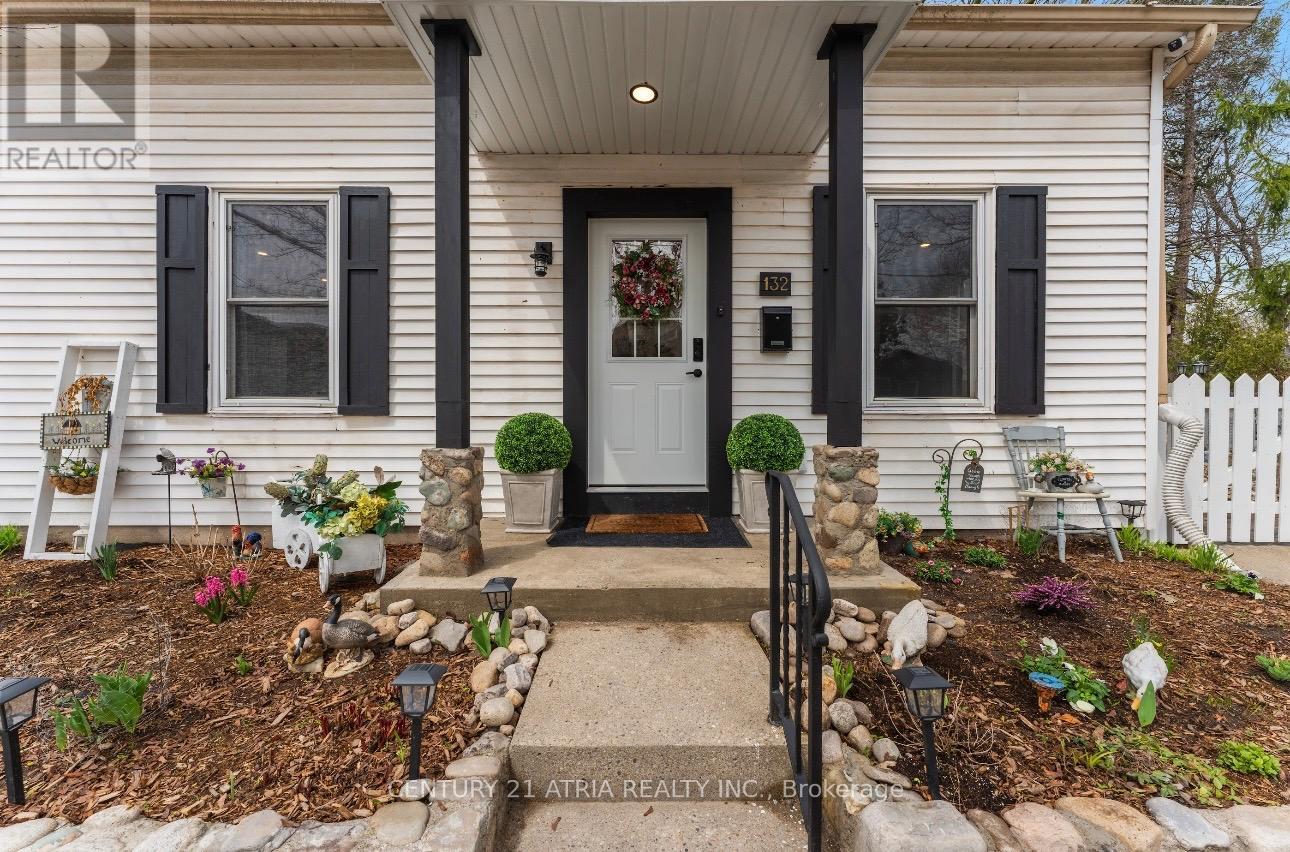
Cambridge, Ontario
Welcome To This 1.5 Storey- Over 1,600 Sqf Of Living Space, Fully Renovated, Move In ReadyDetached Home In The Heart Of Preston, Cambridge. This Has Been Completely Updated From Top ToBottom, Offering A Clean, Contemporary Living Space With Zero Additional Investment Required.Situated On A Rare Double-Sized Corner Lot, This Property Provides Exceptional Privacy, LotNatural Light, And Expansive Outdoor Functional Space. The Bright Open-Concept Main FloorFeatures A Chef-Inspired Kitchen With Premium Countertops And Brand-New Stainless SteelAppliances (2025/2026).Basement is Fully Finished. Your Family Can Enjoy A Carpet-Free HomeWith Beautiful Flooring, Elegant Pot Lights, And A Designer Bathroom Featuring Premium FinishedAnd A Glass Standing Shower. The Spacious Living Area Can Easily Be Adapted To Include A 4thBedroom If Needed. A Fully Completed Finished Lower Level Offers Flexible Space For A HomeTheatre, Private Gym, Or A Cozy Family Retreat. Outdoor Oasis With The Fully Fenced Backyard,Its Set Up For Everyday Use And Entertaining, Complete With A Cozy Fire Pit Area ForUnforgettable Summer Night, And A Brand New Storage Shed. Three Convenient Parking Spaces.Prime Location, Only Minutes From Downtown Preston, Top-Rated Schools, Parks, Shopping, AndWith Quick Access To Highway 401.This Move In Ready Home Offers Both A Peaceful Lifestyle AndUltimate Convenience. Don't Miss Your Chance To Own This Turnkey Gem- See It And Fall In LoveToday. (id:63203)
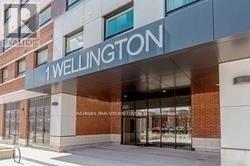
805 - 1 Wellington Street
Brantford, Ontario
Spacious Condo In A Vibrant Desirable Location In Downtown Brantford! This is 1 Bedroom Comes With 9'Ft Ceilings With Ton Of Amenities Which Include : State Of The Art Fitness Room, Party Room And Rooftop Garden. Steps Away From The "Go" Train Station, Laurier University, Conestoga College, Banks, YMCA, Harmony Sq. and Many Restaurants, Tenant to pay all Utilities (id:63203)
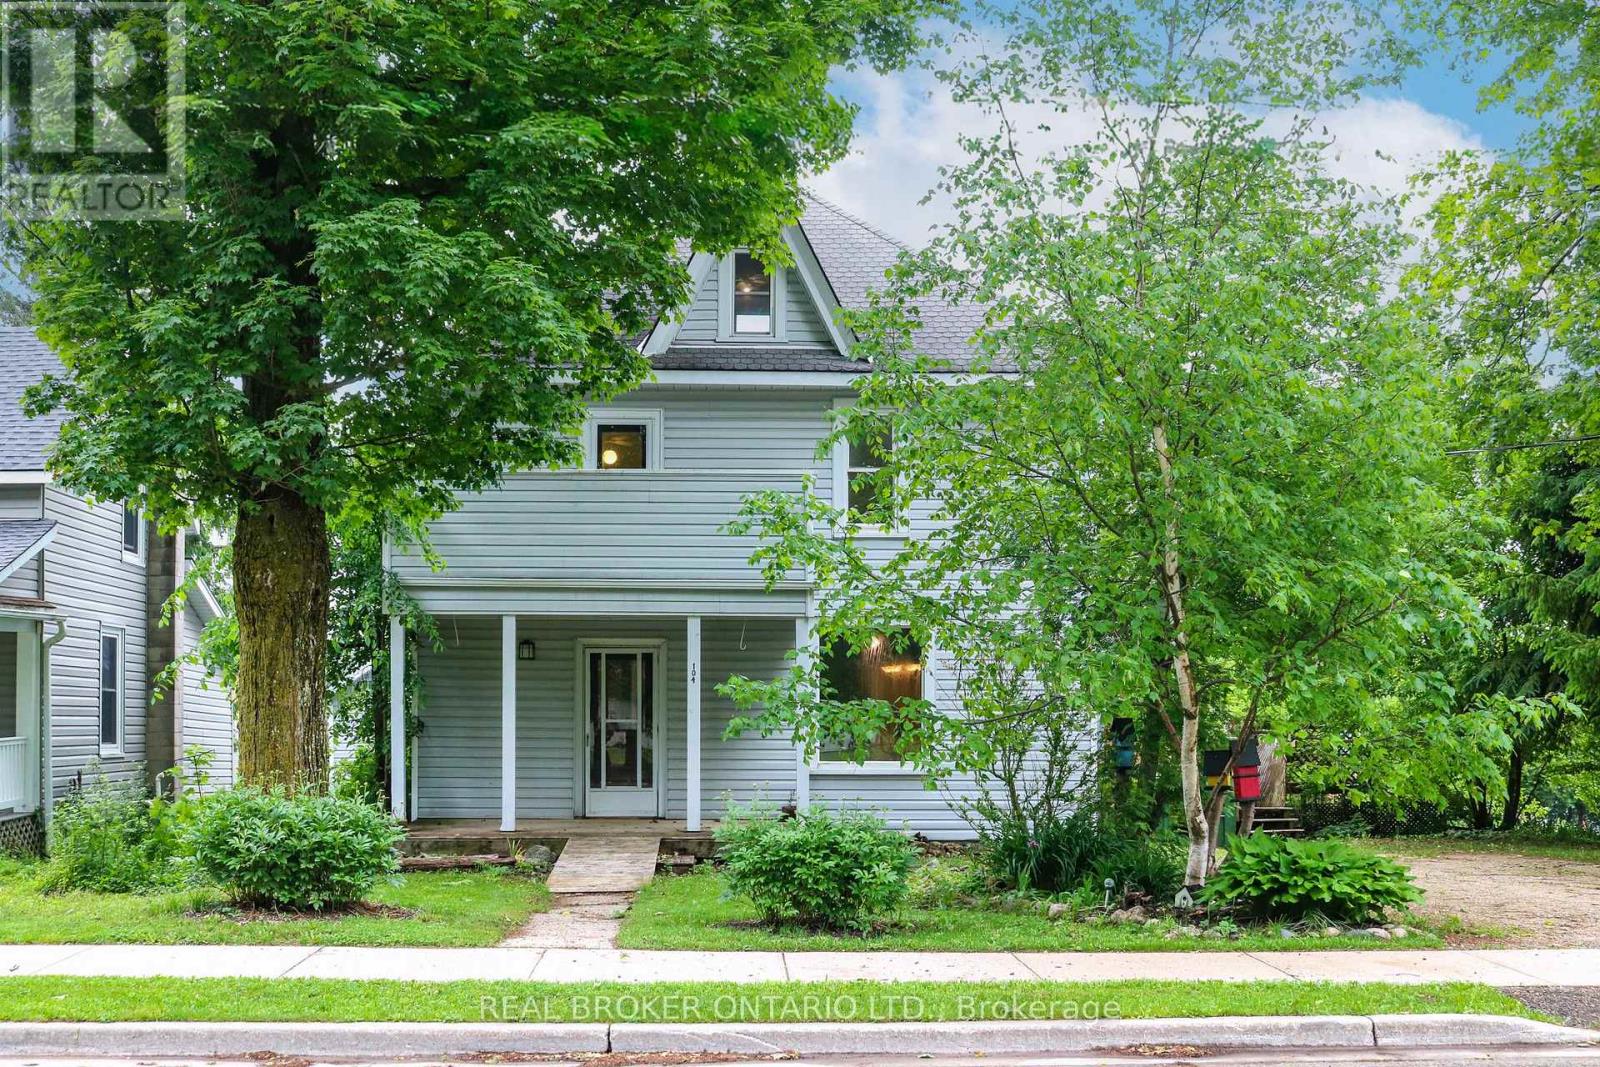
104 Isla Street
Grey Highlands, Ontario
Built in 1900 and located in the growing, vibrant community of Markdale, this 3-bedroom, 2-bathroom home is rich in character, history, and potential. Situated on a corner lot, it offers a rare opportunity to restore a classic century home and bring it back to its former glory. Original woodwork, hardwood floors, and a beautiful staircase showcase the craftsmanship of a bygone era, while spacious principal rooms provide a solid foundation for your vision. Large windows fill the home with natural light, and the functional layout features generous living and dining areas, a spacious kitchen, main-floor laundry, and a full bathroom. Upstairs, you'll find three bedrooms, a second bathroom, and an expansive landing ideal for a home office, reading nook, or additional living space, with access to a balcony overlooking the front yard. The third-floor attic offers even more possibilities, featuring both a window and skylight that bring in abundant natural light. Outside, the yard provides space for gardening, entertaining, or future landscaping projects. While the home requires updating and repairs, it presents an exciting opportunity for renovators, investors, or anyone with an appreciation for historic homes. Conveniently located close to shopping, schools, recreation, and Markdale Hospital, the property also benefits from the continued growth of the community, including the ongoing expansion of Chapman's, which continues to bring jobs and investment to the area. (id:63203)
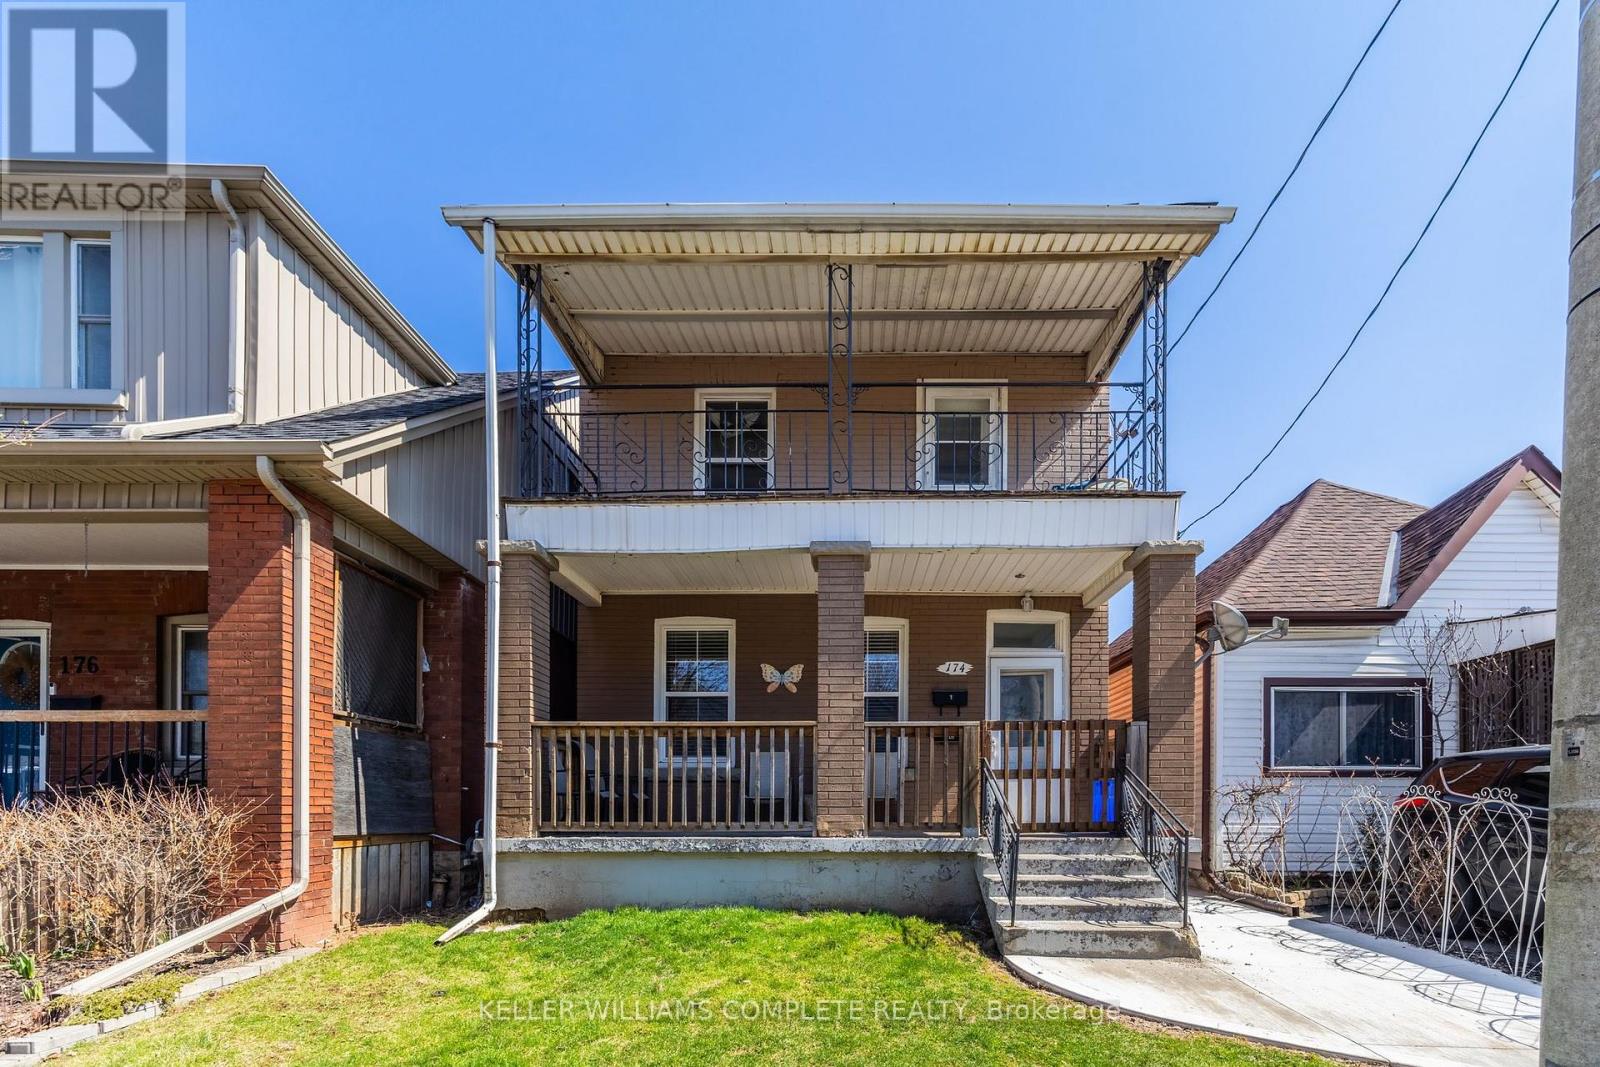
174 Rosslyn Avenue N
Hamilton, Ontario
Perfect for investors or buyers seeking a property with built-in income, this solid brick two-storey duplex offers an exceptional opportunity in one of Hamilton's most walkable and vibrant neighbourhoods, just steps from Ottawa Street North. This well-maintained property features two spacious self-contained units, each offering approximately 800 square feet of comfortable living space. Both units include 2 bedrooms, 1 bathroom, a bright living room, updated kitchens and bathrooms, private balconies, separate hydro meters, and convenient in-suite laundry. The thoughtful layout and separate services make this an appealing option for both investors and owner-occupiers alike. The property also offers parking for 2-3 vehicles, a full basement with ample storage space, and additional flexibility for future improvements or added utility. Both tenants are currently month-to-month, providing versatility for a new owner while still benefiting from immediate rental income. Located in the heart of the desirable Ottawa Street neighbourhood, you are just steps to local cafés, restaurants, boutiques, parks, schools, transit, and all of the amenities this thriving community has to offer. With strong rental appeal, a functional layout, and an unbeatable location, this is a fantastic opportunity to add to your portfolio or invest in a property with long-term potential. (id:63203)
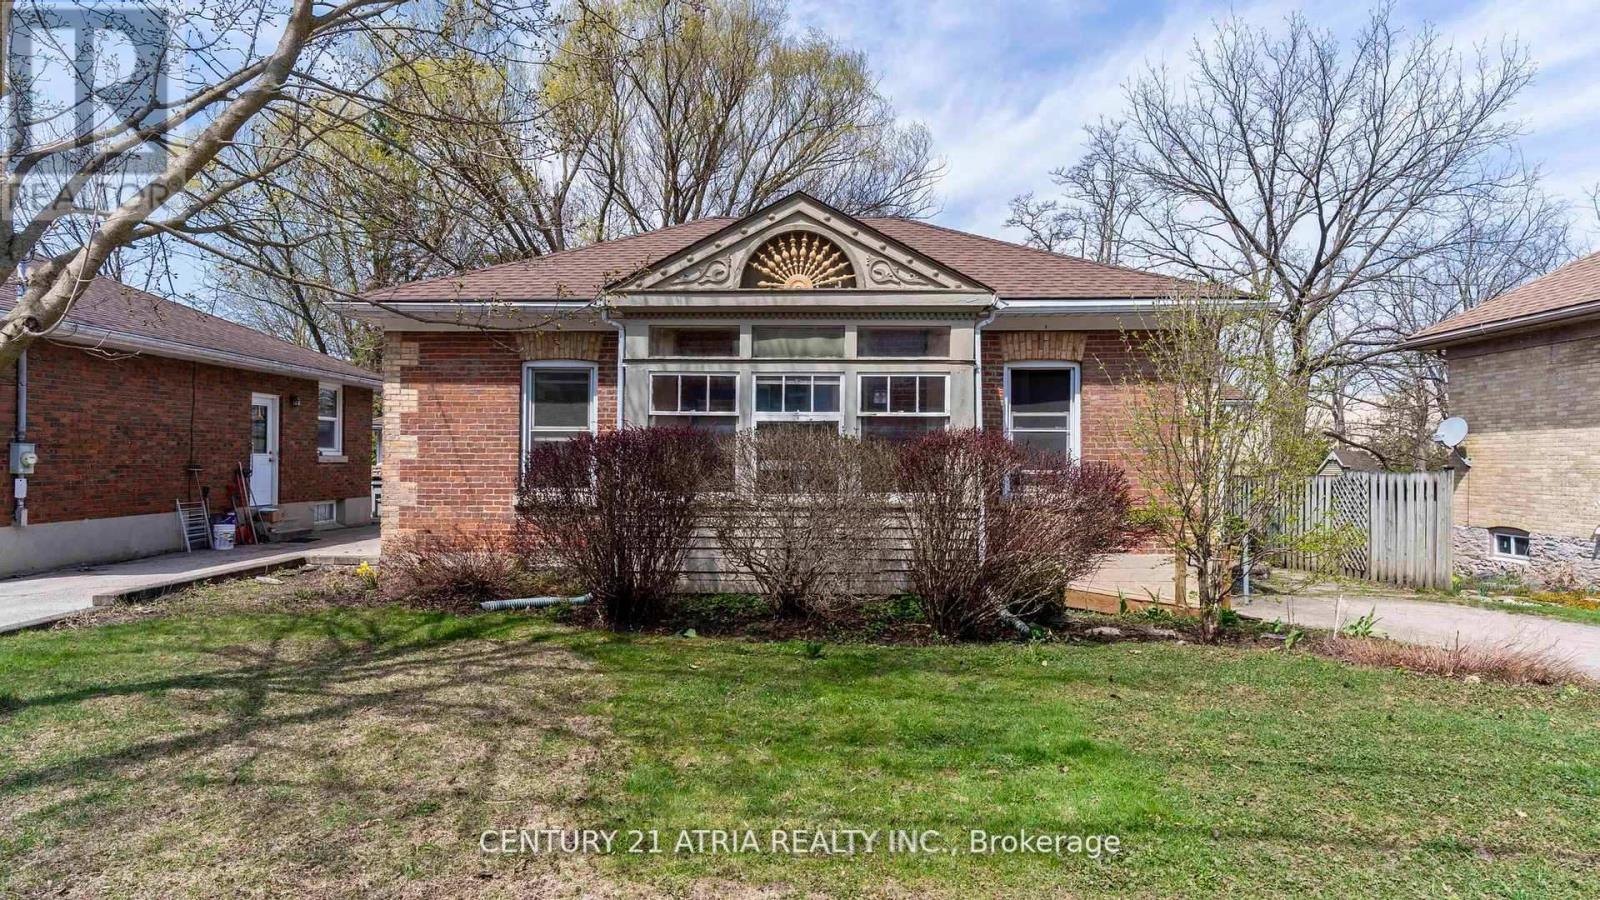
130 Wellington Street S
St. Marys, Ontario
Charming Ontario Cottage Steps from Downtown St. Marys Welcome to 130 Wellington Street South - an immaculate red brick Ontario cottage that perfectly blends timeless character with tasteful modern upgrades. Ideally located just a short stroll from the heart of historic St. Marys, this beautifully maintained 3 bedroom home offers an inviting retreat with distinctive charm inside and out. From the moment you arrive, you'll appreciate the home's curb appeal, enhanced by a pavestone driveway, and a fenced in backyard that creates a sense of privacy. The flagstone patio is ideal for summer entertaining, while the cozy front porch adds a classic touch. Inside, the home features a thoughtfully upgraded kitchen with custom design details including painted cabinetry, butcher block countertop, cherry flooring, and a new window that fills the space with natural light. The adjoining family area continues the flow of rich cherry hardwood and connects seamlessly to the warm and welcoming living room, where a gas fireplace with leaded surround windows sets the tone for relaxed evenings. The custom 4-piece bath is a standout, featuring a full walk-in shower, separate soaker tub, heated travertine tile floors, built-in laundry with stackable washer/dryer, and a handcrafted vanity - combining luxury with functionality. Throughout the home, original trim and flooring have been beautifully preserved, maintaining the historical integrity of the property while complementing the modern enhancements. This home is truly move-in ready, offering comfort, style, and a touch of heritage all in one. St. Marys is home to it's own hospital, two public elementary schools and one secondary school, a recreation centre with two ice pads and an indoor salt pool, a YMCA, and walking trails. Don't miss your opportunity to own a piece of small town charm - ideal for first-time buyers, downsizers, or those seeking a picturesque escape in one of Ontario's most beautiful and historic small towns. (id:63203)
81 London Road
Chatham-Kent, Ontario
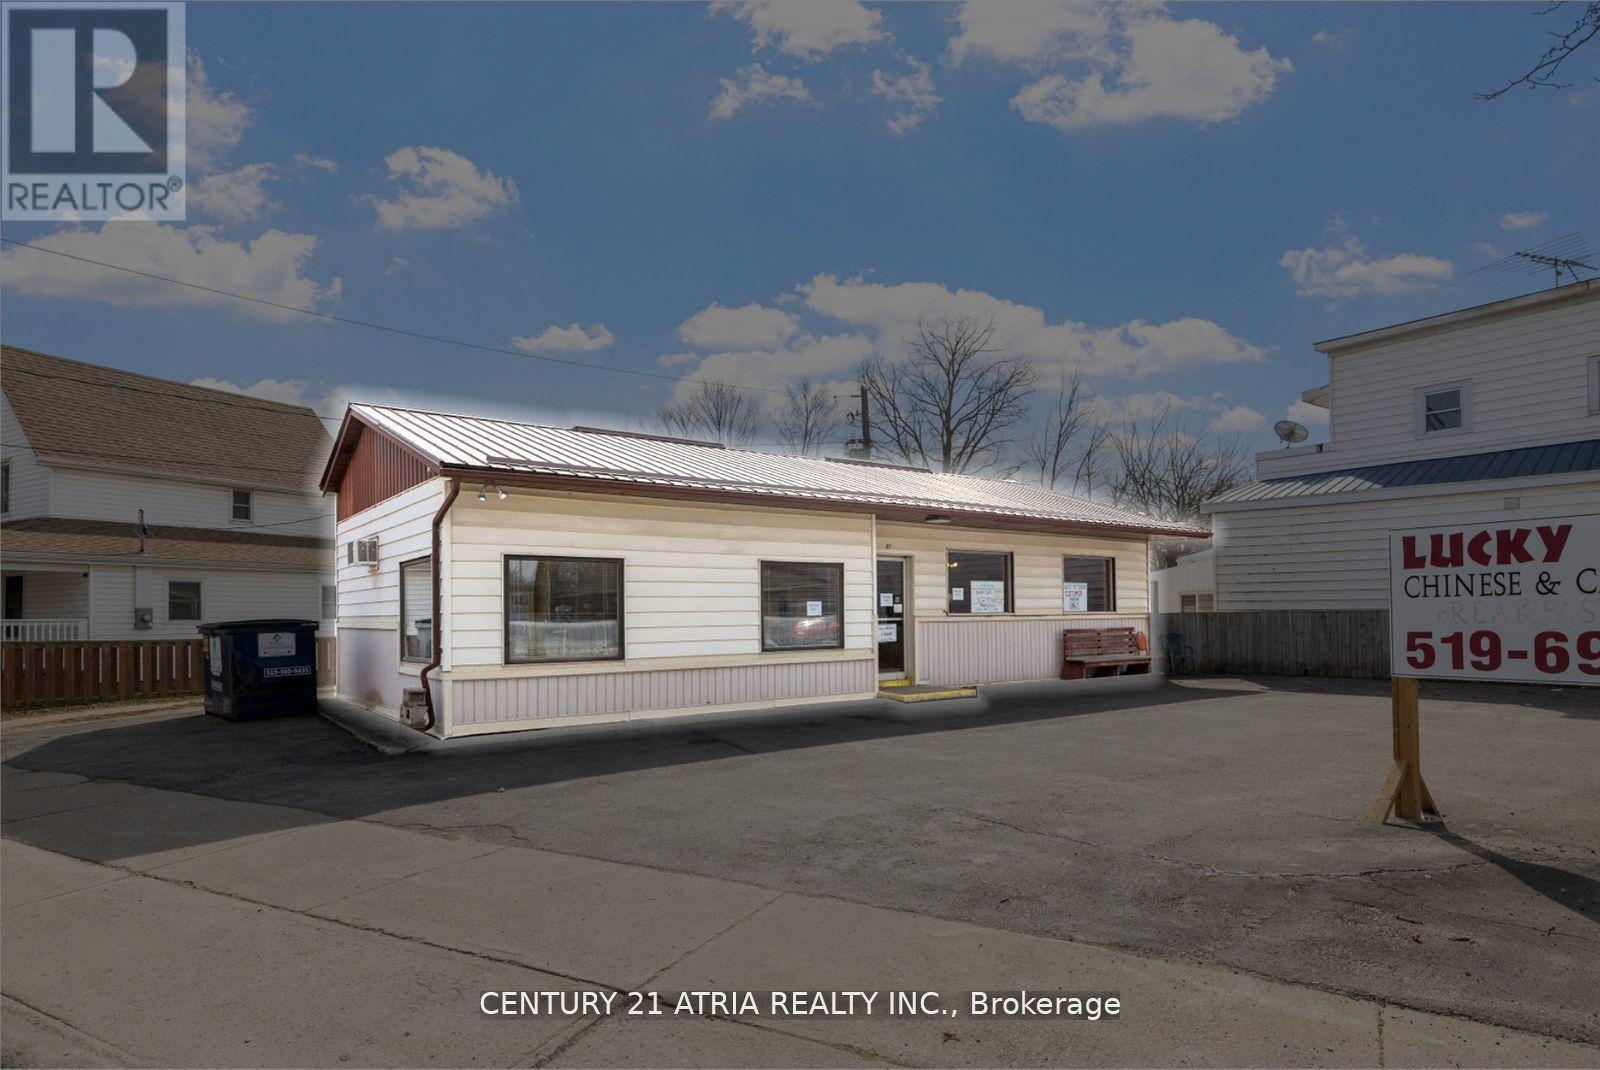
One of the oldest and best-kept secrets is now up for grabs. Located in the heart of Thamesville, this restaurant business & property is not just any ordinary eatery - it is a community favourite spot & your ticket to small-town charm entrepreneurship. Situated on a generous lot with major street frontage, this freestanding building is ideal for any business to come or continue the many years of Lucky Kitchens success. Whether you want to keep the restaurant name or change it to your own, there is a solid foundation of profitability in place. Just envision, your own building, your own lot with parking & a business that is the talk of the town. Beyond its current use, the property holds immense investment potential. With the burgeoning economy of Thamesville & the surrounding region, savvy investors can capitalize on this opportunity to generate substantial returns and secure a valuable asset for the future. (id:63203)
4710 Tassie Road
Burlington, Ontario
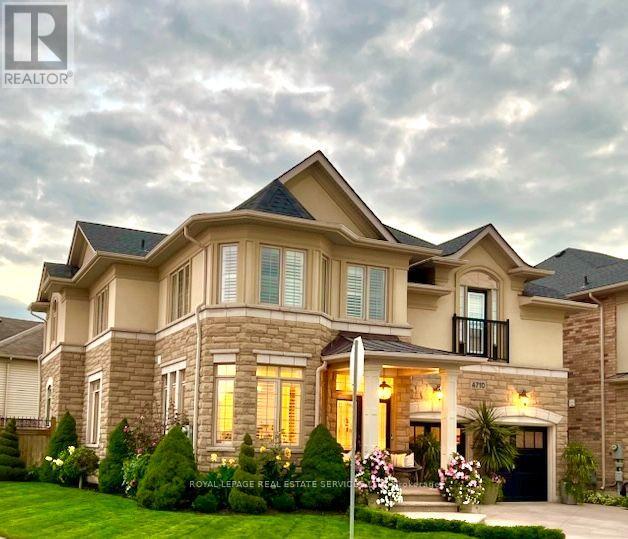
Welcome to this exceptional, fully furnished 4-bedroom residence in the prestigious Alton Villiage community. Offering approximately 3300 square feet of elegent living space, this beautifully appointed home blends luxury, comfort, and convenience - ideal for dicerning families or professionals. Situated on a premium corner lot, the home is filled with natural sunlight from 30+ windows, all enhanced with custom California Shutters for added sophistication and privacy. The thoughtfully designed layout features spacious principal rooms and high end furnishings throughout, creating a seamless turnkey experience. Meticulously maintained, the property includes an irrigation system and stylish outdoor patio furnishings - perfect for relaxing or entertaining along with a great side yard that is fenced and perfect for families. Ideally located close to top-rated schools, parks, shopping, dining, and all major amenities within walking distance or a short drive away. A rare opportunity to lease a refined, move in ready home in one of Burlingtons most saught after neighbourhoods. (id:63203)