

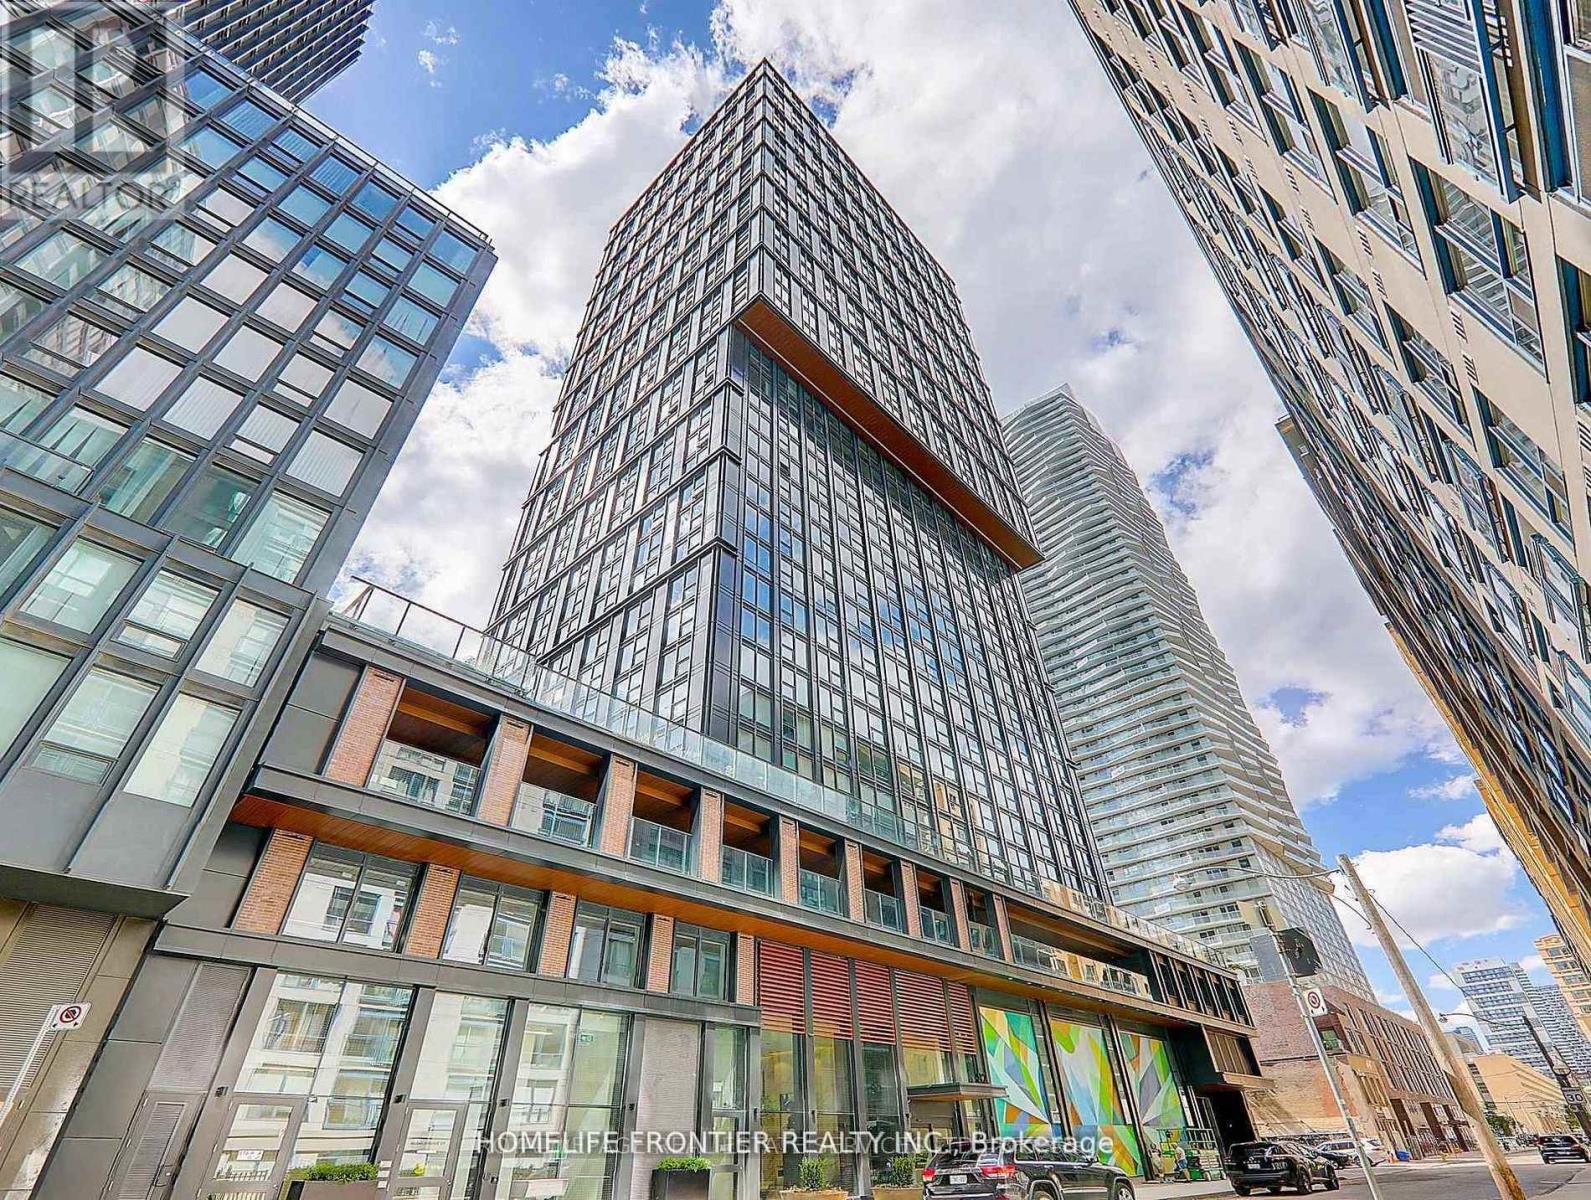
1108 - 82 Dalhousie Street
Toronto, Ontario
Modern Studio In The Heart Of The City Offering A Functional And Stylish Layout For Comfortable Everyday Living. The Open-Concept Design Seamlessly Integrates The Living, Dining, And Kitchen Areas, Creating A Bright And Inviting Space With Beautiful City Views. The Contemporary Kitchen Features Sleek Finishes And A Thoughtfully Designed Layout, Perfect For Both Cooking And Entertaining. A Spacious 4-Piece Bathroom Combines Comfort And Practicality, Enhancing The Home's Modern Appeal. This Well-Designed Studio Offers An Exceptional Urban Lifestyle With Access To Premium Building Amenities Including A Media Room, Gym, Lounge, Rooftop Deck, And Meeting & Private Work/Study Rooms. Ideally Located Just Steps From Parks, Trendy Cafes, Restaurants, And Transit, Providing Ultimate Convenience And Vibrant City Living. Tenant-Occupied With An A+ Tenant Willing To Stay, Currently Paying $1800/mo. (id:63203)
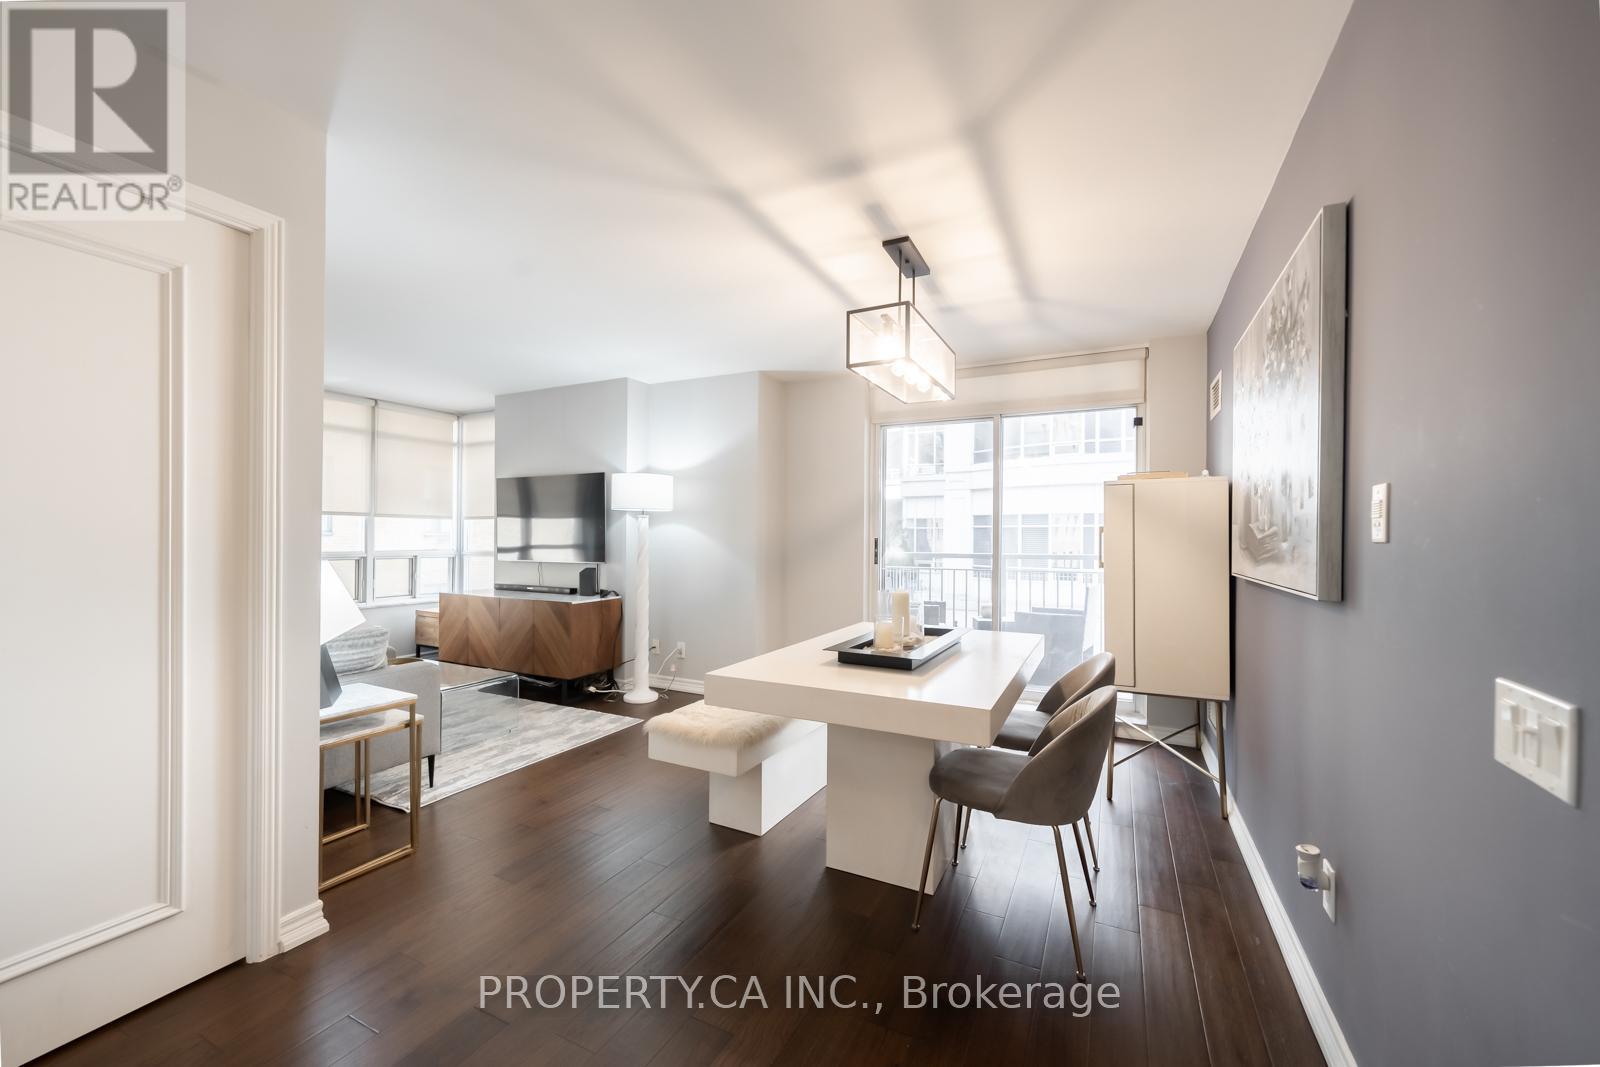
202 - 60 St Clair Avenue W
Toronto, Ontario
This charming suite is full of warmth, character, and natural light, offering a home that feels inviting from the moment you walk in. located in a Boutique Building In The prestigious Yonge-St Clair Area. Exceptional Value, one of the best-priced 2-bedrooms in the neighbourhood. Functional, bright Corner Unit with Wraparound windows fills the space with natural light, creating a bright, open feel. Fully Updated with brand new floors, new bathroom and new Modern kitchen with stainless steel appliances, double sink, Corian counters & ample storage-move-in ready. Convenience, 100% walk score. Located between 2 subway stations, St. Clair streetcar, top dining, parks & neighbourhoods like Moore Park, Forest Hill & Yorkville. Full amenities incl. gym, concierge, guest suites, party room, rented parking for $175/month. A rare combination of value, layout, light, and location. (id:63203)
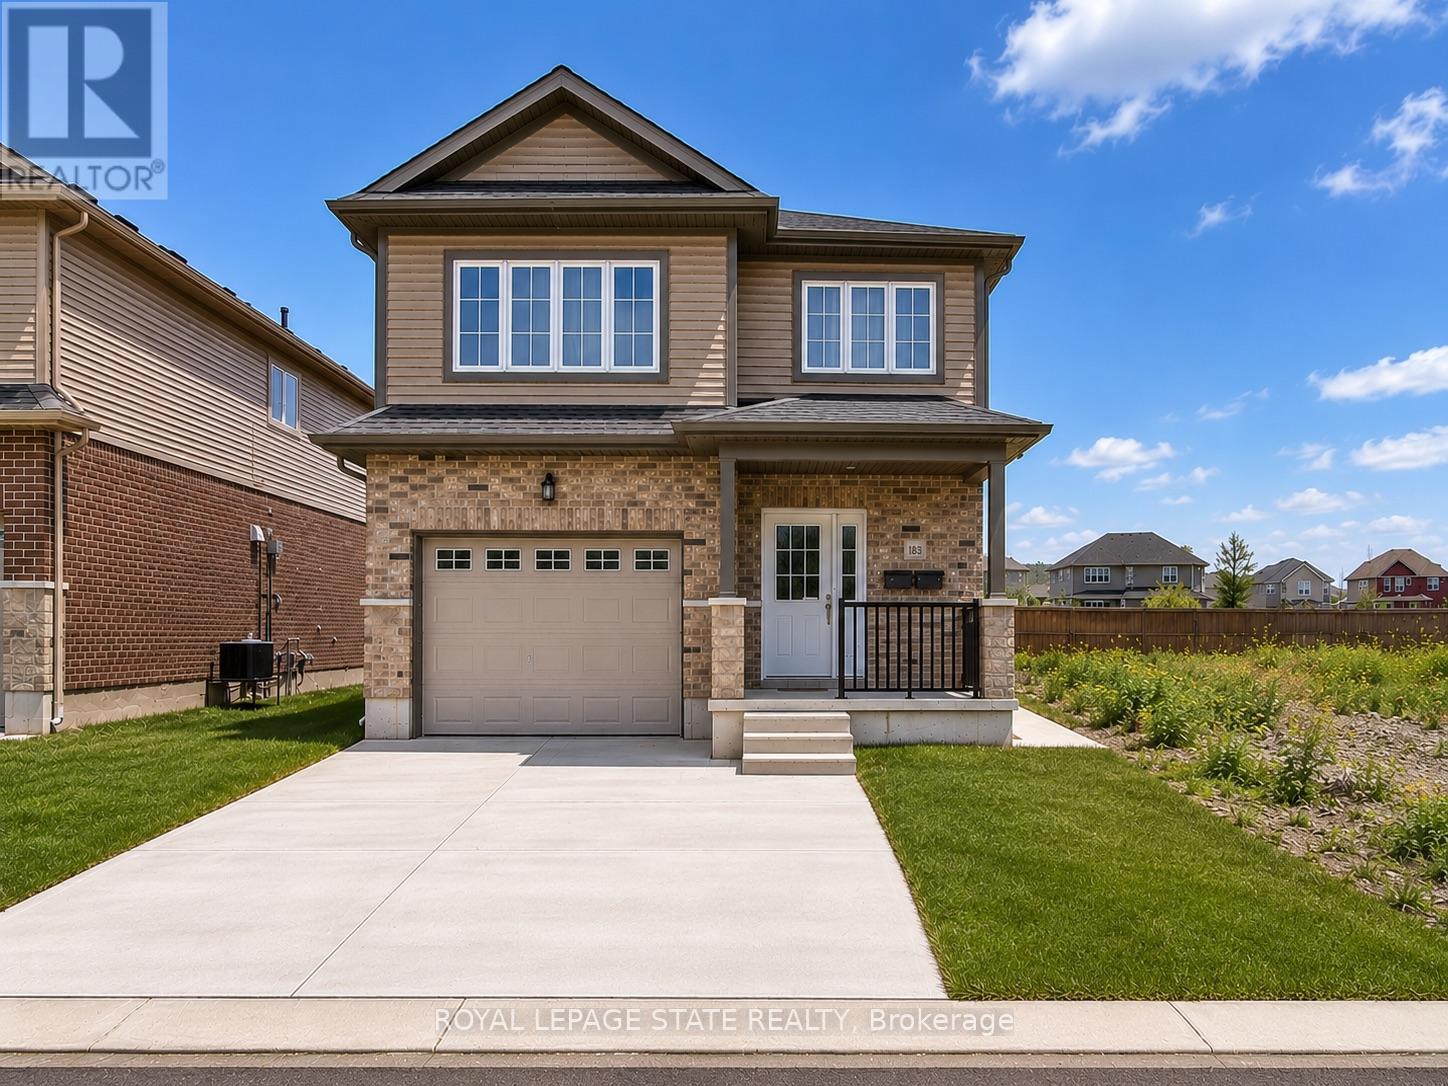
B - 183 Rykert Street
St. Catharines, Ontario
This bright and spacious 2-bedroom, 1-bathroom lower-level unit provides comfortable living in a convenient St. Catharines location. Featuring an open-concept layout, beautiful dark flooring, and large windows that bring in plenty of natural light, the space feels welcoming and well-appointed throughout. The unit includes two generous bedrooms, with the primary bedroom featuring a walk-in closet, along with in-suite laundry, a separate entrance, a grade-level foyer, and plenty of additional storage space. Outside, enjoy the convenience of a paved driveway with one dedicated parking space. Ideally located with quick and easy access to the highway, this unit provides a great combination of comfort, functionality, and accessibility. (id:63203)

308392 Hockley Road
Mono, Ontario
Welcome to this warm and welcoming Viceroy-style home set on a spacious 1.87-acre lot in beautiful Mono. If you've been dreaming of a quieter lifestyle surrounded by nature, this property is your chance to make that dream a reality. The eat-in kitchen offers a breakfast bar and walk-out to the back deck - perfect for morning coffee or casual meals. There's also a separate dining room with its own walk-out, ideal for hosting family dinners or special occasions. The great room is filled with natural light thanks to its large windows and vaulted ceiling, offering views of the peaceful backyard. For more laid-back hangouts, there's a separate family room that also walks out to the deck. A convenient 2 piece bathroom is located nearby for guests. This home features 3 bedrooms and 3 bathrooms, including a main level primary bedroom with a walk-in closet, updated 4 piece ensuite, and its own walk-out to the deck. Upstairs, bedrooms two and three each have their own vaulted ceilings, giving them an open and airy feel. You'll also appreciate the updated main floor laundry and the insulated 2 car garage, which adds extra storage and keeps your vehicles out of the weather. Surrounded by mature trees, the property feels private and serene. A quiet pond with a soothing water feature adds to the sense of calm, and an invisible fence keeps your pets safe while they explore. When its time to unwind, head out to the outdoor sauna and soak in the peaceful setting. (id:63203)
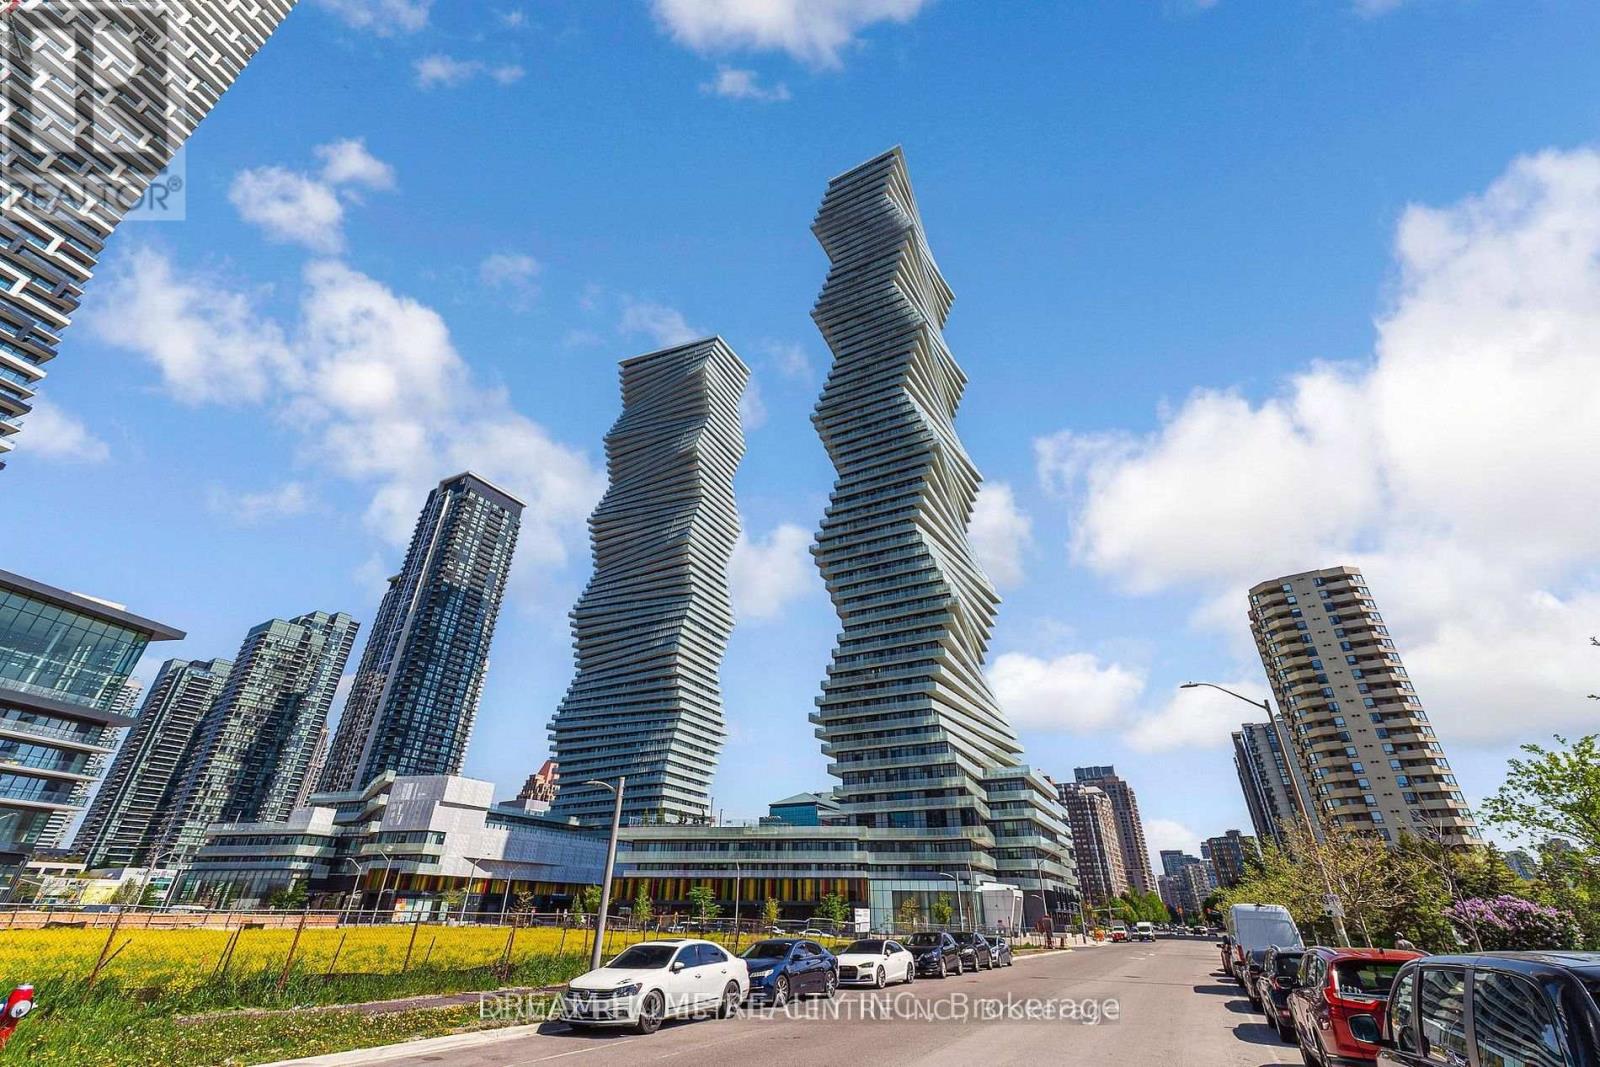
1504 - 3883 Quartz Road
Mississauga, Ontario
Experience comfortable living in this bright and spacious 2-bedroom + Den corner unit(848 sqft +248 sqftbalcony) in the popular M2 Tower in Mississauga! The layout is designed to let in lots of natural light through large floor-to-ceiling windows. The large wrap-around balcony offers amazing views. The kitchen features built-in appliances, stylish cabinets, and a modern quartz countertop. Located in central Mississauga, its close to major roads, Square One shopping, schools, the GO station, and all amenities. Enjoy hotel-like building amenities such as a sleek lobby with 24-hour concierge service, a top-notch fitness center, a rooftop terrace, and much more! (id:63203)
46 Butlermere Drive
Brampton, Ontario
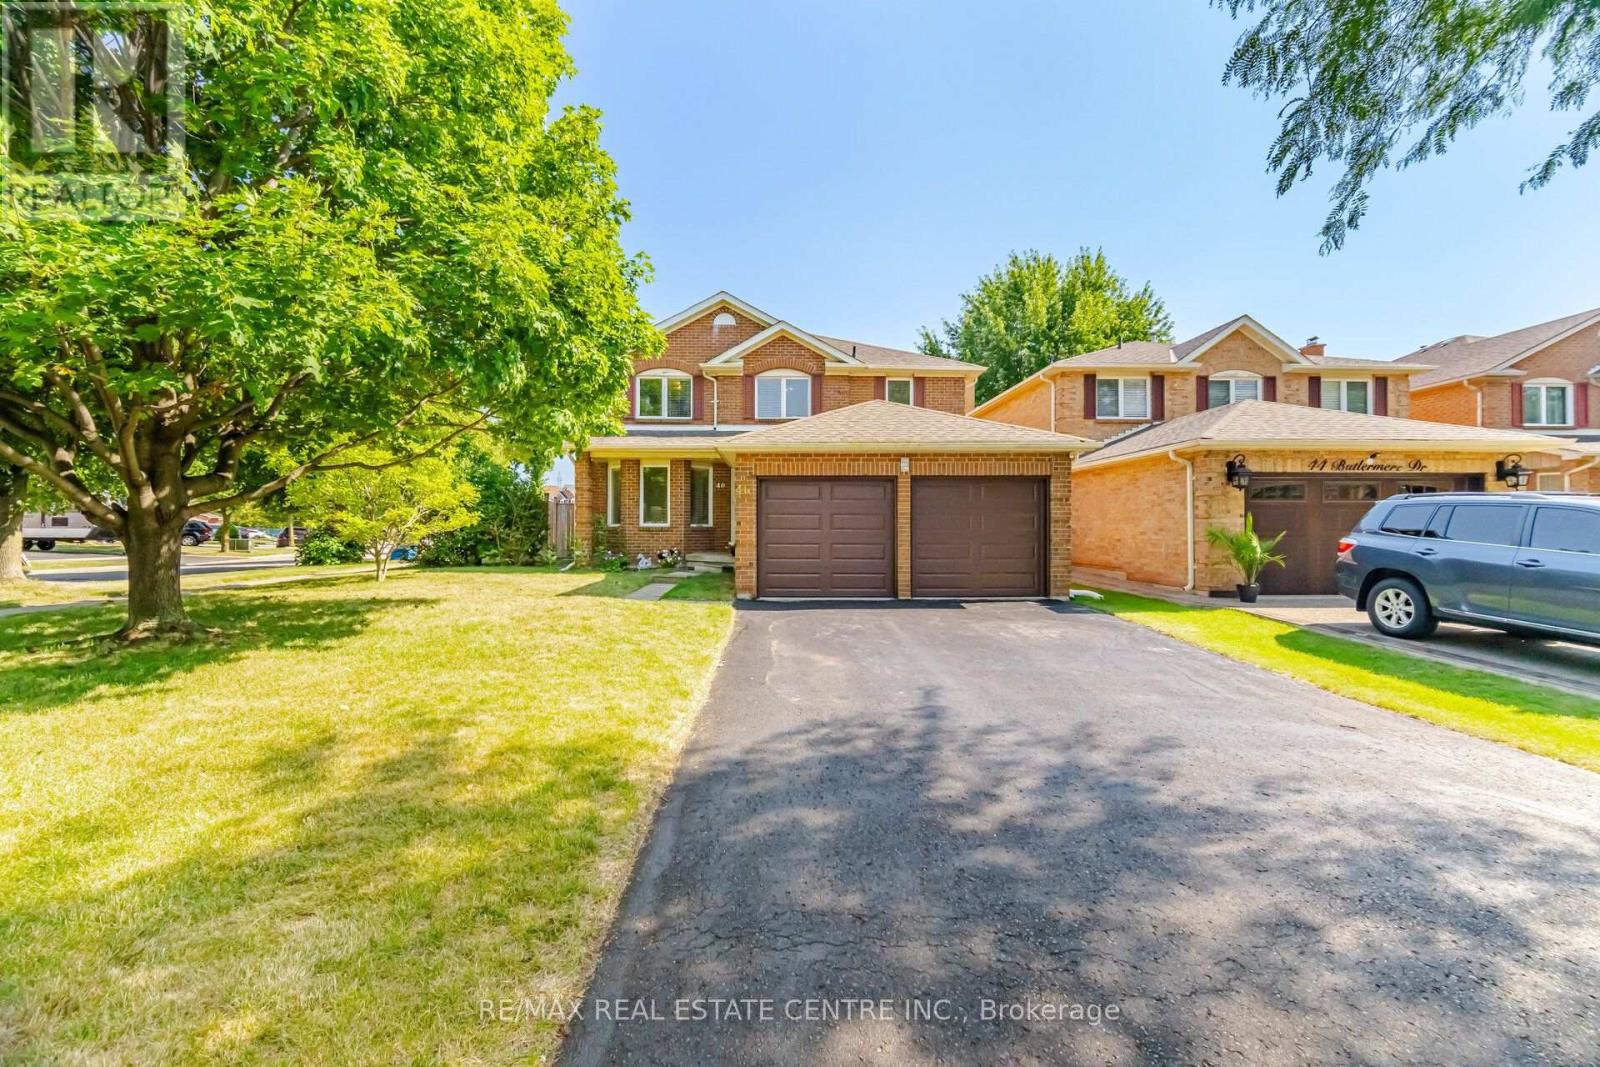
Beautiful detached home offering approximately 2,544 sq. ft. on a pie-shaped Premium lot with 64.70-ft rear width, located in the highly sought-after Fletcher's West community of Brampton! Freshly painted and well maintained, this spacious home features 4+1 bedrooms and 3 bathrooms, ideal for growing or multi-generational families. The main floor offers separate living, separate dining, and family rooms with a cozy wood-burning fireplace, a spacious kitchen featuring granite countertops, a stylish backsplash, and a large breakfast area with walkout to the backyard, plus convenient main floor laundry. The oversized primary bedroom boasts a sitting area, his-and-hers closets, and an upgraded 5-piece ensuite with double sinks, quartz countertops, and a glass standing shower. The main bathroom has also been beautifully upgraded. The other three generously sized bedrooms each feature double closets and windows, filling the rooms with natural light. The partly finished basement with a bathroom rough-in offers excellent potential for additional living space. Enjoy the beautifully landscaped backyard with a pool, gazebo, patio, and green space-perfect for entertaining and relaxing. Total parking for 8 vehicles, including a 2-car garage with direct access to the home. Conveniently located close to schools, parks, public transit, shopping, and all major amenities. A fantastic family home in one of Brampton's most desirable neighbourhoods! (id:63203)
2002 - 2007 James Street
Burlington, Ontario
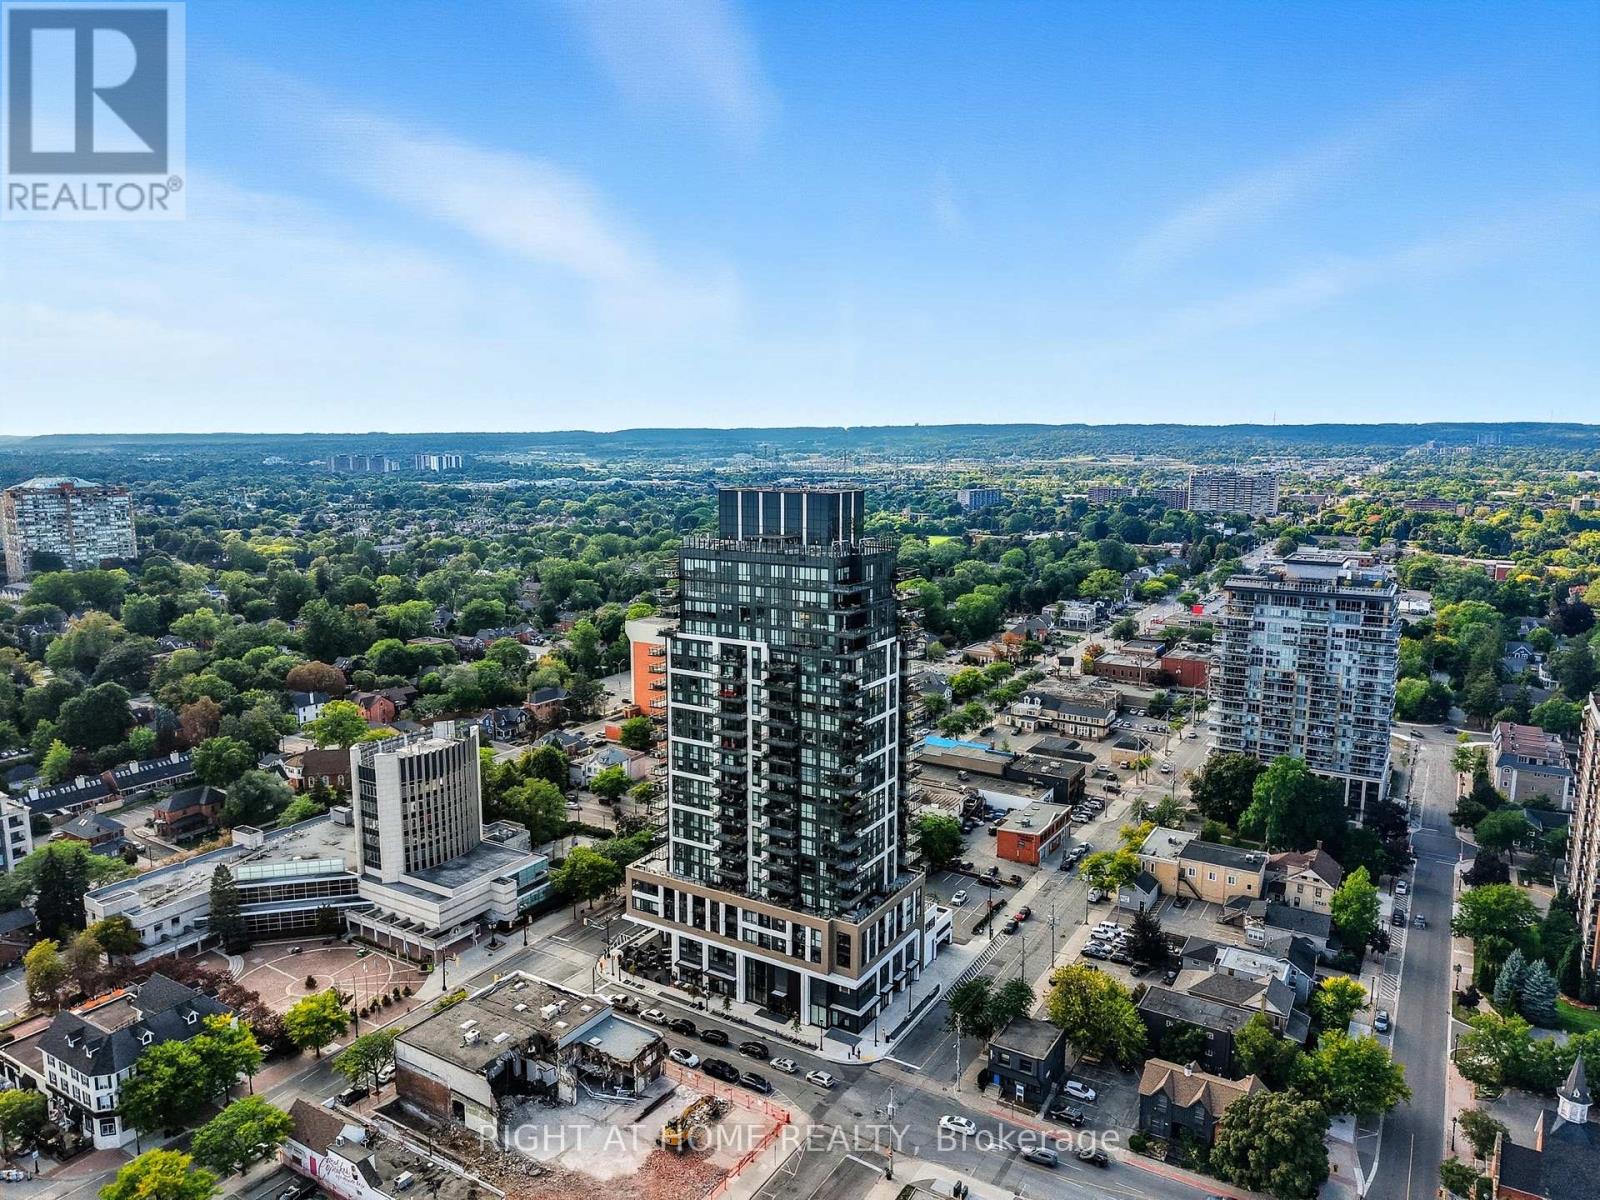
Stunning Lower Penthouse in South Burlington's Waterfront Community A rare offering - this 3-bedroom, 3-bathroom lower penthouse combines sophistication, convenience, and unparalleled views. Featuring 1,681 sq.ft. of interior living space, a 288sq.ft. private terrace, and 2 underground parking spaces, this residence sets a new standard for luxury condo living in Burlington. Inside, soaring 10' ceilings and floor-to-ceiling windows fill the home with natural light while framing breathtaking views of Lake Ontario, downtown Burlington, and the Toronto skyline. The open-concept layout is perfect for both daily living and entertaining, with seamless flow between living, dining, and kitchen spaces. The chef-inspired kitchen is fitted with premium Monogram appliances, custom cabinetry, and quartz countertops, delivering both function and elegance. A spacious primary suite offers a spa-like ensuite and ample storage, while two additional bedrooms provide flexibility for guests, a home office, or hobbies. Each of the three bathrooms is finished with modern designer touches. Step outside to your private 288 sq.ft. terrace - the perfect space for morning coffee, evening cocktails, or simply taking in endless water and skyline views. This exclusive residence also includes two underground parking spaces, providing convenience and security rarely found in condo living. Residents enjoy access to an impressive array of resort-style amenities, including a roof top terrace with fire pits and gardens, an indoor pool, fitness center, yoga studio, games and entertainment lounges, and full concierge services. Located in the heart of South Burlington, you are just steps to Spencer Smith Park, the Burlington Pier, waterfront trails, boutique shopping, restaurants, cafes, and cultural attractions. Easy access to GO Transit and major highways makes commuting seamless. Experience penthouse living on Burlington's waterfront - where every detail is designed for those who expect more. (id:63203)
3306 - 30 Elm Drive W
Mississauga, Ontario
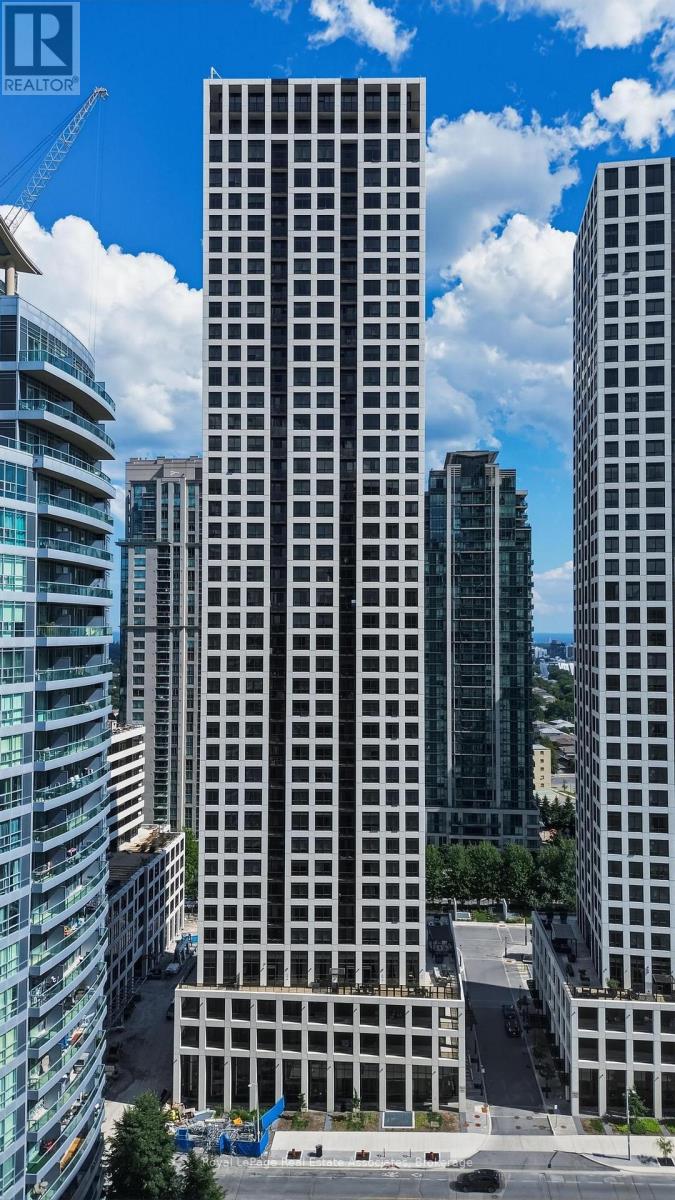
***WITH PARKING & LOCKER*** Welcome to Edge Towers - Tower 2, a contemporary residence in Mississauga's Fairview community. Located on the 33rd floor, this bright 1-bedroom plus den suite offers a thoughtfully designed open-concept layout with a desirable south exposure, an exclusive underground parking space, and an exclusive locker. A private balcony extends the living space outdoors and provides an elevated setting to relax and enjoy the high-level surroundings. The modern kitchen features built-in appliances, sleek cabinetry, and an open-concept design that flows seamlessly into the combined living and dining area. The living room offers a walk-out to the balcony, bringing natural light into the main living space and creating an inviting setting for everyday living and entertaining. The bedroom features a window, closet, and private 3-piece ensuite, creating a comfortable retreat. The separate den is enclosed with French doors and has convenient access to its own 2-piece bathroom, making it an especially versatile space for a home office, study, or additional sitting area. In-suite laundry is conveniently incorporated near the foyer. Residents enjoy access to amenities including concierge service, a gym and exercise room, party and meeting room, game room, and community BBQ area. With parks and public transit nearby, this suite combines modern high-rise living with convenient access to everything Mississauga has to offer. (id:63203)
3015 - 9 Mabelle Avenue
Toronto, Ontario
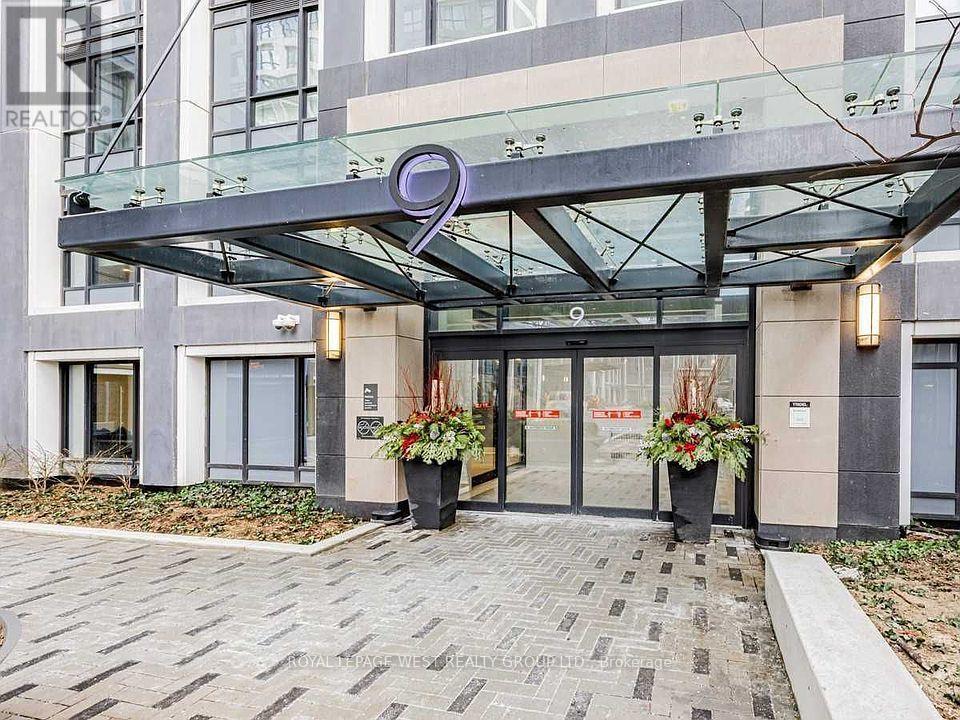
Enjoy carefree living at Bloorvista! This spacious, airy and well-laid-out 1 bedroom features laminate floors throughout, a Juliette balcony, and built-in appliances. Best of all, the subway is just steps from your door, making your daily commute and getting around the city incredibly convenient. Located in a prime Etobicoke area, you're surrounded by restaurants, bars, groceries, and everyday essentials. Staying in? Enjoy an impressive array of amenities including a pool, gym, basketball court, games room, media room, and yoga studio! (id:63203)
Main - 1497 Park Royale Boulevard
Mississauga, Ontario
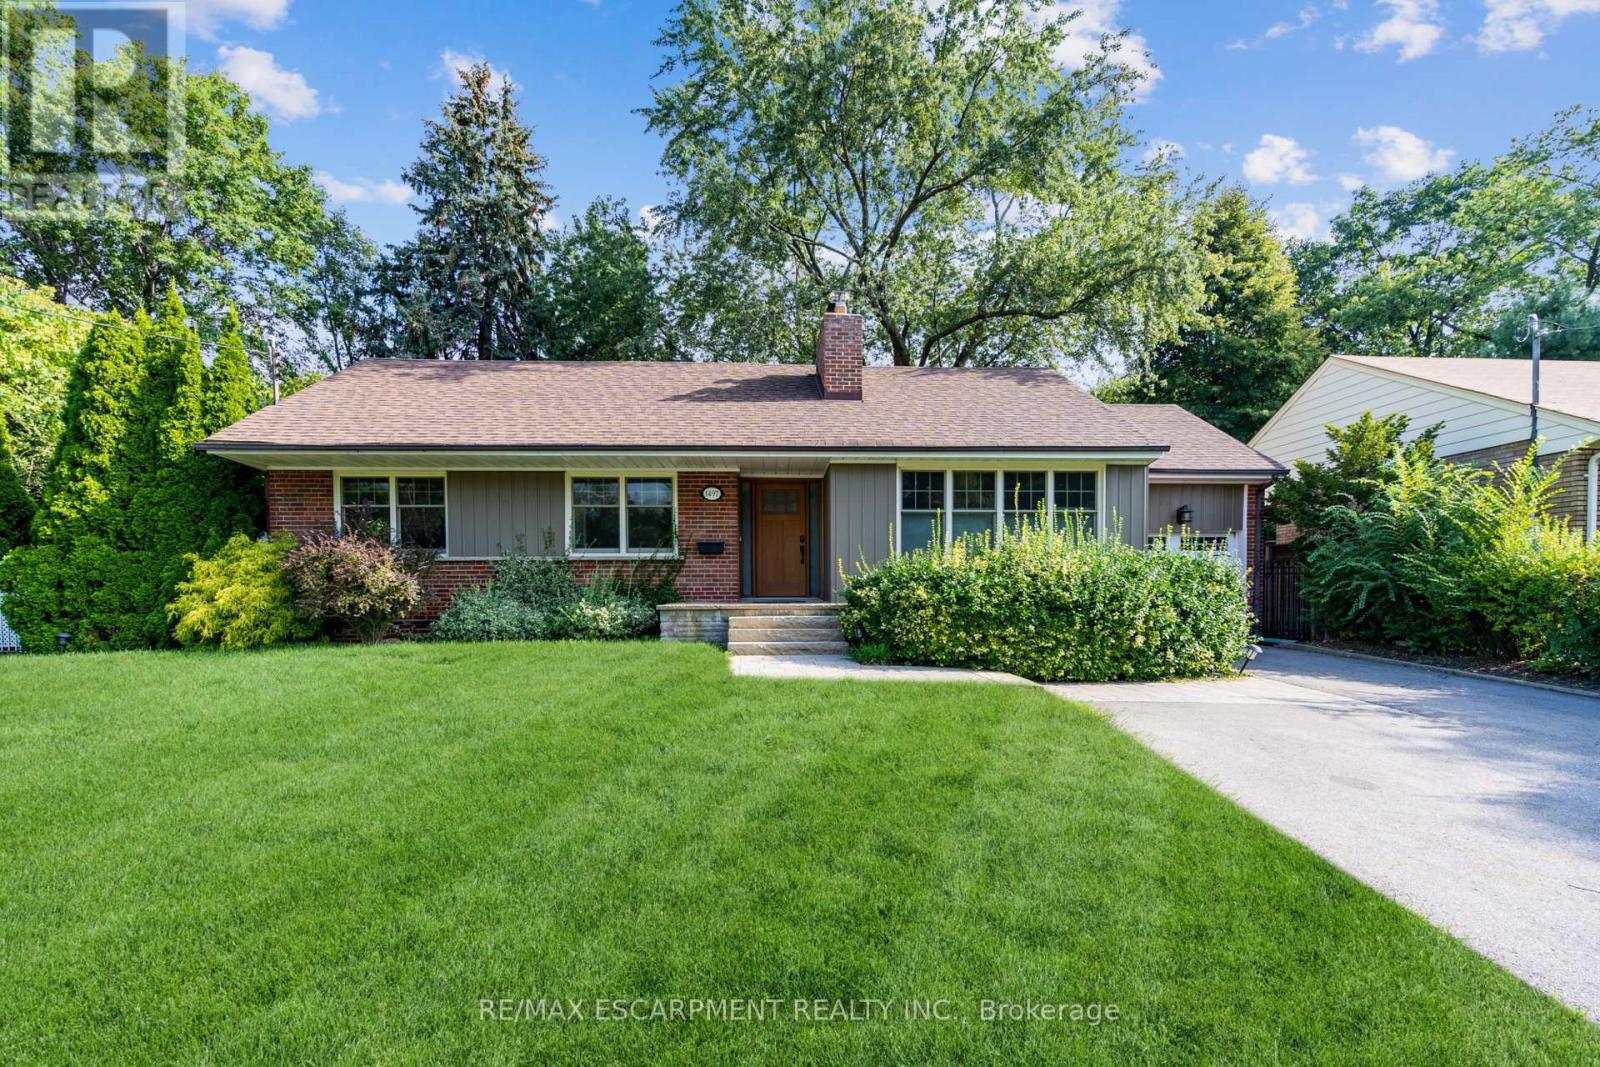
This beautiful well maintained bungalow is located on a dead-end street backing onto park! The main level consists of 3 bedrooms & 1 bathroom. Kitchen overlooking mature tree-lined backyard with walk-out access to backyard deck. This home is perfect for families, working professionals, downsizers and anyone looking to get into a quiet neighbourhood. Home boasts bright, airy windows and hardwood floors throughout. 3 spaces for parking. Laundry on main level. Conveniently located close to schools, parks, golf course, malls, QEW highway, transit & Port Credit! (id:63203)
19 Summerbeam Way
Brampton, Ontario
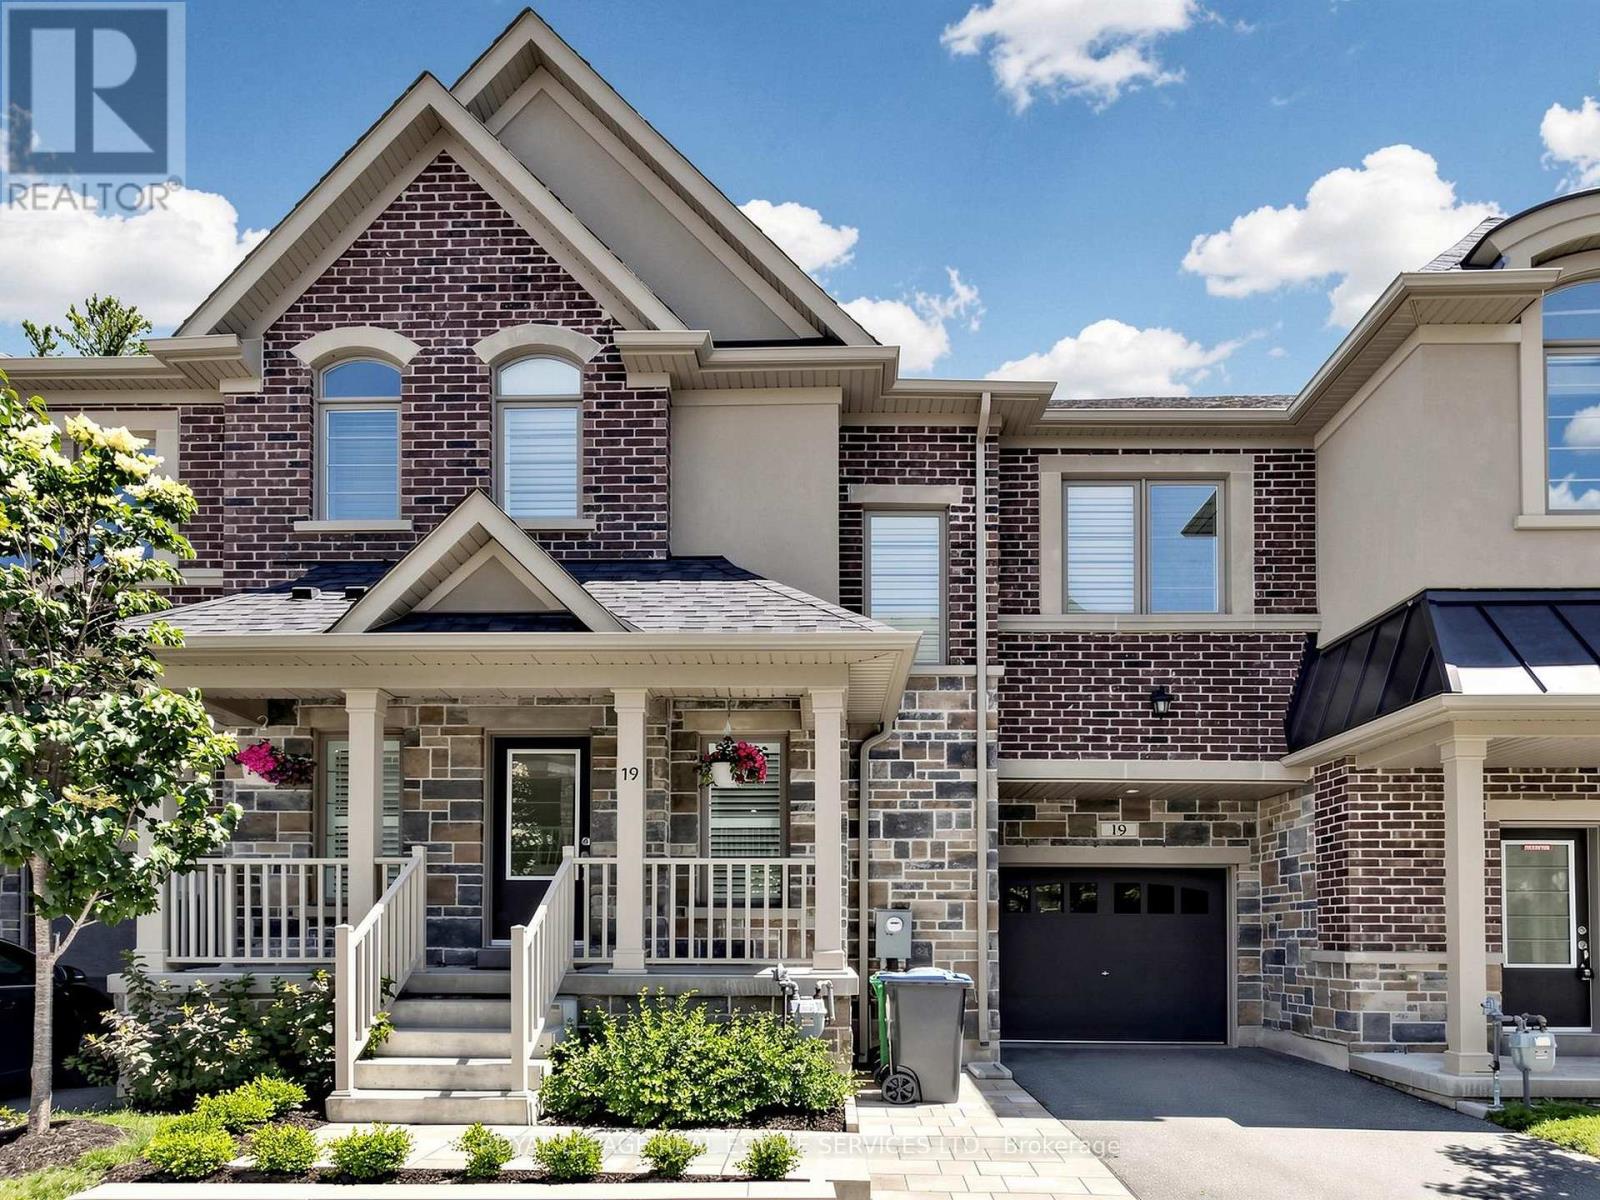
Privacy and premium design come together beautifully in this 2022-built 30 ft wide lot Bram West home. Backing directly onto a quiet woodlot, the property offers a peaceful natural back drop that feels a world away from the city, yet sits just minutes from Highways 401 and407.The interior and exterior showcases over $90, 000 in builder and home owner upgrades, including features such as 9-foot smooth ceilings, and white oak hardwood floors with matching staircase. There are too many upgrades to list, see the attached feature sheet to see the mall. The kitchen serves as the home's centerpiece, boasting a one of a kind custom layout, an expansive oversized island, upgraded quartz countertops, and integrated full set of Bosch appliances. Built for effortless entertaining and true pride of ownership. This elevated aesthetic extends throughout the home, with upgraded cabinetry and quartz counters in every bath room. The den also has potential to be converted into an extra 4th bedroom if desired. Outdoors, a custom deck and professionally landscaped yard maximize the woodlot views. Additional features include a rare two-car tandem garage, and a full, unfinished basement offering endless potential. Close to shopping, community centers, and top amenities, this wide-lot property is a rare find. (id:63203)
16703 Mississauga Road E
Caledon, Ontario
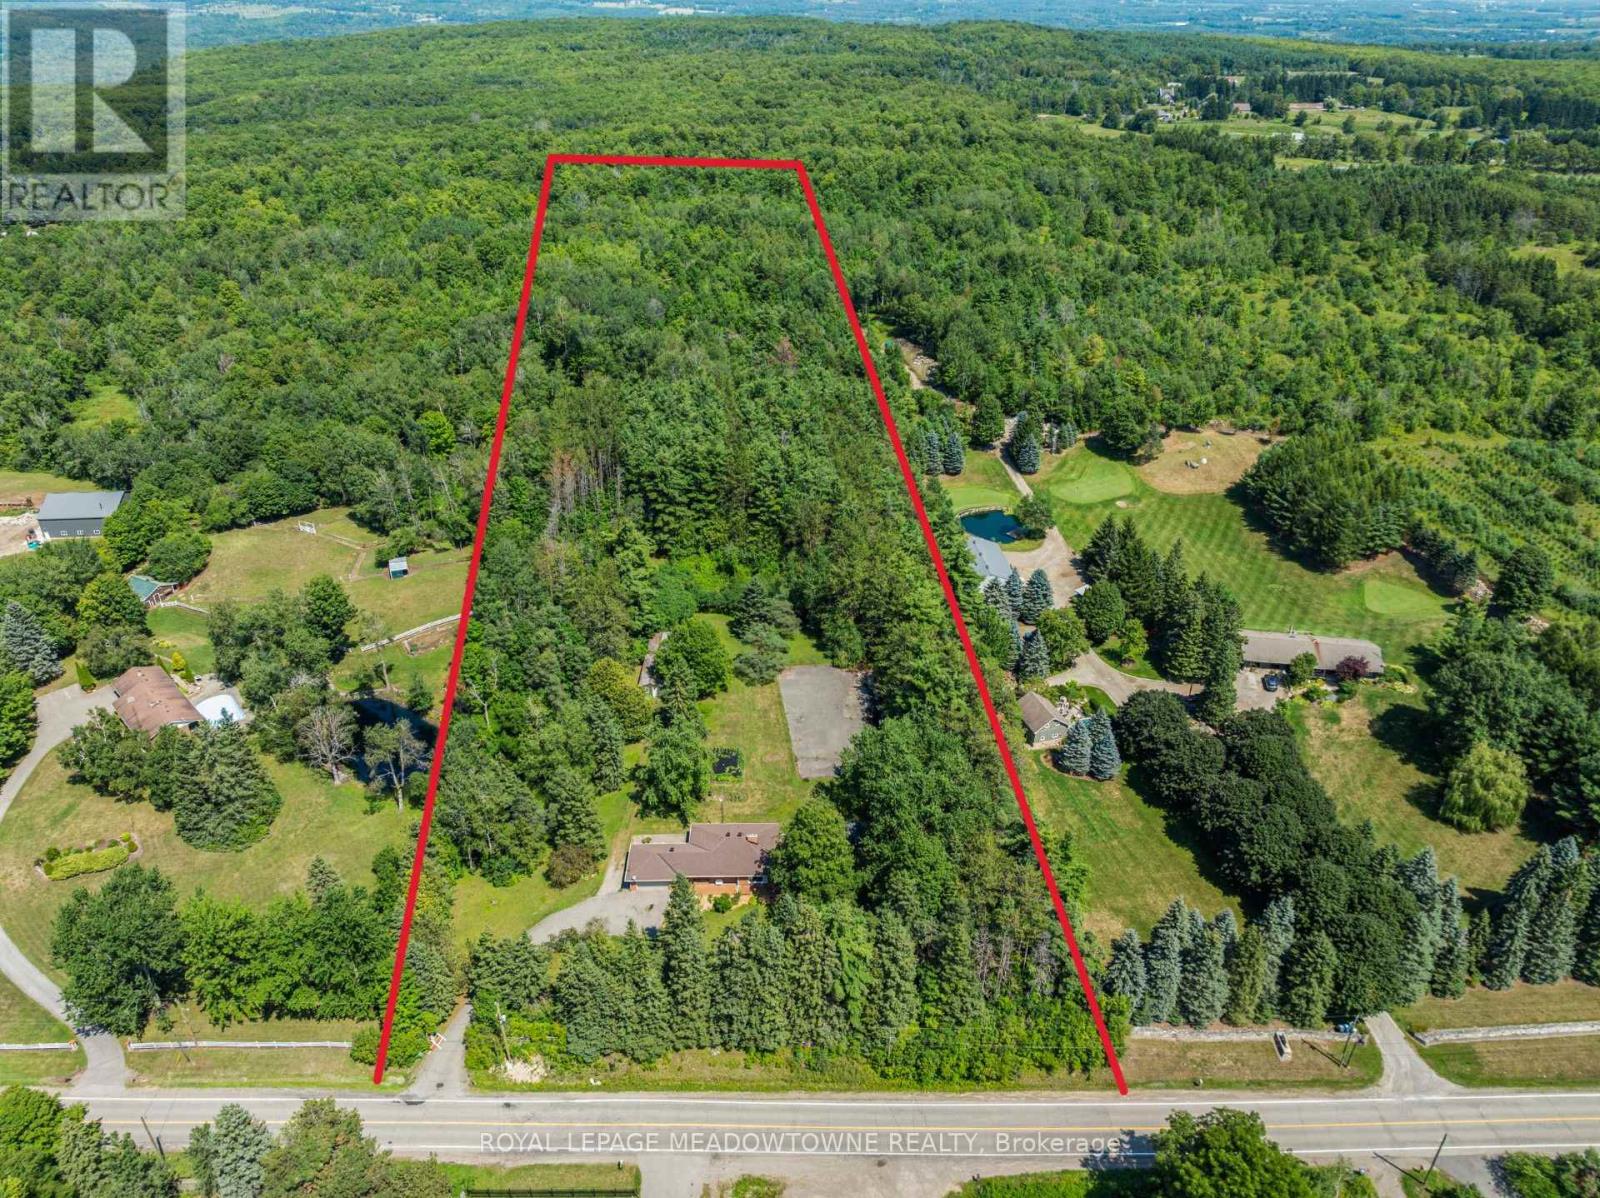
Welcome to this charming bungalow nestled on a private 10-acre property in the sought-after Belfountain area of Caledon. Surrounded by mature forest with direct access to the Bruce Trail and nearby Forks of the Credit, this peaceful retreat offers the perfect blend of nature and comfort. Enjoy convenient access to Caledon Ski Club and some of Ontario's top golf courses, including a 10-minute drive to TPC Toronto at Osprey Valley. The home features 3 bedrooms and 2 bathrooms with a practical single-storey layout ideal for easy living. An attached 1.5-car garage with breezeway provides convenient covered access and additional storage. Enjoy the privacy of your expansive acreage, complete with a pole barn at the rear of the property-perfect for storage, hobbies, or equipment. The aging asphalt is a blank canvas, Resurface it into your own tennis or pickleball court. The large area is also situated perfectly for a new pool and outdoor living area. Whether you're seeking a quiet family home, weekend escape, or a property with room to expand, this unique setting delivers space, seclusion, and natural beauty. Experience the best of Caledon's countryside. Roof done 2021 and new furnace and heat pump done 2021 as well. (id:63203)