

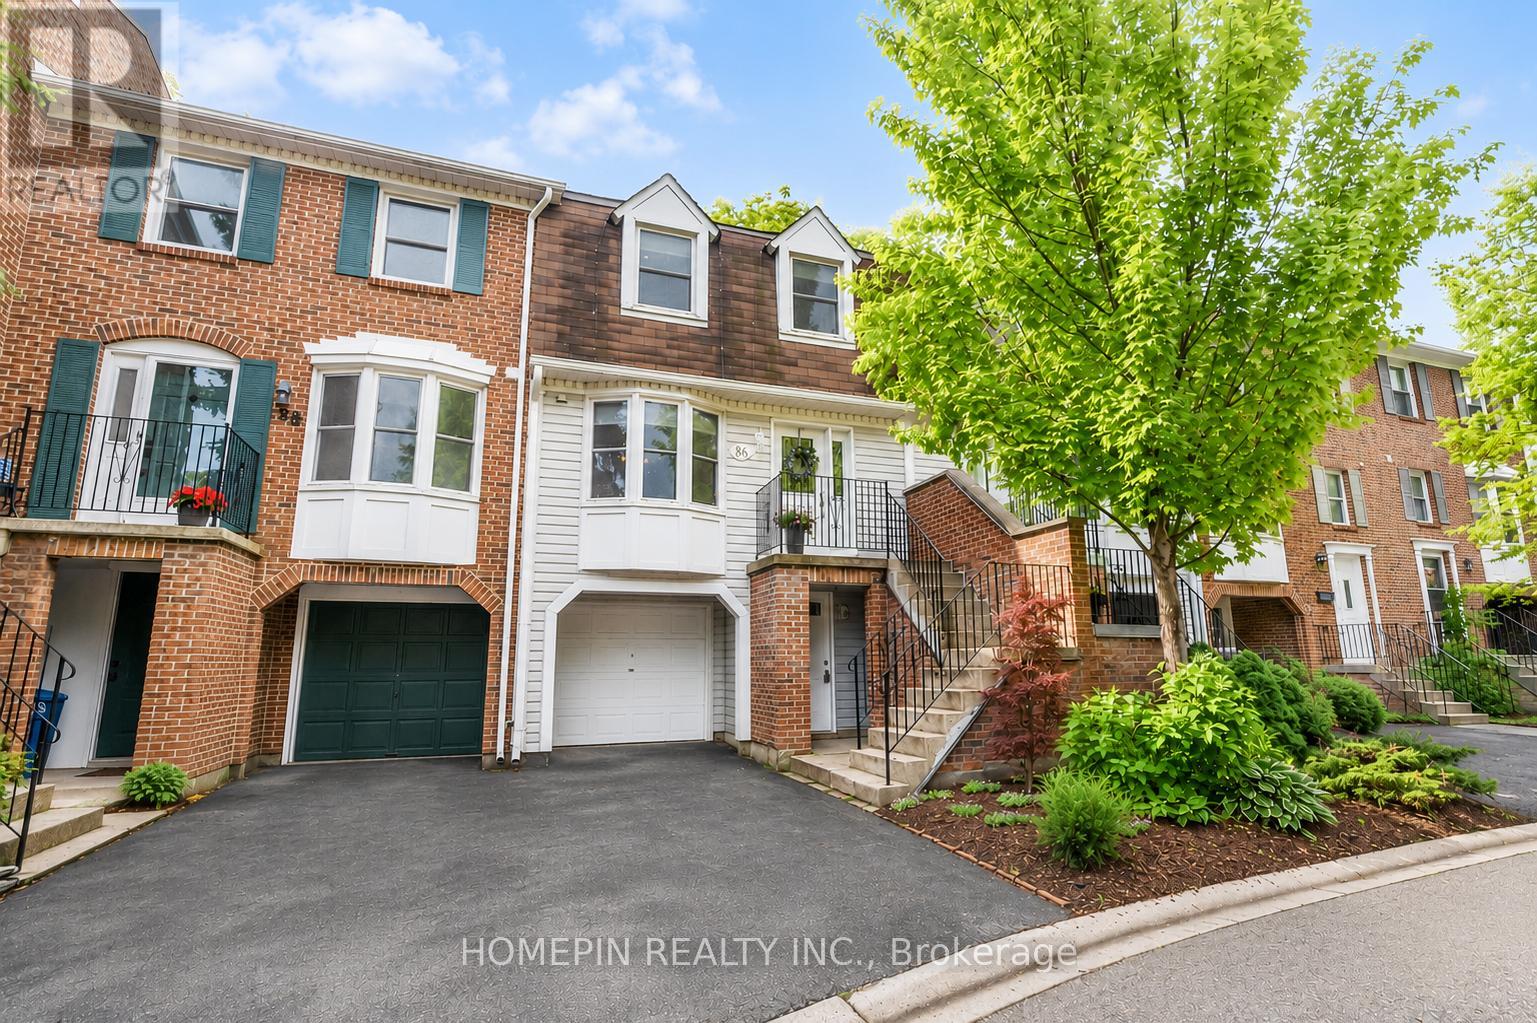
86 Confederation Way
Markham, Ontario
Welcome to 86 Confederation Way, a well-maintained executive townhome nestled in the highly sought-after community of Old Thornhill Village. This sun-filled and well-maintained townhouse offers over 1,500 sq.ft. of functional living space. The spacious eat-in kitchen features stainless steel appliances, ample cabinetry, a coffee/wine bar, and plenty of natural light. The open-concept living and dining area is ideal for entertaining and everyday living, while hardwood flooring throughout the main and second floors adds warmth and elegance. Upstairs, you will find three generously sized bedrooms, including a spacious primary retreat with an updated ensuite bathroom. The finished lower level offers additional living space and is perfect for a recreation room, home office, gym, or guest suite. Enjoy a private backyard surrounded by mature trees, creating a peaceful outdoor setting. Located steps from Pomona Mills Park and within walking distance to Yonge Street, transit, shopping, dining, medical clinics, dental offices, and two blocks away from the future Yonge North Subway Extension. Easy access to Highway 407 adds further convenience. Maintenance fees include snow removal for roads and driveways, landscaping of common areas, cable, internet, and water, offering truly low-maintenance living in one of Thornhill's most sought-after neighbourhoods. (id:63203)
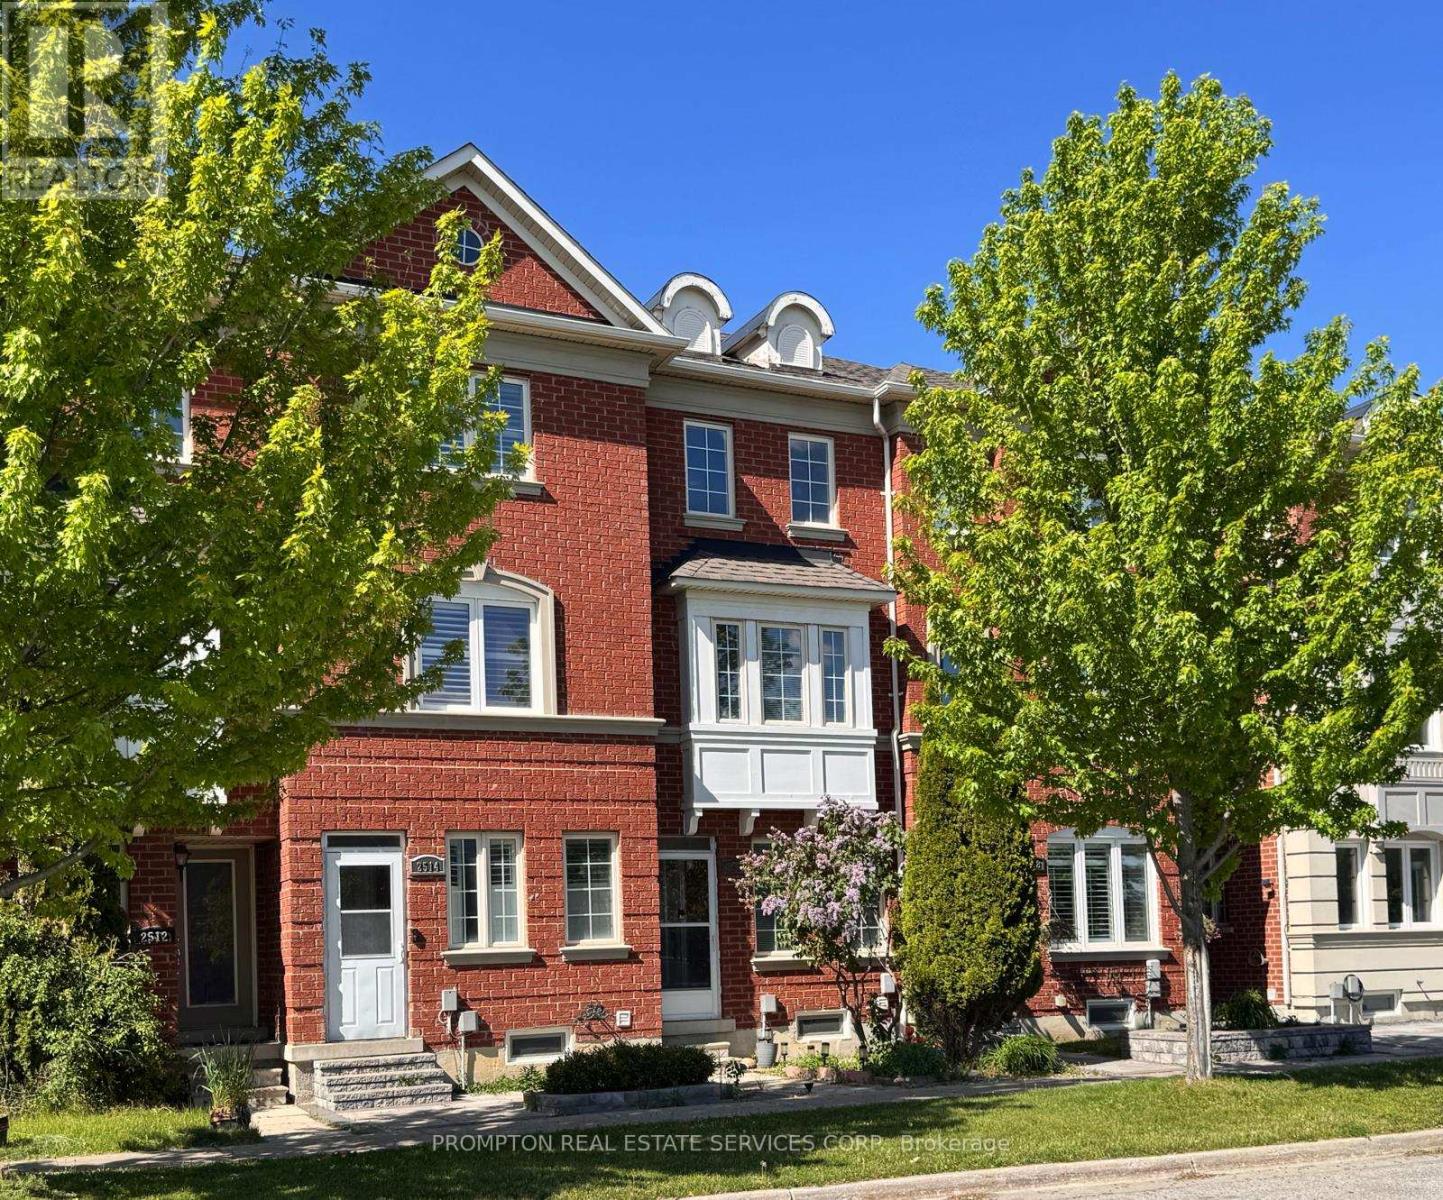
2516 Bur Oak Avenue
Markham, Ontario
**Legally Registered as 3bedroom at MPAC** Prime opportunity calling for upsizers, first time homebuyers who are shy of the dusty surrounding of brand new homes in the initial years. A neat, quiet freehold townhome in the highly desirable Upper Cornell community. Original Owner with pride of ownership & care. Featuring direct garage access & an extended private driveway, this well-maintained home offers a functional layout with walkout access from the kitchen to a spacious deck-perfect for outdoor dining & entertaining. G/F powder room can be potentially turned into full bathroom to form an in-law suite, along with the current open concept 3rd bedroom. The modern kitchen is equipped island for gatherings. Ensuite FULL BATHROOM in ALL BEDROOMS providing added comfort & convenience. Pampered & cozy upgraded broadloom & underpadding in most living areas. A spacious unfinished basement is awaiting your imagination comes to live. Front lawn landscaping & paved walkway. Ideally situated close to parks, scenic ponds, schools, the GO Station, and hospital amenities. (id:63203)
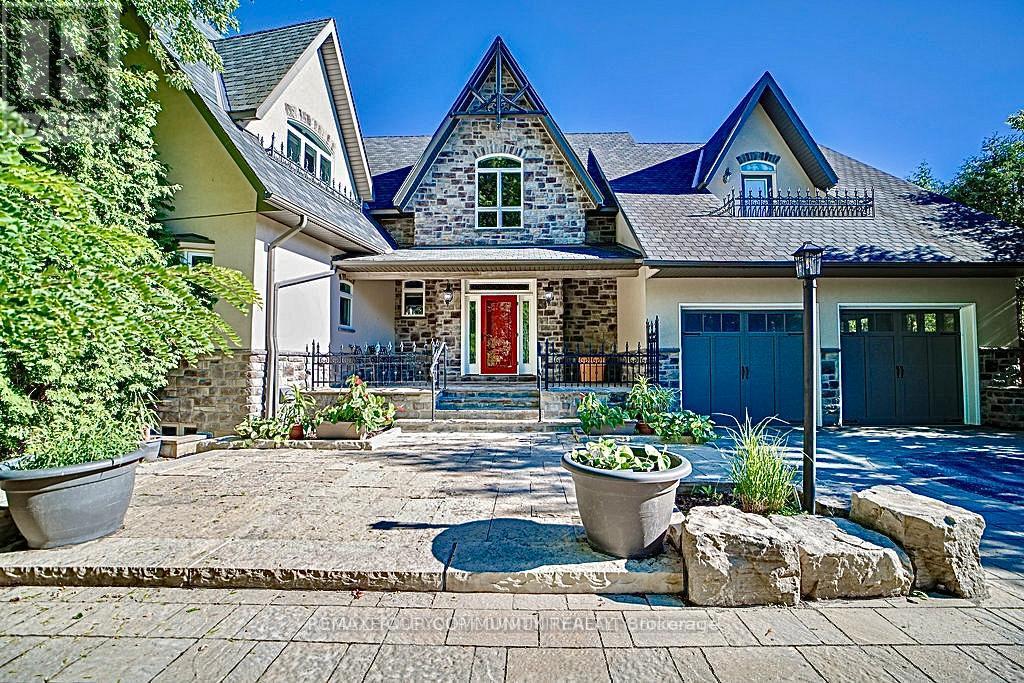
57 Joseph Street S
Markham, Ontario
EXPERIENCE THE CHARM OF MUSKOKA LIVING RIGHT IN THE HEART OF MARKHAM. THIS BEAUTIFULLY CRAFTED HOME BLENDS RUSTIC ELEGANCE WITH MODERN COMFORT ,FEATURING NATURAL WOOD FINISHES ,EXPOSEDBEAMS , VAULTED CEILING ,AND LARGE WINDOWS THAT FLOOD THE SPACE WITH NATURAL LIGHT.THE SERENESETTING OFFERS A PRIVATE COTTAGE/RESORT-LIKE AMBIANCE WHILE BEING MINUTES FROM SHOPPING, TRANSIT IN OLD MARKHAM VILLAGE.WHETHER YOUR'E RELAXING BY THE FIRE PLACE OR ENTERTAINING ON THEEXPANSIVE DECK SURROUNDED BY MATURE,THIS UNIQUE RETREAT IS PERFECT FOR FAMILIES TO ENJOY THEBEAUTY AND TRANQUILITY OF NATURAL LIVING,A RARE OPPORTUNITY TO OWN A TIMELESS PIECE OF MUSKOKARIGHT HERE IN MARKHAM. FENG SHUI CERTIFIED BY MASTER PAUL NG-HOME ON HIGH-LIFE CYCLE FOR WEALTH. OVER 7000 SQUARE FEET OF FINISHED LIVING SPACE. OVER SIZE 3-CAR GARAG (TANDEM)WITH HEIGHT TO ACCOMMODATE CAR-LIFT. 3-FLOOR OAK-PANELED ELEVATOR. IN-FLOOR RADIANT HEATING, WITH INDIVIDUAL ROOM TEMPERATURE CONTROL. HEATED OUTDOOR FRONT-PORCH AND STEPS FOR WINTER ICE-MELT. INTERIOR WALL FULLY INSULATED FOR NOISE REDUCTION. TOP QUALITY ENGINEERED HARDWOOD, TRIM AND CASING ECO-FRIENDLY CONSTRUCTION WITH REDUCED ALLERGENS. CUSTOM INGROUND POOL WITH WATER FALL5 BEDROOM, 5 BATHROOM, RECREATION ROOMS, GYM, SAUNA OPEN CONCEPT KITCHEN AND FAMILY ROOM. CUSTOM OPEN -TREAD HARDWOOD STAIRS AND RAILLING. COFFERED CEILING IN DINING ROOM. VAULTED CEILING WITH EXPOSED SUSPENDED BEAMS IN MAIN FLOOR (id:63203)
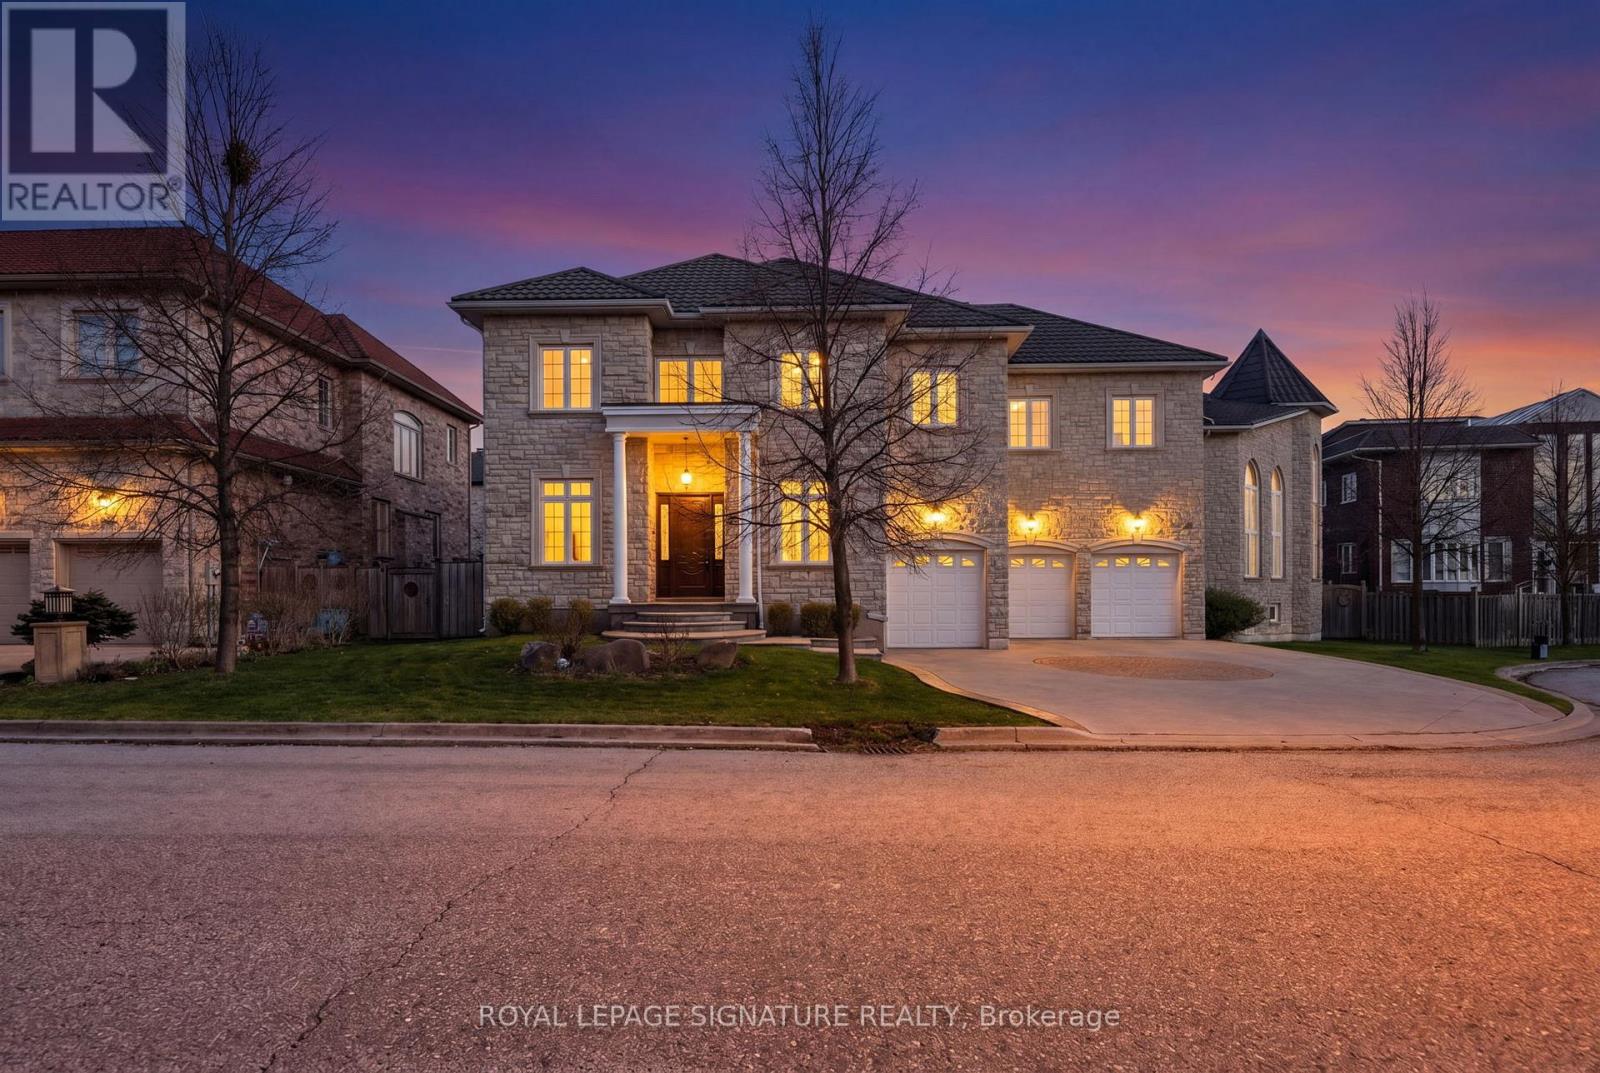
26 Alai Circle
Markham, Ontario
An Exquisite Custom-Built Estate Showcasing Exceptional Craftsmanship And Meticulous Attention To Detail Throughout. Nestled Within Markham's Most Prestigious Custom Estate Enclave, This Remarkable Residence Offers 5+1 Bedrooms and 8 Bathrooms Spanning Over 5,000 sq. ft. Of Impeccably Finished Living Space, Blending Timeless Elegance With Premium Materials. The Striking Limestone Exterior And Luxury Windows Set The Tone, Complemented By A Stamped Concrete Driveway And An Impressive 3-Car Garage. Soaring 10- And 16-Foot Ceilings On The Main Level And 9-Foot Ceilings In The Professionally Finished Basement Create A Grand Sense Of Scale. Rich Hardwood Flooring, Detailed Crown Moldings, And Thoughtfully Placed Pot Lights Enhance The Refined Interiors, While A Dramatic Oversized Skylight Floods The Home With Natural Light. The Gourmet Kitchen Is Beautifully Appointed With Luxurious Stone Countertops And Flooring, Designed For Both Elegance And Function. A Magnificent Grand Circular Staircase Anchors The Home, Rising From An Impressive Front Foyer That Leaves A Lasting First Impression. The Exquisitely Finished Lower Level Offers A Private Sauna, Creating A Spa-Inspired Retreat Within The Home. (id:63203)
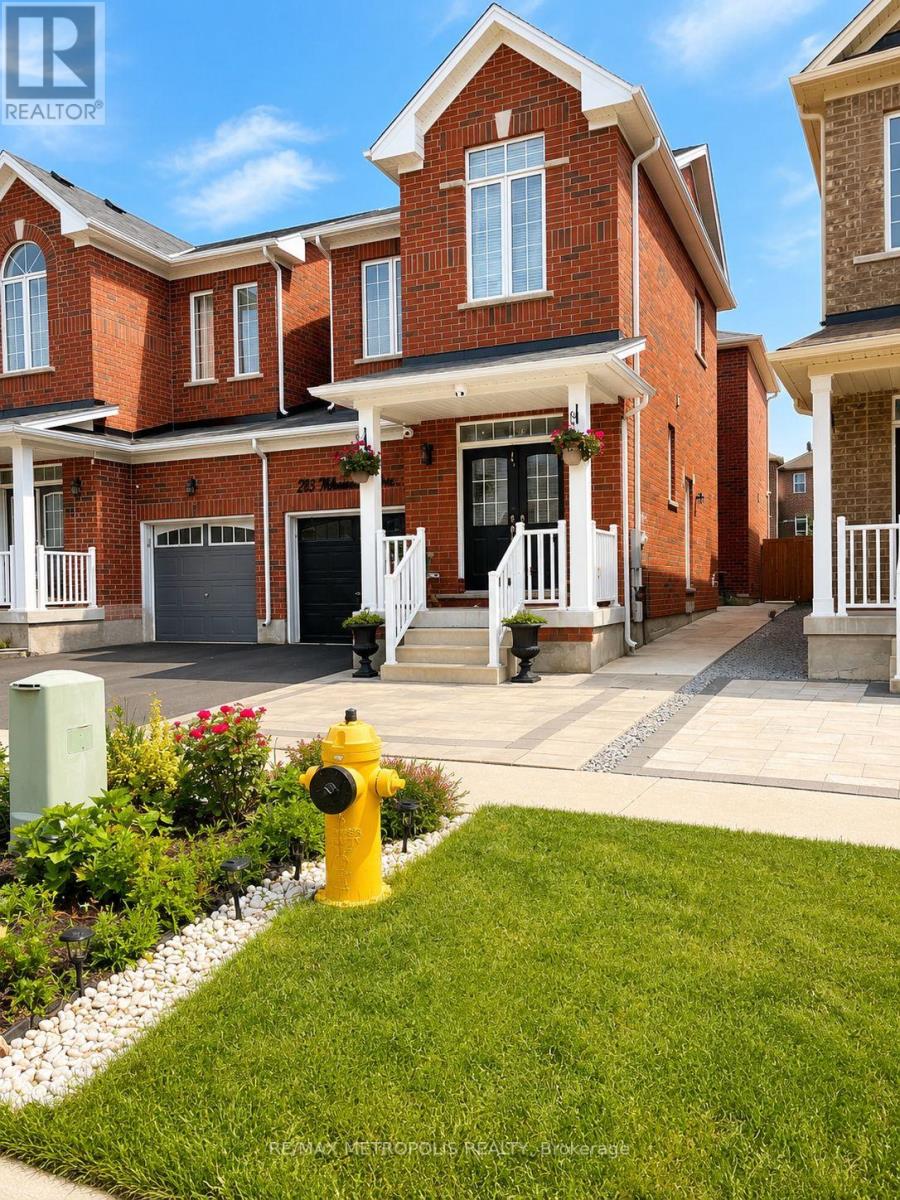
Main & Upper - 13 Mohandas Drive
Markham, Ontario
Welcome to this beautiful 3-bedroom, 3-bathroom semi-detached home offering approximately 2,000 sq. ft. of modern living space in one of Markham's most desirable communities. Featuring a bright open-concept layout, 9-ft ceilings, hardwood flooring, large windows, and an upgraded kitchen with quartz/granite countertops and stainless steel appliances. The spacious primary bedroom includes a walk-in closet and a private ensuite, while the landscaped backyard provides the perfect space for relaxation and entertaining. Conveniently located close to top-rated schools, parks, Costco, Home Depot, Walmart, restaurants, banks, public transit, and Highway 407. Includes fridge, stove, range hood, dishwasher, washer, dryer, central A/C, all existing light fixtures. (id:63203)
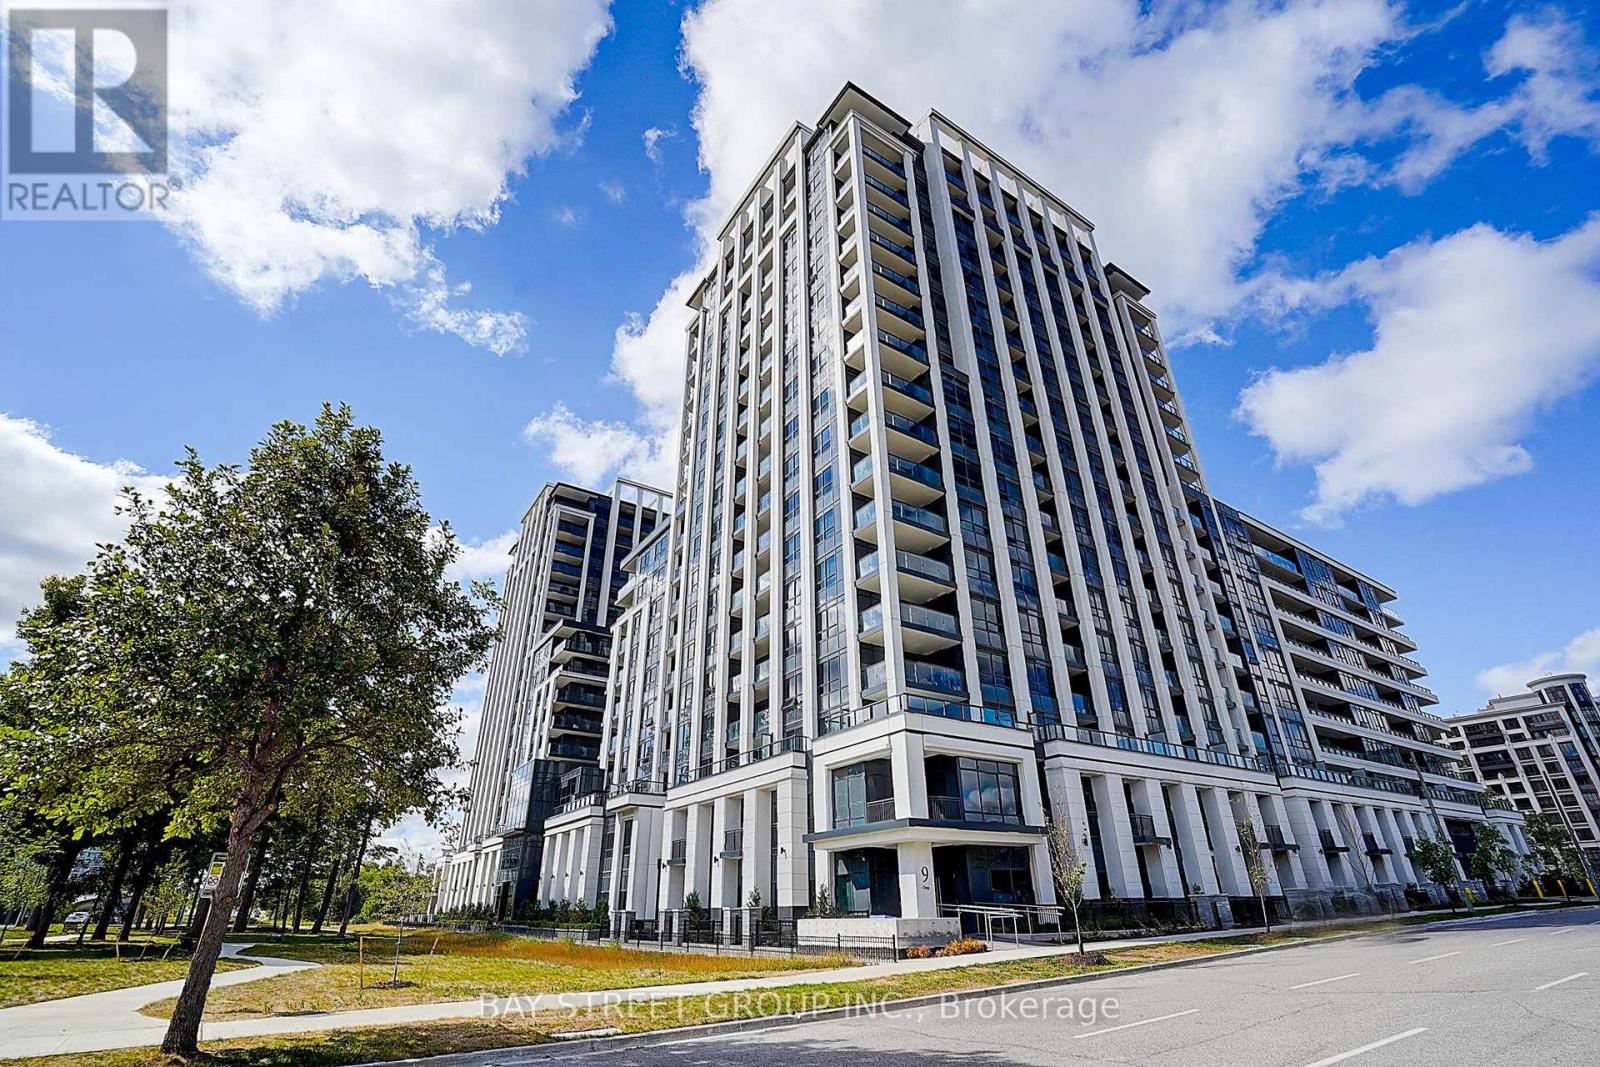
201 - 9 Clegg Road
Markham, Ontario
Welcome to Vendome Condos, one of the most luxurious condominium residences in Markham! This unit offers Approx. 11ft Ceiling, 584 sq ft of interior space + 34 sq ft terrace (total 618 sq ft) of functional and modern living. Featuring an open-concept kitchen with granite countertops and a stylish backsplash. Enjoy world-class amenities, including a basketball court, courtyard garden, fitness centre, library, movie theatre, party room, yoga room, and guest suite - everything you need right at your doorstep. Located steps from top-ranked Unionville High School, York University Markham Campus, shopping plazas, and with quick access to Hwy 407, this is the perfect blend of luxury, convenience, and lifestyle - all in one place. The Buyer may have the opportunity to purchase the parking spot from the builder. (id:63203)
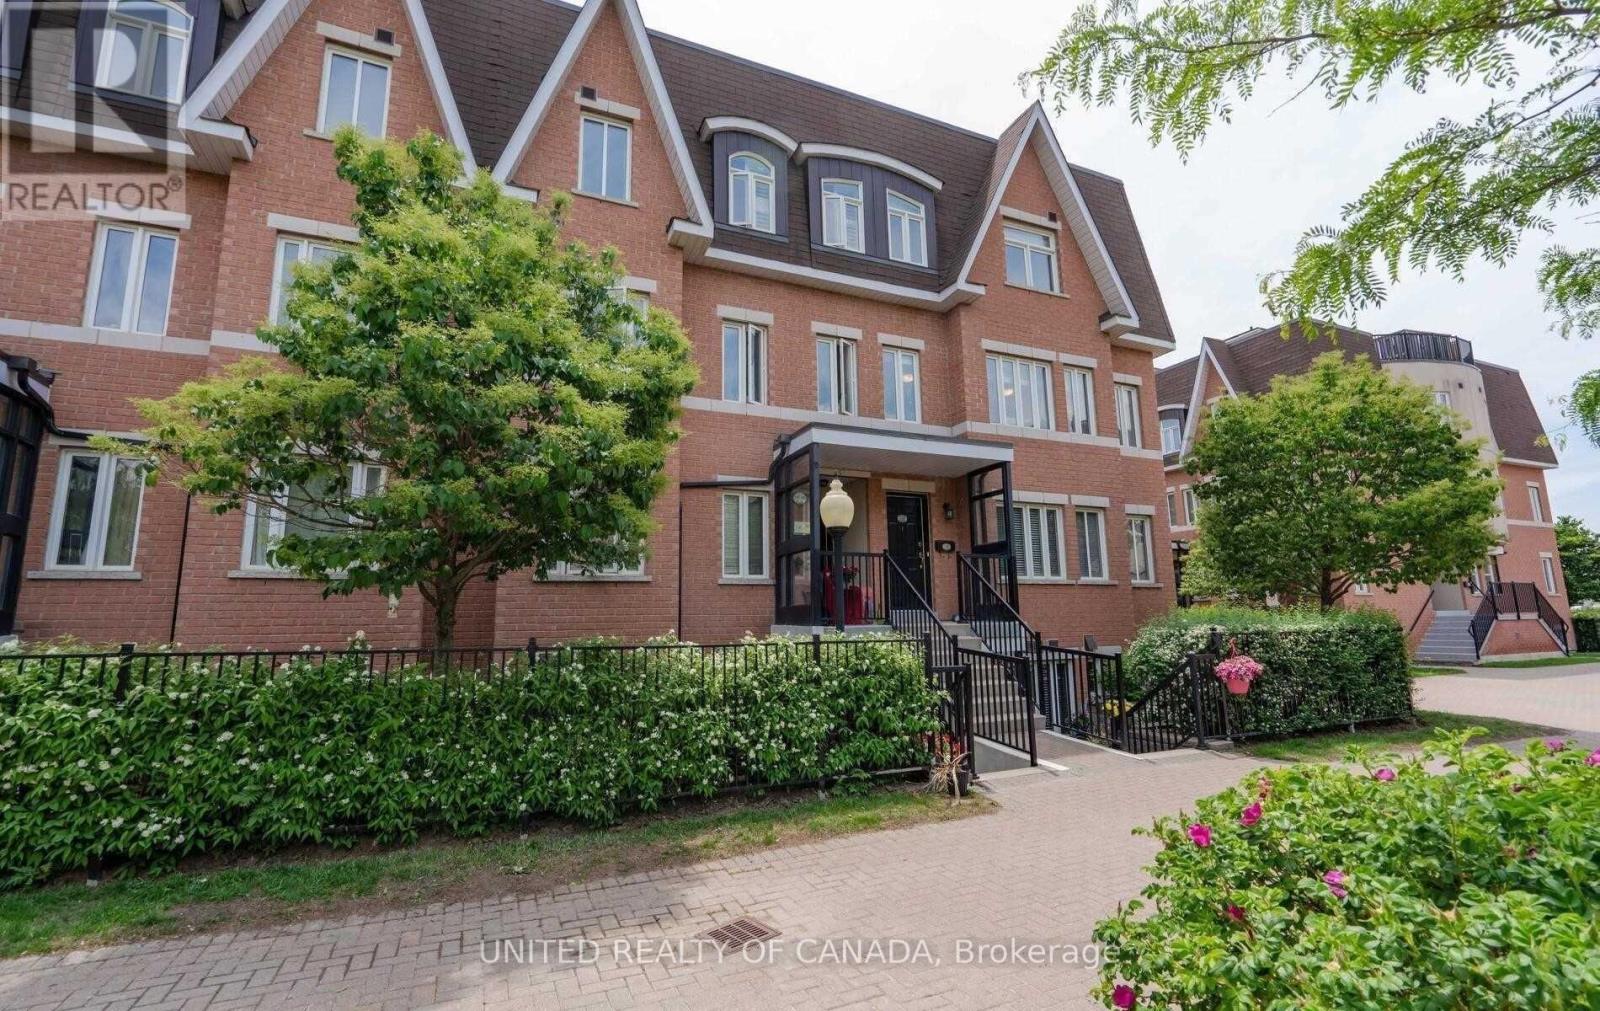
330 - 312 John Street
Markham, Ontario
Prime Location In Thornhill Village, Easy Access To Shopping And Community Centre, Hwy 7 / 407/ 404 Walk To YRT & Go Transit, Very Functional Corner Unit With Natural Light, Rooftop Terrace, 2016 Pre-Engineered Wood Floors, One Underground Parking , One Locker (id:63203)
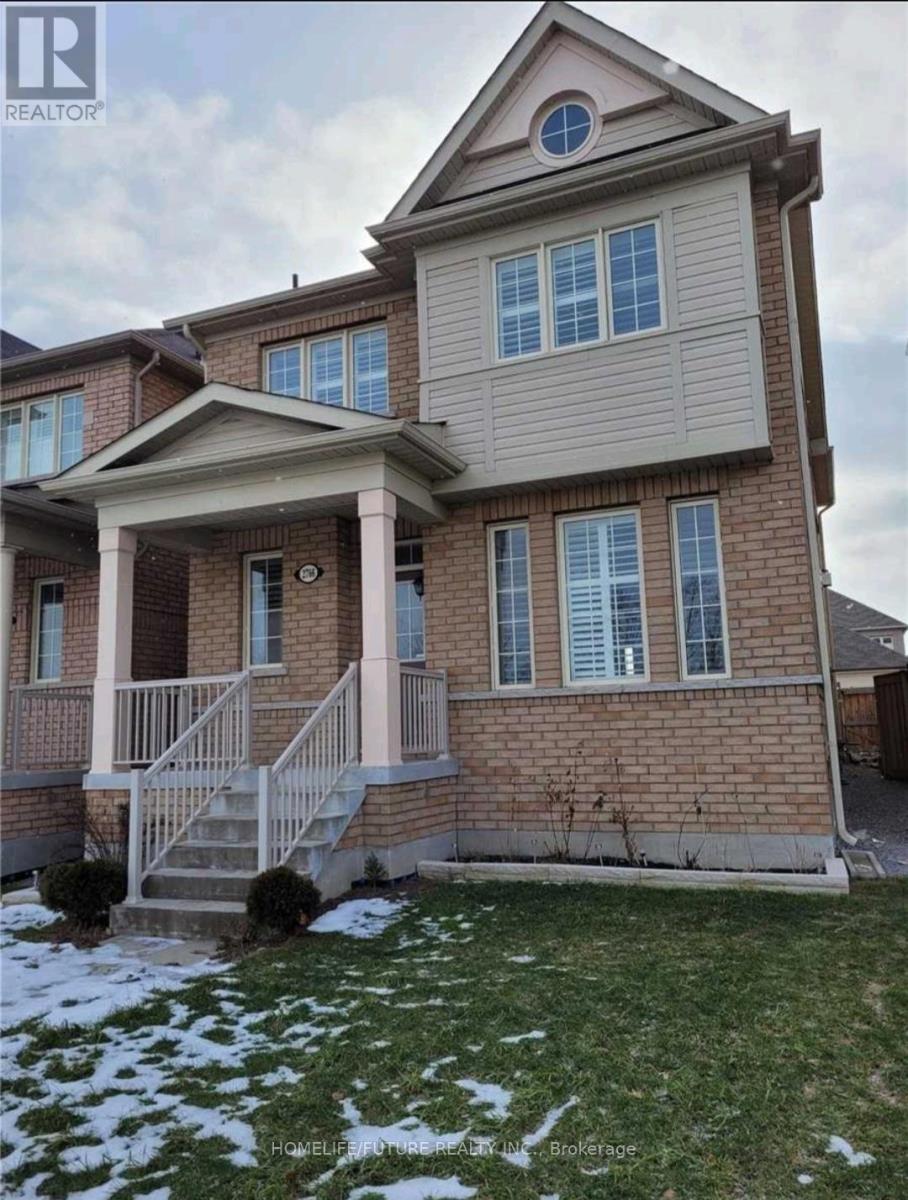
Bsmt - 2766 Donald Cousens Parkway
Markham, Ontario
Great Location. New Spacious Legal 2 Bedroom Basement With 1 Washroom, Separate Laundry And Separate Entrance. In A High-Demand Cornell Community In The City Of Markham. Steps To All Amenities-Minutes To Go Station, Public Transit, Community Center, Park, Walmart, Bank And Shopping, Stouffville Hospital, School, Etc. Convenient. Location With Access To 407, Hwy 7 And 9th Line. Tenant Pays 35% Of The Utilities. (id:63203)
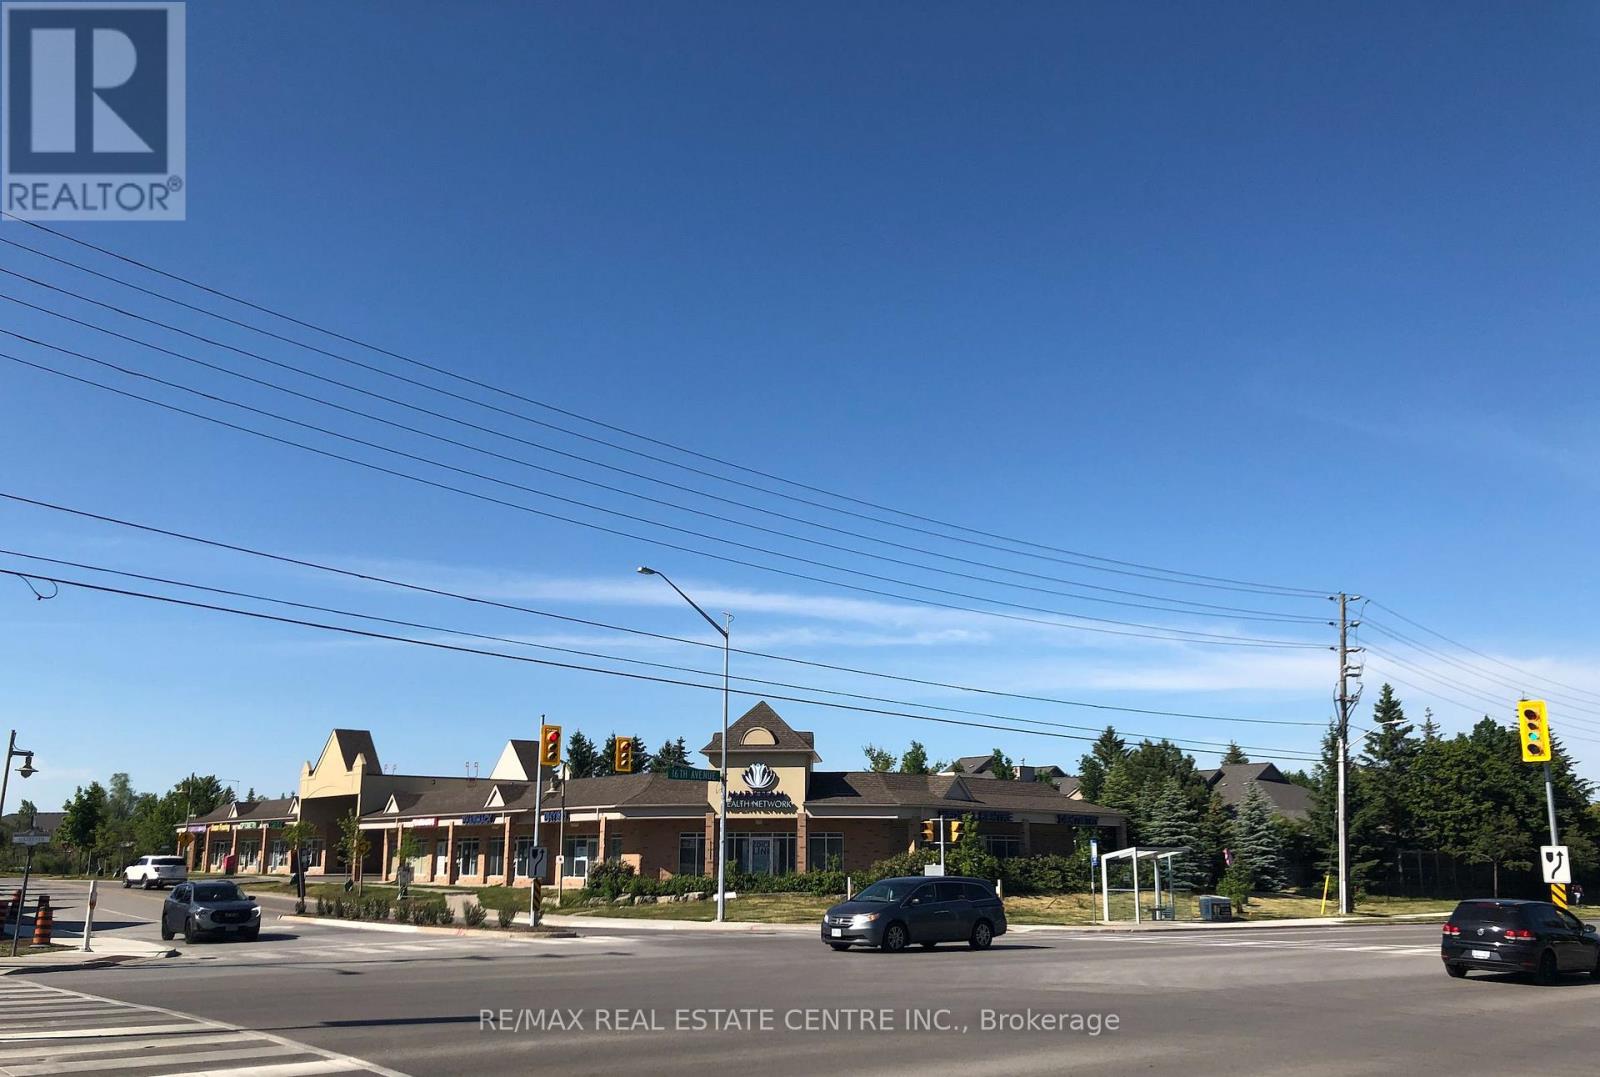
7 - 5 Swan Lake Boulevard
Markham, Ontario
Excellent opportunity to purchase fully built out retail/office unit, currently designed for Optometry use, however other retail, medical or professional uses welcome.Total of 5 sinks already within the unit.***For an Optometrist, they can also acquire exclusive use for the plaza!*** Ample free parking for clients and customers on-site. Strong tenant mix in the plaza which draws synergistic customer traffic including: Pharmasave, Markham Health Network (i.e. a large multi-disciplinary healthcare practice for physio, chiro, dentistry, etc)., Mount Joy Foot Clinic, Sol Escape Salon & Cosmetic Spa, as well as other great tenants! Viva Bus Transit shelter located directly in front of the plaza helping further fuel consumer traffic and an easy commute for your clients. Located directly at large intersection where thousands of cars pass daily and right next to Amica Homes. Take advantage of locating your business amidst a cluster of densely populated neighbourhoods.***Condo Fee Includes: Insurance for the plaza, Exterior Landscaping, Snow & Garbage removal, Salting, Water (toilet & sinks).***Uses Not Permitted: Pharmacy, Physiotherapy, Chiropractor, Dentistry, Spa/Salon, Massage Therapy, & Chiropody.*** (Property sold with vacant possession). (id:63203)
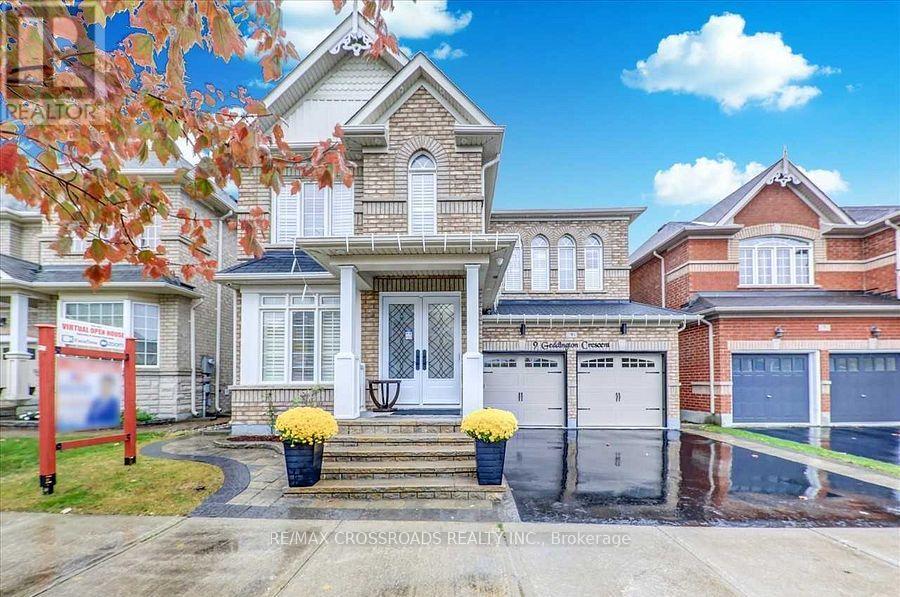
9 Geddington Crescent
Markham, Ontario
A Must See-Thousands Spent On Upgrades ($$$)W/A Designers Touch.Prof Fin Bsmt W/Kitchen,4Pc Bath(2)Plenty Of Cabinetry.9Ft Main Flr, Custom Gourmet Kitchen W/Island, Plenty Of Cabinetry For A Budding Chef.Granite Counters, Hardwd Flrs.Gas F/P,Pot Lights,High End Appliances & Light Fixtures,Spac Laundry, Spac Mstr Ensuite W/Jaczz Tub Interlock, New Garage Door,Front Door,California Shutters,Walking Distance To Walmart,Longos,Schools,Transit & 407 (id:63203)
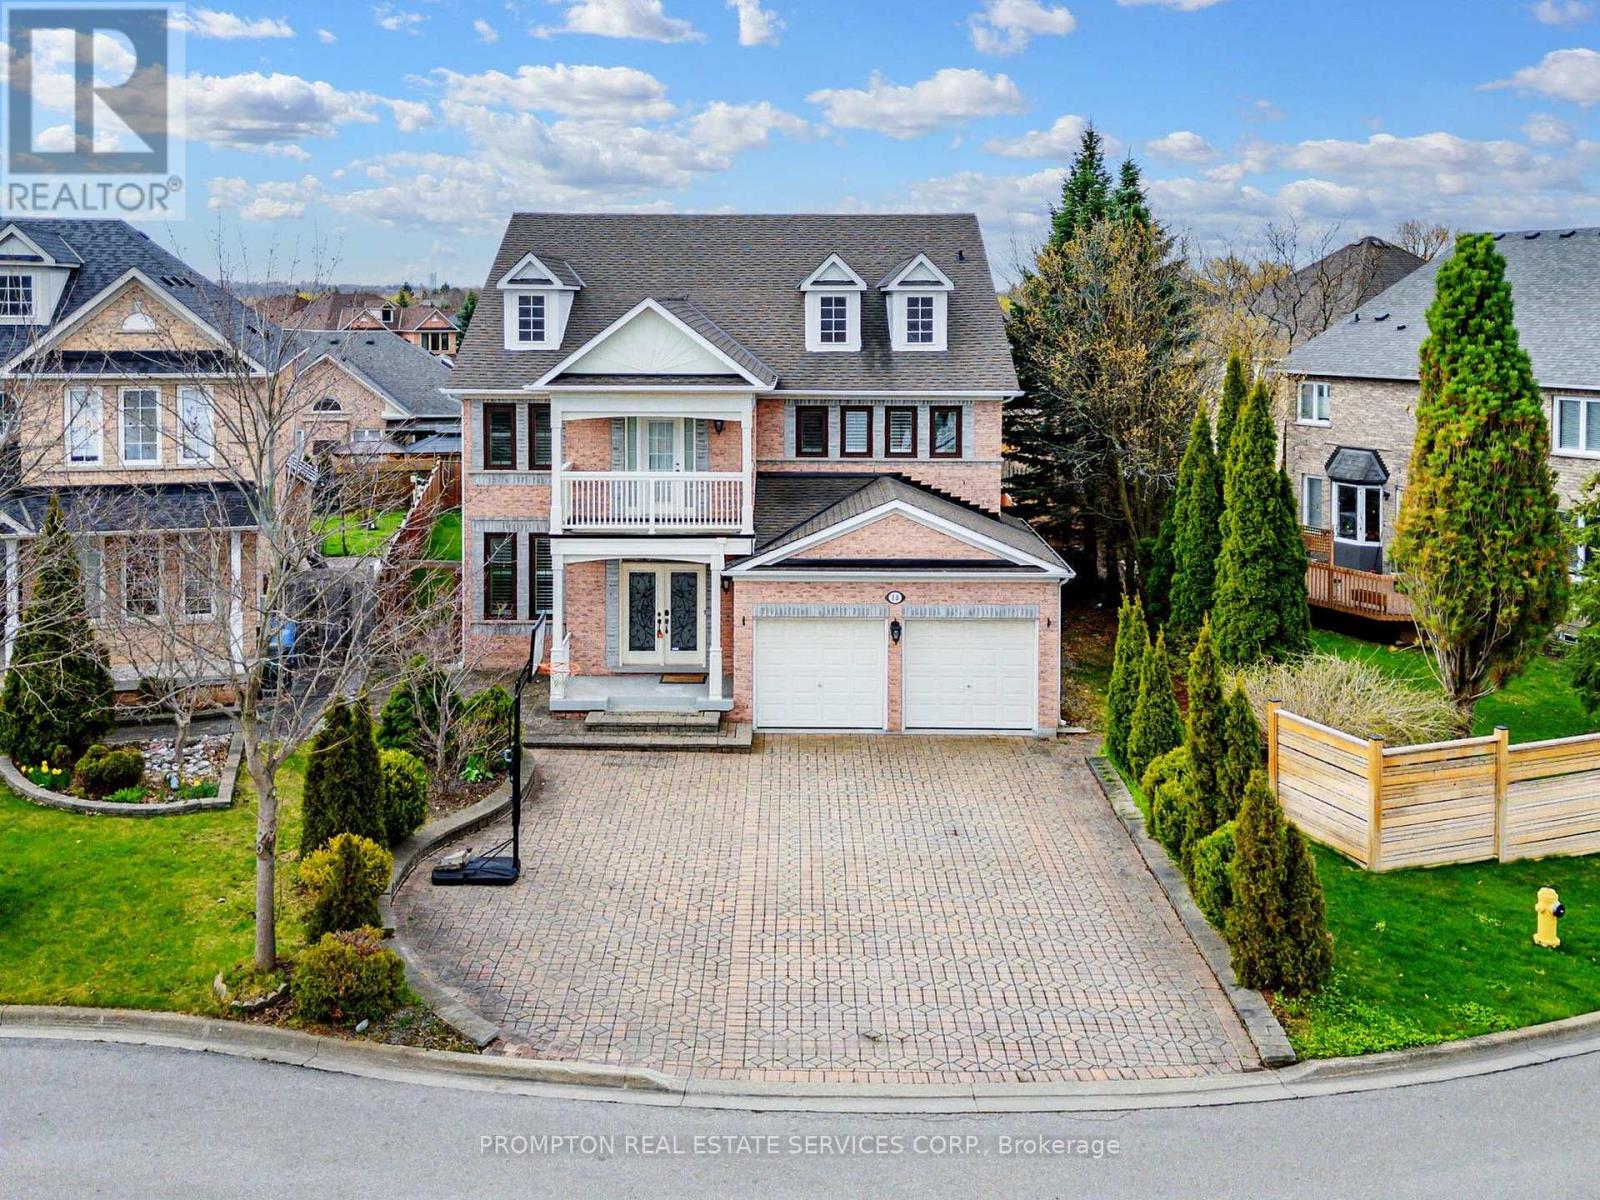
18 Bridleford Court
Markham, Ontario
Welcome to 18 Bridleford Crt, This Beautiful Cul-De-Sac Detached Home Built By Renowed Builder - Monarch! Located At Prestige Unionville With Top Ranking School Zone (Markville SS), Large & Private Pie-Shape Lot (8159sf), Over 5200sf Living Space (3850sf + 1350sf Finished Basement), 9 Ft Ceilings On Main, Open Concept Living & Dining, Family Rm With Fireplace & Overlook Backyard, Huge Kitchen W/Central Island & Breakfast Area & W/O To Yard. Prim Rm W/5pc Ensuite & His/her Closets, Each BR Has A Semi Ensuite. 2 Staircases To Upstairs.Basement Has Separate Entrance From Garage. UPDATES: (2017 & 2018) 1st & 2nd Floor Hardward / Staircase / Carpets; Furnace & AC; Windows & Doors; (2019) Basement - Recreation Room & 2 Bedrooms (both with 3pc Ensuite) & Wet Bar. Professional Landscaped Backyard. Walk to Trails & Parks, Mins To Main St Unionville, Markville Mall, Restaurants & Supermarkets. Best Location In The City of Markham! (id:63203)
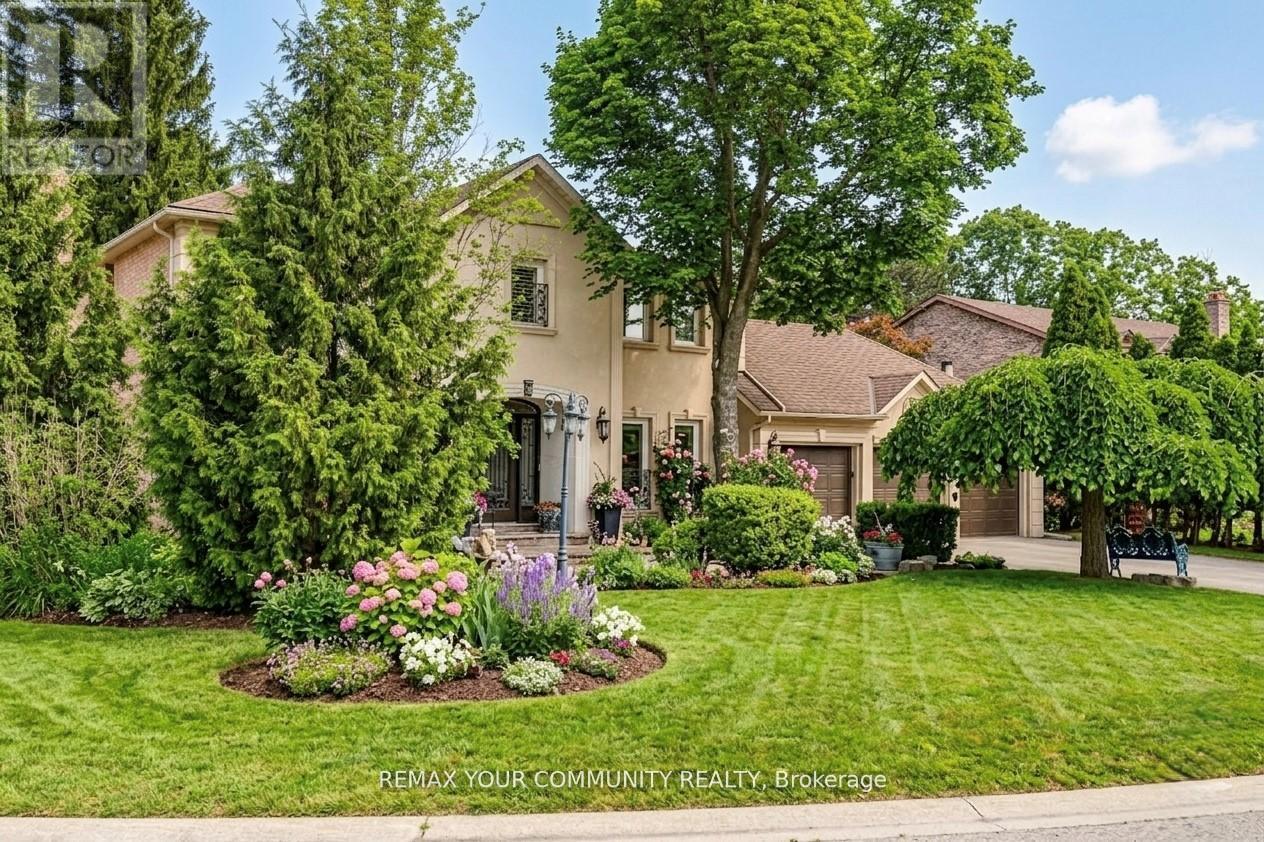
30 Deanbank Drive
Markham, Ontario
Welcome to 30 Deanbank Drive--an exceptional offering on one of Thornhill's most prestigious and tightly held enclaves. Rarely do homes become available on this coveted, quiet cul-de-sac in the heart of Thornhill, where towering mature trees, expansive luxury lots, and a true sense of privacy define the streetscape. This fully renovated residence has been meticulously upgraded from top to bottom, with no detail overlooked. Every inch of the home reflects refined craftsmanship, thoughtful design, and elevated finishes, creating a seamless blend of sophistication and comfort for modern family living. Set on a premium lot surrounded by lush greenery, the home offers both serenity and presence--perfectly suited for those seeking a private retreat without compromising on location. Spacious principal rooms, a functional layout, and elegant design elements throughout make this home equally ideal for everyday living and upscale entertaining. Dean bank Drive is widely regarded as one of Thornhill's most sought-after streets, known for its exclusivity, limited turnover, and strong sense of community. Opportunities to own here are exceedingly rare--making this offering truly special. Located just minutes from top-rated schools, parks, golf, fine dining, and all essential amenities, 30 Deanbank Drive delivers the perfect balance of luxury, privacy, and convenience. A rare opportunity to secure a turnkey home in one of Thornhill's most distinguished neighbourhoods--this is where timeless elegance meets modern living. (id:63203)