


6 - 720 Neighbourhood Circle S
Mississauga, Ontario
Welcome to this bright and spacious 2+1-bedroom, 2-bathroom upper-level residence in the highly desirable High Park Village Neighborhood. The home features an open-concept kitchen with vaulted ceilings, a generous living and dining area, and an impressive second-floor loft-ideal for a home office or flexible living space. Step outside to your private rooftop terrace, perfect for barbecuing, relaxing, and entertaining. The spacious primary bedroom includes a walk-in closet and private 3-piece ensuite. Includes one garage parking space, an additional driveway space, and ample visitor parking. A must-see property in a sought-after community! (id:63203)

31 Cavalry Trail
Markham, Ontario
Located within the boundaries of the province's top-ranked St. Augustine Catholic High School and the renowned Unionville High School, alongside Buttonville PS and St. Justin Martyr. The ultimate educational catchment for your family! Detached Home with Separate Entrance Basement & Top-Ranked St. Augustine School Zone! Completely renovated, this stunning detached home with a double garage is situated in a highly sought-after Markham community. Offering an open-concept layout with bright, spacious living areas, this property blends modern luxury with unbeatable convenience. Elite School District: Separate Entrance Basement Apartment: Features a private, independent entrance to the lower level-ideal for extended family, guest accommodation, or potential rental income. Modern Upgrades: Extensively renovated last year, featuring 2-year-old flooring, a stunning hardwood staircase with iron pickets, contemporary bathrooms, a sleek modern kitchen, and upgraded light fixtures. Parking & Conveniences: No sidewalk with a wide stone driveway plus a double garage (equipped with an EV Power Outlet). Prime Amenities: Minutes to Highways 404/407, T&T Supermarket, King Square Shopping Mall, Costco, First Markham Place, public transit, and scenic trails.A rare find combining elite education, rental potential, and turnkey luxury. Book your showing today! (id:63203)

160 - 7181 Yonge Street
Markham, Ontario
Rare main floor retail opportunity at the high-traffic Yonge & Steeles corridor. This premium, high-exposure unit is located at the main entrance of World on Yonge - a thriving mixed-use complex featuring 300+ shops, a major supermarket, professional offices, a hotel, and four residential towers with 1,000+ households. Benefit from a built-in customer base with direct indoor access to the condos and ample free visitor parking. An ideal setup for any retailer looking to establish or grow in one of the GTA's most vibrant communities. (id:63203)

300 Delray Drive
Markham, Ontario
Gorgeous sun-filled freehold townhome in a highly desirable neighborhood. Functional layout featuring a ground-floor fourth bedroom and a 3-piece bathroom. Hardwood flooring throughout, 9-ft ceilings, large balcony, and attractive stone veneer exterior. Modern kitchen with ample maple cabinetry, quartz countertops, stainless steel appliances, and backsplash. Spacious primary bedroom with a large 4-piece ensuite. Elegant oak staircase and stylish light fixtures throughout. Conveniently located just minutes from parks, shopping, restaurants, public transit, and top-ranked Bur Oak Secondary School. Move in and enjoy! (id:63203)

506 - 18 Merton Street
Toronto, Ontario
There is a lot to like about this bright and spacious two-bedroom, three-bathroom loft. Spanning two levels, Suite 506 offers over 1,000 square feet of living space and feels even larger thanks to the dramatic 17-foot ceilings in the dining room and expansive floor-to-ceiling, wall-to-wall windows that flood the space with natural light. The updated kitchen features custom Pedini cabinetry, quartz countertops, and premium Bosch appliances. Both the kitchen and dining area provide direct access to a large, covered balcony that is a perfect extension of the living space. The spacious living room is enhanced by custom built-in shelving and a custom integrated entertainment unit, creating both functionality and style. The standout feature is the massive primary bedroom, which easily accommodates a king-sized bed, dresser, and nightstands. It includes a walk-in closet, a 4-piece ensuite with a window, and a walkout to a private balcony. The second bedroom also offers a walk-in closet and its own 4-piece ensuite, ideal for guests or family. Additional upgrades include custom under-stair storage, sleek glass stair railings, and a recently renovated main floor powder room featuring new tile, vanity, and toilet, along with the addition of extra storage space. The unit includes one parking space and one locker. Please note "other" in room details is the balcony. Residents enjoy access to building amenities such as a fitness centre and an outdoor patio with BBQ. 18 Merton Street is a boutique-style building that offers a true sense of community and is perfectly situated in a vibrant neighbourhood where you are just steps from shops, restaurants, grocery stores, pubs, parks, and the TTC Davisville subway station. Outdoor enthusiasts will love having the Beltline Trail right at their doorstep-ideal for walking, running, or cycling. (id:63203)

2705 - 195 Redpath Avenue
Toronto, Ontario
1 +1 with 2 Baths 605 Sq.Ft. Plus large Balcony, South Exposure, Laminate Floor Throughout, Stainless Steel Appliances, Stone Counter, Walk To Subway & Future Lrt, Restaurants And Shops, Over 18,000 Sf Indoor & Over 10,000 Sf Outdoor Amenities Including 2 Pools, Amphitheater, Party Rm With Chef's Kitchen, Fitness Centre And Basket Ball Area. (id:63203)

1002 - 18 Harrison Garden Boulevard
Toronto, Ontario
Welcome to The Residence of Avondale by Shane Baghai, ideally situated in the prestigious Yonge & Sheppard corridor. This brand-new renovated 2-bedroom, 2-bathroom suite offers a 850 sq.ft. of elegant, carpet-free living space plus a private balcony with stunning views of the downtown Toronto skyline. Thoughtfully designed with a bright and functional layout, the unit features newly installed vinyl flooring, freshly painted interiors and spacious rooms ideal for both everyday living and entertaining. The modern open-concept kitchen is appointed with granite countertops, stainless steel appliances, a stylish backsplash, and a convenient peninsula island. The primary bedroom serves as a private retreat, complete with a 4-piece ensuite, custom closet organizers, and a desirable corner layout with windows on two sides, allowing for abundant natural light. The second bedroom is well-proportioned with ample storage. Both bathrooms have been upgraded with new vanities & new mirrors, enhancing the suite's contemporary appeal. Additional highlights include brand new appliances, in-suite laundry, one parking space, and a locker. Maintenance fee includes all utilities (heat, hydro, and water), offering exceptional value and ease of ownership. Residents enjoy access to a full suite of luxury amenities, including an indoor pool, hot tub, sauna, fully equipped fitness center, party room, guest suites, library, meeting room, outdoor BBQ area, and 24-hour concierge service. Unbeatable location just steps to Yonge & Sheppard subway station, minutes to Hwy 401, and surrounded by top-tier amenities including restaurants, shopping, parks, schools, and a 24-hour Rabba grocery store at your doorstep. A rare opportunity to own a turnkey, newly renovated suite in one of North York's most sought-after communities. (id:63203)

Th1 - 75 St Nicholas Street
Toronto, Ontario
Unbeatable Location & Versatile 760 SQFT Live/Work Space near Yonge & Bloor!Rare opportunity to own a commercial two-storey condo live/work unit in downtown Toronto at 75 St. Nicholas St. Nestled right beside the vibrant Yonge-Bloor commercial district, this **high-rise condo ground-floor live/work property** delivers unbeatable street-level commercial exposure paired with premium urban living space.Total Space: 760 sqft with flexible, functional layouts.Ground Floor Retail (347 sqft): Street-access commercial space on historic St. Nicholas St. Features a kitchen area, with adaptable interior space - ideal for a boutique café, specialty food shop, beauty salon or professional office.Second Floor Living (413 sqft): Private and spacious 1-bedroom, 1-bath suite. Perfect for owner-operators, or can be rented separately to boost your investment returns.**Key Highlight**: This property is not subject to the foreign buyer restrictions. Please consult a qualified real estate lawyer for full legal confirmation.**Prime Location & Neighbourhood Amenities**:Steps to the Yonge-Bloor commercial hub, Bloor-Yonge & Wellesley subway stations, University of Toronto, Yorkville luxury shopping district, ROM, grocery stores, pharmacies, dozens of restaurants, cafes and major banks. Queen's Park green space is nearby, and the building features full high-rise condo amenities including 24-hour concierge. Exceptional pedestrian traffic and strong demographic base.Whether you are an investor looking for steady rental income or an entrepreneur searching for a dedicated live/work space, this one-of-a-kind downtown unit is a must-see.Excellent transit connectivity: TTC subway, streetcars and bus routes within steps, easy access to downtown core, financial district and highways.- Zoning permits live/work operation; no restrictive heavy business limitations.- Great visibility from street, ample window display space for your brand. (id:63203)

1218 - 31 Tippett Road
Toronto, Ontario
Welcome to this bright and beautifully upgraded 2-bedroom, 2-bathroom suite in the heart of Clanton Park. The thoughtfully designed open-concept layout features smooth 9-foot ceilings, wide-plank engineered hardwood flooring throughout, elegant quartz countertops, and generous pantry storage. Enjoy the convenience of upgraded full-size appliances, including a refrigerator, washer, and dryer. Step onto the spacious balcony and take in the beautiful morning light-perfect for your morning coffee or evening relaxation.Enjoy an impressive collection of amenities, including a rooftop terrace with pool, fitness centre with steam shower, yoga room, party rooms, children's playroom, guest suite, BBQ area, library, and more. Just minutes from Wilson Subway Station, parks, Yorkdale Shopping Centre, York University, Highway 401, and an abundance of shopping and dining options. A stylish, comfortable, and highly connected home in one of North York's most sought-after communities. (id:63203)
7 - 1336 Upper Sherman Avenue
Hamilton, Ontario
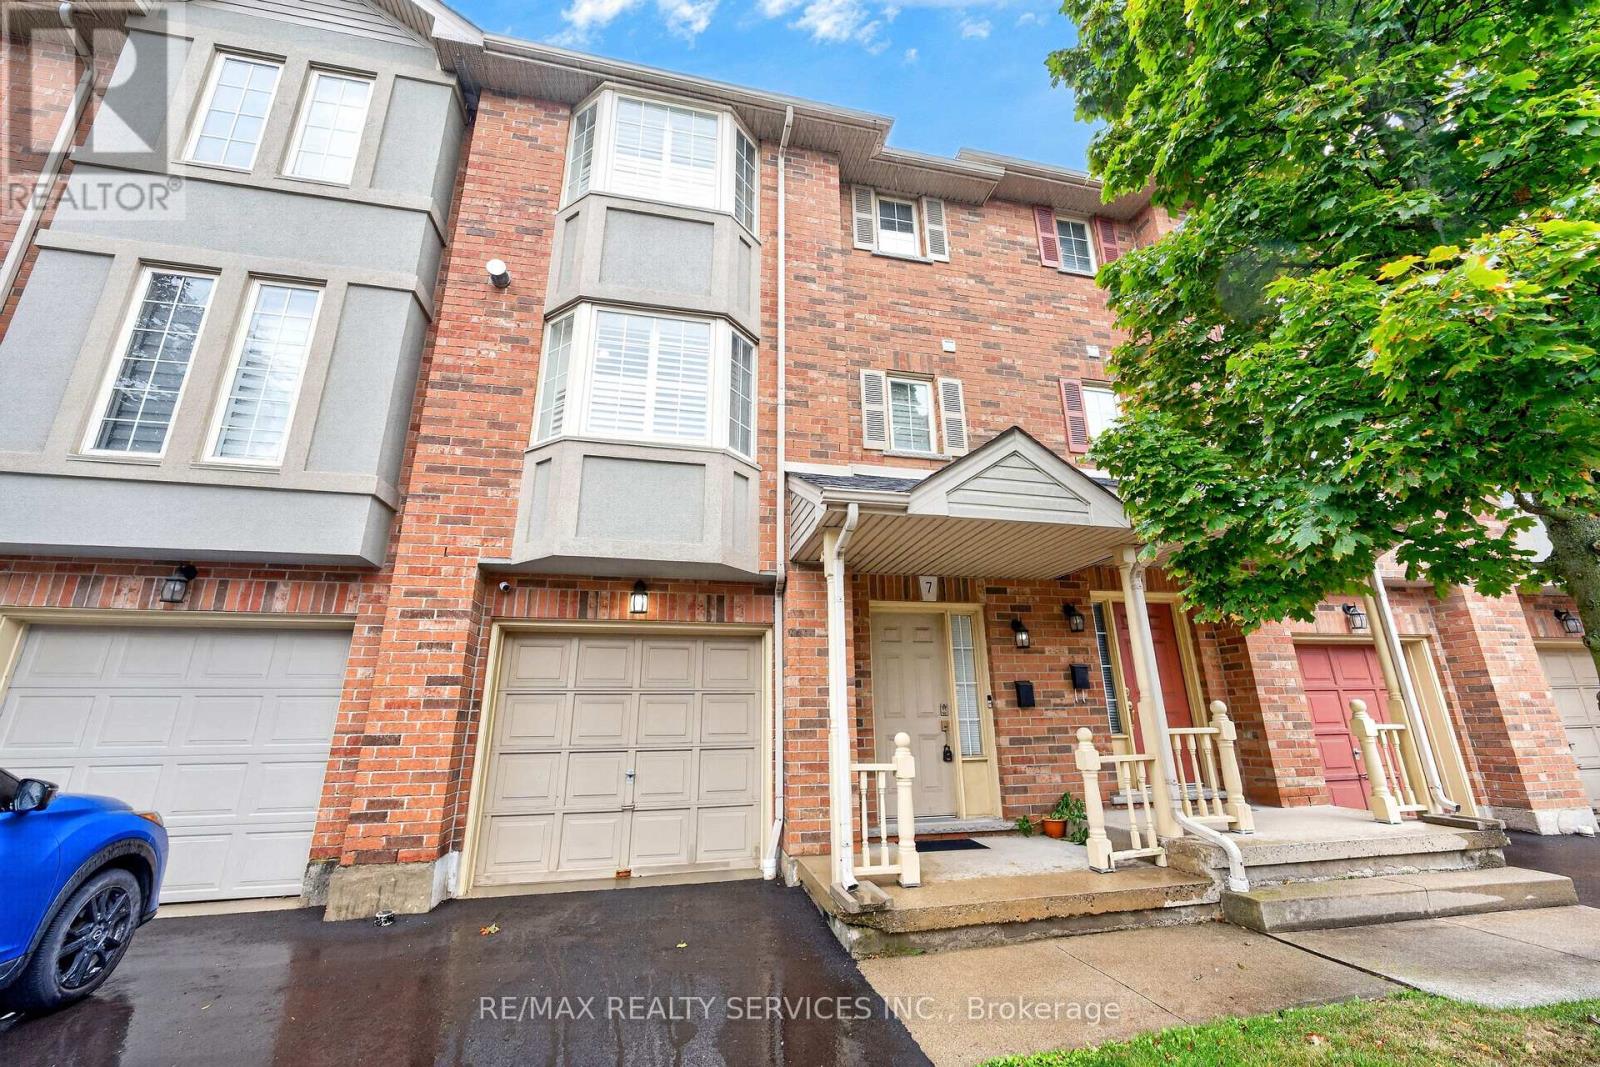
This charming 3-bedroom townhouse on Hamilton Mountain offers approximately 1,449 sq. ft. of bright and functional living space, perfect for first-time buyers, young families or downsizers. Featuring beautiful hardwood flooring, a modern kitchen with stainless steel appliances, a Juliette balcony and a walkout to a quiet rear balcony, this home offers the perfect blend of comfort and style. The spacious open-concept layout provides plenty of room for everyday living and entertaining. Conveniently located in a desirable neighbourhood close to highways, parks, schools, shopping and everyday amenities. Move-in ready and a wonderful opportunity to call Hamilton Mountain home! (id:63203)

138 Woodberry Crescent
Woolwich, Ontario
Welcome to this stunning less than 5-year-old semi-detached home with a desirable 1.5-car garage, nestled in the sought-after Southwood Park community of Woolwich. Offering over 1,800 sq. ft. of thoughtfully designed living space, this beautiful home features 3 spacious bedrooms and 3 washrooms. An extra-wide driveway and 1.5-car garage provide ample parking and storage. The main floor boasts 9-ft ceilings and a bright open-concept layout, highlighted by a spacious great room with hardwood flooring and a cozy fireplace. The fully upgraded kitchen is equipped with stainless steel appliances and overlooks the formal dining area, making it perfect for everyday living and entertaining. Step outside to enjoy the covered deck and fully fenced backyard, ideal for relaxing or hosting family gatherings. A generously sized mudroom offers excellent functionality and presents the potential to be converted into a future main-floor laundry room. Elegant oak stairs lead to the second level, where you'll find a luxurious primary retreat featuring double-door entry, a spacious walk-in closet, and a 4-piece ensuite with a glass standing shower. Two additional generously sized bedrooms complete the upper level, with the photos of these bedrooms virtually staged to showcase their full potential. Located close to excellent schools and offering a walkable lifestyle with nearby parks and scenic nature trails, this exceptional home is just minutes from Waterloo, making it the perfect blend of comfort, convenience, and modern living. (id:63203)

15 Hinchley Wood Grove
Brampton, Ontario
Spacious 3 bedrooms, 1.5-bathroom home is situated in a quiet, established residential neighborhood. The home is available partially furnished and includes 1 king-size bed, 1 queen-size bed, and a couch in the living room. Conveniently located near schools, parks, shopping, restaurants, grocery stores and everyday amenities. Easy access to major roads and Highway 410 makes commuting throughout Brampton and the surrounding GTA convenient. An excellent opportunity for tenants looking for a comfortable and conveniently located furnished home. 70% utilities to be paid by tenants. (id:63203)

30 Secord Crescent
Brampton, Ontario
This Stunning 1,800 sq. ft. Mattamy home on a quiet, family-friendly crescent! This immaculately maintained property features an extended driveway, double-door entry, and a spacious front porchenclosure. Enjoy separate living and family rooms, tons of pot lights, and a highly upgraded kitchen with quartz countertops. Updates include a new roof & furnace (2019) and new vanities. The backyard features a fully fenced yard with a concrete patio. Unbeatable location - walk to schools, plazas, dining, grocery stores, and the Mount Pleasant GO Station! (id:63203)
184 Gatwick Drive
Oakville, Ontario
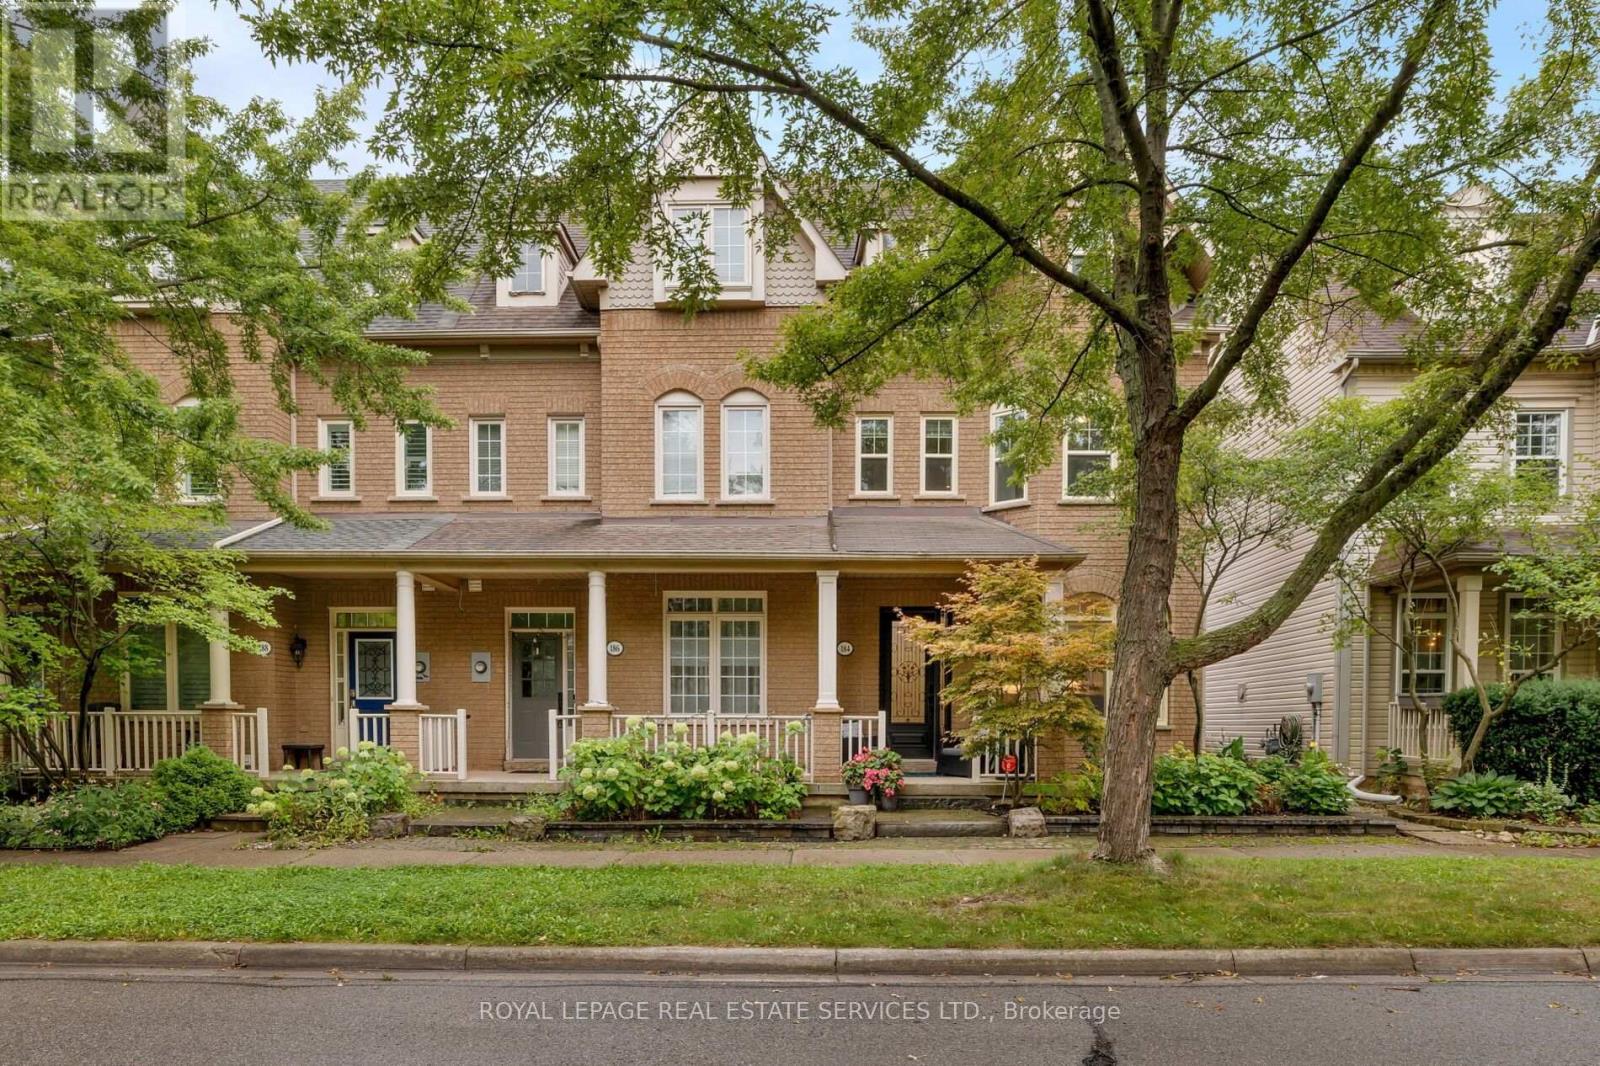
Welcome to this elegant, stunningly upgraded 3+1-bedroom, 4-bathroom end-unit townhome in Oakville's sought-after Uptown Core, featuring a professionally finished basement and renovated, self-contained coach house above the detached double garage with excellent rental potential. Walk to schools, parks, trails, shopping, restaurants, banks, services and the Transit Terminal, with Oakville Trafalgar Hospital, Oakville GO Station and major highways just minutes away. Beautiful professional landscaping, mature trees, raised stone-lined gardens, interlocking walkway and covered front veranda enhance curb appeal, while the sunny backyard offers newer fencing, upgraded stone patio with BBQ gas line, access to the garage and stairs to the fully insulated coach house. Inside, upgraded wide-plank maple hardwood spans three levels, deep crown mouldings, pot lights, smooth ceilings, an upgraded maple staircase with iron pickets, and elegant crystal/chrome lighting. Recent updates include renovated/updated bathrooms and kitchen, plus furnace and A/C (2020). The main floor showcases a spacious living room with a tray ceiling and three Palladian windows, alongside a chef-inspired kitchen with floor-to-ceiling custom cabinetry, quartz counters, an island with a breakfast bar and quality appliances including a gas stove. The adjoining dining area features extensive custom cabinetry and a garden-door walkout to the private backyard. The second level offers a family room with a gas fireplace, two bright bedrooms, an updated 4-piece bath, and a laundry room. The secluded top-floor primary retreat features a walk-in closet and lavishly renovated 4-piece ensuite with a freestanding soaker tub and separate shower. The finished basement adds a large recreation room, gym area, utility room and storage areas. (id:63203)
82 Parkway Avenue
Toronto, Ontario
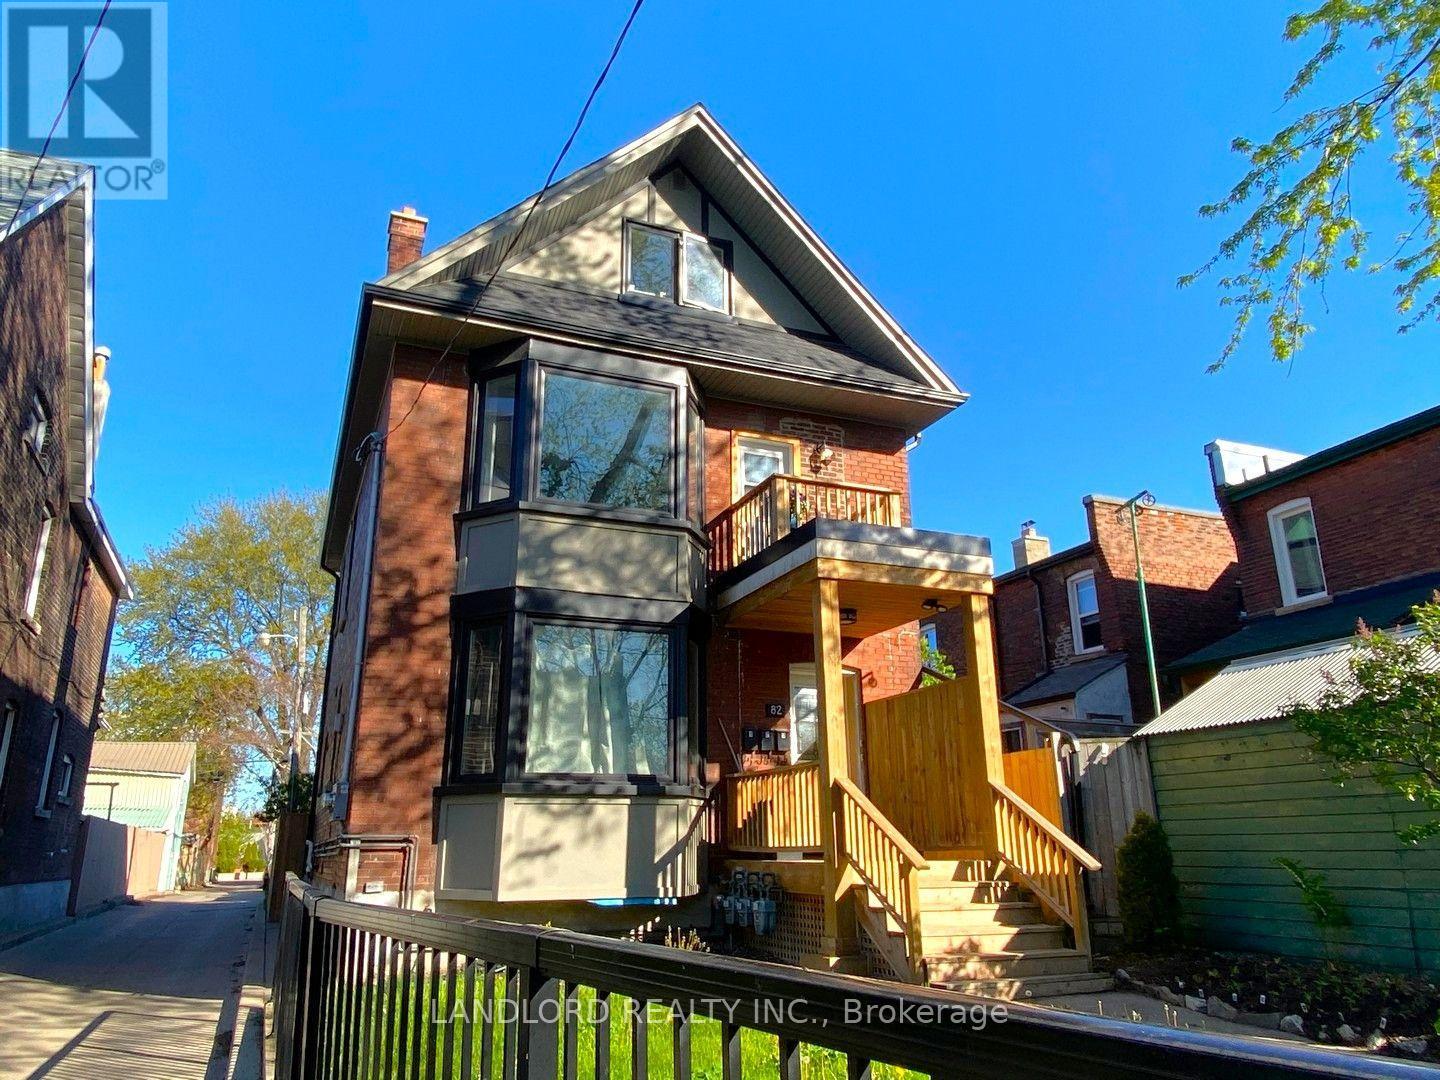
Truly turn-key & fully-leased legal triplex Roncesvalles! Full interior reconstruction completed under permit completed in 2018. Permits, plans, and progress photos for project available. Currently with the the current property management that was also responsible for both the project and stabilization of the property. || Buy with confidence that this property and its tenants will be the among the most trouble-free investment property opportunities. Very low operating costs with electricity, gas, and water heater rentals paid by tenants. || Thoughtfully designed to make the best of the existing structure with a 2-level 3-bedroom 2.5-bathroom upper 'primary' suite with east-facing balcony, then a 2-bedroom 1-bathhroom suite on the main floor with private enclosed rear yard. and finally a 1-bedro om 1-bathroom suite with private enclosed patio. || Laneway suite potential on portion of land existing garage occupies || Features and Finishes include: engineered wood flooring on above grade levels and carpet in the basement, pot lights throughout, stainless steel kitchen appliances, stone countertops and tile backsplashes in all suites, as of 2018 all new windows, electrical, plumbing, HVAC systems (each suite has separate HVAC systems). || Appliances: 3x electric stoves, 3x fridges, 3x dishwasher, 3x range hood fans, 2x range microwaves, 3x washers, 3x dryers. || Mechanicals: 2x gas forced air furnaces for main and upper, 1x heat pump for basement, 3x rental hot water tanks. (id:63203)
7 - 120 Bronte Road
Oakville, Ontario
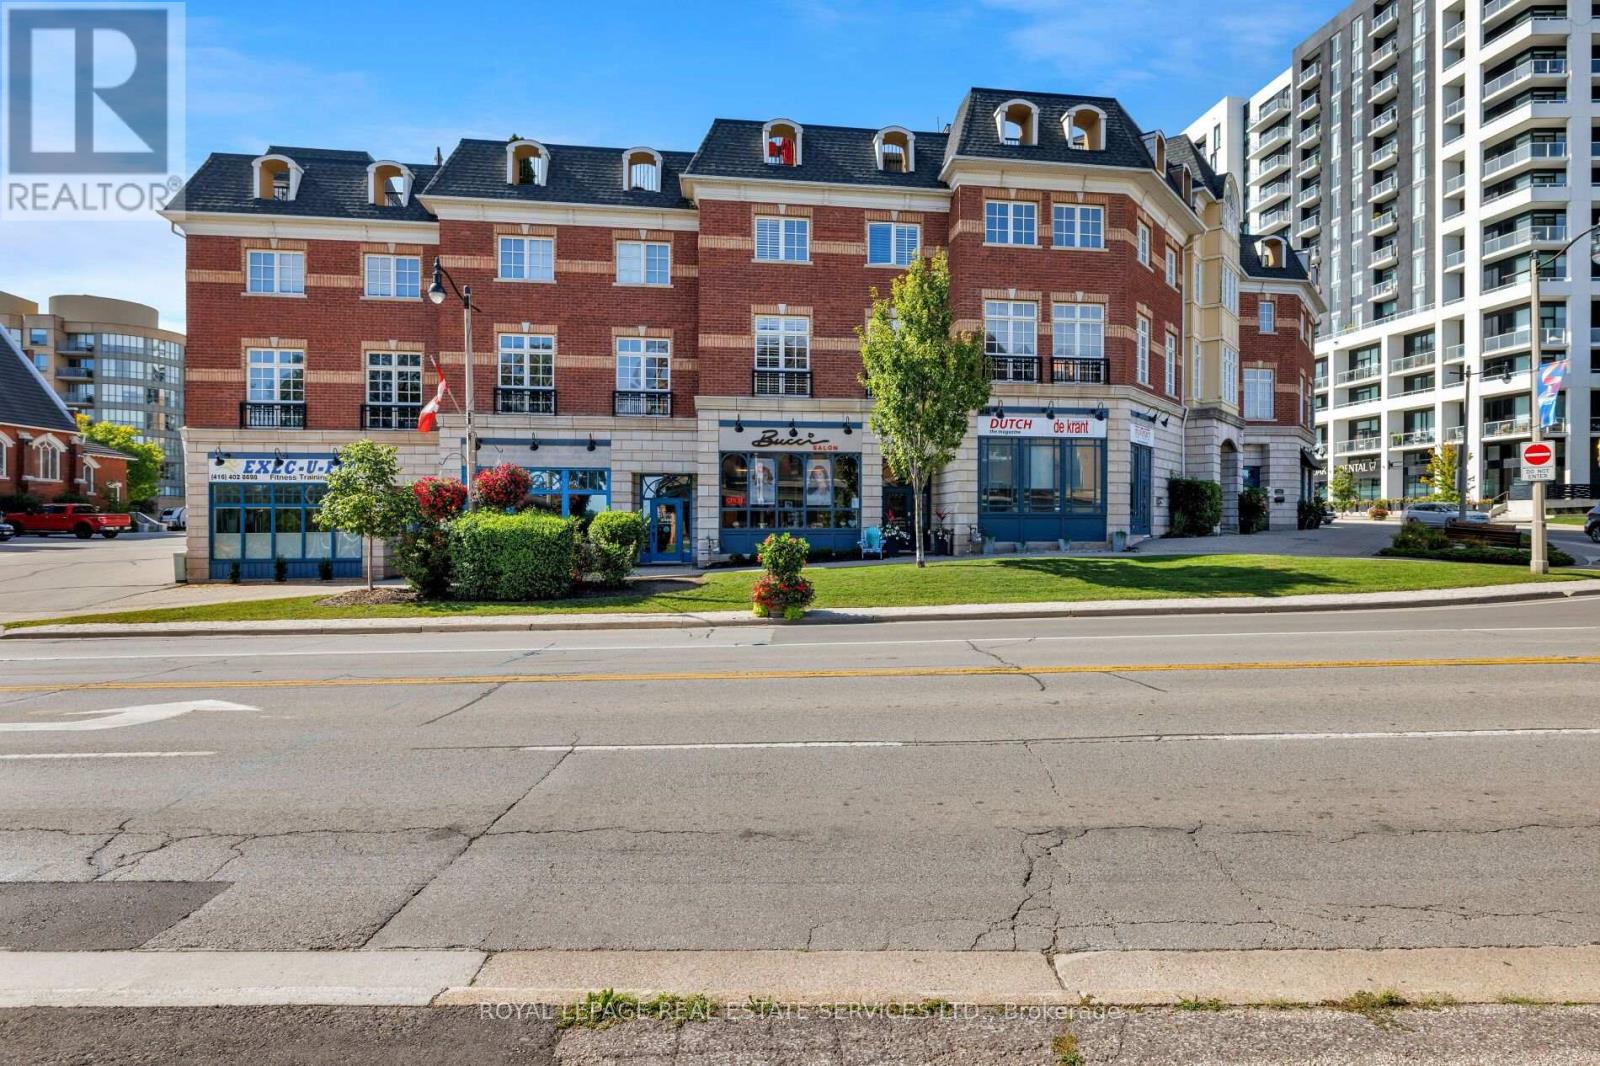
Live, work & savour the Bronte lifestyle in this stunning 3-bedroom, 5-bathroom freehold townhome with a rare ground-level commercial/retail space & premium Lakeshore Road West exposure. Just steps to banks, pharmacies, groceries, boutiques, cafés, pubs & restaurants, with easy access to Bronte GO & major highways, this unique property offers exceptional flexibility for business, investment or personal use. Original owners have invested approximately $300K in high-end renovations, & the home features custom cabinetry & built-ins, hardwood flooring, pot lights, designer tiles & fixtures, stone counters, California shutters, premium appliances & built-in audio. The main level showcases an ultramodern design with clean lines, oversized windows & abundant natural light, plus a spacious living/dining area with gas fireplace & a spectacular chef's kitchen with custom high-gloss black & stainless cabinetry, granite counters, island/breakfast bar, display cabinetry & premium built-in appliances. A large walkout leads to a private balcony. Upstairs offers laundry, 3 bedrooms & 2 luxurious bathrooms, including a primary suite with wall-to-wall custom cabinetry & a spa-inspired 6-piece ensuite with freestanding soaker tub & separate glass shower. The ground-level salon/retail space is accessed from & highly visible on Lakeshore Road West, with 12-ft ceilings, upgraded lighting, & huge windows, & there is direct access to the attached double garage on this level, which also connects to the residence. Basements 1 & 2 add additional retail areas, two 2-piece baths, an unfinished gym area & storage. A spectacular rooftop terrace provides privacy, multiple seating & entertaining areas, & captivating views toward Bronte Inner Harbour & Lake Ontario. The rooftop terrace is an outdoor extension of the home, ideal for dining, entertaining & enjoying Bronte's waterfront atmosphere. Note: Seller may agree to remain as a tenant of the main-floor commercial retail space. (id:63203)
#3 - 2863 Dundas Street W
Toronto, Ontario
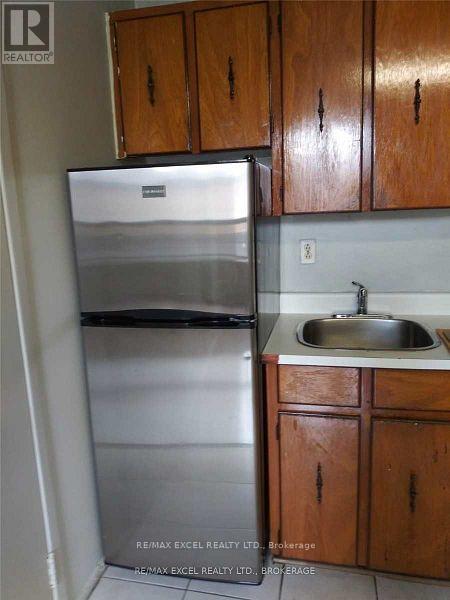
Bachelor apartment above retail store front available with new bathroom, new kitchen, hardwood floors.Steps to TTC, and just minutes to Mimico subway station. Laundry facilities on-site. Close to all amenities. Move in date is December 1st. (id:63203)

2 Don Rose Boulevard
East Gwillimbury, Ontario
A shovel-ready commercial development positioned to become the premier neighbourhood retail destination in Mount Albert. This rare opportunity offers investors and developers an approved site plan for three commercial buildings totaling approximately 19,857 square feet with up to 15 leasable units. (id:63203)

706 - 110 Promenade Circle
Vaughan, Ontario
Discover this beautifully upgraded 2-bedroom, 2-bathroom suite at Royal Promenade. The modern kitchen features elegant quartz countertops and stainless steel appliances, while both bathrooms have been tastefully renovated. Laminate flooring flows throughout the unit, creating a seamless, stylish look. Conveniently located within walking distance to Promenade Mall, Walmart, top-rated schools, a library, a transit terminal, and grocery stores. Enjoy the peace of mind that comes with living in a well-maintained, quiet condo with 24-hour gated security, rent includes all utilities and VIP Rogers Cable. Additional perks include one parking spot conveniently located near the entrance. This is a rare find in a highly sought-after community. PETS FREE BUILDING. (id:63203)

705 - 9191 Yonge Street
Richmond Hill, Ontario
R--O--O--F----T--O--P----T--E--R--R--A--C--E Is Wrapped Around This Unique Corner Suite At The Luxury Beverly Hills Complex In The Heart Of Richmond Hill And Steps To Hillcrest Mall, Transit And More, Featuring 9 Foot Ceilings And Dark Stained Floors Throughout This One Bedroom Luxury Unit Is One Of A Kind With 2 Walk Outs To A Huge Roof Top Patio With Unobstructed Panoramic Views. Enjoy luxurious amenities with 24-hour concierge service, indoor/outdoor pools, an outdoor lounge, a party room, a billiard area, and a separate bar for entertaining. Stay active in the yoga studio or state-of-the-art fitness center, gym, media room, game room, guest suites, visitor parking, fine dining, and shopping. Convenient access to Hwy 7, 407, Richmond Hill GO Station, and Viva Bus services. (id:63203)

77 Barkerville Drive
Whitby, Ontario
Beautiful Legal Basement Apartment Mattamy Home 1 Bedroom Bsmt. Apartment On A Premium Lot With Single Parking On The Driveway. Great Layout-Very Spacious Room, Brand New Kitchen And Living Space With Den & Large Windows Providing Lots Of Natural Light. Close To Many Amenities Including Schools, Shopping, & Restaurants, Close To Hwy 412 With Access To 407 & 401. Located In Whitby's Finest Community Close To Great Schools & Much More! (id:63203)
722 - 32 Trolley Crescent
Toronto, Ontario
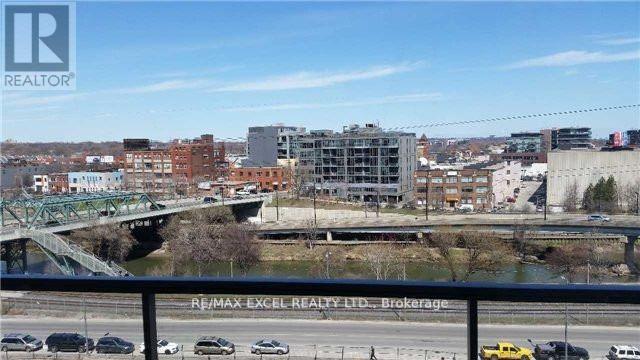
Welcome to a stunning junior one bedroom. 9ft ceiling, It has an open concept kitchen/livingroom. Amazing view looking out to the balcony. 5 minutes to the Yonge Financial Core. StreetCar. 10 mins to King/Queen Street. Walking distance to St. Lawrence Market, DistilleryDistrict. Amazing amenities including fitness centre, party room and a outdoor pool. Minsdrive to the DVP and Gardiner. 9 Feet ceiling, engineer hardwood floor in all areas andbedroom. Locker is included. (id:63203)
639 - 68 Corporate Drive
Toronto, Ontario
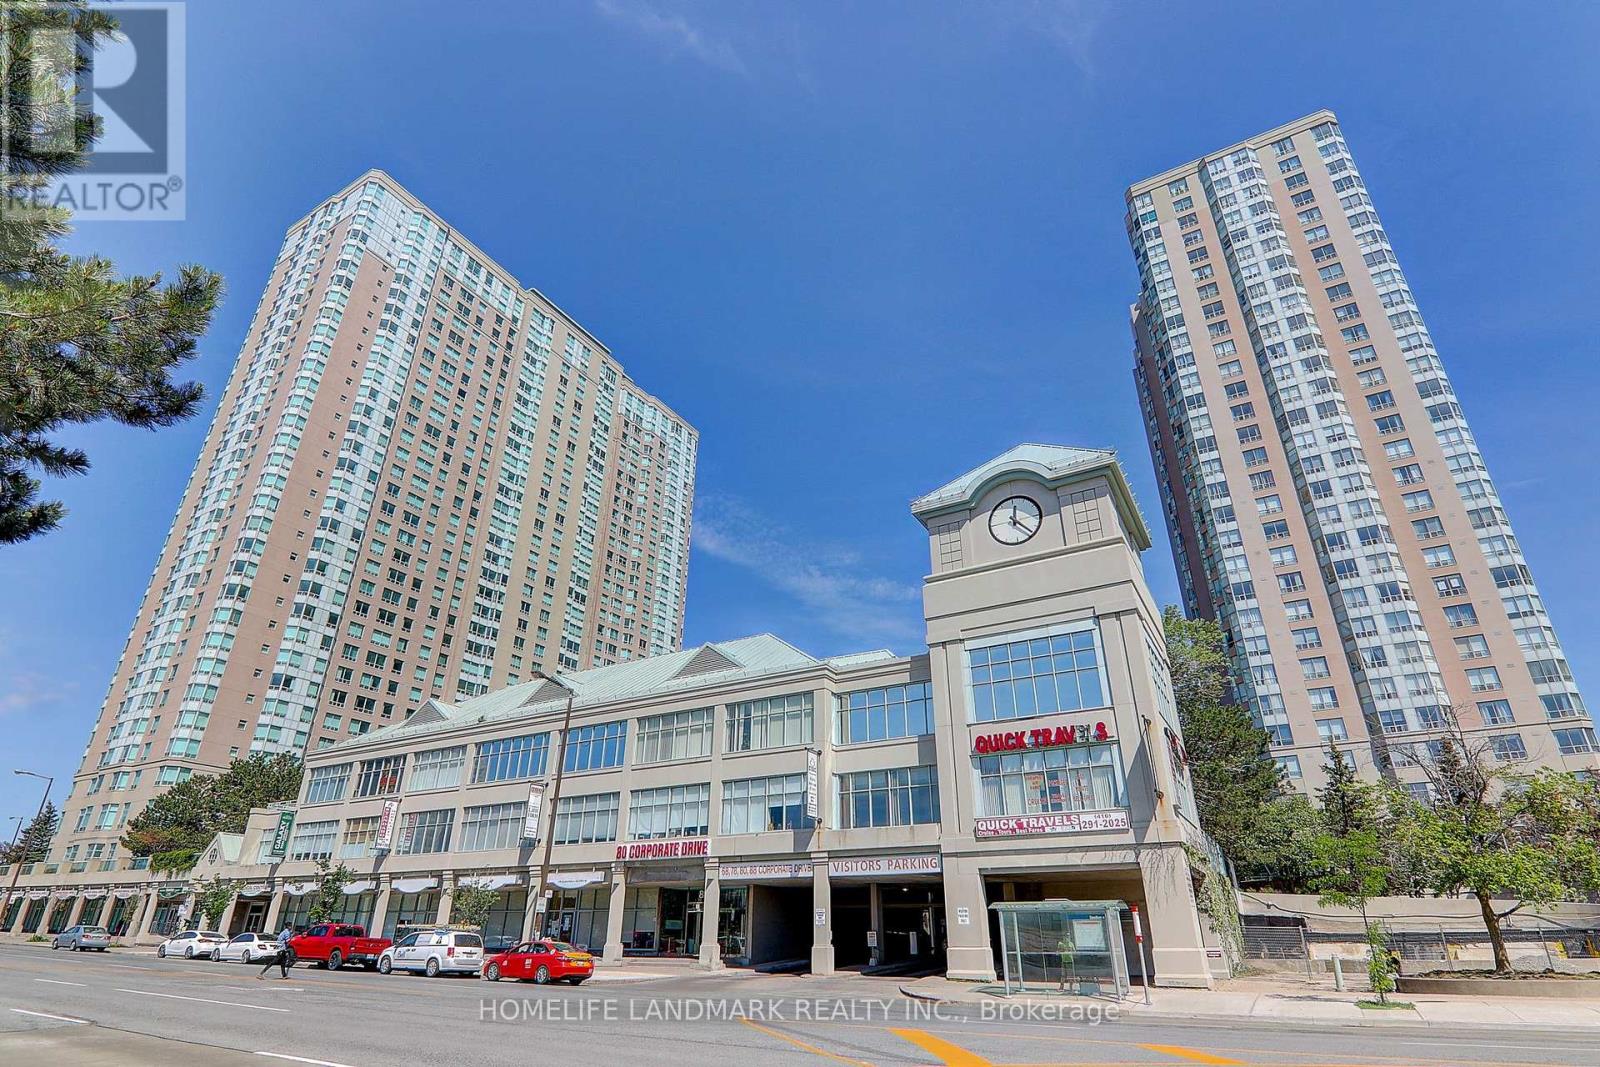
Luxurious Tridel Consilium II,Newly renovated over 1000 sq.ft. condo at High demadning location near Scarborough Town Centre.Offering stunning unobstructed southwest views. Split Bdrm Layout. The inviting open-concept living and dining area is perfect for entertaining. New painting, New kitcken cabinet and new appliances. Spacious primary bedroom boasts a 4-piece ensuite and walk-in closet, Den with French door can be 3rd bedroom. This Suite Offers Generous Room Sizes And Excellent Natural Light Throughout. All-inclusive maintenance fees cover utilities, ensuring stress-free living.Enjoy Resort-Style Amenities Including Indoor Pool, Bowling Alley, Billiards Room, Ping Pong, Library, Games & Study Room, ourdoor tennis court And More. Ideally located just steps from Scarborough Town Centre, TTC transit, Highway 401, schools, shopping, and everyday conveniences. The unit also includes 2 tendam parking spaces and 1 locker. An excellent opportunity for first-time home buyers, downsizers, or investors looking for a spacious condo in a prime location! (id:63203)

32 Ingle Way
Kawartha Lakes, Ontario
Welcome to Brand-New, Never-lived, 2-storey Townhome by FernsBrook Homes, located in Lindsays highly sought-after North Ward Community. 3 Bedroom & 3 Bathroom Carpet Free * Laminate Floors Main & Second Floor *Lots of Natural Light *Kitchen with Quartz Counters & Stainless Steel Appliances *9 foot ceilings on Main *Living Room walks out to Backyard *Oakwood Stairs * Master Bedroom with 4pc ensuite *Lots of Natural Light * Entrance to the Garage * Close to Scugog River and surrounded by nature, parks, and picturesque hiking trails, 5 minutes to the hospital, and close to Pioneer Park, HWY 401 & More. (id:63203)
7 - 160 Stanley Street
Norfolk, Ontario
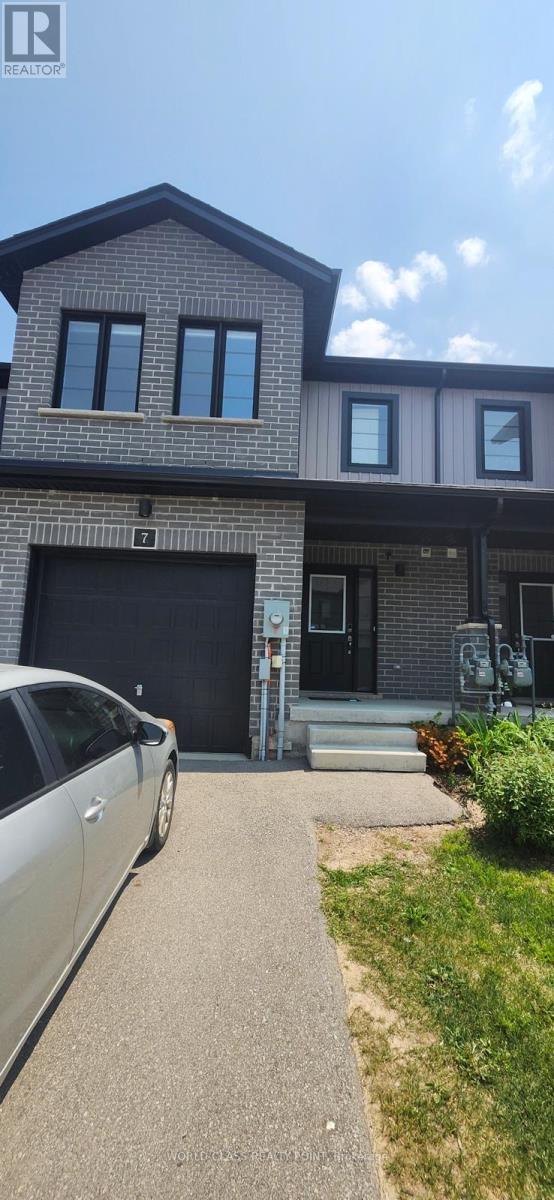
Gorgeous Luxury 3 Bed 4 Bath Townhouse With Finished Walk Out Basement , 2 Parking with access to Garage from House. Bright, Specious and Functional Layout with Tons Of Upgrades. The Kitchen Has Center Island and Stainless Steel Appliances That Include An Over-The-Range Microwave & A Built-In Dishwasher. Convenient Upper Level Separate laundry. Steps Out Onto A Charming Deck Overlooking The Yard Perfect For Your BBQ And Parties. The Primary Suite Offers A Walk-In Closet And A Luxurious 4-Piece Ensuite. Massive living space, flooded with natural light creating a warm and inviting atmosphere. It's prime location just minutes away from school, hospital, Bus Routes, offering easy access healthcare, education and variety of restaurants.12 Min To Port Dover Beaches. Short Drive On Hwy 3 Or Hwy 6 Or Hwy 24 Will Take You To Brantford, Paris, Hamilton, Grimsby, Binbrook, Burlington & Gta. Newly Established Residential Community With Public Schools, Shopping, Indoor Sports Arena & Outdoor Recreational Space, Restaurants, Parks & Walking Trail. Perfect style of comfort and convenience. Utilities (Water, Gas, Hydro, Hot Water Heater, Water Softener) are not included in the rent. (id:63203)
10 York Street N
Kawartha Lakes, Ontario
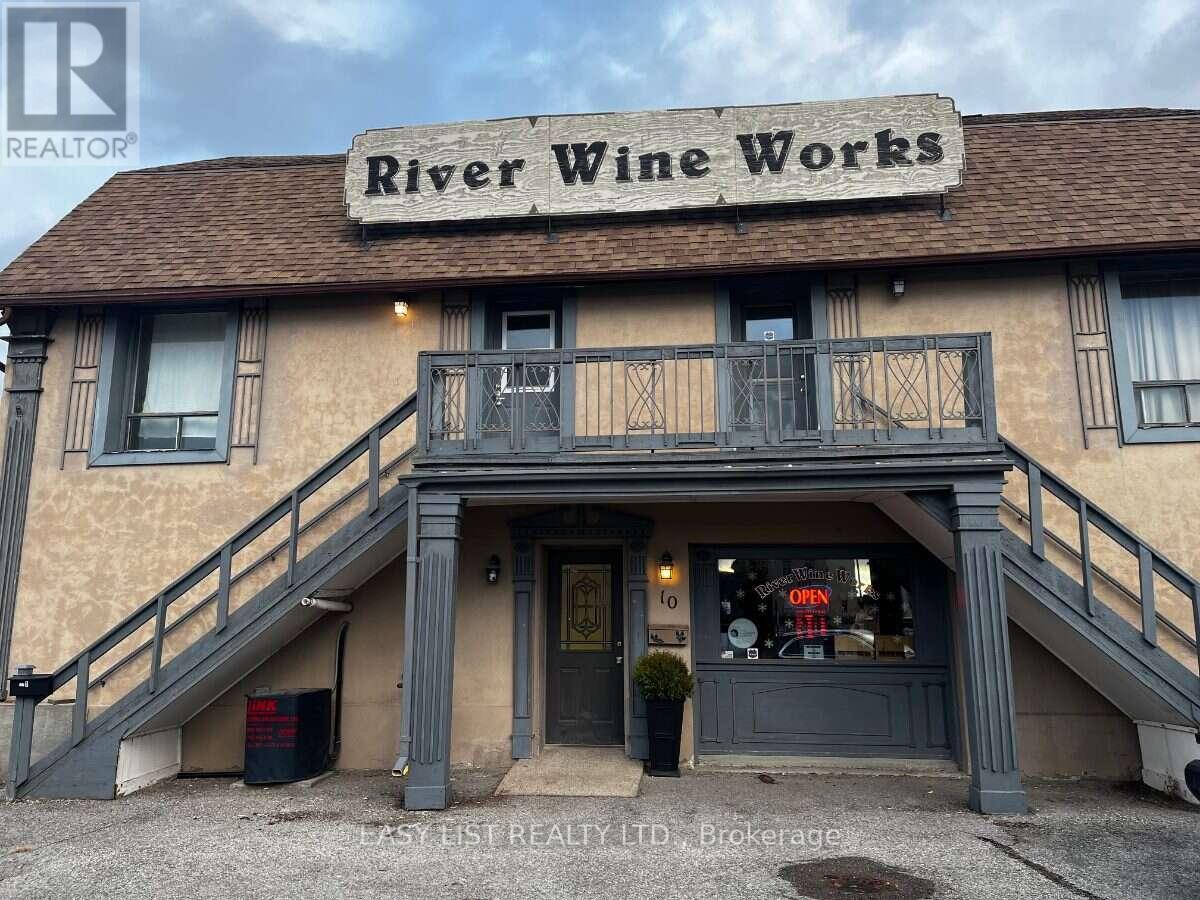
Visit the REALTOR website for further information about this Listing. Excellent investment opportunity in the heart of Downtown Lindsay! This well-located 2-storey commercial/residential building offers a highly functional mixed-use configuration with valuable on-site parking. The main level features a commercial storefront currently leased to River Wine Works, while the second level contains two 2-bedroom residential apartments forming a legal duplex. A major advantage for this downtown location is the 8 on-site parking spaces at the front of the property, providing convenient access for commercial customers, tenants and visitors. Ideally situated just steps from downtown shops, restaurants and fast-food establishments, banks, the public library and other amenities. Commercial zoning provides added versatility and long-term potential. An excellent opportunity for an investor seeking a centrally located income-producing property combining commercial and residential uses in Downtown Lindsay. (id:63203)

342 Stony Hill Boulevard
Markham, Ontario
Welcome to this brand-new, freehold End Unit ,4-bedroom townhouse featuring a double-car garage ! Highlighted by a spacious 215 sft. rooftop terrace, this home offers two ensuite bedrooms, including a convenient main-floor suite-ideal for in-laws, adult children, or a private home office.South-facing and filled with natural sunlight through oversized windows, the layout seamlessly blends modern design with energy-efficient comfort, complete with an owned air-source heat pump, A/C, and tankless water heater. Enjoy hardwood flooring throughout, premium upgrades, and a walkout to an open balcony right from the kitchen and dining areas.Prime location: steps to parks, and minutes to Angus Glen Golf Club, community centers, shopping plazas, Costco, and Hwy 404. Top-ranked school zone including Pierre Elliott Trudeau HS, Unionville HS, St. Augustine CHS, and Richmond Green SS. (id:63203)

Basement Front - 127 Frederick Tisdale Drive
Toronto, Ontario
Location Location Location, 4 Story Town House located in the heart of Downsview Park. 2 Buses at the door step heads to Downsview park and Wilson Subway Station. Basement bed room for lease, Spacious , Queen size bed, Furnished , This Room has private Bath Room With shared kitchen On The Same Level. All Inclusive, One bill covers all (id:63203)
4611 - 30 Shore Breeze Drive
Toronto, Ontario
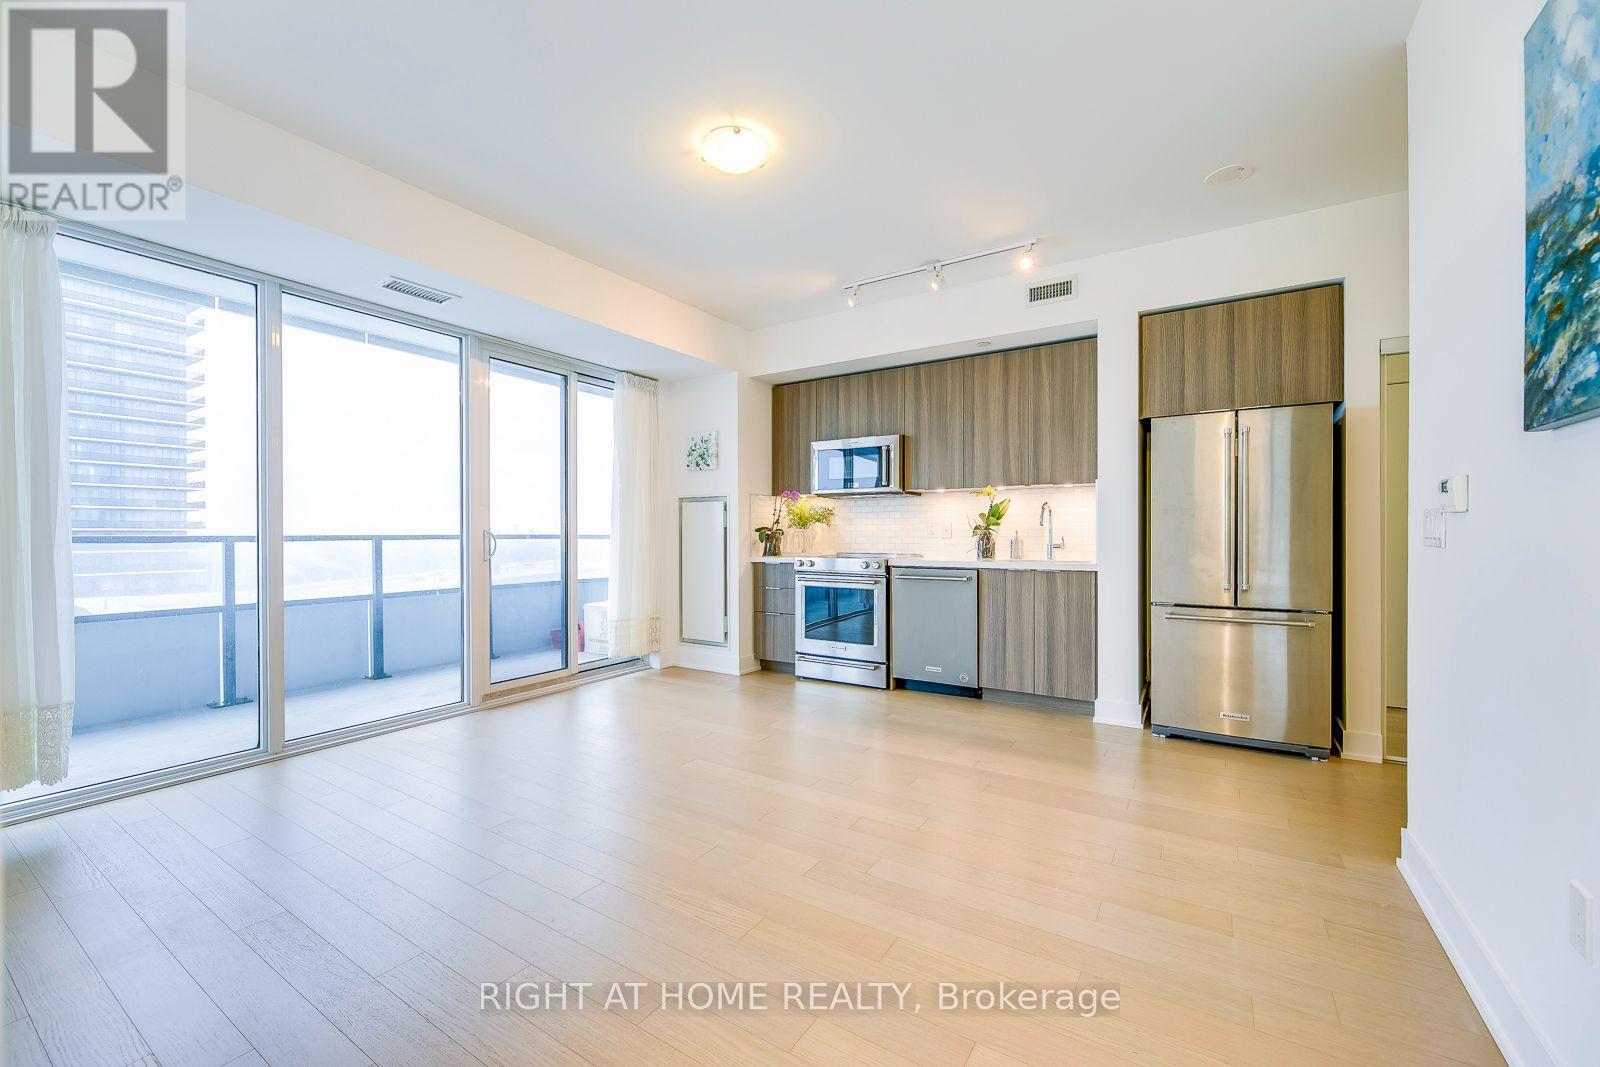
Amazing Lakeview! Waterfront luxury at Eau Du Soleil, ideally located at Park Lawn & Lake Shore. This bright and spacious 2-bedroom, 1-bathroom suite features unobstructed East and North views, two generously sized bedrooms, 1 parking space, and 1 locker. Walk out to breathtaking lake views and enjoy resort-style amenities, including a media room, theatre room, jacuzzi, rooftop deck with BBQs, indoor pool & hot tub, yoga studio, fitness room, and more! Conveniently located with easy access to the QEW, waterfront trails, shops, restaurants, beaches, and more. (id:63203)
Basement - 91 Clockwork Drive
Brampton, Ontario
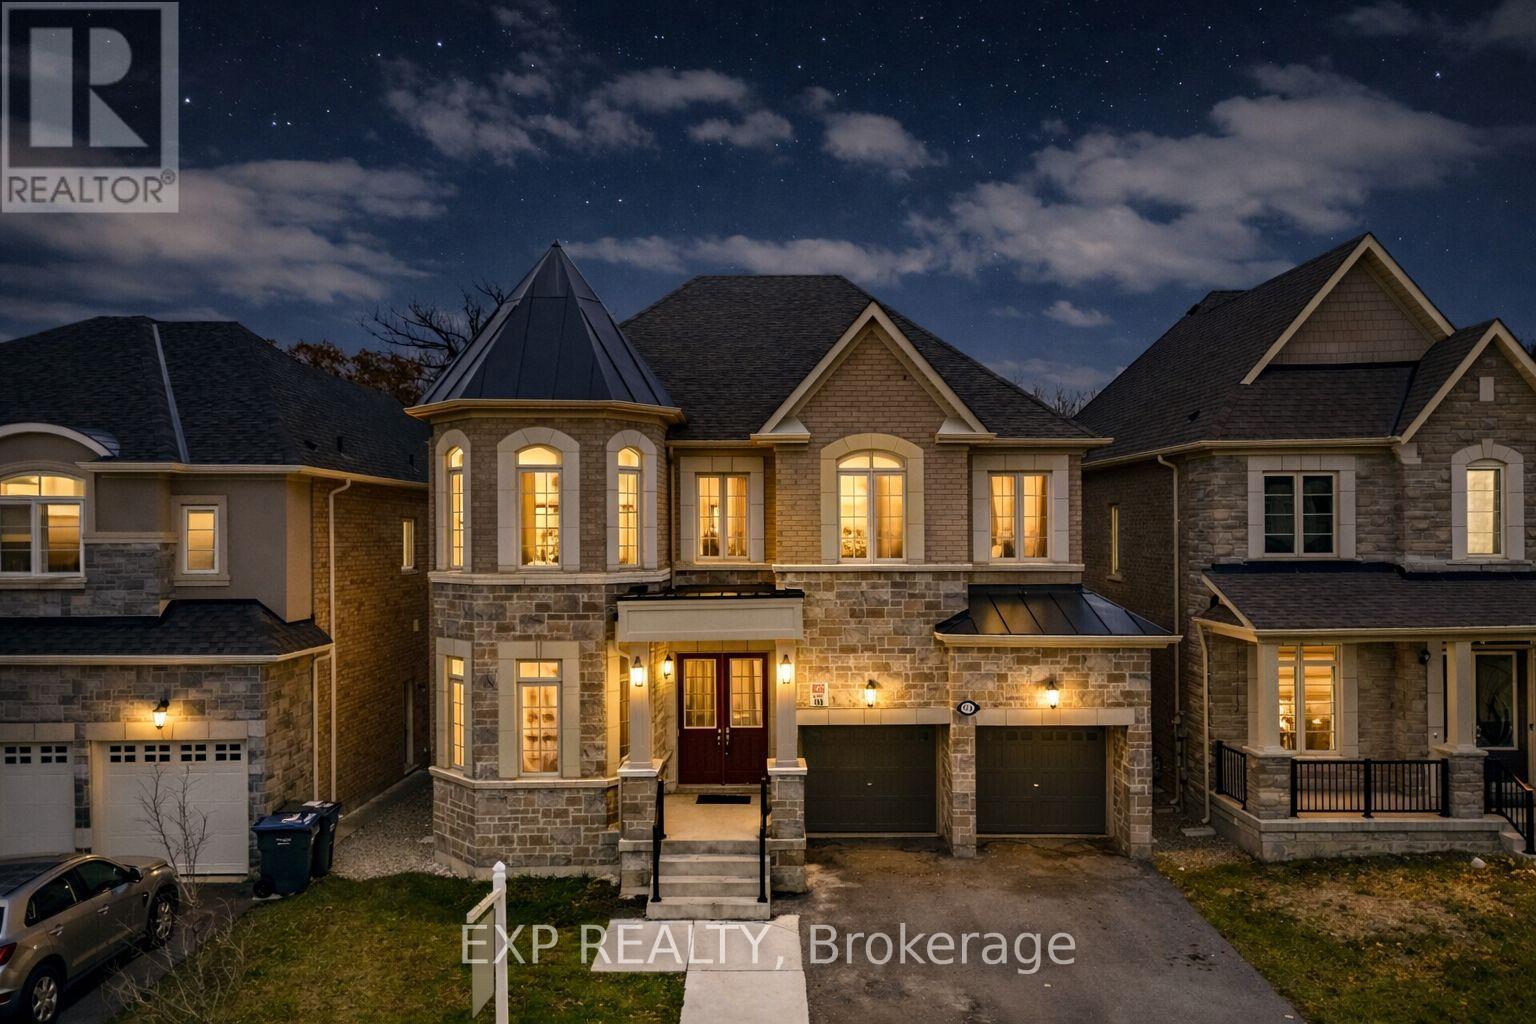
Spacious and private 2-bedroom basement apartment available for rent in a beautiful ravine-backed detached home, located in a quiet, family-friendly neighbourhood close to top-ranking schools, parks, shopping, and everyday amenities.This well-designed unit features 2 spacious bedrooms, 1 washroom, a full kitchen, private washer and dryer, and 1 parking space. Enjoy added privacy with a legal separate entrance directly from the backyard.The tenant is responsible for 30% of the total utilities. Ideal for a professional couple, small family, or responsible tenants looking for a comfortable and private living space in a desirable location.Key Features: 2 Bedrooms | 1 Washroom | Full Kitchen | Private Laundry | 1 Parking | Legal Separate Backyard Entrance | Ravine-Backed Property | Tenant Pays 30% Utilities. (id:63203)
84 Jack Monkman Crescent
Markham, Ontario
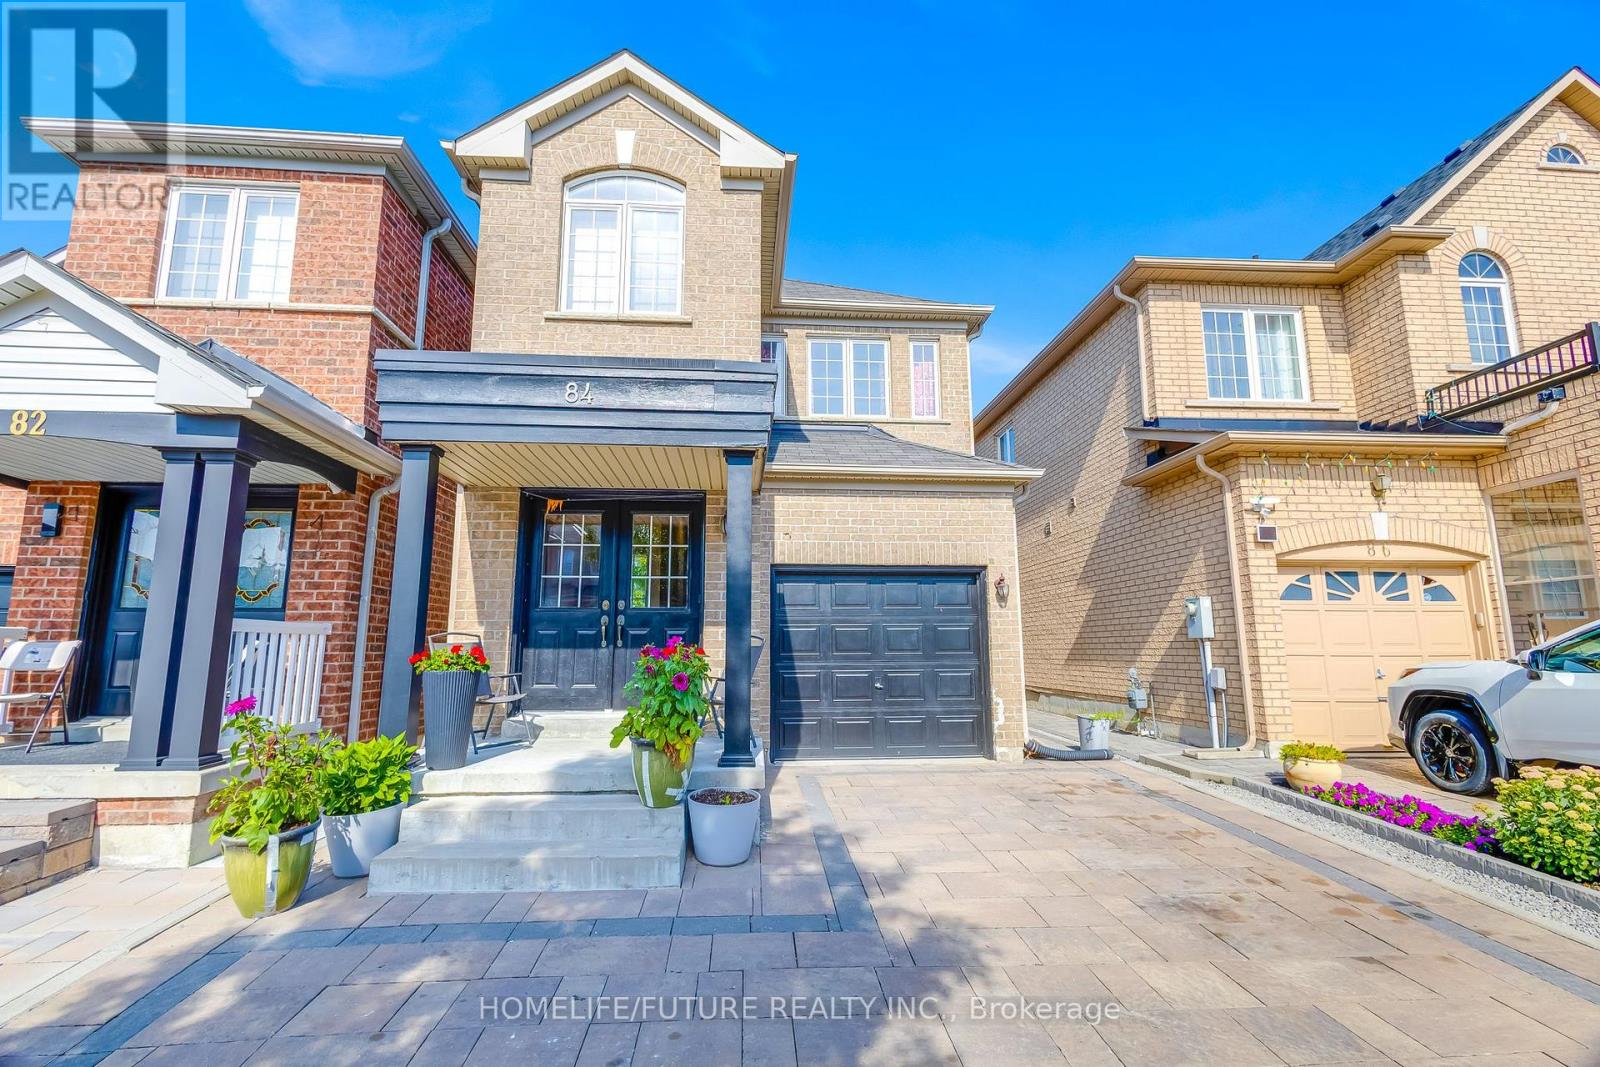
Rare Find In Quiet Family Neighbourhood!! High Demand Location, With 4 Bedrooms And 2 1/2 Washrooms. Upgrades Pot Lights, Hardwood Floors Throughout, Bright Open Concept Kitchen With Lots Of Natural Light. Primary Bedroom W/ 5Pc En-Suite.Finished Basmt With 2 Bedrooms, Washroom, Kitchen & Sep Entrance. Double Door Entry, Interlocked Front And Back Yard. Close To Schools, Park, Hwy 407, Home Depot, Costos Supermarket & Much More. Won't Last Long, Don't Miss This Opportunity.... ** This is a linked property.** (id:63203)

Bsmt - 95 Barker Avenue
Toronto, Ontario
Bright and spacious 1-bedroom basement unit with 7' ceilings and an open-concept layout. Enjoy a sleek, modern kitchen featuring stainless steel appliances, perfect for cooking and entertaining. Located in a convenient East York, a quiet and friendly neighbourhood close to transit, shops, and local amenities. Ideal for a single professional or couple seeking comfort and style in a great location. (id:63203)

Bsmt - 976 Timmins Gardens
Pickering, Ontario
Welcome to this newly renovated and spacious 2 bedroom basement apartment. You won't feel like you're in a basement with this bright, spacious and open concept space. Large living room expanding into your dining and kitchen which features quartz countertops, island and stainless steel appliances. Beautifully designed and styled for great flow and functionality. Steps to walking trails, Frenchman's Bay and GO Transit. (id:63203)

Main - 976 Timmins Gardens
Pickering, Ontario
Step into this beautifully renovated 4 bed/3 bath, 2 storey home. This home features a main floor power room, expansive and open concept living room leading into a formal dining room and exquisite chefs kitchen. With granite countertops, stainless steel appliances and breakfast bar, this home is sure to impress. Large and spacious 4 full sized bedrooms and primary bedroom features a 3 piece ensuite bath - all bedrooms above grade and on the 2nd floor. This is a family home with 2 full storeys of living space, ready for your personalization and enjoyment. Private, fenced and landscaped backyard with outdoor deck - perfect for summer weather. Steps to walking trails, Frenchman's Bay and GO Transit. (id:63203)

607 - 181 Sheppard Avenue E
Toronto, Ontario
Great location along subway line, quiet and close to many commercials. Enjoy the vibrant neighbourhood with parks, shopping, and dining options just steps away. This unit offers the perfect balance of accessibility, comfort, and style! Super downtown view with huge terrace, enjoy the high quality life here in this sun filled nice layout 10-foot ceiling 2 bedroom unit. **EXTRAS** Great schools in the area. (id:63203)
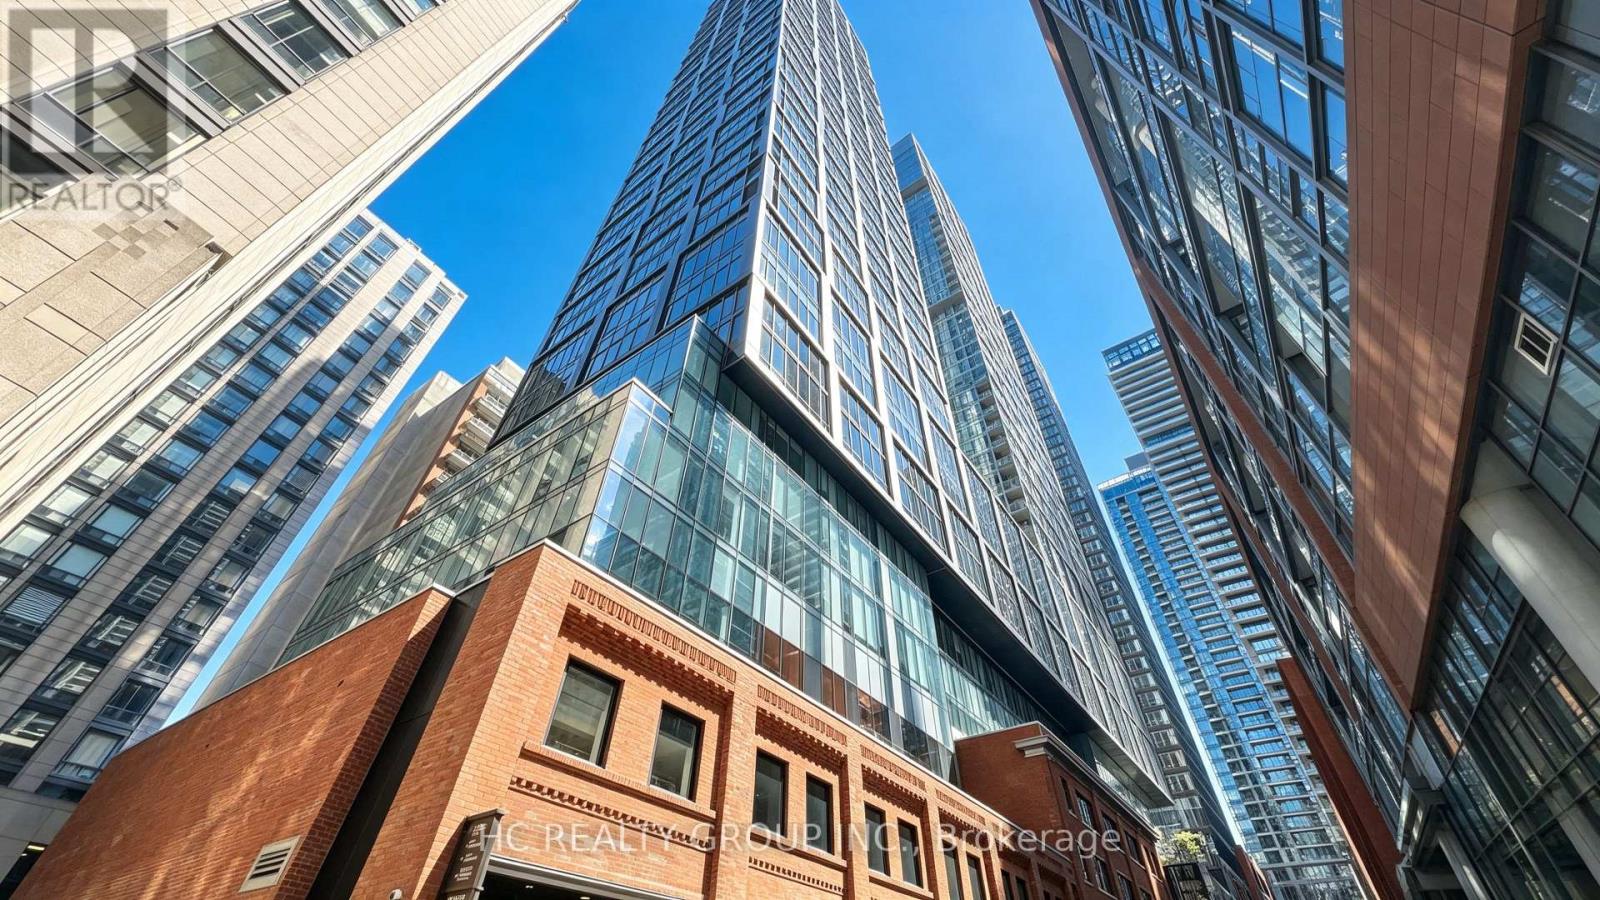
2502 - 15 Mercer Street
Toronto, Ontario
**Luxury Living at Nobu Residences!** This stunning south-facing suite offers breathtaking panoramic views of the CN Tower and Toronto skyline. Featuring a modern, sophisticated design with **premium Miele appliances**, this residence combines style, comfort and functionality. Enjoy abundant natural light and spectacular city views throughout the day. Ideally located in the heart of Toronto's Entertainment District, steps to world-class restaurants, shopping, theatres, TTC, Rogers Centre and Scotiabank Arena. Experience the exceptional Nobu lifestyle in one of downtown Toronto's most prestigious addresses. (id:63203)

1705 - 21 Hillcrest Avenue
Toronto, Ontario
Rarely Offered Bright 1+1 Unit With Southern Exposure , Sweeping City Views, Immaculate, Well Maintained : Area 687 SqFt. + Balcony 55 Sf, Updated Laminate Floor T/O, Updated Open Concept Kitchen W/Granite Counter Top, Functional Layout. Excellent Location, Walk To Subway, Ttc, Empress Walk Shopping, Restaurants, Ez Access To 401, Lots Of Upgrades, Close All Amenities, Banks, North York Library, Art Center, Mel Lastman Sq. Tim Hortons, Future T&T Supermarket ** Please Note: One Parking & One Locker Included In Purchase Price. "Some MLS Pictures With Furniture Virtually Staged". (id:63203)

48 Mckernan Avenue
Brantford, Ontario
This brand new and beautiful townhouse features 3 bedrooms and 3 bathrooms. The modern design includes an inviting foyer with a powder room and convenient inside access to the garage. The main floor boasts an open-concept layout with a great room, breakfast area, and an eat-in kitchen that opens to the backyard through sliding doors. Complemented by 9-foot ceilings that enhance the natural light. The second floor offers a laundry room, a spacious primary bedroom with a full Ensuite bathroom that includes both a standing shower and a bathtub, along with two additional well-proportioned bedrooms. You'll love the family-friendly Henderson neighbourhood, which is ideally located near excellent schools, shops, playgrounds, and Brantford's renowned trail system. Enjoy the convenience of being in the heart of the city while having the natural beauty of the of the Grand River just steps away. With over 1590 square feet of living space, there's plenty of room for your family to live comfortably and entertain guests. The location is also very convenient, with close proximity to Downtown Brantford, schools, golf clubs, and highway 403. (id:63203)

24 Northgate Drive
Hamilton, Ontario
Welcome to this exceptional 4-level backsplit detached home, set on a premium lot with a spectacular backyard oasis featuring a heated in-ground pool and plenty of remaining yard space for children's play area, a gazebo, and outdoor dining! Beautiful 3 bedrooms upstairs with a fully upgraded bathroom. Living room with beautiful electric fireplace and pot lights throughout. Lower level family room with an additional 1 bedroom and a fully upgraded bathroom. Recently renovated kitchen with high end appliances, pot lights, centre island, and abundant cabinetry. Basement offers a great office area, storage space, and a large laundry/utility room. Major updates include complete roofing system 2023, new paint front of house windows and garage door 2023, new driveway cement and asphalt 2025, sump pump and back water valve 2022, complete renovations in family room, newer windows, newer central air conditioner 2020, electrical upgrade 2019, heater for pool 2020. Excellent location close to all amenities, recreation centre, hospital, Catholic, French and public schools, and Mohawk Sports Park. (id:63203)

6 - 31 Cannon Road
Toronto, Ontario
Bright And Spacious 1 Bedroom Unit With Loads Of Natural Sun Light. Large Kitchen With Great Counter Space. Gleaming Hardwood Floors Through Out. Family Size Living Room. Sun Drenched Bedroom With large Window. Quiet Street. Super Clean Unit. (id:63203)

1359 Mountain Grove Avenue
Burlington, Ontario
Solid brick 3 bedroom, 1.5 bathroom bungalow situated in mature, sought after Burlington locale. Sprawling 50 x 150 sloping, ravine style lot. Tremendous opportunity to get into a detached home with minimal work required.Being sold "AS IS, WHERE IS" Seller makes no representations and/or warranties of the property. (id:63203)
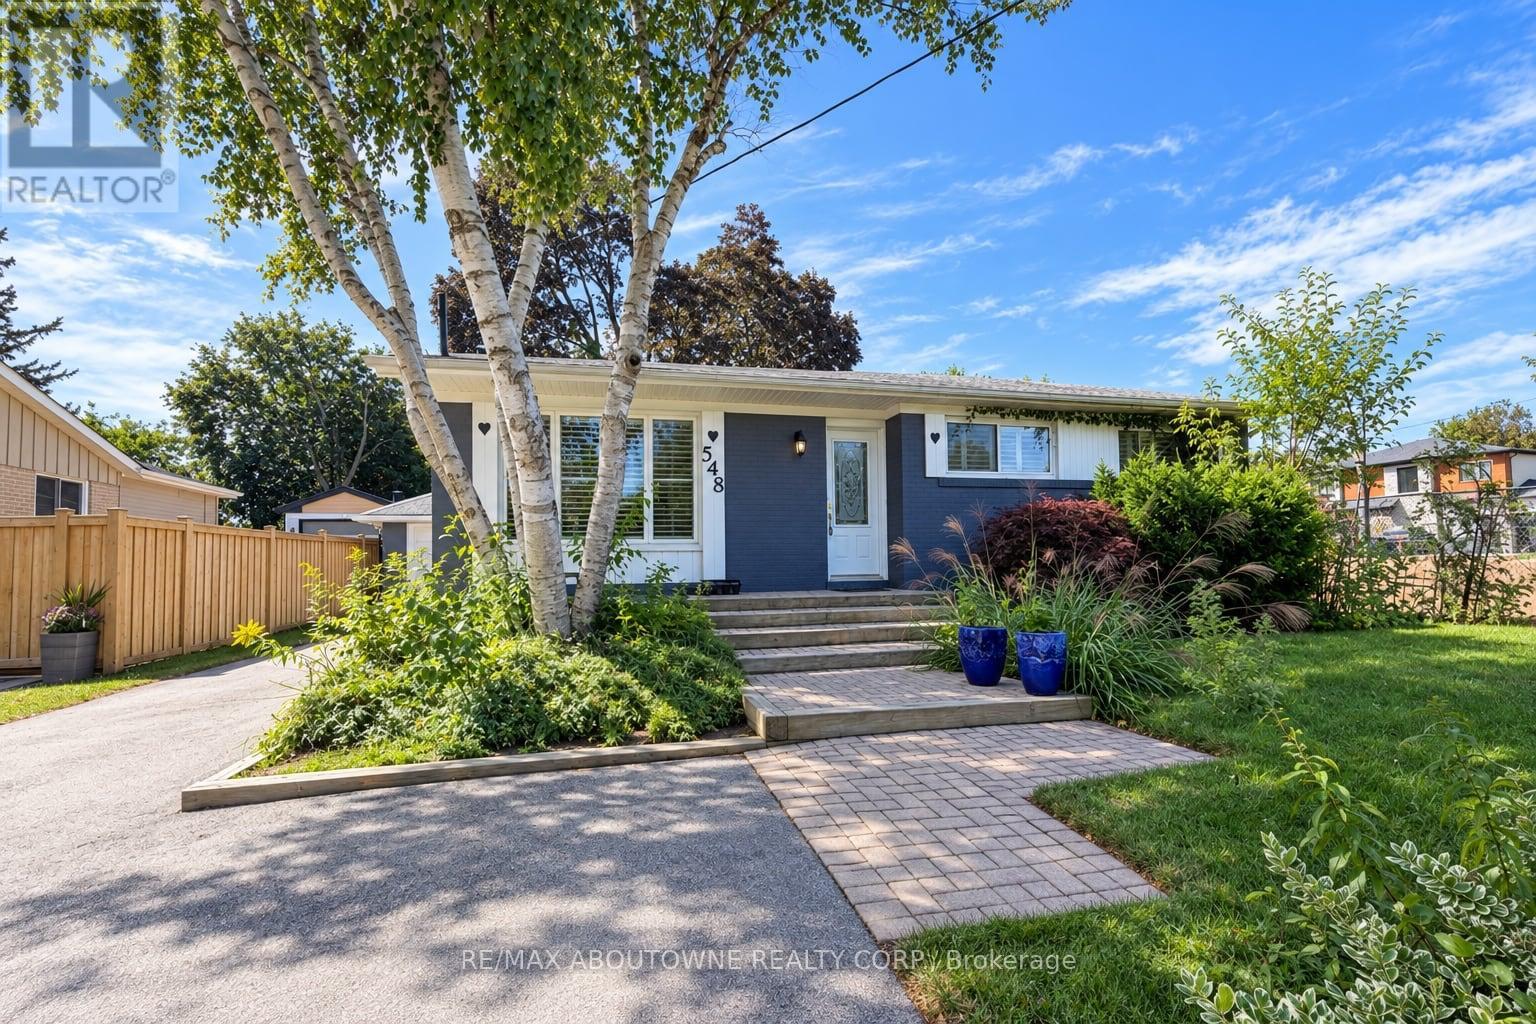
548 Sandbrook Road
Oakville, Ontario
Fantastic location in Southwest Oakville on a quiet, low traffic street, ideal for families with children! Features a gorgeous custom kitchen with granite countertops, a gas stove, and built-in appliances. Tastefully renovated main floor bathroom and a versatile main floor office that can use as a third bedroom. The fully finished basement offers a spacious recreation room and an additional bedroom with a five-piece ensuite. Close to Pinegrove Public School, Brookdale School, and the pool. Just steps to transit! (id:63203)
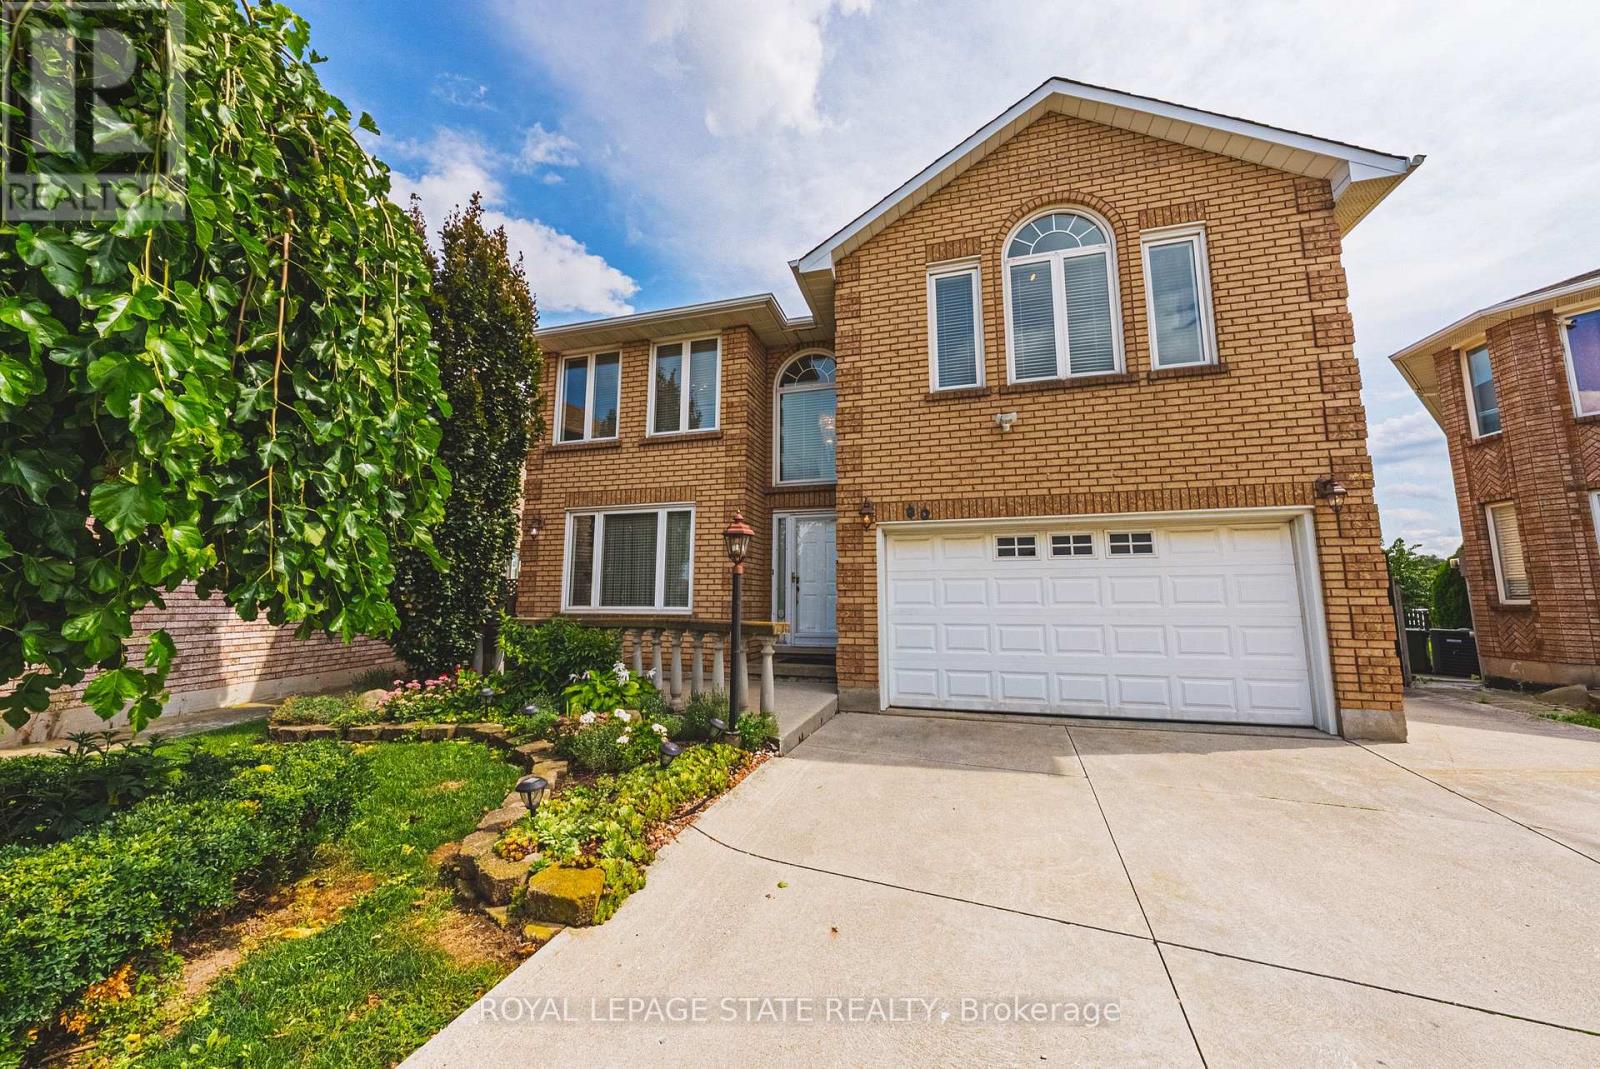
90 Fairington Crescent
Hamilton, Ontario
Pride of ownership shines throughout this meticulously maintained solid-brick Landmart home, lovingly cared for by the same owner for 35 years and offered to the market for the first time. Ideally situated in the desirable, family-friendly Kentley neighbourhood, this carpet-free residence offers over 3300 square feet of finished living space, with 4 bedrooms and 3.5 bathrooms. The main level features inviting, well-proportioned living spaces and an updated kitchen with granite countertops and walkout to the reat concrete deck. Four generously sized bedrooms feature beautiful hardwood flooring throughout. The fully finished lower level offers a separate eat-in kitchen, creating excellent potential for an in-law suite or self-contained living arrangement. Notable udpates include high-efficiency HVAC systems (2018), main and second-floor windows (2016). Outside, enjoy a private backyard with no direct rear-facing neighbours, complemented by a concrete driveway, patio and deck. Additional features iclude inside garage entry and a powered storage shed with hydro. Perfectly positioned within walking distance to Eastgate Square, with easy access to the QEW and Red Hill Valley Parkway, and just minutes to Centennial GO Station. A rare opportunity to acquire a lovingly maintained family home that has been cherished for 35 and is ready for its next chapter. (id:63203)
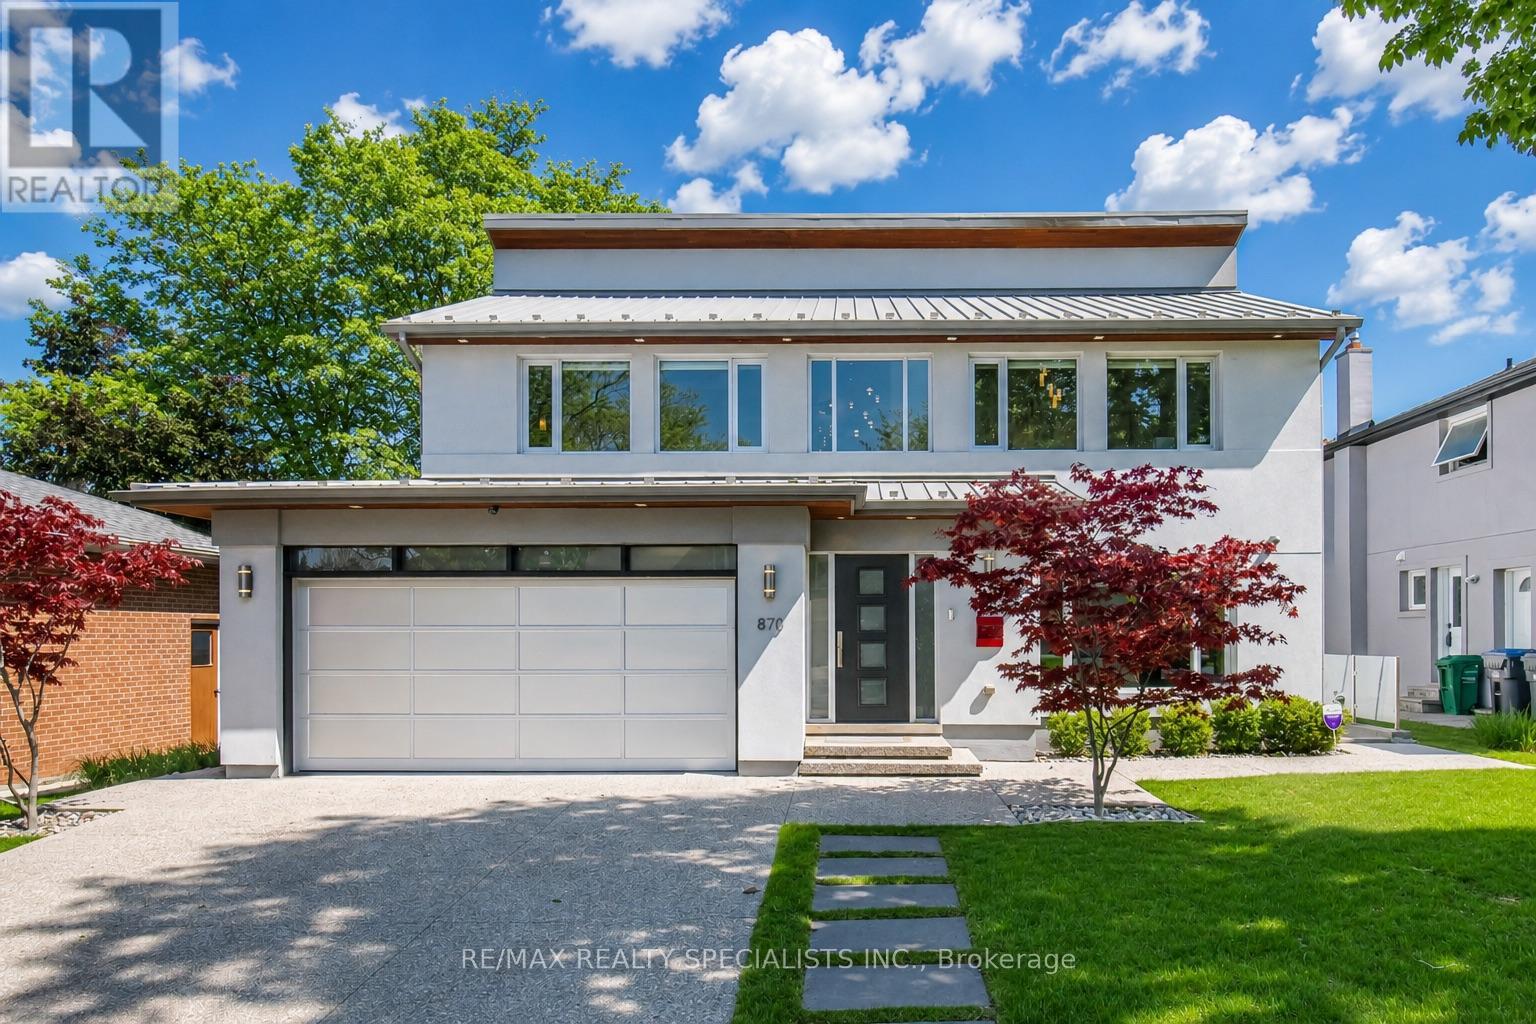
870 Hollowtree Crescent
Mississauga, Ontario
Experience a rare blend of European elegance and modern luxury in prestigious Applewood Hills.Meticulously redesigned with exceptional craftsmanship and no expense spared, this one-of-a-kindresidence offers radiant heated concrete floors throughout the entire home, luxury European hardwoodflooring, and integrated indoor/outdoor surround sound for the ultimate lifestyle experience. The brightopen-concept main level is designed for both everyday living and upscale entertaining. A spectaculardesigner kitchen features 7 premium built-in Thermador appliances, an oversized island, customcabinetry, and abundant storage. The spacious family room walks out to a covered cedar deck with a6-person hot tub and outdoor surround sound, creating a private resort-like retreat. The dining room offersdirect access to an additional sun deck for seamless indoor-outdoor living. Upstairs, soaring cathedralceilings enhance the spacious bedrooms. The luxurious primary suite features a spa-inspired 5-pieceensuite (formerly a forth bedroom), generous closet space, and a private balcony overlooking thebackyard. A separate entrance leads to a beautifully finished 1-bedroom in-law suite, ideal for extendedfamily, guests, or potential rental income. Additional highlights include smooth ceilings, smart lighting potlights throughout, exterior accent lighting, cedar Sofits, aluminum roof, windows and garage door. A fullyinsulated and heated double garage. Exterior pot lights add to the exceptional curb appeal. Situated onone of Applewood Hills' most desirable streets, close to parks, transit, shopping, and top-rated schoolsincluding French immersion. A truly turnkey luxury home offering style, comfort, and sophistication in oneexceptional package. (id:63203)
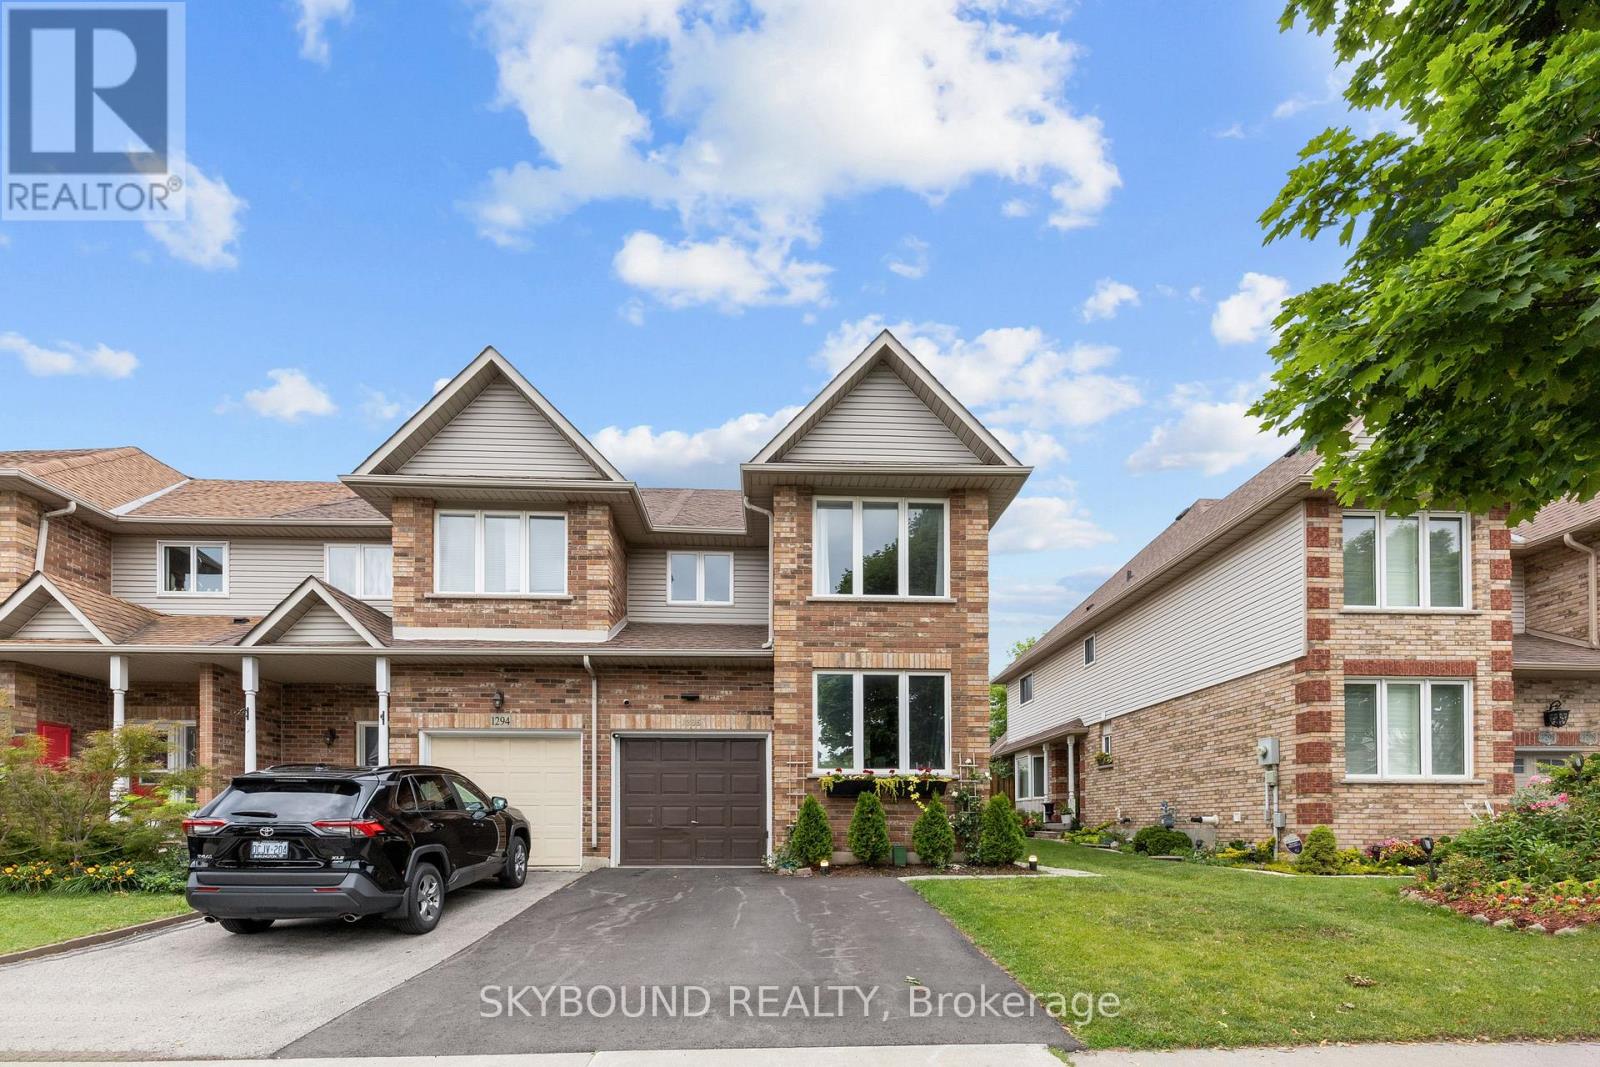
1296 Blanshard Drive
Burlington, Ontario
Welcome to 1296 Blanshard Drive, located in Burlington's most sought after Tansley Woods community! This 4+1 bedroom, 4 bath townhouse is perfectly situated on a school route within one of the city's top-rated school districts. The neighborhood is vibrant, multicultural, and families with children of all ages. Steps away are two major parks. Tansley Woods Park offers soccer fields, pickleball courts, a softball diamond and connects via a scenic path to the Tansley Woods Community Centre, which features a full aquatic complex (lap pool, teaching pool, slide), gymnasium, library and party rooms. Lansdowne Park, fully rebuilt in 2024, features a splash pad, football field, running and biking tracks, and outdoor fitness equipment perfect for active families. Commuters will love the quick access to Walkers Line, Upper Middle, Mainway, Hwy 403, Hwy 407, and Dundas (Hwy 5). The main floor offers an open-concept kitchen, dining, and living area, plus a flexible bedroom and 2-piece powder room. Cherry hardwood on the main floor, and tile in the kitchen and entryway. Upstairs are three well-sized bedrooms and two full bathrooms, including a 4-piece ensuite in the primary. The finished basement features a large studio-style space with a 4-piece bath and a big laundry room with wall-to-wall cabinetry. Recent upgrades include 2024 vinyl flooring on the upper and lower levels. Built-in wardrobes provide excellent storage throughout. The primary bedroom includes a cozy office nook ideal for working from home. A turn-key home in a prime family-friendly location! (id:63203)

27 Maitland Drive
Barrie, Ontario
Beautiful and spacious 5-bedroom detached home located in a quiet, friendly, and family-oriented neighborhood. The home features 3 bedrooms upstairs and 2 bedrooms in the fully finished basement, along with 2 full washrooms. The house is completely carpet-free and comes equipped with stainless steel appliances. The finished basement includes 2 bedrooms, and a full washroom, making it ideal for additional living space. Situated on a large lot, the property offers a decent-sized backyard, driveway parking for up to 3 cars. Conveniently located just steps from Georgian College and the hospital, with easy access to Highway 400, and close to parks, schools, grocery stores, recreation centers, plazas, shopping malls, and the Barrie waterfront. This home is an excellent choice for a single family looking for a spacious, comfortable, and conveniently located property (id:63203)
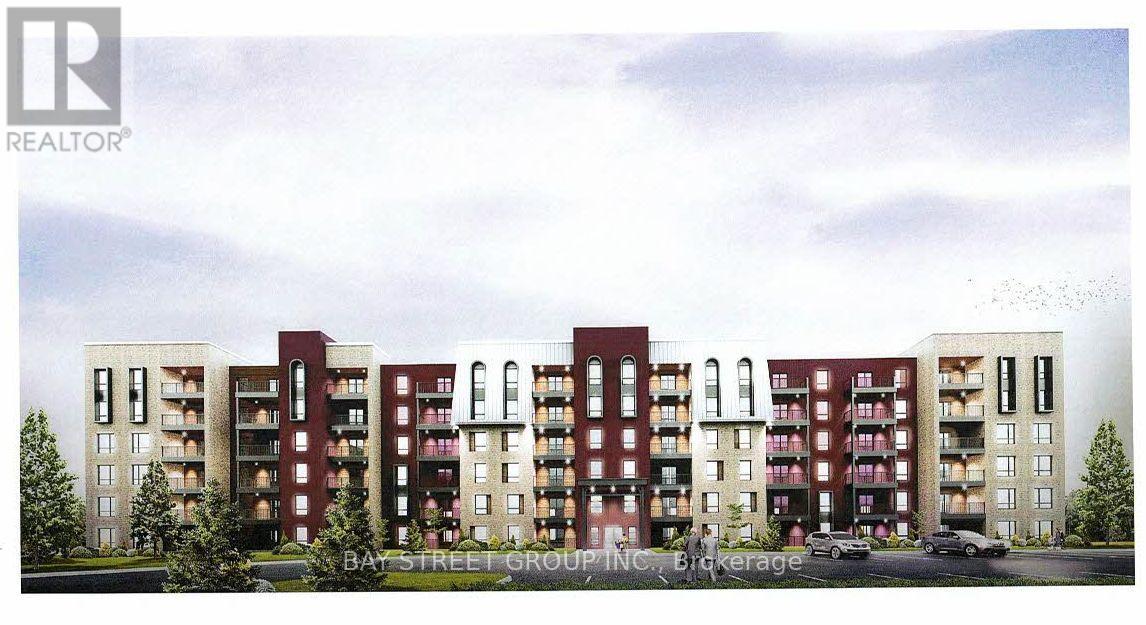
414 - 4 Spice Way
Barrie, Ontario
Bright and Modern Bistro 6 Condos Sumac Model with 800 SQ FT Of Open Concept Living Space! Unobstructed View Faces Mapleview and North Barrie. Featuring High End Finishes: 9 Ft Ceilings, Modern Kitchen W/Quartz Countertop & Tiled Backsplash, Laminate Floors In The Living Area. 1 Spacious Bedroom + Large Den, 4Pc Custom Bathroom W/Stand-Up Shower, Brand New S/S Appliances, Large Windows with Coverings, In-Suite Laundry, Gas Line For Bbq Hookup On Balcony. Amenities Include: Gym, Spice Library, Conveniently Located Minutes From The Go Station, Easy Access To Highway 400, Parks, Hospital, Grocery, & Minutes Away From Downtown Barrie & The Beautiful Waterfront. (id:63203)

1606 - 2908 Highway 7 Road
Vaughan, Ontario
Bright and Spacious 1+1 Condo Unit In The Heart Of Vaughan. Minutes Walk To The Subway, Two Stops To York University by Subway. Spacious Living Area, Large Balcony With Great Views. Upgrade Bath Rooms And Window Blinds. 9 Feet Ceiling, Bedrooms With Picture Windows, Great Amenities! Two Full Baths, Den Can Be Used As A 2nd Bedroom Or Office. Luxury Lobby With Leisure Lounge, easy access to highway 400, Walmart , Ikea, Grocery Store are minutes driving. (id:63203)