

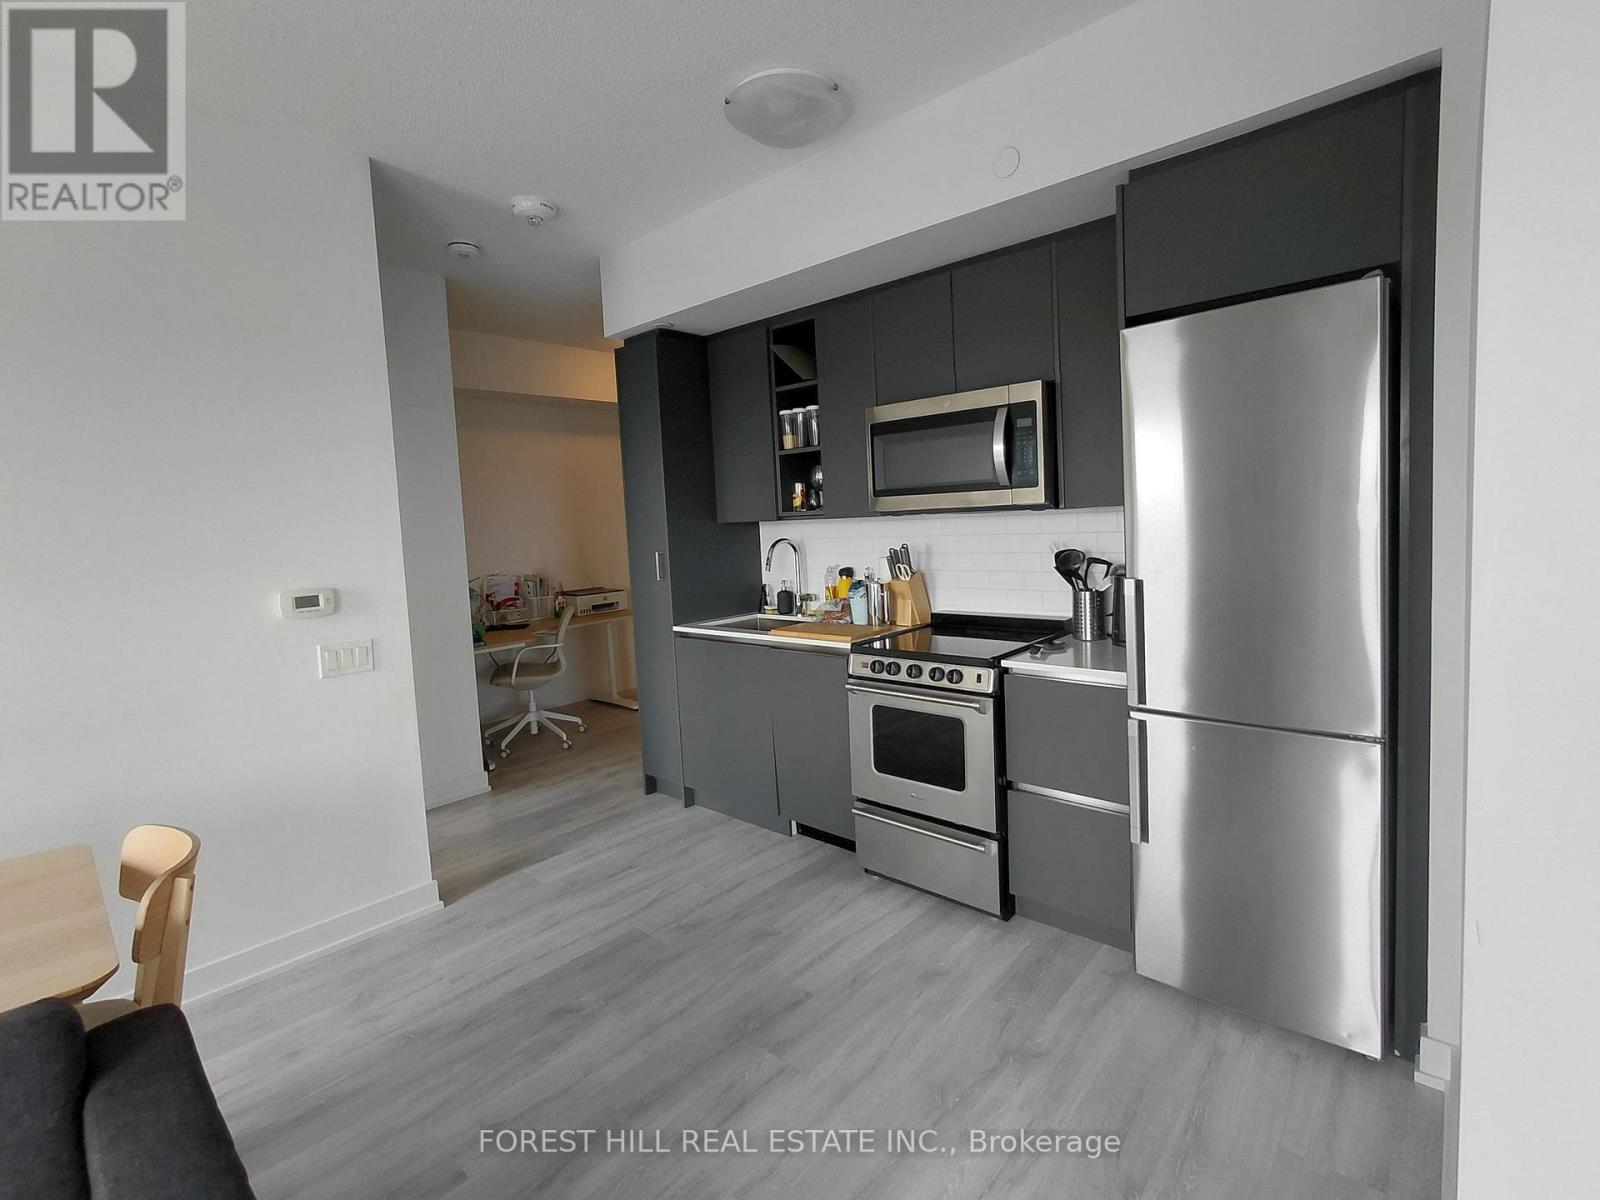
2108 - 251 Manitoba Street
Toronto, Ontario
Welcome to this bright and spacious 2-bedroom, 2-bathroom condo at 251 Manitoba Street, located in the highly sought-after Mimico waterfront community.This approximately 750 sq. ft. suite features a functional split-bedroom layout, with two separate bedrooms, each with its own window, offering excellent natural light, privacy, and versatility for families, roommates, or professionals working from home. The open-concept living and dining area is filled with sunlight and provides a comfortable space for everyday living and entertaining.Enjoy modern condo living with an impressive collection of amenities, including an outdoor infinity pool, outdoor bar and lounge, party room, sauna, fully equipped gym, and more. The unit also comes with one dedicated parking space and a locker, adding convenience and valuable storage.Ideally situated in Mimico with easy access to the QEW, Gardiner Expressway, TTC, waterfront, parks, restaurants, shops, and downtown Toronto-just approximately 10 minutes to downtown by car. (id:63203)
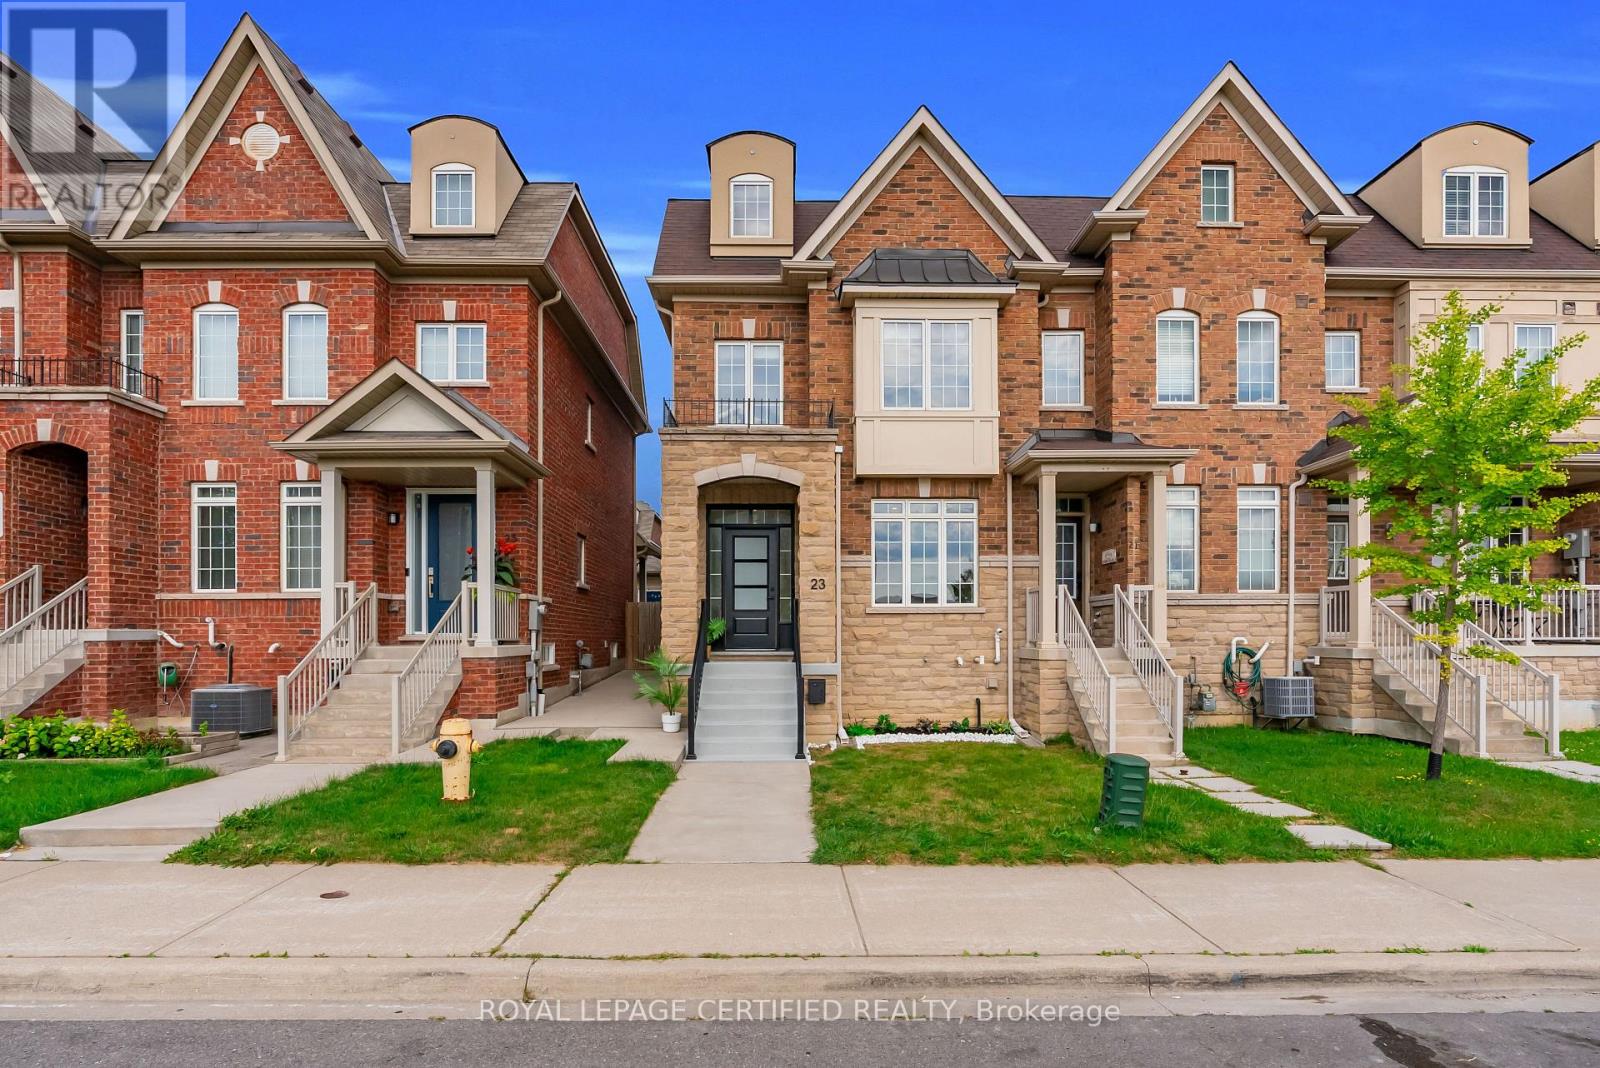
23 Charlie Jordan Road
Toronto, Ontario
A TRUE SHOWSTOPPER & RARE FIND! Spectacular PARK FACING END UNIT FREEHOLD TOWNHOME that feels more like a DETACHED HOME, featuring striking STONE ELEVATION, DOUBLE CAR GARAGE & incredible living space! NEWLY & RECENTLY PROFESSIONALLY RENOVATED TOP TO BOTTOM with OVER $230K SPENT ON LUXURY UPGRADES & NEVER LIVED IN SINCE RENOVATIONS! BRAND NEW PROFESSIONALLY FINISHED BASEMENT with MODERN BATHROOM offers exceptional additional living space. JAW DROPPING CUSTOM DESIGNER KITCHEN features premium cabinetry, HIGH END QUARTZ, COFFEE BAR, POT FILLER, CUSTOM CANOPY, SENSOR OPERATED HOOD FAN & BRAND NEW HIGH END KITCHEN APPLIANCES incl GAS STOVE & BUILT IN MICROWAVE. Family Room On 2nd Floor Can Be Used As A 4th Bdrm .A truly unique layout with the ENTIRE 3RD FLOOR dedicated to a PRIVATE PRIMARY RETREAT with ENSUITE, creating exceptional privacy! Feels like a BRAND NEW LUXURY HOME with bright OPEN CONCEPT living, TOP OF THE LINE HARDWOOD FLOORING, NEW HARDWOOD STAIRS, MODERN IRON PICKETS & POSTS, MODERN BASEBOARDS, PREMIUM DOOR HANDLES, BRAND NEW CUSTOM INTERIOR DOORS plus NEW FRONT & REAR DOORS, luxury lighting, HIGH END SWITCHES, CUSTOM WINDOW COVERINGS & CUSTOM CLOSETS. SPA INSPIRED BATHROOMS showcase DESIGNER TILES, CUSTOM GLASS DOORS, LUXURY VANITIES, PREMIUM FAUCETS & TOILETS, ELECTRIC TOILETS & EXCLUSIVE LED MIRRORS in PRIMARY ENSUITE & POWDER RM. DOUBLE GARAGE with EPOXY FLOORING, STORAGE SHELVES, CAMERA BULB & EV CHARGER PLUG. 2 CAMERA DOORBELLS, NEST THERMOSTAT, NEW SUMP PUMP, NEW TANKLESS HWT rental & LG WASHER/DRYER. LARGE PRIVATE CONCRETE BACKYARD ideal for entertaining. SET DIRECTLY ACROSS FROM JOSEPH BANNON PARK & steps to STARBUCKS, RESTAURANTS & LOCAL SHOPS! Minutes to HWYS, SCHOOLS, TRANSIT & AMENITIES. END UNIT + FREEHOLD + PARK FACING + DOUBLE GARAGE + PRIVATE 3RD FLOOR PRIMARY RETREAT + FINISHED BASEMENT ! JUST MOVE IN & ENJOY! HOMES LIKE THIS RARELY COME TO MARKET! (id:63203)
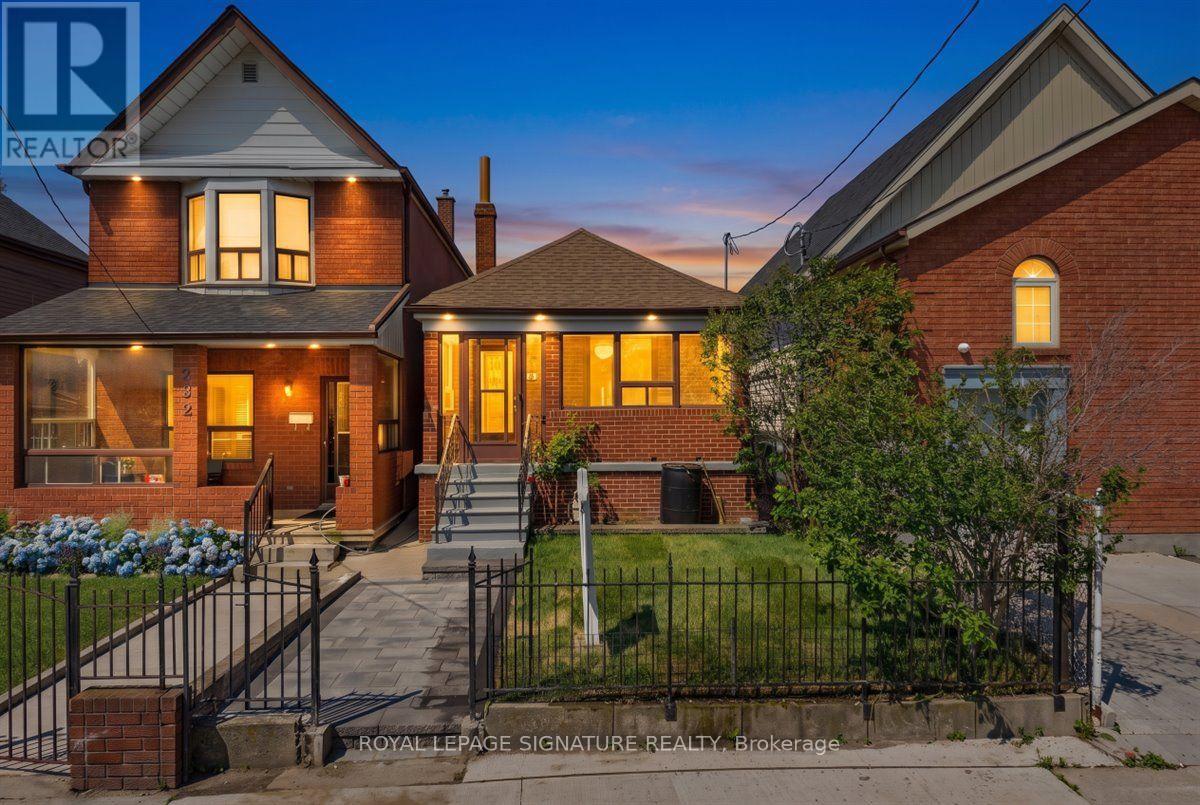
234 Nairn Avenue
Toronto, Ontario
Welcome to this fully renovated detached bungalow, where timeless design meets modern luxury. Expertly transformed with City-permitted plumbing, HVAC, and electrical upgrades, this home offers exceptional craftsmanship and complete peace of mind. The renovation has been completed with City permits, and the closed permits will be provided upon closing. Featuring all-new windows, front and rear exterior doors, and brand-new appliances, every detail has been thoughtfully curated for today's lifestyle. The bright open-concept main floor showcases a designer kitchen with sleek countertops, stainless steel appliances, and a centre island, flowing seamlessly into the living area. Two spacious bedrooms and a beautifully appointed 3-piece bathroom complete the main level. The professionally finished lower level offers a generous recreation room, a dedicated office nook, a third bedroom, a stylish 3-piece bathroom, and a separate laundry room. Engineered hardwood flooring, pot lights, and premium finishes enhance the home's sophisticated appeal. A charming covered front porch, private backyard with a deck and concrete patio, and a detached garage complete this exceptional property. Ideally located near the new LRT, TTC, parks, schools, shopping, and everyday amenities, this turnkey home delivers the perfect blend of luxury, comfort, and convenience. (id:63203)
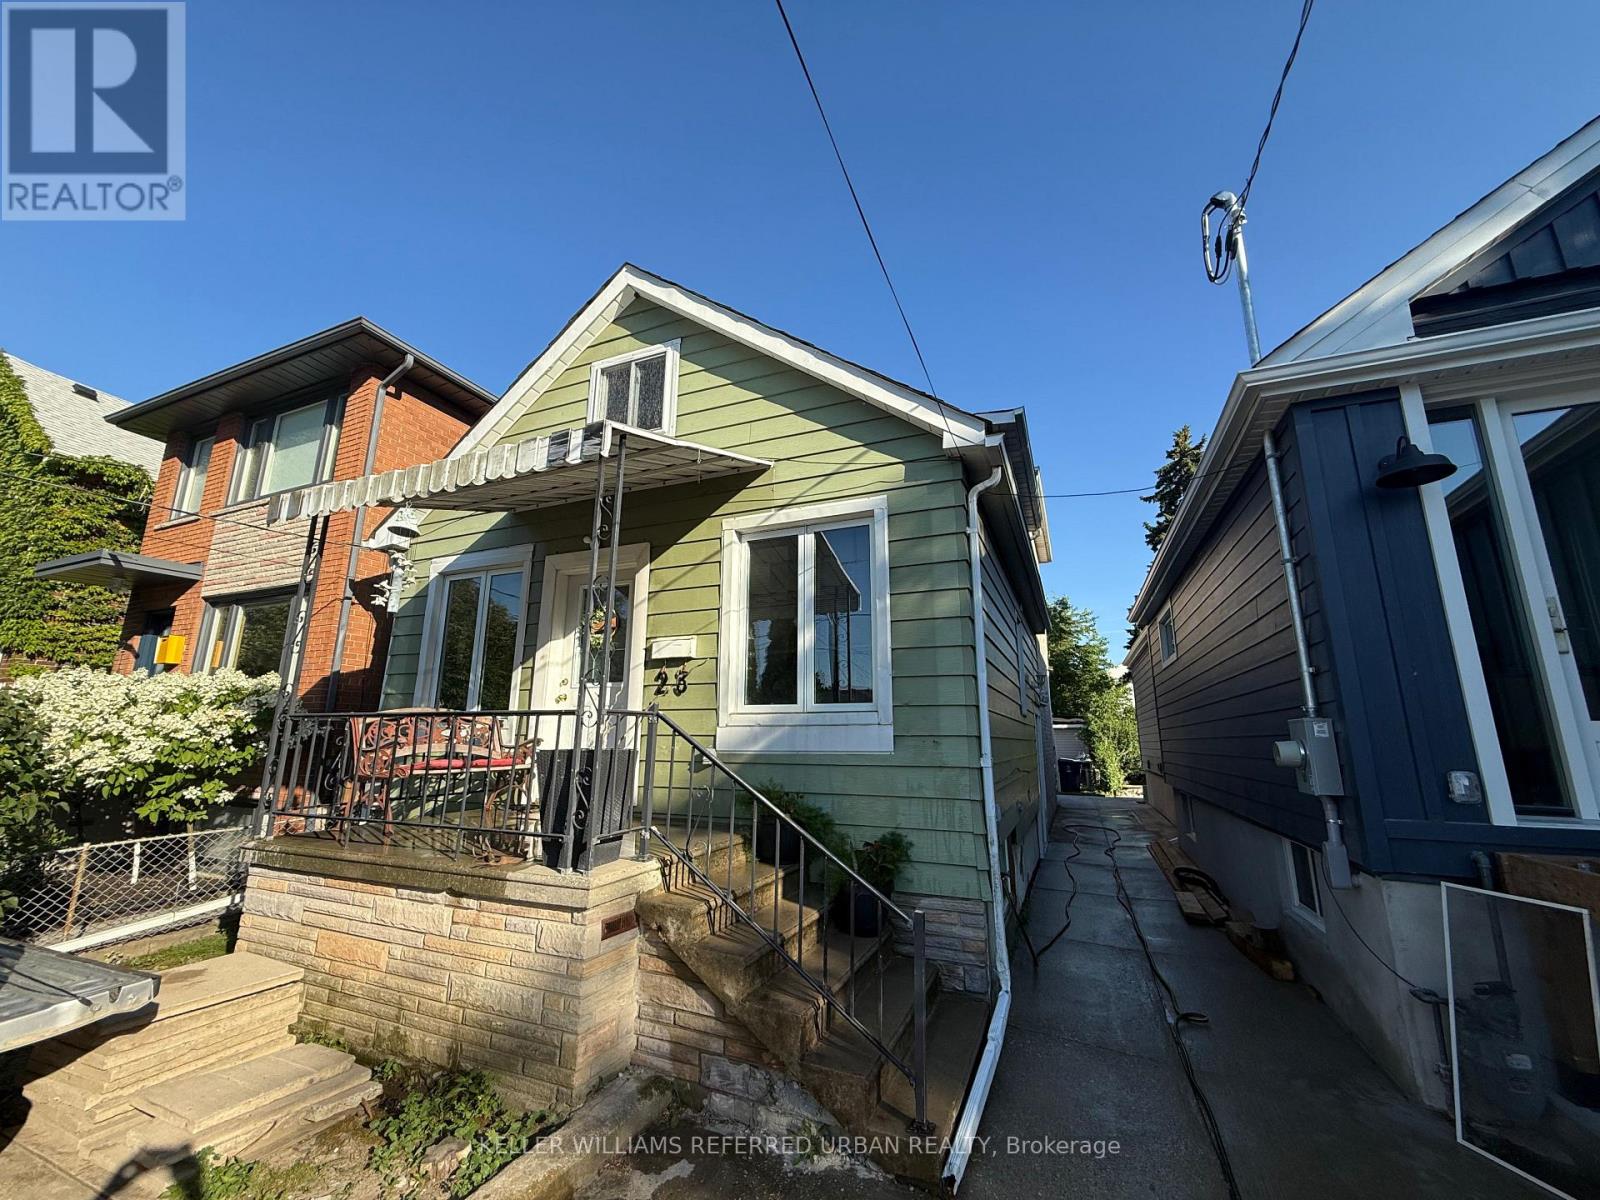
Bsmt - 23 Algoma Street
Toronto, Ontario
Newly Updated 1+1 Basement Unit in a Prime Waterfront Community! All utilities included + wifi with full ensuite laundry room. Steps from the waterfront, Mimico GO station, TTC, great schools, updated parks, trails, restaurants, shops, and more! Unit is currently furnished (can be negotiated). This won't last long!!! (id:63203)
Lots 5 - 9 - 121 Ironstone Crescent
Barrie, Ontario
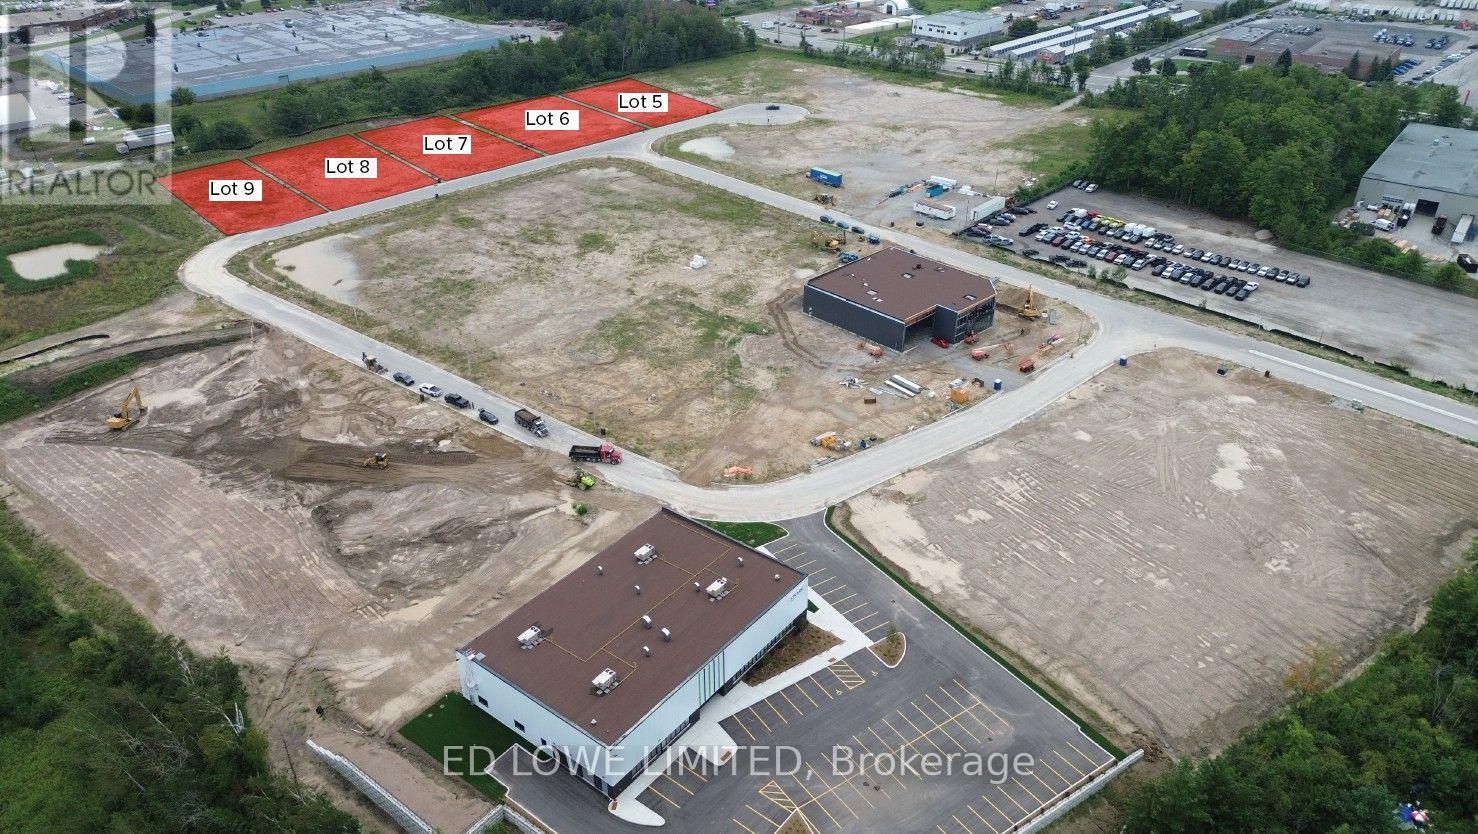
Welcome to 121 Ironstone Crescent (Lots 5 - 9) in Barries newest Industrial Park, Bayview Point! Capitalize on an unprecedented opportunity to grow your business with this 3.54 ac site. Located immediately within the park and just minutes off Highway 400 with exceptional visibility, access and flexible development options. The site has a General Industrial zoning is fully serviced and ready for a building permit, it's the perfect location for businesses ready to expand, relocate or establish new operations in this rapidly growing market. Development charges are deferred on these lots until occupancy and all sites are exempt from site plan agreement! Lock in your site today! Design build specific available for Lot. (id:63203)
Lot 23 - 60 Ironstone Crescent
Barrie, Ontario
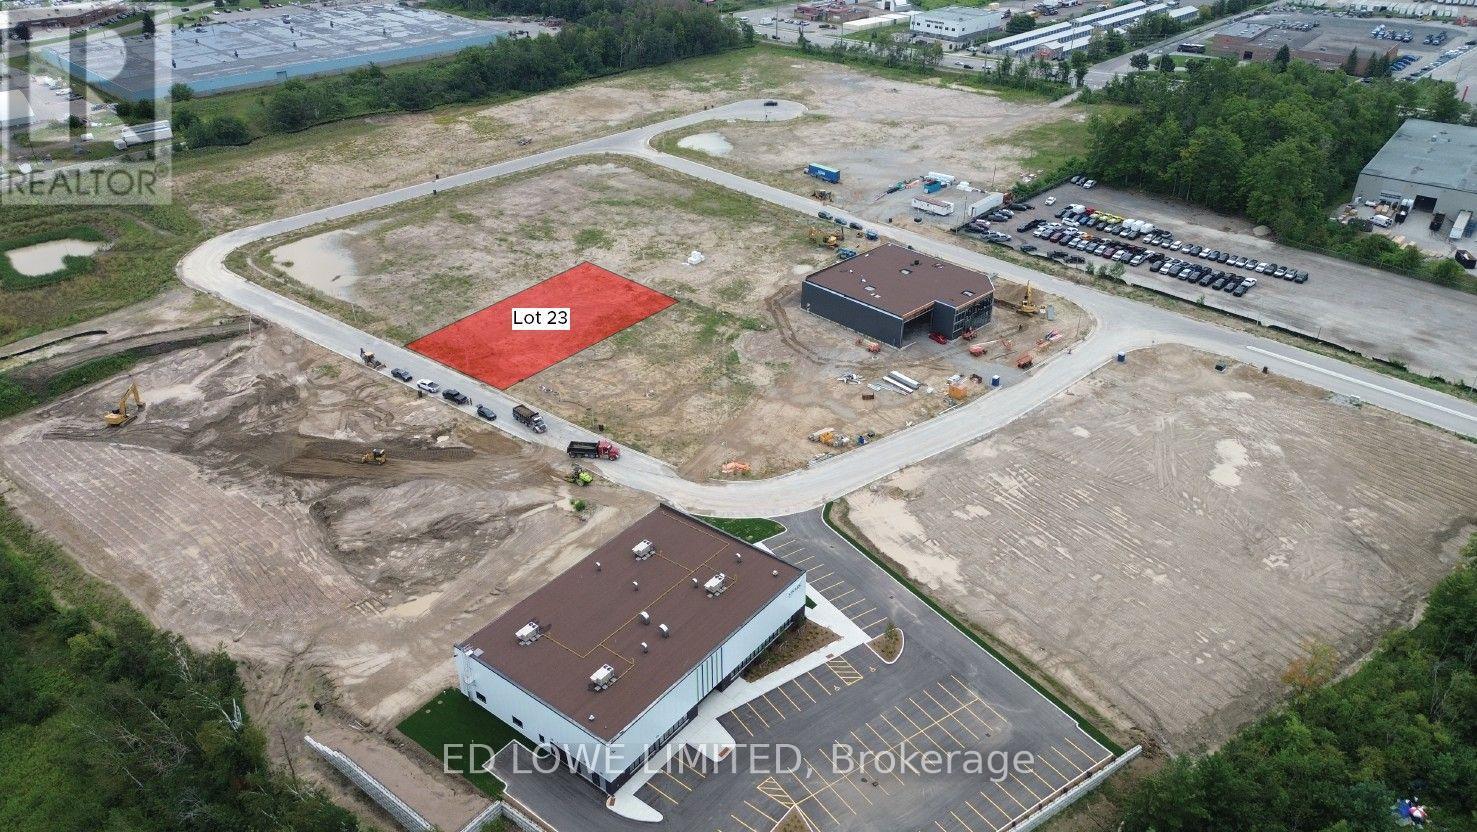
Welcome to 60 Ironstone (Lot 23) in Barrie's newest Industrial Park, Bayview Point! Capitalize on an unprecedented opportunity to grow your business with this 0.57 ac site. Located immediately within the park and just minutes off Highway 400 with exceptional visibility, access and flexible development options. The site has a General Industrial zoning is fully serviced and ready for a building permit, it's the perfect location for businesses ready to expand, relocate or establish new operations in this rapidly growing market. Development charges are deferred on these lots until occupancy and all sites are exempt from site plan agreement! Lock in your site today! Design build available for Lot. (id:63203)
Lot 23 - 60 Ironstone Crescent
Barrie, Ontario
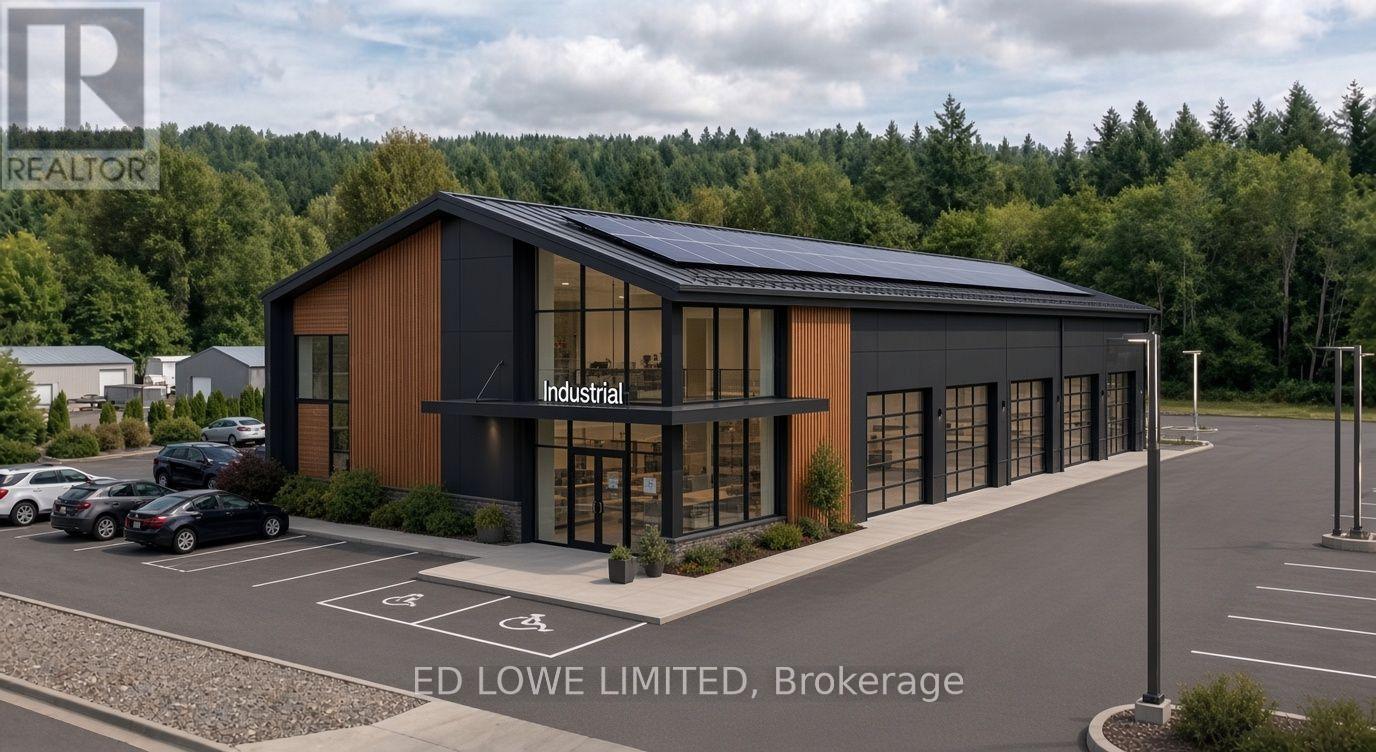
Welcome to 60 Ironstone Cres (lot 23) in Barries newest Industrial Park, Bayview Point! Capitalize on an unprecedented opportunity to grow your business with a brand new, design built, 5,500 s.f. building on this 0.57 ac site. Located within the heart of Bayview Point Industrial park and just minutes off Highway 400 with exceptional visibility, access and flexible fit out options. The site has a General Industrial zoning and is ready for construction! It's the perfect location for businesses ready to expand, relocate or establish new operations in this rapidly growing market. Development charges are deferred until occupancy! Approximate build time of 14-18 months. Design build specifics available for Lot. (id:63203)
40 - 2825 Gananoque Drive
Mississauga, Ontario
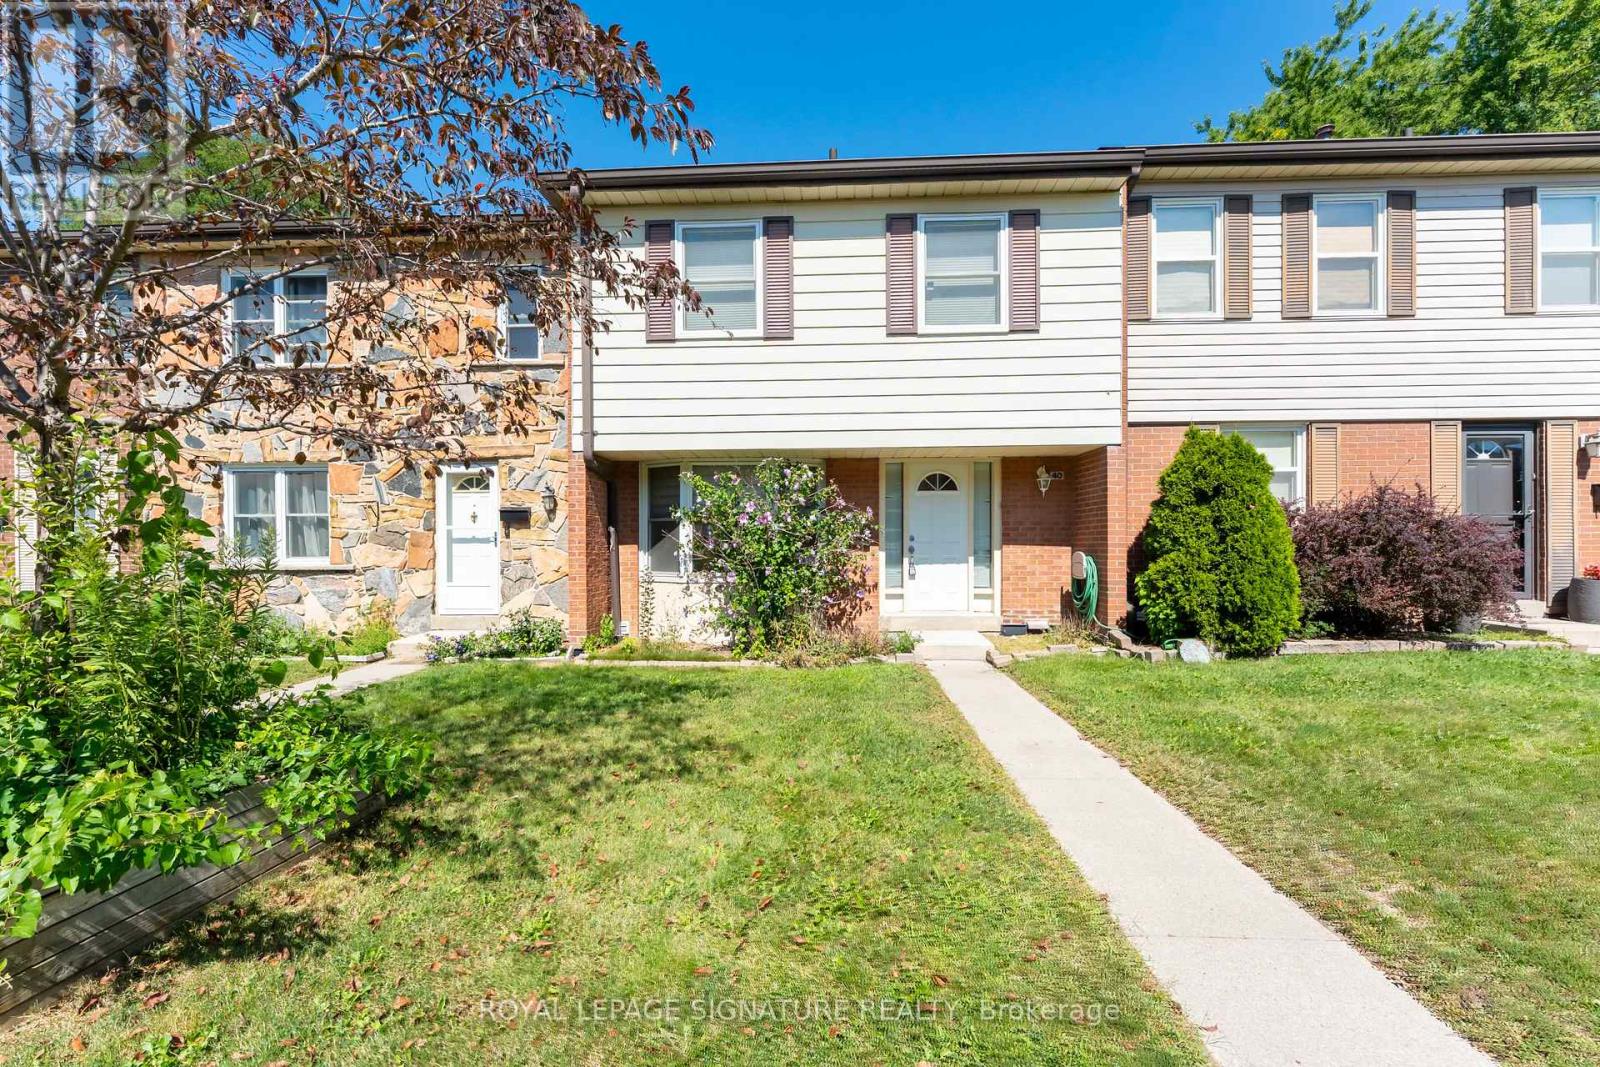
Move right into this bright and spacious 4-bedroom, 4-bathroom condo townhouse in the heart of family-friendly Meadowvale. Freshlypainted and ready for its next tenants, the home welcomes you with an open, sun-filled main floor featuring hardwood in the living and diningareas, a classic oak staircase, and a stylish kitchen finished with maple cabinetry, quartz countertops, pot lights, and stainless steel appliances.Upstairs offers four generous bedrooms, while the fully finished walk-out basement adds valuable extra living space and a 3-piece bath. You'lllove the everyday convenience of ensuite laundry, a fully fenced backyard perfect for relaxing or entertaining, and two owned undergroundparking spaces with direct access into the home. Set in a prime location just minutes to the GO station, transit, major highways, top-rankedschools, and parks. Water and parking are included in the rent - tenant pays hydro and gas. A wonderful place to call home! (id:63203)
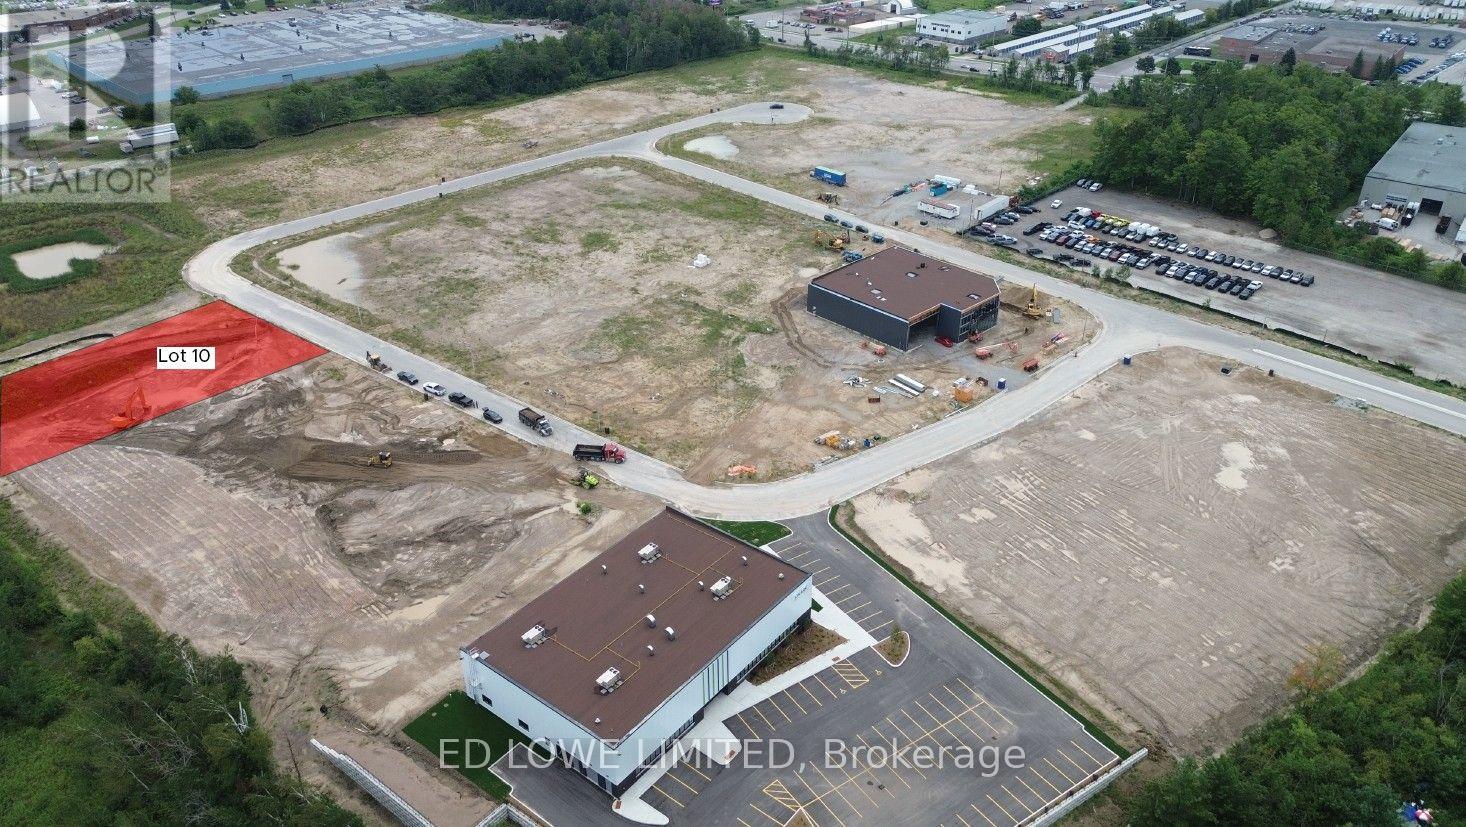
Lot 10 - 71 Ironstone Crescent
Barrie, Ontario
Welcome to 71 Ironstone Crescent (Lot 10) in Barries newest Industrial Park, Bayview Point! Capitalize on an unprecedented opportunity to grow your business with this 0.79 ac site. Located immediately within the park and just minutes off Highway 400 with exceptional visibility, access and flexible development options. The site has a General Industrial zoning is fully serviced and ready for a building permit, it's the perfect location for businesses ready to expand, relocate or establish new operations in this rapidly growing market. Development charges are deferred on these lots until occupancy and all sites are exempt from site plan agreement! Lock in your site today! Design build specifics available for lot. (id:63203)
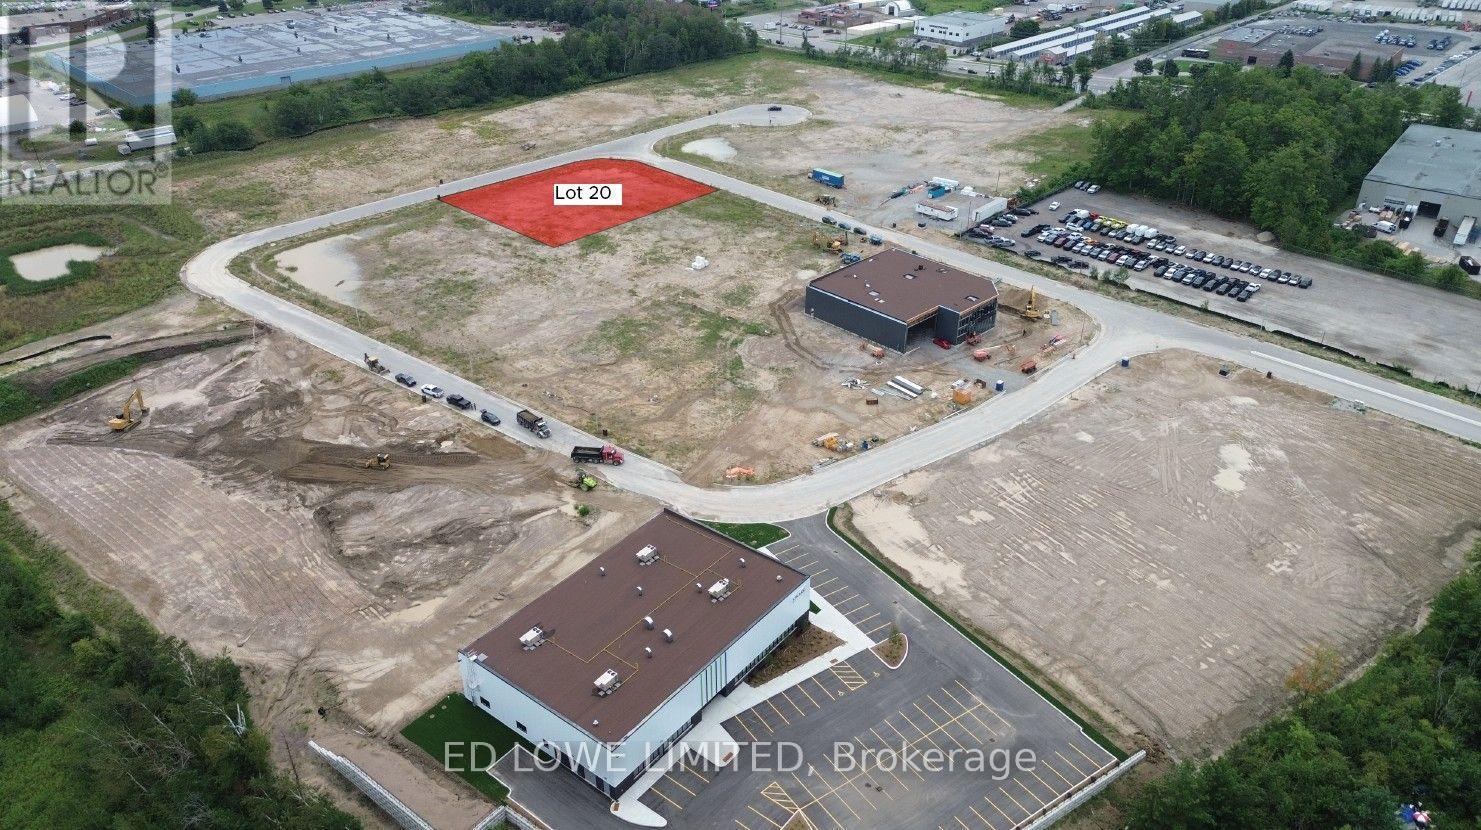
Lot 20 - 91 Lansdown Road
Barrie, Ontario
Welcome to 91 Lansdown Rd (lot 20) in Barries newest Industrial Park, Bayview Point! Capitalize on an unprecedented opportunity to grow your business with this 1.128 ac site. Located immediately within the park and just minutes off Highway 400 with exceptional visibility, access and flexible development options. The site has a General Industrial zoning is fully serviced and ready for a building permit, it's the perfect location for businesses ready to expand, relocate or establish new operations in this rapidly growing market. Development charges are deferred on these lots until occupancy and all sites are exempt from site plan agreement! Lock in your site today! We presently have a wide variety of site sizes and configurations with options for spec or design build options available on every one. (id:63203)
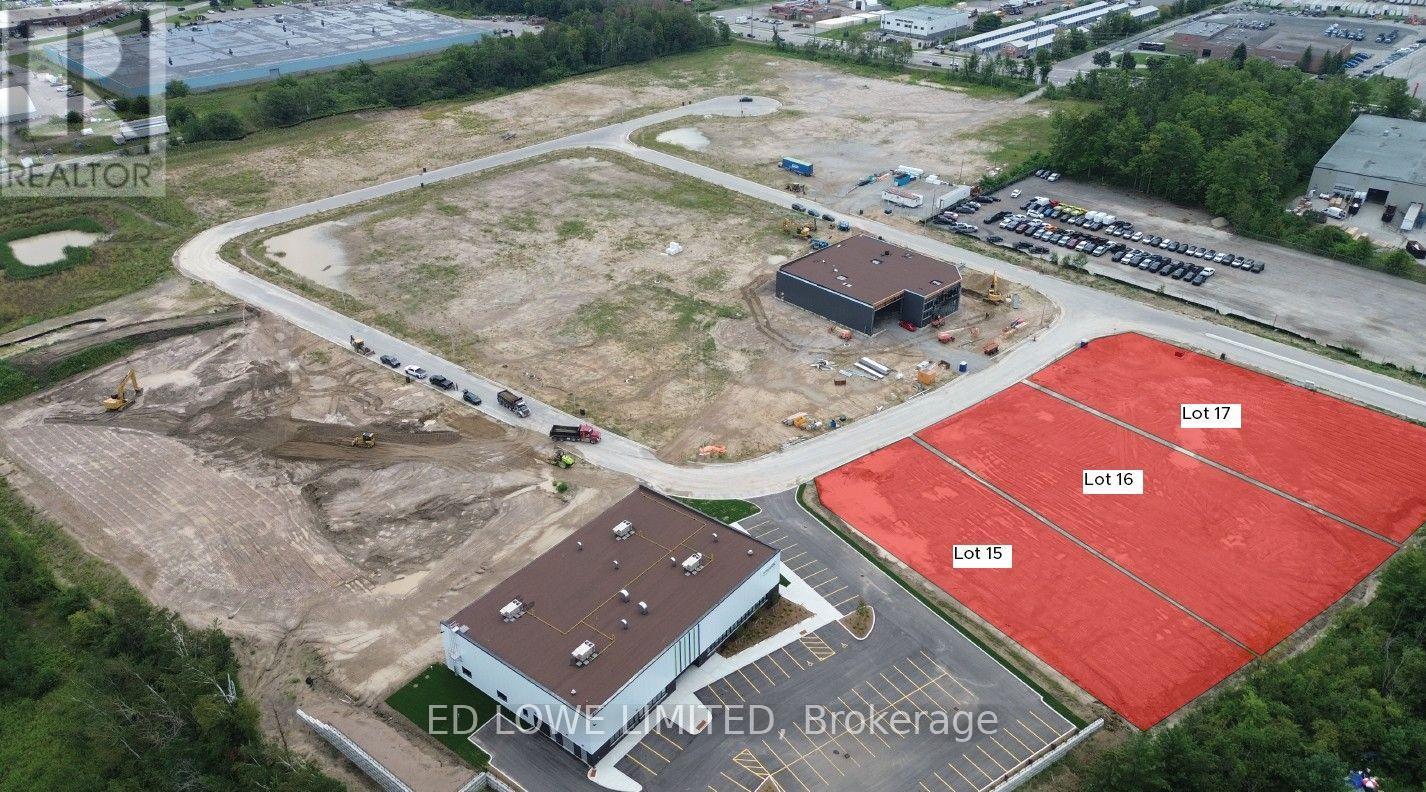
Lots 15 - 17 - 1 Ironstone Crescent
Barrie, Ontario
Welcome to 1-21 Ironstone (Lots 15 - 17) in Barrie's newest Industrial Park, Bayview Point! Capitalize on an unprecedented opportunity to grow your business with this 2.12 ac site. Located immediately within the park and just minutes off Highway 400 with exceptional visibility, access and flexible development options. The site has a General Industrial zoning is fully serviced and ready for a building permit, it's the perfect location for businesses ready to expand, relocate or establish new operations in this rapidly growing market. Development charges are deferred on these lots until occupancy and all sites are exempt from site plan agreement! Lock in your site today! Design build specifics available for Lot (id:63203)
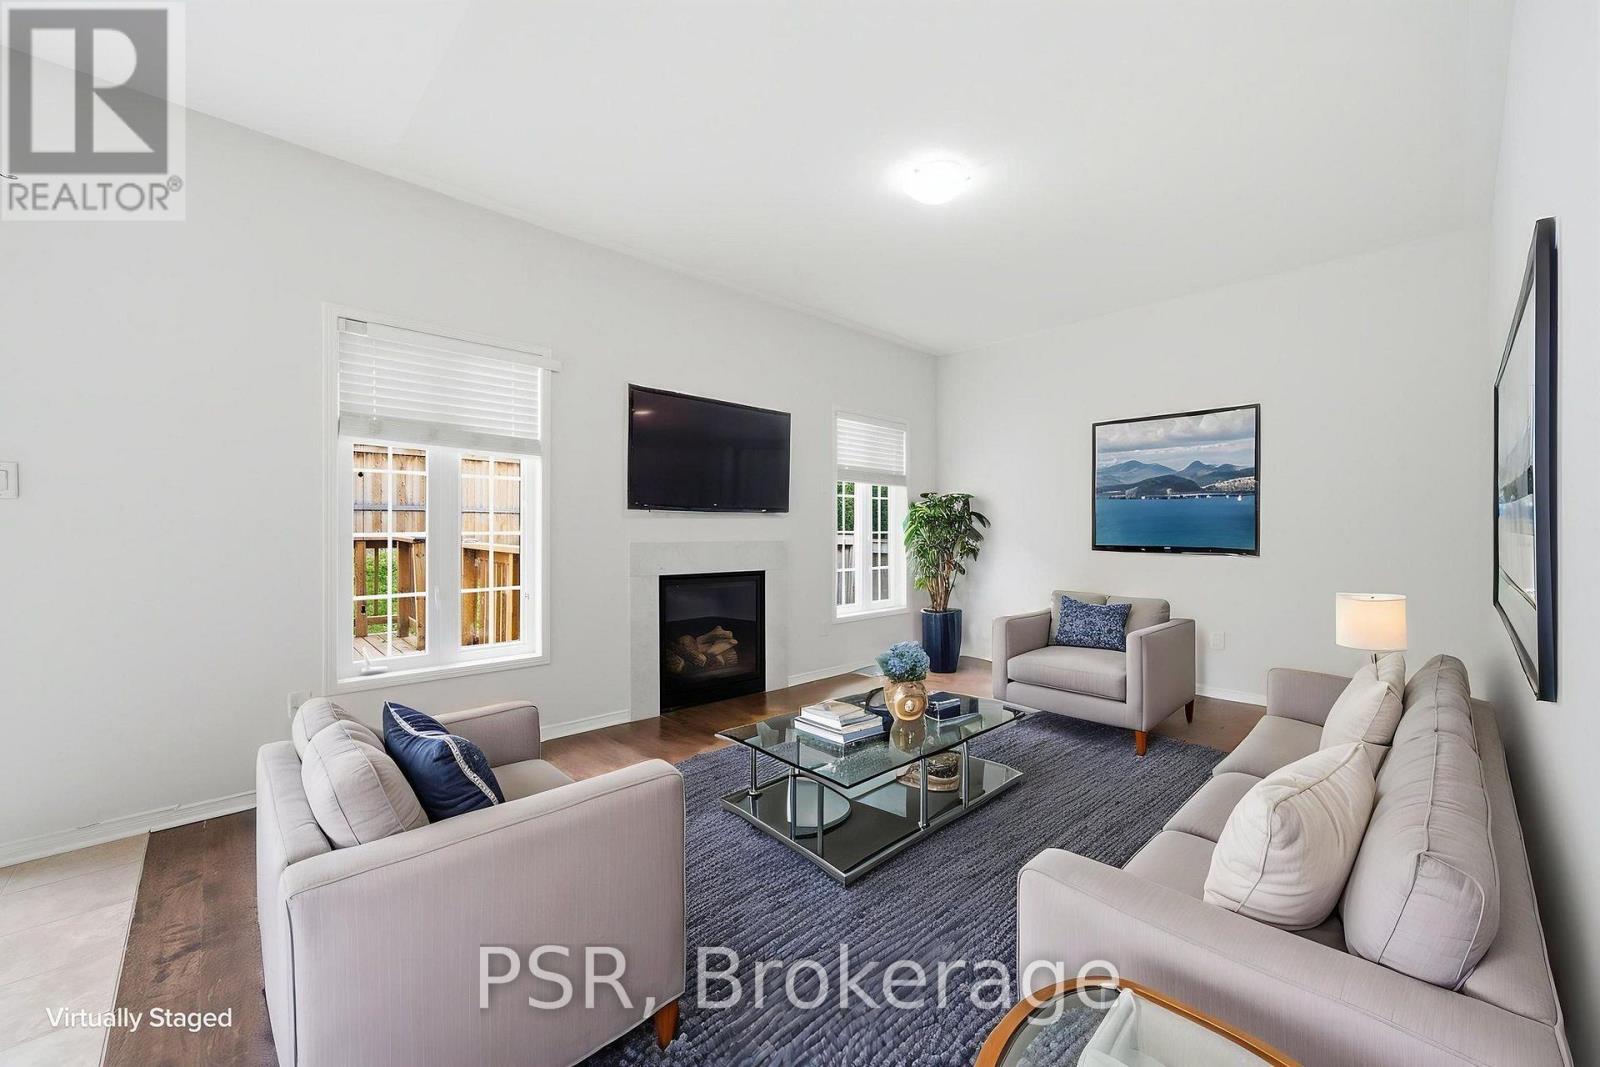
774 Mccue Drive
Oshawa, Ontario
Welcome to 774 McCue Drive, a fantastic 3-bedroom, 4-bathroom family home situated on a 36-foot lot in the desirable Taunton community of North Oshawa. Offering a functional layout, generous living space and a highly convenient location, this home is ideal for growing families. The main and upper levels feature three spacious bedrooms and three bathrooms, while the fully finished basement adds an additional bedroom and full bathroom, offering excellent flexibility for an in-law suite, nanny suite, guest accommodations, home office or additional living space. Enjoy a family-friendly neighbourhood surrounded by parks, recreation, shopping, restaurants and everyday amenities. Conveniently located near Taunton Road and Harmony Road, with SmartCentres Oshawa North and Walmart just minutes away. Families will appreciate nearby public, Catholic and French Immersion school options, along with the extensive recreational amenities at Del park Homes Centre, featuring arenas, a leisure pool, waterslide, fitness centre, indoor walking track, playground and splash pad. With easy access to Highways 407 and 418, this is an excellent opportunity to own a spacious home in one of North Oshawa's convenient and well-connected communities. (id:63203)