

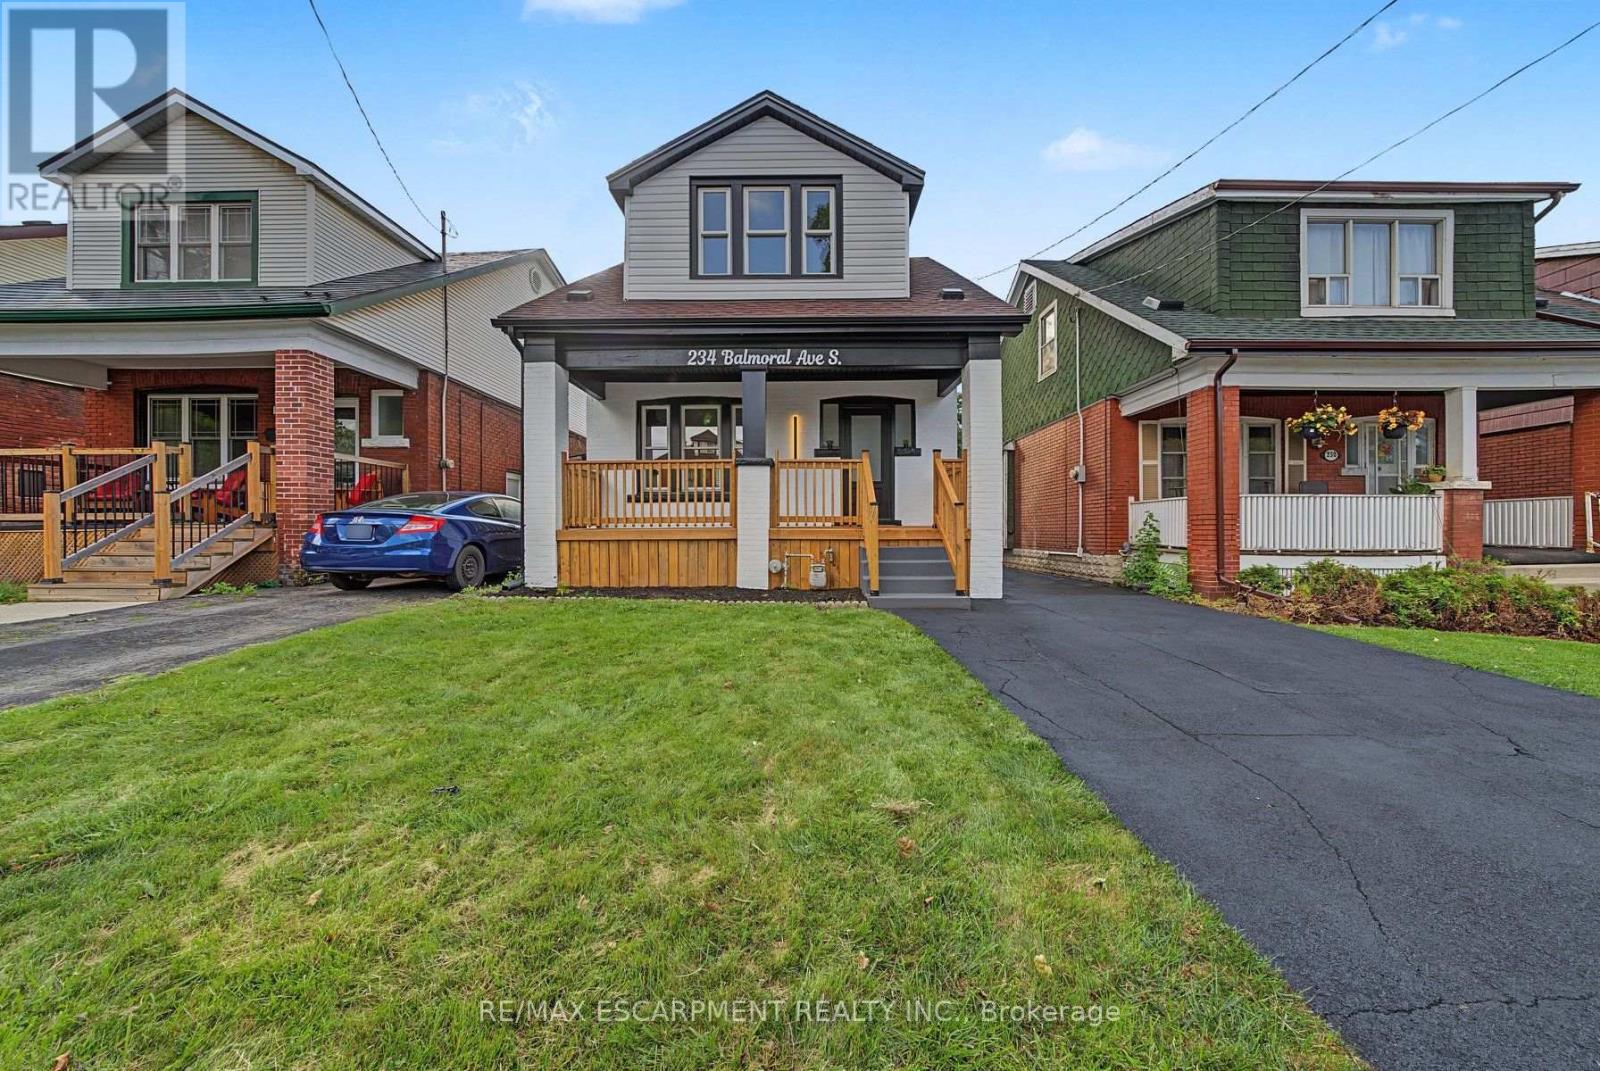
234 Balmoral Avenue S
Hamilton, Ontario
This one has the look, the updates, and the kind of versatility that makes a house especially easy to love. Completely refreshed with a crisp, modern point of view, this 3+1 bedroom, 2 bathroom home delivers style without sacrificing the practical pieces that matter. Inside, the transformation is immediately apparent. Fresh flooring, new baseboards and trim, updated lighting and thoughtfully selected finishes give the home a polished, cohesive feel. The kitchen brings a little drama in all the right ways, pairing quartz countertops with modern cabinetry, sleek accents and a full suite of brand new appliances. Both bathrooms have been completely updated, continuing the clean, contemporary aesthetic throughout. Downstairs, the finished lower level opens up an entirely new layer of possibilities. With an additional bedroom, bathroom, living space and second kitchen, there is plenty of room for all. Behind the scenes, important work has been done too, including brand new ESA certified electrical, while the newly renovated detached garage adds another valuable upgrade. And then there is the backyard. Large, open and ready for summer dinners, kids, pets, gardens or your future dream outdoor setup. With two car parking, schools, transit and the beautiful Park nearby, this is a home that feels current, comfortable and genuinely move in ready. Stylish where you want it to be, functional where it needs to be, and updated far beyond what first meets the eye. (id:63203)
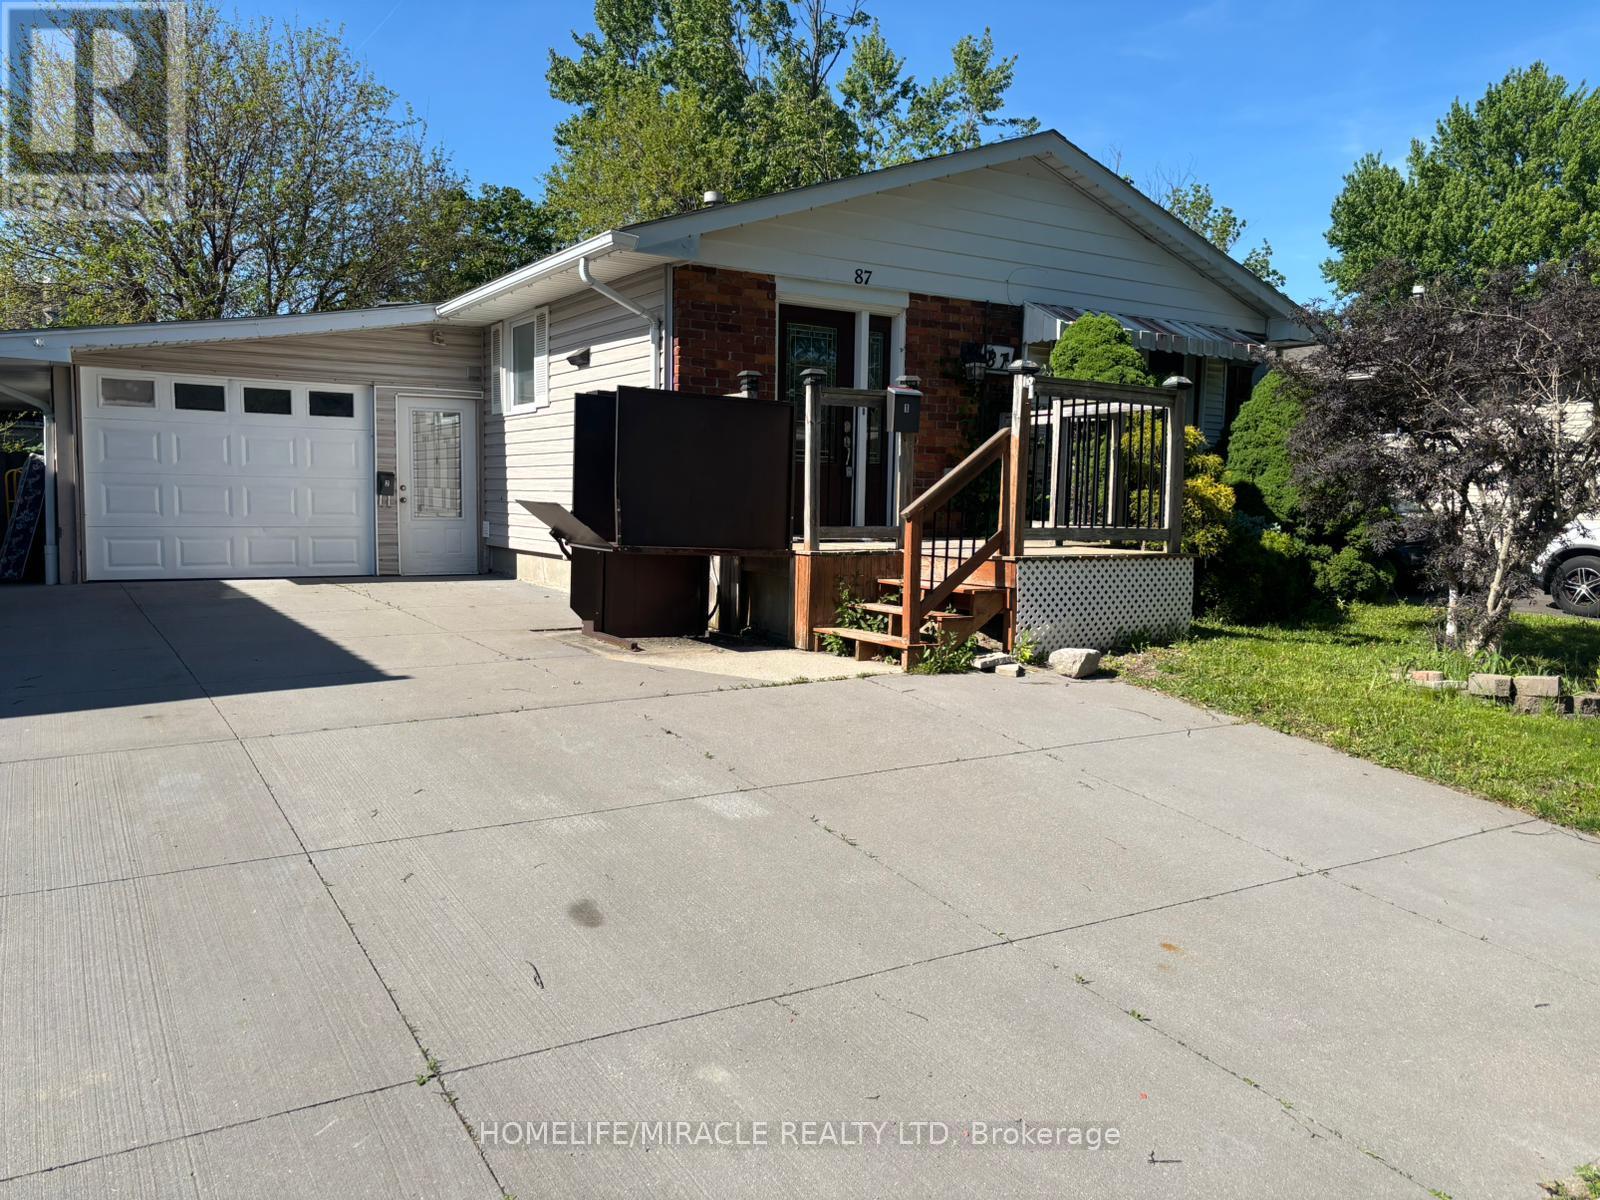
87 Renny Crescent
London South, Ontario
Great opportunity to move into bright newly painted Banglow. Spacious detached home with attached garage. Living room with lots of natural light. Open concept kitchen with breakfast bar, beautiful cabinets and stainless steel appliances. Two generously sized bedrooms on upper level. Freshly painted basement with new vinyl flooring . Mature fenced yard with a deck and lots of room for kids to play. One of the best areas of London (id:63203)
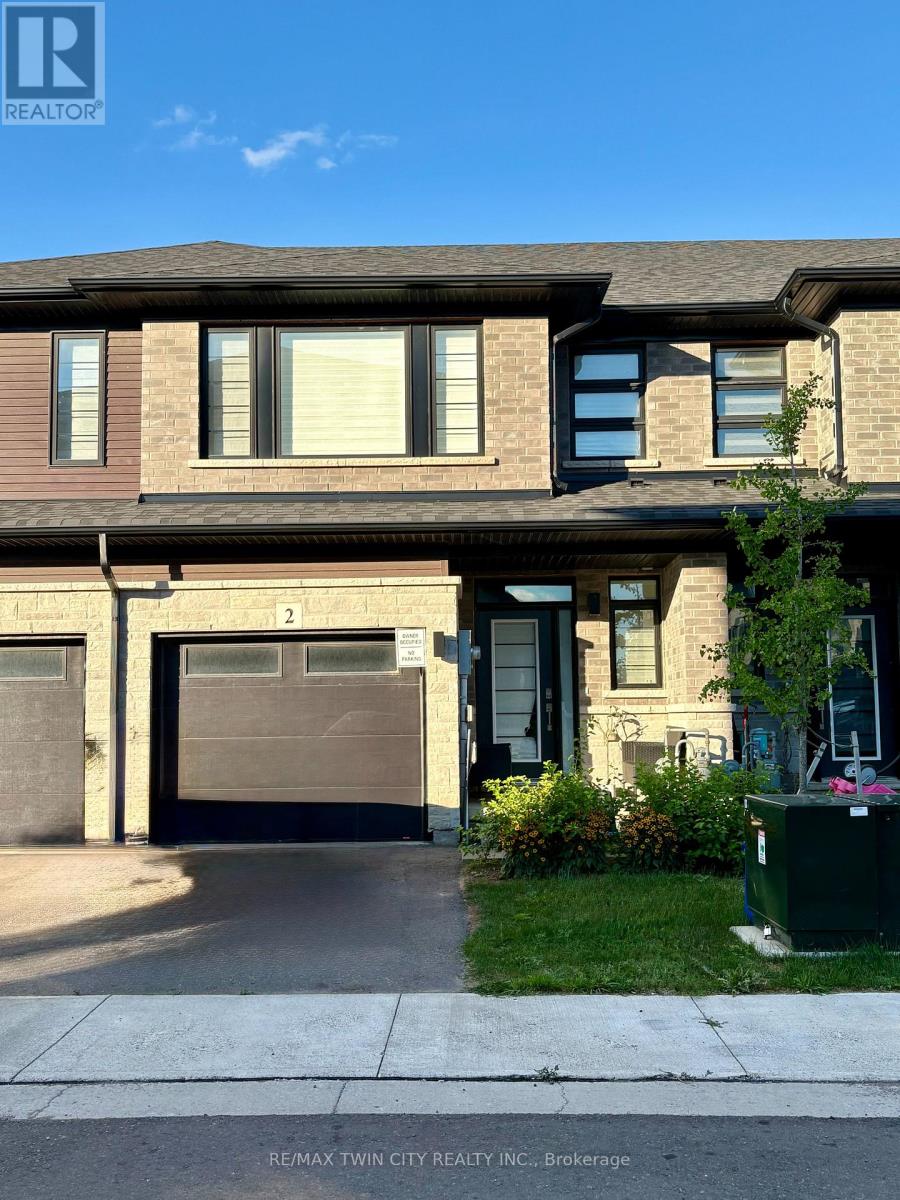
2 - 461 Blackburn Drive
Brantford, Ontario
Welcome to this stunning, 3-bedroom, 2.5 bath, brand new Losani "Knighton Model" Townhome. Located in Beautiful West Brantford. The main entryway leads you into spacious, open concept living. A large great room with sliding door walk out, dining room, kitchen, powder room and access to the 1 car garage. Enjoy preparing meals in your upgraded, eat-in kitchen; with stainless steel appliances, stylish cabinetry, quartz countertops and breakfast bar. Upgraded vinyl flooring throughout the main floor, 9ft ceilings, pot lights and plenty of natural light. The hardwood staircase leads you to the second floor; featuring the spacious, master bedroom, equipped with a walk-in closet and ensuite. Ensuite includes a glass enclosed, tile shower. Second and Third Bedrooms are generously sized. Second bedroom offers a walk in closet. Find convenience with an oversized laundry room and an additional 4-piece bathroom. Flooring includes carpeting throughout the bedrooms and hallway, ceramic tile in the bathrooms and laundry room. The large, unfinished basement offers a place for storage or a recreational space. Exterior is finished with stone and brick facade. Feature Area Influences: School Bus routes, schools, hospital, parks, places of worship, public transit, shopping, access to Brantford's famous walking trails and so much more! This is the perfect location to call home. The Landlord is looking for the ideal tenants to care and take pride in this home, A+ tenants only. All utilities are additional. Work letter, paystubs, reference letter and full credit report is required with application. Call today to book your showing. (id:63203)
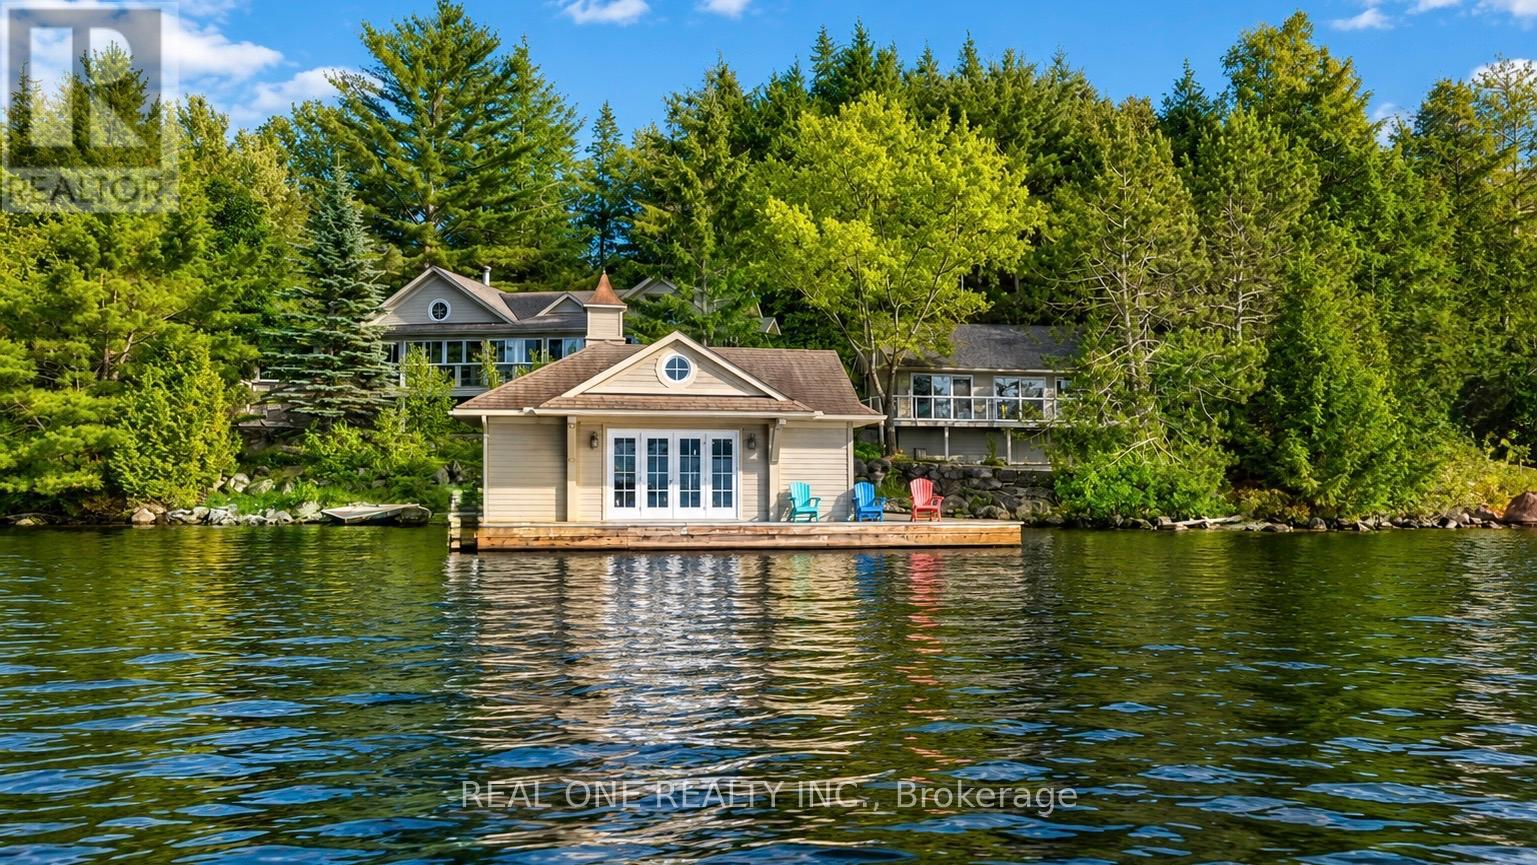
3013 Muskoka Road 117
Lake Of Bays, Ontario
Nestled along the coveted shores of Lake of Bays, just minutes from the charming village of Baysville and only two hours from the Greater Toronto Area, this exceptional waterfront estate offers 220 feet of pristine shoreline and breathtaking west-facing sunset views. Designed as a private executive family compound, the property features two beautifully appointed cottages connected by professionally crafted natural stone pathways and expansive patios, creating an inviting retreat for family gatherings and entertaining guests. The main cottage offers three spacious bedrooms and two bathrooms, highlighted by an impressive open-concept Great Room with soaring ceilings and panoramic lake views. The living space flows seamlessly onto a spectacular 780-square-foot covered lakeside porch-an ideal setting for outdoor dining, entertaining, or simply relaxing while enjoying Muskoka's unforgettable sunsets. The fully equipped guest cottage provides two additional bedrooms, a bathroom, and a complete kitchen, offering comfortable and private accommodations for extended family and visitors. Just steps from the shoreline, a two-slip boathouse and expansive dock deliver the quintessential Lake of Bays lifestyle. Whether swimming in crystal-clear waters, boating across one of Muskoka's most prestigious lakes, fishing, paddleboarding, or simply enjoying waterfront relaxation, every day feels like a vacation. Surrounded by mature trees and exceptional privacy, yet conveniently located only minutes from Bigwin Island Golf Club and nearby amenities, this rare offering combines luxury, comfort, and timeless cottage living in one of Muskoka's most sought-after waterfront communities. An extraordinary opportunity to own a true Lake of Bays legacy property-where cherished family memories will be created for generations to come. (id:63203)

169 Melissa Crescent
Wellington North, Ontario
Welcome to 169 Melissa Crescent, a well-maintained raised bungalow offering a functional layout and plenty of living space for families, first-time buyers, or those looking to downsize without compromising on room. With 3+1 bedrooms and 1+1 bathrooms, this home combines comfortable everyday living with a finished lower level that adds valuable flexibility. The bright main floor features a kitchen with tile flooring, and an open-concept layout that flows seamlessly into the dining area. Durable vinyl flooring ('24) extends throughout the remainder of the main level, leading into the sun-filled living room with a large front window. The spacious primary bedroom offers convenient semi-ensuite access to the 3-piece bathroom, while two additional bedrooms each feature ample closet space and large windows. The finished lower level expands your living space with a spacious recreation room featuring an electric fireplace, and walkout to the backyard, creating the perfect setting for entertaining, relaxing, or family movie nights. A fourth bedroom with vinyl flooring, a double closet, and a window provides excellent flexibility for guests, a teenager, or a home office. A convenient 2-piece bathroom completes the lower level. Located in a family-friendly neighbourhood in Mount Forest, this home is close to parks, schools, shopping, and everyday amenities, making it an excellent opportunity to enjoy comfortable small-town living. Updates: Basement Vinyl Flooring ('26), Deck ('25), Shed ('23), Eaves ('25), Main Bath ('23) (id:63203)
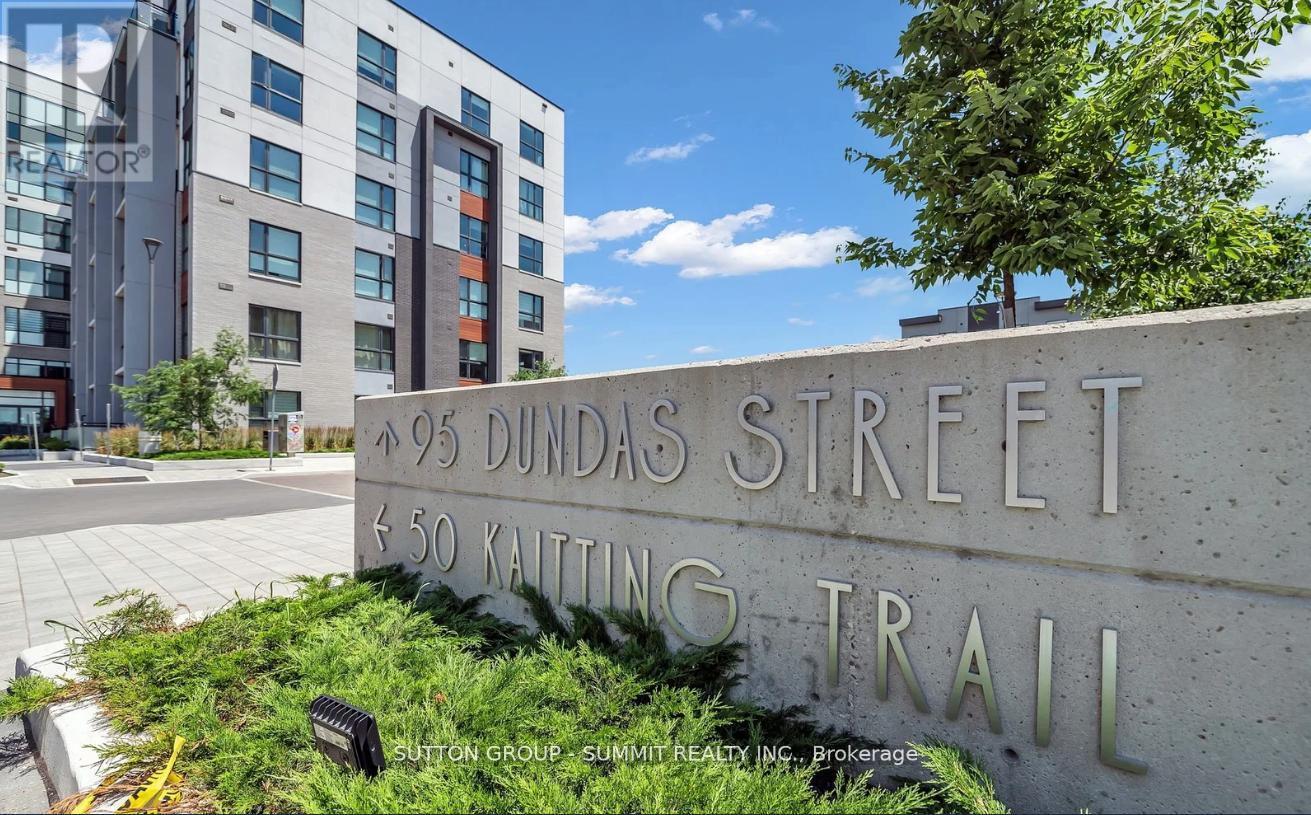
110 - 95 Dundas Street
Oakville, Ontario
Welcome to this bright and beautifully finished 1-bedroom + den, 1-bathroom condo in desirable Oakville. Complete with 1 parking space and 1 locker, this unit offers the perfect blend of style, comfort, and convenience! Recently vacant and freshly updated, this turnkey unit is move-in ready with new paint, professional cleaning, an upgraded full-size washer and dryer, extended upper kitchen cabinetry for additional storage, and a sleek full-glass bathtub enclosure. Step inside to discover a sun-filled interior featuring laminate flooring throughout and modern finishes that create a clean, contemporary feel. The thoughtfully designed kitchen is equipped with stainless steel appliances,quartz countertops, a functional island, and extended upper cabinets that maximize both style and storage-ideal for both everyday living and entertaining. The open-concept living and dining area flows seamlessly and extends to a private balcony, providing the perfect space to unwind or enjoy your morning coffee. The spacious bedroom features a large window and a double closet, while the versatile den can easily serve as a home office, reading nook, storage area, or even a second bedroom. Additional conveniences include in-suite laundry with a full-size upgraded washer and dryer, making daily living effortless. Residents enjoy access to an impressive selection of amenities, including a concierge, gym, exercise room, game room, party/meeting room, rooftop deck/garden, BBQ area, and visitor parking. Ideally located just minutes from parks, schools, public transit, major highways, shopping, dining, and more,this home offers exceptional value in a prime Oakville location! Please note: Photos were taken prior to the current vacancy and are from a previous tenancy. (id:63203)
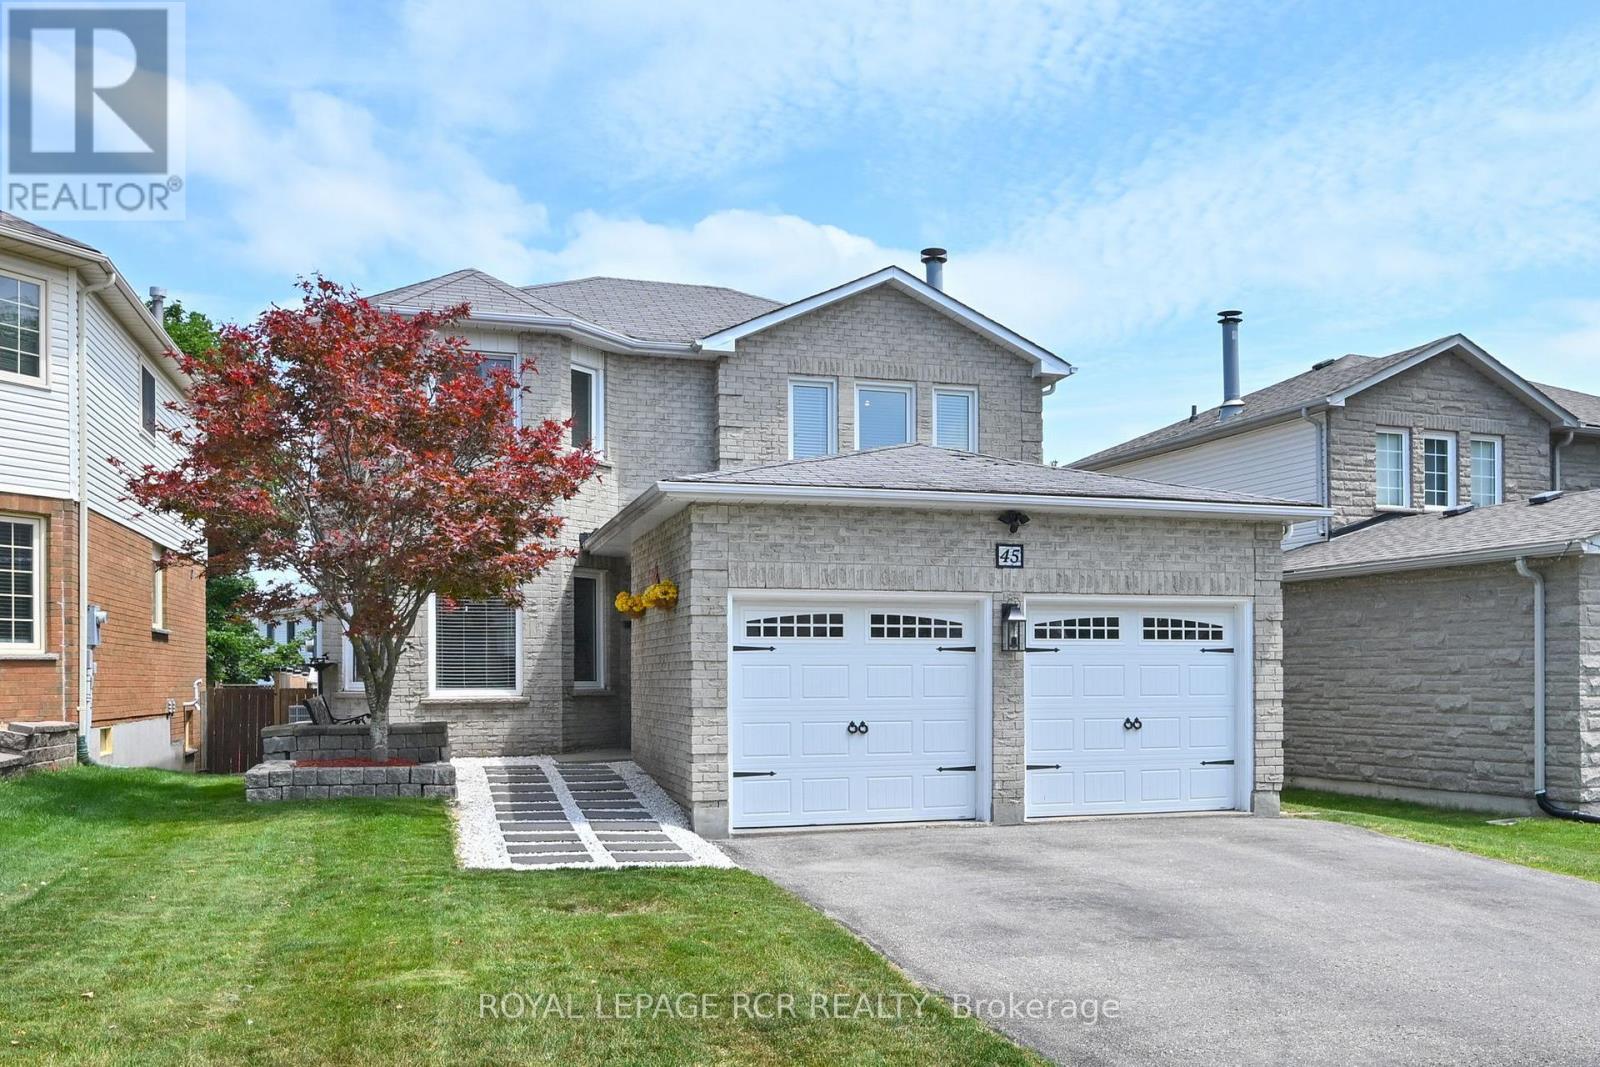
45 Fieldgate Drive
Orangeville, Ontario
Welcome to this exceptional 4 Bedroom, 2,000+ sq. ft. detached home, ideally located in one of Orangeville's most sought-after family neighbourhoods. Set on a quiet street close to excellent schools, parks, walking trails, shopping & everyday amenities. This beautifully maintained all-brick two-story home offers the perfect blend of space, comfort & functionality for today's growing family. From the moment you arrive, the home's impressive curb appeal & newer front entry door create a warm welcome. Inside, the spacious foyer showcases a stunning oak staircase w/elegant iron railings, setting the tone for the quality found throughout. The bright & inviting living & dining room provide an ideal space for both everyday living & entertaining. The spacious eat-in kitchen offers ample cabinetry, generous counter space, making meal preparation a breeze. One of its standout features is the walkout to the back deck, creating the perfect setting for morning coffee, summer barbecues, or relaxing evenings overlooking the private, generously sized backyard. Just off the kitchen, the cozy family room is highlighted by a charming wood-burning fireplace, offering the perfect place to gather w/family & friends. Convenient main-floor laundry room w/direct access to the double-car garage adds practicality. Upstairs, you'll find 4 generously sized bedrooms, each featuring large windows that fill the rooms w/natural light & closet space. The spacious primary suite could accommodate a king-sized bedroom set & includes a walk-in closet along w/private 4-piece ensuite. 4-piece main bath serves the remaining bedrooms, all of which feature glass-door closets & multiple windows. Finished lower level provides an expansive rec room that's perfect for a games area, home theatre, fitness space or children's playroom. With abundant storage & endless possibilities, this level offers valuable add'l living space for the entire family. This exceptional property is one you won't want to miss. (id:63203)
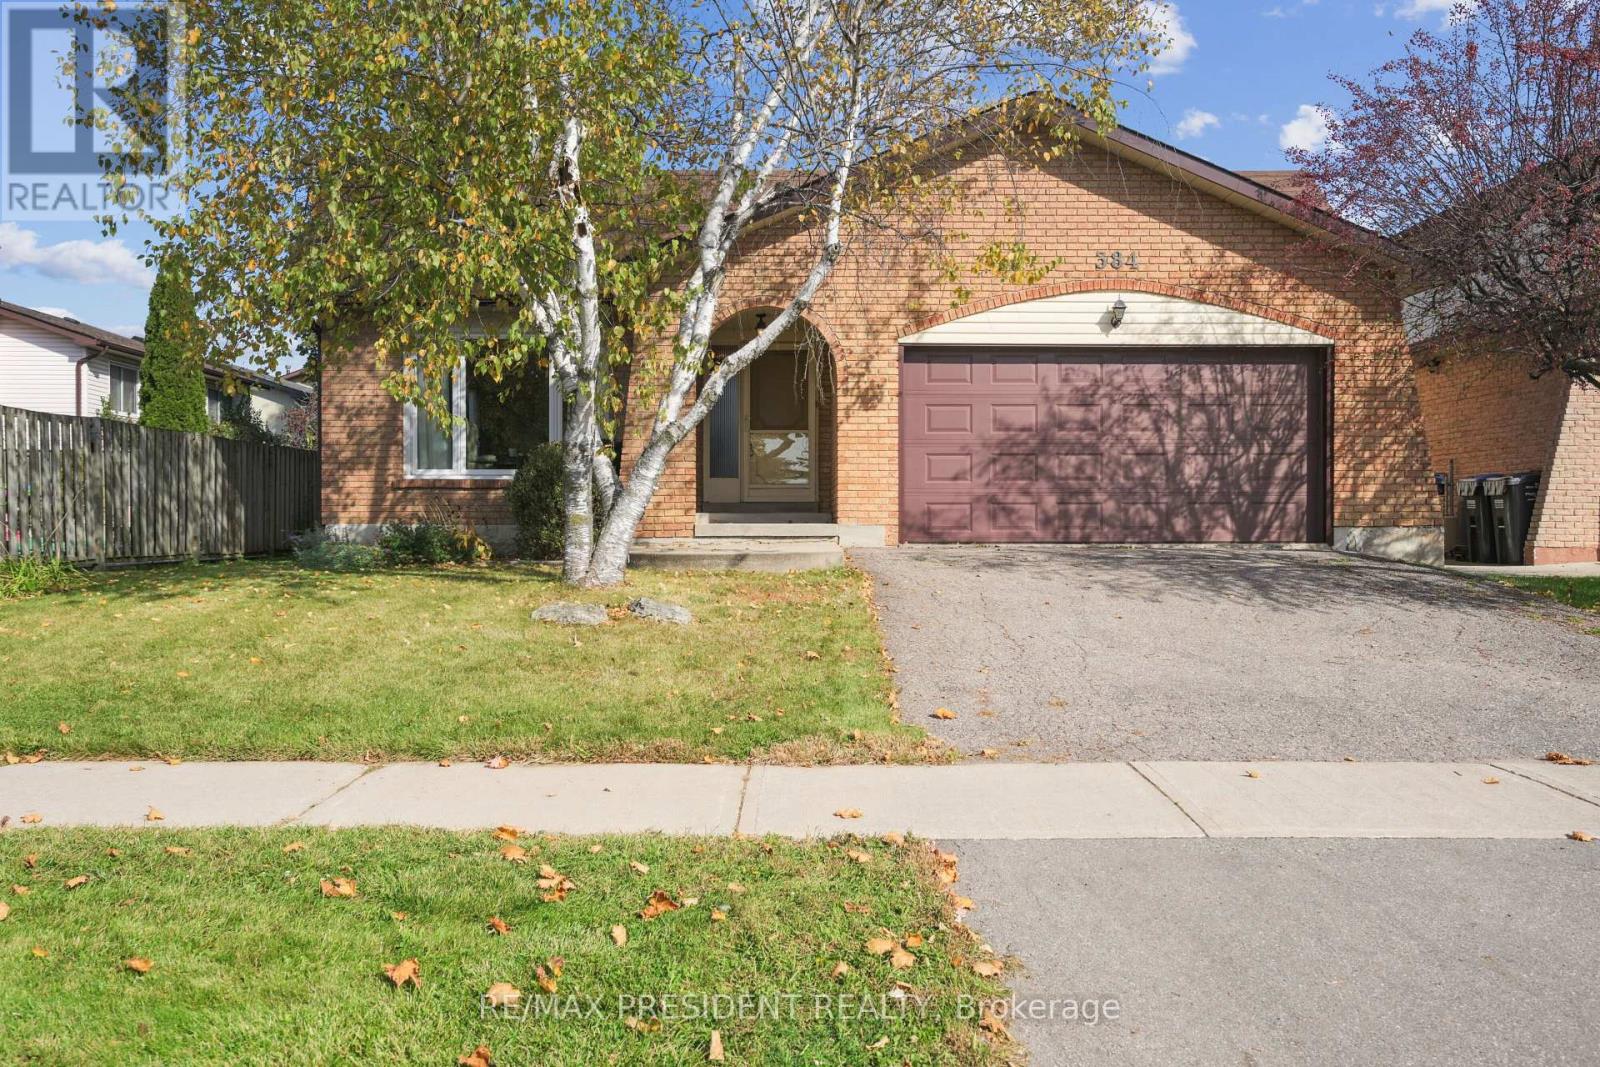
384 Centre Street N
Brampton, Ontario
Beautifully maintained 1810 sq ft detached home in a highly sought-after Brampton neighbourhood, offering a perfect blend of space, comfort, and functionality. Features a double car garage, 4 spacious bedrooms (3 on the upper level and 1 on the lower level), and 2 full washrooms. Enjoy a bright, open-concept kitchen with patio door walk-out to a deck, ideal for outdoor dining and entertaining, overlooking a large family room with a cozy fireplace. Recently renovated washrooms and family area add a modern, move-in-ready touch. The partially finished basement provides additional living space with great future potential. Situated on a lot with a huge backyard, perfect for family gatherings and outdoor enjoyment. Conveniently located close to schools, parks, transit, and all major amenities-an excellent opportunity for families and investors alike.(please note Family room is virtually staged) (id:63203)
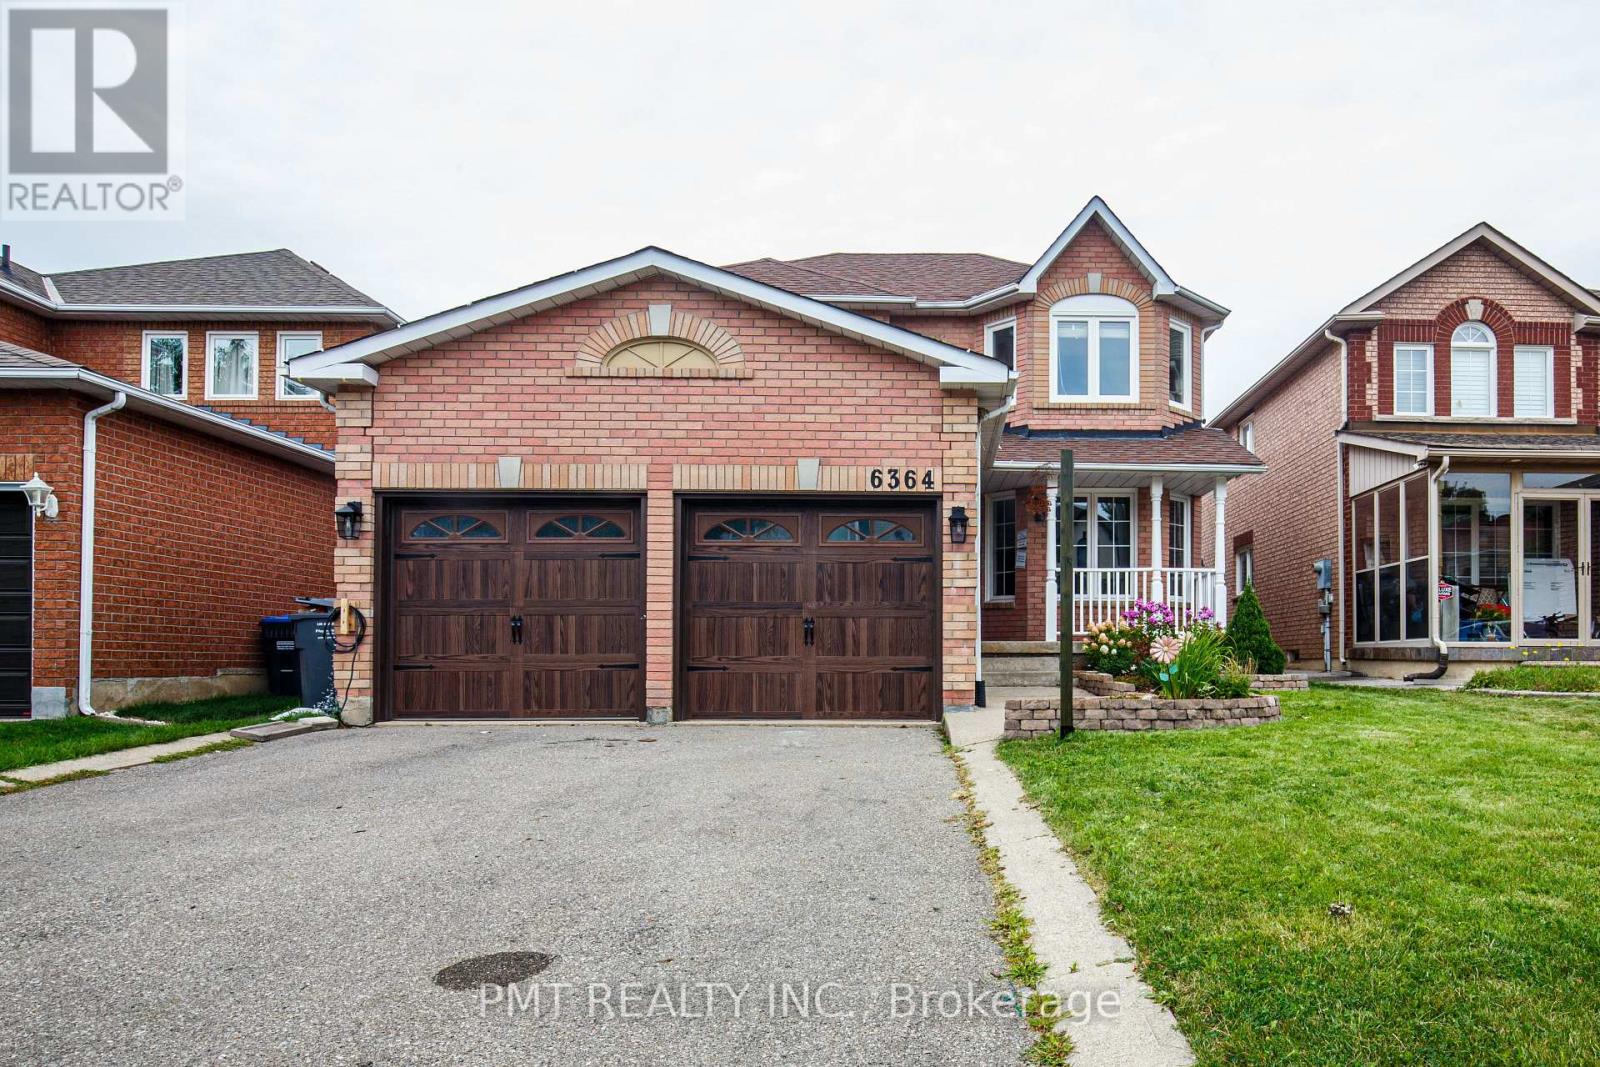
6364 Alderwood Trail
Mississauga, Ontario
Welcome to this charming 4-bedroom, 2.5-bath detached home, ideally situated in a sought-after, family-friendly Mississauga neighbourhood. Filled with natural light from its large windows, the home features hardwood flooring throughout, an elegant oak staircase and no carpeting. The spacious kitchen offers a convenient pantry, while main-floor laundry adds everyday ease. Upstairs, the generous primary suite includes a private ensuite and two walk-in closets. Additional highlights include a covered front porch, a fully fenced backyard, an attached two-car garage with a Tesla charger, and parking for up to four vehicles in total. Enjoy an exceptional location just steps from parks, walking trails, transit and two well-rated schools located within two blocks. Cat-friendly and ready to welcome you home! (id:63203)
106 - 1581 Rose Way
Milton, Ontario
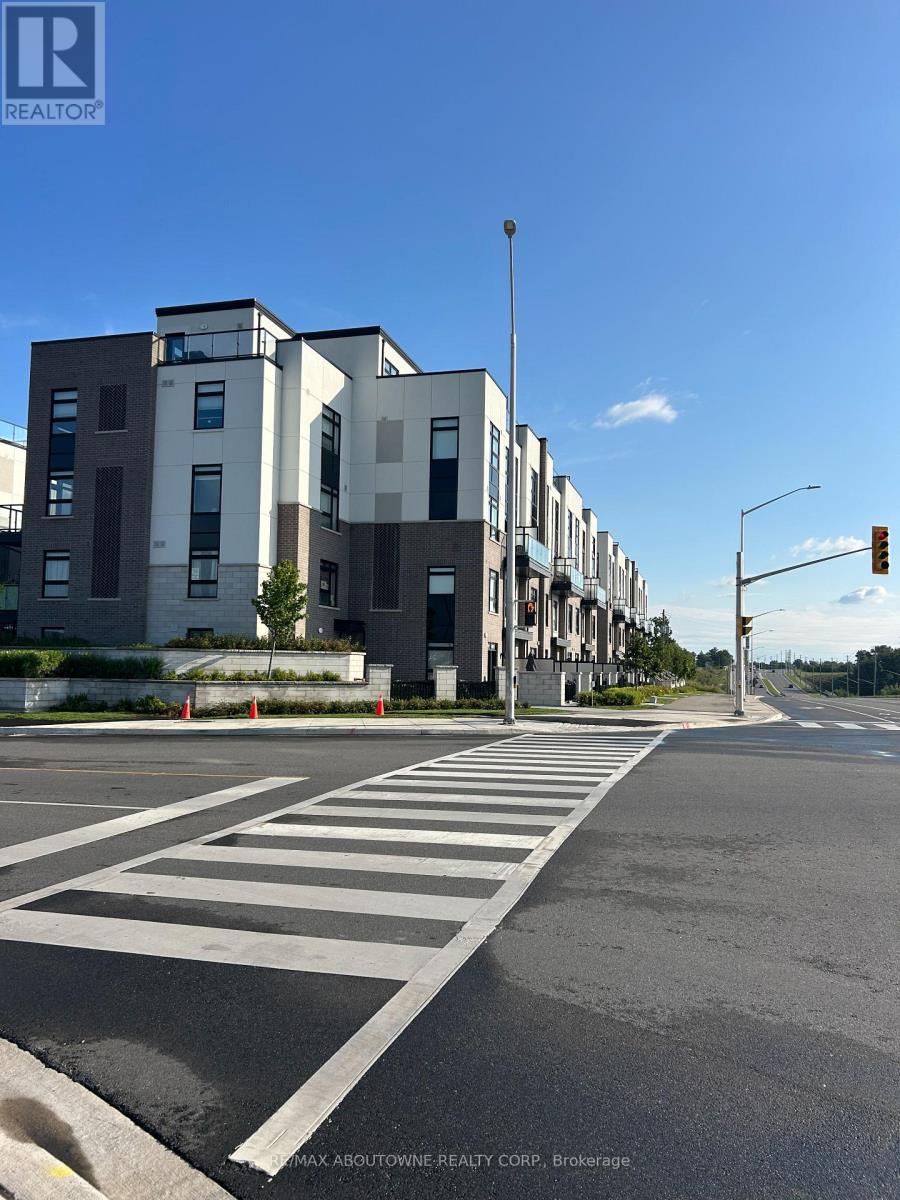
LOOKING FOR 2 PARKING SPOTS? RARE 2 UNDERGROUND PARKING SPOTS AND LOCKER! Welcome to this stylish Fernbrook-built stacked townhouse with Over 900 sq ft finished space in one of Milton's newest communities! Carpet free! Bright, spacious and thoughtfully designed, this contemporary home offers an inviting open-concept layout with modern finishes throughout.The kitchen is a true highlight, featuring a generous breakfast bar accented by stylish gold pendant lighting, a sleek flat-top stove, stainless steel appliances and a crisp white subway tile backsplash. A sophisticated palette of white and grey, complemented by warm earth-toned flooring, creates a fresh, contemporary yet inviting feel. The spacious primary bedroom features a walk-in closet and luxurious 3-piece ensuite, complete with an oversized glass-door shower and built-in niche for all your essentials. The generous second bedroom provides plenty of space for family, guests or a home office. The main bathroom features a tub/shower combination - perfect for those who still enjoy a relaxing soak in the tub!Enjoy the exceptional convenience of two underground parking spaces side-by-side - a rarely offered feature - plus a private storage locker. The spacious ensuite laundry room offers additional storage, keeping everything organized and tucked away. Step out to your private balcony with a pleasant outlook away from Britannia Road. Lots of protected space within the community for kids to join up and play, or simply sit on a bench and read your favourite book! Located in a vibrant, newly developed Milton community close to parks, schools, shopping, restaurants and major commuter routes, this is contemporary living with all the conveniences you could want. (id:63203)
325 The West Way
Toronto, Ontario
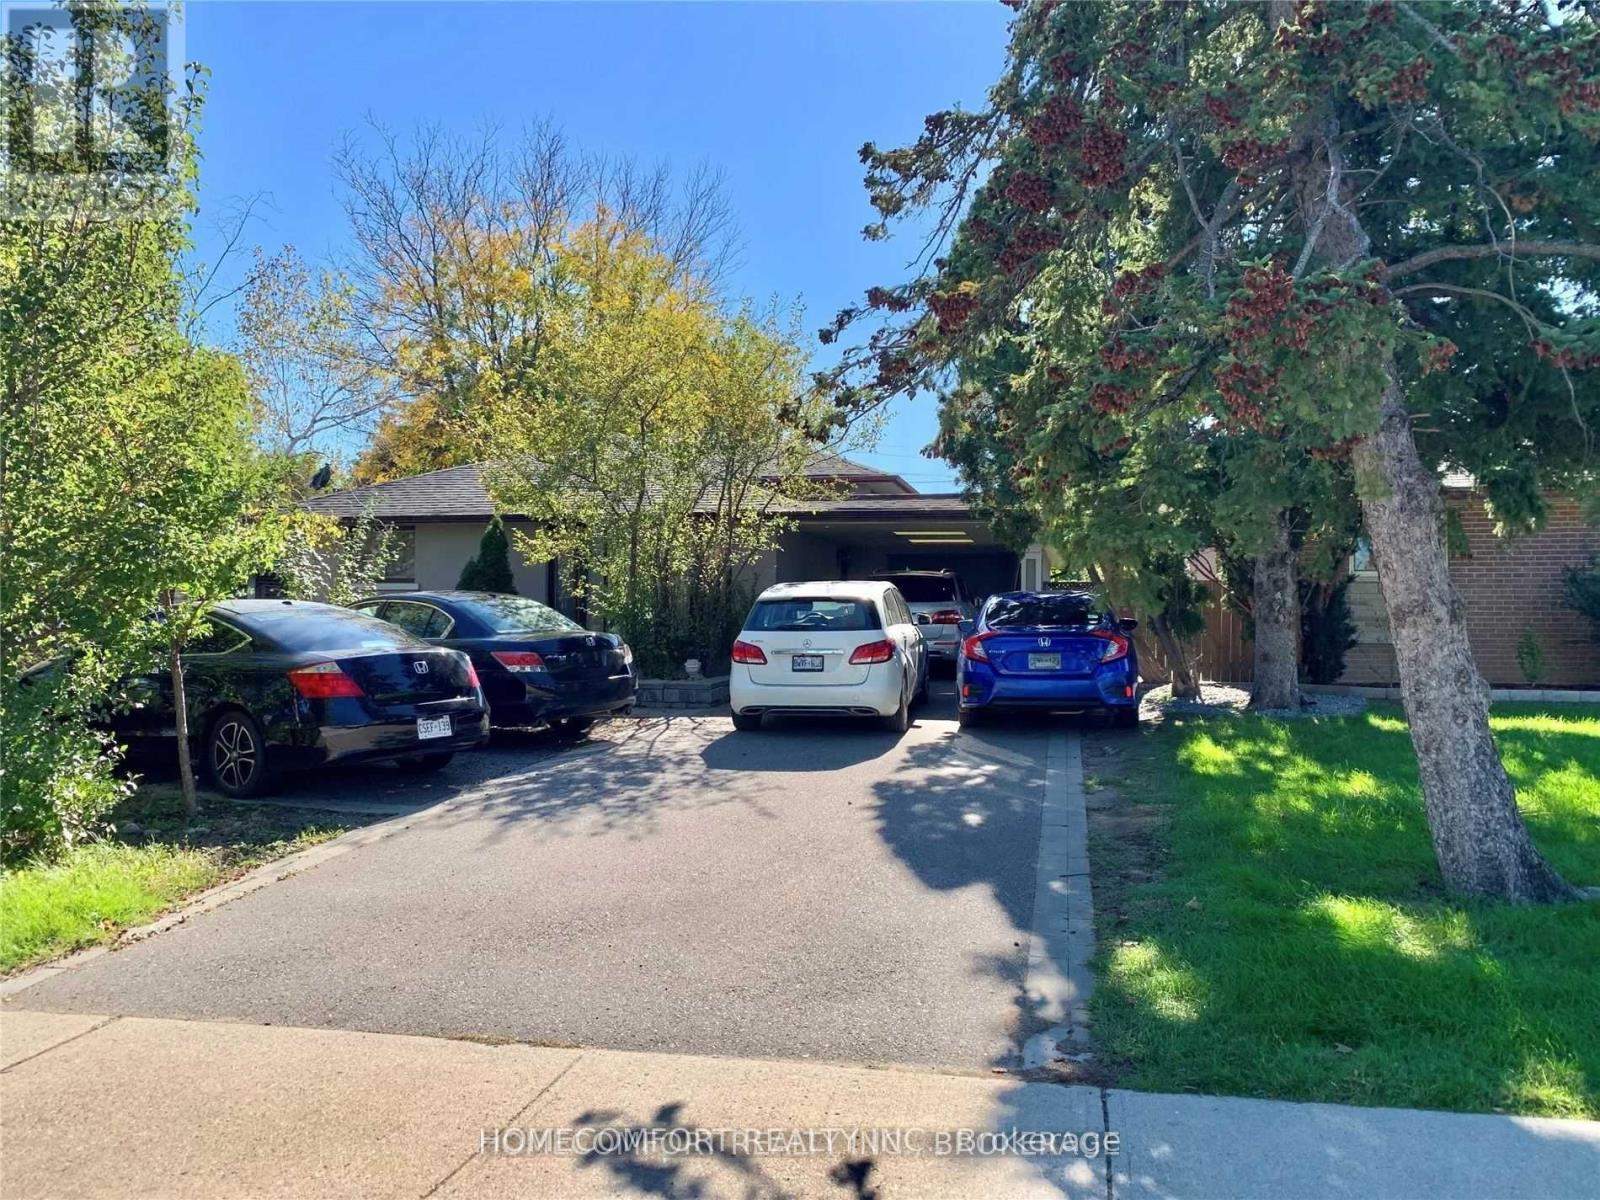
Beautifully Updated Four Level Back Split. 4+1 Bedrooms, 3 Bathrooms, 2 Updated Kitchens, 2 Laundries, Finished Basement With Walk Out And Separate Entrance. Close To All And TTC At Door Step. (id:63203)
122 - 122 Ellerslie Road
Brampton, Ontario
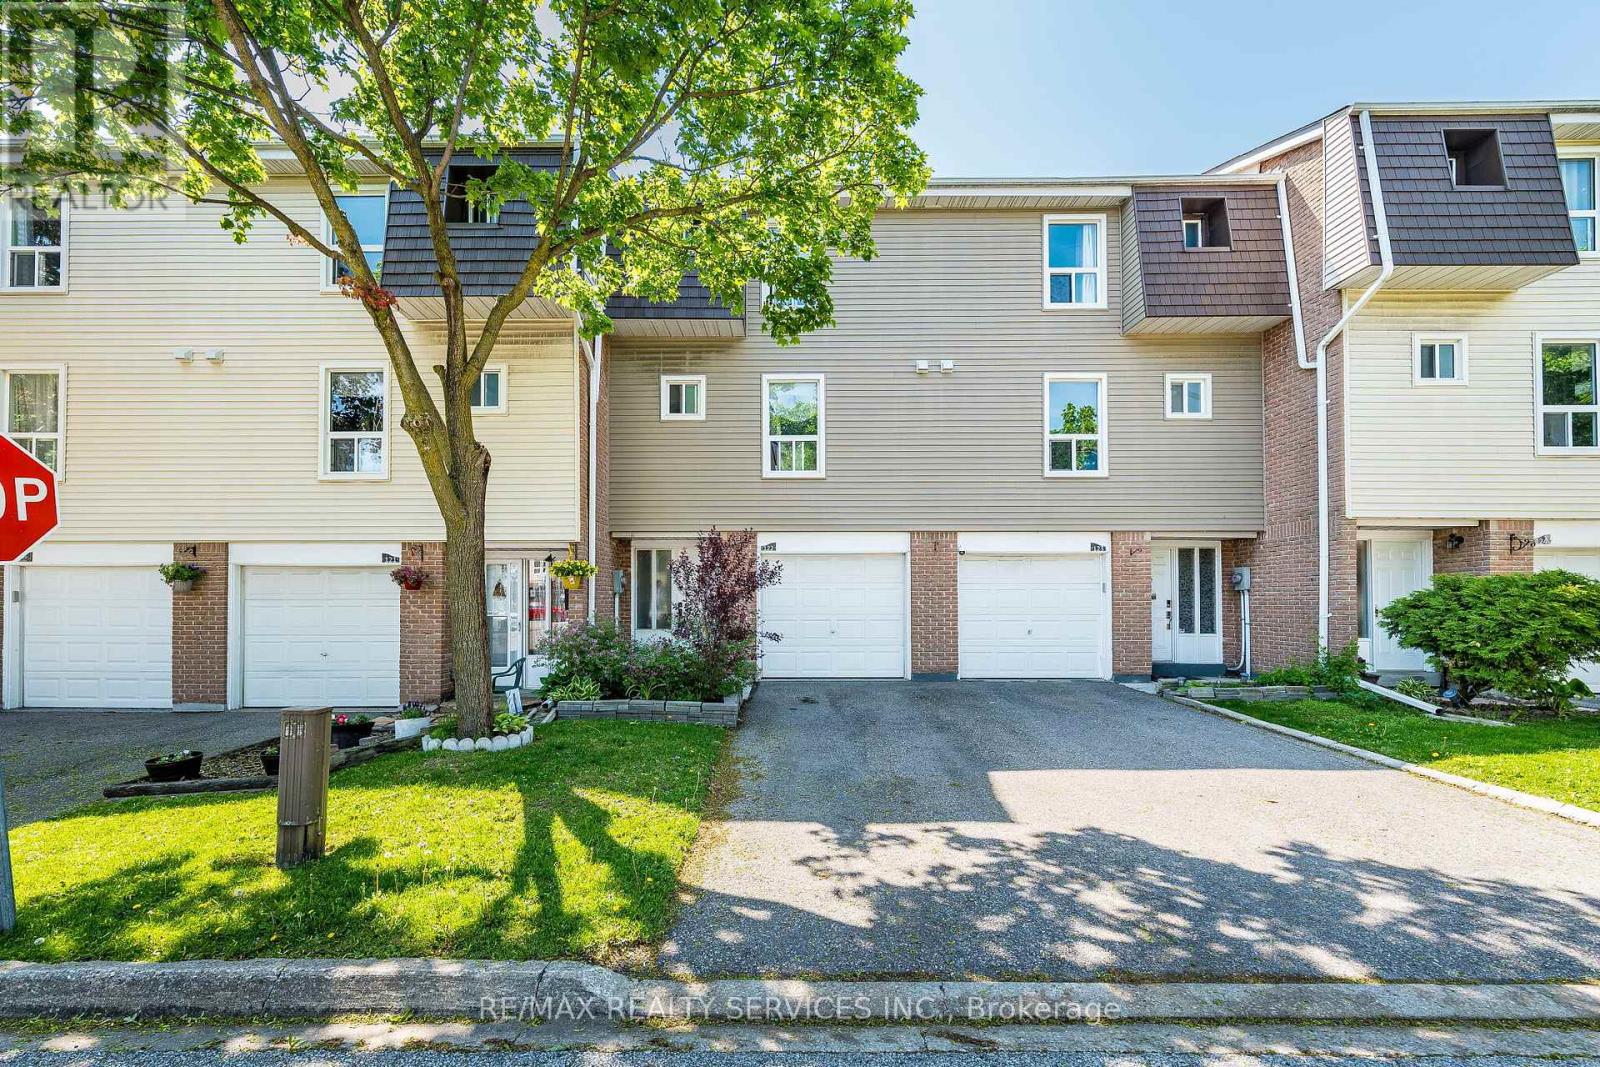
Great Starter home with attached garage. Upgraded home backing onto a green space in high demand area of Brampton. Close to Bramalea City Centre, close to schools, park, shopping, and public transit. 3 spacious bedrooms. upgraded living room & dining room, kitchen has also been upgraded, newer cupboards, floors. Backing onto green space, close to pool area and playground. Shows very well . (id:63203)