

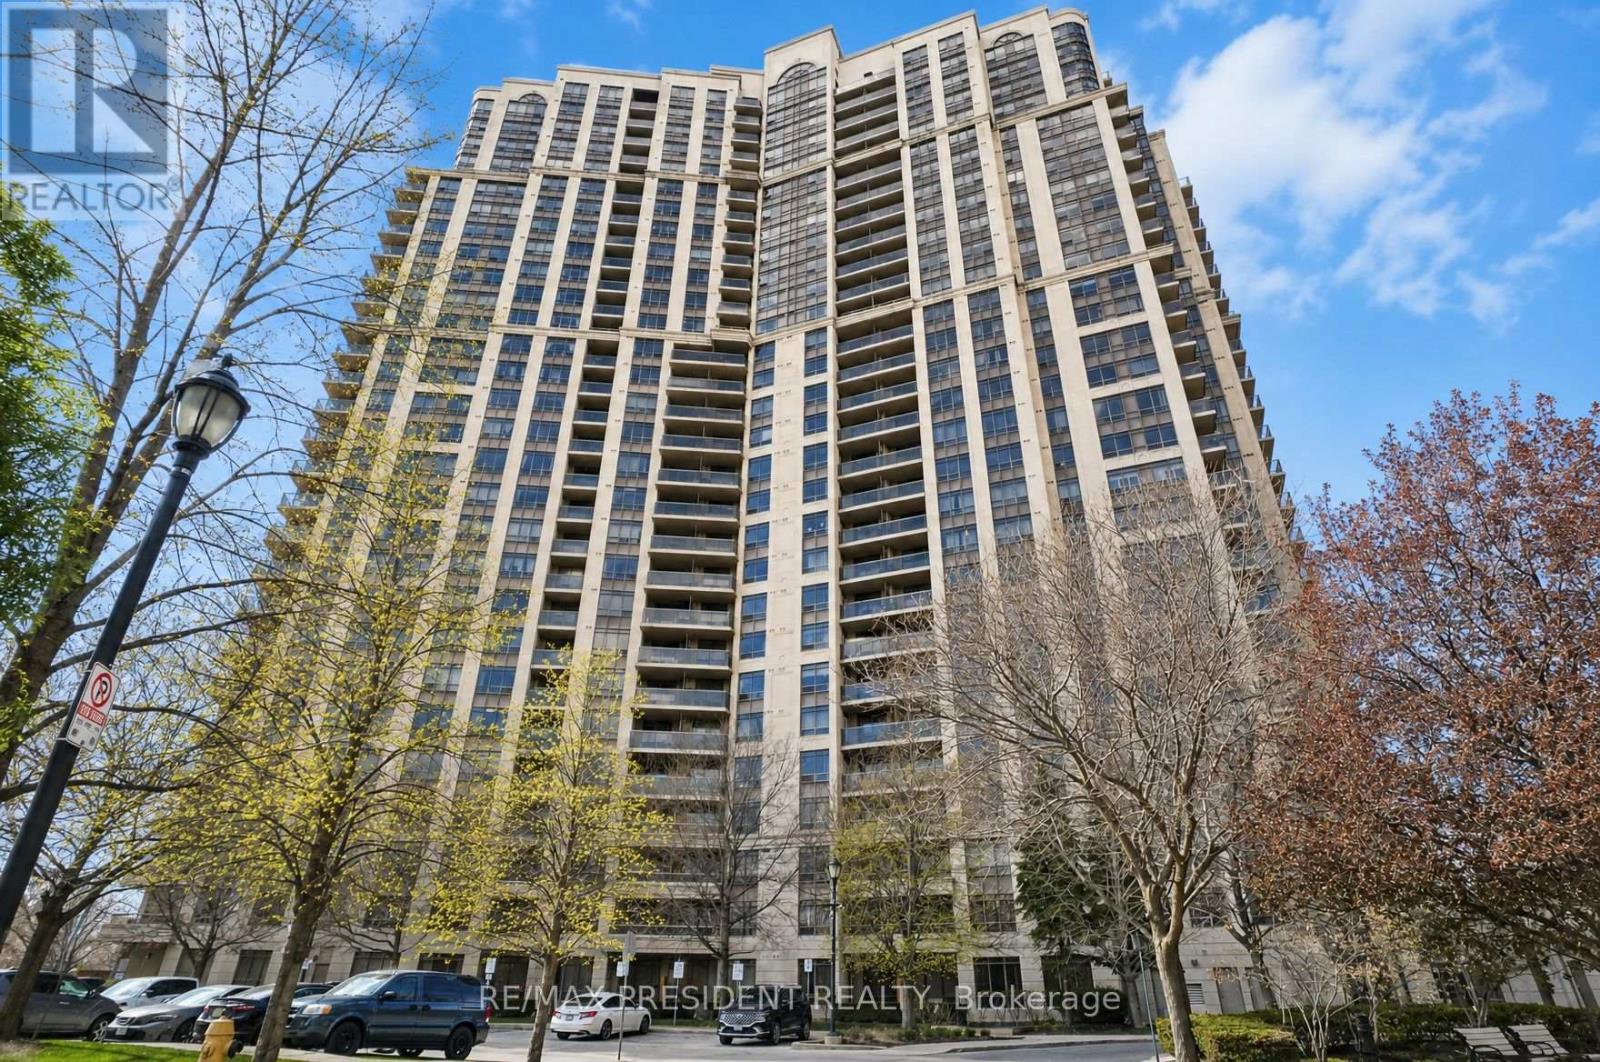
602 - 710 Humberwood Boulevard
Toronto, Ontario
Luxury Living At The Mansions Of Humberwood By Tridel! This Spacious & Bright Suite Features 2 Bedrooms & 2 Washrooms With Stunning Unobstructed Views. Enjoy An Open Concept Living & Dining Area Perfect For Entertaining Or Everyday Living. An Ideal Starter Condo Offering Comfort, Convenience & Incredible Value In A Prime Location. Residents Enjoy Exceptional Amenities Including An Indoor Pool, Sauna, Guest Suites, Meeting Room, Billiards Room, BBQ Area, 24-Hour Security & Plenty Of Visitor Parking. Conveniently Located Minutes To Highways 427, 401 & 407, Woodbine Mall, Woodbine Racetrack, Casino Woodbine, Humber College, Etobicoke General Hospital, Transit and Pearson Airport. A Fantastic Opportunity For First-Time Buyers, Downsizers Or Investors! (id:63203)
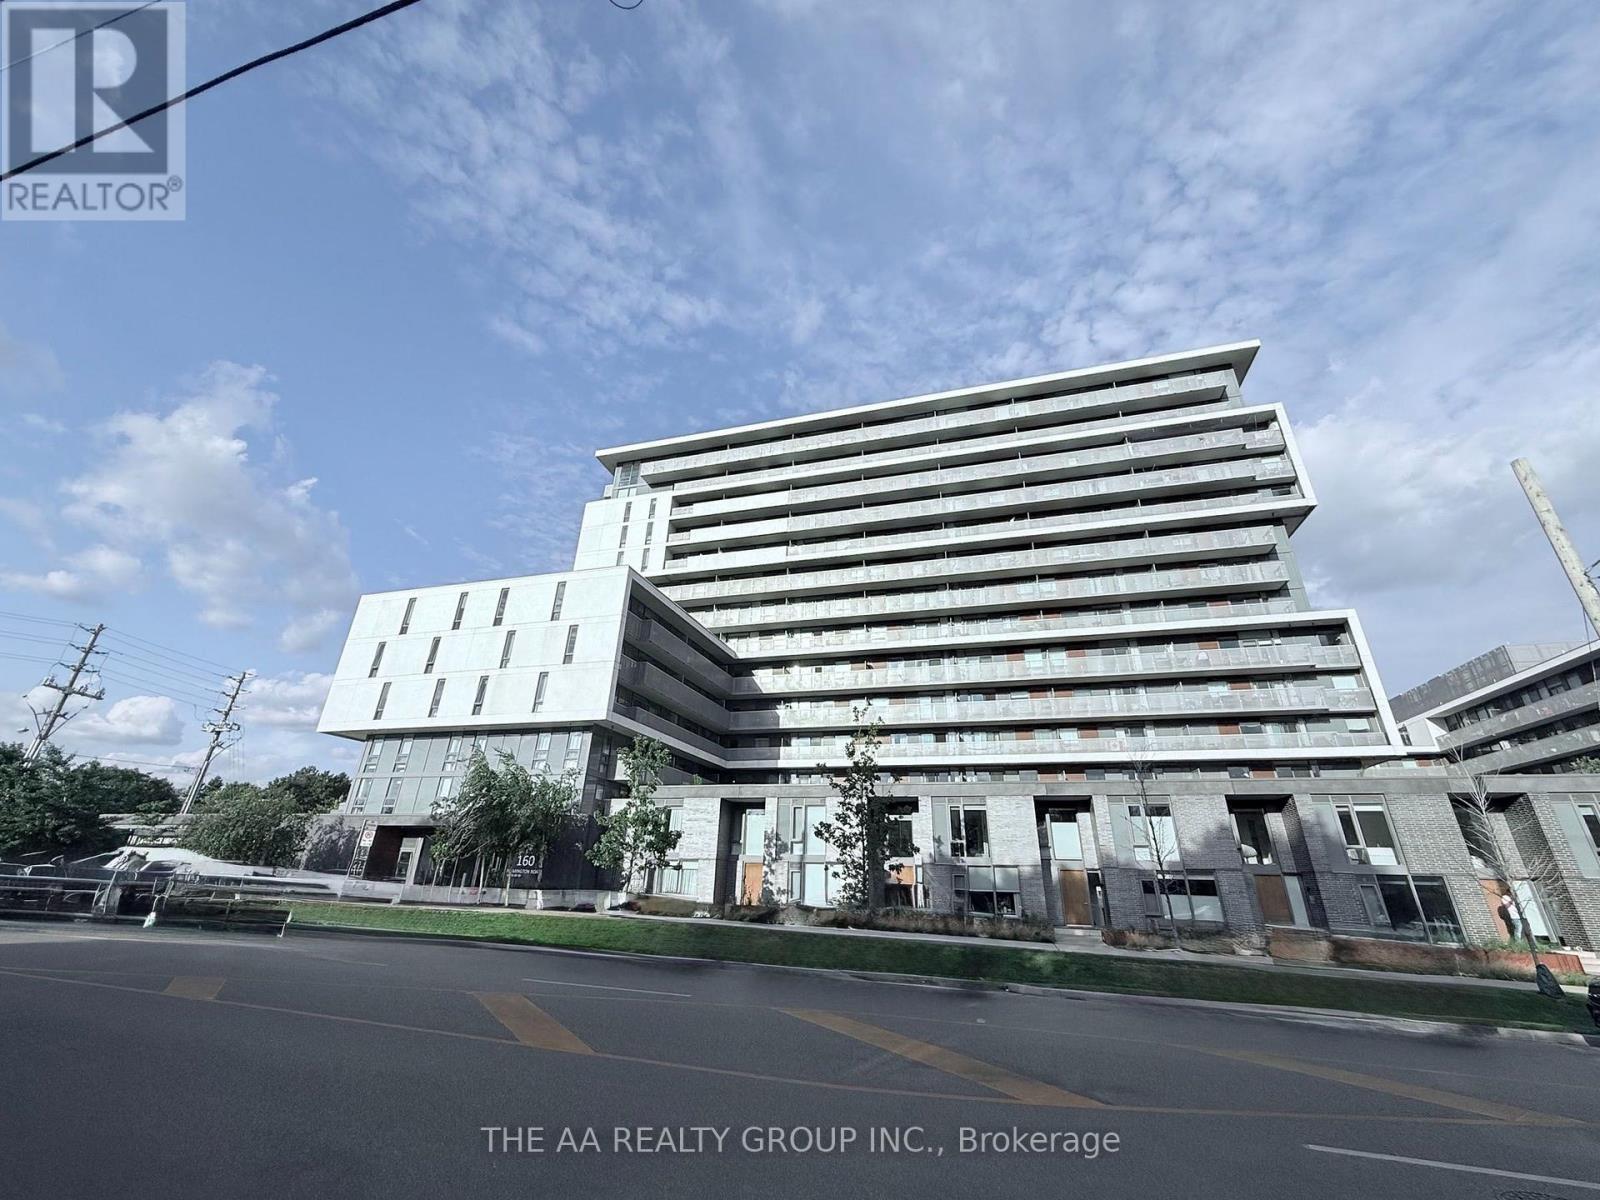
1010 - 160 Flemington Road
Toronto, Ontario
THE YORKDALE CONDOS! Bright and stylish open-concept 1-bedroom suite featuring floor-to-ceiling windows that provide an abundance of natural light. Modern kitchen equipped with granite countertops and stainless steel appliances, creating a functional and inviting space for everyday living. Enjoy the convenience of 24-hour concierge service and visitor parking in this well-maintained building. Ideally located just steps to the subway and TTC, and minutes to Yorkdale Shopping Centre, Highway 401, shopping, restaurants, and a wide variety of amenities. Perfect for professionals or anyone looking for a convenient urban lifestyle with exceptional transit access and everything you need right at your doorstep! (id:63203)
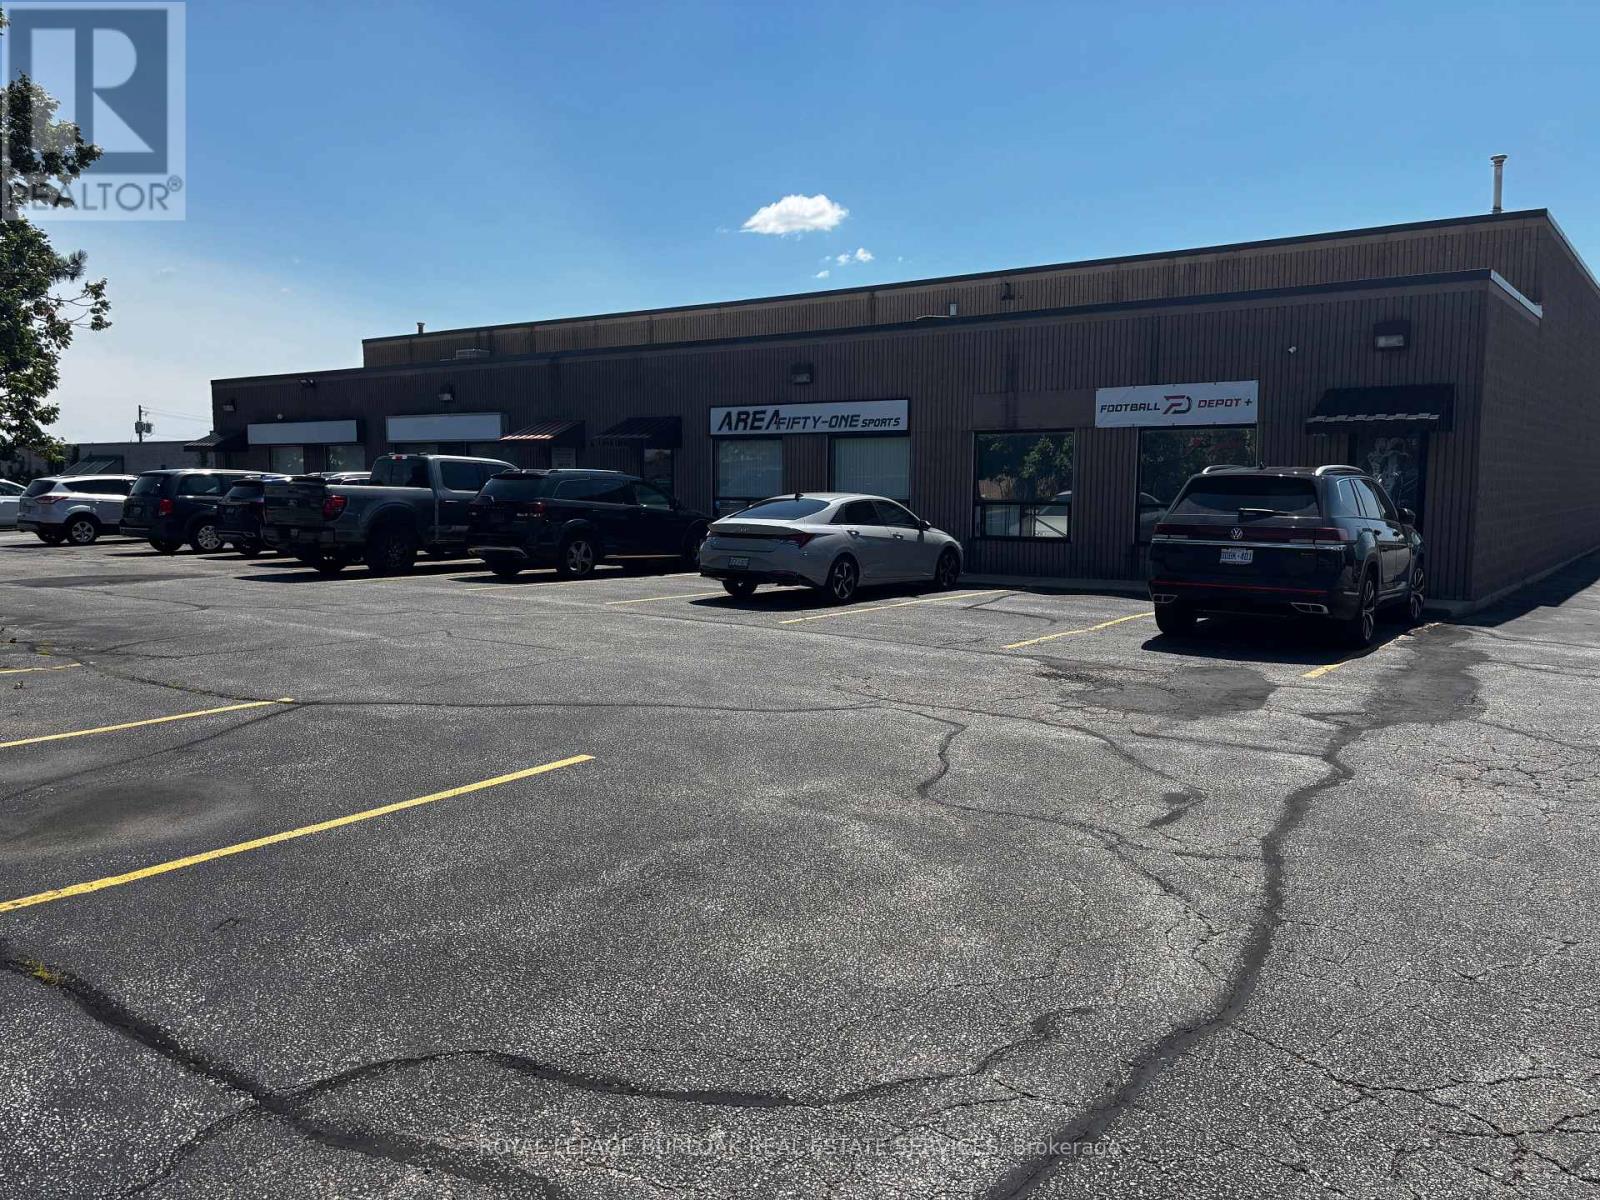
4161 Morris Drive
Burlington, Ontario
Well-positioned industrial property comprising two buildings on a 1.51-acre site, offering 25,426 sq.ft. of net rentable area fully leased to a diversified roster of 4 tenants. Property Highlights: Front Building: 10,400 sq.ft. divided into four (4) individual units (Units 1-4), each approximately 2,600 sq.ft. Rear Building: 15,026 sq.ft., occupied by a single larger industrial/warehouse tenant. This property offers a turnkey, income-producing industrial asset with built-in tenant diversification. The front building's smaller, subdivided units provide flexibility and reduced vacancy risk, while the rear building anchors the property with substantial rentable area under a single tenancy. The site's scale and configuration make it well suited to investors. (id:63203)
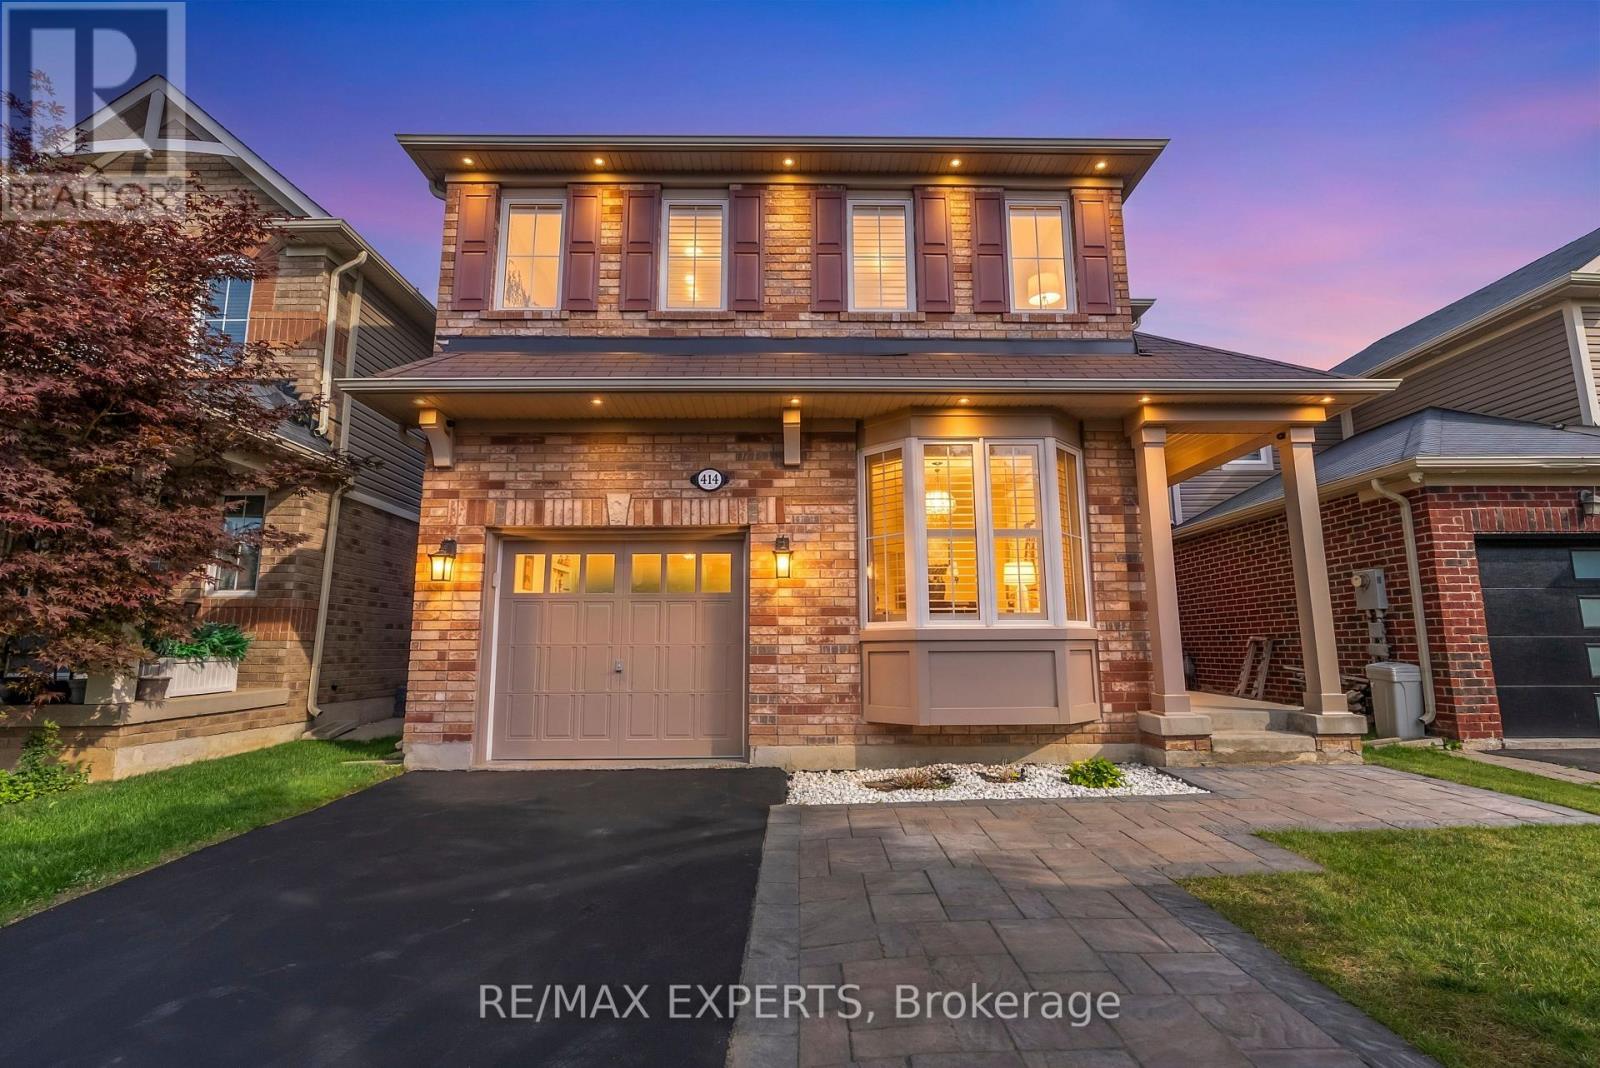
414 Grenke Place
Milton, Ontario
Welcome to this immaculate Mattamy built detached home, offering over 2,500+ sq. ft. of total living space and perfectly situated in one of Milton's most desirable, family-centric neighborhoods! Designed for both comfortable everyday living and effortless hosting, this 3+2 bedroom, 4-bathroom home features an exceptional layout across three fully finished levels. The exterior offers the rare advantage of no sidewalk, allowing for extended 4-car total parking and zero municipal sidewalk snow-clearing responsibilities during winter months. Step inside to a bright, open-concept main floor featuring formal living and dining spaces with 9ft Ceiling on the main floor and 8ft doors, leading into a spacious eat-in kitchen complete with stainless steel appliances, a stylish backsplash, and elegant under-counter lighting. Walk out through the breakfast area to your private backyard oasis-boasting a large flagstone interlock patio, a permanent custom wooden pergola, and a built-in gas BBQ hookup ideal for outdoor dining and entertaining. The upper level showcases a luxurious primary suite with a walk-in closet and a spa-inspired 4-piece ensuite featuring a frameless glass shower and a deep soaker tub. Two additional generously sized bedrooms, a main 3-piece bathroom, and the ultimate everyday convenience: a second-floor laundry room! The fully finished lower level expands your functional living area with a warm hardwood family room, a versatile 4th bedroom and home office, an upgraded bathroom, and ample utility storage. Unbeatable location: Just steps to top-rated schools, local parks, scenic trail networks, shopping, major commuter routes, and within walking distance to the upcoming Milton Education Village. Turn-key comfort meets prime Milton location! (id:63203)
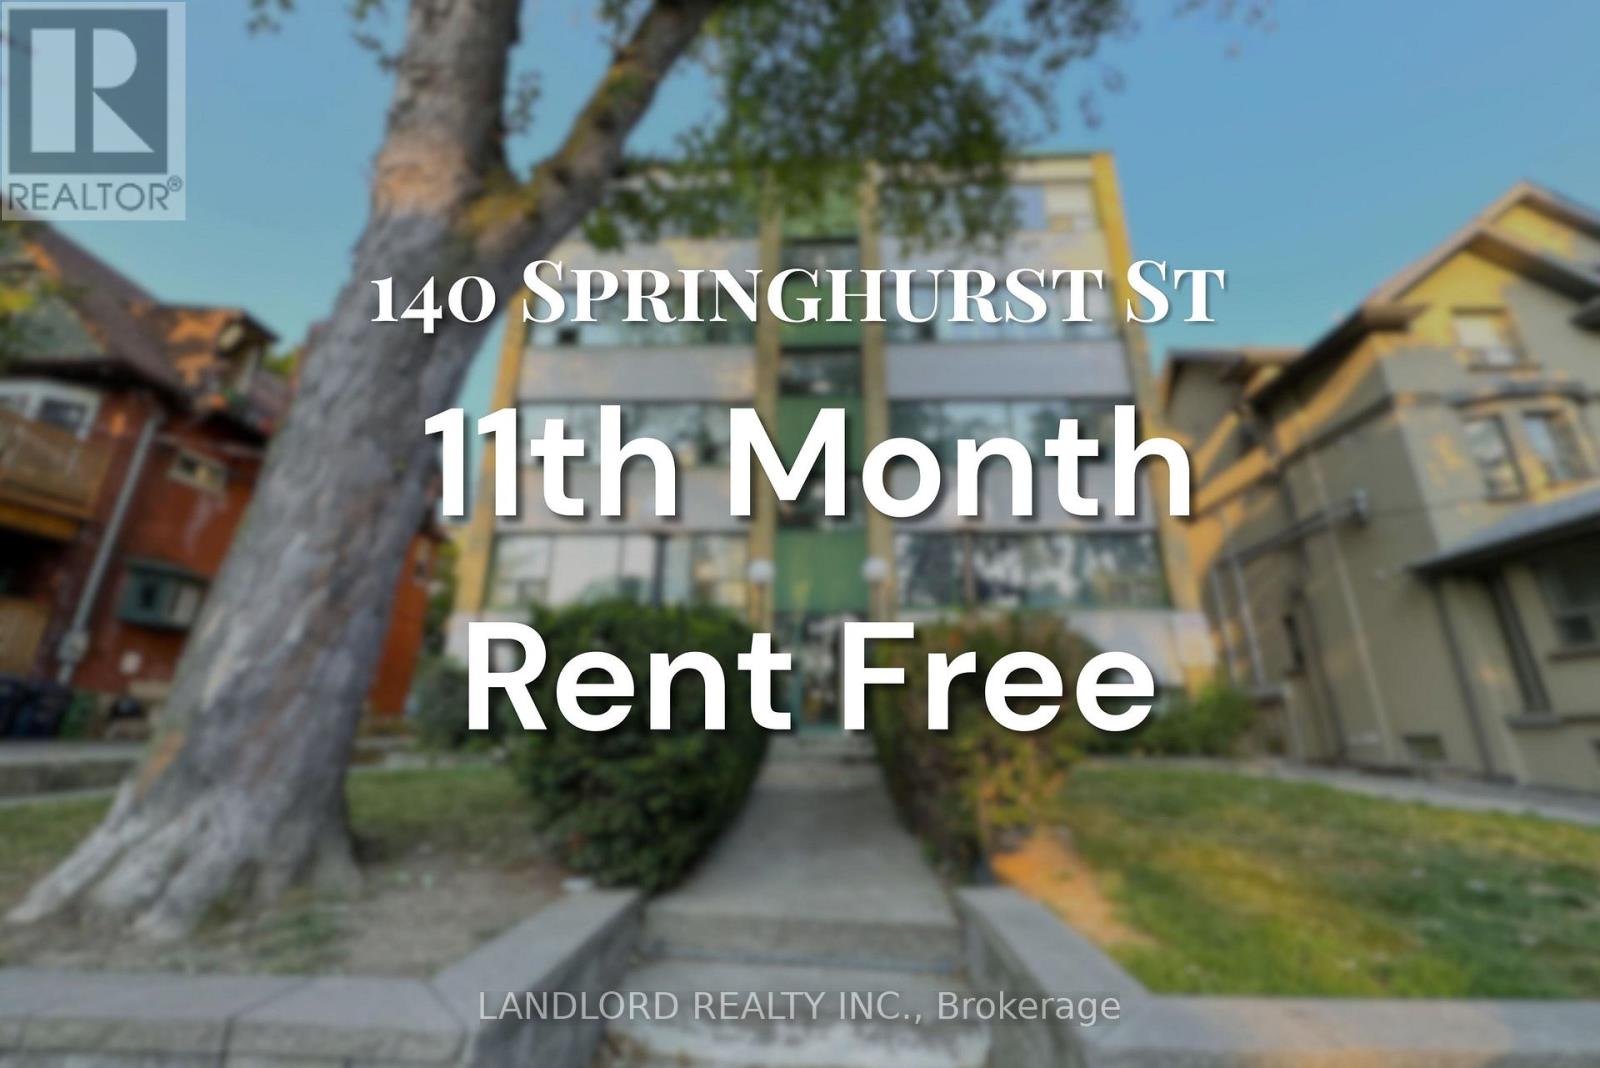
1 - 140 Springhurst Avenue
Toronto, Ontario
Welcome To Your New Home In South Parkdale! This Beautifully Upgraded 1 Bedroom, 1 Bath Unit In A Professionally Managed Building Features A Modern Kitchen With Stainless Steel Appliances And Breakfast Bar. The Open-Concept Living And Dining Area Boasts Wall-To-Wall Windows That Flood The Space With Natural Light, Complemented By Laminate Flooring Throughout. Enjoy The Convenience Of An Unbeatable Location, Just Minutes From Transit, Shopping, And Restaurants. With A Walk Score Of 89, Everything You Need Is At Your Doorstep. A Must See! **Appliances: Fridge, Stove, B/I Microwave, Dishwasher **Utilities: Heat & Water Included, Hydro Extra (id:63203)
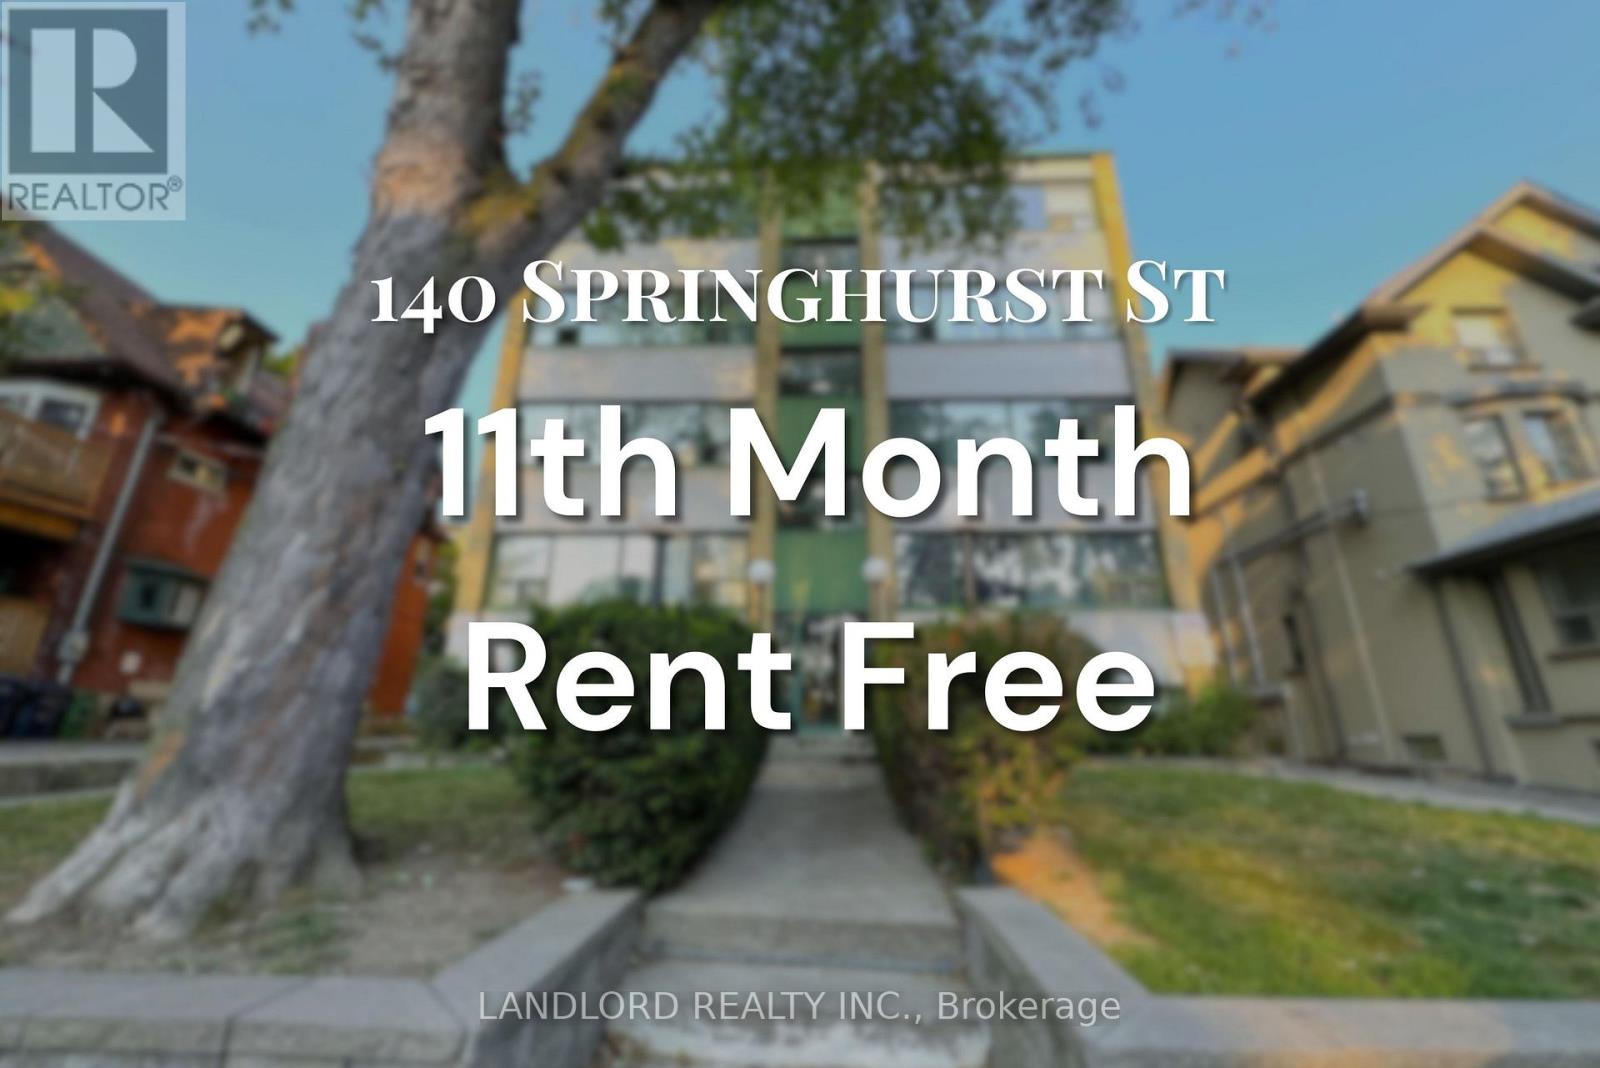
41 - 140 Springhurst Avenue
Toronto, Ontario
Welcome To Your New Home In South Parkdale! This Beautifully Upgraded 2 Bedroom, 1 Bath Unit In A Professionally Managed Building Features A Modern Kitchen With Stainless Steel Appliances And A Spacious Breakfast Bar/Island, Perfect For Entertaining. The Open-Concept Living And Dining Area Boasts Wall-To-Wall Windows That Flood The Space With Natural Light, Complemented By Laminate Flooring Throughout. Enjoy The Convenience Of Ensuite Laundry And The Unbeatable Location, Just Minutes From Transit, Shopping, And Restaurants. With A Walk Score Of 89, Everything You Need Is At Your Doorstep. A Must See! **Appliances: Fridge, Stove, B/I Microwave, Dishwasher, Washer/Dryer Combo **Utilities: Heat & Water Included, Hydro Extra (id:63203)
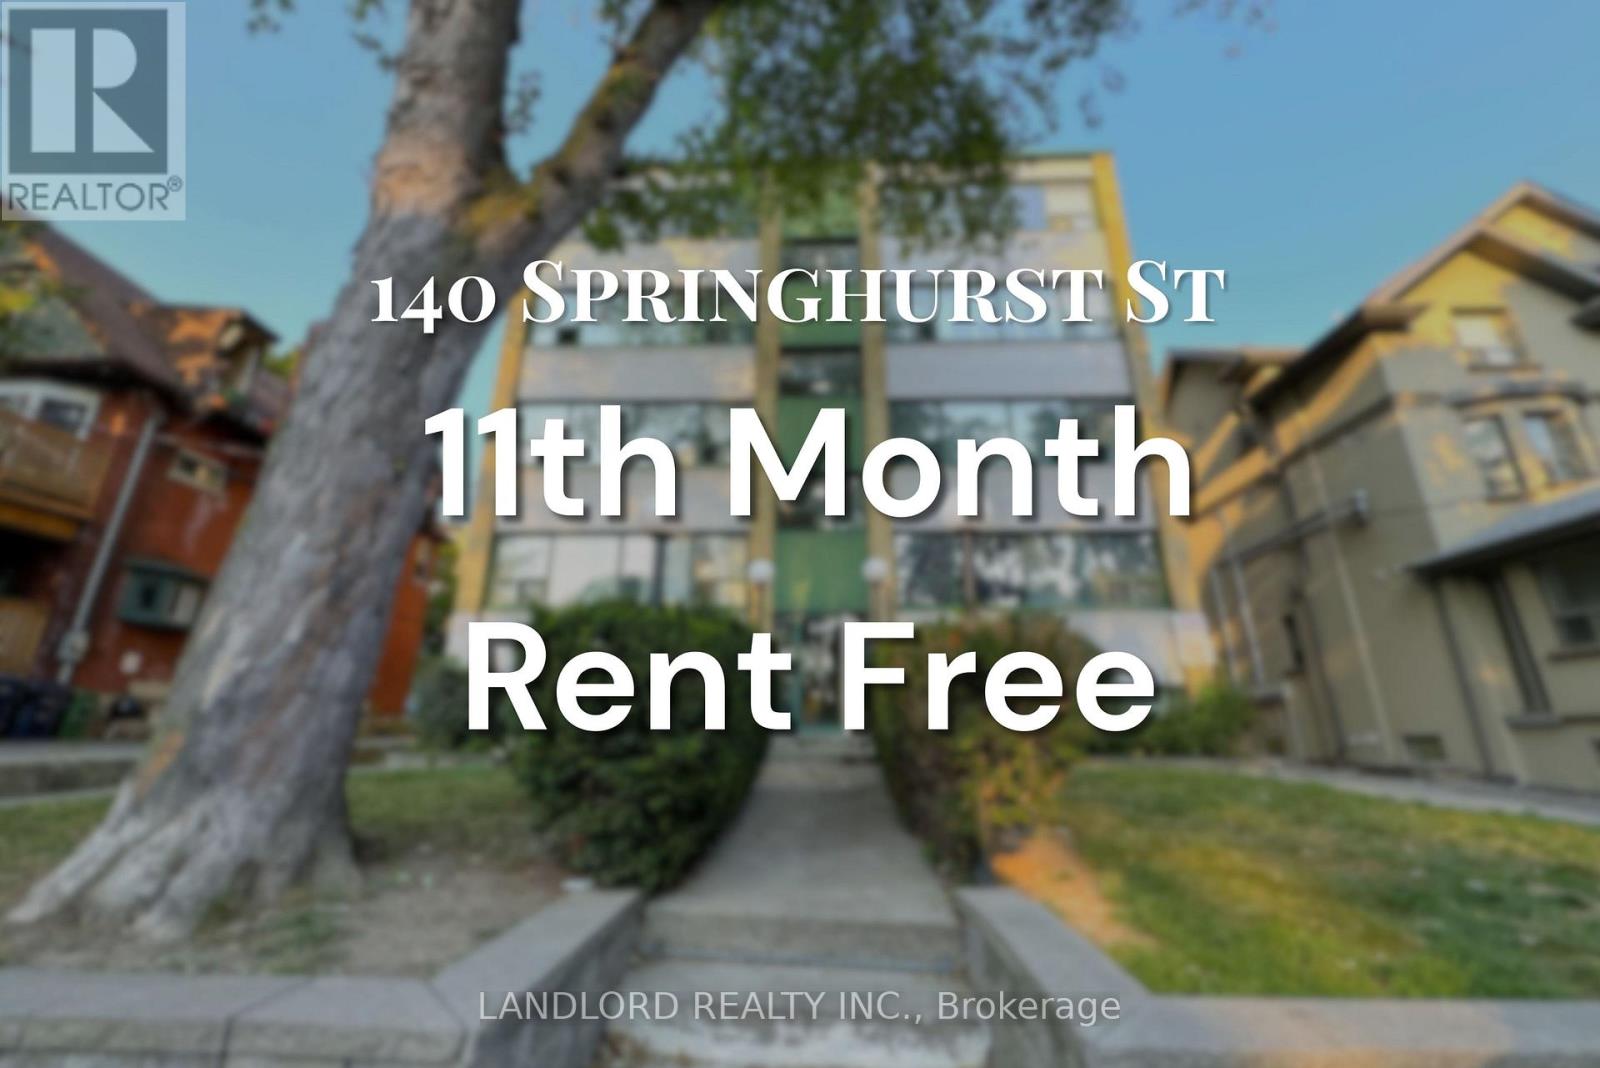
31 - 140 Springhurst Avenue
Toronto, Ontario
Welcome To Your New Home In South Parkdale! This Beautifully Upgraded 2 Bedroom, 1 Bath Unit In A Professionally Managed Building Features A Modern Galley-Style Kitchen With Stainless Steel Appliances. The Open-Concept Living And Dining Area Boasts Wall-To-Wall Windows That Flood The Space With Natural Light, Complemented By Laminate Flooring Throughout. Enjoy The Convenience Of Ensuite Laundry And The Unbeatable Location, Just Minutes From Transit, Shopping, And Restaurants. With A Walk Score Of 89, Everything You Need Is At Your Doorstep. A Must See! **Appliances: Fridge, Stove, B/I Microwave, Dishwasher, Washer/Dryer Combo **Utilities: Heat & Water Included, Hydro Extra (id:63203)
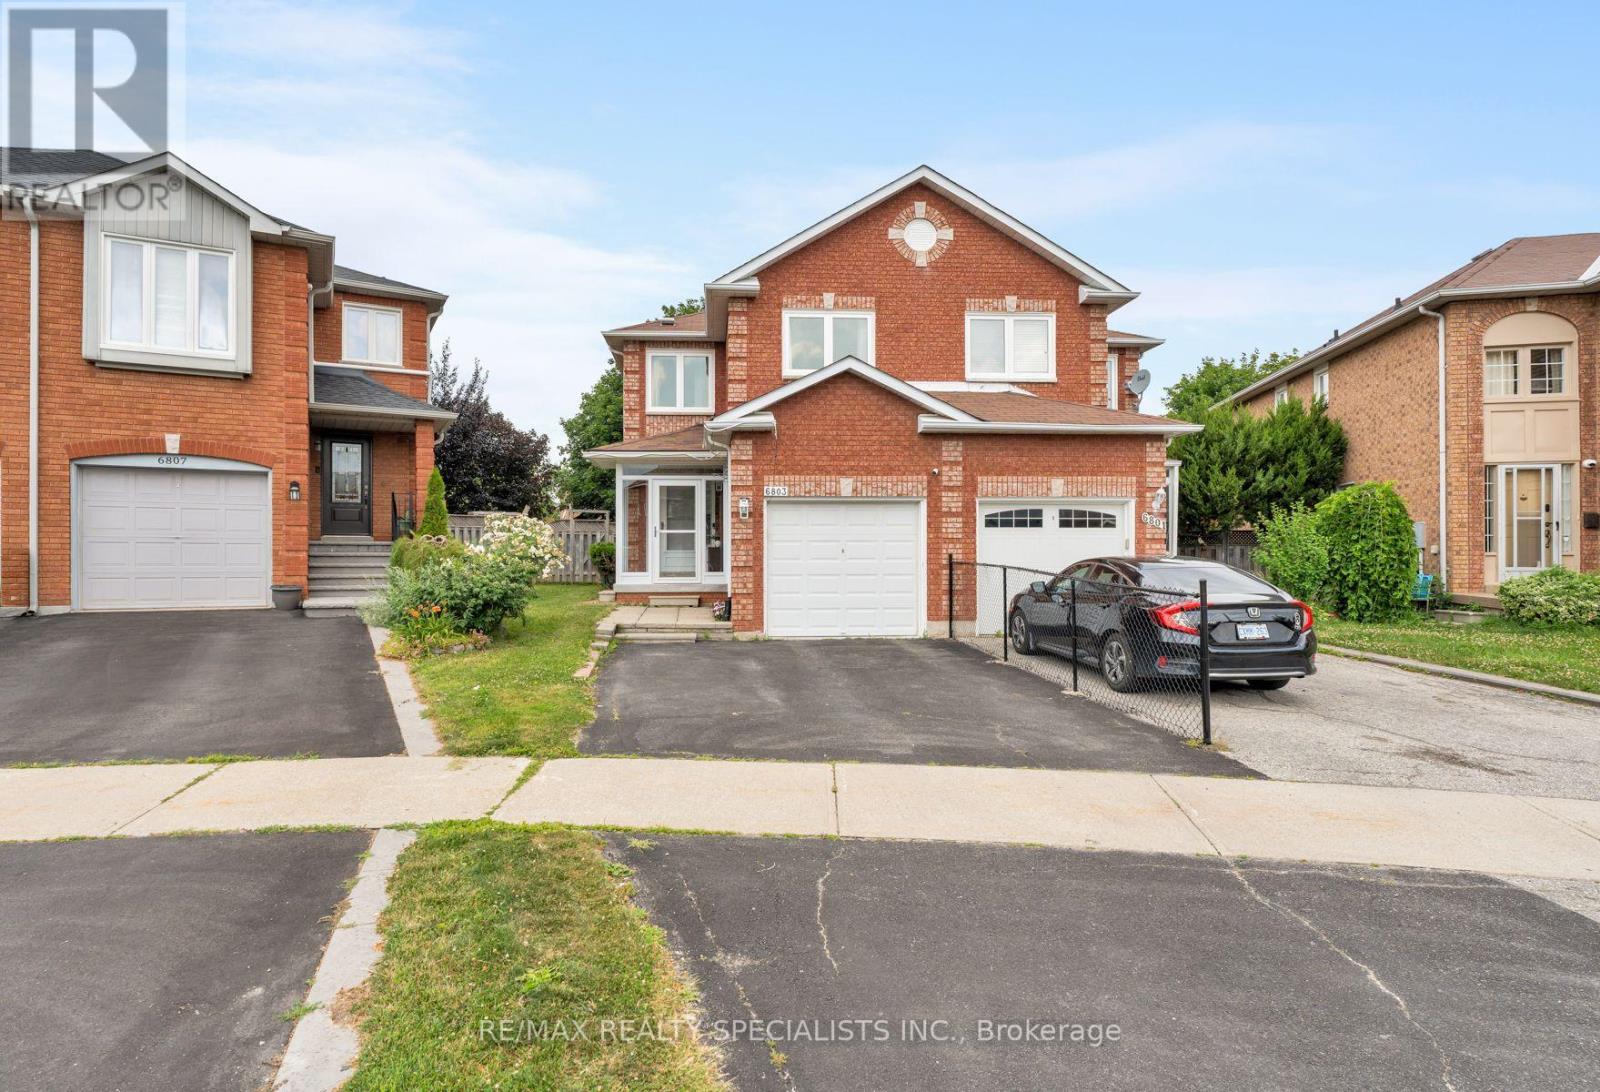
6803 Bansbridge Crescent
Mississauga, Ontario
This exceptional semi-detached property offers the perfect blend of modern style and functional family living. Boasting three spacious bedrooms, two full bathrooms, and a main-floor powder room, this home is entirely move-in ready. Step inside to find premium upgrades throughout, including contemporary laminate flooring, elegant porcelain tiles, and a bright kitchen equipped with modern stainless steel appliances. One of the true highlights of this property is the expansive, rare pie-shaped lot. The private backyard provides a great outdoor oasis-ideal for summer barbecues, entertaining friends, and letting the kids play. Located in a peaceful, family-oriented neighbourhood, you are just steps from Lisgar Middle School and minutes from local shopping plazas, diverse restaurants, and parks. Commuting is an absolute breeze with lightning-fast access to Highways 401 and 407. Don't miss out on this incredible opportunity to own a stellar home in a prime location! (id:63203)
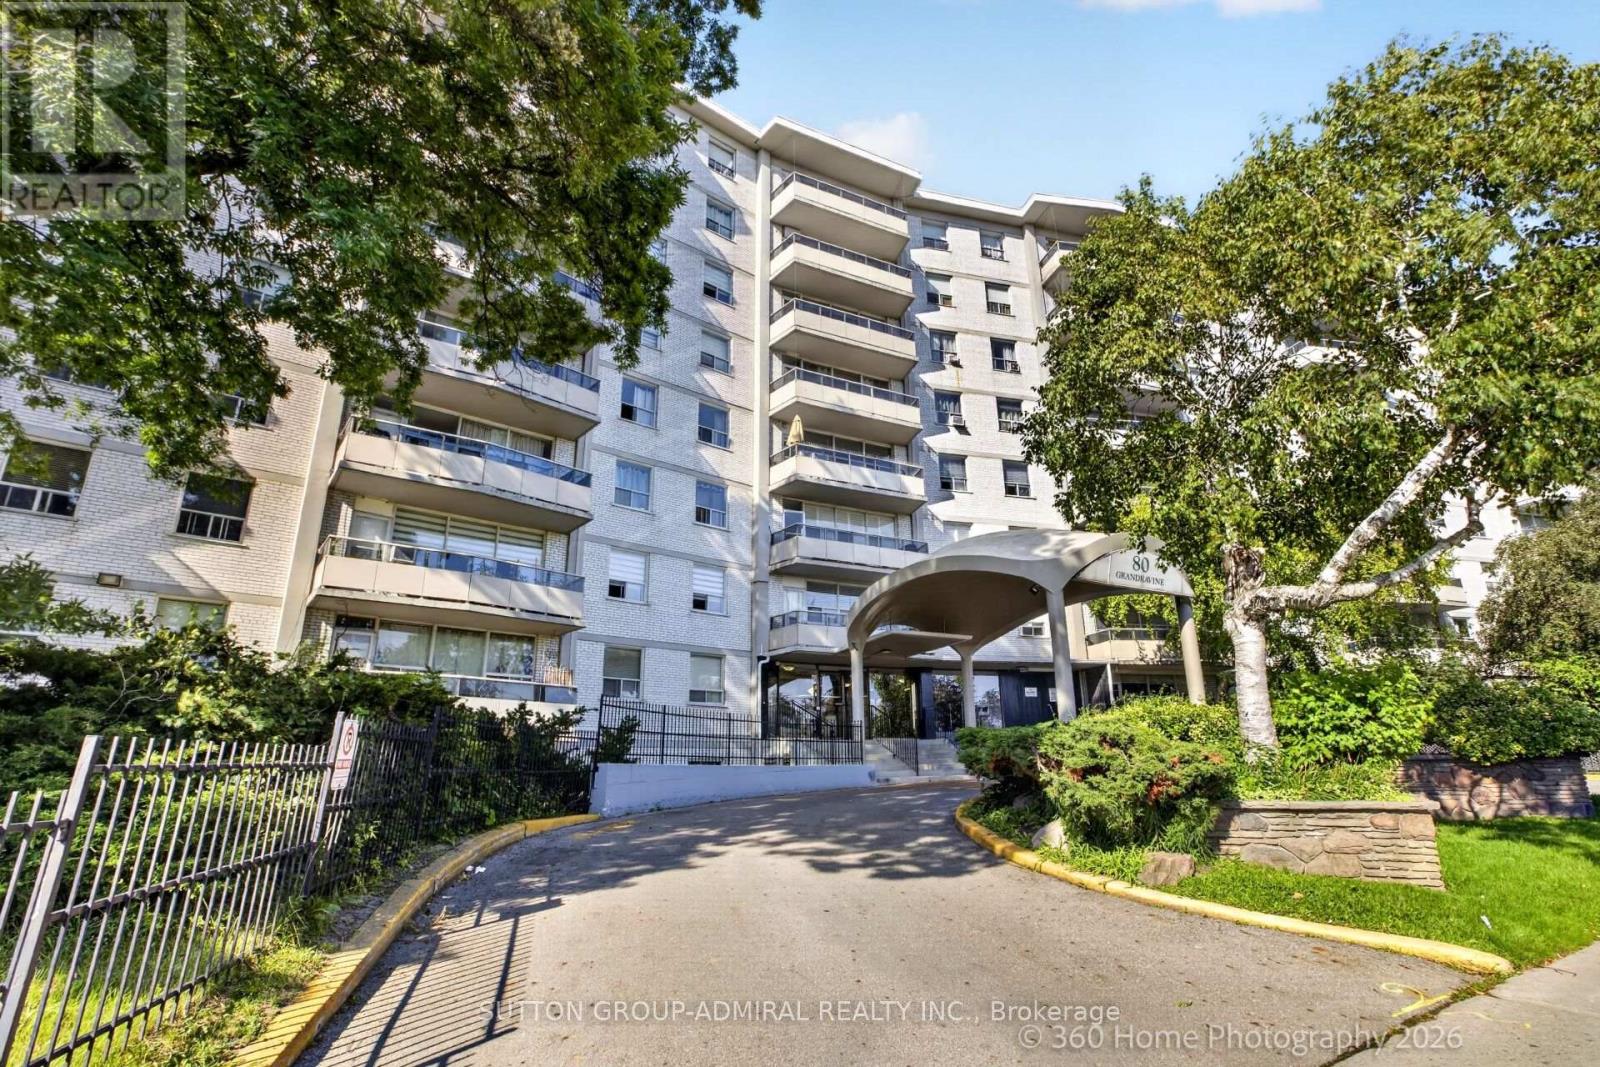
202 - 80 Grandravine Drive
Toronto, Ontario
Fully Renovated from top to bottom. New open-concept kitchen with quartz countertops, and centre island, stainless steel appliances. Bright South Exposure and spacious bedrooms. Minutes to Finch West Subway, Walmart, York University, TTC Bus at door step. Large private balcony. One underground parking and Locker. Next to Community Centre with Indoor Ice Rink, Tennis Courts and outdoor pool. Near schools, parks, restaurants, and shopping. The maintenance fee includes full cable TV and internet (id:63203)
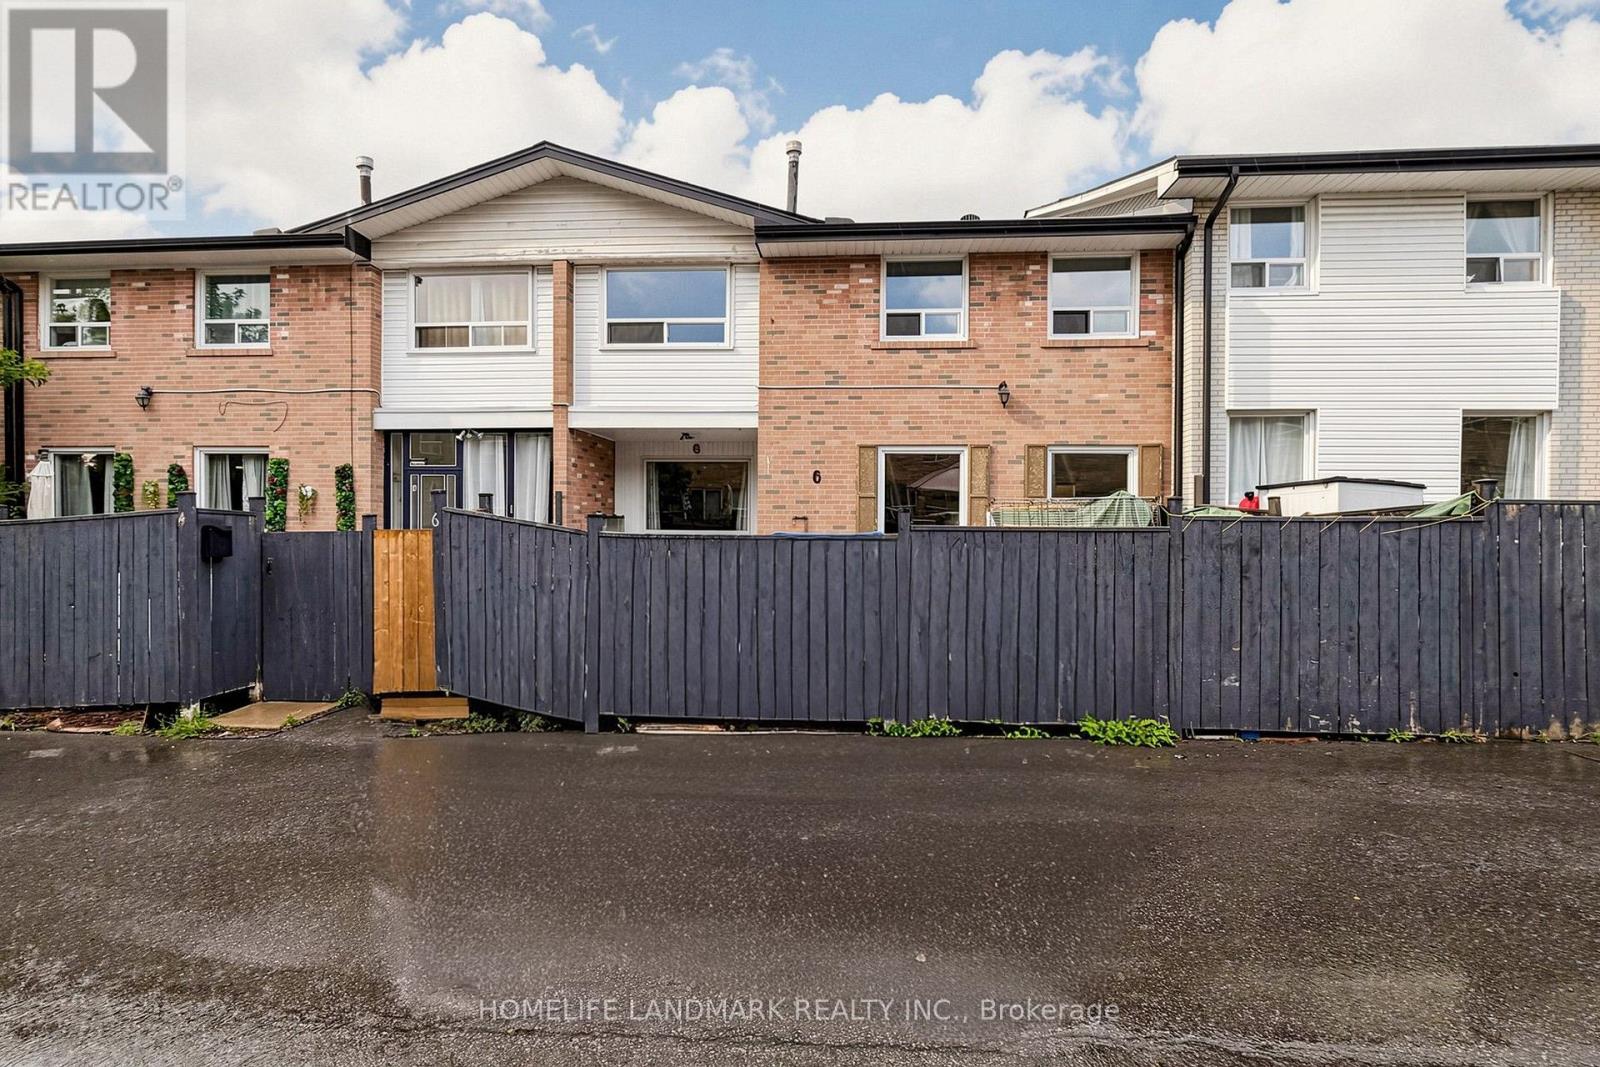
6 - 61 Ardglen Drive
Brampton, Ontario
*** Fantastic Opportunity For First-Time Home Buyers! *** Welcome To This Bright And Spacious 3-Bedroom Townhome In A Family-Friendly Complex In The Heart Of Downtown Brampton. The Main Floor Features Beautiful Hardwood Flooring Throughout, A Generous Living Area, An Open-Concept Kitchen, And A Comfortable Dining Space-Perfect For Everyday Living And Entertaining. Upstairs Offers Three Well-Proportioned Bedrooms, Including A Primary Bedroom With Its Own Ensuite Bathroom. The Basement Provides Valuable Additional Space And Is Ready For Your Personal Touch-Ideal For A Recreation Room, Home Office, Gym, Or Extra Storage. Enjoy A Convenient Location Just Minutes From Shopping, Restaurants, Schools, Parks, Recreation Facilities, And Downtown Brampton's Many Amenities. Public Transit Is Nearby Along Queen, Steeles, And Main Streets, With Quick Access To Highways 410, 401, And 407 For An Easy Commute. A Wonderful Opportunity For Young Families, Professional Couples, Investors, Or Downsizers-Book Your Private Showing Today! (id:63203)
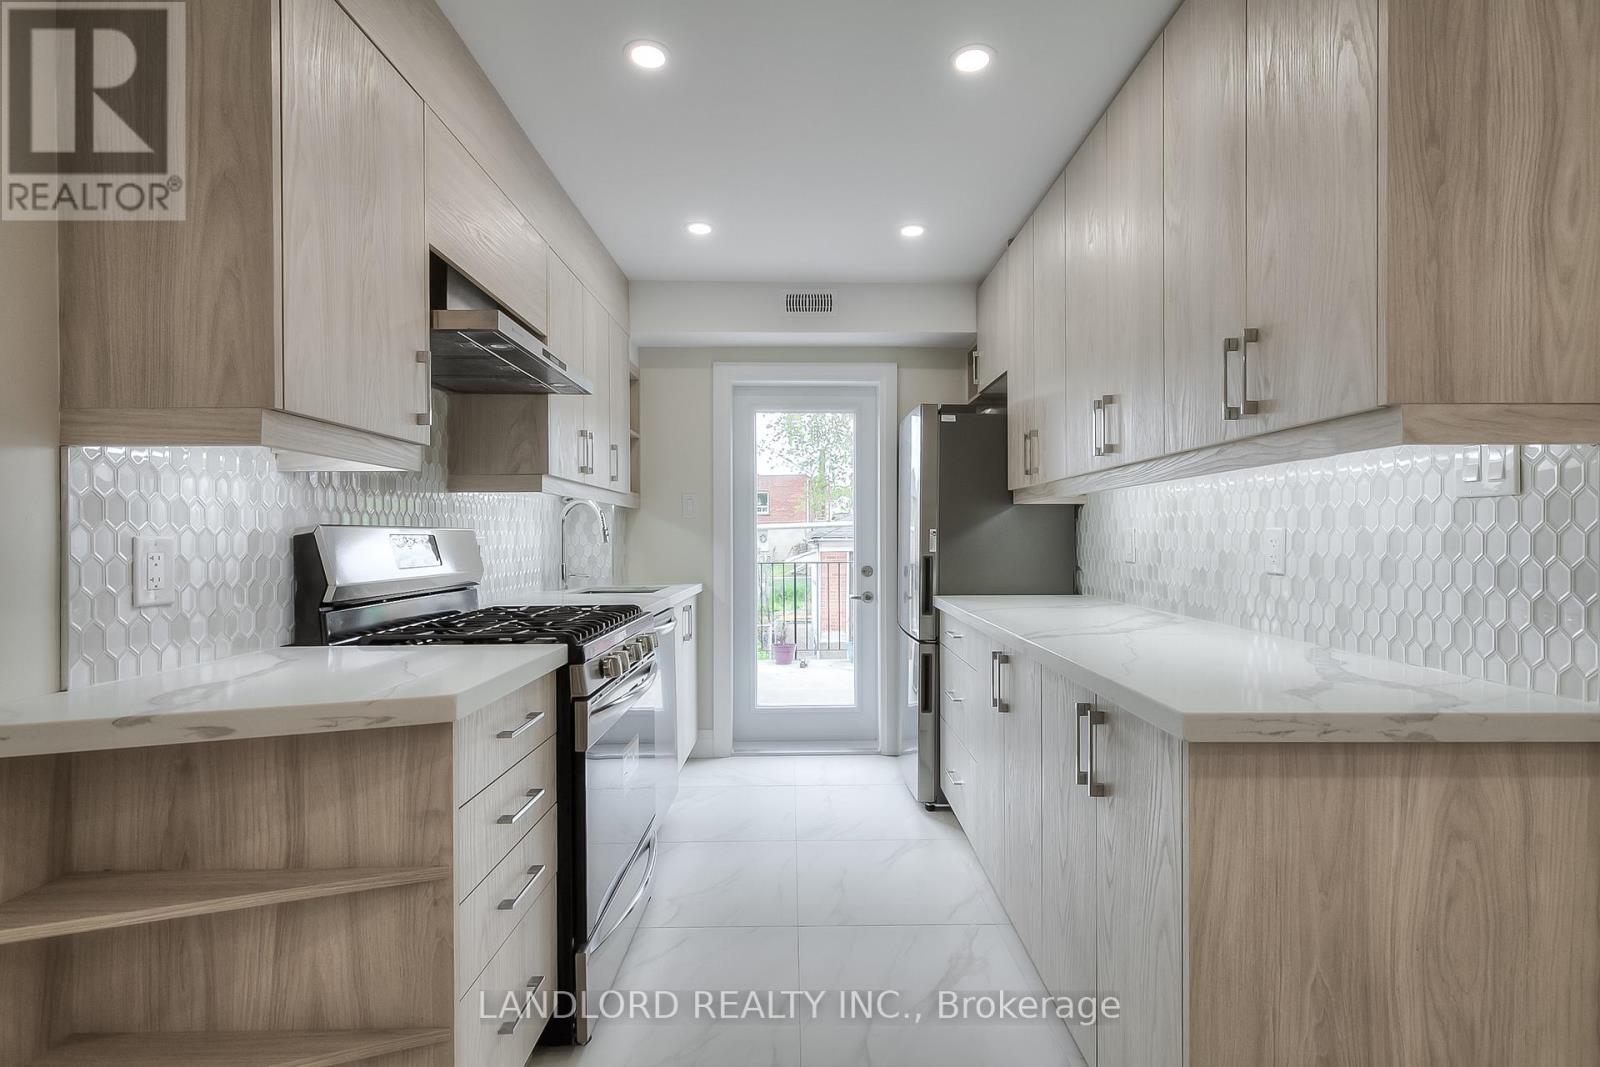
Main - 36 Yore Road
Toronto, Ontario
Enjoy Carefree Living In This Professionally Managed Main Floor Suite With Updated Finishes, Featuring Laminate Flooring Throughout, An Open Concept Layout, Gourmet Kitchen With Stone Counters And Ss Appliances, Spa-Like 3Pc Washroom, Nicely Sized Bedrooms With Plenty Of Closet Space, Private Rear Patio Area, Includes Parking And Much More! **Appliances: Appliances: Fridge, Gas Stove, Dishwasher, Washer and Dryer **Utilities: Heat, Hydro & HWT Rental Extra, Water Included **Parking: 1 Spot Included (id:63203)
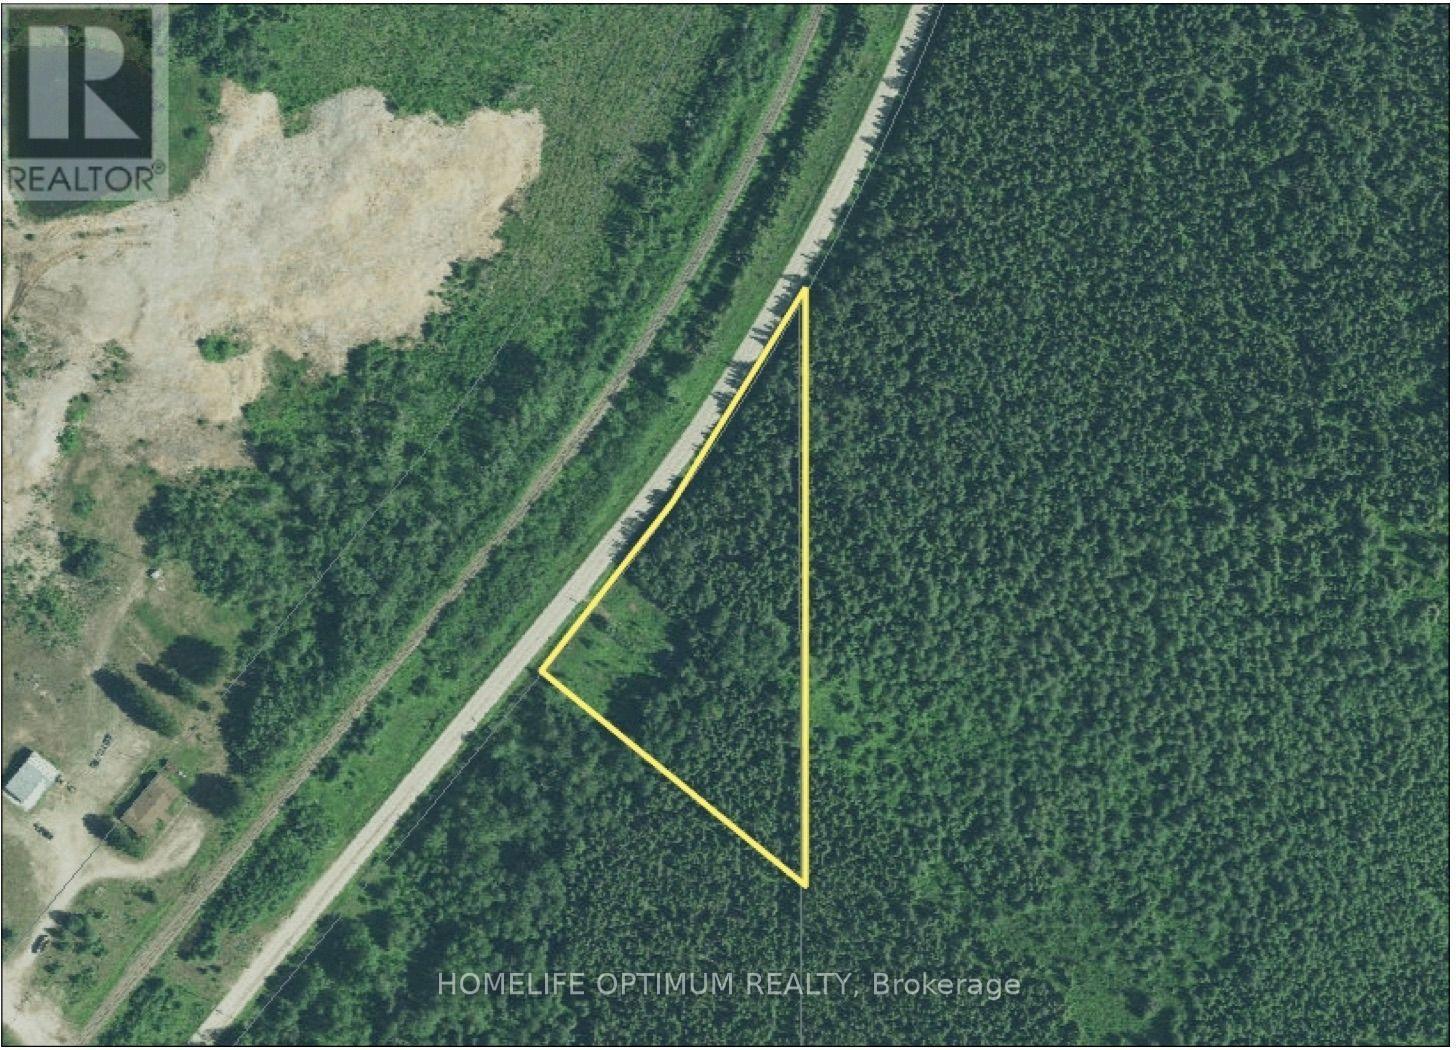
Pcl 5710 Highway 583 E
Cochrane, Ontario
Amazing opportunity to own 3.75 acres of unorganized land in Northern Ontario. Approximately 0.75 acres have been cleared, while the remaining 3 acres are beautifully forested.Because the property is located in an unorganized township, municipal building permits are not required. The property also borders thousands of acres of Crown land, offering incredible access to the surrounding wilderness.Enjoy easy year-round access with frontage on Highway 583, which is maintained by the Ministry. The property includes surface, mineral, and tree rights.Also included is a well-built, 31-foot 1991 Dutchmen trailer, which was completely gutted and rebuilt in 2020 by a licensed carpenter. The trailer includes a new fridge, microwave, A/C, and memory foam mattresses, all added in 2020. It is ready to plug into your generator. Please note that there are no holding tanks or propane.Additional inclusions include a cast-iron table with six chairs, a second outdoor glass table, and a composting toilet that is already set up. There is plenty of storage inside the trailer, along with an additional storage shed.Seller will consider a Vendor Take-Back (VTB) mortgage. (id:63203)