

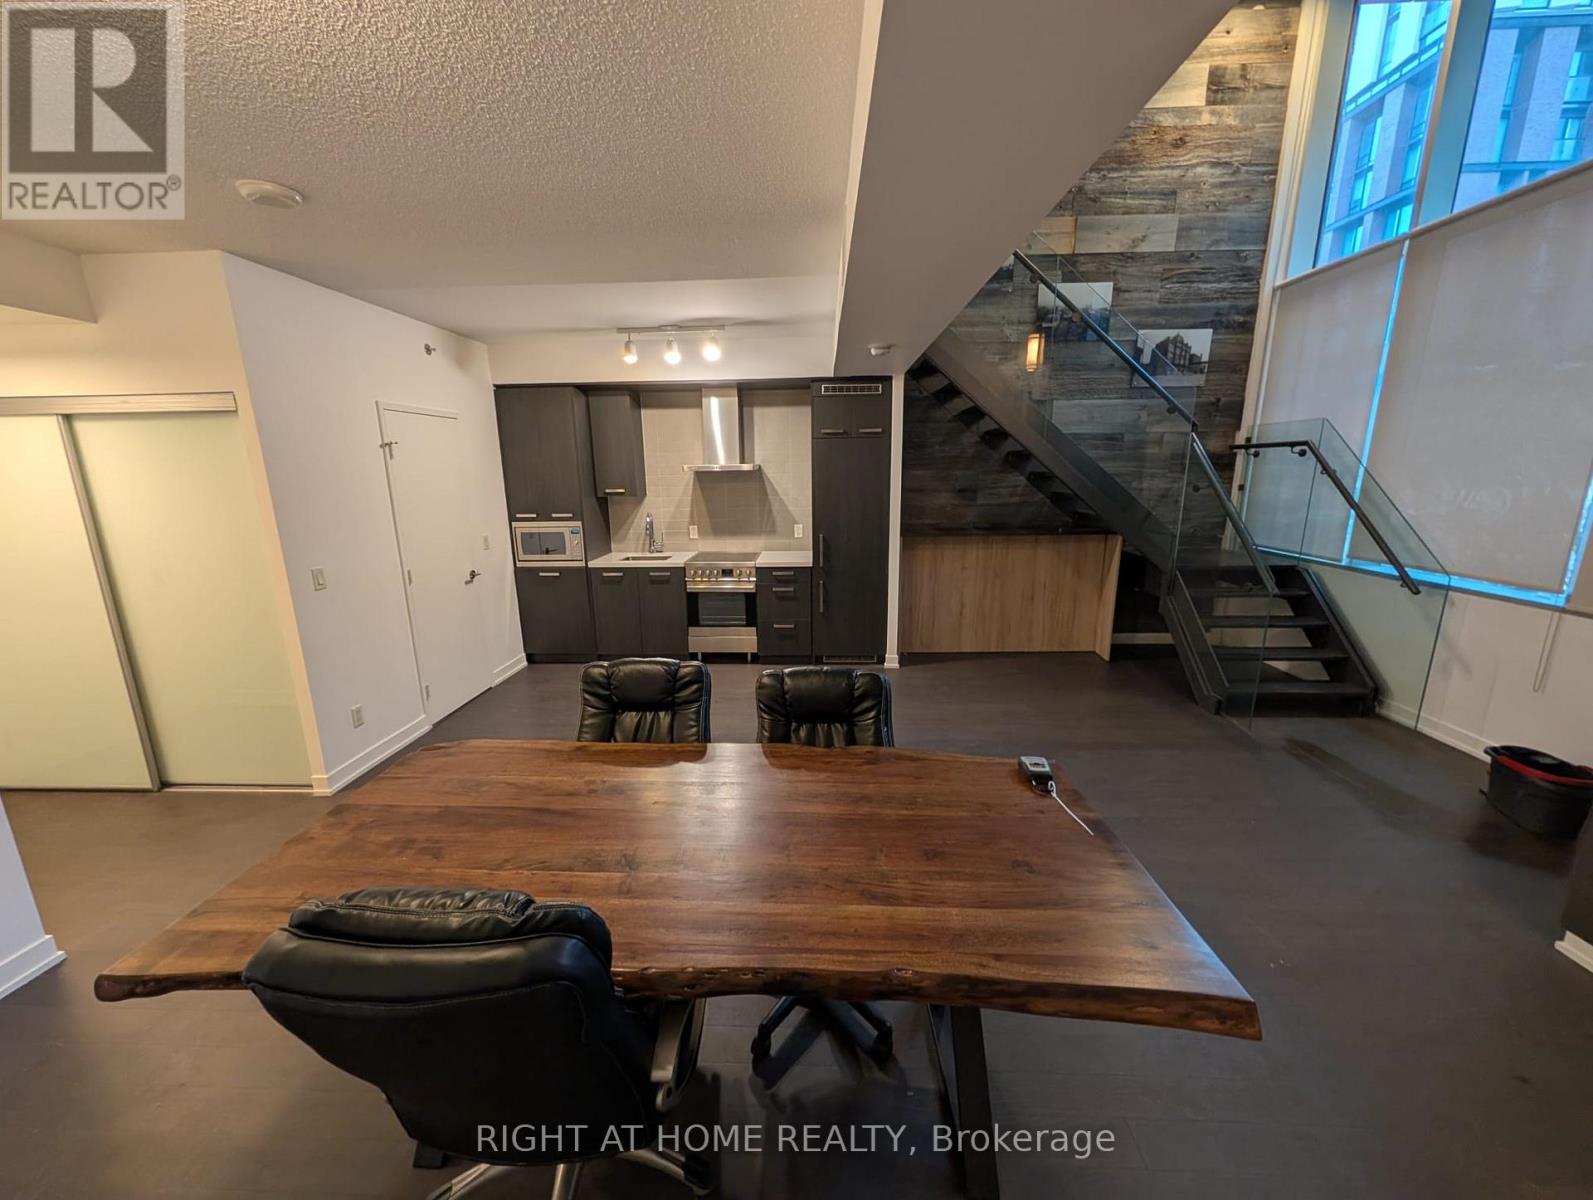
S115 - 455 Front Street E
Toronto, Ontario
Very Rare LIVE/WORK 1000 sq foot SoftLoft Steps from the Distillery District With Walk out Access to Street this 2 Storey Loft has an Array of Uses From Residential To Commercial. Live or Run a Business From this Unique Loft Space. This expansive, authentic soft loft offers over 1,000 square feet of open-concept living space just outside the cobblestone streets of Toronto's historic Distillery District. This incredibly RARE LIVE/WORK walk out Townhouse is built for unparalleled use in this HOT location. Built for those who prioritize scale and industrial character, this one-bedroom unit blends historic architecture with modern functionality. Property Highlights Massive Footprint: 1,000+ sq. ft. of highly adaptable, open-plan space. Amazing Unit for business or pleasure use especially with the Walk out Feature of a Townhouse Loft Authentic Details: Exposed authentic Bard Board Accent wall Scale & Light: 18-foot ceilings paired with wall-to-wall warehouse windows that flood the space with natural light. Immediate pedestrian access to Distillery cafes and galleries, with the Gardiner Expressway just a minute away for quick cross-city travel. The Neighborhood The loft provides a quiet residential retreat right on the edge of one of the city's most vibrant cultural hubs. Walk out your door directly to local staples like Balzac's Coffee, El Catrin, and seasonal events like the Winter Village, without dealing with the immediate foot traffic of the pedestrian-only zones. (id:63203)
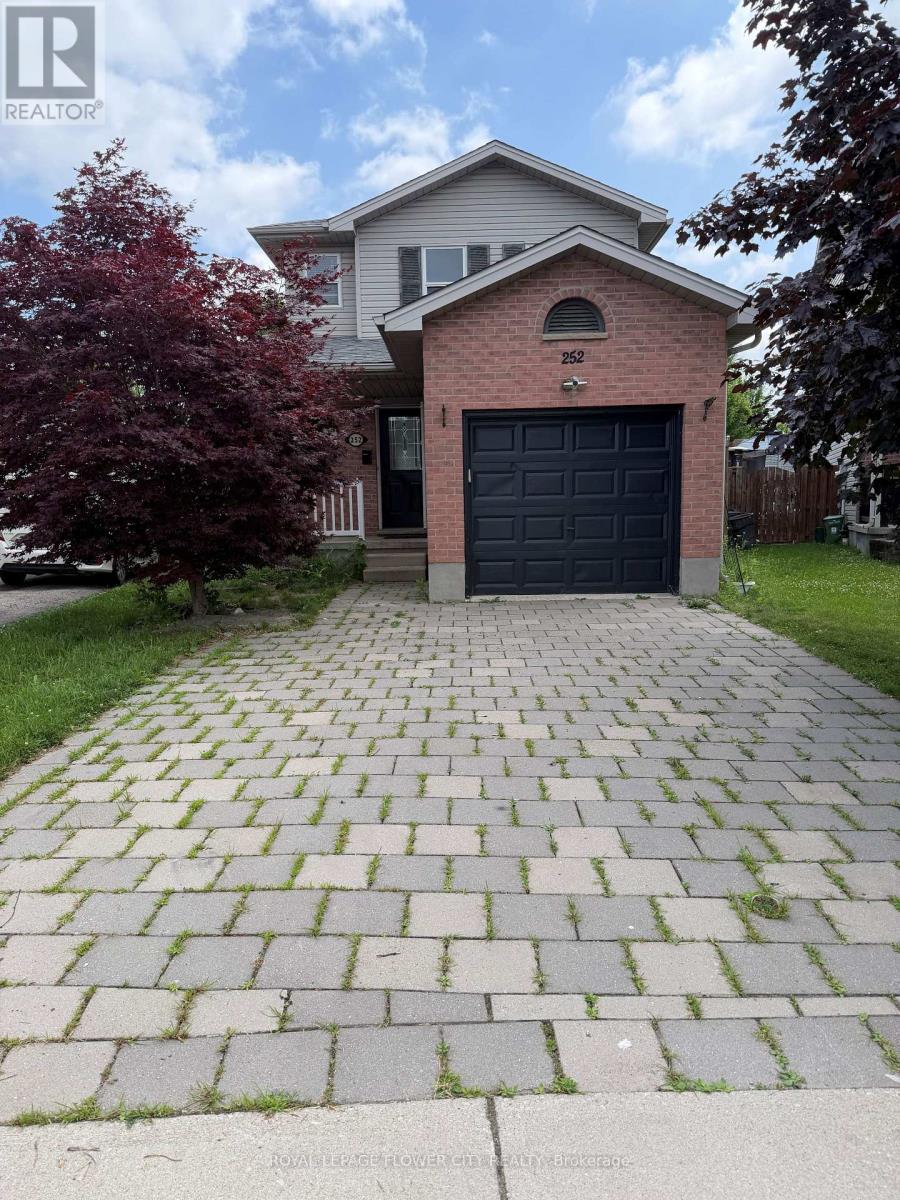
252 Simpson Crescent
London East, Ontario
welcome to 252 Simpson Cres! This quiet cresis situated in a desirable neighborhood conveniently located near schools and close to the 401. This 3+1 bedroom home has so much to offer, including a backyard that will make your home the hub for all gatherings!3 decent size bedrooms on second floor and good open concept main floor with good size kitchen perfect for families, lots of updates have been done like new vinyl flooring on the second floor , freshly painted upper level most recently: Legal one bedroom Basement with side entrance , kitchen and full washroom is bonus for bigger family to live together in one house .Great opportunity for families or working professionals, This sought after home has been well cared for and is easy to show! Book your private showing today! (id:63203)
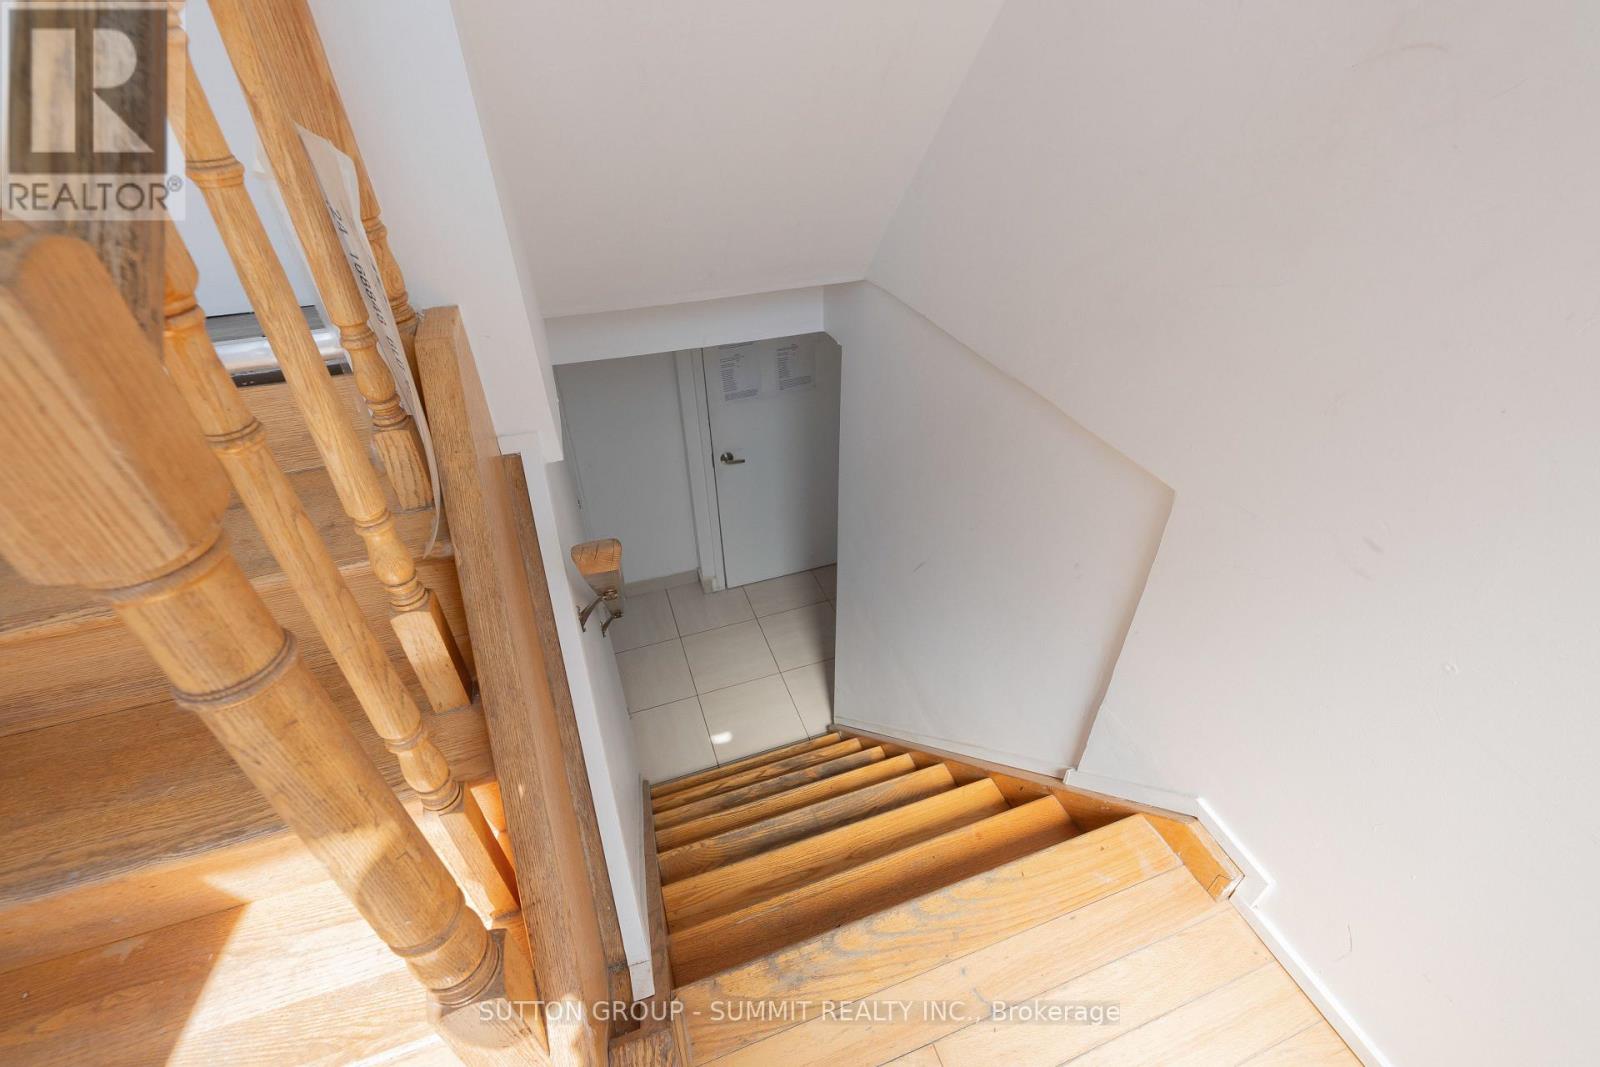
29 Yatescastle
Toronto, Ontario
WELCOME NEW INMIGRANTS to this bright and well-maintained legal 2-bedroom, 1-bathroom basement apartment, offering comfort, privacy, and excellent convenience with all utilities (water, heat, hydro) included and 1 parking spot. The apartment features two spacious bedrooms, a full bathroom, and laundry, making it ideal for professionals, students, or a small family looking for a comfortable home. Strategically located throughout the GTA, you will enjoy easy access to Highways 401 and 400, as well as close proximity to York University and public transit. Shopping and daily essentials are just minutes away, including Walmart, No Frills, Food Basics, Winners, and Shoppers Drug Mart. Additionally, you will benefit from being within walking distance to schools, the Toronto Public Library, Jane & Sheppard Mall, banking services, restaurants, and parks, putting everything you need right at your doorstep. (id:63203)
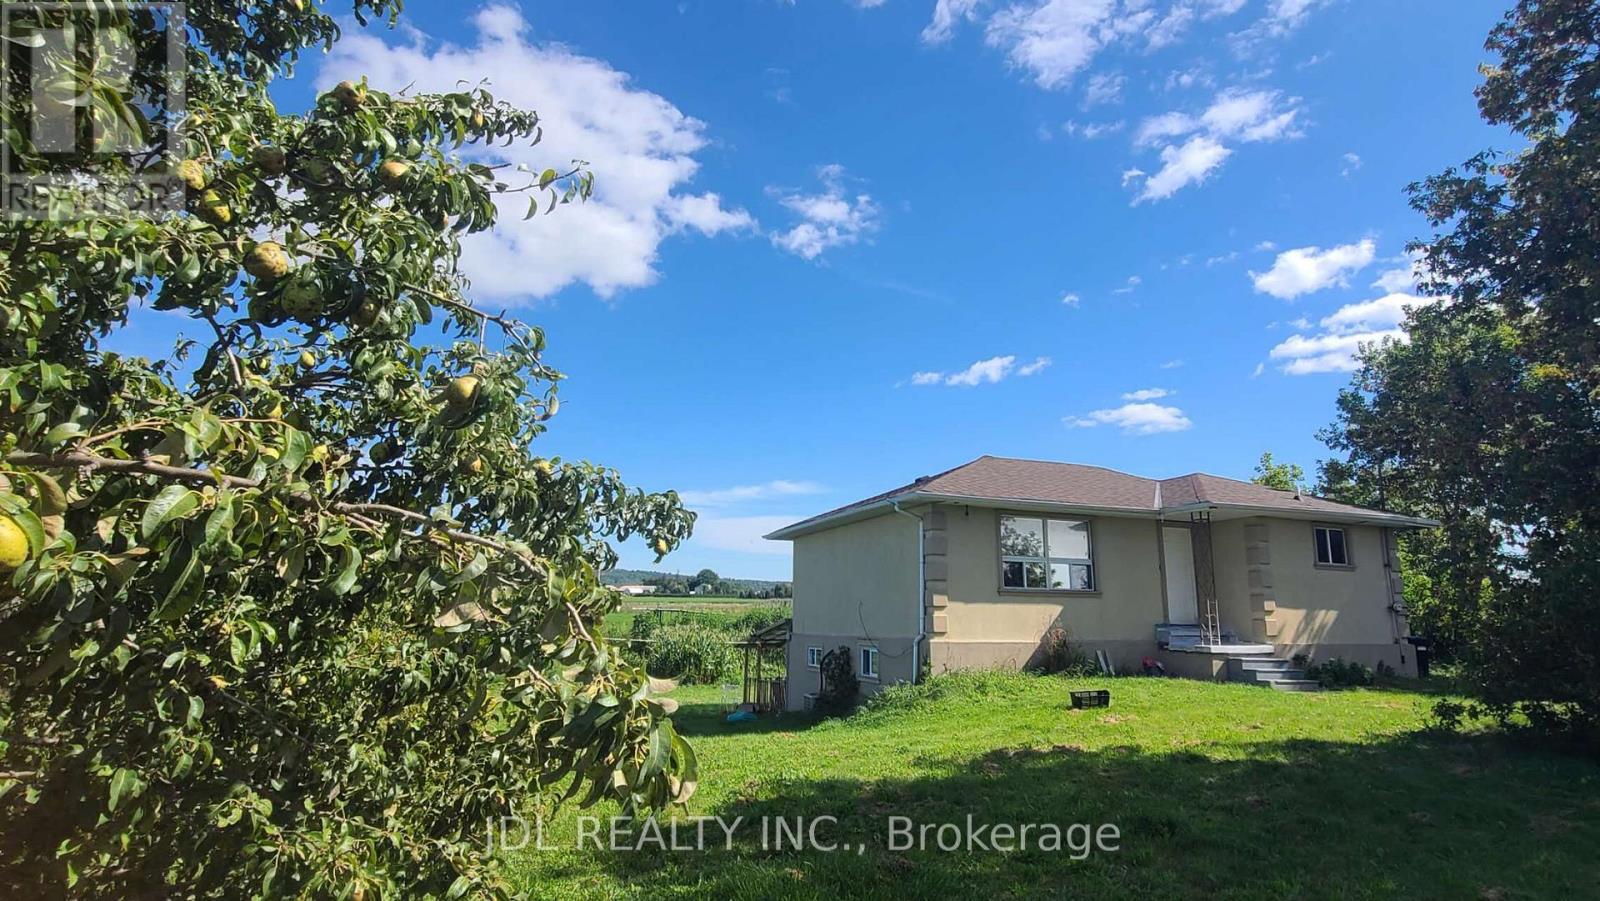
2411 Canal Road
Bradford West Gwillimbury, Ontario
Bright 2+2-bedroom bungalow in a quiet residential Farm house in Bradford. This recently updated home is conveniently located close to schools, shopping, amenities and the Bradford GO Station. Lease is for the entire home. (id:63203)
305 - 15 Brenda Boulevard
Orangeville, Ontario
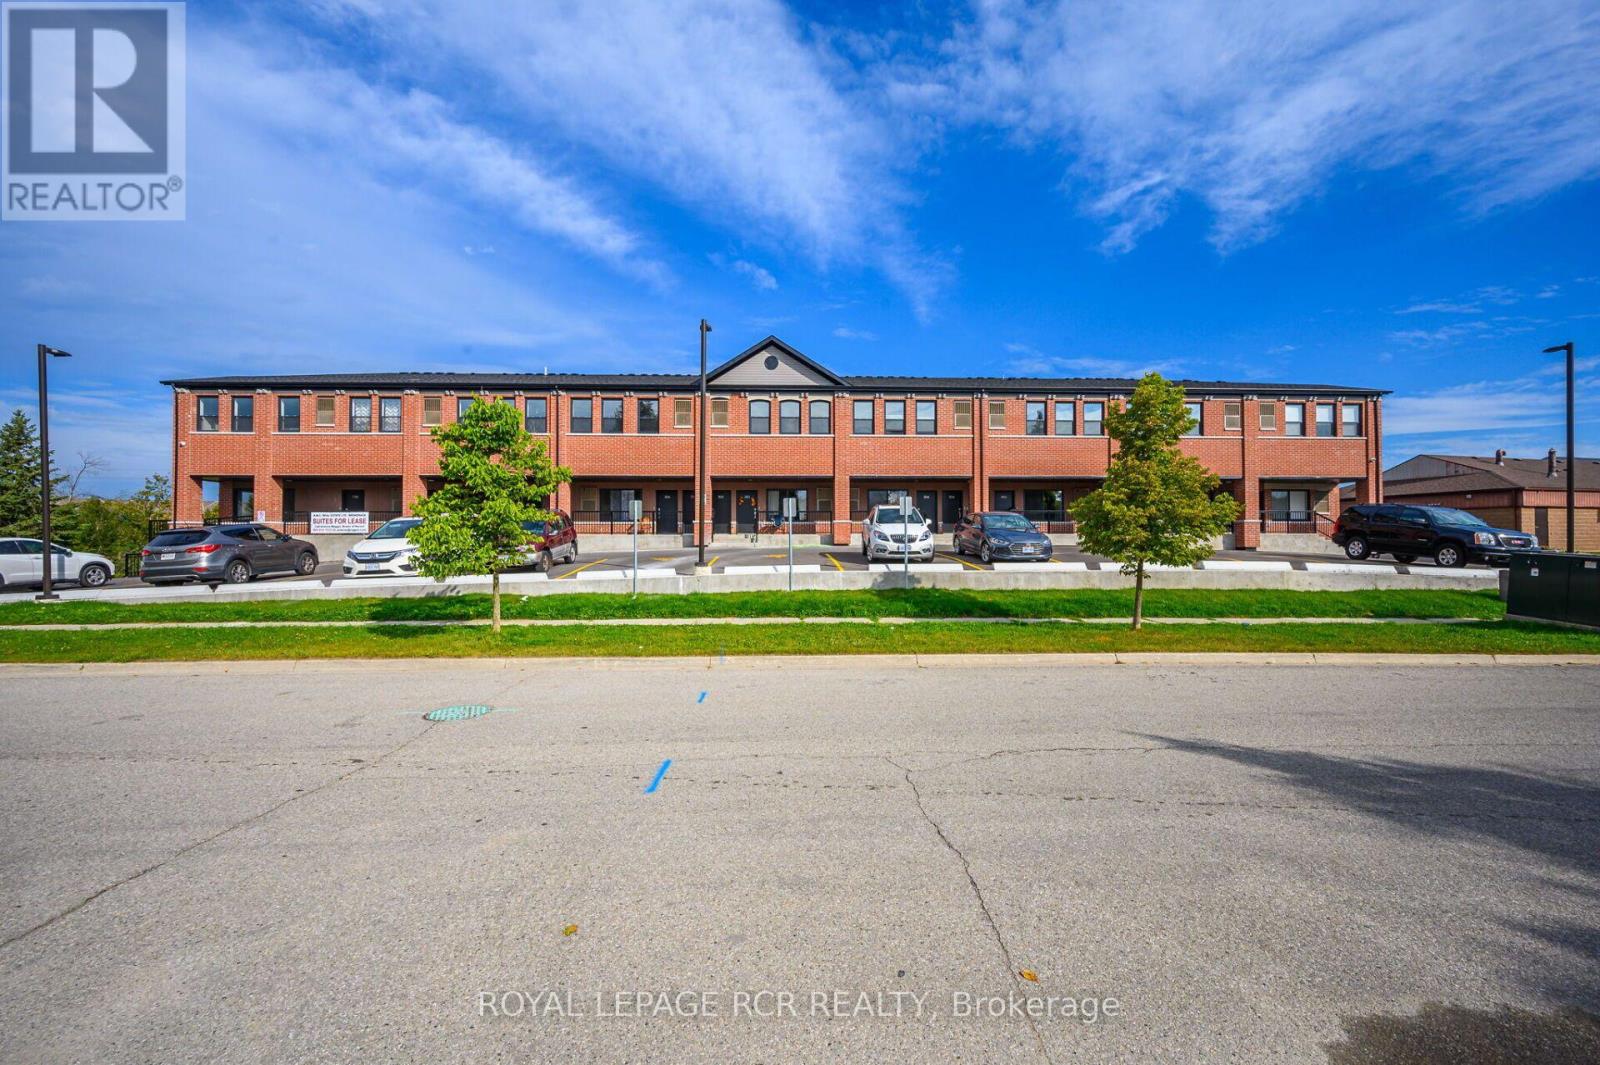
Welcome to this bright and spacious 2-bedroom apartment offering approximately 1,040 sq. ft. of comfortable living space. Less than five years old, this modern unit features a welcoming open-concept layout with plenty of natural light throughout. The main living area enjoys south-facing windows, making the space wonderfully bright and sunny throughout the day. Both bedrooms feature north-facing windows, offering comfortable, restful spaces away from the afternoon sun. With two generous bedrooms, a full 4-piece bathroom and convenient in-suite laundry, this apartment offers an ideal combination of space and functionality. Modern, bright and beautifully maintained, this is a wonderful place to call home. (id:63203)
3627 Beechollow Crescent
Mississauga, Ontario
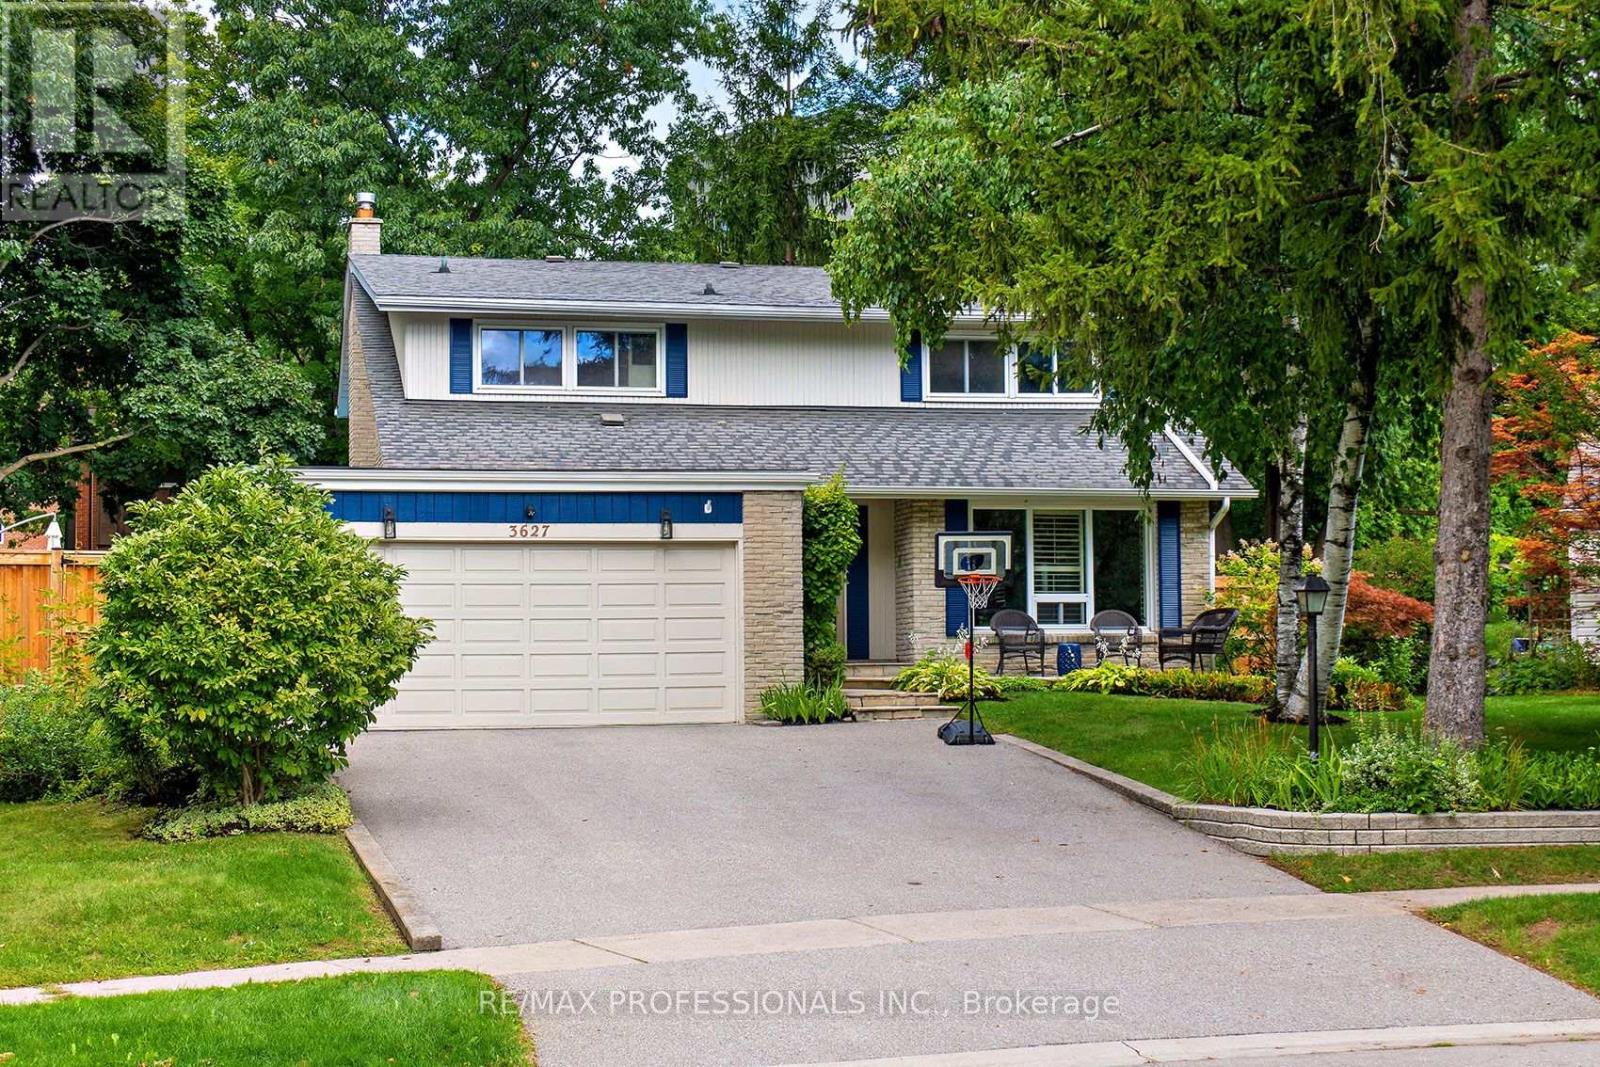
Beautiful maintained and updated spacious 2 storey 4 bedroom family home in Applewood Hills. This large home on a quiet treelined street wont disappoint! Easily converted back from 3 to 4 bedrooms this home offers over 3500 sqft (Including basement) of living space. The bright and welcoming living room and dining room with gleaming hardwood throughout is perfect for hosting gatherings. The large family room with a gas fireplace boasts a walkout to the inground salt water pool, new fence and deck (2022). This yard is "Resort Living in the City". Other features are main floor laundry & side entrance and updated eat in kitchen with stone countertops, new kitchen appliances (2021) and walk out to yard. Enjoy walking trails, parks, public transit and nearby golf courses. Minutes to airport, Hwys & shopping. (id:63203)
1384 Bramblewood Green
Oakville, Ontario
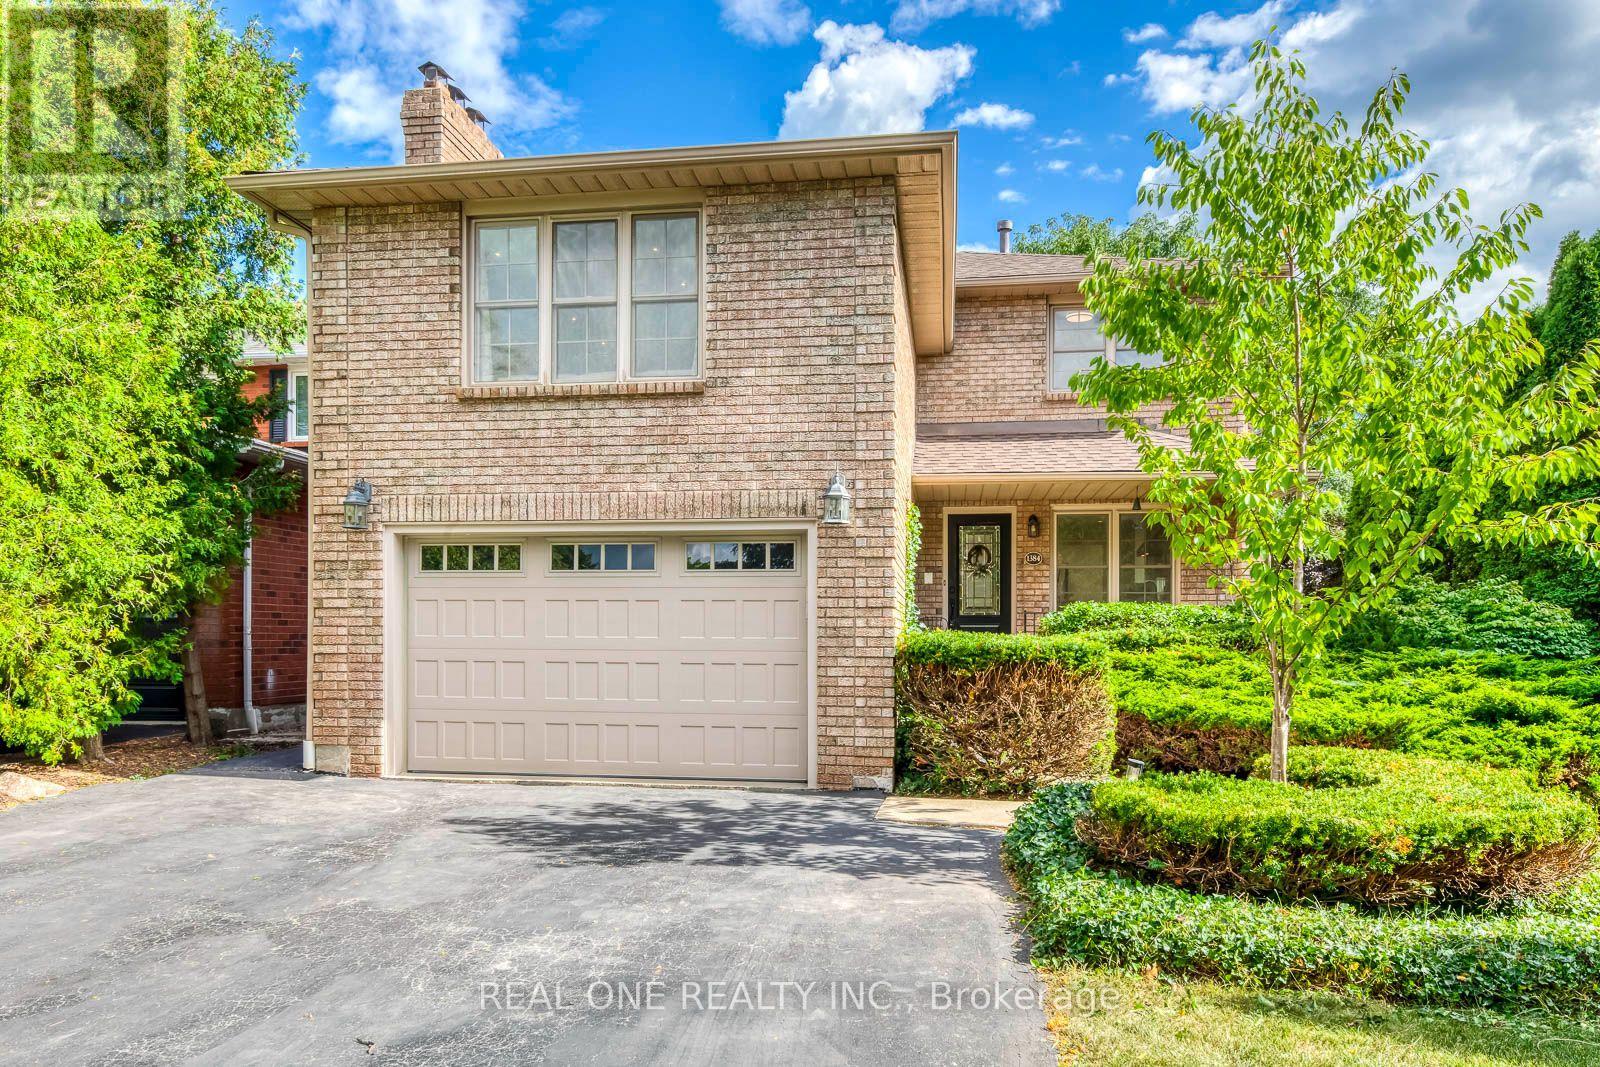
5 Elite Picks! Here Are 5 Reasons To Make This Home Your Own: 1. Spectacular Custom Kitchen Boasting Ample Custom Cabinetry, Calacatta D'Oro Italian Marble Countertops, Sleek Tile Backsplash & Premium Appliances! 2. Beautiful Principal Rooms, Including Lovely Living Room with Patio Door W/O to Back Porch & Yard, Bright Dining Room with Bay Window, Plus Spacious 2nd Level Family Room with Fireplace & Large Windows. 3. 3 Bedrooms & 2 Updated Baths ('26) on 2nd Level, with Primary Bedroom Boasting W/I Closet & 4pc Ensuite. 4. Side Door Entrance Leads Down to Beautifully Finished Basement Featuring Rec Room, 4th Bedroom/Office, Large Laundry/Utility Room & Ample Storage! 5. Lovely Corner Lot on Quiet Cul de Sac Boasting Beautiful Private Backyard Oasis with Pergola-Covered Flagstone Patio Area, Mature Trees & Lovely Perennial Gardens! All This & More!! Beautiful Curb Appeal with Meticulous Front Gardens. 2pc Powder Room Completes the Main Level. Modern 4pc Main Bath with Glass Shower. Amazing Location on Quiet Tree-Lined Cul de Sac in Beautiful Glen Abbey Neighbourhood Just Minutes from Many Parks & Trails, Community Centre, Top Schools, Hwy Access & Many More Amenities! Updated Shingles '26, Smoothed Ceilings '26, Upgraded Attic Insulation '26, New Washer '26, Updated Eaves '23, New Lennox A/C '21, Pot Lights Thru Main Level & Family Room '18. (id:63203)

4809 - 38 Annie Craig Drive
Toronto, Ontario
Welcome to your new home at 38 Annie Craig Drive - a one-bedroom, one-bathroom condo in one of Etobicoke's most sought-after waterfront communities. Perched on the 48th floor with sunny northwest exposure, this bright and modern suite features a functional, carpet-free layout and a stylish open-concept kitchen. Enjoy lakeside living just steps from scenic waterfront trails, parks, and beaches. Residents also enjoy excellent building amenities, including a fitness centre, indoor pool, and party room. Complete with one parking space and all utilities included, this beautiful suite offers the perfect blend of comfort, style, and convenience. (id:63203)

1119 Rebecca Street
Oakville, Ontario
Charming home on a rare oversized lot with clear sun exposure, offering over 17,000 sq ft of prime land, an exceptional canvas for a luxury mansion build. Situated in one of South West Oakville's most sought-after pockets, surrounded by elite custom estates, and within walking distance to the lake and top schools. Ideal for end-users or luxury builders. (id:63203)
Upper - 25 Edgemont Drive
Brampton, Ontario
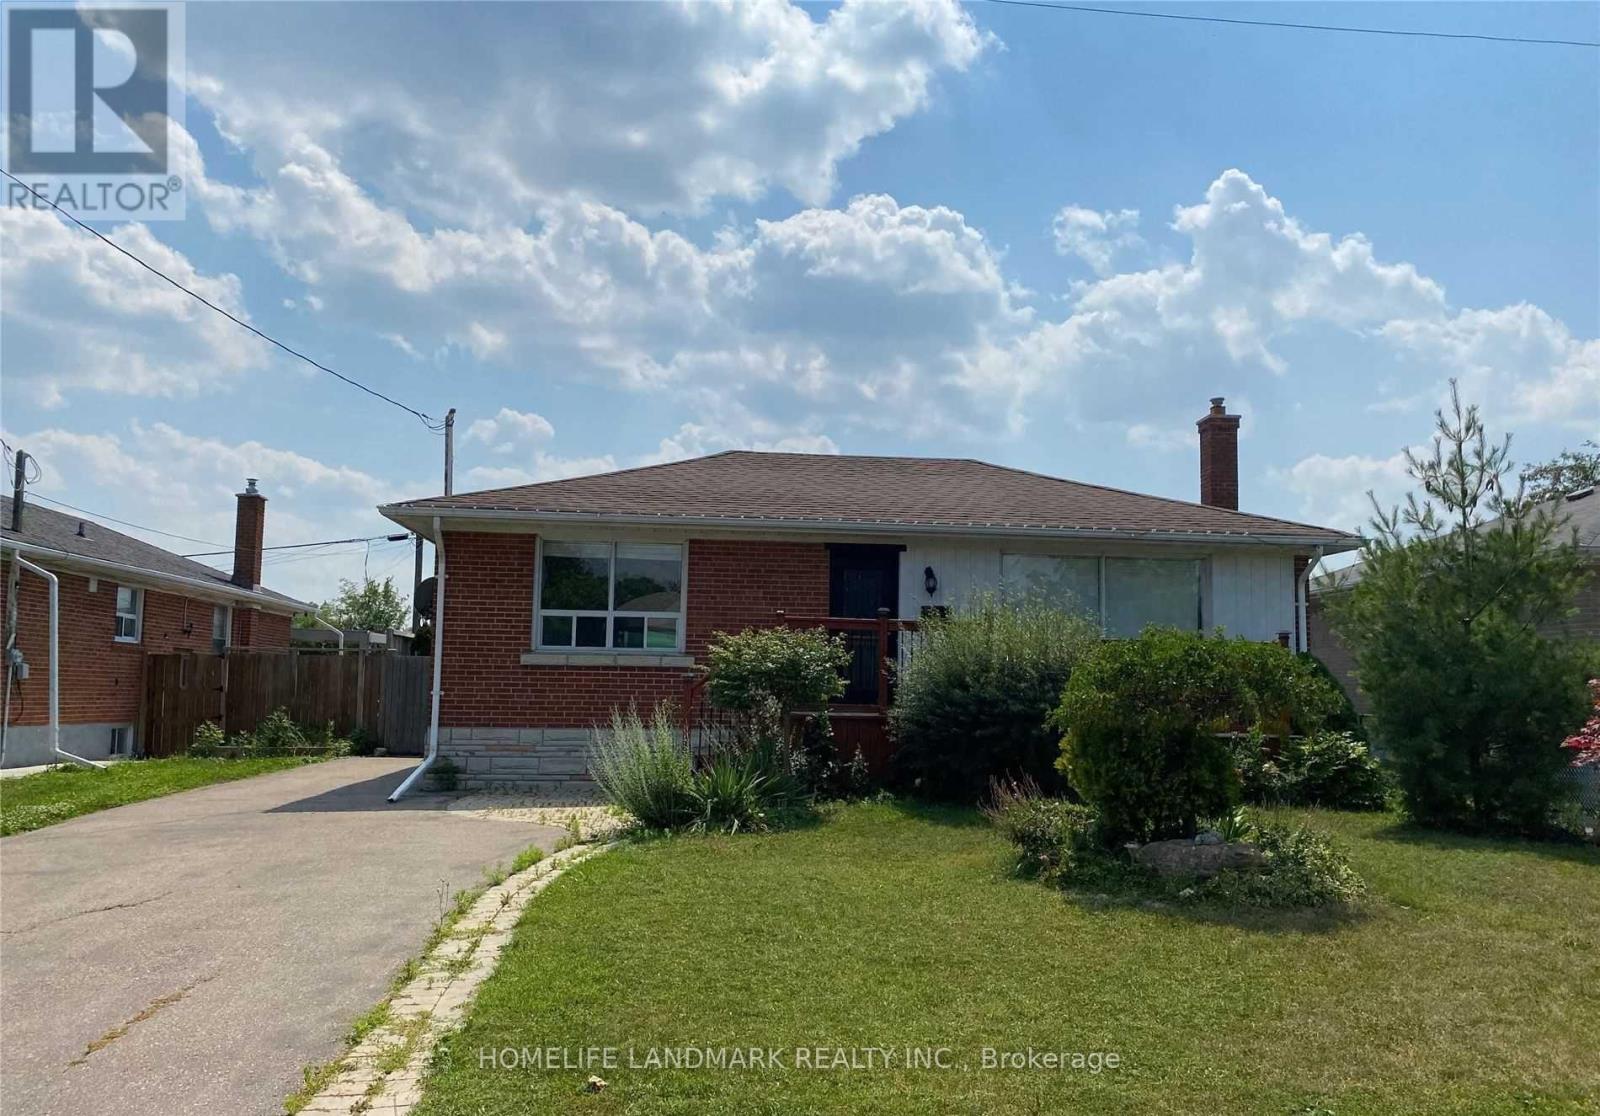
Stunning, Bright And Spacious Bungalow With Double Driveway Situated Perfectly Within A Desirable Neighbourhood That Is Close To Schools, Bcc, Public Transit, Grocery's, Hwy 410 And Much More. Living Area With Large Window With Lots Of Natural Light. Renovated Bathroom, Three Good Sized Bedrooms. Ensuite Laundry. Ready To Move In & Move In Anytime. Ideal For Family Living. Main Floor Only. (id:63203)
3432 Eglinton Avenue W
Mississauga, Ontario
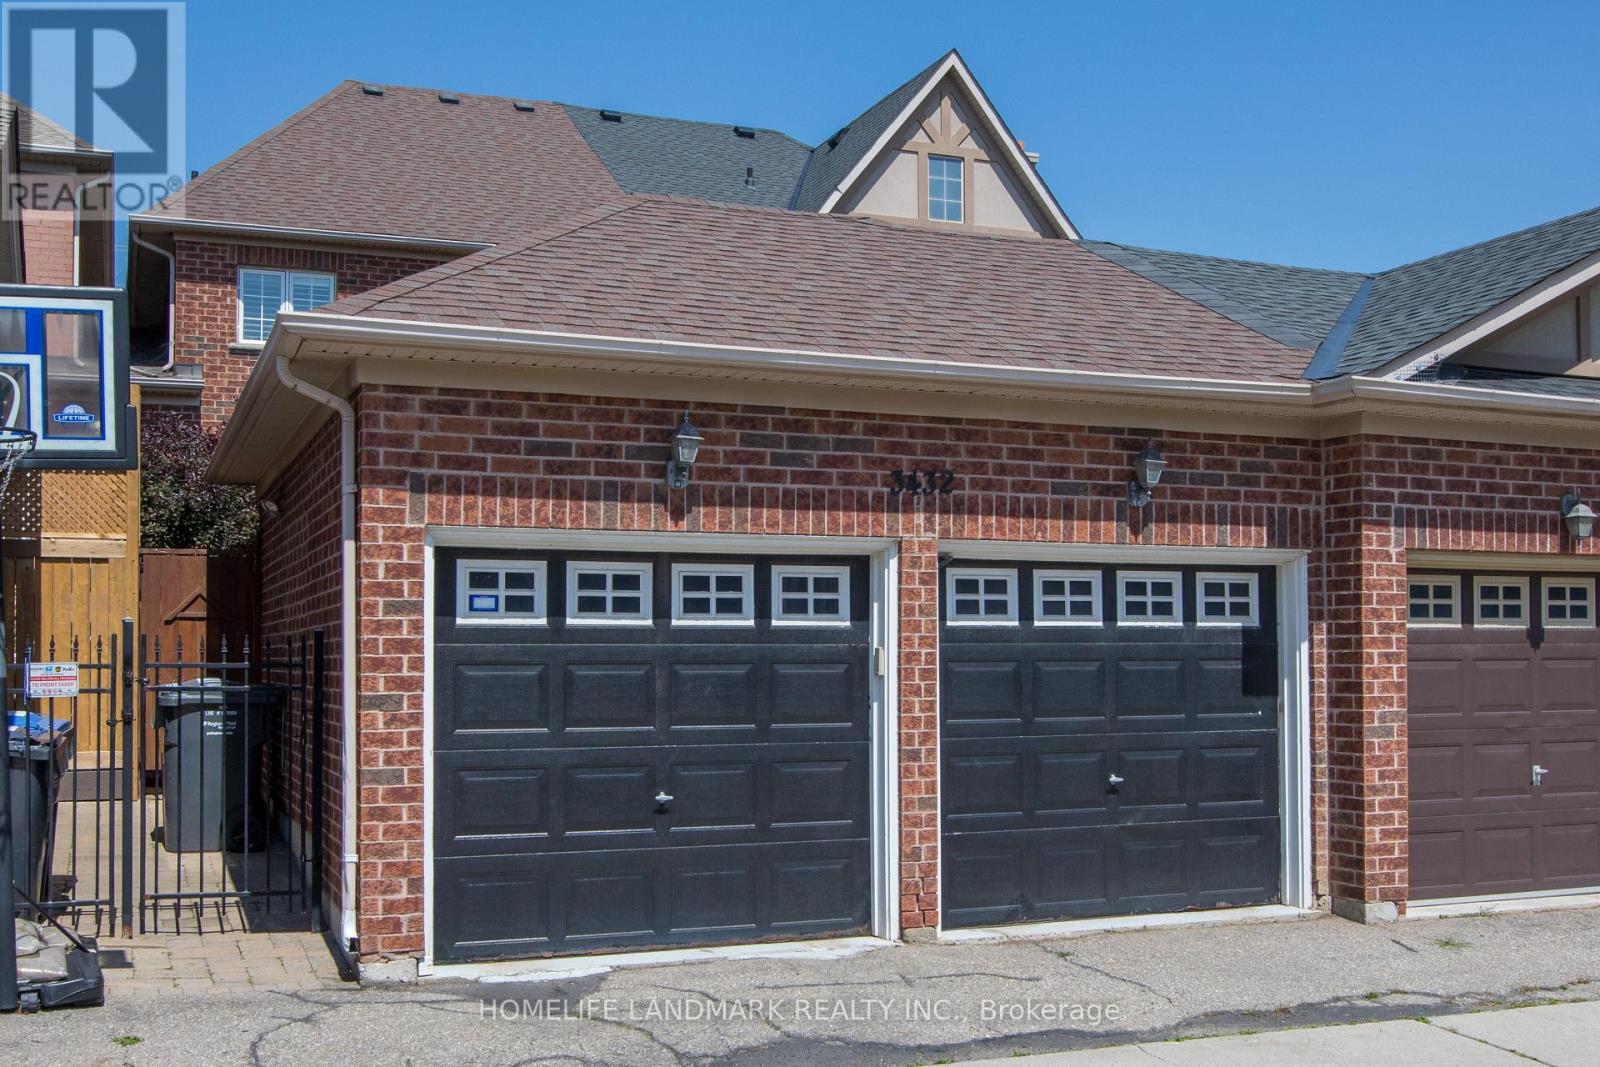
Show Stopper One Of A Kind Town Home in The Prestigious Neighborhood of Churchchill Meadows. Previous Model Home For The Builder Cachet Homes. Open Concept. Hardwood Flooring. Chefs Gourmet Kitchen And Renovated Bathrooms. 9' Ceilings With Lots Of Pot Light And Upgraded Fixtures. Spacious Layout With Generous Sized Bedrooms. Entertainers Delightful Back And Front Yard. Fully Updated And Renovated From Light Fixtures To The Whole Kitchen, All Done For You. Just Move In and Enjoy. Close To Hwy 403/401/407 and All utilities. (id:63203)
112 - 60 George Butchart Drive
Toronto, Ontario
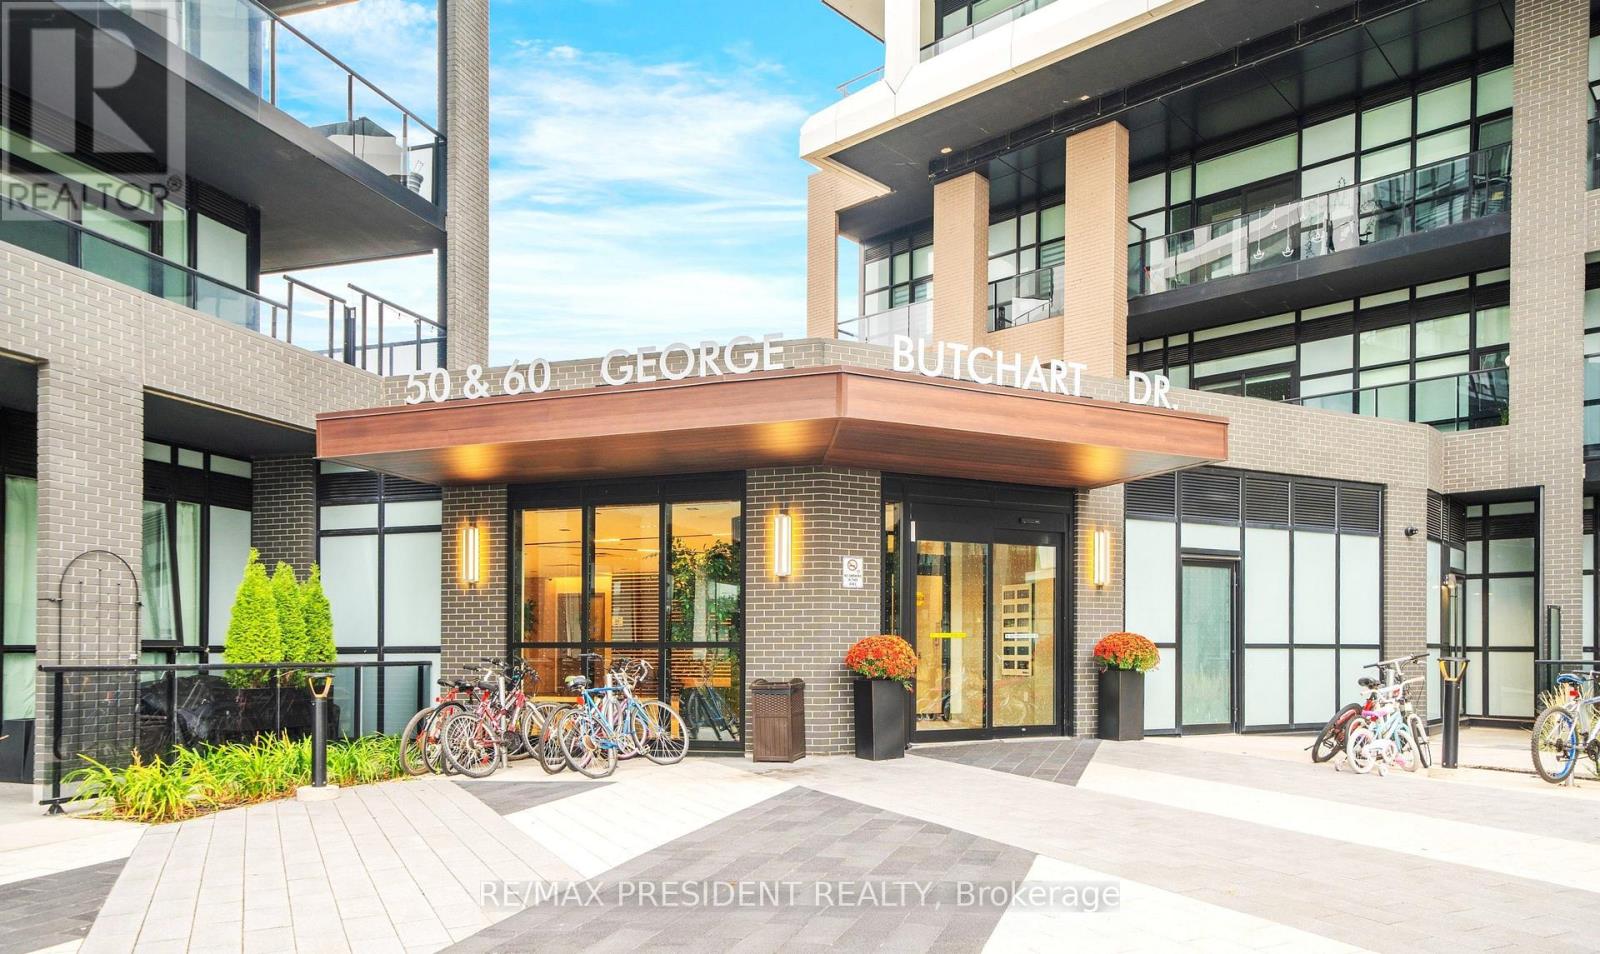
Welcome to This Beautiful Mattamy-Built 1 Bedroom Condo on the Main Level, Located in the Heart of the 291-Acre Downsview Park Community! This Modern Suite Features a Functional Open-Concept Layout with 9-Ft Smooth Ceilings, Energy-Efficient Double-Glazed Windows Offering Ample Natural Light, a Smart Thermostat, and Contemporary Single-Plank Laminate Flooring Throughout. The Stylish Kitchen Showcases Quartz Countertops, Stainless-Steel Appliances, a Ceramic Tile Backsplash, and a Centre Island-Perfect for Dining or Entertaining. The Spacious Bedroom Includes a Walk-In Closet and a Large Window Filling the Room with Natural Light. Enjoy Ground-Level Convenience with a Large Courtyard-Facing Private Terrace (Approx. 170 Sq. Ft.)-Ideal for Relaxing or Hosting Guests. One of the Few Ground-Floor Units Offering a Private Terrace Larger Than Balconies on Upper Floors, Providing Extra Outdoor Space and Comfort. Includes a Locker for Added Storage. Residents Enjoy a Full Range of Amenities Including a 24-Hr Concierge, Fitness Centre with Yoga, Boxing & Spin Studios, Party Room with Indoor/Outdoor Lounge, BBQ Area, Co-Working & Study Spaces, Billiards, Pet Wash Station & More. Internet Included in Maintenance Fees. Prime Location! Steps to Downsview Park Subway & GO Station, York University, Humber River Hospital, Shopping, Cafés & Major Highways (401/400/407). Experience a Transit-Oriented, Walkable Neighborhood Offering Convenience & Connectivity. Lifestyle. Ideal for First-Time Buyers, Professionals, or Investors Seeking Strong Rental Potential in a Vibrant Urban Community. (id:63203)