

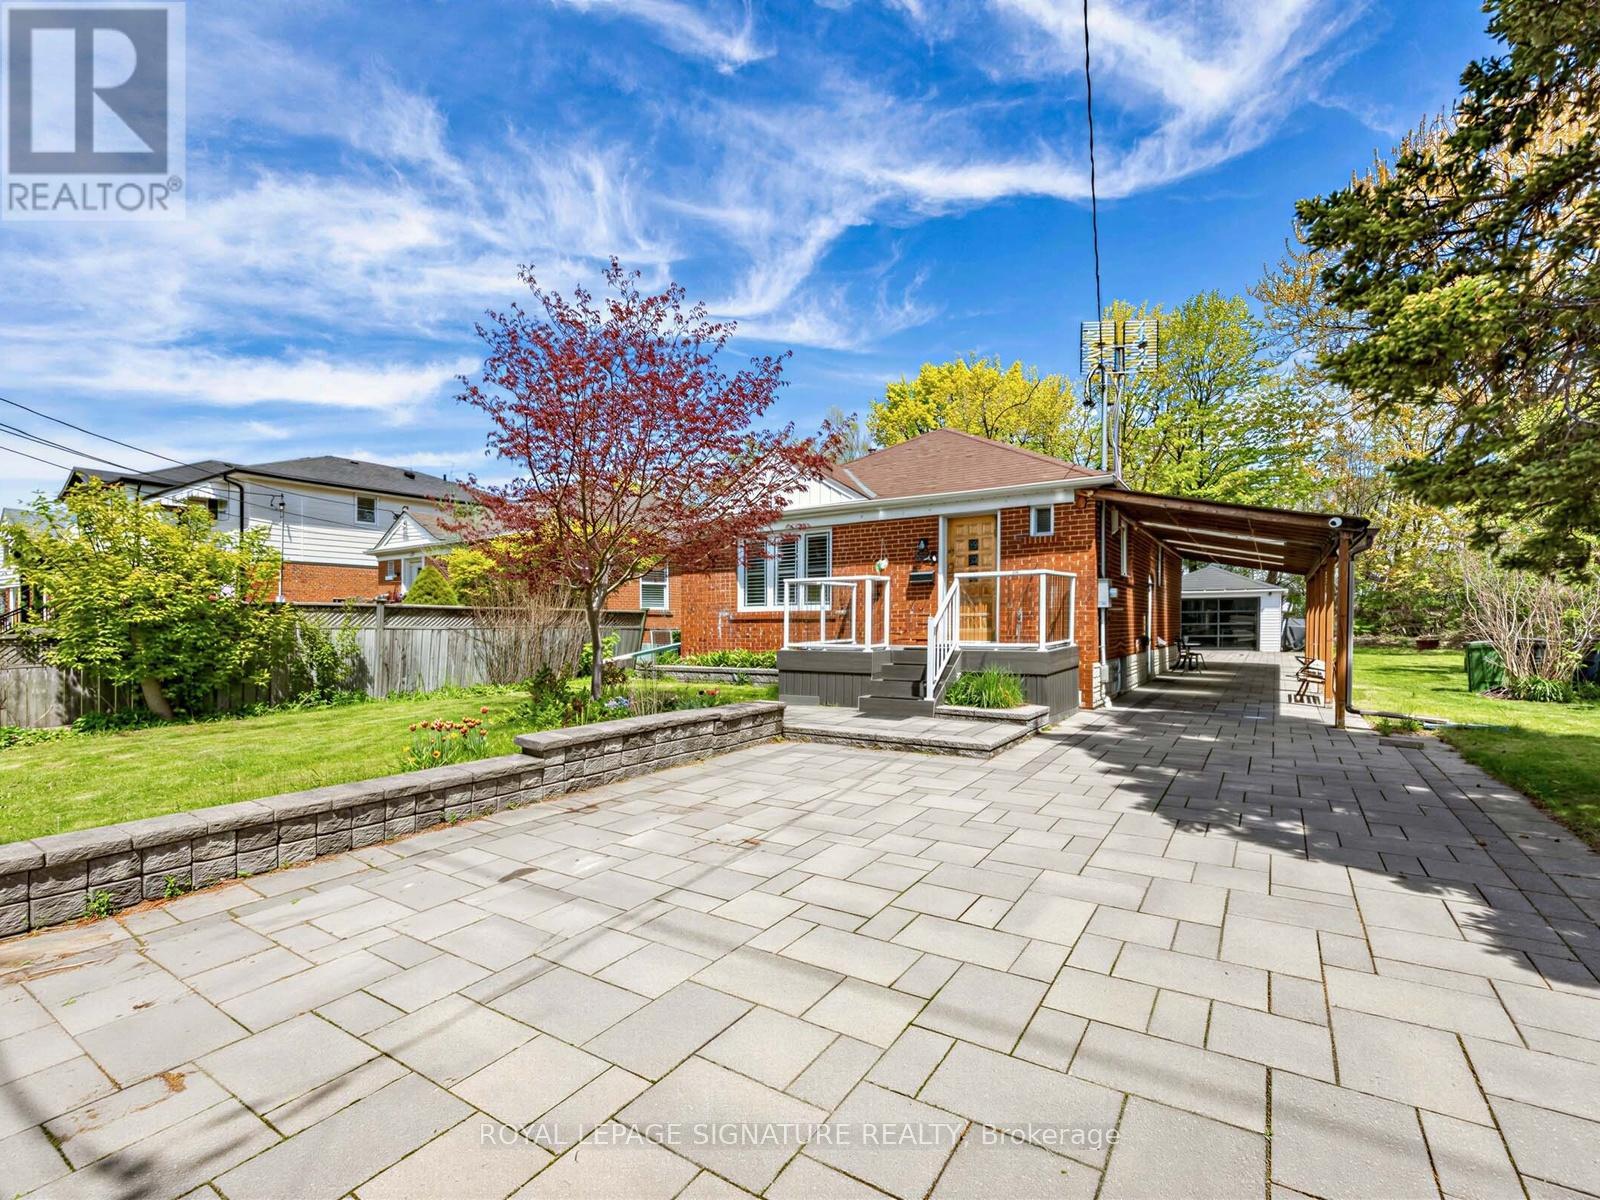
67 Ellington Drive
Toronto, Ontario
Welcome to this charming brick home, ideally situated on a quiet, family-friendly corner lot with convenient access to schools, restaurants, grocery stores, and everyday amenities. The bright, open-concept main floor features hardwood flooring and a modern kitchen with stainless steel appliances, a centre island, and breakfast bar-perfect for everyday living and entertaining. With three full bathrooms, the home offers comfort and flexibility for families of all sizes. The fully finished basement provides exceptional flexibility with a separate entrance, a large kitchen, a separate washer/dryer, and options for additional bedrooms or an expansive recreation room. Outside, enjoy a covered back deck and an expansive patio backing onto a trail with mature trees, offering privacy with no rear neighbours and only one adjacent home. The home's exterior has been extensively upgraded with approximately 150 square metres of interlocking stone and beautifully landscaped front and side garden beds. Parking is exceptional, featuring a covered carport with three skylights, a detached garage with extra storage and a modern remote-controlled smoked-glass garage door, plus a spacious driveway with room for multiple SUVs. This thoughtfully updated home combines flexible living space, quality upgrades, and a private outdoor setting in a highly convenient location. (id:63203)
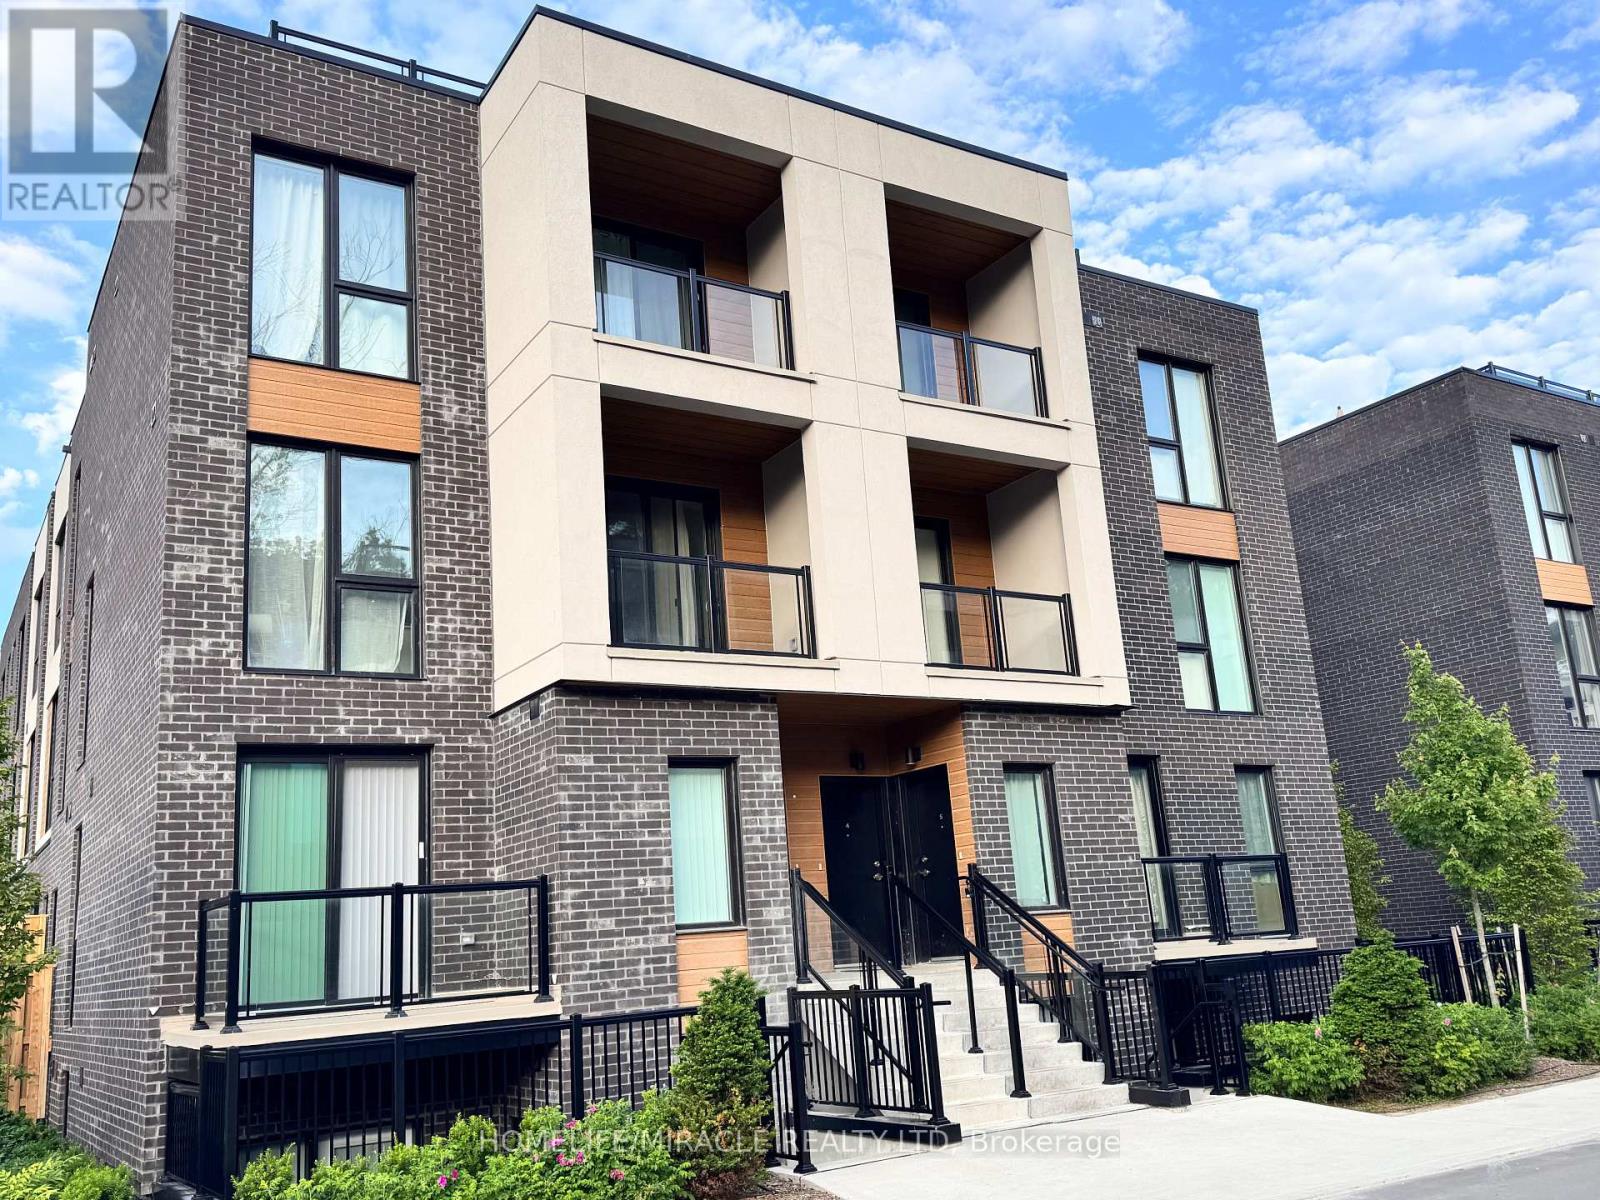
4 - 176 Clonmore Drive
Toronto, Ontario
Welcome to Clonmore Urban Towns! This little over a year old 4-bedroom, 3-bathroom suite offers an impressive 2,221 sq. ft. of total living space with a thoughtfully designed open-concept layout. Enjoy seamless indoor-outdoor living-ideal for morning coffee, evening relaxation, or entertaining year-round utilizing Extra Large roof top Deck.the interior of the townhouse features modern, clean finishes throughout, including 9-ft ceilings, wide-plank flooring, and a contemporary kitchen complete with quartz countertops, a breakfast bar, and brand-new stainless steel appliances.Located in the sought-after Upper Beaches/Cliffside-Birchcliffe community, this home offers exceptional convenience. Easy access to TTC routes, GO Transit, and the Warden subway makes commuting effortless. Just minutes to the lake, beaches, parks, local cafes, and shops-experience the perfect blend of relaxed lakeside living and urban accessibility.Includes parking. opportunity to lease in a vibrant and growing neighbourhood! (id:63203)

1335 Langley Circle
Oshawa, Ontario
Welcome to this 2,280 sq. ft. solid brick detached home featuring 4 spacious bedrooms and a double car garage. The main floor offers an exceptional layout with combined living & dining areas, an open concept kitchen with stainless steel appliances and a bright breakfast area with a walkout to the deck. Enjoy the open concept great room with a fireplace, plus convenient main floor garage access. Upstairs, the spacious primary retreat features a walk-in closet and a 5-piece ensuite complete with a soaker tub, double sinks and stand-up shower. The walkout basement offers endless possibilities for future living space or income potential. Additional upgrades include newer roof (2021), furnace (2021), and A/C (2020), along with elegant solid wood stairs leading to the second floor. Quick closing available - move in ready (id:63203)
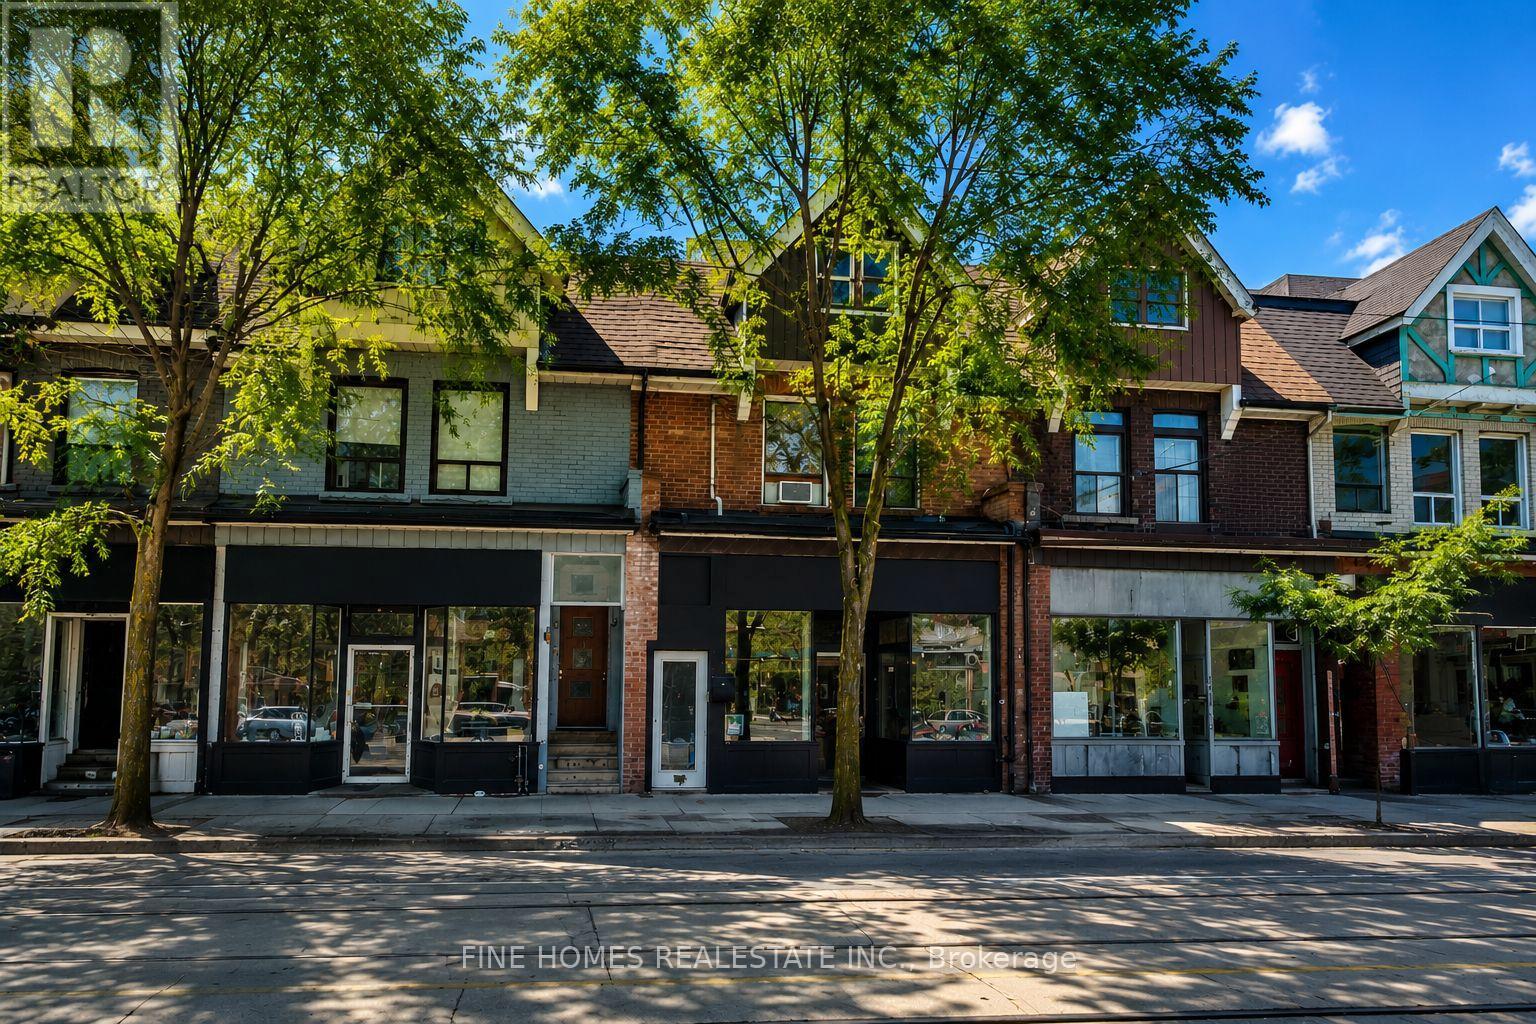
909 Dundas Street W
Toronto, Ontario
Rare Mixed-Use Investment Opportunity in the Heart of Trinity Bellwoods! Exceptional Power of Sale offering in one of Toronto's most sought-after commercial corridors. This income-producing property features a well-established ground-floor restaurant secured by a long-term lease, plus four self-contained studio apartments on the second level, providing strong and diversified rental income.Currently generating over $9,000 per month in gross rental income, this property offers investors immediate cash flow with significant long-term upside in a high-demand location. Surrounded by popular restaurants, cafés, boutiques, and daily amenities, 909 Dundas St W enjoys exceptional pedestrian traffic, excellent transit access, and strong future appreciation potential.An outstanding opportunity for investors seeking a stable, turnkey asset in one of Toronto's most vibrant neighbourhoods. Power of Sale - being sold as is, where is. Don't miss this chance to acquire a prime mixed-use investment in the thriving Trinity Bellwoods/Dundas West community. (id:63203)
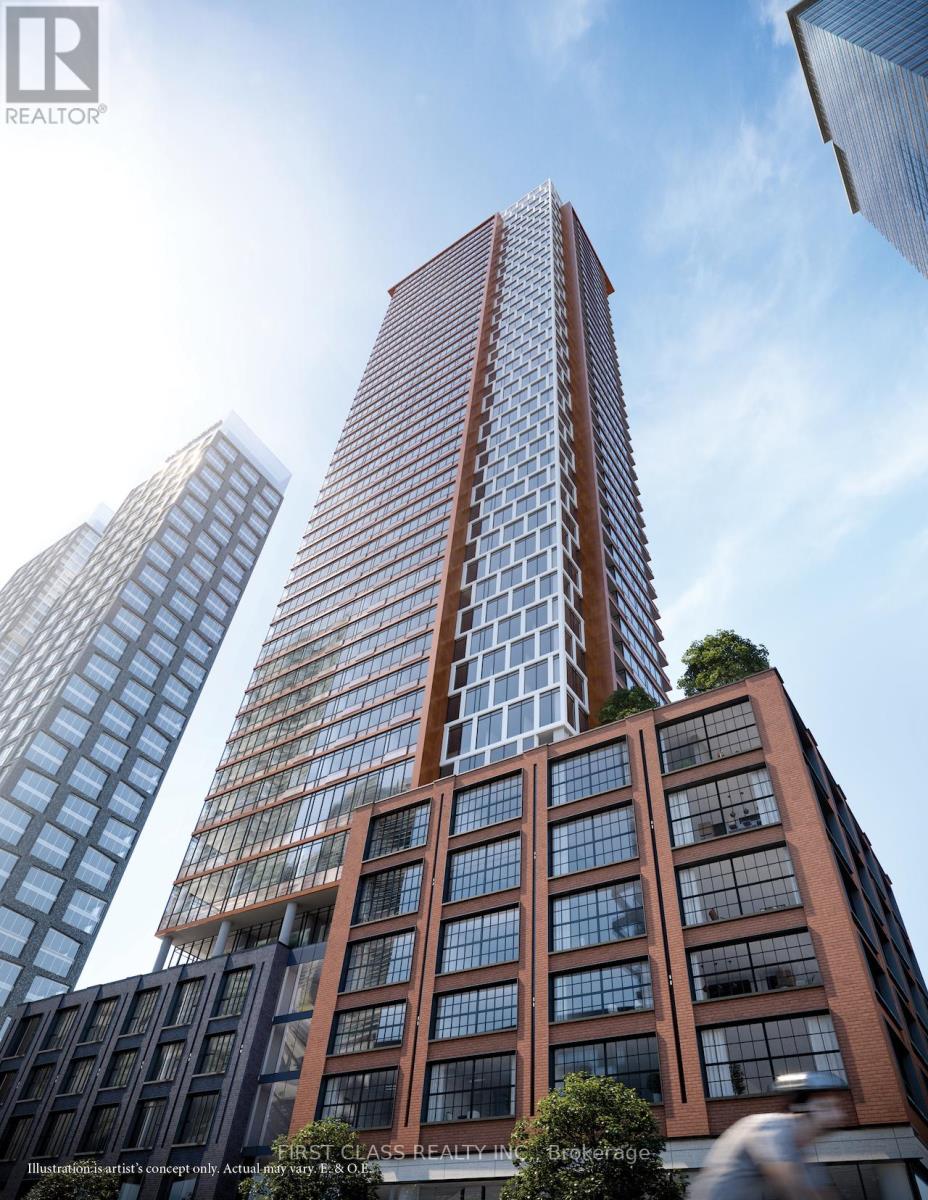
1609 - 55 Mercer Street
Toronto, Ontario
Beautiful bright corner 1+1 br with 2 full bath brand new condo located in the heart of Entertainment District.. Amazing view with floor to ceiling large windows, 9 feet ceiling, modem kitchen with built in appliances. Steps to Rogers center, CN tower, TIFF Lightbox, Union Station, Subway and QEW. Luxurious lobby furnished by Fendi, amenities include fitness club, basketball court, yoga studio, Sauna, Lounge, guest suite and outdoor terrace. (id:63203)
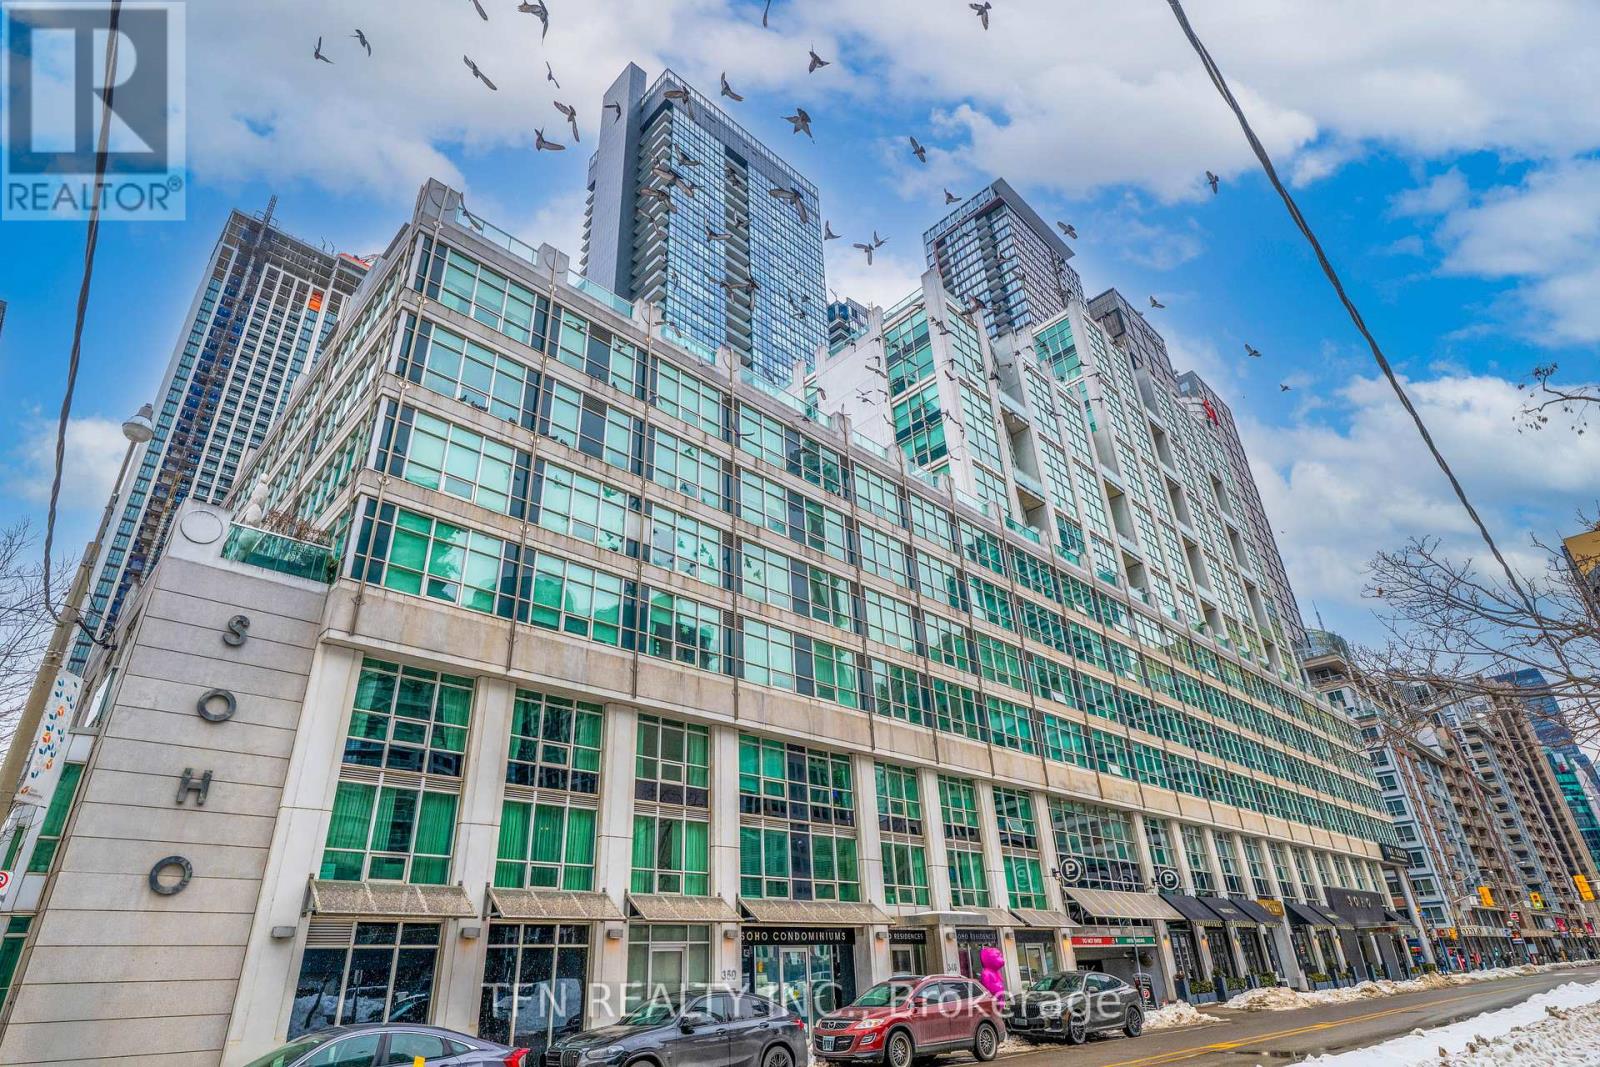
M22 - 350 Wellington Street W
Toronto, Ontario
Welcome To One Of The Best Locations In The Heart Of Downtown Toronto. This Bright And Inviting One-Bedroom Unit Offers The Perfect Blend Of City Living And Convenience. Residents Get Full Access To The Excellent Soho Hotel Amenities, Including The Indoor Pool, Gym, And Jacuzzi. Everything Is Right At Your Doorstep: Restaurants, Cafes, Parks And Public Transit. Easy Walking Distance To The CN Tower And The Waterfront Trail. Ideal For First-Time Buyers Or Investors Looking For A Prime Downtown Location. (id:63203)
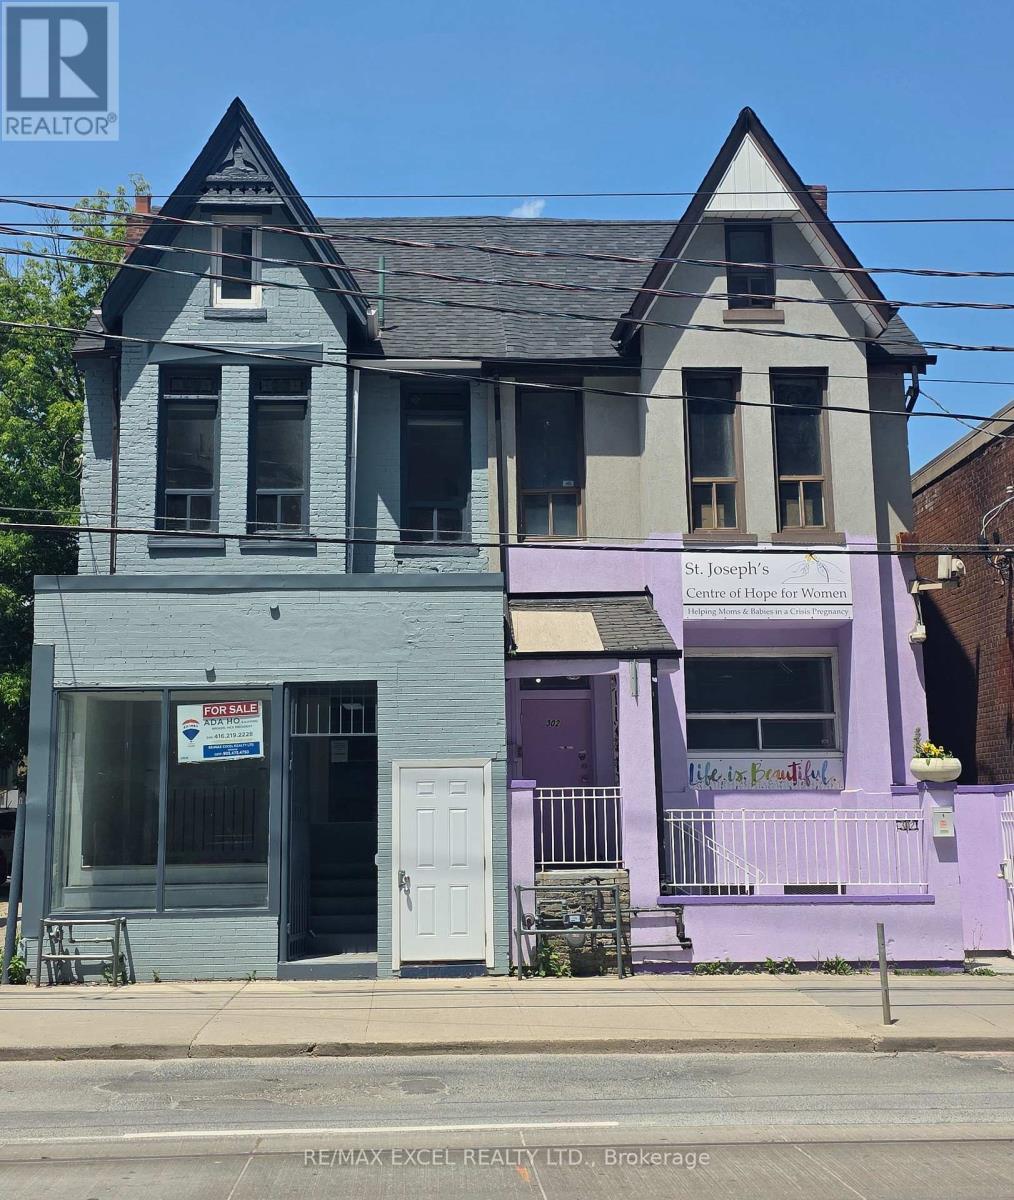
300 Gerrard Street E
Toronto, Ontario
price reduced. Excellent investment a short distance to Downtown, highways, and walkable neighborhood. Beautiful historic Brick Cabbage town, Semi-detached; renovated and updated. Bright offices and apartments. Busy, thriving commercial neighbors. Well-maintained open-concept commercial space on the main floor. Two bedrooms +bathroom on top two floors. Car parking and rear lane access. *Vacant possession* Property (300 Gerrard Street East) designated under Part V of the Ontario Heritage Act as part of the Cabbage town South Heritage Conservation District. onsite details: PREDOMINANT EXPOSURE - SOUTH, REAR ACCESS - LANE, FREE ON STREET, TRANSIT - STREETCAR, OFFICIAL PLAN DESIGNATED - MIXED USE (INCLUDING RESIDENTIAL), ZONED FOR COMMERCIAL USE;layout plan attached as schedule: floor 1 (basement for 467 sq.ft. storage) Floor 2 (ground floor (468 sq.ft); Floor 3 (677 sq. ft.) Floor 4 (352 sq.ft.) (id:63203)
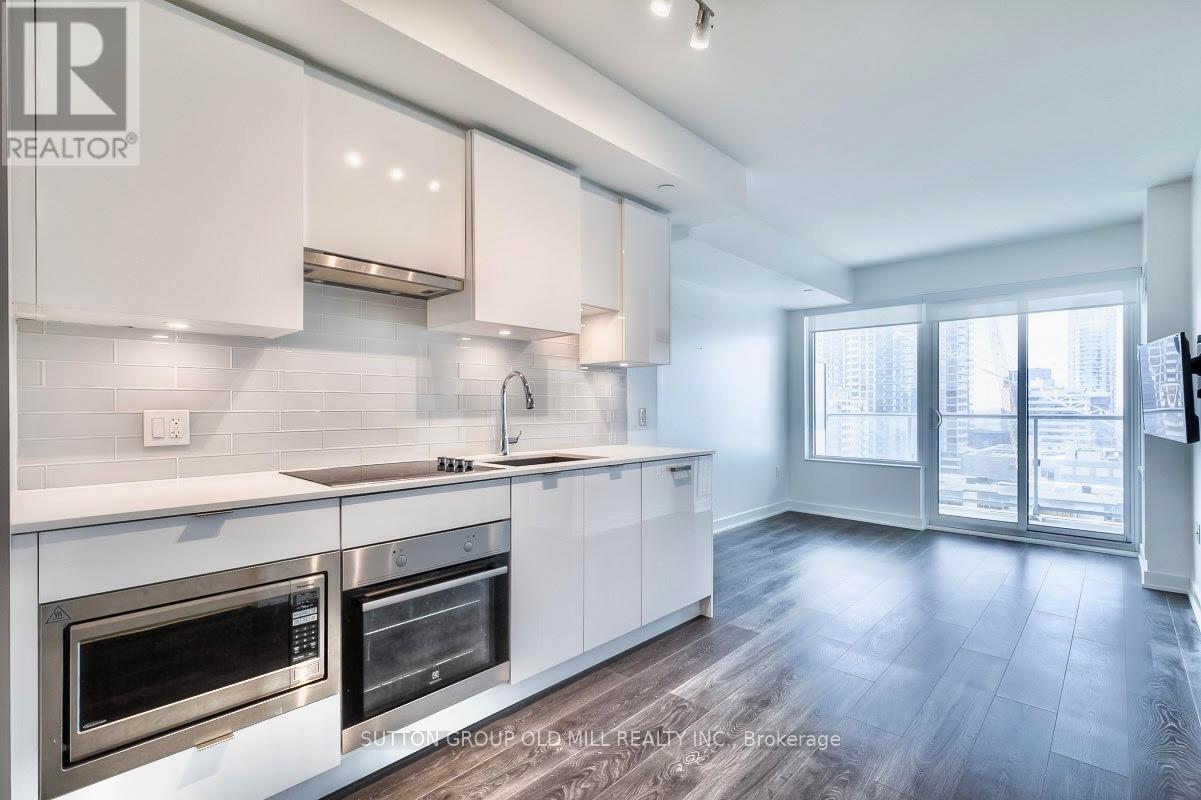
1411 - 195 Redpath Avenue
Toronto, Ontario
**ONE YEAR FREE MAINTENANCE!!!!!**Bright and open 1+Den, 2-bath at 575 sq. ft of high energy living space located in bustling midtown with a massive balcony spanning entire unit at apprx 110 sq ft (sq ft references as per builder plans). Featuring an open-concept kitchen & living room with a spacious east-facing balcony, bedroom with 4-piece en-suite, den with custom $$ high gloss floor-to-ceiling built-in cabinetry maximizing storage space ($4000) and 3-piece washroom. Interior space right sized and comfortable with some room to grow, and sleek outdoor space so you can feel the city and breathe it in...2 bathrooms so you don't have to "share", we all know we don't want to share. Slick amenities and common areas...building exudes style. Dishwasher-Stainless Steel Appliances-Front Loading Washer and Dryer-Roller Blinds-Central AC-TV Wall-Mount Bracket. Building Amenities:-Gym-Outdoor/Indoor Pool-Rooftop Deck/Garden-Guest Suites-Party/Meeting Room- 24/7 Concierge/Security -Visitor Parking-Bike Storage. Everything you need all within walking distance...bars, restaurants, theater, coffee...lot's of coffee and tea if you must... Loblaws, Indigo, LCBO, Shoppers Drug mart, Cineplex, Goodlife Fitness, 53 Division TPS and more more more more! Excess is good... It's easy to get around the city by TTC with Yonge/Eglinton subway station minutes away, transit is optimal. Bike Locker storage included. "Other" is balcony. (id:63203)
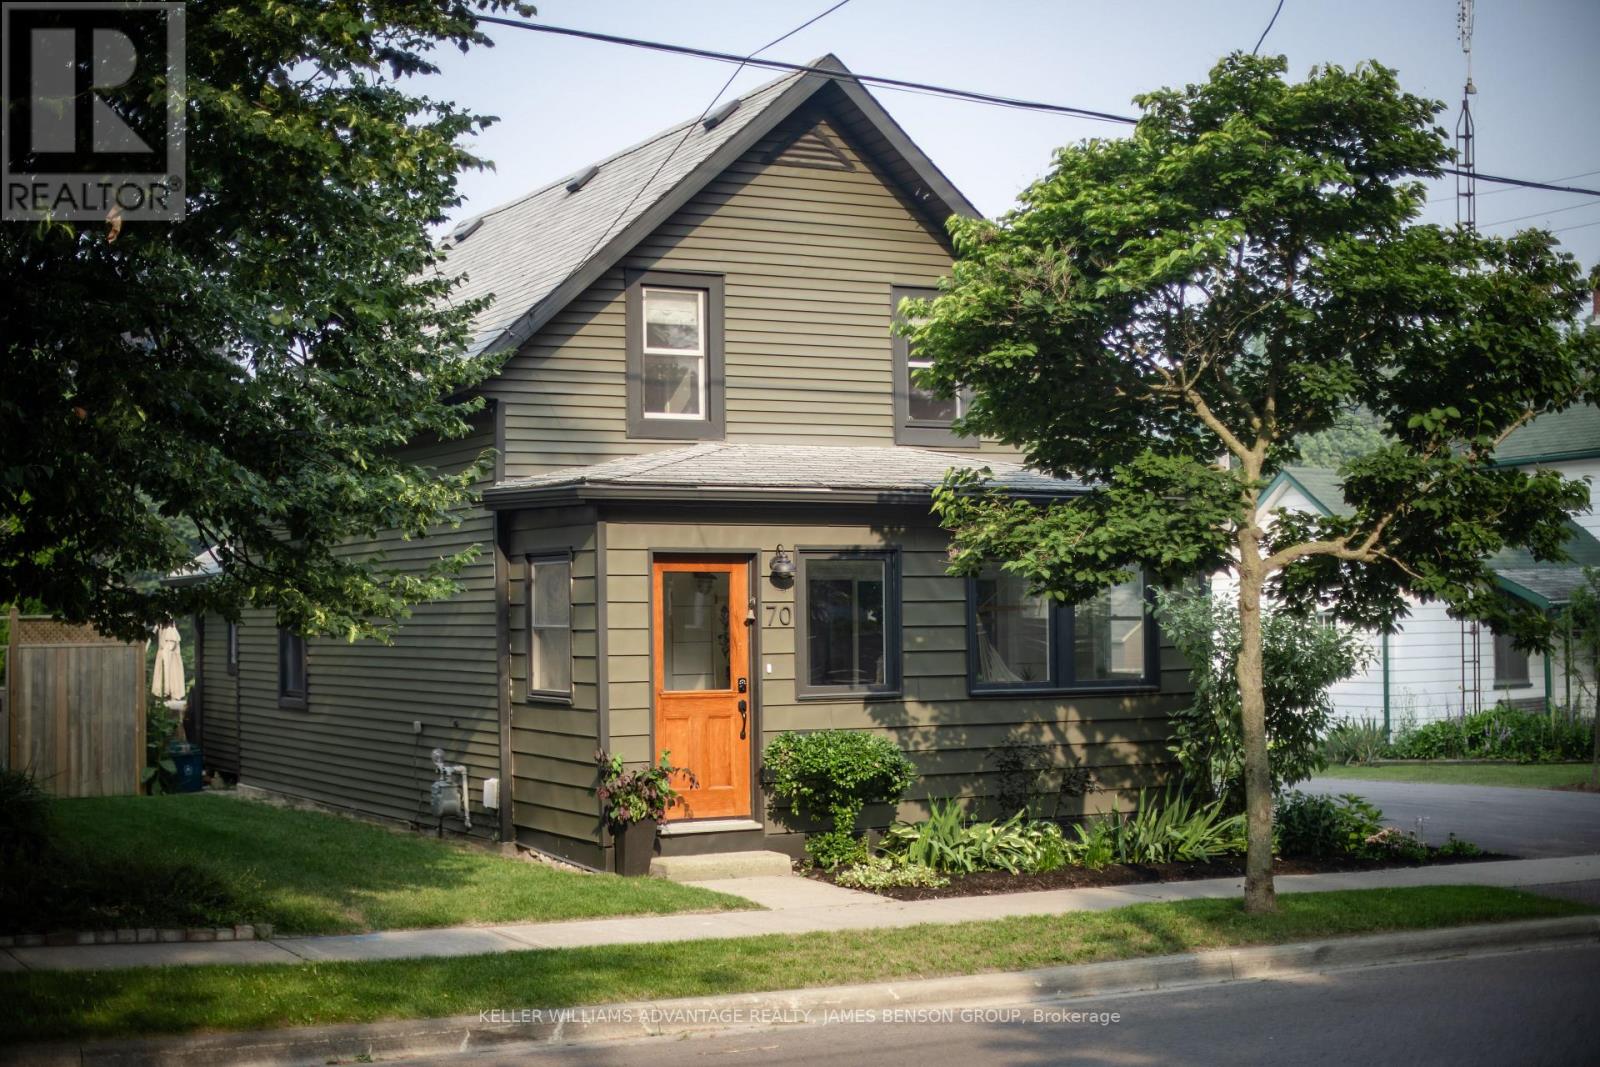
70 Bramley Street S
Port Hope, Ontario
Discover timeless elegance at 70 Bramley Street South, a radiant century home perfectly nestled in Port Hopes sought-after Englishtown. Here, historic character meets contemporary design, offering an inviting sanctuary of comfort and style on a spacious lot. Step into the bright sunporch and feel the light and airiness that define this homes atmosphere. Inside, original pine floors and custom millwork anchor an open layout, seamlessly connecting relaxing living, dining, and office spaces, all enhanced by a cozy fireplace. The modern kitchen delivers style and functionality with soaring ceilings, stone counters, new appliances, and European-style laundry. From the main floor, walk out to an expansive deck overlooking a professionally landscaped garden with a shaded pergolaan ideal setting for outdoor entertaining and quiet evenings. Upstairs, two serene bedrooms showcase premium custom white oak built-ins, and an elegant bathroom features an original cast-iron tub paired with updated fixtures. The clean, dry basement provides generous storage. The lush, private yard stretches wide and deep, offering endless possibilities for a pool, studio, garden suite, or personal retreat. Proven as a 5-star Airbnb, this home comes with a flawless hosting record, ensuring value as a lifestyle investment. With every upgrade thoughtfully chosen and every detail lovingly maintained, 70 Bramley Street South is more than a home: its a gateway to small-town living without compromise, steps from historic downtown, the Ganaraska River, and moments from the 401 and Trinity College (id:63203)
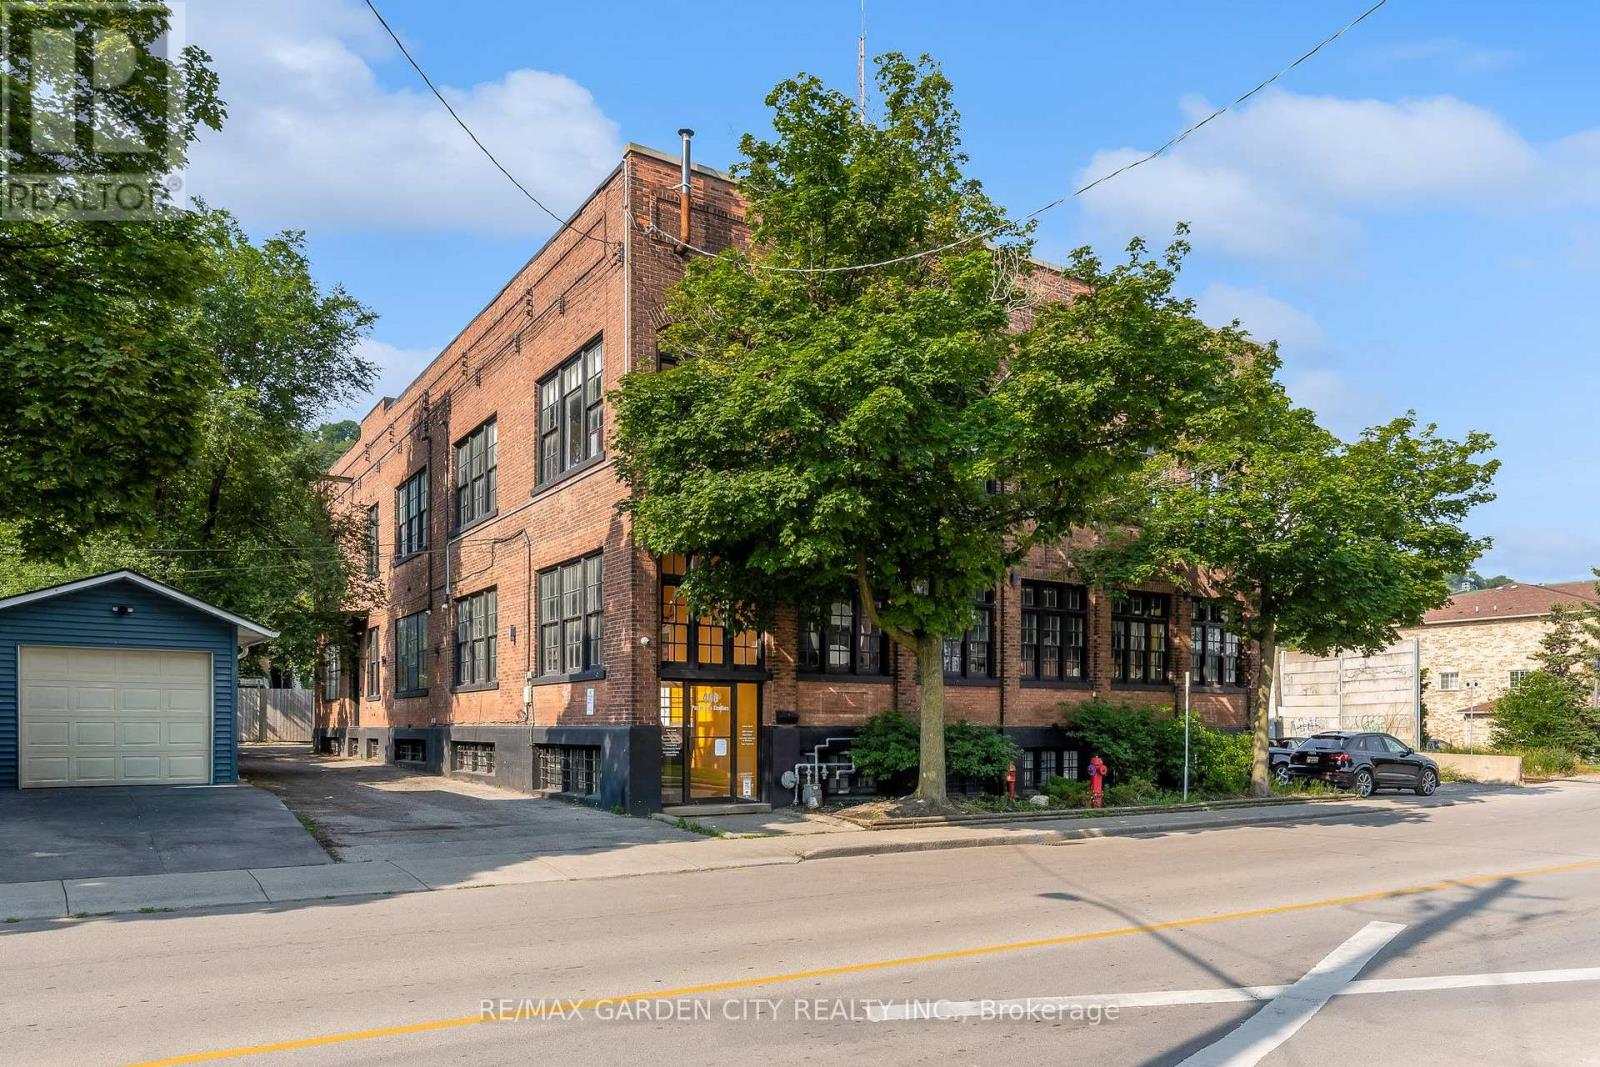
B 2 - 468 Cumberland Avenue
Hamilton, Ontario
Great opportunity in East Hamilton within a short walking distance to Gage Park. This lower-level unit offers two office spaces, with a private entrance to one, and is divided by a door and a glass wall, with loads of natural light. Paper Box Studios Building has shared space in this collective arts building, which suits artists, service providers, TV production studios, recording studios, photographers, and possibly retail space. Alarmed for your security, and there is plenty of parking in the area. Move your business to East Hamilton in this legendary, historic commercial space with great energy. Join the other thriving businesses. (id:63203)
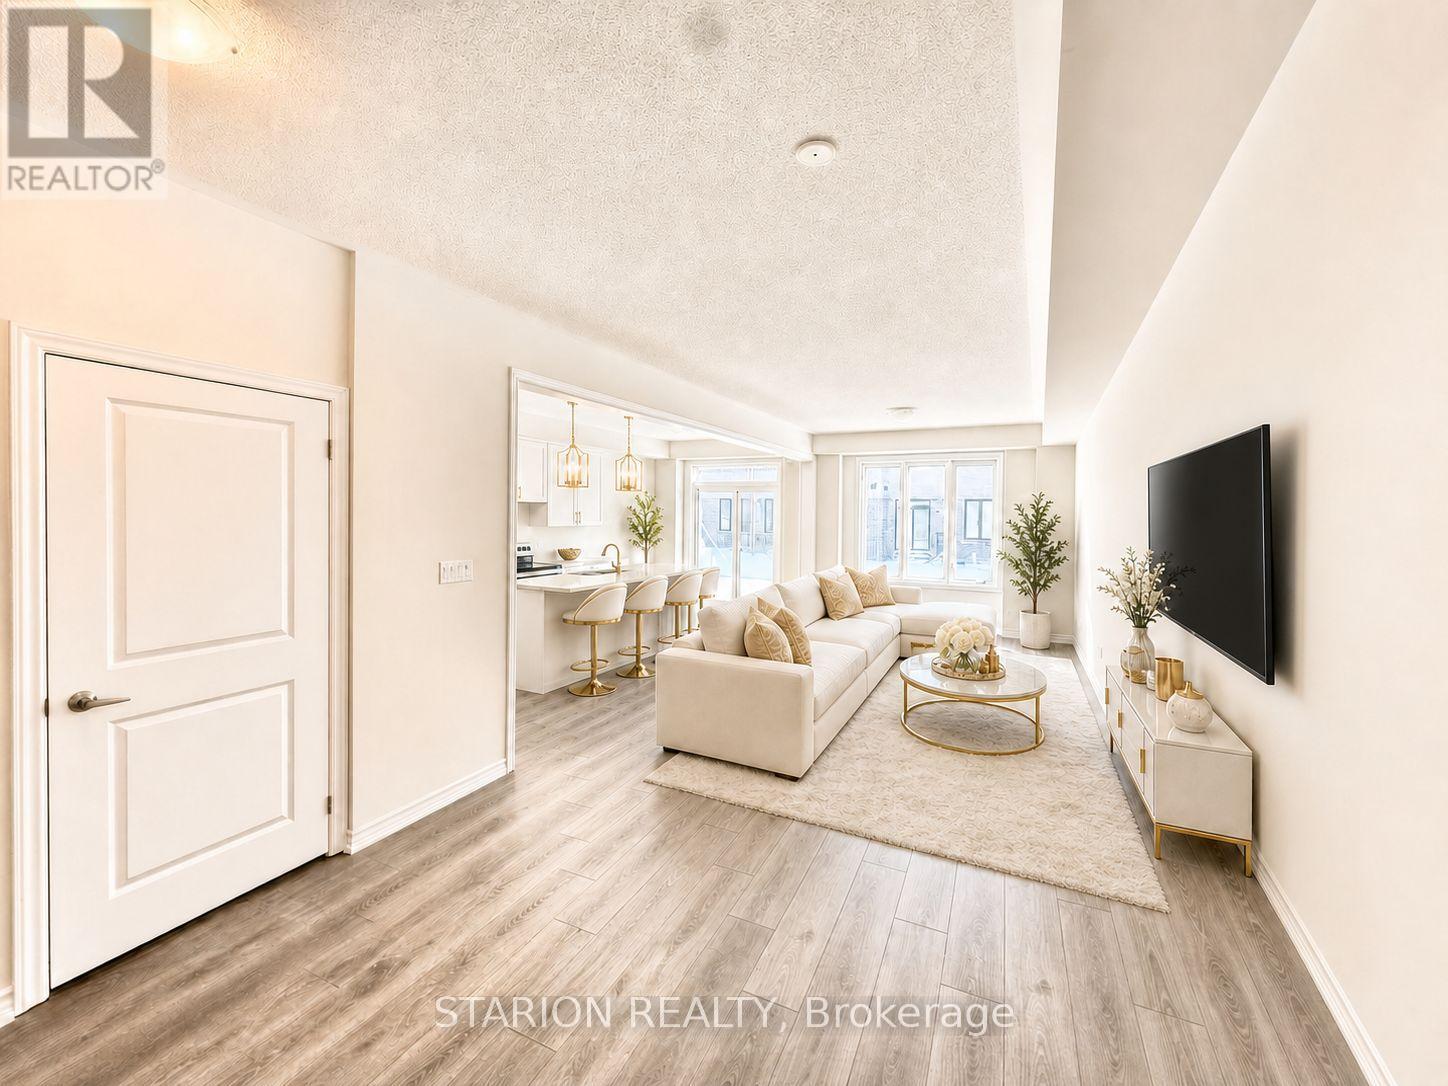
44 Hickey Lane
Kawartha Lakes, Ontario
You're invited to impeccable serene living in the beautiful city of Lindsay! This is a stunning open concept brand new 3-bedroom, 2.5-bathroom freehold townhome in Lindsay's most sought-after exclusive pocket and community! This property has pretty high ceilings. Location is everything! This impressive property is steps from the picturesque Scugog River leading to Sturgeon Lake. You're perfectly positioned in Lindsay-the gateway to Kawartha Lakes cottage country. This property can serve as a get away, first-time home buyer property for professional that work remotely or hybrid, down-sizers, an investment property that can be leased easily or can be used for Airbnb considering the location. Spanning 1,603 Sq Ft, this contemporary residence features 9-foot ceilings and an open-concept main floor perfect for entertaining. The gourmet open-concept kitchen boasts stainless steel appliances, granite countertops, and a central island-ideal for family gatherings. Enjoy year-round comfort with on-demand hot water and a high-efficiency natural gas furnace, plus the convenience of an attached garage. Unlimited potential awaits in the unfinished basement with rough-in plumbing for a 4th bathroom-customize your dream space! Modern finishes throughout reflect quality craftsmanship in this pristine home. Enjoy vibrant community events, arts, culture, and easy commuting to Peterborough and Toronto. Whether you're a young professional, growing family, or lifestyle seeker, this move-in-ready gem offers the perfect blend of urban convenience and waterfront tranquility. Book your showing today so you don't miss out on this opportunity. This exceptional opportunity won't last! Showings of the property is in line with the the developers site supervisor between the hours of 9am to 4pm, Monday through Friday only. (No weekend showings available). (id:63203)
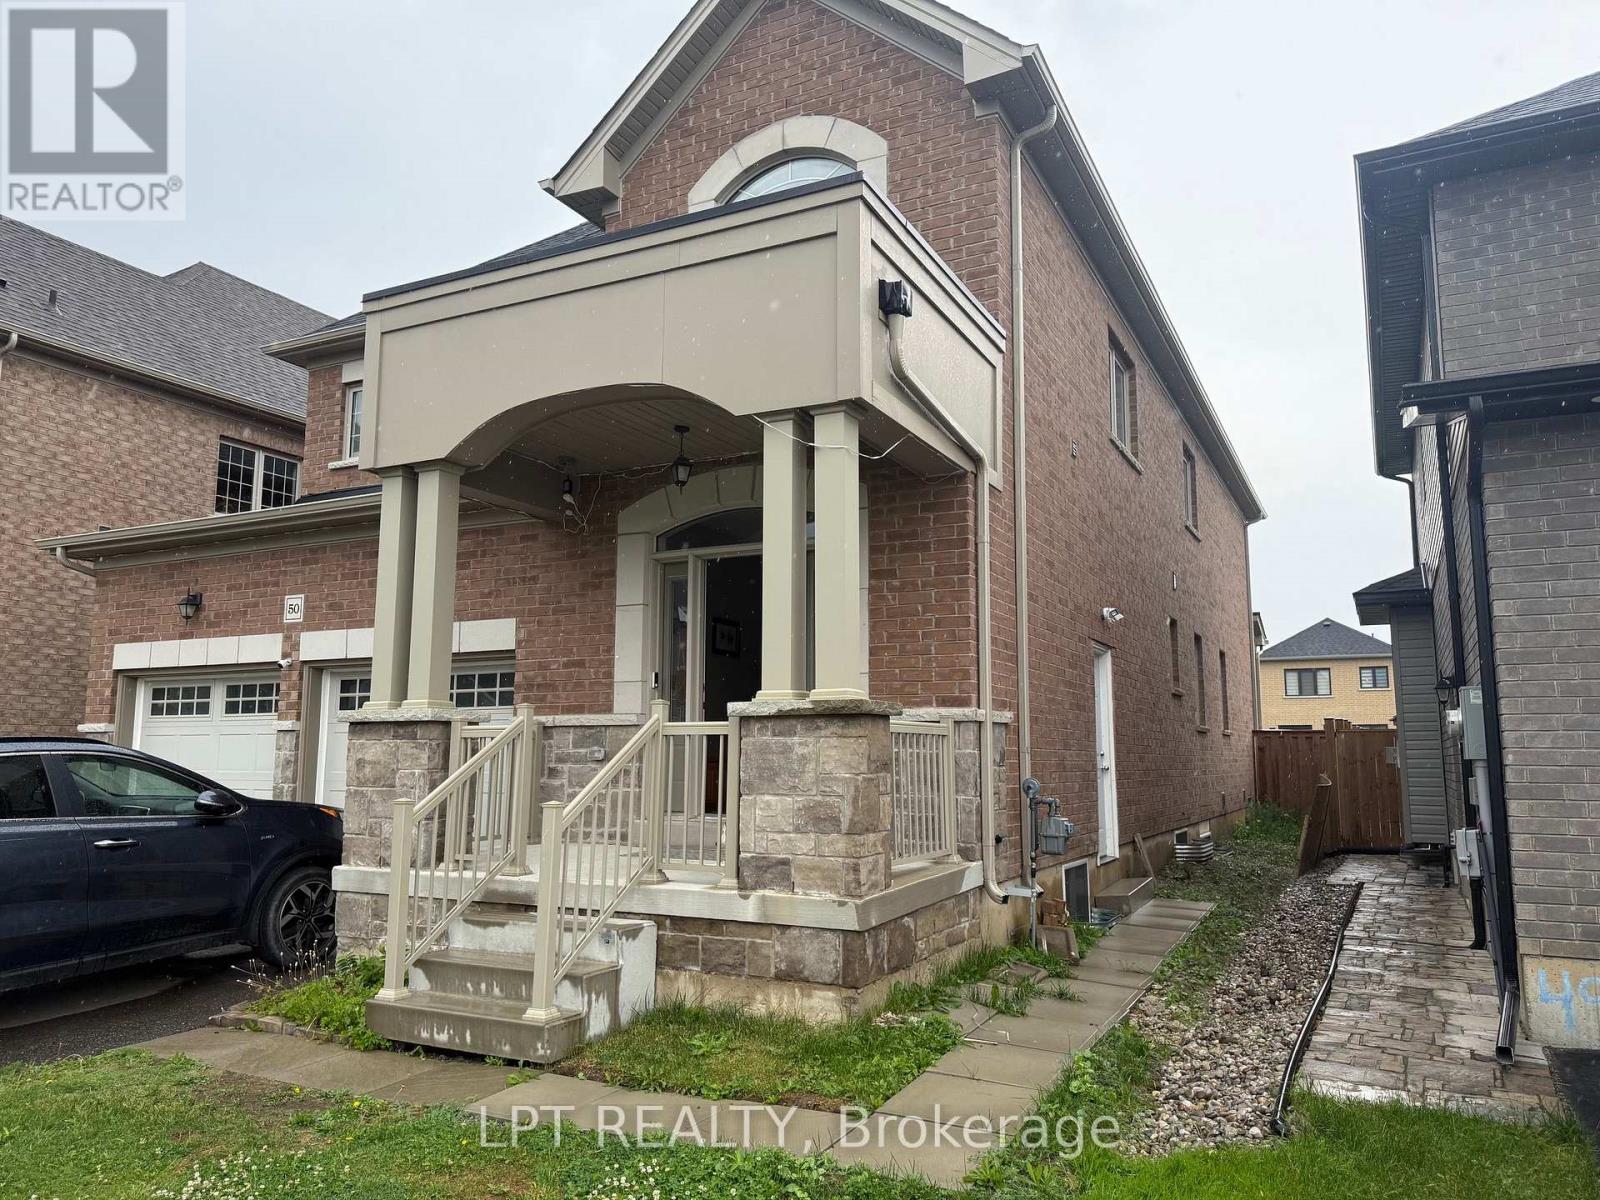
50 Spring Crest (Upper Unit) Way
Thorold, Ontario
Stunning and meticulously maintained 3,150 sq. ft. detached executive home available for long-term lease in the highly sought-after Rolling Meadows community of Thorold. This bright and spacious home features 4 large bedrooms and 3.5 washrooms, including two private ensuites. The functional main floor boasts 9-foot ceilings, an elegant oak staircase, a cozy fireplace, and separate family, dining, and dedicated den/office room. Enjoy premium finishes throughout, including California shutters and contemporary glass showers. The upper level includes a convenient, spacious laundry room. All appliances (fridge, stove, dishwasher, washer, and dryer) are in excellent condition. Includes a 2-car garage plus one driveway parking space. Located in a family-friendly neighborhood just minutes from St. Catharines, Niagara Falls, highways, and schools. (id:63203)
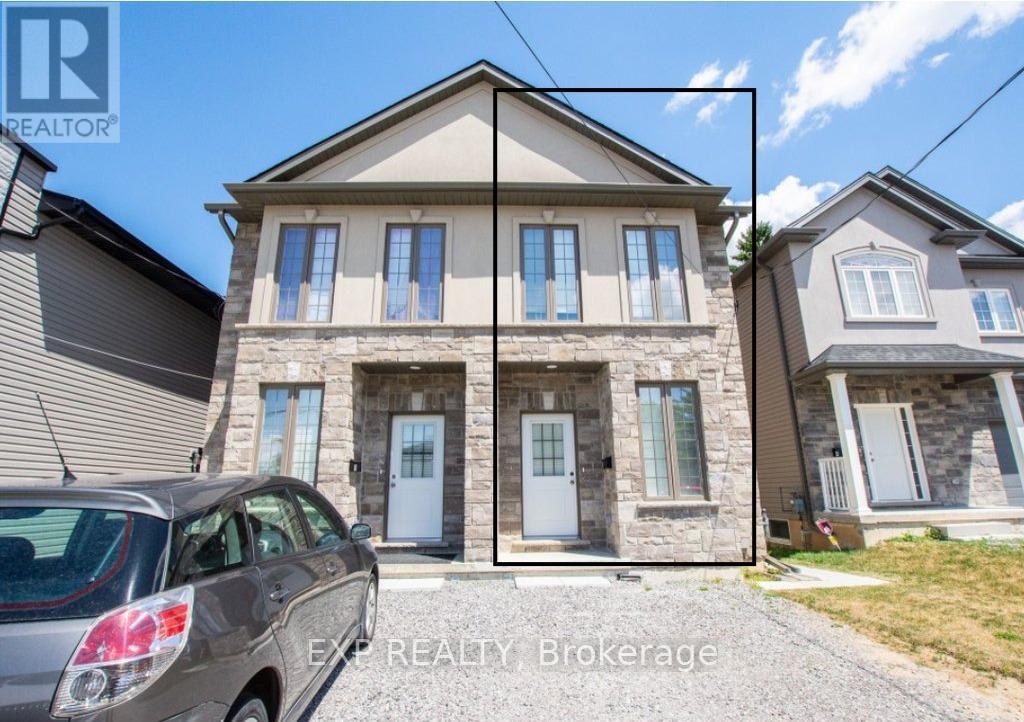
Main - 6a Leeson Street
St. Catharines, Ontario
Spacious and well-maintained semi-detached home available for rent in a prime St. Catharines location! Conveniently located near major transit routes, shopping centers, grocery stores, and just a short drive to Brock University. Property Features 3 bedrooms and Separate entrance for privacy, Private kitchen with stainless steel appliances In-unit washer and dryer. (id:63203)
310 - 26 Ontario Street
Guelph, Ontario
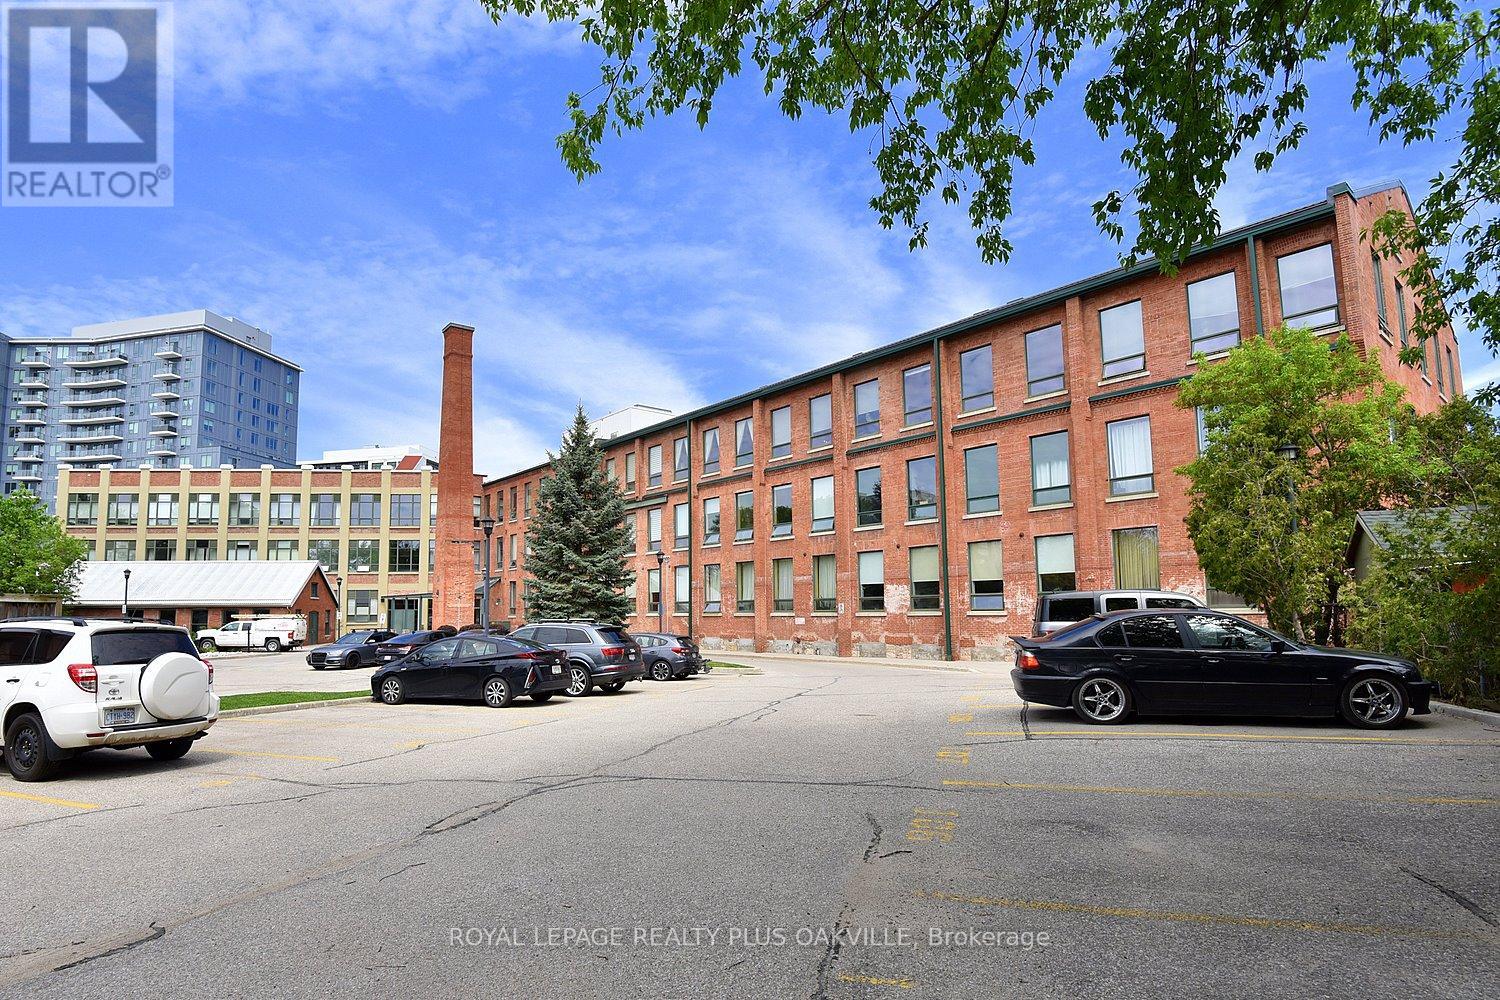
Welcome to one of the most distinctive homes in Guelph, a rare two-units-combined loft spanning 1,100 sq ft, making it the largest single-level unit in the building, with soaring 20-foot ceilings, original exposed brick, and preserved wood beams telling the story of this iconic 1902 factory sensitively converted to 78 unique residential lofts in 2003. The 2026 custom kitchen by Custom Creek Cabinets of Stoney Creek is a showpiece featuring solid wood cabinetry with dovetail joints, soft-close drawers, quartz countertops, ceramic backsplash, updated plumbing, and all-new appliances including an LG refrigerator, Frigidaire Gallery induction cooktop, wall oven, slim microwave, and a whisper-quiet Bosch dishwasher. The oversized primary bedroom features two nine-foot windows, a walk-through closet with two double closets, and an updated ensuite with a tiled walk-in shower, while the living room showcases stunning original brickwork, two nine-foot windows, motorized blinds, and a queen Murphy bed ideal for guests. A flexible den with built-in bookcases could serve as a smaller second bedroom, and engineered hardwood flows throughout. This unit stands out with two dedicated parking spots by the side entrance and two storage lockers, plus additional in-suite storage in two loft areas, a rare combination of space and practicality in condo living. The main bathroom has been updated with a new cabinet, tap, and pot lights, and an in-suite washer/dryer (both new) adds everyday convenience. Residents also enjoy exclusive access to a separate heritage event space on site (Club House). A 10-minute walk reaches downtown Guelph's restaurants, shops, bars and distilleries, and the GO Station is just 7 minutes on foot offering weekday service to Union Station in approximately 1h20m with recently expanded frequency, a truly exceptional opportunity for commuters seeking character, space, and connectivity. (id:63203)
19 - 2460 Post Road
Oakville, Ontario
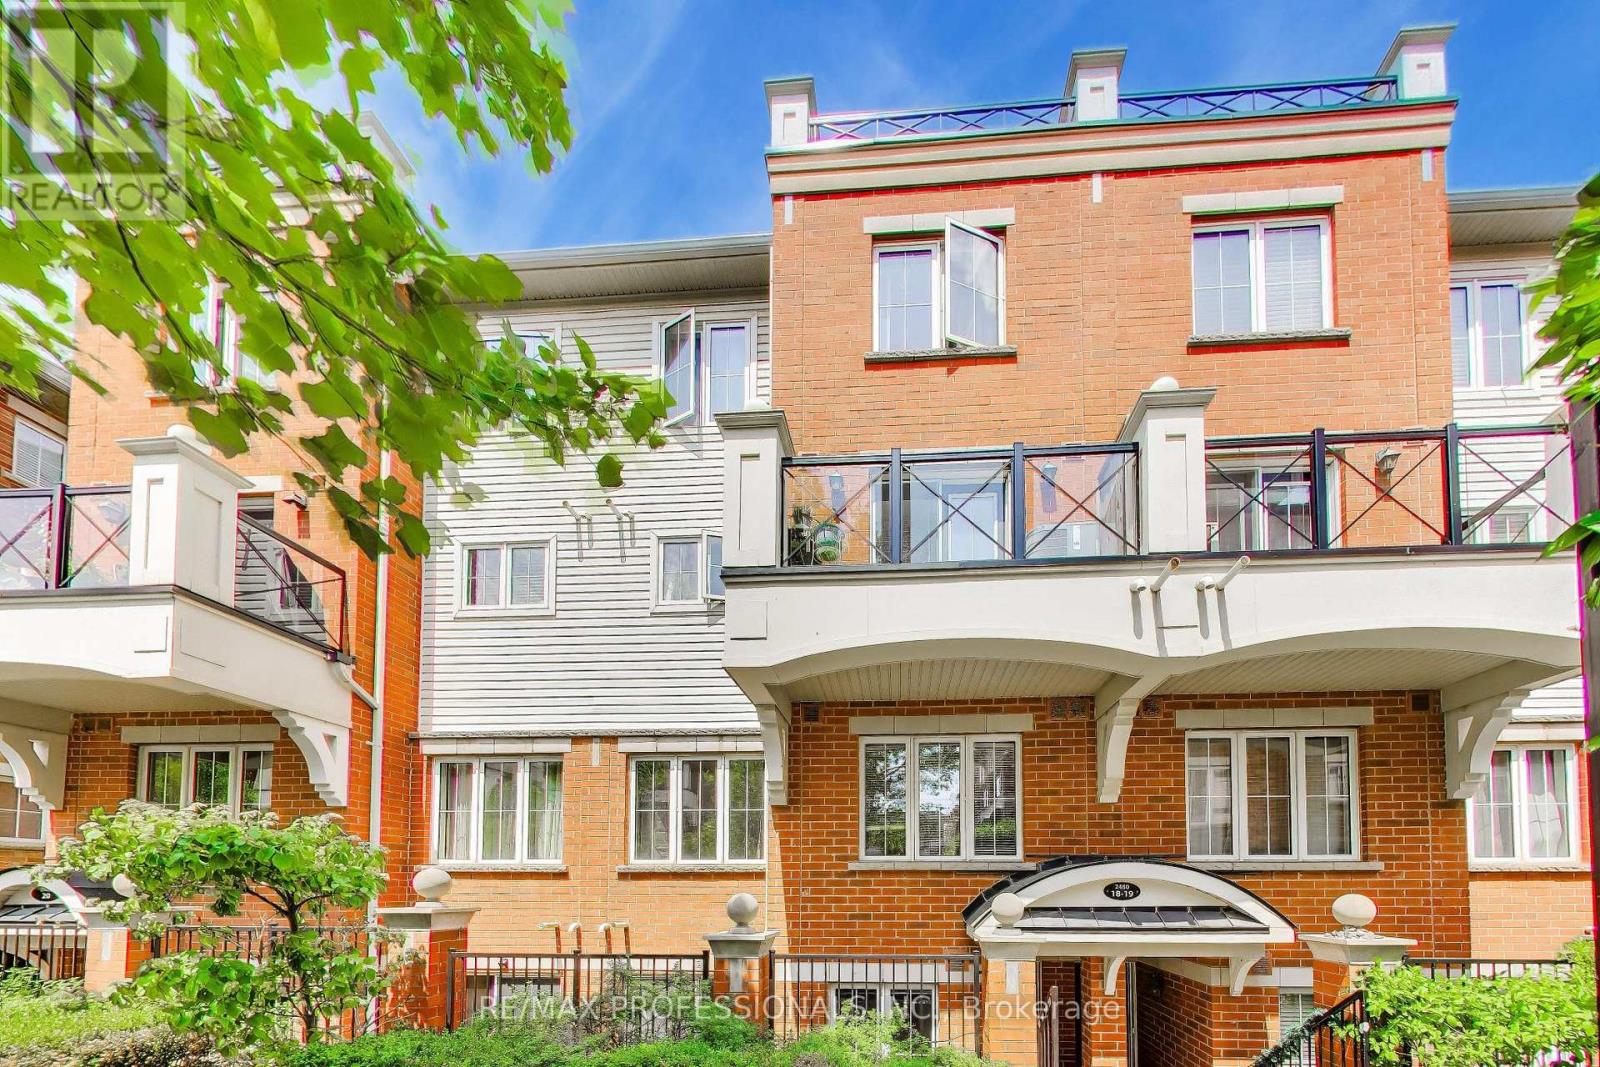
Honey stop the car! Beautiful 2-Bedroom home in Prime River Oaks, Oakville! Generous living space plus terrace. Located in a family-oriented community just steps from parks, schools, trails, and all major amenities. The main living area features a bright, open-concept great room with newer floors and paint, seamlessly connected to a large kitchen with plenty of cabinetry. Walk out to your private terrace. 2 spacious bedrooms and two bathrooms with a convenient in-unit washer and dryer complete the unit. Located close to Walmart, Superstore, restaurants, Oakville Hospital, and major highways. (id:63203)

17 Mosswood Trail
Brampton, Ontario
Welcome to the prestigious AMIRA Estates by Treasure Hill, located in one of Brampton's most sought-after luxury communities at Airport Road & Countryside Drive. Situated on an impressive57-foot-wide lot with a triple-car garage, this exceptional residence offers approximately5,400 sq. ft. of luxurious living space, thoughtfully designed for modern family living. This spectacular home features 5 spacious bedrooms and 7 elegant washrooms. The grand main floor showcases 10-foot smooth ceilings, 8-foot doors, rich hardwood flooring, and a highly functional layout with a private office, den, formal living room, dining room, and a stunning family room highlighted by elegant waffle ceilings. Two convenient powder rooms add to the home's practicality. The gourmet chef's kitchen is equipped with premium Miele built-in appliances, ample cabinetry, and a spacious pantry-perfect for both everyday living and entertaining. A beautiful oak staircase leads to the second floor, where you'll find 9-footceilings, five generously sized bedrooms, each with its own private ensuite bathroom, and a convenient upper-level laundry room. The luxurious primary suite features his-and-hers walk-in closets and a spa-inspired ensuite designed for ultimate comfort and relaxation. This extraordinary home seamlessly combines luxury, elegance, and functionality in one of Brampton's premier neighborhoods. A rare opportunity not to be missed! (id:63203)
513 - 25 Neighbourhood Lane
Toronto, Ontario
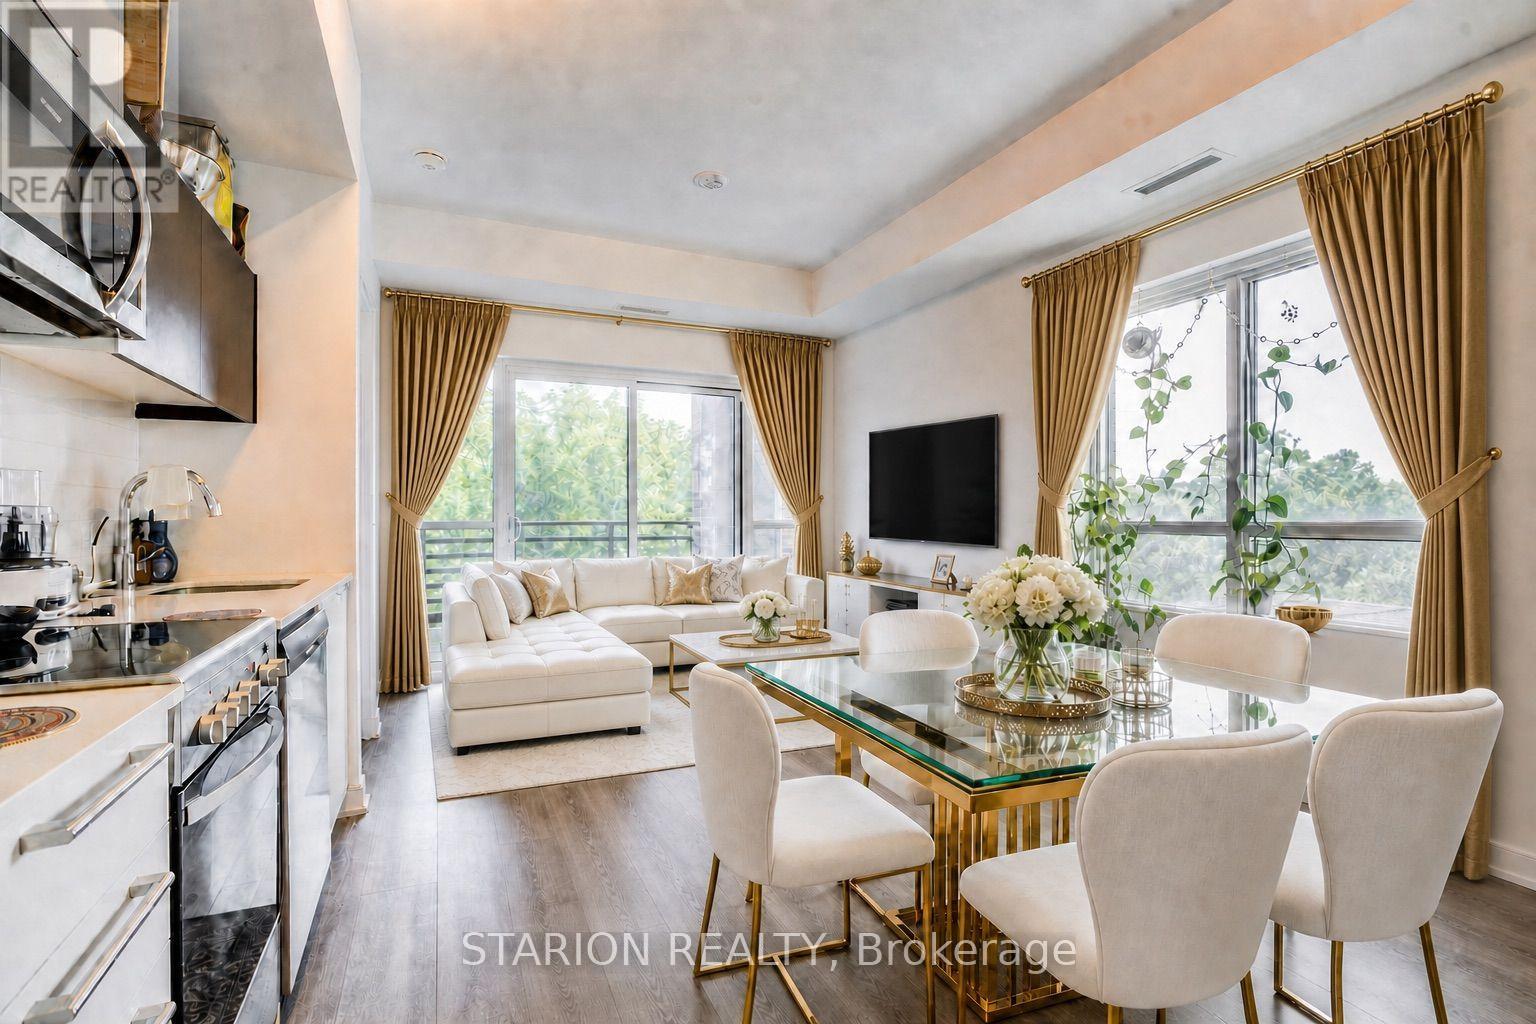
Welcome to this exquisite functional 2B+2Bath CORNER-UNIT in a boutique condo that commands attention at every turn. Where can you get such a 2bed+2bath including one parking and locker for a very competitive price? Live and/or invest in the quiet, tranquil, quintessential South Etobicoke "Queensview steps to trails, transit, minutes to Humber River Trail, Sherway Gardens, QEW, The Gardiner, Downtown Toronto and restaurants like Joeys, The Key, Cactus, Toms ice Cream and much more. This impressive 5th floor unit boast a bright open-concept floor plan with laminate floors throughout, Stainless Appliances, Caesar stone Countertops, Valance Lighting, and Backsplash. This unit comes with one parking and one locker with 9" ceiling. Perfect for anyone looking for a perfect opportunity with Parking and Locker. Enjoy Indoor Gym, Guest Suite,Ground Floor Party Room with Kitchenette, Fireplace Lounge, Meeting/Dining Room, Pet Grooming Room, Children's Play Centre, and Outdoor Patio with BBQ Area and a 1 acre park with playground and splash-pad. Showings to be books with 24 hour notice (id:63203)
4236 Credit Pointe Drive
Mississauga, Ontario
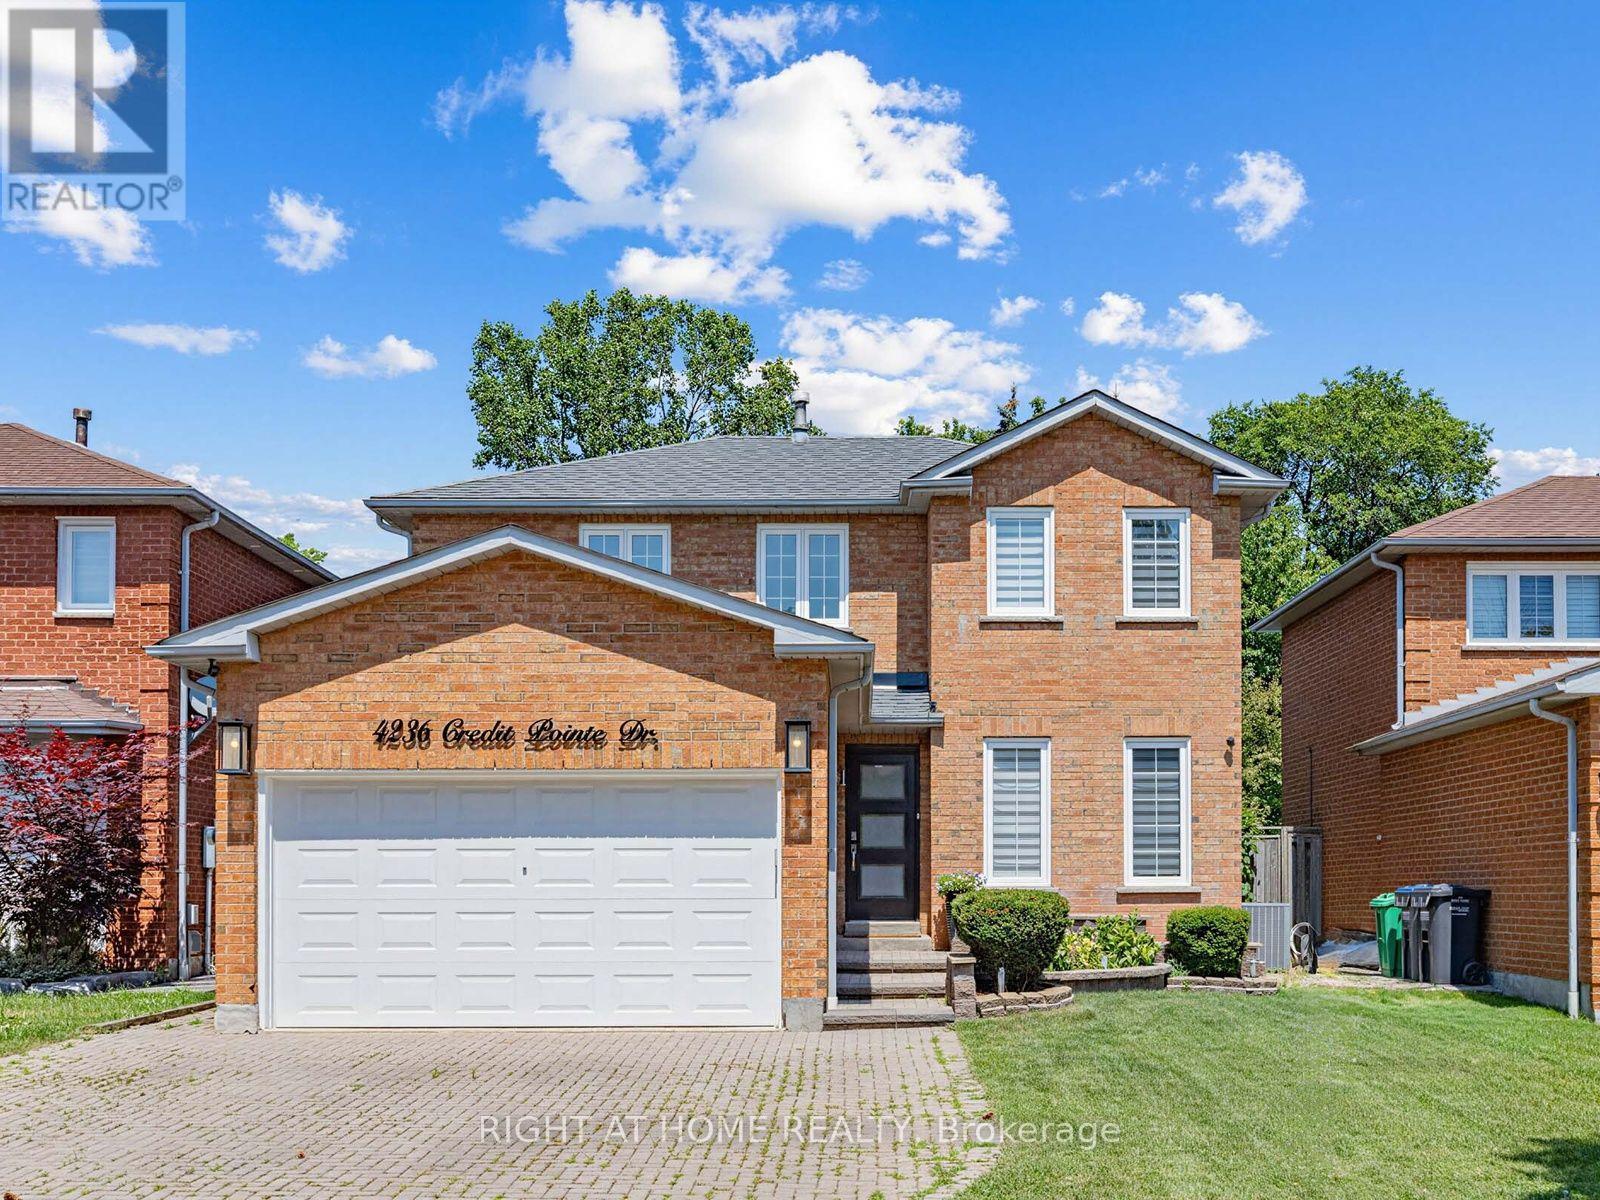
This One's a SHOW STOPPER! Executive style, luxuriously renovated in prestigious Credit Pointe area. Rare, principal bedroom on main with 3 pc ensuite. Professionally landscaped, extra deep lot. Open concept main floor area,, family sized eat in kitchen with designer brand stainless steel appliances. Glass staircase. Updated furnace, roof shingles, exterior doors. Too many upgrades to list, must be seen! (id:63203)
3080 Highbourne Crescent
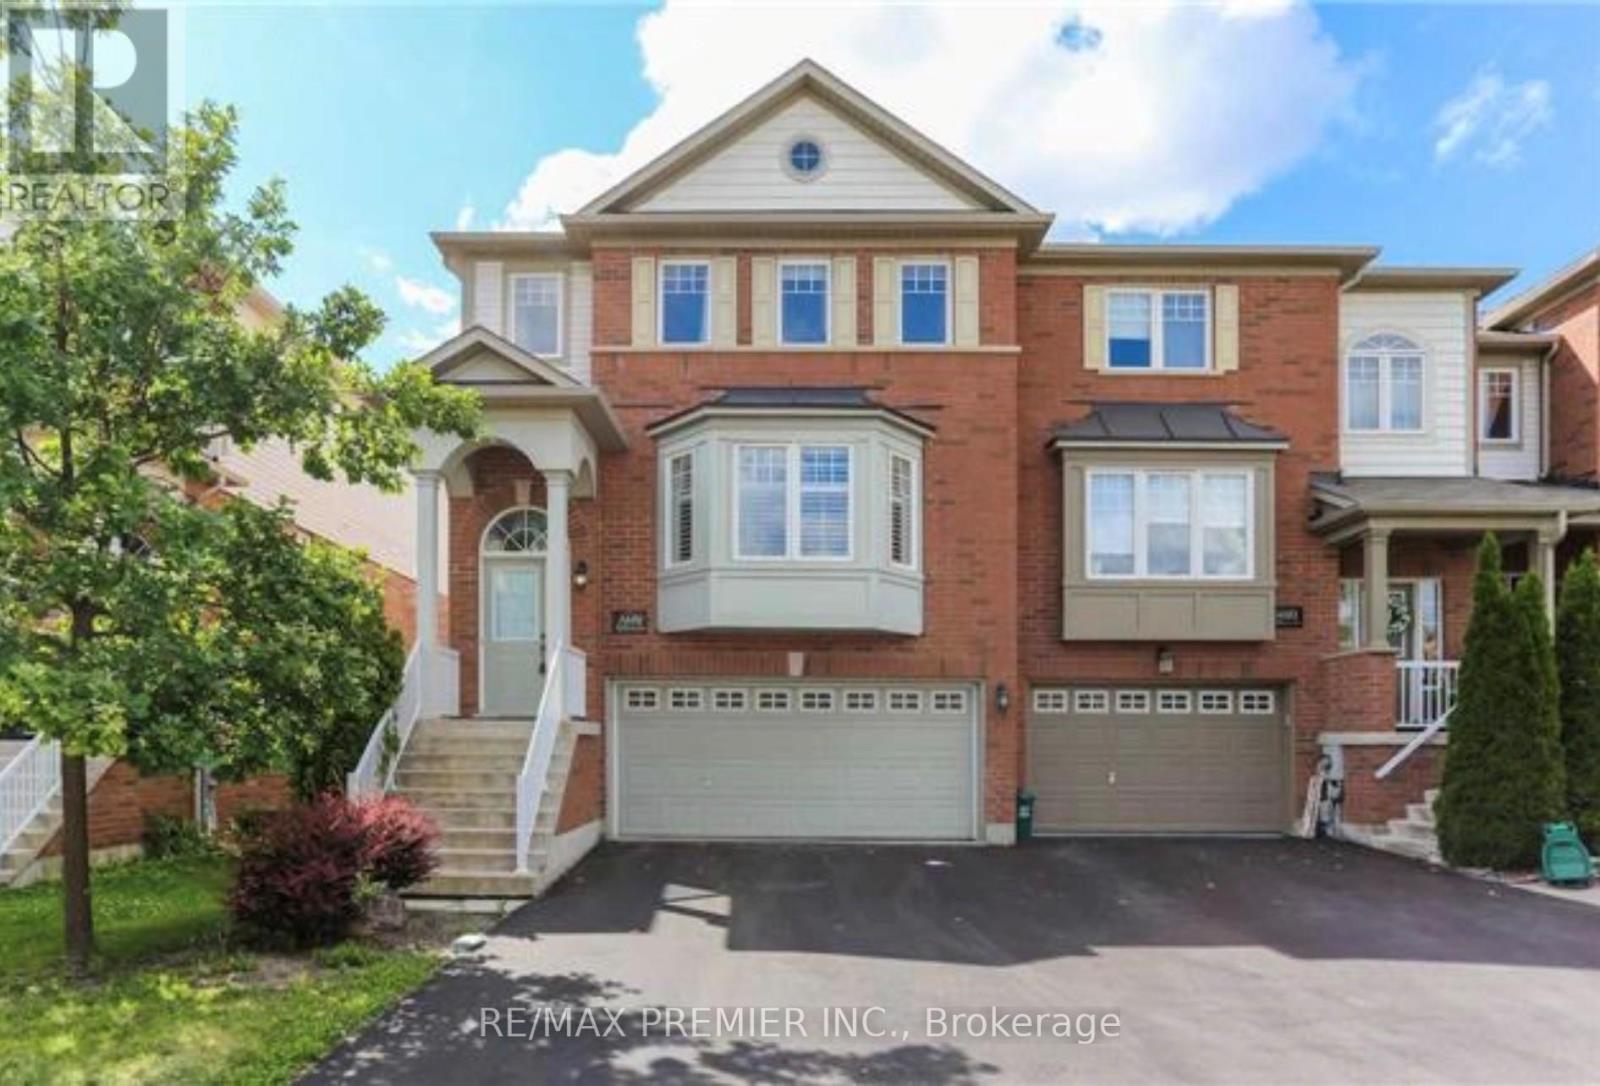
Oakville, Ontario
Welcome To This Spacious And Well-Maintained Executive House In One Of Oakville's Most Sought-After Family-Friendly Neighborhoods. Situated On A Quiet Crescent, This Bright Home Features 4 Generous Bedrooms, 3 Bathrooms, An Open-Concept Layout, Large Windows That Fill The Home With Natural Light, A Separate Family Room, Hardwood Flooring, And Numerous Upgrades Throughout. The Finished Walk-Out Basement Offers Additional Living Space With Direct Access To The Backyard. Enjoy The Convenience Of A Double-Car Garage Plus A Driveway Accommodating Up To 4 Additional Vehicles. Ideally Located Just Minutes From Top-Rated Schools, Parks, Trails, Shopping Including Walmart And Real Canadian Superstore, Restaurants, Public Transit, The GO Station, And Easy Access To Highways 403,407, And The QEW. An Exceptional Opportunity To Lease A Spacious Home In A Prime Oakville Location (id:63203)
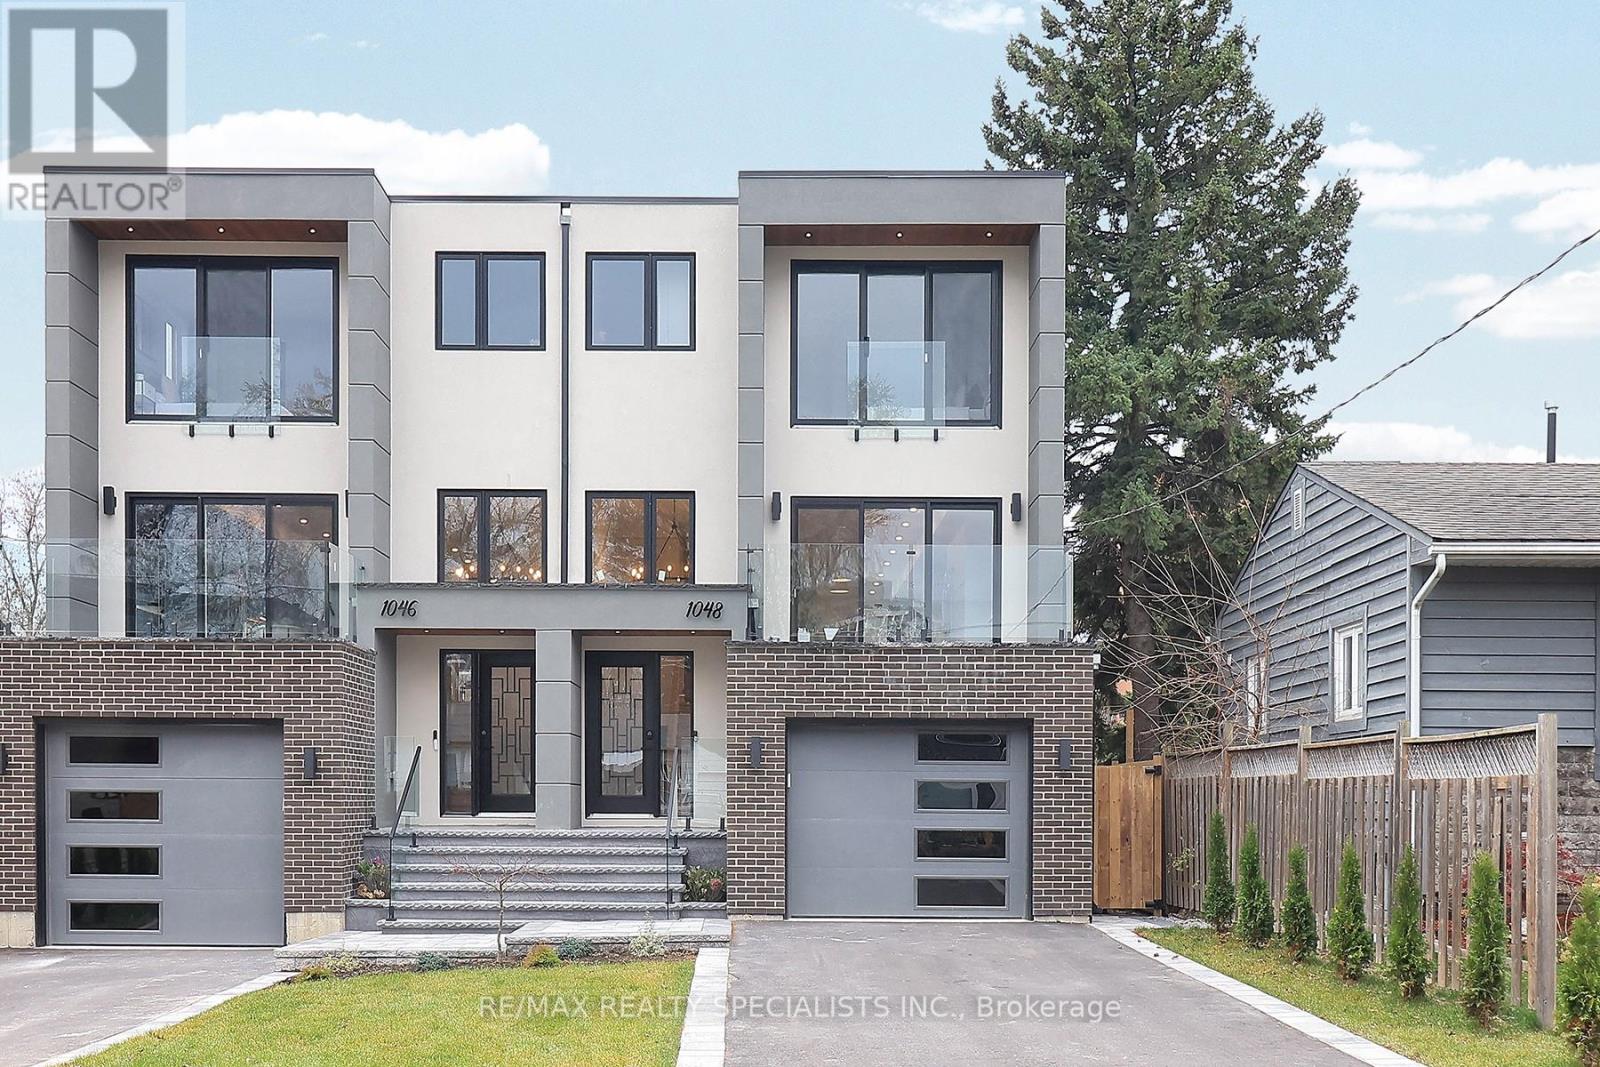
Bsmnt - 1048 Roosevelt Road
Mississauga, Ontario
The Legally finished Basement Apartment adds incredible value, with its own BdRm, Kitchen, Living area and separate Laundry. A perfect blend of style and function in a prime Location. (id:63203)
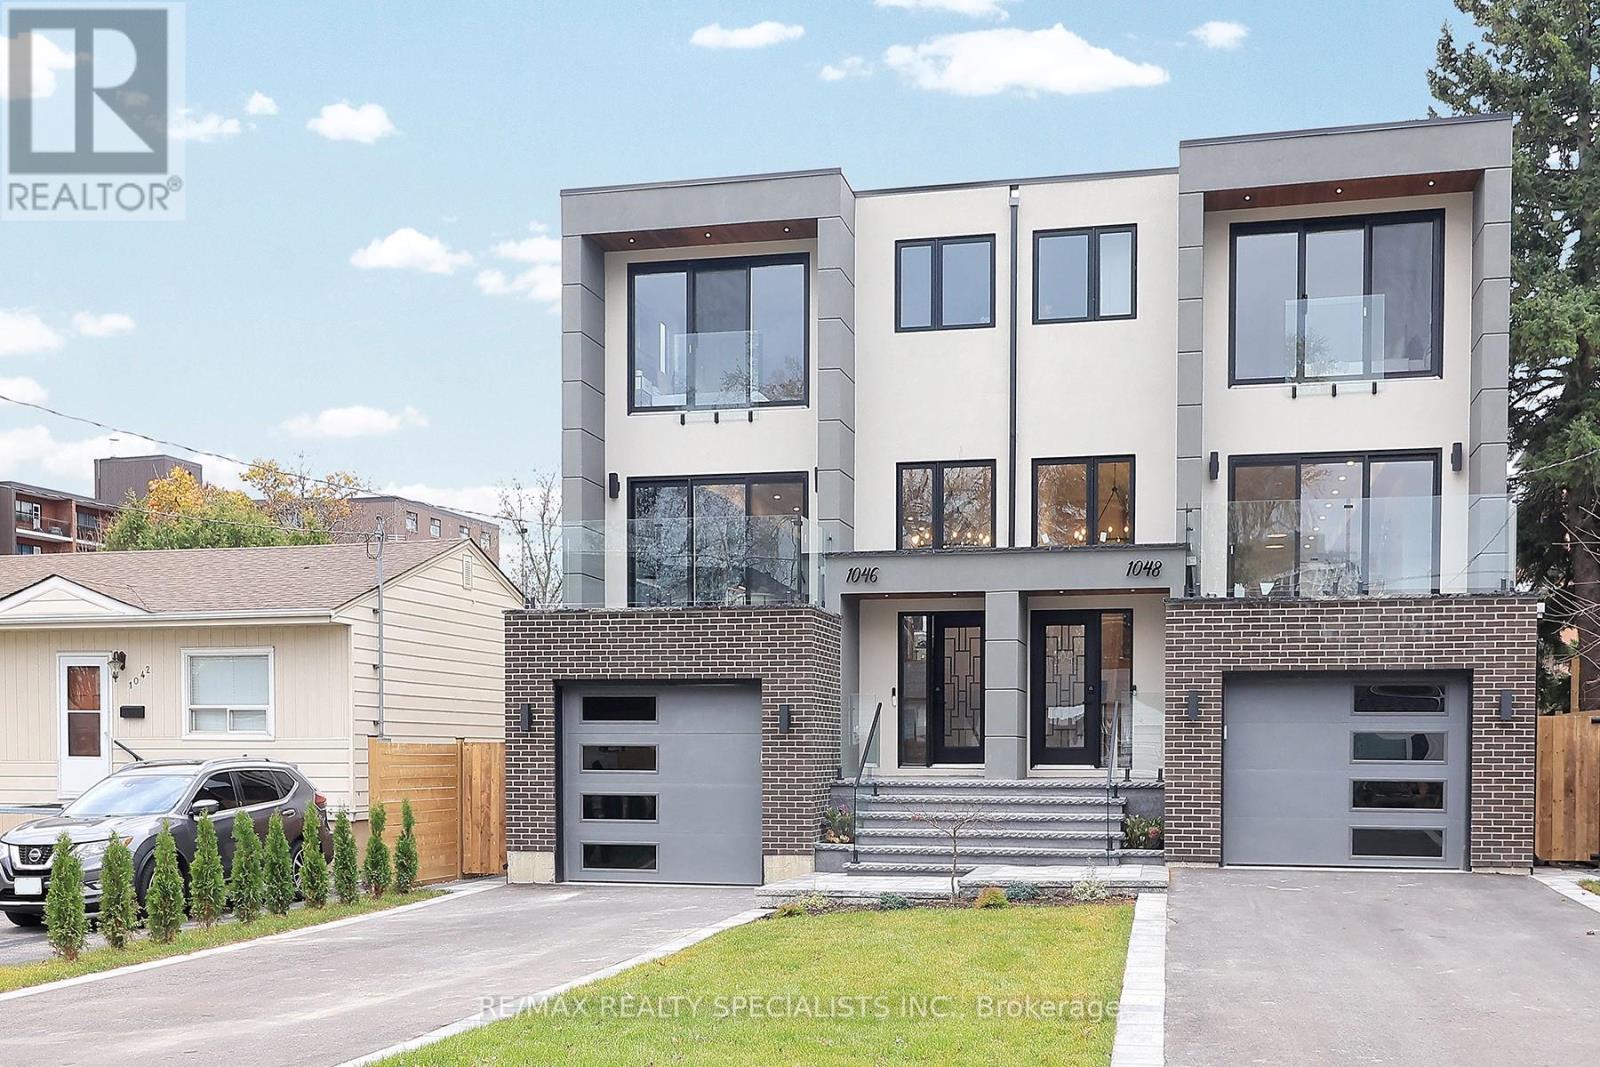
Bsmnt - 1046 Roosevelt Road
Mississauga, Ontario
The Legally finished Basement Apartment adds incredible value, with its own Bedroom, Kitchen, Living area & separate Laundry. A perfect blend of style, function in a Prime Location. (id:63203)
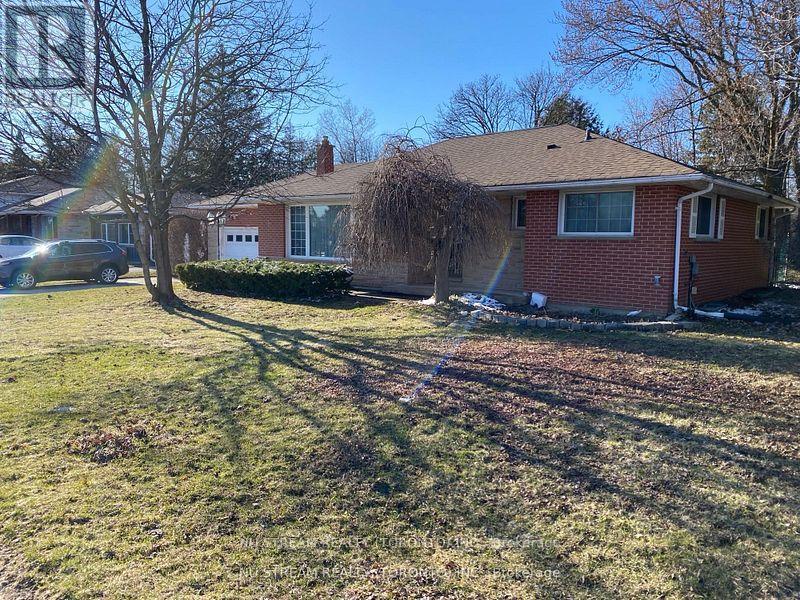
556 Big Bay Point Road
Barrie, Ontario
Welcome to this Development Ready property ON A 100' x 179' LOT In a fantastic Location in Barrie's Desirable Painswick North Community, Core Business Centre. The property Located in a Medium to High Density Development area designated by the City Of Barrie. This property is part of Six Lot Grouping( 536, 540, 544, 548, 552 and 556 Big Bay Point Rd ), With an incredible potential for future redevelopment opportunity. The seller willing to lease the home until development begins. The property close to excellent school, library, shopping, go station, public transit and much more. (id:63203)
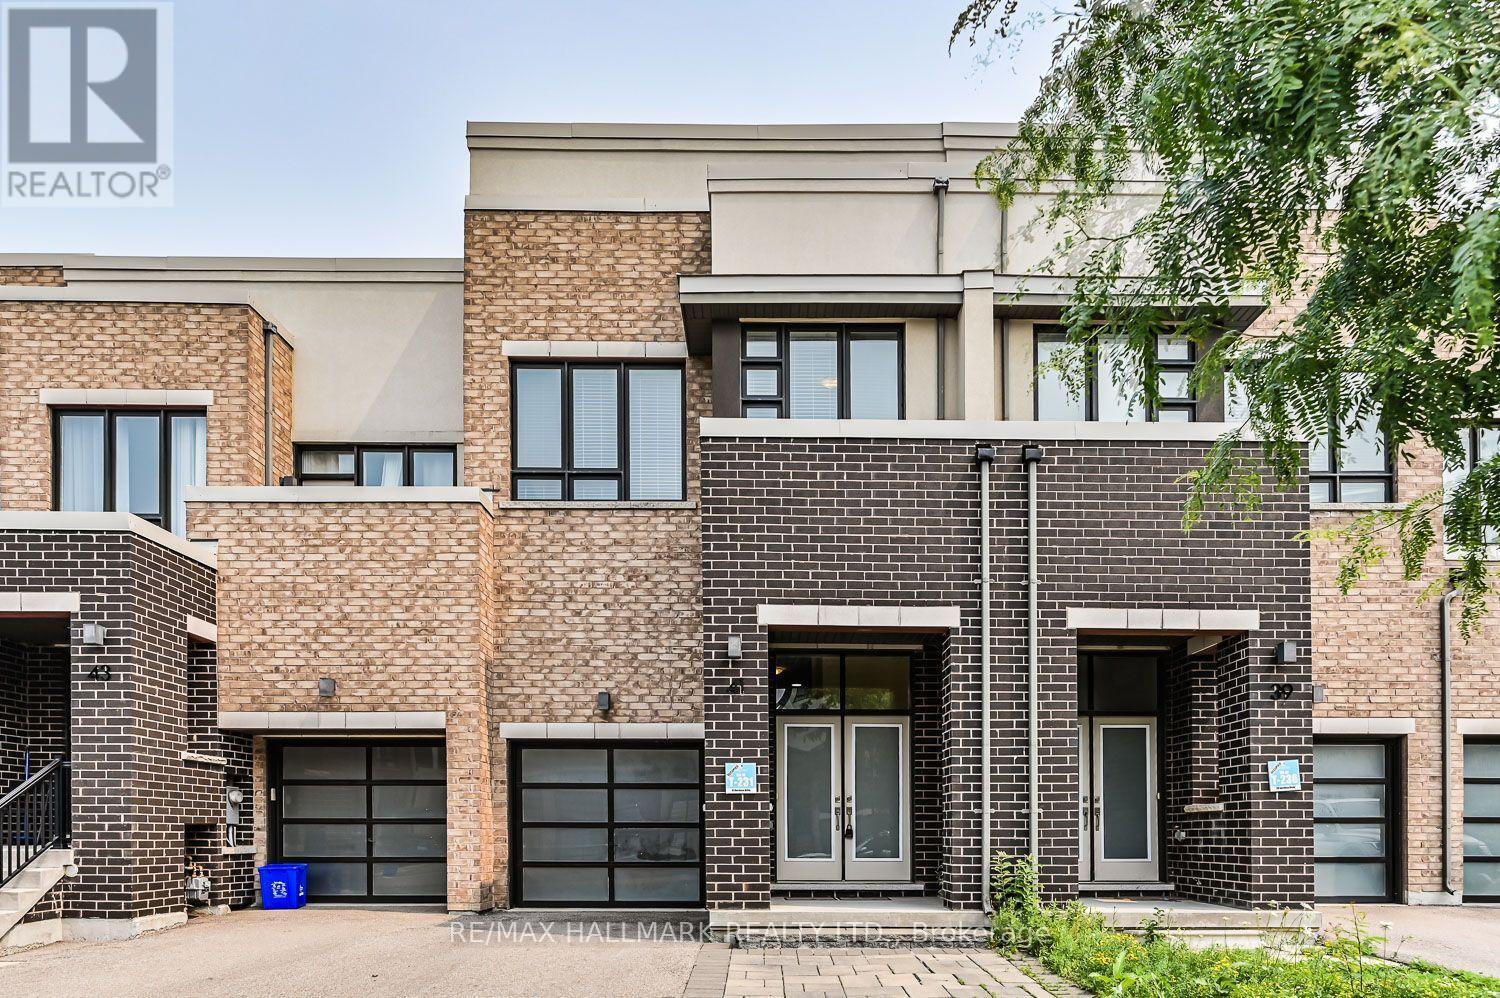
41 Anchusa Drive
Richmond Hill, Ontario
Fully furnished freehold modern design 3brs and 3.5 bathroom townhouse located in Richmond Hill Oak Ridges Lake Wilcox Community. Close to Lake Wilcox & Community Centre and 404/Go station, surrounded by the conservation area in prestigious Lake Wilcox Neighborhood! Great/functional floor plan home with open concept/spacious, main floor & spacious foyer leading to open concept great room, kitchen, dining room, living room with hardwood floor and high ceiling. Gourmet kitchen with S-S appliance, center island and breakfast bar area, private deep backyard, fully interlocked/stone backyard. spacious master W/4Pcs own ensuite and W/I closet, sunny/bright brs & extra exposure balcony, 2nd floor laundry rm. Basement fully finished and with full bathroom, big space for recreation or office. Welcome to look this beautiful home! (id:63203)
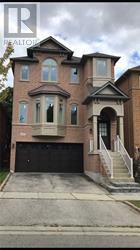
107 Brock Avenue
Markham, Ontario
Immaculate Detached Home With Double Garage. Renovated 2023 With New Hardwood Floor On 2/F, Some New Paint, 3 New Toilets, New Laminate Floor In Basement, New Double Pane Uv Windows, New Window Coverings. Great Layout & Spacious. Bright & Clean. Modern Kitchen With Center Island & Breakfast Area. Walk Out Basement. Steps To Pierre Trudeau High School & Elementary School. Close To Markham Transit & All Amenities. (id:63203)