

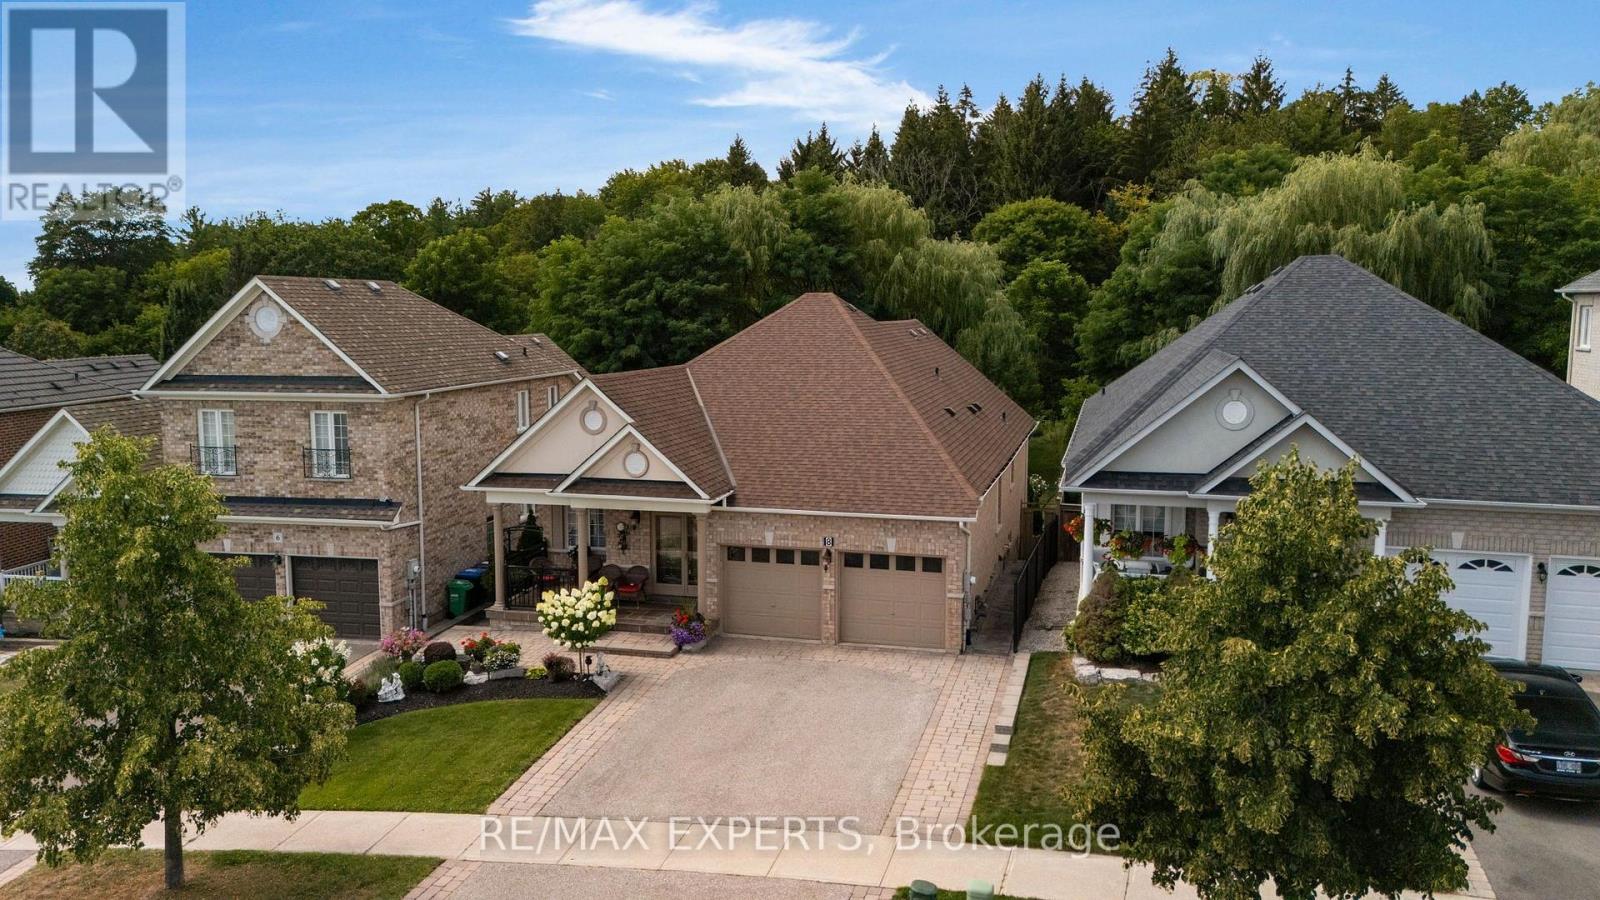
8 Evans Ridge
Caledon, Ontario
Welcome to 8 Evans Ridge - a beautifully maintained true bungalow offering over 1,700 sq ft of thoughtfully designed living space in the heart of Bolton.Step inside to find gleaming hardwood floors throughout the main level, complemented by soaring 9' ceilings and an abundance of pot lighting that gives every room a warm, open feel. The layout is bright, spacious, and easy to live in - exactly what you want in a true bungalow.Downstairs, the fully finished basement is a standout feature. With its own walkout to the patio, above-grade windows, and generous pot lighting, this lower level lives like a true extension of the home - not a basement. It's ideally set up as a separate apartment or in-law suite, offering fantastic flexibility for multi-generational living, a private guest space, or rental income potential.This home is perfectly suited for anyone looking to downsize without compromising on space, comfort, or functionality. Enjoy main-floor living with the bonus of a self-contained lower level for family, guests, or extra income.Location is everything, and this one delivers. You're just minutes from Bolton's shops, restaurants, and everyday conveniences, with easy access to major highways for a stress-free commute in any direction.If you've been searching for a true bungalow with a rare combination of style, function, and flexibility, 8 Evans Ridge checks every box. (id:63203)
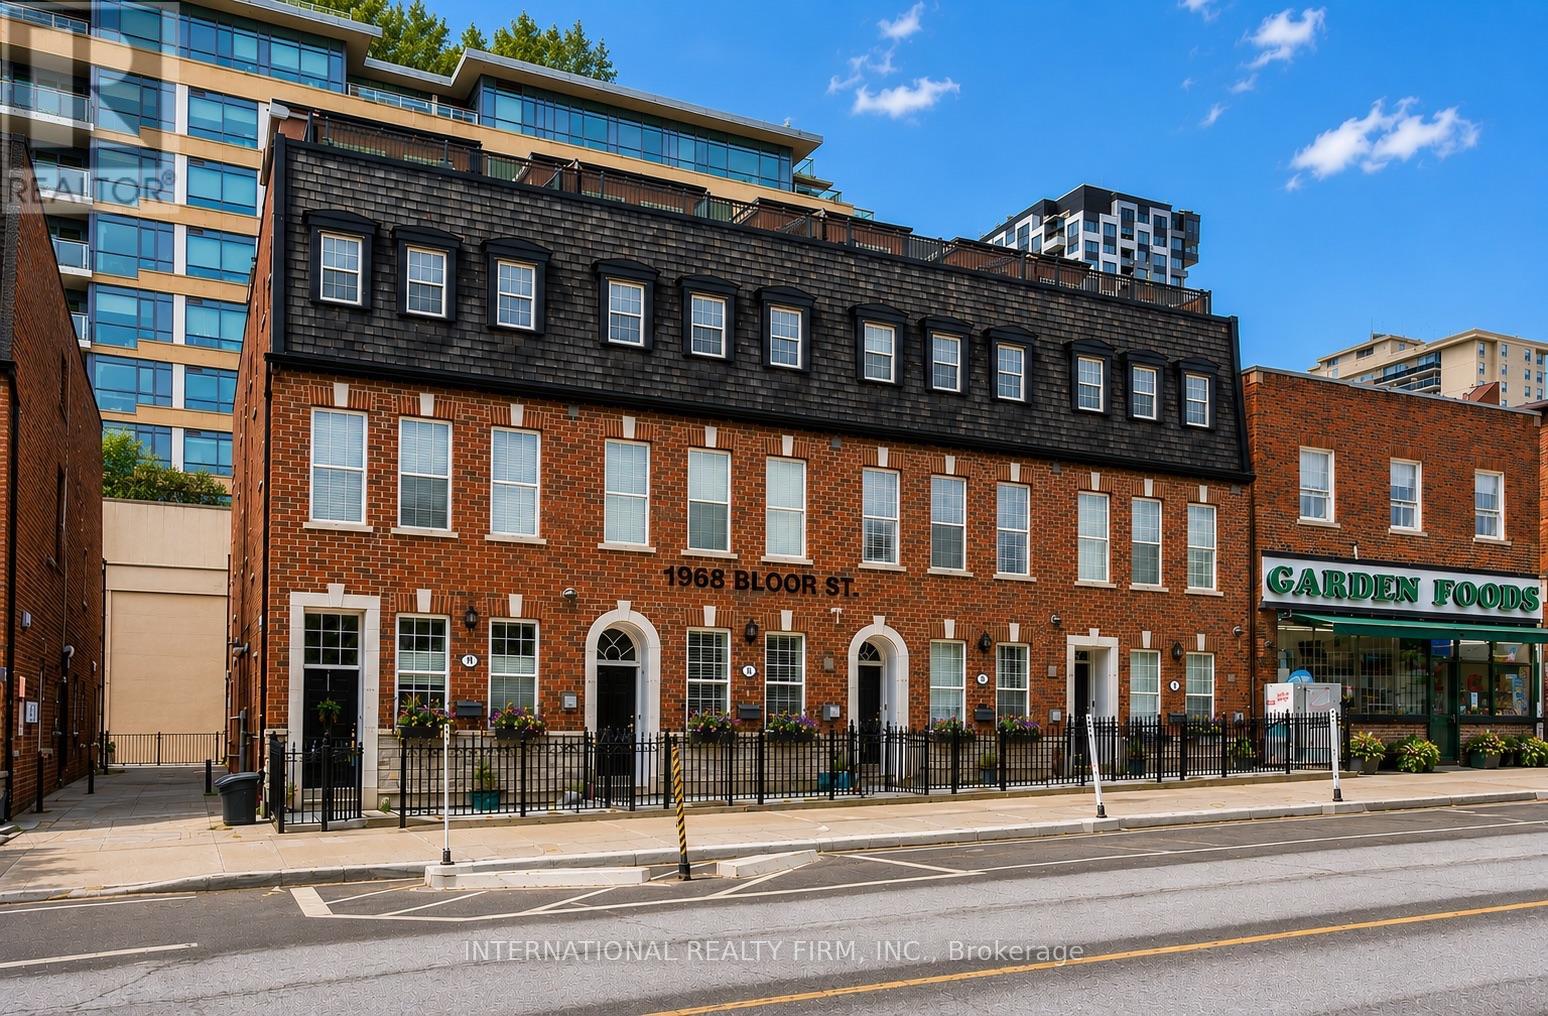
16 - 1970 Bloor Street W
Toronto, Ontario
Welcome to 1970 Bloor Street West, an end-unit freehold townhome in one of High Park's most established neighbourhoods. Behind its classic red-brick façade and dormered mansard roof, this three-storey, 1,207-square-foot residence has been thoughtfully updated while retaining the character rarely found in newer construction.Natural light defines the interior. A spiral staircase rises through all three floors beneath a central skylight, drawing sunlight into the heart of the home. As an end unit, additional windows keep the space bright throughout the day.Two bedrooms plus a den and three bathrooms provide flexible living space. The primary ensuite offers a deep soaker tub and dual shower heads, while custom built-in closets deliver tailored storage throughout. The generous den serves comfortably as a home office or nursery.The home has been extensively upgraded. Popcorn ceilings have been removed and all ceilings, walls, trim, and doors freshly painted. New solid-core interior doors by Brenlo are paired with new hinges and handles from Barcres, and custom organizers by TailoredClosets appear in every closet. A new wool runner dresses the spiral staircase, with full wool carpet across the third floor. Lutron dimmer switches and screwless wall plates run throughout, alongside new interior and exterior sconces.The rooftop terrace is a standout, with two sections finished in Trex composite decking and repainted from red to white. A gas hookup makes entertaining effortless, with open neighbourhood views. A separate ground-level terrace offers a second outdoor space.Complete with underground parking and less than a one-minute walk from High Park Station, this residence places the subway, High Park, and Bloor Street's shops and restaurants at your door. A rare offering not to be missed. (id:63203)
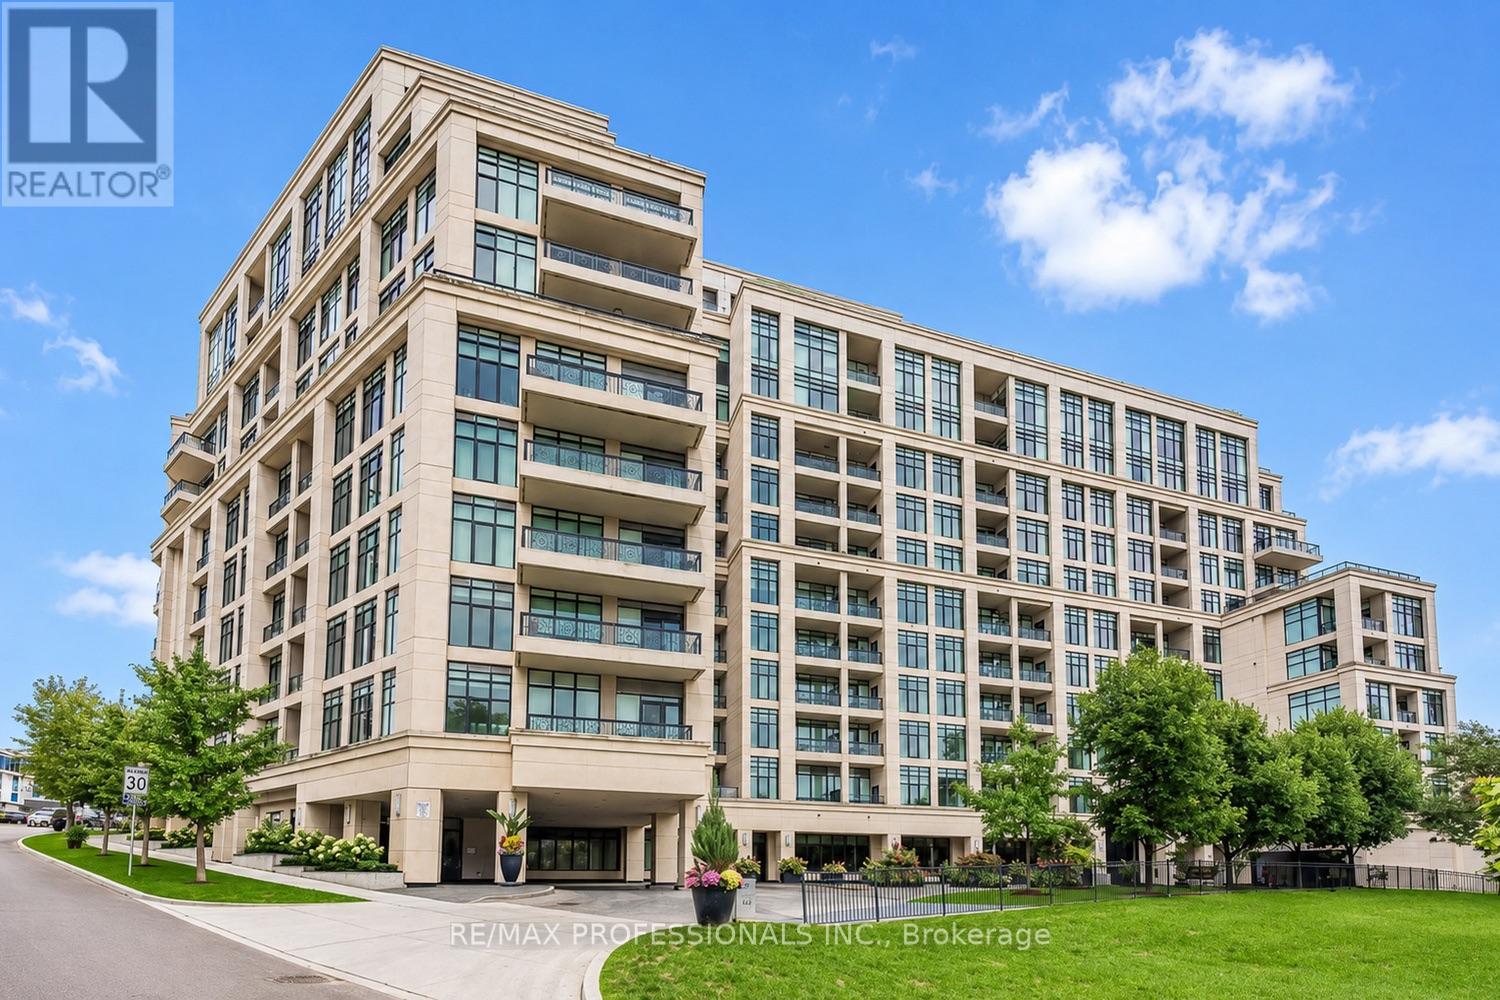
417 - 2 Old Mill Drive
Toronto, Ontario
Welcome to one of Toronto's most coveted luxury communities. This rarely offered corner suite at the prestigious Two Old Mill by Tridel, offers an exceptional split-bedroom layout with two private terraces, perfect for morning coffee, entertaining or simply enjoying the peaceful tree-top surroundings. Spacious plan with 9' ceilings, floor-to-ceiling windows and an abundance of natural light enhance the thoughtfully designed open-concept living space. The modern neutral kitchen features granite countertops, a breakfast bar, upgraded pantry cabinetry and excellent storage as well as two full bathrooms. Renowned for its impeccable management, exceptional craftsmanship and resort-inspired amenities, Two Old Mill offers a true five-star lifestyle with a luxurious spa, indoor pool, fitness centre, elegant party spaces, concierge and beautifully maintained grounds. Set in the heart of the historic Old Mill neighbourhood, you'll enjoy one of Toronto's most prestigious west-end addresses. Steps to the Humber River trails, Etienne Brûlé Park, High Park, Old Mill Tennis Club, the iconic Old Mill Inn & Spa, and some of the City's finest golf courses. Stroll the vibrant & charming boutiques, cafés, restaurants and specialty shops of Bloor West Village, with Old Mill and Jane subway stations just minutes walk. Quick access to downtown Toronto, major Highways and Pearson International Airport makes this an unmatched combination of luxury, nature and urban convenience. (id:63203)
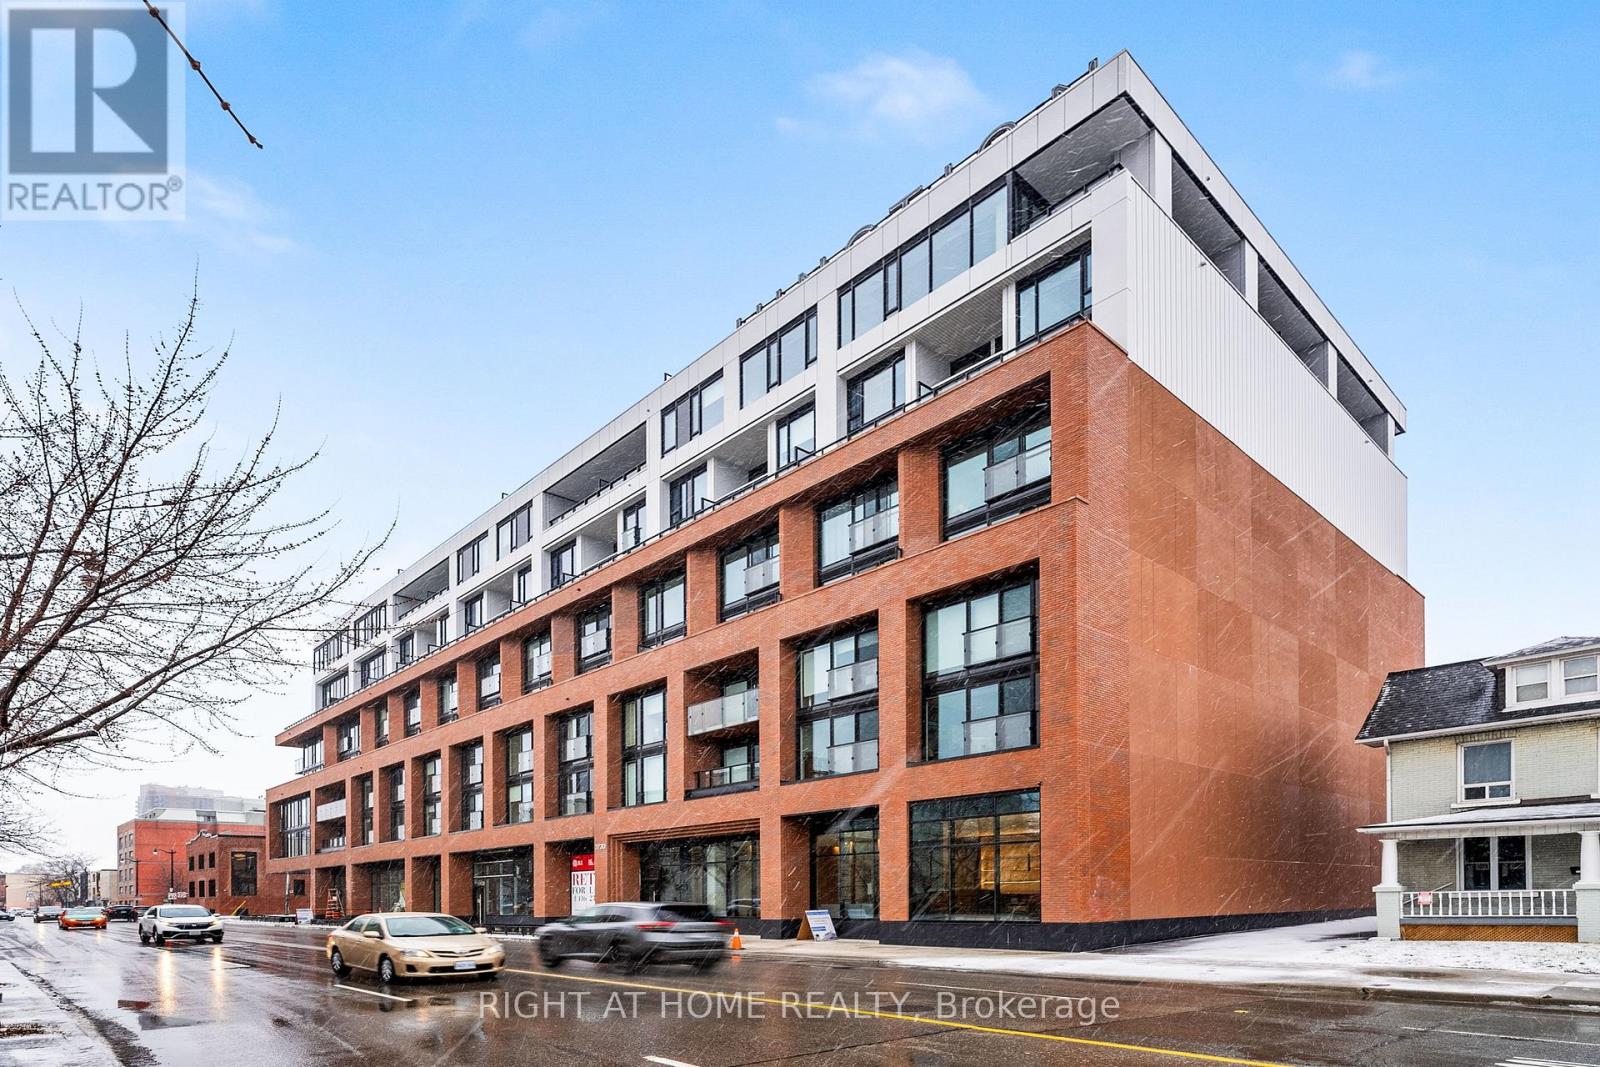
520 - 2720 Dundas Street
Toronto, Ontario
Be the first to live in this stylish 2-bedroom, 1 bathroom suite on the fifth floor with a north-facing view in the sought-after "Junction House." This brand-new unit features a spacious covered balcony with gas and electrical connections. The open-concept design, with 9-foot-high exposed concrete ceilings and large windows, provides ample natural light. The Scavolini kitchen boasts sleek appliances, including a gas cooktop, integrated fridge and builtin oven. The primary bedroom includes a walk-in closet and one full bathroom. Perfect for urban living, it's steps away from a vibrant community with cafes, breweries, and artisanal shops. This 9-story building, designed by "Superkul Architects," offers a Scandi-inspired lobby doubling as a dynamic co-working space. Secure parcel storage adds convenience and peace of mind. (id:63203)

19 Old Pavillion Road
Caledon, Ontario
ESCAPE THE HUSTLE WITHOUT THE COMMUTE! Now offered at an incredible new price point. Discover this unique, character filled co-op nestled in the historic Ferndale/Boston Mills area. Enjoy a peaceful, cottage like setting just minutes from Cheltenham General Store. Experience the best of both worlds with scenic trails, golf the Cheltenham Badlands, Spirit Tree Estate Cidery and charming local hamlets just minutes away while remaining only 15-20 minutes from Georgetown and Brampton with convenient access to major commuter routes.This one of a kind split level bungalow blends country charm with modern style and features an updated kitchen with bamboo countertops, a spacious butler's pantry/laundry room, marble and hardwood flooring and a stunning live edge wood feature connecting the kitchen and living room. A row of clerestory windows fills the home with natural light while maintaining privacy, accessed by a charming rolling library ladder that adds character and functionality. Outside you'll find a greenhouse with endless possibilities as a studio, hobby space, or retreat, a screened in room for relaxing, a large storage shed, parking for three vehicles. Plenty of space to create your dream outdoor entertaining area. Rich in local history and full of thoughtful updates, this is a rare opportunity to own a one of a kind home that perfectly blends charm, character, and convenience. Schedule your private tour today! (id:63203)
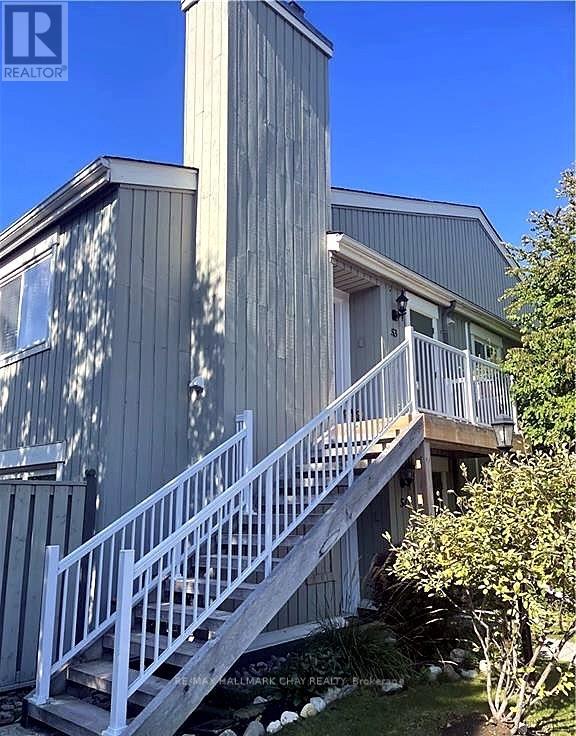
53 - 19 Dawson Drive
Collingwood, Ontario
Welcome to 19 Dawson Drive in Collingwood! This Bright and Inviting Upper-Level Condo Offers 2 Bedrooms, 2 Bathrooms and a Comfortable Open-Concept Layout. The Living Area Features Hardwood Floors and a Cozy Gas Fireplace, While the Kitchen Offers Plenty of Cabinet and Counter Space with a Breakfast Bar Overlooking the Living Room. The Primary Bedroom Features a Spacious Walk-In Closet, Ensuite Bath and Walkout to a Private Balcony - the Perfect Spot to Enjoy Your Morning Coffee. In-Suite Laundry Adds Everyday Convenience. Ideally Located Just Minutes From Downtown Collingwood, Georgian Bay, Trails, Shopping, Restaurants and Blue Mountain, with Four-Season Recreation Close by. Annual Lease Available November 1st. Utilities in Addition. Includes 1 Outdoor Parking Space and Storage Locker. (id:63203)
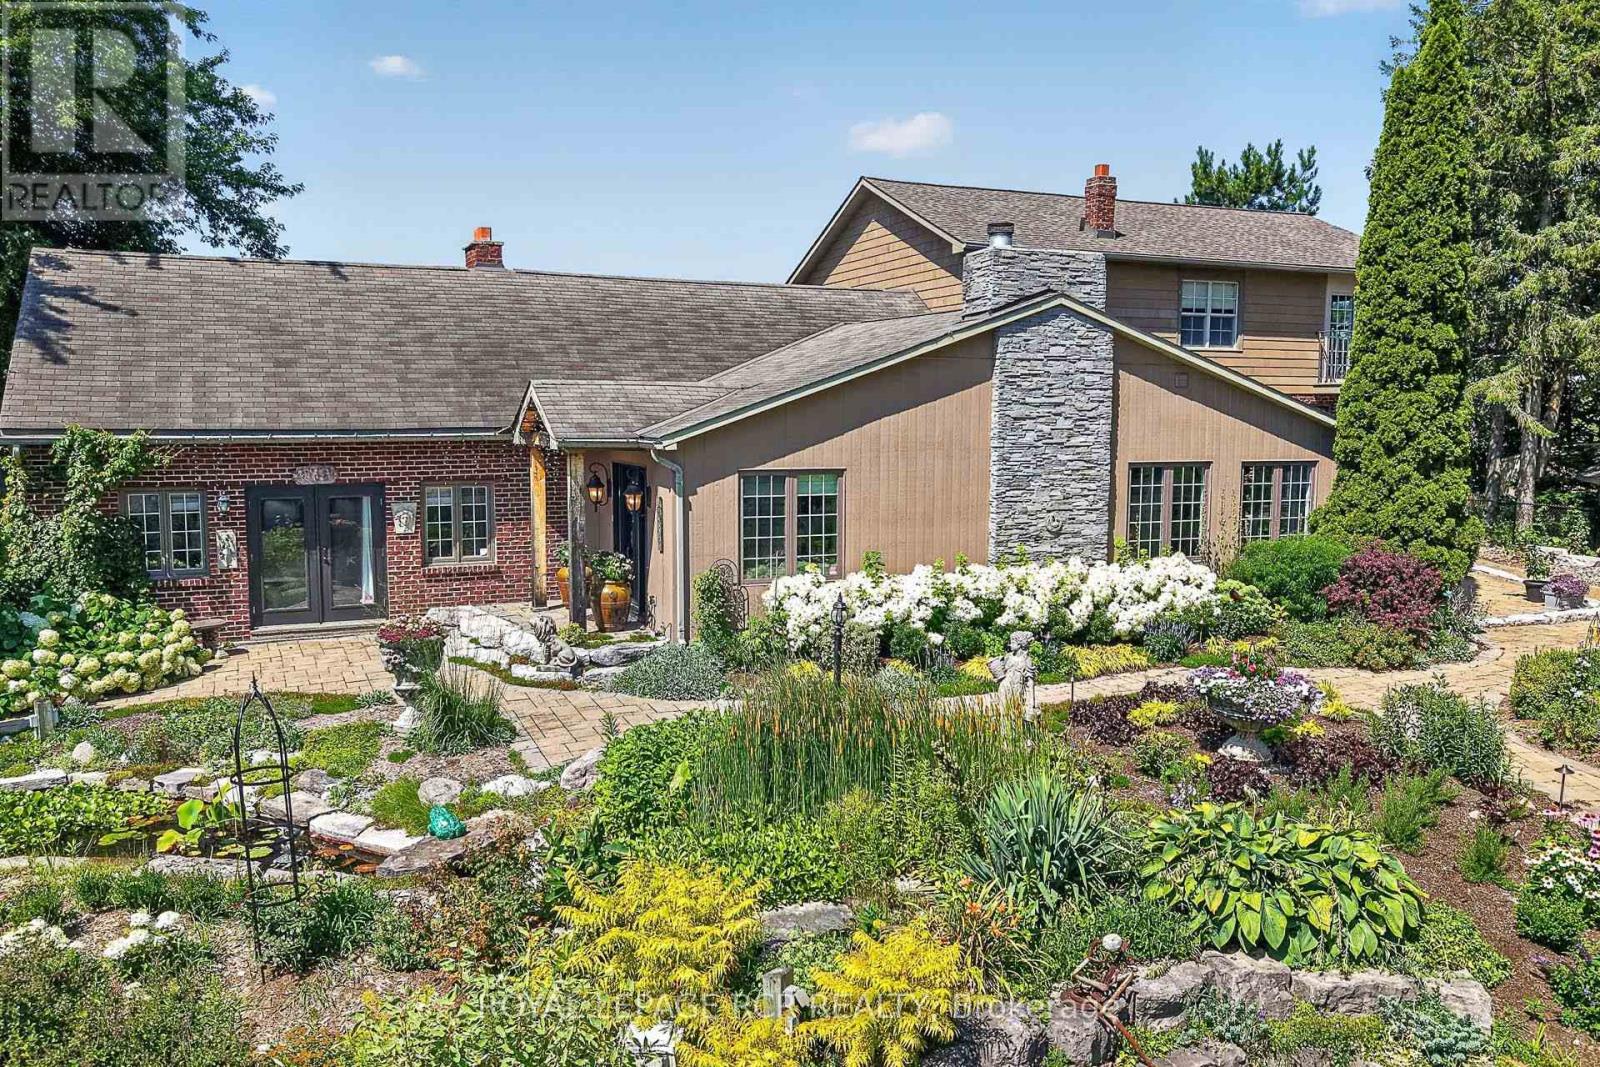
752 Ball Road
Uxbridge, Ontario
Private 50-Acre Estate & Turnkey Business Opportunity tucked away at the end of a peaceful dead-end road just minutes from downtown Uxbridge. This breathtaking 50.2-acre estate with gated entrance offers the perfect blend of luxury living, natural beauty, and ultimate versatility. Spanning 3,629 sq. ft. above grade-plus a finished basement, this custom-crafted residence features wide-plank hardwood floors, soaring vaulted ceilings, three cozy fireplaces, sunroom, dream kitchen and expansive sunlit principal rooms with multiple walk-outs. At the heart of the home is a chef's spectacular kitchen complimented with a massive center island, Wolf gas range, built-in oven, coffee bar, oversized Miele built-in refrigerator/freezer and dual beverage fridges. Upstairs, three spacious bedrooms boast panoramic views of the surrounding countryside. The primary suite presents multiple custom built-in cabinet closets, 3 piece ensuite and walk-out to balcony. Outside is a true paradise: sprawling rolling hills and mature woodland frame extensive show-stopping gardens outfitted with drip irrigation, cascading waterfalls, Koi pond and multiple ornamental ponds. Relax by the inground pool, or take advantage of the impressive exterior infrastructure-including a detached extra-large two car garage with an additional insulated office area. Commercial and personal grower facilities abound, featuring three large production greenhouses measuring 75x20, 100x30, and two 20x36 gutter-connected greenhouses, all offering hydro, water, and concrete flooring, with the main greenhouse also offering propane heaters, plus one charming 20x10 personal garden greenhouse. Minutes from downtown Uxbridge, this rare property presents endless possibilities for estate living, contractors, hobby farmers, garden centers, or specialized home-based businesses. (id:63203)
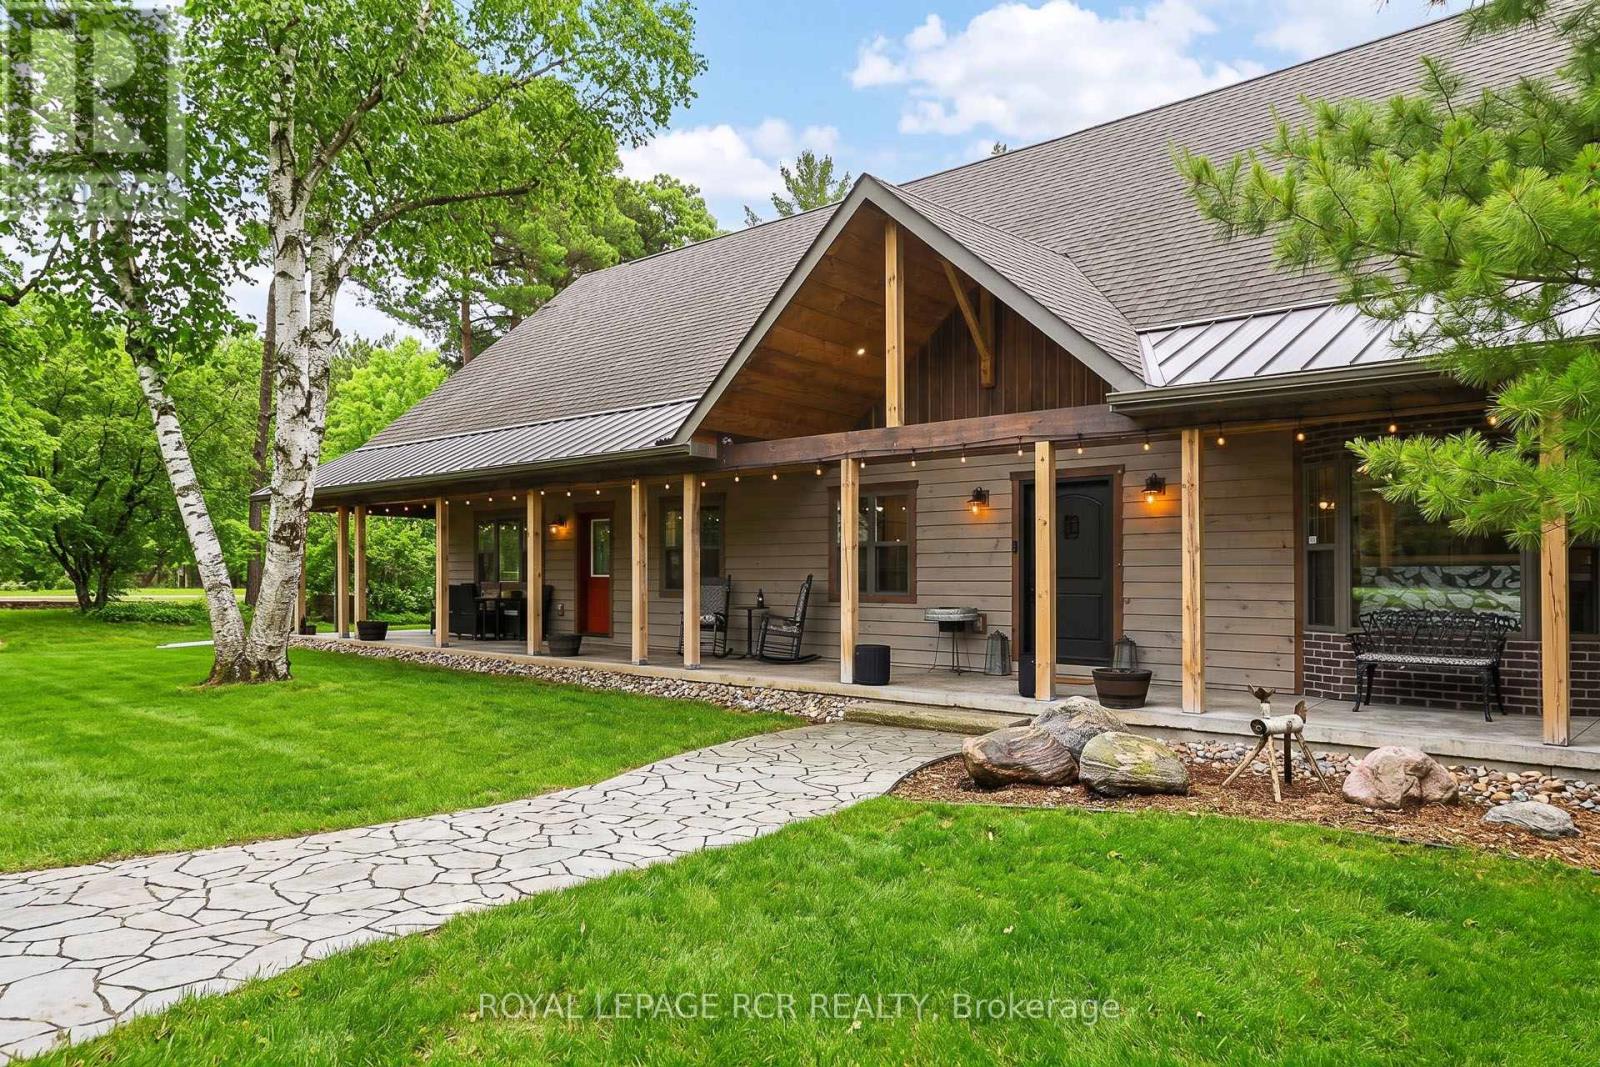
4143 Vivian Road
Whitchurch-Stouffville, Ontario
DESIGNER BARNDOMINIUM/BUNGALOFT * LEGAL EXECUTIVE LARGE 1 BDRM LOFT APARTMENT & 2 OFFICES WITH SEPARATE ENTRANCES * 4 STALL BARN Welcome to Willow Trail Farm, a stunning 7-year-old custom home on 2+ acres backing onto the York Region Forest Trails. Experience exceptional modern craftsmanship and equestrian heritage with versatile income potential. It is conveniently located just minutes from Hwy 404, all amenities, hospital and transportation. The Bungaloft is lovingly created with desirable modern Barndominium accents and features a wide-open floor plan with soaring ceilings, exposed beams, sloping rooflines, sliding barn doors & high-end rustic finishes. The open concept layout includes a spectacular chef kitchen that flows into the dining room and great room. Enjoy a main floor primary suite, a sprawling 50-foot covered porch, a fabulous 1 bedroom loft apartment, 2 laundry rooms, office(s) with exterior entrance(s) and 3 heated garages. This unique home offers stunning views of pasture, barn & forest through expansive windows. This property offers income and lifestyle flexibility, including: LEGAL LOFT APARTMENT: A one-bedroom suite with a separate entrance, open-concept kitchen, great room, and ensuite. PROFESSIONAL OFFICE: A dedicated loft workspace with separate entrance and access to a 2 piece bath. STABLE FACILITY: A charming 4 stall barn with hydro, water, poured concrete aisles, loft storage, outdoor stalls plus paddocks & direct access to forested riding trails.- VERSATILE SPACE/UTILIZATION: Three heated garages that can serve as a workshop or training facility and a large parking space with electrical hook up at the back of the home for your dream RV. Experience a perfect venue surrounded by a country outdoor pastural setting that is perfect for family entertainment, country style events and authentic farm style Airbnb opportunities. BARNDOMINIUM - A MODERN RUSTIC DESIGN EMBRACING HOME, WORK AND INCOME OPPORTUNITIES. Welcome Home! Bring Your Horses! (id:63203)
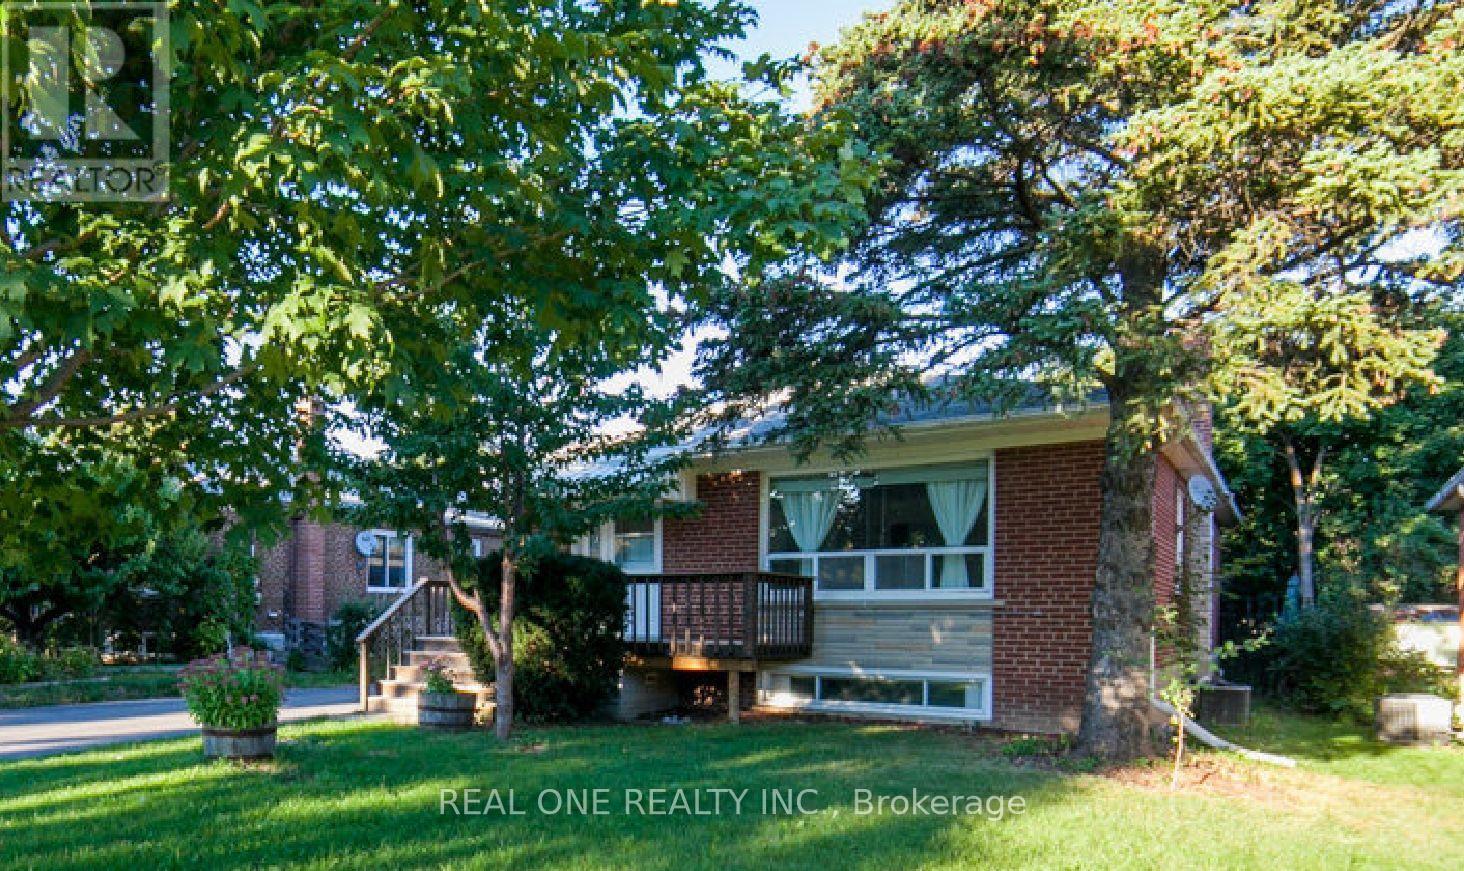
375 Neal Drive
Richmond Hill, Ontario
Gorgeous 3 Bedrooms 1.5 bathroom Bungalow Main Floor for lease in a Family Home in High Demand Crosby Neighbourhood Central Richmond Hill. Great Location Close To Major Routes & Hwy 404, Steps To Large Walking Park and Go Train. Shopping Plaza Nearby (Costco, Walmart, Home Depot, Food Basic, Banks And More). Top-Ranked Schools: Crosby Heights Ps Gifted Program, Beverley Acres Ps French Immersion And Bayview Secondary High School. Upgraded Kitchen And Washrooms, Beautiful Floor & Light Fixtures,Ceramic Tiles, Wood Works. Total 2 parking Space. Basement is not included. No Pets, No Smoking. Tenant pays 2/3 of total Utilities and is Responsible For Lawn Care And Snow Removal. (id:63203)

32 Lake Forest Drive
Richmond Hill, Ontario
*Quality ASPEN RIDGE home, 60-FT WIDE LOT, Rare 3-CAR TANDEM GARAGE *Distinguished home blends timeless elegance with extensive luxury upgrades, refined architectural details and exceptional functionality *Double-entry doors lead to the formal Living and Dining rooms adorned with coffered ceilings and timeless archways *Main Floor DEN w/French doors provides the perfect dedicated office space *Fully RENOVATED CHEF'S KITCHEN, thoughtfully designed, an entertainer's dream, featuring massive central island, quartz counters, premium built-in appliances, lots cabinets/drawers, and an oversized eat-in area overlooks the spectacular Family Room with SOARING 18-FT CEILING, custom shutters & cast-stone gas fireplace *Newer Hardwood Floor on 2/F with 4 Large Bedrms *Relax or entertain in summer on the covered FRONT PORCH LOUNGE or the Low-Maintenance Professionally Landscaped BACKYARD OASIS with large paver patio, custom-built shed, pergola & swing *On winter days, snuggle, play or entertain in the Huge cosy Basement Recreation room with Wine Cellar & Gas Fireplace for movie nights, games, dedicated gym area... *Huge 3-CAR Tandem Garage with 11-FT CEILING, convenient Backyard Access & Exhaust Fan offers exceptional space for vehicles, storage, bikes, recreation equipment or a workshop *Surrounded by parks & trails and close to top-rated schools, golf and shopping *Enjoy this exquisite home with year-round splendid living, for quiet family time or entertaining friends. (id:63203)
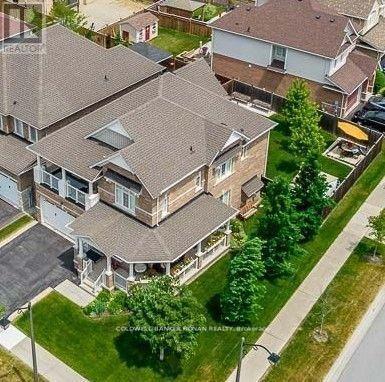
71 Cauthers Crescent
New Tecumseth, Ontario
If you're looking for a move-in-ready, spacious multi-generational home, look no further than 71 Cauthers Crescent - a beautifully decorated spacious 4 bedroom/5 bathroom, plus a Den. Located on a premium 59.84 x 110 Ft private corner treed lot in Alliston's Treetop community, this home features 9ft ceilings with an open concept living space, French doors opening to the private, fully fenced backyard with mature trees, a custom gazebo & in-ground irrigation system. Double door entry to the primary bedroom, spacious walk-in closet and 5 pc ensuite , plus 3 spacious bedrooms with private & semi ensuites completing the upper level The finished basement includes a second kitchen, 4 pc bath and a laundry room. Everything you need is just minutes away, with primary & secondary Public & Catholic schools, parks, recreational centre, shopping, dining & entertainment, including the Nottawasaga Inn Resort & Golf Course, just across the road! Easy access to all the in-town conveniences such as Walmart, Zehrs, Freshco, No Frills. With an ideal commuter location, just minutes to Hwy 400, to the Bradford GO station, or downtown Toronto in less then one hour! Just over 3800 sq ft of total finished living space make this home the perfect size with an ideal layout for a multi-generational family in a quiet country setting! (id:63203)
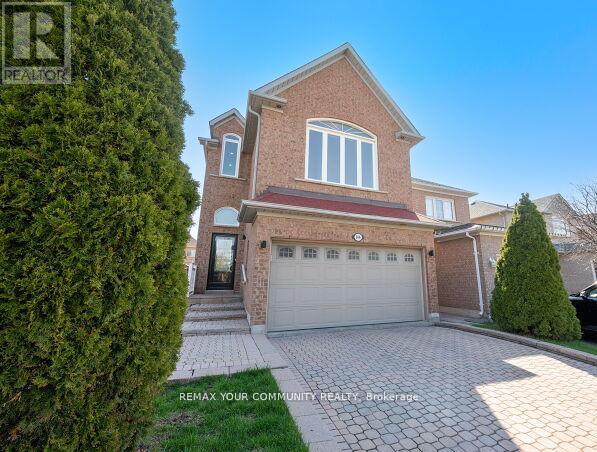
144 Broomlands Drive
Vaughan, Ontario
Beautiful & Immaculate Home! Nestled in the vibrant heart of Maple, this stunning 4- Bedroom, 4-Bathroom home invites you to experience spacious, light-filled living in a beautifully updated setting. Situated on a quiet street. Features 12' Foot Ceilings on stunning Open Concept main floor. Modern pot lights and a cozy three-sided fireplace. Natural light floods through the New Windows & Doors. The newly updated main floor interior flows seamlessly. Features a finished basement with wet bar, offering versatile living space ideal for families. *Newer Furnace & Newer A/C unit. Optional 2nd Floor Family room layout with vaulted ceiling and large window. *New Interlocked backyard patio, an ideal spot for entertaining or relaxing. Double Car garage with Direct Access to home. Long Driveway to accommodate many cars. No Sidewalk! Close to Public Transit, all Schools, Hospital, Parks, Rutherford Go Station, Entertainment & Shopping, Canada's Wonderland Vaughan Mills & much more! Flexible Possession Date, Immediate Closing available! (id:63203)