

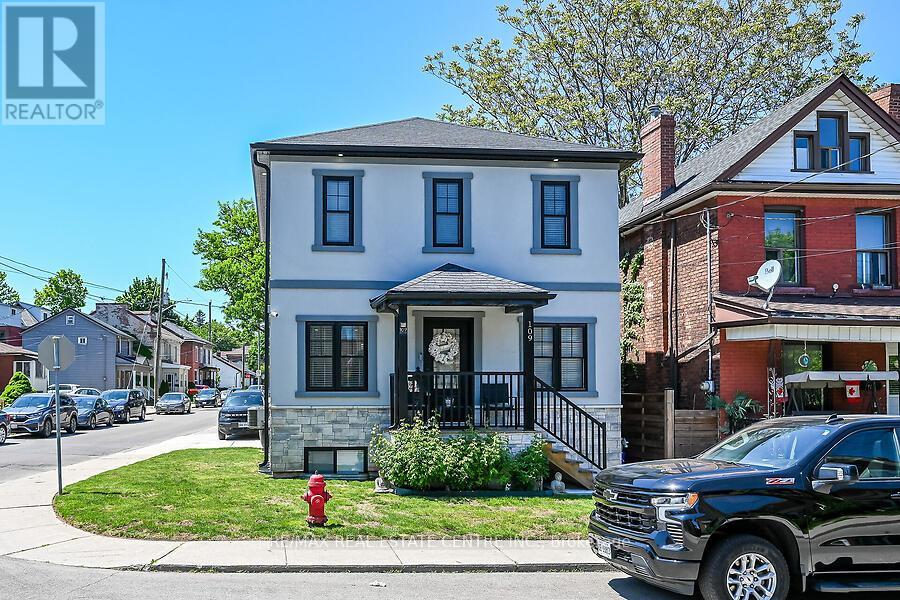
109 Ray Street N
Hamilton, Ontario
Meticulously cared for !! Entertainers dream in the Strathcona neighborhood just minutes to TD Coliseum, the Go Station and all amenities! . This luxury home comes at no spared expense. Custom built-in closets by Closets By Design have been installed in all bedrooms, laundry room and mudroom. Spacious bedrooms with walk-in closets in not one, but two bedrooms. Engineered hardwood floors throughout the open-concept main level and second level. Also features a chef's kitchen with quartz countertops, large island with double sink and garburator, and high-end stainless appliances including SmartThings convection oven with gas range. Cozy up in the fully finished basement featuring an elegant 5-piece bathroom with double sink. Attached garage with temperature-controlled heated floors, pot lights, built-in cabinets, roll-up garage door and enough ceiling height to install a lift and store two cars. Enjoy peace of mind with the owned Paradox home security system - no contract required. Concrete driveway wraps around the house and into the backyard for maintenance-free relaxing or entertaining. 200-amps on breakers. Walking distance to Victoria and Dundurn Park, Locke Street shops, and Bayfront Waterfront. Enjoy the benefits of a fully finished home with premium upgrades everywhere! This is a must see!! (id:63203)
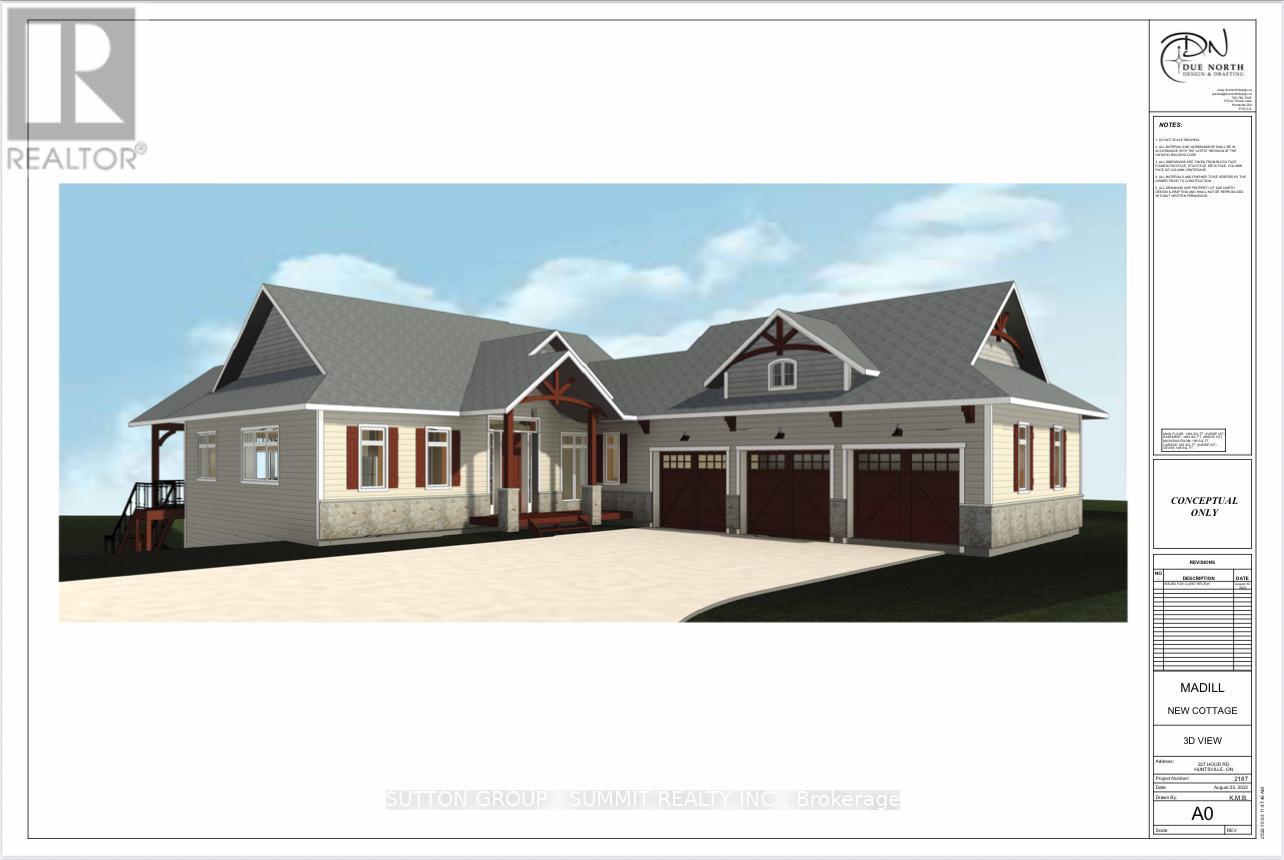
227 Hood Road
Huntsville, Ontario
Nestled on the serene shores of Mary Lake, this exceptional waterfront property offers access to over 40 miles of boating opportunities. This thoughtfully designed 4-bedroom, 4-bathroom lakefront cottage is currently partially completed and presents a rare opportunity to customize the finishing touches to your vision. Built with quality and efficiency in mind, the home features full ICF construction extending to the roof, an insulated and heated basement slab, and 4 inches of rigid foam insulation in the ceiling for outstanding year-round comfort and energy performance. The home's advanced heating system includes a main gas furnace for whole-home heating, a supplementary high-efficiency Navien condensing boiler providing in-floor radiant heat, and a line set already installed to accommodate heating in a future garage. The boiler is also sized to serve as a backup heating source for the home. In addition, a heat pump upgrade to the air conditioning system provides efficient heating during the spring and fall seasons, while a gas fireplace on the main floor creates a warm and inviting atmosphere. Plans are in place for an expansive front deck designed to capture breathtaking lake views. The outdoor living space is envisioned to include a covered patio area and a Muskoka room, creating the perfect setting for entertaining or relaxing while enjoying the waterfront surroundings. The waterfront itself is equally impressive, featuring owned shore road allowance, a clean and shallow sandy-bottom shoreline ideal for swimming, and excellent sun exposure. A boathouse equipped with a boat lift, along with a sun-filled dock complete with stairs, provides convenient access to the water and enhances the property's exceptional lakeside lifestyle. This is a unique opportunity to own a high-quality waterfront retreat in one of Huntsville's most desirable boating locations. Taxes not yet assessed on new build. (id:63203)
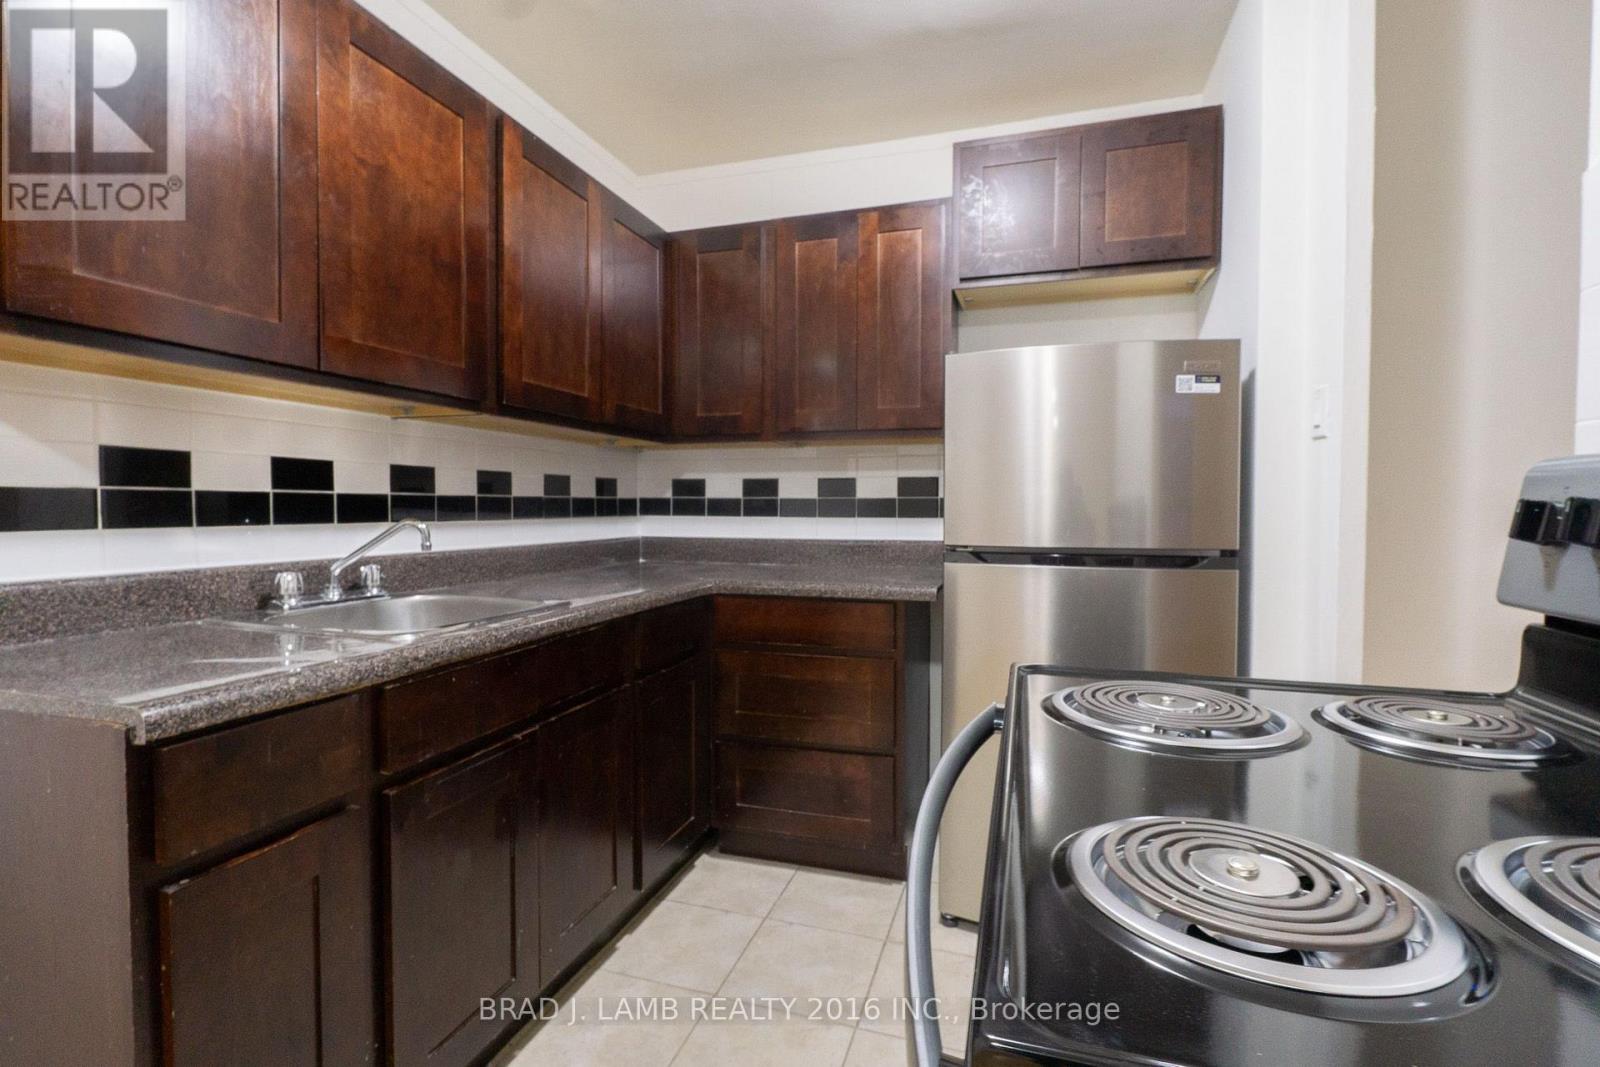
406 - 4 Hill Heights Road
Toronto, Ontario
Welcome to 4 Hill Heights, a bright and spacious 2-bedroom suite offering over 600 sq. ft. of living space with a functional layout and plenty of natural light. Located in North York's Bathurst Manor neighborhood, this home is surrounded by parks and green space and is conveniently located close to transit and the QEW, with easy access to schools, shopping, and everyday amenities. A great opportunity for comfortable living in a quiet, family-friendly community. (id:63203)
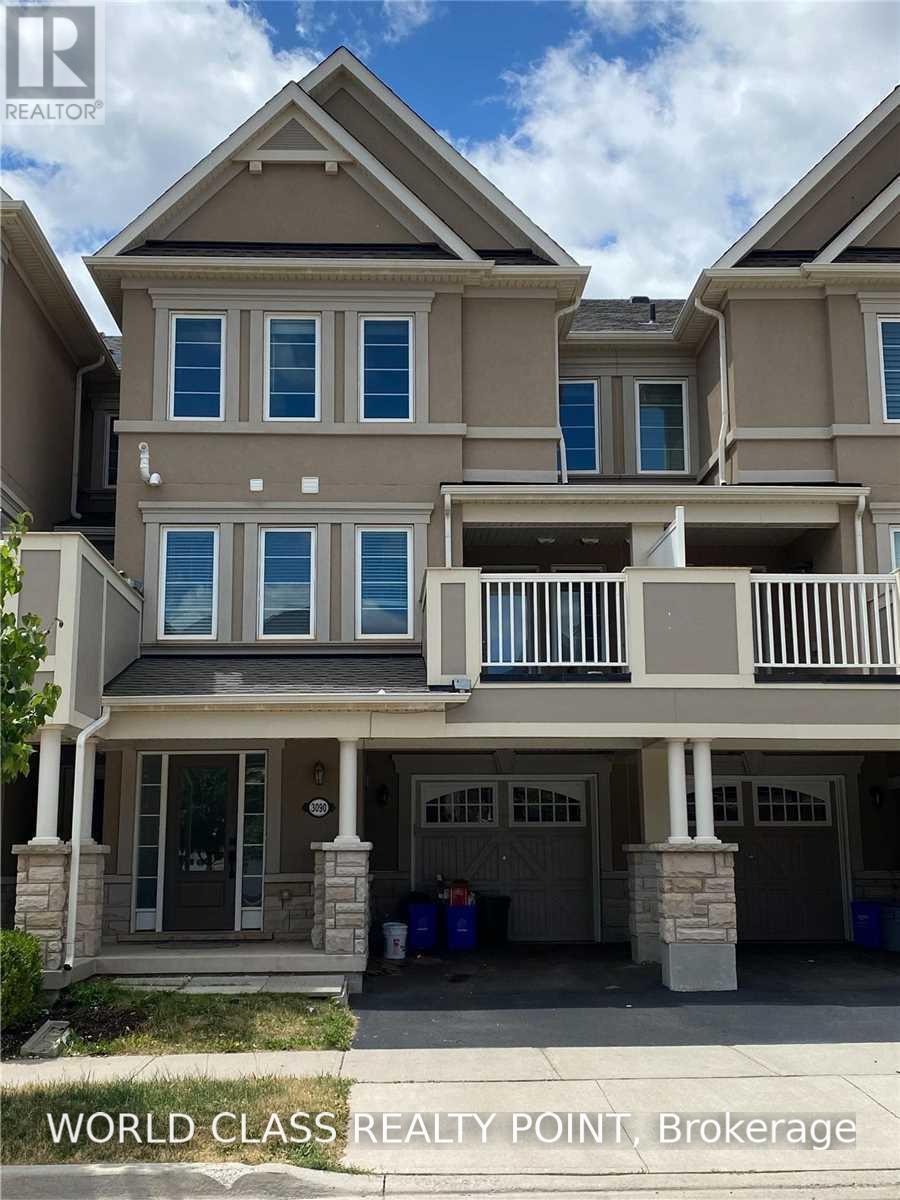
3090 Gardenia Gate
Oakville, Ontario
**Prime Location! Bright & Beautiful Open-Concept Home in a Highly Desirable Area.** Featuring a modern kitchen with granite countertops, fridge, stove, dishwasher, and ample cabinetry. Convenient 2nd-floor laundry. Walk out from the living area to a private balcony. Includes **two parking spaces** and a versatile **office space on the 1st floor**.Excellent location near **Hwy 403, 407 & QEW**, Dundas St. and Neyagawa Blvd. Close to parks, community centres, schools, library, hospital, public transit, shopping plazas, grocery stores, restaurants, and all major amenities.**No pets. No smoking. A+++ tenants only.** Don't miss this excellent opportunity in a highly sought-after neighbourhood! (id:63203)
611 - 160 Kingsway Crescent
Toronto, Ontario
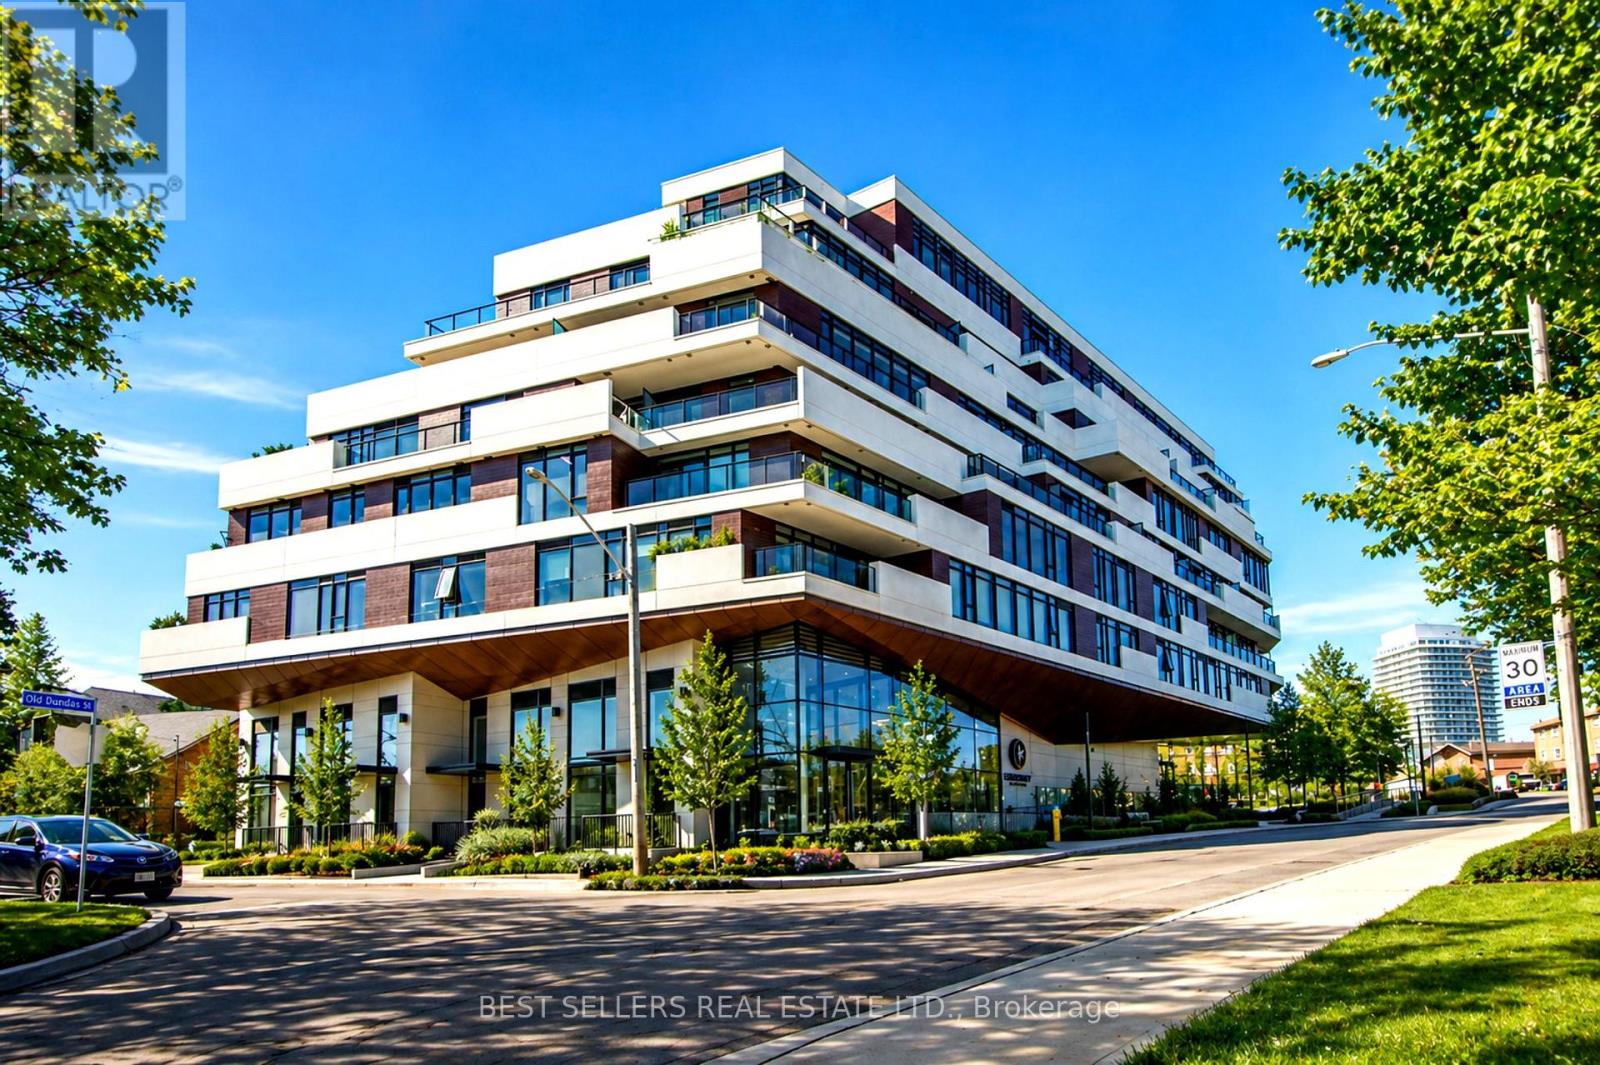
Welcome To Suite 611 At Kingsway Crescent, One Of The Most Desirable Layouts In The Building, Offering A Rare, Unobstructed South-Facing Exposure And Exceptional Natural Light Throughout. Step Out Onto Your Private 260+ Sq Ft Terrace And Enjoy Beautiful Views Of The Humber River And City Skyline - A Perfect Space For Relaxing Or Entertaining.This Thoughtfully Designed Suite Features Modern Open-Concept Living With Engineered Hardwood Flooring, Sleek Designer Cabinetry, And A Contemporary Kitchen With Stainless Steel Appliances. The Spacious Primary Bedroom Offers A Walk-In Closet And A Well-Appointed Ensuite Bathroom, Providing Both Comfort And Privacy.Refined Finishes Include Smooth Ceilings, In-Suite Laundry, And A Clean, Modern Aesthetic Throughout, Creating A Turnkey Living Experience.Residents Enjoy Access To Premium Amenities Including A Fully Equipped Fitness Centre, Yoga Studio, Party Room, And A Stunning Rooftop Terrace With Panoramic Views.Ideally Located In The Kingsway, You Are Steps To TTC, Humber River Trails, Top-Rated Restaurants, And Everyday Conveniences, With Easy Access To Major Highways, The Airport, And Downtown Toronto.Includes 1 Parking Space And Locker. Currently Tenanted - Tenant Can Stay Or Vacate. (id:63203)
90 Marlee Avenue
Toronto, Ontario
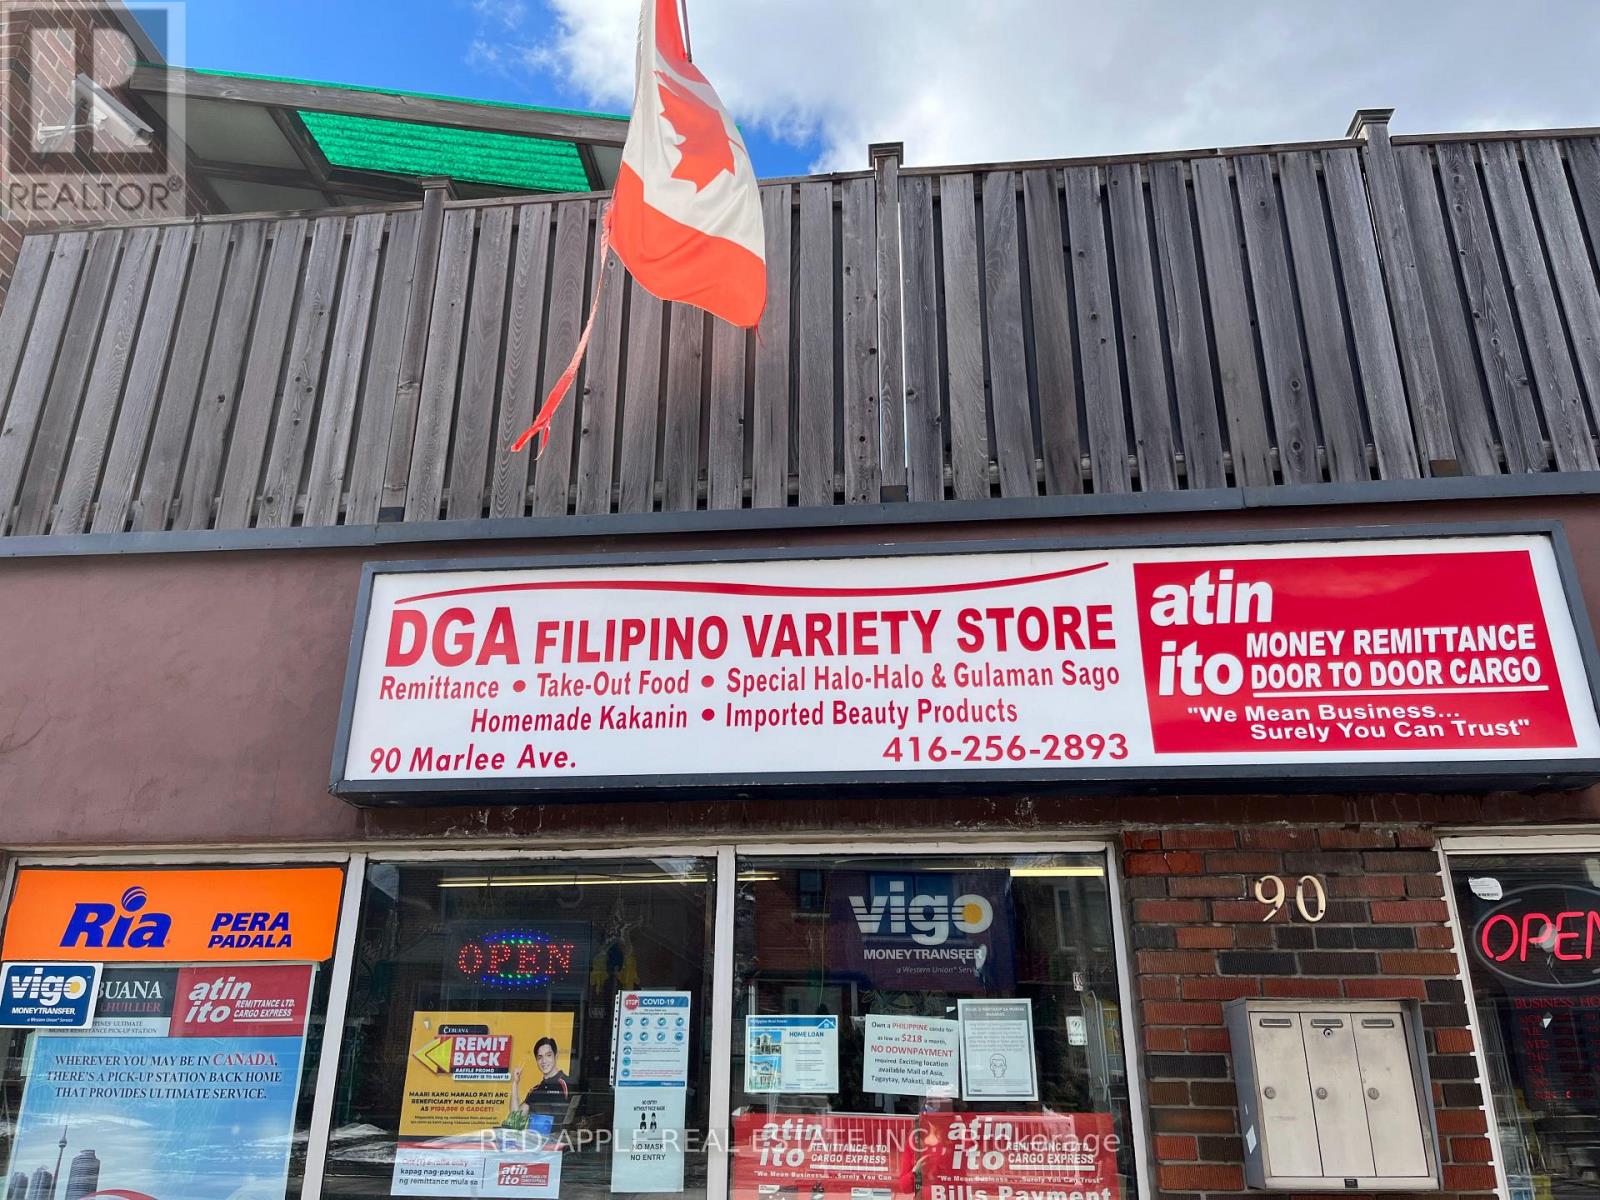
Family operated variety store has been serving the community for over 23 years. It's a well-established variety store in the Marlee Ave & Eglinton area. Currently, the business offers grocery products, hot food for take-out, catering & food orders, and 2 money remittance services: Ria & Western Union (id:63203)
216 - 160 Traders Boulevard
Mississauga, Ontario
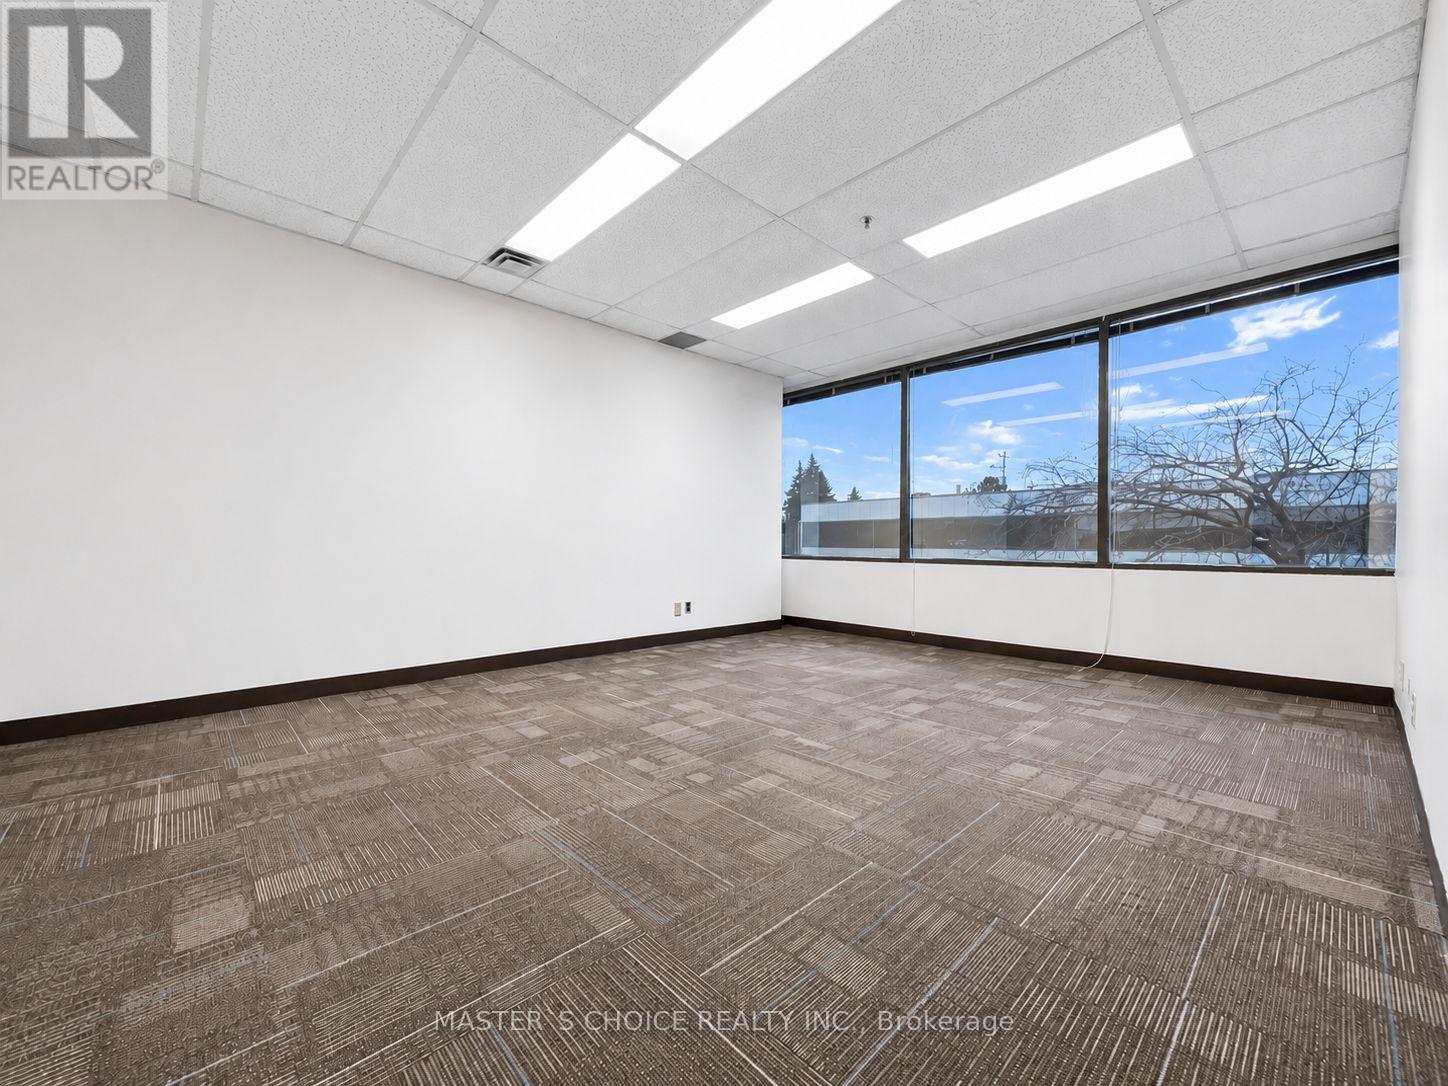
Conveniently Located Just South Of Highway 401 And East Of Hurontario Street, This 2-Storey Office Building With Elevator Access Is Cost-Effective And Offers A Variety Of Suite Sizes. Wide Range Of Amenities Are Just A Short Drive Away. The Hurontario Lrt Will Increase Accessibility With Estimated Completion In 2026. (id:63203)
2007 - 4015 The Exchange
Mississauga, Ontario
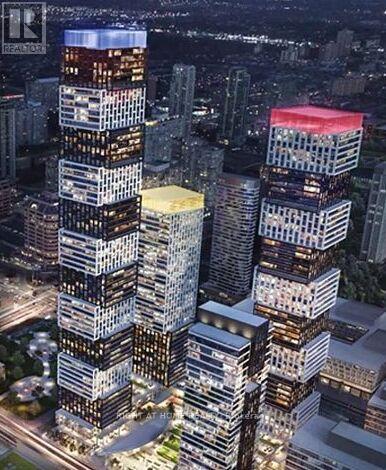
Imagine waking up to the pulse of the city, right where the energy is. This isn't just an apartment; it's your new home, nestled within the vibrant heartbeat of Mississauga's Exchange District. Step inside this brilliant and expansive two-bedroom sanctuary. Every corner is a testament to modern beauty, from the soaring 9-foot ceilings that elevate the living space to the sleek, luxurious finishes that catch the light. Your kitchen is a masterpiece of design and function, boasting imported Italian cabinetry and cool, elegant quartz countertops. Life here is effortless and refined. With a parking spot, a personal locker, everything you need is right at your fingertips. Technology blends seamlessly with your day, thanks to the smart access system, while the serene warmth of geothermal heating ensures your comfort. This isn't just a place to live; it's a life to be lived, beautifully and at its core, a reflection of you. (id:63203)
15 Denison Road E
Toronto, Ontario
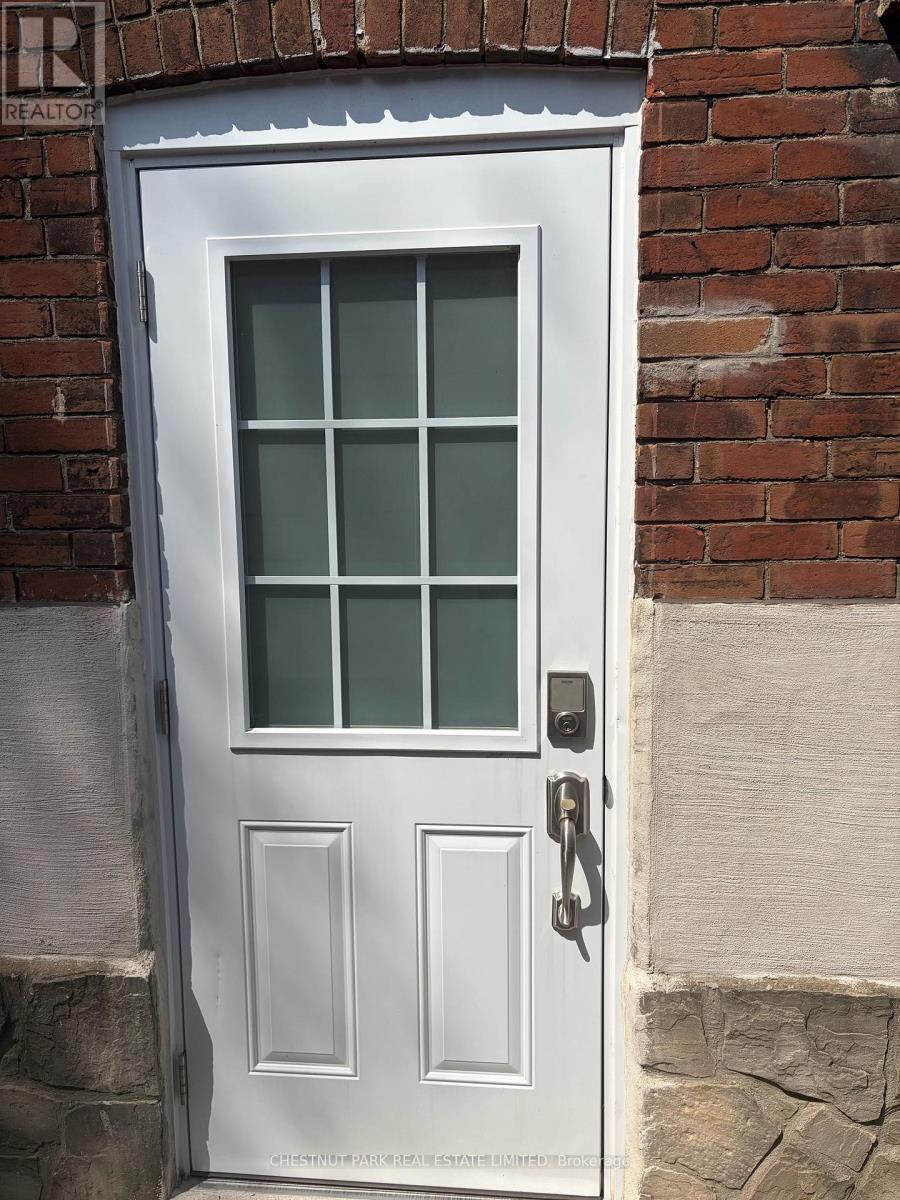
Turn Key and StepInto a Renovated Lower Large Bachelor Unit! All updated recently- Bedroom is open concept. Partially furnished w bed, futon sofa, bistro table, console table.Steps to thriving community of Weston Village! Nestled on a quiet street, explore Denison Park, fantastic proximity to schools, ttc, shops, park, go and metrolink! Separate Kitchen Area fromLiving Area!Space for an office, bed area and family room! (id:63203)
Basment - 929 Clarkson Road S
Mississauga, Ontario
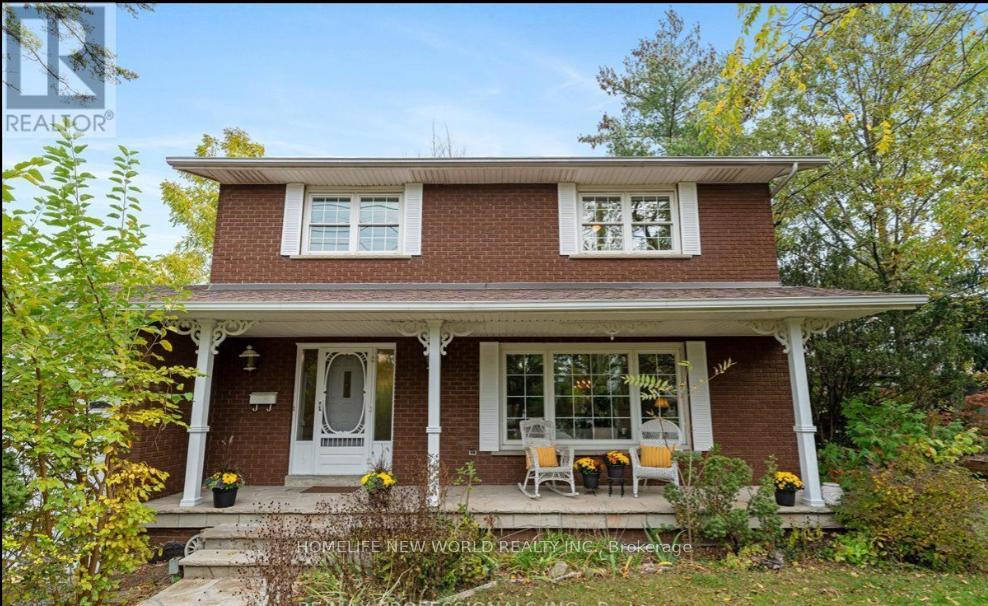
Brand-New Renovated 2-Bedroom Basement Apartment with Separate Entrance! Located in a quiet, family-friendly neighbourhood, this beautifully renovated unit features 2 spacious bedrooms with large above-ground windows, providing plenty of natural light and lovely backyard views. Enjoy a full bathroom with shower and a comfortable, functional living space. Conveniently located just minutes from Clarkson GO Station, with easy access to transit, shopping, restaurants, and local amenities. One designated parking space included. Ideal for professionals, couples, or a small family looking for a clean, bright, and well-maintained home in a convenient location.EXTRAS: Utilities are additional at 30%. (id:63203)
90 Whitehaven Drive
Brampton, Ontario
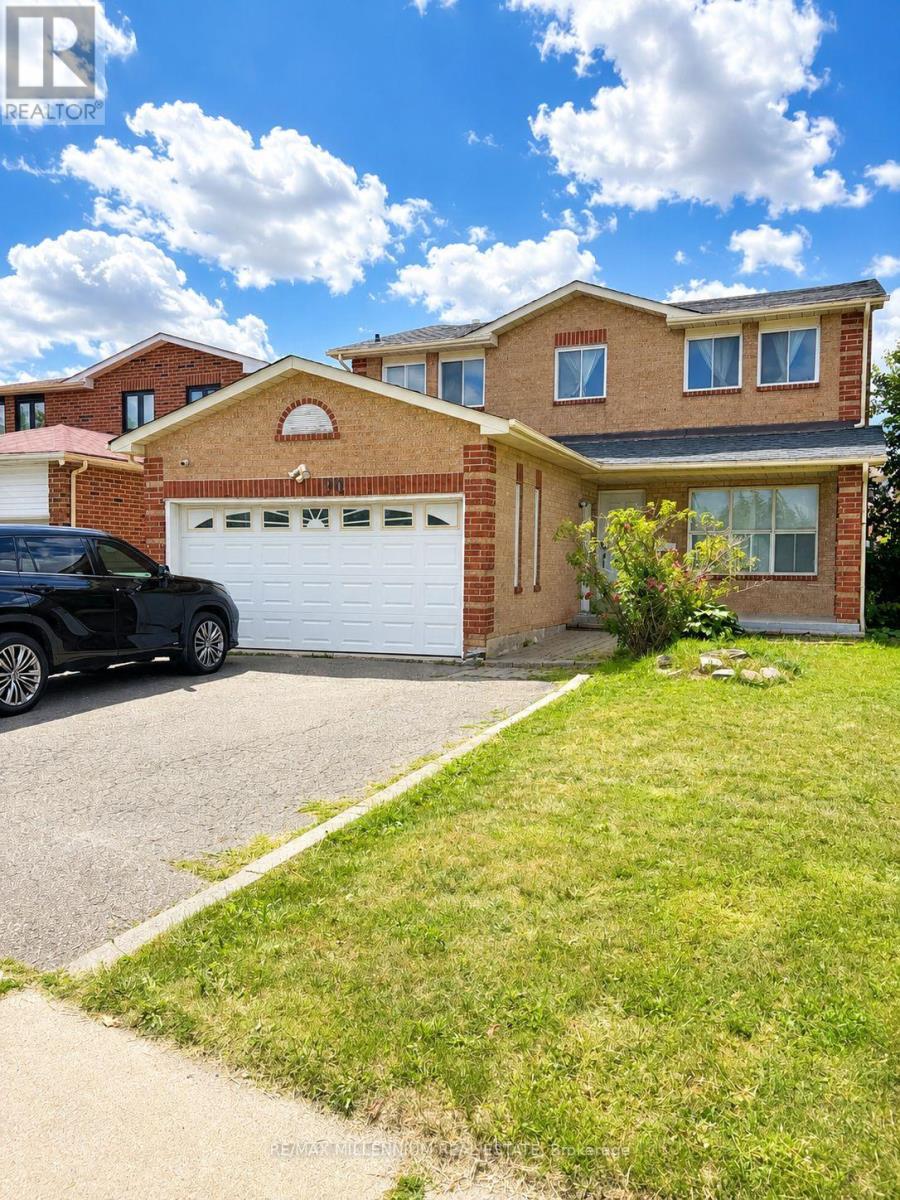
Welcome to 90 Whitehaven Drive, a spacious detached home nestled in the desirable Heart Lake West community of Brampton. This inviting home offers 4 generously sized bedrooms, 2.5 bathrooms, and three separate living spaces, including a bright living room, formal dining area, and comfortable family room providing plenty of room for family living and entertaining. The well appointed kitchen features stainless steel appliances and offers excellent functionality for everyday cooking and gatherings. Enjoy the convenience of second-level laundry, making household routines a breeze, along with 2 car parking.Ideally situated close to schools, parks, public transit, shopping, grocery stores, restaurants, and major transportation routes including Highway 410, this home offers both comfort and convenience in a family-friendly Brampton neighbourhood. A fantastic opportunity for families seeking generous living space in a well-connected community. (id:63203)
1273 Winding Trail
Mississauga, Ontario
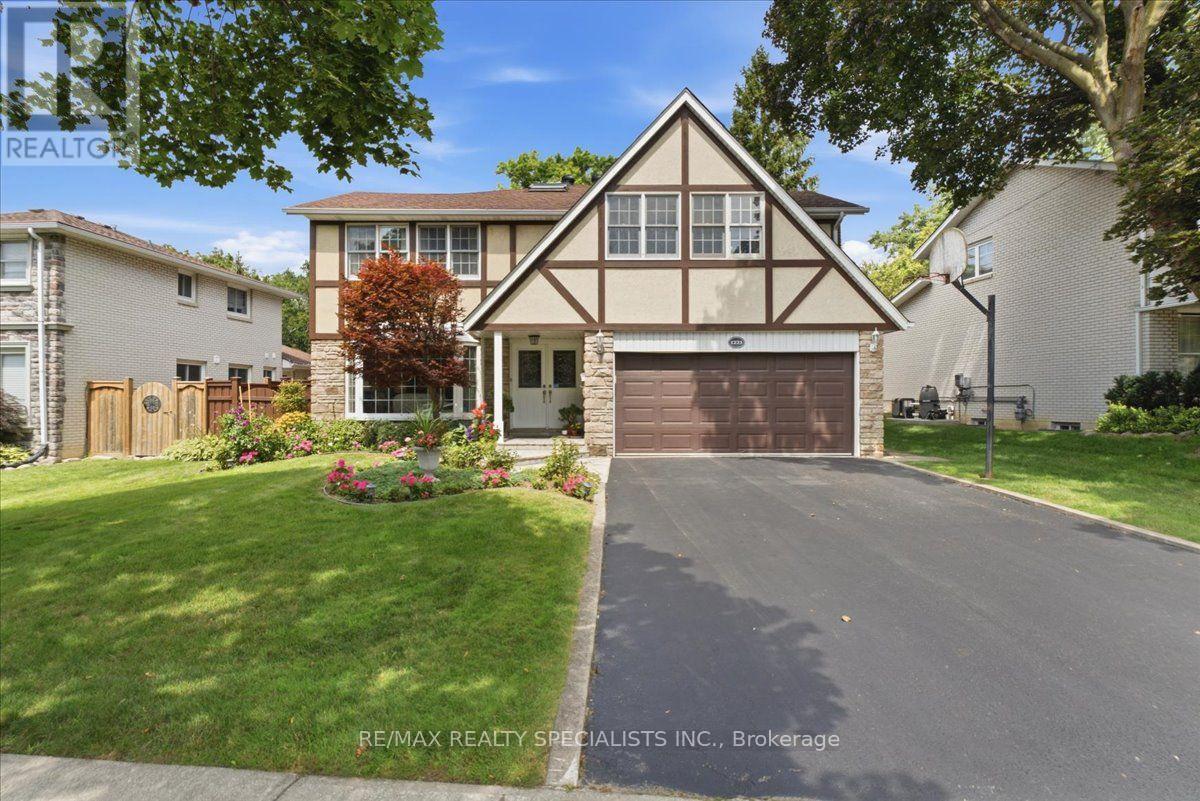
Iconic Tudor-Style Family Home in Applewood Hills! Welcome to this executive 5-bedroom, 5-bathroom family residence, nestled in the highly sought-after and premium enclave of Applewood Hills. Proudly cared for by the same family for 40 years, this impressive 3,195-square-foot home is situated on a serene, quiet street lined with majestic mature trees, boasting unforgettable Tudor-style architectural character and timeless curb appeal. Inside, the thoughtful, light-filled layout offers unmatched warmth and functionality with three separate fireplaces strategically located in the cozy family room, the spacious basement, and the primary suite. The crown jewel of this residence is the massive primary retreat, featuring its own private hearth, an elegant ensuite, and a private walk-out balcony where you can enjoy your morning coffee over serene backyard views. The outdoor living space is a true summer haven, featuring a pristine swimming pool framed by towering trees and lush foliage. The mature canopy ensures ultimate privacy, creating an ideal setting for hosting warm-weather gatherings or enjoying quiet, sun-drenched afternoons. Located in a prestigious neighbourhood known for top-tier schools and parks, this deeply cherished property represents a rare, once-in-a-generation opportunity to own a landmark family home on a premium lot. (id:63203)