

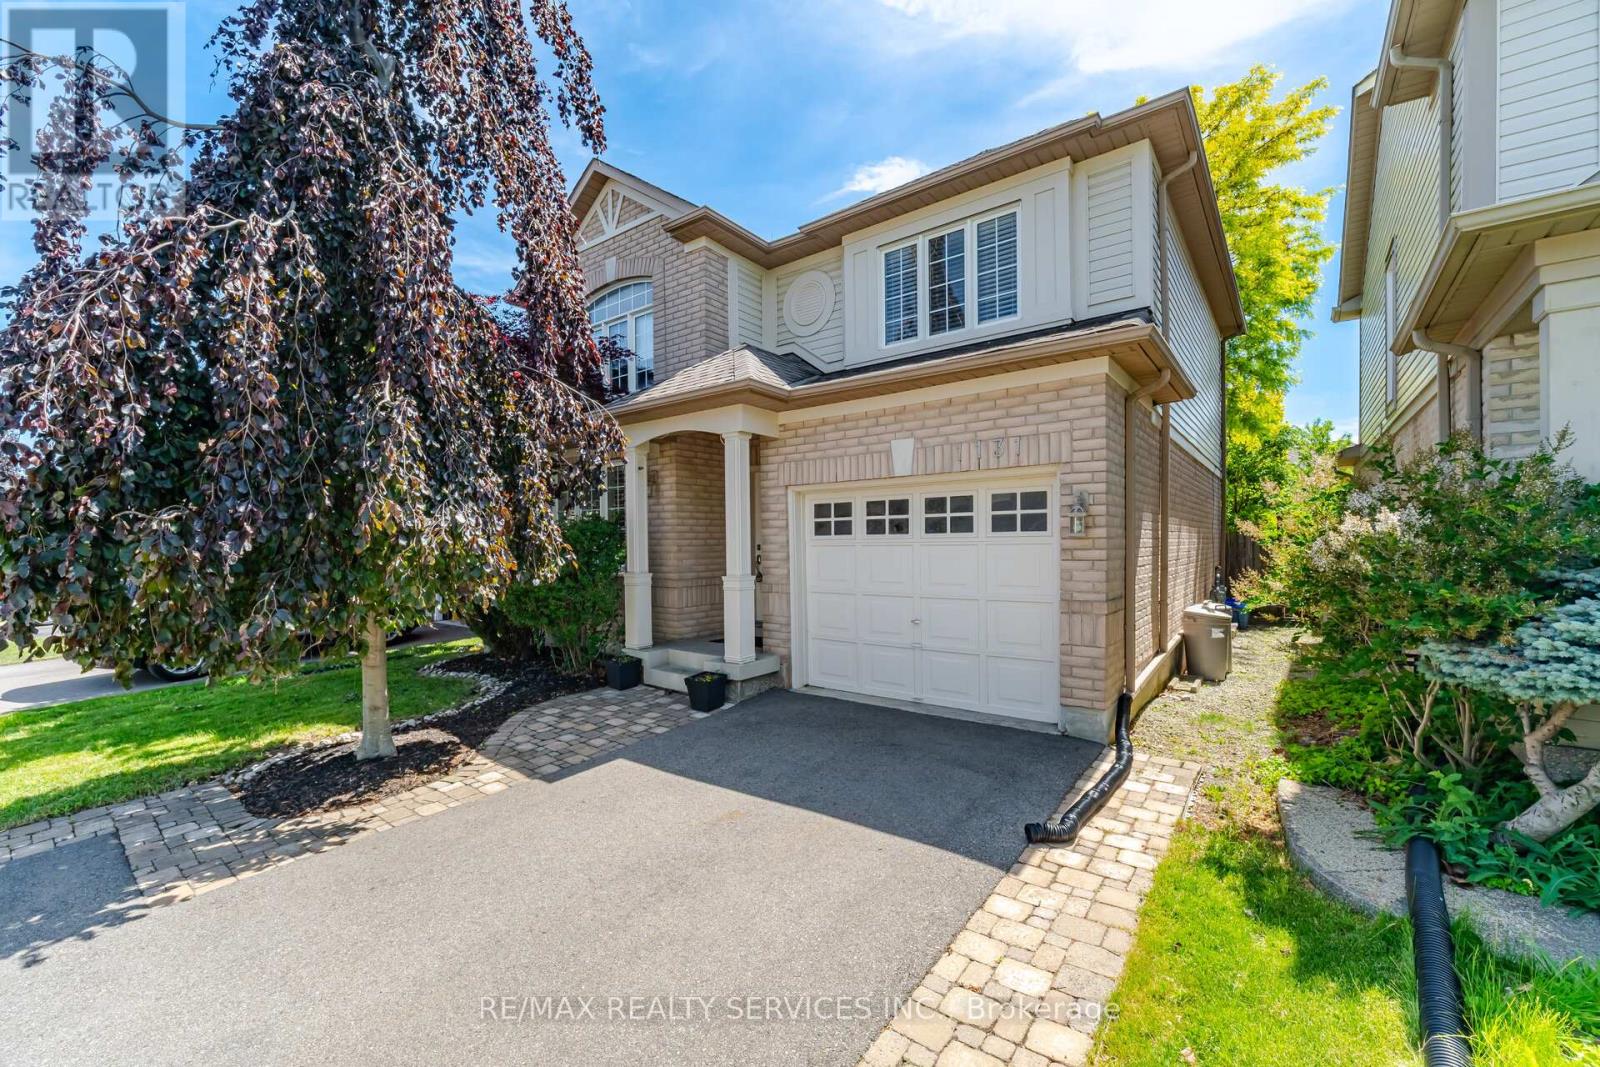
1131 Zimmerman Crescent
Milton, Ontario
SPACIOUS BEAUTIFUL FAMILY HOME IN MILTON'S SOUGHT-AFTER BEATY NEIGHBOURHOOD BUILT IN 2002.THIS DETACHED HOME FEATURES 3 WELL APPOINTED BEDROOMS AND 4 BATHROOMS OFFERING AMPLE SPACE FOR EVERYONE. THE MAIN FLOOR IMPRESSES WITH A SEPARATE DINING ROOM WITH HARDWOOD FLOORS AND A DECORATIVE COFFERED CEILING, SEPARATE FAMILY ROOM ALSO FINISHED WITH HARDWOOD FLOORS, POT LIGHTS AND CROWN MOULDING. THE HEART OF THE HOME IS THE BEAUTIFULLY UPGRADED KITCHEN (2017), BOASTING HIGH-QUALITY DESIGNER THOMAS-VILLE CABINETS, QUARTZ COUNTERS, BUILT IN STAINLESS STEEL APPLIANCES, 36 INCH FRANKE FIRECLAY APRON DOUBLE SINK, CUSTOM HARDWARE AND A WALK OUT TO DECK OVERLOOKING FULLY LANDSCAPED YARD PERFECT FOR ENTERTAINING. THE FINISHED BASEMENT (2017) EXTENDS YOUR LIVING SPACE, HIGHLIGHTED BY ELEGANT HARDWOOD FLOORS AND A COZY STONE GAS FIREPLACE, CREATING AN IDEAL RETREAT OR ENTERTAINMENT ZONE, ALSO PLENTY OF STORAGE CLOSETS IN THE BASEMENT AND A 3PC BATHROOM. MOVE RIGHT INTO THIS TURN KEY PROPERTY WHERE MODERN UPGRADESMEET CLASSIC COMFORT IN PRIME LOCATION WITH 4 PARKINGS SPOTS (id:63203)
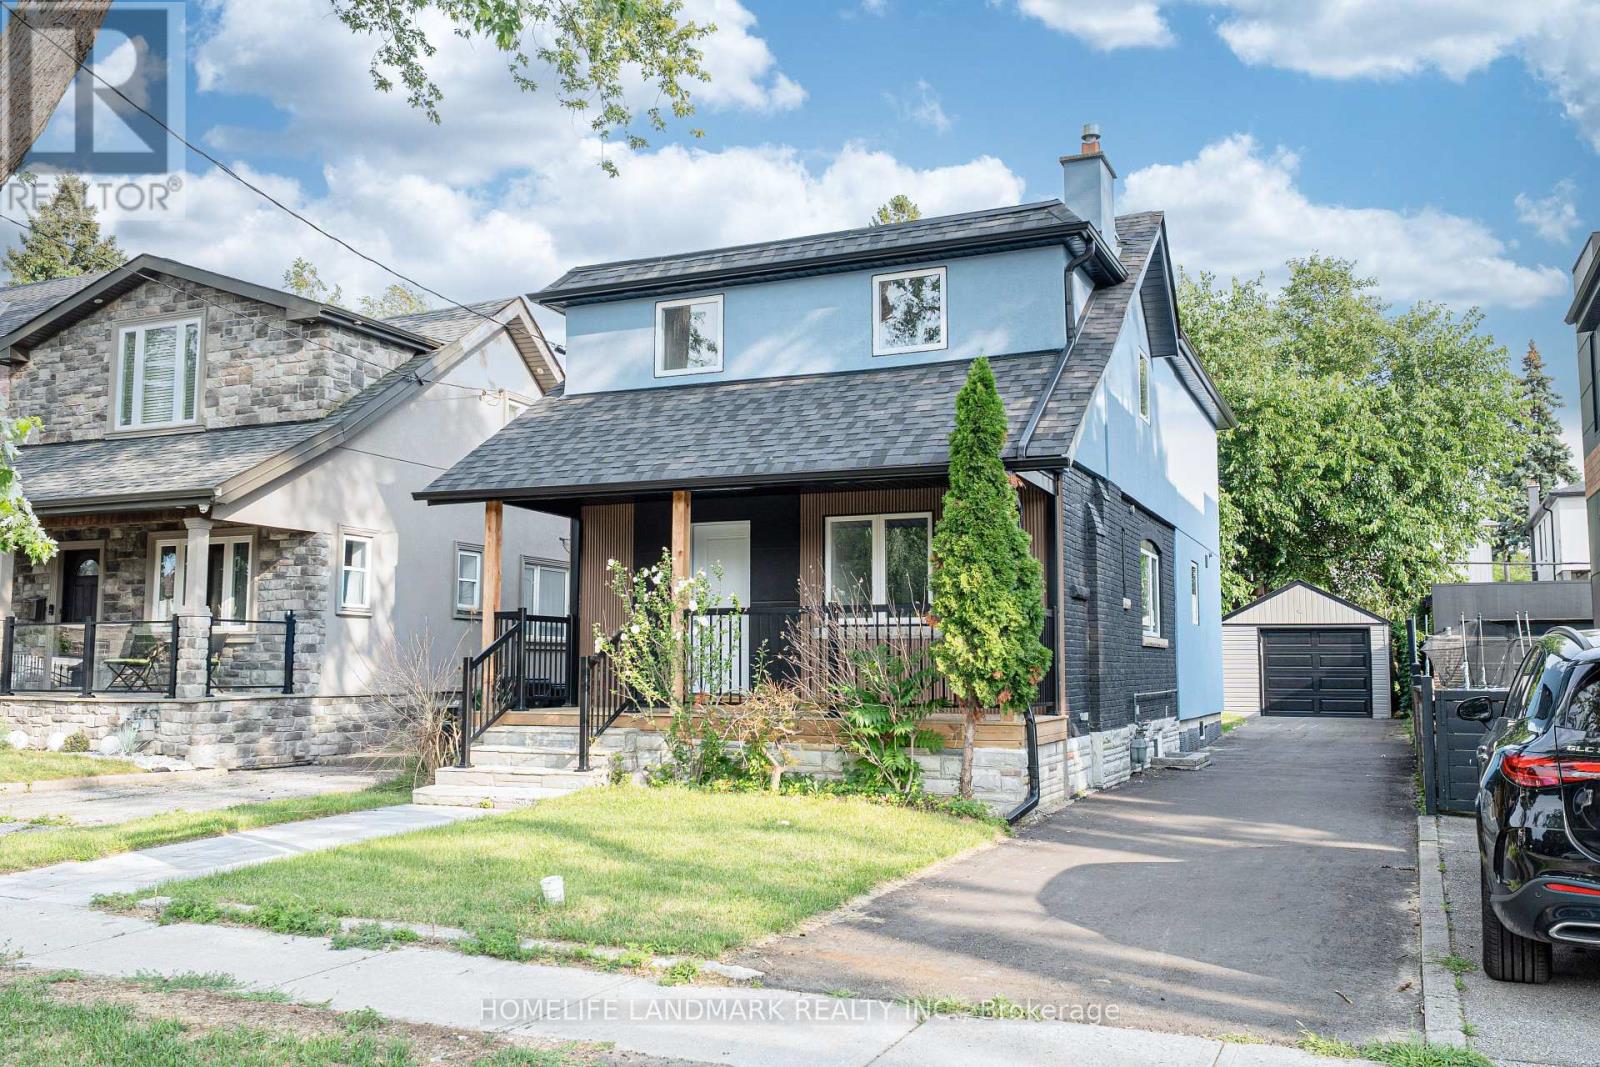
88 Waniska Avenue
Toronto, Ontario
Welcome to a fully reimagined park-side residence in one of Etobicoke's most desirable and evolving neighbourhoods, surrounded by beautifully renovated, expanded and custom-designed homes. Tucked away on a quiet, family-friendly street just north of the vibrant Queensway corridor, this exceptional 2-storey detached home has been extensively renovated inside and out, with nearly every major component upgraded or replaced, including drywall, plumbing, insulation, roof, windows, furnace and premium HVAC. At the heart of the home is a meticulously crafted, architect-designed rear addition, expansive windows and abundant natural light. The bright and airy open-concept design creates an effortless flow for modern family living and entertaining, complemented by brand-new appliances, sophisticated contemporary finishes, exceptional craftsmanship and striking curb appeal. Perfectly positioned for both lifestyle and convenience, just steps to Queensway Park and close to well-regarded schools, scenic trails, the waterfront, shopping, dining, transit and major commuter routes. A rare turnkey offering where thoughtful design, quality craftsmanship, modern luxury and an exceptional Etobicoke location come beautifully together. (id:63203)
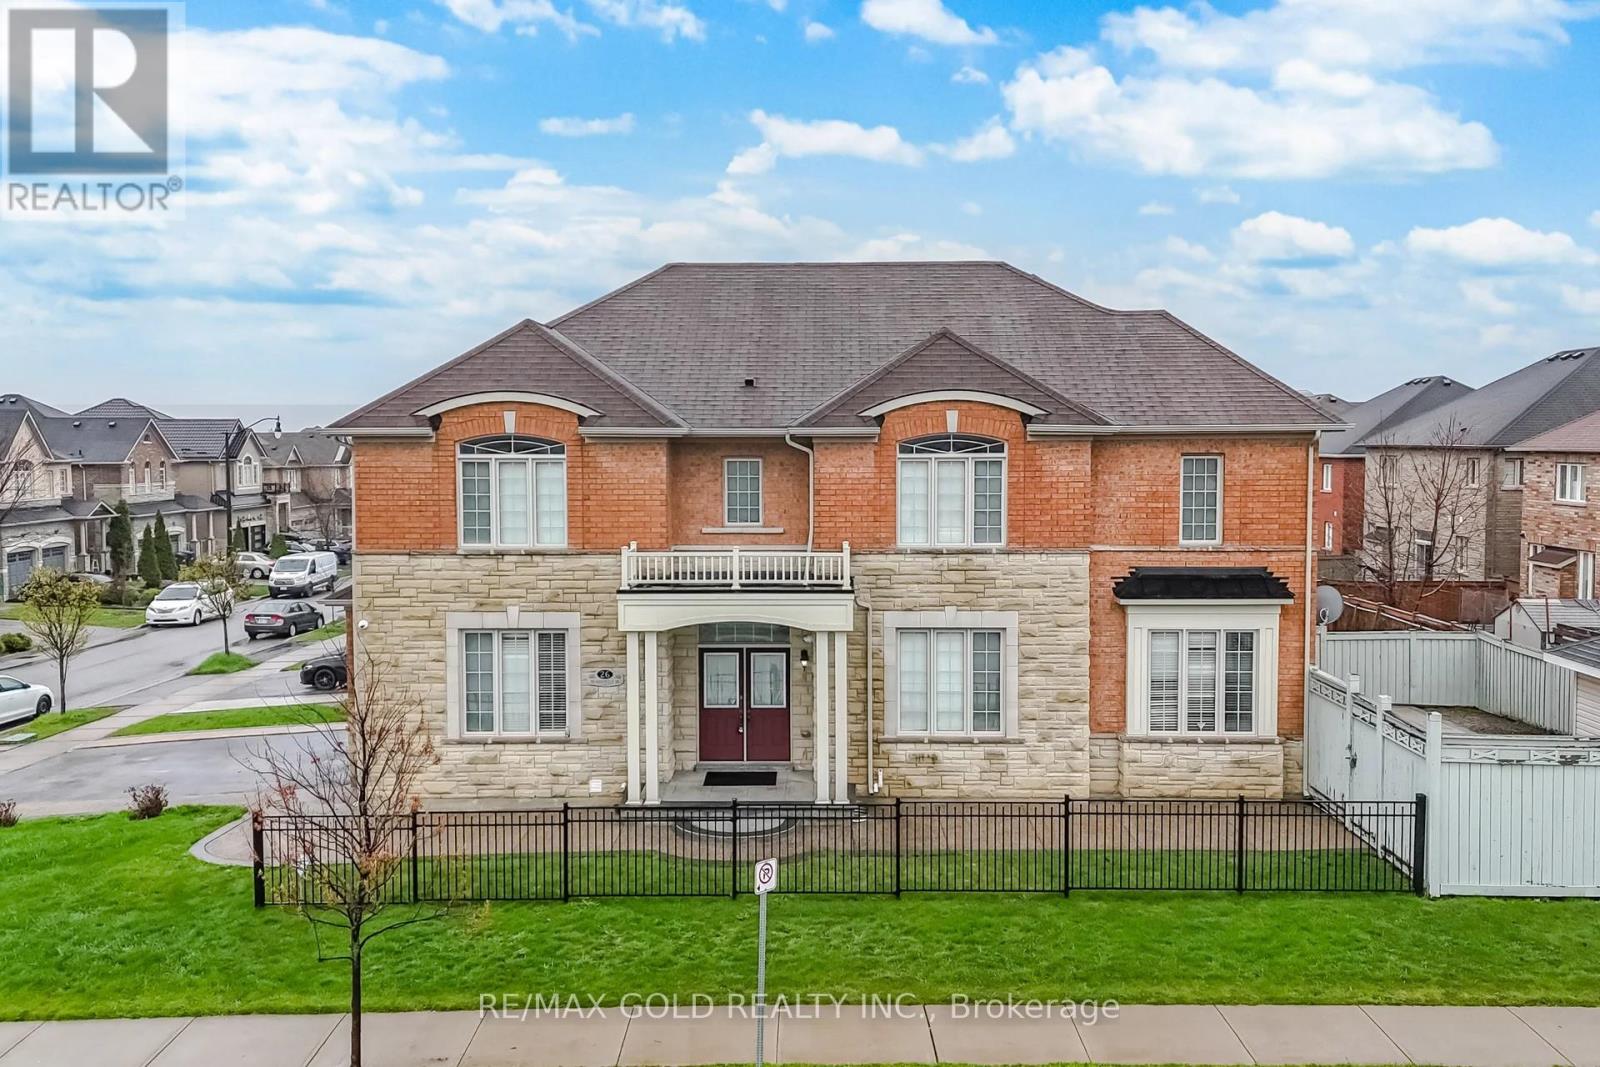
26 Drummondville Drive
Brampton, Ontario
3009 Sq Ft As Per Mpac. Welcome To This Very Well Maintained Fully Detached Luxurious Home Built On Premium Corner Lot With Full Of Natural Sunlight. Offering Elegance & Comfort Throughout With 10 Ft Ceilings On The Main Floor. Main Floor Offers Sep Family Room, Combined Living & Dining Room. Upgraded Kitchen Is Equipped With S/S Appliances & Breakfast Area With way Out To Yard. Second Floor Features 4 Spacious Bedrooms & 3 Full Washrooms. Master Bedroom With Ensuite Bath & Walk-in Closet. Unfinished Basement With Separate Entrance. Upgrade House With Concrete In The Backyard & Side Ways. (id:63203)

18785 The Gore Road
Caledon, Ontario
Now Offered at $4,750,000. A rare opportunity in Caledon's prestigious luxury estate market, this exceptional custom residence has been strategically repositioned to $4,750,000, presenting outstanding value for a property of this calibre. Set on 9.3 private acres and backing onto a protected greenbelt, this magnificent estate offers unparalleled privacy, breathtaking natural surroundings, and the tranquillity of an exclusive country retreat. Designed for grand-scale living and sophisticated entertaining, the home boasts nearly 7,000 sq.ft. above grade, complemented by an additional 3,500 sq. ft. of beautifully finished walk-outlower-level living space. Expansive principal rooms, elegant finishes, and a seamless layout create the perfect balance of luxury and everyday comfort. This is a remarkable opportunity to own a signature estate in one of Caledon's most coveted locations at an exceptional new price. For more information, please see the attached Feature Sheet. Private viewings are available by appointment. Experience this extraordinary estate firsthand-book your private tour today. (id:63203)

1120 Beachcomber Road
Mississauga, Ontario
Step into modern elegance at 1120 Beachcomber Rd, a beautifully designed 3 storey townhome offering stylish finishes, bright interiors, and an unbeatable location in the heart of Lakeview. A welcoming foyer sets the tone, where a graceful curved staircase leads to the bright main level, unveiling an open concept layout that seamlessly connects the kitchen, living, and dining areas. The kitchen features premium stainless steel appliances, quartz countertops, ample cabinetry, and a centre island with a breakfast bar, all overlooking the inviting living room complete with an electric fireplace, custom built-in shelving, and large windows that fill the space with natural light. Adjacent to the living area, the dining room offers a walkout to a private balcony, perfect for enjoying your morning coffee or evening unwind. The upper level is home to a spacious primary retreat featuring a walk-in closet and a private 3pc ensuite. A second generously sized bedroom offers a walk-in closet, elegant wainscoting, ceiling fan, large windows, and a semi-ensuite, making it an ideal nursery, guest room, or home office. The versatile lower level provides additional living space with a family room, 3pc bathroom, and a walkout to the backyard, while the finished basement offers even more flexibility for a recreation room, gym, or workspace, complete with the convenience of a laundry area. Outside, enjoy a spacious and private backyard with a patio, offering the perfect space for outdoor dining, relaxing, or entertaining. Ideally situated in the sought after Lakeview community, you're just moments from Lake Ontario waterfront trails, parks, Port Credit Village, Lakeview Village, shopping, restaurants, excellent schools, public transit, and major highways. This is a wonderful opportunity to enjoy modern living in one of Mississauga's most desirable neighbourhoods! (id:63203)

1617 Trotwood Avenue
Mississauga, Ontario
Luxury Modern Masterpiece | 1617 Trotwood Ave, Mineola. This exceptional custom-built residence by Architect Dom Design offers ~4,650 sqft of refined living space in Mineola's most prestigious neighbourhood. Built with a Nudura ICF foundation, European high-performance windows/doors, smooth stucco, natural stone, and bold black-framed glazing, it delivers superior craftsmanship, energy efficiency, and timeless modern architecture. A dramatic 19ft foyer with floating white oak/glass staircase welcomes you. Wide-plank engineered oak flooring, soaring ceilings & expansive windows create bright, open living. The Millworx custom kitchen features full-height cabinetry, leather-finish counters, oversized waterfall quartz island, breakfast area & premium Thermador appliances. Seamlessly connected to the elegant dining room and principal spaces, the 11ft. room boasts a floor-to-ceiling natural stone wall & two-sided Napoleon gas fireplace opening to the covered outdoor pavilion. A private glass-enclosed office & custom l. room built-ins complete the main level. Upstairs: 4 bedrooms, 4 luxurious bathrooms. The primary suite offers a private balcony, boutique Komandor dressing room w/custom organizers/LED lighting & spa-inspired ensuite w/freestanding soaker tub, oversized curbless shower, floating double vanity & heated floors. Each secondary bedroom includes generous proportions, walk-in closets, and beautiful ensuites/semi-ensuites. The lower level provides a rec room with w/o, glass-enclosed fitness studio, 5th bedroom, full bathroom, heated floors, and climate-controlled wine cellar. Resort-style backyard: Heated inground pool , expansive stone patios, covered pavilion w/gas fireplace, multiple entertaining areas, professionally landscaped grounds. Premium inclusions: Heated 485 sqft garage (EV rough-in), Viessmann boiler, Continental furnace/AC, Sonos audio, 200 Amp panel, central vac, alarm + 7 cameras, blinds, highend fixtures/lighting, radiant floors. Luxury Certified (id:63203)

2021 Shawanaga Trail
Mississauga, Ontario
Gorgeous renovated home with thousands spent on upgrades nestled on a pie shaped lot with over 85 foot frontage with in-ground pool and located in the exclusive area of Oakridge. Spacious living room with hardwood floors, French doors, crown moulding and overlooking the front gardens. Open concept updated dining room (2022) with built-in cabinetry, flat ceilings, wainscoting, pot lighting, electronic blinds, crown moulding, and overlooking the pool. Renovated gourmet kitchen (2022) with stainless steel appliances, paneled exhaust hood, pot filler, soft closing cabinetry and drawers, pullout pantry door, breakfast area with open window to family room, remote blinds, 29"by 29" porcelain floors, porcelain countertops and backsplash. Main floor family room with gas fireplace, crown moulding, pot lighting, built-in wall unit, and second walk-out to interlocking stone patio area. Updated 2 piece powder room (2020) with new toilet, vanity, and flooring. Main floor updated laundry with front load LG washer/dryer, and a convenient interior entrance to garage. Four upper level bedrooms with hardwood floors throughout, and a renovated main 5 piece bathroom (2023) with his/her sinks and rain shower head. Primary bedroom retreat with rare sitting area, walk-in closet, and 3 piece en-suite with built-in cabinetry, and walk-in shower with hand held spray. Finished basement with recreation area with vinyl floors (2020), crown moulding, pot lighting, 3 piece bathroom, cold cellar, and 5th bedroom. Private backyard oasis with lush gardens, fenced in-ground pool, stone patio area, and garden shed. Great curb appeal with beautifully landscaped gardens, stone walkway, double door entry with wrought iron, and covered front entrance with flagstone. Premium location close to schools, daycare, parks, trails, transit, highways, shopping, restaurants, University of Toronto (UTM), Clarkson Go Station, Mississauga Golf and Country Club. (id:63203)
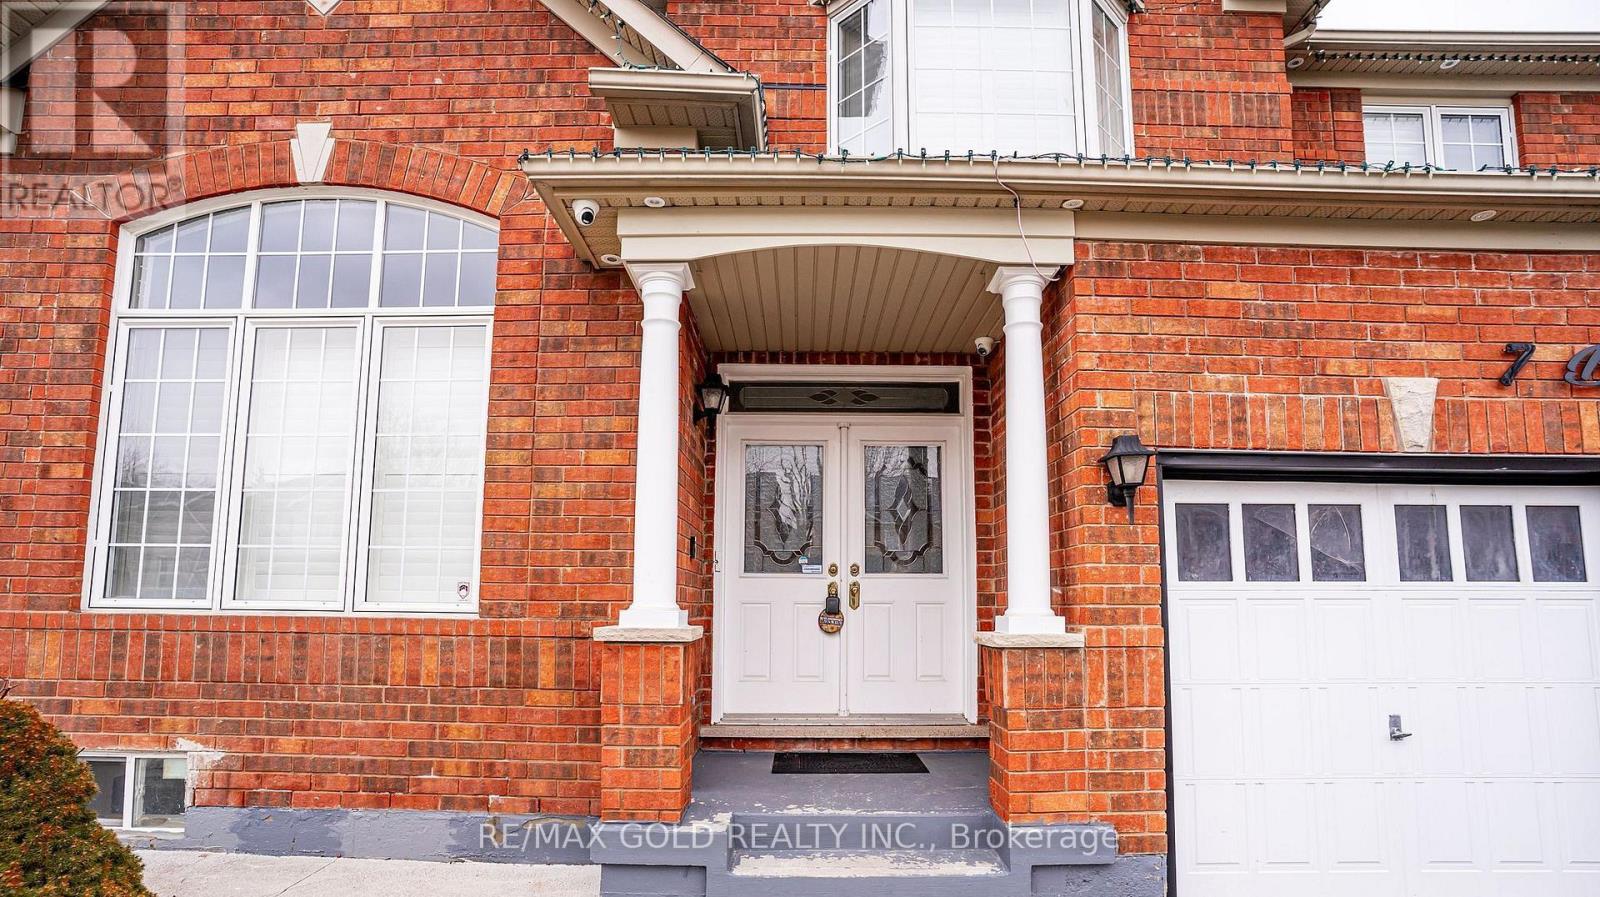
7 Bettey Road
Brampton, Ontario
Legal 2 Bedroom Basement!!Step into the epitome of luxury living at 7 Bettey Rd. Beautiful, well maintained bright and spacious 4 bedroom detached home with a unique blend of comfort and style in high prestigious area of Castlemore. A Fabulous House with 4 Car Drive way parking features Separate Living, Family and Dining Room, great size beautiful Kitchen, Office on main floor. Master bedroom with ensuites and three other generously sized bedrooms, Laundry room completes the upper level. Roof(2020),Furnace(2022). The fully finished 2 Bedroom Legal basement with Separate entrance extends the living space, boasting a bright, open-concept layout with an Additional bedroom in the basement. Concrete Backyard add to the home's curb appeal and out door charm. A must see!! (id:63203)
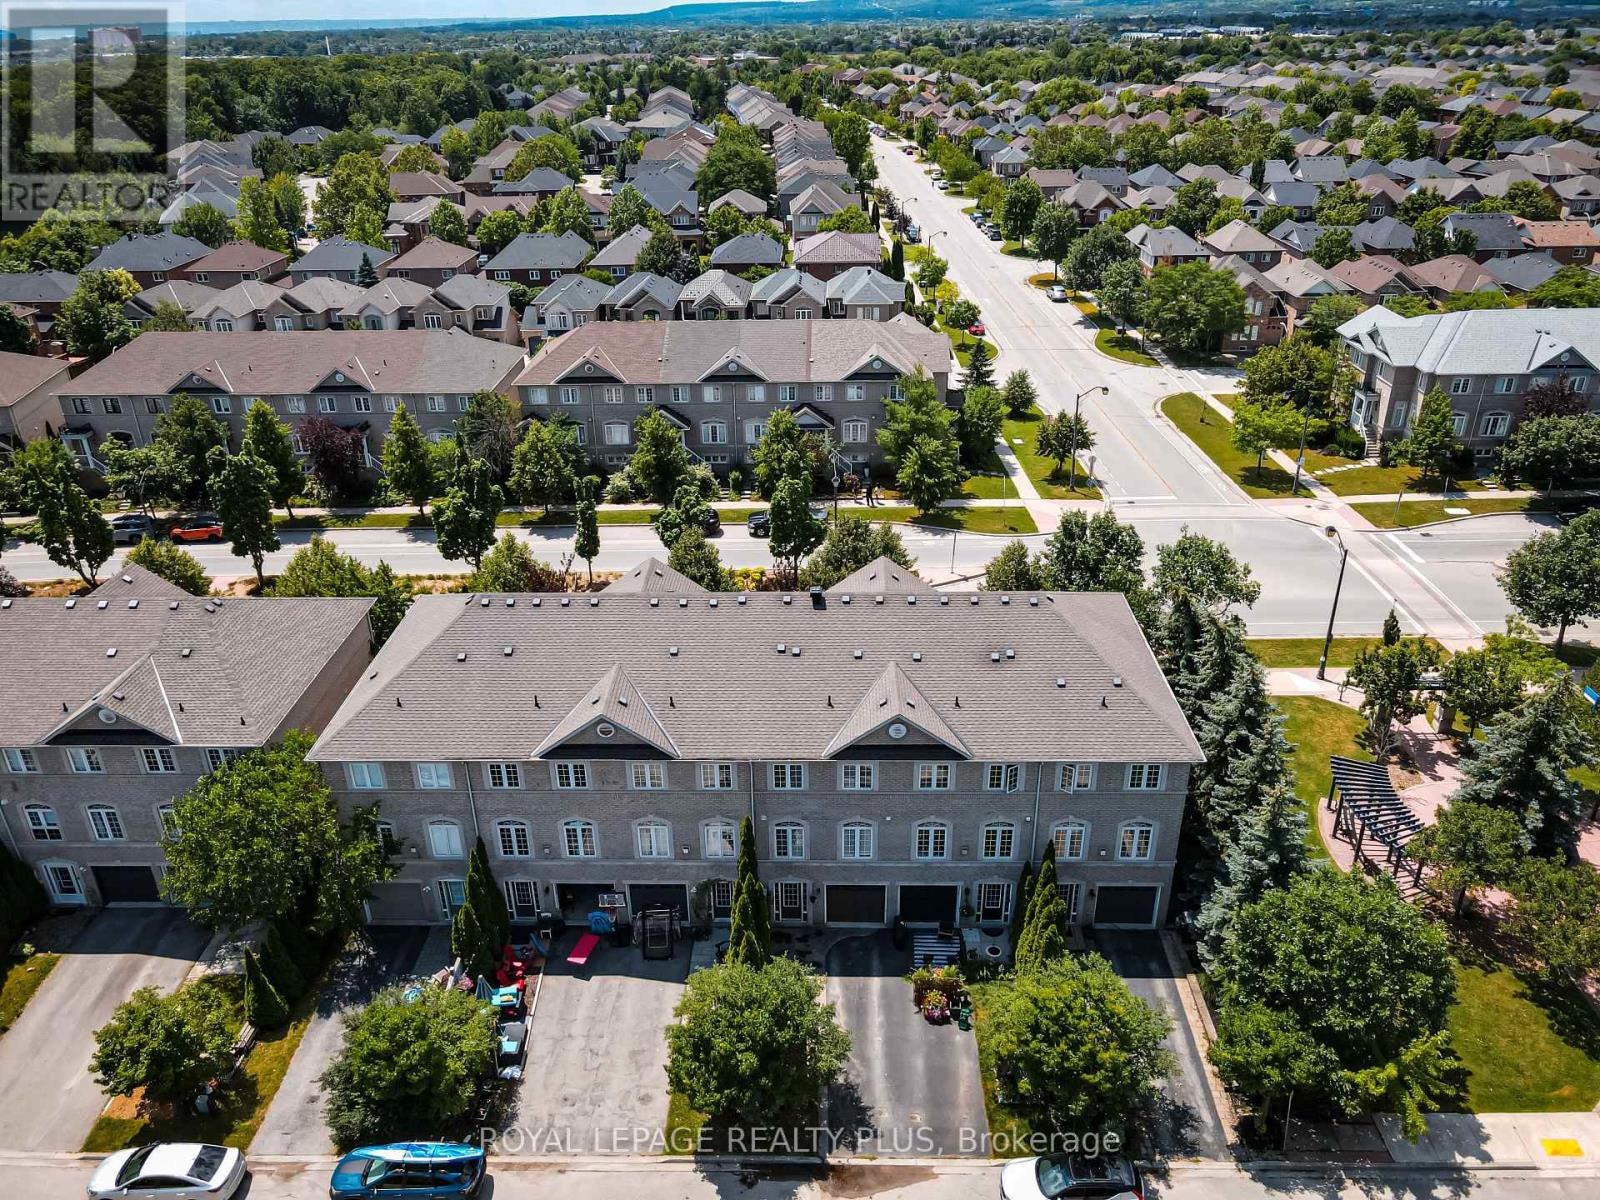
2333 Sutton Drive
Burlington, Ontario
Beautifully renovated executive freehold townhome( No condo fees) nestled in the highly sought-after family-friendly community of The Orchard. Thousands $$$$$ spent on Upgrades . Offering exceptional living space, thoughtful design, and incredible versatility, this home is perfect for growing families, or savvy buyers looking for potential rental income. Step inside to discover an executive chef full size gourmet kitchen featuring extra-tall cabinetry, stylish backsplash, high end stainless steel appliances, and a bright dining area-perfect for everyday family meals.The expansive formal living room is filled with natural light from two stunning Palladian windows with laminate floors creating a warm and inviting atmosphere for family gatherings. The upper level offers three generously sized bedrooms, including a spacious primary retreat complete with large closets and a luxurious 4-piece ensuite featuring a separate shower. The second bedroom enjoys convenient semi-ensuite access. 9-foot ceilings on the main living level enhance the home's open and airy feel. A convenient main-floor laundry room adds everyday functionality. The professionally finished basement, complete with a separate entrance and two additional bedrooms, provides outstanding flexibility for extended family, a home office or the potential for rental income. Entrance door to garage and separate basement entrance. Additional highlights include a newer HVAC high efficiency heating and cooling system valued at approx. 20k. Unbeatable location in one of Burlington's most desirable neighbourhoods. Close to excellent schools, parks, walking trails, shopping, restaurants, public transit, and major highways. Fantastic opportunity to own a spacious freehold townhome in The Orchard-where family living meets exceptional lifestyle. Attention investors potential market rents up to $3400 for the entire home with 5 bedrooms or buyers looking to live in the property and have rental income from lower level . (id:63203)

11 - 76 River Drive
Halton Hills, Ontario
Welcome to 76 River Drive, Unit 11. This well-maintained, 2-storey condo townhome offers 1,307 square feet of above-grade living space, plus a finished 384-square-foot lower level. The main floor features a functional layout with a spacious kitchen updated in 2019, a dedicated dining area, and a bright living room overlooking the landscaped backyard. Upstairs, you will find three bedrooms and two full bathrooms, including a renovated primary ensuite complete with a walk-in shower, as well as a highly convenient upper-level laundry room. The finished walkout basement provides a large recreation room, a gas fireplace and a walkout to a private, fully fenced backyard. Complete with an attached 1-car garage, this home is perfectly situated close to the GO Station, Glen Williams, and local shops. Enjoy a completely maintenance-free exterior lifestyle-the maintenance fee covers all grass cutting, snow removal right to your front door, and access to the private community heated outdoor in-ground pool. All windows are scheduled to be replaced. This is the lock-and-go lifestyle one dreams about! (id:63203)

78 The Kingsway
Toronto, Ontario
This beautiful six-bedroom 2 1/2 storey Olde Kingsway grand dame is ready to welcome its next forever family and be filled with love and laughter. It's one of our finest. Prominently set on a private 51' x 150' lot in the heart & best part of The Kingsway, it boasts an easy walk to Bloor shops, the Grenview entrance to Royal York subway, Vintages LCBO, dining, pubs, cafés, cinema, LKS Junior Middle School, parks, the community pool, skating, and lots more. With 3,100+ sq. ft. above grade space, the home features a traditional layout with generous rooms that provide comfortable separation for family living. A classic centre-hall plan sets a warm first impression, with an old-fashioned staircase, French doors, and just the right amount of wood panelling. The separate, spacious living and dining rooms offer timeless appeal and excellent entertaining space. The second floor features a spacious yet intimate family room with an inviting, cozy atmosphere--an ideal retreat for children while adults entertain downstairs. A convenient back staircase provides easy access to the renovated kitchen without interrupting the main living areas. Kids will love it! This level also includes the primary bedroom with renovated ensuite bath, two additional spacious bedrooms, and a renovated family bath. The third floor offers three more bedrooms and a bath, creating a private space teens will love to call their own. Comes with new wiring & double garage. Join us in the Kingsway, one of Toronto's best-kept secrets, known for its family atmosphere, charm, beautiful tree-lined streets & convenient location, only 20 minutes to financial/entertainment districts & airports & home to some of Toronto's best golf. It's also a pleasant stroll to the historic Old Mill Inn & Spa, with walking and cycling paths along the Humber River, leading to the lakeshore and beyond. (id:63203)
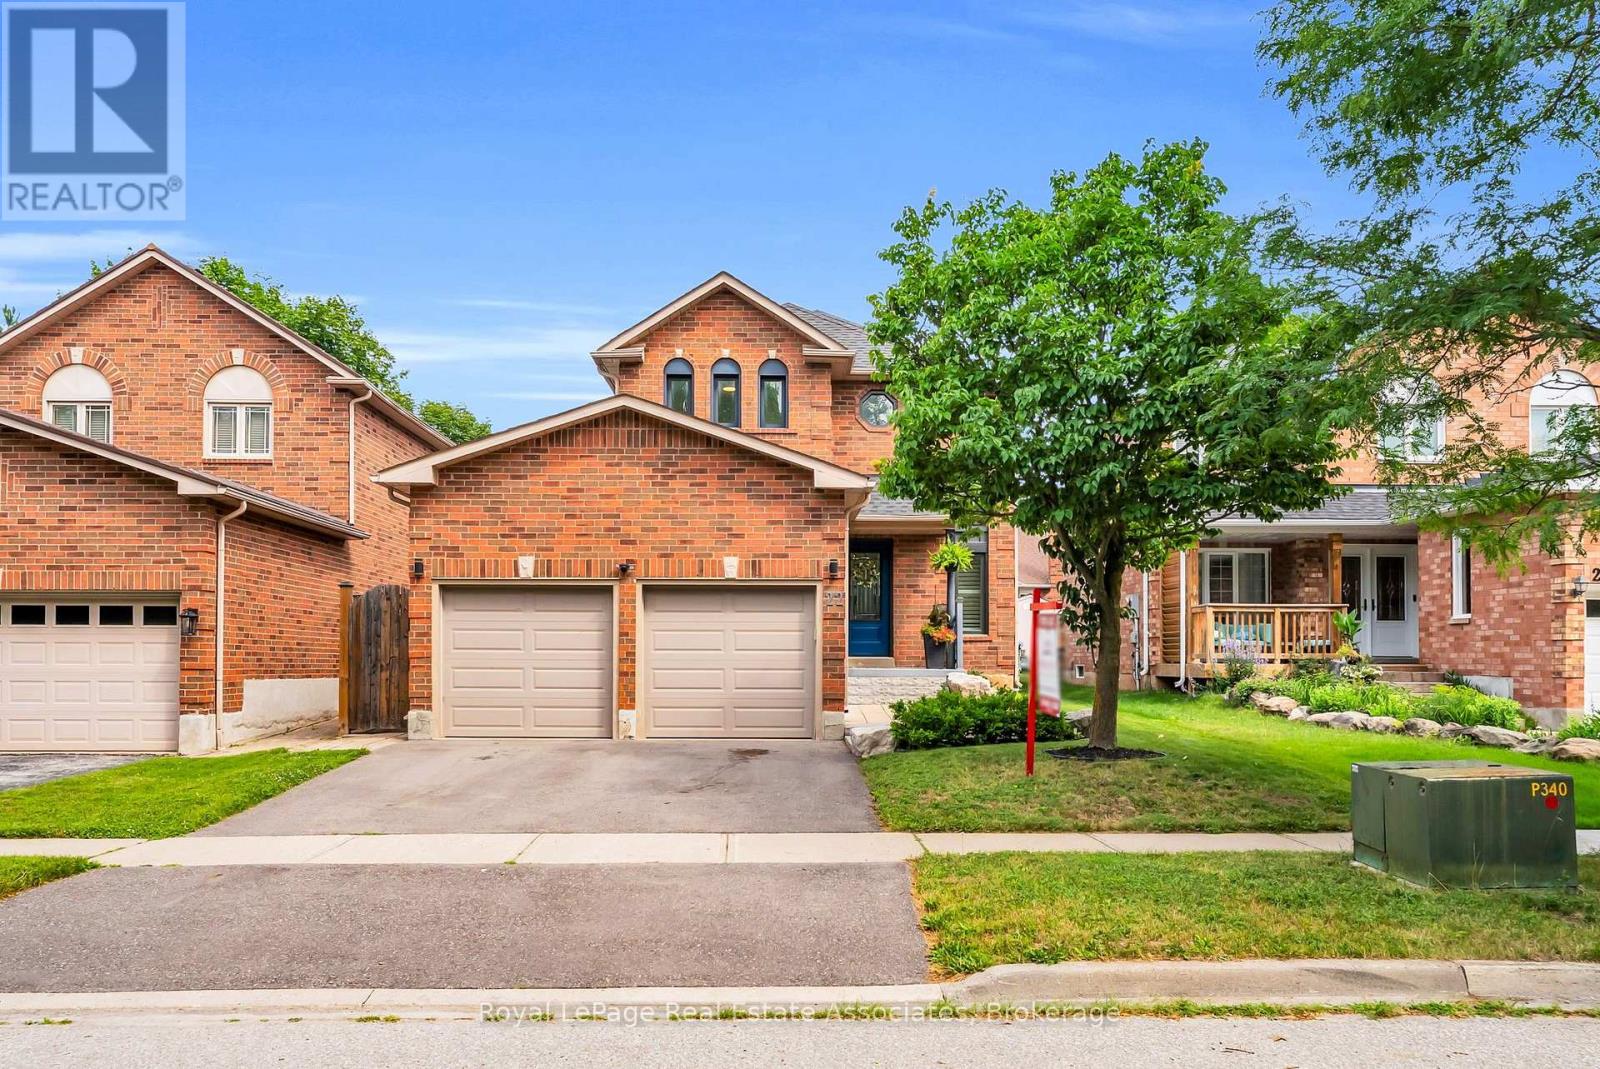
22 Mccullough Crescent
Halton Hills, Ontario
Welcome to this stunning 2-storey detached home in Georgetown's sought-after Trafalgar Country neighbourhood, where thoughtful updates, inviting living spaces & a family-friendly setting come together. A beautiful paving stone walkway & landscaped gardens create exceptional curb appeal, leading to a welcoming front foyer with custom built-in bench seating & shelving. The recently renovated (2022) bright, open-concept main floor showcases soaring 16-foot ceiling & dramatic two-storey windows in the dining area, filling the space with an abundance of natural light. The cozy living room is the perfect place to unwind, featuring a gas fireplace & a large picture window overlooking the backyard. The beautifully renovated kitchen (2022) is both stylish & functional, complete with quartz countertops, a centre island featuring a double sink, tile backsplash and stainless steel appliances. An updated 2-pc powder room (2022) completes the main floor. The upper level offers three good size bedrooms & a 4-pc semi-ensuite bathroom; featuring upgraded carpet on the staircases & second floor hallway (2021). Unwind in a private fenced backyard with beautiful paving stone patio, gazebo, a play set, fire pit area, storage shed & plenty of green space for children & pets to enjoy. The finished basement offers a spacious rec room & an office area with under-stair storage, creating additional living space for the perfect work-life balance. Additional updates include new windows (2021), new dual shade window blinds on the main floor windows (2023), new basement flooring (2020), a new air conditioner (2024), re-shingled roof (2021) & a refinished 2-car driveway (2024). Ideally located close to excellent schools, shopping, parks & scenic nature trails, this wonderful home offers the perfect blend of comfort, convenience, and lifestyle in Georgetown. (id:63203)