

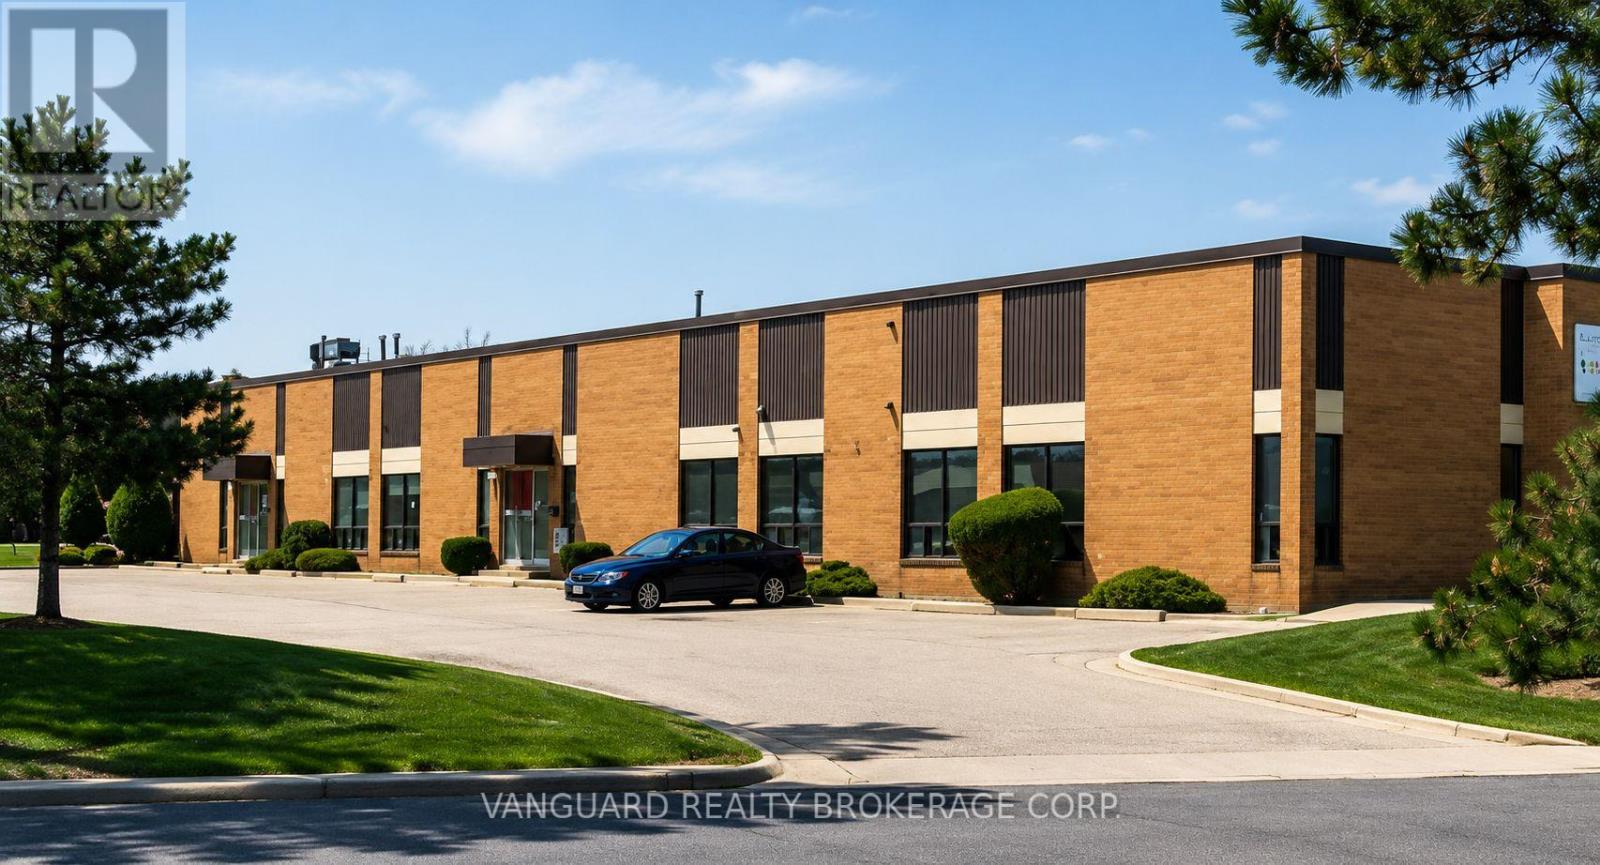
16 - 40 Magnetic Drive
Toronto, Ontario
Newly Renovated Industrial Unit, Great Access To Public Transit And Major Highways. Clean Uses Only, No Places Of Worship, Food Or Auto Repair Will Be Considered. TMI Includes HVAC Maintenance And Repair. (id:63203)
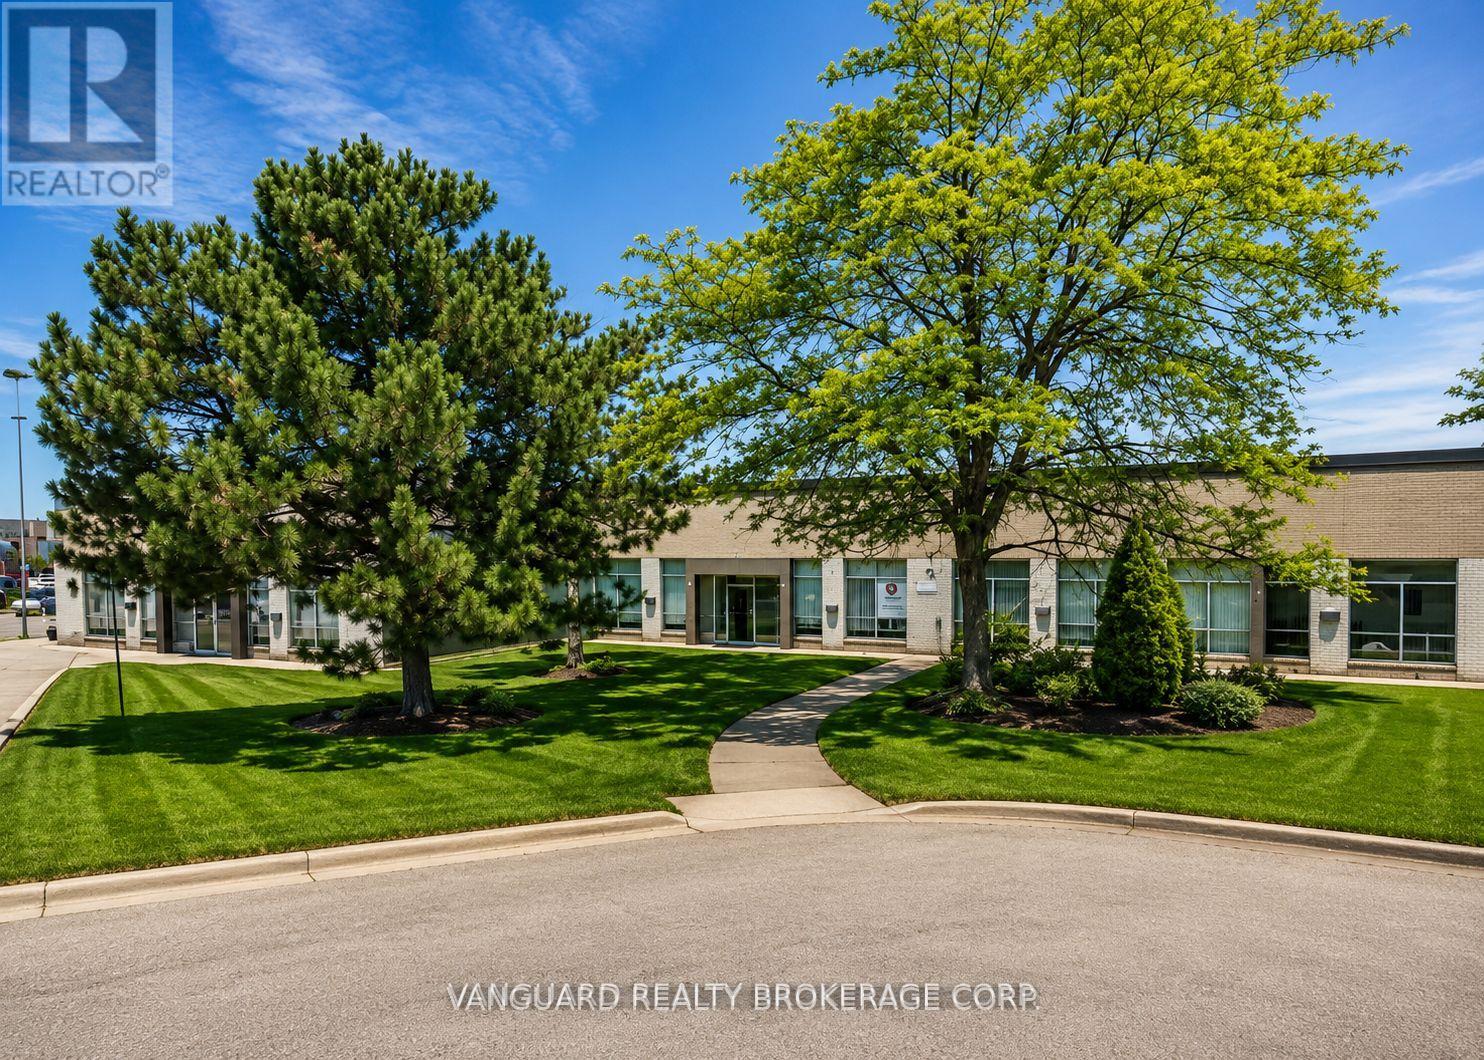
10-11 - 17 Canso Road
Toronto, Ontario
Excellent Highway Access To Highways 401, 409, 427. Minutes To Pearson Airport. Dock Leveler, Can Accommodate 53' Trailers. Ample Power For Manufacturing. (id:63203)
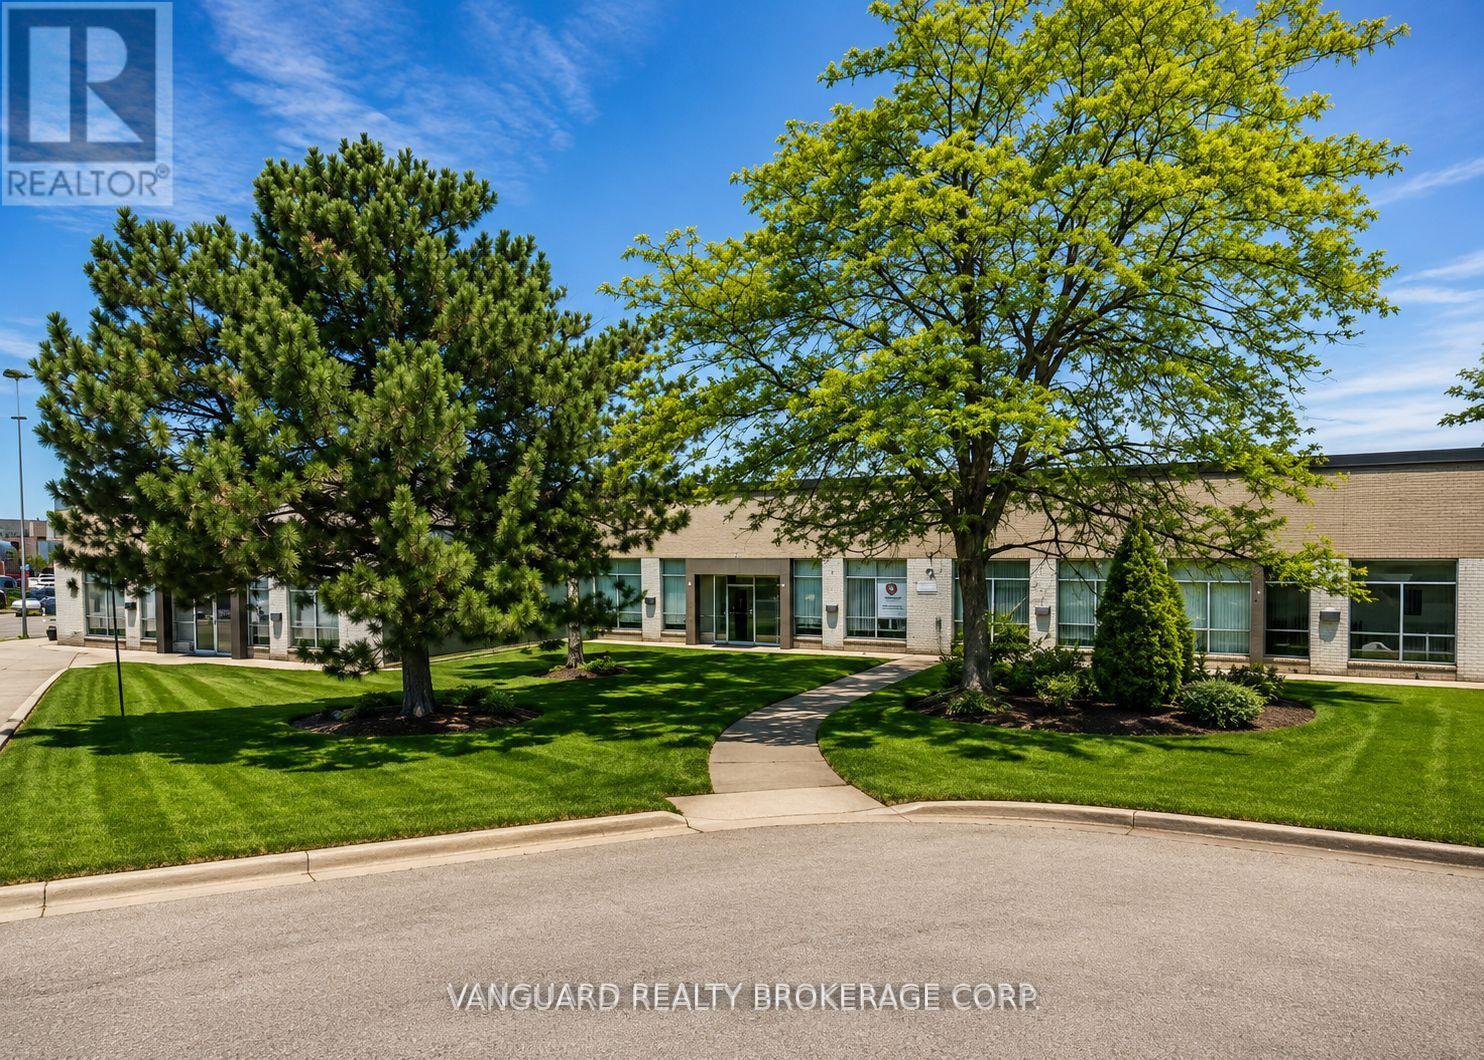
14 - 17 Canso Road
Toronto, Ontario
Excellent Highway Access To Highways 401, 409, 427. Minutes To Pearson Airport. Dock Leveler, Can Accommodate 53' Trailers. Ample Power For Manufacturing. (id:63203)
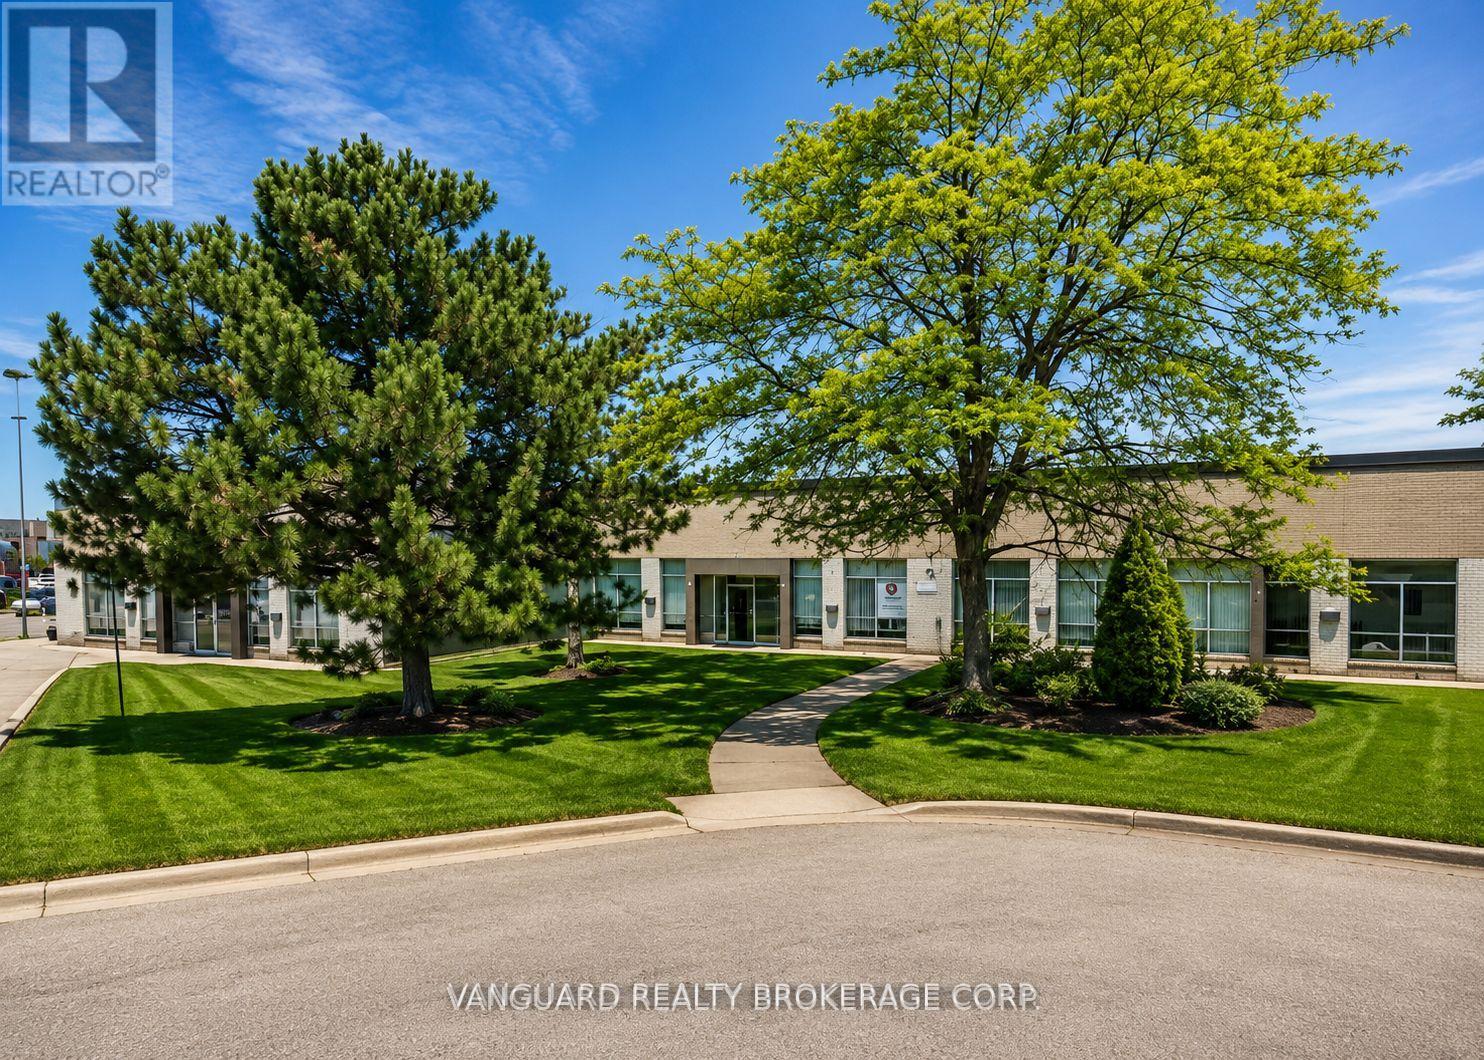
10-14 - 17 Canso Road
Toronto, Ontario
Excellent Highway Access To Highways 401, 409, 427. Minutes To Pearson Airport. Dock Leveler, Can Accommodate 53' Trailers. Ample Power For Manufacturing. (id:63203)
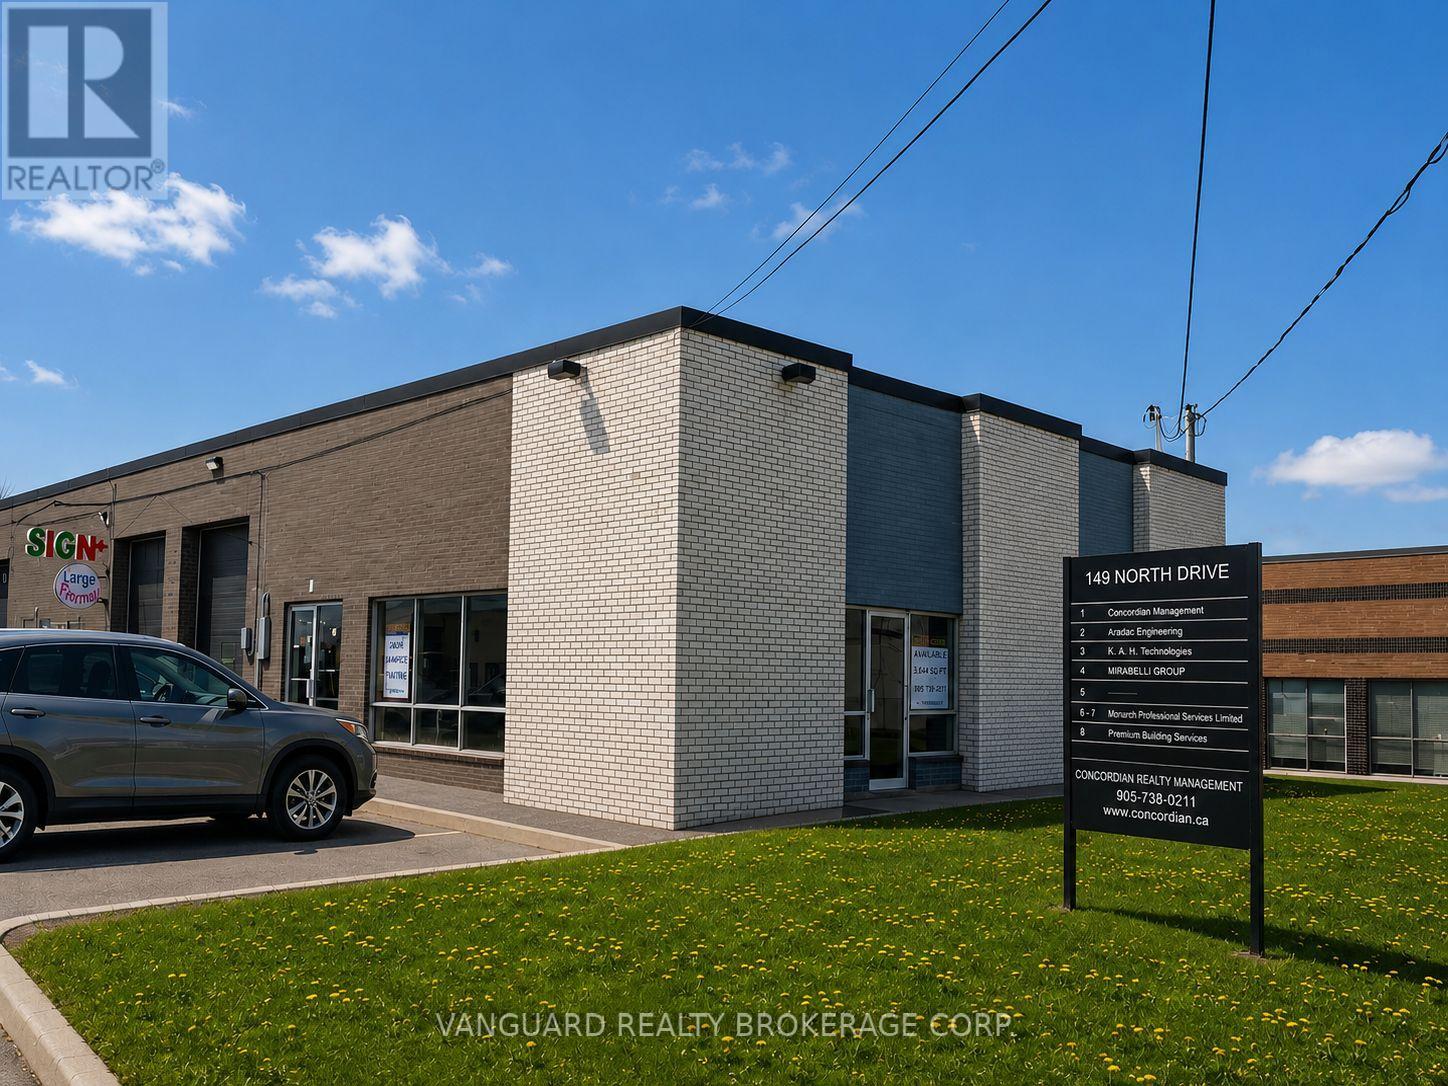
1 - 149 Norfinch Avenue
Toronto, Ontario
Excellent exposure fronts Norfinch, large showroom. Clean uses only, no churches, automotive or food uses will be considered. (id:63203)
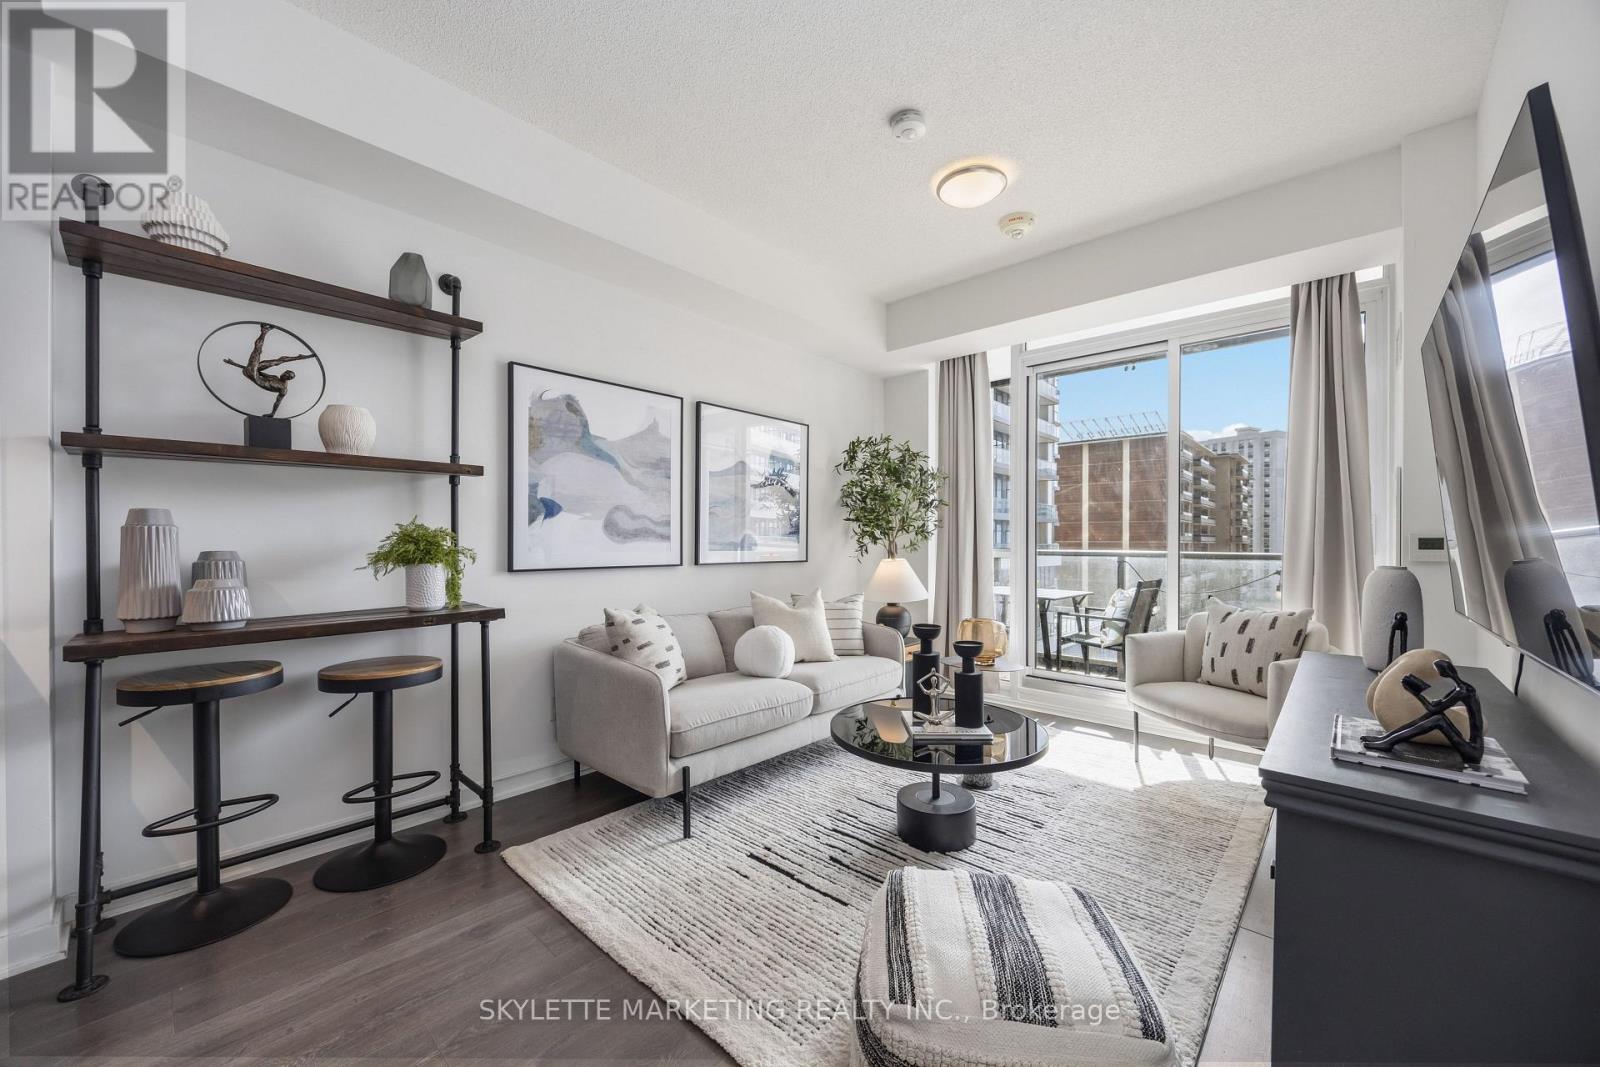
414 - 38 Forest Manor Road
Toronto, Ontario
Welcome to this thoughtfully designed 1 bedroom + den, 2 full bathroom condo offering approximately 657 sq.ft. of modern, functional living space-perfect for professionals, couples, or anyone seeking comfort and convenience in a well-connected location. Featuring wide-plank laminate flooring throughout with no carpet, this suite offers a clean, contemporary feel that's also easy to maintain.The L-shaped dine-in kitchen is both stylish and practical, complete with a built-in cooktop and wall oven, built-in over-the-range microwave, integrated dishwasher, and stainless steel fridge. With generous counter space and a smart layout, it's ideal for everyday cooking as well as hosting friends or family. The open-concept living and dining area is bright and inviting, with direct access to a covered balcony showcasing clear south-facing views of CN Tower and a perfect spot to unwind, enjoy your morning coffee, or take in the natural light throughout the day. The spacious primary bedroom offers comfort and privacy and its own ensuite bathroom, while the versatile enclosed den can easily function as a home office, reading nook, or guest bedroom. With two full bathrooms, this layout provides added flexibility and convenience for both daily living and entertaining. Additional features include one underground parking space and one locker, along with access to an impressive range of building amenities, including an indoor pool and hot tub, fully equipped gym, movie theatre, party room, games room, concierge/security, outdoor BBQ area, and free visitor parking. The building offers direct underground access to Freshco. Ideally situated near major routes including the Don Valley Parkway, Highways 401 and 404, and just minutes from public transit and shopping at Fairview Mall, this home offers the perfect balance of accessibility and lifestyle. A fantastic opportunity for end-users looking for a move-in-ready space in a vibrant and convenient neighbourhood. (id:63203)
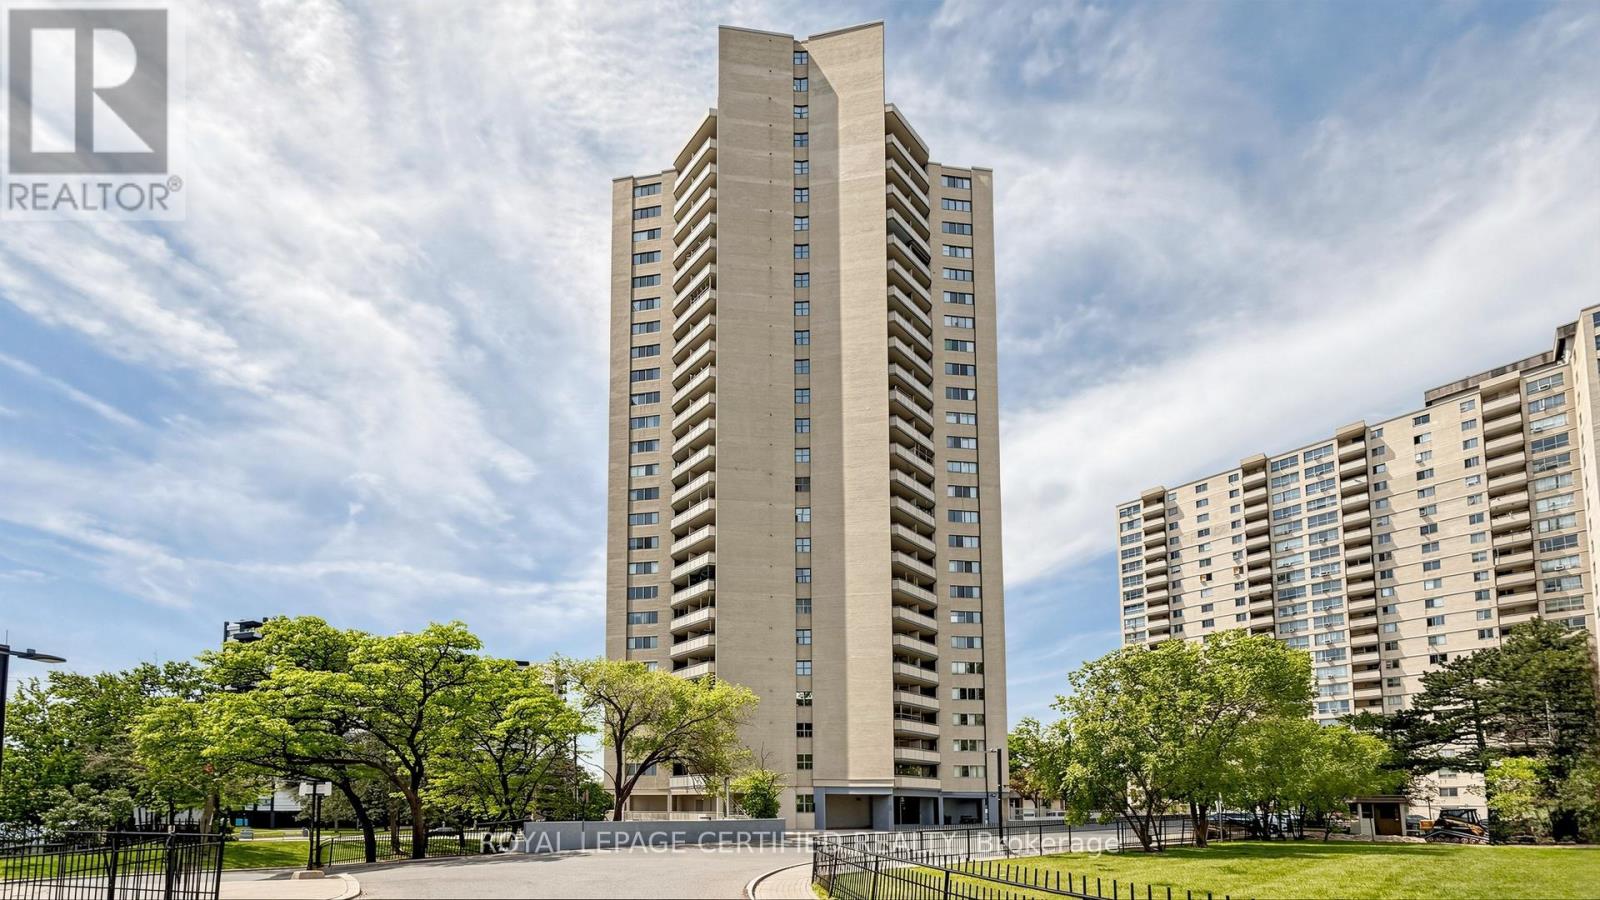
1903 - 330 Dixon Road
Toronto, Ontario
Gorgeous, Fully Upgraded Open-Concept Condo! This bright and spacious 1-bedroom suite features a modern open-concept layout with a combined living and dining area, updated kitchen, and convenient ensuite laundry. Enjoy a newer kitchen with quartz countertops, stylish backsplash, laminate flooring, and ceramic tiles throughout. The renovated bathroom adds to the home's move-in-ready appeal. Nothing to do but unpack and enjoy! Low property taxes make ownership affordable, while the unobstructed northwest views provide beautiful sunsets and plenty of natural light. (id:63203)
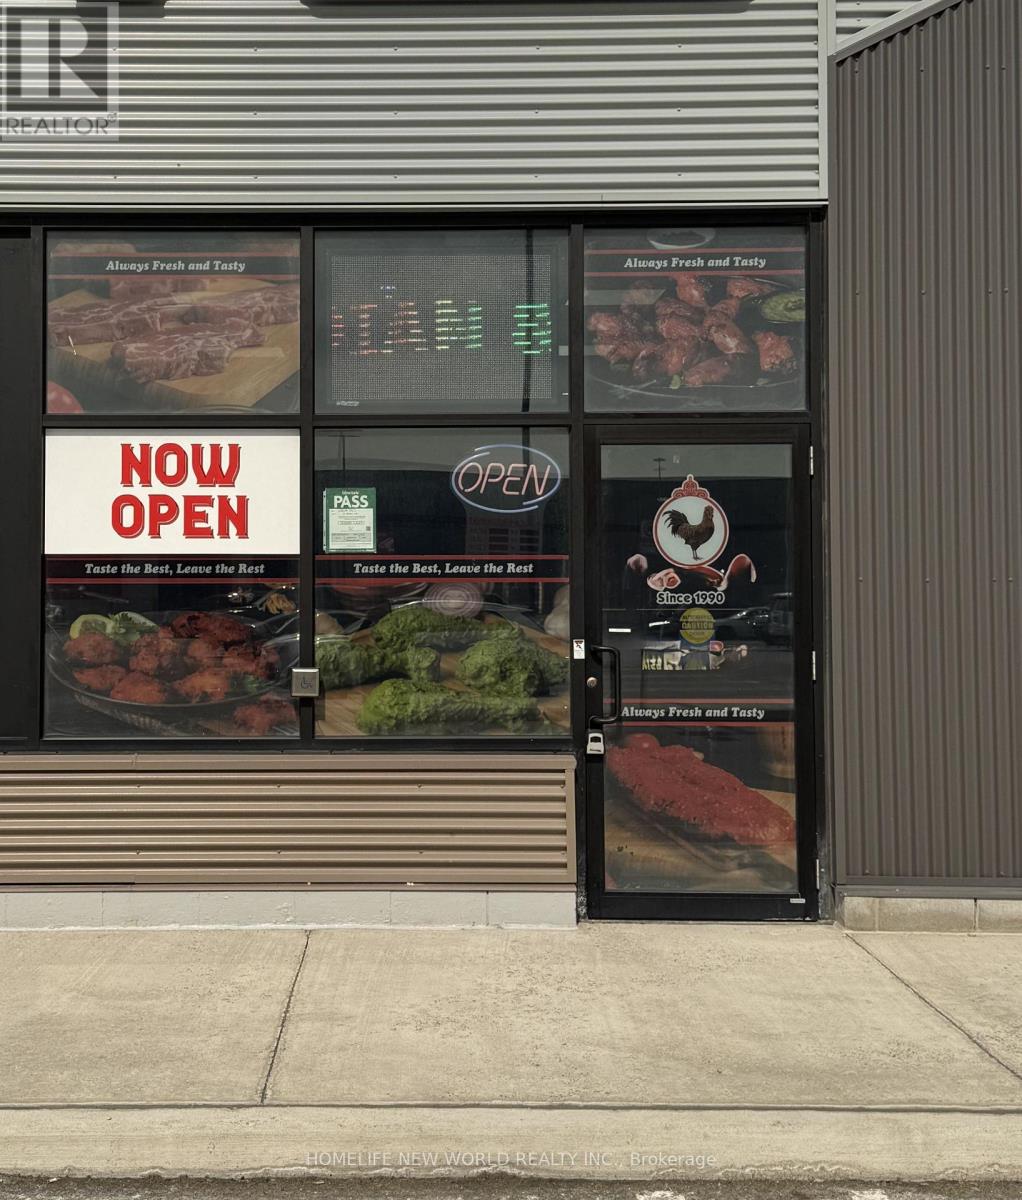
4107 - 21 Rexdale Boulevard
Toronto, Ontario
This is an exceptional opportunity to acquire a well-established meat and poultry business strategically positioned at the high-traffic intersection of Islington Avenue and Rexdale Blvd. This offering represents a premier turnkey operation, featuring a fully equipped facility maintained to the highest standards-ideal for an owner-operator or an established brand seeking a strategic expansion. Prime visibility at a major intersection with excellent accessibility and robust surrounding demographics, ensuring consistent, high-volume customer traffic throughout the day. Turnkey Infrastructure: The sale includes all existing equipment in excellent condition, providing a seamless transition for the incoming operator. Versatile Potential: While currently a successful meat and poultry shop, the site's layout and location are perfectly suited for rebranding into a wide variety of food concepts, including takeout and delivery-focused models, subject to landlord and regulatory approvals. (id:63203)

506 - 3840 Bathurst Street
Toronto, Ontario
Enjoy Bright, Open-Concept Living In This Spacious Condo Featuring 900+ Sq Ft Of Living Space, A Desirable Split-Bedroom Layout, And Unobstructed East-Facing Views From A Private Balcony. The Open-Concept Living And Dining Area Provides A Bright And Inviting Space For Everyday Living And Entertaining. The Kitchen Features Stainless Steel Appliances, Granite Countertops, A Breakfast Bar, And Ample Storage. The Spacious Primary Bedroom Includes A Walk-In Closet And A 4-Piece Ensuite, While The Versatile Den Can Be Used As A Home Office, Dedicated Dining Area, Or Additional Flex Space To Suit Your Needs. This Move-In Ready Suite Offers Ensuite Laundry, Exceptional Comfort And Convenience. Residents Enjoy Access To Outstanding Amenities Including A 24-Hour Concierge, Fitness Centre, Sauna, Party Room, Billiards Room, And Visitor Parking. Ideally Located In Clanton Park, Just Steps To Shopping, Dining, Parks, Schools, And Transit, With Easy Access To Yorkdale Shopping Centre, Highway 401, Allen Road, And Wilson Subway Station. (id:63203)
202 - 181 Sheppard Avenue E
Toronto, Ontario
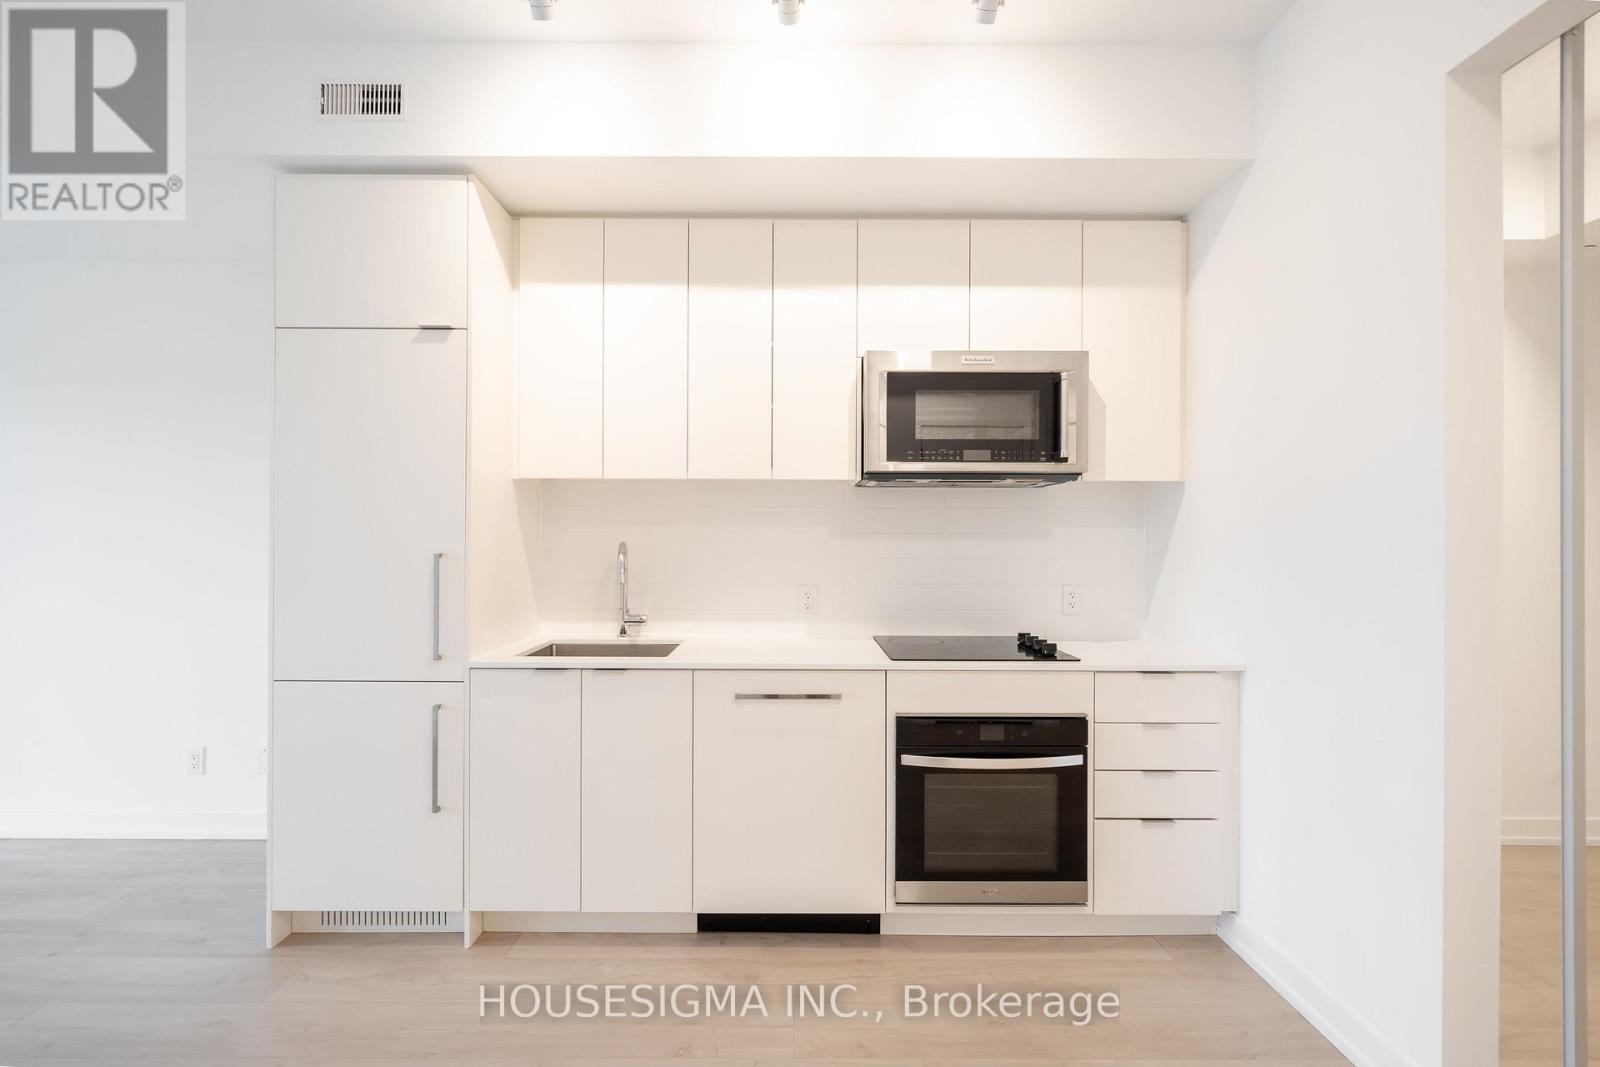
Welcome To 181 East - A Brand New, Never-Before-Lived-In Unit Nestled Conveniently Between Bayview Village And Yonge & Sheppard. This Thoughtfully Designed One Bedroom Plus Den Offers A Spacious Primary Suite Complete With An Ensuite Bathroom And Walk-In Closet. The Split-Bedroom Layout Features A Separate Den With Glass Doors, Providing The Perfect Space For A Home Office Or Guest Room While Maintaining Privacy. The Sleek Kitchen Showcases Modern Integrated Appliances And Flows Seamlessly Into An Open-Concept Living Area Designed For Entertaining. Enjoy A 103 Sq. Ft. Balcony, Perfect For Outdoor Entertaining. High-Speed Internet Is Included In The Maintenance Fees. Exceptional Amenities Include A Co-Working Space, Event Lounge, Fitness Studio, Kids' Play Space, Games Room, Visitor Parking, And 24-Hour Concierge. (id:63203)
1105 - 361 Front Street W
Toronto, Ontario
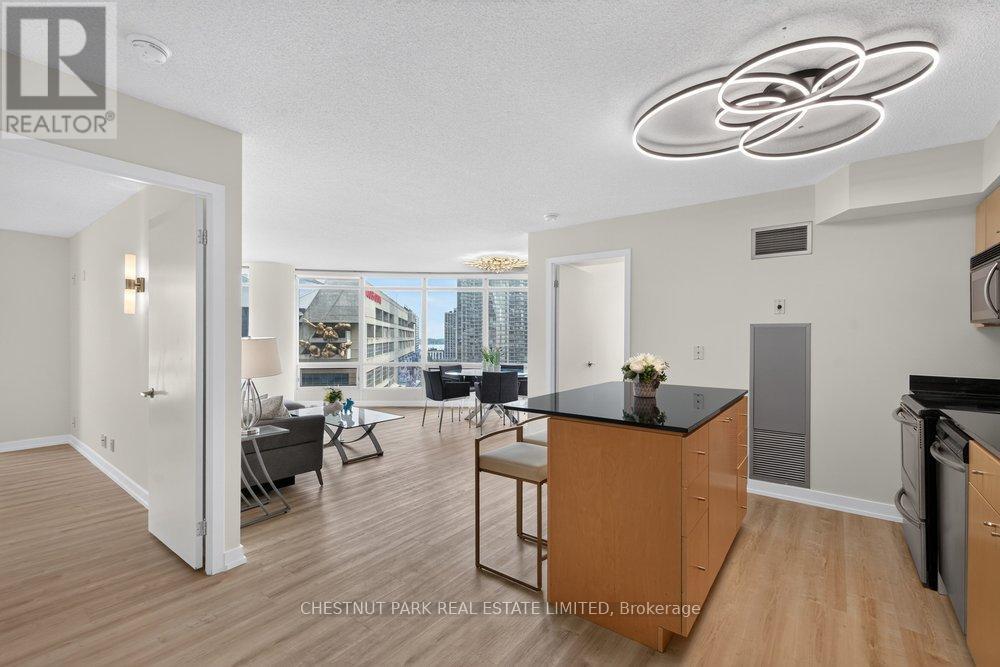
Summer in the city starts here! Imagine catching a Blue Jays game on a whim, enjoying world-class concerts, strolling to the waterfront, or meeting friends for dinner at The Well, all just steps from your front door. Introducing this bright and spacious 2 Bedroom + Den, 2 Bathroom South-facing suite in one of downtown Toronto's most exciting locations. Freshly painted and featuring new flooring, this move-in ready residence offers a fresh, contemporary feel. Complete with 1 parking space and 1 locker, the suite showcases spectacular south-facing views of the CN Tower, Lake Ontario and the Rogers Centre, creating an iconic Toronto backdrop from sunrise to sunset. Enjoy exceptional walkability with the Financial District, Toronto's premier sporting and entertainment venues, The Well's shops and restaurants, waterfront trails, Union Station, and convenient highway access all within easy reach. Residents enjoy an unmatched lifestyle with access to Club Vista, a first-class recreational facility. Resort-inspired amenities include an indoor pool, hot tub, sauna, fitness centre, basketball court, salon, outdoor BBQ terrace, and a party room. The building also offers the convenience of 24-hour concierge service and visitor parking, providing both security and ease for residents and their guests. (id:63203)
9 - 2450 Finch Avenue W
Toronto, Ontario
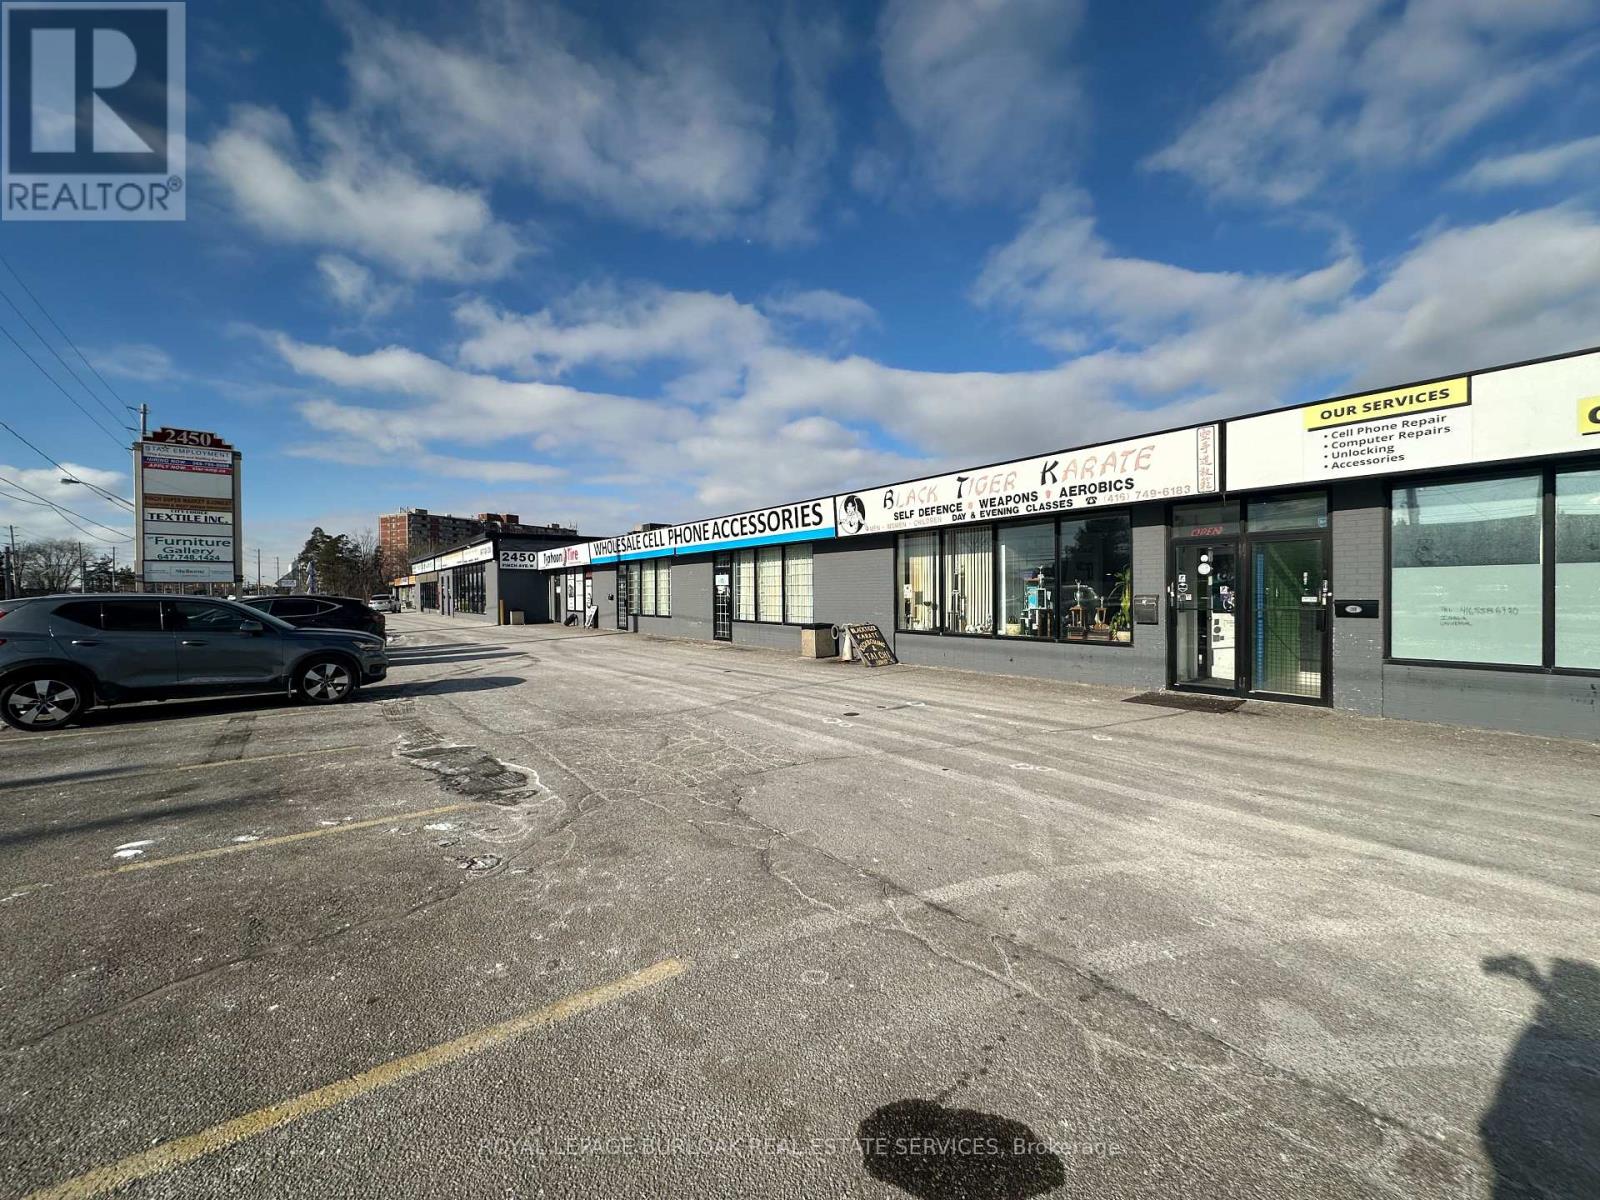
Functional 3,273 SF industrial unit featuring approximately 90% warehouse and 10% retail/office space, located within a mixed-use Commercial plaza directly at an LRT stop on Finch Avenue West.Warehouse area offers 12.5' clear height, open layout, and one truck-level shipping door. Shipping accommodates straight trucks only; 53' trailers not permitted due to site turning radius.Front-facing retail/office component with natural light and visibility provides an ideal setup for showroom, customer-facing, or administrative use. The space is offered in "as-is" condition, making it well suited for users seeking a cost-effective, customizable footprint in a transit-oriented location.Vacant and available immediately.Ideal for light industrial, service commercial, trades, wholesale, distribution (non-53'), or hybrid industrial-retail users seeking west Toronto exposure and transit accessibility. (id:63203)