

1901 - 45 Carlton Street
Toronto, Ontario
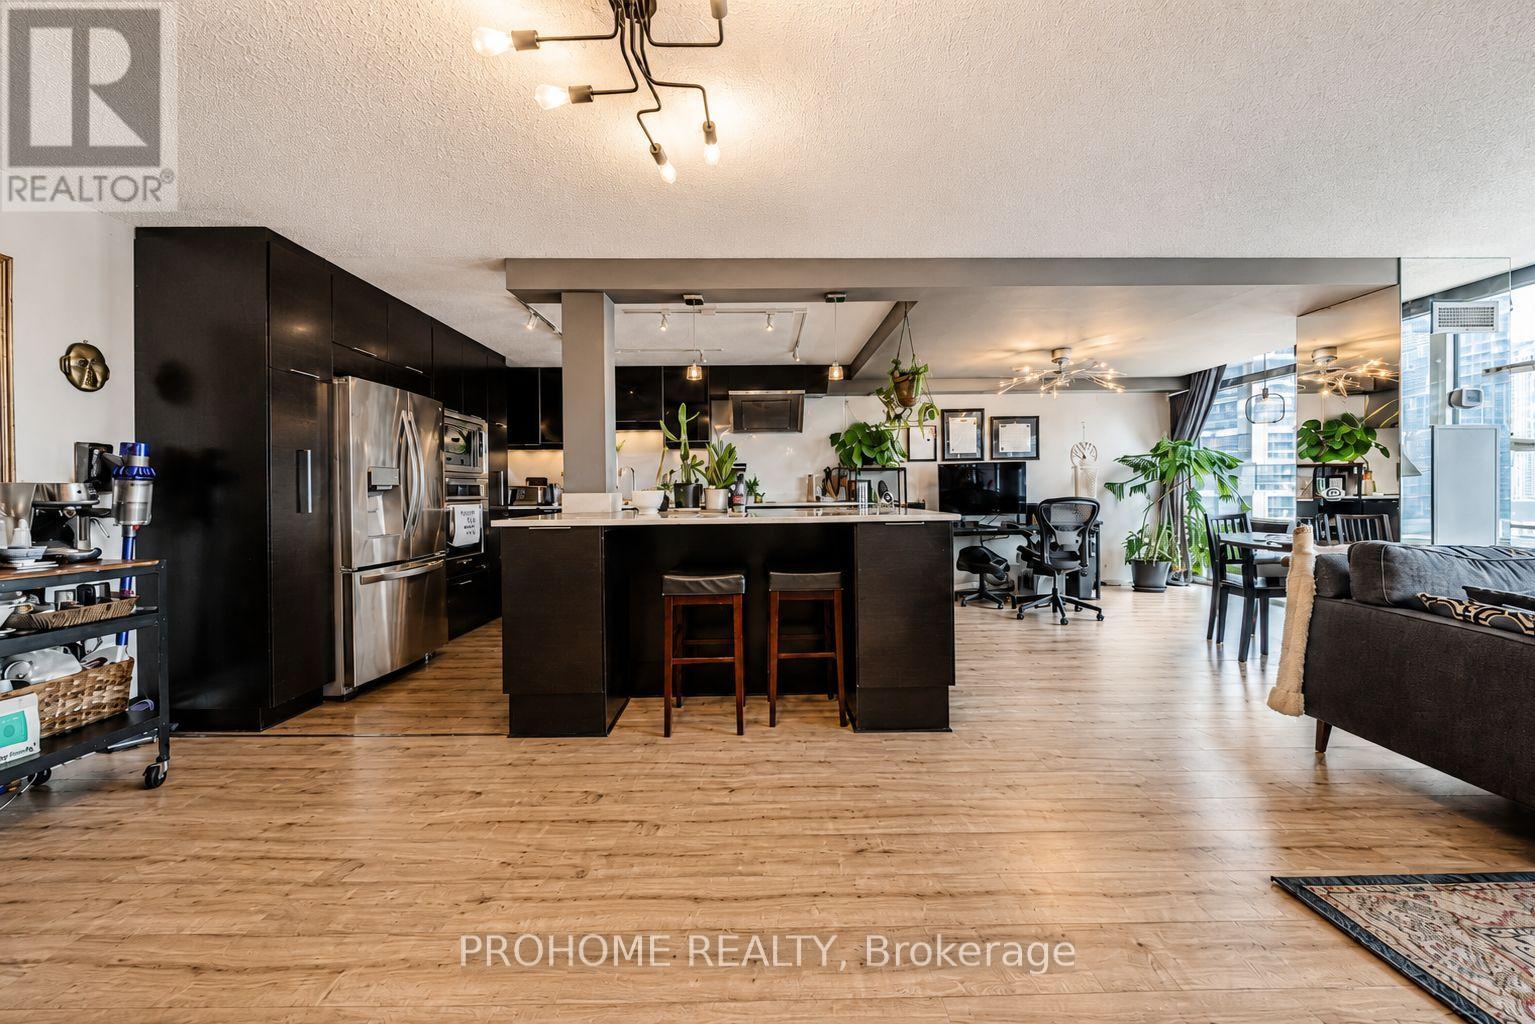
Welcome To This Rarely Offered And Exceptionally Spacious 1+1 Bedroom Residence At The Iconic Lexington, Offering Approximately 1,005 Sq. Ft. Of Thoughtfully Designed Living Space In The Heart Of Downtown Toronto. Bathed In Natural Light, This Bright South-Facing Suite Combines Generous Proportions, Modern Updates And Everyday Comfort In One Of The City's Most Convenient Locations. The Expansive Living And Dining Areas Provide Ample Space For Both Relaxed Daily Living And Entertaining. The Upgraded Kitchen Features Stainless Steel Appliances, Abundant Cabinetry And Counter Space, Plus A Large Centre Island With Breakfast-Bar Seating, Ideal For Casual Dining, Hosting And Meal Preparation. Updated Flooring And A Renovated Bathroom Add A Fresh, Contemporary Feel Throughout. The Spacious Primary Bedroom Features A Generous Walk-In Closet, While The Versatile Den Is Ideal For A Home Office, Guest Area Or Additional Living Space. Excellent In-Suite Storage And One Dedicated Underground Parking Space Complete This Impressive Offering. Maintenance Fees Include All Utilities, Including Heat, Hydro, Water And Central Air Conditioning, As Well As Building Insurance And Parking. Residents Enjoy An Extensive Collection Of Building Amenities, Including 24-Hour Concierge And Security, Indoor Swimming Pool, Whirlpool, Fully Equipped Fitness Centre, Sauna, Steam Room, Squash Court, Indoor Running Track, Billiards And Games Room, Party And Meeting Rooms, Library, Outdoor Terrace And Visitor Parking. Ideally Located Steps From College Subway Station And The 506 Carlton Streetcar, With Loblaws At The Historic Maple Leaf Gardens Directly Across The Street. Walk To Toronto Metropolitan University, The University Of Toronto, Yorkville, College Park, Queen's Park, Major Hospitals, Government Offices, Eaton Centre, Yonge-Dundas Square, Restaurants, Cafés And Shopping. A Rare Opportunity To Own An Oversized, Updated Downtown Home With Parking In An Unbeatable Yonge And Carlton Location. (id:63203)
1106 - 509 Beecroft Road
Toronto, Ontario
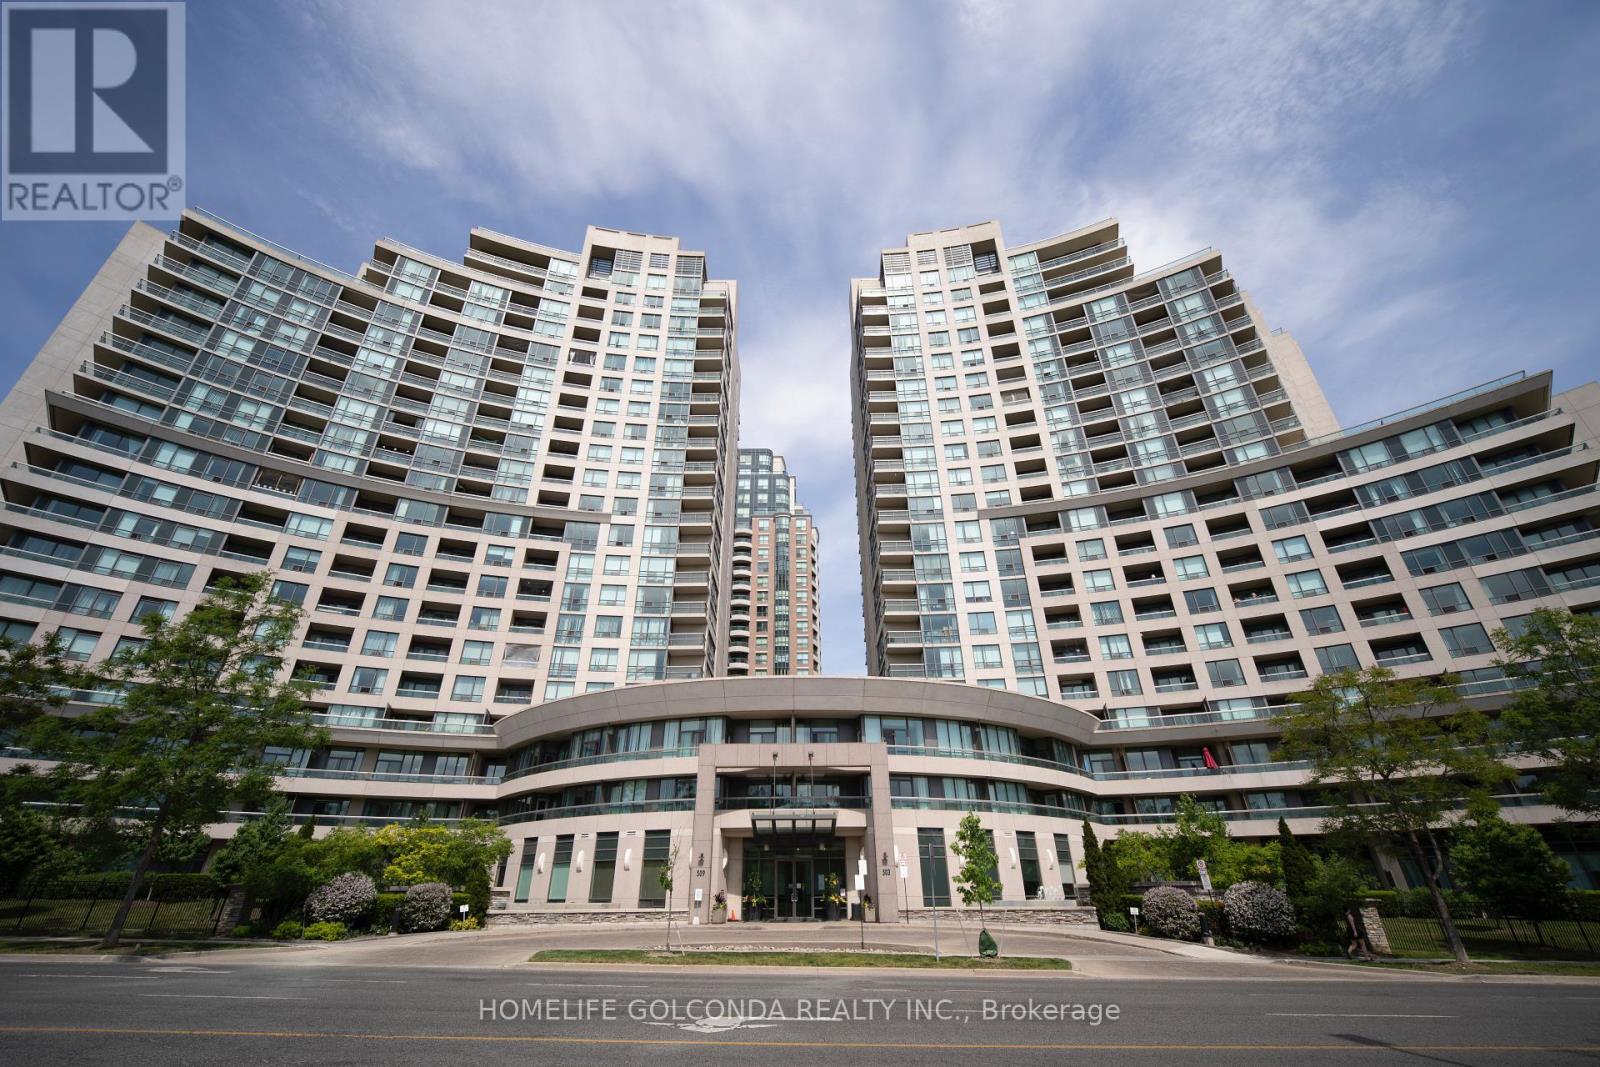
Welcome to this beautifully renovated one-bedroom condo offering modern comfort and exceptional convenience. This move-in-ready unit has been extensively updated with brand-new flooring throughout and a completely renovated kitchen featuring all-new cabinetry, countertops, and appliances, including a stove, refrigerator, microwave/range hood, and exhaust fan. The stylish bathroom has also been fully renovated with a new vanity, sink, and cabinetry, complemented by contemporary finishes that create a fresh and elegant feel. Thoughtfully designed and filled with natural light, this home offers both comfort and functionality. Ideally located directly across from the TTC subway station, commuting throughout the city is quick and convenient. Residents will enjoy living in an upscale, exceptionally well-maintained building known for its impressive amenities, professional management, and pride of ownership. A fantastic opportunity for professionals, couples, or anyone seeking a beautifully updated home in a highly desirable location. (id:63203)
79 Calypso Avenue
Springwater, Ontario
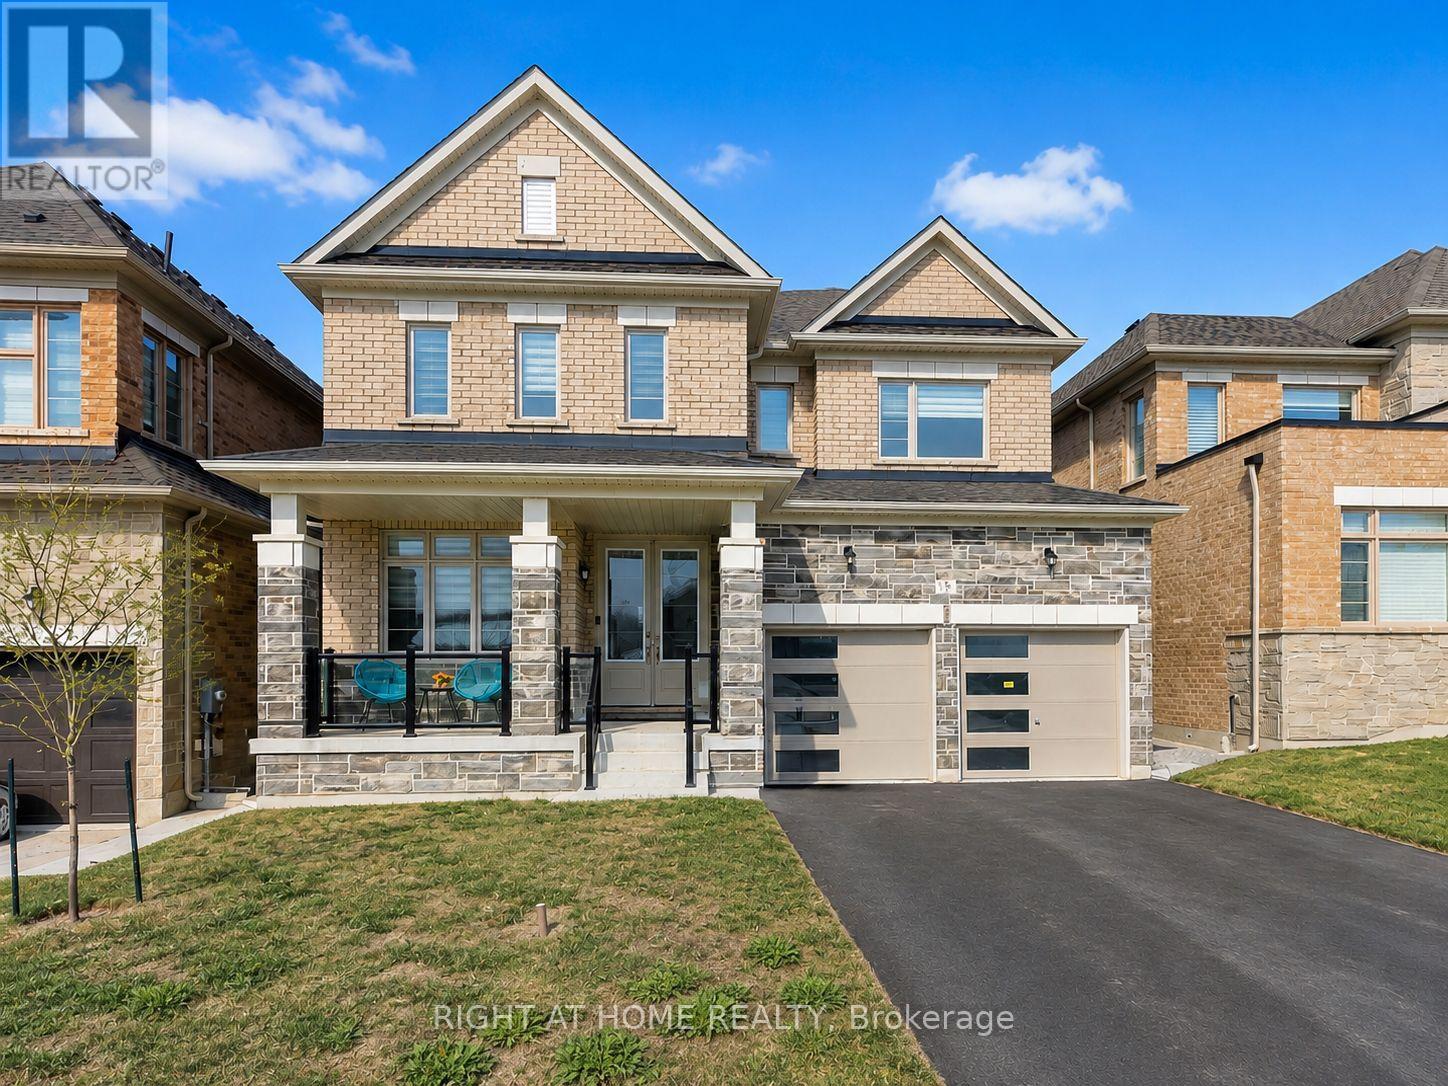
Welcome to 79 Calypso Avenue in the highly sought-after Midhurst Valley community! This stunning 4-bedroom, 3.5-bathroom detached home offers a functional layout designed for comfortable family living. Every bedroom enjoys direct access to a bathroom, providing exceptional convenience and privacy. The main floor features a dedicated office, perfect for working from home, along with a bright open-concept living and dining area highlighted by a cozy gas fireplace. The modern kitchen offers ample cabinetry and workspace, making it ideal for both everyday living and entertaining. Upstairs, you'll appreciate the convenience of second-floor laundry, while the unfinished basement provides plenty of storage space. Situated on a no-sidewalk lot, the home also features a wide driveway with ample parking. Located just minutes from Barrie, parks, trails, schools, shopping, and Highway 400, this beautifully maintained lease offers the perfect combination of space, comfort, and convenience. Available Sept 1 2026 (id:63203)
2804 - 60 Absolute Avenue
Mississauga, Ontario
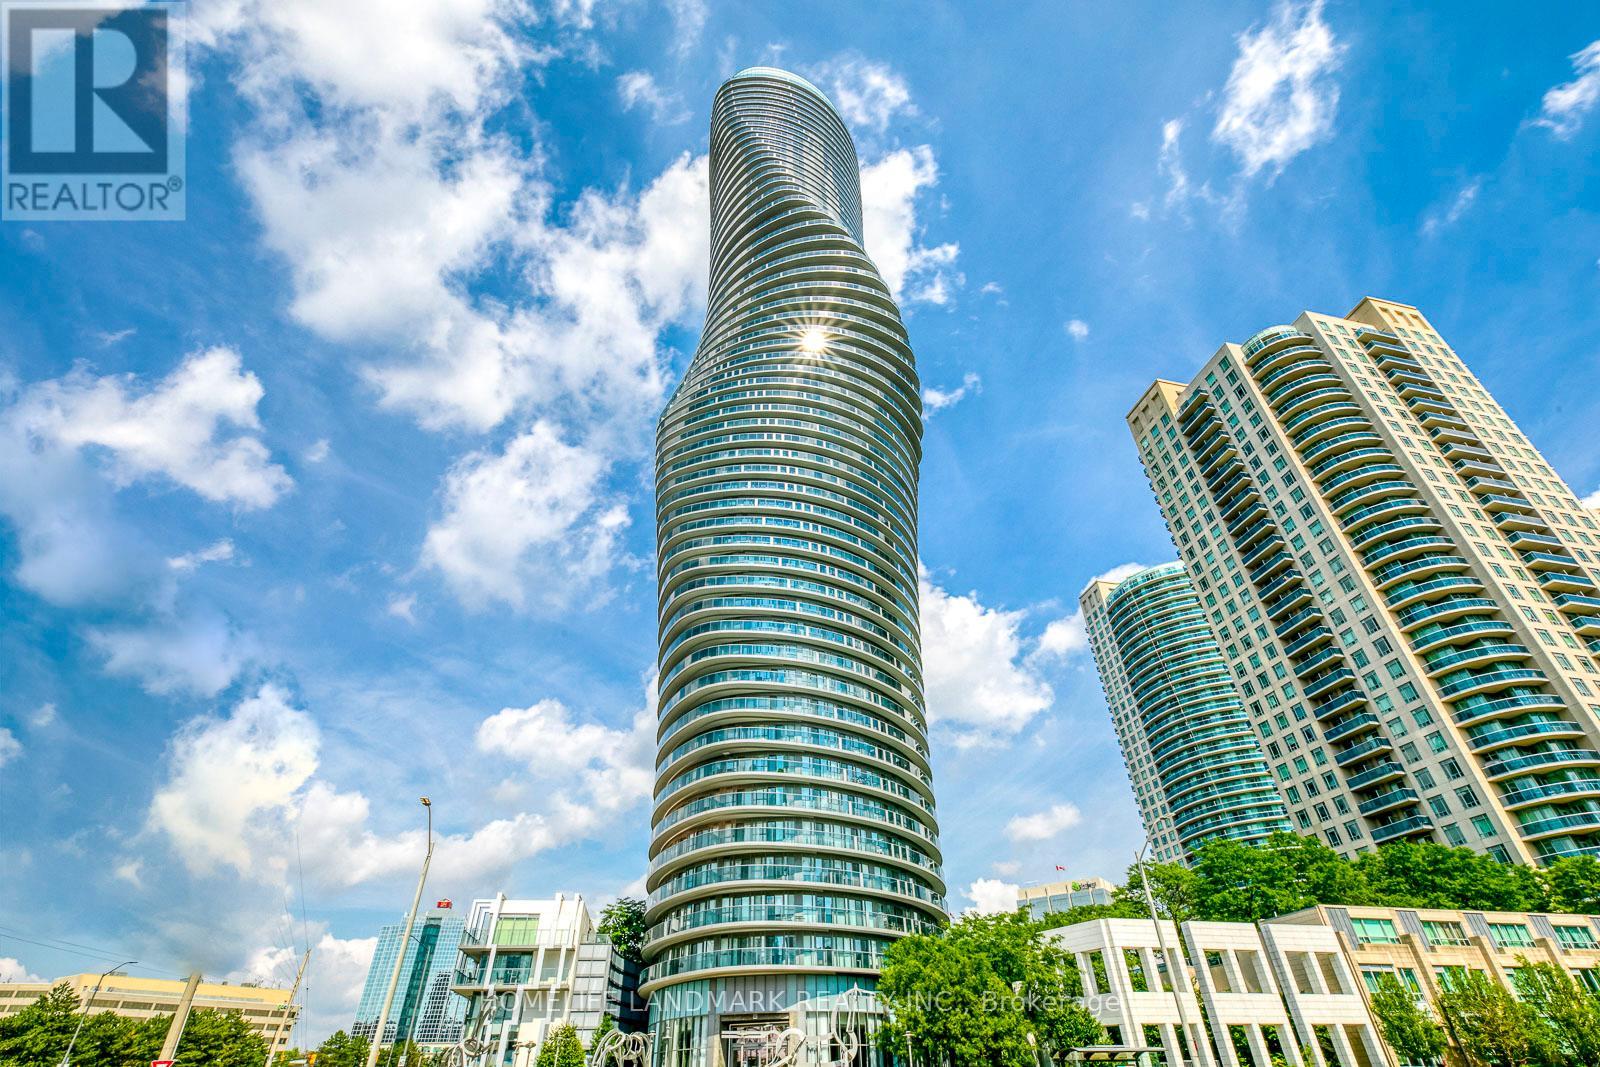
Welcome to the iconic Absolute towers, also known as the 'Marilyn Monroe' buildings, at 60 Absolute Ave. This spacious well maintained 28th-floor condo unit features 2 bedrooms plus a den and offers breathtaking, unobstructed west views with spectacular sunsets through soaring windows. The thoughtfully designed interior includes an open-concept kitchen and two full washrooms, providing a functional and airy layout perfectly suited for a growing family. Ideally situated just steps from Square One Shopping Centre, the location offers unparalleled convenience with quick access to major highways including the 403, 401, and QEW. This architectural landmark combines premium amenities with a versatile floor plan, making it an exceptional opportunity for a refined lifestyle in the heart of the city (id:63203)
57 Tupling Street
Bradford West Gwillimbury, Ontario
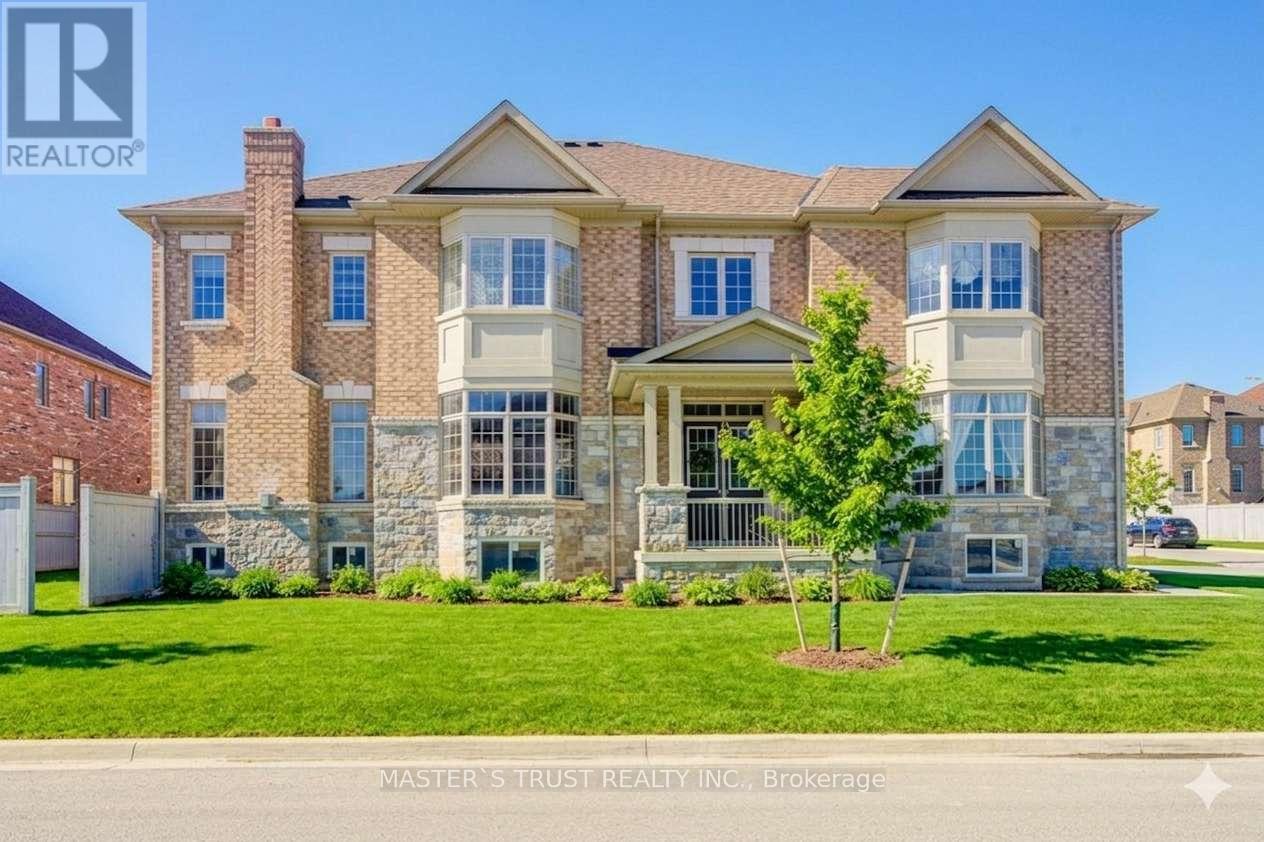
Premium Large Corner Lot & 3220ft2 Detached Luxury house built in 2018. Spent Over $200K for Many Significant upgrades from builder: 10ft Main Floor, 9ft 2nd Floor, 9ft Basement, Smooth Ceiling on Main Floor, 8ft interior Doors & 8ft Archways on Main Floor, 19ft & Wider Hallway, 10ft Tray Ceiling in Master Bedroom, 200A Main Breaker, Two Egress Windows + Four large windows in basement, Extended High Kitchen Cabinets, Extra-tall Baseboards, Bay windows for lot of natural sunshine & unique views. Brand New Renovated Quartz Kitchen Countertops & Backsplash. Luxury Curtains, Crystal Chandeliers, Wall Lamps besides stairs, Powerful Suction Fotile Range Hood. Excellent Maintenance by Original Owners. No Sidewalk! 4 Parking Spots on Driveway. Steps To Golf & Park, Close To School, Supermarket & Shopping Plaza, Mins To Go Train & Hwy 400. Ready to move in & Enjoy! Welcome to view this property! (id:63203)
807 - 10 Wilby Crescent
Toronto, Ontario
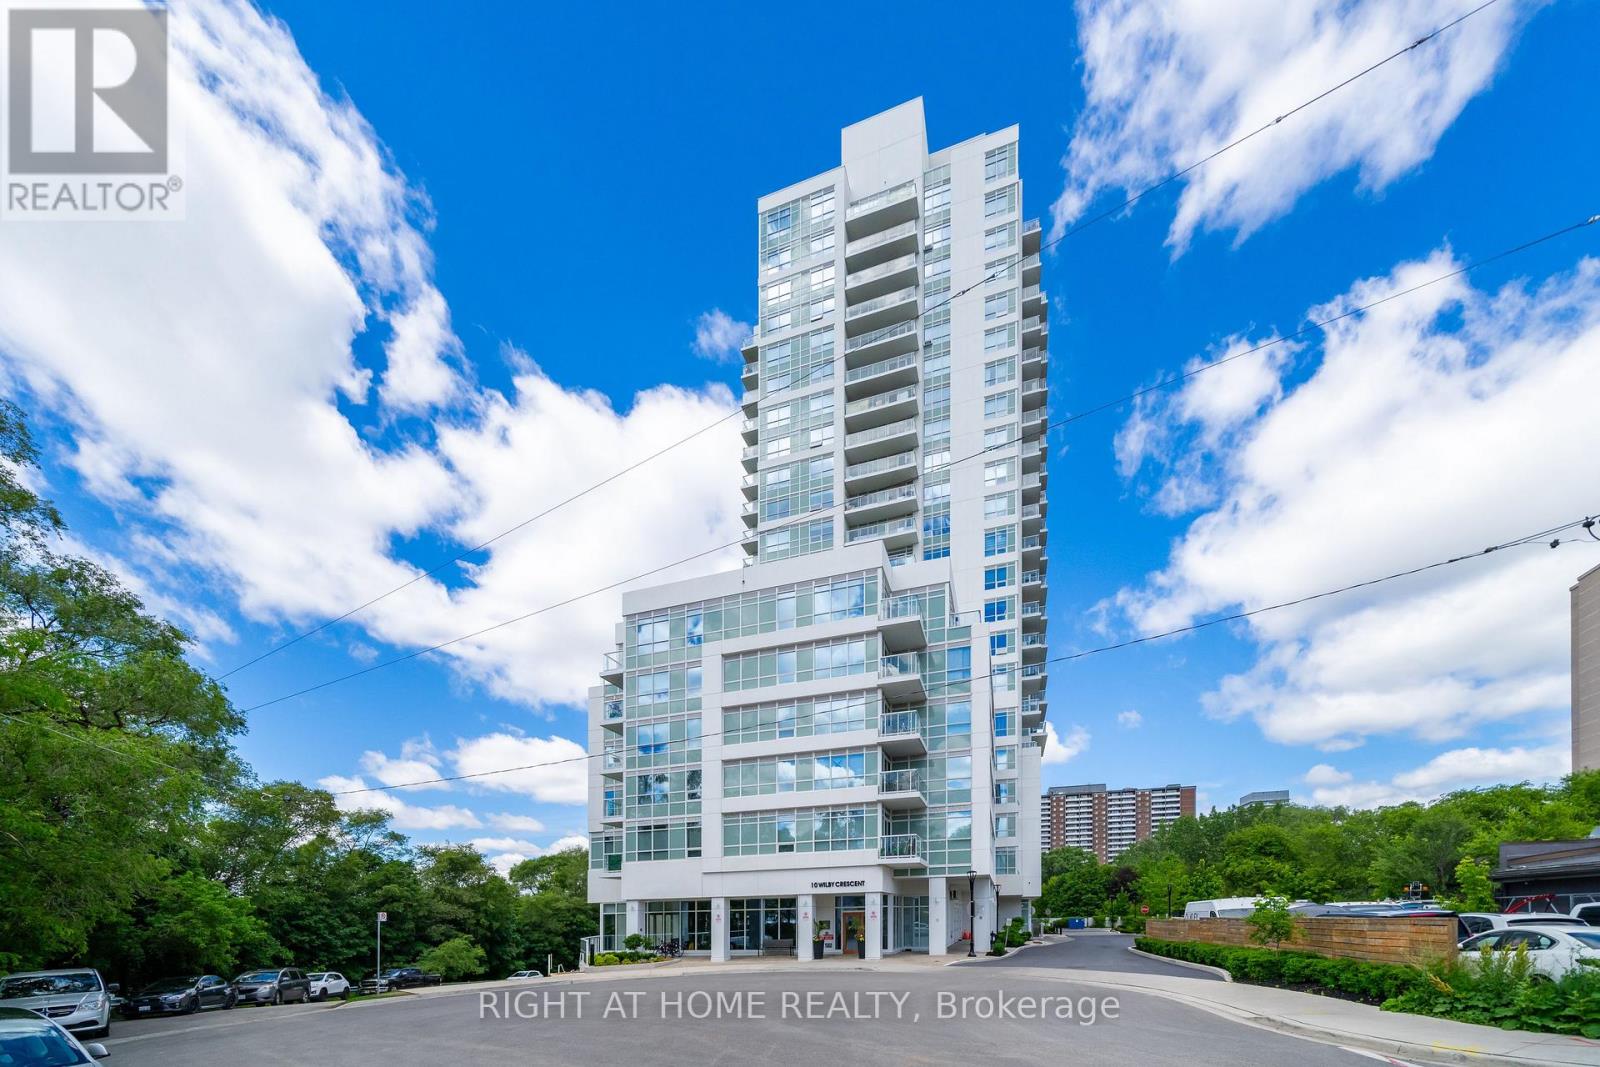
Welcome To The Humber, Located At Lawrence And Weston Road. This Bright And Modern 2-Bedroom, 2-Bathroom Unit Offers An Open-Concept Layout With Plenty Of Natural Light And Well-Maintained Laminate Flooring Throughout. The Contemporary Kitchen Flows Seamlessly Into The Living Area, Which Leads To A Private 100 Sq Ft Balcony With An Electrical Outlet, Unobstructed City And Humber River Views, And Excellent Privacy. Thoughtful Upgrades Include Additional Electrical Outlets In Both Bedrooms, As Well As A Primary Bedroom TV Wall Complete With Reinforced Studs And Built-In Cable Management For A Clean, Tech-Ready Setup. Enjoy The Convenience Of Underground Parking And A Storage Locker (Both Offering Potential Rental Income). Residents Have Access To Excellent Building Amenities Including Concierge Service, Visitor Parking, A Gym, Party Room, Resident Lounge, Bike Storage, And A Rooftop Terrace. Ideally Located Directly Across From The Weston GO/UP Express Station for Seamless Commuting To Downtown Toronto Or Pearson Airport. Enjoy Quick Access To TTC Transit, Highways 400 & 401, Schools, Parks, And The Scenic Humber River Trail System. (id:63203)
1808 - 4090 Living Arts Drive
Mississauga, Ontario
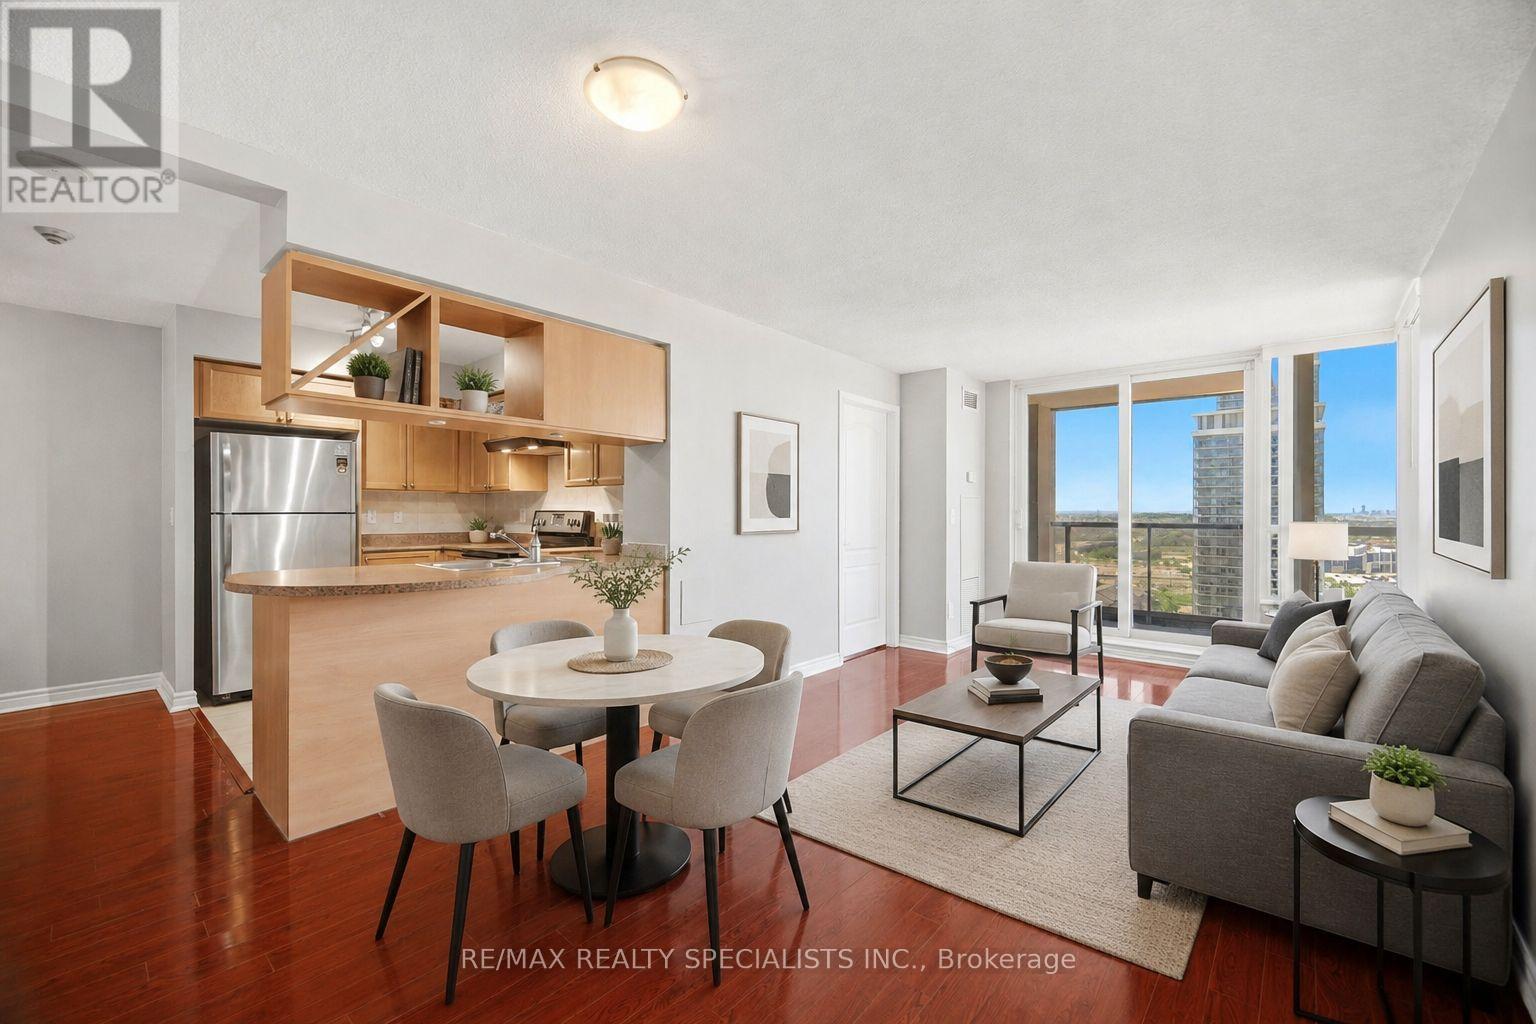
Set high above the heart of Mississauga, this beautifully maintained 3 bedroom, 2 full bathroom condo offers the space, light, and everyday convenience buyers look for. Expansive windows frame open park views and the city skyline, bringing a bright, airy feel into the main living space. The open concept kitchen connects easily with the living and dining areas, creating a natural flow for daily life, relaxed dinners, and entertaining. Wood cabinetry, stainless steel appliances, a built-in dishwasher, laminate flooring throughout, and ensuite laundry with a new LG washer and dryer add comfort and function. Step out to the large open balcony and enjoy a private outdoor extension of the suite with room to sit, unwind, and take in the view. Includes 1 parking spot and 1 locker. Steps to Square One, Sheridan College, Celebration Square, City Hall, the YMCA, Central Library, parks, restaurants, cafes, shopping, and transit. Easy access to Hwy 403, 401, 407, 410, and Cooksville GO. Excellent building amenities include concierge, gym, indoor pool, games room, theatre, party/meeting room, security, and visitor parking, with newly renovated hallways adding a fresh first impression. 968 interior sq ft plus 105 sq ft balcony (id:63203)
9976 Mccowan Road
Markham, Ontario
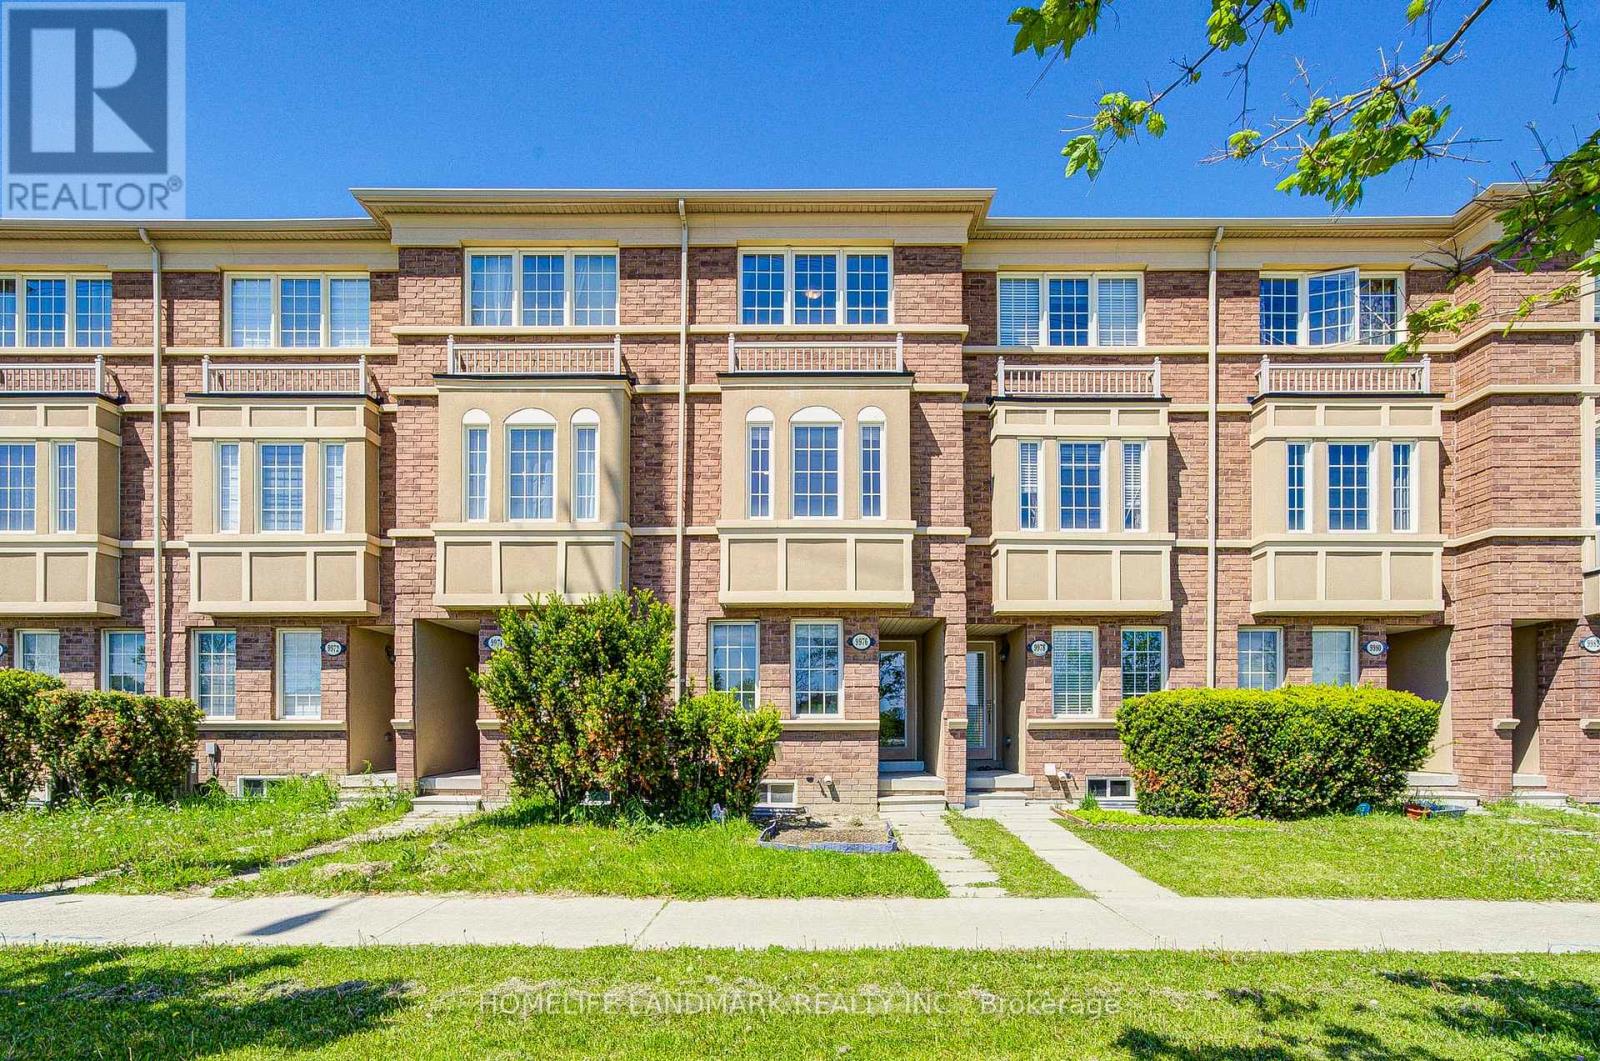
Absolutely Stunning Free Hold (No POTL Fee) Townhome in Prestigious Berczy Community! Rarely Offered and Beautifully Maintained 3 Bedroom Residence Located In One Of Markham's Most Desirable Neighbourhoods And Top-Ranked School Districts - Stonebridge P.S. & Pierre Elliott Trudeau H.S. Featuring A Bright & Functional Open-Concept Layout With Laminate Flooring Throughout, Lots Of Pot Lights. Morden Kitchen With Stainless Steel Appliances, Spacious Living & Dining Areas Perfect For Family Living And Entertaining. Main Floor Laundry Adds Everyday Convenience. Enjoy Two Generously Sized Ensuite Bedrooms On The Third Floor Offering Exceptional Comfort, Privacy. The Professionally Finished Basement Provides Valuable Additional Living Space .Sun-Filled Interiors, Thoughtful Upgrades, And Pride Of Ownership Throughout. Prime Location Just Minutes To Parks, Restaurants, Shopping, Supermarkets, Transit, And Major Highways. An Incredible Opportunity To Own In One Of Markham's Most Sought-After Family Communities! (id:63203)
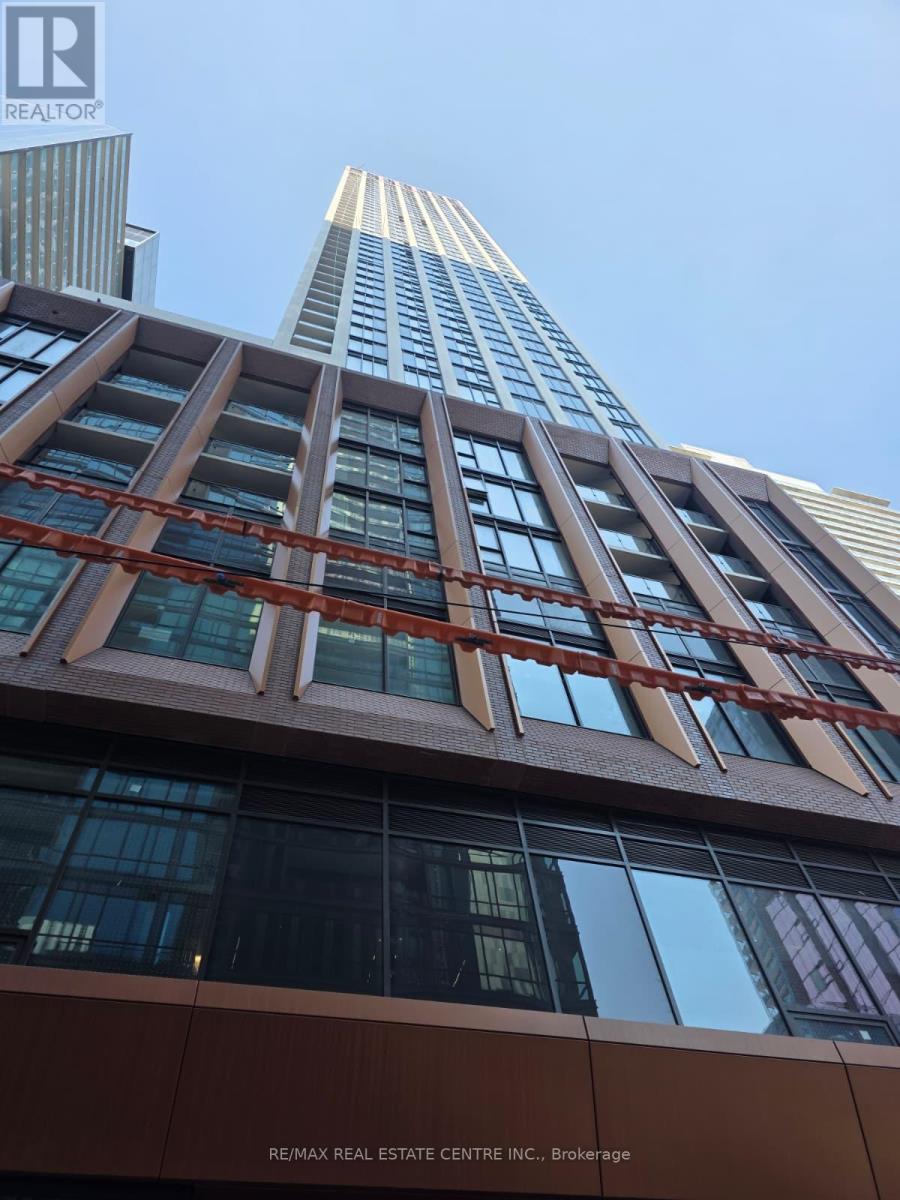
901 - 400 King Street W
Toronto, Ontario
Live in the heart of downtown Toronto at 400 King St W! This bright and modern studio suite features floor-to-ceiling windows, elegant finishes, and a space-saving Murphy bed that seamlessly transforms the living area. The open-concept layout offers approximately 350 sq. ft. of functional living space, complete with a contemporary kitchen, ensuite laundry, and carpet-free flooring throughout. High-speed internet is included in the rent. Located steps from the Financial District, Entertainment District, TTC, top restaurants, cafés, and shopping, this unit is perfect for professionals seeking convenient urban living. Immediate occupancy available (id:63203)
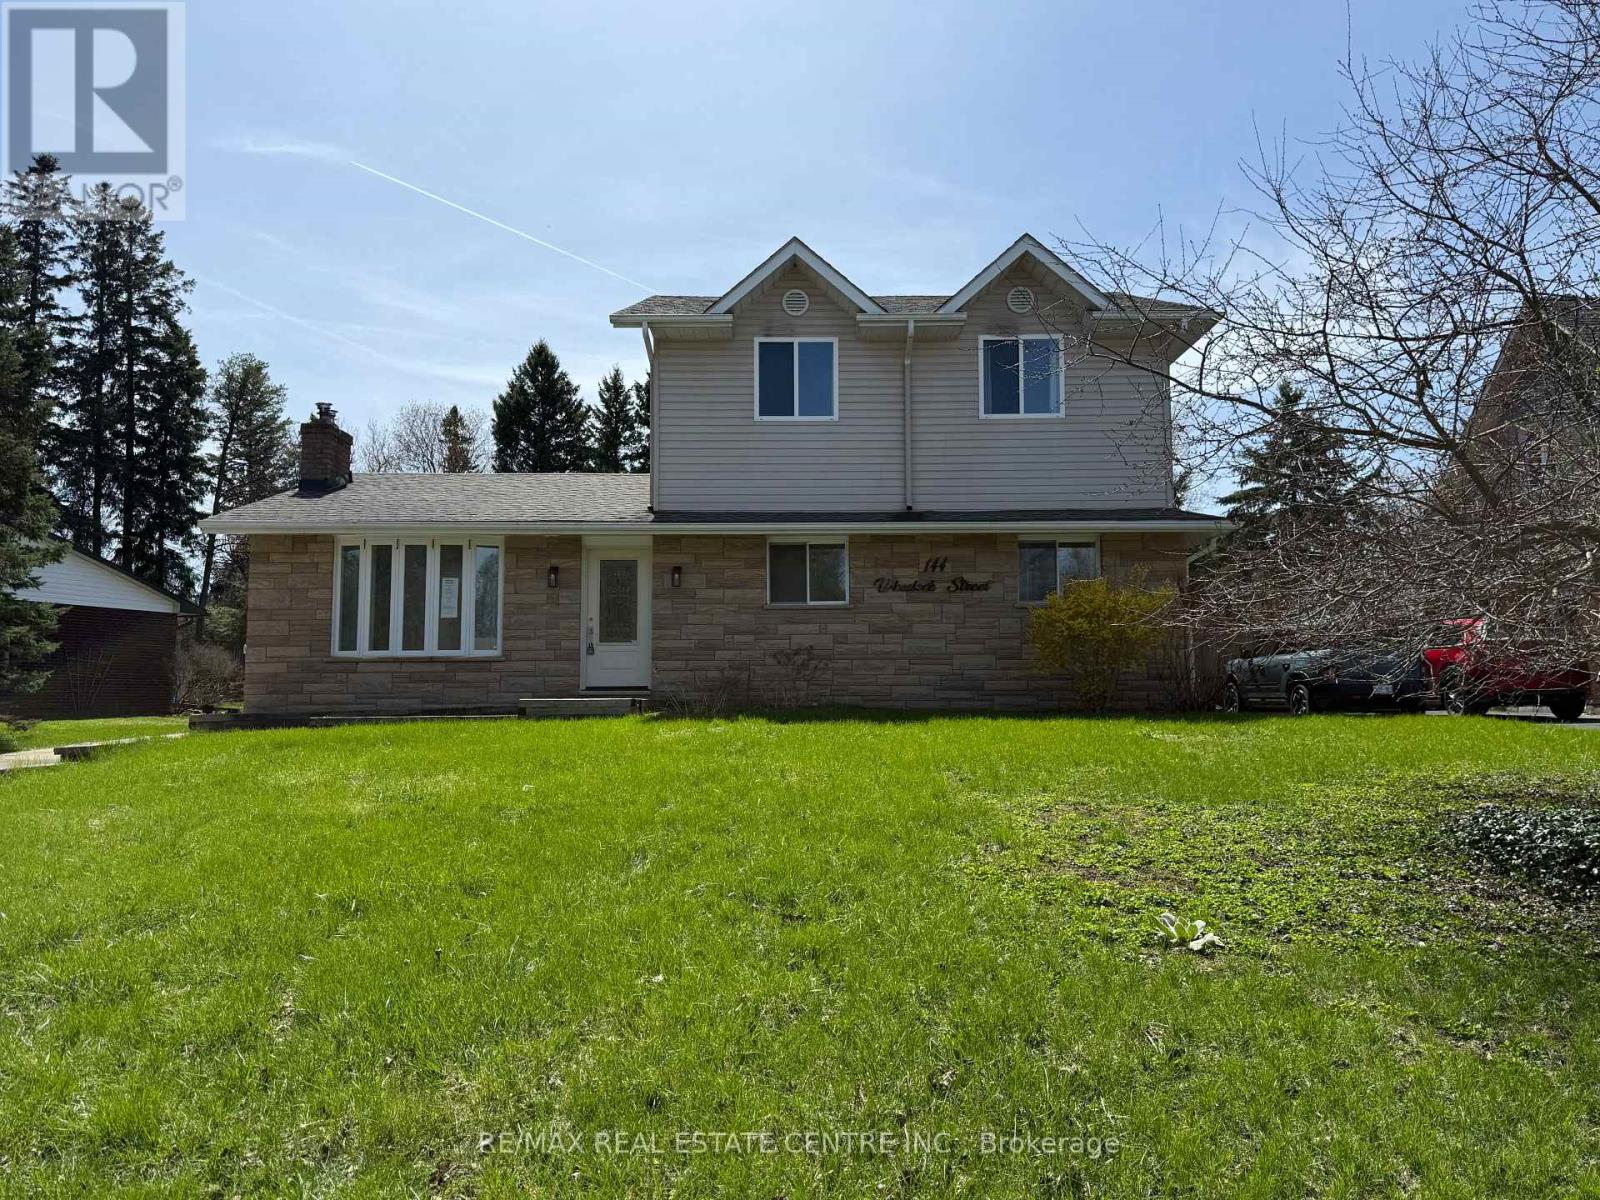
144 Wheelock Street
Erin, Ontario
*PRICE CHANGE JULY 19TH* True cul-de-sacs are rare in Erin, and this is one of the few. This charming location, paired with an expansive tree-lined lot, will win you over instantly. Enjoy walking distance to all the amenities the Village of Erin has to offer.Featuring 4 bedrooms, including a spacious primary suite addition, a finished basement, a beautiful stone fireplace, a large deck, and a fully fenced yard, this home offers far more space than meets the eye. Only a 35-minute drive to the GTA or 20 minutes to the GO Train.Ready for the next family to move in and create lasting memories. (id:63203)
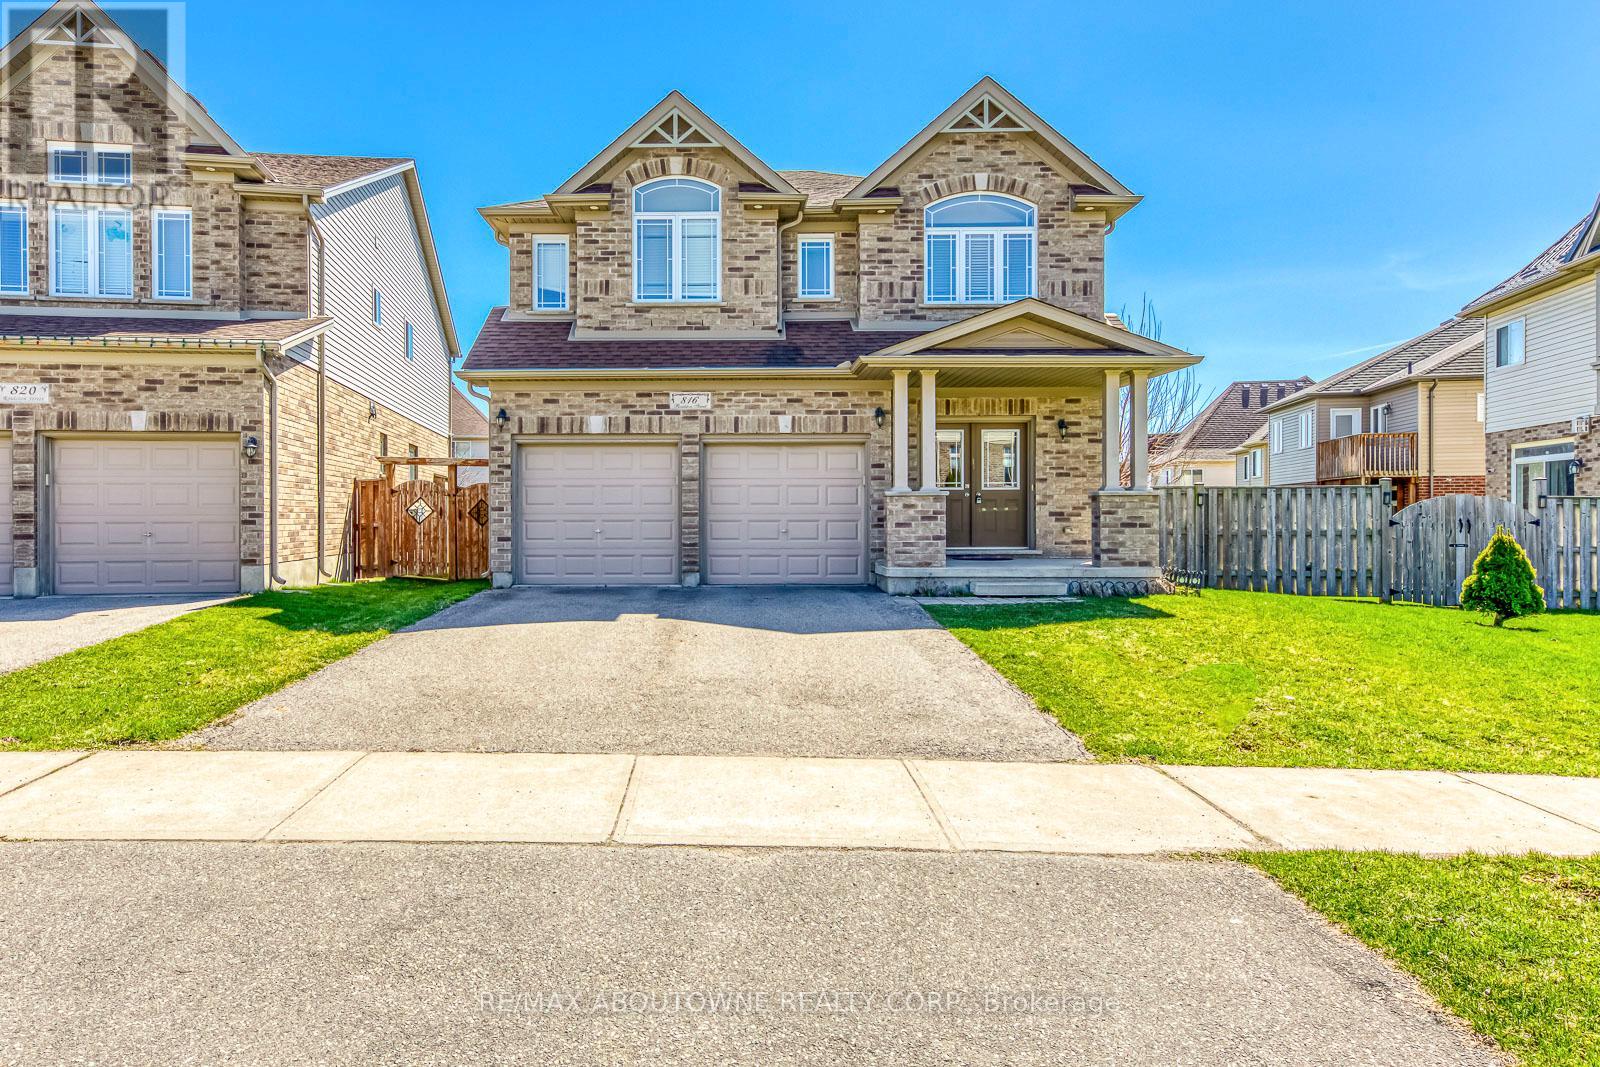
816 Roulston Street
London North, Ontario
A luxurious 5-bedroom detached home in North London with 3,090 square feet of above-ground and 1461 square feet unfinished basement . Hardwood flooring on main floor and porcelain tiles with plenty of natural light. The chef's kitchen on the main level, which is surrounded by a family room and a separate living room, is equipped with lots of storage and is ideal for entertaining. The property is spacious for a family. Close To Western University and University Hosp. Close to Costco, Farmboy, Rona and Transit. (id:63203)
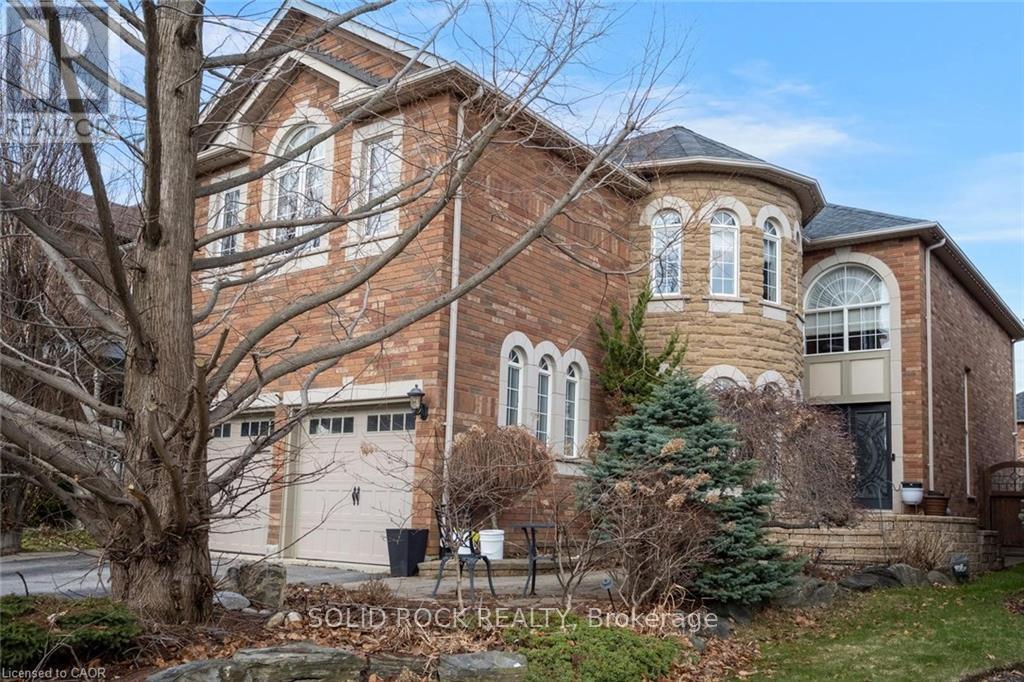
34 Forsyth Crescent
Halton Hills, Ontario
Welcome to this exceptional luxury residence nestled in a highly sought-after, family-friendly neighbourhood. From the moment you arrive, the grand entrance with a stunning spiral staircase sets the tone for the elegance found throughout the home. Designed with both comfort and entertaining in mind, this property offers expansive principal rooms, including a separate family room and an abundance of windows that fill the space with natural light. The inviting living room is highlighted by a striking two-way fireplace, creating a warm and sophisticated atmosphere. The upgraded kitchen is a chef's dream, featuring granite countertops, ample cabinetry, and plenty of workspace for everyday living and hosting. Upstairs, you'll find four generously sized bedrooms, including a luxurious primary retreat complete with a beautifully appointed 5-piece ensuite. Two additional 4-piece bathrooms provide convenience for family and guests alike. The fully finished basement extends the living space with a large recreation room, an additional bedroom, and a 3-piece bathroom, ideal for guests or extended family. Step outside to your own private oasis. The fully fenced backyard showcases interlock pavers, an in-ground pool, and is surrounded by lush greenery, offering the perfect setting for relaxation and summer entertaining. Taxes estimated as per city's website. Property is being sold under Power of Sale. Sold as is, where is. Seller makes no warranties or representations. (id:63203)
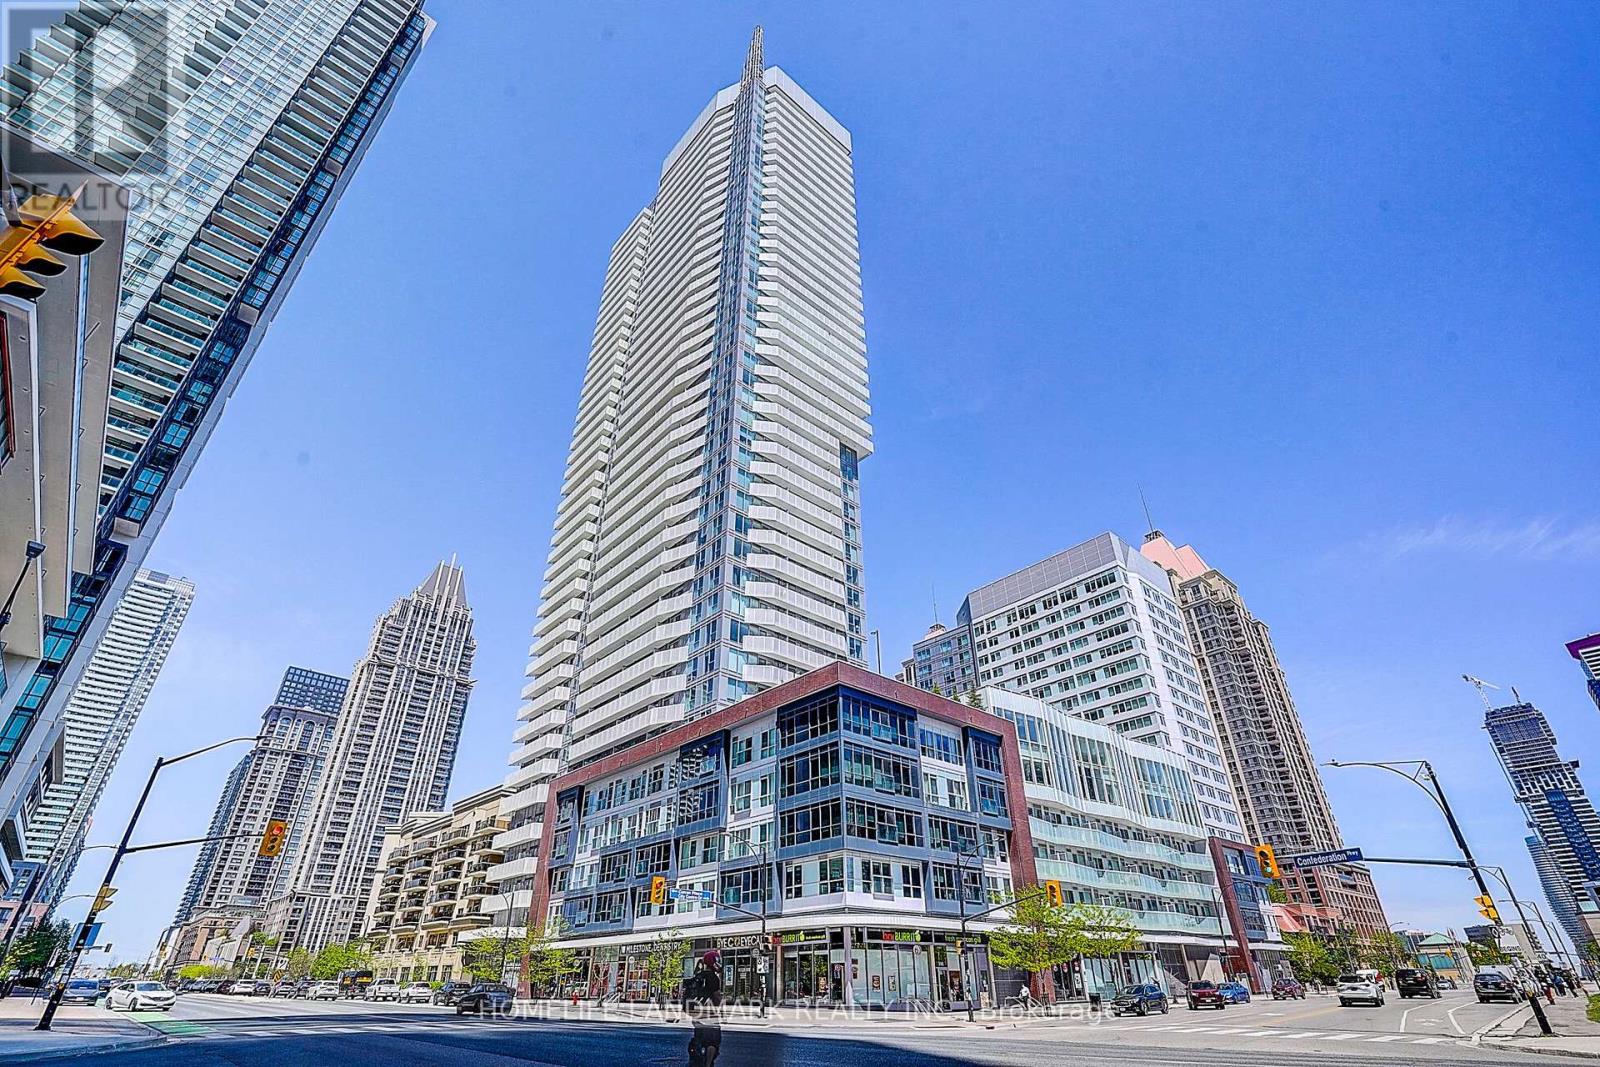
3208 - 4065 Confederation Parkway
Mississauga, Ontario
Rare 3 Br Corner Unit! Bright & Spacious 996 Sq Ft Suite Featuring 9 Ft Ceilings, Floor-To-Ceiling Windows & Spectacular Panoramic City Views. Functional Open Concept Layout With Modern Kitchen, Spacious Living/Dining Area & Generous Bedrooms. Includes 1 Parking & 1 Locker. Located In The Heart Of Mississauga City Centre, Steps To Square One, Celebration Square, Sheridan College, Transit, Restaurants & Future LRT. Luxury Building Amenities Include Concierge, Gym, Party Room, Guest Suites & Outdoor Terrace. Ideal For End Users Or Investors! Move-In Ready! (id:63203)
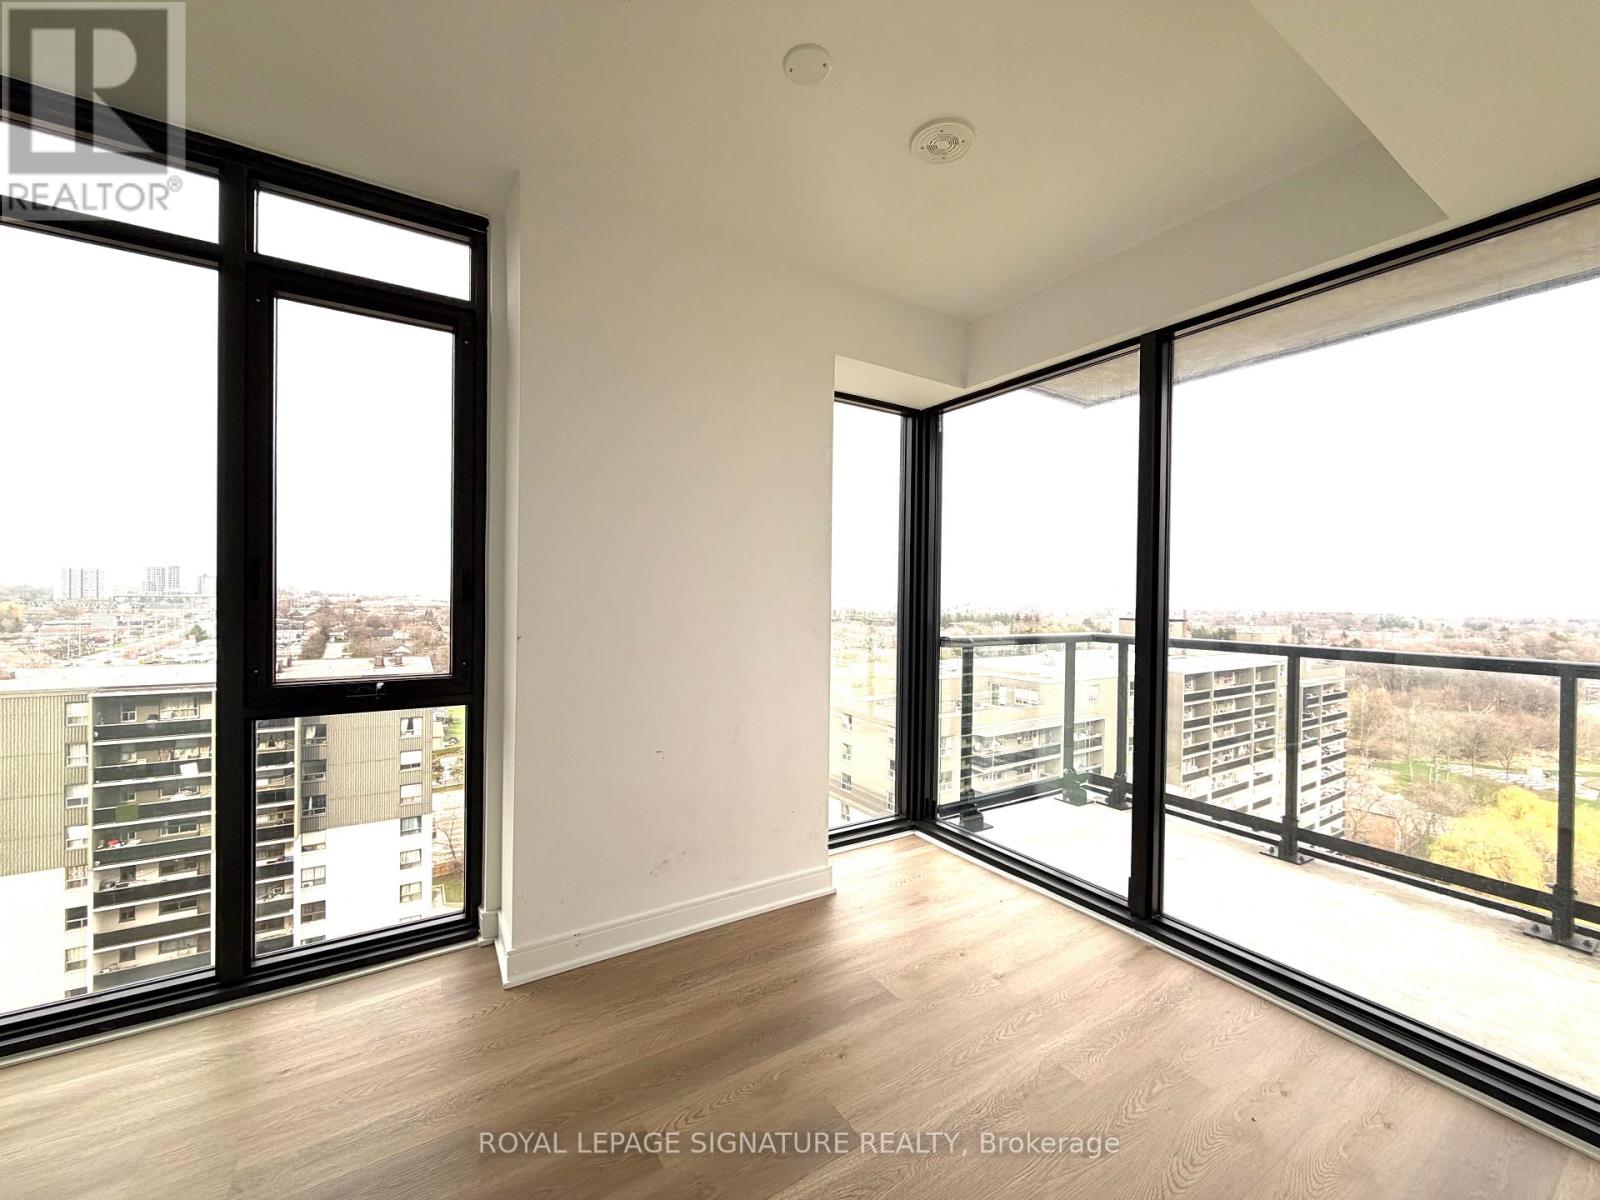
1314 - 86 Dundas Street E
Mississauga, Ontario
Beautiful 2 bed room + Den, 2 bath with modern finish. Clean and freshly painted. Perfect home for students sharing or small family. Large master room with ensuite bathroom. The den is perfect for office and study room. Corner unit with 101 square feet south east view balcony. Floor to ceiling windows with clear view and abundant natural light. New window covering. Open dinning and living room. The contemporary kitchen features sleek cabinetry extended to the ceiling, and premium stainless steel appliances including a built-in cooktop, oven, hood fan, dishwasher, and microwave.Building amenity includes outdoor terrace, party room, movie screening room, Gym, Yoga room, library and co-working space.22 mins to University of Toronto Mississauga by bus, 15 mins walk to Cookville Go, easy transit to Square One Shopping, Sheridan College, major highway QEW, 403. Future LRT station. Parking in the building can be obtained for about $150 monthly. (id:63203)
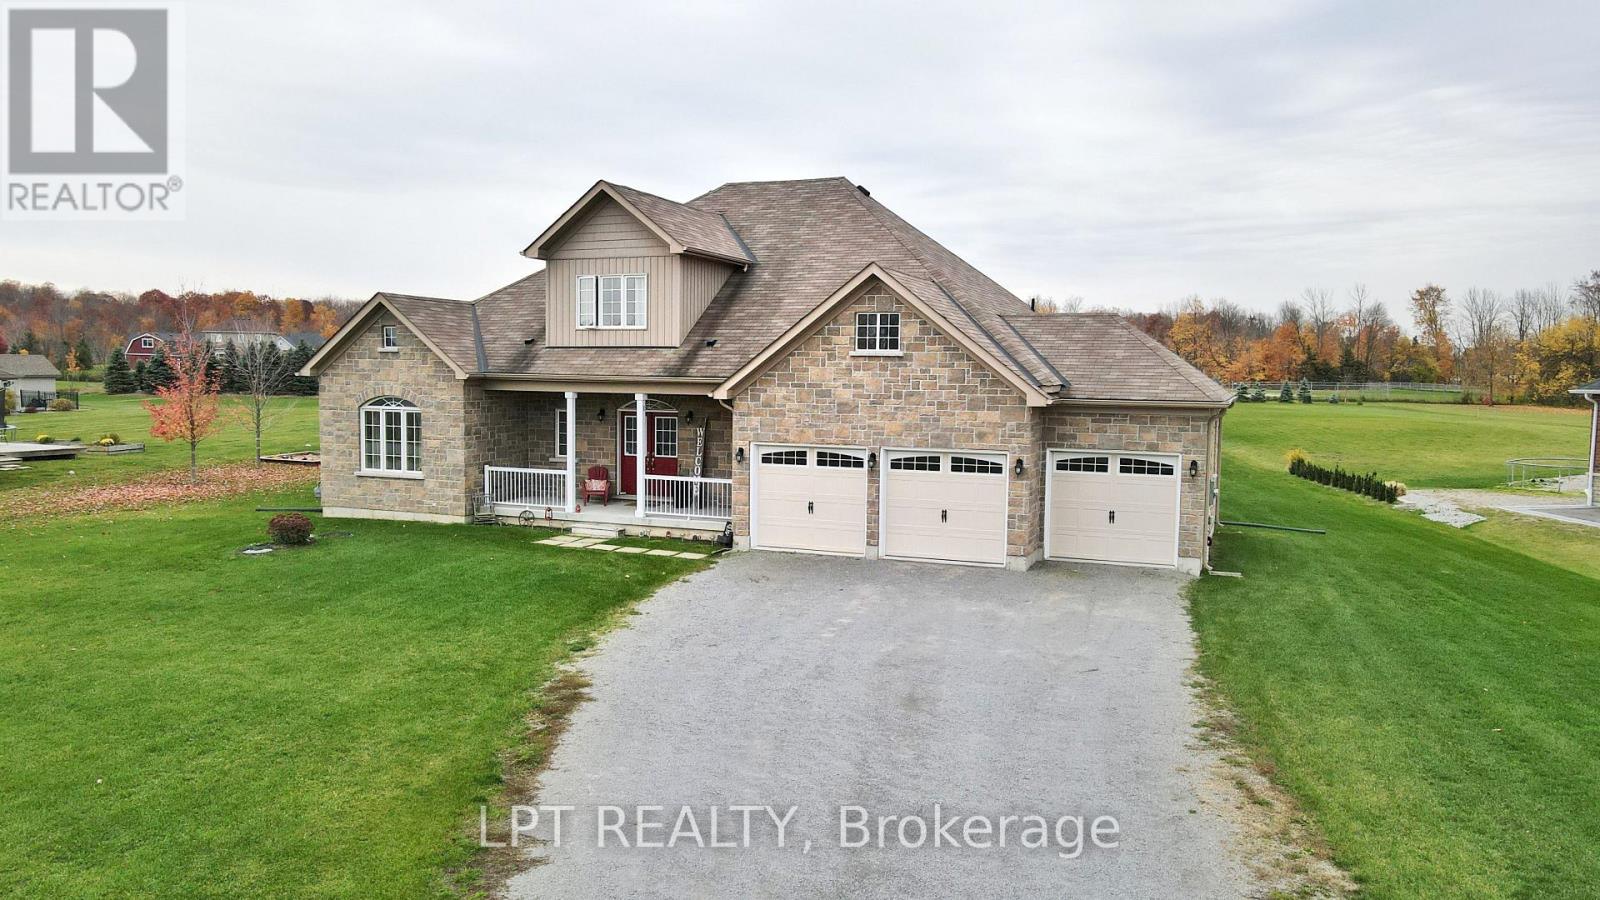
12 Plowright Road
Springwater, Ontario
Immaculately Kept Custom-Built Bungaloft Situated On Approx 1-Acre In A Desirable Family-Friendly Neighbourhood. Offering An Impressive Combination Of Space, Comfort And Quality Finishes, This Beautiful Home Features An Open-Concept Main Level With Engineered Hardwood Floors, Soaring Ceilings And Expansive Windows Filling The Home With Natural Light. The Stunning Great Room Is Highlighted By A Dramatic Two-Storey Windows, Creating A Bright And Inviting Space With Beautiful Views Of The Property. The Spacious Kitchen Features Quartz Countertops, An Abundance Of Cabinetry And Storage, A Large Centre Island With Pendant Lighting And Stainless Steel Appliances. Offering 4 Generous-Sized Bedrooms, 3+1 Bathrooms And Convenient Main-Floor Laundry, The Home Provides Plenty Of Space For Family And Guests. The Open Loft Overlooking The Great Room Adds Another Impressive Living Area, Perfect For A Games Room, Home Office Or Relaxing Lounge. Outside, Enjoy The Space And Privacy Of The Expansive Property, A Welcoming Covered Front Porch & 2 Rear Patios, Triple-Car Garage And Extra-Long Driveway With Parking For Multiple Vehicles. Ideally Located Close To A Public School, Parks, The Community Centre And Library, With Snow Valley Ski Resort, Trails And Year-Round Outdoor Recreation Nearby. Just Minutes To Barrie, With Easy Access To Hwy 400 And Wasaga Beach, This Exceptional Property Offers The Space Of Country Living While Keeping Everyday Conveniences Within Easy Reach. (id:63203)
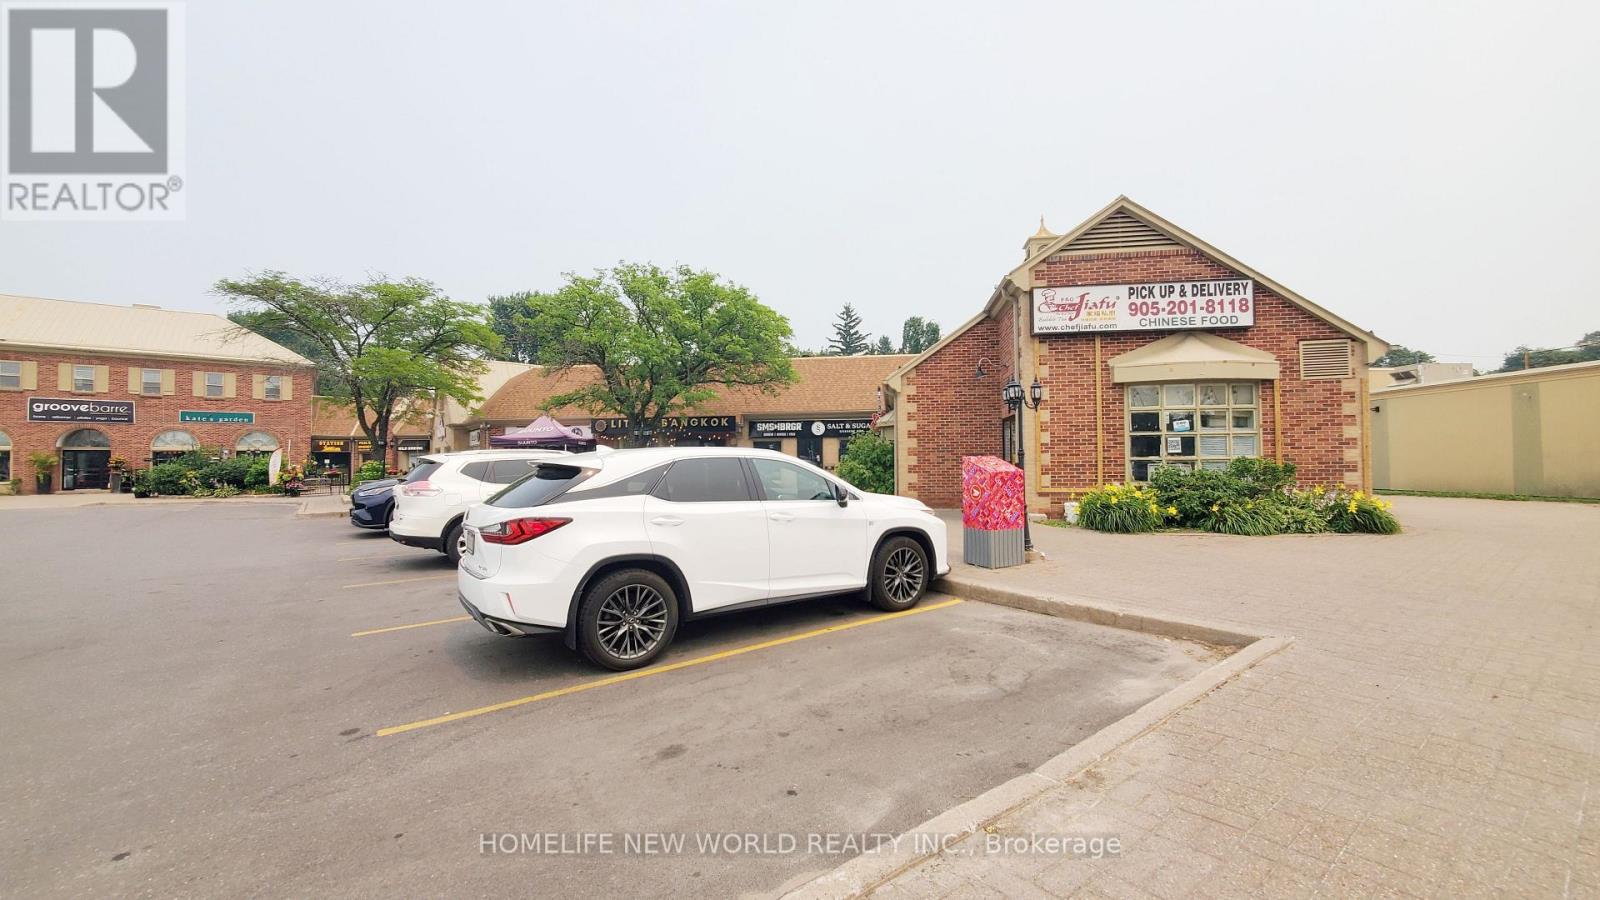
11 - 227 Main Street N
Markham, Ontario
Incredible opportunity to acquire a highly reputable, fully equipped turnkey restaurant in the heart of North Markham! Chef JiaFu Restaurant boasts a beautifully designed, modern dining area and a fully licensed commercial kitchen built to handle high-volume output. Located on the bustling Main Street Markham N, this prime location offers massive street exposure, excellent signage, and a steady stream of foot and vehicular traffic. Surrounded by a dense residential community and thriving local businesses. Truly a plug-and-play operation for an experienced restaurateur looking to expand or launch a premium concept. High-chattel value included. Move in and start operating immediately! (id:63203)
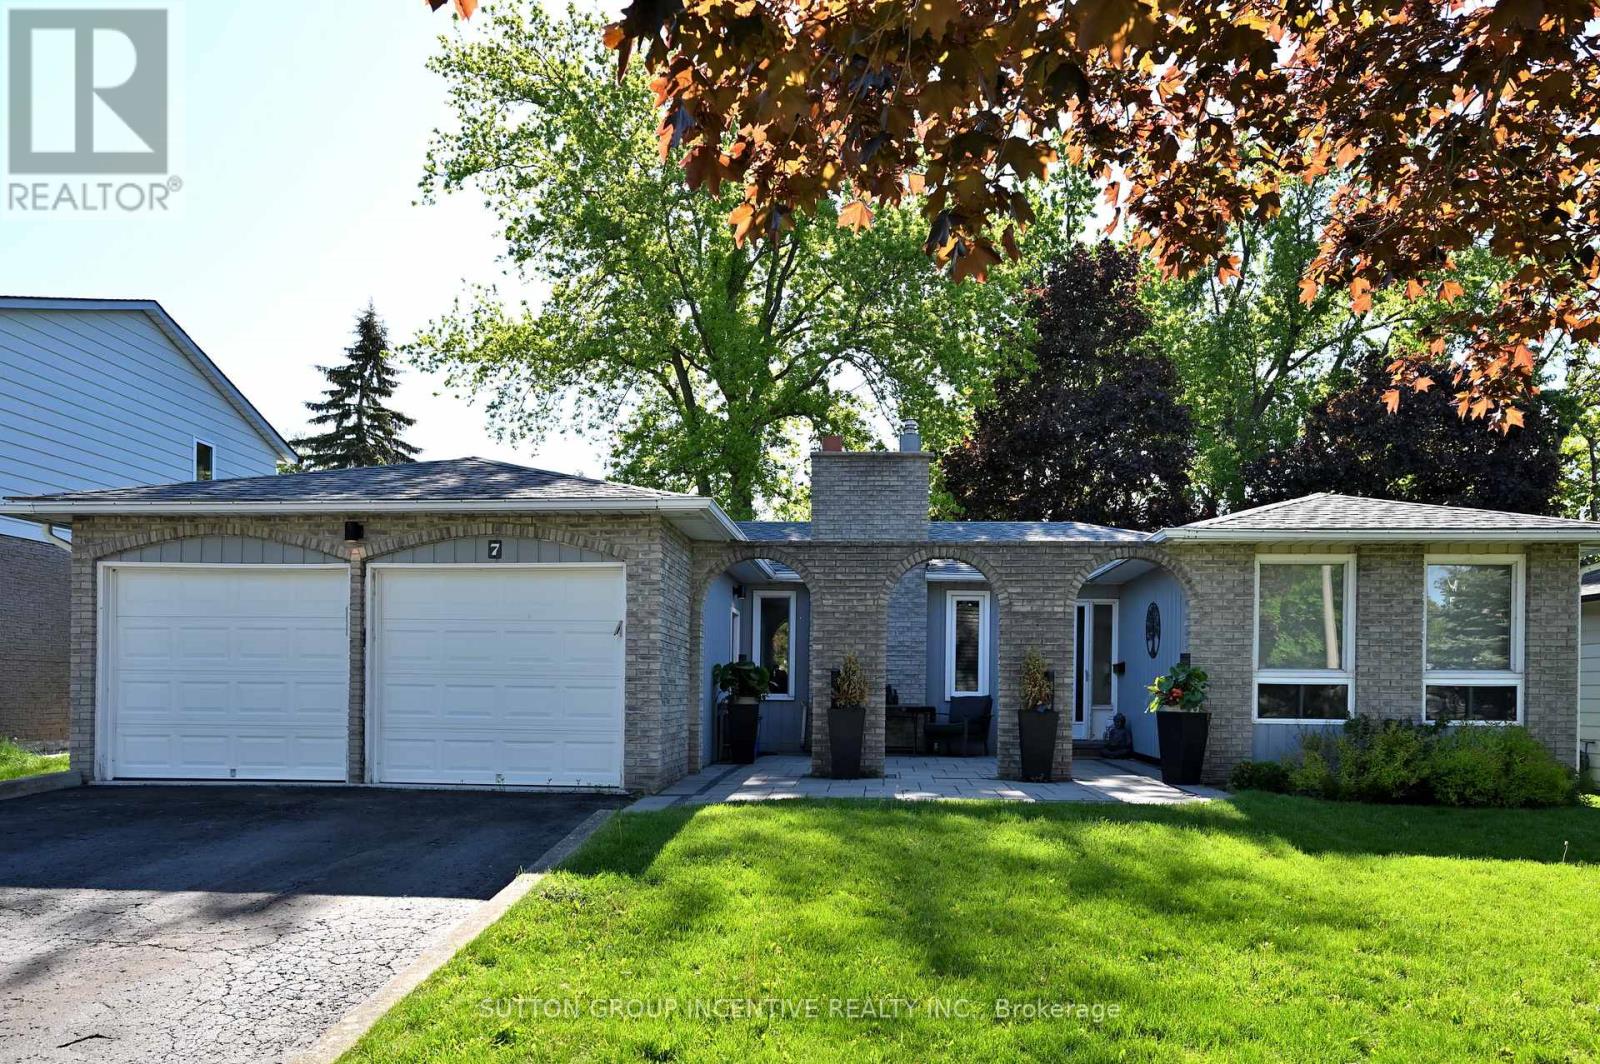
7 Huron Street
Barrie, Ontario
BEAUTIFUL CARPET-FREE BUNGALOW IN SOUGHT-AFTER NORTH SHORE! THIS UNIQUE HOME SHOWCASES A DISTINCTIVE BRICK ARCADE AND A CHARMING COURTYARD-STYLE PATIO ENTRANCE. PASS THROUGH THE ELEGANT ARCHES TO THE PRIVATE FRONT ENTRY, CREATING A WARM AND WELCOMING ARRIVEL EXPERIENCE. BRIGHT OPEN CONCEPT LAYOUT FEATURING SEPARATE LIVING, DINING AND FAMILY ROOMS. SPACIOUS KITCHEN WITH GRANITE COUNTERTOPS, CENTRAL ISLAND, BACKSPLASH AND STAINLESS STEEL APPLIANCES, AND STEP DIRECTLY INTO THE SUNROOM FROM KITCHEN. OFFERING 3+2 BEDROOMS AND 2 FULL BATHROOMS PLUS A HUGE REC ROOM, PANTRY, LARGE LAUNDRY ROOM, STORAGE SPACE. DOUBLE GARAGE WITH OPENERS. CENTRAL AIR. CLOSE TO LAKE SHORE, TRAILS, HIGH WAYS, SHOPPING, RVH, COLLEGE, FARMS, SKI RESORT AND MUCH MORE. RECENT UPDATES INCLUDE: ROOF(2019), UNISTONE(2020), FLOORING(2020), STOVE(2020), FRIDGE(2020), RANGE HOOD(2020), DISHWASHER(2020), FURNACE(2019) AND WATER HEATER(2019). (id:63203)
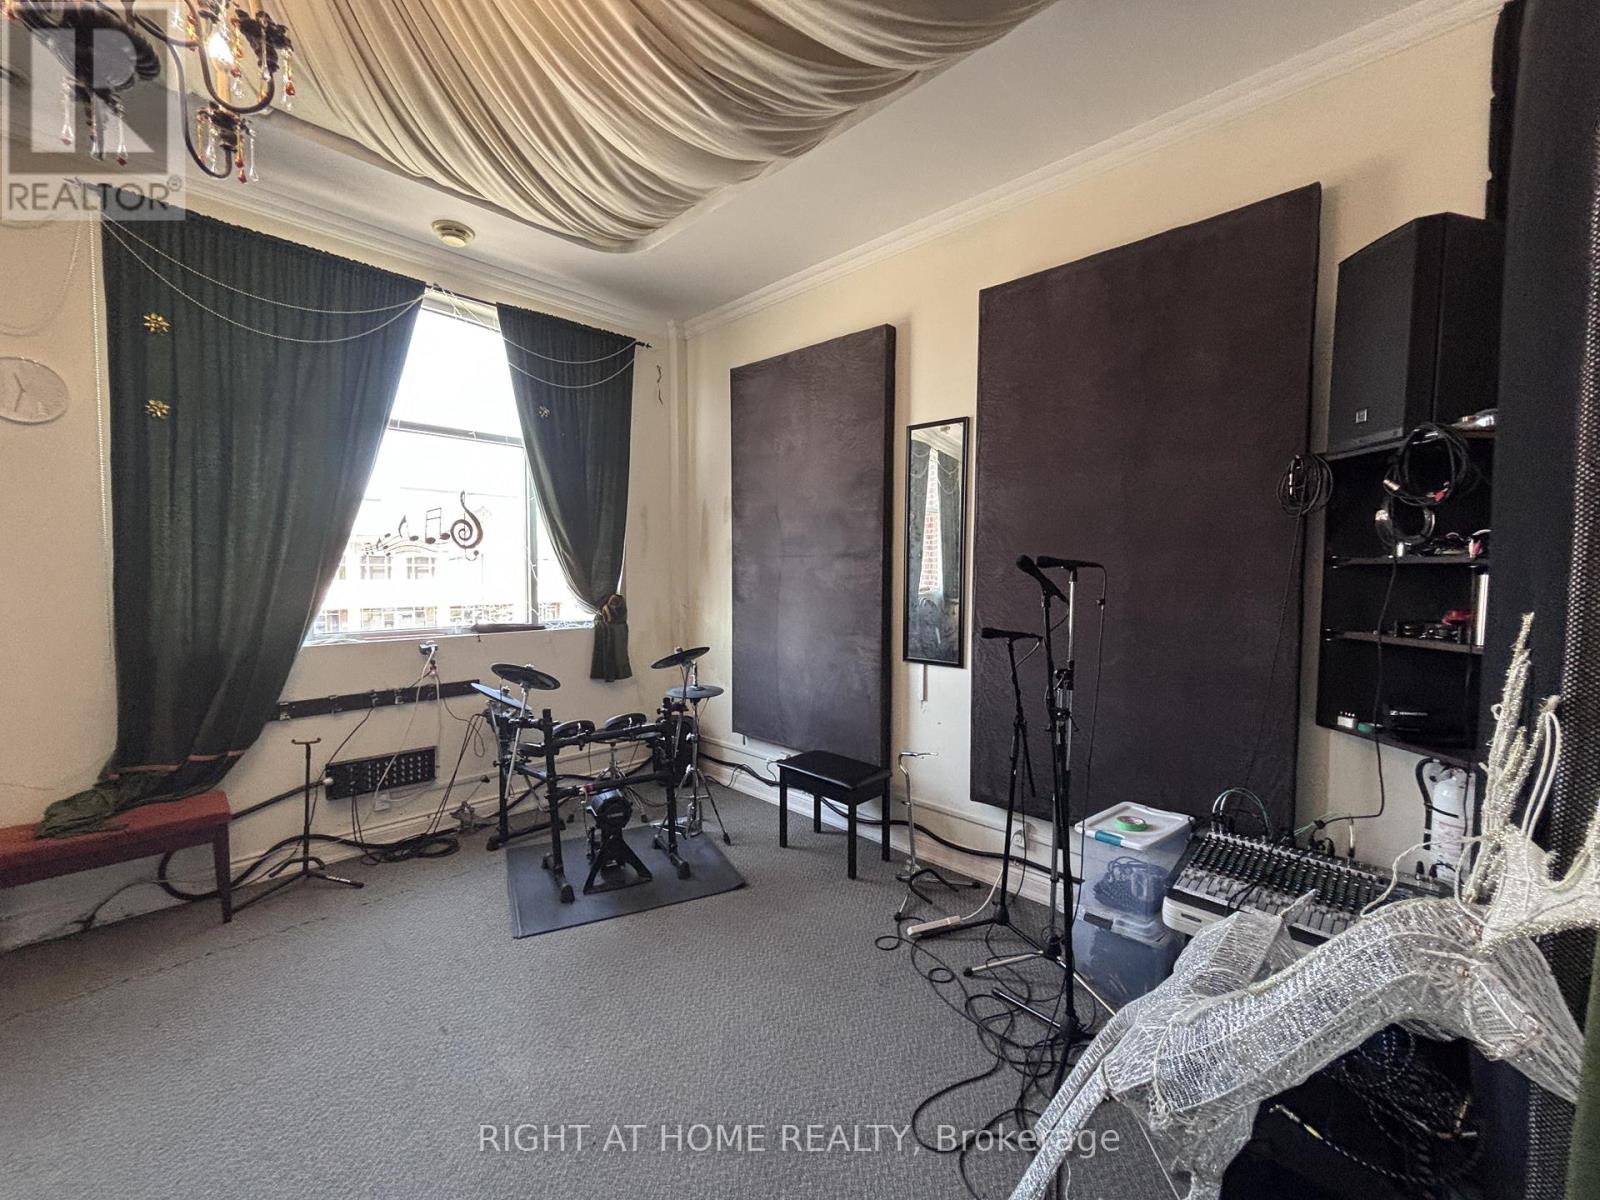
205 - 8791 Woodbine Avenue
Markham, Ontario
Professionally Finished Office In Woodbine Business Centre. Perfect for medical, music, lessons, office! Well situated along major intersections HWY7 and Woodbine close to multiple plazas in similar well developed business area. highly accessible for banks, restaurants and other amenities within minutes.perfect for professional offices, medical, clinics and small offices. (id:63203)
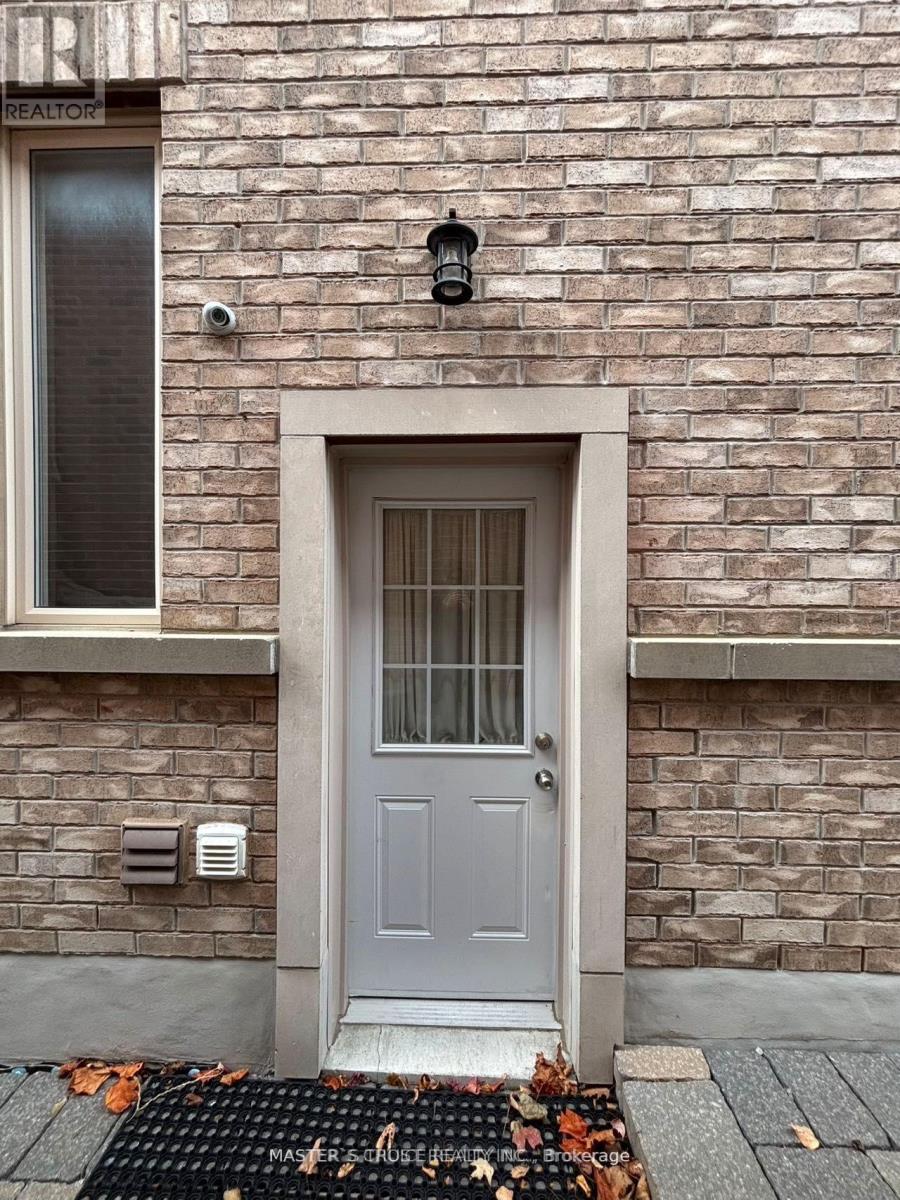
206 Aspenwood Dr Drive
Newmarket, Ontario
Client RemarksExceptional location right in the heart of Newmarket! This lovely 2-bedroom unit offers a private entrance, full kitchen, and convenient in-suite laundry room. Just 5 minutes from Upper Canada Mall and a quick 2-minute drive to Costco and Walmart, you'll have everything you need within reach. Ideal for comfortable, central living! (id:63203)
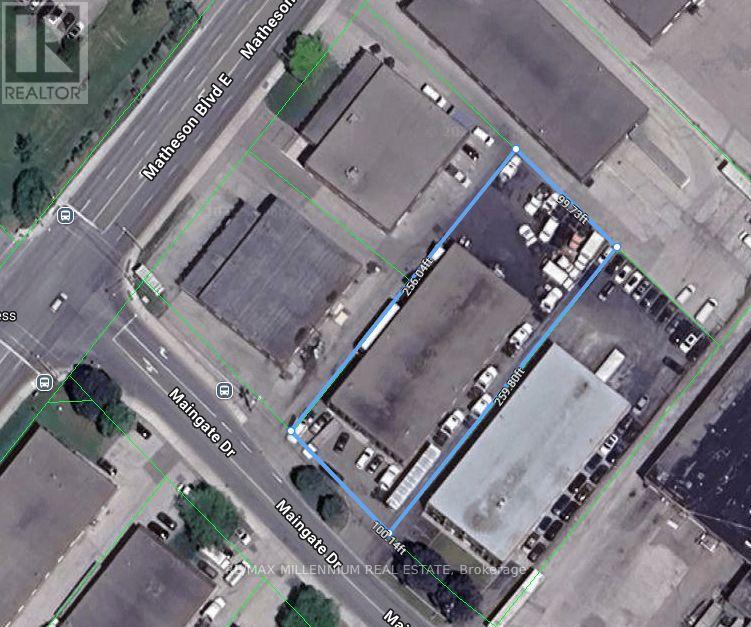
5435 Maingate Drive
Mississauga, Ontario
Fully Approved Truck and Trailer Repair Shop with E2-19 zoning. Freestanding industrial building positioned in a prime industrial area and The Heart Of Mississauga. Quick And Easy Access To Hwy 401 At Dixie Road And Hwy. 403 At Eglinton Ave. Lot Size Is 0.59 Acres (id:63203)
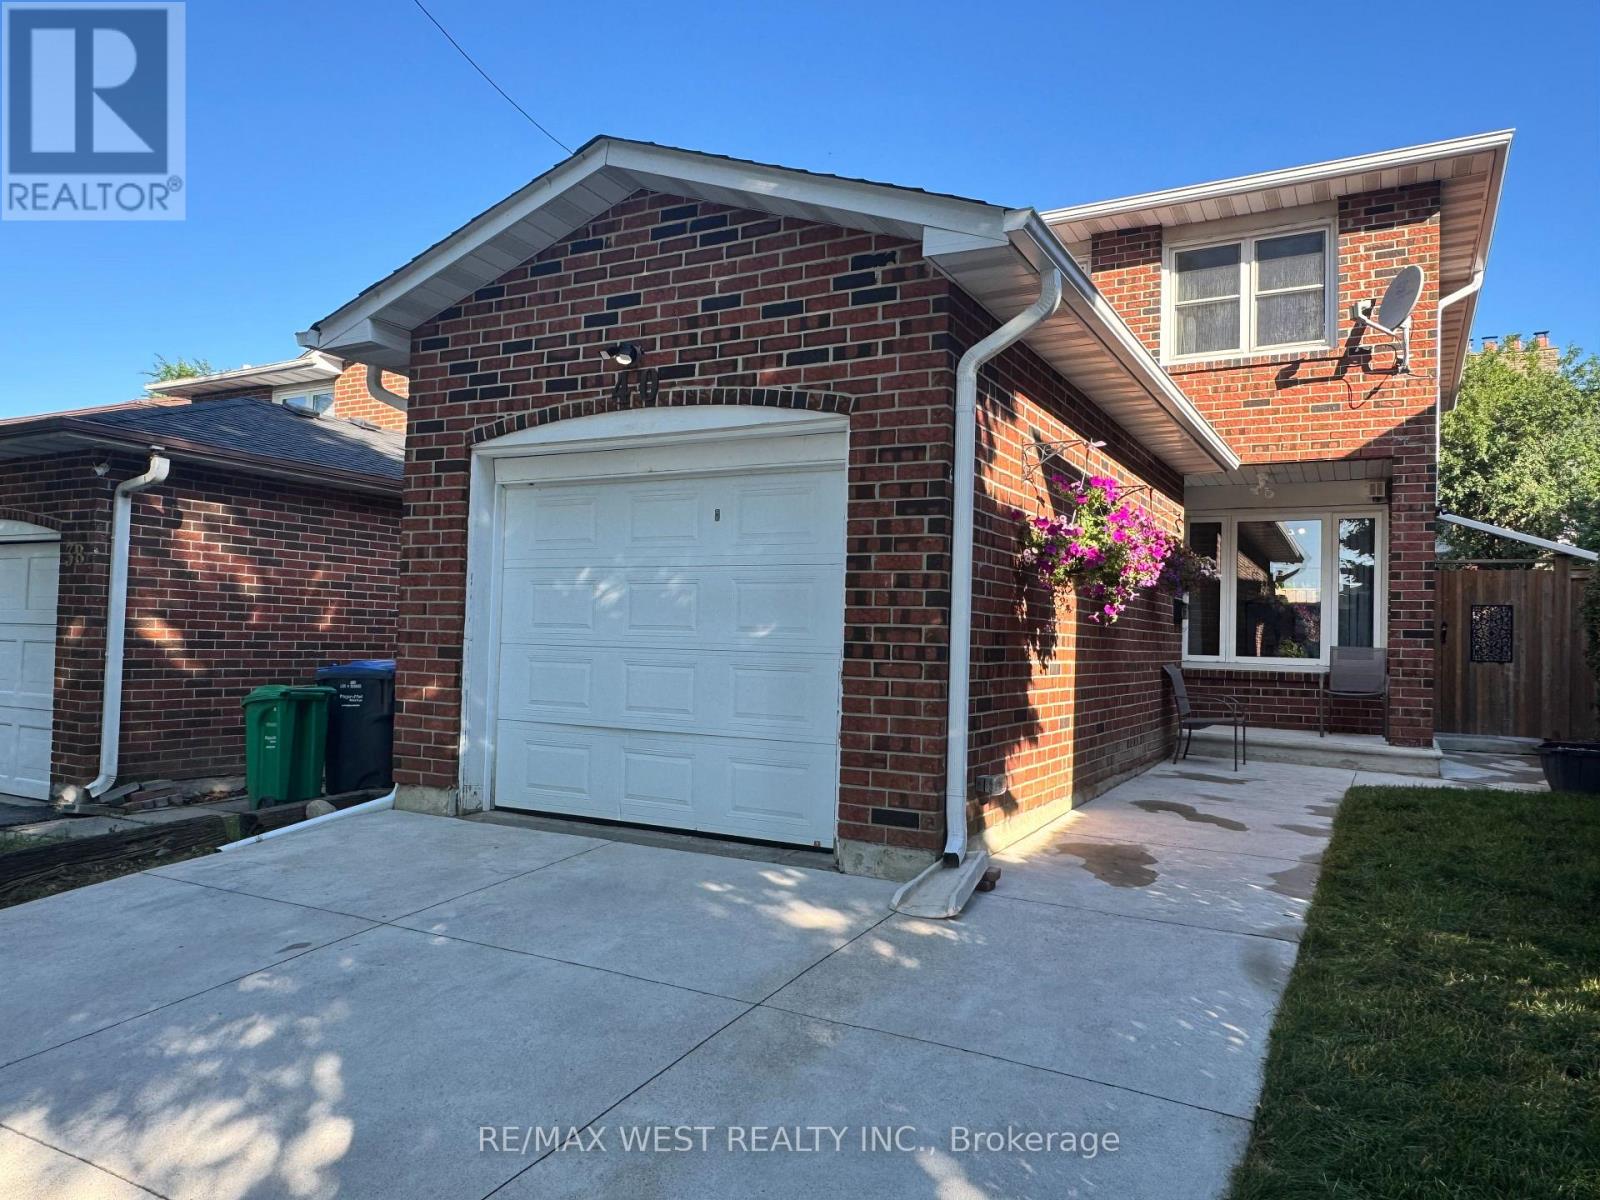
40 Maplehurst Square
Brampton, Ontario
Discover your dream home in the highly desirable Heart Lake community! Nestled on a quiet court, this meticulously maintained family residence offers remarkable curb appeal and is truly move-in ready. Enjoy the convenience of a concrete driveway with space for four vehicles, an attached garage with remote entry, and professionally landscaped grounds featuring wraparound walkways that lead to a secluded patio-ideal for summer gatherings. Step inside to a bright, spacious kitchen with a walkout to a beautifully landscaped backyard, complete with raised garden beds for your private oasis. The newly renovated open-concept basement boasts stylish vinyl flooring and modern pot lights, providing versatile space for a family room, home office, or recreation area. Perfectly situated within walking distance to shopping, top-rated schools, parks, recreation centres, and scenic trails, this exceptional home blends comfort, convenience, and a prime location-a rare chance to own in one of Heart Lake's most coveted neighbourhoods. (id:63203)
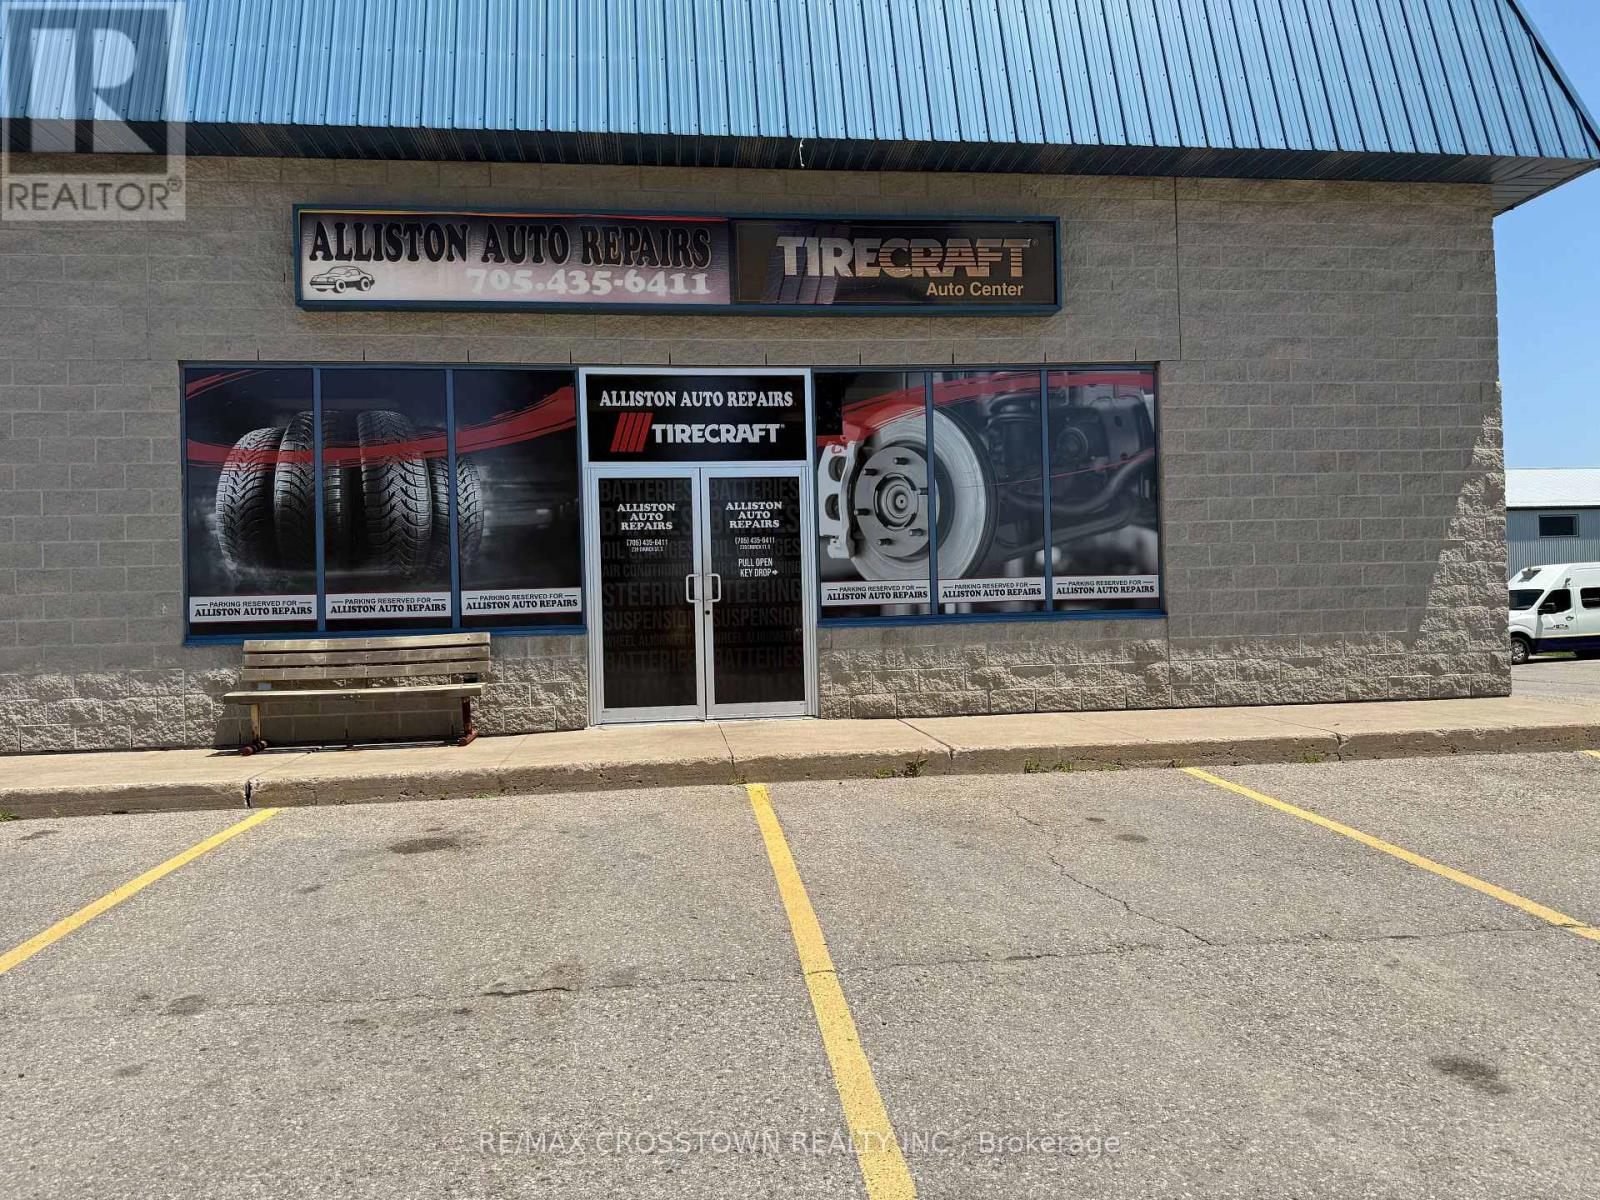
6 - 239 Church Street S
New Tecumseth, Ontario
Are you an experienced technician looking to own your own shop or seeking an established business with strong growth potential, this is a rare opportunity to acquire a profitable, turnkey operation in a high-demand market. An exceptional opportunity to own a well-established and respected automotive repair business in one of Simcoe County's fastest-growing communities. Established in 2004 Alliston Auto Repairs has built a strong reputation for quality service and loyal customers, making this a true turnkey operation ready for its next owner.Located in the thriving community of Alliston, Ontario, this business is well-positioned to benefit from the area's continued residential and commercial growth. Alliston's population increased by nearly 22% between the 2016 and 2021 Census, and the community continues to experience significant expansion driven by new housing developments, major employers, and its proximity to the GTA. This rapid growth has created increasing demand for automotive services, while the town remains underserved with licensed repair facilities, presenting an outstanding opportunity for an owner-operator or an expanding automotive business.The sale includes virtually everything required to continue operations from day one.Seldom does such a well established business hit the market with such potential for further expansion! The business currently operates 8-5 Monday to Friday only. (id:63203)
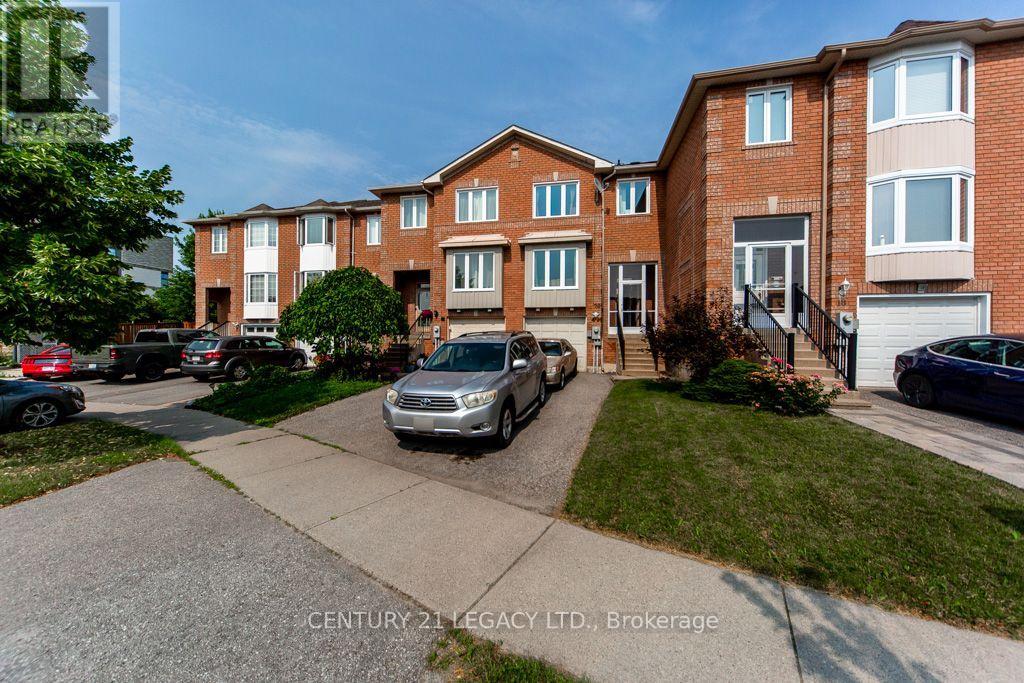
20 Twigg Drive
Ajax, Ontario
Welcome to 20 Twigg Drive - a beautifully maintained freehold townhome offering the perfect blend of comfort, functionality, and value in a family-friendly neighbourhood. This bright and inviting 3-bedroom, 3-bathroom middle-unit home is designed to maximize natural sunlight, creating a warm and welcoming atmosphere throughout the year. The elevated main level features a spacious open-concept living and dining area, ideal for both everyday living and entertaining. The kitchen offers generous counter space, newly upgraded cabinet doors (2026), and a bright breakfast area with a convenient walkout to the exceptionally deep backyard, extending up to 122 feet, providing possibilities for outdoor enjoyment, gardening, or family gatherings. A powder room on the main floor provides convenience. Upstairs, you'll find three well-proportioned bedrooms along with a full bathroom and an additional ensuite powder room to provide added convenience for family and guests. The home also offers an attached garage with parking for two additional vehicles in the private driveway. Entrance to the garage is also available from the basement. As per seller - This home has been updated with a furnace (2017), central air conditioning (2018), porch enclosure (2020), front windows (2020), renovated full washroom (2021), new carpet on the staircase (2026), and upgraded kitchen cabinet doors (2026), allowing buyers to move in with confidence. Located in a welcoming community known for its friendly neighbours, this home is just minutes from excellent schools, parks, shopping, restaurants, recreation facilities, Durham Region Transit, just a 10 min dr to Ajax GO and convenient Highway 401 access, making commuting throughout the GTA effortless. Ajax is also celebrated for its extensive network of parks and over 100 km of scenic walking and cycling trails, providing an exceptional outdoor lifestyle for families and nature enthusiasts alike. Some furniture pics are AI-generated. (id:63203)
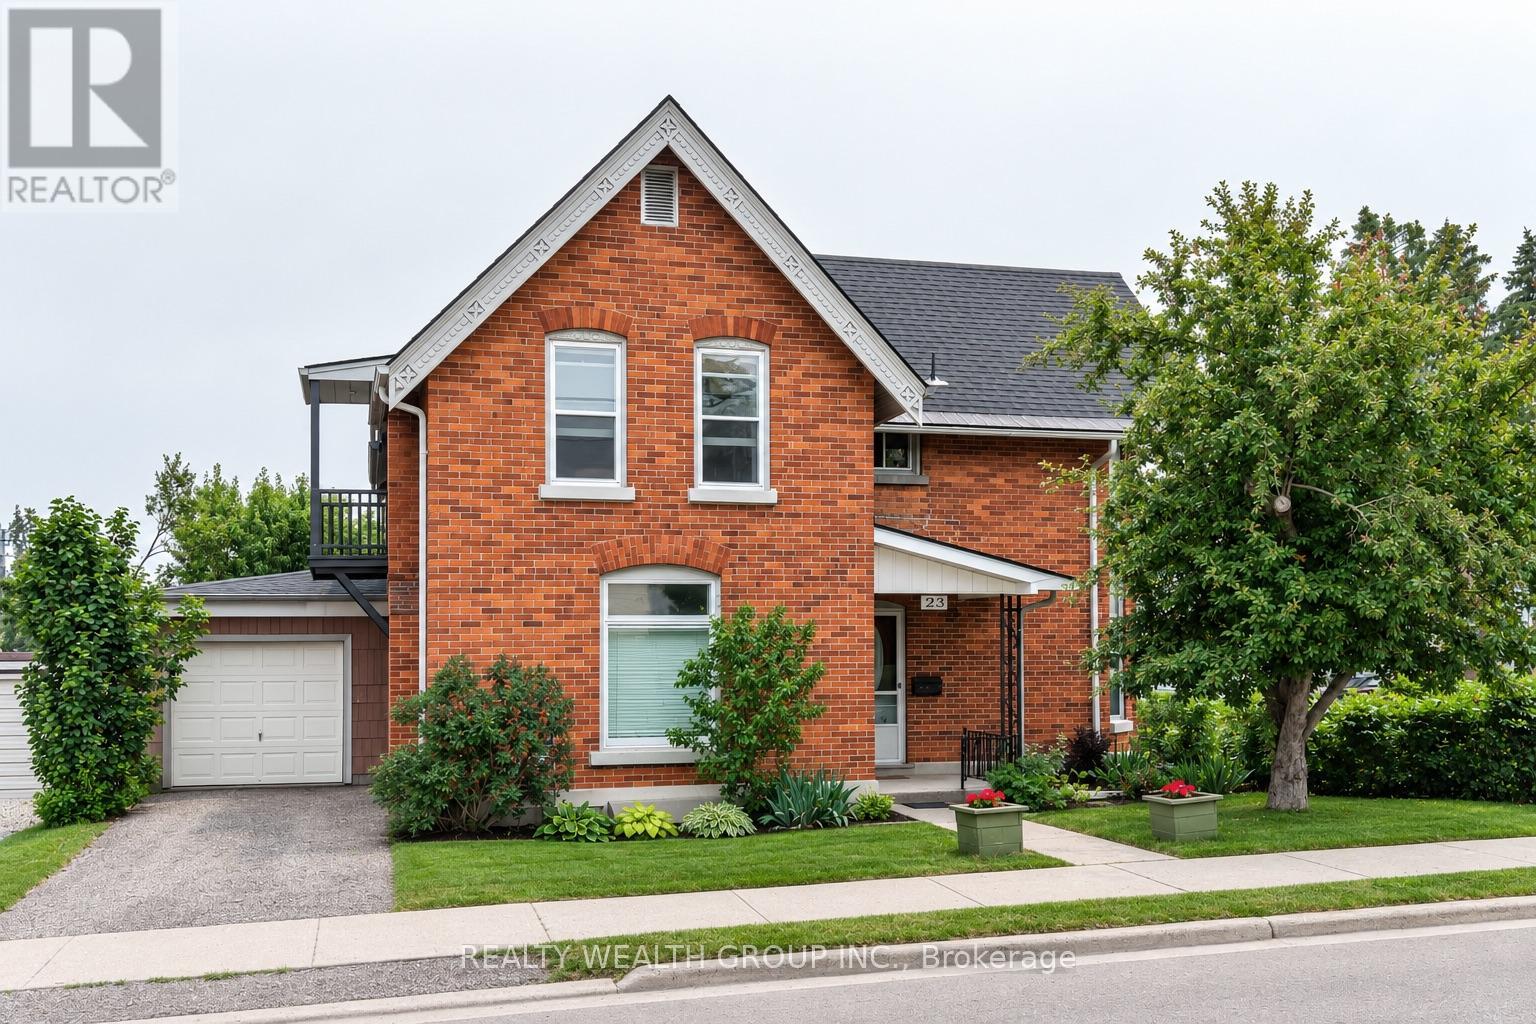
2 - 23 Penetang Street
Orillia, Ontario
Step into a rare opportunity to own a beautifully maintained legal duplex that perfectly blends historic charm with modern convenience. This impressive two-storey home features two completely separate self-contained units, each with its own private entrance and dedicated driveway as well as separate electric meters offering exceptional privacy for both owners and tenants .With over 100 years of history, this home has been thoughtfully updated (roof 2021) owner occupied and meticulously maintained while preserving the timeless character that makes it truly special. Original antique details and architectural features remain beautifully intact, showcasing craftsmanship that simply can't be replicated.Ideally located close to schools, shopping, public transit, the hospital, the waterfront, Main Street, and with quick access to Highway 11, this property offers outstanding convenience for commuters, families, and investors alike.Whether you're looking to expand your investment portfolio, offset your mortgage with rental income, or accommodate multi-generational living, this unique legal duplex is a rare find that combines character, functionality, and an unbeatable location. (id:63203)