

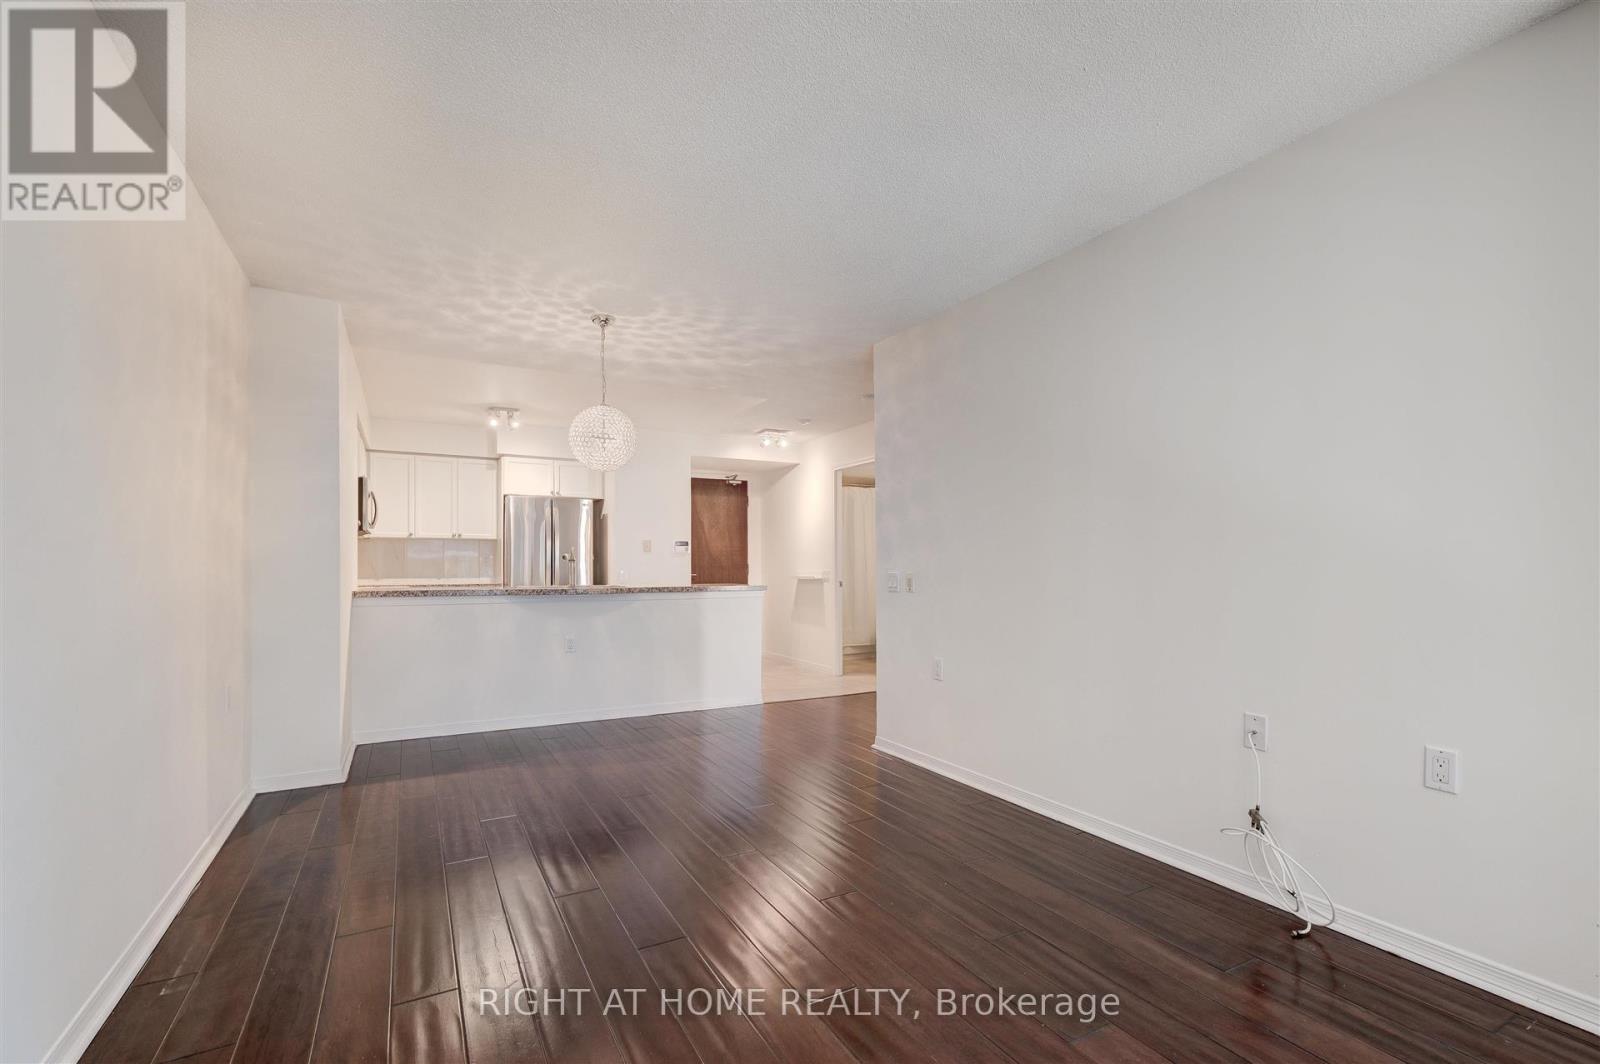
507 - 388 Bloor Street E
Toronto, Ontario
Rarely available in a sought-after Rosedale luxury boutique building, this beautifully appointed suite offers an exceptional blend of space, style and convenience. The king-sized primary bedroom features a built-in closet, while the open-concept living and dining area is enhanced by upgraded hardwood flooring and a charming Juliet balcony. The spacious kitchen is designed for both everyday living and entertaining, with a peninsula island and breakfast bar, full-sized stainless steel appliances and granite countertops.Enjoy the comfort of a well-managed building with beautifully renovated hallways and common areas, ideally located just steps from the subway, shops, restaurants, parks and scenic trails. Minutes to Yorkville, University of Toronto and Toronto's Financial District. Heat, hydro and water are all included in the monthly maintenance fees-an increasingly rare benefit.EXTRAS: Hotel-inspired amenities include a 24-hour concierge, visitor parking, fitness centre, sauna, guest suite and party room. Locker included. (id:63203)
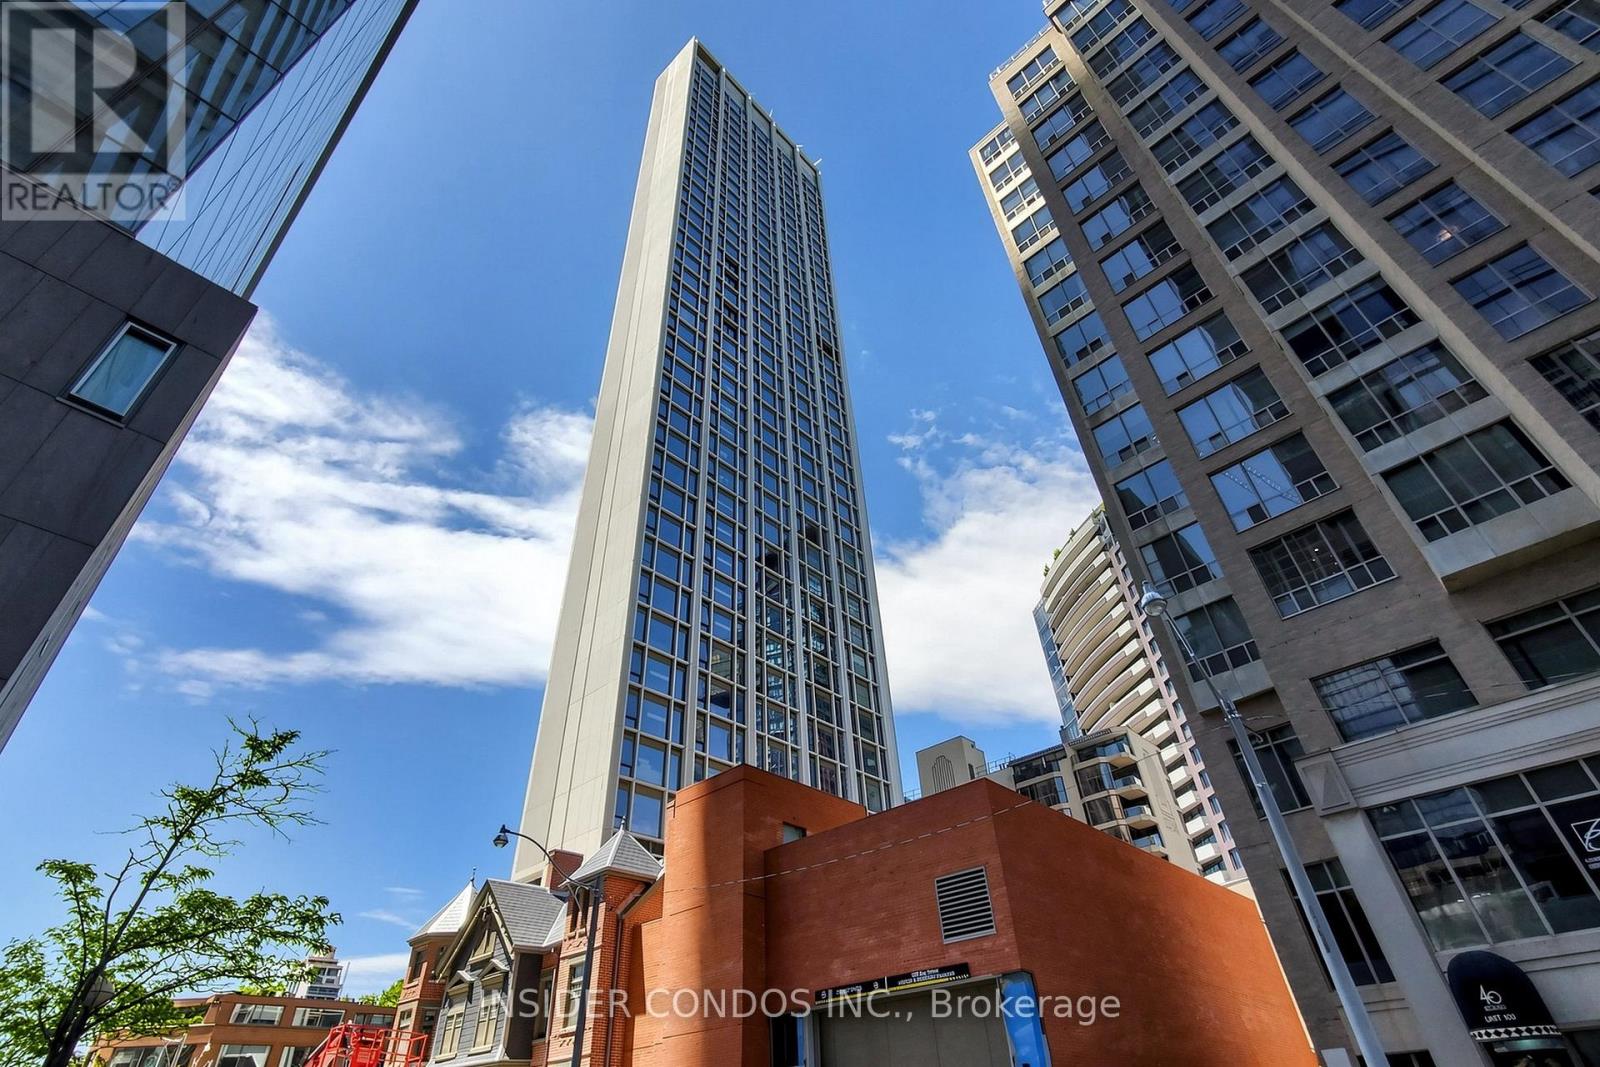
1703 - 1315 Bay Street
Toronto, Ontario
Lease-to-Own Opportunity at 50 Scollard - $25,000 Per Month. Welcome to Suite 1703, an exceptional 1,306 sq. ft. luxury residence in the heart of Yorkville, one of Toronto's most prestigious and sought-after neighbourhoods. A rare lease-to-own opportunity, this expansive suite offers the chance to enjoy luxury living today while working toward ownership. Lease payments of **$25,000 per month** will be credited toward the purchase, making this an ideal option for qualified buyers seeking flexibility. This thoughtfully designed residence features soaring 10-foot smooth ceilings, premium finishes, and stunning west-facing views within an exclusive boutique-style tower. Managed by The Forest Hill Group, this distinguished 41-storey residence offers an unparalleled lifestyle with world-class amenities, including 24-hour valet service, state-of-the-art fitness facilities, an indoor/outdoor pool, sauna and steam rooms, elegant resident lounges, private dining and entertaining spaces, executive boardrooms, a pet spa, car wash facility, wine storage club, porter services, and an on-site restaurant. Perfectly positioned in Yorkville, 50 Scollard places you steps from Toronto's finest luxury boutiques, renowned restaurants, cafés, art galleries, and cultural attractions, while offering convenient access to transit and the downtown core. A rare opportunity to secure a substantial luxury residence in one of Toronto's most exclusive addresses through a flexible lease-to-own program. (id:63203)
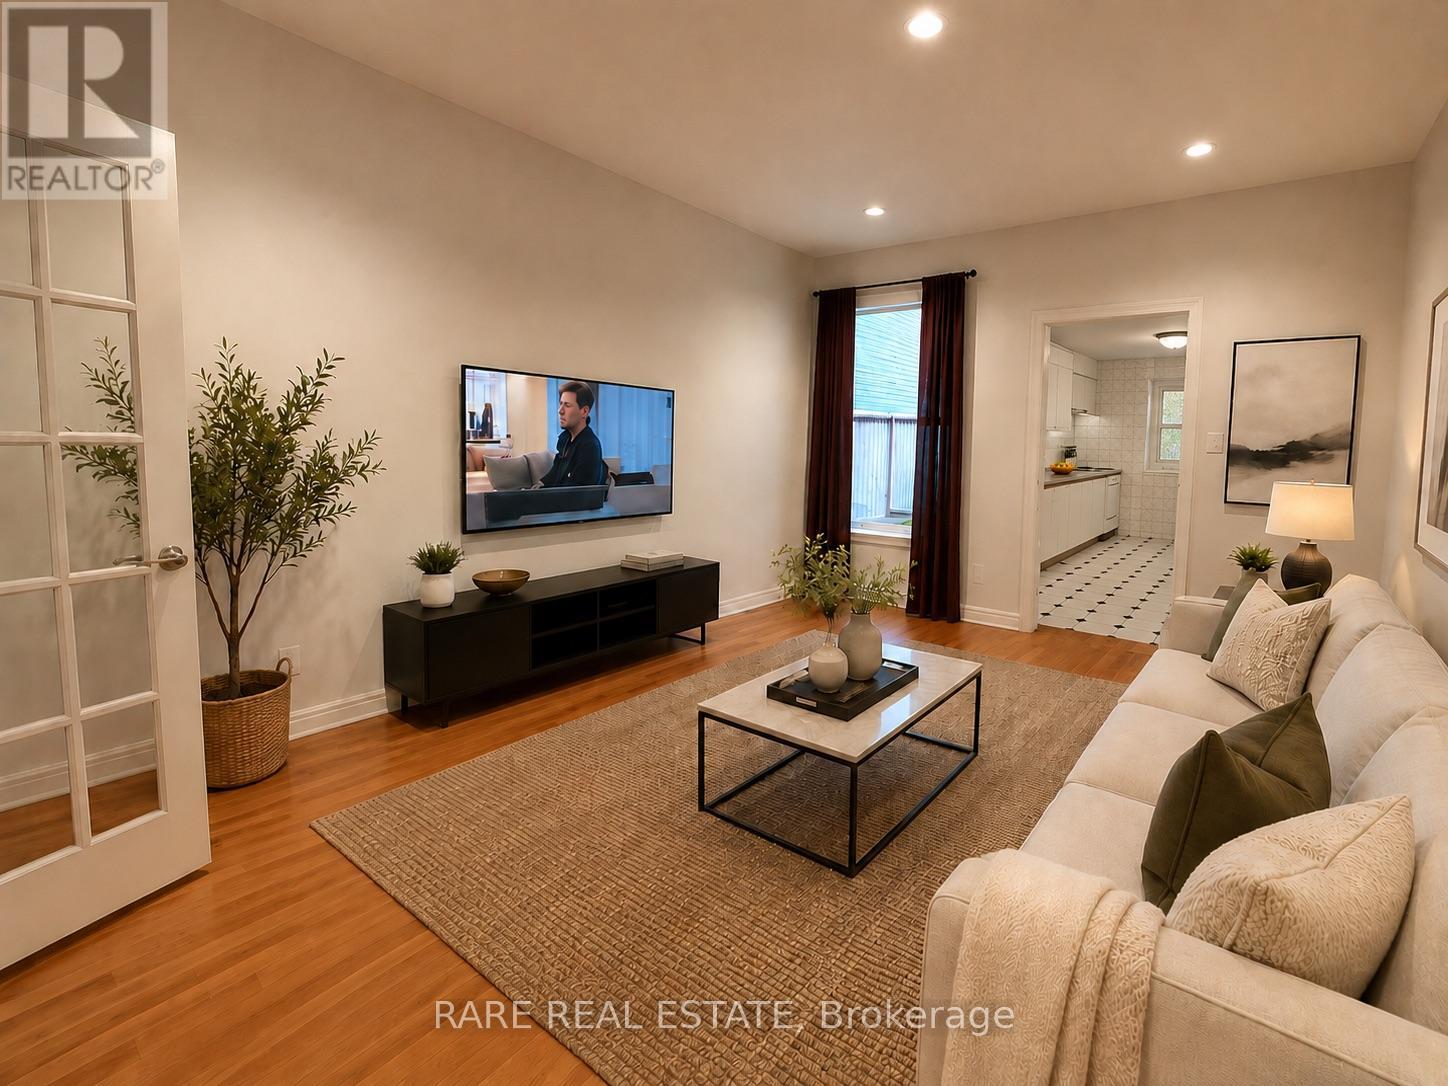
1 - 97 Trinity Street
Toronto, Ontario
Two Bedroom Main Floor + Basement Home For Lease With Outdoor Space (One Bedroom located in basement) Located in Corktown and Steps Away To The Distillery District. Perfect for professionals. Close to trendy shops, cafes, restaurants, and public transportation nearby. Photo's virtually staged. (id:63203)
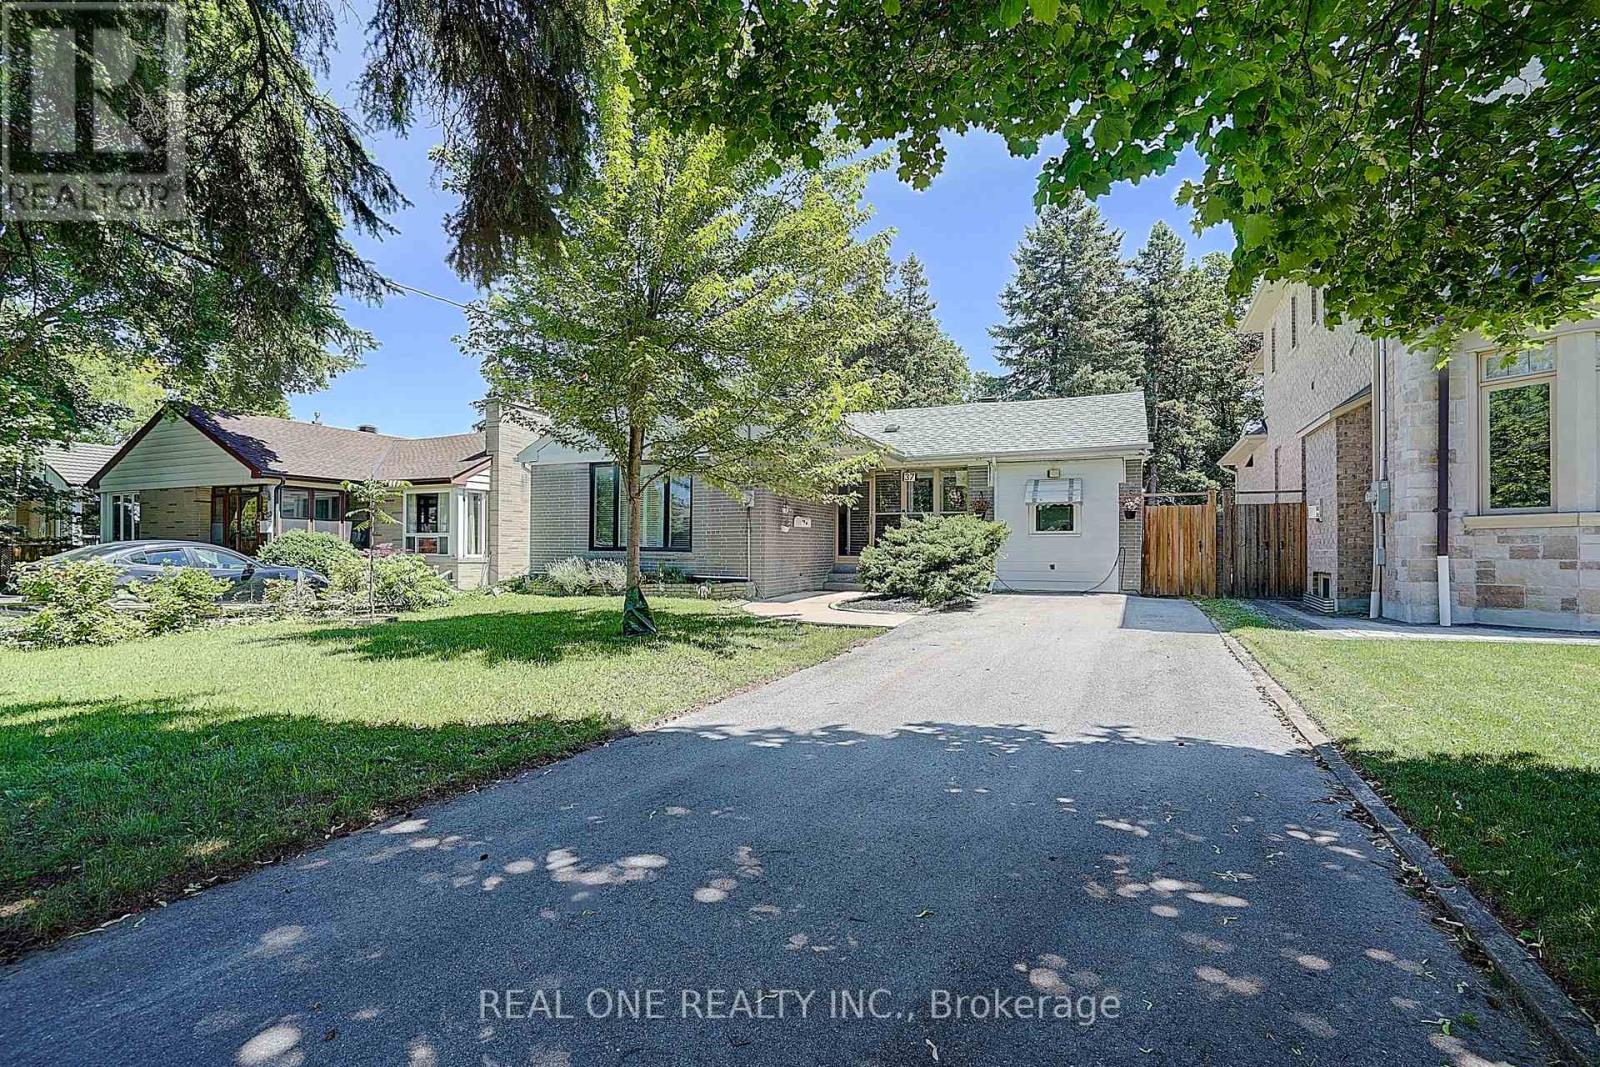
37 Lauralynn Crescent
Toronto, Ontario
Living beautifully today; build monumentally tomorrow. This over sized lot (52'X150') sits in a community where new builds are thriving. While you have the perfect opportunity to build your dream home, there is absolutely no rush, the current owners have meticulously updated and decorated the entire interior, making this home completely turn-key. Enjoy the best of both worlds: live comfortably now and while planning for the future. (id:63203)
3801 - 224 King Street W
Toronto, Ontario
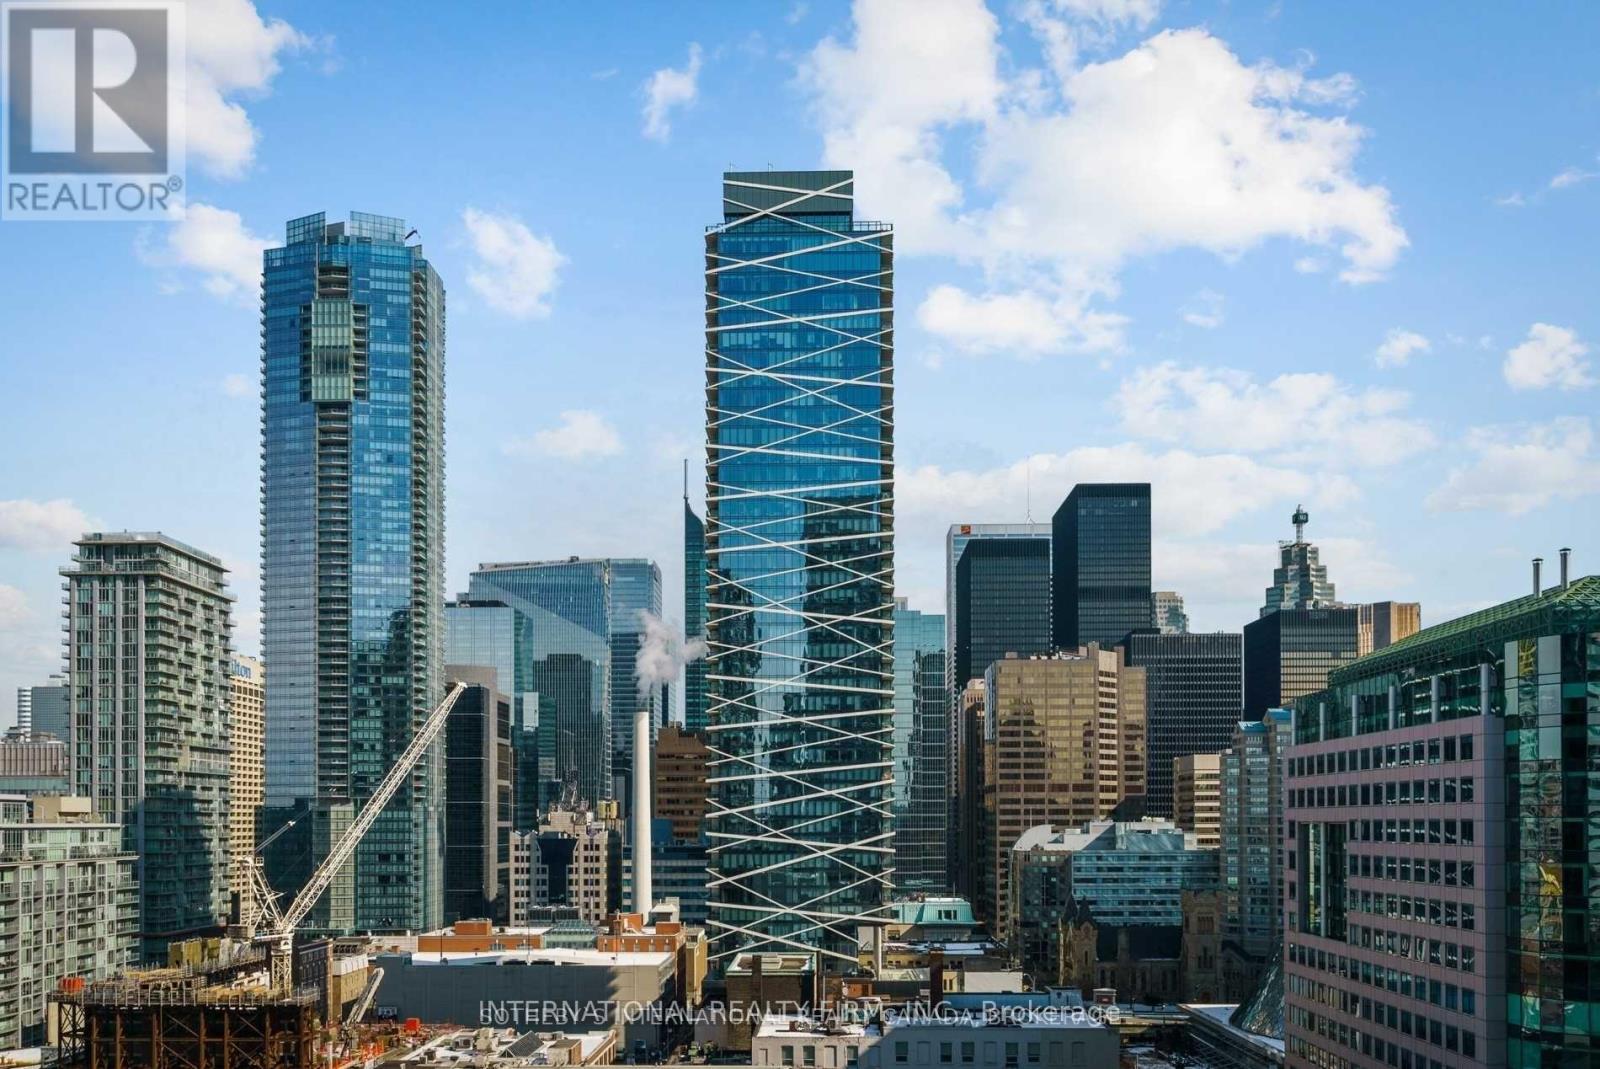
Stunning 2-Bedroom Corner Unit with Panoramic Views! Spacious high-foor suite with 10 ceilings and breathtaking views of Torontos skyline,Financial District, and lake. Features a modern loft-inspired layout, 2 bedrooms, 2 baths, and a 181 sq.ft. Balcony with a Gas line. High-end Kitchen with Gas Range, Quartz Counters, and Hardwood foors. Incredible Amenities: ftness facility, lounge, and outdoor pool. Located in the prestigious King St. Theatre Park! **EXTRAS** High End S/S Fridge, Gas Cooktop, Built In Oven, Microwave, Dishwasher, Hood-Fan, FrontLoading Washer/Dryer, Balcony Gas Bbq, 24 Hr Concierge, Gym. One Parking And One Locker included in the Price. (id:63203)
204 - 4060 Lawrence Avenue E
Toronto, Ontario
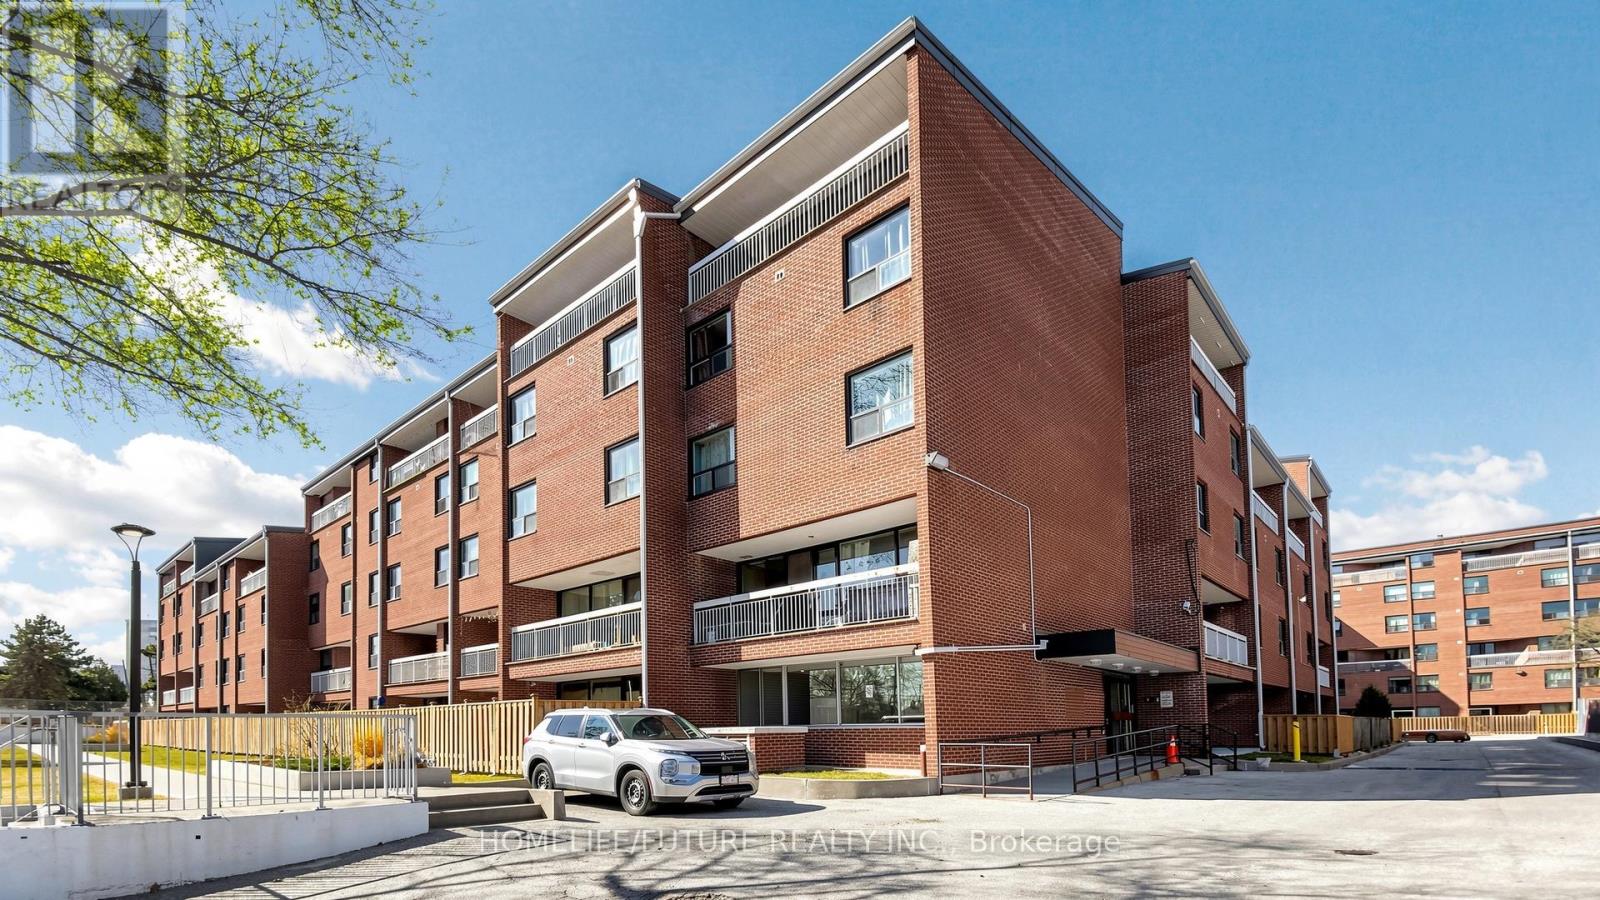
Great Location! Newly Painted Bi-Level Condo Townhouse Featuring 3 Storeys And 3 Separate Entrances. This Spacious Home Offers 2 Kitchens, Making It An Excellent Investment Opportunity With Potential Rental Income Or The Perfect Setup For Extended Family Living With A Separate Entrance To The Ground Floor. The Main Level Features A Large Eat-In Kitchen With Ample Cabinetry, Laminate And Ceramic Flooring, And A Bright Open-Concept Living And Dining Area With Large Windows That Fill The Space With Natural Light. Enjoy An Open Balcony With Breathtaking Panoramic Views. The Lower Level Provides A Separate Living Space, Ideal For Extended Family, In-Laws, Or Tenants Seeking Added Privacy. Step Outside To A Large Backyard Backing Onto A Private Oasis And Trail, Perfect For Entertaining Or Relaxing. Includes 2 Parking Spaces And 1 Large Locker. Conveniently Located Close To Morningside Park, Walk-In Clinics, Drugstores, Supermarkets, Scarborough Town Centre, University Of Toronto, Highway 401, Parks, Schools, Restaurants, Shopping, And 24-Hour TTC Bus Routes. All-Inclusive Maintenance Fees Cover Heat, Central A/C, Water, And Cable TV. Don't Miss Out On This Incredible Opportunity! (id:63203)
Ph02 - 10 Navy Wharf Court Nw
Toronto, Ontario
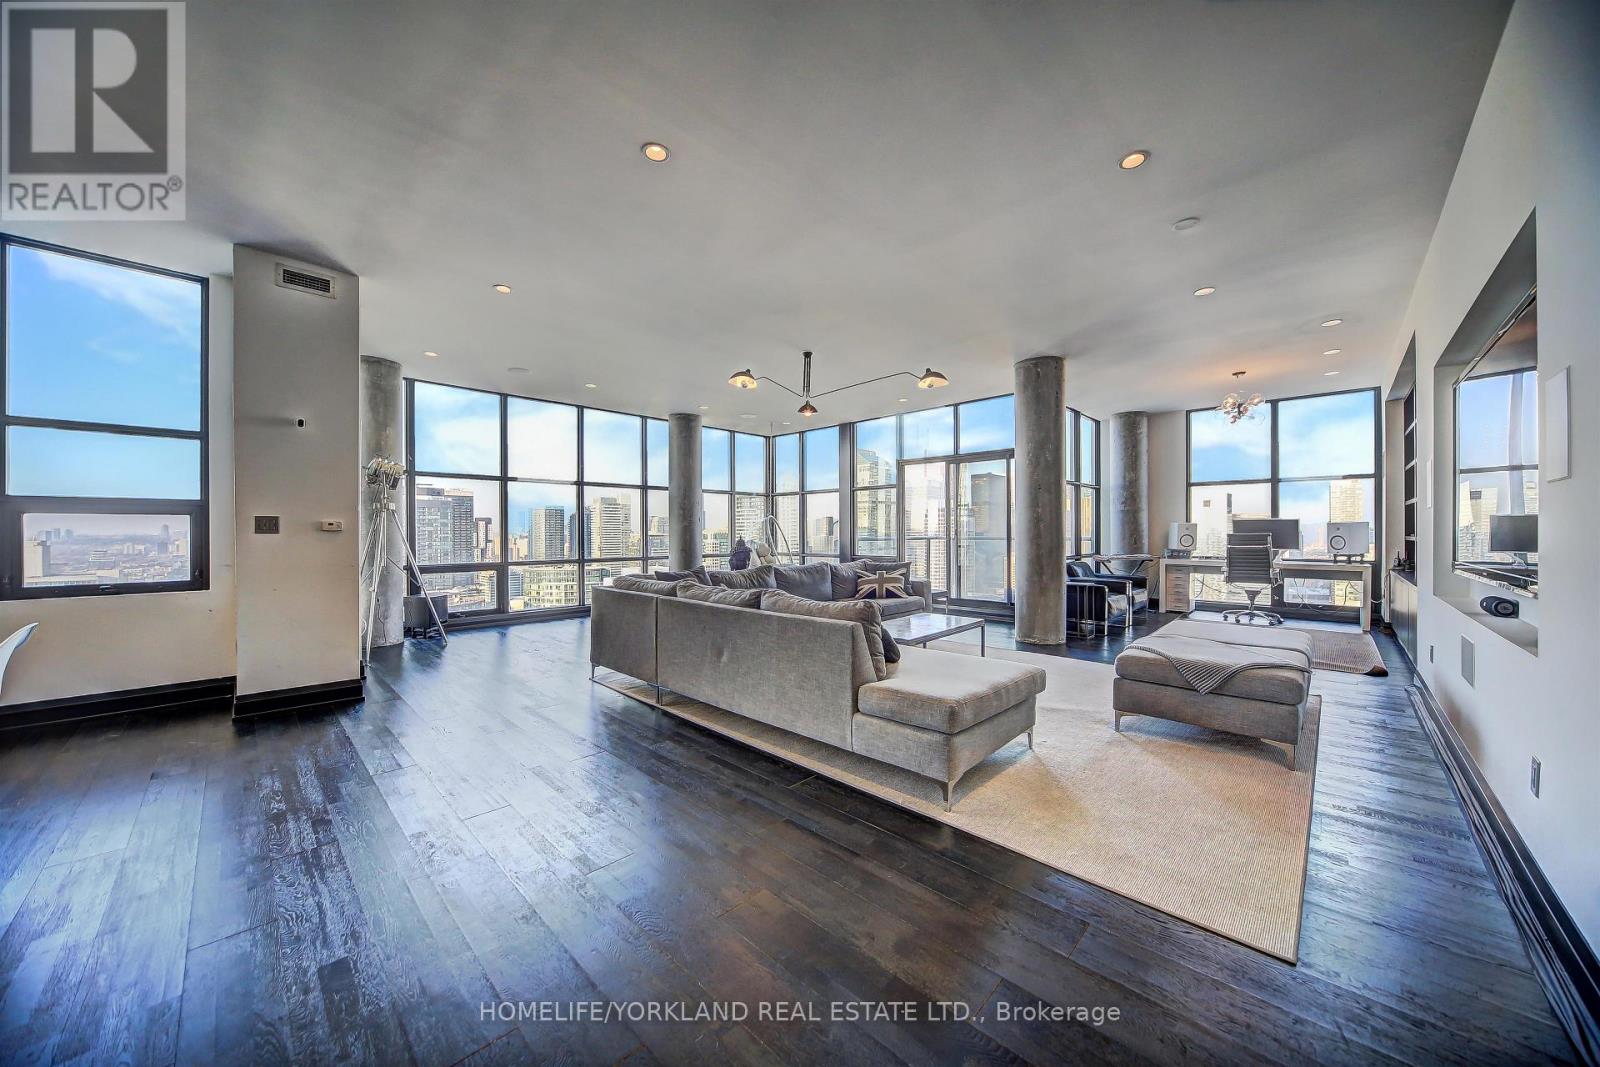
This Breathtaking Furnished Centrally Located Penthouse Unit Offers 270 Panoramic views of Toronto City Skyline, CN Tower, & Lake Ontario. Two Bedrooms Plus Den with Three Parking Spaces. Remarkable Sunrises and Sunsets. Bright, Open Concept with 10 ft Floor-to-Ceiling Windows All Around. The Chef's Kitchen is Equipped with state-of-the art Appliances perfect for Culinary Enthusiasts. Primary Bedroom Features a Very Large Closet and the Ensuite Concept Shower w Heated Floors. Access to 22,000 SQFT of amenities offered at the SuperClub Fitness Centre. This exceptional unit is just steps away from Roger's Centre, CN Tower, Metro Convention Centre & Scotia Arena. Easy access to the Gardiner Expressway, Entertainment, and all the amenities the city has to offer! (id:63203)
B10 - 4779 Steeles Avenue E
Toronto, Ontario
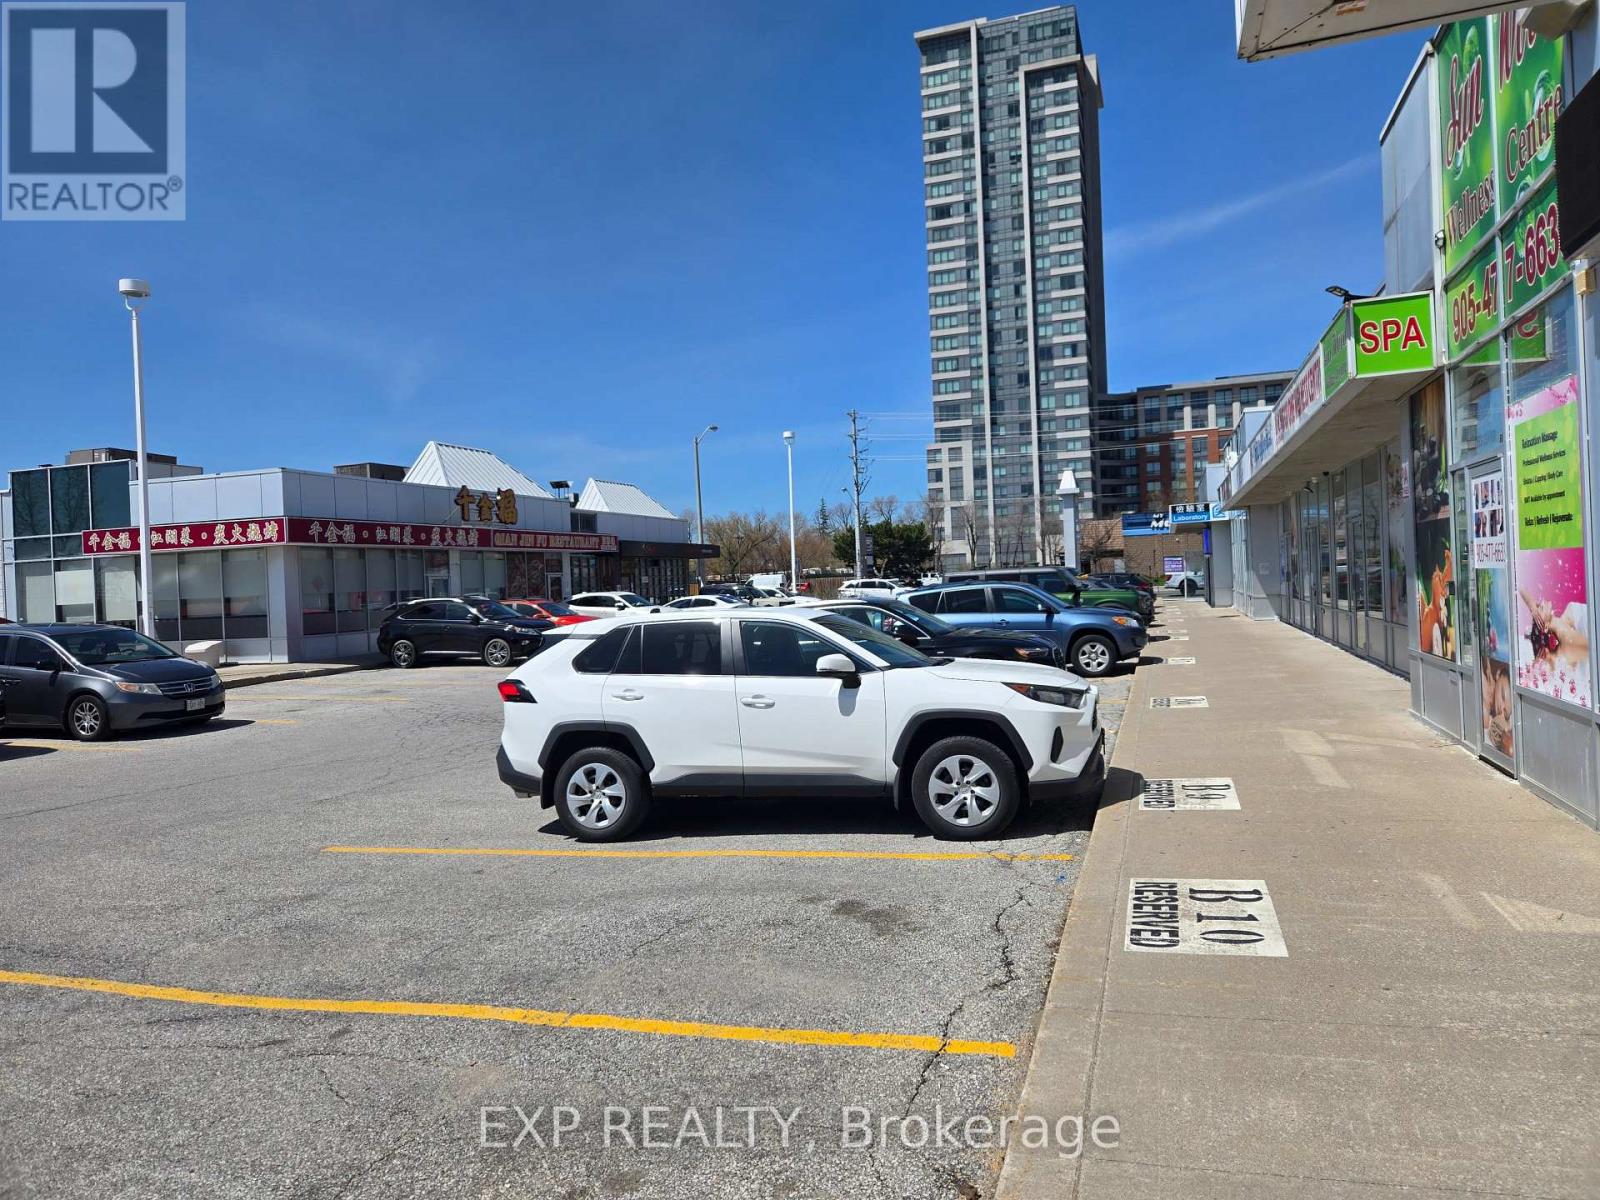
Prime Location Commercial Unit In A High-Traffic Retail Hub! 926 sq ft unit positioned in one of the area's most active and well-established lazas. Surrounded bv a strong mix of restaurants, beauty, and retail businesses, this location benefits from constant dailv traffic and a built-in customer base.Strategicallv situated with excellent visibilitv and accessibility, the plaza offers ample parking and convenient transit access, making it easy for customers and staff to visit. What truly sets this unit apart is its unique dual exposure-fronting a busy plaza while backing onto an even more active commercial area anchored by Tim Hortons and Wendy's. This rare feature allows for additional signage opportunities and increased customer flow from both sides, maximizing business exposure. Located just minutes from major traffic drivers such as plendid China, Pacific Mall, No Frills, this unit is positioned in a high-demand commercial corridor known for strong foot traffic and consistent consumer activity. Ideal for a wide range of uses including retail, service, beauty, or professional businesses (tenant tO verify) Existing equipment can be leave in place if tenant want tO continue similar business at NO EXTRA COST . Unit also available for sale. See MLS #127180028 (id:63203)
3304 - 35 Parliament Street
Toronto, Ontario
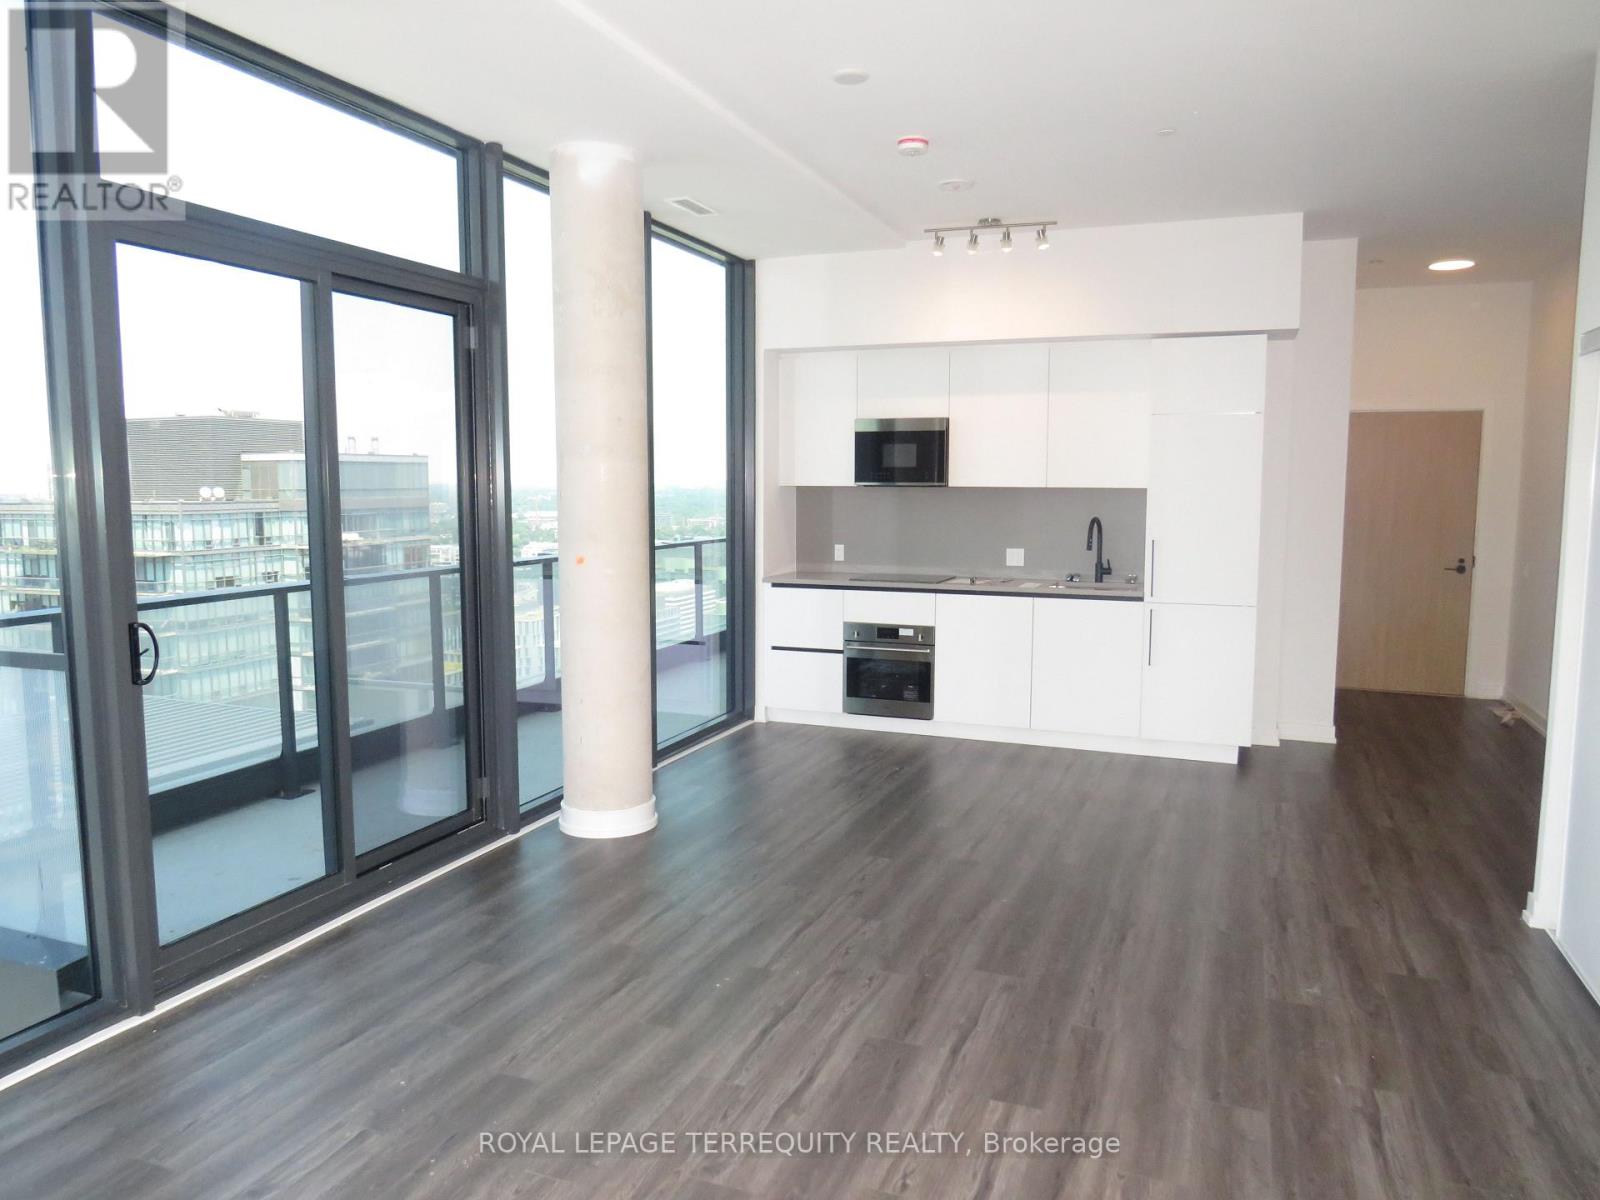
Penthouse unit for Lease!!! With 9 Foot ceilings!! Three Bedroom Condo! 1177 Square Feet. Plus 137 Square feet of balcony with breathtaking view! The Goode- Prime Area near waterfront! Amenities include: Pet Spa, Gym, Yoga Studio, Party room, outdoor Pool, Panoramic View of Toronto Skyline and Waterfront. Move in Immediately or to be arranged! (id:63203)
126 - 4001 Don Mills Road
Toronto, Ontario
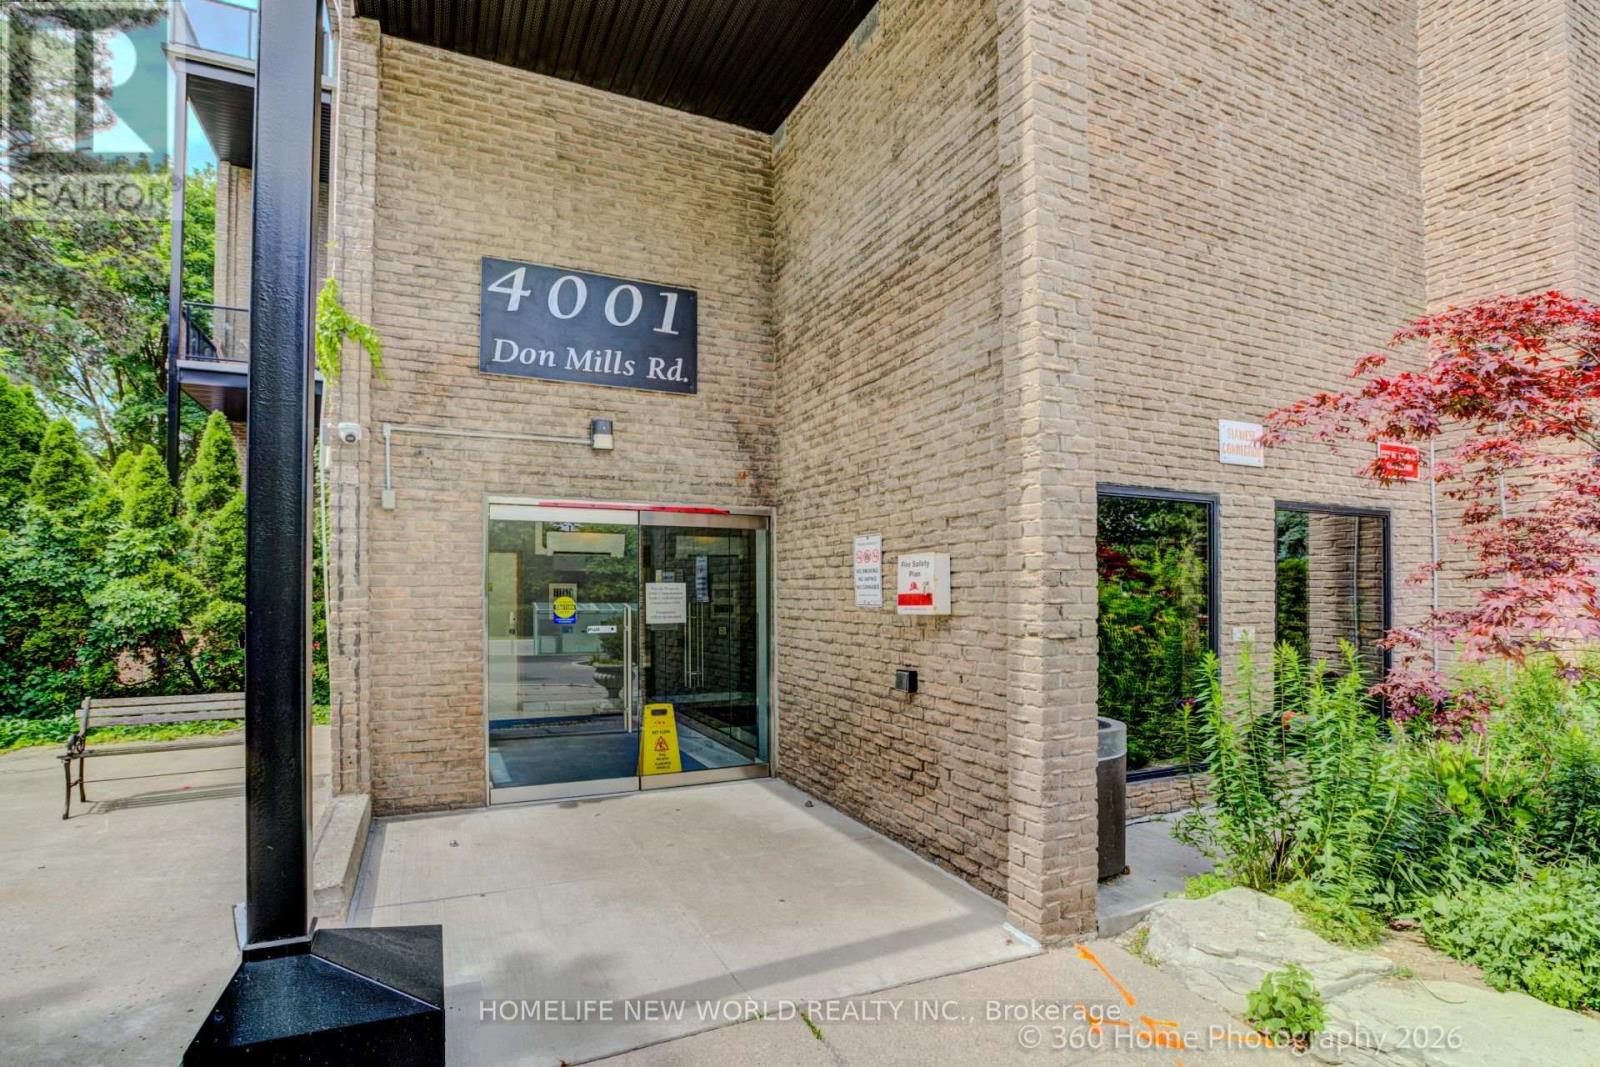
This Bright And Well Maintained 2+1 Bedroom Condo Unit Is Located In A Wonderful Area With Famous Top Ranked Schools, Offers Functional Layout, Large Windows, East View, Walkout To Patio And The Peaceful Backyard Like Your Own Garden. Primary Bedroom With 4Pcs Ensuite, Walk-in Closet. Maintenance Fee Are All Inclusive: Heat, Hydro, CAC, Water, Building Insurance, Underground Parking. Excellent Amenities With Indoor Pool, Gym, Party Room, Security System. Easy Access To Hwy 404/401/407. TTC At Door. Walk To Shopping Mall, Coffee, Restaurant. It Is Perfect Blend of Family Comfort, Children Education, Shopping And Commuter Convenience. PLEASE NOTE: PRICE FOR SALE!!! (id:63203)
Main Floor - 9 Dewlane Drive
Toronto, Ontario
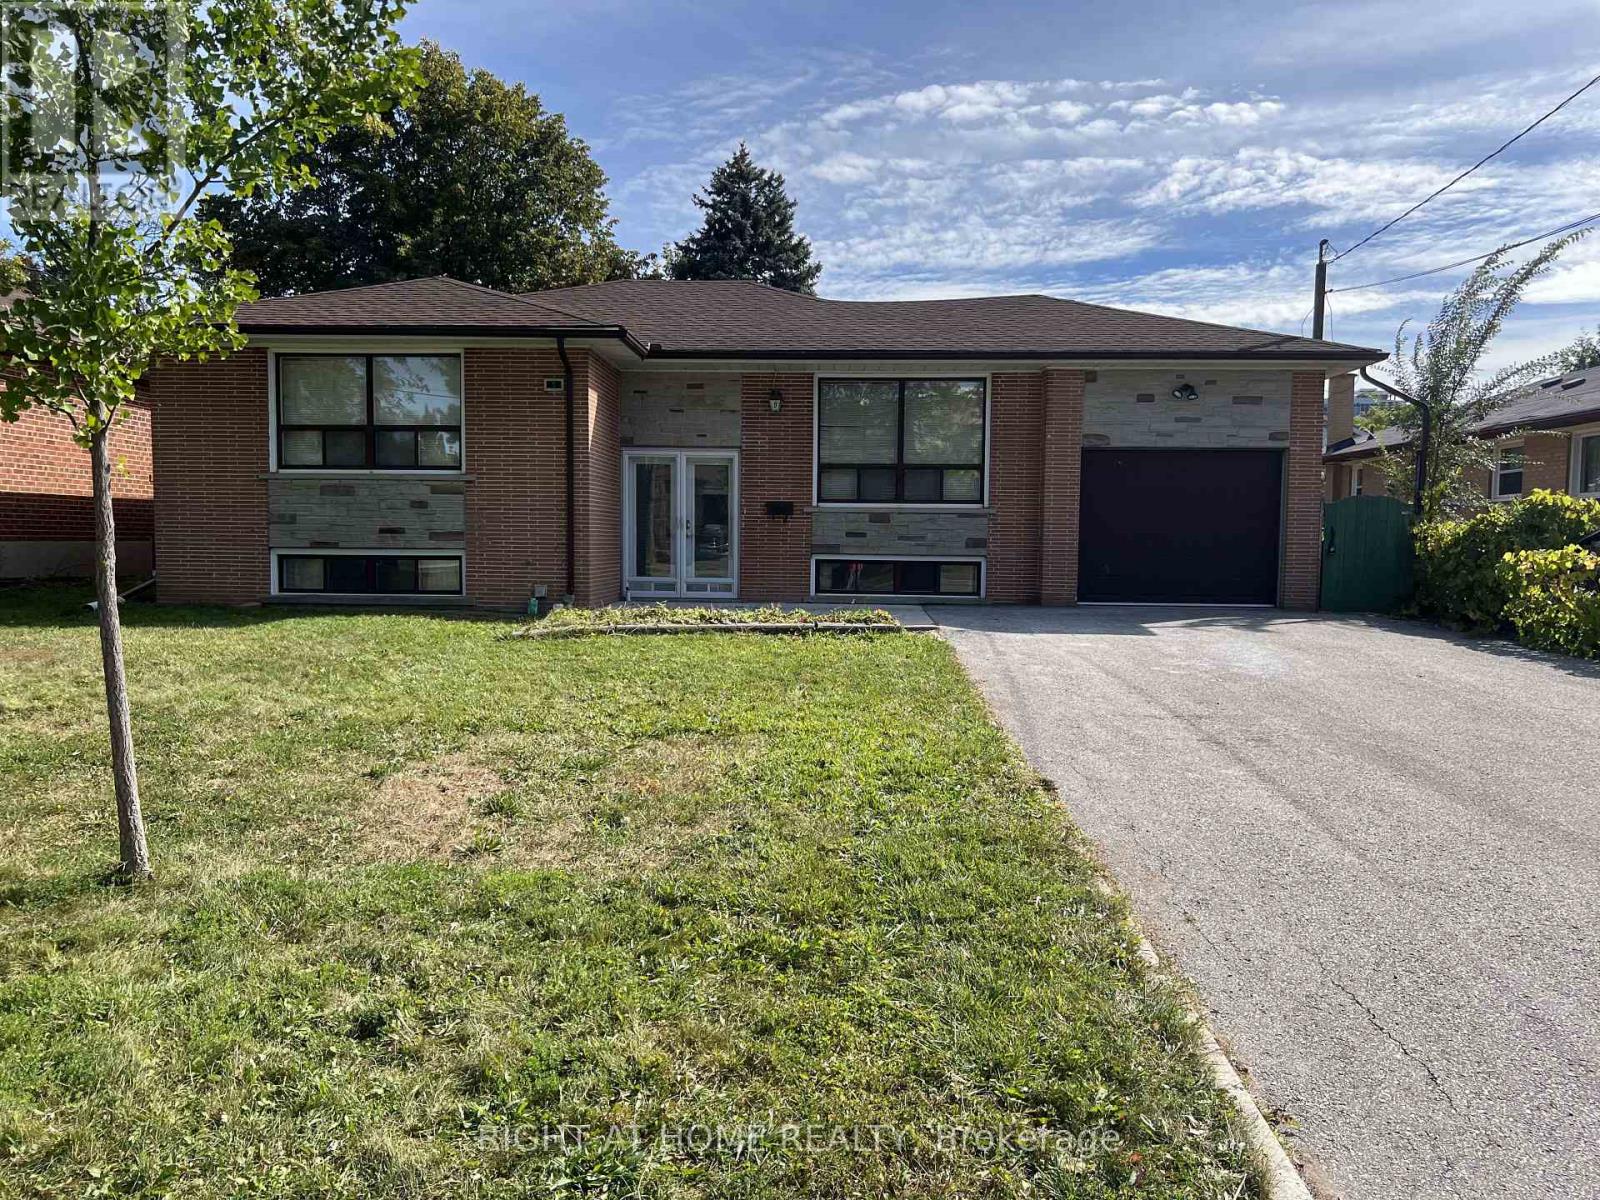
Welcome to this bright and spacious 3-bedroom, 1-bathroom main floor home available for lease in a highly desirable Bathurst & Steeles neighbourhood. Featuring a functional layout with generously sized bedrooms, a sun-filled living and dining area, and a well-appointed kitchen, this home offers comfortable living for families or professionals. It has two parking spots available. Tenant responsibilities include 60% of utilities, snow removal and grass maintenance. Enjoy the access to a large backyard. Ideally located close to schools, parks, public transit, shopping, restaurants, community centres, and major highways, with easy access to York University and Finch Subway Station via transit. A fantastic opportunity to live in a well-established, family-friendly community (id:63203)
Unit 2 - 2284 Islington Avenue
Toronto, Ontario
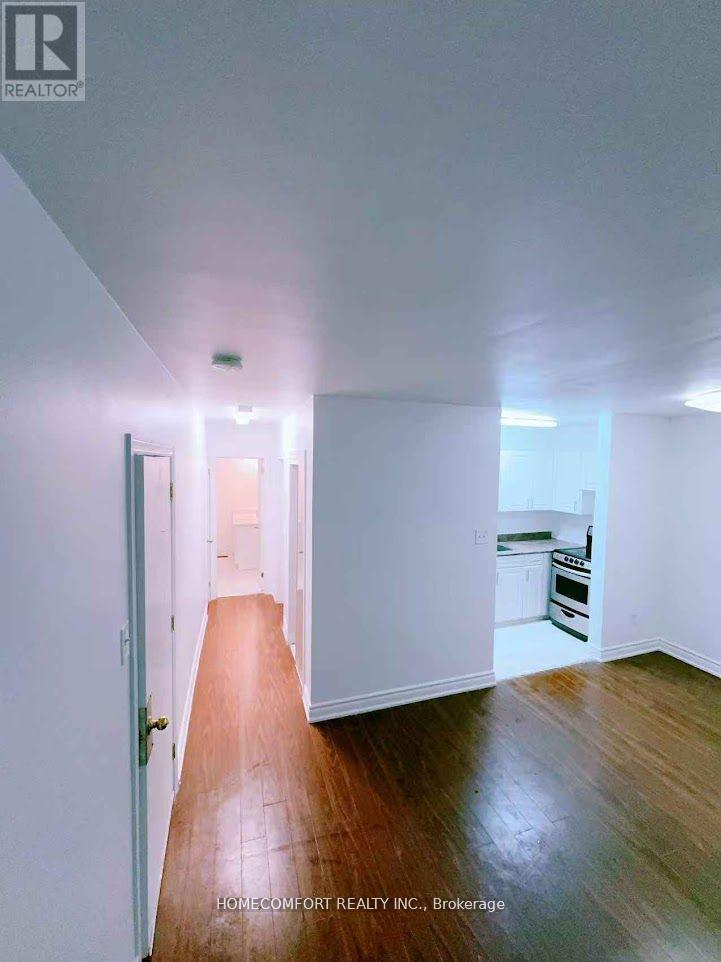
Prime Location! Newly renovated!!! Very Bright Upper Level Condon unit, spacious 1+1 Bedroom, 1 Updated Washroom, 1very clean kitchen and 2 parking. Bus station just at the corner, quick access to major highways (401, 409, 427, 400) and transit options, making commutes to anywhere in the city a breeze. Nearby, you'll find Costco, Walmart, LCBO, Canadian tire, Major Banks, grocery stores, Chinese supper market, dining options, parks, and recreation facilities, ensuring everything you need is just minutes away. Located in a peaceful, family-friendly neighborhood, this unit is ideal for professionals or couples seeking comfort and convenience in an unbeatable location. (id:63203)