

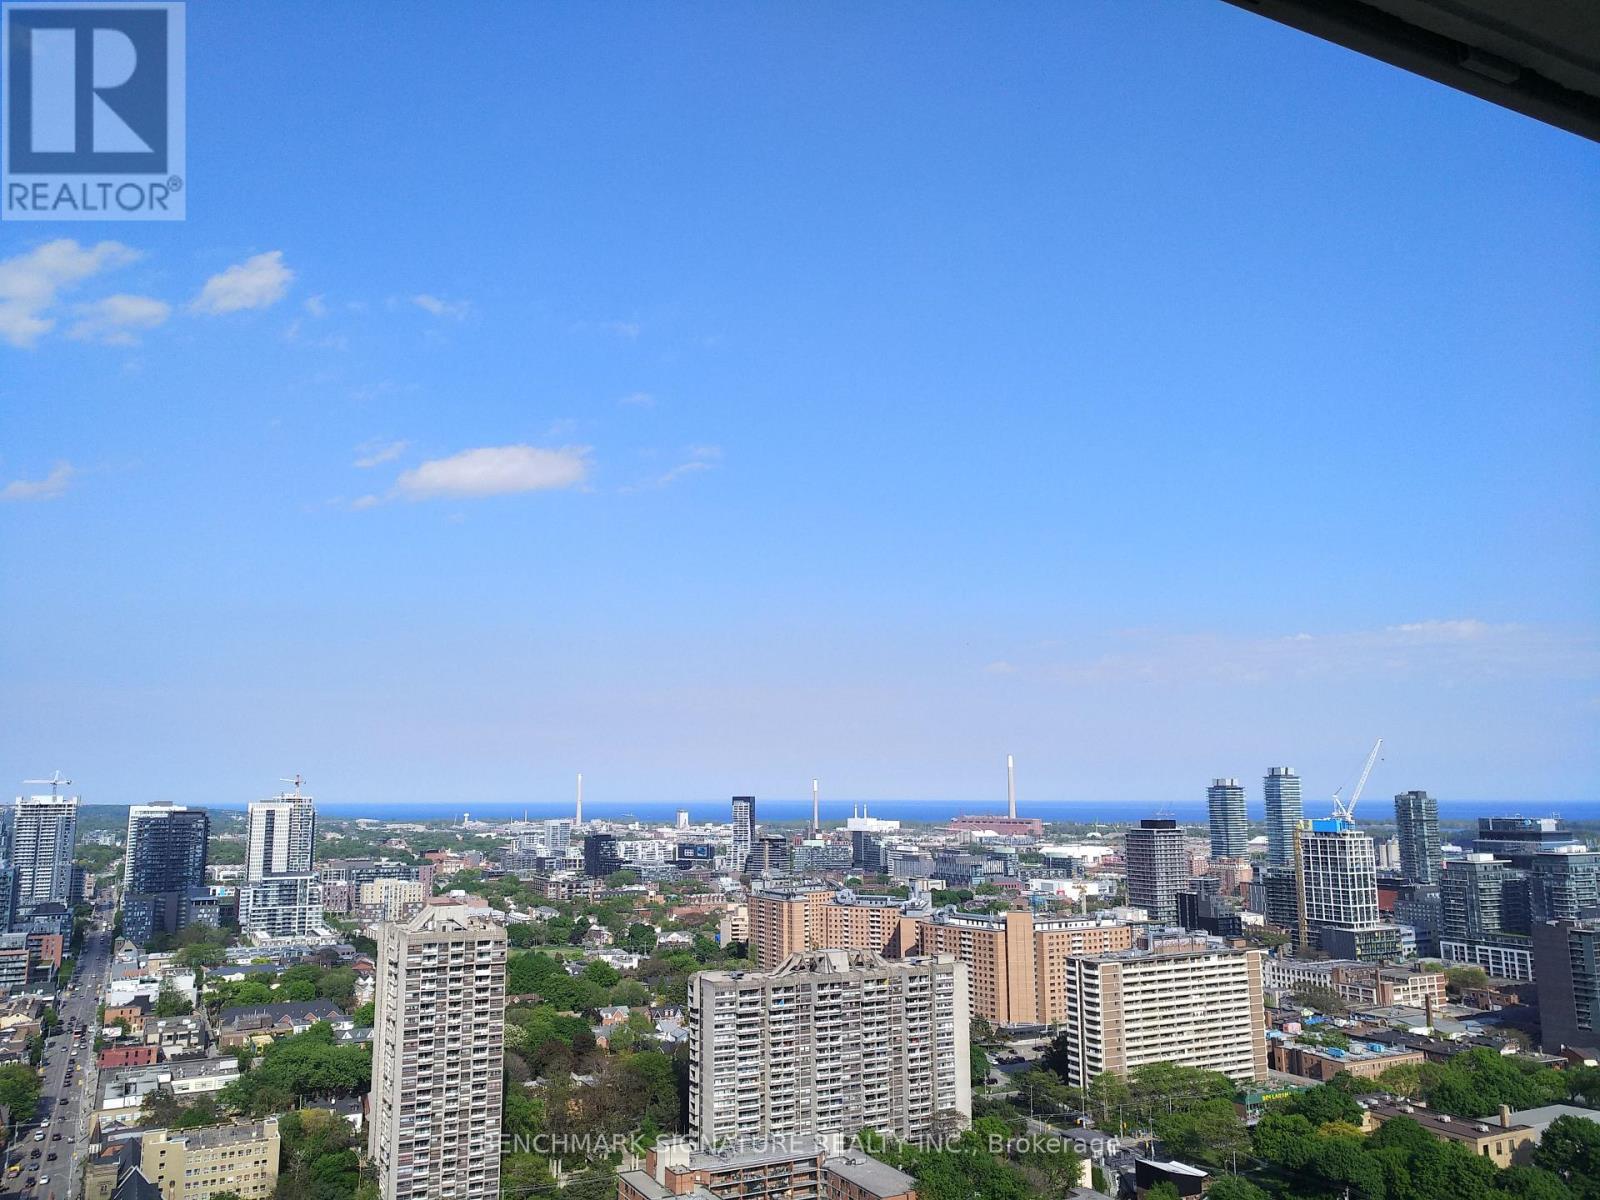
3214 - 251 Jarvis Street
Toronto, Ontario
Welcome To The Contemporary Oasis In The Heart of Downtown Toronto. This Stylish Condominium boasts 1 Bedroom + Den ( with Sliding Door) 1 bathrooms. Perfect For Urban Professionals, a small family or University Students, The Open-Concept Living Area is Adorned With Gleaming Floors and Floor-To-Ceiling Windows, Flooding The Space With Natural Light. The Kitchen Features Modern Cabinetry, Quartz Countertops, And High-End Stainless Steel Appliances, Ideal For Culinary Enthusiasts. Step Out Onto The Private Balcony To Enjoy Stunning Views Of The City Skyline & Lake The Building Offers Top-Notch Amenities, Including a Fitness Center, Party Room, And 24-Hour Concierge. With its Prime Location, Residents Have Easy Access To Toronto's Vibrant Entertainment, Dining, Eaton Centre, UofT, TMU, Subway Station and TTC, Making It The Epitome Of Urban Living. Book a Showing now, and Don't Miss the chance. (id:63203)
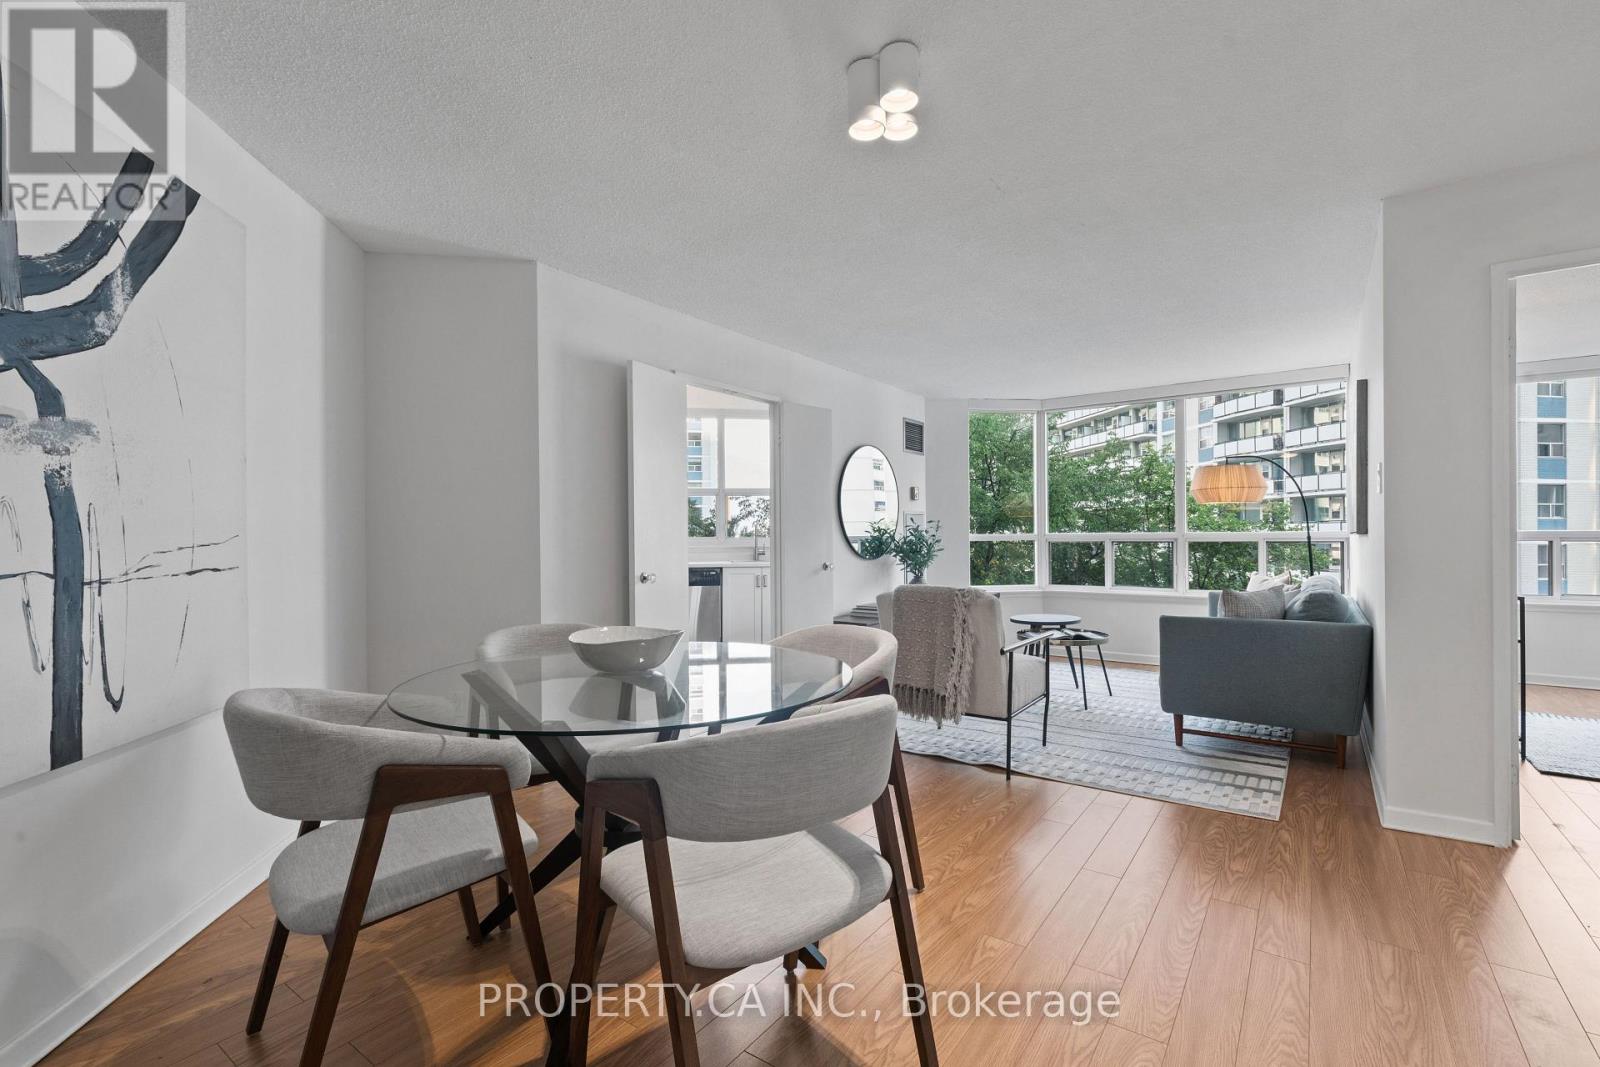
601 - 25 Maitland Street
Toronto, Ontario
Welcome To The Cosmopolitan! This bright and exceptionally well-laid-out 2-bedroom, 1-bath suite offers approximately 860 sq ft of comfortable living space in one of downtown Toronto's most convenient locations. Flooded with natural light, the home features clearly defined living and dining areas, a refreshed kitchen with updated cabinetry, countertops, backsplash, stainless steel appliances and a rare kitchen window, plus an updated bathroom. Extra-large windows offer open views combining the Toronto skyline with surrounding greenery. A true residence in a well-managed, community-based building with excellent staff, strong owner occupancy and fantastic amenities including a rooftop pool. Just steps to the subway and close to the Financial District, U of T, TMU, Eaton Centre, restaurants, shopping and more (id:63203)
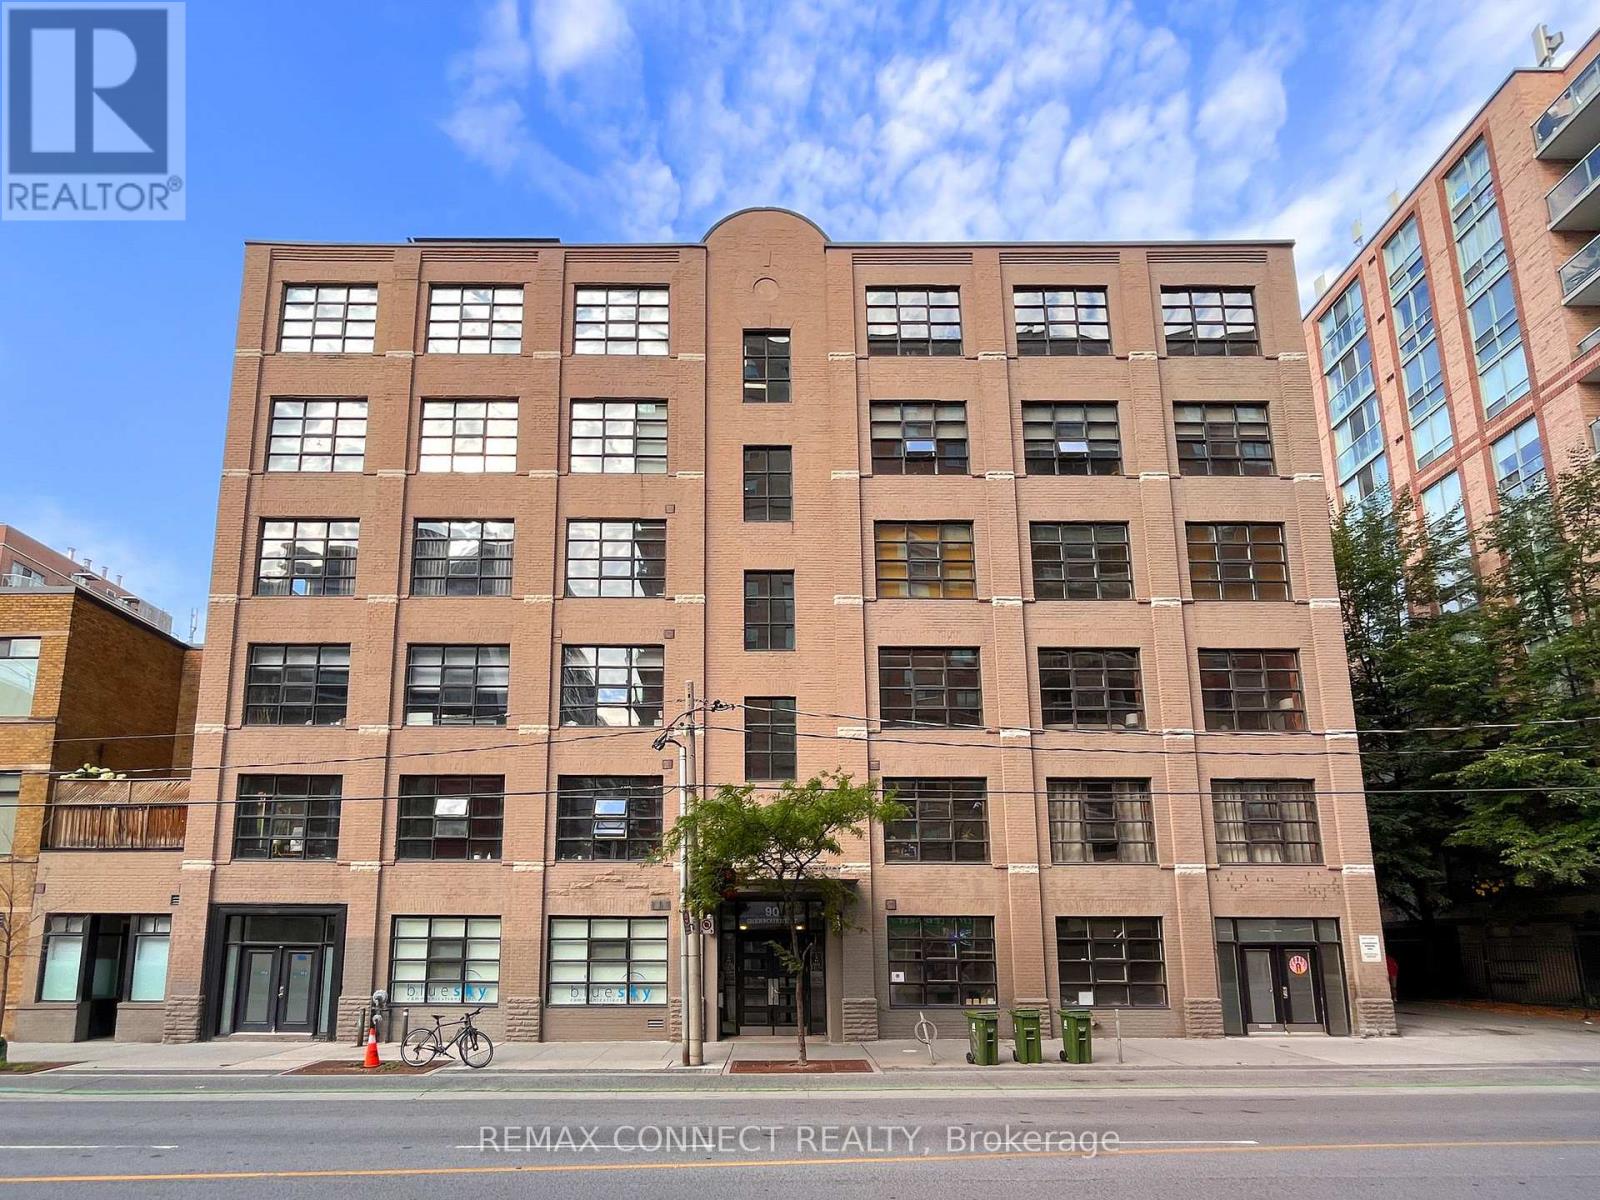
301 - 90 Sherbourne Street
Toronto, Ontario
Get ready to fall in loft! Welcome to the famous Imperial Lofts - one of Toronto's most authentic true hard lofts! This magnificent loft has it all from vintage ambiance and century-old character to updated living spaces and finishes. Step inside and be wowed by the nearly 1,200 square feet of living space! This former 2-bedroom/2-bathroom loft has been transformed into this incredible open-concept space that is an entertainer's delight. Or simply add a partition wall and convert it back to a 2-bedroom loft! The living room and den areas feature exposed brick, hardwood floors, original timber beams, sky-high 10.5-foot ceilings, and numerous warehouse windows overlooking the streetscape below. A sliding barn door leads to your primary suite, offering separation when you need privacy and openness when you don't. This primary suite is complete with a large closet with organizers, a 4-piece ensuite washroom, and ensuite laundry. The recently updated modern kitchen will inspire even the pickiest chefs with its stainless steel appliances, quartz counters, ample storage, and a breakfast bar perfect for quick meals or date nights in. The dining area boasts a quartz-topped sideboard with a built in wine fridge, perfect for entertaining! The entrance hallway offers a large storage closet and a 3-piece bathroom for guests. The expansive rooftop deck with BBQ area is ready for you whenever you feel like dining outdoors. When you're ready to step outside, this loft is all about location with the Financial District, Union Station, St. Lawrence Market, Distillery District, Corktown, the waterfront, and more all walking distance away. Plus, Toronto's best restaurants, shops, transit, and amenities are all at your doorstep. Welcome home! (id:63203)
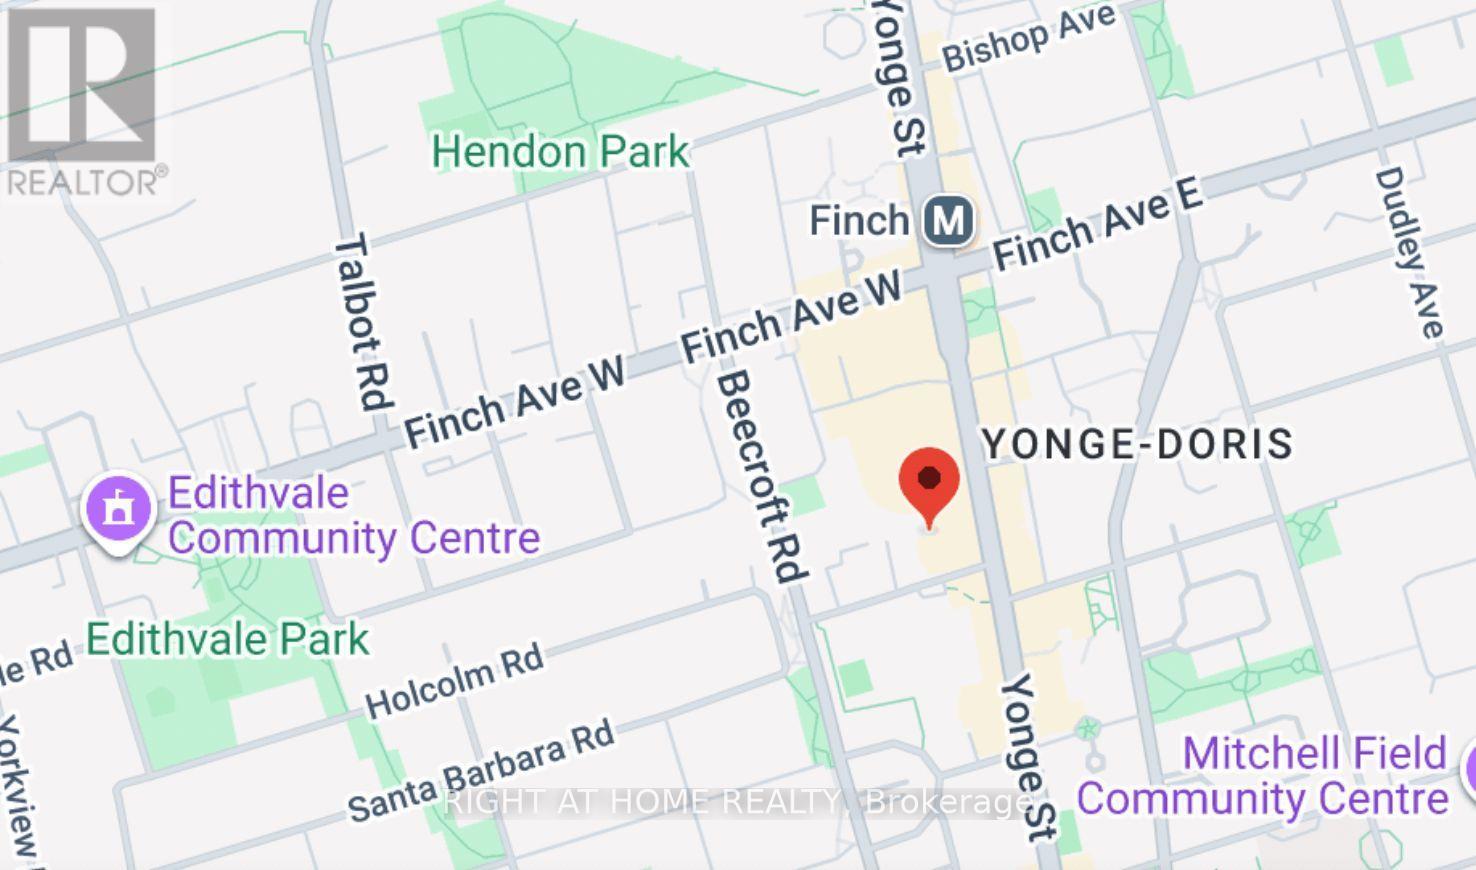
404 - 5460 Yonge Street
Toronto, Ontario
Spacious, very Clean 1,089 Sq. Ft. Unit Facing Quiet Back of the Building. Parking and all Utilities are Included! Just steps from Finch Subway Station, GO Bus, and Hwy 401, with shops and restaurants conveniently located on the main floor. Enjoy hotel-style amenities, including an indoor swimming pool, fitness centre, 24-hour concierge, party room, and more. All utilities and parking included! (id:63203)
410 Silverthorn Avenue
Toronto, Ontario
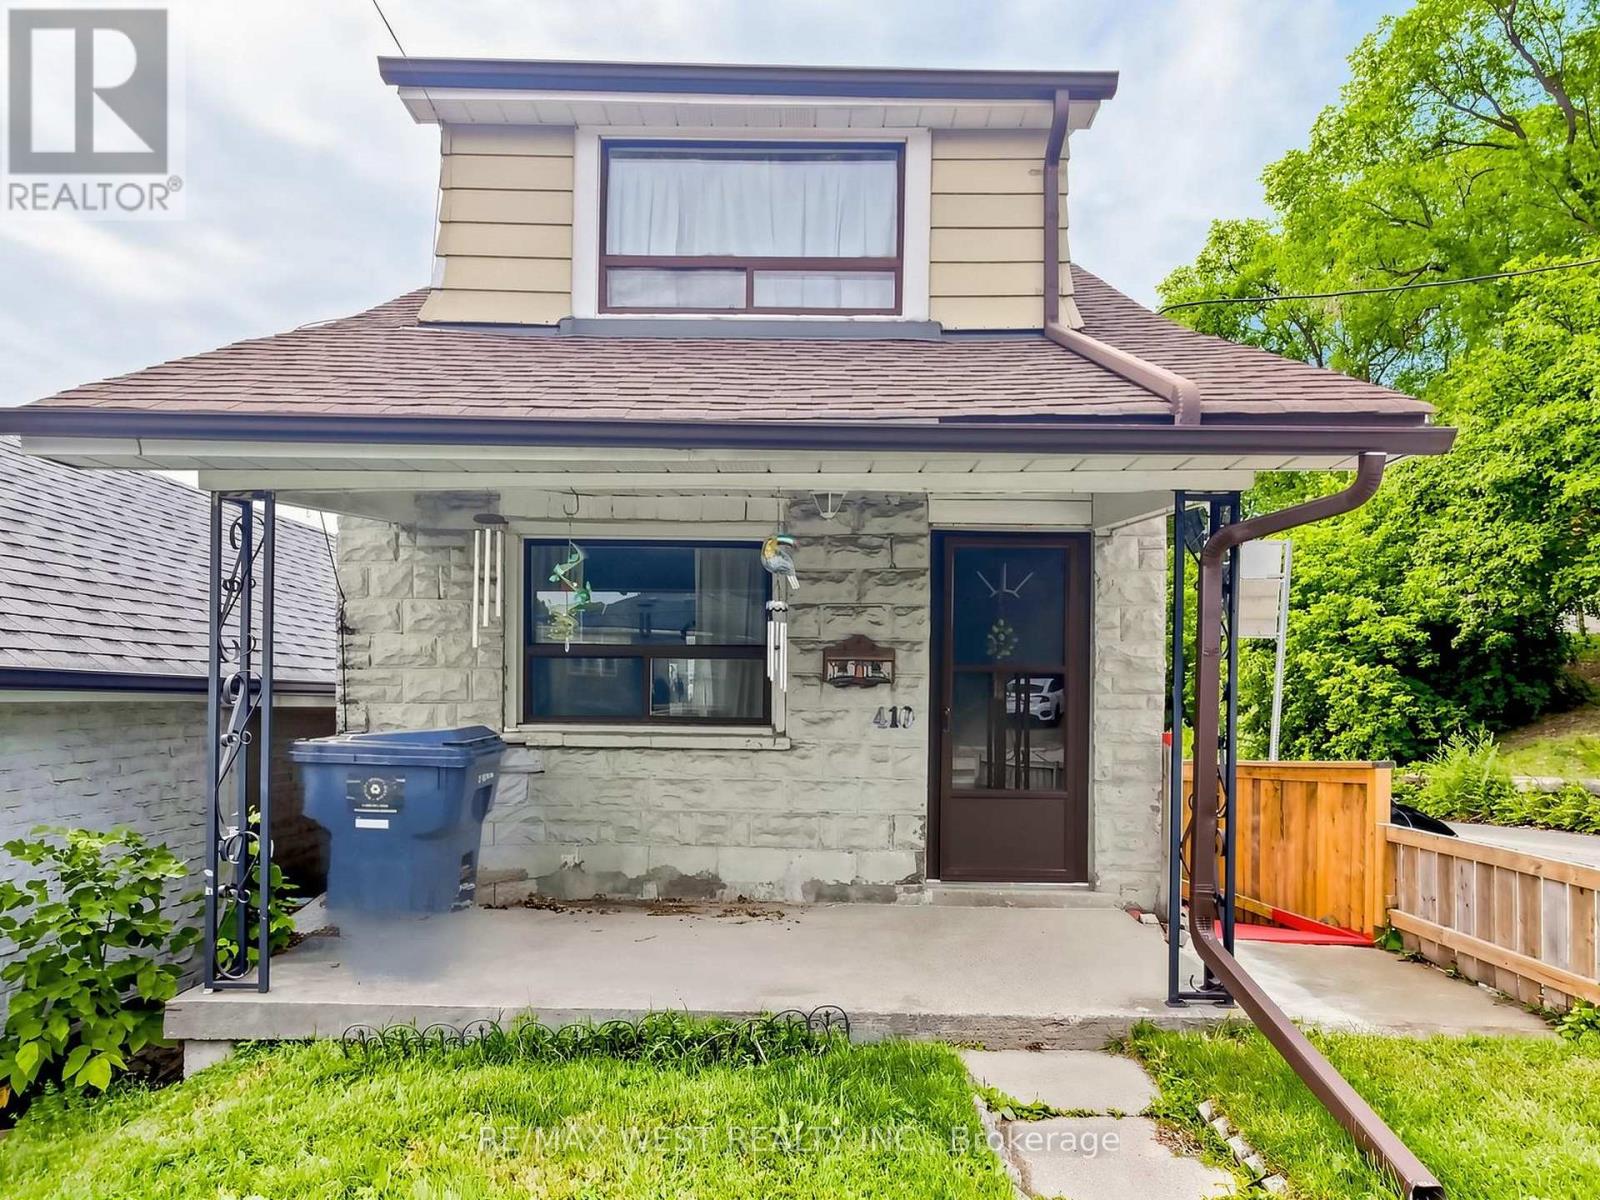
An excellent opportunity to renovate or rebuild this detached 2-storey home which sits on a 20 ft x 130 ft corner lot with a garage. It features 3 bedrooms, an unspoiled basement, a walk-out to a large backyard and a detached garage. Conveniently located near schools, parks, shopping, and the Eglinton LRT. Property to be sold in as-is where is condition. (id:63203)
121 Allegra Drive
Wasaga Beach, Ontario
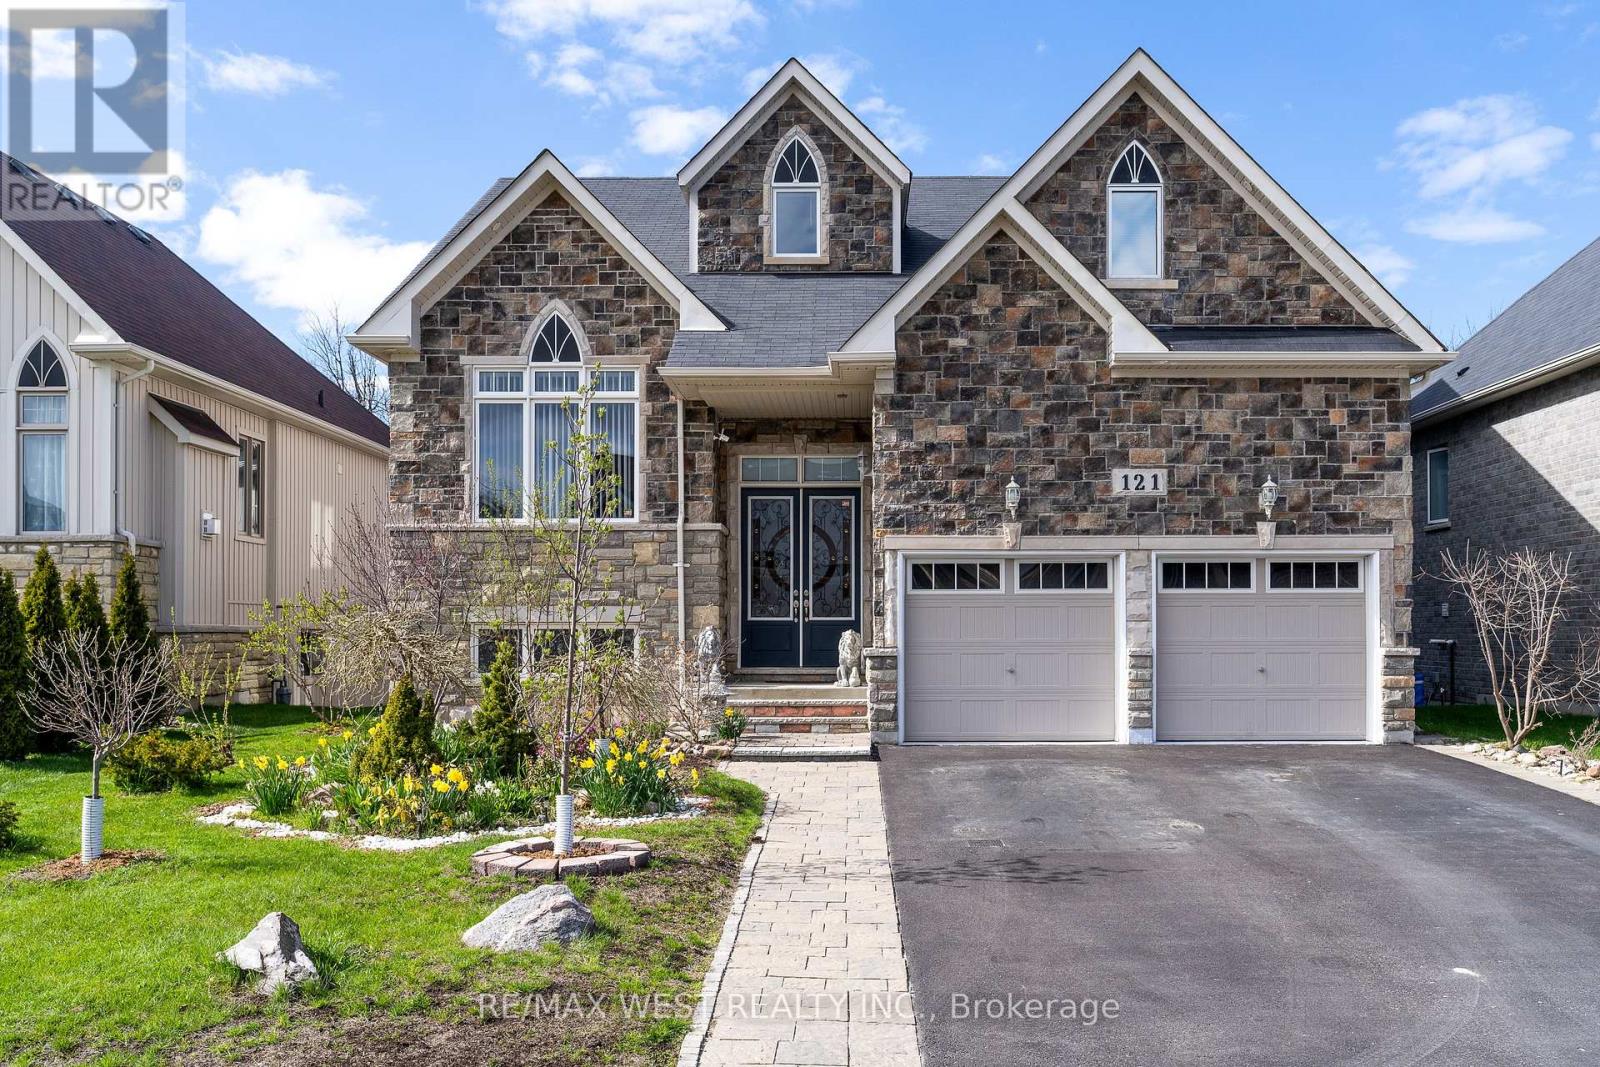
Fresh air, quiet streets and that rare ability to feel away from it all while still being close to everything. This is the reason people move to Wasaga. 121 Allegra delivers the full package with over 3,700 square feet of finished living space, five bedrooms, four bathrooms, no sidewalk, and a fully finished walkout basement that opens directly to a serene backyard oasis backing onto greenspace. The main level makes an immediate impression. A soaring 17-foot cathedral ceiling sets the tone in the living room, while the open-concept layout, abundant natural light, and peaceful views of the greenspace create a space that feels both grand and genuinely livable. The gas fireplace, finished with natural Italian travertine stone, adds warmth, texture, and the kind of detail that quietly separates this home from the ordinary. The kitchen continues the story with upgraded cabinetry, marble counters, and high-end Maytag appliances. It is refined, functional, and ready for everything from slow Sunday mornings to full family gatherings. The primary bedroom is also on the main floor, offering a true retreat with a luxurious five-piece ensuite. The main floor also includes an additional full bathroom and a versatile room that can become whatever life needs next: a library, guest room, additional bedroom, or quiet work-from-home space. Upstairs, the loft overlooks the family room and brings even more flexibility, along with two additional bedrooms and a loft-style bedroom that gives the home a cool and inviting energy. Located in a superb, quiet subdivision close to all amenities, dining, schools, Costco and a short distance to Beach 6, this is Wasaga living with style, comfort, and the kind of setting that makes the move make sense. The backyard is where things get even better: Private, peaceful, and backing onto greenspace, with currants, gooseberries, cherries, sweet cherries, and plums adding something truly special. (id:63203)
108 Queensway Drive
Woolwich, Ontario
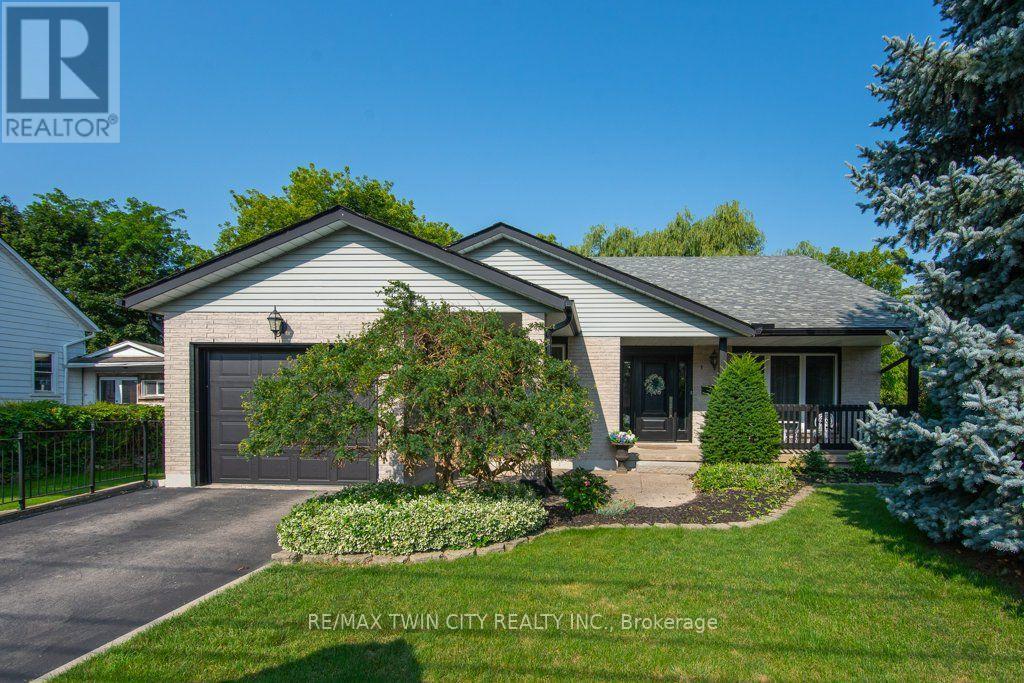
Welcome to 108 Queensway Drive in St. Jacobs, a custom-built 2+1-bedroom backsplit that has been lovingly cared for by its original owners. Set on a quiet, mature street, this well-maintained home has seen plenty of thoughtful updates over the years while offering a comfortable and functional layout with room to spread out. The location is a great part of the story. You're close to schools, parks and all the charm St. Jacobs has to offer, from local shops and restaurants to trails, the market and everyday amenities. Mature trees and an established neighbourhood add to the peaceful setting, while Waterloo is just a short drive away. But what really sets this property apart is the large, detached shop. Fully heated and designed with flexibility in mind, it features a 13-foot garage door along with dedicated workshop, studio and storage space. Whether you're a hobbyist, car enthusiast, woodworker, artist or simply someone who has always wanted a serious space of their own, there are plenty of possibilities here. A well-cared-for custom home, a mature St. Jacobs location and a shop that is increasingly hard to find - 108 Queensway Drive offers a combination you simply don't come across very often. (id:63203)
132 Sundridge Crescent
London South, Ontario
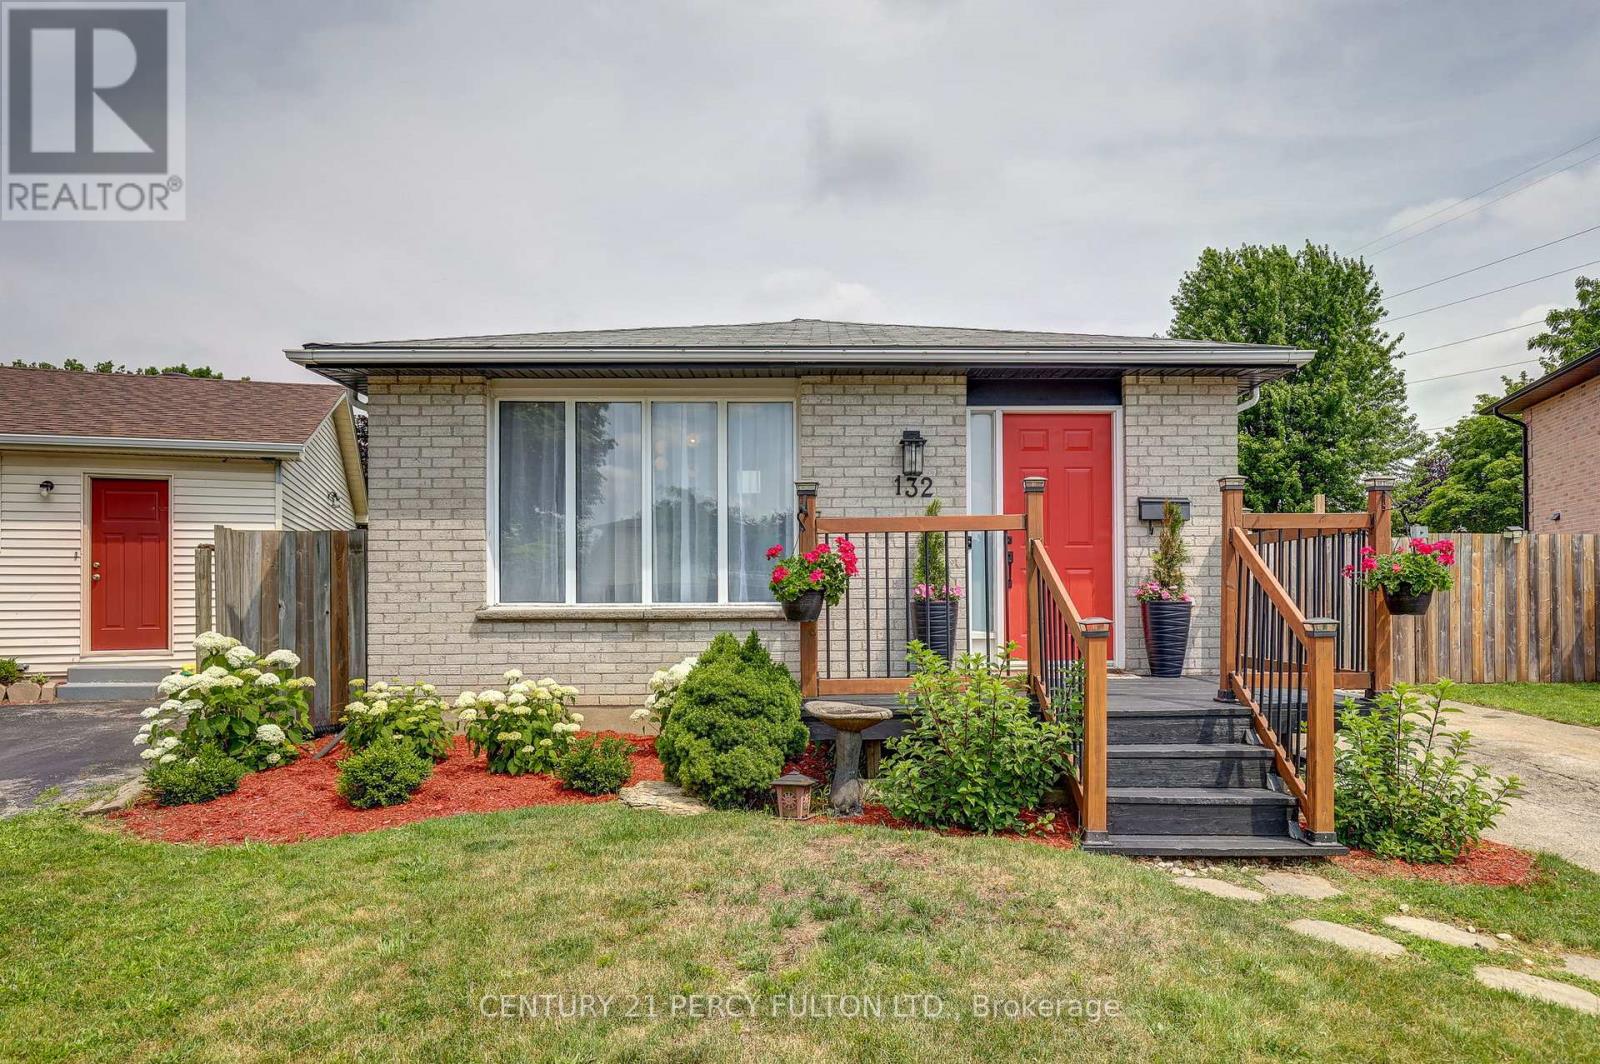
Move in, unpack, and enjoy! Welcome to 132 Sundridge Crescent, a beautifully maintained detached 4-level backsplit where comfort and modern living come together. Situated on a premium pie-shaped lot in a quiet, family-friendly crescent, this home offers exceptional privacy while being just minutes from Highbury Avenue, Highway 401, schools, parks, shopping, restaurants, and everyday amenities.Step inside to a bright, inviting layout designed for both everyday living and entertaining. The sun-filled living room flows into the dining area, highlighted by a skylight that fills the space with natural light. The updated kitchen features refinished cabinetry, a stylish backsplash, and modern lighting.Upstairs, you'll find two spacious bedrooms and a beautifully updated 4-piece bathroom with another skylight. The lower level offers a generous primary bedroom with ample closet space and a renovated 3-piece bathroom with a walk-in shower. The finished fourth level provides flexible space for a family room, home office, gym, playroom, or potential fourth bedroom.Step outside to your private backyard retreat, complete with a spacious deck perfect for summer BBQs, entertaining, or simply relaxing. Recent updates include an owned tankless water heater, furnace (2019), smart French-door refrigerator (2024), dishwasher (2024), washer and dryer (2024), new kitchen countertop (2025), and an electric fireplace (2025).Whether you're a first-time buyer, a growing family, or an investor, 132 Sundridge Crescent offers the perfect blend of space, comfort, and convenience. Don't miss your chance to call it home. (id:63203)
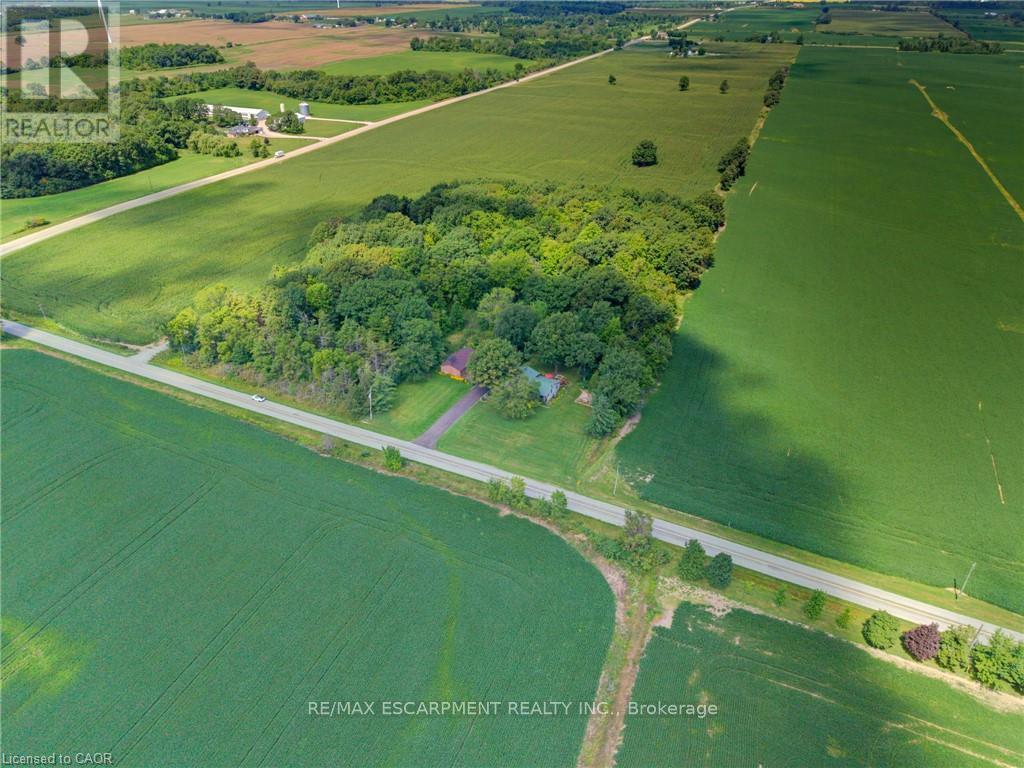
1045 Concession 6 Road
Haldimand, Ontario
Welcome to this fantastic one-owner home, tucked away on an almost 1-acre private, park-like lot surrounded by mature trees! This spacious side-split offers a versatile layout with plenty of room both inside and out. The upper level features an impressive oversized primary bedroom complete with ensuite and private balcony overlooking the peaceful rear yard - beautiful for morning coffees, along with a den that can easily be converted back to an additional bedroom if desired. On the main level, the kitchen is equipped with an oversized stove/range for the home chef and opens to the dining room with hardwood floors, while a convenient walkout leads to the private rear deck. The inviting family room features a gas fireplace and a large window overlooking the farm fields across the road. The lower level adds even more living space with a rec room, bedroom and full bathroom with laundry, while the basement provides additional unfinished space ideal for a gym, office, games room or whatever suits your needs. Outside is where this property really shines! A large 24' x 42' detached garage provides incredible space for vehicles, toys, a workshop or the ultimate man cave, complemented by plenty of parking on the newly paved driveway. Additional highlights include a durable metal roof and the furnace, heat pump and hot water heater all replaced in September 2025. Enjoy the privacy and tranquility of country-style living while still being just a short drive to Port Dover, Simcoe and Hagersville for everyday amenities. A truly special property with space, privacy and possibilities! (id:63203)
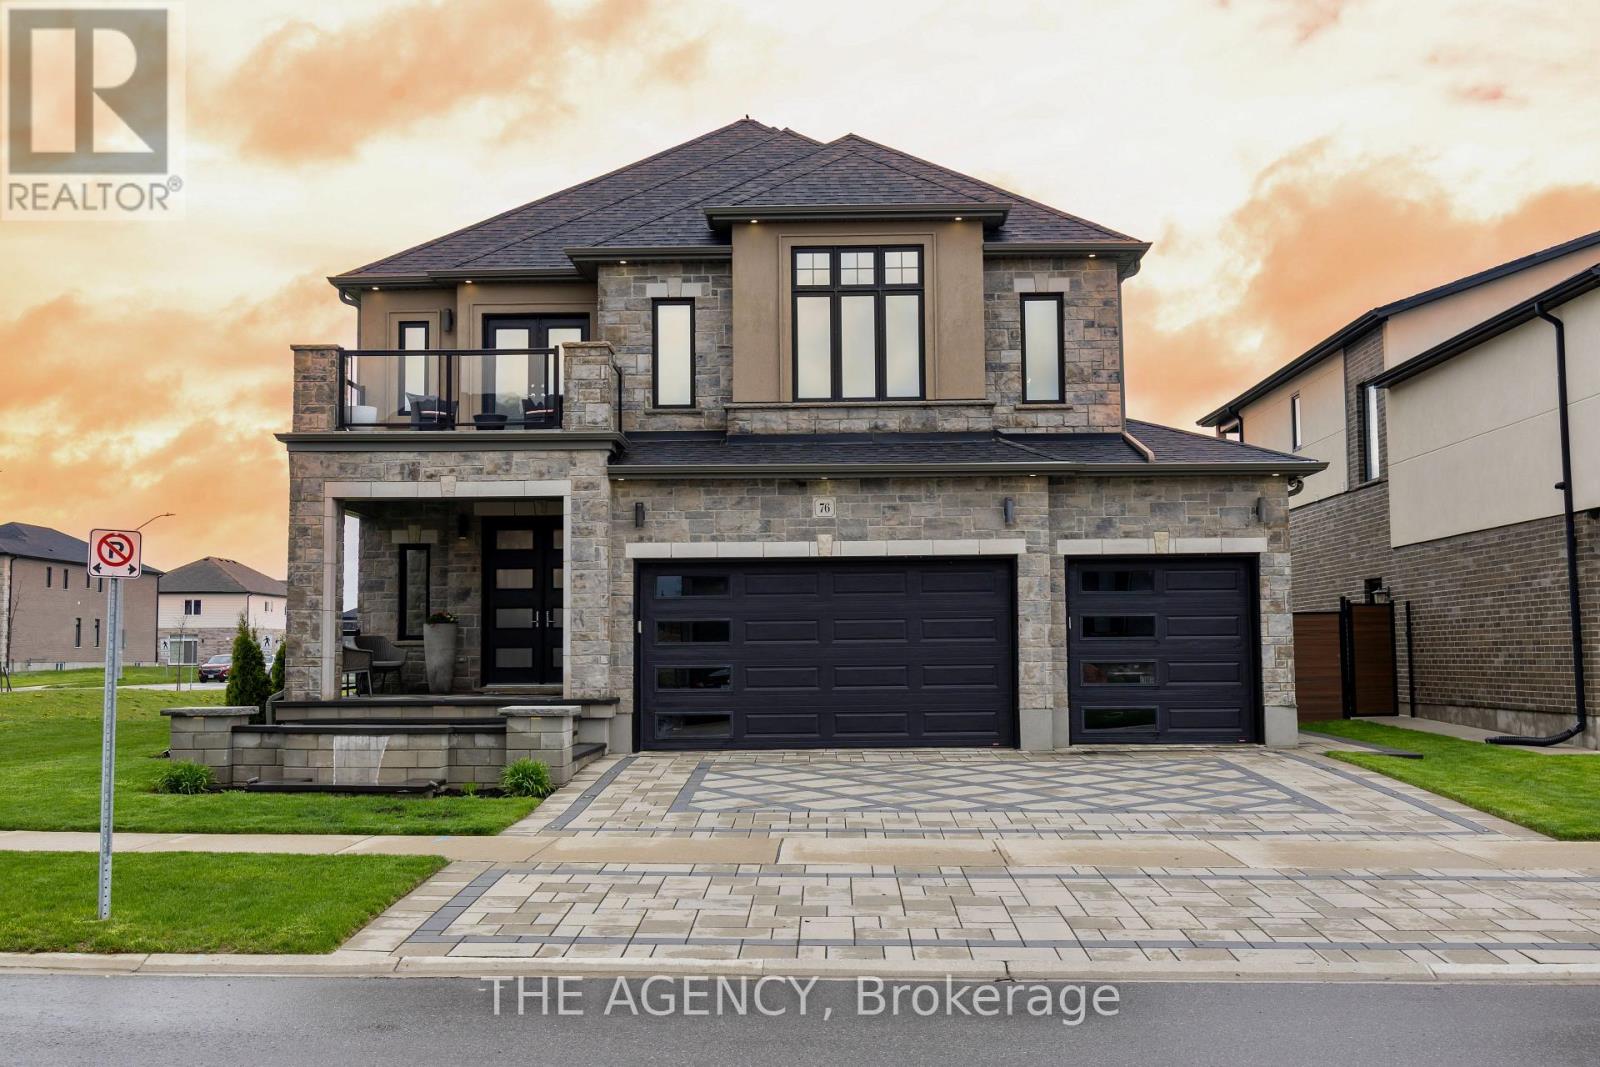
76 Grandville Circle
Brant, Ontario
Welcome to one of Paris' most distinguished executive homes, set on a premium 55-ft corner lot backing onto peaceful greenspace and pond views in a highly sought-after family community. Offering approx. 3,459 sq ft, this luxurious 4-bedroom, 5-bathroom residence blends elegance, comfort, and functionality. Three spacious bedrooms feature private ensuites, while the impressive primary retreat includes his & hers walk-in closets and a spa-inspired 5-piece ensuite with a freestanding tub and oversized glass shower. A second-floor family lounge with balcony access provides the perfect place to relax and enjoy elevated neighbourhood views. Designed for upscale living, the main floor showcases 10-ft ceilings, hardwood and ceramic flooring, a private office, an elegant dining area, mudroom access from the garage, and a bright living room overlooking the backyard. The chef-inspired kitchen features 42" upper cabinetry, granite countertops, an 8-ft island, walk-in pantry, butler's pantry, 48" fridge, 36" gas 6-burner stove, built-in oven/microwave combo, and custom hood range. The walk-out basement offers endless potential for entertaining or multi-generational living. Outside, enjoy exceptional curb appeal with a custom paverstone driveway and entry, water fountain feature, vinyl fencing, and 3-car driveway. Located across from a future neighbourhood park and within walking distance to public and Catholic elementary schools. Situated in the charming town of Paris, known as "The Prettiest Little Town in Canada," residents enjoy boutique shopping, riverside trails, historic downtown charm, cafes, restaurants, and easy access to Highway 403. Luxury living meets small-town sophistication in this extraordinary home. (id:63203)
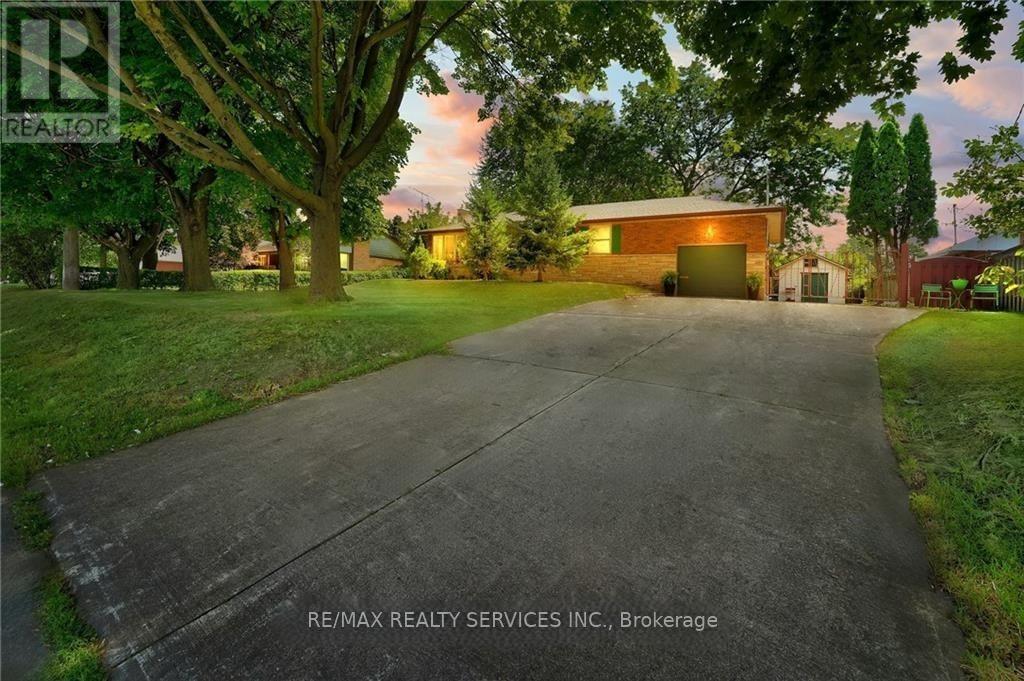
68 Rymal Road E
Hamilton, Ontario
Basement unit is available for lease at 68 Rymel Rd E, Hamilton. Features 3 bedrooms, 1 bathroom, private entrance and private laundry. Spacious layout with a functional living and dining area. 2 parking spaces available. convenient location close to schools, shopping, transit and major highways. Tenant to pay 35% utilities. (id:63203)
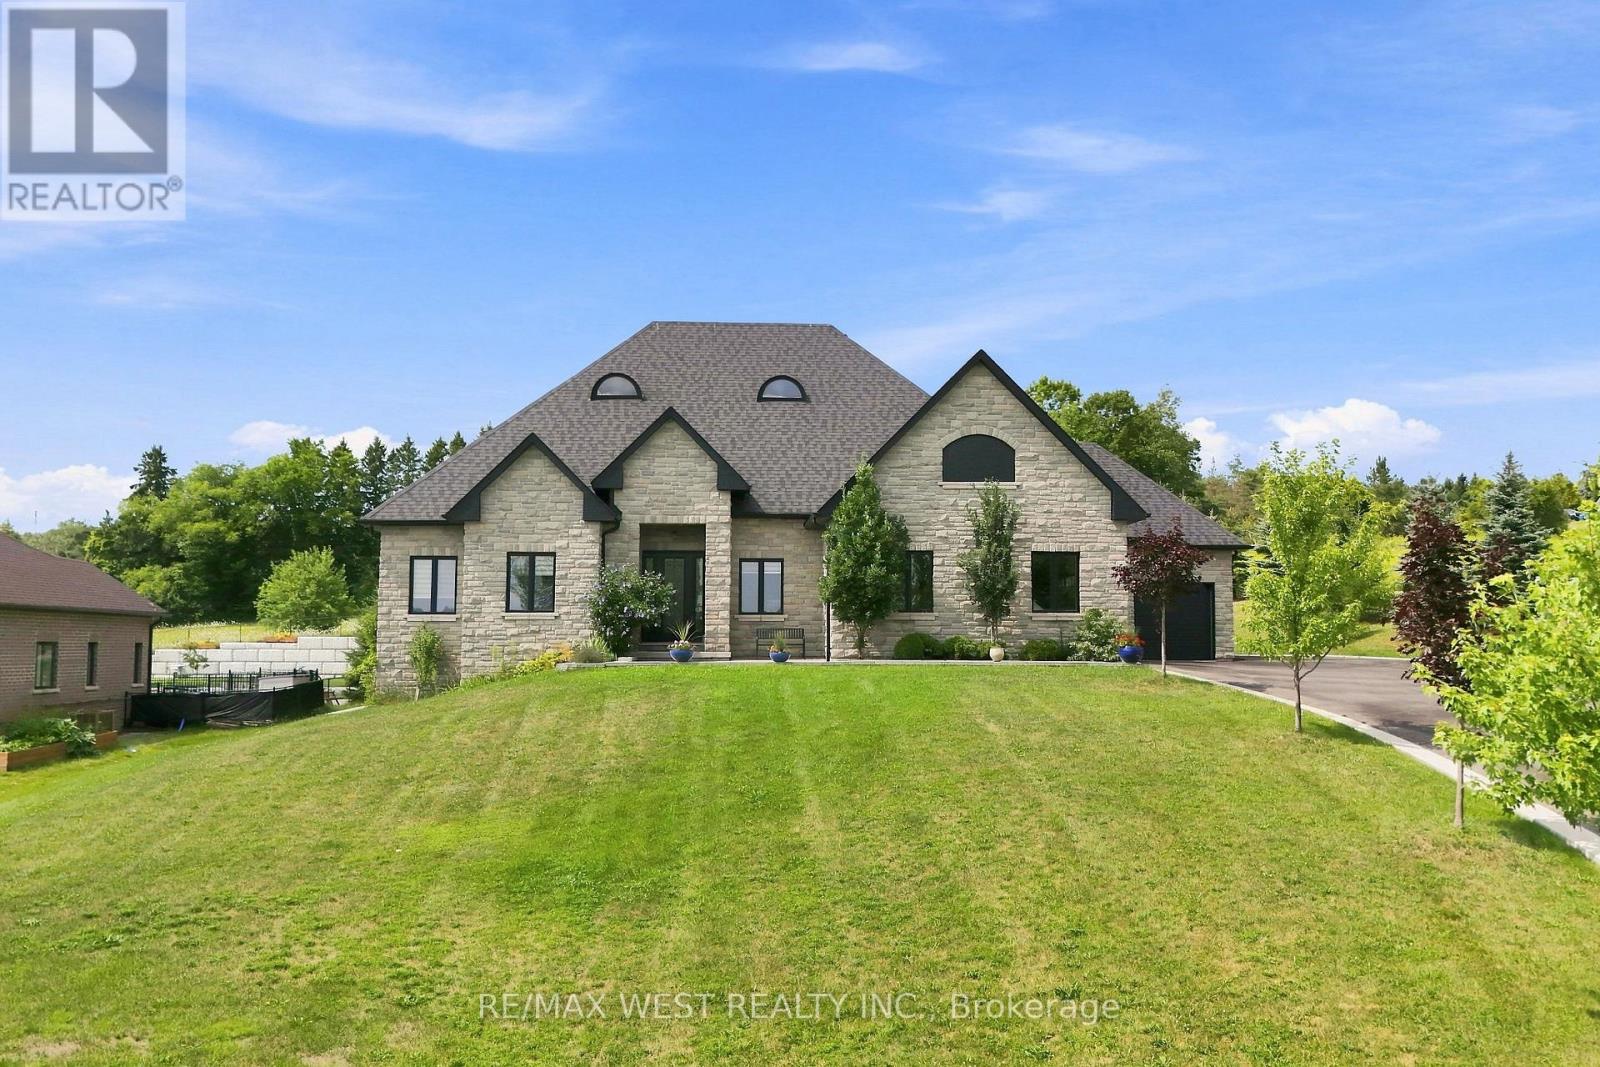
9450 Wellington Road 124
Erin, Ontario
Welcome Home!! Nestled on an approximately one-acre lot, this custom-built ranch-style bungalow offers an exceptional blend of timeless elegance, spacious living, and modern comfort. Beautifully finished throughout, this impressive residence features approximately 2,700 square feet of thoughtfully designed living space, complemented by soaring 10-foot ceilings and an abundance of natural light. The heart of the home is the spectacular open-concept great room and kitchen, creating an inviting space for both everyday living and entertaining. The spacious kitchen features a large centre island and ample workspace, while the generous layout flows seamlessly into the great room. A separate living room/den and formal dining room provide additional spaces for relaxing, working from home, or hosting guests. The luxurious primary suite is a true retreat, complete with a spacious walk-in closet and a spa-inspired ensuite bath designed for relaxation. Additional generously sized bedrooms offer excellent accommodations, including a semi-ensuite bath for added convenience. Practicality meets style with main-floor laundry, a three-car garage, and an abundance of driveway parking. Step outside onto the large deck, offering the perfect setting for morning coffee, summer gatherings, and enjoying the privacy and beauty of the expansive property. With its impressive curb appeal, exceptional craftsmanship, spacious floor plan, and beautiful one-acre setting, this is a home that truly needs to be experienced in person!! (id:63203)