


24 Waterside Way
Whitby, Ontario
Only 3 years old! Welcome to this beautifully finished home offering over 2,000 sq. ft. of stylish and functional living space in a sought-after Whitby neighbourhood. Featuring modern finishes, a functional open-concept layout, and a new smooth-finish insulated garage door, this home perfectly blends style and everyday comfort. Thoughtfully positioned with desirable east and west exposures, this home is filled with natural light from sunrise to sunset. Modern zebra shades, pot lights, and upgraded light fixtures add a contemporary touch throughout. The stylish kitchen is designed for entertaining and everyday living, featuring a large centre island, spacious eat-in dining area, and a walkout to the deck for effortless BBQing. A convenient butler's pantry provides additional storage and prep space, flowing seamlessly into the open-concept dining and living areas. Finished with hardwood floors and a striking media wall, this inviting space is perfect for hosting or relaxing. Upstairs, the spacious primary suite features a walk-in closet, private balcony, and modern ensuite bath, while two additional generously sized bedrooms and a full bathroom provide plenty of space for family or guests. The laundry room is conveniently located just outside the bedrooms. Bonus! The main floor offers a versatile additional living space, ideal as a second family room, home office, or playroom, with a walkout to the backyard. Enjoy the convenience of interior garage access with automatic opener. Location is everything. Just a 2-minute drive to Highway 401, the GO Station, and the Durham bus terminal, plus shopping, restaurants, and everyday amenities. Minutes from the Abilities Centre, Iroquois Sports Centre, Victoria Fields, Whitby Harbour, Rotary Sunrise Lake Park, and Port Whitby Marina. A move-in ready home offering style, function, and an exceptional lifestyle opportunity. (id:63203)

303 - 761 Queen Street E
Toronto, Ontario
Be the "first" to call Biblio Lofts home. This bright and spacious 2 bedroom suite offers rare low-rise living in the heart of Queen Street East. Superbly finished with high ceilings, hardwood throughout and a premium Scavolini kitchen with Miele appliances. Ideally positioned between two of Toronto's most vibrant neighbourhoods-Riverside and Leslieville-Biblio Lofts is an intimate building of just 28 residences with convenient access to transit, shops, restaurants and Jimmie Simpson Park. Excellent building amenities including a gym and an expansive rooftop terrace. Locker included. Other is Terrace. Furnished images are virtually staged. (id:63203)
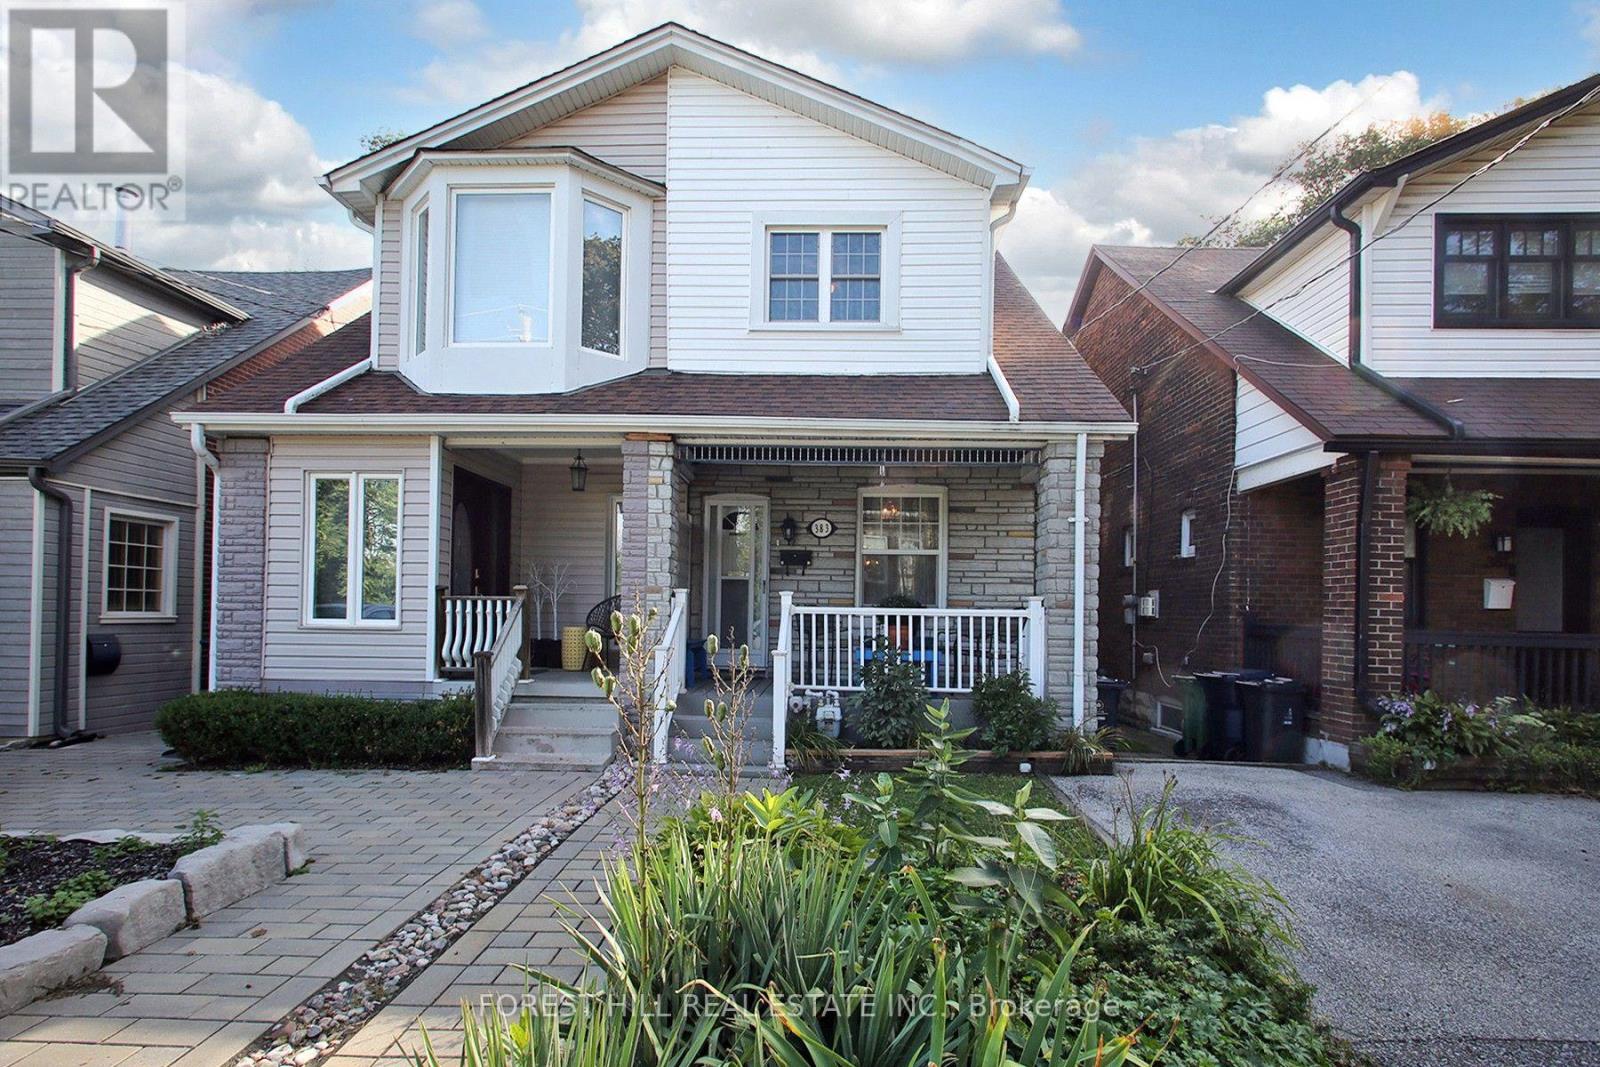
383 Scarborough Road
Toronto, Ontario
Located in Upper Beaches, Charming, move-in-ready and full of character! Welcome to this beautifully maintained 3-bedroom, 2-bathroom semi-detached home-an ideal opportunity for first-time buyers, young families or anyone looking for a warm and welcoming place to call home.The bright and inviting home offers comfortable living, ample storage and an easy flow for everyday life, and entertaining. The finished basement with fireplace adds valuable extra living space-a cozy family room, media area, home office or the perfect spot to unwind.Step outside to your own private, quaint backyard, where you will discover a fully powered work shop at the rear of the property within a thoughtfully maintained outdoor area ideal for summer entertaining, morning coffee or relaxing with family and friends. The manicured front and rear lawns add to the home's exceptional curb appeal.Well cared for and ready to enjoy, this home offers the perfect blend of charm, functionality and outdoor living. Conveniently located close to great schools, parks, shopping, transit and amenities.Just unpack and start making memories-this is the one you've been waiting for! (id:63203)

509 - 115 Larchmount Avenue
Toronto, Ontario
Welcome to 115 Larchmount, a new 6-storey boutique residence thoughtfully designed by the acclaimed architecture firm Superkul. Located in the vibrant heart of Leslieville, this purpose-built rental offers an elevated living experience for those who value design, comfort, & community. Enjoy year-round comfort with a state-of-the-art geothermal heating and cooling system, ensuring efficient and eco-friendly temperature control in every season. This exclusive purpose-built rental, built and managed by Hullmark, is perfect for those seeking both style and substance in an intimate setting. The unit features hardwood floors, heated bathroom floors, custom closet built-ins and stainless steel appliances. Residents will appreciate the modern conveniences that make daily living effortless. A dedicated delivery room provides private lockers, including refrigerated spaces for grocery deliveries, ensuring that your packages and perishables are safely stored. For those who prefer to commute by bike, a secure bike locker room is located on the ground floor. The building also features a stunning rooftop terrace with panoramic views of the city, offering the perfect space to relax or entertain. Additionally, a beautifully designed lounge and party room is available for residents to host gatherings or enjoy quiet moments. Every detail has been thoughtfully designed to enhance your living experience! This property is a purpose-built rental apartment building. (id:63203)
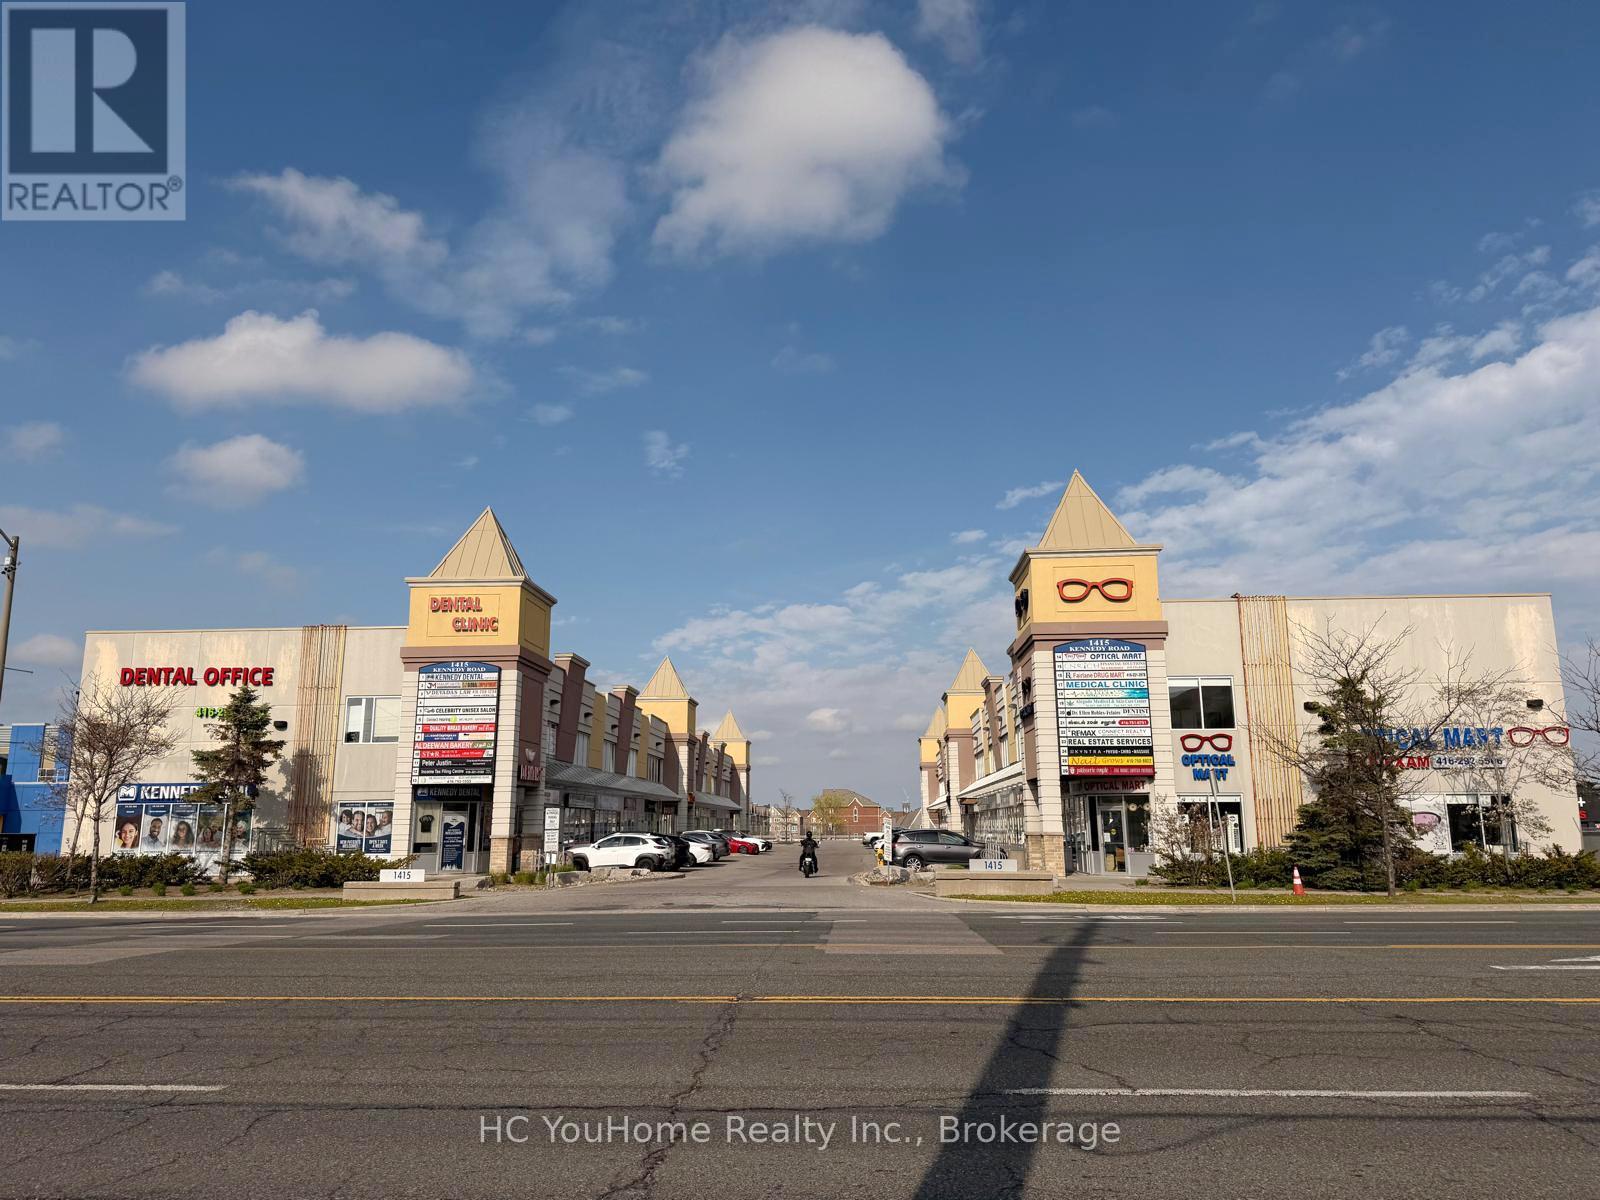
8 - 1415 Kennedy Road
Toronto, Ontario
Excellent owner-user and investment opportunity in a well-established commercial plaza at Kennedy Road and Ellesmere Road in Scarborough. This versatile two-storey commercial condo features approximately 1,000+ sq. ft. on the ground floor, complete with a private washroom and an efficient layout suitable for a wide range of professional, medical, wellness, educational, and retail uses. The second floor offers approximately 400+ sq. ft. of office space with its own private washroom and is currently leased for $1,150 per month, providing immediate rental income and helping offset ownership costs. Ideal for business owners looking to operate their own practice while benefiting from additional cash flow. Suitable for medical clinics, dental offices, physiotherapy, accounting firms, law offices, immigration consultants, mortgage and insurance brokers, beauty and wellness businesses, tutoring centres, and other professional services. Conveniently located with excellent exposure, ample on-site parking, easy access to Highway 401, and close proximity to TTC. (id:63203)

605 - 12 Bonnycastle Street Ne
Toronto, Ontario
Waterfronts Development "Monde" From The Award-Winning Builder Great Gulf. This Luxury Corner N East Facing 2 Br & City View C/W Locker & Parking. Large Kitchen Island W/Breakfast Bar, Floor To Ceiling Windows, Quick Access To Waterfront, Sugar Beach, George Brown College, Loblaw, DVP + Gardiner, Free Bus Shuttles To Union Station. All Amenities Are Close By. (id:63203)
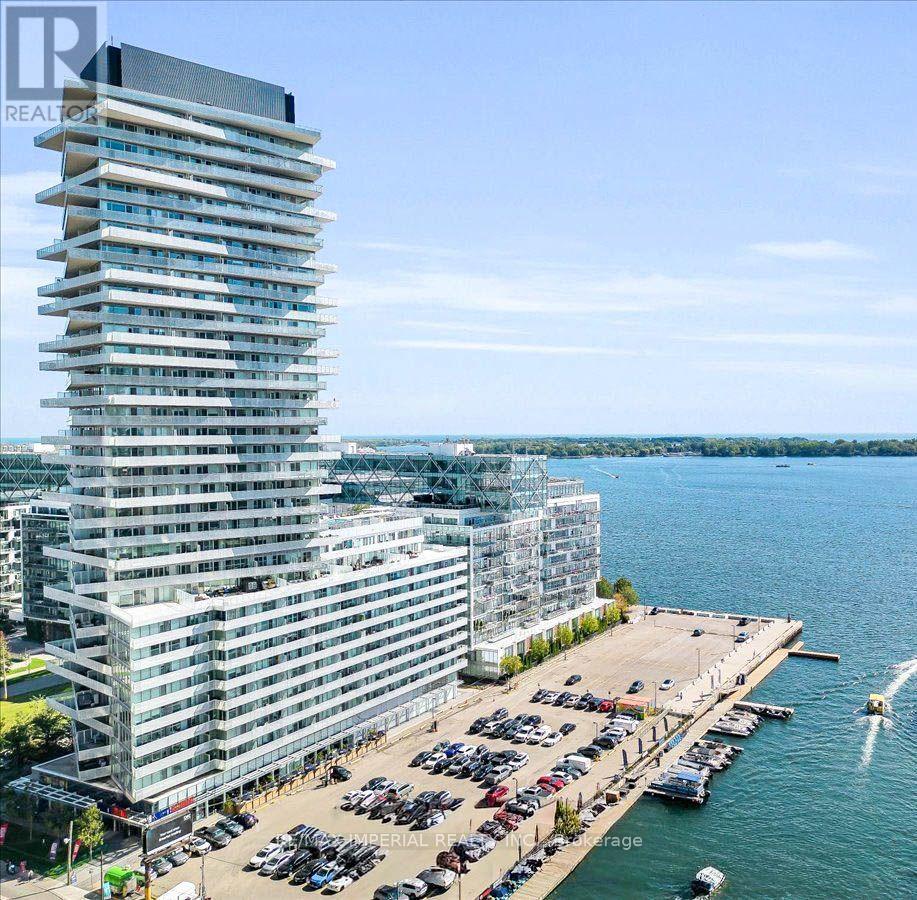
205 - 15 Queens Quay E
Toronto, Ontario
Waterfront Pier 27 Tower. Almost 600 Sf ( 594 Sf) One Bedroom + Den With Sliding Door, Allowing The Den To Serve As A Functional Second Bedroom Or Private Office. Features 9Ft Ceiling, Floor-To-Ceiling Windows, And A Modern Open-Concept Layout With Designer Kitchen, Stainless Steel Appliances, And Granite Counter Tops. Premium Waterfront Living With 24-Hour Concierge, Outdoor Pool, Gym, Party Room, And Media Room. Steps To Sugar Beach, Grocery Stores, Financial District, TTC, Union Station, Harbourfront Centre, And More. Includes One Locker. The Photos Include Five Virtual Staging Images. (id:63203)

614 - 106 Dovercourt Road
Toronto, Ontario
Little Portugal 1 Bed + 1 Bath with a rare 288 sqft terrace - right on the edge of Trinity Bellwoods and in the heart of Toronto's culinary scene. Well-chosen finishes and high-end, durable vinyl flooring tie the 675 sqft interior together, with almost none of it wasted. Floor-to-ceiling windows open the living space onto the oversized north-facing terrace, making it feel less like a balcony and more like an extra room that happens to be outside. With expansive east-to-west views, electrical receptacles, a water bib + hose, and BBQs permitted by the building, your summer plans are pretty much sorted! Inside, the layout is equally thoughtful, with defined kitchen, dining, and living areas centred around a waterfall island with integrated breakfast bar and built-in appliances. The foyer has an enclosed stacked washer/dryer and large storage closet, while the 4-piece bath is conveniently tucked just off the main living area. The bedroom easily fits a king-sized bed and includes a closet, sliding privacy doors, and dedicated dresser nook. Building amenities include a rooftop deck with community BBQ area, party room, gym, concierge, visitor parking, and bike storage. And the neighbourhood? Hard to beat! You're planted on the Queen West Strip between Ossington and Gladstone, with Rexall Drugstore and Canada Post downstairs and an almost unreasonable number of great restaurants, bars, cafés, and shops within stumbling distance. Metro and FreshCo are both about a 6 minute walk, Trinity Bellwoods is under 10 minutes, and the Ossington Strip, Toronto's culinary pulse, is roughly 5 minutes away. TTC streetcar right at the front door gets you across the city without having to think too hard about it. Big terrace, ideal layout, parking, and one of the city's best neighbourhoods - not a bad combination! DIGITAL FEATURE BOOKLET WITH ADDITIONAL INFO ABOUT THE UNIT AND NEIGHBOURHOOD AVAILABLE HERE: https://bit.ly/106dovercourt614_booklet (id:63203)

614 - 106 Dovercourt Road
Toronto, Ontario
Fully Furnished & All Inclusive Little Portugal 1 Bed + 1 Bath with a rare 288 sqft terrace - right on the edge of Trinity Bellwoods and in the heart of Toronto's culinary scene. Well-chosen finishes and high-end, durable vinyl flooring tie the 675 sqft interior together, with almost none of it wasted. Floor-to-ceiling windows open the living space onto the oversized north-facing terrace, making it feel less like a balcony and more like an extra room that happens to be outside. With expansive east-to-west views, electrical receptacles, a water bib + hose, and BBQs permitted by the building, your summer plans are pretty much sorted! Inside, the layout is equally thoughtful, with defined kitchen, dining, and living areas centred around a waterfall island with integrated breakfast bar and built-in appliances. The foyer has an enclosed stacked washer/dryer and large storage closet, while the 4-piece bath is conveniently tucked just off the main living area. The bedroom easily fits a king-sized bed and includes a closet, sliding privacy doors, and dedicated dresser nook. Building amenities include a rooftop deck with community BBQ area, party room, gym, concierge, visitor parking, and bike storage. And the neighbourhood? Hard to beat! You're planted on the Queen West Strip between Ossington and Gladstone, with Rexall Drugstore and Canada Post downstairs and an almost unreasonable number of great restaurants, bars, cafés, and shops within stumbling distance. Metro and FreshCo are both about a 6 minute walk, Trinity Bellwoods is under 10 minutes, and the Ossington Strip, Toronto's culinary pulse, is roughly 5 minutes away. TTC streetcar right at the front door gets you across the city without having to think too hard about it. Big terrace, ideal layout, parking, and one of the city's best neighbourhoods - not a bad combination! DIGITAL FEATURE BOOKLET WITH ADDITIONAL INFO ABOUT THE UNIT AND NEIGHBOURHOOD AVAILABLE HERE: https://bit.ly/106dovercourt614_booklet (id:63203)
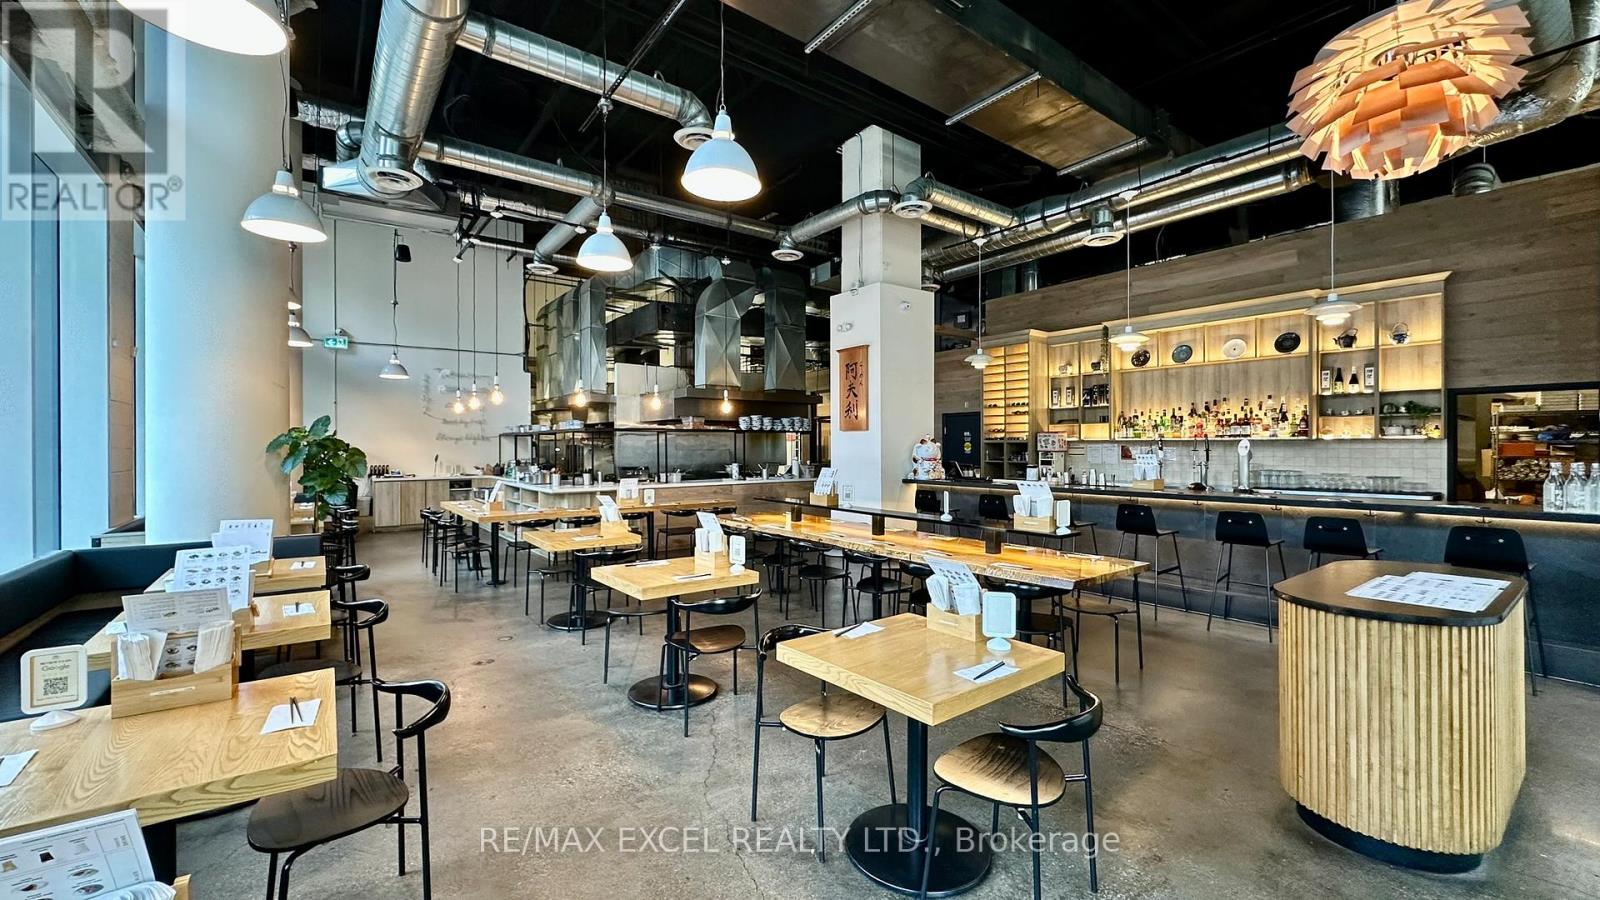
5 - 411 Church Street
Toronto, Ontario
Situated at the prime location of Church and Carlton, this establishment was fully built out in 2021 with state-of-the-art kitchen equipment.Currently operating as a Japanese Ramen restaurant, it can be seamlessly rebranded. The property features three separate kitchen exhausthood systems, a spacious glass prep room, and an oversized walk-in cooler. With approximately 3,839 sq ft of space and the potential for patioseating, it also includes a transferable LLBO for 60 seats. (id:63203)
47 Winners Way
Hamilton, Ontario
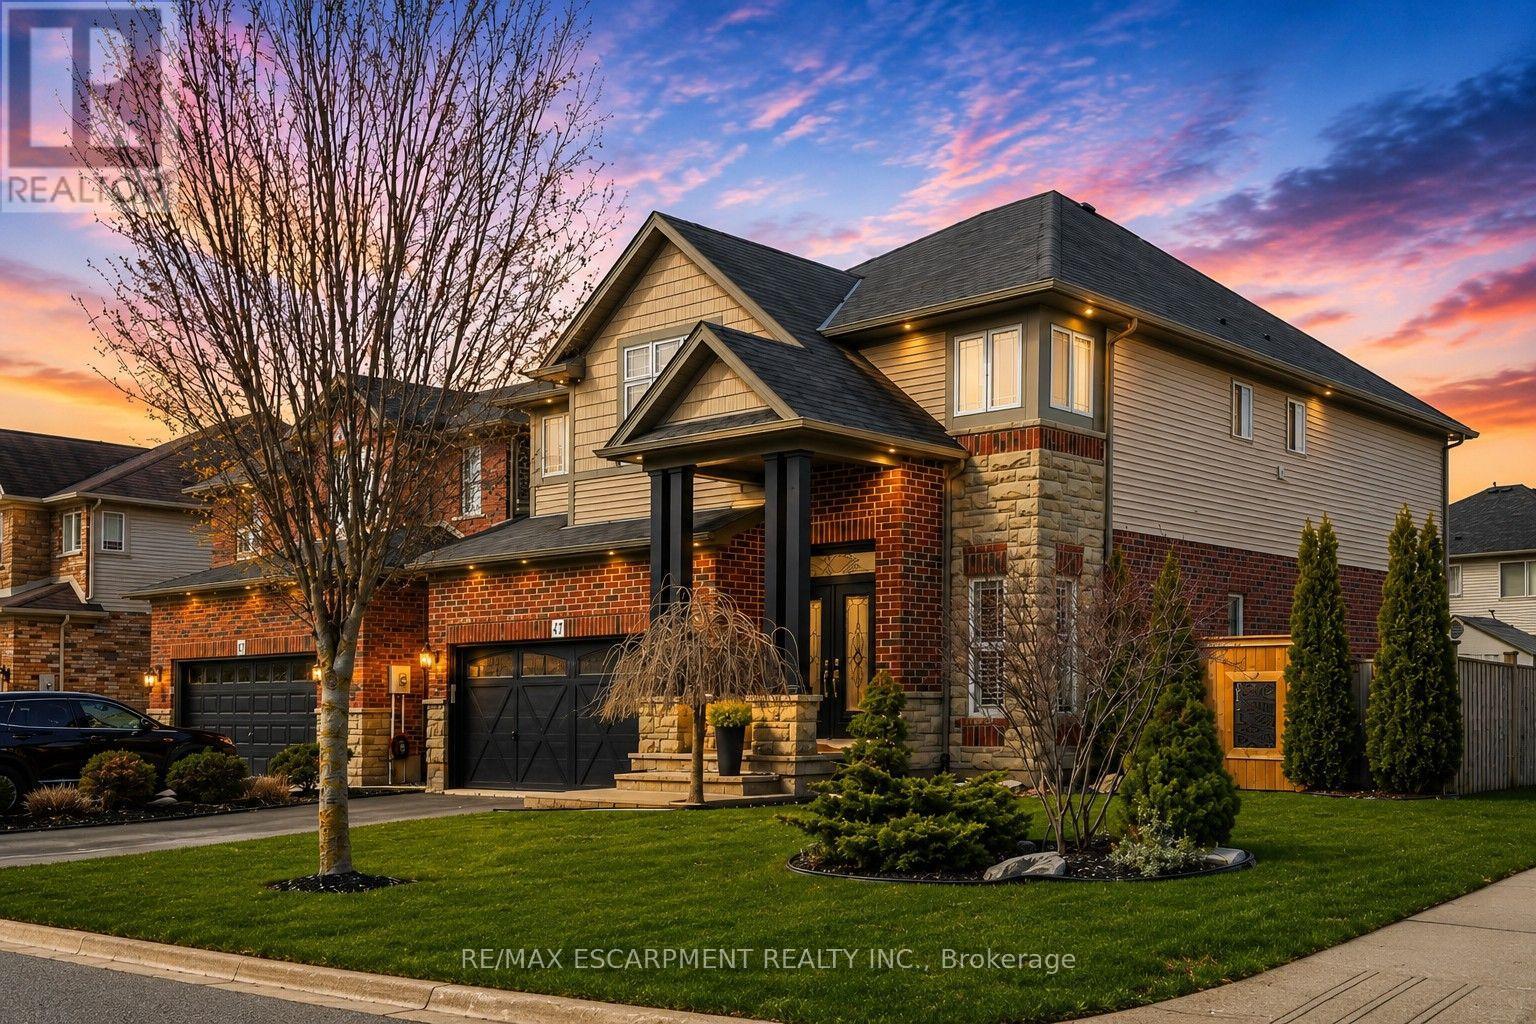
Welcome to this rare Losani-built home in the heart of Binbrook, set on a premium corner lot with space to create your dream backyard-pool,lounge, or private retreat. Step inside to soaring ceilings and a bright, open-concept main floor designed for modern living. The grand livingspace flows seamlessly into a fully upgraded kitchen with built-in appliances that truly sets this home apart. A stunning atrium staircase adds abold architectural statement at the center of it all. Finished top to bottom in clean, modern tones, this home is completely move-in ready. Withfour bedrooms and four bathrooms, including a private lower-level suite with ensuite access, it's perfect for guests or extended family. A rareLosani model in Binbrook... and one you don't want to miss. (id:63203)
18 Jubilee Drive
St. Catharines, Ontario
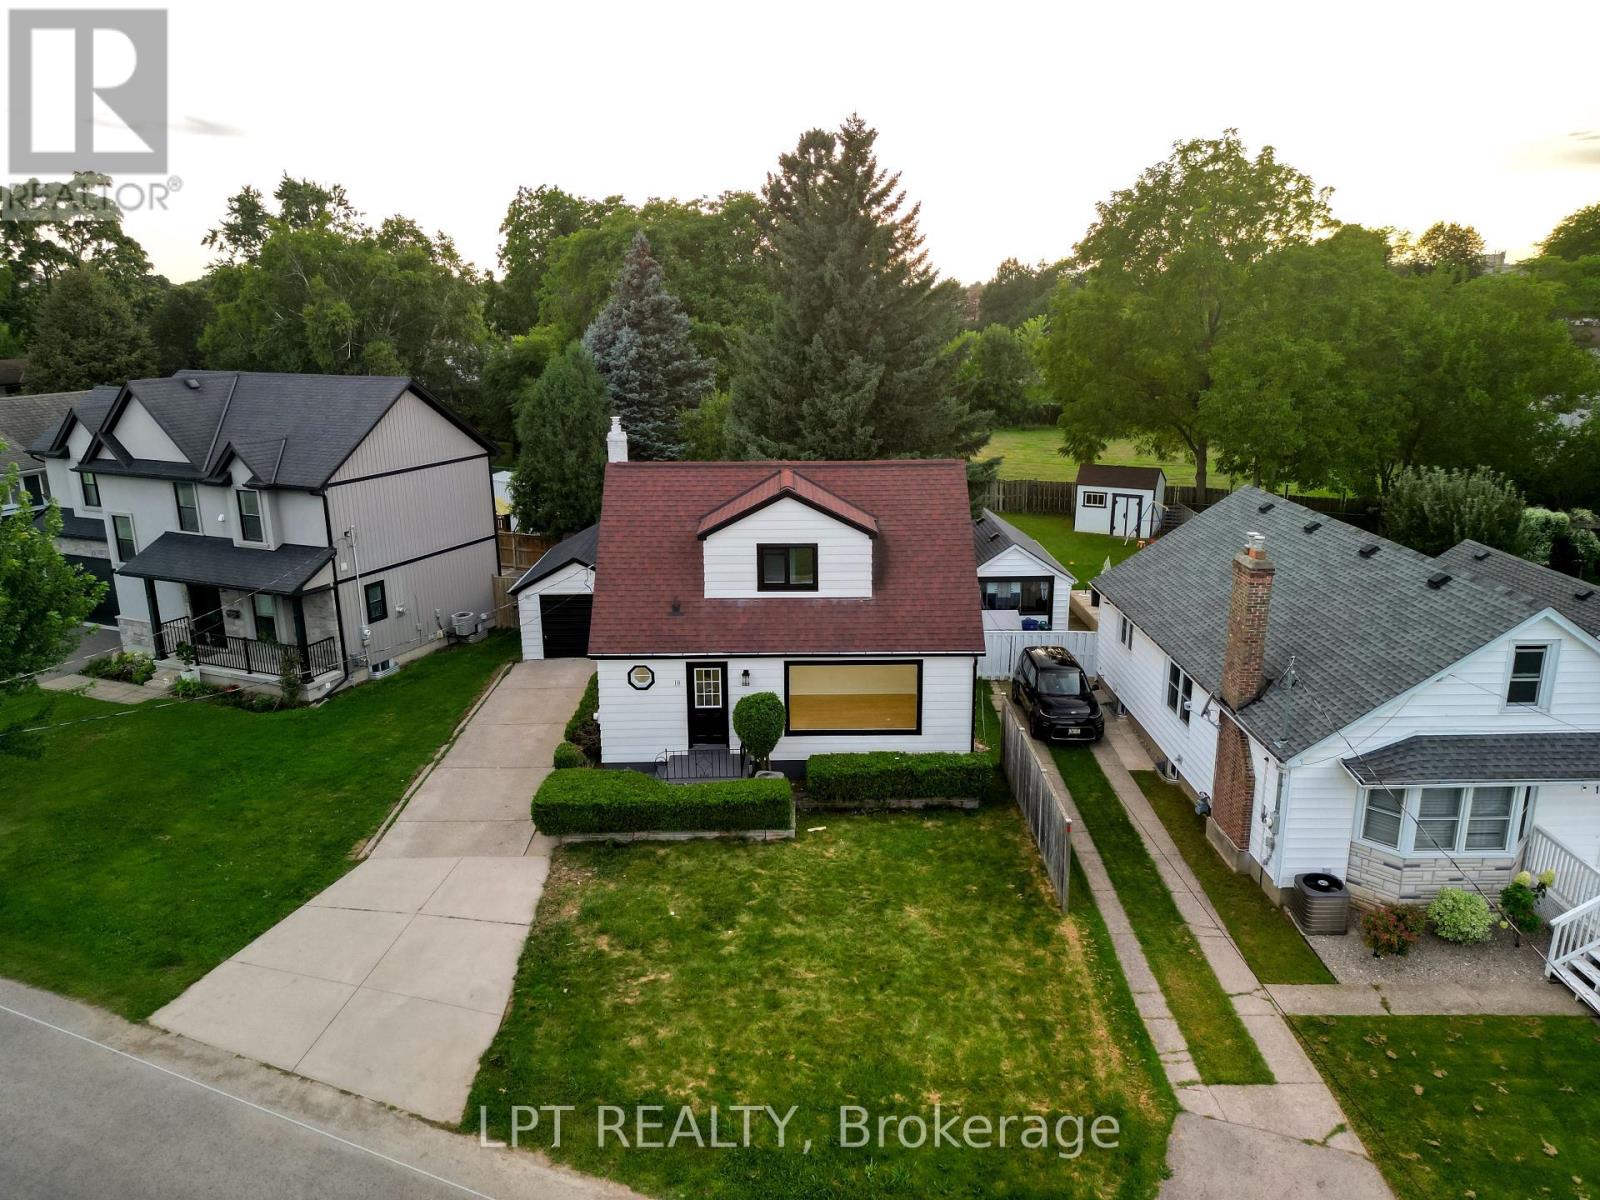
Welcome to 18 Jubilee Drive, a beautifully renovated detached home offering modern style, thoughtful upgrades and move-in-ready living in an established St. Catharines neighborhood. This inviting 3-bedroom home features a versatile layout with one bedroom on the main floor and two bedrooms upstairs. Step inside to a bright, refreshed interior showcasing new flooring throughout, brand-new casement windows, contemporary lighting and pot lights, upgraded doors, baseboards and trim, and fresh paint. The beautifully updated kitchen features new cabinetry, new counter tops and brand-new appliances, creating a stylish and functional space for everyday living and entertaining. The home offers a renovated4-piece bathroom upstairs, a convenient 2-piece powder room on the main floor, and a 3-piece bathroom in the basement, all featuring updated vanities and fixtures. The fully finished basement with a separate entrance provides valuable additional living space and excellent in-law suite potential, with flexibility for a recreation room, home office or extended family use. Step outside to an exceptionally spacious backyard offering plenty of room for entertaining, gardening, play and outdoor enjoyment. A detached garage plus driveway parking for three vehicles provides parking for up to four vehicles. Additional improvements include new gutters and refreshed interior and exterior finishes. Conveniently located near public transit and everyday amenities, this extensively updated home offers an excellent combination of space, versatility and modern comfort. Simply move in and enjoy! (id:63203)

121 Eastbourne Avenue
Hamilton, Ontario
Rare Arts & Crafts 2 Family With full In-law suite. Discover the perfect blend of historic character and modern updates in this rare Arts and Crafts style Multi Family home. Loaded with architectural charm, this property is ideal for investors or multi-generation buyers looking for a premium live-in-one, rent-the-other opportunity. All three tenants are month to month with no formal leases in place. The Main Level charms you with elegance & Character featuring a massive welcoming living room with an eye catching stone gas fireplace flanked by custom built-in bookcases, flowing into a formal dining room with elegant cove ceilings. The kitchen is spacious with custom Maple cabinetry, a built-in dishwasher, ceramic backsplash and flooring. Two generously sized bedrooms with pristine hardwood floors, including one highlighted by a striking oak-beamed ceiling. The Upper Level is bright & surprisingly spacious with an eat-in Kitchen & Dining area featuring custom premium pine kitchen cabinetry. Living Room: A bright, spacious living area with a decorative fireplace, rich hardwood floors, and modern LED pot lights. Bedrooms: * A large primary bedroom complete with a walk-in closet and hardwood flooring. A cozy second bedroom, perfect for a child's room, nursery, or a dedicated home office. Bonus: All windows on the second level were completely updated in 2010.The lower level unit is huge offering a large living area with plenty of natural sun light, an eat-in kitchen and good sized bedroom. A 19' x 11' garage for the hobbyist or for storage. (id:63203)

157 Ridgeview Drive
Mapleton, Ontario
Outgrowing your space? This one's got the room to grow into.Built in 2017 by Duimering Homes (Drayton's luxury local builder), this one rarely hits the resale market - and once you see the street, you'll get why. Quiet. Kids outside on bikes. Neighbours who actually know your name, and your dog's too.Walk in and you'll notice the ceiling height right away, plus all the natural light pouring into the great room. There's a real wood burning fireplace here, not a gas insert - the kind you actually want to sit in front of in January.The kitchen is where this house really earns its keep. Loads of cabinet space, a big pantry, and a butcher block island with a pull out workspace built right in - great for homework, art projects, or just keeping the kids busy while you cook.Upstairs, two bedrooms are set up connected right now, which works great for younger kids, but they can be split back into separate rooms whenever you need that. The primary bedroom is a retreat with an ensuite that holds its own. Storage throughout the house is genuinely well thought out - not just an afterthought tacked on. Downstairs is fully finished, so you've got extra space for guests, a teen hangout spot, a home office - whatever your family needs right now, or next year.Outside: fully fenced yard, and an easy commute if you're heading into Guelph or KW. Small-town living, but you're not giving anything up to get it. (id:63203)

693b The Queensway
Toronto, Ontario
PRIME COMMERCIAL CORNER UNIT FOR LEASE at REINA CONDOS, Elevate your business with this brand-new 700 sq. ft. commercial unit positioned at the base of a modern boutique condo with 200+ residential suites. This brand-new, open-concept corner commercial unit features expansive floor-to-ceiling windows, streaming natural light throughout. Premier street-facing frontage directly on bustling The Queensway, this high-visibility location provides exceptional exposure. Just minutes from the QEW, this location offers exceptional accessibility and exposure. The flexible layout ideal for a wide array of uses, including retail storefronts, food & beverage (dine-in or takeout), professional services (law, real estate, mortgage), Medical/Dental, Childcare & educational centers, or a neighborhood convenience market. Capitalize on this outstanding opportunity to anchor your brand in a rapidly growing community. Book your viewing today! (id:63203)
574 Queen Mary Drive
Caledon, Ontario
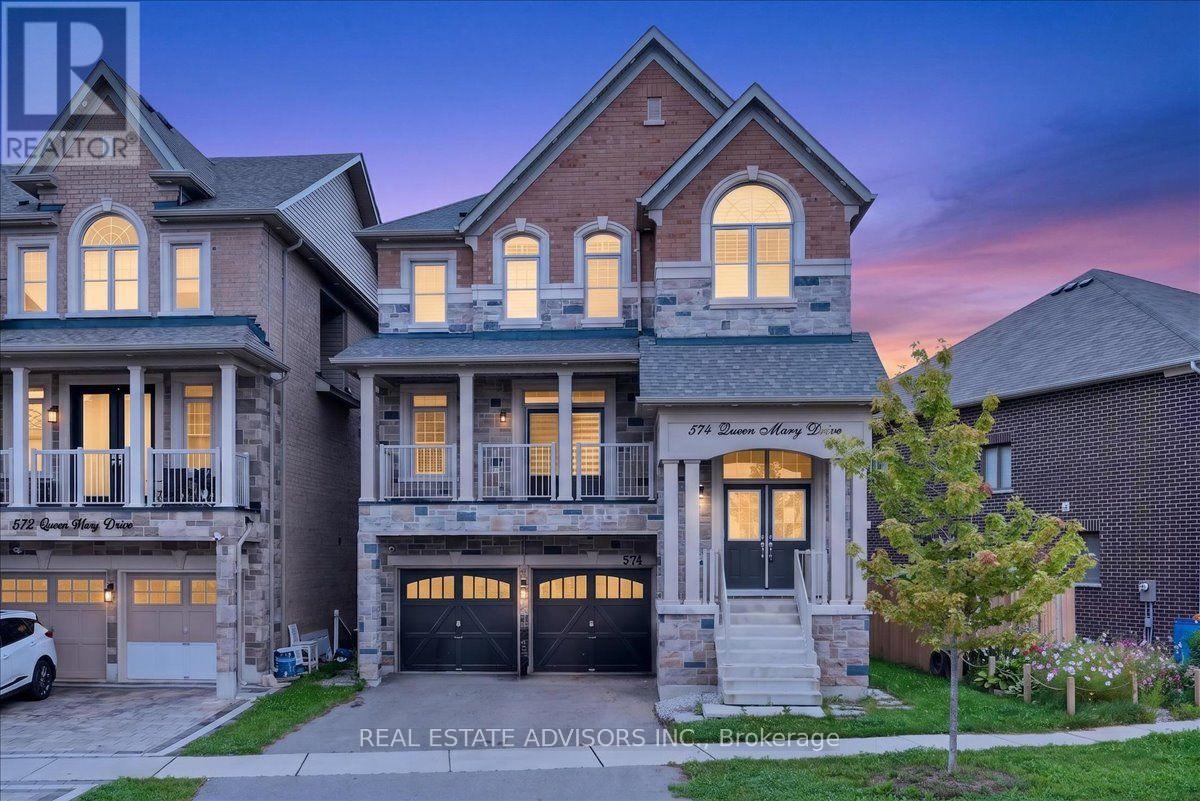
Immaculate 3700 sq ft detached home featuring 5+3 bedrooms and 6 bathrooms, complete with a legal second dwelling unit. This stone-and-brick beauty sits on a deep lot backing onto a ravine, offering privacy and scenic views. The main level showcases upgraded porcelain tile, 9 ft ceilings, a living/dining area, and a spacious family room with a gas fireplace. The chef's kitchen includes a breakfast bar, seamless quartz countertops and backsplash, an eat-in area with walkout to the deck, and wide-plank oak-stained hardwood carried throughout with matching staircase and iron pickets. The primary bedroom offers his-and-her walk-in closets and a spa-like ensuite with double sinks, soaker tub, and separate shower; the second bedroom also features a walk-in closet. Pot lights throughout the living/dining, great room, kitchen, and exterior. A ground-floor in-law suite includes an open-concept kitchen with quartz counters, 1 bedroom, 1 bathroom, laundry, and walkout to the backyard. The legal basement apartment offers 3 bedrooms, 1 bathroom, a full kitchen with stainless steel appliances, 6 above-grade windows, and separate laundry. Additional features include electric car charger wiring and a BBQ gas line installed by the builder. (id:63203)
693a The Queensway
Toronto, Ontario
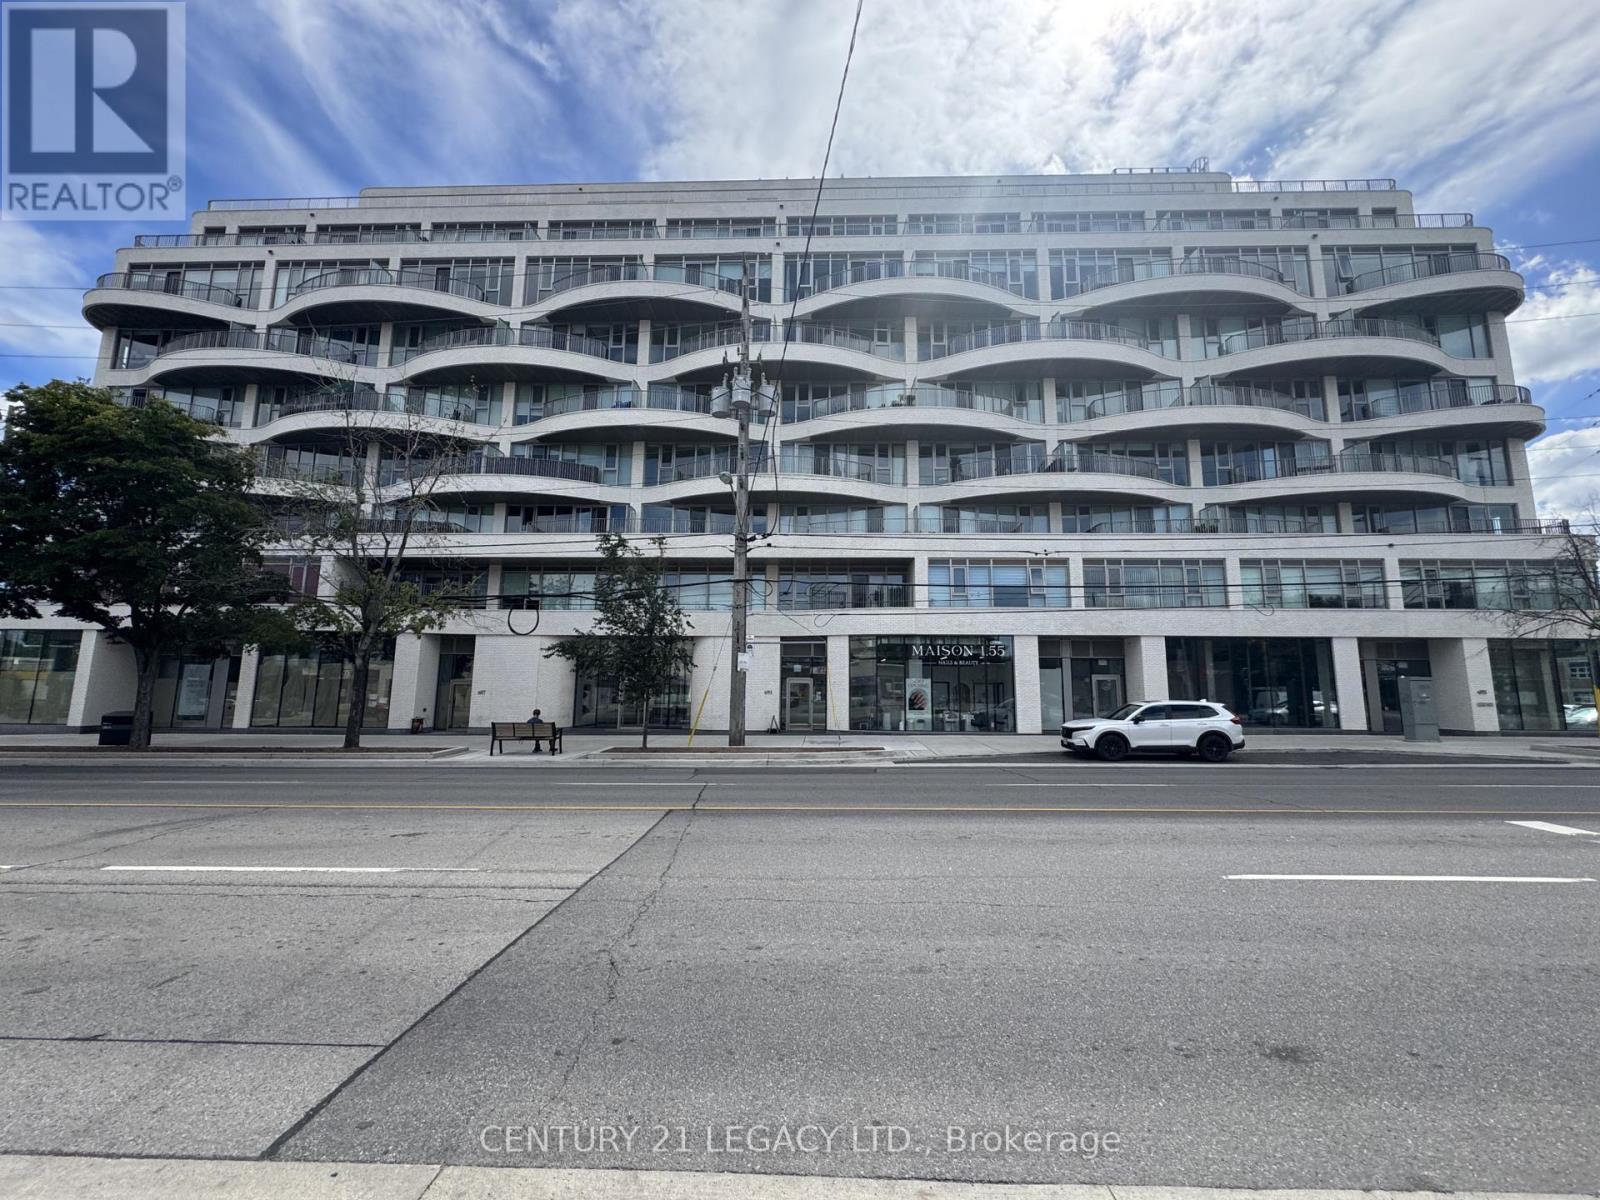
PRIME COMMERCIAL CORNER UNIT FOR LEASE at REINA CONDOS, Elevate your business with this brand-new 1000 sq. ft. commercial unit positioned at the base of a modern boutique condo with 200+ residential suites. This brand-new, open-concept corner commercial unit features expansive floor-to-ceiling windows, streaming natural light throughout. Premier street-facing frontage directly on bustling The Queensway, this high-visibility location provides exceptional exposure. Just minutes from the QEW, this location offers exceptional accessibility and exposure. The flexible layout ideal for a wide array of uses, including retail storefronts, food & beverage (dine-in or takeout), professional services (law, real estate, mortgage), Medical/Dental, Childcare & educational centers, or a neighborhood convenience market. Capitalize on this outstanding opportunity to anchor your brand in a rapidly growing community. Book your viewing today! (id:63203)
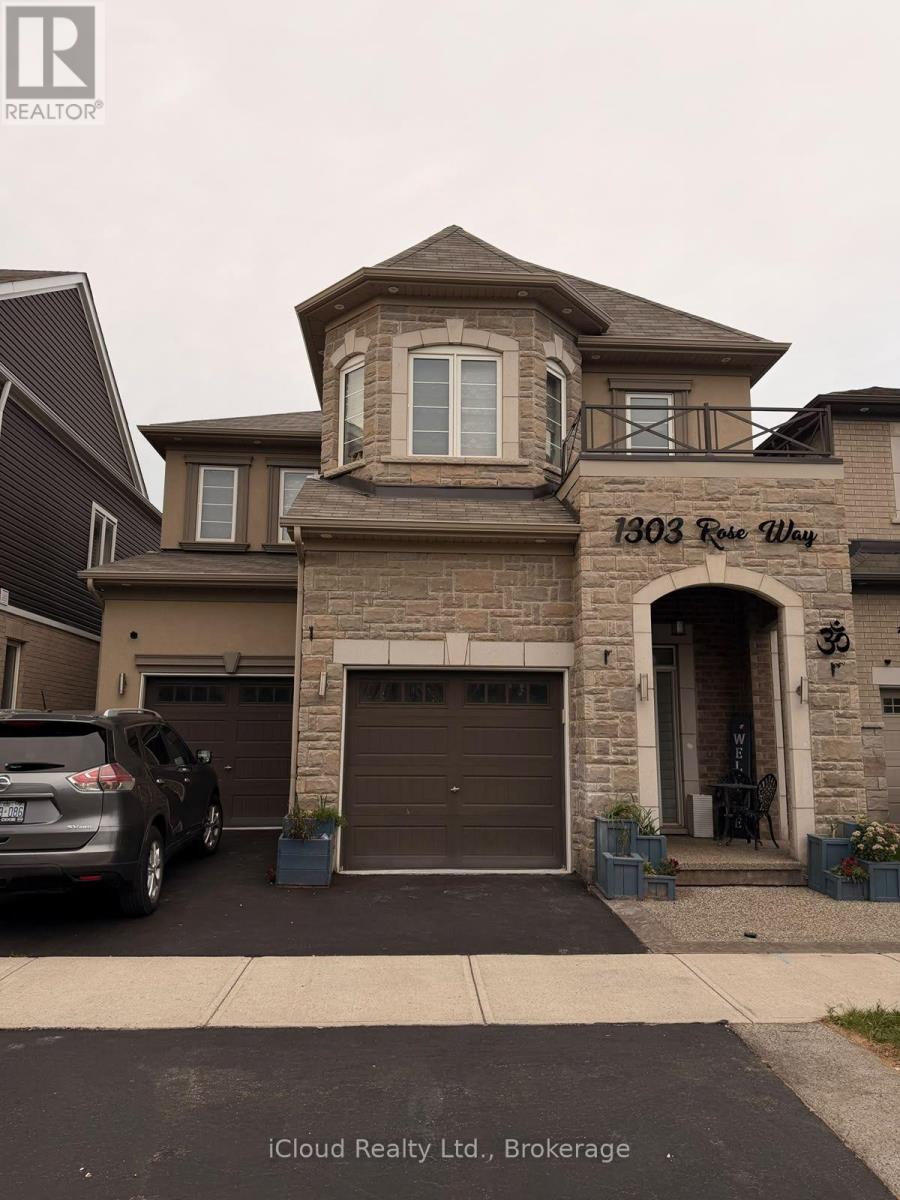
1303 Rose Way W
Milton, Ontario
Welcome to this **Beautiful** legal 2-bedroom and 1 den basement apartment in one of Milton's newest and most desirable neighborhoods! Enjoy the convenience of a **private separate entrance** and a bright, open-concept layout with large windows that fill the home with natural light. The modern kitchen features elegant countertops, **stainless steel appliances**, and ample cabinetry. There are two spacious bedrooms and a **4-piece bathroom**, offering both comfort and privacy. Additional highlights include a **separate in-suite laundry room**, generous storage, and **1 parking space**. **All utilities are included in the rent**, providing exceptional value. Ideally located with a **bus stop directly across the street** and close to parks, walking trails, schools, shopping store like Metro & FreshCo, and major highways. Perfect for professionals, couples, or a small family seeking comfortable, convenient living (id:63203)

904 - 33 Ellen Street
Barrie, Ontario
Breathtaking Waterfront Views & Exceptional Lakeside Living! Enjoy spectacular, unobstructed views of Kempenfelt Bay and downtown Barrie from this beautifully renovated 1,458 sq. ft. 2-bedroom, 2-bathroom condo at Nautica. Approximately 30 feet of floor-to-ceiling windows flood the living spaces with natural light and showcase breathtaking panoramic views of the bay and city. Wake up to stunning sunrises over Kempenfelt Bay and unwind with gorgeous sunsets overlooking Bunkers Creek Eco Park from your large, private balcony, with convenient sliding-door access from both the living room and second bedroom. The thoughtfully renovated interior features a custom kitchen with premium Smeg panel refrigerator and appliances, quartz countertops and backsplash, and a peninsula with integrated sink and bar seating. The renovated main bathroom offers a new vanity, updated flooring, and beautifully tiled tub/shower combination. New engineered hardwood flooring, along with custom millwork and cabinetry in the front hall and primary bedroom, add both sophistication and functionality throughout. Two premium indoor side by side parking spaces are included. Nautica offers an exceptional array of amenities, including a large fitness centre, indoor heated pool, hot tub, saunas, change rooms, party rooms, games rooms with billiards, ping pong, foosball and shuffleboard, conference room, library, and guest suite for visiting family and friends. Residents also enjoy a beautifully designed waterfront terrace with direct access to kilometres of scenic walking and cycling trails, Barrie Marina and Centennial Beach. A rare opportunity to enjoy sophisticated waterfront living, exceptional views and an enviable lakeside lifestyle in one of Barrie's most desirable condominium communities. (id:63203)

28 - 200 Alex Gardner Circle
Aurora, Ontario
This luxurious corner unit stacked townhome offers 3 bedrooms, 3 bathrooms, and a stunning private rooftop terrace with sweeping panoramic views of Aurora's lush green landscapes. The fully upgraded kitchen is a chef's dream, featuring an oversized island, sleek quartz countertops, a beautiful backsplash and premium stainless steel appliances. The open-concept living and dining areas are complemented by smooth 9' ceilings, with a private balcony off the main level.On the second floor, the spacious primary bedroom boasts a 3-piece ensuite and a generously sized walk-in closet. Two additional bedrooms share a modern, well-appointed bathroom. The home is filled with natural light, thanks to its abundance of large windows. It also offers the convenient access to underground parking and a large storage locker.Perfectly located in downtown Aurora, this home is just steps away from the Go Train, Viva Transit, a variety of restaurants, grocery stores, parks, and highly rated schools. Enjoy the best of urban living in this centrally situated, move-in-ready townhome! (id:63203)

310 Tower Hill Road
Richmond Hill, Ontario
Clear Front Park View And Well-Maintained 5-Bedroom & 4-Washroom In High Demand R/H Jefferson Community. 9Ft Ceiling for Main Floor. Living Room Facing To The Park. Hardwood W/ Matching Staircase & Wrought Iron Railing. Modern Kitchen W/Granite Counters, Back Splash, Stainless Steels Appliances, Center Island, Moulding & Pot Lights. Huge Master Bedroom With 5Pc Washroom & Large W/I Closets. Newly Paint. Top Ranked School (St. Theresa Chs-AP Program, Richmond Hill HS-Gifted Program, Beynon Field Ps-French Immersion). Steps To Park, School & Plaza. (id:63203)
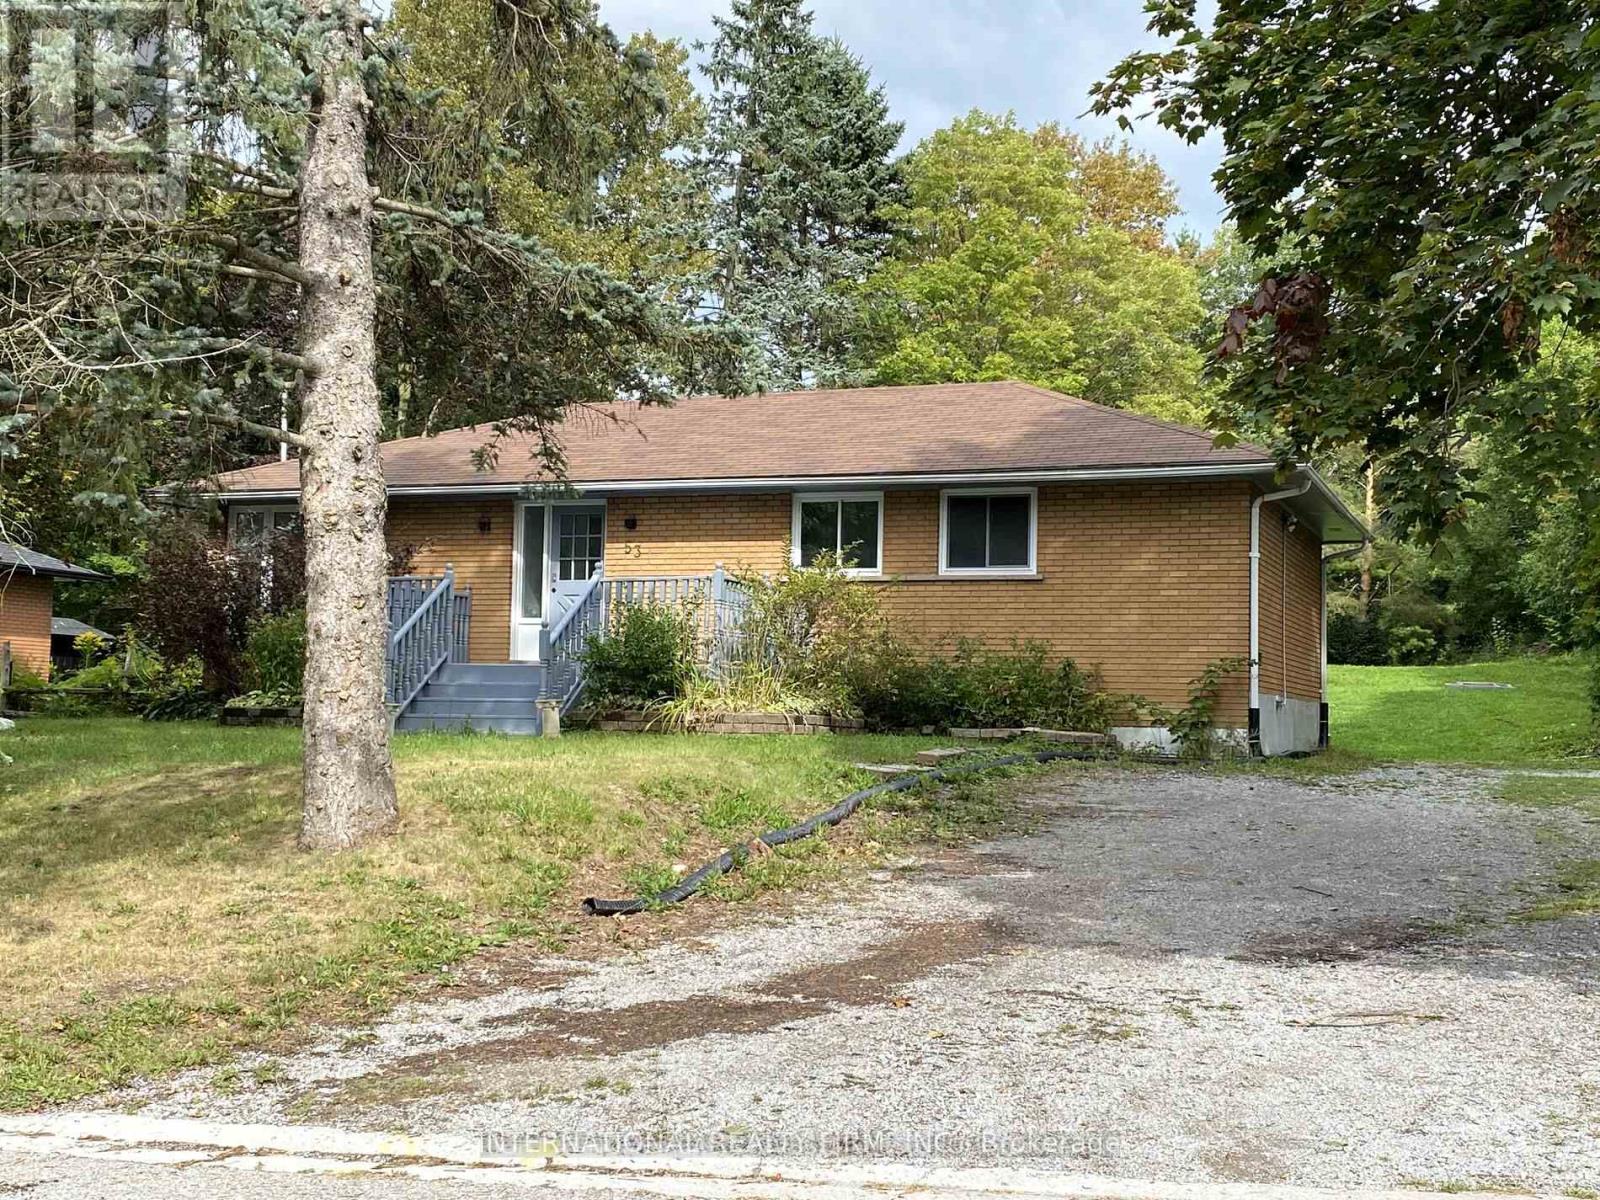
Main - 53 Belfry Drive
Newmarket, Ontario
Live In The Highly Desirable Newmarket Community! This 3-Bedroom Home Features 1 Bathroom, 3 Parking Spaces, Ensuite Laundry, And Access To A Large Backyard. Public Transit Is Less Than A 4-Minute Walk Away, And The GO Station Is Less Than 2 Km Away. Enjoy Easy Access To Highway 404, Shopping, Costco, Parks, Schools, The Hospital, Restaurants, And More. (id:63203)
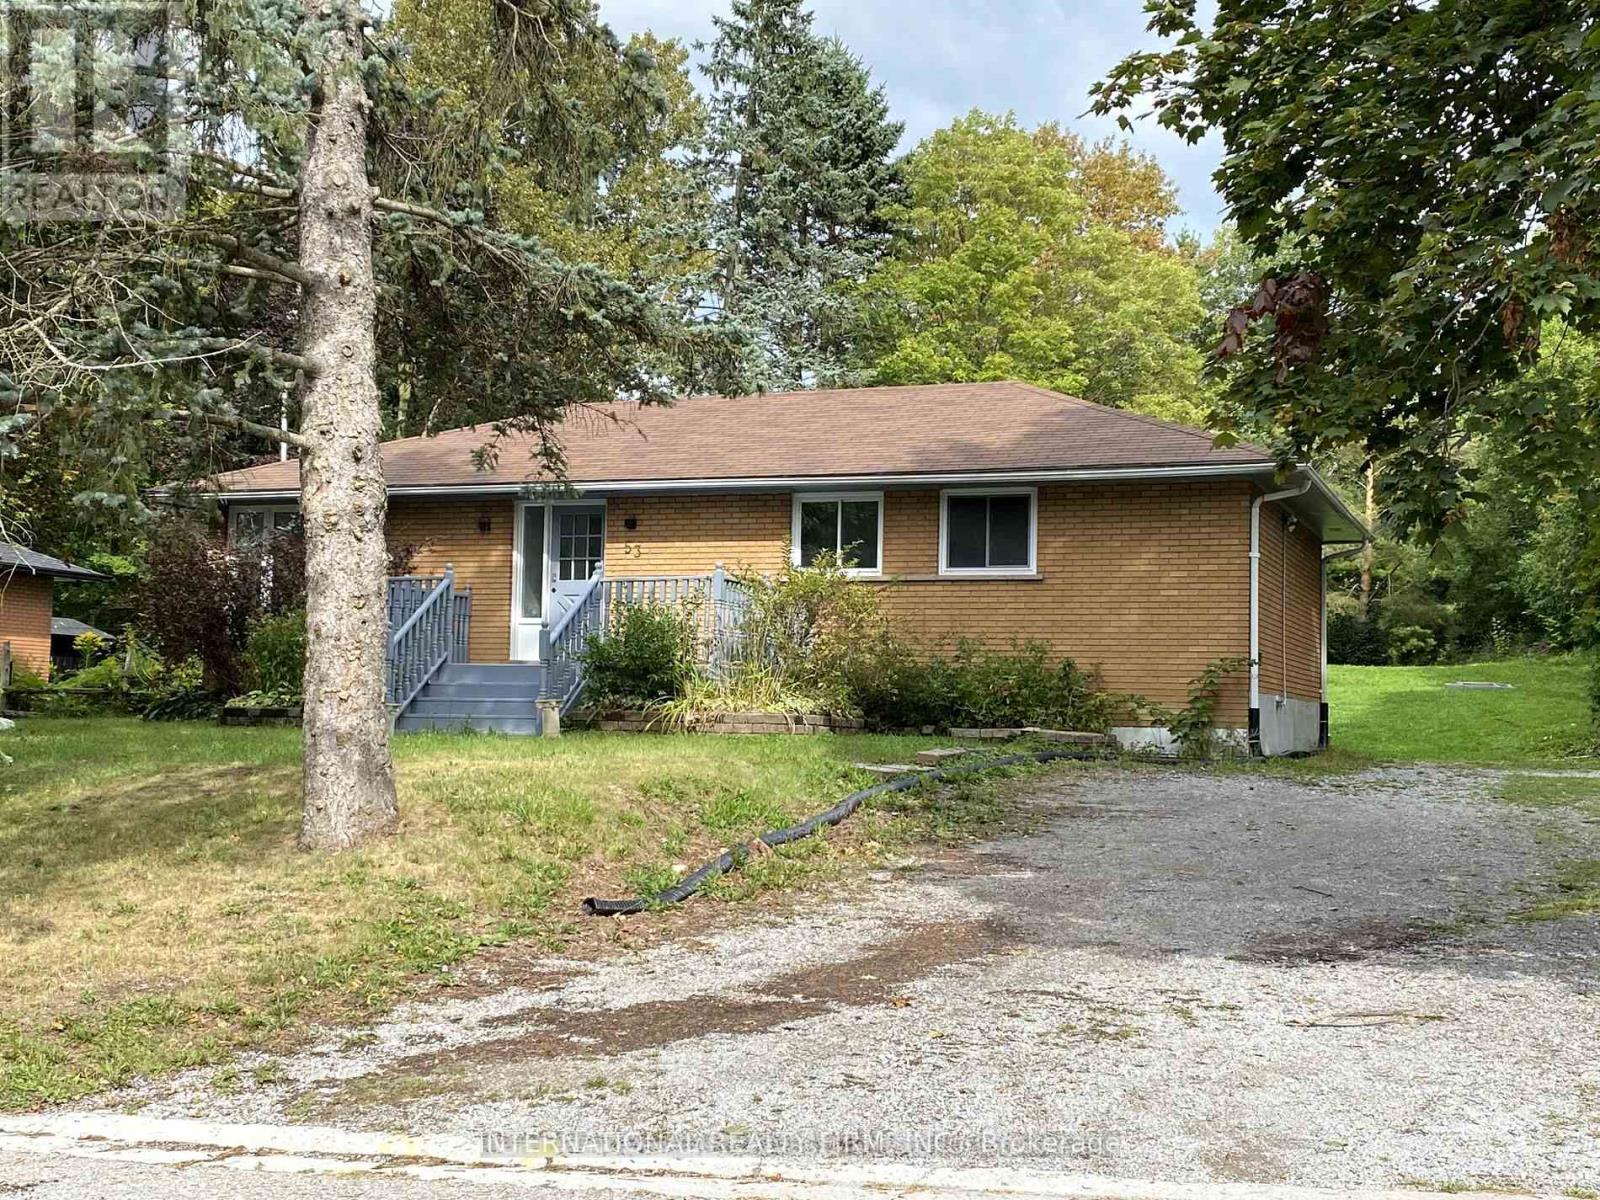
Bsmt - 53 Belfry Drive
Newmarket, Ontario
Live In A Desirable Newmarket Community. This Very Bright And Spacious 2-Bedroom Unit Features 1 Bathroom, 2 Parking Spots, Ensuite Laundry, And Access To A Large Backyard. Public Transit Is Less Than A 4-Minute Walk Away, And The Rail Transit Stop Is Less Than 2 Km Away. Enjoy Easy Access To Highway 404, Shopping, Costco, Parks, Schools, The Hospital, Restaurants, And More. (id:63203)
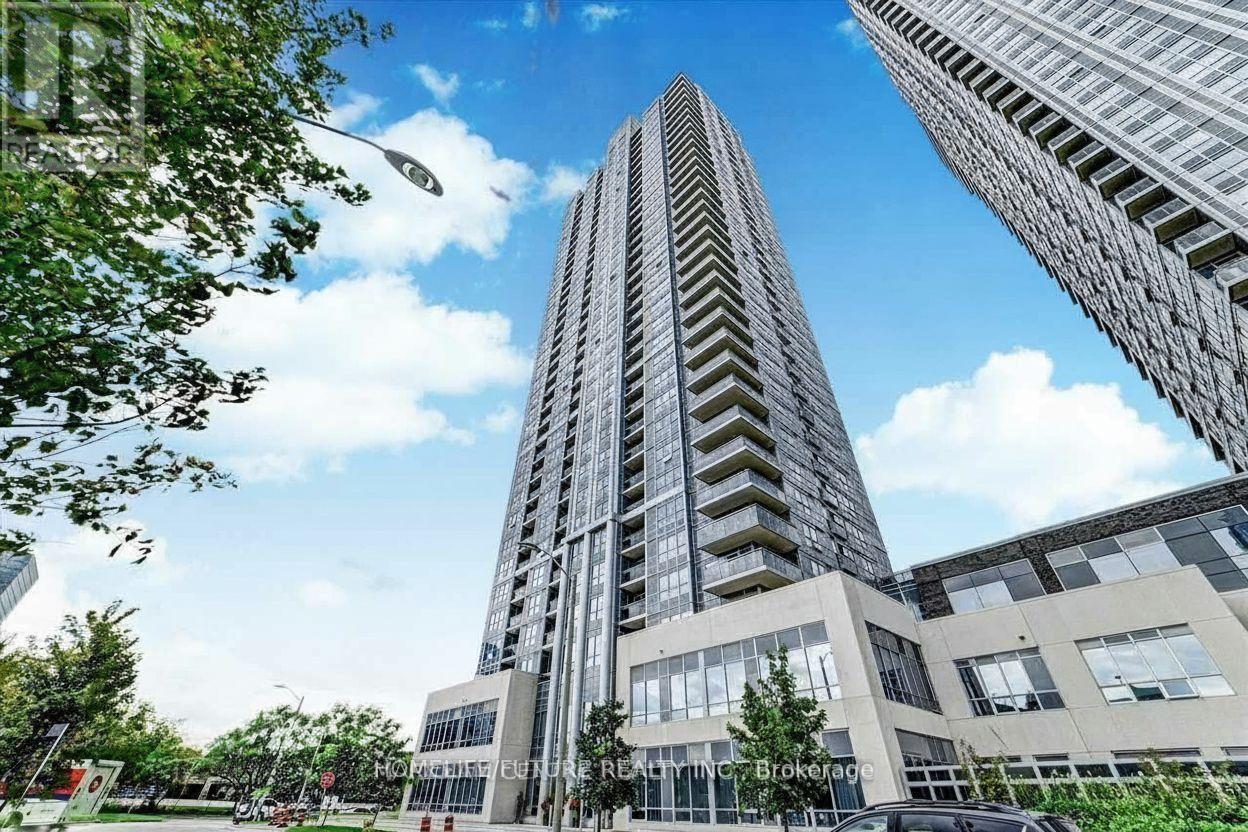
2916 - 275 Village Green Square
Toronto, Ontario
Rarely Offered 2 Bedroom + Den Corner Unit with Balcony! This bright and spacious southeast-facing suite is filled with natural light throughout the day and features an efficient split-bedroom layout, a large den, and abundant closet space. The welcoming foyer offers a generous front closet, an oversized laundry closet with additional storage, and a conveniently located bathroom with a large shower. The versatile den is perfect as a home office, gym, or formal dining area. The modern kitchen boasts granite countertops, a double sink, built-in stainless steel appliances, ample cabinetry, and enough space for a kitchen island. The spacious living room easily accommodates an L-shaped sectional and provides access to the private balcony. The primary bedroom features beautiful south-facing views, a large closet, and a 4-piece ensuite bathroom with a tub. The second bedroom offers east-facing views and its own closet. Residents enjoy exceptional amenities, including 24/7 concierge service with package acceptance, a daycare at the doorstep, one of the community's finest party rooms, a fully equipped fitness centre with weights, a yoga studio, a theatre room, and friendly on-site management. This condo offers unparalleled convenience with quick access to Highway 401, TTC, and the GO Train. Ideally located just minutes from supermarkets, Scarborough Town Centre, UofT Scarborough, banks, restaurants, and all essential amenities.** These pictures were taken before. ** (id:63203)

303 - 8 Lee Centre Drive
Toronto, Ontario
Welcome to this beautiful sun-filled two bedroom, two washroom unit. This bright and spacious suite is situated in a luxurious and professionally managed condominium in the heart of Scarborough. Ideally located just minutes from Scarborough Town Centre, TTC, GO Station, Subway and Highway 401, this home offers exceptional connectivity throughout Toronto and the GTA. Enjoy easy access to shopping, restaurants, cafés, grocery stores, entertainment, parks and everyday conveniences. Perfect location for students and professionals, with the University of Toronto Scarborough Campus and Centennial College nearby. All utilities are included, along with one parking space and one locker. Excellent resort style building amenities, including an indoor swimming pool, fully equipped fitness centre, sauna, squash and badminton courts, games and recreation room, billiards, party room, library, guest suites, visitor parking, bike storage and 24-hour concierge/security services. Don't miss the opportunity to make this exceptional condo your new home. (id:63203)

1401 - 125 Western Battery Road
Toronto, Ontario
* Luxury Condo "Tower At King West" By Plazacorp In Trendy Liberty Village * Spacious 1 Bedroom Unit Facing North With Gorgeous View * Access To Private Balcony From Living Rm & Bedroom * Laminate Floor Thru-Out * Modern Kit W/Stylish Cabinetry, Quartz Countertops & Stainless Steel Appls * Outstanding Facilities * 24 Hr Concierge * Steps To 24 Hr Metro, Banks, Restaurants, Shops, Lcbo, Ttc, Cne & Lakefront * (id:63203)
1603 - 256 Doris Avenue
Toronto, Ontario
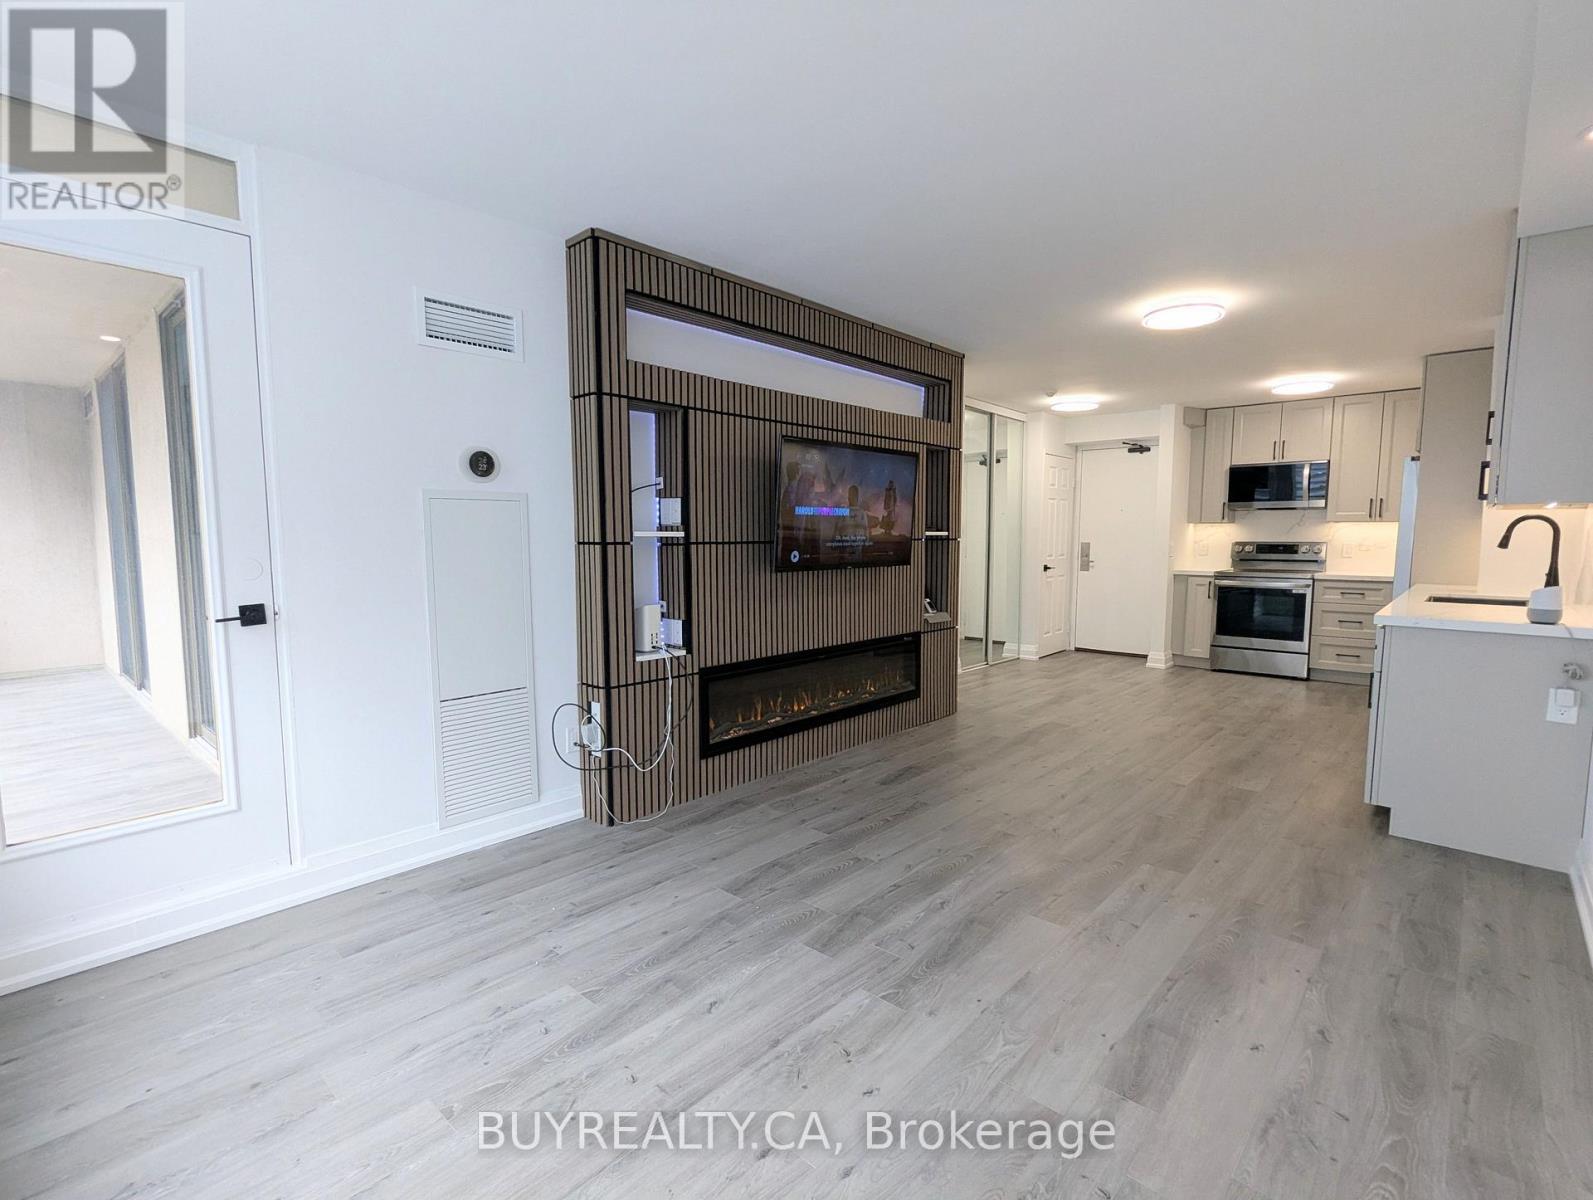
Welcome to IMPERIAL 1 in the heart of North York - a fully renovated, designer 2-bedroom, 2-full-washroom offering effortless, modern living. Renovated top-to-bottom (2025-2026) with a brand-new kitchen that boasts rare 42" (107 cm) upper custom cabinets, lazy susan, spice rack, and easy-close doors and cabinets for exceptional storage. Motion-sensing under-cabinet lighting (with day and night settings) and custom-made backsplash and stone countertops. New contemporary washrooms with 2' x 2' Calacatta Tiles and motion-sensing lights that are programmed to turn on at 20% from 11:30 pm - 6:30 am (can be adjusted to anyone's preference). The Unit has new dimmable pot lights and new waterproof vinyl flooring, new baseboards and smooth ceilings throughout. This smart home blends style with convenience. Enjoy the gentle night light provided by your Decora receptacle night light covers. The living room features a custom entertainment wall unit with a built-in electric fireplace and a mounted TV with HDMI wiring (PS5 Pro Compatible) and Gigabit Ethernet and Smart Dimmable Mood Lighting. Enjoy smart home conveniences, including the latest Google thermostat, smart appliances, and motion-sensing, Dimmable lighting. The open-concept living/dining/kitchen layout flows onto a 120 sq ft balcony with new waterproof and weather-resistant flooring. Balcony access from the living room and both bedrooms creates an indoor/outdoor lifestyle perfect for morning coffee or evening relaxation. The primary bedroom includes a very large walk-in closet. One parking space included. All utilities are covered in the maintenance fee. Prime location - steps to TTC, top restaurants, shopping and groceries, with excellent schools nearby, including McKee Elementary and Earl Haig Secondary School. Building amenities include sauna, party room, concierge, fitness centre and visitor parking. (id:63203)
3105 - 2015 Sheppard Avenue E
Toronto, Ontario
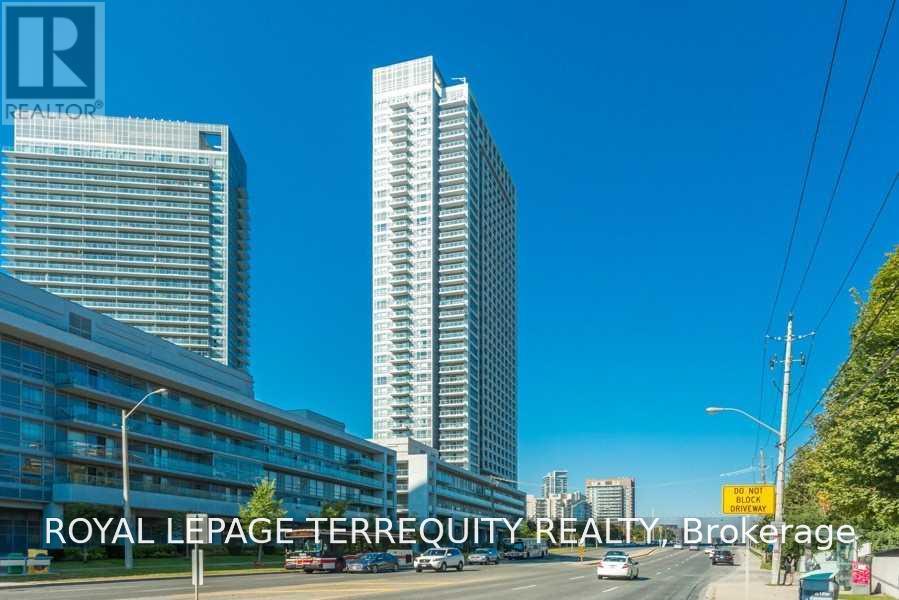
Modern & Luxury Monarch Built Condo W/ Split 2 Bedrooms, Master W/ Walk In Closet, Modern Kitchen W/ Lots Of Cabinets, Backsplash, Granite Counter Top, Large Balcony (31'X5') W/ 3 Walkouts, Unobstructed View, Upgraded Laminate Flooring Bedrooms, Quality Blinds, Located Near 404/Dvp/401 On Sheppard Ave, Within Walking Distance To Don Mills Subway Station, Steps To Fairview Mall & Shopping Plaza. (id:63203)
231 Clinton Street
Toronto, Ontario
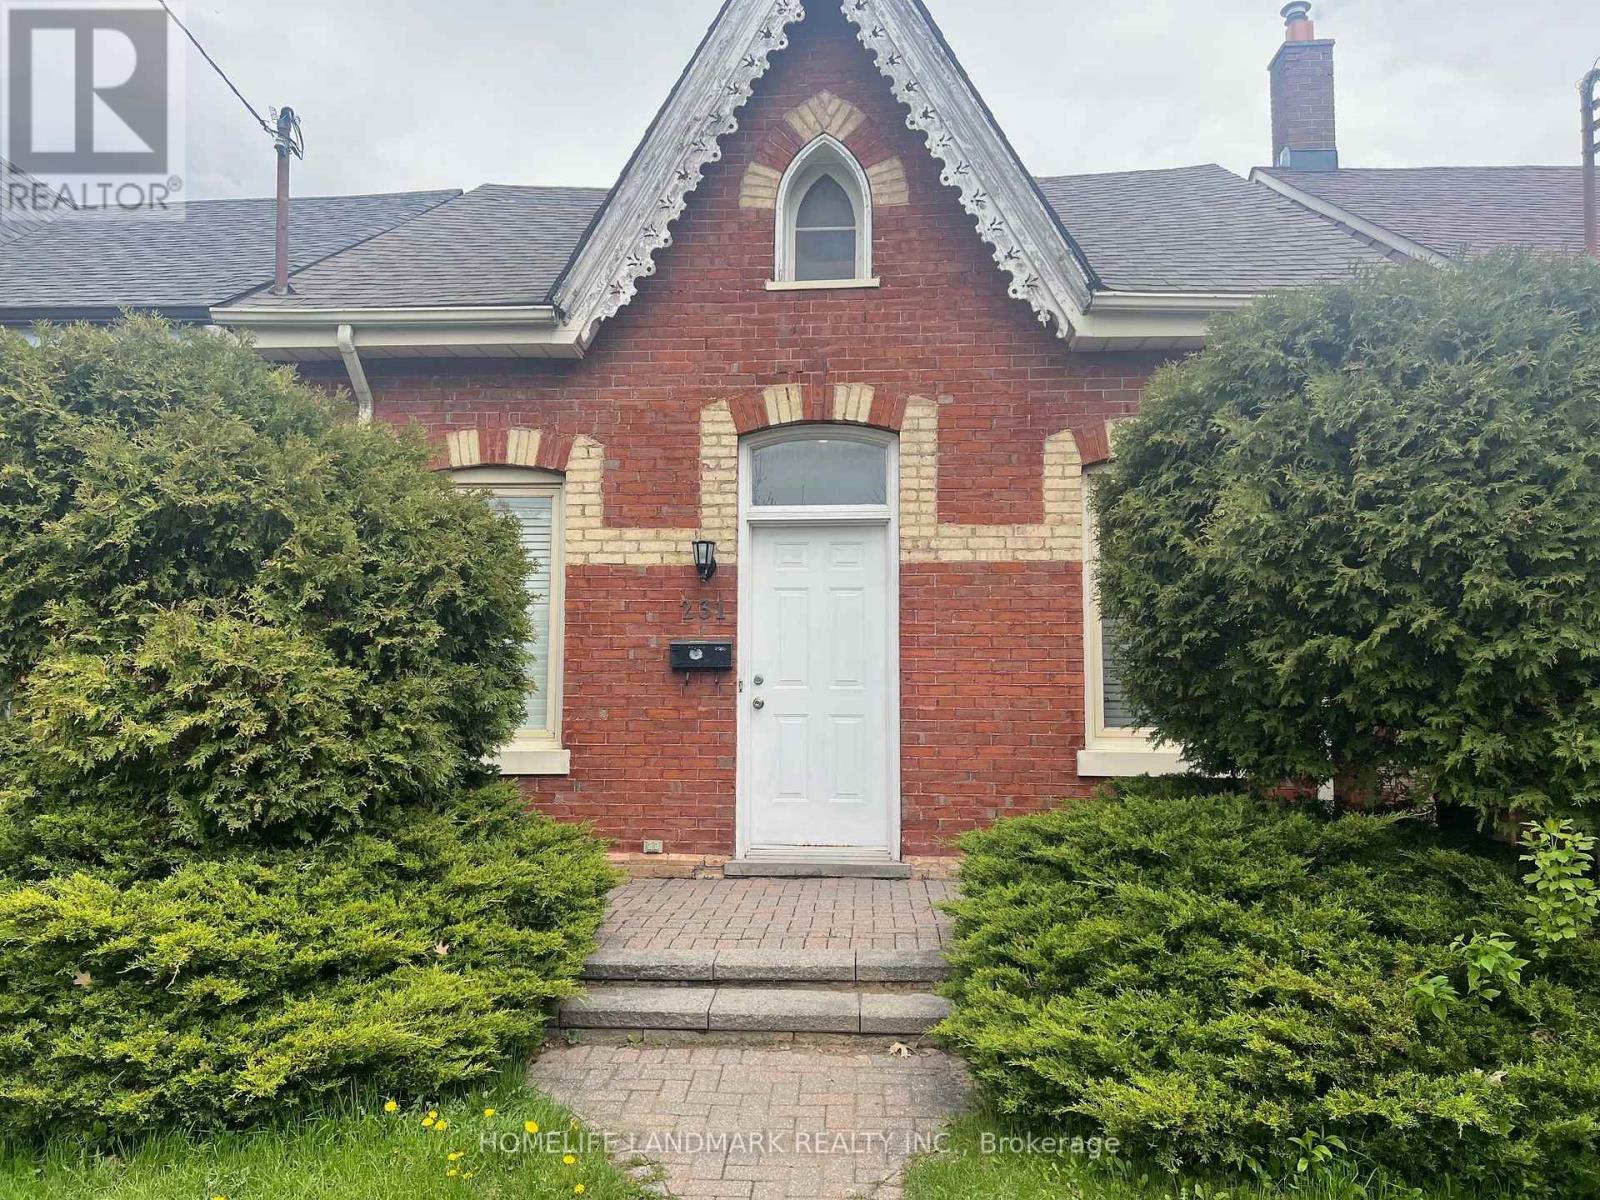
3-bedroom separate entrance basement, Ideal for students or professionals, the location offers easy access to subway lines, streetcars, grocery stores, and restaurants. Tenant pay All used utilities (gas, hydro, electricity, hot water, WiFi), snow removal and Grass Cut. One Garage Parking included. (id:63203)

373 Drew Street E
Oshawa, Ontario
This cozy 2-bedroom detached bungalow offers comfortable living with a practical layout, a spacious recreation room in the basement, and a large backyard-perfect relaxing outdoors, or enjoying extra outdoor space. The home features a nice kitchen, a comfortable living area, two cozy bedrooms, a full bathroom, and a spacious basement recreation room that provides flexible space for a family room, home office, gym, or play area. The home offers excellent value of a detached home with plenty of parking space and outdoor space. Conveniently located close to schools, parks, shopping, and public transportation and highway. Tenant pays rent plus all utilities. 5 Parking spaces are included. (id:63203)

8404 Chippewa Road
Hamilton, Ontario
First time offered in over 50 years! This truly unique property has been in the same family for generations and is ready for its next chapter. Situated on a premium 1-acre lot with mature trees, this rare opportunity offers endless potential for multi-generational living, home-based business owners, investors, or those seeking space to grow. The raised bungalow offers over 3,400 sq. ft. of living space with 3 bedrooms and 1 bathroom on the main floor, plus 3 bedrooms and 1 bathroom on the lower level. The interior is ready for your personal vision and finishing touches. Enjoy the expansive wrap-around deck and park-like backyard, perfect for entertaining, family gatherings, and endless outdoor enjoyment. A major highlight is the 1,575 sq. ft. detached shop featuring a car hoist, 10'8" ceiling height, and a 17'6" x 39'11" garage bay with a 10' x 10'8" overhead door. Above the shop is a 1,575 sq. ft. 2-bedroom, 1-bath apartment offering excellent income potential or additional living space for extended family. With 2 gas meters, 2 septic systems, and a location just minutes to Hamilton International Airport and major highway access, this property offers flexibility, functionality, and opportunity rarely found in today's market. A truly special property with unlimited possibilities. (id:63203)

261 Wingle Road
Brudenell, Ontario
Exceptional 108-Acre Rural & Commercial Opportunity At 261 Wingle Rd! A Rare Property Offering An Impressive Combination Of Land, Residential Space, Commercial Infrastructure & Future Potential. The Property Consists Of Approximately 90% Woodlands & Brush And 10% Farmland, Complete With A Large Outdoor Pond & Seasonal Flowing Stream. Zoned RM (Rural Marginal) & HC (Tourism Commercial), Providing Versatility For A Variety Of Potential Uses. A Major Highlight Is The Approx. 12,000 Sq. Ft. Warehouse, Built In 2019 With An Investment Of Over $1 Million & Equipped With Water, Heating, A/C, Ventilation, Lighting & A Dedicated Electrical Transformer With Capacity Up To 600V. Property Features Two Deep Wells, Including Separate Water Supply For The Residence & Warehouse, Plus Propane Heating. The Main Detached Residence Offers Over 3,000 Sq. Ft. With 4 Bedrooms & 3 Bathrooms & Was Previously Operated As An Inn/Guesthouse. A Second House Offers The Potential To Be Converted Into A 2-Bedroom, 1-Bathroom Residence. An Additional Detached Storage Building Of Approx. 600-700 Sq. Ft. Provides Even More Functional Space. Government-Maintained Road Access. An Outstanding Opportunity For Investors, Business Owners, Agricultural Users Or Those Seeking A Unique Live/Work Property With Significant Acreage & Infrastructure. (id:63203)

23 Spencer Street
Bracebridge, Ontario
The Waterways is a unique and coveted enclave of newly built homes that make you feel like you've entered a beautiful private community. Situated on the banks of the Muskoka River, you can enjoy water sports at your own leisure, an afternoon swim or a good book on the park bench. The current owner purchased 23 Spencer Street as a model home Freehold End Unit.. The build is ideal for someone who appreciates quality finishes and a bright and open concept floor plan. The primary bedroom is ideally located on the main floor making it feel like a bungalow. Three bedrooms on the second floor for overnight guests or extended family, an office or even a studio. Walls of windows on three sides allow natural light to flood the over 2,200 above grade square feet. Soaring ceilings in the primary bedroom and great room, large chefs kitchen with movable island, gas stone fireplace, double car driveway and access to a large mudroom from the garage are just a few of the upgrades you find in this home. Fibre optics are in place for quality internet and cable connections. Maintenance free living with a monthly fee covering grass cutting and snow removal with all the enjoyment of it being a freehold home. Simply put, this home is ideal for somebody who doesn't want to sacrifice square footage. Enjoys main floor living. Likes the outdoors without all of the maintenance and has the security of living in a private and close knit community. (id:63203)
6929 Heathwoods Avenue
London South, Ontario
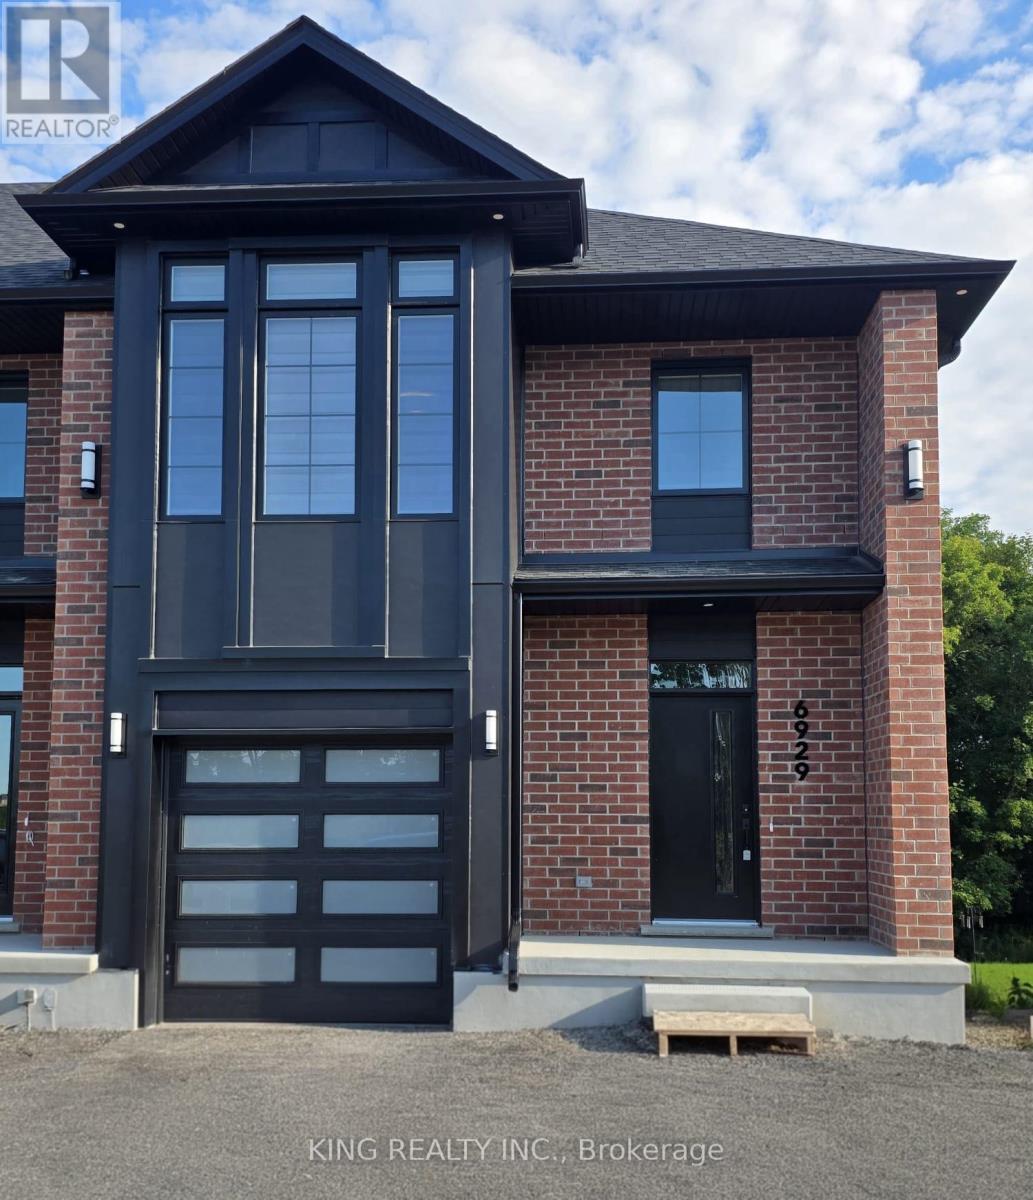
Experience modern living at its finest in the heart of Lambeth. This brand-new END-UNIT townhome offers the feel and privacy of a semi, with extra side windows providing abundant natural light and a private, non-shared driveway. This beautifully designed townhouse showcases contemporary style and exceptional functionality across 1,525 sq. ft. of beautifully finished living space. Offering 3 generous bedrooms and 2.5 bathrooms, this residence features an open-concept floor plan centered around a stylish kitchen with upscale finishes. The sun-filled main level creates the perfect setting for both everyday living and effortless entertaining. The spacious primary bedroom features a private 4-piece ensuite and walk-in closet. Located just moments from Highway 401, premier shopping, restaurants, schools, and recreational facilities, this home offers exceptional convenience while being nestled within one of London's most desirable neighborhoods. A rare opportunity to lease a bright, spacious, brand-new end-unit townhome offering the privacy and feel of a semi. (id:63203)
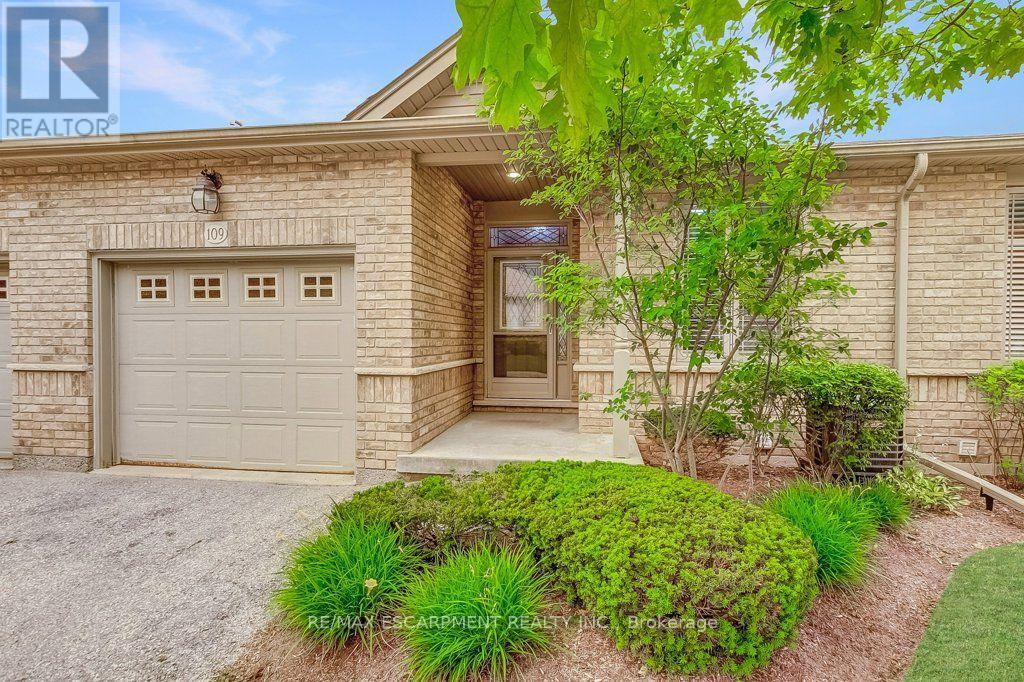
109 - 20 Isherwood Avenue
Cambridge, Ontario
Low-maintenance living without compromising on space! Welcome to Woodland Ridge, a sought-after private enclave of bungalow townhomes. Tucked beside Dumfries Conservation Area, you'll enjoy easy access to 75 hectares of mature forests, wetlands and scenic walking trails, while Galt Country Club by the Grand River, shopping, dining, everyday amenities and Cambridge Memorial Hospital are all just minutes away. Step inside to a welcoming foyer with convenient inside entry from the garage. The bright open-concept kitchen, dining and living area feature a cozy gas fireplace and beautiful views of the backyard. Step outside to the spacious deck with a retractable awning, creating the perfect place to relax or entertain rain or shine. The main floor offers two generous bedrooms, a 4-piece bathroom with ensuite privilege, and the convenience of main floor laundry. The finished lower level extends your living space with a large recreation room, third bedroom and 3-piece bathroom-ideal for overnight guests, hobbies, or movie nights. You'll also appreciate the abundant storage and additional unfinished space with potential to customize to your needs. Enjoy the freedom of low-maintenance living with low condo fees, all while enjoying the privacy, space and lifestyle of a bungalow in one of Cambridge's most desirable adult-friendly communities. (id:63203)
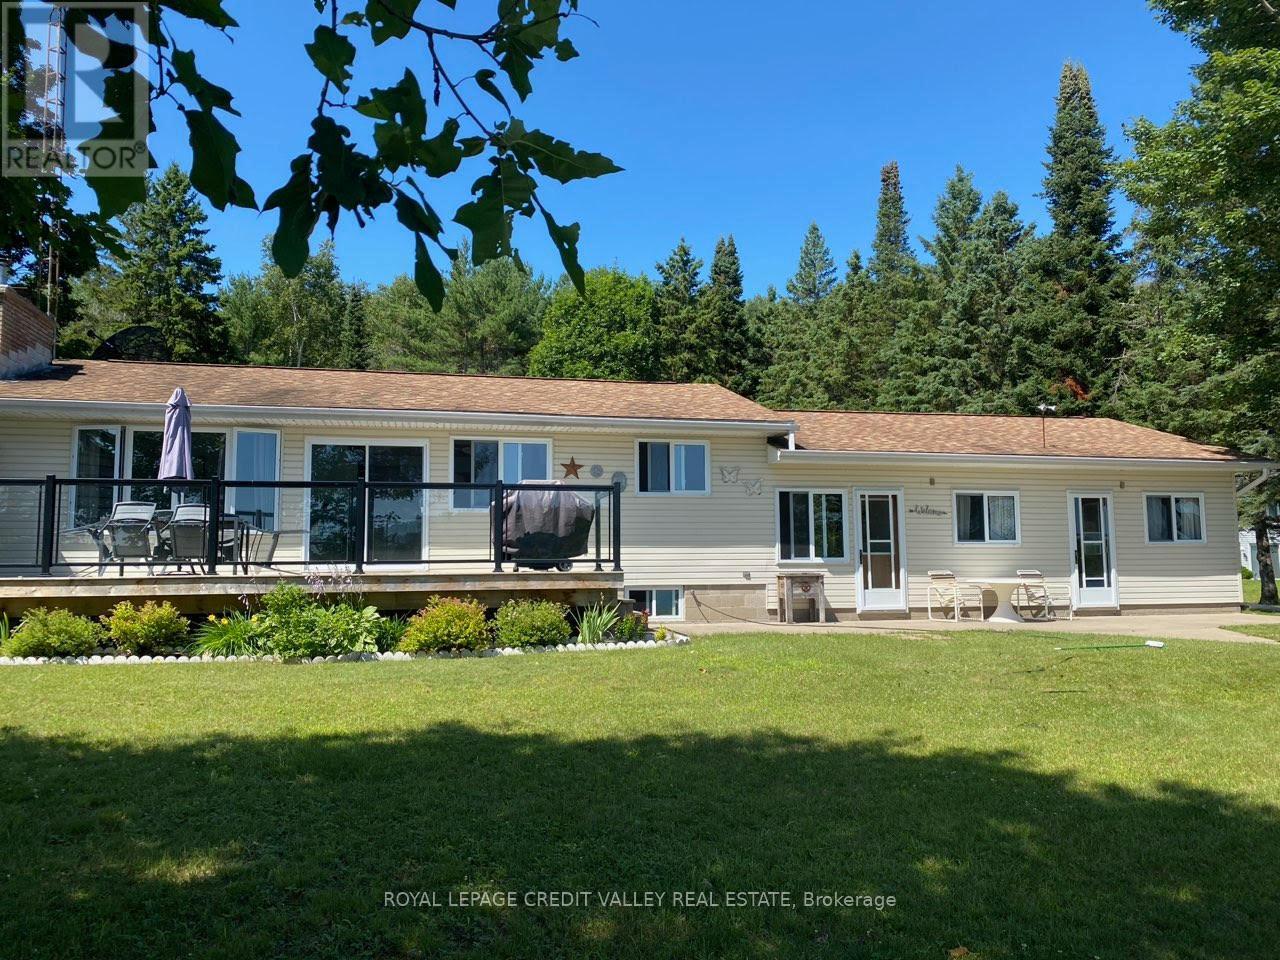
1627 North Baptiste Lake Road W
Hastings Highlands, Ontario
Your Dream Lake House Awaits! Fully Renovated and Move-In Ready Experience the perfect combination of comfort and elegance in this beautifully renovated lakefront home. Boasting three spacious bedrooms and two contemporary bathrooms, this residence is ideal for both relaxing and entertaining. The gourmet kitchen features stunning quartz countertops, a built-in oven, and a sleek stovetop-perfect for preparing delicious meals while taking in breathtaking lake views. Recently updated bathrooms add a touch of luxury with stylish finishes. Situated on a meticulously landscaped one-acre lot, this property offers stunning scenery and ample space for outdoor activities. Whether unwinding by the water or hosting friends and family, this lake house is a serene retreat you won't want to miss. Make this incredible property yours today! (id:63203)
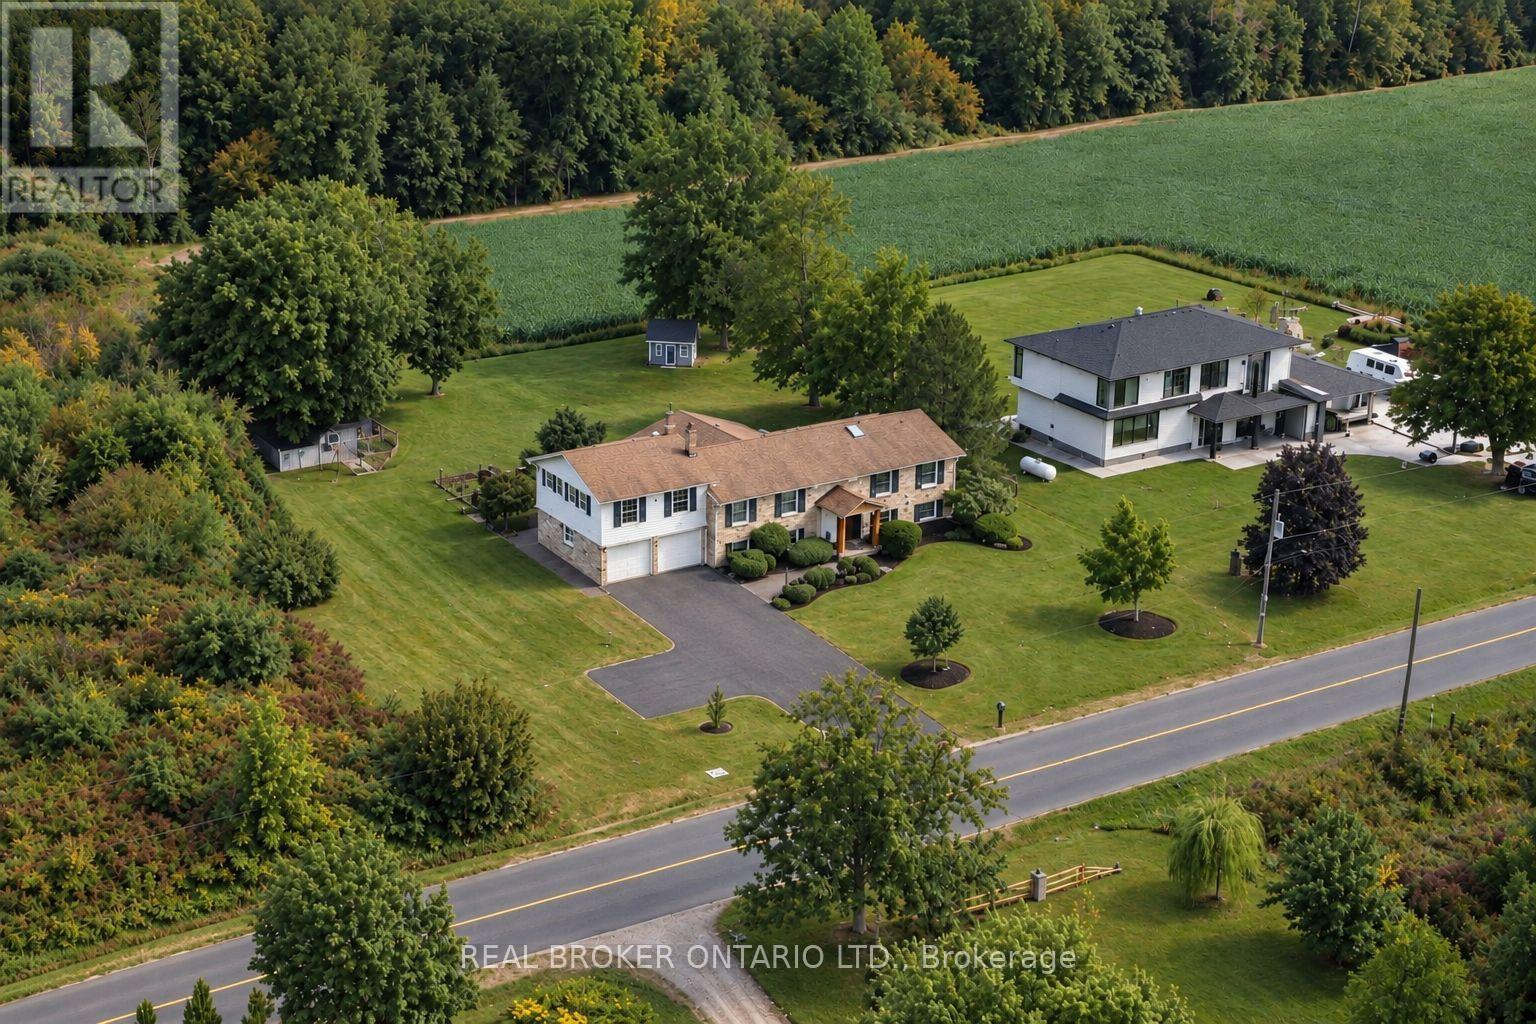
4202 Sideroad 1
Burlington, Ontario
WHAT IF THE LIFE YOU'VE ALWAYS DREAMED OF ISN'T HOURS OUTSIDE THE CITY... BUT FIVE MINUTES FROM EVERYTHING? There's a moment when you turn onto 1 Side Road when Burlington starts to disappear. Traffic fades, lots open up, & farmland stretches out around you as Mt. Nemo & the Niagara Escarpment rise in the distance. Welcome to 4202 1 Side Road, where everyday life feels like a private retreat, yet the conveniences of Appleby & Dundas are approx 5 mins away. Inside, 2,218 sf above grade plus a fully finished W/O lower level gives a growing family total freedom to live, work, & entertain. At its heart is a reno'd chef's kitchen featuring custom cabinetry, quartz counters, built-in s/s appliances, radiant heated tile floors, & a showpiece live-edge island, flowing naturally through the main living spaces into the sunroom & out to the elevated rear deck. With 3 bedrooms up, 3 down, 3 full bathrooms with heated floors, & a fireside family room below, there is room for everyone to carve out their own space. And just when you think you've seen it all, look above the garage. Waiting there is 500 sf of newly finished bonus space, completely separated from the main living quarters & ready to become an executive home office, creative studio, gym, or homeschool room. Outside, the property comes alive: morning coffee overlooking open countryside, summer dinners beneath the covered patio, kids claiming the backyard bunkie, & friends gathered around the stone fire-pit as the sun sets behind the escarpment. With high-speed fibre-optic internet, 200-amp electrical service, generator wiring, connected well and cistern with UV/carbon filtration, & recently restored asphalt driveway using a professional seal coating service giving it a refreshed look & protecting it against weathering, with parking for 6-8 vehicles, country living comes with zero compromise. Quick access to Hwy 407 & the Bruce Trail. Most people spend their weekends driving somewhere to escape. Here, you just come home. (id:63203)
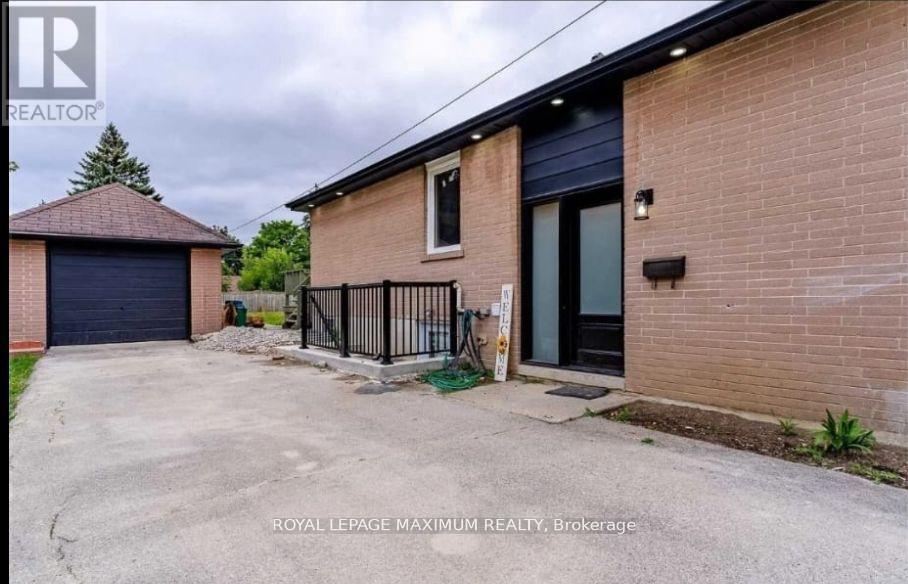
Upper Level - 8 Lawrence Crescent
Brampton, Ontario
This charming Main Level 3 bedroom home in Peel Village is a treasure trove for families seeking comfort and style. Boasting a radiant living space adorned with a magnificent bay window framing joyful family moments and a fireplace exuding warmth. The upgraded kitchen with its stainless steel appliances and fresh cabinets is a culinary haven. Let's not forget the sun-kissed hardwood floors that dance with natural light throughout the main level. Step outside to discover a delightful yard, complete with a spacious deck perfect for hosting unforgettable barbecues. With its proximity to Joyce Archdekin Park, schools, and amenities, this home offers both sanctuary and convenience. (tenant to pay 60% utilities.) Sep Laundry (id:63203)

1274 Cartmer Way
Milton, Ontario
Available for Lease! Welcome to this gorgeous, bright, and spacious 4-bedroom, 4-bathroom, finished basement townhouse in Milton's highly desirable Dempsey neighbourhood. Offering over 2,000 sq. ft. of thoughtfully designed living space, this home provides plenty of room for families and professionals alike. The open-concept main floor features a generous living and dining area, soaring ceilings, and freshly painted neutral tones throughout. Ideally located within walking distance to schools, parks, shopping, restaurants, and Milton GO Station, with easy access to major highways. A fantastic opportunity to lease a beautiful, move-in-ready home in one of Milton's most convenient and sought-after communities. (id:63203)

104 - 3531 Lake Shore Boulevard W
Toronto, Ontario
Not your typical one-bedroom condo. Offering approximately 900 sq. ft. of renovated living space, Suite 104 at Waterford Terrace delivers the size and functionality rarely found in today's rental market. With enough room for separate living, dining, and work-from-home areas, this oversized suite is an excellent alternative for tenants who want significantly more space without stepping into a traditional two-bedroom. The open-concept living and dining area features 9-foot ceilings and generous proportions, while the renovated kitchen offers quartz countertops, stainless steel appliances, tiled backsplash, and a breakfast bar. The spacious primary bedroom features large windows, California shutters, and ample closet space, complemented by a renovated four-piece bathroom and in-suite laundry. Parking and locker are included. Set in the heart of Long Branch, one of South Etobicoke's established lakeside communities, with cafés, restaurants, shops, and everyday conveniences along Lake Shore Boulevard just outside your door. Enjoy easy access to the waterfront and an exceptional network of parks and trails, including Marie Curtis Park with its beach, playground, splash pad, off-leash dog area, and connections to both the Waterfront Trail and Etobicoke Creek trails. Long Branch Park, Len Ford Park, and Colonel Samuel Smith Park provide even more waterfront green space, walking and cycling trails, while nearby recreation includes tennis courts, skating, and community facilities. Commuting is equally convenient with TTC service along Lake Shore Boulevard and Long Branch GO nearby, providing an easy connection into downtown Toronto and west toward Mississauga. The Waterfront Trail also extends through the area for walking, running, and cycling along the lake. If you've been finding today's one-bedroom condos too small, this is the one to see. (id:63203)
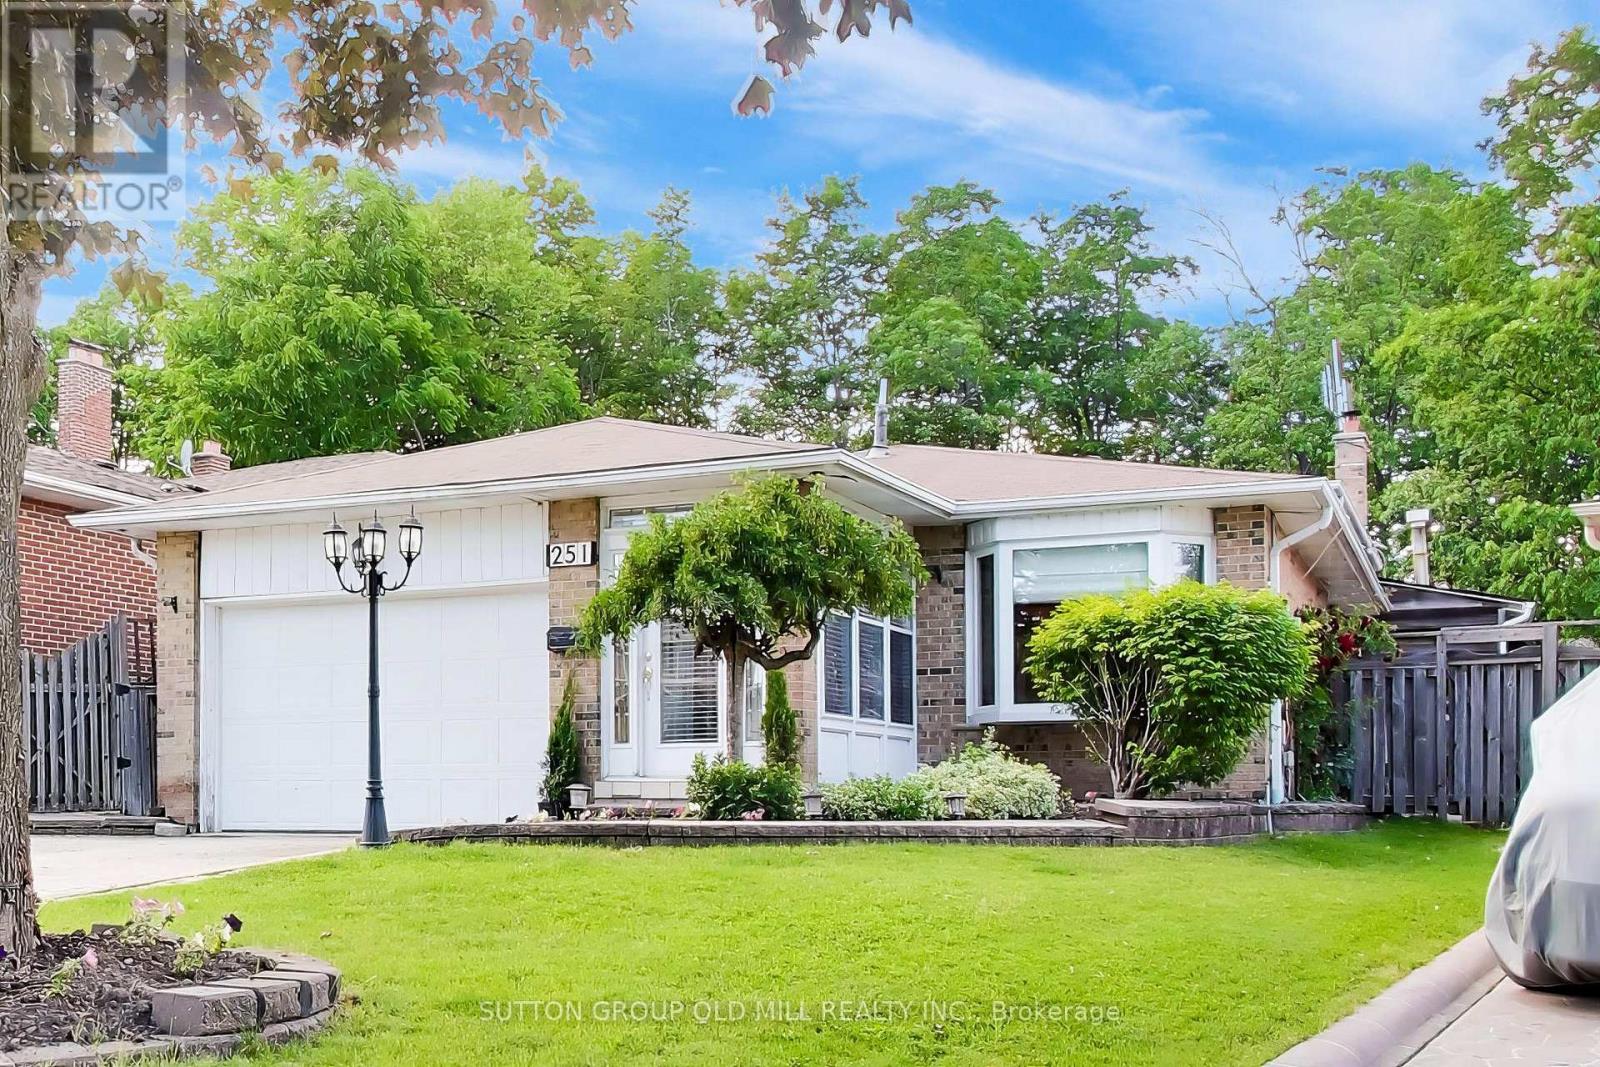
251 Chalfield Lane
Mississauga, Ontario
Welcome to 251 Chalfield Lane! Situated in sought after and family friendly Rathwood, this 4 bedroom home sits on a pie-shaped lot backing onto luscious green space. The bright and open main floor features combined living and formal dining areas boasting hardwood floors and adjacent storage serving as the perfect space for entertaining and family gatherings. Expanded kitchen with custom cabinets, 4 burner natural gas stove, built in appliances and eat-in area with side door is well suited to serve as a main hub of a busy family home. Primary bedroom allows for king sized bed and features built-in custom storage, double closet, and access to 3 piece semi-ensuite. Generous size 2nd and 3rd bedrooms feature built-in Murphy bed / storage solutions allowing for functionality and flexibility. Lower level family makes the ideal year round gathering spot for movie and game nights while offering the space and flexibility for a home office / study. Adjacent office with built-in cabinets can easily serve as a nanny-suite or guest bedroom. Open concept finished basement with pot lights, storage room and renovated 3 piece bath awaits your recreational ideas. For those warmer months, an inground pool serves as the gem of the expansive, sun drenched backyard with plenty of space for seating and entertaining. Single side entrance, gate accessibility on both sides of the home, and driveway parking round out the functionality of the home's exterior. Close To All Amenities. Minutes to all Major Hwy's (403/401/407/Qew). Close to public transportation, schools, Sheridan College, parks, Square One Shopping Centre, & 15 min to Toronto Pearson Airport. (id:63203)

306 - 14 Neilson Drive
Toronto, Ontario
Welcome home to this spacious 2-bedroom suite in sought-after Markland Wood. Offering over 1,000 sq. ft. of living space, this bright condo features a generous living and dining area, large bedrooms, a semi-ensuite bath, plenty of storage and an ensuite locker. Step out to the large balcony and enjoy the quiet residential setting with parks, trails and Etobicoke Creek nearby. Convenient access to transit, highways, shopping, the airport and everyday amenities. One surface parking space included. Building amenities include an outdoor pool, sauna, tennis/squash court, party room, bike storage and visitor parking. (id:63203)

693 The Queensway
Toronto, Ontario
PRIME COMMERCIAL CORNER UNIT FOR LEASE at REINA CONDOS, Elevate your business with this brand-new 1,385 sq. ft. commercial unit positioned at the base of a modern boutique condo with 200+ residential suites. This brand-new, open-concept corner commercial unit features expansive floor-to-ceiling windows, streaming natural light throughout. Premier street-facing frontage directly on bustling The Queensway, this high-visibility location provides exceptional exposure. Just minutes from the QEW, this location offers exceptional accessibility and exposure. The flexible layout ideal for a wide array of uses, including retail storefronts, food & beverage (dine-in or takeout), professional services (law, real estate, mortgage), Medical/Dental, Childcare & educational centers, or a neighborhood convenience market. Capitalize on this outstanding opportunity to anchor your brand in a rapidly growing community. Book your viewing today! (id:63203)

38 - 2601 Matheson Boulevard E
Mississauga, Ontario
Recently renovated and professionally updated ground-level private offices in Airport Corporate Centre, just minutes from Toronto Pearson International Airport, with easy access to Highways 401, 403, 410 and 427. Ideally located on Matheson Blvd with excellent visibility, convenient vehicular and pedestrian access, and public transit with a bus stop directly in front of the complex. Furnished and well-maintained, with three office spaces available together or individually. Each office is available for $800 per month. The space features a private office, kitchen, and two separate 2-piece washrooms for men and women. Large paved surface parking available. Turn-key space with utilities included in the monthly rent. Ideal for professional consultants and a variety of uses, including accountants, realtors, appraisers, planners, engineers, architects and more. (id:63203)

2 - 328 Lakeshore Road
Mississauga, Ontario
Welcome to 328 Lakeshore - a beautifully renovated 1-bedroom + den apartment in a charming 6-plex. This bright and inviting lower-level suite offers modern finishes, a functional layout, and full-sized windows that provide an abundance of natural light. The versatile den is ideal for a home office, study area, or guest space.The unit is offered at $2,000/month plus parking. It may also be leased fully furnished for an additional fee. Utilities are separately metered, allowing tenants to manage their own usage. One parking space is available for an additional $70/month. Please note that pets are not permitted.Enjoy an unbeatable location just steps from local shops, restaurants, cafes, parks, and everyday amenities in one of the area's most vibrant and walkable communities. With easy access to transit and nearby conveniences, this home offers an excellent blend of comfort, style, and location. (id:63203)

64 Treasure Drive
Brampton, Ontario
Excellent Location! Welcome to this well-maintained 4-bedroom home featuring numerous upgrades throughout. The home offers a spacious, open-concept kitchen, breakfast area, and family room, along with separate living and family rooms-perfect for comfortable family living and entraining. Large windows and plenty of lighting create a bright and welcoming atmosphere throughout the home. Conveniently located just minutes from grocery stores, shopping plazas, Cassie Campbell Community Centre, major banks, schools and public transit. Seeking A+ tenants with strong credit, stable income, and excellent references. (id:63203)
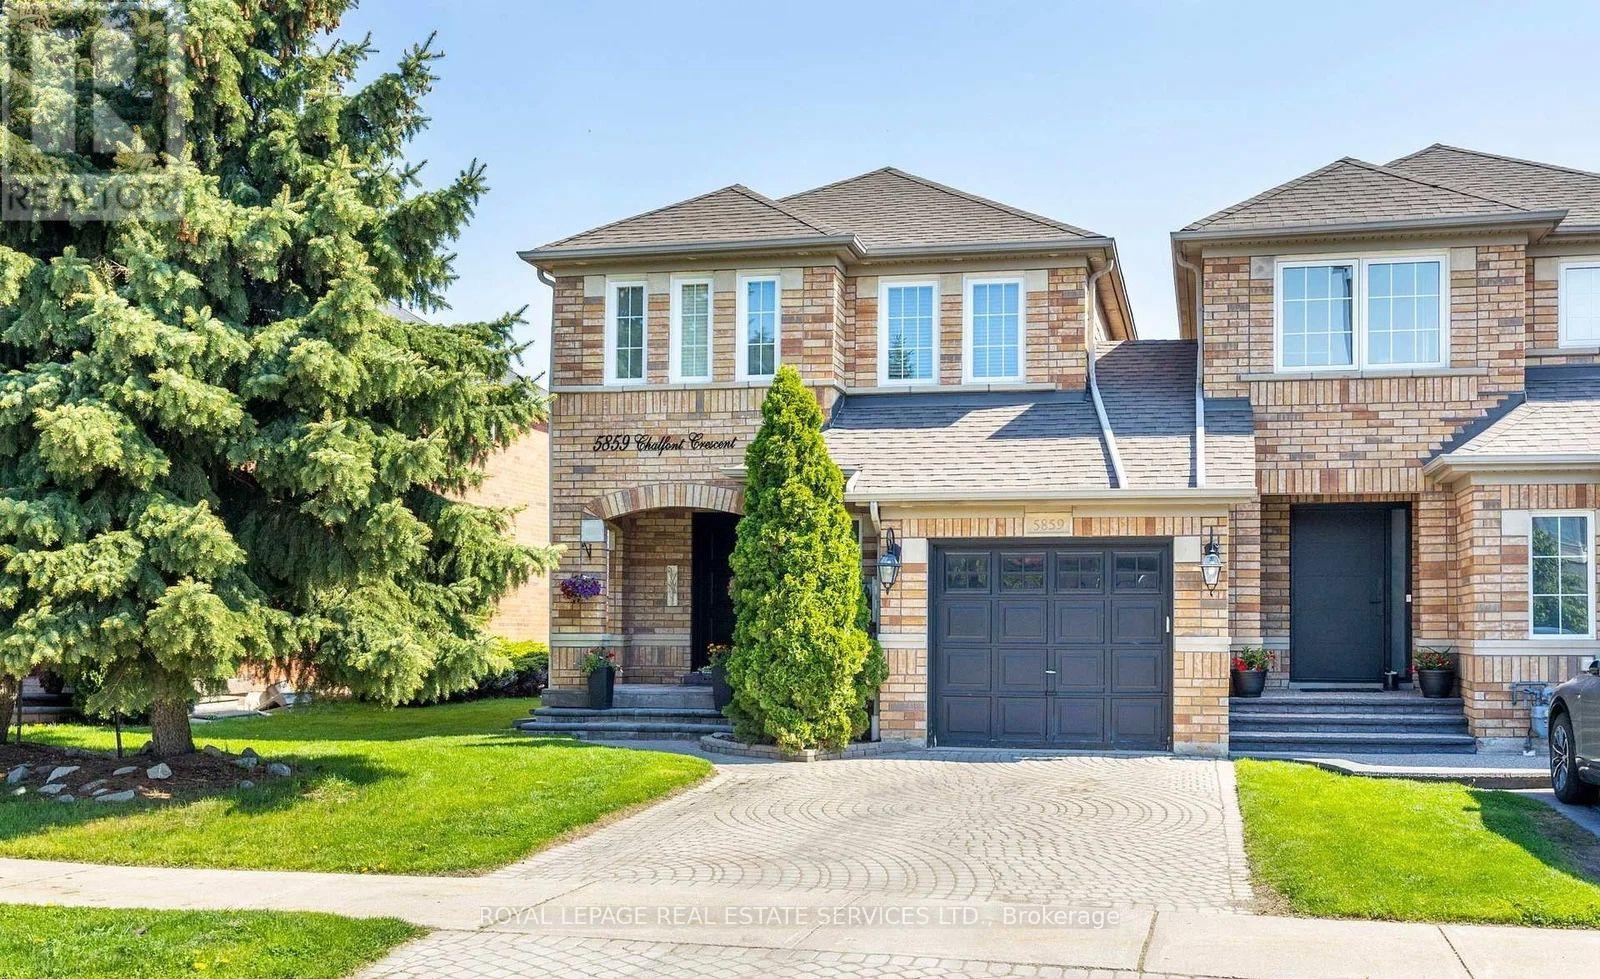
5859 Chalfont Crescent
Mississauga, Ontario
Welcome to 5859 Chalfont Crescent! This spacious and well-maintained 4-bedroom, 4-bathroom townhome looking like a detached home offers comfortable living in a desirable Mississauga neighbourhood. Featuring a bright, functional layout with generously sized rooms and plenty of natural light, this home is ideal for families seeking space and convenience. The main floor offers a welcoming living and dining area along with a well-appointed kitchen, providing a comfortable setting for everyday living and entertaining. The upper level features four spacious bedrooms, including a primary suite with its own ensuite bathroom and ample closet space. Enjoy the outdoor space and the many amenities nearby. Conveniently located close to schools, parks, shopping, restaurants, Streetsville, public transit, and major highways, with easy access to surrounding areas and the GTA.A great opportunity to lease a spacious family home in a convenient and established Mississauga community. (id:63203)

817 Brass Winds Place
Mississauga, Ontario
Stunning detached 4 bedroom beauty in prime Meadowvale Village location!! Backing onto superb Greenbelt/Park belt! Walk up to the front entrnace and you're first greeted by an opulent over-towering front door. Inside you enter to a cavernous sky-reaching foyer. Bright, spacoius eat-in modern kitchen with granite counter tops, gas stove and extra-sized sliding door W/O to rear yard. 4 spacoius bedrooms including large Primary Bdrrm, custom built-in drawers and screeching bright 4 pc ensuite with glass shower and double sinks. All 9' celings, ceramic floors and hardwood parquet flooring thruout. Professionally installed patterend concrete from front driveway, walkways to back including rear patio. nicley landscped. Inside entry from garage to Main-flr laundry rm Roof 2021, front door 2022. Close to all amenities incluidng Hwys 407, 401, shopping and Pearson Intn'l Airport! (id:63203)