

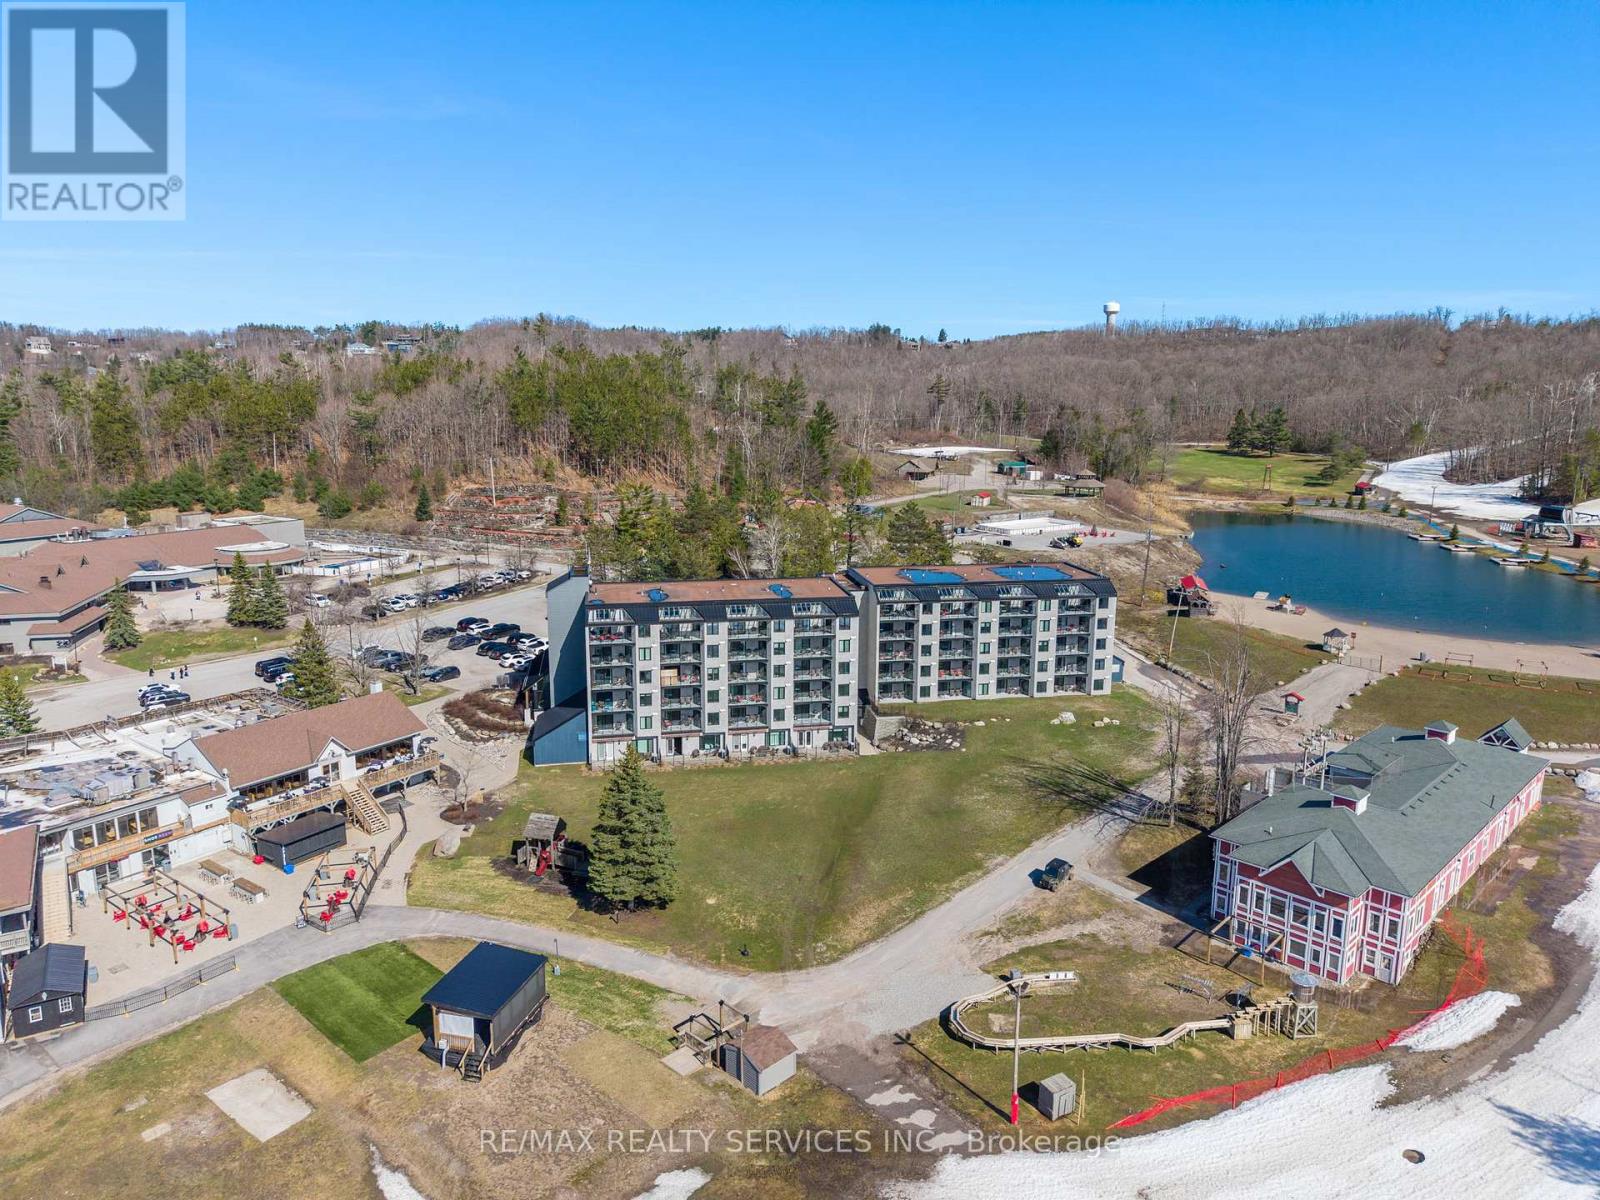
501 - 80 Horseshoe Boulevard
Oro-Medonte, Ontario
This top-floor corner penthouse in Slopeside Condos at Horseshoe Resort will wow you with its exceptional 2-bed plus custom bunk suite, 2-bath layout spread across nearly 1,200 sq. ft. of upgraded living space and soaring ceilings. True ski-in/ski-out convenience, privacy and balcony views overlooking ski hills with front-row seats to Horseshoe's year-round concerts andevents.No neighbours above, one shared wall, and front-and-back exposure create chalet-like atmosphere, quiet enjoyment and tons of natural light. Proximity to elevator is convenient for groceries, luggage, and indoor access to ski locker level, which puts you on the slopes in minutes. Main kitchen offers premium oversized fridge, induction range, granite countertops and stylish backsplash. Beverage station adds approx. 9 feet of full-height cabinetry and counterspace, second sink, two beverage fridges, built-in coffee station, reverse osmosis water, and pantry-style storage. Both bedrooms feature king-size hydraulic-lift storage beds, while the primary suite offers balcony access, walk-in closet, and spa-inspired 4-pc ensuite. The custom bunkbed suite replaces traditional den with staircase access, storage and TV wall - perfect for families and short-term rentals. Pet owners will appreciate the tiled utility and wash station complete with floor drain, handheld rinse fixture, hanging storage space - ideal for cleaning dog paws, ski boots, bikes or beach gear.Additional upgrades include power blinds, large-capacity washer and dryer, upgraded security camera and door system, smart thermostat with worldwide access, and fresh paint throughout.Most furniture is included making this a true turnkey opportunity. Enjoy indoor and outdoor pools, sauna, fitness centre, beach access, storage locker, visitor parking, and direct access to all Horseshoe Resort amenities. All utilities included except hydro and cable. (id:63203)
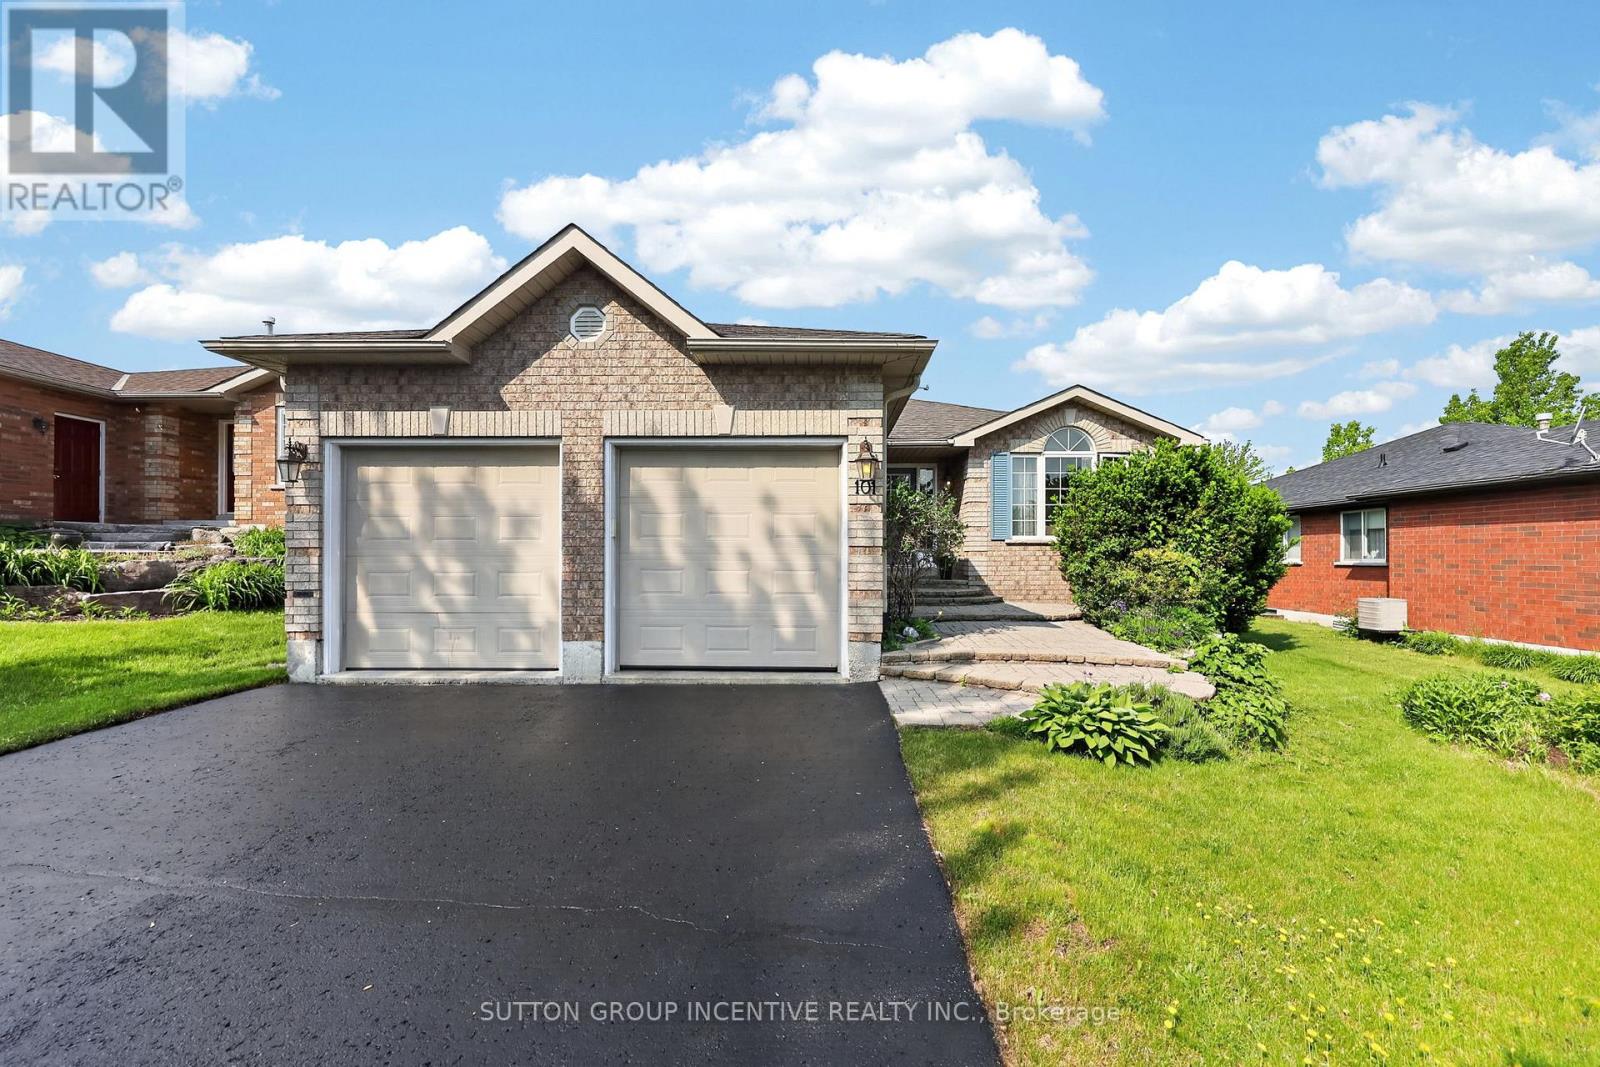
101 Lion's Gate Boulevard
Barrie, Ontario
Quality meets convenience in a sought-after area of distinguished all-brick homes in north Barrie. The golf club, college and hospital are all just minutes away, while quick highway access makes commuting effortless. A short stroll brings you to a vibrant, full-service shopping centre featuring grocery, pharmacy, LCBO, cinema, gym, banking and many dining options to suit any taste. Custom-built by revered Gregor Homes Ltd., this bungalow showcases lasting craftsmanship from the first impression. Professionally designed interlocking steps gently rise to the front entry, creating a striking sense of arrival and undeniable curb appeal. Plentiful parking, with room for 4 vehicles on the double-paved drive (no sidewalk), plus a 2 car garage with auto door openers and convenient inside-entry. A bright, airy, open-concept main floor is designed with ease of living in mind, including a main-level laundry. Hardwood flooring flows throughout the principal spaces, while the formal living and dining rooms create an elegant introduction at the front of the home. At the heart of it all, the family room is anchored by a gas fireplace and blends seamlessly with the well-appointed kitchen, complete with a chef's desk, double sink and direct access to a two-tiered, west-facing deck. The backyard is ideal for BBQs, alfresco dining and relaxed entertaining, further enhanced by built-in audio speakers that extend throughout the main living areas and onto the deck. The king-sized primary bedroom is a true retreat, with a walk-in closet, and luxurious ensuite. A second good-sized bedroom and 4-piece bath complete the main, while the lower level expands your options with two more bedrooms, a full bathroom, and a large unfinished area ready to bring your vision to life. Outdoors, the low-maintenance yard has hardy perennials, a lawn irrigation system, and a fully fenced backyard, perfect to enjoy with minimal upkeep. A seamless blend of comfort, style, and location; a home to be enjoyed! (id:63203)
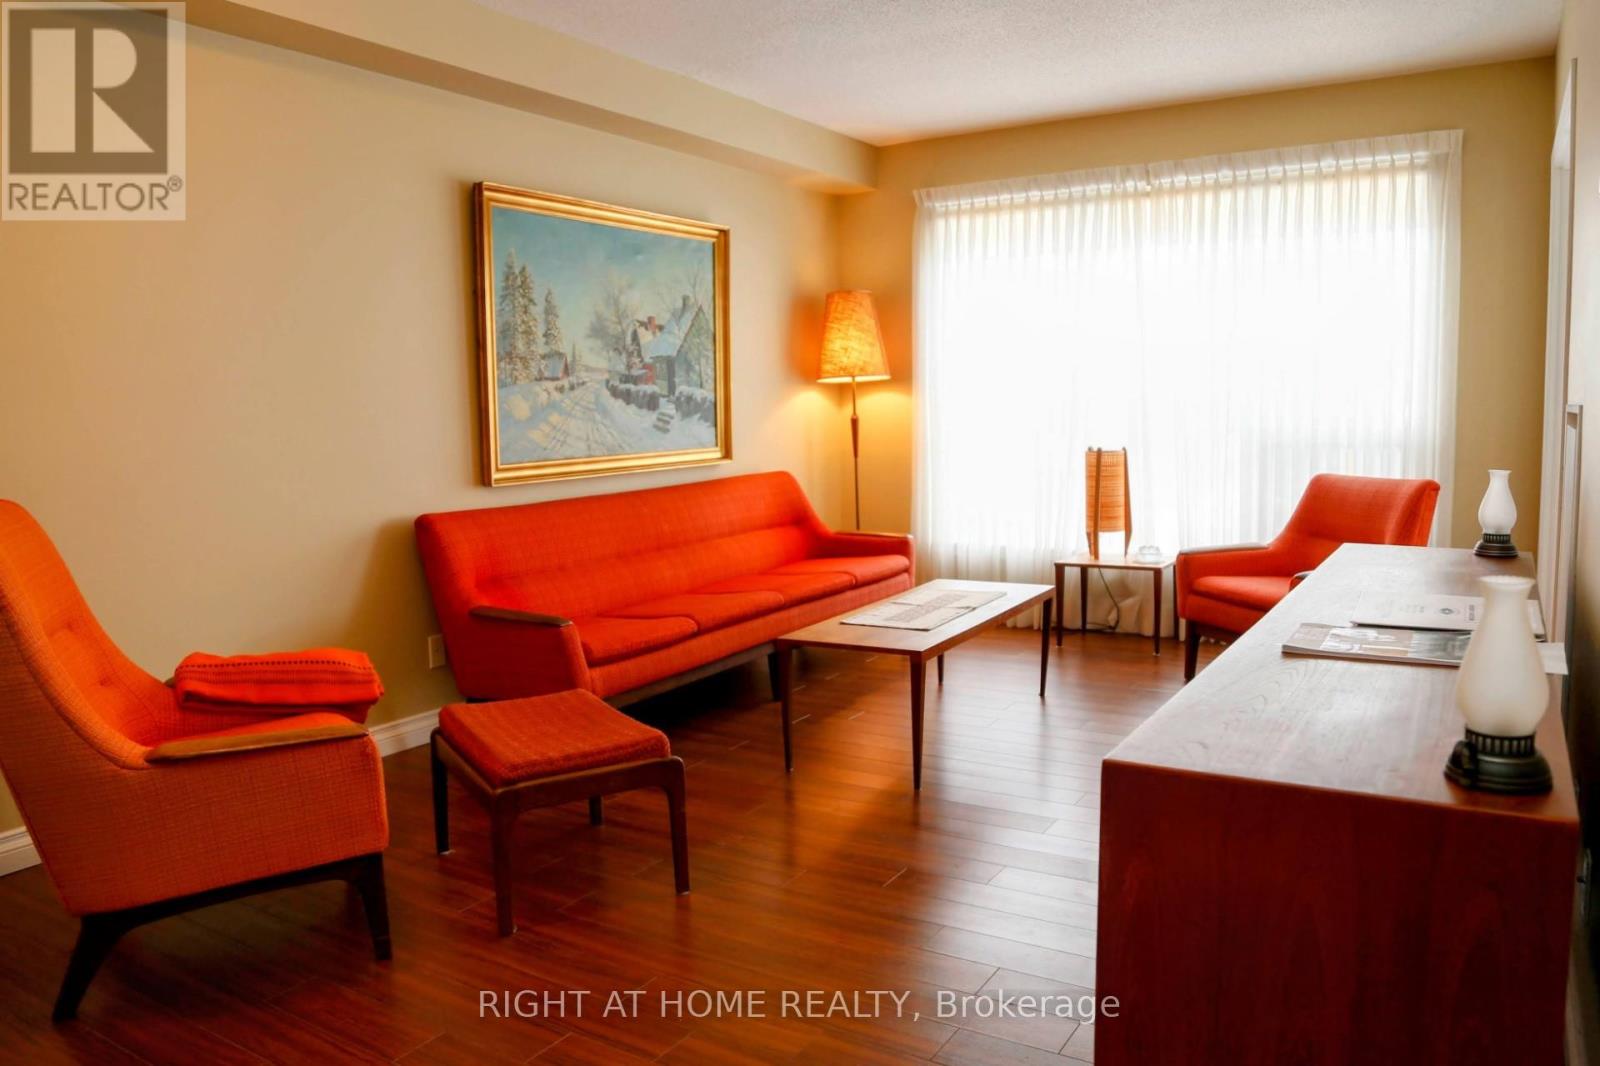
507 - 90 Dean Avenue
Barrie, Ontario
The Terraces of Heritage Square is a Adult over 60+ building. These buildings have lots to offer, Party rooms, library, computer room and a second level roof top gardens. Ground floor lockers and parking. |These buildings were built with wider hallways with hand rails and all wheel chair accessible to assist in those later years of life. It is independent living with all the amenities you will need. Walking distance to the library, restaurants and shopping. Barrie transit stops right out front of the building for easy transportation. This Allandale Suite is 1 Bedroom with ensuite bath with a one piece shower with seat and safety bars. There's also a convenient 2 piece powder room across from the Den. The kitchen overlooks the Living Rooms with convenient look through. In suite Laundry with added storage. Open House tour every Tuesday at 2pm Please meet in lobby of 94 Dean Ave (id:63203)
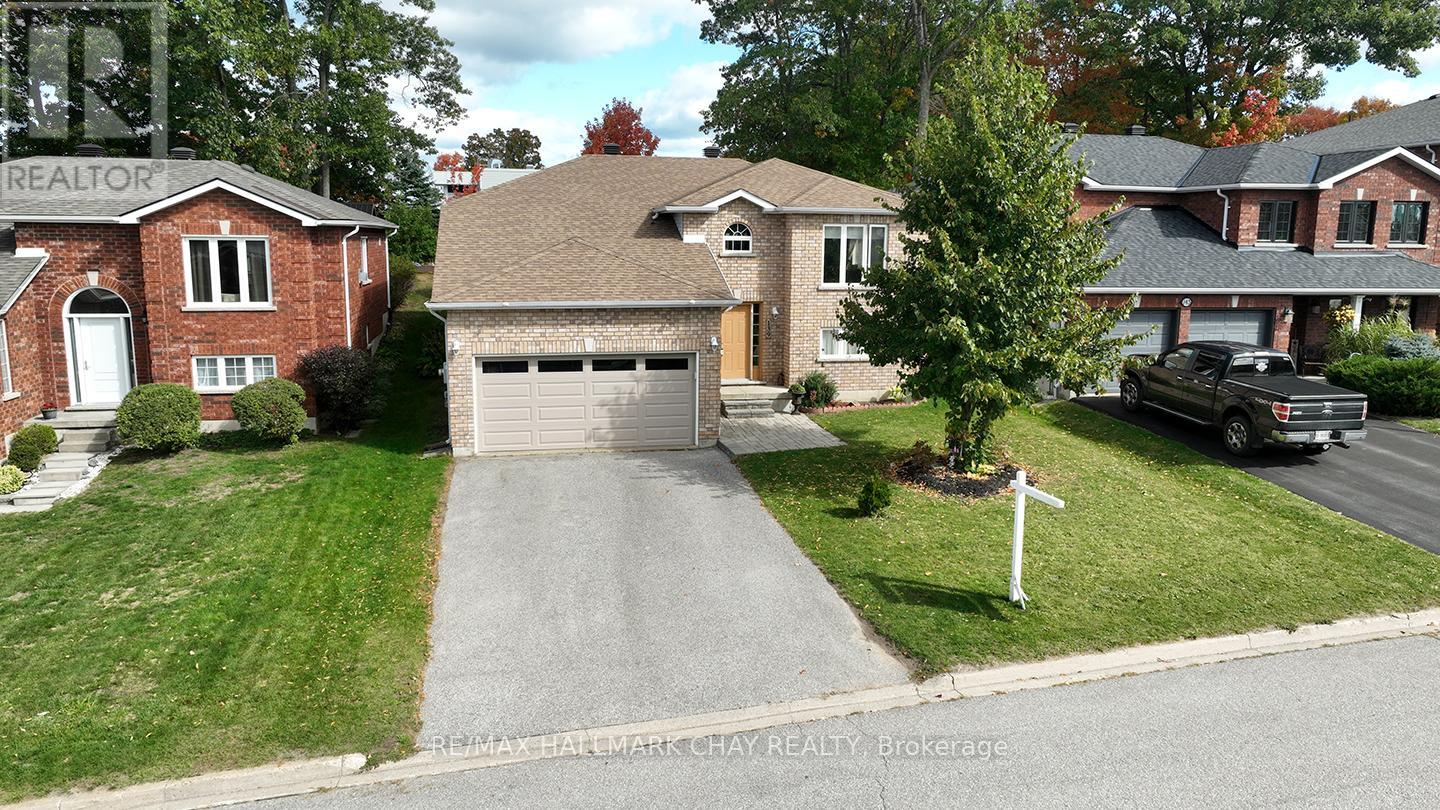
139 Wawinet Street
Midland, Ontario
**GREAT OPPORTUNITY & EXCEPTIONAL VALUE!** Welcome to 139 Wawinet Street, **Lovingly owned by the same family since purchased new from the builder**, 139 Wawinet Street is ready to welcome its next family and begin a new chapter. Nearly 2,600 sq. ft. of finished living space in a quiet, highly desirable, family friendly Midland neighbourhood. With 2+2 bedrooms, 2 full bathrooms and an attached double garage, this spacious raised bungalow offers room to grow and flexibility for today's changing lifestyles.Walk up to the bright main level features a welcoming living room, eat-in kitchen, separate dining area and convenient main floor laundry. The primary bedroom includes a walk-in closet and semi-ensuite with soaker tub and separate shower. Step outside to a 16' x 16' deck overlooking the spacious backyard plenty of room for children, pets, entertaining and summer evenings around the firepit.The fully finished lower level adds tremendous versatility with large above grade windows, a spacious recreation area, 2 additional bedrooms, a full 4pc bathroom, 2nd laundry area and direct access through the garage. With its separate garage entrance and generous layout, the lower level offers excellent potential for extended family, older children, guests or future inlaw suite possibilities.Recent improvements include shingles in 2025, most window panes replaced in 2024 and a premium insulated garage door.With back to school just around the corner, the location is hard to beat steps from Mac Allen Park and close to public and Catholic elementary schools, Georgian Bay District Secondary School, recreation, shopping, hospital, medical centre and Midland's many amenities.**This is an opportunity to get the space, location and flexibility your family has been looking for. Come see the value for yourself and make 139 Wawinet Street your next home!** (id:63203)
79 Sanford Street
Barrie, Ontario
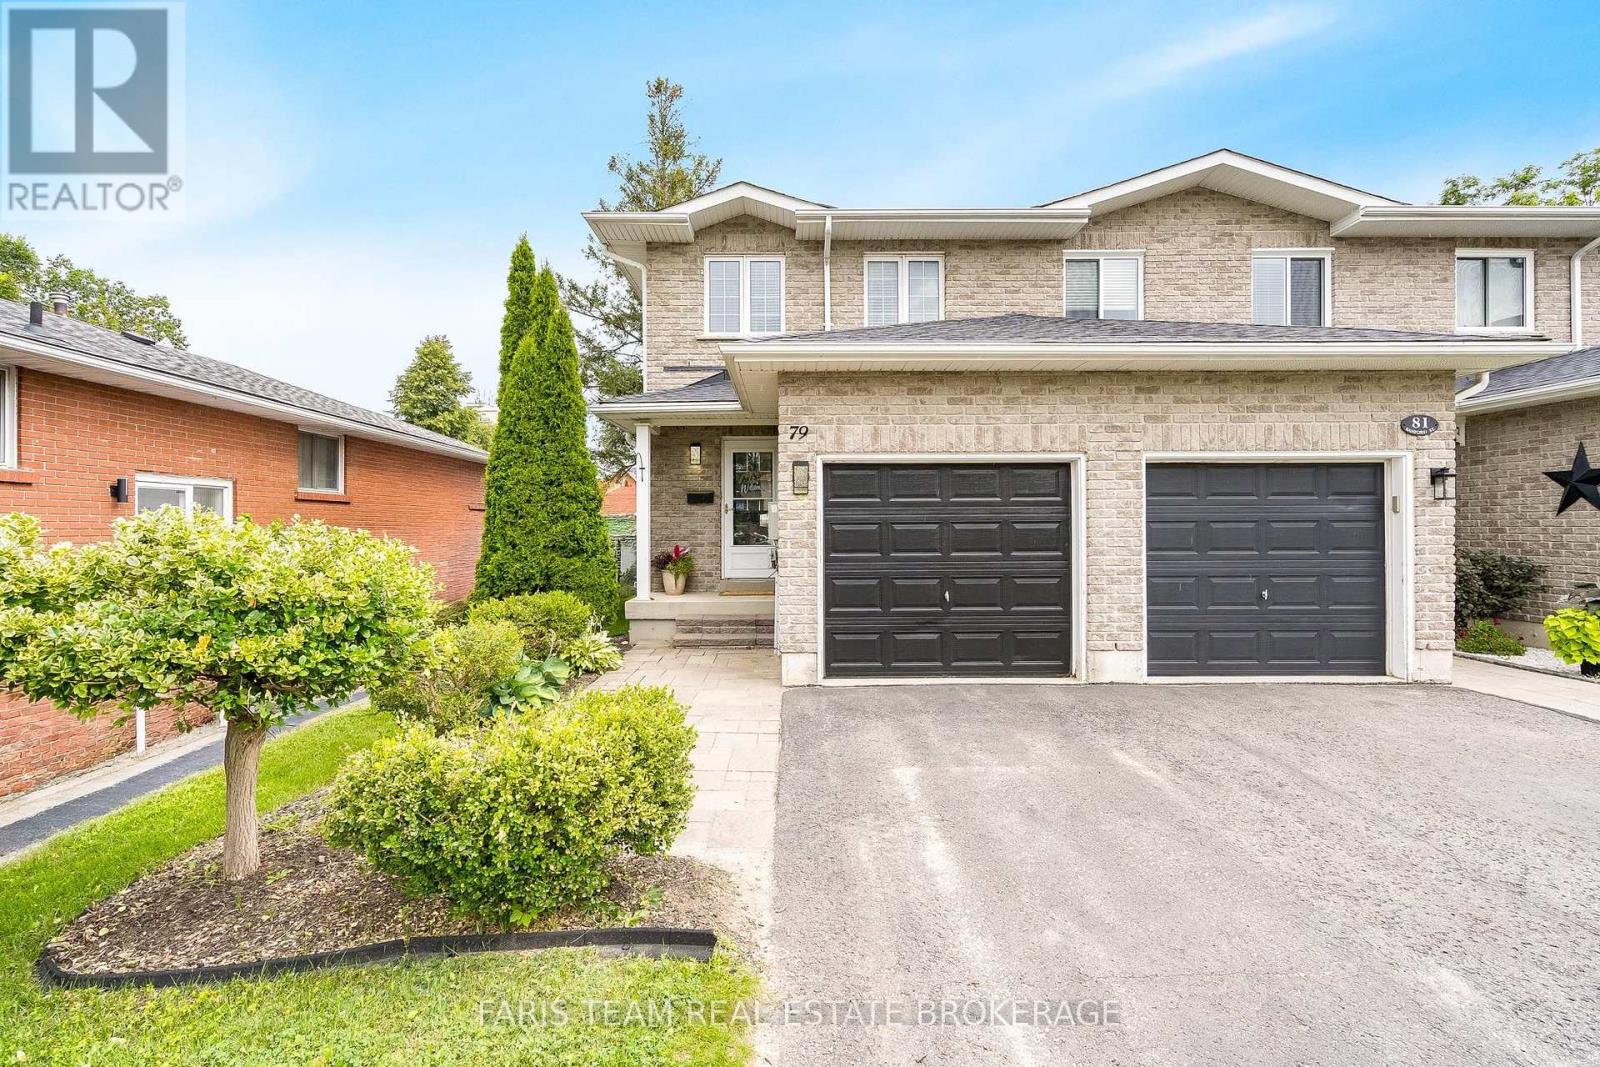
Top 5 Reasons You Will Love This Home: 1) Enjoy an unbeatable location just a short stroll from the waterfront, sandy beach, marina, parks, restaurants, and the Allandale Waterfront GO station, offering recreation, convenience, and an easy commuter-friendly lifestyle 2) This beautifully maintained all-brick end-unit townhome delivers the added benefits of enhanced privacy and abundant natural light, while the open-concept main level features a spacious kitchen with a breakfast bar that flows effortlessly into the bright living room with newer laminate flooring and a walkout to the backyard 3) Step outside to an impressive extra-deep 165' fully fenced backyard complete with a large deck, creating the ideal setting for summer barbeques, entertaining family and friends, giving children and pets room to play, or simply unwinding in your own private outdoor retreat 4) Retreat to the generously sized primary bedroom, complete with double closets and convenient access to a well-appointed 5-piece semi-ensuite 5) The partially finished basement provides exceptional versatility with an additional bedroom and full bathroom, making it ideal for guests, extended family, a home office, or growing families, while the newer roof (2021) adds valuable peace of mind for years to come. 1,413 above grade sq.ft. plus a partially finished basement. (id:63203)
Lower - 11 Daphne Crescent
Barrie, Ontario
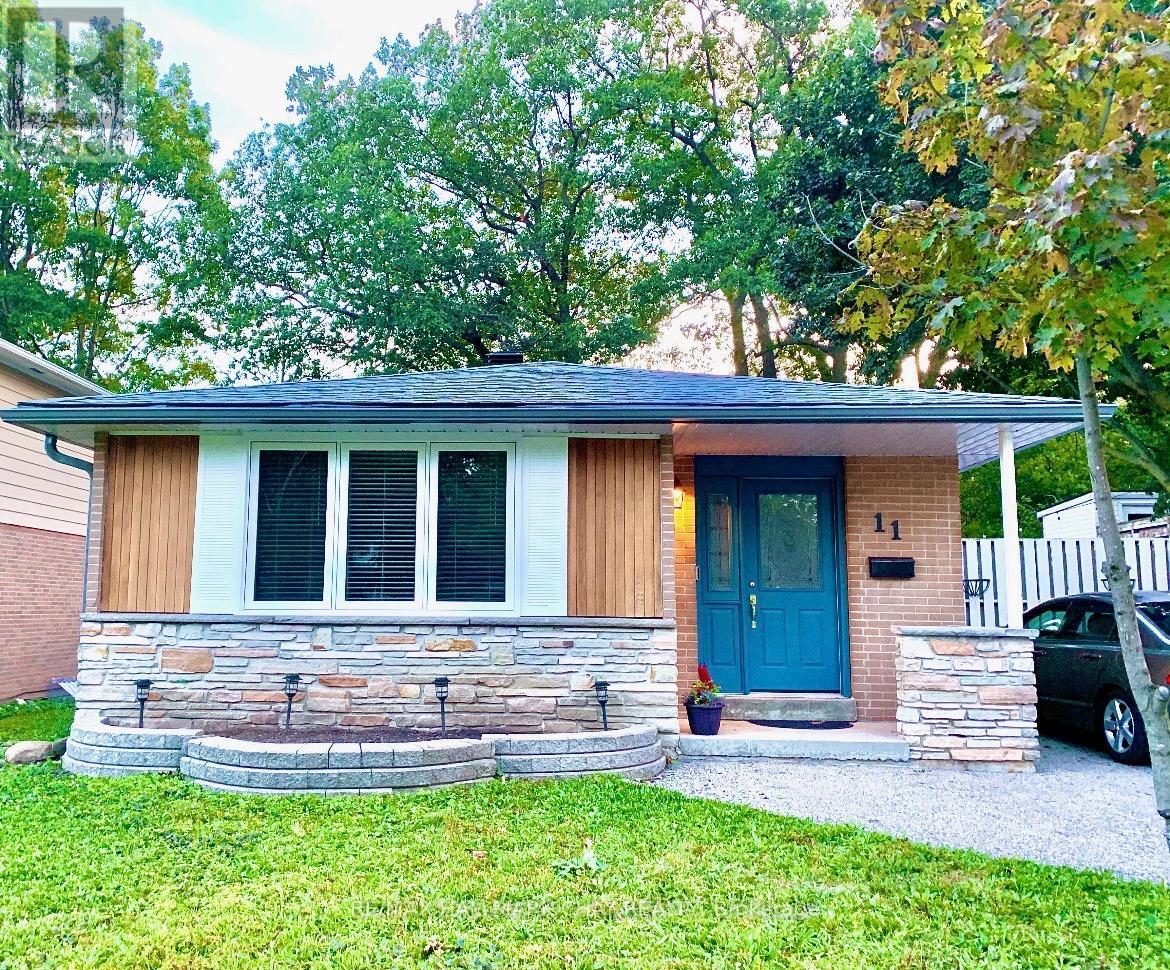
Welcome to This Bright and Airy Renovated Basement Apartment Located in Barrie's Desirable North End! Situated in a Legal Duplex, This Well-Maintained Unit Features a Separate Private Entrance and a Spacious Open-Concept Kitchen and Living Area. The Beautifully Updated Kitchen Offers Stainless Steel Appliances, Plenty Of Cabinetry and a Functional Layout Perfect for Everyday Living. Enjoy the Convenience of 2 Parking Spaces, On-Site Coin Laundry and a Dedicated Storage Area for Each Tenant. Outside, You'll Find a Large Fully Fenced Backyard Shared with the Upper Tenants, Plus a Storage Shed for Additional Outdoor Storage. Best of all, the Rent is ALL INCLUSIVE, Making Monthly Expenses Simple and Predictable. A Clean, Comfortable and Move-In Ready Home in a Convenient North Barrie Location Close to Shopping, Transit, Schools (Including Georgian College), Parks and Royal Victoria Hospital. (id:63203)
267 Barrie Road
Orillia, Ontario
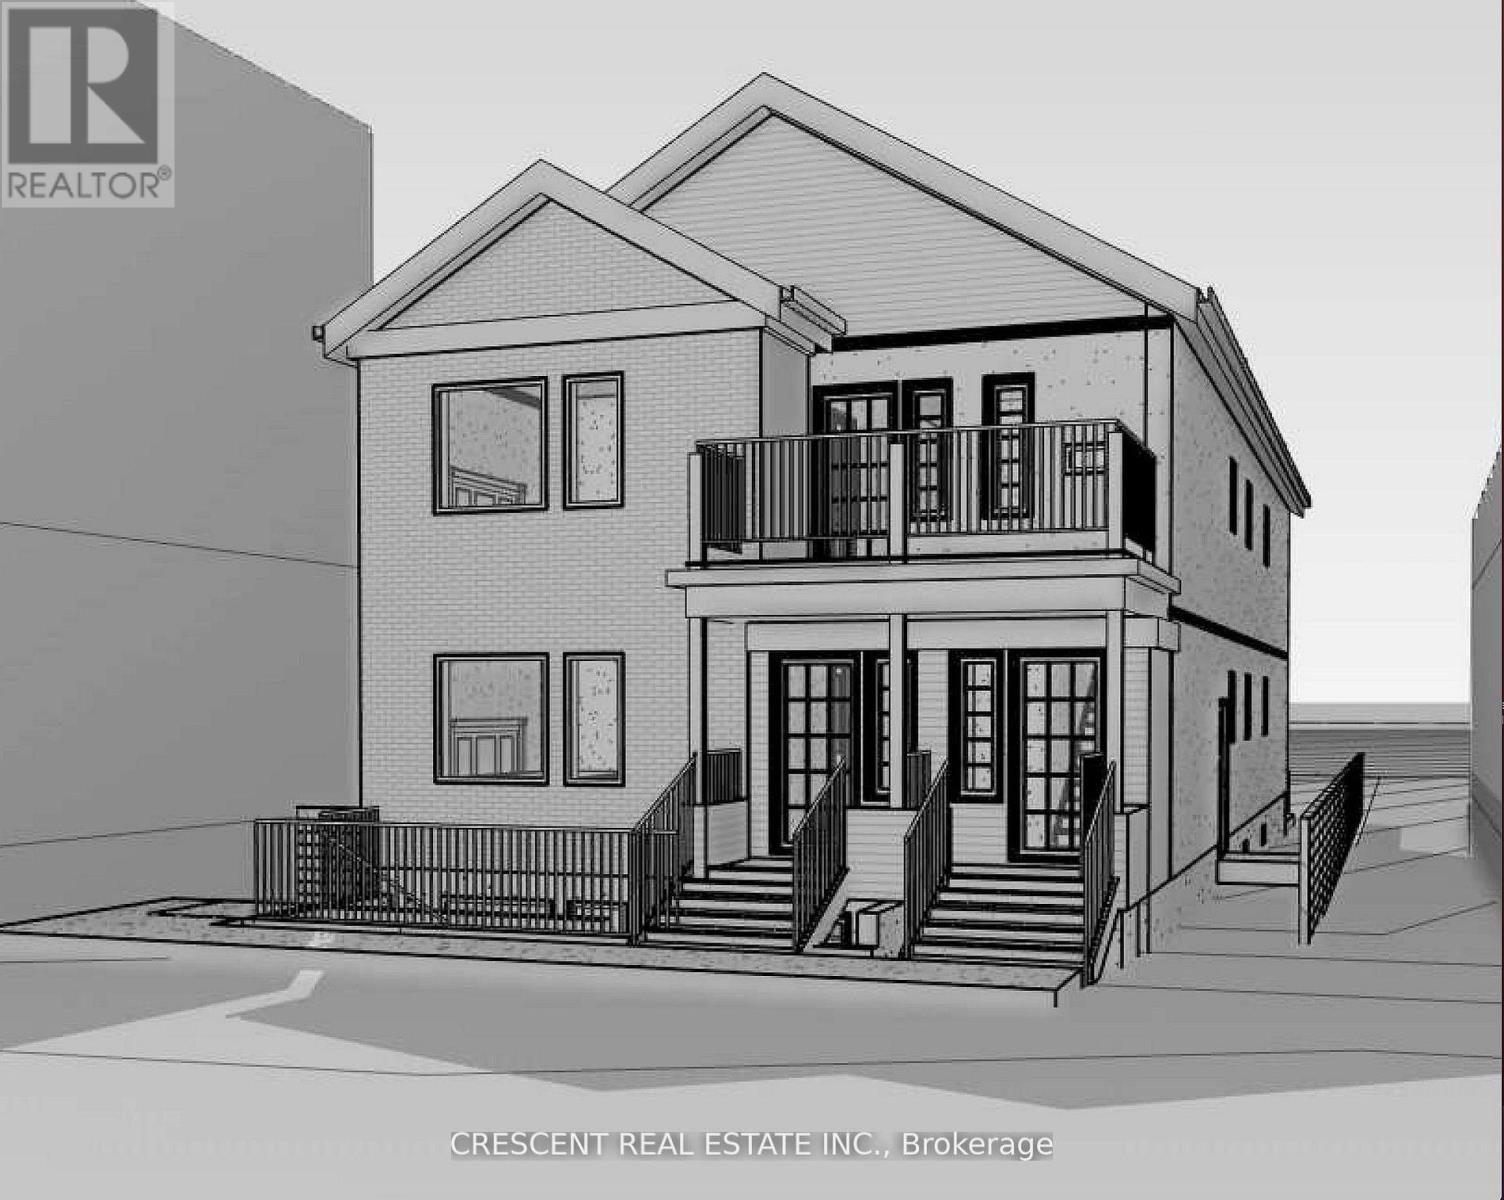
Vacant Land For Sale! Seller Financing AvailableA great opportunity to build on a large 1/4 acre lot in a convenient Orillia location. This property offers the potential to build a triplex, making it a strong option for investors, extended families, or anyone looking for future rental income.The proposed concept includes a well-designed triplex with 9 bedrooms, plus the potential for a garden suite. Together, this could generate approximately $11,000/month in rental income, offering excellent cash flow potential.The lot also features a large, sunny, south-facing backyard with mature trees, creating a great outdoor space for future owners or tenants.Located close to shopping, restaurants, entertainment, downtown Orillia, McKinnell Square, the Orillia Rec Centre, Georgian College, local markets, breweries, parks, museums, and more. Orillia is a four-season community surrounded by lakes, trails, and recreation, making this a great mix of lifestyle and investment opportunity. (id:63203)
B4 - 7540 Weston Road
Vaughan, Ontario
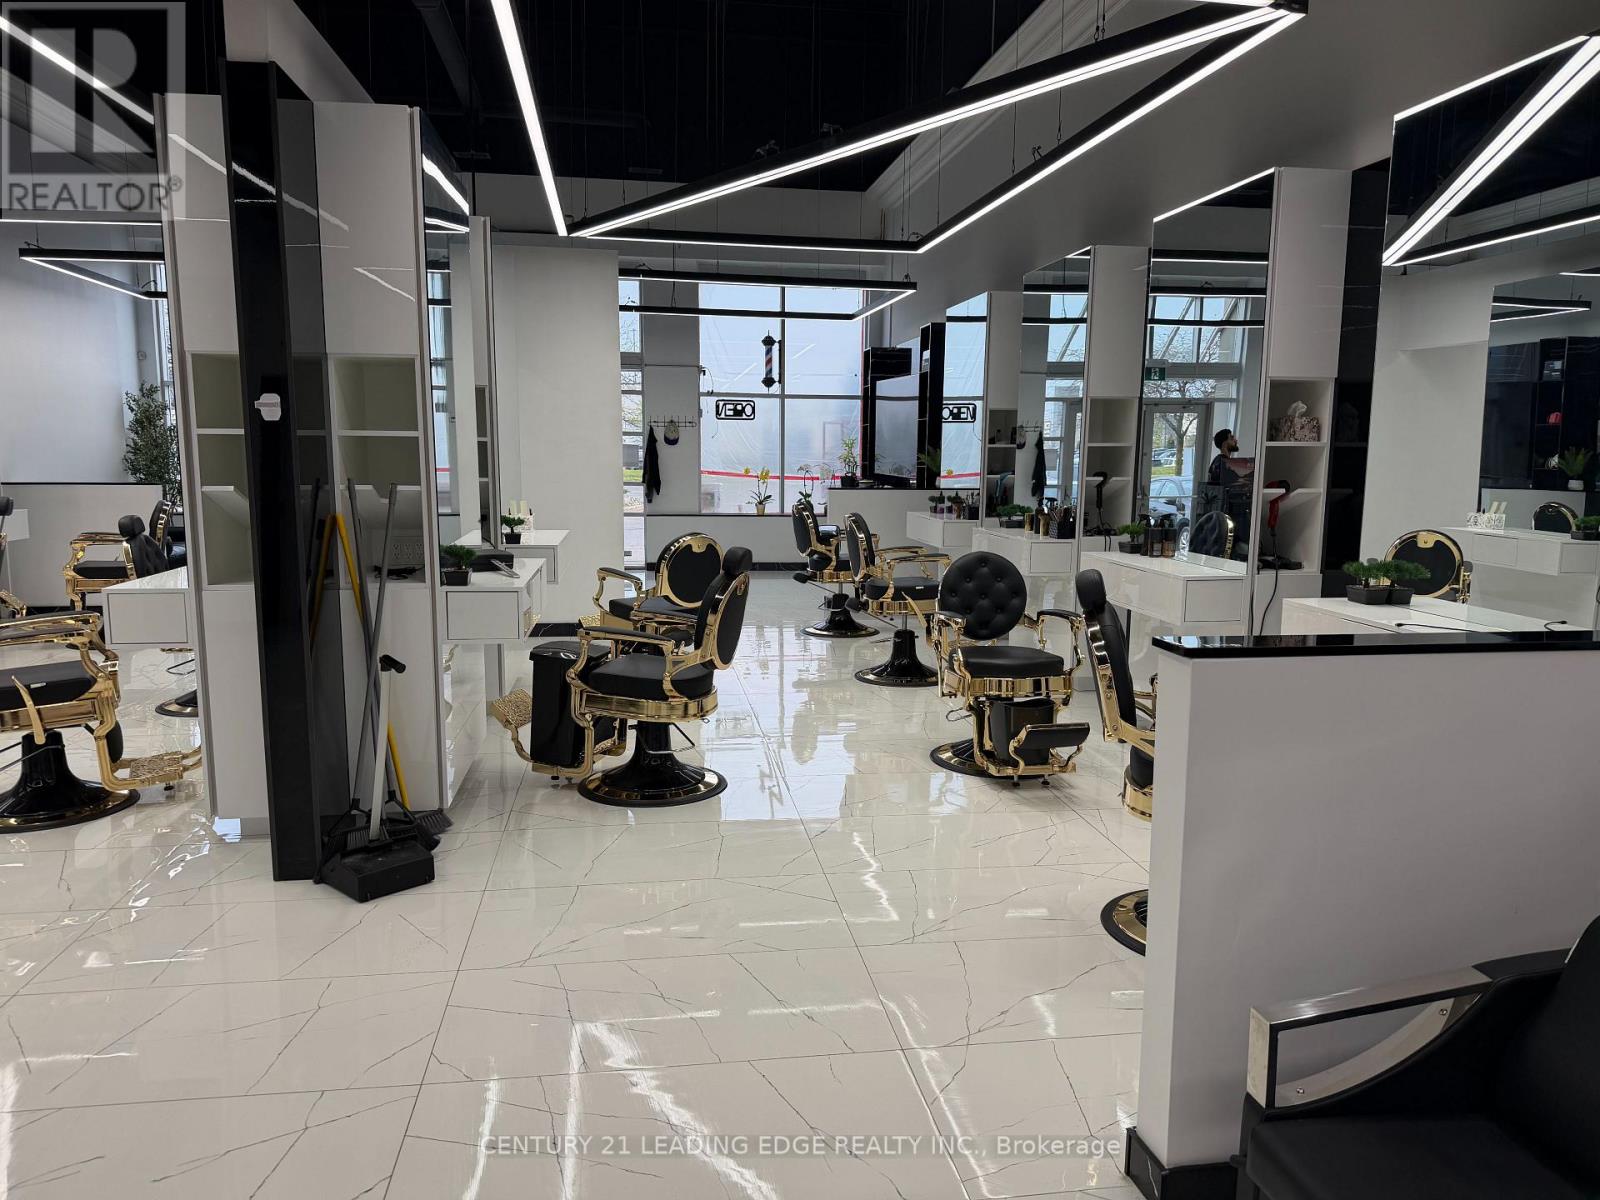
Excellent opportunity to own a professional hair salon in one of Vaughan's busiest commercial hubs.Ideally located in a high-traffic plaza with immediate access to Highway 7, Highway 400, and Weston Road, this prime unit offers outstanding visibility, easy accessibility, and ample parking for clients.Surrounded by major national tenants including Baton Rouge, Burger King, Sunset Grill, Vivo Pizza, and HearingLife, the plaza benefits from consistent foot traffic and continued area growth.The salon features high ceilings, prominent signage exposure, modern stylish fixtures, a loyal clientele base, steady walk-in traffic, and a strong operating business.Equipped with 12 styling chairs and 12 workstations, the space is well designed for efficiency.Stable, easy to operate, and perfectly positioned in a thriving retail location. (id:63203)
10 Orville Hand Court
Bradford West Gwillimbury, Ontario
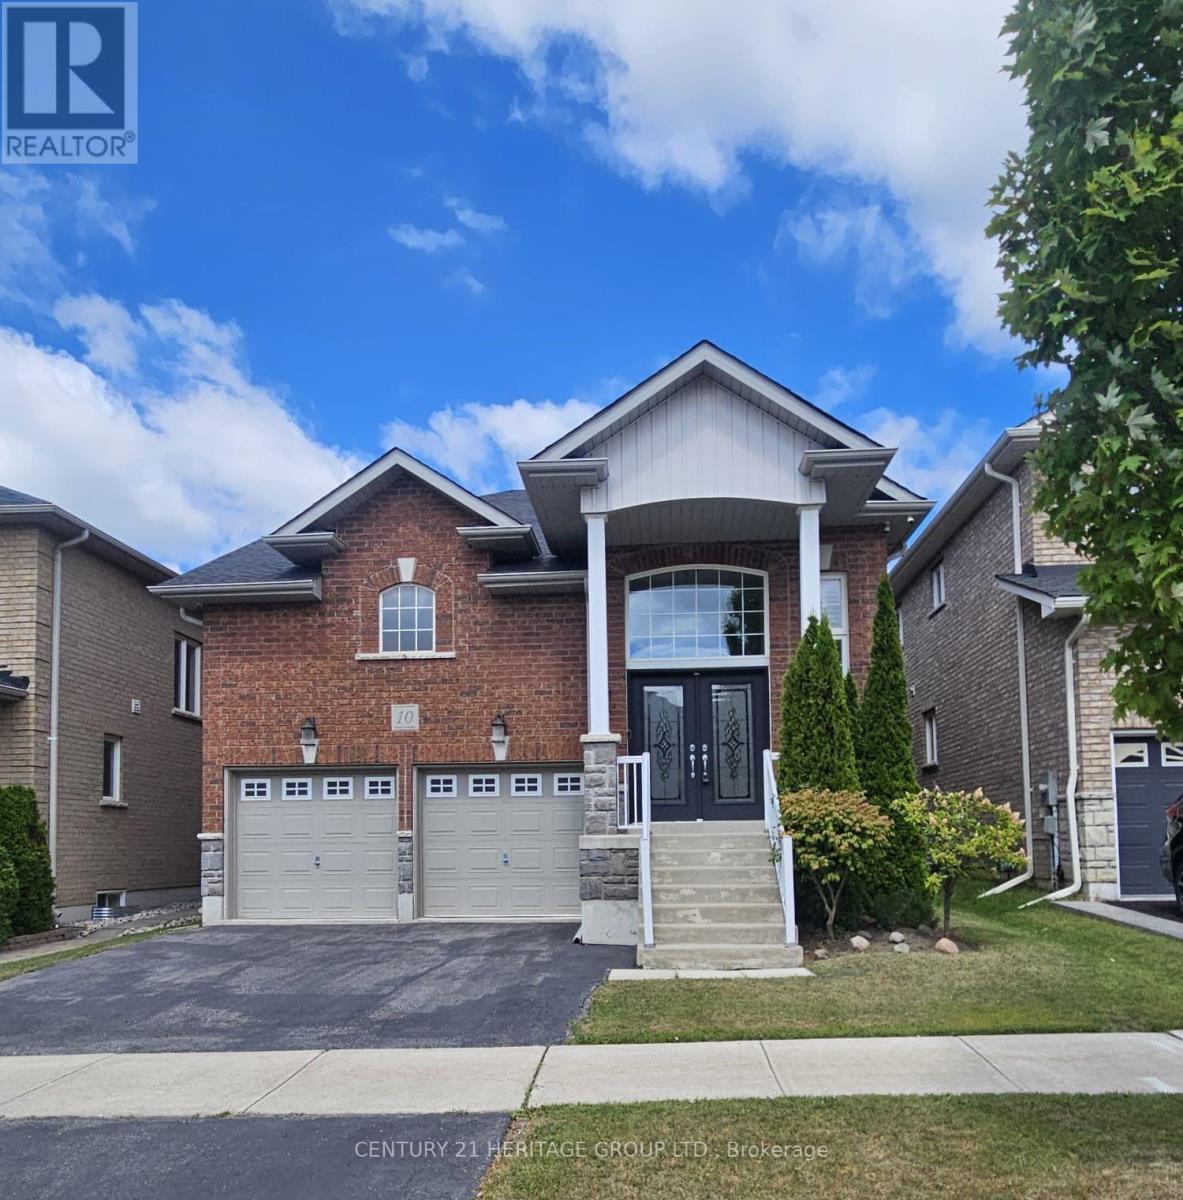
Welcome to this stunning and meticulously maintained 3-bedroom, 3-bathroom bungaloft situated in a highly desirable, family-friendly neighborhood. From the moment you arrive, the grand double door entry sets an elegant tone, opening into a bright and spacious main floor featuring 9ft ceilings and gleaming hardwood floors that flow seamlessly throughout the entire home. The large kitchen is highly functional, offering stainless steel appliances, abundant cabinetry, and plenty of storage space. The sun-filled breakfast room with walkout to a fully fenced yard is perfect for outdoor relaxation or entertaining. Unwind in the inviting family room, anchored by a cozy gas fireplace and framed by beautiful California shutters. Designed for ultimate convenience, the primary bedroom is located on the main floor, offering a private retreat with a spacious walk-in closet and a 4-piece ensuite bath. The main level also provides direct interior access to the garage, which includes built-in storage solutions. The unique loft level features two additional well-appointed bedrooms, each equipped with double closets and sharing a 4pc semi-ensuite bathroom. For additional utility, the expansive basement provides endless room for storage alongside a dedicated cold room. This exceptional home offers the perfect blend or style and convenience. Close to Hwy 400, schools, parks, shopping, and transit. (id:63203)
27 Walnut Glen Place
Markham, Ontario
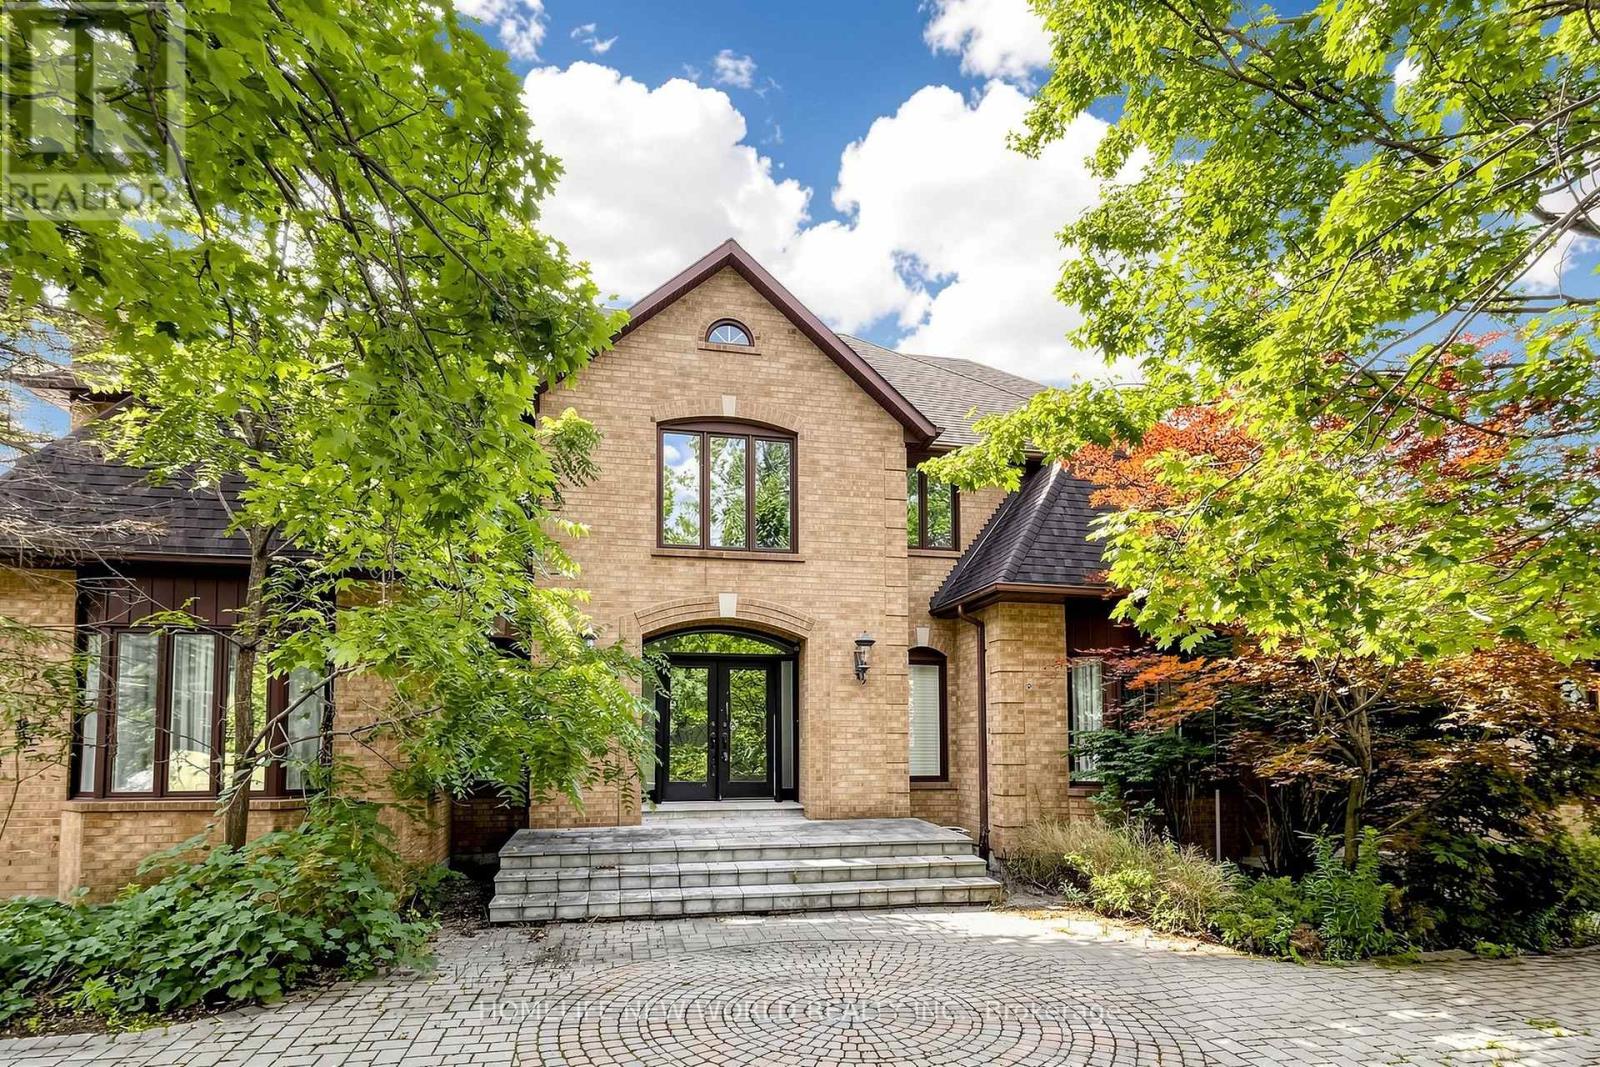
Rare estate opportunity in the established Glenridge Estates enclave. Situated on approximately 1.1 acres at the end of a quiet cul-de-sac, this substantial residence offers generous scale and a flexible footprint for renovation, restoration or a complete custom transformation. Features include a circular interlock driveway, 3-car garage, grand 2-storey foyer, spiral hardwood staircase, expansive principal rooms, a large kitchen with centre island, and a 5-bedroom layout. The finished walk-out lower level includes a recreation room and gym room. Outdoor features include an in-ground pool and tennis court. A unique opportunity for end users, renovators or builders seeking an estate-sized property in a well-established Markham neighbourhood, close to Unionville, Angus Glen, schools, shopping and major routes. SOLD AS IS. (id:63203)
420 - 375 Sea Ray Avenue
Innisfil, Ontario
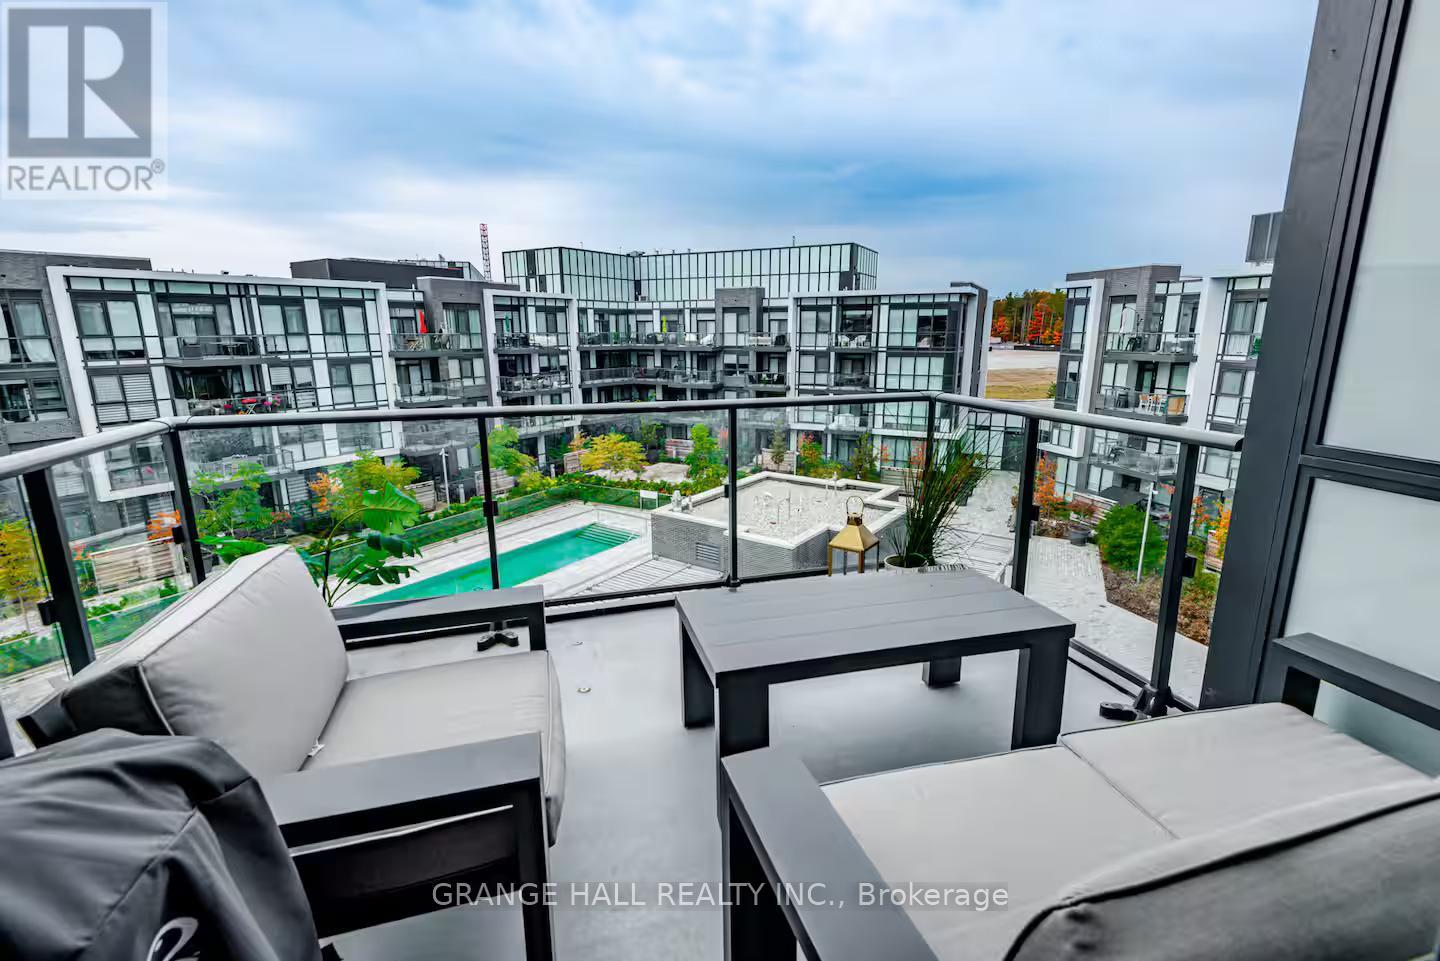
Fabulous Friday Harbour Resort condo for lease! Beautifully furnished and fully equipped 1-bedroom suite with a desirable poolside view. This stunning 4th-floor unit features a walk-out balcony, perfect for enjoying breathtaking sunsets and the vibrant resort atmosphere. Experience four-season resort living with access to an incredible array of amenities, including beach access, scenic trails, golf, various sports courts, restaurants, entertainment, Starbucks, a grocery store, LCBO, and more. Move-in ready and thoughtfully equipped with everything you need to enjoy the ultimate Friday Harbour lifestyle! (id:63203)
1012 - 7420 Bathurst Street
Vaughan, Ontario
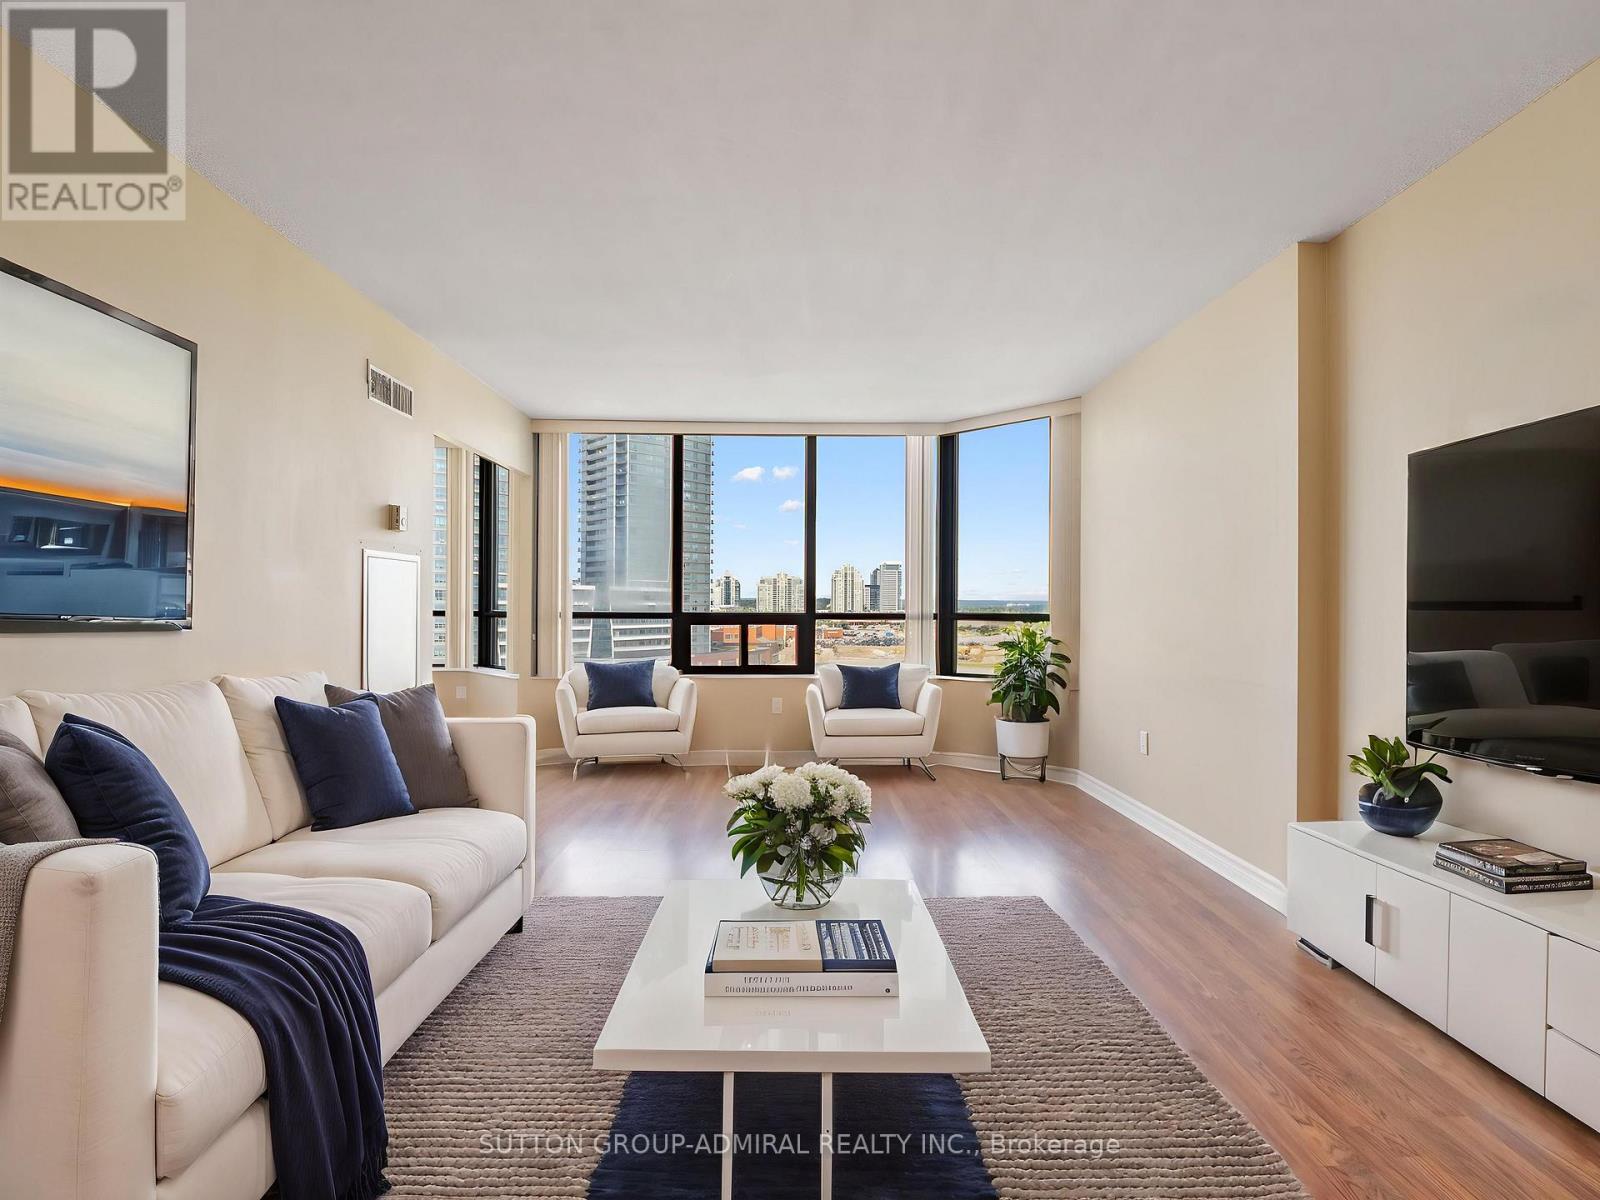
Perfect for first time buyers & investors! This 2 bedroom condo in Vaughan's desirable Brownridge community, offering comfortable single-level living, laminate flooring throughout the principal rooms & generously oversized bedrooms. The kitchen features Corian countertops, ceramic flooring & backsplash, included appliances & a convenient pass-through window overlooking the dining area, with the additional freezer available as an optional inclusion. The open-concept living & dining rooms provide an inviting setting for everyday living and entertaining, while the bright solarium connects seamlessly with both the living room & second bedroom, making it ideal as a den, office or relaxing sitting area. The impressive primary bedroom includes mirrored his-and-hers closets & a newly renovated 3-piece ensuite (2025) with a walk-in shower & grab bars. The second bedroom offers a large double closet, while the separate 4-piece bathroom is also equipped with grab bars. Additional conveniences include in-suite laundry and one parking space. All-inclusive maintenance fees cover utilities, cable TV, internet, central air conditioning, water & parking. Residents enjoy an outstanding collection of amenities, including an outdoor pool, indoor hot tub and yoga area, gym, sauna, squash court, billiards & table tennis area, tennis & pickleball courts, an elegant party room, library, visitor parking & a landscaped outdoor patio & garden with a gazebo. Surrounded by Thornhill Green Park, Jean Augustine District Park, Concord/Thornhill Regional Park and The Thornhill Golf Club, the building is also close to community facilities, a local library & excellent schools, including Westmount Collegiate, St. Elizabeth Catholic High School, Rosedale Heights Public School & Hodan Nalayeh Secondary School. Steps from Disera SmartCentres, Promenade Mall, RioCan Thornhill Plaza, Wilshire Plaza, restaurants, YRT/Viva and TTC transit, with easy access to Highways 7 and 407. (id:63203)