

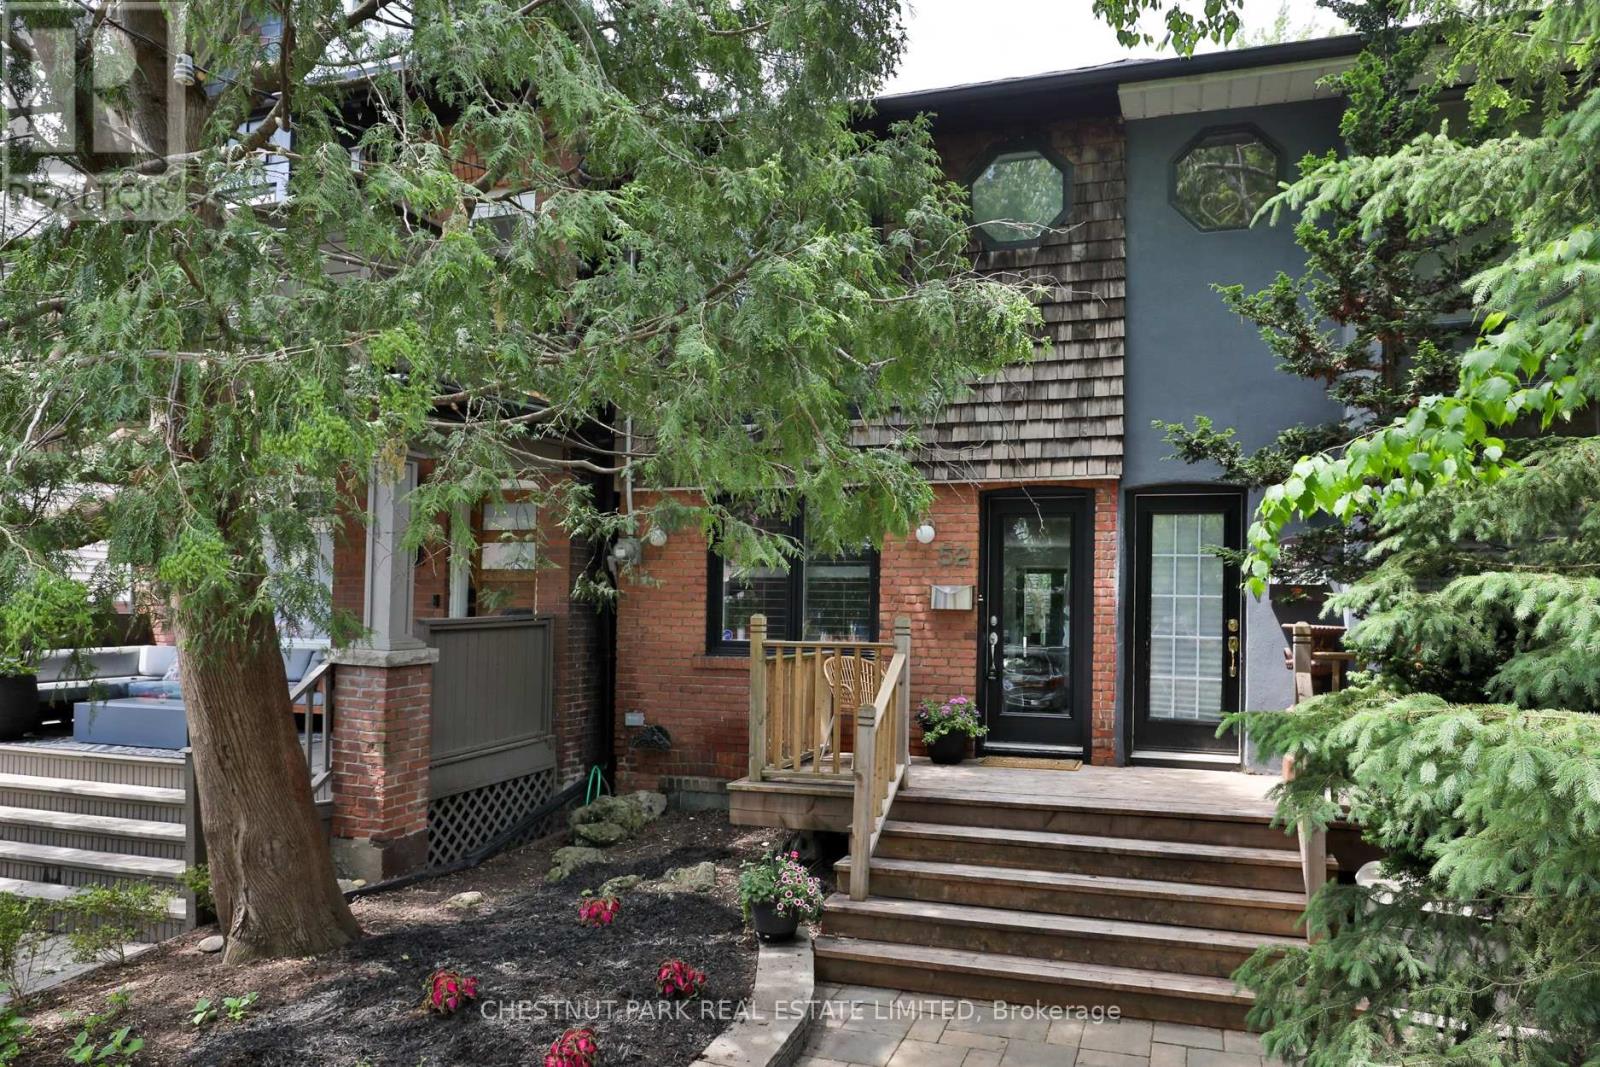
52 West Avenue W
Toronto, Ontario
Bright and beautifully appointed, this charming 2-bedroom home in desirable South Riverdale offers the perfect blend of comfort and convenience. Featuring an updated kitchen with stainless steel appliances and a gas stove with a walkout to a private sundeck and garden. A perfect spot for winding down after a long day or entertaining friends. Nestled on a quiet treed residential street, this home is just steps away from parks, biking trails, shops, cafés, and everyday amenities. Enjoy easy access to the DVP with a quick commute downtown or uptown. This home is an exceptional opportunity to be close to the bustle of Toronto urban living while being tucked away on a serene street in one of Toronto's most vibrant neighbourhoods. Easy street parking with city permit. (id:63203)
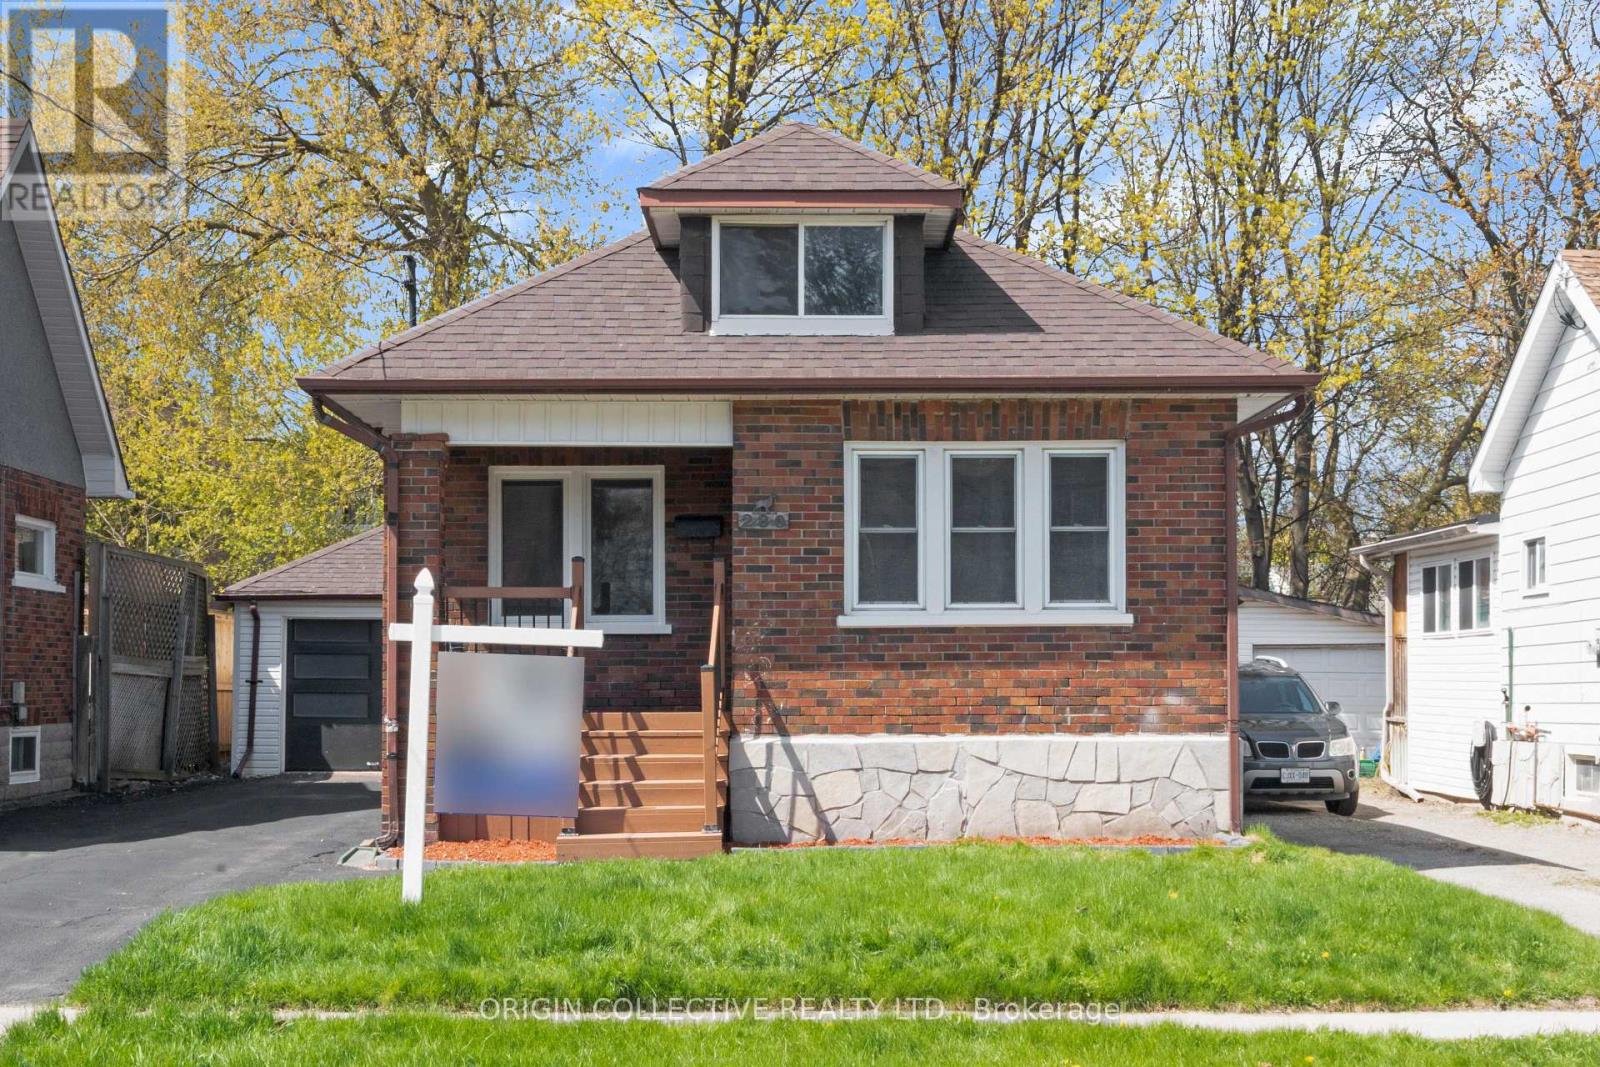
280 Division Street
Oshawa, Ontario
Fully renovated 1.5 story detached brick home, 40 x 100 ft lot in central Oshawa. New flooring and pot lights throughout, carpet free. Widened staircases with wood banister and iron spindles (2026), updated windows (2026).Covered front porch. New kitchen with white cabinetry, quartz countertops, custom backsplash (2026). Stainless steel fridge, stove, and dishwasher included (2026). French door walkout from dining to new rear deck. Upper loft adds flexible bonus space. Detached garage with new garage door (2026).Basement: sump pump installed (2025), bathroom with shower roughed in (2025). New owned furnace installed (2025).An ideal opportunity for first time home buyers and first time investors alike. Basement setup offers in-law suite or rental income potential to help offset your mortgage from day one. 10 min to Ontario Tech and Durham College. 10 min to Oshawa GO. Short walk to Costco, Shoppers Drug Mart, Dollarama, LCBO, and tons of diverse restaurants. (id:63203)
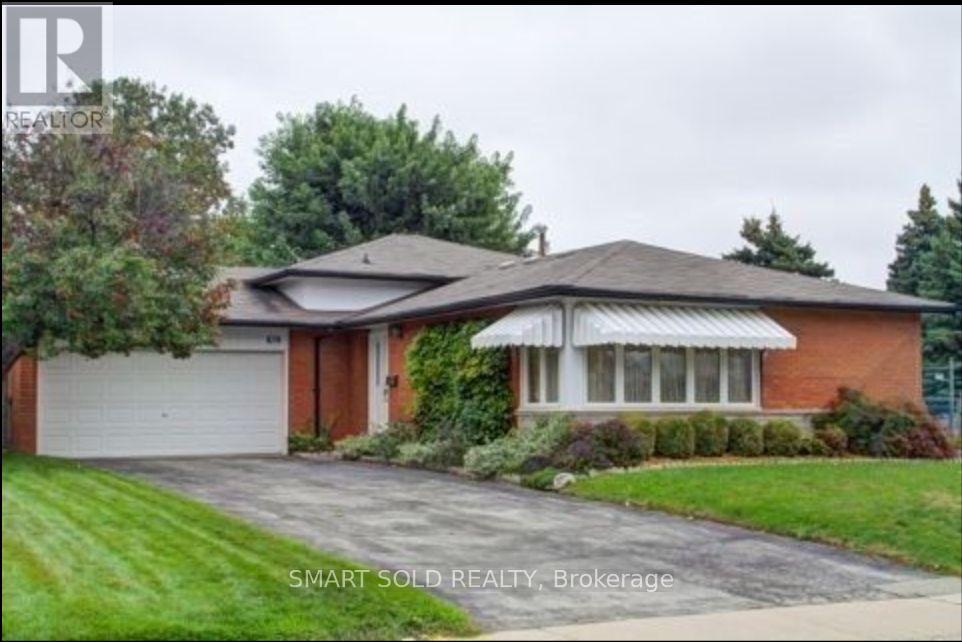
Bsmt - 39 Glendower Circuit
Toronto, Ontario
****Fully Finished Basement With A Completely Separate Entrance And Two Ensuite Bedrooms.****Welcome To This Beautifully Finished Basement Apartment Located In A Quiet, Family-Friendly Neighbourhood at 39 Glendower Cir. Two Spacious Ensuite Bedrooms, Each Featuring Its Own Private 3-Piece Bathroom With A Standing Shower. Both Bedrooms Offer Generous Space And Large Above-Grade Windows That Fill The Rooms With Plenty Of Natural Light. The Basement Also Features Its **Own Separate Kitchen And Private Laundry**, Offering Excellent Flexibility. Enjoy The Convenience Of Having School Just Steps From Your Door. You're Also Just Minutes From Major Asian Grocery Stores, Costco, Walmart, Fairview Mall, Seneca College, And Many Other Daily Amenities. Everything You Need Is Close By. **All Utilities and Cable are Included! (id:63203)
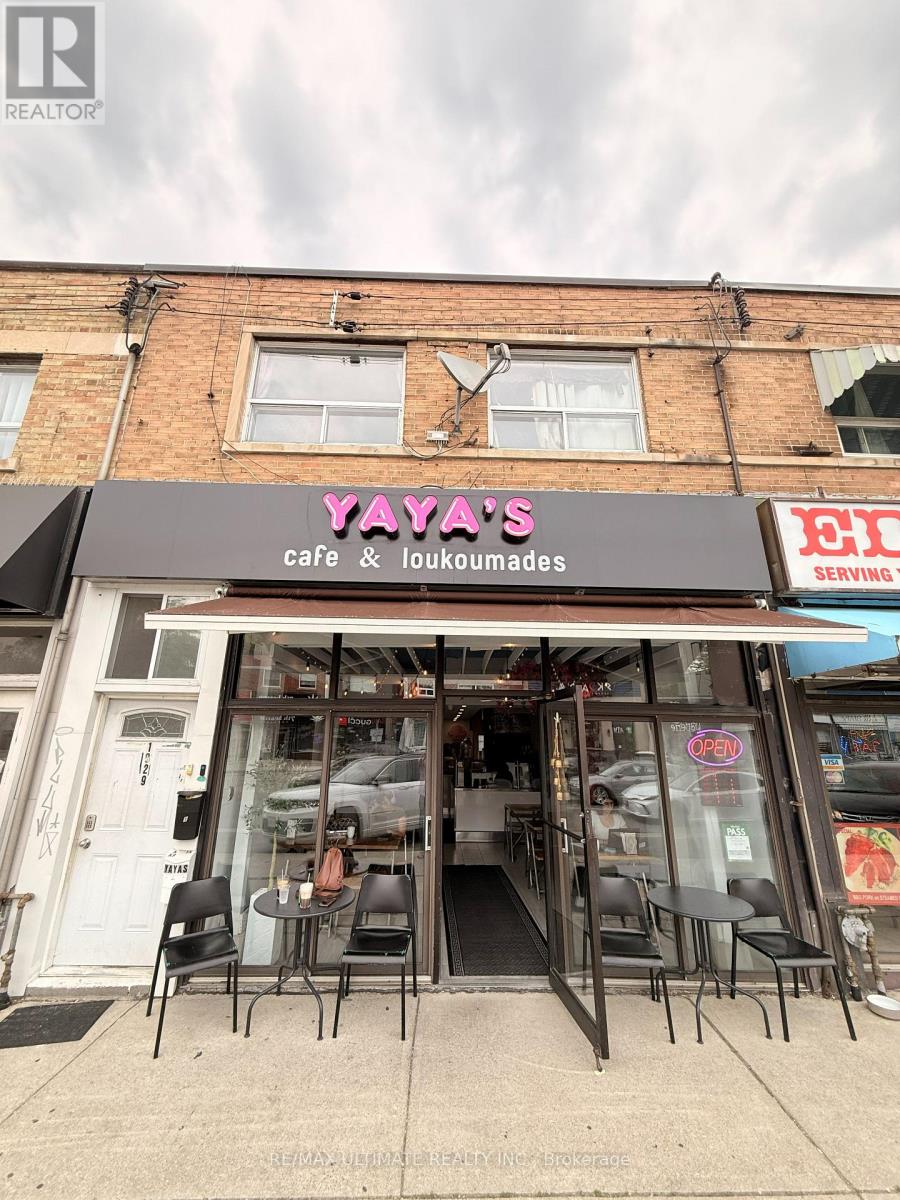
1027 Coxwell Avenue
Toronto, Ontario
Move right into a fully equipped Quick-Service Restaurant spot on a highly active Coxwell Ave commercial strip. Operating on an attractive gross rent basis, this location features budget-friendly rent designed to keep overhead low. The space boasts versatile infrastructure that can be easily rebranded to any fast-casual, takeout, bakery, dessert, or grab-and-go concept. The functional main floor layout includes a full commercial kitchen with an exhaust hood and a washroom. The basement offers massive storage capacity, a dedicated food prep area, and additional washrooms. Zoned for any food style or cuisine, the tenant may apply for a liquor license. All chattels are included. Exterior perks include highly desirable out-front patio seating and two dedicated car parking spaces at the rear with convenient lane access. (id:63203)
Main - 24 Hammersmith Avenue
Toronto, Ontario
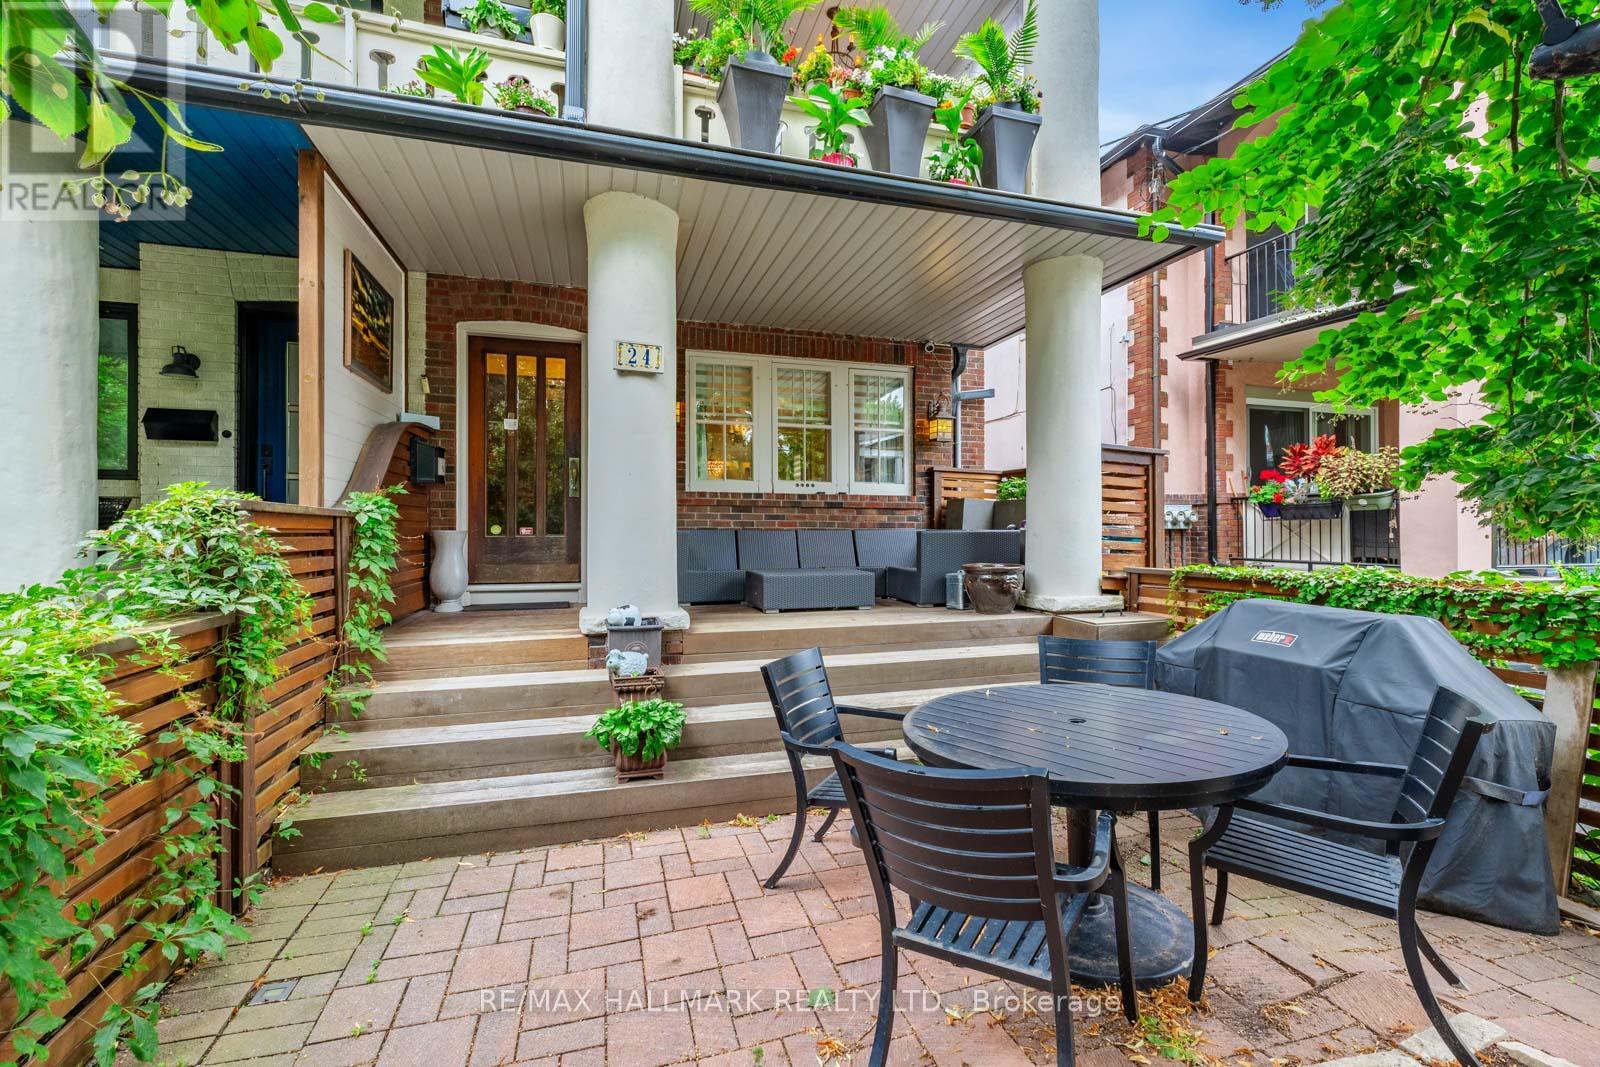
Nestled in the gorgeous Beach community of Toronto, this fully furnished 2 bedroom main floor suite sits only 6 doors from the boardwalk, beach and Lake Ontario and is available fully furnished for both short or long term leases! Extensively renovated while maintaining the character & charm of these 1929 built homes, you will enjoy open concept living with pot lights, a gas burning fireplace, multiple air conditioners an oversized bathroom with soaker tub & rain shower and a stunning kitchen including a Wolf & Sub Zero appliance suite (wall oven, steam oven, 6 burner range, panelled dishwasher, fridge/freezer and full height wine fridge. Relax on the covered front porch or dine on the private front terrace. Private parking at rear is included in the rent. Heat (gas) & Internet are included in the rent. Only Hydro is in addition to rent; the unit is separately metered so you only pay for what you use. Fully furnished and move-in ready - just bring your suitcase! Also available short term (furnished). Available as of October 1. (id:63203)
906 - 11 Wellesley Street W
Toronto, Ontario
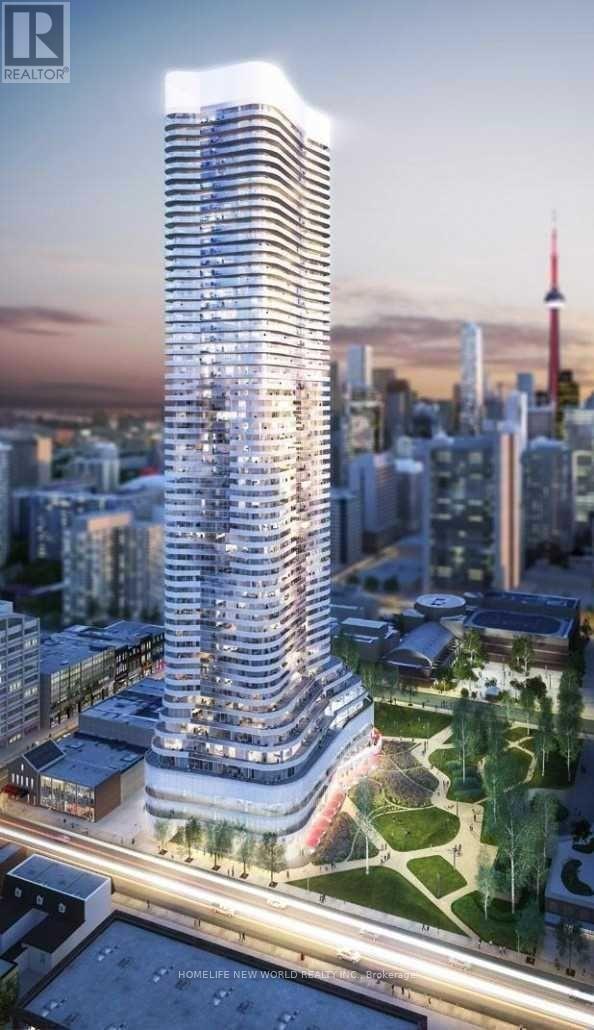
Luxury 1+1 Condo "Wellesley On The Park" At Heart Of Downtown Toronto, Close To U Of T & Ryerson University, Wellesley Subway Station, Financial District And Much More. West View Facing Beautiful Park. Hardwood Floor Through-Out, Granite Countertop. Walk Out To Big Balcony. (id:63203)
1110 - 10 Sunny Glenway
Toronto, Ontario
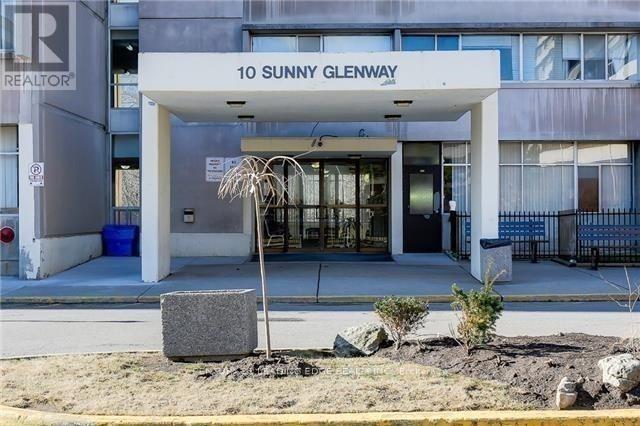
Stunning Light And Bright Corner Unit! Clean & Renovated 3 Bedroom 2 Bathroom Unit 3 Well Sized Bedrooms Include A Primary W/ 2 Pc. Spacious Kitchen Overlooking The Living Area Is Updated Stainless Steel Appliances. Location Is Steps To , T.T.C., Trails, Shops, Groceries & Restaurants. Easy Access To All Amenities. 24 Hrs notice to book an appt. (id:63203)
66k Finch Avenue W
Toronto, Ontario
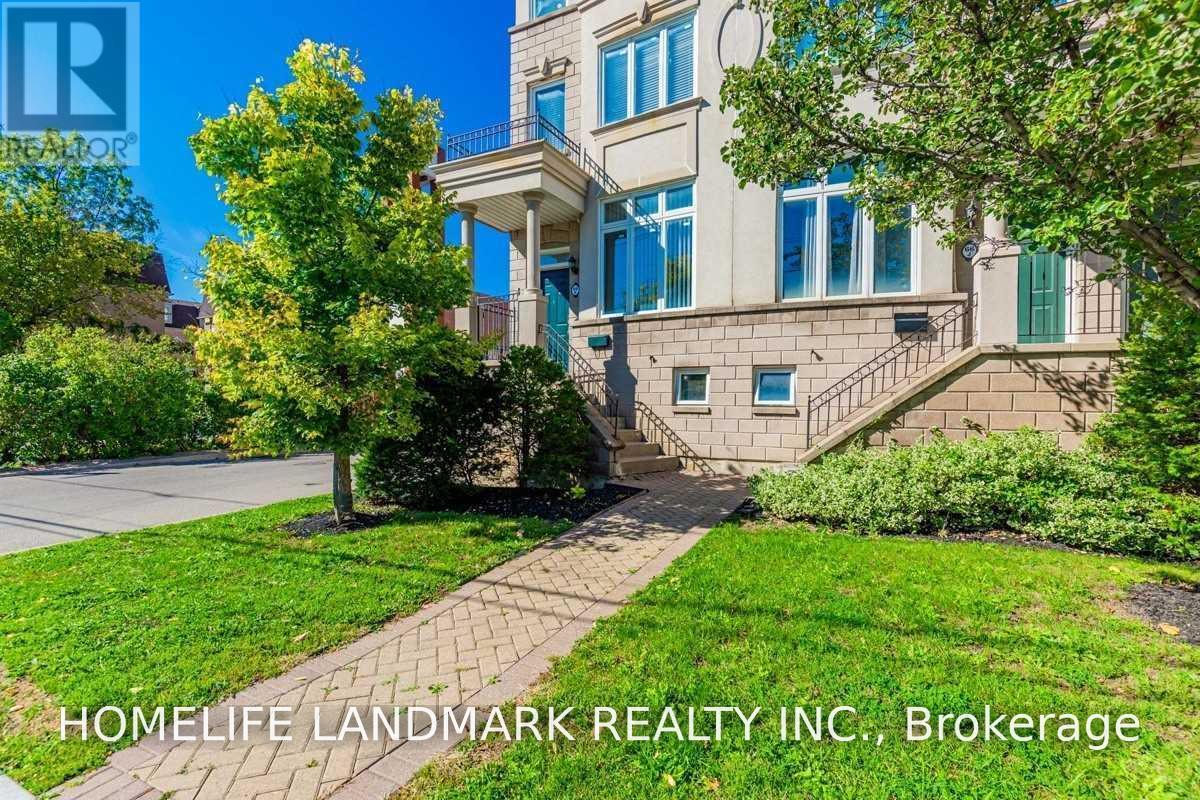
Very Demand Location In Prime Finch & Yonge .Bright And Stunning Family Size End Unit. 4 Bedrm Townhome.Extra Windows & Good View, Walking Distance To Yonge Subway & All Amenities. Hardwood Floors Throughout!~open Concept Kitchen Open To Family Room.Walk-Out To Attach..Plus 2nd Outdoor Parking.Extras: (id:63203)
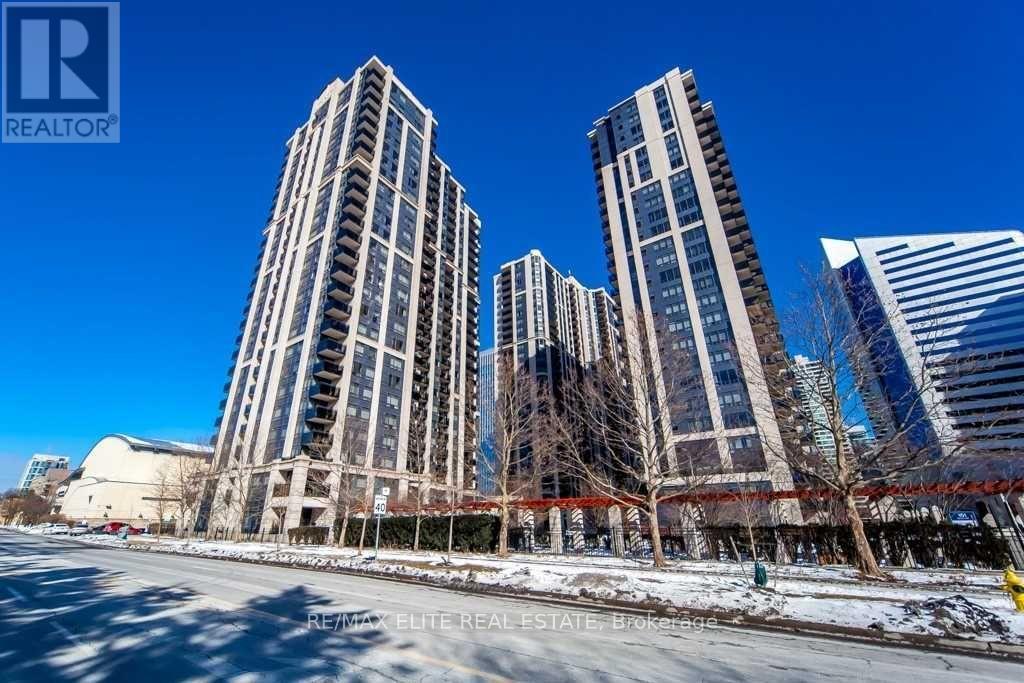
303 - 155 Beecroft Road
Toronto, Ontario
Client RemarksLocated In The Heart Of North York, Bright One Bedroom Condo With Sunny South View! All Hardwood Floors Through Out, One Of The Most Preferred Condos In North York. Excellent Amenities, Direct Underground Access To Subway. Close To Shopping, Schools, Cinema, Civic Center, Game Room, Dining Facility, Billiard Room, 24Hr Security & More! ** EXTRAS ** Fridge, Stove, Washer, Dryer, B/I Dishwasher, Stacked Washer & Dryer. More Spacious Than Most Other 1 Bedroom Units, Do Not Miss Out! (id:63203)
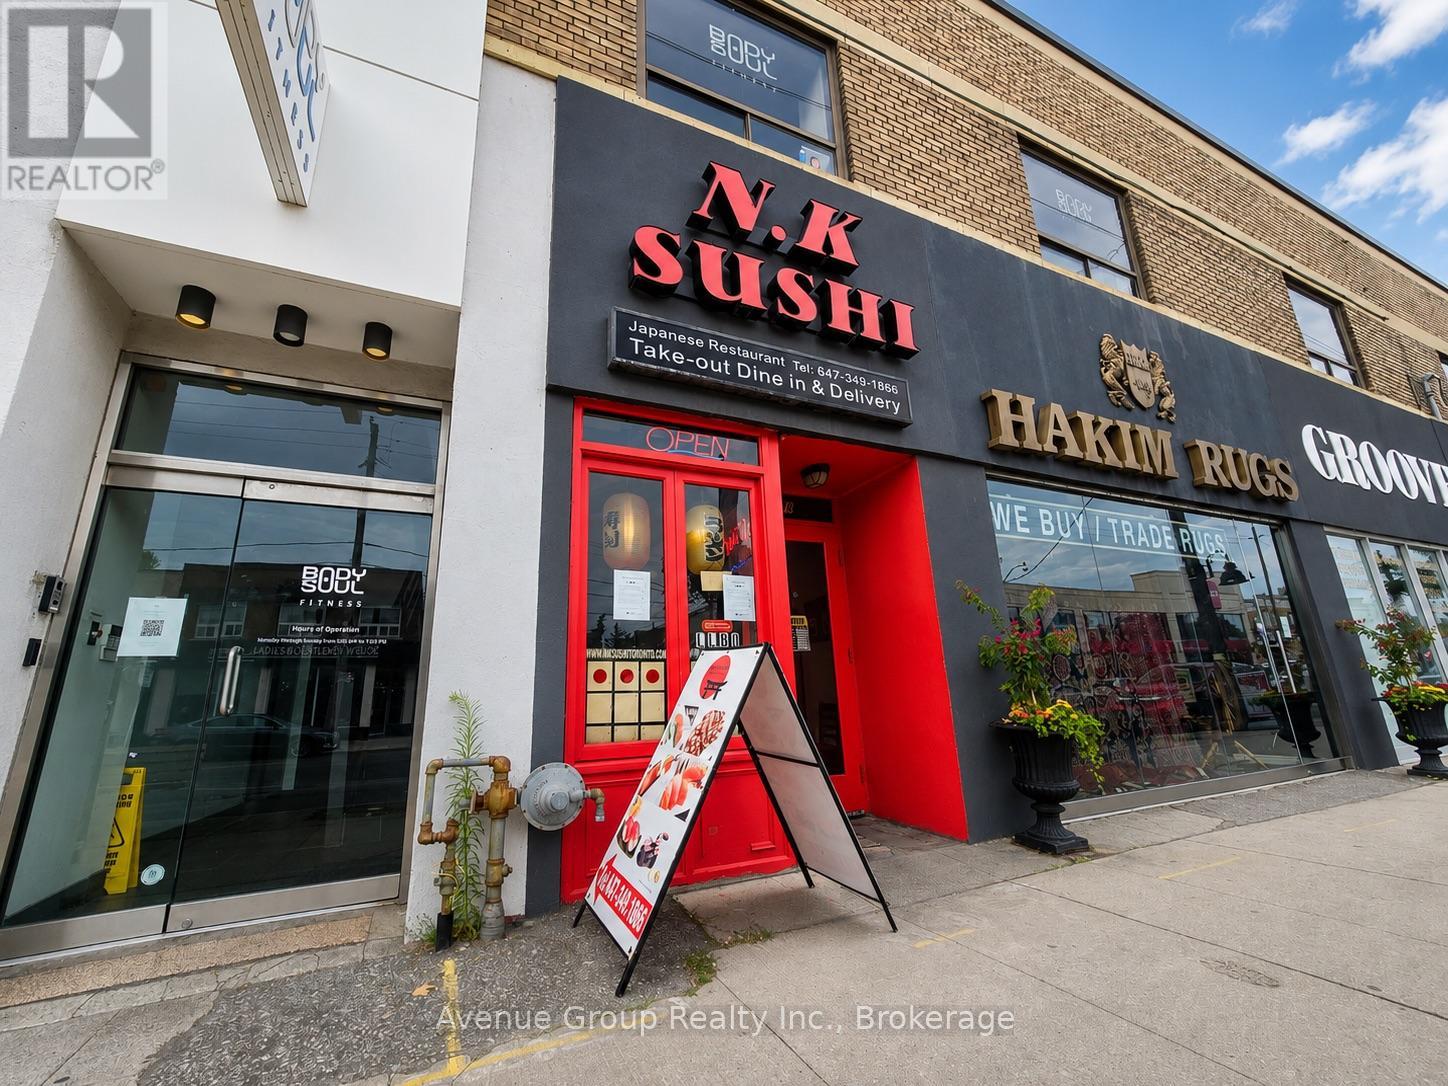
376 Eglinton Avenue W
Toronto, Ontario
Exceptional opportunity to acquire a well-established sushi restaurant in the heart of Forest Hill! Located at 376 Eglinton Ave W, this successful business benefits from a high-visibility location on one of Toronto's busiest retail corridors. The restaurant enjoys a loyal customer base, strong takeout and delivery business, and excellent exposure with steady pedestrian and vehicle traffic. The premises are fully fixtured with a professionally equipped commercial kitchen, offering a true turnkey opportunity for an owner-operator or investor. Continue operating under the existing concept or introduce your own cuisine, subject to landlord approval. Convenient customer parking nearby and excellent access to public transit. Brand new LRT station just minutes walk away. (id:63203)

367 Trillium Circle
Alfred And Plantagenet, Ontario
Welcome to 367 Trillium Circle, a charming semi-detached bungalow offering comfort, functionality, and easy maintenance. This inviting home features 2+1 bedrooms, making it ideal for families, downsizers, or those needing space for guests or a home office. The open great room showcases soaring cathedral ceilings, creating an expansive airy feel, perfect for everyday living and entertaining. The well-designed kitchen offers ample workspace and walkout access to the deck and backyard for effortless outdoor enjoyment. The spacious primary bedroom includes a walk-in closet, while the finished basement adds a large recreation room, third bedroom or office, and a second full bathroom. Located in the welcoming community of Wendover on the south shore of the Ottawa River, this move-in-ready home offers the convenience of bungalow living with a versatile layout you'll love. (id:63203)
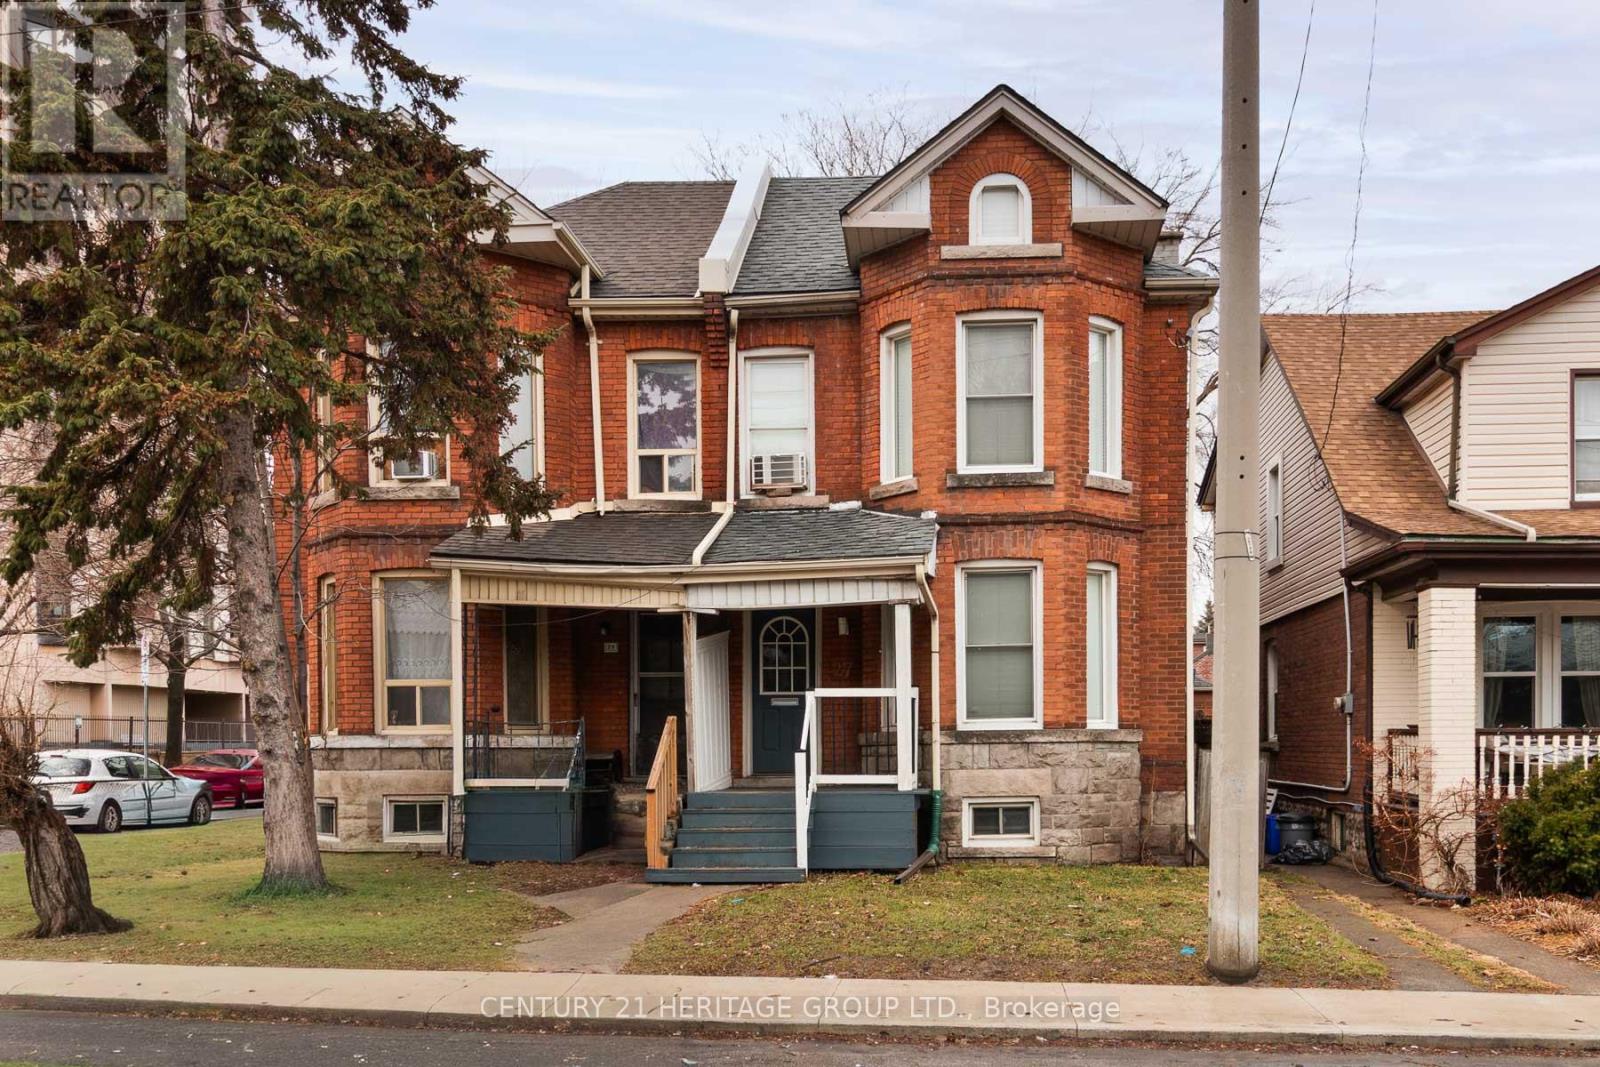
27 Tisdale Street N
Hamilton, Ontario
Discover urban charm in Hamilton's sought-after Beasley neighbourhood! This character-filled 2-storey semi-detached home seamlessly pairs historic architectural details with modern lifestyle comforts. The inviting foyer showcases stunning exposed brick, leading to a sun-drenched living room complete with custom built-in shelving. Open kitchen and dining area with walkout to your private, fully fenced backyard. The upper level features a primary sanctuary boasting dramatic cathedral ceilings and continued brick accents, plus a secondary bedroom and full bath. A 500 sq. ft. unfinished basement offers incredible potential for a custom gym or future living space. With a Walk Score of 95, you are steps from J.C. Beemer Park, grocery essentials, and local transit. Enjoy proximity to the International Village, James St N, and West Harbour GO. An exceptional opportunity for first-time buyers or professionals seeking a vibrant city lifestyle! (id:63203)
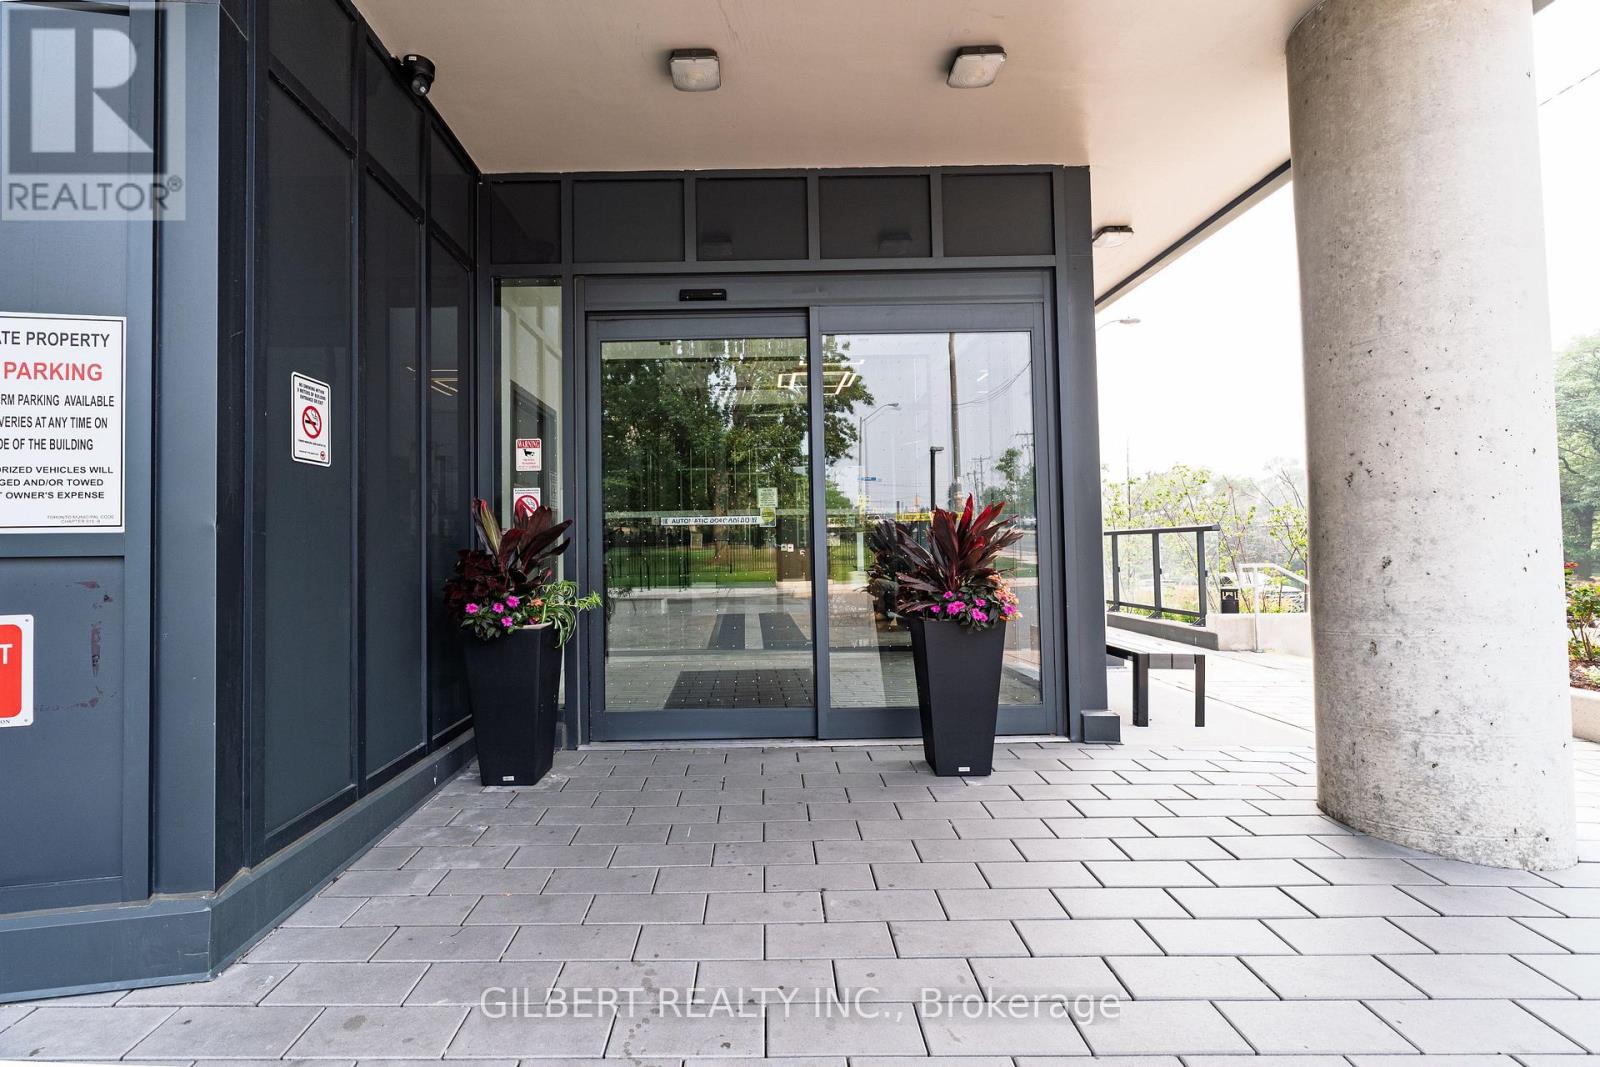
1810 - 1461 Lawrence Avenue W
Toronto, Ontario
**FULLY FURNISHED** WELCOME TO 1461 LAWRENCE AVENUE W, UNIT 1810. This furnished beautiful 3 bedroom + den, 2 bathroom corner unit is move in ready! This 950 sqft unit includes 1 parking/1 locker and Heat/AC. Beautifully updated and move-in ready, this bright, sun-filled suite offers a spacious open-concept living and dining area that flows effortlessly onto a private huge balcony showcasing the Toronto views & CN tower ideal for relaxing or entertaining. The well-appointed kitchen features ample cabinetry and generous counter space, while the convenience of ensuite laundry adds to the home's everyday functionality. All three bedrooms are generously sized with excellent closet space, and the interior creates a bright, modern atmosphere throughout. Perfectly situated in a highly convenient location, public transit is right outside your door with quick access to the subway, as well as Highways 400 and 401 for an easy commute. Close proximity to retail shops, parks and transit! Book a showing today! (id:63203)
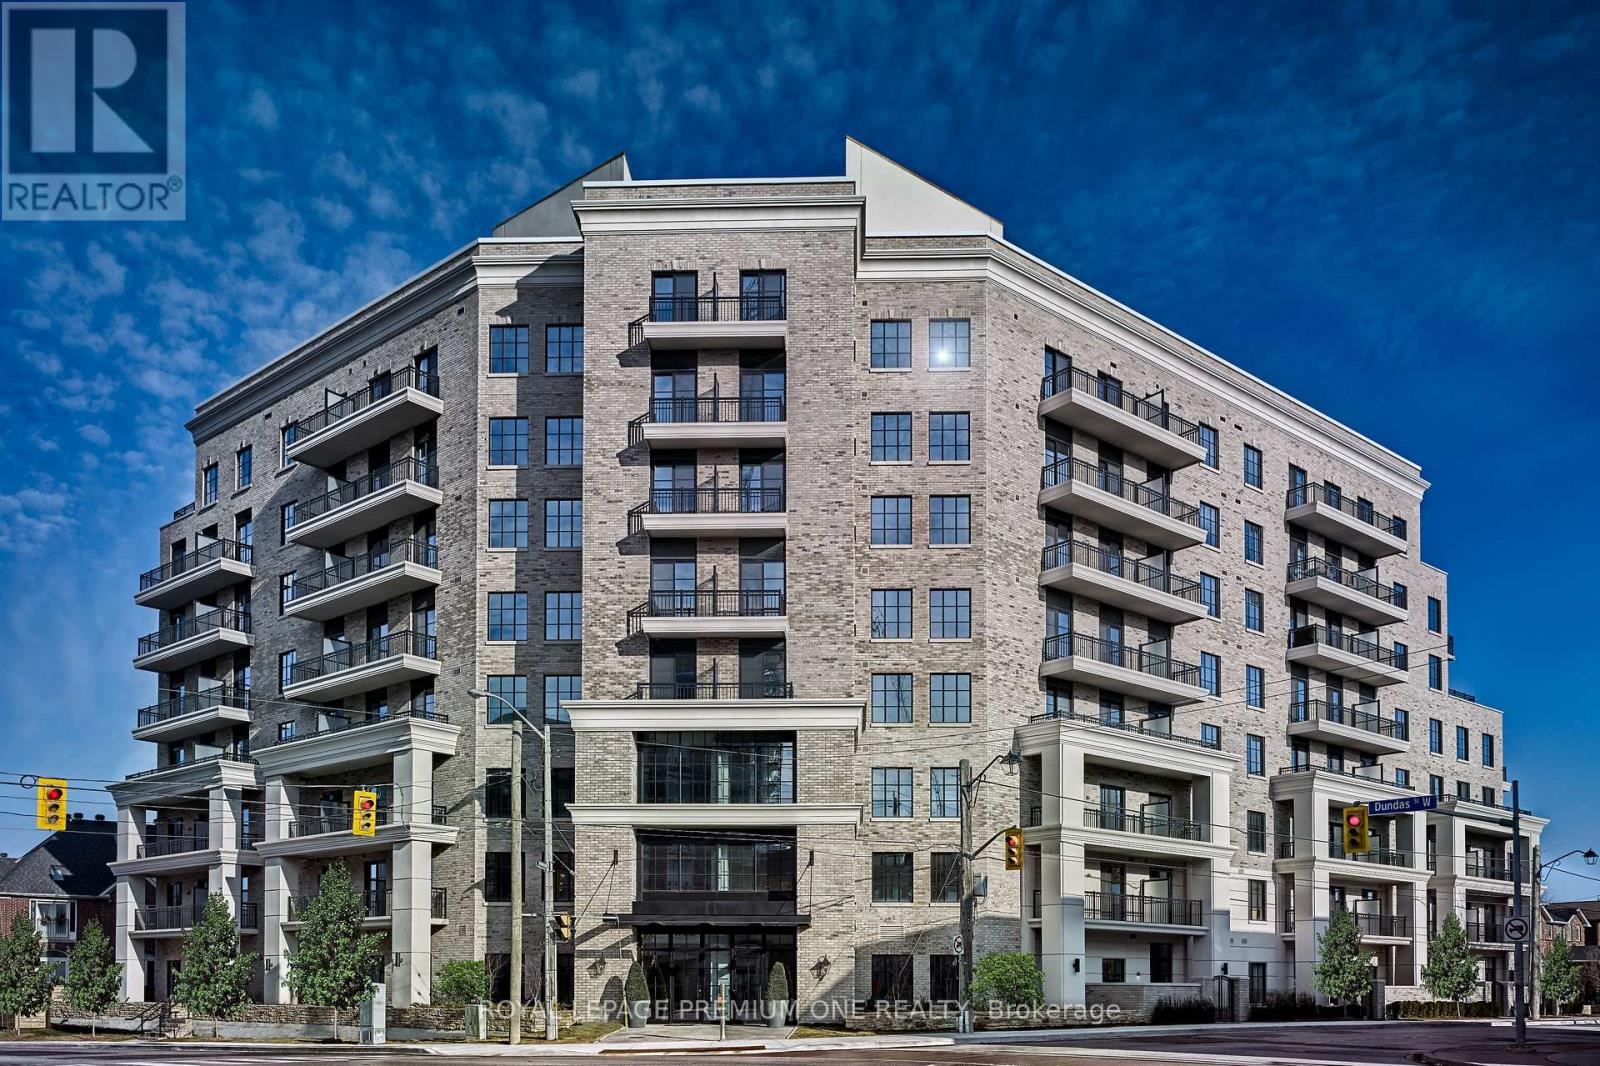
309 - 571 Prince Edward Drive N
Toronto, Ontario
Limited Time Offer: 1 Month Rent FREE on a 1-Year Lease! Live in style at Kingsway Village Square---a boutique condo residence at 571 Prince Edward Drive North, ideally located just steps from the vibrant shops and restaurants of Bloor West Village. This elegant suite features a private balcony and offers easy access to libraries, restaurants, gourmet food shops, and top-rated local schools. Just minutes to Royal York subway station and a short drive to Sherway Gardens for premium shopping. Residents enjoy exceptional building amenities, including 24/7 concierge service, fully equipped gym, and a stylish party room perfect for entertaining. Unbeatable Location --Steps from boutique shops, Starbucks, Top-Rated Schools, Transit, and Scenic Walking Trails. Don't miss your chance to call this sought-after community home. Available: Underground parking($150/month), Above Ground Parking ($75/month, Locker($50/month) (id:63203)
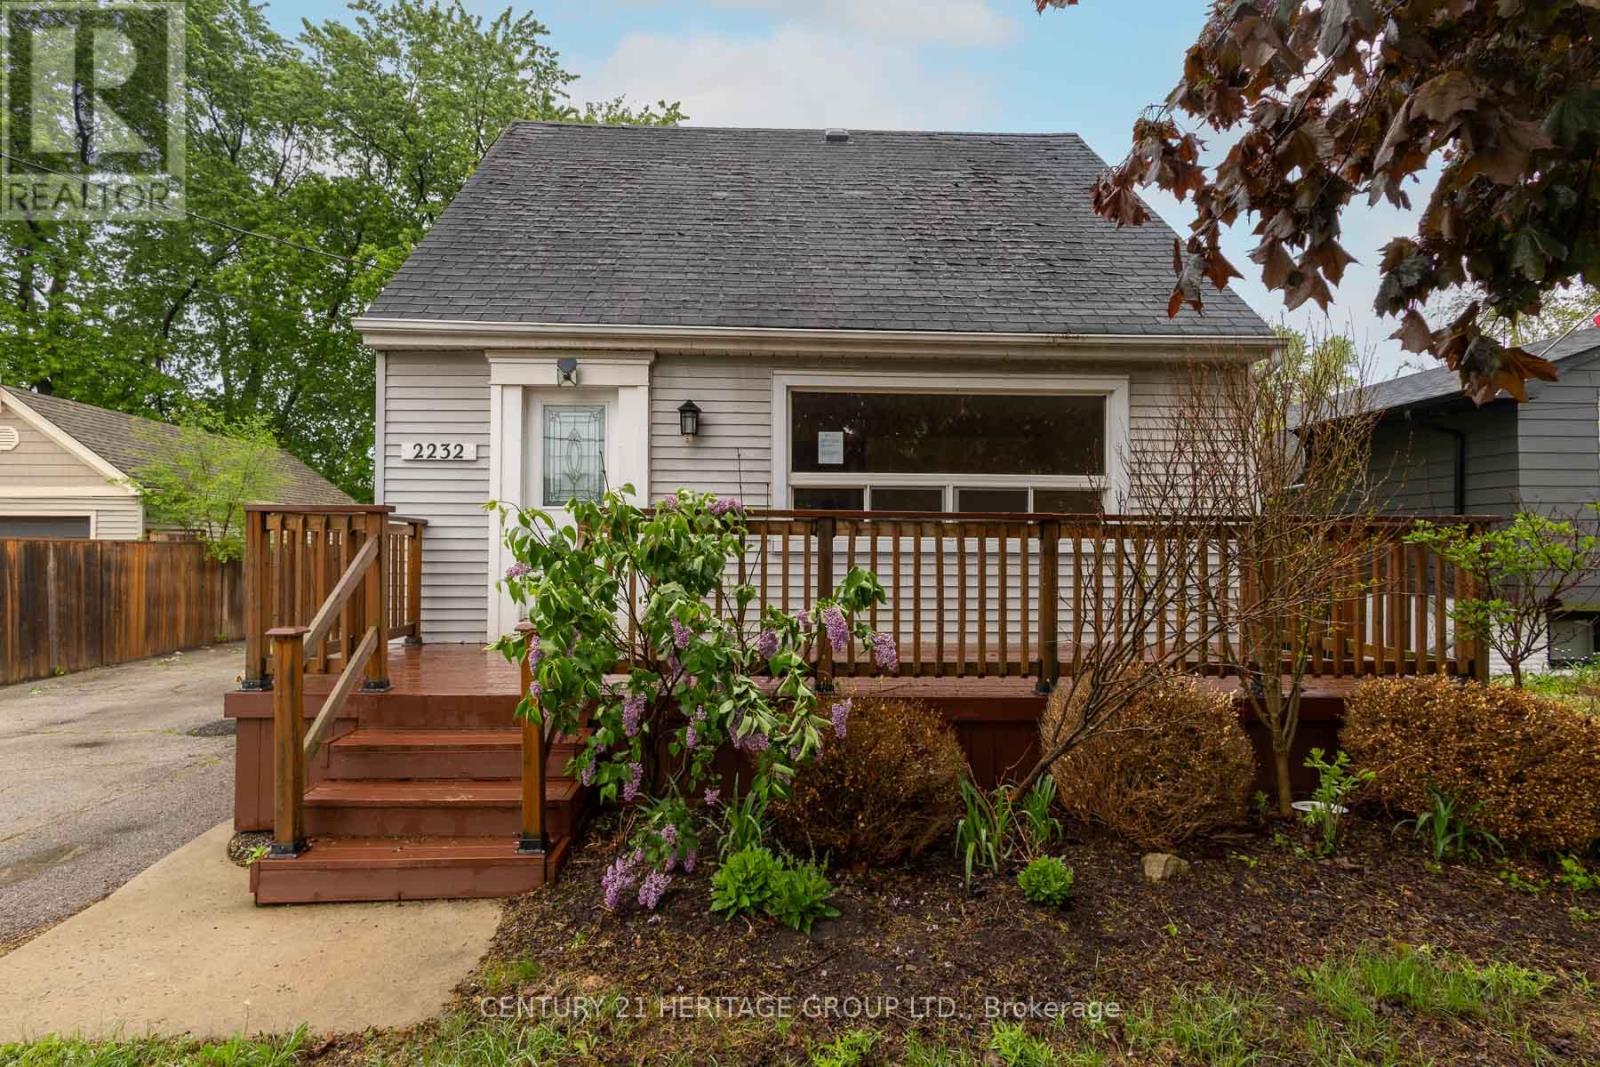
2232 Queensway Drive
Burlington, Ontario
Welcome to 2232 Queensway Drive, a delightful 1.5 storey home nestled in Burlington's sought-after Freeman neighbourhood. This inviting property offers a functional layout with two bedrooms and 3pc bathroom on the upper level, while the main floor provides comfortable living and dining spaces ideal for everyday family life. A finished basement extends the living area, offering versatile space perfectly suited for a recreation room, home office, or additional living space. The exterior is equally impressive, featuring a private backyard retreat complete with an inground pool, deck area, and green space; an exceptional setting for outdoor entertaining and summer enjoyment. A single-car detached garage and private driveway provide practical parking solutions. Situated on a quiet, dead-end, tree-lined street, this home is located in a prime central Burlington location. Just minutes from Mapleview Centre, Burlington Centre, local dining, parks, and recreational facilities. With convenient access to the QEW, Burlington Transit, and nearby GO Transit, commuting throughout the GTA is seamless. Surrounded by schools, trails, and everyday amenities, this is an outstanding opportunity to enjoy a well-connected lifestyle in an established community. (id:63203)
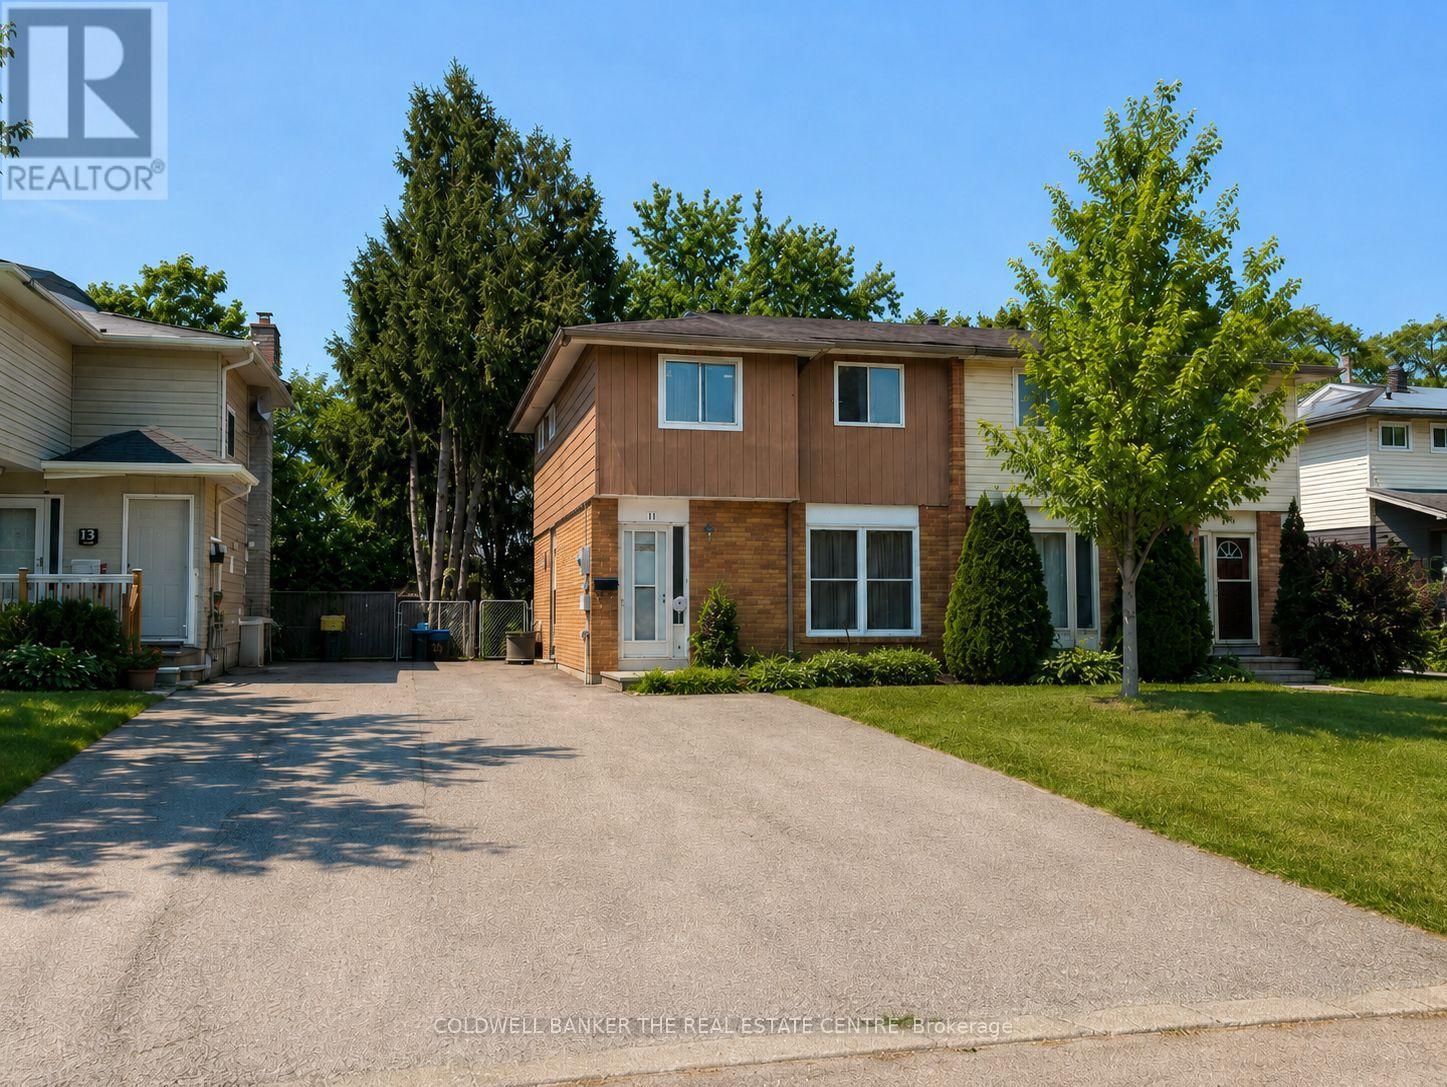
11 Chaucer Crescent
Barrie, Ontario
Clean, bright and available for October 1st! This three-bedroom front and upper unit offers an affordable alternative for tenants who value bedroom space, natural light and two-car parking. The main floor features a sunny eat-in kitchen overlooking the front yard, with space for dining but no separate living room. Tenants may choose to use one of the three upstairs bedrooms as a comfortable living room, home office or flexible bonus space. The upper level also includes a convenient built-in laundry closet. Appliances include a refrigerator, stove/oven and dishwasher, along with a 40-inch LCD television. Two parking spaces are included. Please note that this unit does not have direct interior access to the rear yard. The property also contains a separate secondary unit.Monthly rent is $1,995 plus 65% of utilities. Rental application, credit report, employment and income verification, and references are required. Rent incentives or rebates may be considered for a highly qualified applicant. A practical rental opportunity with three flexible bedrooms, in-unit laundry and valuable parking at a competitive monthly rate. Rent-to-own is also an option. (id:63203)
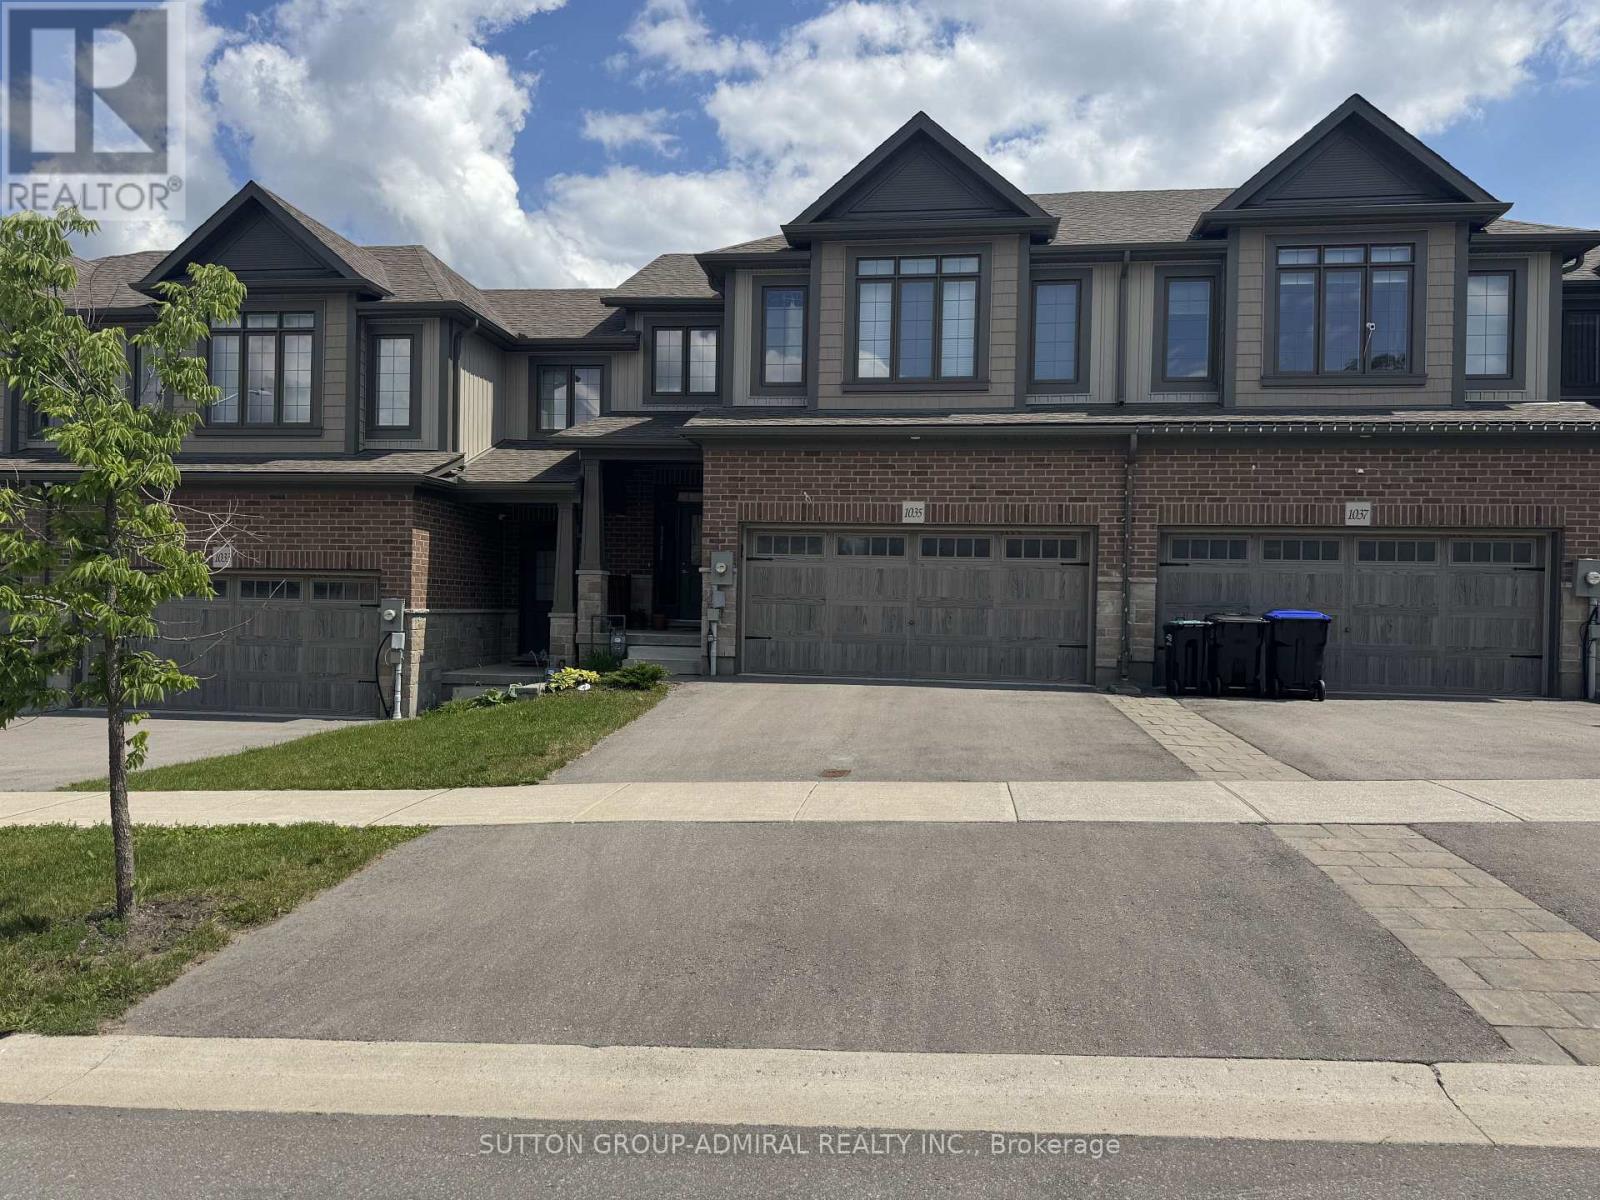
1035 Wright Drive
Midland, Ontario
Welcome to this beautiful townhome nestled in one of Midland's newest and most sought-after neighbourhoods!Offering 3 spacious bedrooms and 2.5 bathrooms, this home is perfect for families or anyone looking for modern, comfortable living. Soaring 9-foot ceilings and an open-concept layout create a bright, airy feel throughout, while large windows flood every room with an abundance of natural light. The functional floor plan makes everyday living and entertaining effortless.Lovingly maintained and showing true pride of ownership, this home feels as fresh and welcoming as the day it was built. Ideally situated, you'll enjoy easy access to everything you need - shopping, top-rated schools, playgrounds, Georgian Bay General Hospital, and convenient Hwy 93 access are all just minutes away. (id:63203)
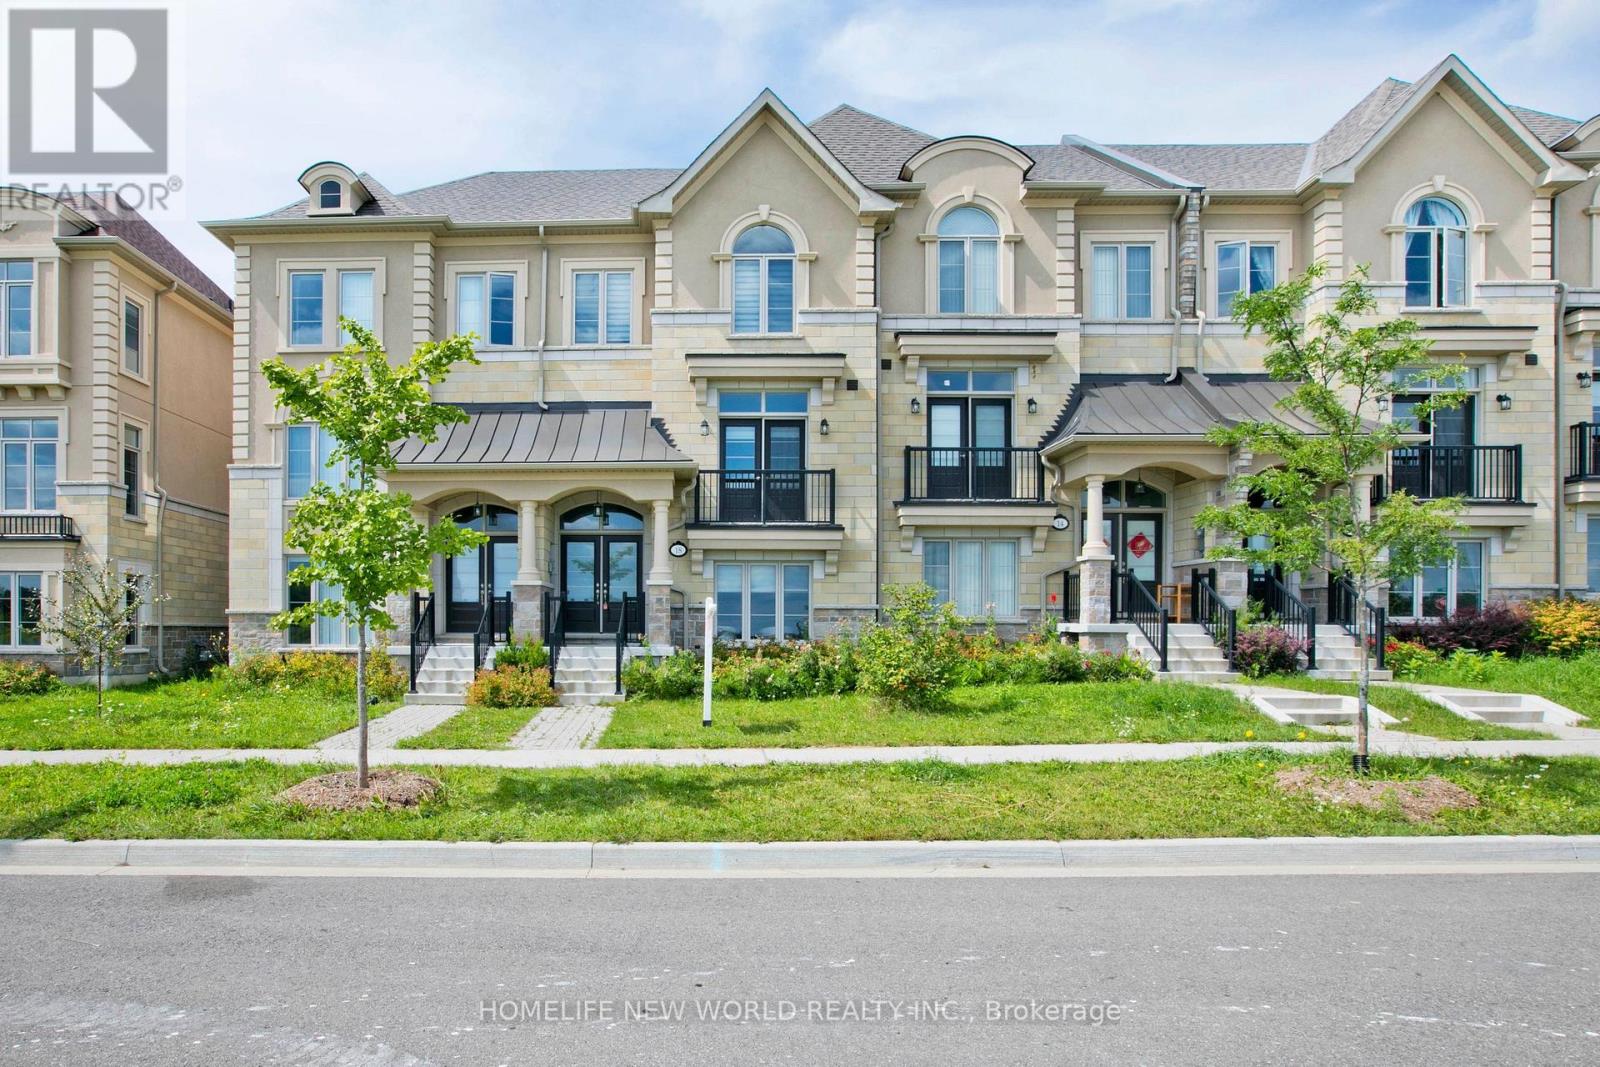
18 Campobello Street
Vaughan, Ontario
This immaculate freehold townhouse (NO parcel of tied land (POTL) fees), set on a 20' by 97' lot with over 2,000-2,500 sq ft of luxury living space, is just over 2.5 years old and in practically brand-new condition. Located in the prestigious Patterson neighborhood, this home offers over $70,000 in premium upgrades. Featuring 3 spacious bedrooms, 4 bathrooms, and 9-foot ceilings on the second floor, the home is finished with premium hardwood floors, upgraded pot lights, premium blinds (Hunter Douglas) and upgraded stairs with custom-stained oak and iron pickets throughout. The state-of-the-art kitchen boasts high gloss cabinets, upgraded marble countertops, and Samsung stainless steel appliances, with porcelain tiles in the kitchen and breakfast area. A 20'x20' patio extends the living space outdoors, perfect for entertaining.The master bedroom includes a private en-suite terrace and a luxurious en-suite bathroom with black marble floors, a never-used soaking bathtub, and a rain shower, plus automated blinds for added convenience. The WiFi-controlled double-car garage and extended driveway add to the homes practicality. Ideally located, it's less than 5 minutes to/from Maple and Rutherford GO stations for easy commuting to Toronto, with quick access to highways 407, 401, 400, and 404. (Pictures from previous Staging). (id:63203)
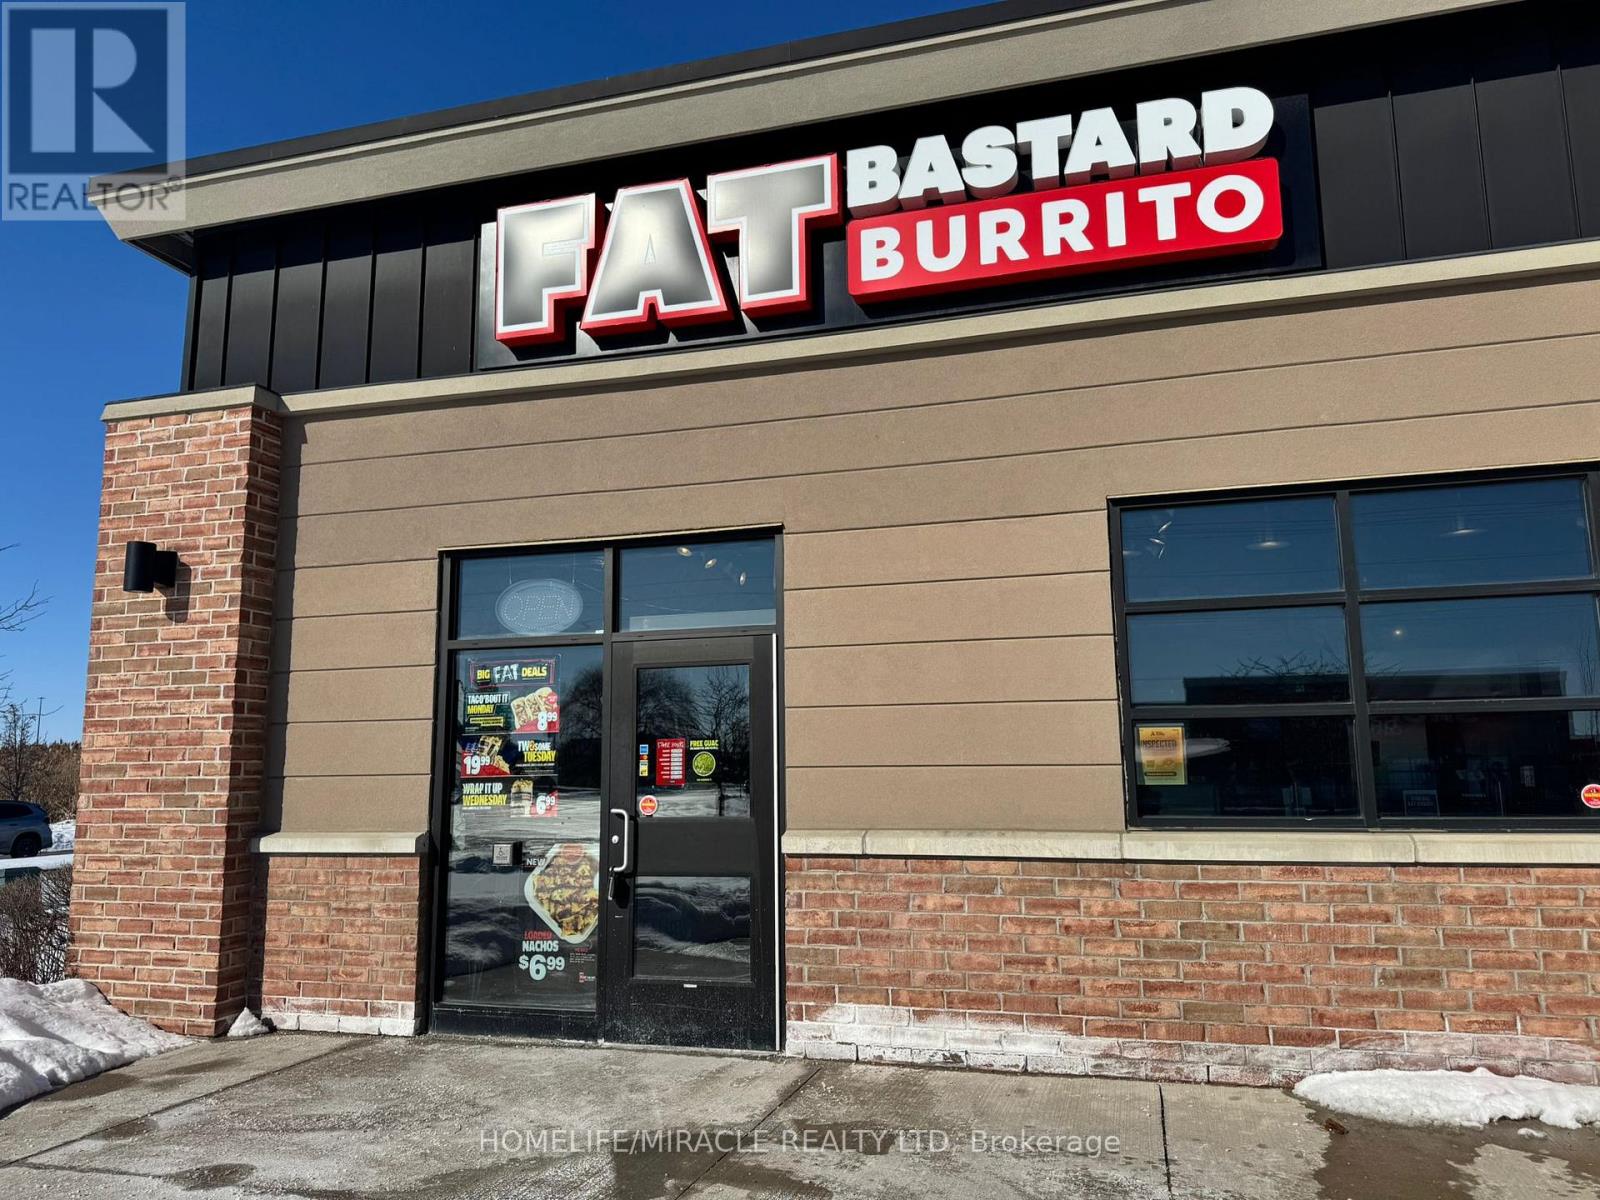
K5 - 489 Holland Street W
Bradford West Gwillimbury, Ontario
Turnkey Fat Bastard Burrito Franchise For Sale - One Of The Top Mexican Food Franchises For Sale In Bradford. This Well-Established Store Is Situated In Prestigious Bradford's Downtown/Retail Area With Shops, Services & Amenities Nearby (Banks, Fitness, Dining, etc.)Surrounded By Residential Neighbourhoods, Offices, And Retail, Ensuring Great Visibility And High Foot Traffic. It Offers Consistent Sales, Is Easy To Operate With Full Franchise Support, And Is Ideal For Owner-Operators, Looking For A Profitable And Reputable Brand Opportunity. Unbeatable Location Key Highlights: Prime Location: A Popular Spot For Mexican Cuisine. Strong Financial Performance: Monthly Sales: Approx. $32,500 To $35,500 (And Growing)Rent: Approx. $5363/Month (TMI Included)Lease: Current Lease Long Term Till 2033 + 5 Years Royalty Fee: 8%Advertising Fee: 2%Full Training Will Be Provided To The New Buyer. Don't Miss This Opportunity! (id:63203)
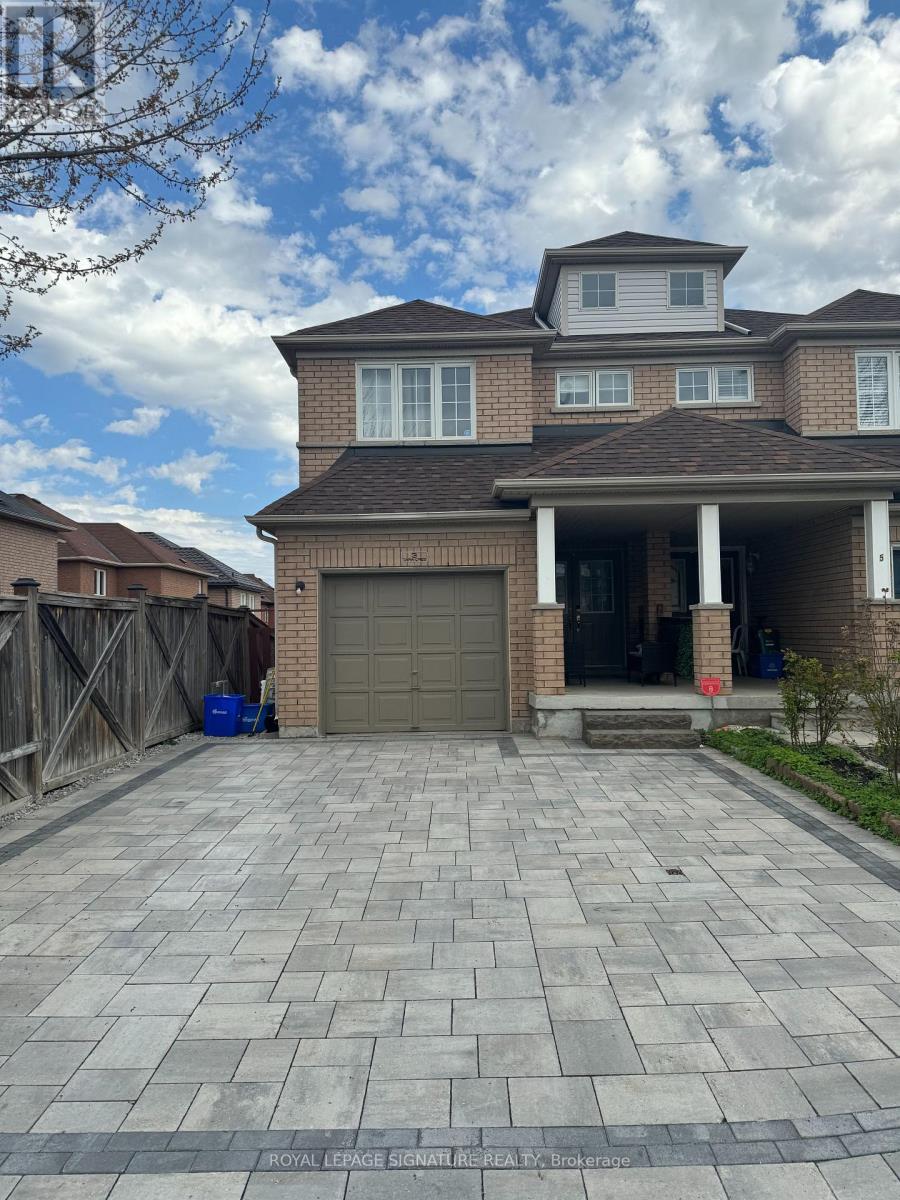
Bsmt - 3 Tara Crescent
Markham, Ontario
Welcome to 3 Tara Cres| Newly built basement apartment available for lease w/ separate entrance| Great location - close to Steeles Ave| This self-contained unit features large windows, good sized living/dining area, 1 bedroom plus den/office, newly constructed bathroom and kitchen| Close to grocery, shopping, 407, places of worship, schools, hospital, park, etc.| Landlord resides on upper level| (id:63203)
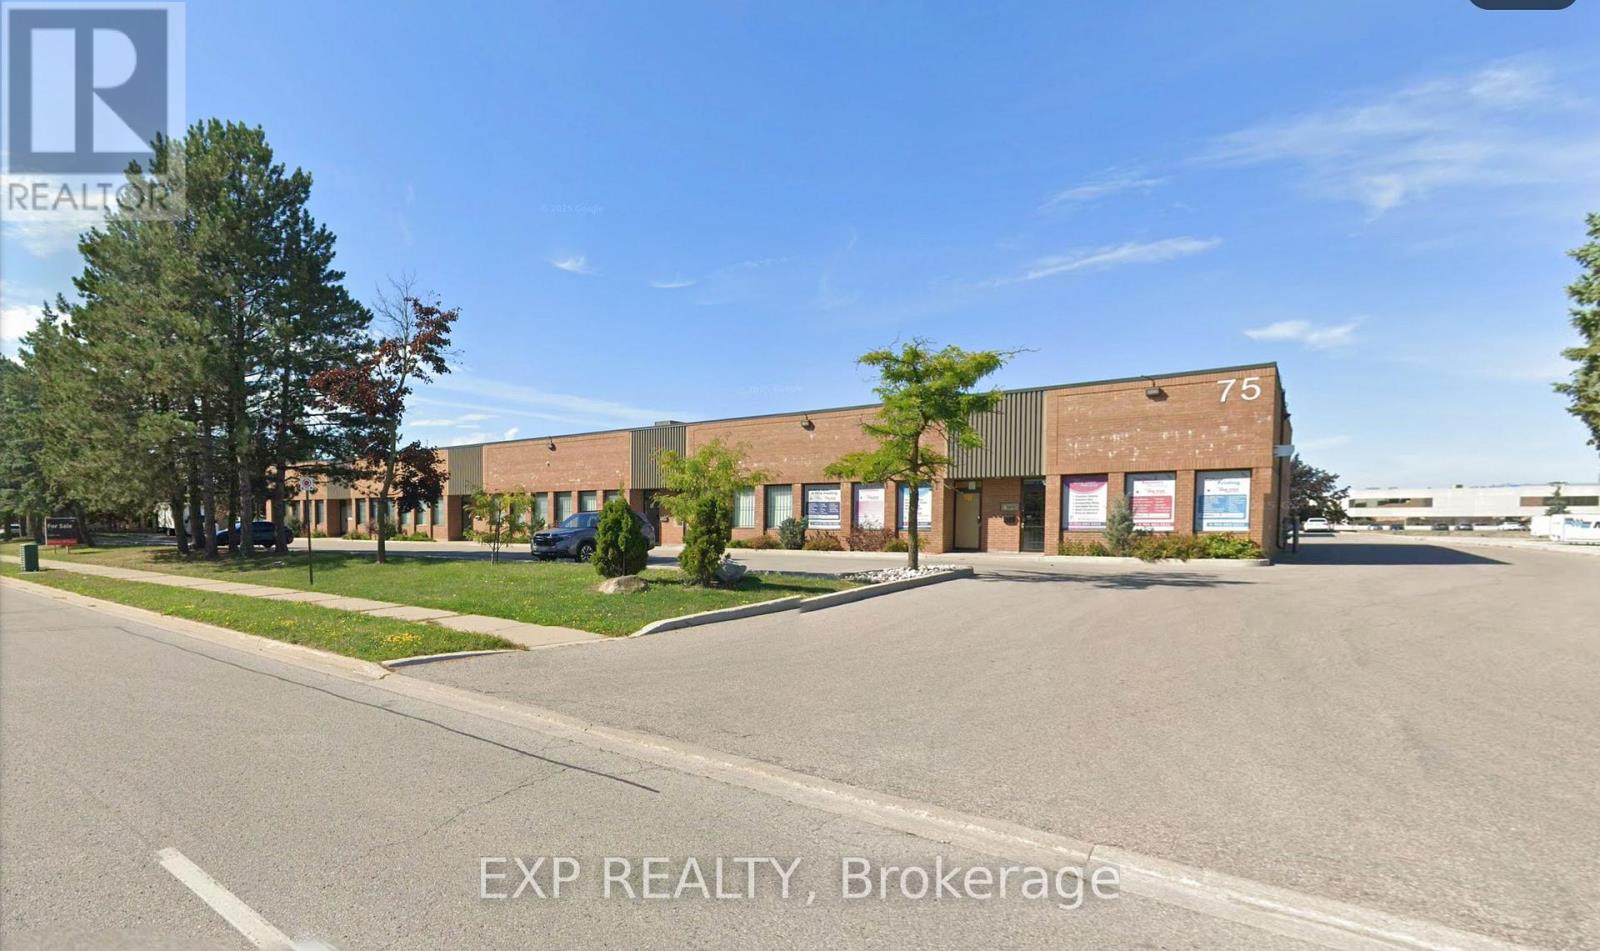
17 - 75 East Beaver Creek Road
Richmond Hill, Ontario
Versatile Industrial Office Unit Offering A Functional Blend Of Warehouse And Office Space In A Highly Accessible Location. Total Main-Level Area Of 1,607 Sq. Ft., Featuring A Front Office Portion, Industrial Workspace, And A Drive-In Garage Door For Convenient Loading And Operations. Includes Two Bathrooms: A 2-Piece Washroom On The Main Level And A 3-Piece Washroom W/ Shower On The Mezzanine Level. A Kitchen Area Is Located On The Main Floor, Ideal For Staff Use. An Additional Approx. 1,000 Sq. Ft. Finished Mezzanine Provides Flexible Space Suitable For Office, Storage, Or Light Use (Not Included In Total Square Footage). Property Benefits From Ample On-Site Parking, Security Bars On Windows And Doors, And Strong Exposure With Excellent Drive-By Traffic. Conveniently Located Near Highway 404 And Highway 7, With Close Proximity To Public Transit, Restaurants, And Amenities. Ideal For A Wide Range Of Industrial, Service, Or Office-Warehouse Users Seeking Functionality, Security, And Accessibility. (id:63203)
502 - 131 Taunton Road E
Oshawa, Ontario
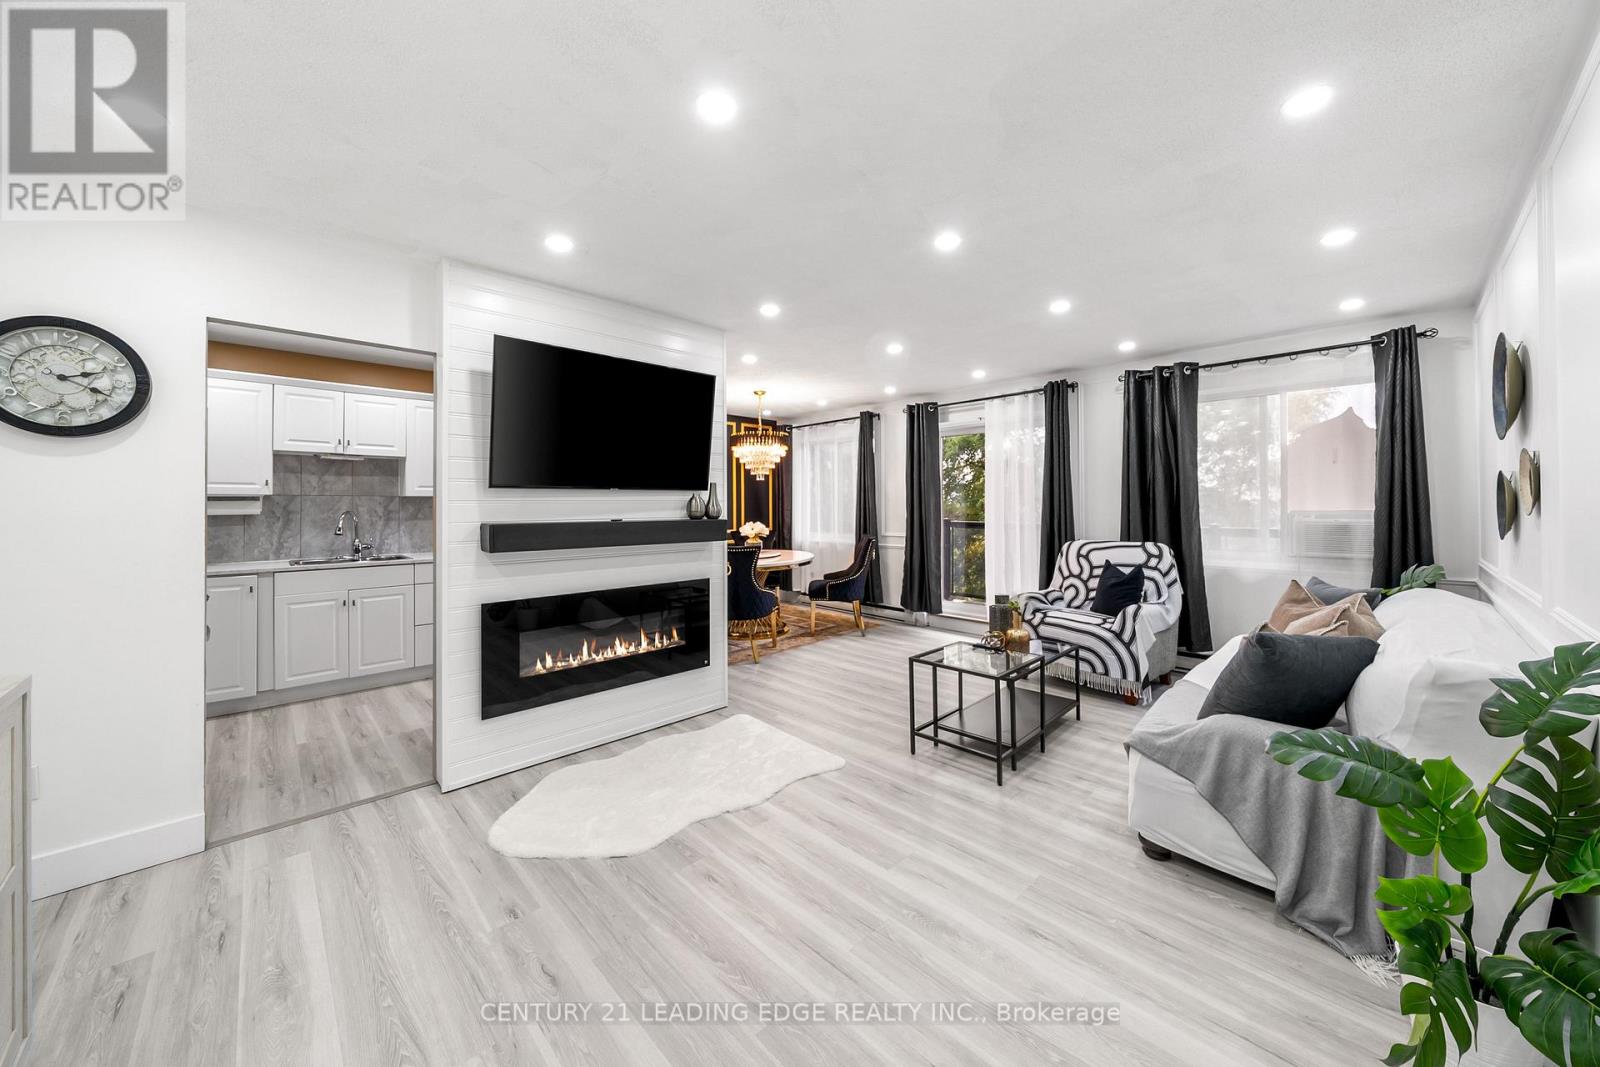
Experience modern living in this beautifully updated 3-bedroom, 2-bathroom condo in North Oshawa, offering 1,144 sq ft of stylish comfort and breathtaking sunset views. Step into a welcoming foyer that leads to a bright, upgraded kitchen with ample counter space and a chic backsplash. The expansive living area flows effortlessly onto a private 19-foot balcony, perfect for unwinding with a view. The master bedroom boasts a 2-piece ensuite, while all bedrooms are generously sized with abundant closet space. Additional features include a convenient storage/pantry area and secure underground parking. Recent updates shine throughout, including the kitchen, bathrooms, flooring, doors, and light fixtures. Enjoy Public transit at your doorstep, shopping & parks nearby. (id:63203)
Unit B - 620 Birchmount Road
Toronto, Ontario
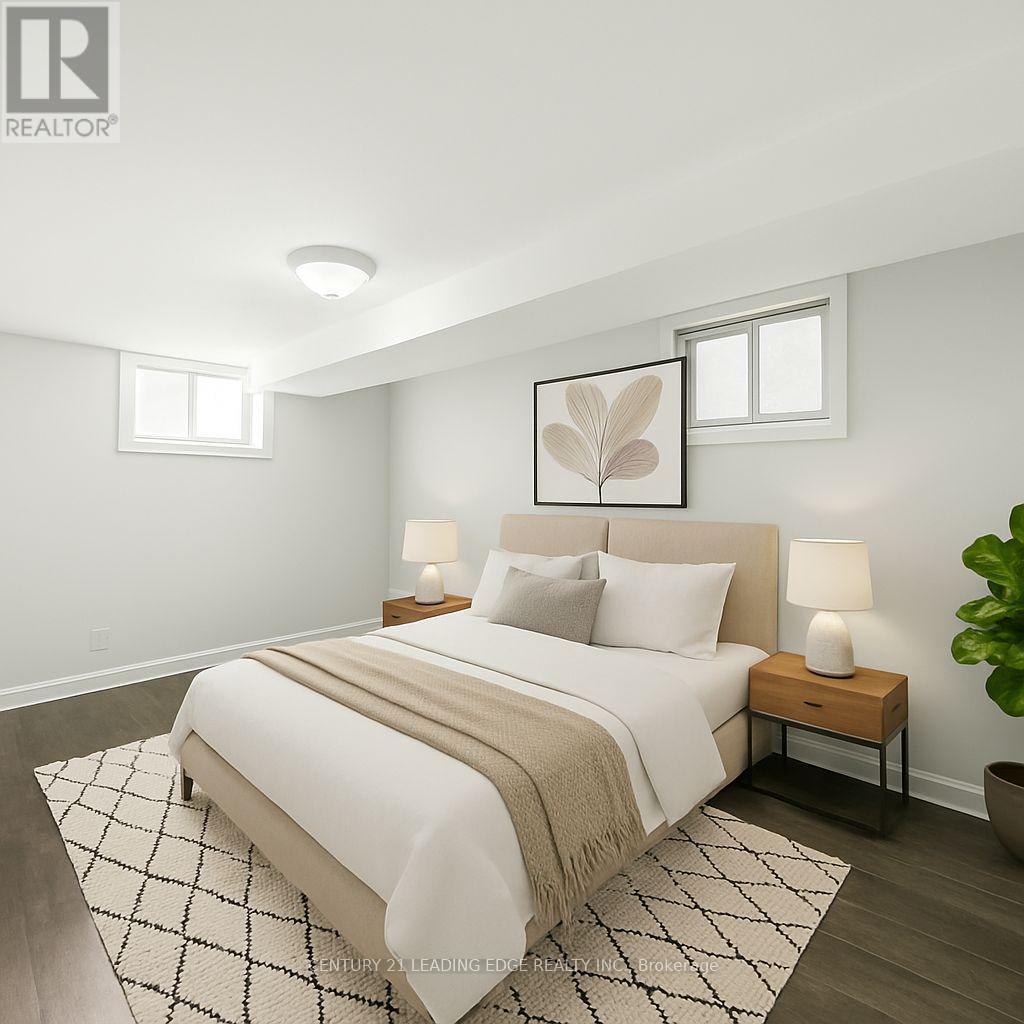
Stylish 1- junior Bedroom Lower-Level Suite with Private Entrance. Steps from Transit! Discover comfort and convenience in this beautifully renovated lounge-level apartment featuring a spacious junior bedroom, bathroom, and your own private entrance. Enjoy the ease of an en-suite laundry and plenty of parking. Located just a 10-minute stroll from Warden Subway Station, commuting is a breeze. Ideal for professionals or couples seeking a quiet, well-connected home! (id:63203)
67 Scarborough Heights Boulevard
Toronto, Ontario
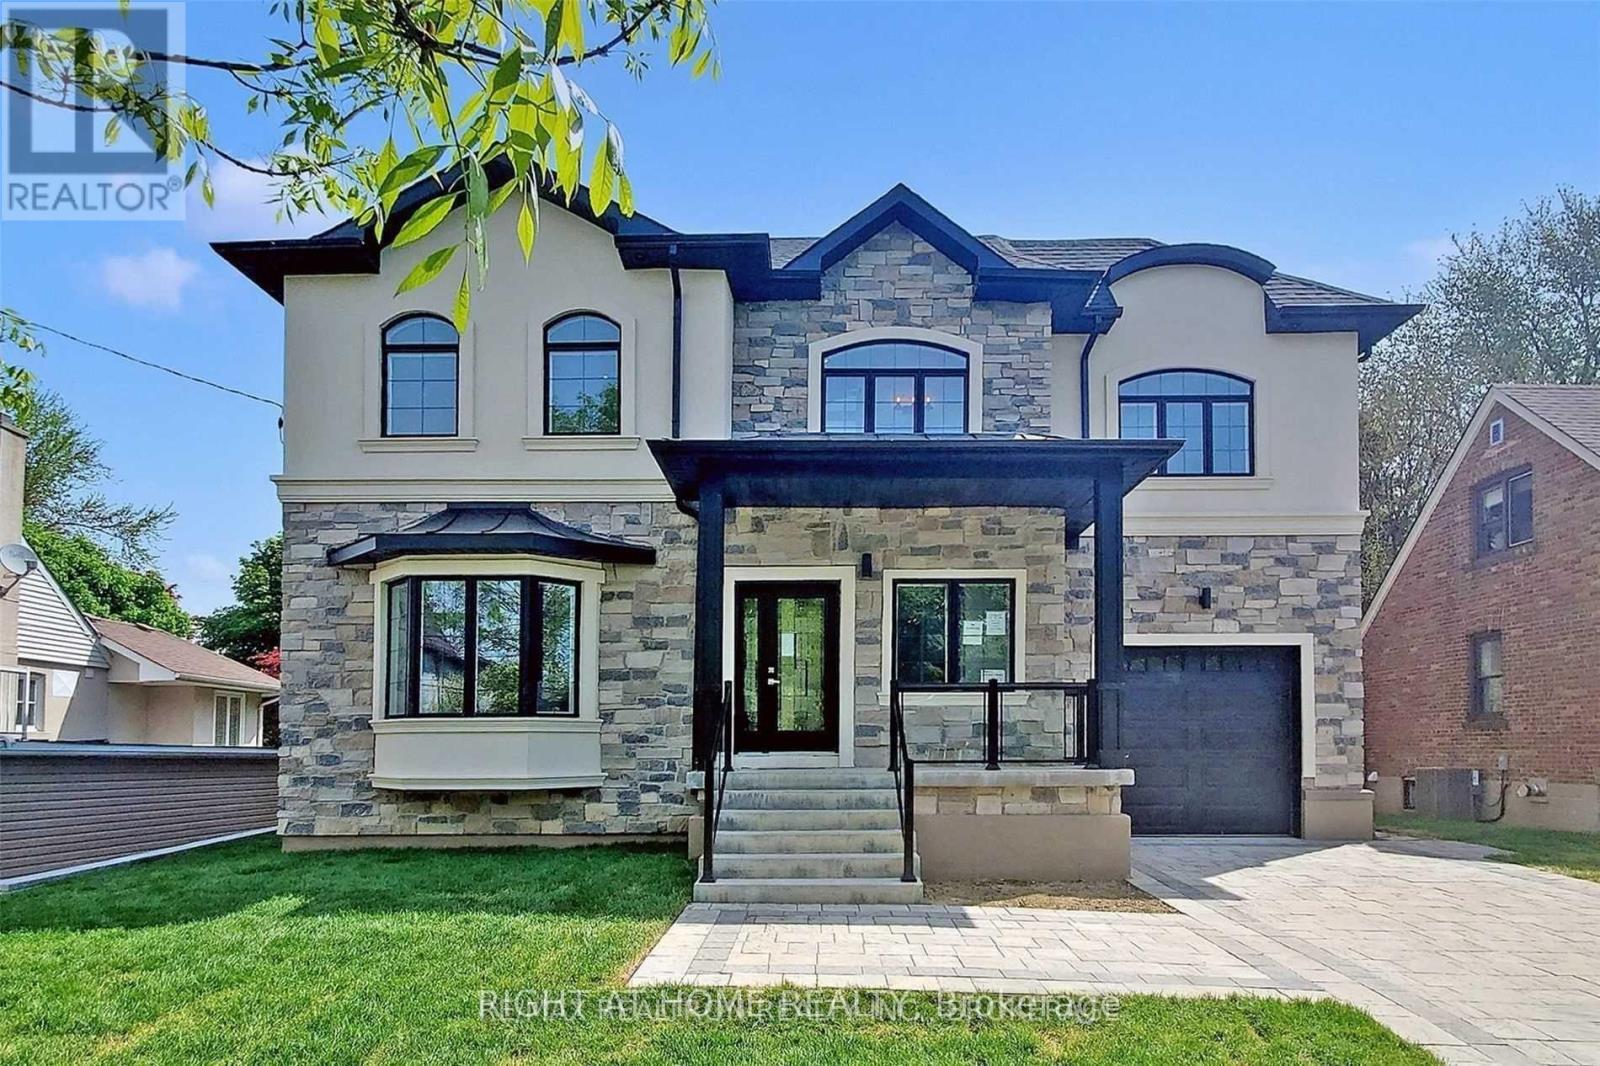
Welcome to 67 Scarborough Heights Blvd! This exceptional custom-built two-storey home sits on a premium 55 x 137 ft lot in one of Scarborough's most desirable neighborhoods. Thoughtfully designed with luxury finishes and functional living spaces, this move-in-ready home offers 4 spacious bedrooms, 5 bathrooms, and a professionally finished 2-bedroom basement apartment with a separate entrance, ideal for extended family or potential rental income.The bright open-concept main floor features 10-ft ceilings, oversized windows, elegant living and dining areas, a stylish powder room, and a stunning modern kitchen complete with marble countertops, a large centre island, premium stainless steel appliances, and custom white cabinetry.The upper level offers four generous bedrooms, each with ensuite or semi-ensuite access, including a Jack-and-Jill bathroom, providing comfort and privacy for the whole family. Convenient second-floor laundry adds everyday practicality.The finished basement is fully self-contained with a separate entrance, 2 bedrooms, a full kitchen, living area, full bathroom, and private laundry, making it ideal as an in-law suite or income-generating apartment.Enjoy the beautifully landscaped backyard with a spacious deck, perfect for entertaining. The attached garage with direct interior access and interlocking driveway accommodate parking for up to 7 vehicles.Ideally located within walking distance to highly rated schools, parks, shopping, restaurants, grocery stores, banks, TTC transit, and just minutes from the Scarborough Bluffs, Bluffer's Park Beach, GO Transit, and major commuter routes.An exceptional opportunity to own a modern family home with luxury finishes, versatile living space, and income potential in a prime Scarborough location. (id:63203)