

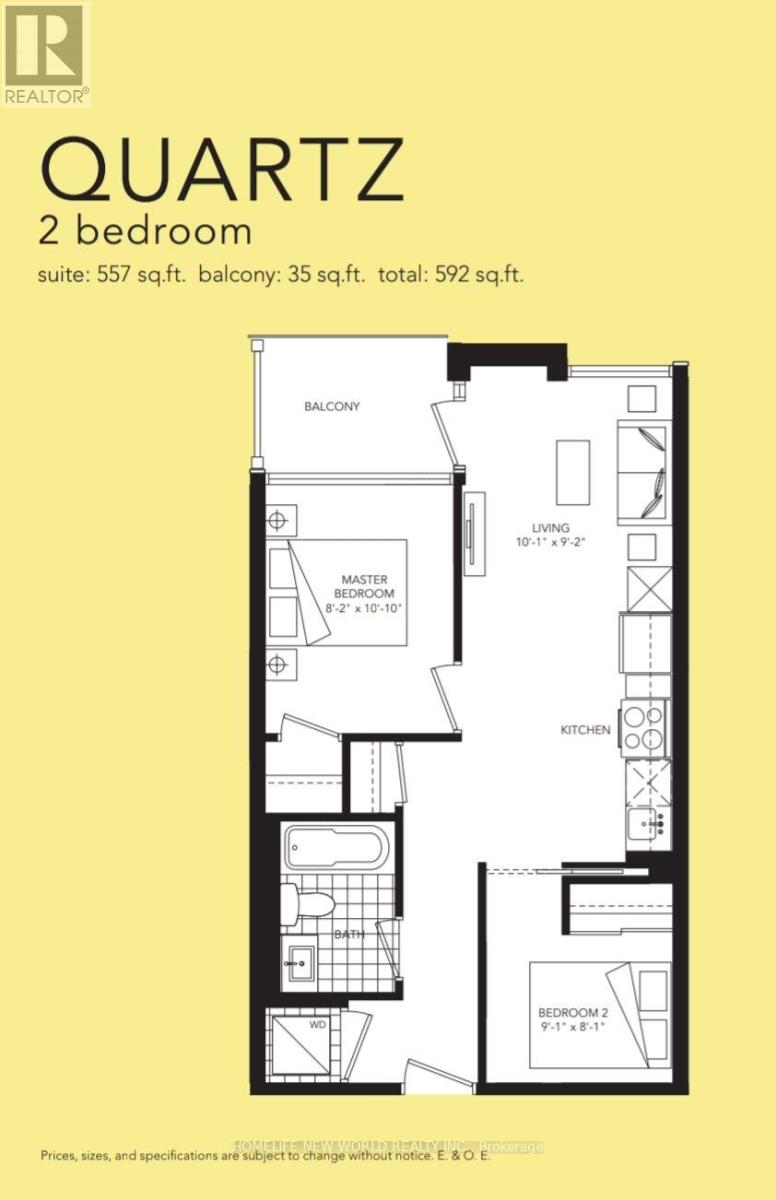
710 - 621 Sheppard Avenue E
Toronto, Ontario
Quiet living at Vida, Mid-rise Boutique Condo located at the Heart of Bayview Village. 2 Bedroom 1 Bath (Quartz) 592 Sq.ft. 9ft. Ceiling including 1 Parking 1 Locker. Modern Open concept living. Open Kitchen with Granite Counter Top, Stainless Steel Appliances, Laminated floor through out, open balcony. Short walk to YMCA, Ethennonnhawahstilhnen Community Recreation Centre, Bayview Village, TTC, Subway, Supermarket,Restaurant, Hwy 401 & 404. (id:63203)
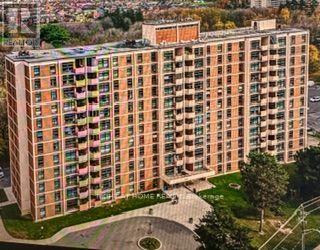
211 - 335 Driftwood Avenue
Toronto, Ontario
Welcome to this corner unit spacious and bright 3 Beds and 1 1/2 Baths, one underground parking. Wether you are investors or first home buyers seeking an affordable home, it is ready for moving in. The unit is free of carpet. Master Bed has 2 pieces En-suite, all windows have been upgraded, the Unit is newly painted, renovated main bath, big balcony. Insuite laundry room is big enough for extra storage. It is close to all amenities, public transit on door steps, York University is in walking distance, Elementary Schools nearby, close to Shoppings, Grovery stores and restaurants, minutes drive to highway 400 & The Village at Black Creek... (id:63203)
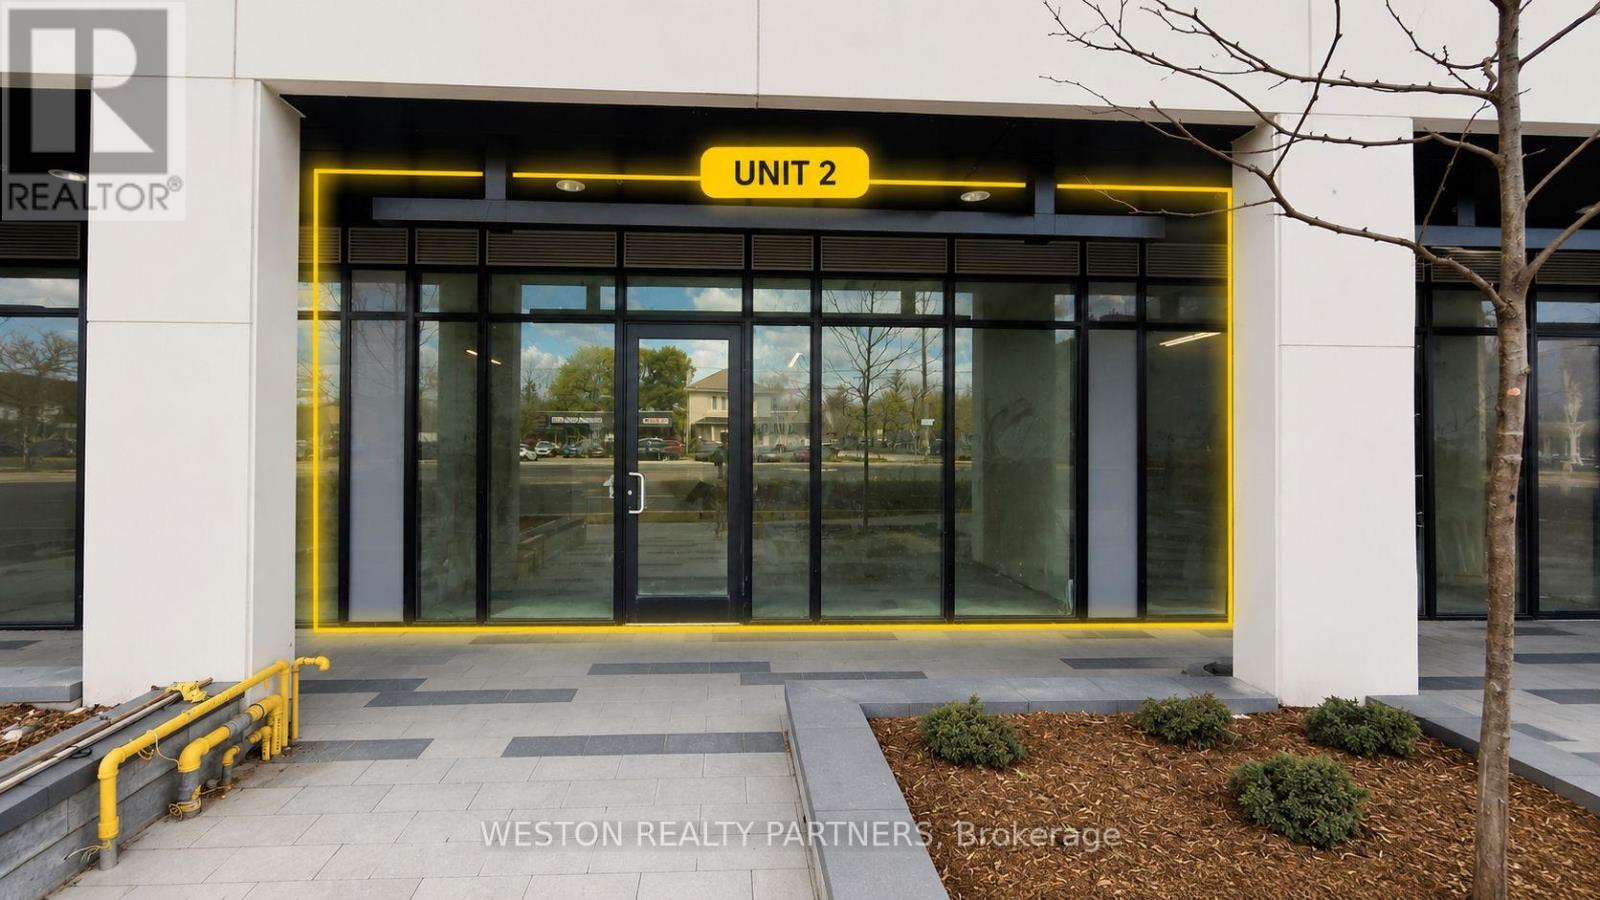
02 - 4569 Kingston Road
Toronto, Ontario
Brand New 786 SF Retail Space in a thriving mixed-use community with hundreds of residents living above. Can be combined with adjacent units to create up to approximately 1,939 SF, offering flexible layouts to suit your business needs. Prime Kingston Rd location with excellent street exposure, high traffic, and strong residential density. Minutes to Guildwood GO Station, Hwy 401, University of Toronto Scarborough and Centennial College. Ideal for medical, dental, pharmacy, café, restaurant, bakery, bubble tea, convenience store, professional office, beauty, wellness, fitness, financial services and other retail or service uses. Floor-to-ceiling storefront, high ceilings, utilities available and low estimated maintenance of $0.60/SF. A rare opportunity in one of Scarborough's fastest-growing communities. (id:63203)
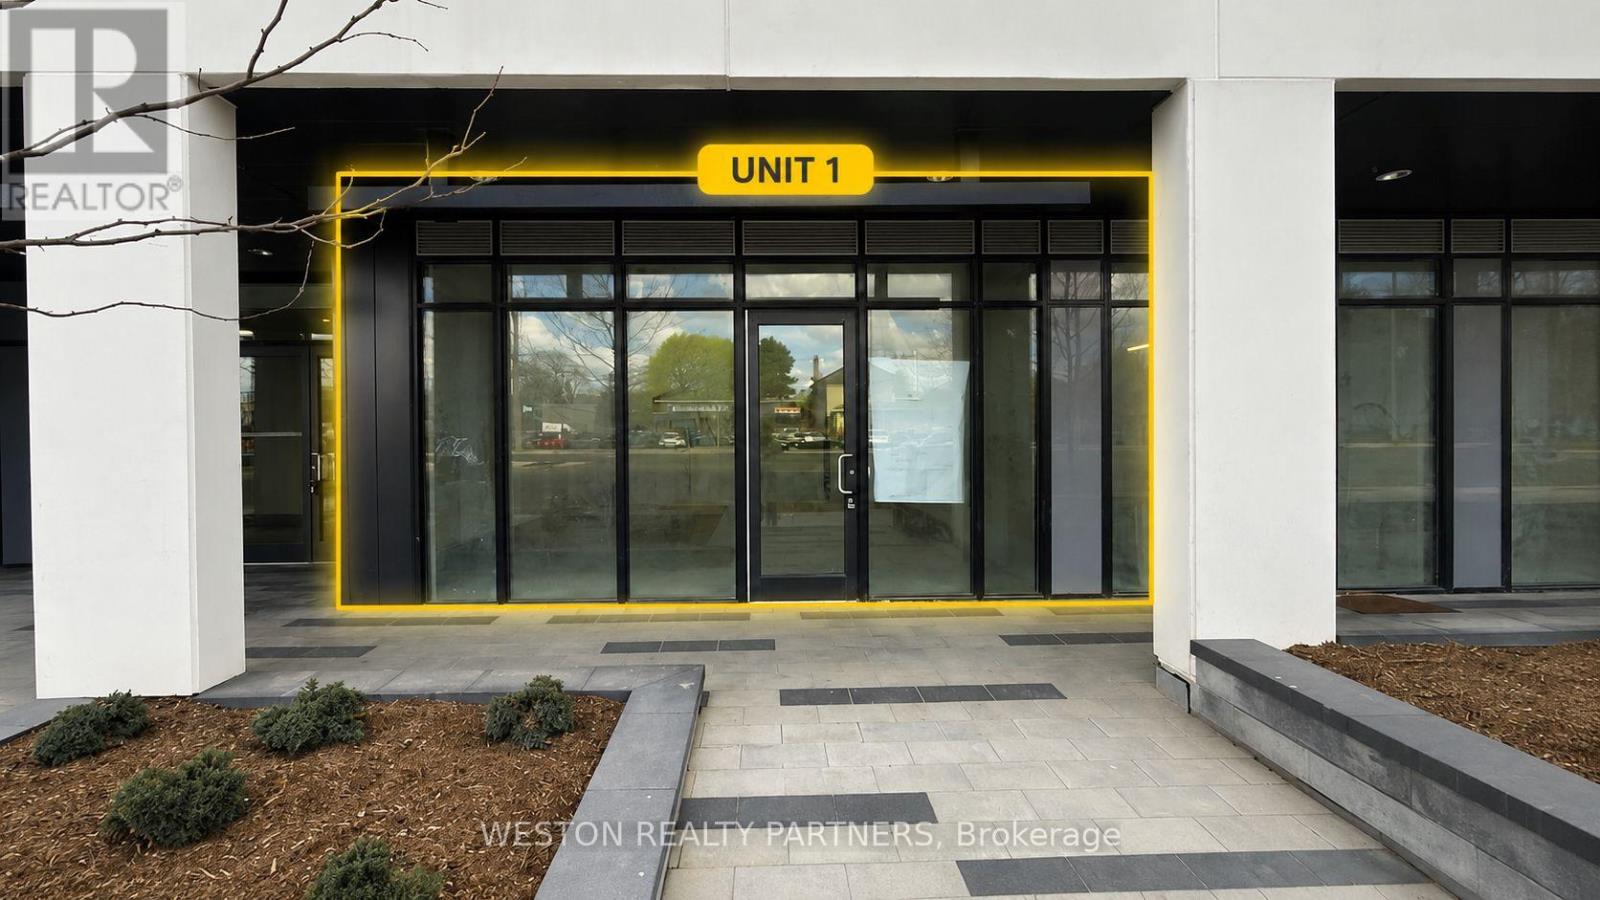
01 - 4569 Kingston Road
Toronto, Ontario
Brand New Retail Space in a thriving mixed-use community! Flexible leasing options from approximately 523 SF up to 1,939 SF. Located on the ground floor of a newly completed condominium with hundreds of residents above, offering a built-in customer base. Excellent exposure on Kingston Rd with high vehicle and pedestrian traffic. Minutes to Guildwood GO Station, Hwy 401, University of Toronto Scarborough and Centennial College. Ideal for café, restaurant, medical clinic, pharmacy, dental office, physiotherapy, beauty salon, convenience store, professional office, financial services, educational centre and many other retail or service uses. Floor-to-ceiling storefront windows, high ceilings, utilities available and attractive maintenance fees of approximately $0.60/SF. Flexible lease terms available. A rare opportunity to establish your business in one of Scarborough's fastest-growing communities. (id:63203)
2107 - 224 King Street W
Toronto, Ontario
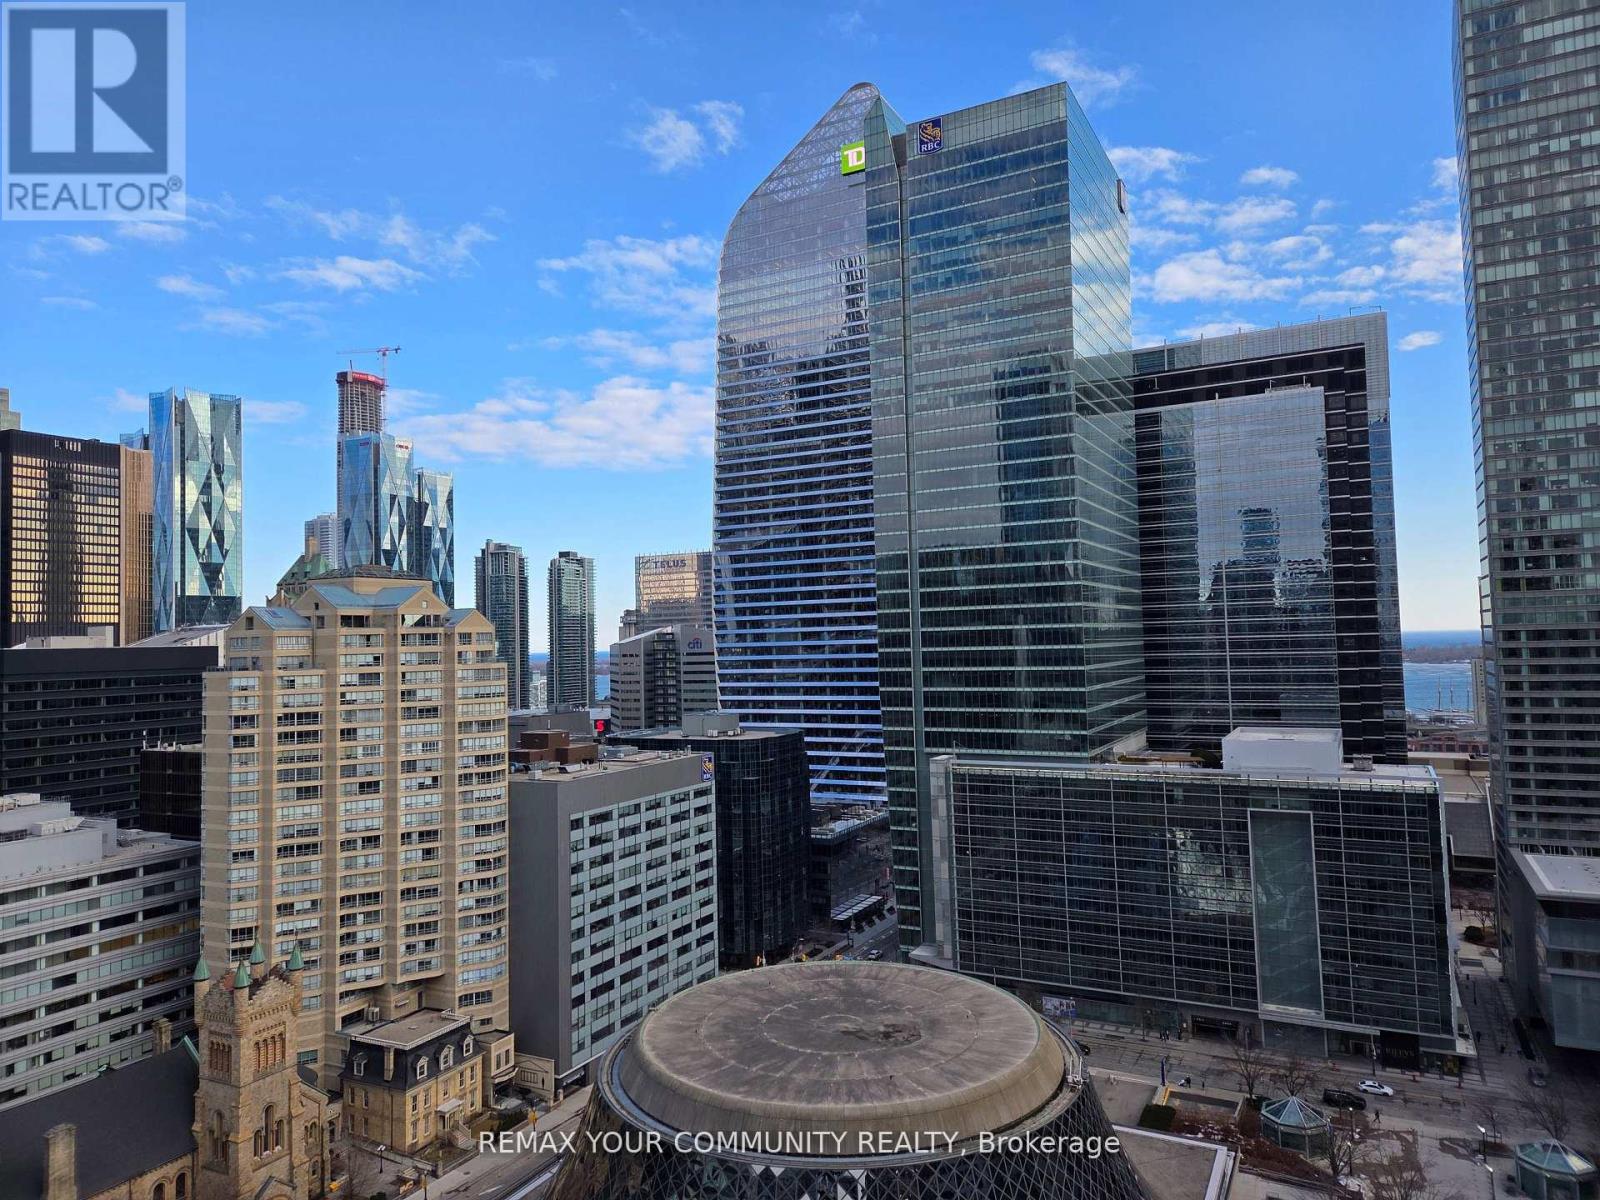
A corner 2 bedroom condo with stunning views of the lake and CN Tower. Loft-like luxury of a prestigious Theatre Park Condos. Exposed concrete ceilings and feature walls, floor to ceiling windows. A gourmet kitchen with a gas cooktop and open shelves. Gas line on a spacious balcony, enjoy BBQ year round. Primary bedroom fits king sized bed. 2nd bedroom fit for a growing family or large home office with more spectacular views. Next door to Royal Alexandra Theatre, across from Roy Thompson Hall, steps to world famous King Street West restaurants. Walk score 100 out of 100!! Amenities include Outdoor pool, Gym, Party room, 24 hr concierge. (id:63203)
2978 Islington Avenue
Toronto, Ontario
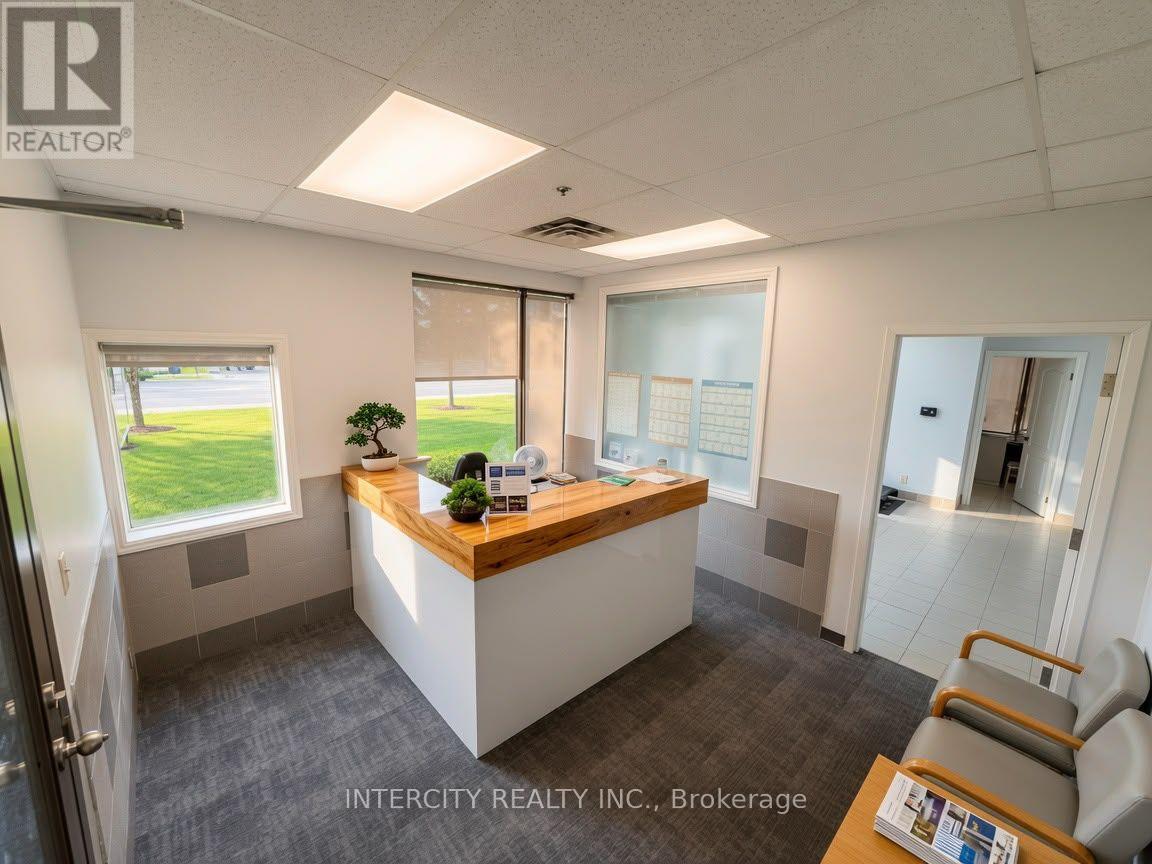
ATTENTION INVESTORS/BUYERS: Turnkey rehab and wellness center for sale in prime North York location. Business asset sale only, no real property included. High-end clinic setup with steady client base. Long lease in place. Chattels and equipment list available. (id:63203)
Ph01 - 15 Windermere Avenue
Toronto, Ontario
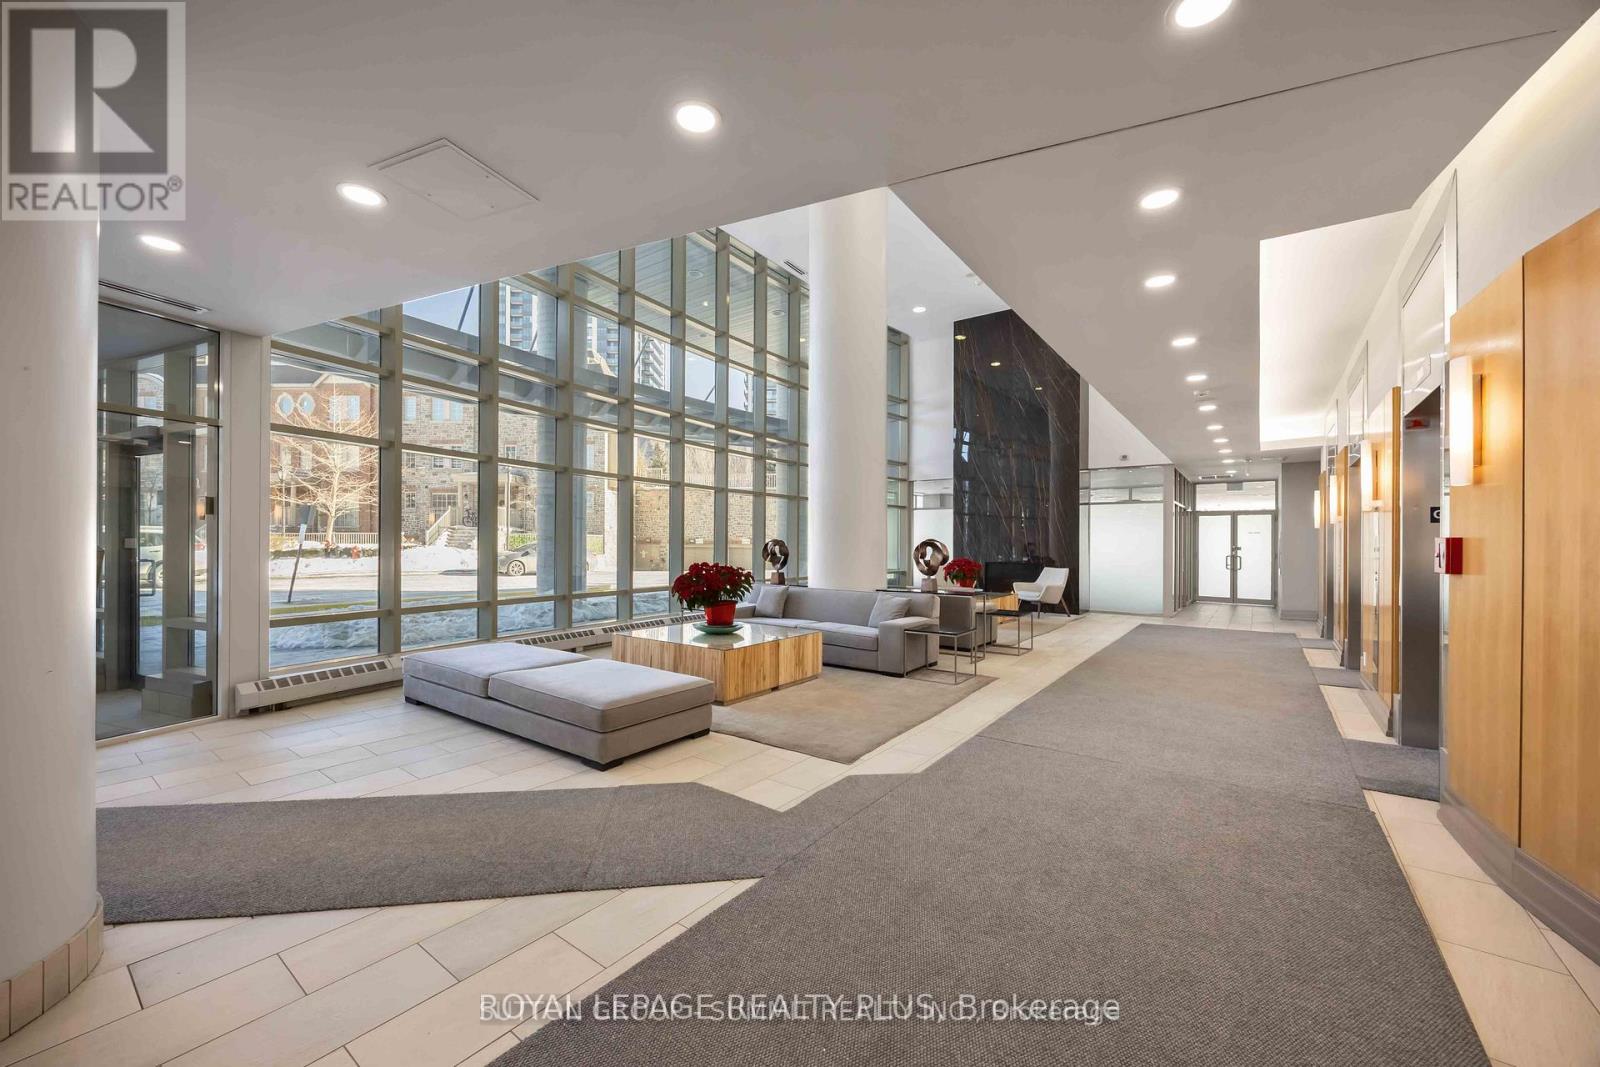
Welcome to an exceptional 2 bedroom , 2 Baths penthouse residence in the coveted High Park-Swansea community-a beautifully renovated urban retreat offering breathtaking lake views, refined finishes, and effortless city access. Maintenance fee includes many Utilties .This elegant home spans accross the city scape complemented by a private 42-square-foot balcony, and features two well-appointed bedrooms with gleaming hardwood floors throughout.The thoughtfully designed kitchen is a chef's delight, showcasing granite countertops, sleek new appliances, and generous workspace perfect for both everyday living and entertaining. Expansive windows bathe the home in natural light, creating a bright and serene atmosphere that feels like a private sanctuary above the city. Maintenance fees conveniently include almost everything, adding exceptional value and ease of ownership. Enjoy the added luxury of a parking space located close to the elevators, along with a dedicated locker. Residents benefit from 24/7 security, ensuring comfort and peace of mind. Ideally situated steps from High Park, the Martin Goodman Trail, and the Humber River, this location is a dream for outdoor enthusiasts. Excellent schools, immediate access to Lakeshore, The Queensway, and the Gardiner Expressway, plus two nearby bus routes connecting directly to the Bloor subway line, make commuting effortless. A rare penthouse offering where luxury, lifestyle, and location come together seamlessly. Lowest priced 2 bedroom Penthouse unit in a upscale building. Must see all the luxury in the building. Amazing Lake views. (id:63203)
121 - 231 Fort York Boulevard
Toronto, Ontario
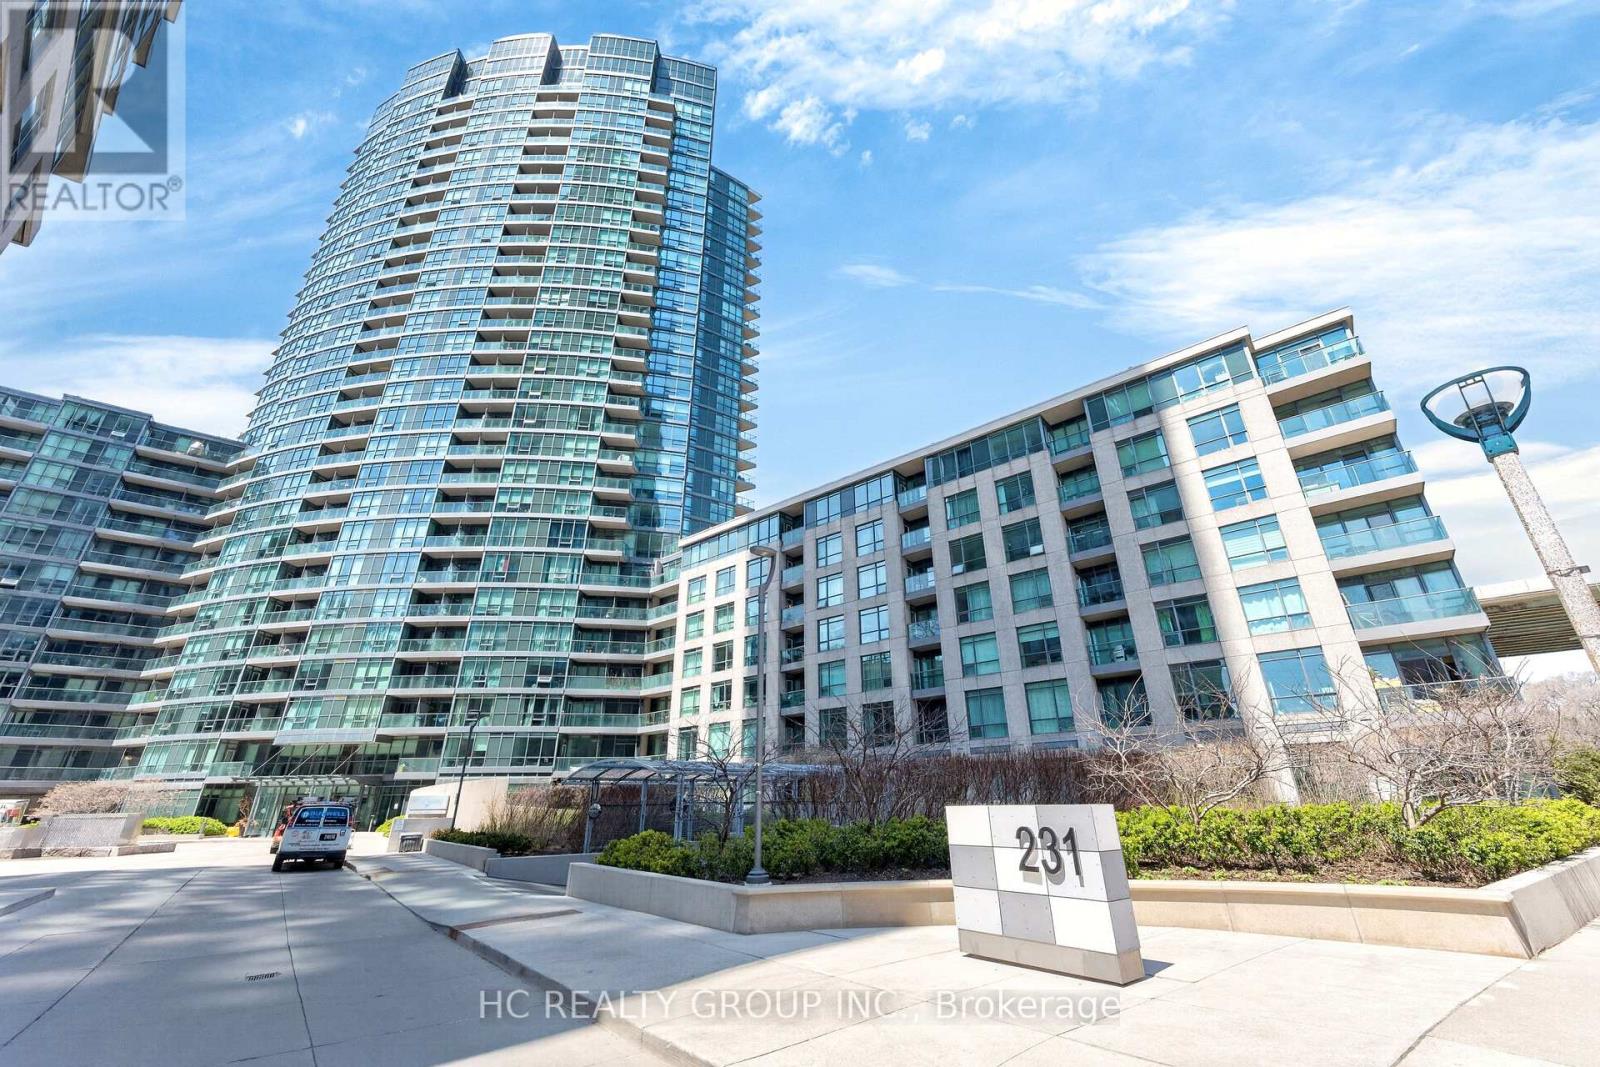
Attention Investor or End user!! Airbnb allowed. Bright southeast corner unit with lots of sun and a 210 sqft wrap around terrace. Carpet free throughout, 669 Sq Ft ,10 Ft High Ceilings with large to ceiling windows in living room, Separate Kitchen with granite countertop and large windows, den can be use for dining room. Convenient ground level unit with access to unit directly from outside of building. 1 Parking (#117 Level A)Included. Amenities includes: 24-hour concierge, indoor pool, gym, sauna, rooftop terrace, party room, guest suites, visitor parking. Toronto's waterfront communities-steps to the lake, parks, trails, The Bentway, Stack Market, Liberty Village, King West, the TTC, Loblaws, cafes, restaurants, and easy access to the Gardiner. (id:63203)
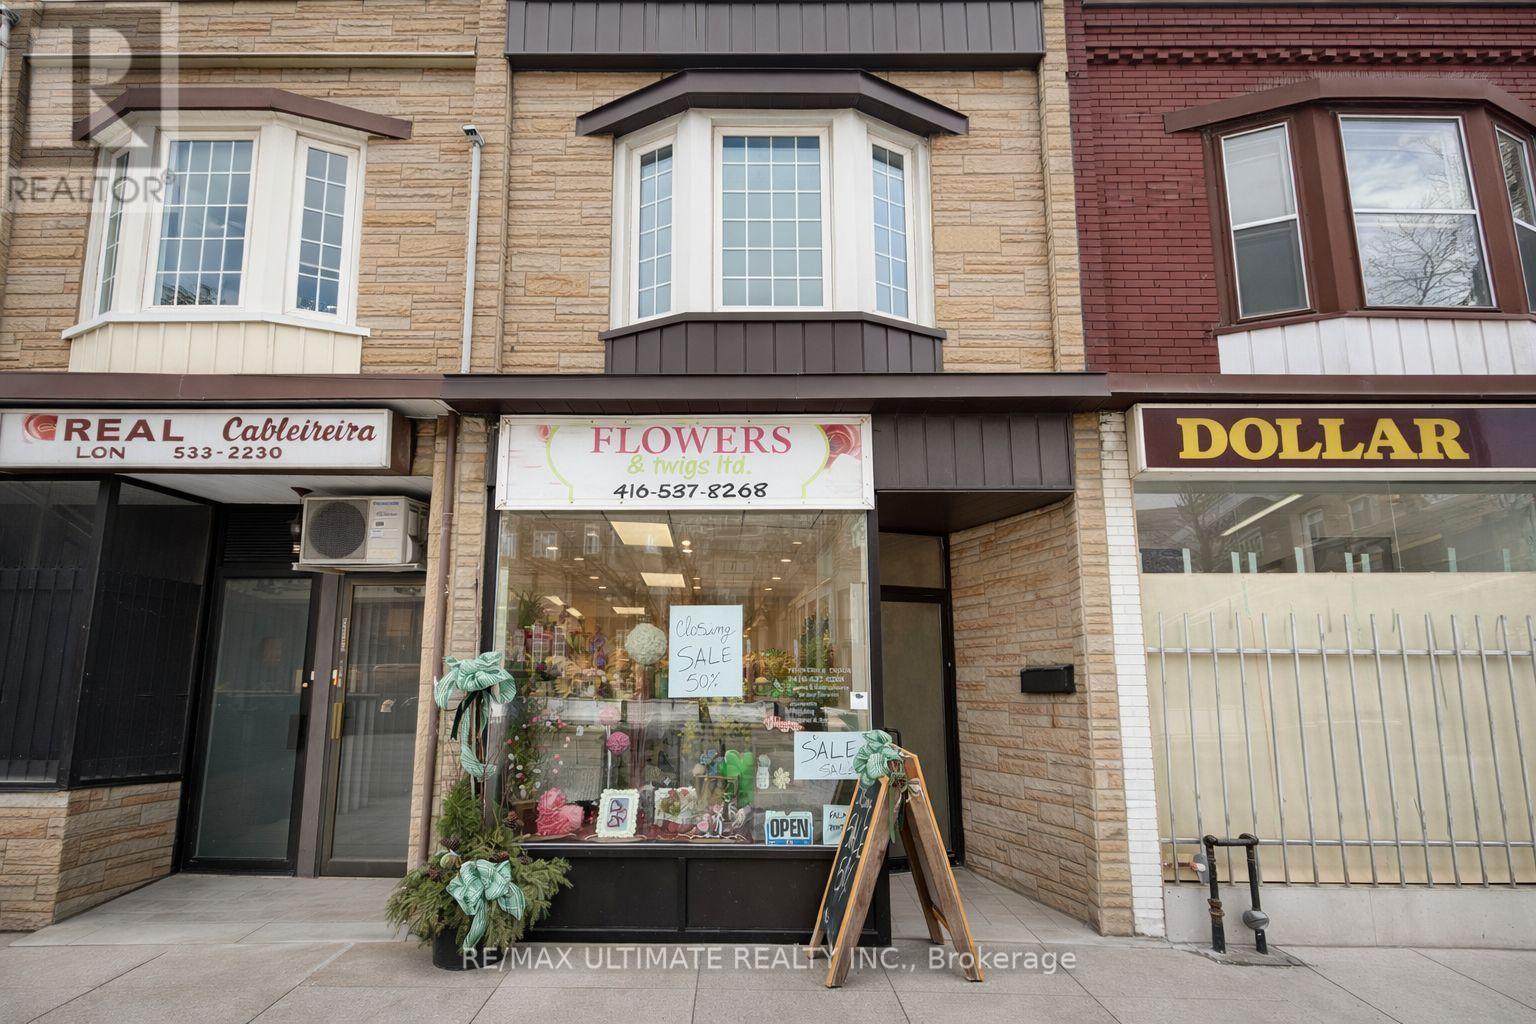
Main - 1685 Dundas Street W
Toronto, Ontario
Prime main floor leasing opportunity in the heart of Toronto. 1685 Dundas offers excellent street exposure and steady foot traffic, making it ideal for a variety of retail, service, or professional uses.This bright and versatile main floor space features a functional layout with strong visibility along Dundas Street. Surrounded by established businesses, residential density, and convenient transit access, the location provides outstanding accessibility for both customers and staff.Offered at $3,800/month semi-gross plus $200/month for utilities, providing straightforward and predictable occupancy costs. A fantastic opportunity to establish or expand your business in a vibrant, high-demand corridor.Don't miss this chance to secure prime main floor space in a thriving Toronto location. (id:63203)
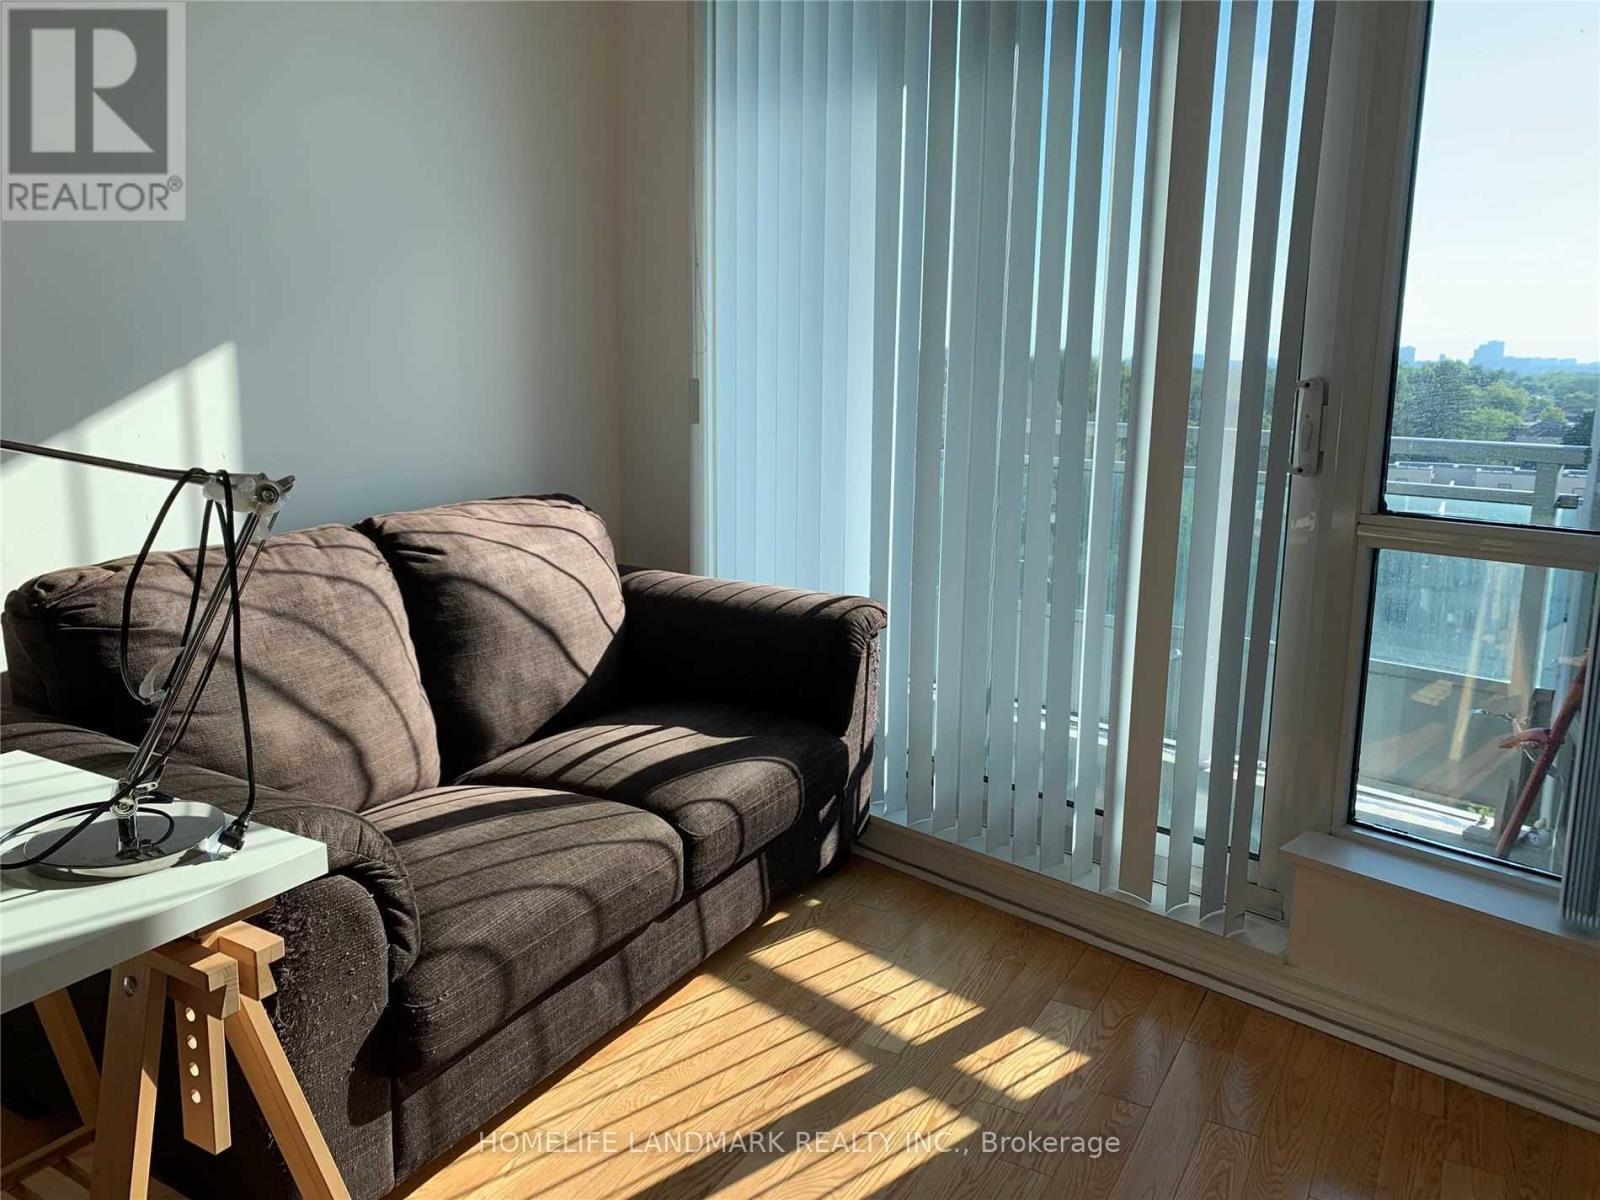
702 - 18 Holmes Avenue
Toronto, Ontario
Exceptionally Well Maintained Unit With Full 9'Ft Ceilings. Fantastic Building With Many Amenities, Including Indoor Pool, Exercise Room, Guest Room, Party Room, Etc. Minutes To Yonge/Finch Subway, Restaurants And Shopping. (id:63203)
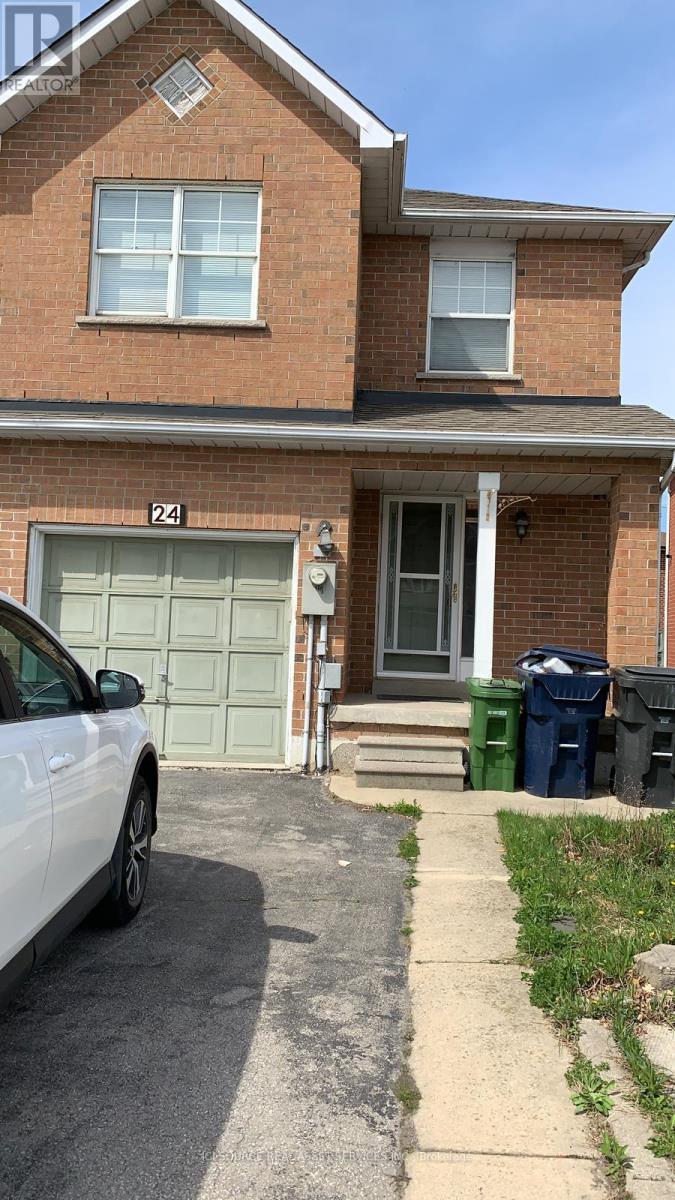
24 Mattari Court
Toronto, Ontario
Discover the ultimate blend of space, comfort, & versatility in this massive 7 bedroom, 3.5 bathroom home designed for modern living. Featuring over 2,200 SqFt of living space, this property is perfect for buyers looking for large families, multi-generational living. Key Features 7 Bedrooms (Spacious Layout): 7 generously sized bedrooms providing ample space for large family, in-law suite, home offices, gyms, or guest rooms.2 Large Living Areas: Two separate living rooms, offering distinct spaces for entertainment & relaxation. 2 Fully Functional Kitchens: Fully equipped for large-scale entertaining, catering, or potential dual-livingarrangements.3.5 Modern Bathrooms: 3.5 updated bathrooms ensuring convenience for the whole household Spacious Backyard: With wooden deck, backyard comes fully fenced which is ideal for gardening or simply enjoying summer relaxing or entertainment. Parking: Attached 1-car garage plus ample driveway parking.2,200+ SqFt Living Space. Location Highlights Located in a quiet, friendly neighborhood Close to schools/college, malls and everyday amenities Connectivity: 5 mins walk to Humber College and 10 mins walk to Humber College Station This home combines functional design with room to grow. Don't miss this rare opportunity to own a property of this size. *For Additional Property Details Click The Brochure Icon Below* (id:63203)
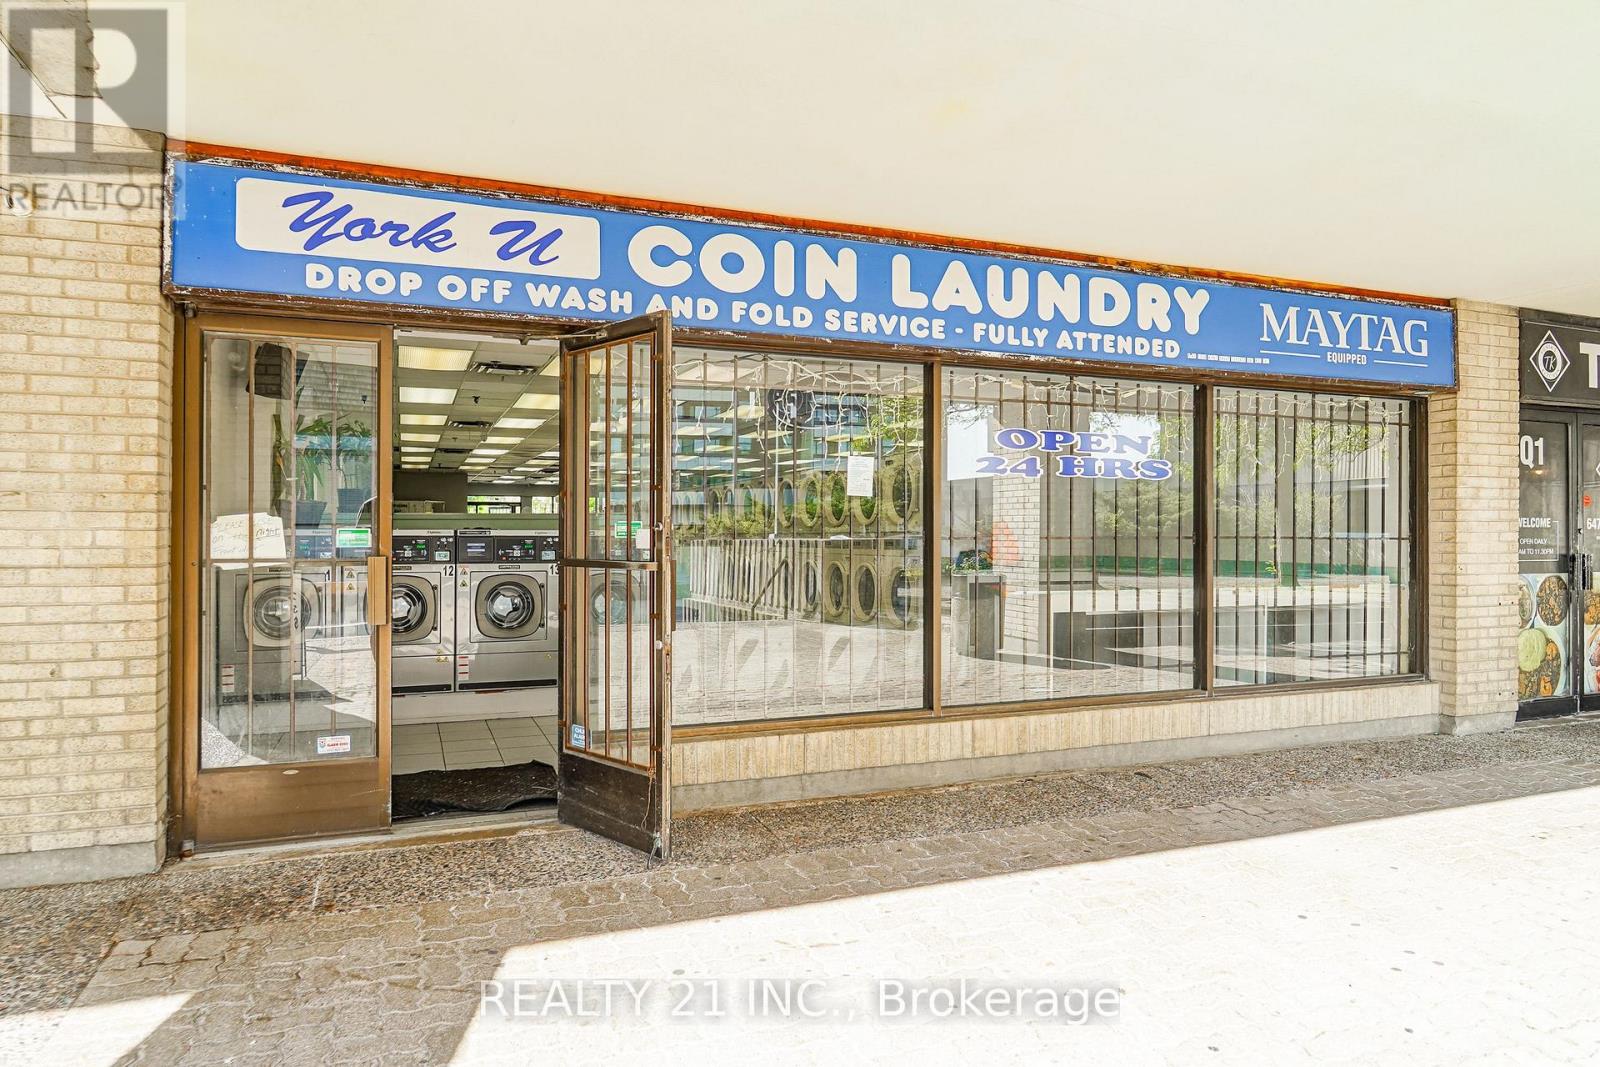
45 Four Winds Drive
Toronto, Ontario
Exceptional opportunity to own a well-established, turnkey coin laundry business in a high-demand location. Featuring over 2,000 sq. ft. of well-maintained space equipped with an extensive lineup of commercial-grade washers, dryers, change machines, and supporting equipment. Servicing a loyal customer base from surrounding high-density residential communities, this business generates consistent traffic and offers excellent potential for increased revenue through wash-and-fold, alterations, and pick-up & delivery services. A rare opportunity for both owner-operators and investors to acquire a profitable, cash-flowing business with significant growth potential. (id:63203)