

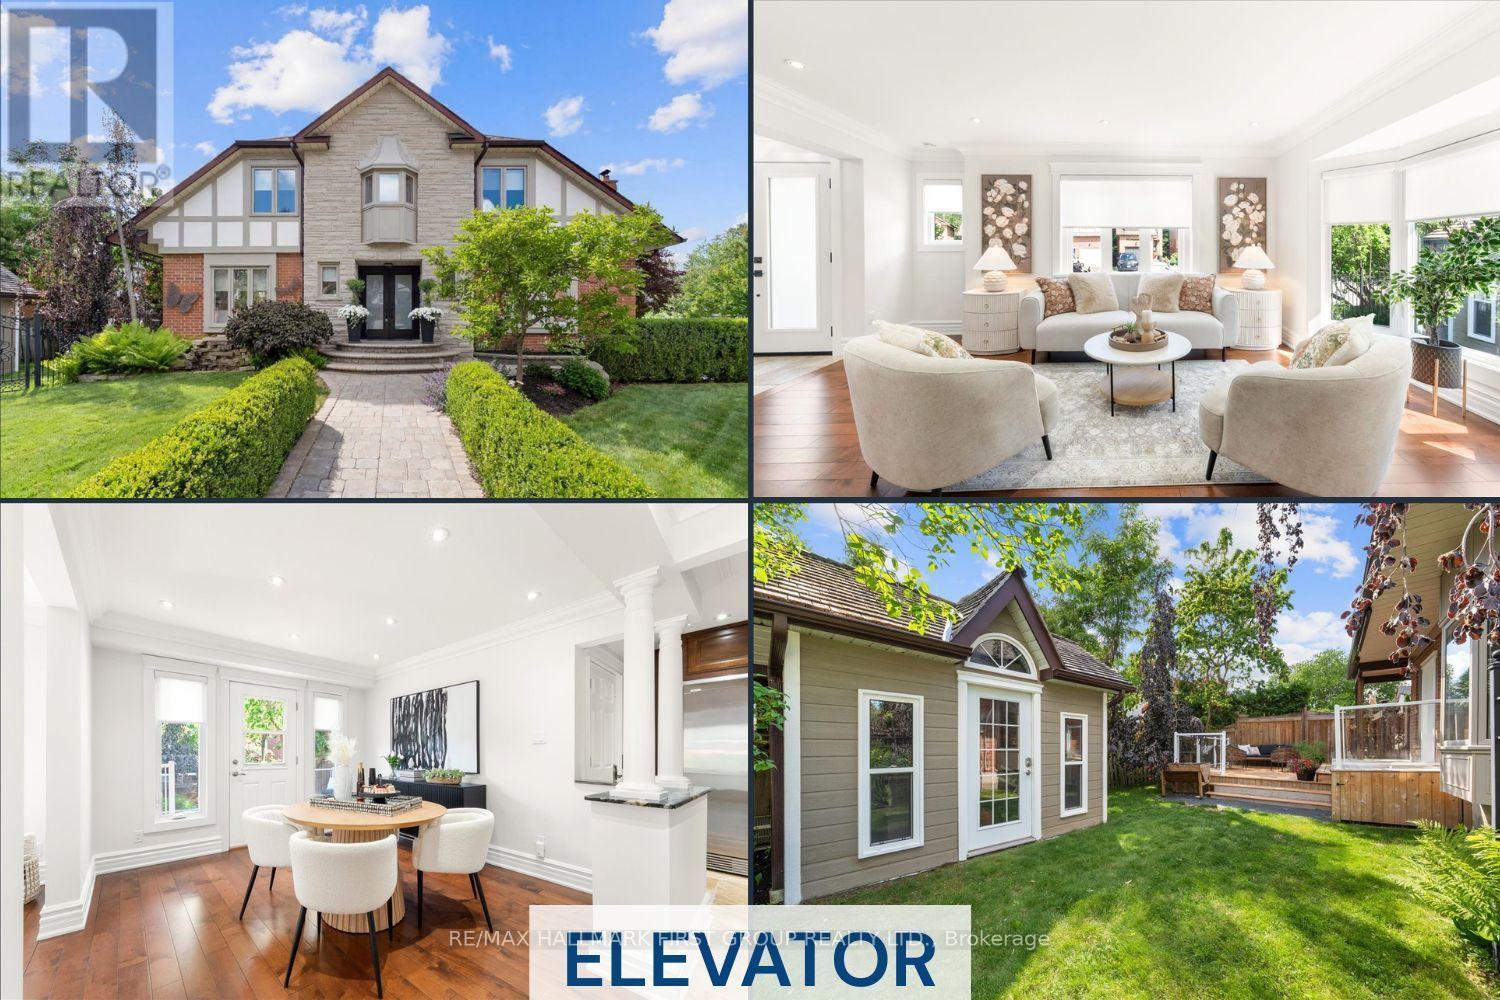
986 Mountcastle Crescent
Pickering, Ontario
Welcome to one of the most distinguished homes in the neighbourhood. One of only 5 homes of its kind in the area, this property showcases outstanding curb appeal w/prof landscaped gardens, interlock walkway, pond, expansive double driveway, wrought-iron fencing &2-tier deck creating the ultimate outdoor retreat. A grand double-door entry welcomes you into a beautifully appointed interior feat: rich maple flooring, smooth ceilings throughout the main, oversized trim &baseboards, custom door casings &exquisite crown moulding that reflect the home's superior quality &attention to detail. The bright &spacious living rm offers views of both the front &rear gardens, &flows effortlessly into the dining rm w/garden doors leading to the backyard. The inviting family rm feat: gas f/p, custom b/i shelving &large windows o/l the frontyard.Designed for the culinary enthusiast, the chef-inspired kitchen is equipped w/premium appliances incl; oversized industrial refrigerator &freezer, dual wall ovens, trash compactor, abundant cabinetry &generous counter space-combining functionality w/style.The 2nd flr offers 4 generously sized bdrms each w/ample closet space. The luxurious primary suite feat: sitting area, w/i closet &spa-inspired 3pc ensuite bathrm, creating a true retreat. The prof finished bsmnt provides additional living space w/an open-concept layout ideal for entertaining or movie nights, along w/a 3pc bathrm feat; a w/i shower. The laundry rm offers extensive cabinetry, workspace &storage. One of the home's most exceptional features is the custom elevator servicing all 3 levels. Thoughtfully designed for convenience &accessibility it provides effortless movement throughout the home &is ideal for multi-generational families, individuals w/mobility considerations, or aging-in-place homeowners. Extensively updated: recent improvements incl; windows, doors, shingles, flooring, kitchen, bathrooms &appliances, ensuring peace of mind &turnkey enjoyment for years to come. (id:63203)

67 Marret Lane
Clarington, Ontario
Finding a brand-new home with over 2,000 square feet of finished space at this price point is a rare find in Newcastle. As the former builder's model home, this premium unit comes completely move-in ready with a full appliance package already installed, taking the stress out of your move. For a limited time, buyers can take advantage of an exclusive, time-sensitive HST credit incentive on these brand-new homes, delivering exceptional savings. It is the perfect chance to skip the construction delays, maximize your investment, and move right into a space defined by superior craftsmanship and modern design.The main floor is wide, bright, and open, featuring gorgeous hardwood floors and elegant pot lights throughout the living and dining areas. The upgraded kitchen is beautifully finished with quartz countertops and includes a seamless walk-out to the back deck for easy outdoor dining and fresh air.The layout is perfectly tailored for a growing family or those needing extra privacy. The second floor holds two large bedrooms, both boasting their own private ensuite bathrooms and double closets to streamline busy mornings. Having the laundry room located on this same level adds a huge layer of everyday convenience. Ascending to the third floor, you will find one of the best parts of the house-a massive, flexible room complete with its own walk-in closet, a 3-piece bathroom, and a private balcony. This private level works equally well as a luxurious primary retreat, an executive home office, or a quiet teenage sanctuary.The lower level is also fully finished and features a direct walk-out to the backyard, giving the kids their own separate space to hang out. Complete with inside garage access and a highly desirable location that is an easy walk to downtown shops, cafes, and local schools, this former model home offers the impressive size, upgraded convenience, and exceptional value a family needs to get settled right away. (id:63203)

22 - 50 Verne Crescent
Toronto, Ontario
Welcome to this beautifully updated three-storey condo townhome nestled in a desirable Scarborough community. Bright, spacious, and thoughtfully designed, this home features an open-concept layout that is both functional and inviting.The fully renovated kitchen showcases upgraded quartz countertops and modern finishes, seamlessly flowing into the living and dining areas, perfect for both everyday living and entertaining. The living room is highlighted by soaring vaulted ceilings and a cozy gas fireplace, creating a warm and airy atmosphere filled with natural light. This meticulously maintained home also offers updated washrooms and a newer roof with the option to add a skylight for even more natural light. Located in a well managed and quiet complex, this property is conveniently located close to parks, schools, shopping, transit, major highways, and the world-renowned Toronto Zoo. An excellent opportunity for first-time home buyers, down-sizers, or investors seeking a move-in-ready home in a fantastic location. Just move in and enjoy! (id:63203)

59 Marret Lane
Clarington, Ontario
Ideally situated in the heart of the highly desirable Newcastle community, this brand-new, never-lived-in executive townhouse offers a fantastic opportunity to own a turnkey luxury home at an incredible price point. For a limited time, buyers can take advantage of a rare, time-sensitive HST credit incentive on these brand-new homes, delivering exceptional savings. It is the perfect chance to skip the construction delays, maximize your investment, and move right into a space defined by superior craftsmanship and modern design.The residence beautifully blends sophisticated elegance with a highly functional layout, starting with an open-concept main level featuring premium hardwood floors and elegant pot lights. The upgraded kitchen is beautifully finished with sleek quartz countertops and backsplash, and a walk-out to a private deck that provides a seamless connection to the outdoors.Designed for premium privacy, the second floor features two spacious bedrooms, both offering the luxury of their own dedicated ensuite bathrooms and ample double closets, situated alongside a convenient second-floor laundry room. Ascending to the third floor, you will discover a truly unique and versatile loft space that can easily serve as a grand third bedroom, a sophisticated home office, or a quiet media retreat. This level is a major standout feature of the property, complete with its own 3-piece ensuite and a walk-out to a private balcony, offering a quiet escape at the top of the house.The finished lower level adds valuable extra living space with high-quality laminate flooring and a direct walk-out to the backyard. With luxurious hardwood throughout the primary living areas and inside access to the garage, this home effortlessly combines convenience with high-end finishes. Safely within walking distance of the charming shops and cafes of downtown Newcastle, this property represents unmatched value for anyone looking to step directly into a fresh, modern lifestyle. (id:63203)

79 Marret Lane
Clarington, Ontario
Exclusive, Time-Sensitive Offer: Skip the construction delays and maximize your investment! For a limited time, buyers can take advantage of a rare HST credit incentive on these brand-new homes, delivering exceptional savings and the perfect chance to move right into a space defined by superior craftsmanship and modern design.Finding enough space for a growing family can be a challenge, but this home solves that effortlessly with over 2,000 square feet of fully finished living area. Completely move-in ready, it includes a full appliance package so you can skip the extra costs and delivery headaches after closing. The main floor features a wide, open-concept layout that provides a clear line of sight from the living room through to the kitchen-ideal for keeping an eye on the kids. The kitchen itself is beautifully finished with premium quartz countertops, a custom backsplash, and a convenient walk-out to the deck.Designed for optimal privacy, the layout ensures everyone has their own space. The second floor boasts two large bedrooms, both equipped with their own private ensuites and double closets to completely eliminate the morning rush. The third floor is a massive bonus for a busy household; this large, flexible room features a 3-piece bathroom, a walk-in closet, and its own private balcony. It is the perfect setup for a third bedroom, a quiet home office, or a dedicated kids' playroom. Complete with a finished lower level that walks out to the backyard, direct inside access to the garage, and a short walk to local schools and downtown Newcastle, this home is the ultimate turnkey choice for a family looking to get settled in a fantastic neighborhood. (id:63203)
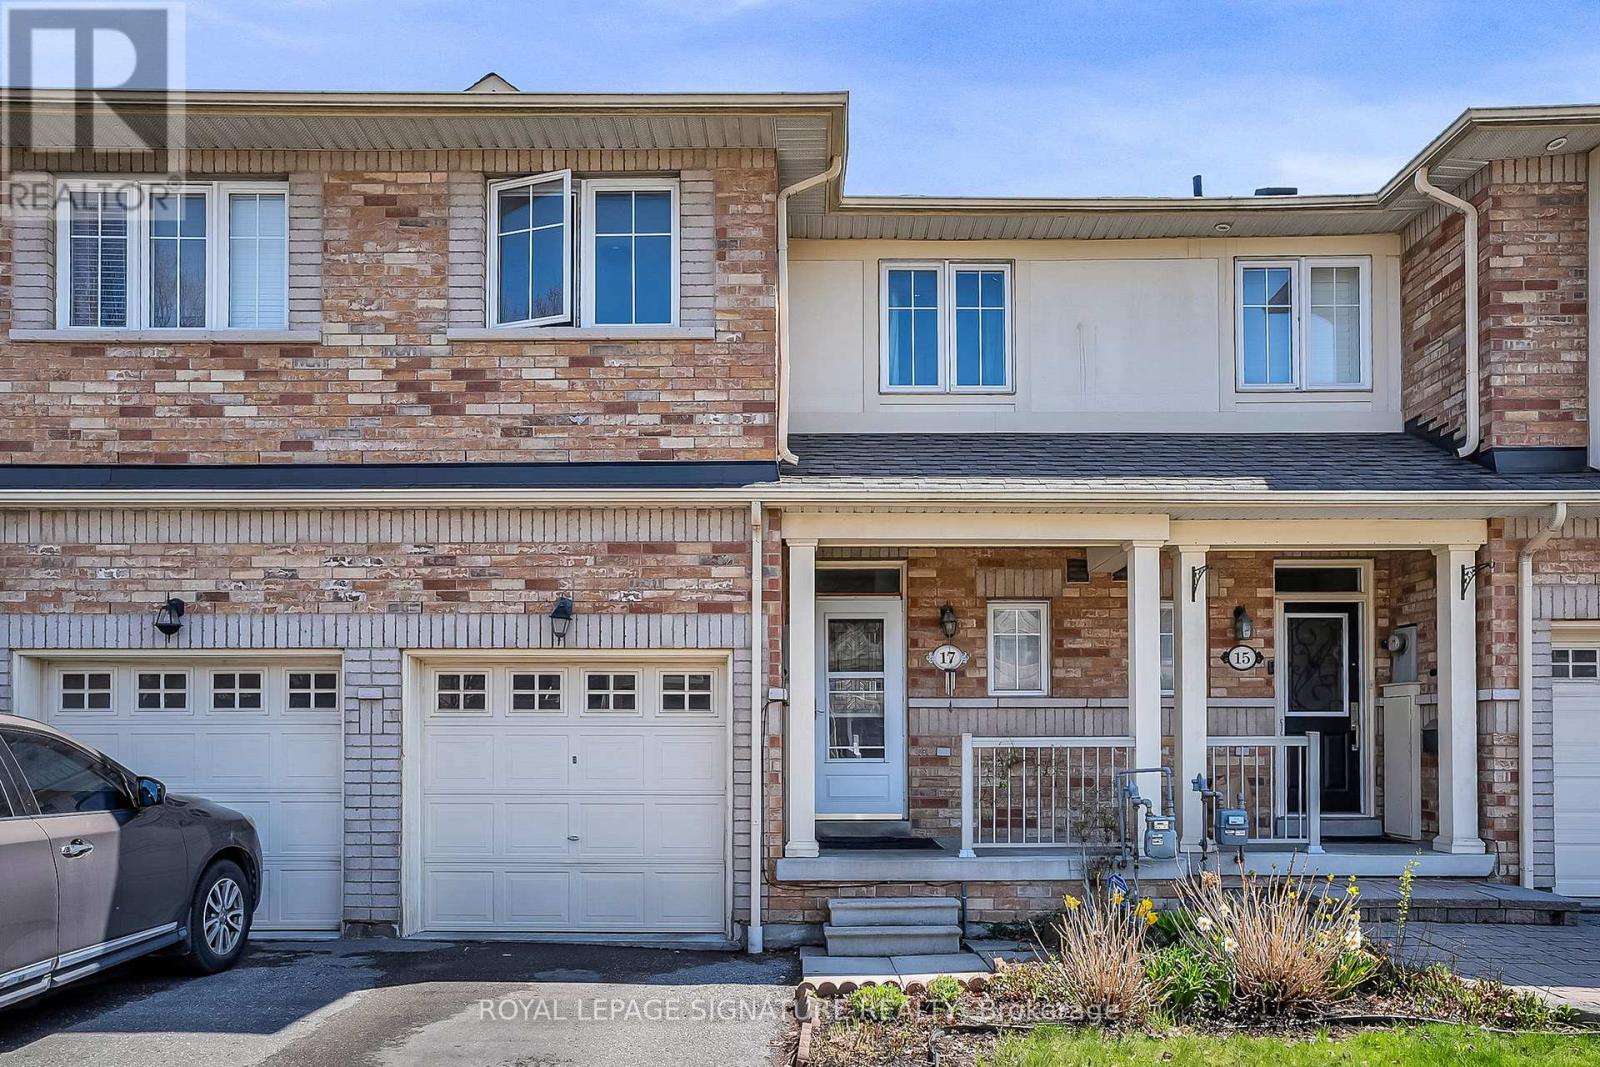
17 Croker Drive
Ajax, Ontario
Largest layout in the neighbourhood! Spacious and beautifully maintained freehold townhouse located in Ajax's highly sought-after South East lakeside community, just steps from Lake Ontario, waterfront trails, parks, and green space. This bright and functional family home offers 4 bedrooms, 4 bathrooms,a large den, and a separate main floor computer room/office, ideal for growing families, remote professionals, or multi-functional living.Freshly updated in March 2026 with new laminate flooring, quartz kitchen countertops, fresh paint throughout, and professionally cleaned carpets. The sun-filled open-concept layout features large windows, generous principal rooms, and excellent flow for both everyday living and entertaining. The spacious kitchen overlooks the main living area and offers ample cabinetry and workspace.The finished basement includes a 4th bedroom, full bathroom, and versatile recreation/gym area,perfect for guests, teens, extended family, or additional living space. Convenient top-floor laundry addsto the home's practical design. No condo fees.Located within walking distance to Southwood Park Public School and close to J. Clarke Richardson Collegiate, Notre Dame Catholic Secondary School, parks, playgrounds, and community amenities.Minutes to Ajax GO Station, Hwy 401, Hwy 412, shopping, restaurants, and the waterfront. A rare opportunity to own a spacious move-in ready home in one of Ajax's most desirable family-friendly neighbourhoods. (id:63203)
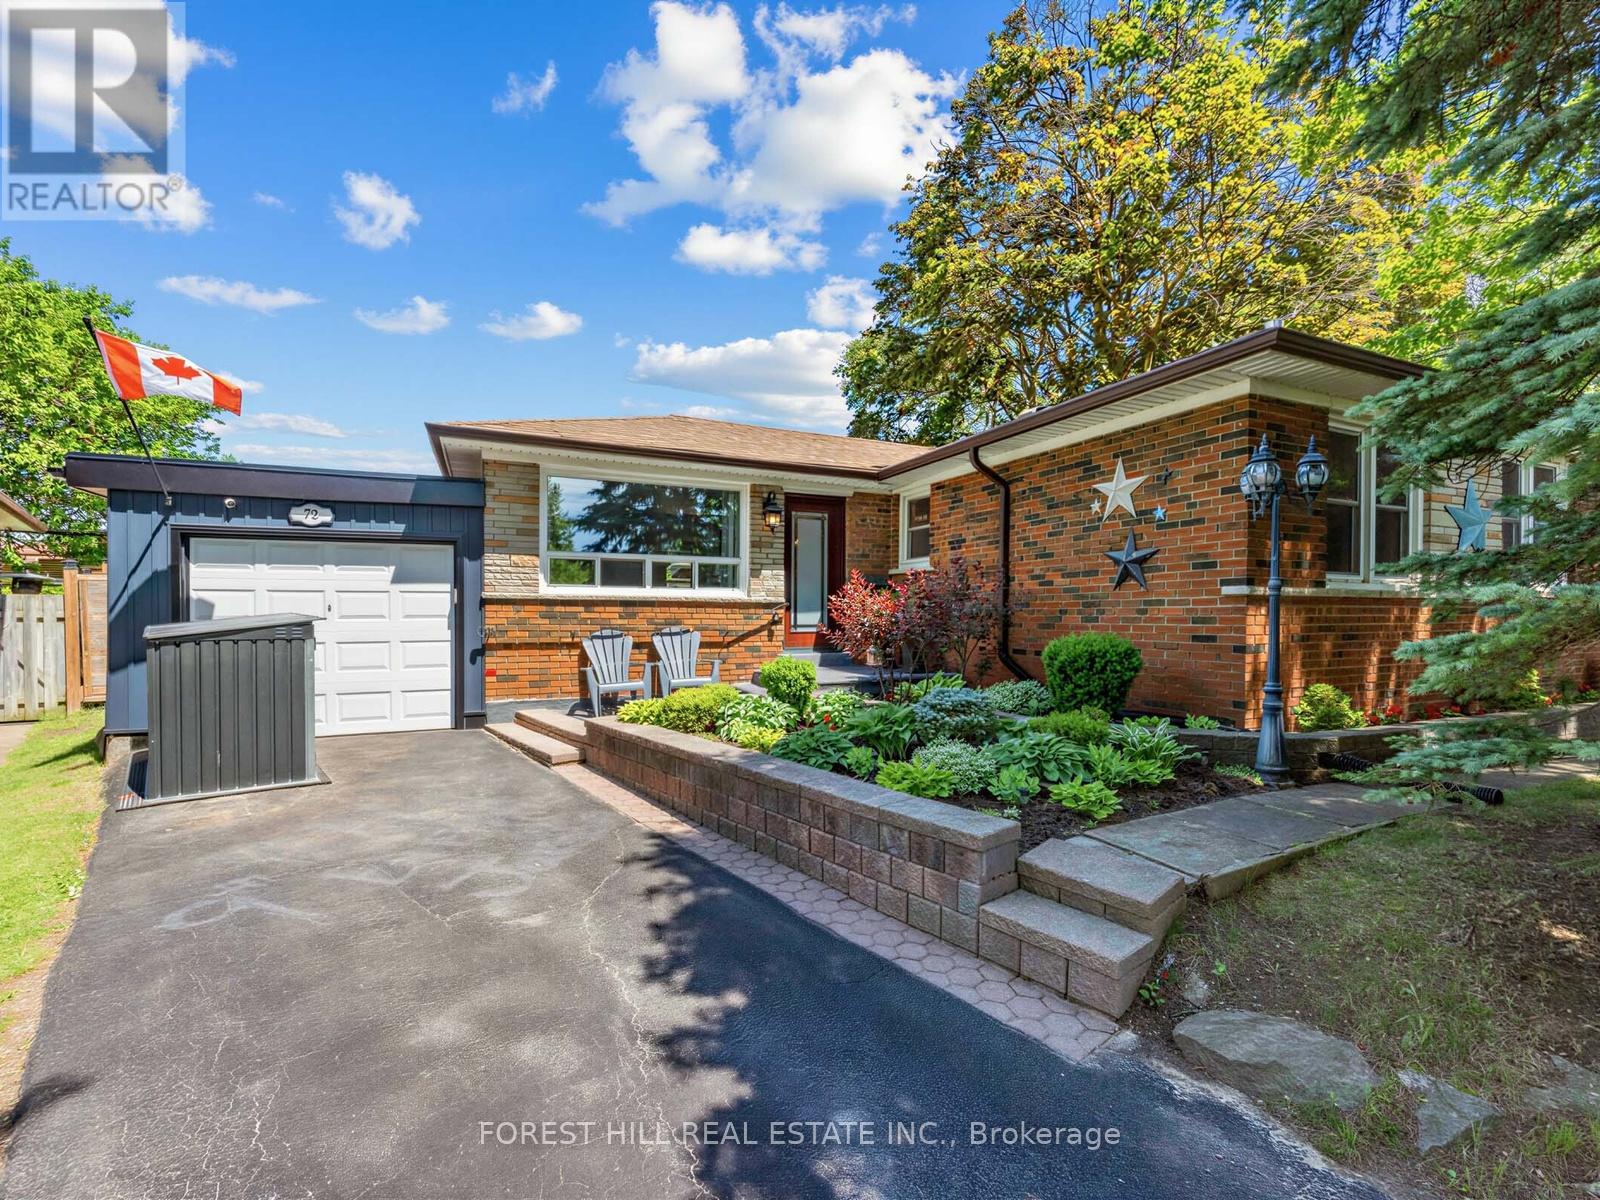
72 Woodgarden Crescent
Toronto, Ontario
Welcome to 72 Woodgarden Crescent in West Hill-an impeccably updated, turn-key, move-in ready family home nestled on a quiet crescent. As you step inside, heated floors in the entryway offer a cozy welcome on chilly days. The open-concept living and dining area flows into a chef's dream eat-in kitchen, featuring gleaming Caesarstone counters, a waterfall island perfect for gathering, and double French doors that bathe the space in natural light and lead to the outdoors. Each of the three spacious bedrooms is thoughtfully designed with custom storage, perfect for keeping everything organized. The main bathroom with heated floors is a retreat, offering a wall-to-wall double vanity, double sinks, and an oversized shower with custom niches. The separate entrance lower-level suite, complete with its own entrance, offers incredible flexibility. Whether you need one or two bedrooms, it's ready to adapt, featuring a full kitchen, a four-piece bath, laundry, and plentiful storage. Outside, the fully fenced backyard is your all-season oasis, complete with a hot tub and gas BBQ hookup, perfect for entertaining or relaxing under the stars. The carport, with convenient front and rear access, offers excellent flow-plus, the additional shed means you'll never lack storage space. You'll be just steps from U of T, Guildwood GO, and excellent schools-William G. Miller, Sir Oliver Mowat, and St. Malachy. The vibrant neighborhood offers many activities including pickleball courts, parks, a hockey arena, pool, library, soccer fields, baseball diamond, and trails for walking and biking. Also with easy 401 access, commuting is a breeze. This serene, tree-lined pocket of West Hill offers a perfect balance of privacy and community-an ideal place to call home. Book your showing today. (id:63203)
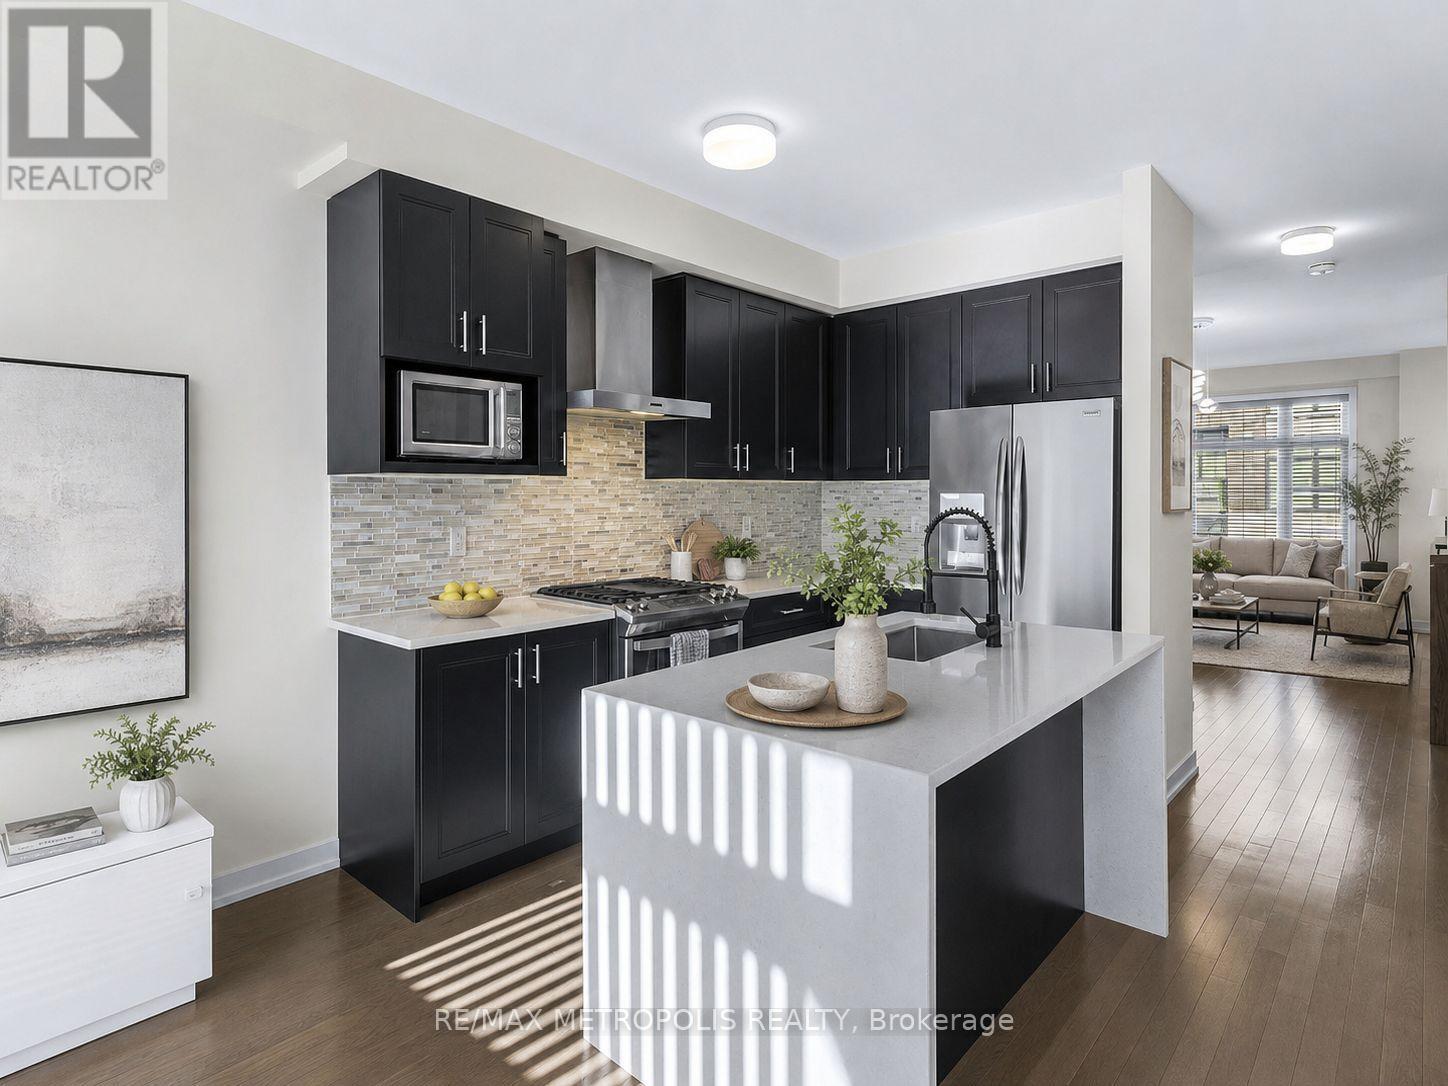
2521 Castlegate Crossing
Pickering, Ontario
Welcome to 2521 Castlegate Crossing, a spacious and modern Pickering townhome offering exceptional flexibility for today's lifestyle. Featuring 3+1 bedrooms, 4.5 bathrooms and over 2,000 sq. ft. of living space, this home delivers the room buyers are looking for without sacrificing style or functionality. The bright open-concept main level features hardwood flooring, a contemporary kitchen with quartz countertops, water fall island, ample cabinetry and a seamless flow into the living and dining areas. Upstairs, generously sized bedroom sand well-appointed bathrooms provide comfort and privacy for the whole family. The finished studio-style lower level adds valuable additional living space with its own full kitchen and washroom, making it ideal for extended family, guests, work-from-home needs or a private recreation area. Enjoy an oversized backyard deck and a convenient Pickering location close to schools, parks, shopping, transit and quick access to Highways 401 and 407. A rare opportunity to own over 2,000 sq. ft. of modern living space in Pickering at an exceptional value. (id:63203)

146 Colonel Danforth Trail
Toronto, Ontario
Wider Lot Over approximately 80 Ft Frontage . This Gorgeous Home Is Located At The End Of A Quiet Cul-De-Sac With The Front Yard Facing The Ravine. Private Street For A Family With Kids. Closed To Uof T, Rouge Park, Highland Creek Park/Hwy401. Property sold "as is", as per Schedule "A". ALL MEASUREMENTS ARE APPROXIMATE. Seller has no knowledge of UFFI Warranty. (id:63203)

1259 Meath Drive
Oshawa, Ontario
Welcome to 1259 Meath Drive, a spacious 5+1 bedroom, 4 bathroom brick home located in a highly sought-after North Oshawa neighbourhood. Situated directly across from Glenbourne Park and within walking distance of Pinecrest Park, this property offers an ideal setting for growing families with convenient access to schools, recreation, shopping, restaurants, and entertainment. Step inside to a bright, freshly painted foyer featuring soaring cathedral ceilings and an abundance of natural light. The main floor offers generous principal rooms, including a dining room open to the family room, where a two-way gas fireplace creates a warm and inviting focal point. Large windows and pot lights throughout the living and family rooms enhance the bright, welcoming atmosphere. Upstairs, you'll find five spacious bedrooms, while the finished lower level adds a sixth bedroom and additional living space ideal for extended family, guests, or a recreation area. An elevated rear deck overlooks the backyard, providing the perfect space for outdoor dining and entertaining. Located within the Pierre Elliott Trudeau Public School and Maxwell Heights Secondary School districts, this well-appointed family home combines space, functionality, and an exceptional location in one of Oshawa's most desirable communities. (id:63203)

102 Central Park Boulevard N
Oshawa, Ontario
Legal Duplex, Registered with the municipality! Great finishes in both the Main & Lower units. Main: Large open concept area, combining the Dining & Living Rooms, adjacent to the Kitchen, with its granite counters & centre island. 4pc main bathroom. Primary Bedroom has its own 2Pc Ensuite Washroom. Basement unit has its own, separate entrance. 4pc bathroom. Separate hydro meters. Roof & Furnace 2016 - still many years of operation. Street is all residential & quiet, with pleasant grass verge providing distance from road. Yet retail, commercial, and office areas are all nearby. Very short drive to the 401 (id:63203)

19 Marret Lane
Clarington, Ontario
Ideally situated in the heart of the highly desirable Newcastle community, this brand-new, never-lived-in executive townhouse offers a fantastic opportunity to own a move-in ready home at an incredible price point. For a limited time, buyers can take advantage of an exclusive, time-sensitive offer featuring a rare HST credit incentive on these brand-new homes, delivering exceptional savings. It is the perfect chance to skip the construction delays, maximize your value, and move right into a space defined by superior craftsmanship and modern design. This residence perfectly blends sophisticated luxury with a highly functional layout, starting with an inviting open-concept main level featuring premium hardwood floors, an abundance of natural light, and an upgraded kitchen beautifully finished with sleek quartz countertops and a walk-out to a private deck.The second floor is intelligently designed for ultimate comfort, offering two spacious bedrooms that both feature the privacy of their own dedicated ensuite bathrooms and ample double closets, situated alongside a convenient laundry room. Ascending to the third floor, you will discover a truly unique and versatile space that can easily serve as a third bedroom, a sophisticated home office, or a quiet retreat. This level is a standout feature of the home, complete with its own 3-piece ensuite and a walk-out to a private balcony, offering a quiet escape at the top of the house.Further extending the living space is a fully finished lower level featuring high-quality laminate flooring, direct access to the garage, and a walk-out to the backyard. Perfectly situated within walking distance of the charming shops and cafes of downtown Newcastle, this property represents an incredible opportunity for those seeking a fresh, modern lifestyle today. (id:63203)