

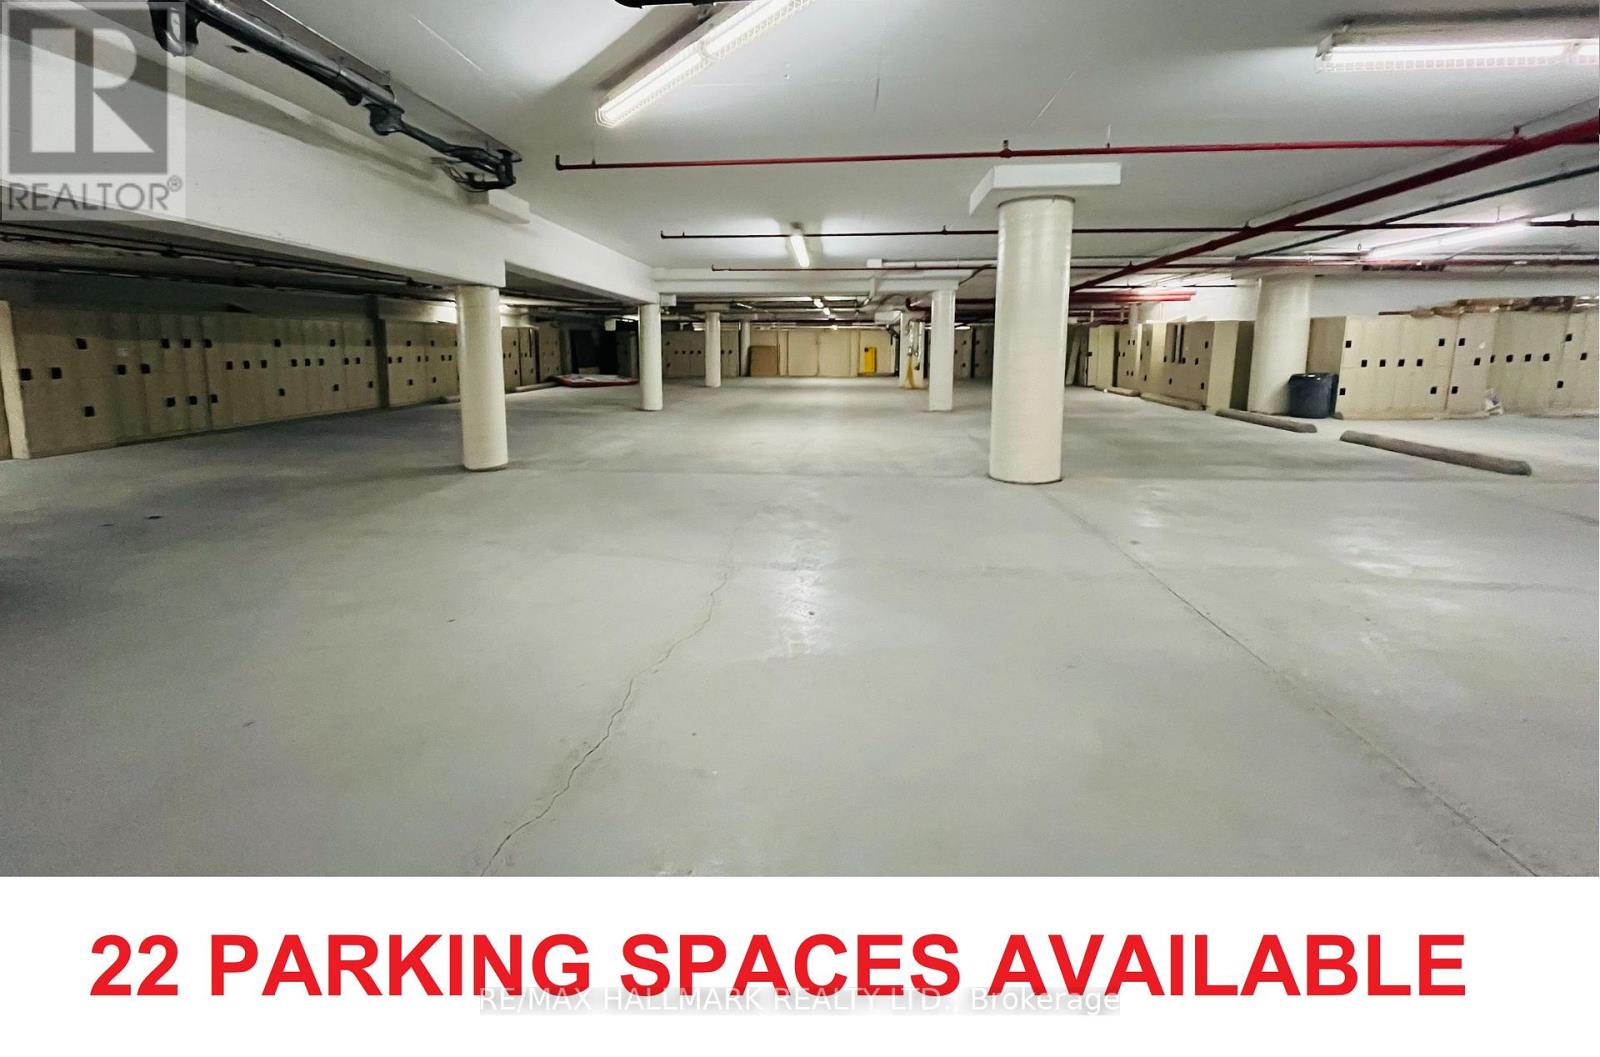
105 Gordon Baker Road
Toronto, Ontario
Prime (22) Twenty-Two Secure Underground Parking Spaces On P2 Level , 8,500 Square Feet, Can Be Used To Store Regular, Classic, Luxury Cars. Power And Internet Available, Landlord Will Be Installing Automatic Rollup Door, The Main Building Also Features Shared Amenities Including Lounge, Meeting Rooms, And A Common Office Area, Private Office Space Small & Big Can Be Leased. Conveniently Located In The Heart Of The GTA-Just 1 Minute To Hwy 404, 5 Minutes To Hwy 401, And 10 Minutes To Hwy 407. (Landlord Wants To Have Access / Use Of 4 Separate Parking Spaces, 2 Locker Spaces For Thier Own Use.) (id:63203)
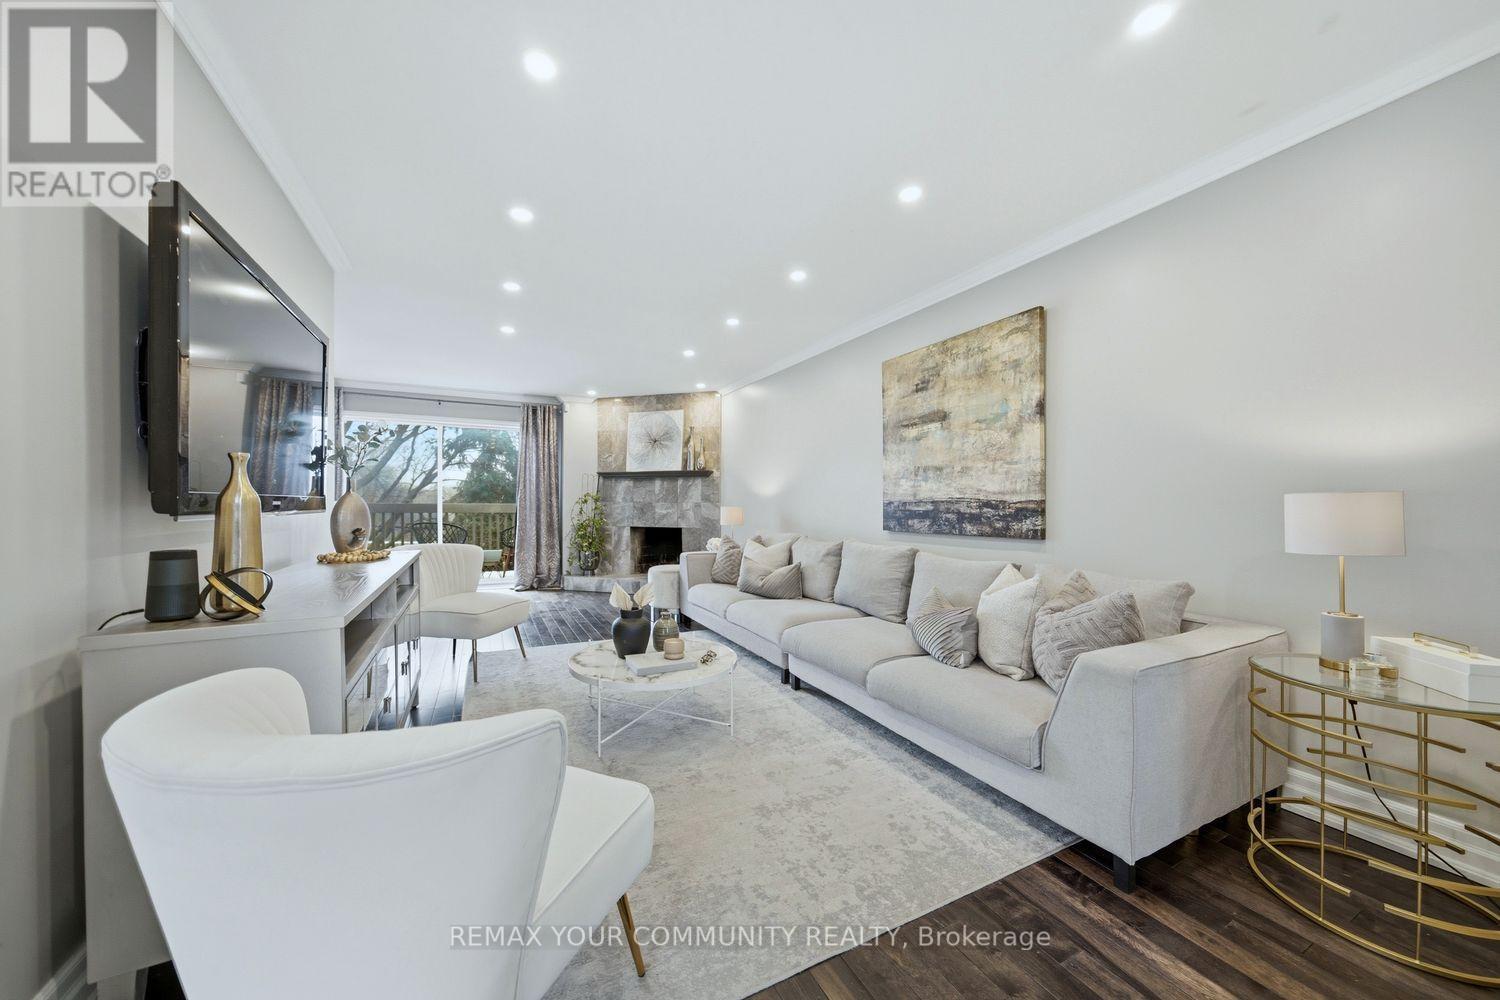
25 Cheryl Shepway Crescent
Toronto, Ontario
Contemporary 2-storey condo townhome in North York offering the perfect blend of modern comfort, functional space, and unbeatable convenience. Ideal for growing families or professionals, this beautifully updated home delivers a lifestyle of accessibility and community living in one of Toronto's most connected neighbourhoods. This executive residence features 3+1 bedrooms, 2 bathrooms, a private garage, dedicated driveway, separate entrance, and three outdoor living spaces, a rare find in such a central location. Inside, the home showcases a renovated kitchen, new hardwood flooring throughout the main and upper levels, and pot lights throughout, creating a bright and modern atmosphere. The main living space is designed for both relaxation and entertaining, highlighted by a cozy wood-burning fireplace and a walkout balcony perfect for barbecuing or hosting guests. The modern eat-in kitchen offers generous counter space, ample cabinetry, and a practical layout for everyday living. From the kitchen, step out to another balcony, ideal for morning coffee or fresh air in the evening. Upstairs, the primary bedroom features impressive vaulted ceilings and a walk-in closet. Two additional bedrooms are well-sized with natural light and closet space, ideal for children, guests, or a home office. The lower level offers exceptional flexibility with an additional living area, a second wood-burning fireplace, and a separate entrance, ideal for an in-law suite or extended family, with walk-out access to the backyard. Outdoor living is equally impressive with a low maintenance fenced yard featuring a brand-new interlock patio, creating a private space perfect for entertaining, dining, and relaxing. Residents also enjoy access to a heated outdoor swimming pool staffed throughout the summer. Families will appreciate proximity to top-rated schools, TTC access, Highway 401, the Don Valley Parkway, Fairview Mall, North York General Hospital, and the Don River Trail! Shows 10+ (id:63203)
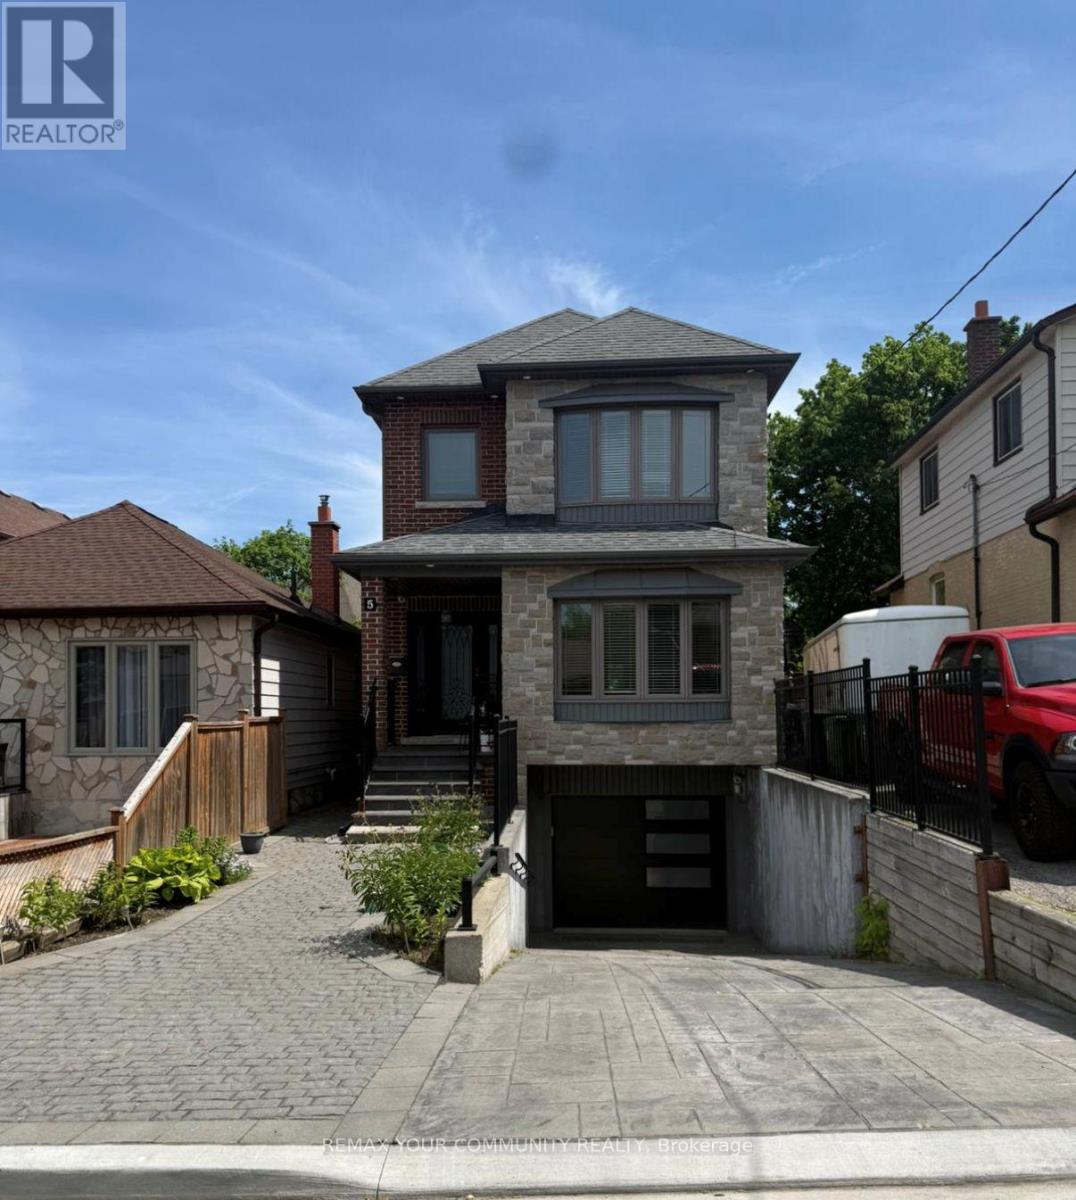
Lower - 5 Raymore Drive
Toronto, Ontario
Welcome to 5 Raymore Drive! This bright and spacious fully renovated 1-bedroom basement apartment in the heart of Etobicoke offers comfortable living in a quiet, family-friendly neighbourhood. Featuring a functional layout with a private entrance, generously sized bedroom, full kitchen, and modern finishes throughout featuring a 4-piece beautiful bathroom. conveniently located close to TTC, major highways, parks, shopping, schools, and everyday amenities. *******+all utilities included in the rent - heat, hydro, water and **WIFI! making for easy and stress-free living.Ideal for a single professional or couple seeking a clean and well-maintained space in a great location. (id:63203)
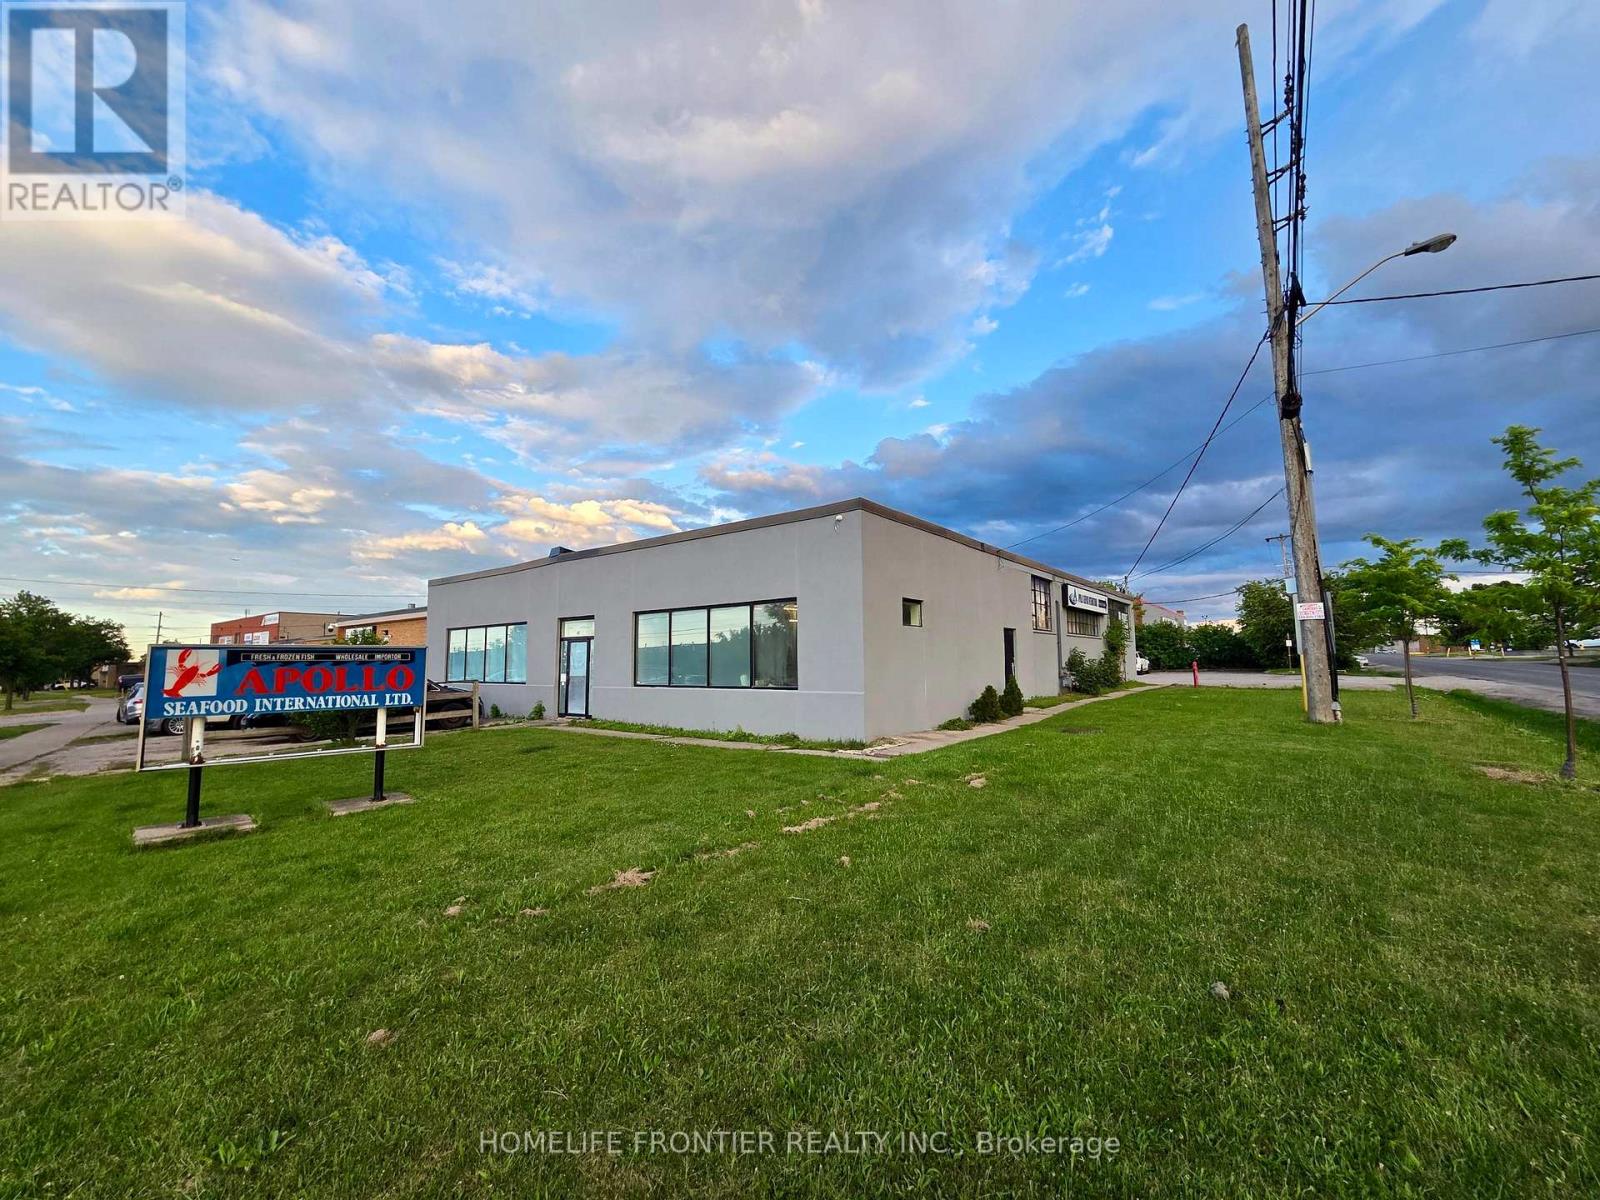
13 Racine Road
Toronto, Ontario
Excellent corner industrial property for sale at 13 Racine Rd, Etobicoke. Features include El zoning for versatile use/development potential, spacious parking lots, and newly intalled freezer/cooler storage. Prime location with excellent highway (401/427) and airport access. Generous site size (approx. 16,000sf). Ideal opportunity for use, development, or business acquisition (id:63203)
1639 - 28 Sommerset Way
Toronto, Ontario
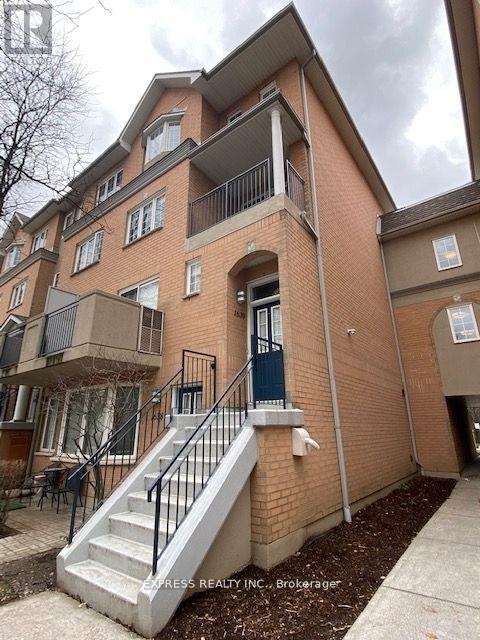
Welcome to this bright and spacious 4+1 bedroom, 3-bathroom end-unit townhouse in the prestigious Northtown Casitas by Tridel, ideally situated in the heart of North York. Offering over 1,900 sq. ft. of beautifully renovated living space, this exceptional home is located within the highly coveted McKee Public School and Earl Haig Secondary School catchments. The sun-filled main level features an open-concept layout with a generous living area that walks out to a private balcony, a dedicated dining space, and a stylish modern kitchen complete with quartz countertops, a large breakfast bar, premium stainless steel appliances, and abundant cabinetry. Durable vinyl flooring extends throughout the home, adding both style and practicality. The expansive primary suite serves as a private retreat, featuring a spacious walk-in closet, built-in wardrobe, and a luxurious 5-piece Ensuite. A versatile additional bedroom on the lower level provides the perfect space for a home office, guest room, or recreation area. Additional features include two parking spaces, a dedicated storage locker, and convenient front and rear entrances on both the main and second levels. Residents also enjoy the peace of mind of 24/7 gated security. Perfectly located just minutes from Finch TTC Subway Station, Highway 401, Metro, restaurants, shopping, parks, and everyday conveniences, this home offers the ideal blend of comfort, style, and urban convenience in one of North York's most desirable communities. (id:63203)
434 Westmount Avenue
Toronto, Ontario
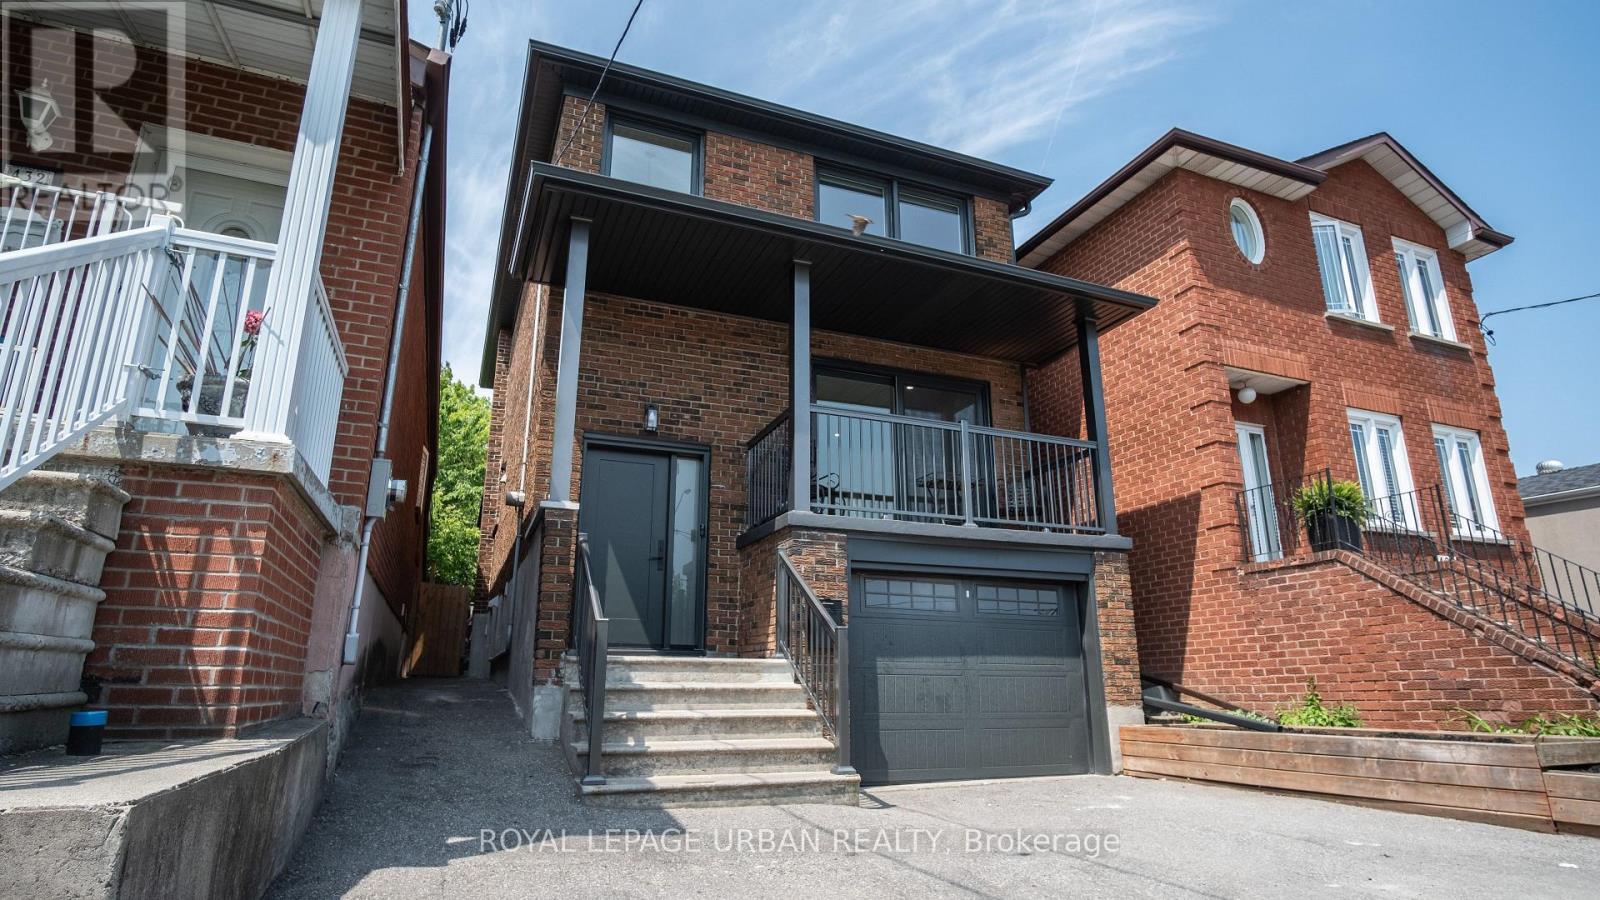
Welcome To This Stunning 3-Bedroom, 3-Bathroom Detached Home Offering A Warm And Inviting Ambiance, This Home Is Nestled In One Of Torontos Most Desirable Neighbourhoods. Offering A Thoughtfully Crafted Layout That Seamlessly Blends Style And Function Plus A Fully Finished Basement With A Separate Entrance And Kitchenette, This Residence Combines Original Character With Modern Conveniences.The Bright, Open-Concept Main Floor Features Hardwood Flooring, Pot Lights, And A Contemporary Kitchen Equipped With Stainless Steel Appliances . Upstairs, Three Spacious Bedrooms And An Updated Full Bathroom Provide Comfortable Family Living. The Finished Basement Includes A Kitchenette, 3-Piece Bath, And Above-Grade Windows, Perfect For In-Law Accommodation Or Rental Potential. Step Outside To Your Large, West-Facing Deck And Private Garden/Play Area Ideal For Entertaining Or Relaxing. Additional Highlights Include A Built-In Garage, Private Driveway With Parking For Up To Five Vehicles, Low-Maintenance Landscaping, And A Charming Covered Front Porch. Perfectly Situated With Easy Access To The Upcoming Eglinton Crosstown LRT, Allen Road, Local Parks, Schools, And Vibrant Shops And Restaurants Along Dufferin And Rogers Road. Don't Miss This Incredible Opportunity. Please see the attached list of renovations that were completed within the past year. Your Dream Home Is Just A Showing Away. Lets Turn Dreams Into Keys Today! (id:63203)
423 - 38 Cameron Street
Toronto, Ontario

Bright and spacious 1+1 unit ( den can be 2nd bedroom) with 2 full bathrooms in the 4th floor by Tridel Built, SQ condos In The Heart Of Downtown. West Facing ,654 Sq. Ft. Suite With 9Feet Ceilings! An Innovatively Designed Mid-Rise Located On A Quiet Street Just Off Spadina And Queen,. Located Steps to Chinatown And Kensington Market. Queen Street West Is Only one Block Away. Jump On Spadina Street Car And Get To U of T In 15 Min. Rogers High-Speed Internet Included In Suite And Common Areas. One locker is included (id:63203)
5111 - 30 Shore Breeze Drive
Toronto, Ontario
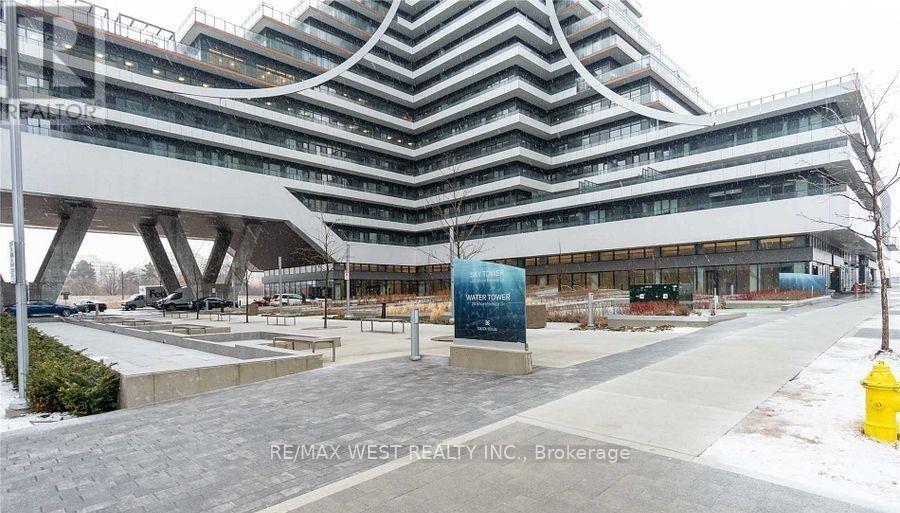
Welcome To Eau-De-Soleil -- Toronto's Most Successful & Luxurious Waterfront Community. A One Of-A-Kind Luxury Miami Style Living In Iconic Toronto's Landmark. Spacious, Bright West View, Luxurious Unique 1 Bedroom With Large Balcony, Ensuite Laundry, 9'Ft Ceilings, Amenities Include Indoor Saltwater Pool, Exercise Room, Yoga/Pilates Room, Games Room, Party Room & Rooftop Deck Overlooking The City And Lake. Steps From The Lake, Bike Trails & Restaurants. (id:63203)
301 - 5131 Sheppard Avenue E
Toronto, Ontario
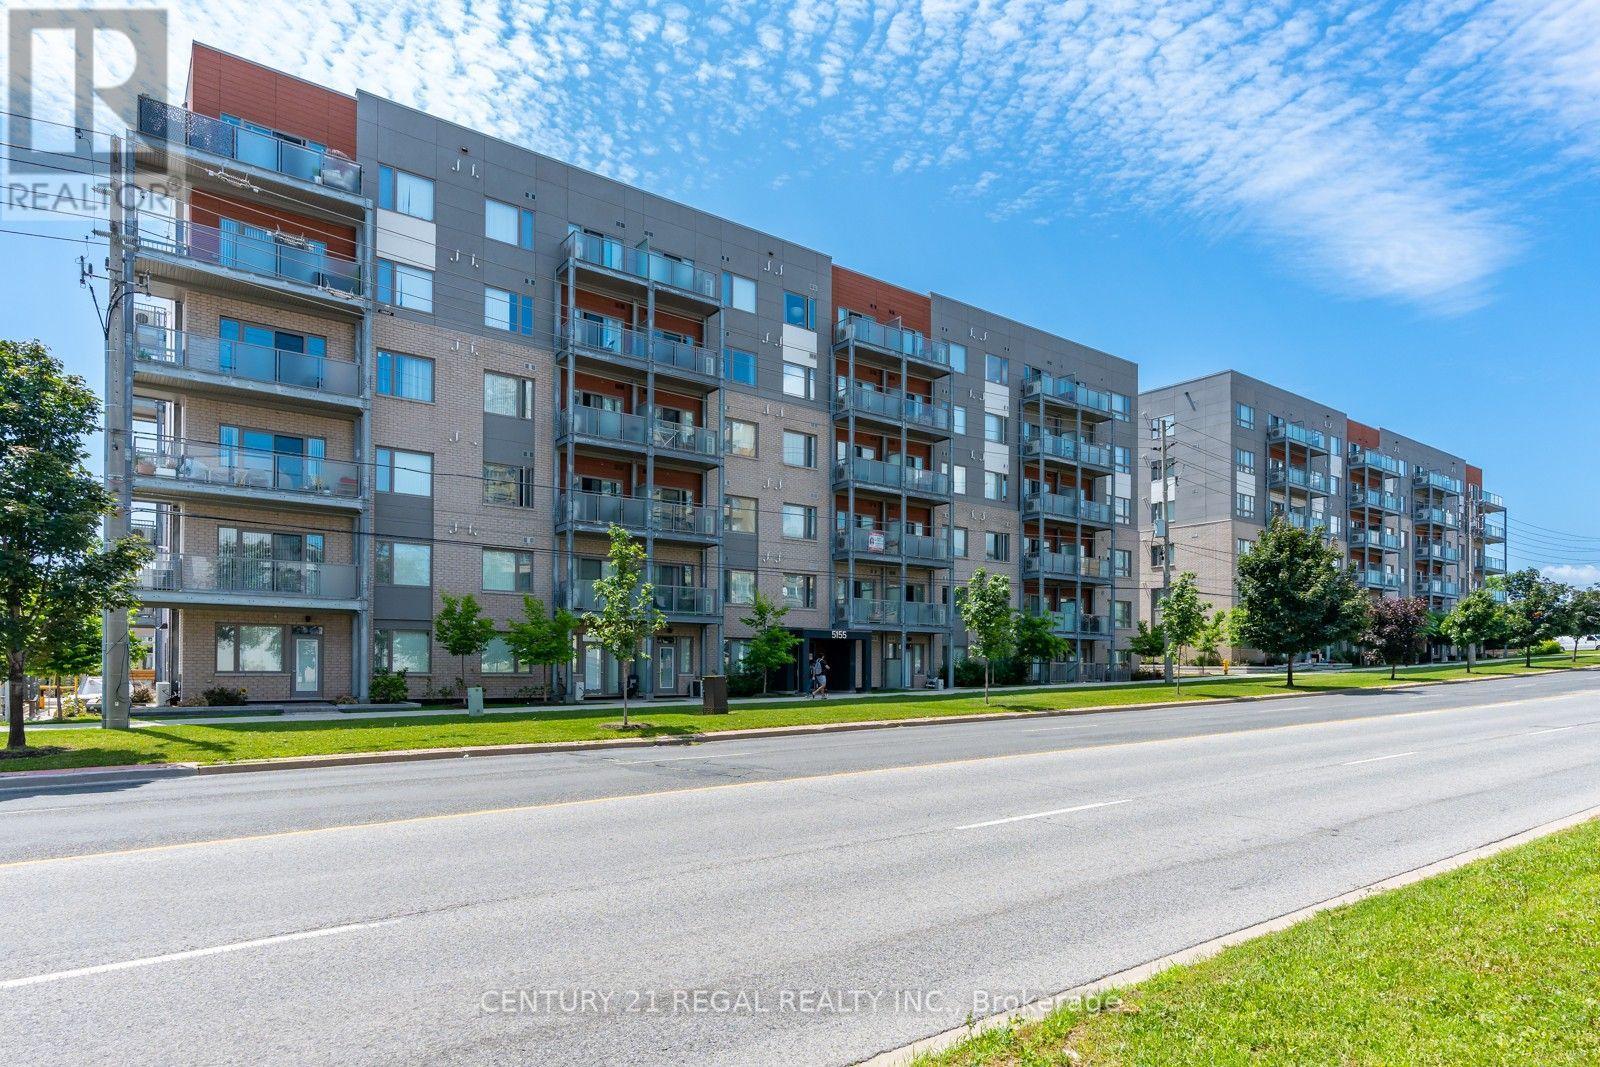
Stunning, newly built Daniels 1-bedroom + den condo in a prime location at Markham Rd. & Sheppard Ave.! Bright and sun-filled with an open-concept layout, modern kitchen featuring stainless steel appliances, and a spacious living room with a walkout to a private balcony overlooking the street. The versatile den is perfect for a home office, study, or guest space. Convenient ensuite laundry. Enjoy growing your own vegetables in the community garden! Transit is at your doorstep, with grocery stores, banks, restaurants, and shopping just steps away. Minutes to Highway 401, Centennial College, and the University of Toronto. Surrounded by schools, parks, and a community centre. An excellent opportunity for first-time buyers, young professionals, families, or investors. Come experience this vibrant community for yourself! (id:63203)
218 Hillcrest Avenue
Toronto, Ontario
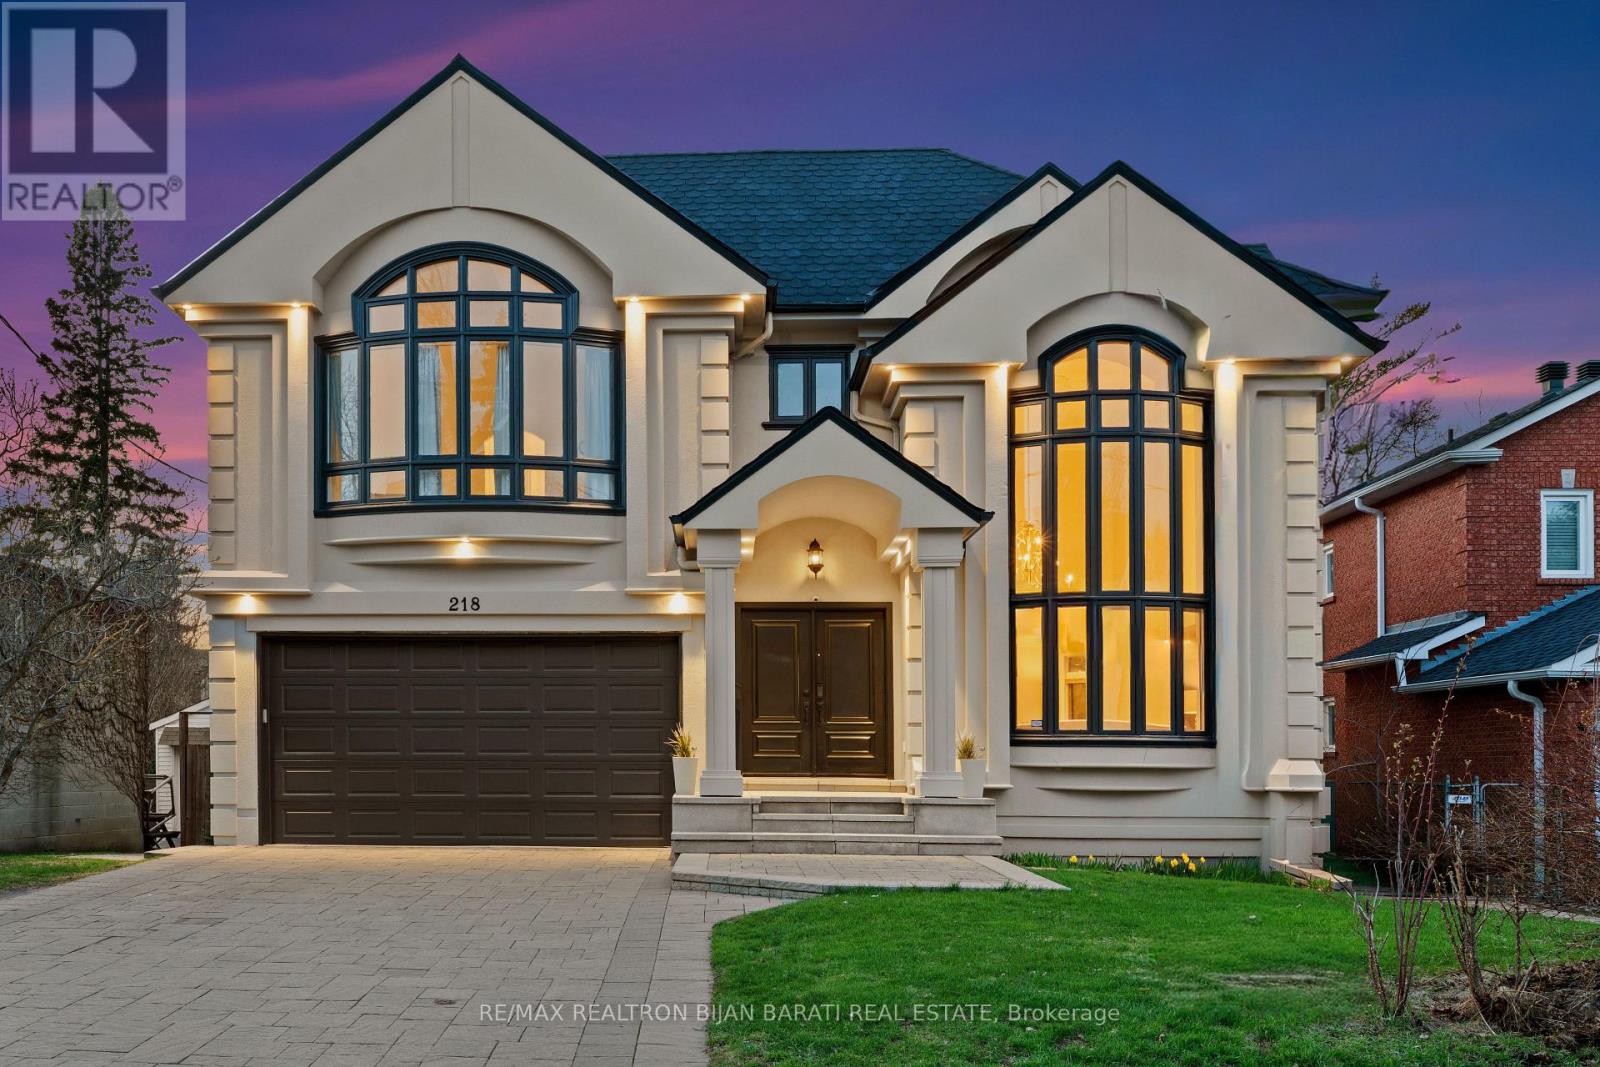
Remodelled and Renovated Remarkable 2-Storey Custom Built Home on a Wide Premium ** 56' x 133' ** Lot (7,460 Sq. Ft)! Offering about 5,800 Sq.Ft. of Luxurious Living Space (4,109 Sq. Ft. above Grade + Professionally Finished Walk-Out Basement Apartment) in Coveted HILLCREST AVE! This Upgraded and Spacious Residence Features an Elegant Remodelled California Style Facade, Magnificent Living Room with Designer Gas Fireplace and Natural Stone Mantel, Bow Window and Soaring Ceiling 18.8 Feet Height! Sophistication Flows through the Main Hallway with 26 Feet Height Including Central Skylight above, Granite Floor and Decorative Niche, Office, Formal Dining Room, Circular Staircase, Family Room with a Fireplace, a Mudroom with Access to Garage and the Side! Gourmet Kitchen and Large Sized Breakfast Walk-Out to a Big Upgraded Deck and Lovely Backyard Ideal for Family Gathering and Entertaining!! 2nd Floor Includes Breathtaking Master Bedroom with Cathedral Ceiling, Walk-In Closet, His & Hers Closets, Make-Up Desk and 6-Pc Ensuite! Other Three Bedrooms with two Full Baths and a Comfortable Laundry Room! Bright and Spacious Sun-Filled Basement Fully Renovated in 2017 >> High Ceiling and Above Grade Windows, Large Separate Apartment with 2 Bedrooms, 3-Pc Bath, Full Kitchen, Living Rm, and Family Room! While the Basement Has Potential Income or Use as a Basement Apartment, It Can Be Easily Converted for Use as a Great Entertainment Center for Family! Convenient Location with One Minute to TTC Station, Short Walk to Yonge Street and All Other Amenities. Steps Away from Best Schools: Earl Haig S.S, Hollywood P.S, Bayview M.S! (id:63203)
208 Carmichael Avenue
Toronto, Ontario
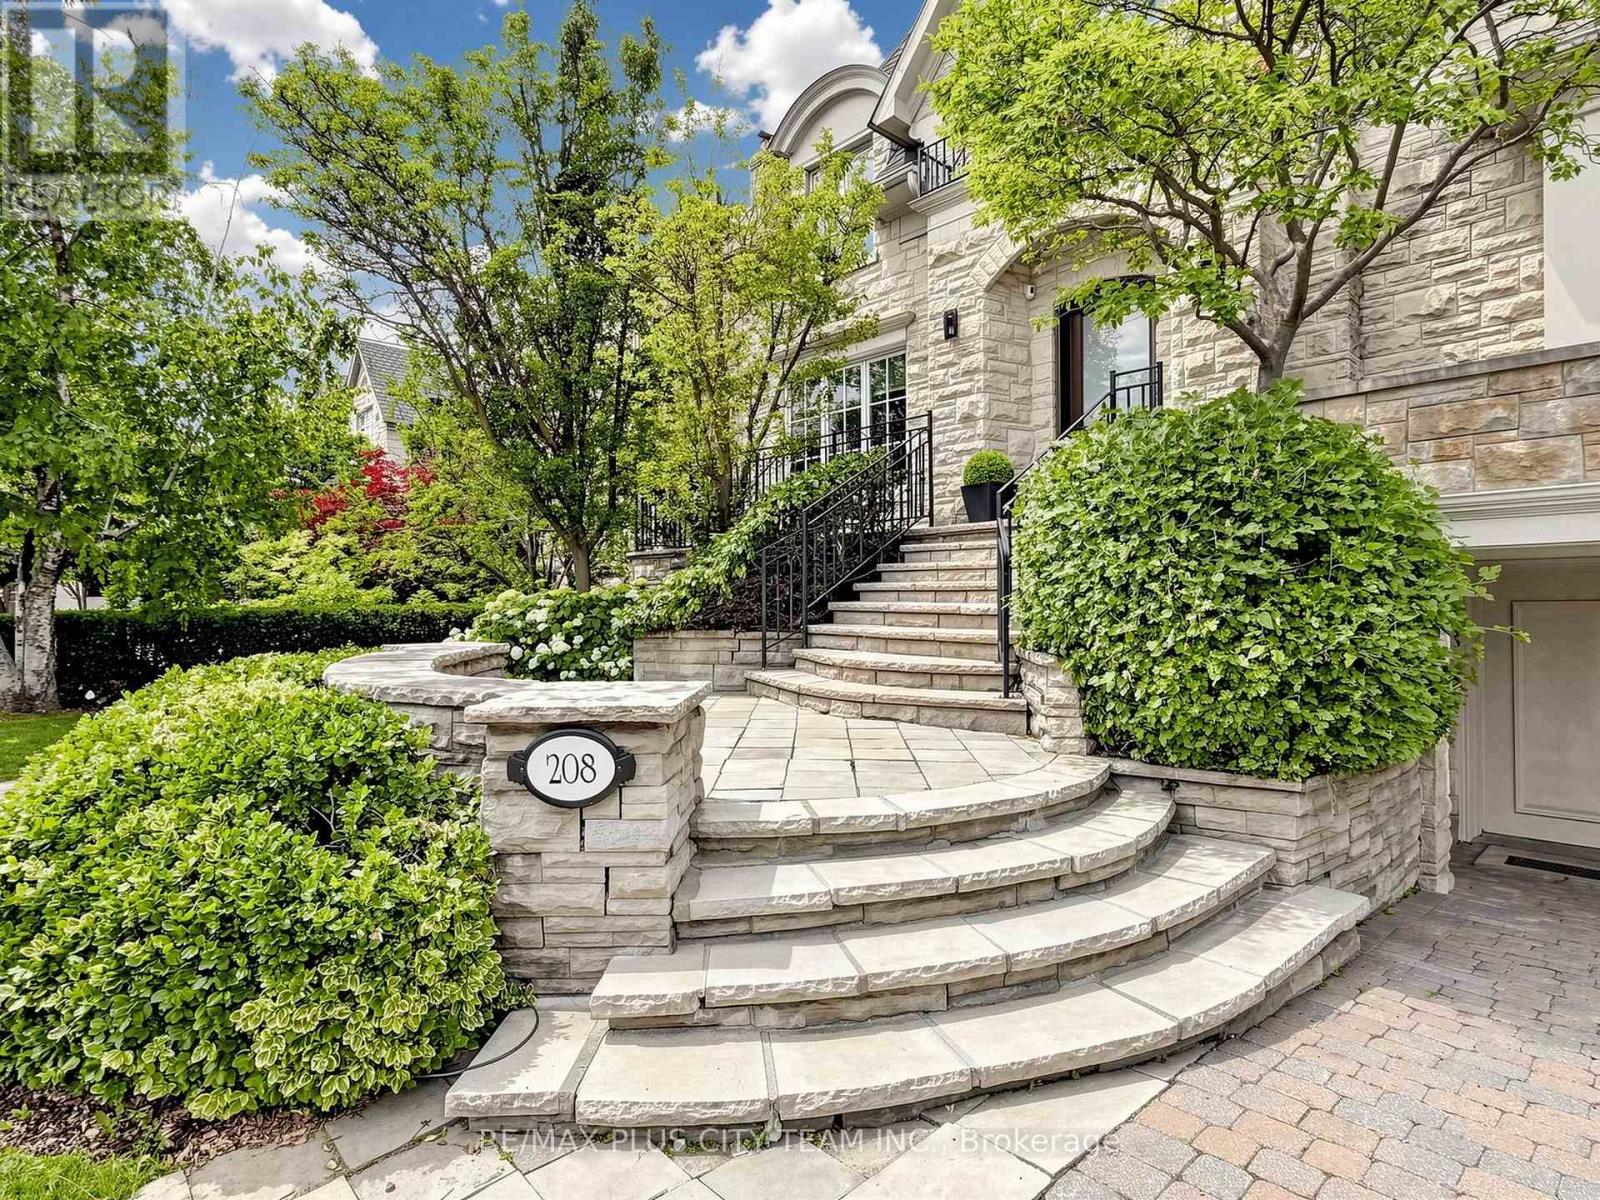
Designed by acclaimed architect Richard Wengle, this extraordinary Bedford Park-Nortown estate showcases over 8,000 sq. ft. of impeccably finished living space, where timeless architecture, refined craftsmanship, and resort-inspired amenities converge in a single exceptional residence. A grand circular foyer introduces elegant principal rooms adorned with soaring 10-ft ceilings, rich custom millwork, a stunning mahogany-paneled library, and expansive living and dining spaces designed for both grand entertaining and comfortable family living. At the heart of the home, the chef-inspired kitchen seamlessly connects to the spacious family room and breakfast area before extending to a spectacular covered terrace, creating effortless indoor-outdoor living. A private elevator services all four levels. The upper floors feature a luxurious primary retreat with dual walk-in closets and a spa-inspired ensuite, complemented by four additional private bedroom retreats, each with a versatile loft, lounge, study, or additional living space. The walk-up lower level rivals a private resort, highlighted by a breathtaking indoor swimming pool with a lounge area, recreation and games rooms, a home gym, a private office, and a full bath with shower. Outdoors, professionally landscaped grounds offer multiple entertaining spaces, including a covered living room, covered dining area, gazebo-covered hot tub, fire table lounge, tiered stone terraces, mature trees, and exceptional privacy, creating an outdoor sanctuary for year-round enjoyment. Ideally situated in one of Toronto's most prestigious neighbourhoods, steps to premier public and private schools, Avenue Road's boutiques, cafés, and fine dining, with convenient access to downtown, major highways, and Pearson International Airport. A truly rare offering where exceptional design, luxury, wellness, and location converge. (id:63203)
561 Parliament Street
Toronto, Ontario
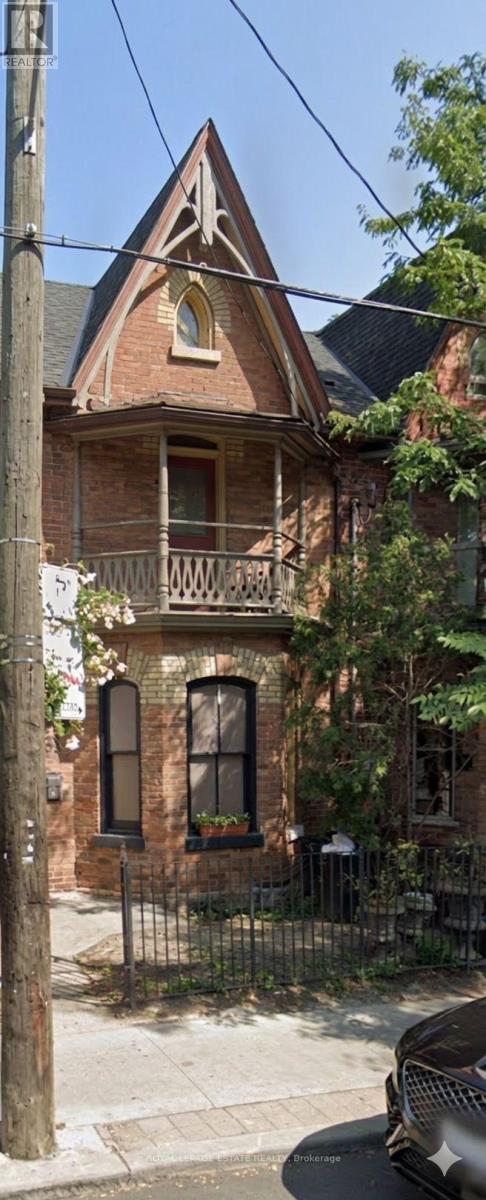
Beautifully Restored Heritage Commercial Space in the Heart of Cabbagetown. Welcome to one of Cabbagetown's most charming and character-filled commercial properties. Lovingly restored to its original glory, this beautiful heritage building seamlessly blends timeless architectural details with modern functionality, creating an inviting space that is as practical as it is memorable. Flooded with natural light through stunning original heritage windows, the space feels bright, warm, and welcoming from the moment you step inside. High ceilings, original millwork, rich architectural details, and a beautiful decorative fireplace add warmth and sophistication while preserving the building's historic charm. A thoughtfully designed hidden pocket door discreetly separates the front retail or reception area from the private offices and workspaces at the rear, offering flexibility, privacy, and an elegant touch rarely found in commercial properties.The versatile floor plan lends itself to a wide variety of uses, including: Café or artisan bakery, Beauty spa or wellness clinic, Boutique retail shop or architectural studio, Gallery or creative workspace, Medical or therapy practice, Salon or specialty service business. Outside, a charming front patio provides the perfect setting for café seating, client waiting, or seasonal displays, adding to the property's welcoming curb appeal. At the rear, two private parking spaces offer a valuable convenience rarely available in this sought-after neighbourhood. Located in the vibrant heart of historic Cabbagetown, the property enjoys exceptional visibility and steady pedestrian traffic, surrounded by independent boutiques, cafés, restaurants, parks, and a thriving residential community. Its unbeatable location and unmistakable character make it an ideal place to establish or expand your business. (id:63203)