

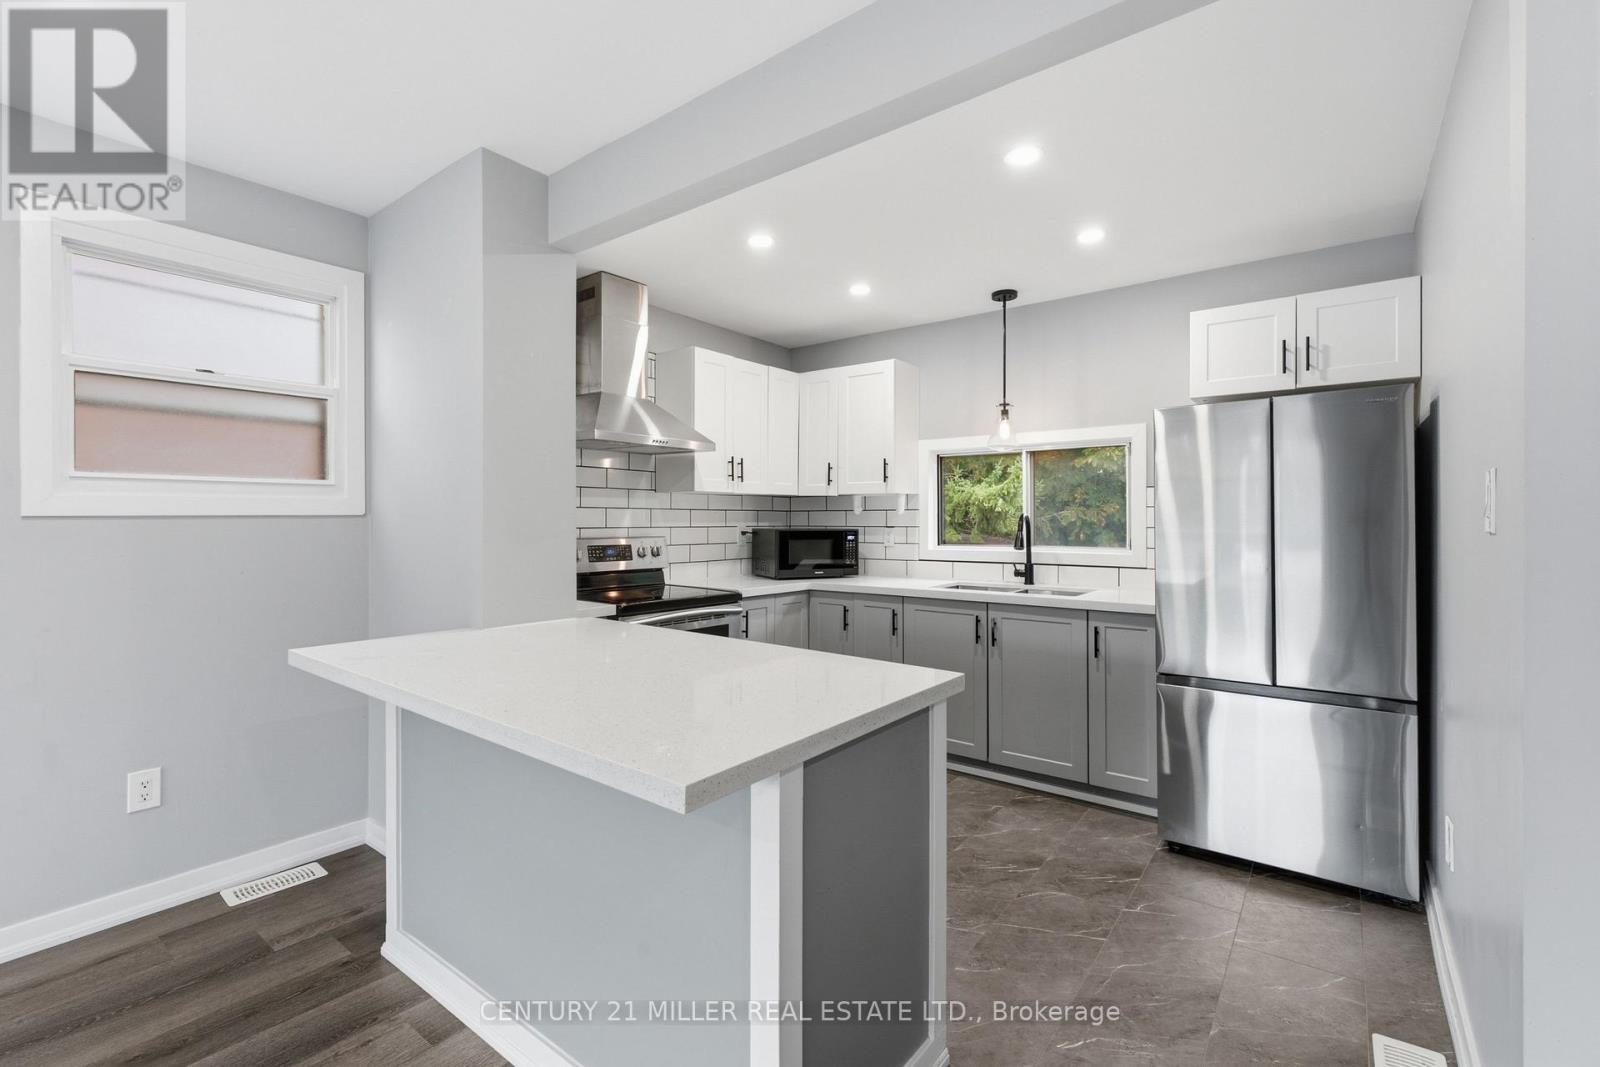
Main Floor - 67 East 13th Street
Hamilton, Ontario
Discover the charm of 67 East 13th! This fully renovated unit on the main floor offers a spacious and inviting open concept living area, complete with stainless steel appliances and a dishwasher! The home features two spacious bedrooms, in-unit laundry, and one driveway parking spot with additional street parking. Enjoy the outdoors in the shared backyard or explore the local lifestyle with a variety of hiking trails and parks like Inch Park and Bruce Park just moments away. (id:63203)
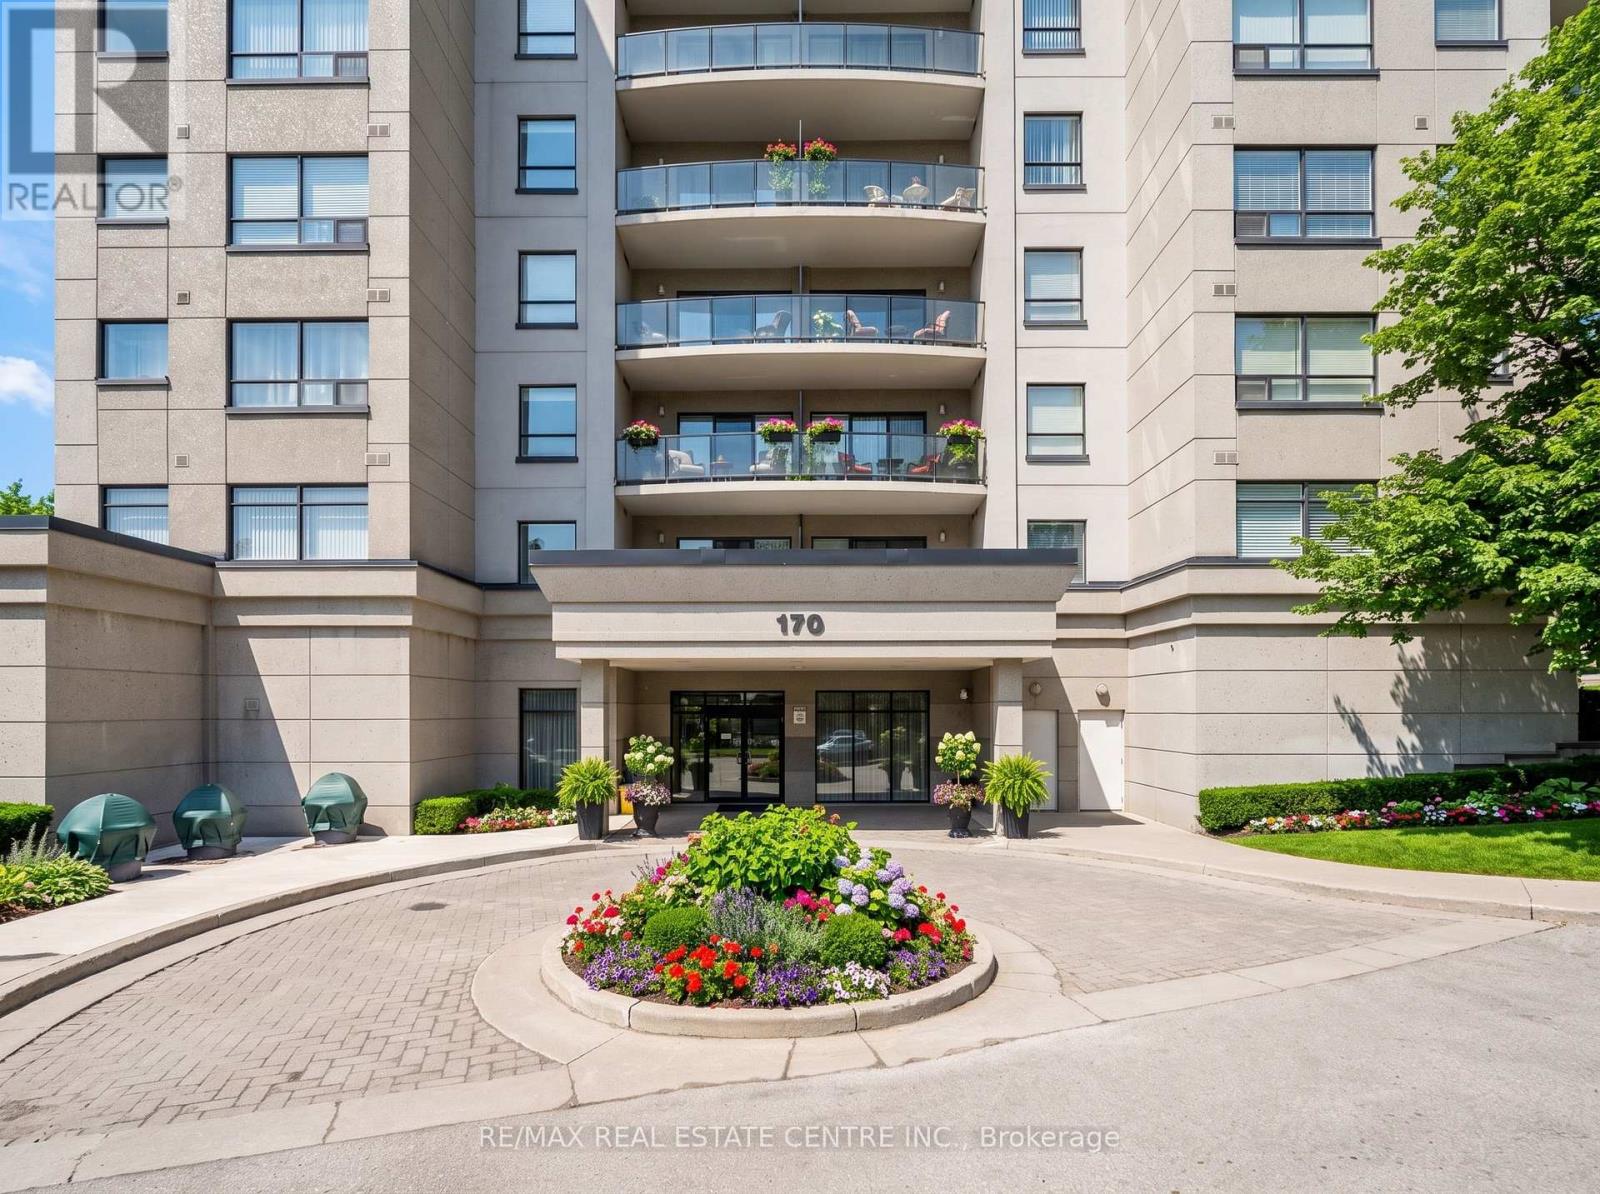
501 - 170 Water Street N
Cambridge, Ontario
Welcome to Waterscape, a well-located condo community along the Grand River in historic Downtown Galt. This bright and functional 2-bedroom, 1-bathroom condo offers a great opportunity for first-time buyers, downsizers, or investors looking for low-maintenance living in a prime location. The open-concept layout features a modern kitchen with ample cabinetry, granite countertops, and stainless steel appliances, flowing seamlessly into the living area - perfect for everyday living or entertaining. Large windows bring in plenty of natural light, while the private balcony provides a quiet outdoor space to relax. Enjoy the convenience of in-suite laundry, underground parking, and a storage locker. Condo fees include heating, cooling, and water, helping keep monthly expenses predictable and affordable. The building offers secure controlled entry, a fitness room, party/lounge space, and a rooftop terrace with BBQs and seating-ideal for entertaining or enjoying views of the river. Located just steps from scenic walking trails, the Cambridge Mill, Gaslight District, farmers' market, shops, dining, and theatre, everything you need is within walking distance. Experience easy condo living in one of Cambridge's most desirable downtown locations. Book your private showing today. (id:63203)
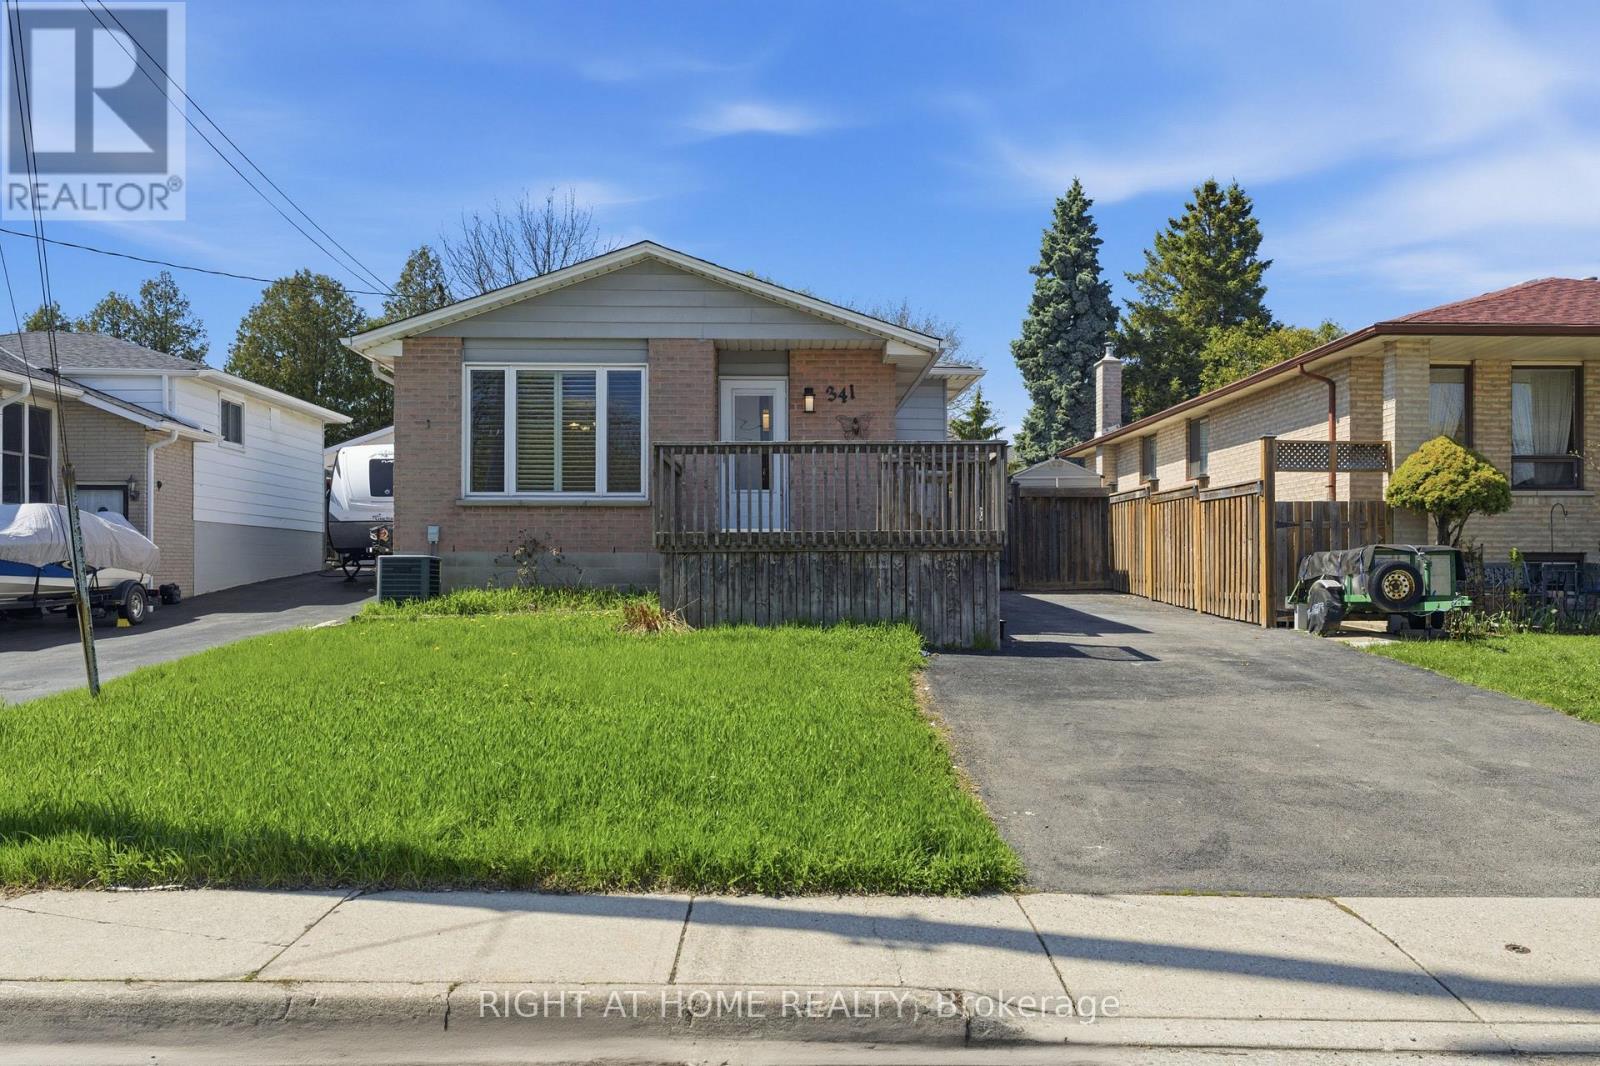
341 Rexford Drive
Hamilton, Ontario
Welcome to the fully upgraded Detached Backsplit in the quiet, family-friendly Randall neighbourhood of Hamilton. Ideally located near major highways (One minuted drive to Lincoln M. Alexander Parkway), Lime Ridge Mall, Mohawk College, McMaster University, schools and 20 min To Costco. Inside, The property features 2 separate self-contained units, each with its own kitchen, bathroom, and laundry-ideal for rental income or multi-family living, you'll find spacious living areas with hardwood flooring, an upgraded kitchen equipped with new stainless-steel appliances, and a stylish updated bathroom featuring a freestanding soaking tub. Separate Laundry To Main Floor, The private outdoor space includes a fully functional in-ground swimming pool, landscaped backyard, outdoor deck, large storage area, and a large driveway to park for up to 4 vehicles. Key Features:2 separate units (1+1 kitchens, 2 bathrooms, 2 laundry)Walk-out basement New appliances & upgraded finishes Freestanding soaking tub + updated washroom Private pool & landscaped backyard Outdoor deck + large storage4-car driveway parking Perfect for families or investors looking for a property with strong income potential in a prime location (id:63203)
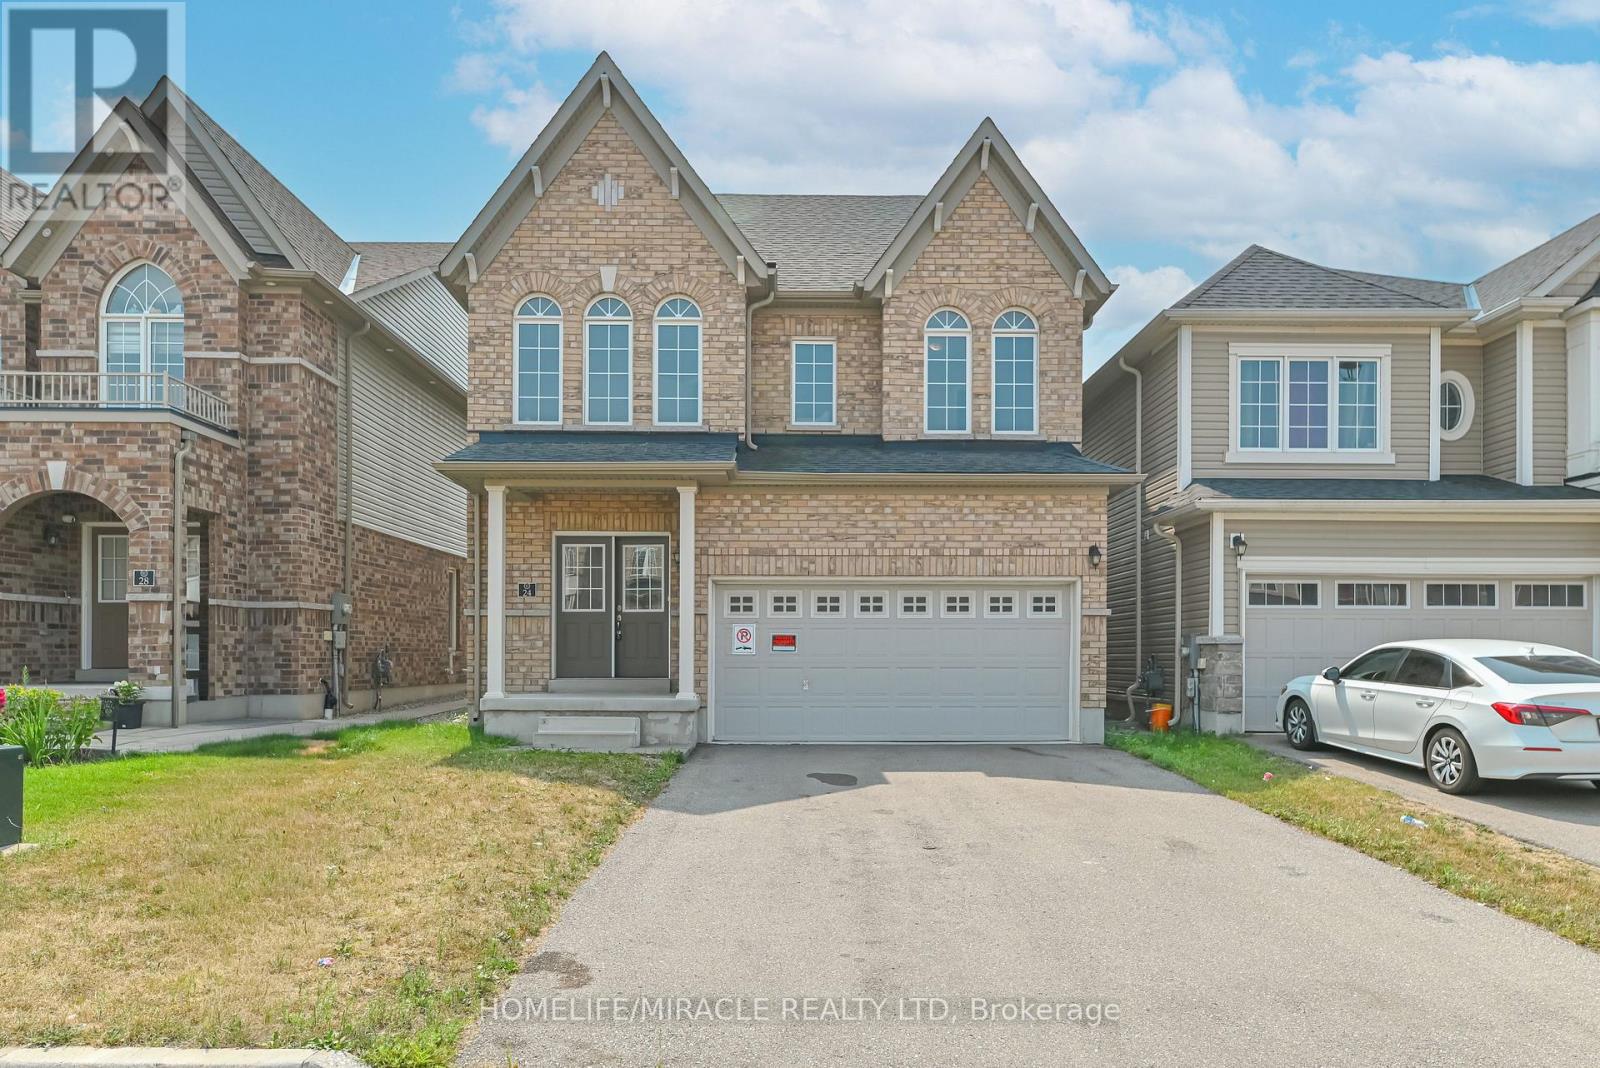
24 Weatherall Avenue
Cambridge, Ontario
Luxury Living Along the Grand River in CambridgeWelcome to this exceptional Brant Model detached home featuring the sought-after Brick Elevation C design, nestled in one of Cambridge's most desirable communities along the scenic Grand River. Offering spacious family living, this beautifully crafted residence combines modern elegance with everyday comfort.Step through the impressive double-door entry into a thoughtfully designed layout featuring 5 generously sized bedrooms, 3 well-appointed bathrooms, and a double-car garage with no sidewalk, providing added parking convenience. The home showcases quality finishes, abundant natural light, and functional living spaces ideal for growing families and professionals alike.Perfectly situated just minutes from Highway 401, Conestoga College, shopping, parks, and everyday amenities, this location offers seamless connectivity while allowing you to enjoy the tranquility and natural beauty of the Grand River surroundings.A rare opportunity to own a stunning home in a prestigious Cambridge neighborhood-where luxury, convenience, and lifestyle come together. (id:63203)
35 Silver Aspen Crescent
Kitchener, Ontario
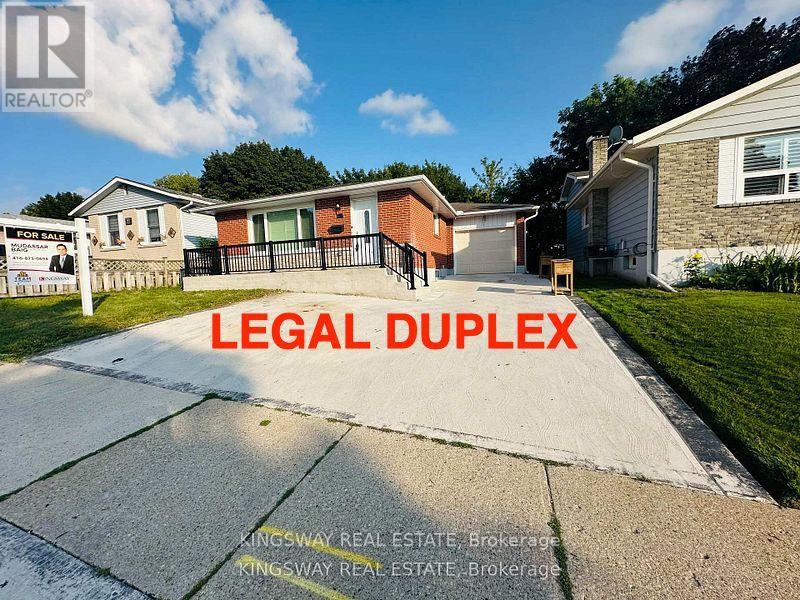
Incredible turnkey investment opportunity. A Fully Renovated Legal Duplex located in a desirable Forest Heights, Kitchener neighborhood. 4 spacious bedrooms with 2 washrooms on the Main Floor. 3 bedrooms Legal Basement apartment with separate entrance and 3 ensuite washrooms. Total living floor area of 1,892 square feet including the basement. Thousands spent on the renovations approx. $200K plus. Both units are beautifully designed with high-end finishes, including luxury vinyl flooring, appliances and separate in-suite laundries for both units on the main floor and the basement. Seeing is believing. New floors, New washrooms, New furnace, New AC, New water heater and many many more. Extended new driveway approved by the city which can accommodate 3 vehicles. The old aluminum wiring is replaced with new copper wiring in the whole house. The gas line was replaced from road to the property spent approx. $5K. New front raised concrete porch spent approx. $7K. All brick bungalow in desirable Forest Heights, Kitchener neighborhood close to all amenities, shopping, and schools. 3 season sunroom, garden shed, fenced backyard, and large single garage. Silver Aspen is a prime rental location that will always attract great tenants as it is close to all universities in waterloo. With a gross potential income of approx.$65,000/annum and minimal expenses, this property is a true wealth-builder. Main floor can be rented for $2800 and basement can also be rented for $2600. Live in one unit while renting out the basement as a mortgage helper, or maximize your portfolio with a fully leased option. Please check the attached layout plans approved by the city. All measurements are mentioned in the city approved plans attached. It is the buyer or agent responsibility to verify all measurements. If you need a copy of the city approved plans please ask for the copy to verify all the measurements and legal status of the property. Open houses on August 22nd from 2:00 - 4:00 pm. (id:63203)
2 - 658 Upper Sherman Avenue
Hamilton, Ontario
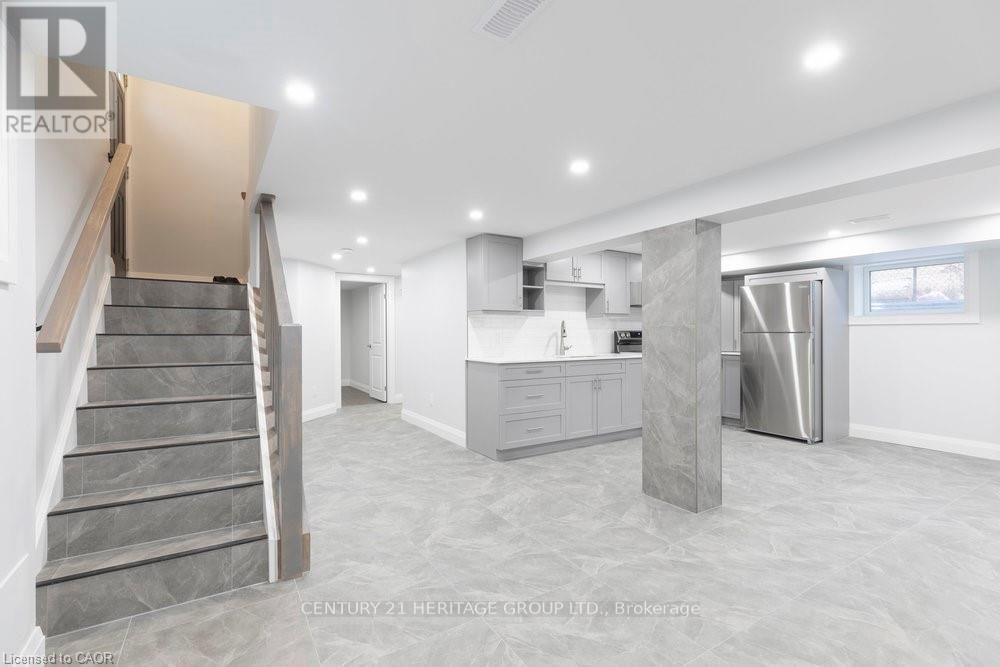
Looking for a bright, stylish space in a prime location? This totally renovated, legal lower unit on the Hamilton Mountain has everything you need! With high-end finishes and sleek ceramics it's the perfect spot to call home. The modern kitchen is fully equipped with premium appliances, and the open-concept layout makes it easy to entertain or unwind. Two spacious bedrooms, in-suite laundry, private parking, and a shared backyard. Plus, with all-inclusive utilities, there are no extra bills to worry about! Steps from Juravinski Hospital, parks, a local school, and tons of amenities, this one won't last long. (id:63203)
8 - 850 Berkshire Drive
London South, Ontario
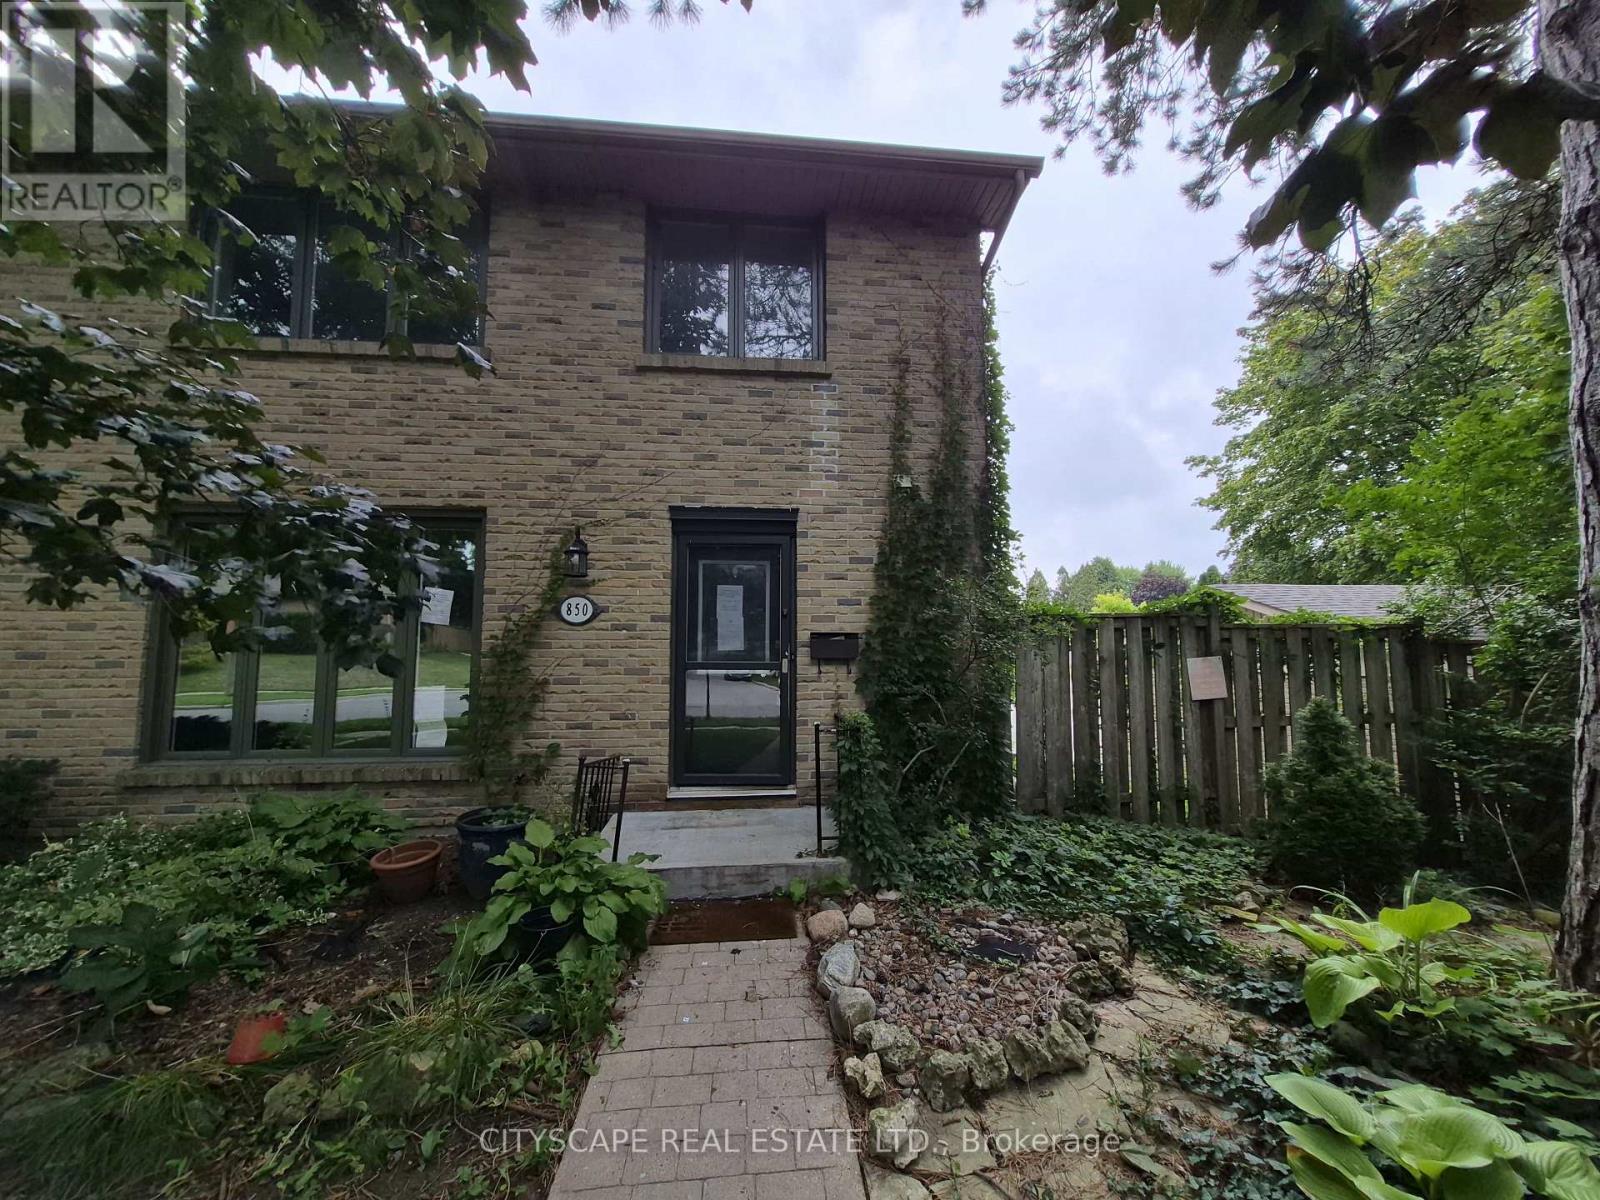
Welcome to 850 Berkshire Dr #8, an exciting opportunity for renovators, investors, contractors, or buyers looking to create a home of their own in London's established Berkshire Village community. Offering 4 bedrooms, 4 bathrooms, generous principal rooms, a main-floor office and finished basement space, this home has the size and functional layout to become something special. The property requires updating and renovation, making it an ideal opportunity for a buyer with vision. Whether you're looking for your next renovation project, an investment opportunity, or a spacious family home you can improve over time, this property provides an excellent canvas to work with. Bring Your Vision & Unlock the Potential The main floor offers an impressive amount of living space, beginning with a tiled foyer and continuing into a large open kitchen and dining area. The dining room features a walkout to the deck, creating an excellent opportunity to design an indoor/outdoor entertaining space. A separate main-floor office is ideal for today's work-from-home lifestyle, while the L-shaped living room opens into a spacious family room, providing plenty of room to rethink, redesign and modernize the main living areas. A convenient 2-piece powder room completes the main level. With approximately 8-foot main-floor ceilings and generously proportioned rooms, the existing layout provides a strong starting point for a thoughtful renovation. Four Bedrooms & Excellent Family-Sized Layout Upstairs you'll find four bedrooms, including an exceptionally spacious primary bedroom measuring approximately 16'10" x 13'4", complete with hardwood flooring, a double closet, large window and private 3-piece ensuite. Three additional bedrooms feature hardwood flooring, closets and windows, offering flexibility for a growing family, children's rooms, guest accommodations or additional workspace. A separate 4-piece main bathroom serves the secondary bedrooms. (id:63203)
4905 Mapleview Crescent
Port Colborne, Ontario
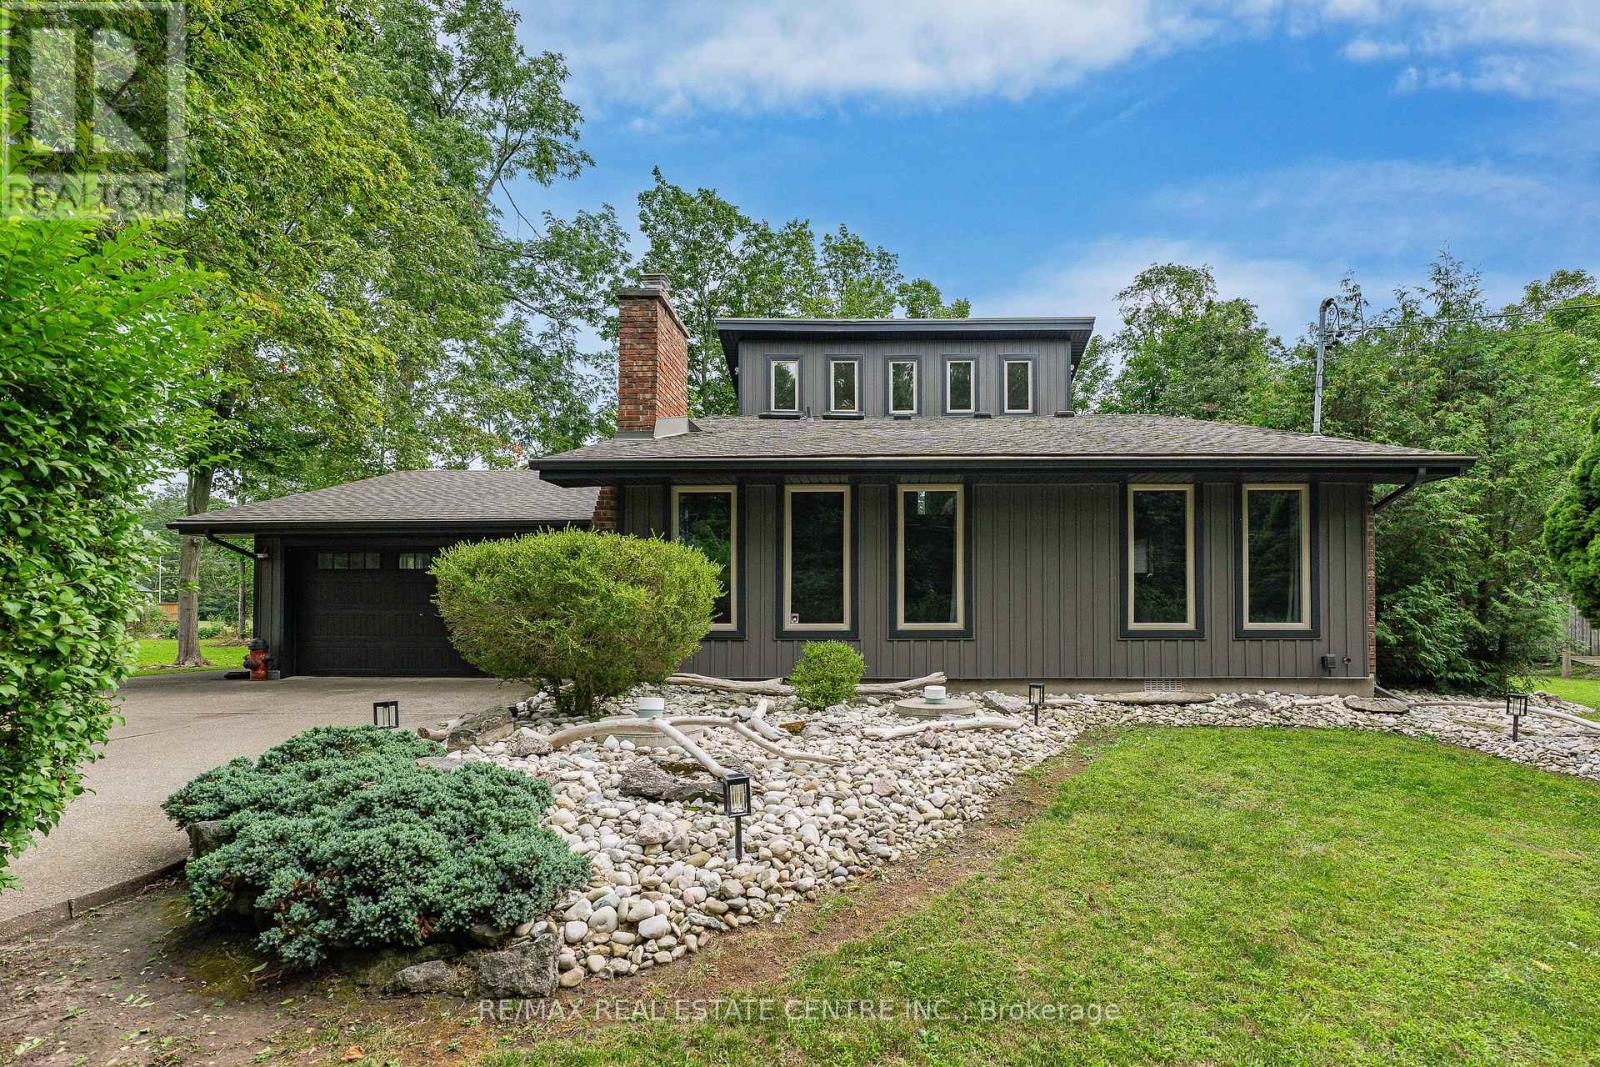
YOUR FOUR-SEASON ESCAPE IN SHERKSTON! Why own a traditional cottage when you can enjoy the lifestyle year-round? Welcome to 4905 Mapleview Crescent, a unique and beautifully maintained home tucked into the relaxed lakeside community of Sherkston. One of the property's standout advantages is its resident access to Sherkston Shores by foot, with no park fees- enjoy the beach, recreation and vacation atmosphere without owning inside the resort. Whether you're searching for a full-time residence, weekend retreat or four-season cottage alternative, this property offers a lifestyle that's increasingly hard to find.Set on a private, mature lot with plenty of space for outdoor living, the home offers 3 bedrooms with a versatile bungaloft design, providing comfortable space for family and overnight guests. Multiple outdoor spaces, like the detached Shed that the seller will have complete with hydro, so it will be ready for either a gym/office space or a little guest house and plenty of room for family and friends to park their trailers or tents for those visits. Lots of generous parking, provides room for your vehicles and recreational toys.Pride of ownership is evident throughout, with significant recent improvements including new vinyl siding and deck in 2022, forced-air gas furnace in 2023, and a new gas fireplace insert. A large, deep 1.5-car garage provides exceptional additional storage for bikes, beach gear, paddleboards and more. The property is serviced by natural gas, a cistern water system and private septic.Spend summer days at the beach, explore everything the Niagara Region has to offer, then come home to your own private retreat. Close to beaches, marinas, golf, wineries and the shores of Lake Erie, this is more than a home-it's an opportunity to enjoy the Sherkston lifestyle without the traditional cottage-resort fees. (id:63203)
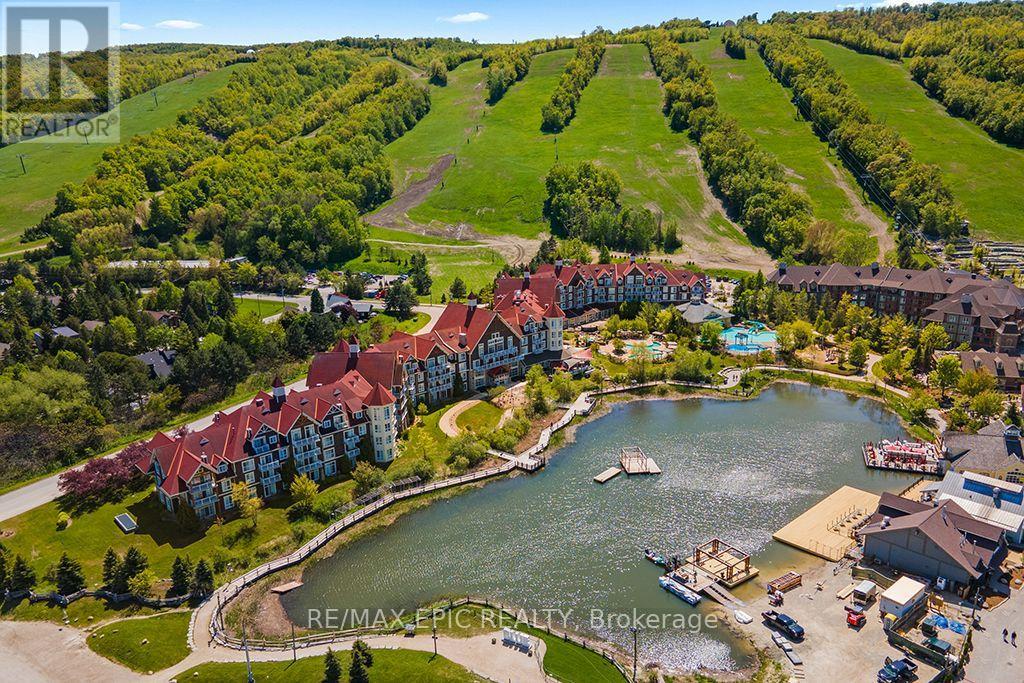
176 - 220 Gord Canning Drive
Blue Mountains, Ontario
Welcome to the luxury of The Westin Trillium House in the beautiful Blue Mountain Village. Experience the elegance & comfort of the Westin Located in the heart of the European inspired pedestrian resort-Ontario's leading four-season family destination, just 2 hours+ drive from the GTA. Enjoy year round activities, festives & breathtaking surroundings steps from your door, including the tranquil Village Millpond, vibrant ski hills & trails, leisure lifestyle shops, restaurants, cafes, grocery, spa, golfing & mountain biking. A short drive brings you to the private beach, Scenic Caves, Collingwood downtown, Georgian Bay, marinas, and famous Wasaga Beach. This fully furnished one bedroom suite is 610 Sq Ft per plan, featuring soaring ceiling height, gas fireplace & Queen pull-out sofa bed in living room, primary bedroom & full equipped kitchenette, completely turn-key, ideal for personal enjoyment and/or investment.The suite is currently enrolled in a well managed rental program generating income to help offset partial monthly operating expenses while not in personal use. Fully deeded ownership (NOT a timeshare or fractional property). HST may apply or deferred for HST registrant if participate in the rental program. A 2%+HST of purchase price to Village Association Entry Fee is due on closing, annual VA fees approx. $1.16+HST/Sq Ft will apply quarterly. Owners enjoy exceptional features including ski-in/ski-out location, ensuite storage, exclusive use of ski locker, heated underground unassigned one parking spot while personal occupying the suite, valet parking, high-end dining at Oliver & Bonacini+Lobby Bar, year round outdoor swimming pool & 2 hot tubs, fitness centre, saunas, kid's playroom & conference centre (id:63203)
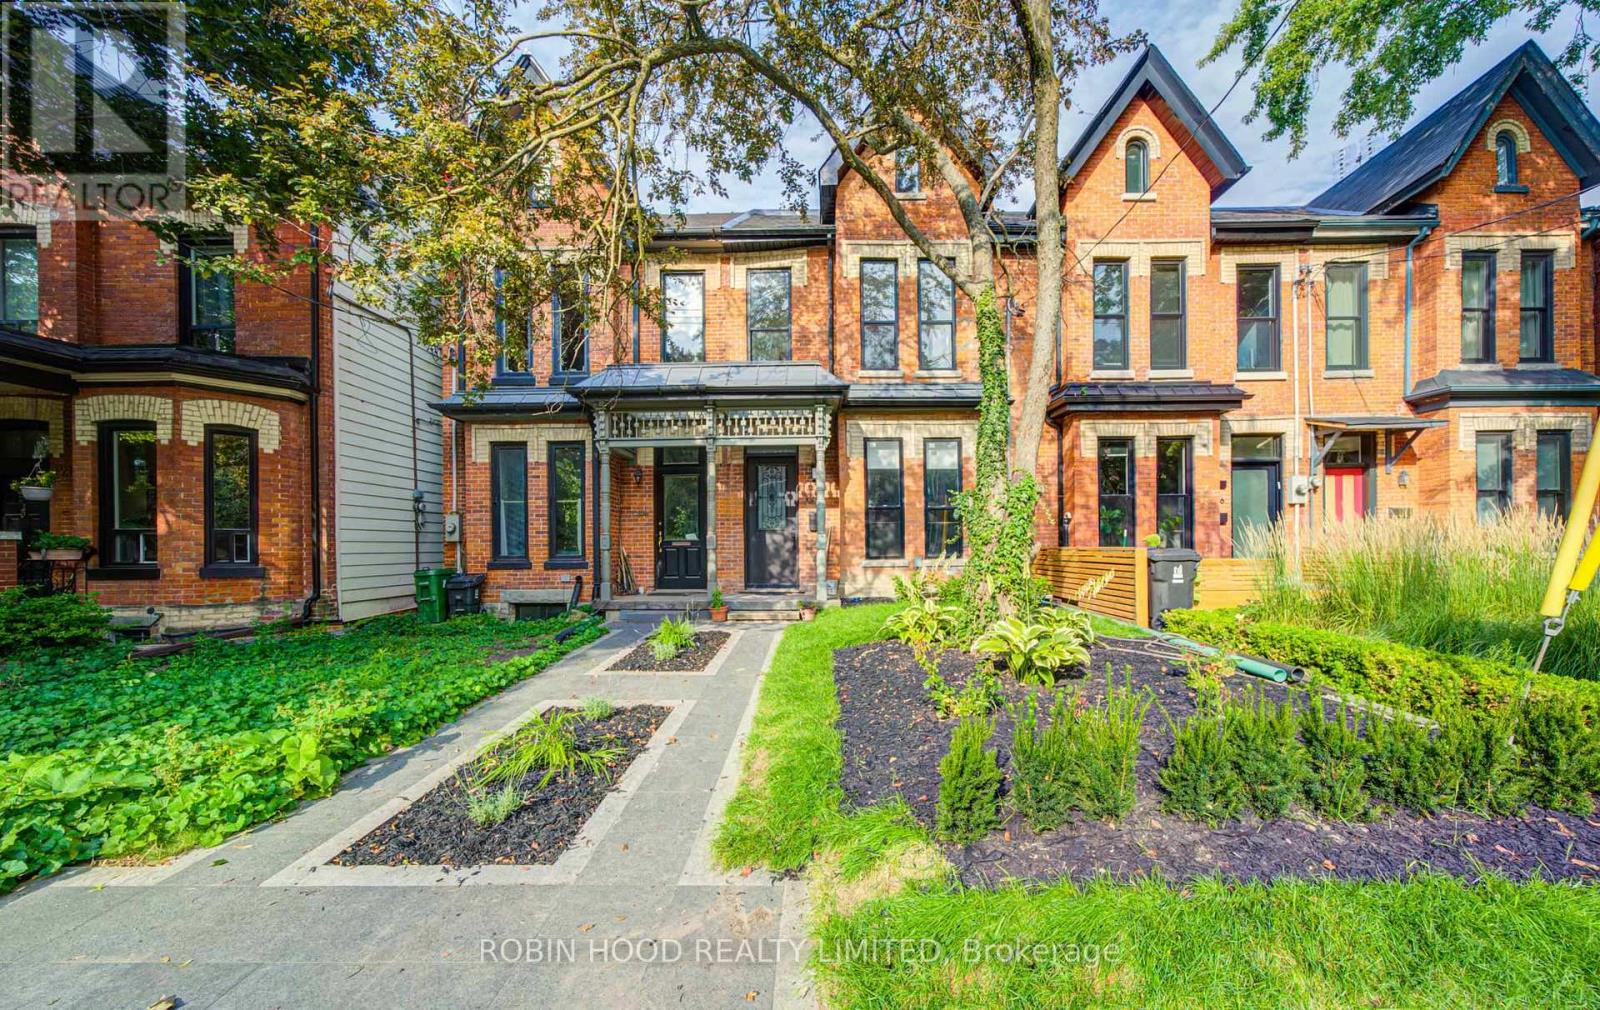
124 Robert Street
Toronto, Ontario
*** Additional Listing Details - Click Brochure Link *** Modernized Victorian | Furnished 3-Storey Luxury Townhome | Dual Ensuites & Balcony | 2 Parking SpotExperience a rare blend of historic charm and modern luxury in this magnificent red brick Victorian-style building. Perfectly situated just a 5-minute walk from the U of T campus, Steps to T&T, Metro Supermarket, and a 7-minute walk to Spadina Subway Station on Bloor St. Offering exceptional urban convenience combined with absolute tranquility.Key Highlights & Features Spacious Living: Encompassing the main, second, and third floors of this architectural gem Soaring Heights: Exceptionally high ceilings (over 10 feet) paired with expansive floor-to-ceiling windows and glass railings, maximizing natural light and open-concept modern aesthetics. Character Details: Features a classic wood-burning fireplace in the living room, original Victorian arched windows, and lush tree-lined street views of Wilcock Street. Parking: Includes 2 dedicated parking spots in the private backyard (id:63203)
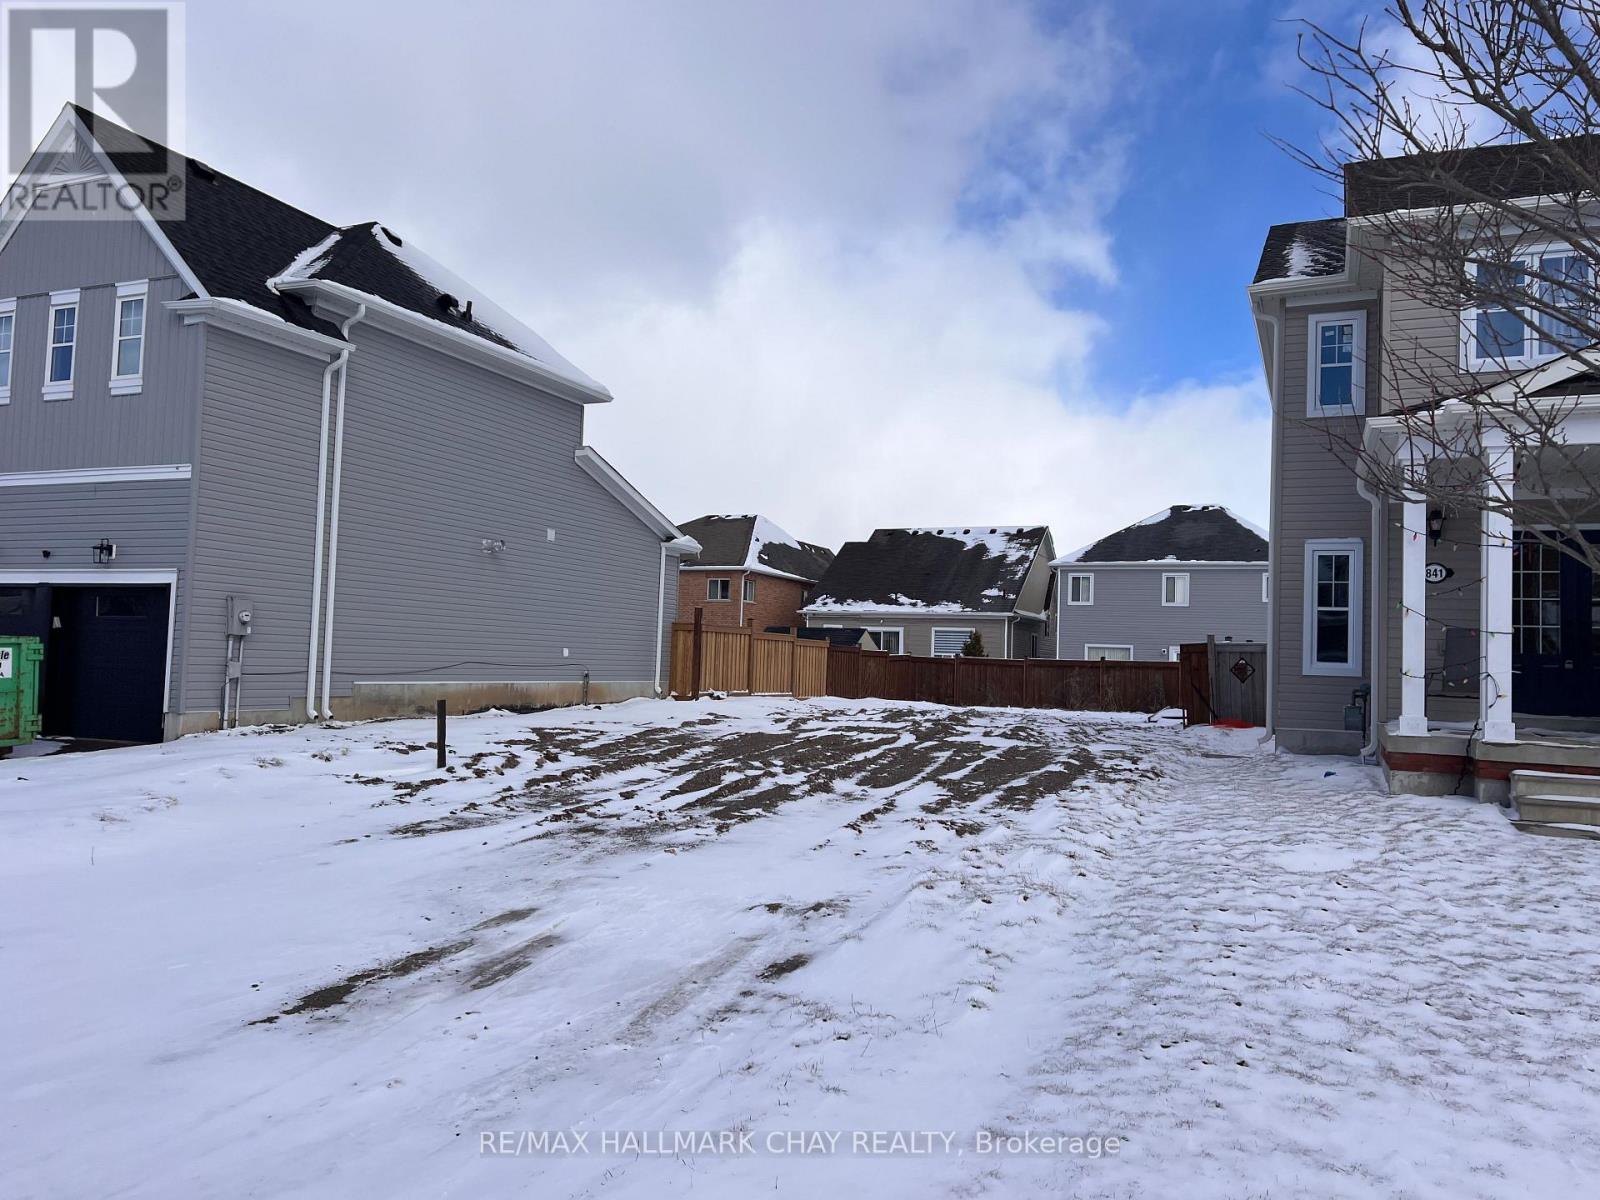
837 O'reilly Crescent
Shelburne, Ontario
Build your dream home in the town of Shelburne. This building lot is located in a quiet, family-friendly subdivision, close to all amenities. City water, gas, hydro and sewer hookups. (id:63203)
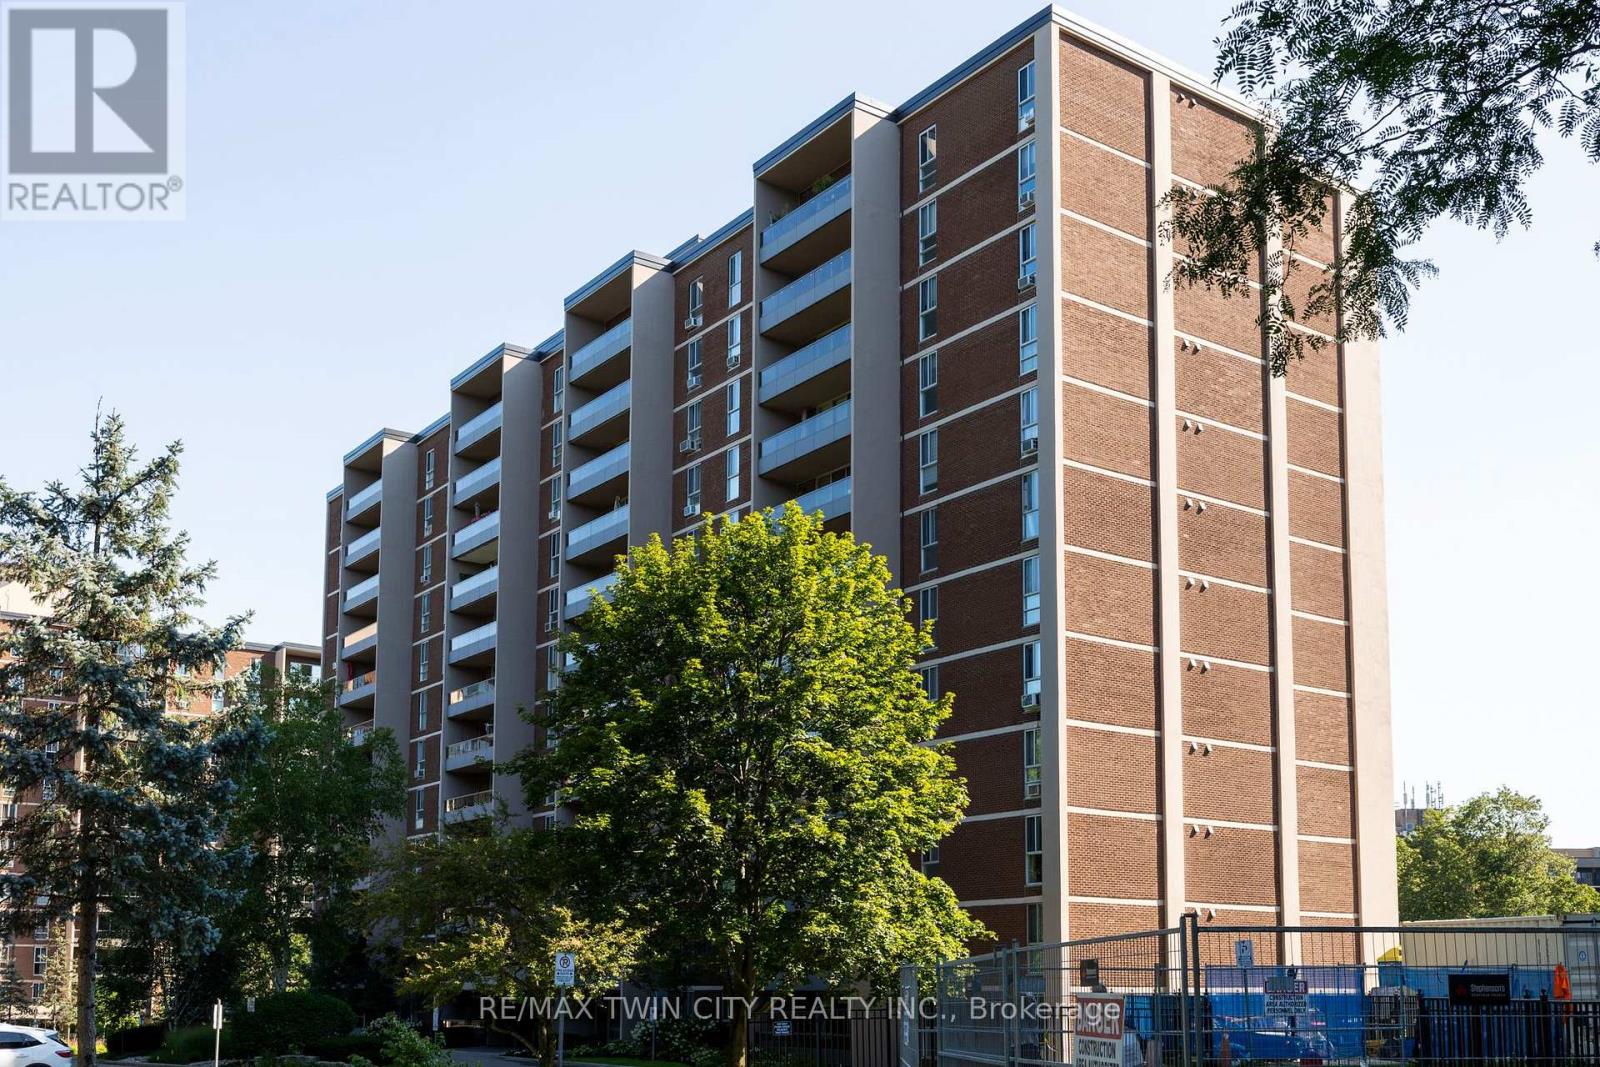
1966 Main Street W
Hamilton, Ontario
Spacious end unit, apartment style condo in desirable Forest Glen neighbourhood located on the bus route to restaurants, shopping, McMaster University & Hospital, Go Station, and close to gorgeous walking trails. This 9th floor unit offers three bedrooms, with a 2 pc ensuite bath, 3 pc main bath with walk in shower, galley style kitchen, large living room & dining room area plus lots of storage areas. Great private southwest facing balcony overlooking green space, forests and walking trails. Amenities in the building include sauna, underground parking, access to heated indoor pool, party room with large screen TV, hobby rooms & onsite laundry facilities. Condo fees include building insurance, common elements, exterior maintenance, heat, underground parking and water.Book your private viewing today. (id:63203)