

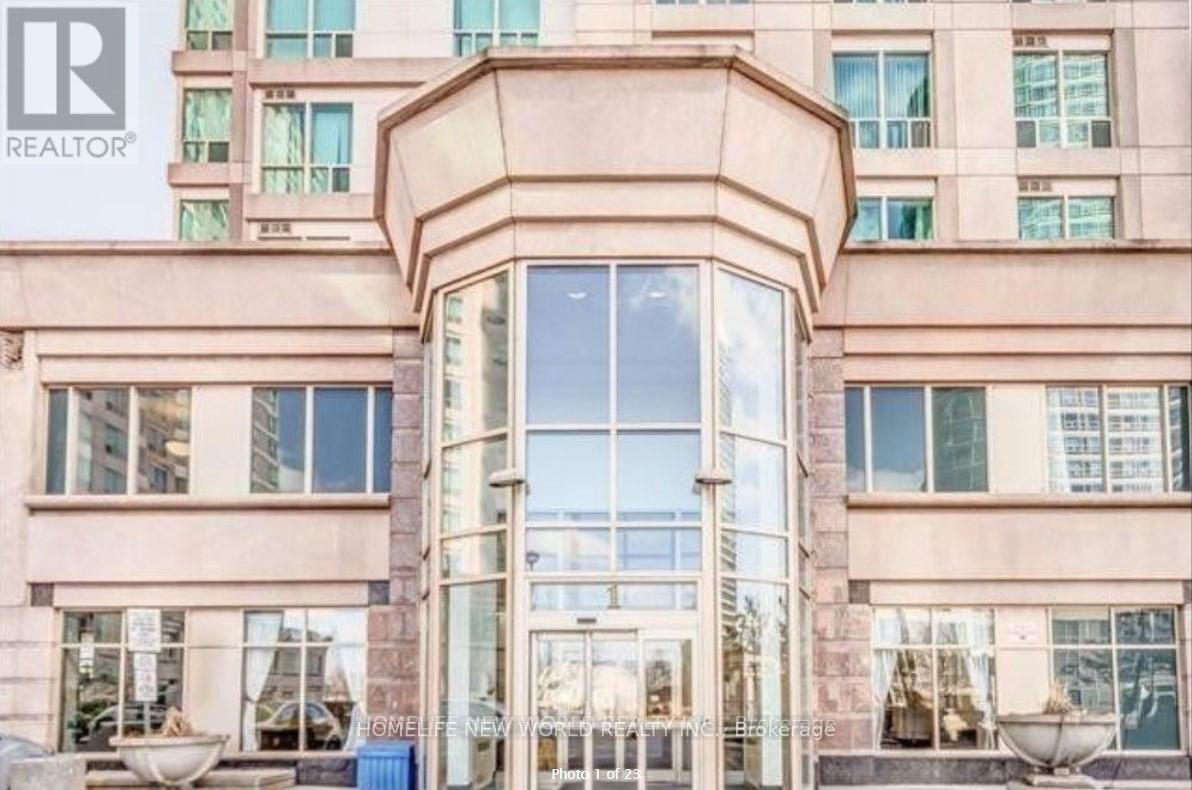
806 - 1 Lee Centre Drive
Toronto, Ontario
Highly Desirable, South View, Bright And Spacious Corner Split 2 Bedrooms + 2 Full Washrooms, Open Concept Kitchen. Full Laminate Floor Throughout, Ensuite Laundry, Quartz Counter Top & Backsplash, 24 Hour Security, All Inclusive Amenities. Close To Future Subway, Steps To 401 And Public Transit, Scar-Town Center, Cent. College, Ideal For Family Living, And Students (id:63203)
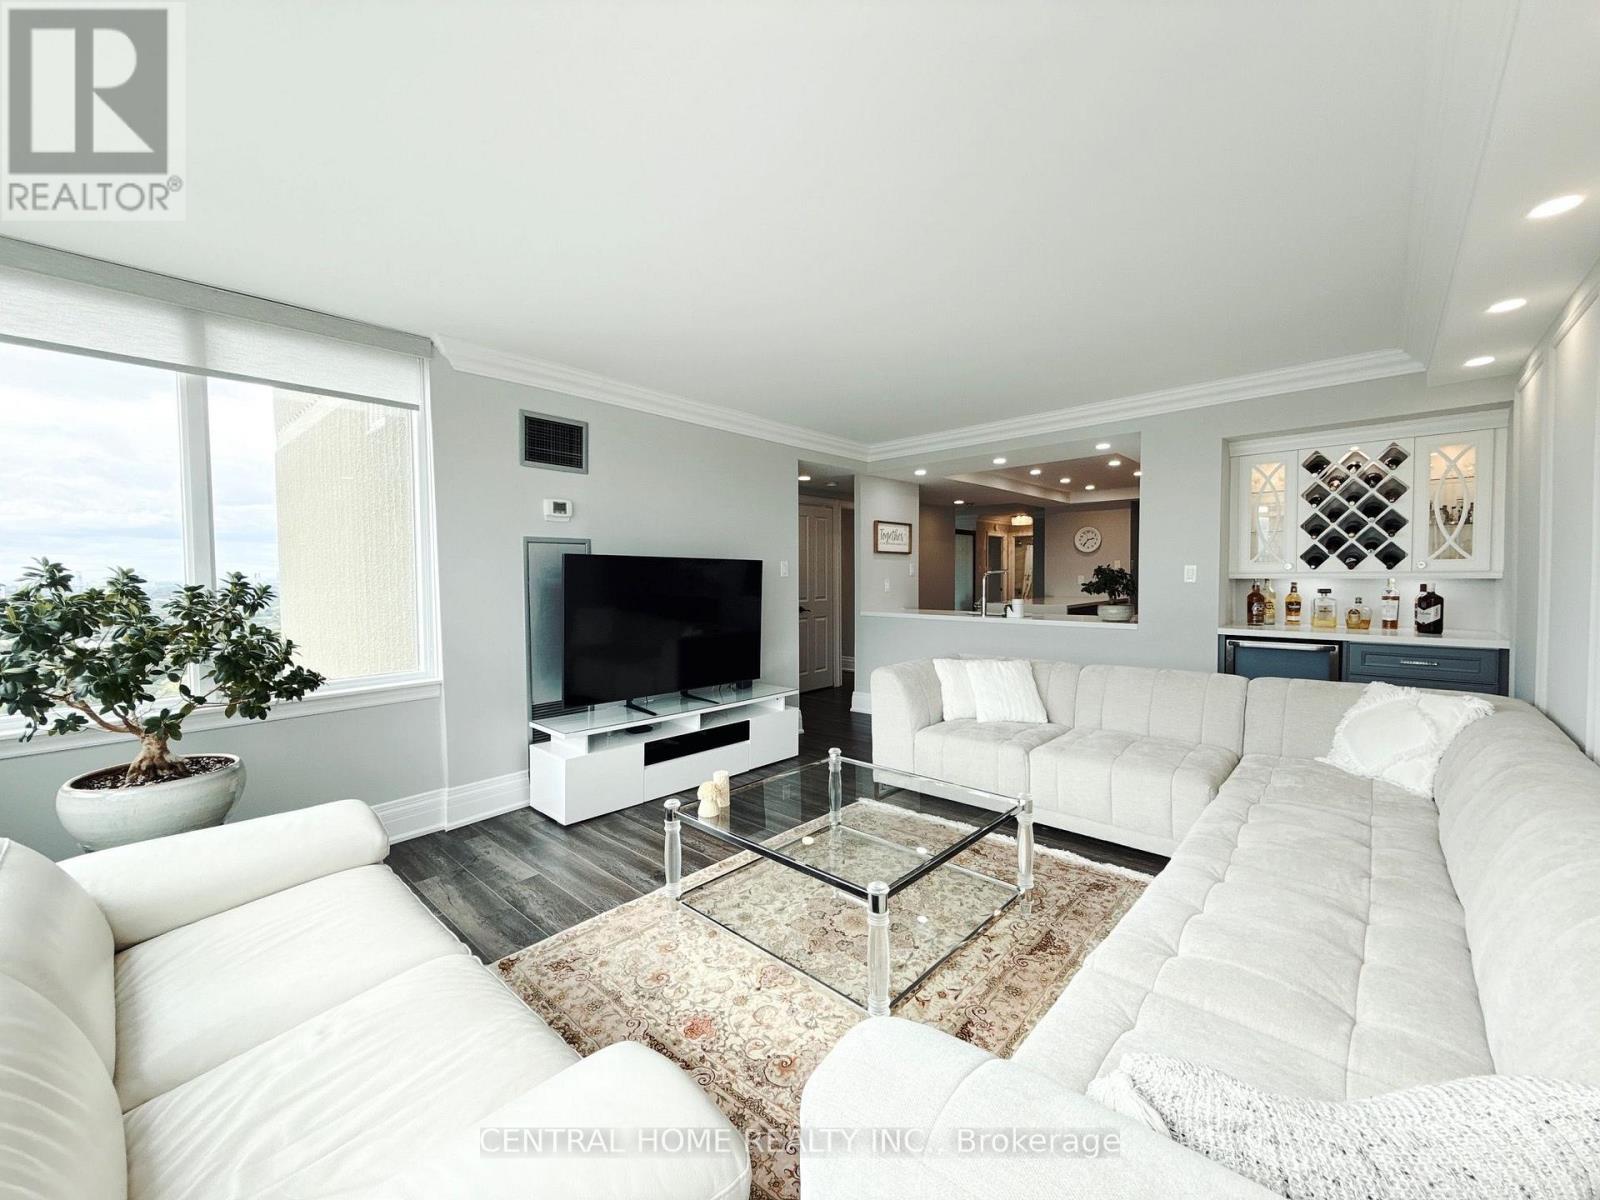
2703 - 55 Skymark Drive
Toronto, Ontario
STUNNING PROFESSIONALLY RENOVATED CORNER SUITE WITH OPEN SOUTH & WEST VIEWS! Rarely offered, this exceptionally bright and spacious corner unit showcases an impressive blend of style, functionality and breathtaking natural light. The oversized living room features expansive windows, a TV wall and a dedicated entertainment/beverage bar-perfect for hosting or relaxing in style. The spacious living and dining area enjoys beautiful West-facing views and is thoughtfully separated by a partition that can easily be removed to create an even more expansive open-concept layout. Multiple exposures provide an abundance of natural light throughout the day. Professionally renovated with quality workmanship and attention to detail. Two parking spaces add exceptional convenience and value. The building has also recently undergone extensive renovations and offers a full range of resort-style amenities for residents. A truly special opportunity for buyers seeking a spacious, bright and beautifully upgraded corner suite in desirable North York area. (id:63203)
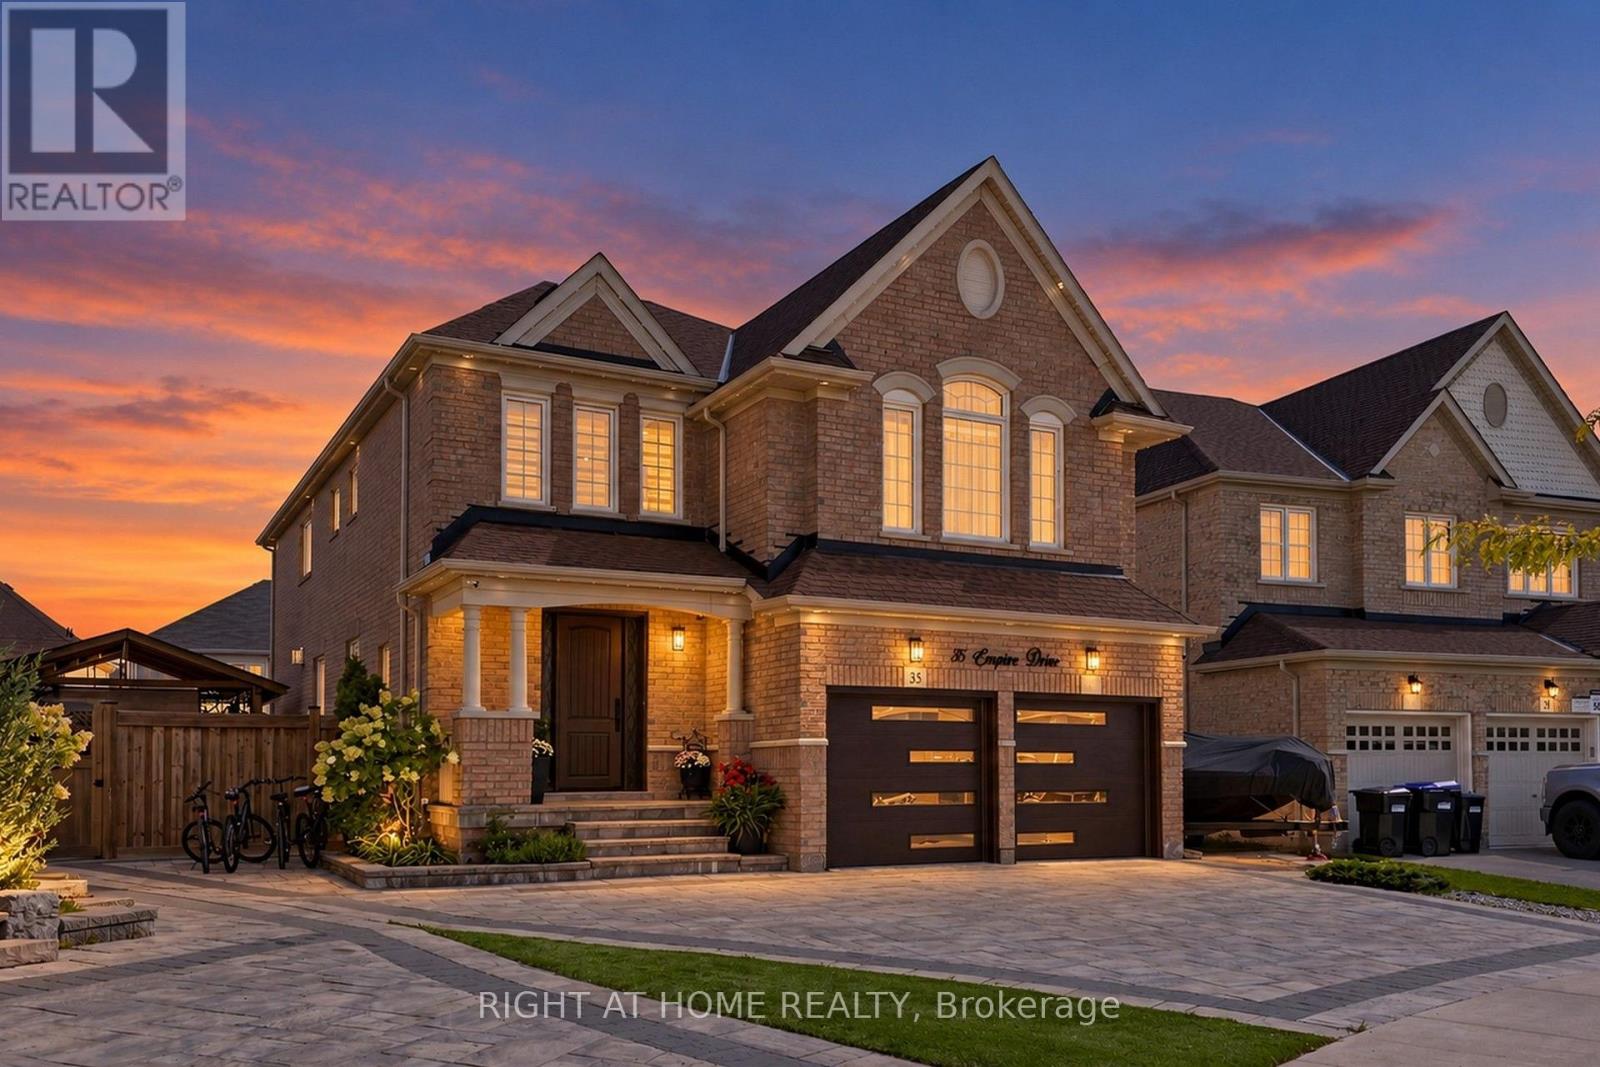
35 Empire Drive
Bradford West Gwillimbury, Ontario
Extensively customized Great Gulf "Maple" Model with approx. 4,345 sq. ft. of living space in a sought-after Summerlyn Village. 4+1 bedrooms and 5 baths, all situated on a huge premium irregular pie-shaped lot with an exceptionally large backyard. $$$$'s spent on numerous upgrades. High ceilings. 8ft upgraded doors throughout main floor. Hardwood floors throughout, smooth ceilings, custom ceiling details with hidden lights. Beautiful living room with custom cabinetry and designer ceiling. Elegant dining room. Main-floor office with French doors and a two-sided gas fireplace shared with the family room. Kitchen with quartz counters, a large centre island, pantry and extensive cabinetry. Upstairs, enjoy a spacious loft-like family room. Impressive primary bedroom with a custom illuminated coffered ceiling, huge walk-in closet and luxurious 5-pc ensuite with freestanding tub, oversized glass shower and double vanity. All bedrooms have it's own or semi-ensuites. Finished basement adds a large recreation/home-theatre area, bedroom, bathroom, kitchen area and ample storage. Outside is just as impressive with a 4-car driveway, fully interlocked driveway and walkways extending into the backyard, large interlock patio, covered gazebo, landscaped yard. Upgraded front and garage doors and permanent roofline holiday lighting!!! Electric car charger. Electric heater in garage. Water softener. Sprinkler System. Upgraded 200 amp service. Excellent family location close to Fieldcrest ES, Bradford DHS, Summerlyn parkettes, BWG Leisure Centre, shopping, Bradford GO and Hwy 400. Parks plus numerous recreation facilities within a 20-minute walk. (id:63203)
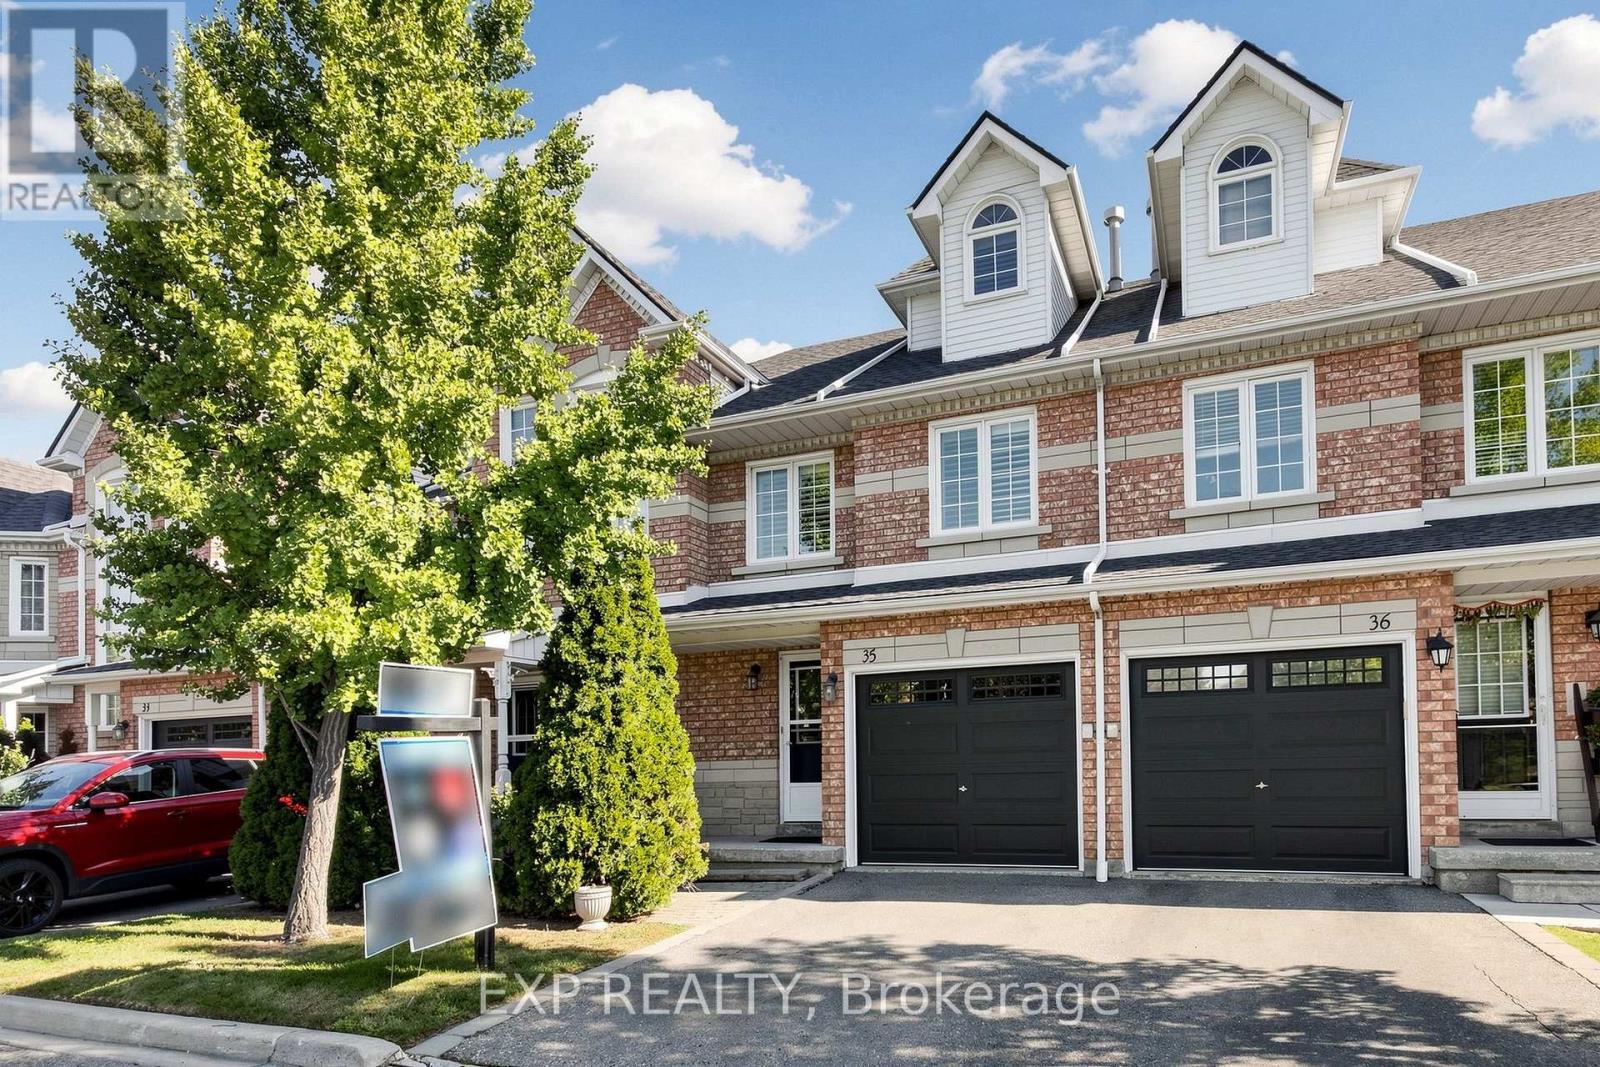
35 - 455 Apache Court
Mississauga, Ontario
Welcome To This Beautifully Upgraded & Move-In Ready Townhome In The Prestigious Highland Park Golf Community * Located In The Highly Sought-After Hurontario Neighbourhood Of Mississauga * One Of The Largest Models In The Complex Offering Approximately 1,757 Sq Ft Above Grade Plus A Professionally Finished Basement * Features 3 Spacious Bedrooms * 3 Bathrooms * Freshly Painted Throughout * Bright & Functional Multi-Level Layout Designed For Modern Family Living * Elegant Renovated Kitchen With Quartz Countertops * Stylish Backsplash * Stainless Steel Appliances * Pot Lights * Spacious Living & Dining Area Filled With Natural Light * Walk-Out To Private Outdoor Space Perfect For BBQs, Entertaining Or Relaxing * Convenient Front Foyer With Direct Interior Access To Garage * Second Level Offers Two Generous Bedrooms * Large Family Room With Cozy Fireplace & Oversized Window * Ideal As A Media Room, Home Office Or Kids' Retreat * Convenient Second Floor Laundry * Private Third Level Primary Suite Features Walk-In Closet & 4-Piece Ensuite With Separate Shower * Finished Basement Provides Flexible Space For Recreation Room * Home Gym * Office Or Guest Suite * Exceptional Location In A Family-Friendly Community * Steps To Frank McKechnie Community Centre * Library * Parks * Playground * Schools * Golf Course * Public Transit * Shopping * Minutes To Square One Shopping Centre * Future Hurontario LRT * Easy Access To Highways 401 * 403 * 407 & 410 * A Rare Opportunity To Own A Spacious Turnkey Home In One Of Mississauga's Most Desirable Communities * (id:63203)
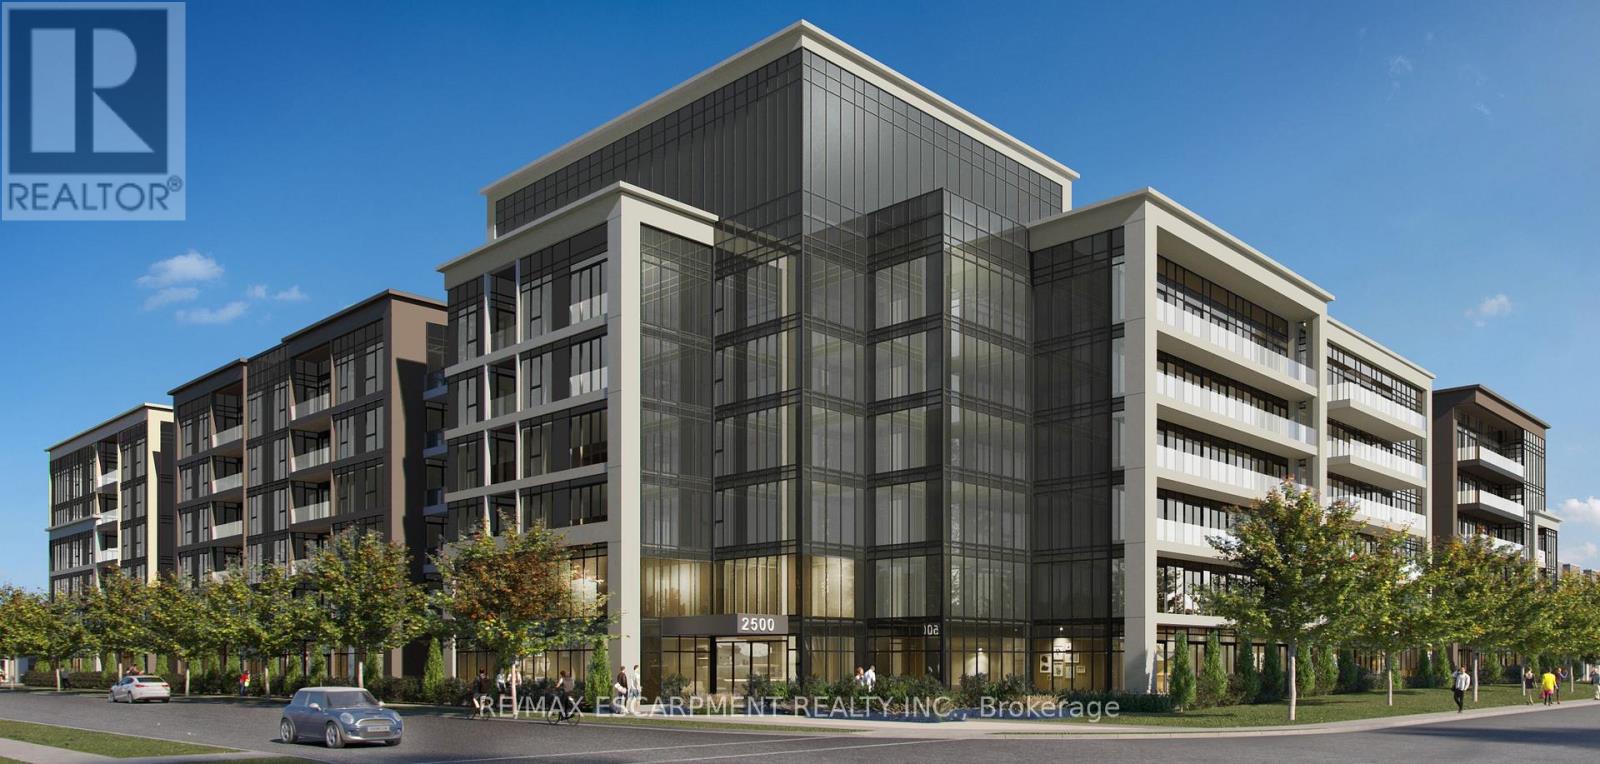
112 - 2500 Saw Whet Boulevard
Oakville, Ontario
Welcome to Ovation at Encore in Glen Abbey! Offering 610 sq. ft. of beautifully designed living space, this spacious 1 bedroom + den, 2 bathroom suite combines modern style with everyday functionality. 9' ceilings, contemporary finishes, light-toned flooring and large windows create a bright and welcoming atmosphere. The sleek kitchen is equipped with white cabinetry, quartz countertops, subway tile backsplash, stainless steel appliances and a generous island with seating. The separate den provides versatile additional space, ideal for a home office or quiet workspace. Convenient in-suite laundry and a modern bathroom complete the suite. Enjoy incredible value with one underground parking space, private storage locker, Bell Fibe 1.5 Gbps high-speed internet, and energy-efficient geothermal heating & cooling included. Building amenities include a fitness centre, landscaped courtyard, pet wash station, parcel lockers, EV charging, private balconies and 24/7 on-site support. Steps to trails, parks and Sixteen Mile Creek, with tennis courts, pickleball courts, playgrounds, a splash pad, sports fields and basketball courts nearby. Minutes to Deerfield Golf Course, Bronte GO Station, QEW access, schools, and the shops and dining of Bronte Village. (id:63203)
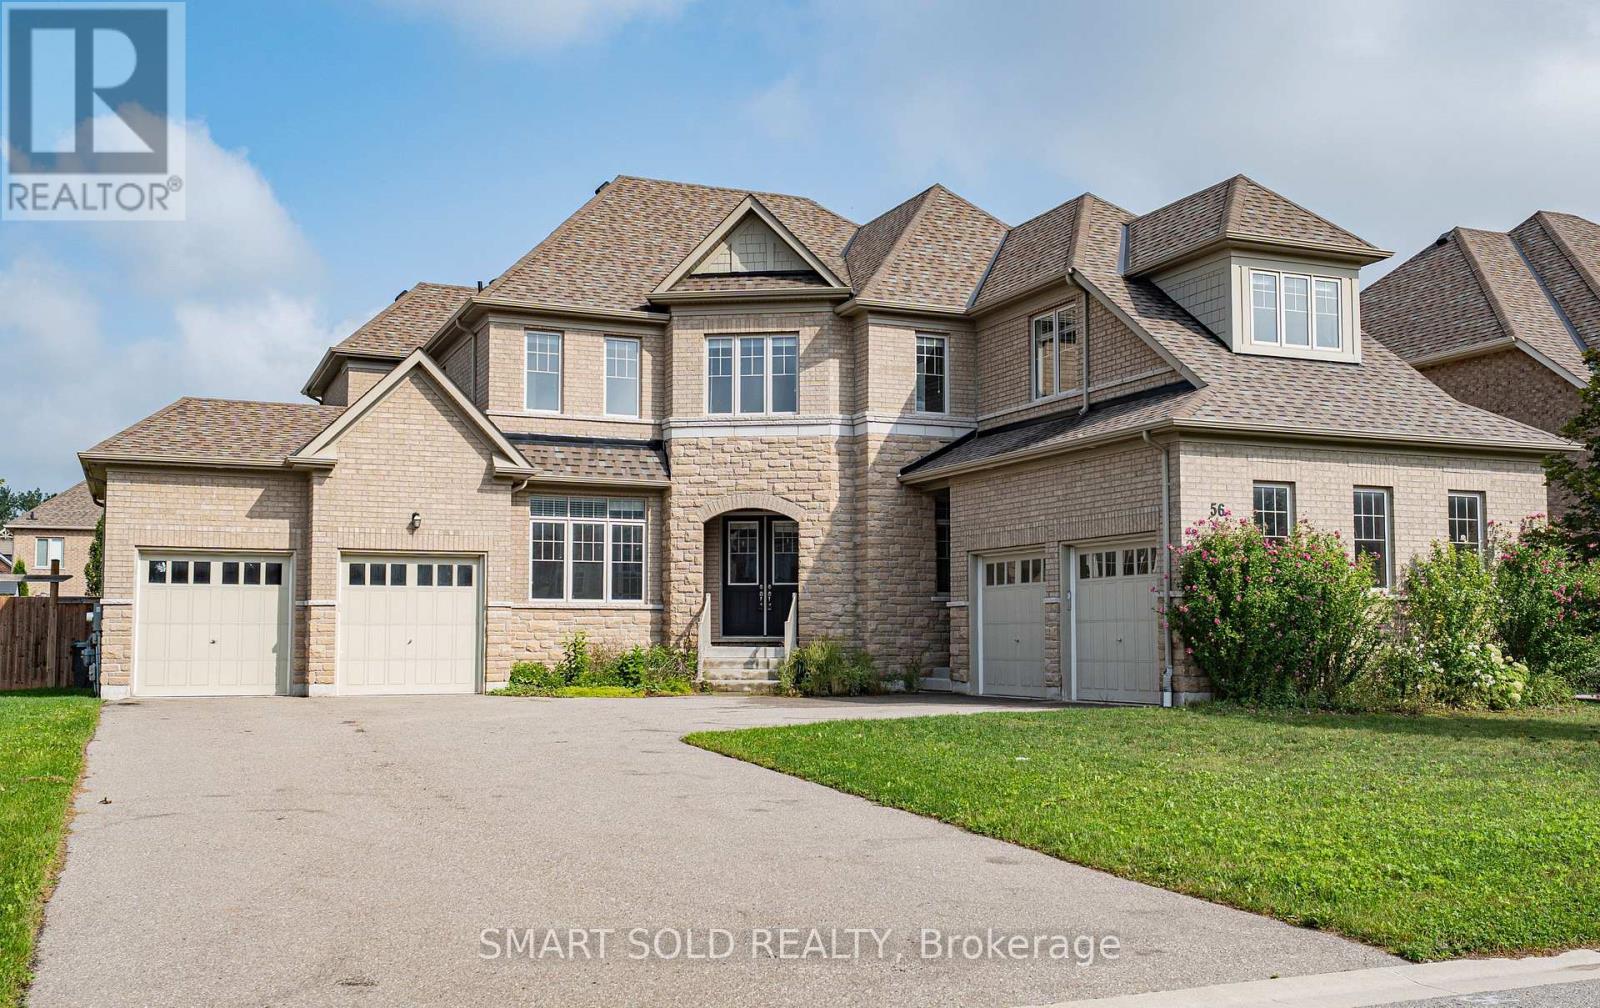
56 Redmond Crescent
Springwater, Ontario
Stunning Detached Home In Prestigious Stonemanor Woods Community. 4,200 Sq Ft. Above Grade . Five Generously Sized Bedrooms Each Features Its Own Private Ensuite Bathroom. A Private Office on Main Floor With Double French Doors And Large Windows. Hardwood Flooring Throughout. 10 Ft Ceiling Height On Main Floor And 9 Ft Ceiling In Second Floor As Well As Basement. 4 Car Garage with Direct Access. Large Private Driveway Accommodates 10+ Cars. South-Facing, No Sidewalk. Tankless Hot Water Heater. *Virtually Staged Photos Are For Reference Only. Move-in Ready. *Rental Application, Employment Letter & Last 3 Pay Stubs, Recent Full Credit Report Are Required. (id:63203)
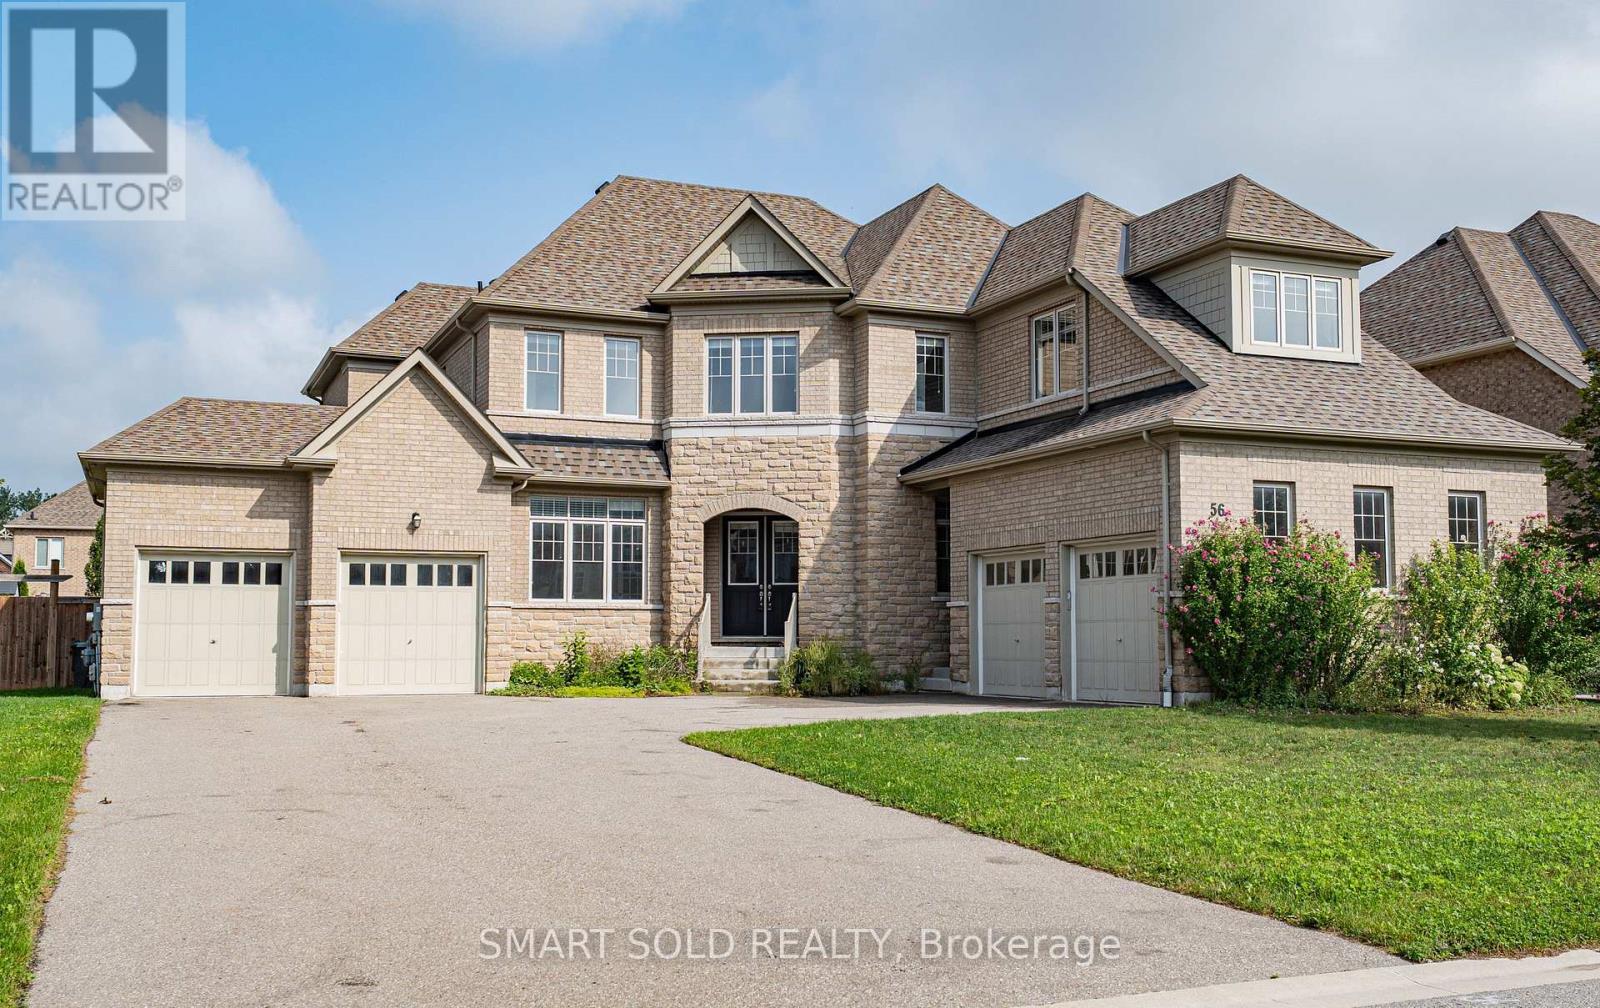
56 Redmond Crescent
Springwater, Ontario
Rarely Available 85-Ft x 145-Ft Lot In Prestigious Stonemanor Woods! Original Owner Of This 5-Bedroom Executive Home, Featuring Approximately 4,200 Sq. Ft. Above Grade Plus A Full Basement And A 4-Car Garage.** One Of The Largest Lots In The Community, With Hardwood Flooring Throughout. The Main Floor Features 10-Ft Ceilings, A Private Office With Double French Doors And Large Windows, Ideal For Working From Home. The Living Room Combined with Dining Room Is Accented By A Distinctive Oval Ceiling Detail, Adding Architectural Character To The Space. The Family Room Features A Cozy Fireplace And Large Windows Overlooking The Backyard. The Open-Concept Kitchen Features A Large Centre Island, Ample Cabinetry And Pot Lights, The Breakfast Area With A Walk-Out To The Fully Fenced Backyard. The Elegant Curved Hardwood Staircase With Wrought Iron Railings Leads To The Second Floor, Featuring 9-Ft Ceilings And Pot Lights Throughout The Hallway. All Five Bedrooms Are Generously Sized And Each Features Its Own Private Ensuite Bathroom, Providing Privacy And Convenience For Family Members And Guests. The Unfinished Basement Has 9-Ft Ceilings Offers Excellent Potential For Future Customization. Large Private Driveway Accommodates 10+ Cars, In Addition To The 4-Car Garage**South-Facing, No Sidewalk.** Tankless Hot Water Heater. *Virtually Staged Photos Are For Reference Only. (id:63203)
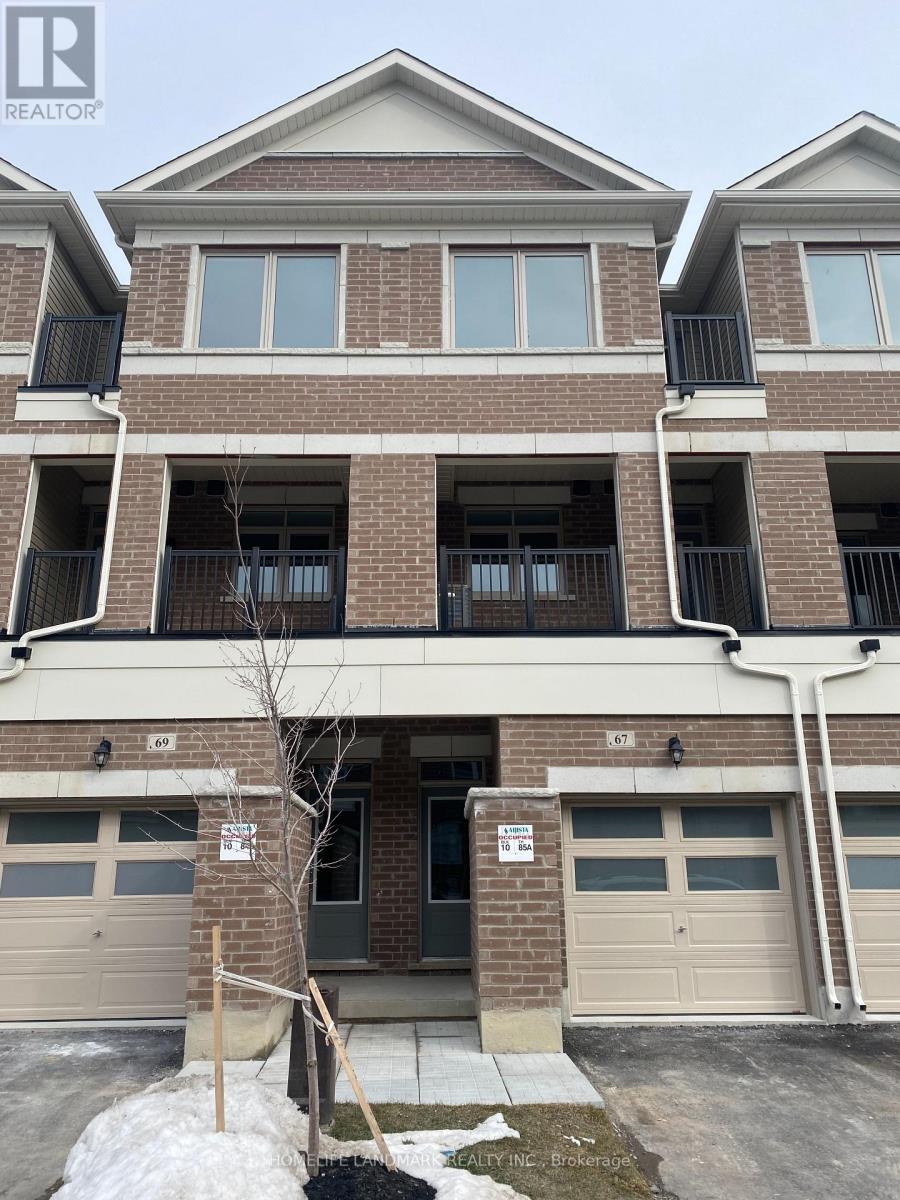
67 Carneros Way
Markham, Ontario
Luxury 3 Bedroom 3 washroom Townhome With Open Concept Layout, Bright And Spacious 3-Storey Unit , Laminate Floor, Modern Kitchen With Large Dining Area. Great Location In The Heart Of Box Grove. Quiet Neighborhood. Close To 407/Hwy 7/Steeles. Steps To Bus Stop; Walmart & Box Grove Smart Center. (id:63203)
Upper - 9430 Bayview Avenue
Richmond Hill, Ontario
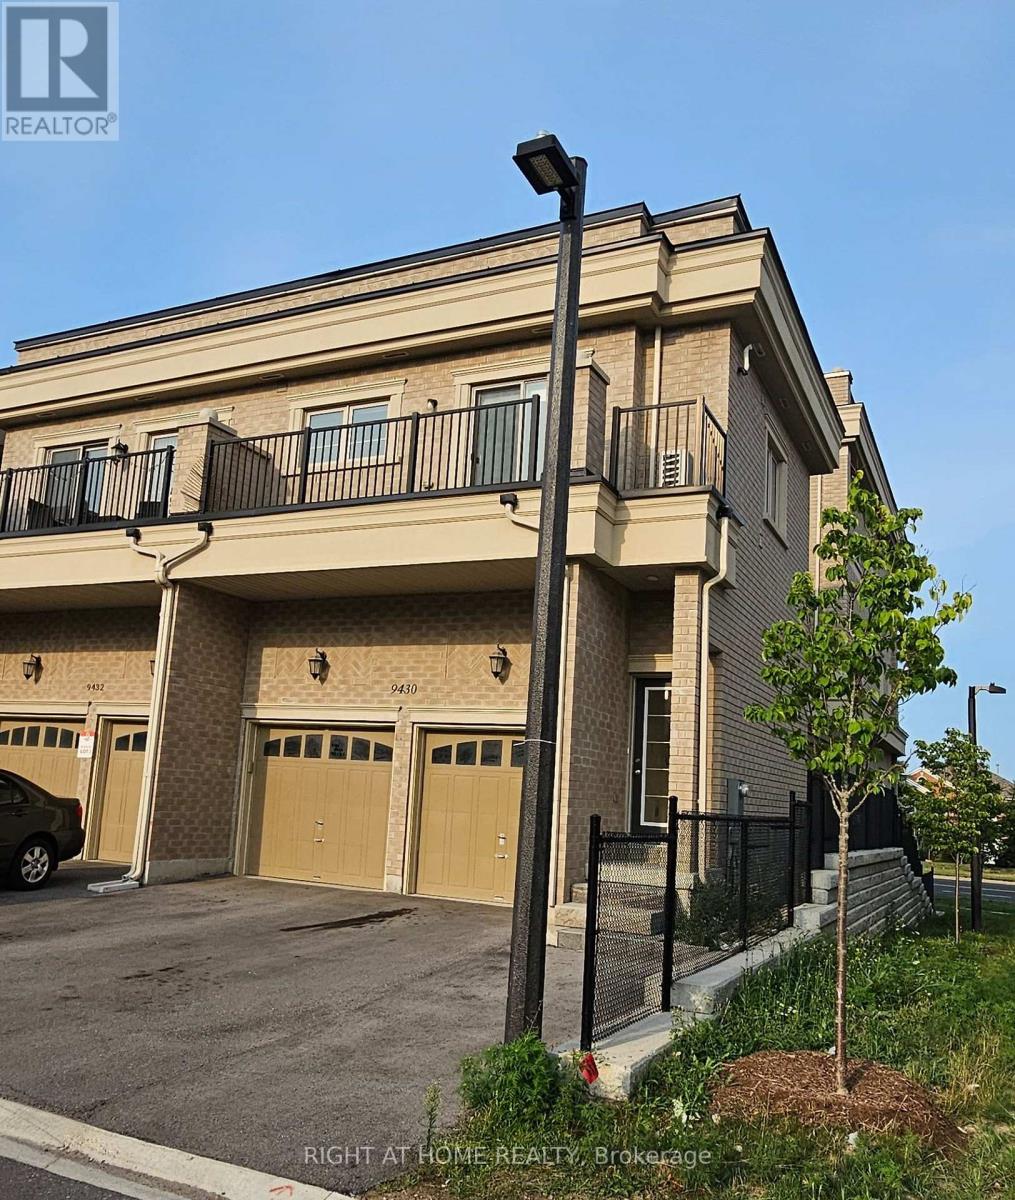
Welcome to this Bright and spacious end-unit coach house for lease in the prestigious Observatory community! Thisprivate, freehold residence is not shared and is one of the largest units in the complex. Featuring an expansive open-concept living and dining area, upgraded finishes, soundproof insulation for added comfort and privacy, and a spacious bedroom filled with natural light. Includes 1 parking space. Ideally located just steps from top-rated schools, supermarkets, restaurants, banks, and public transit, with quick access to Highways 404 and 407. A rare opportunity to lease in this highly sought-after community! Rent is all inclusive (heat, hydro and water) (id:63203)
Main - 170 Ellington Drive
Toronto, Ontario
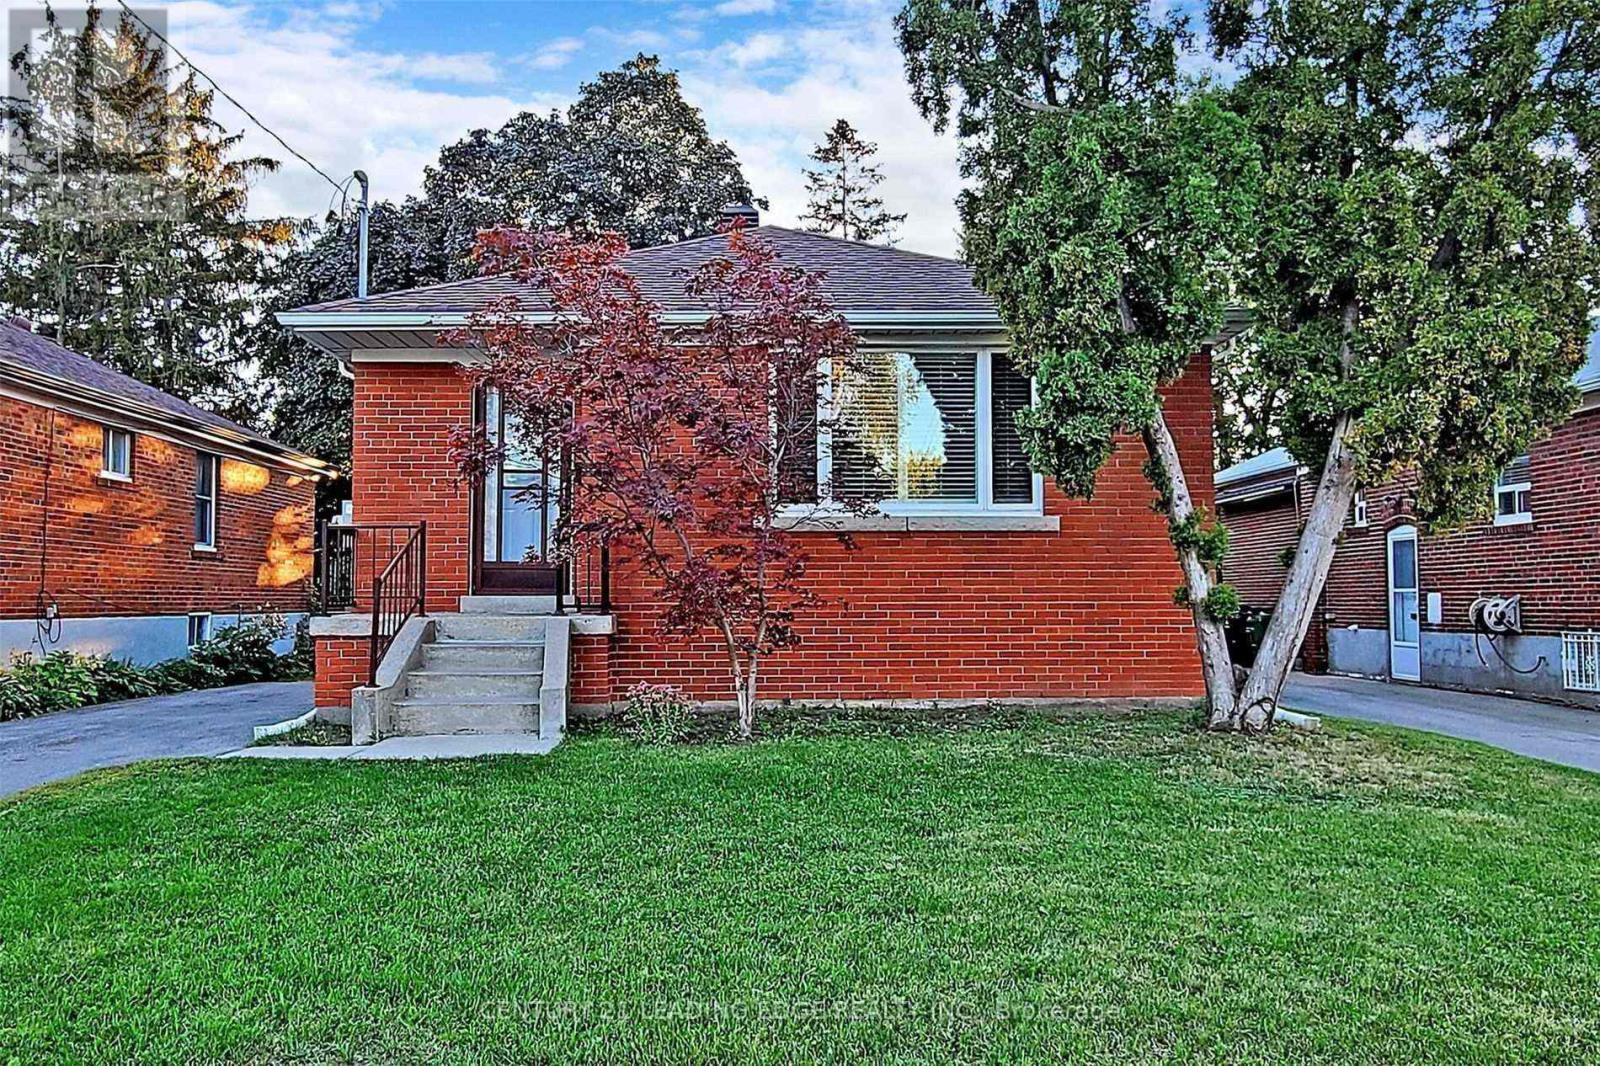
Stunning In Highly Sought After Wexford. Thousands Spent On 3 Bedrooms 2 Full Bath And private Laundry On Main Floor With High Ceiling, Large Bay Windows. Newly Renovated 1100 Sq Ft Of Luxury Living Space. Living And Dining combined Space, 3 Large Bedrooms & 2 Full En-Suite Bathrooms. Separate Entrance & Separate Laundry. Two Parking Space On Driveway. Steps To Great Schools & Colleges, Walk To Shopping, Minutes To Hwy 401/D.V.P/404, Public Trans & Subway Line. (id:63203)
(Bsmt) - 24 Barnsley Court
Toronto, Ontario
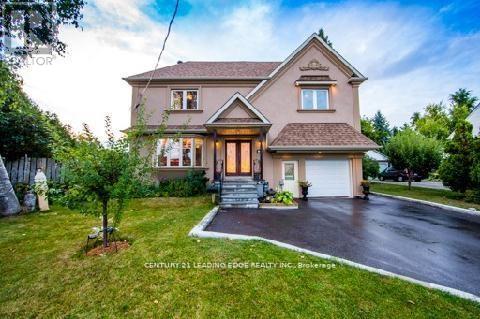
This newly renovated 2-bedroom basement in the Wexford neighborhood (Warden/Ellesmere) sounds like a fantastic find! Here's a quick summary of its key features:Situated in the highly sought-after Wexford area, close to Highway 401 and the DVP for easy commuting. It's also steps away from public transit, with a 15-minute ride to Warden Subway Station. The basement features laminate flooring throughout and sun-filled above-ground windows, creating a bright and welcoming atmosphere. It has a separate entrance for added privacy. Kitchen: Equipped with a flat cooktop and all stainless steel appliances, making it modern and functional. Bedrooms: Two spacious bedrooms provide ample living space.Ensuite laundry combo for convenience.A dining and living room area for comfortable living. One parking space on a private driveway. Amenities Nearby: Within walking distance to shopping centers and community centers, offering easy access to esse. (id:63203)
100 Perivale Crescent
Toronto, Ontario
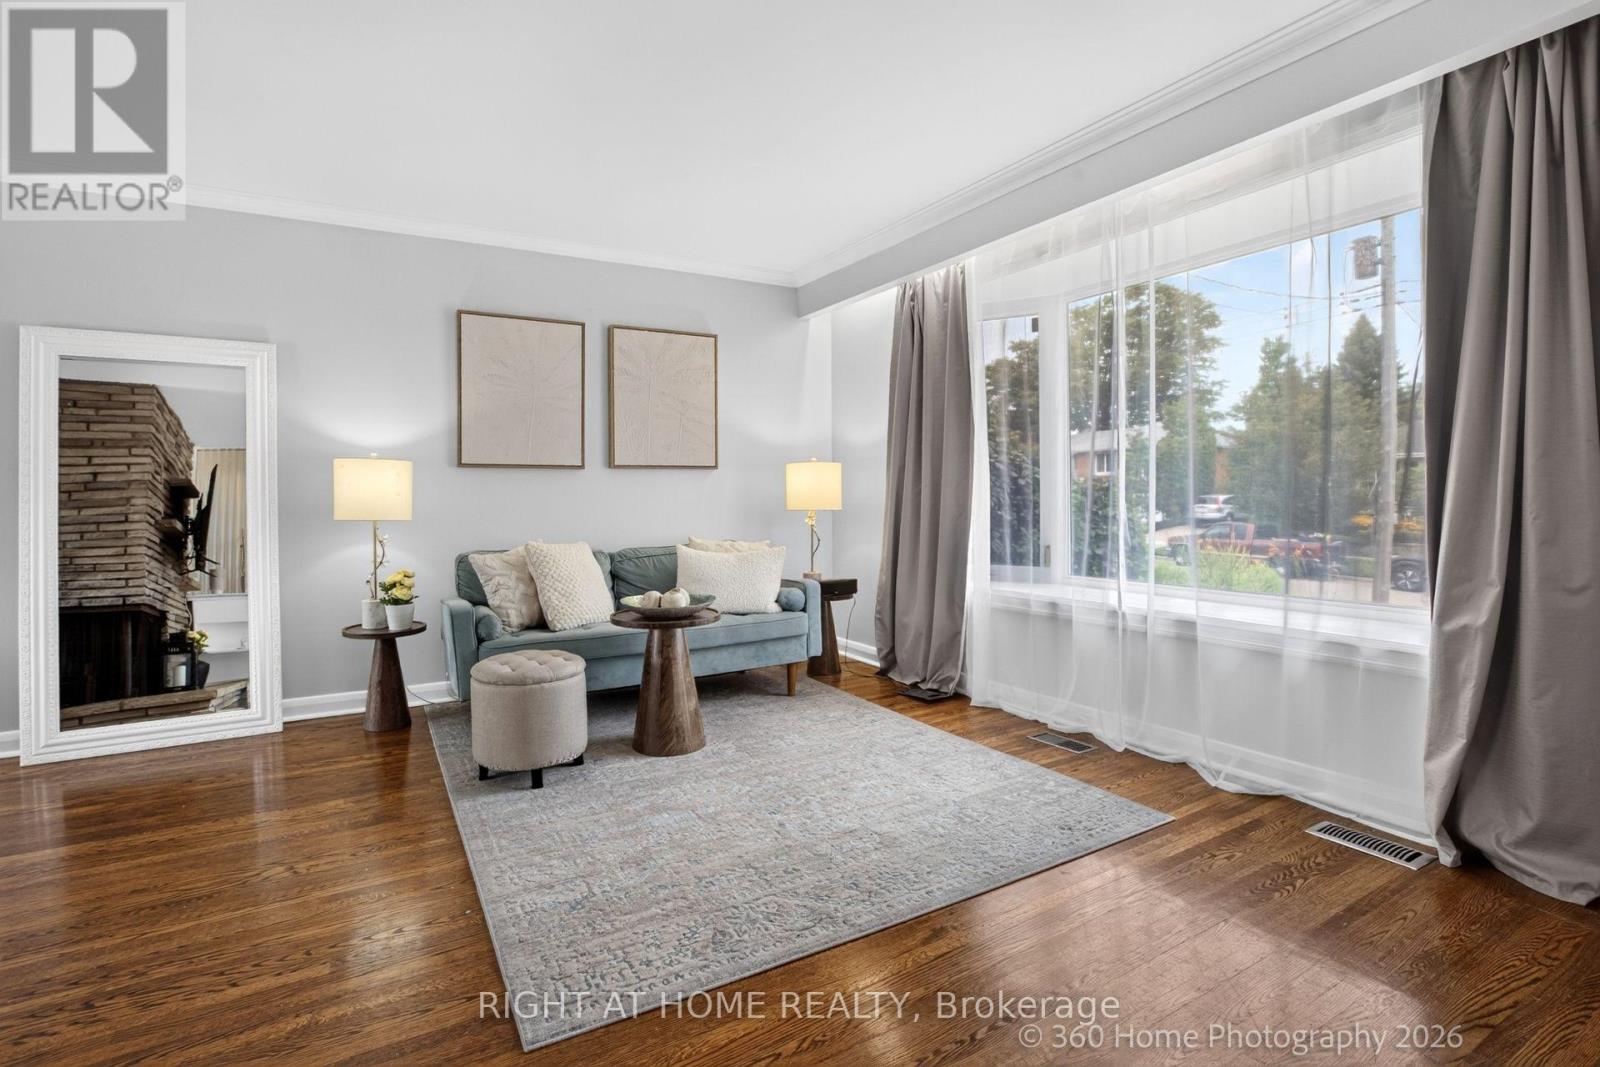
Beautifully maintained sun-drenched solid-brick side-split bungalow offers the perfect combination of timeless charm, exceptional living space, and everyday comfort. Nestled in a desirable family-friendly neighbourhood, this move-in-ready home has been thoughtfully maintained over the years. Offering 4 spacious bedrooms & 2 bathrooms, the home is distinguished by its generous proportions, abundant natural light, & inviting atmosphere. From the moment you step inside, you'll appreciate the warmth & pride of ownership that is evident throughout. Beautiful hardwood flooring, well-designed principal rooms, and an effortless flow create living spaces that are equally suited to everyday family life and entertaining guests. Large windows fill the home with natural sunlight, enhancing the sense of openness and creating a cheerful environment year-round.The kitchen is functional, well maintained, and provides a wonderful opportunity for buyers to customize the space to their own tastes and lifestyle over time. Importantly, the home's attractive pricing reflects this potential, allowing purchasers the flexibility to modernize or redesign the kitchen in the future while still securing exceptional value in an established neighbourhood. One of the home's standout features is the exceptionally large private deck, an extension of the living space that invites outdoor enjoyment throughout the seasons. Whether you're enjoying a quiet morning coffee, hosting summer barbecues, dining under the stars, or gathering with friends and family, this outdoor retreat provides the perfect setting. Practicality and convenience complement the home's charm, w/ a spacious two-car garage, an electric vehicle charger, & ample room for everyday living. Excellent location next to parks, trails, schools, shopping, transit, & numerous amenities just moments away. Bright, spacious, & impeccably maintained, a rare opportunity to own a home that has been cared for with pride and is truly move-in ready. (id:63203)