

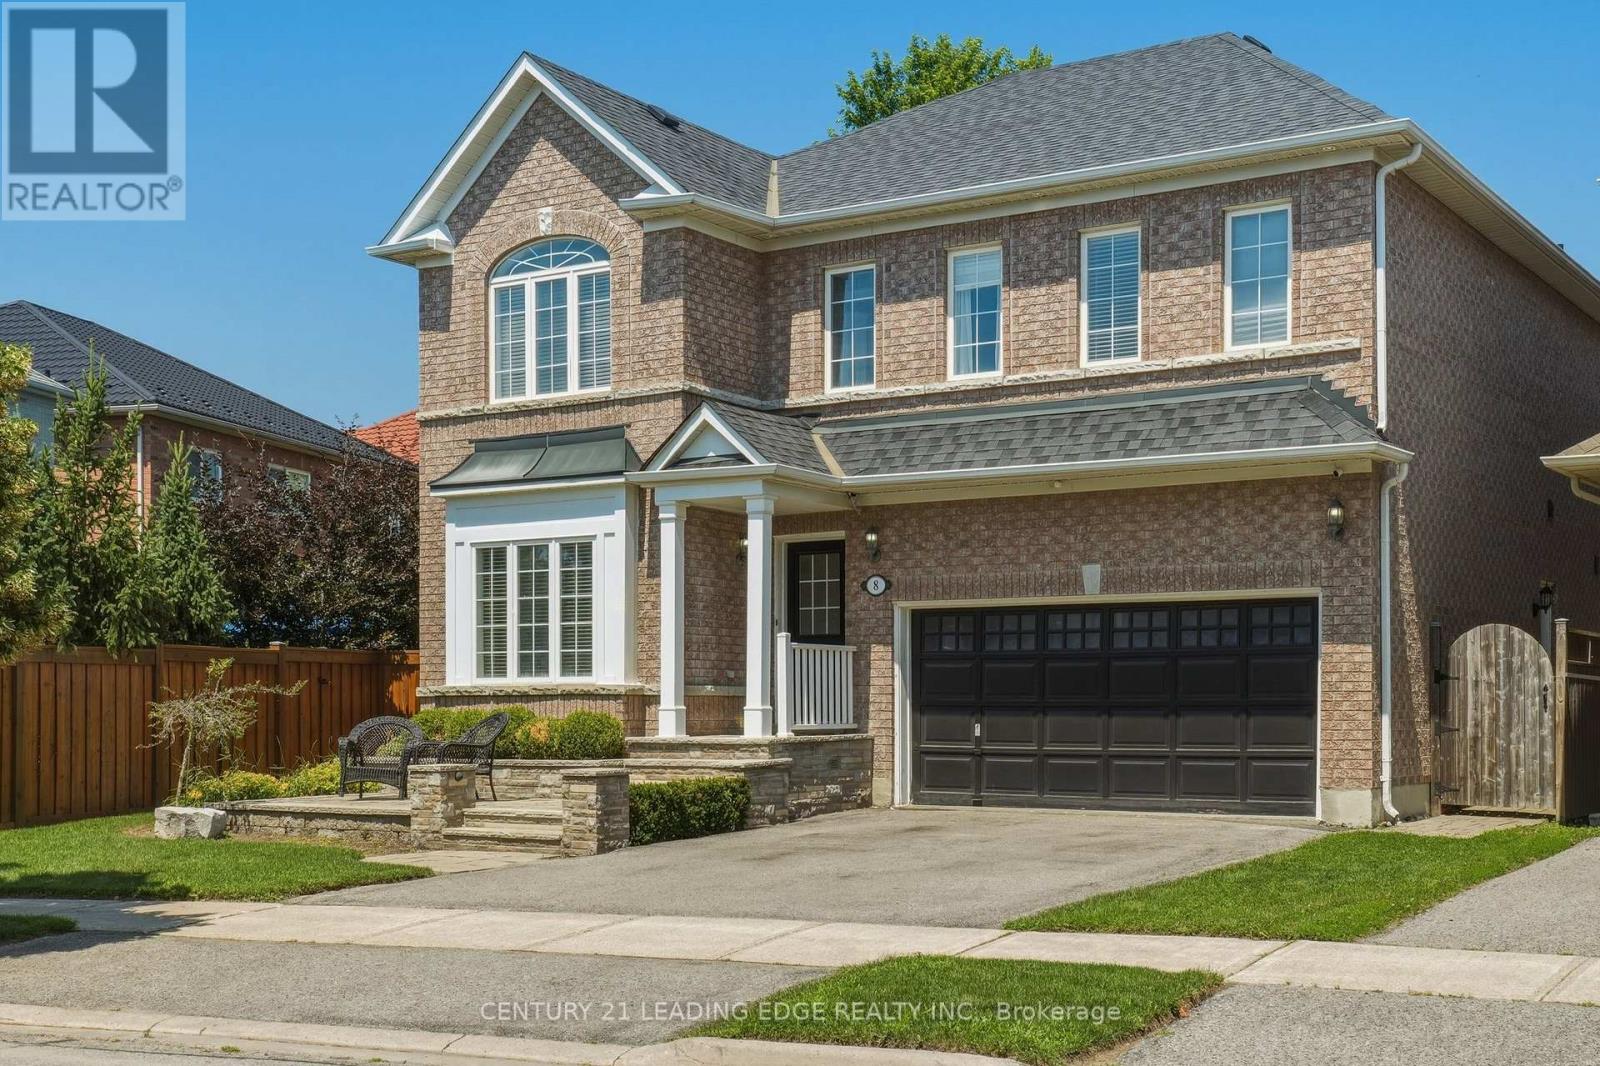
8 Haverhill Terrace
Aurora, Ontario
Welcome to 8 Haverhill Terrace, where eleganty family living meets backyard resort-style outdoor entertaining. This beautifully appointed 4-bedroom, 4 bathroom home offers spacious principal rooms, a thoughtfully designed layout, and a finished basement with a separate entrance-perfect for extended family, guests, or excellent income potential. Step outside to your private backyard oasis featuring a heatd salt water pool and inviting outdoor living space, ideal for summer gatherings and relaxing weekends. Situated in one of Aurora's most desireable neighbourhoods, you'll enjoy the convenience of being close to highly rate schools, beautiful parks and walking trails, golf courses, shopping, restaurants, and all the essential amenities, with easy acess to Highway 404 and public transit for a seamless commute. a rare opportunity to own a hone that truly delivers on lifestyle, location, and lasting value. (id:63203)
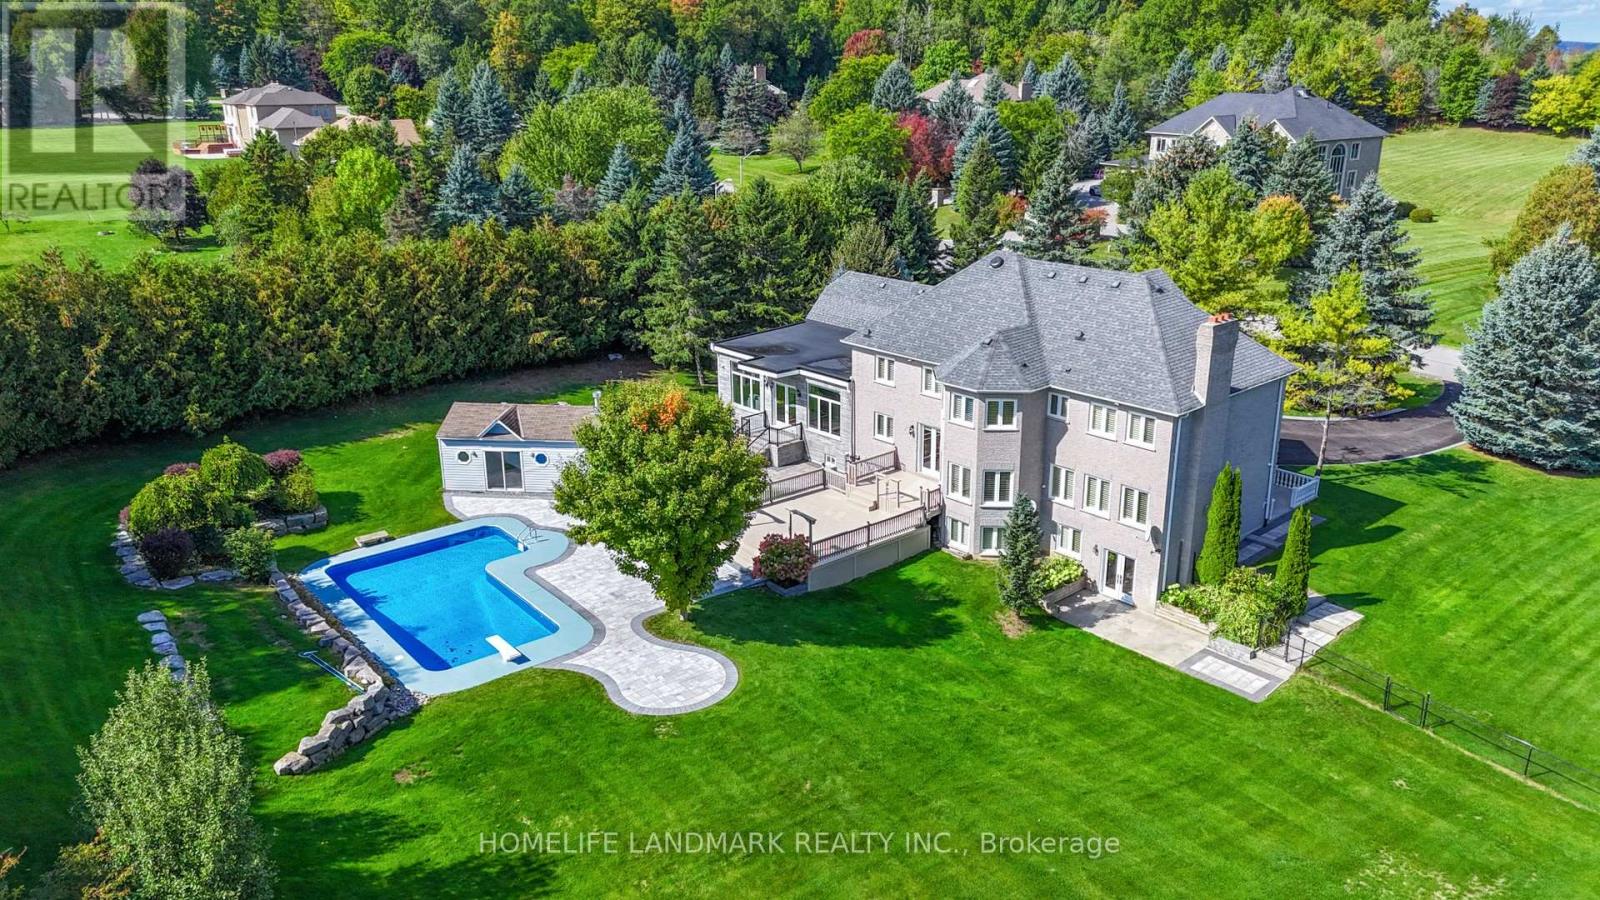
90 Offord Crescent
Aurora, Ontario
Exquisitely Stunning Executive Estate on a 1.77 Acre Expansive Private Grounds Surrounded by Mature Trees & Lush Greenery. Featuring over 6,500 Sq.Ft Living Space, this residence blends timeless craftsmanship w/ modern luxury, offering an entertainer's paradise inside & out. The Chef's kitchen is a cooking lover's dream. showcasing rich custom cabinetry, granite counters, A striking oversized center island. Undermount Sink, Tile Backsplash & Top Appls, A Showstopping butler's pantry w/ full-height custom cabinetry, open display shelving & wine lattice, granite counters & full-slab backsplash w/ beverage fridge & Bar sink & a sunlit arched Palladian window w/ plantation shutters over travertine marble floors. The sun-filled Great room w/ soaring ceilings, oversized windows, crystal chandeliers & W/O to garden. The Primary suite is a luxurious retreat offering a spacious bedroom, walk-in closet, and a spa-inspired ensuite with a frameless glass shower, freestanding tub, and dual vanities, All Embraced by resort-style south-facing views. The fully finished W/O Basement presents a private apartment-style setup, complete with a full second kitchen, expansive recretion area, games room. French Door provide a bright Walk-out to the backyard, making this level ideal for multi-generational living, guests or entertaining. Step outside to discover an extraordinary backyard oasis. A multi-level deck overlooks manicured gardens, stone patios, and a sparkling in-ground pool with an adjoining pool house. Towering trees and lush landscaping surround the property, offering both privacy and natural beauty. A three-car garage and extended driveway provide over 20 ample parking. Close to golf courses, trails, and shopping, this estate combines the best of elegance and modern convenience. A rare offering in an exclusive setting designed for refined living and unforgettable entertainment. (id:63203)
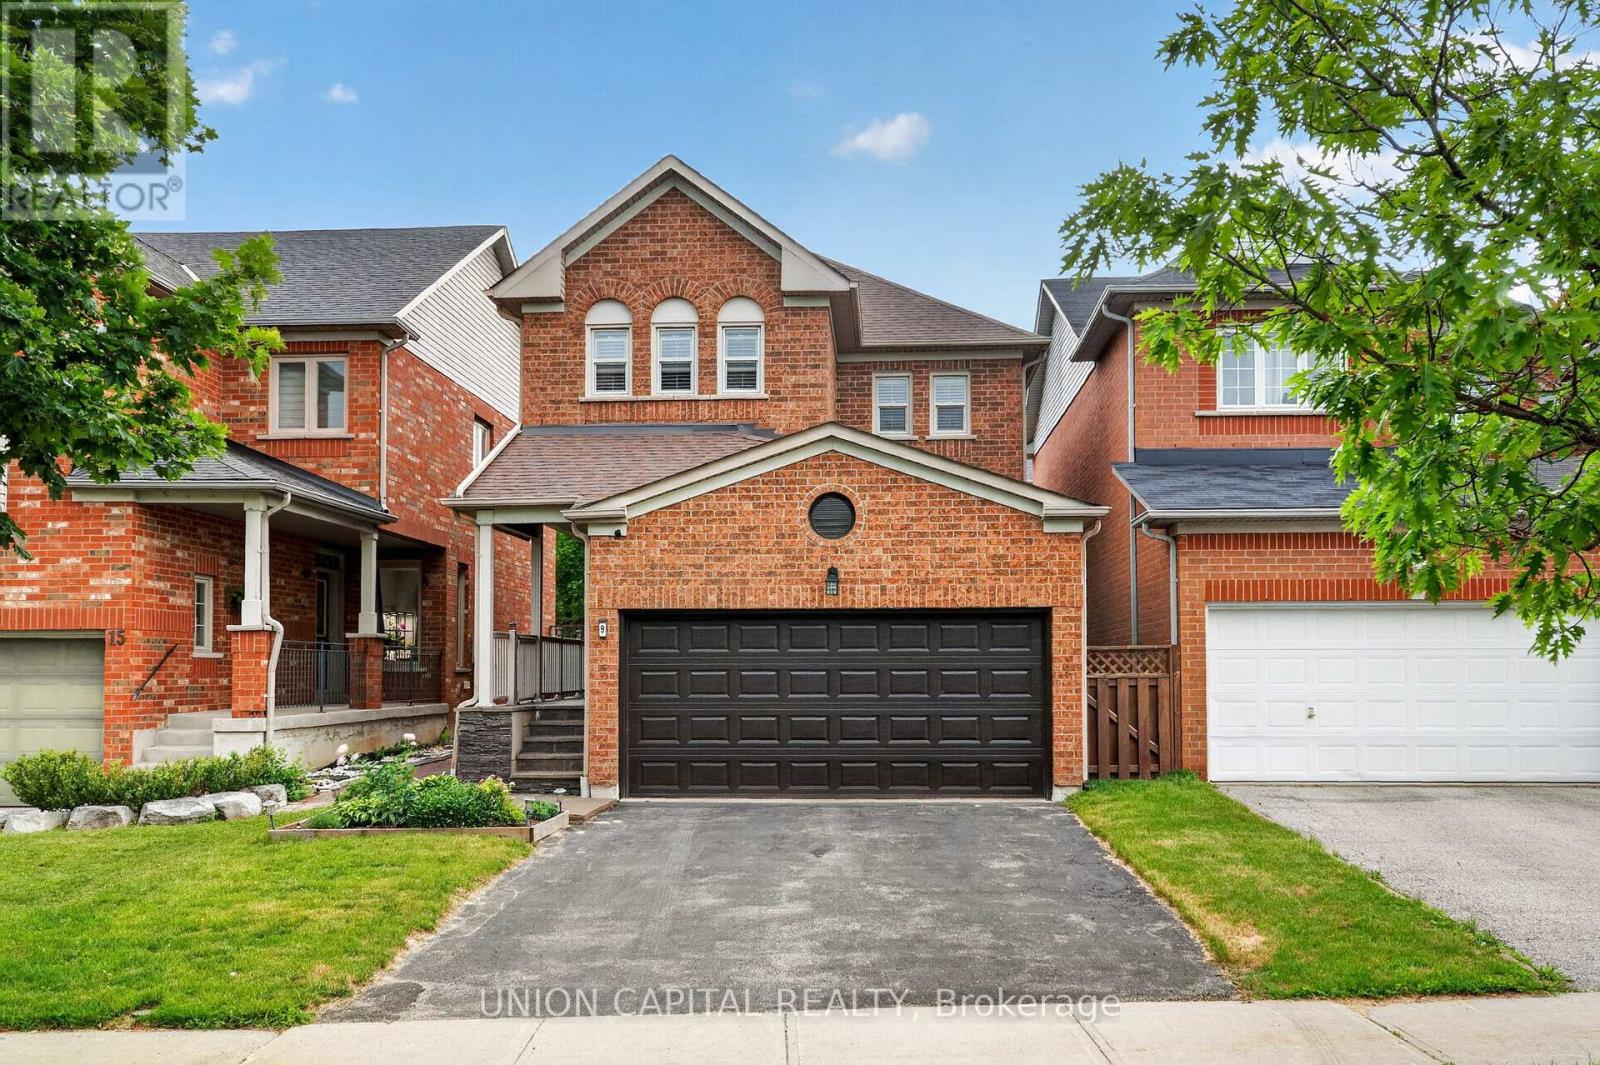
9 Ballymore Drive
Aurora, Ontario
Located in Aurora's Bayview Wellington neighborhood, this beautifully renovated detached freehold home offers the perfect blend of style, comfort, and convenience. Featuring 3 spacious bedrooms, 4 bathrooms, and 9-ft ceilings, this move-in-ready residence is ideal for growing families and downsizers alike. Beautiful custom 8' fiberglass entry door($$$). The thoughtfully updated kitchen showcases premium finishes, dual sinks including a bar sink, reverse osmosis filtration, and a high-performance Fotile range hood. Step outside to the maintenance free composite deck, perfect for relaxing or entertaining guests! The primary ensuite has been fully renovated and features a sleek glass stand-up shower. Additional highlights include a tankless hot water system, water softener, and central vacuum. Enjoy a convenient lifestyle with T&T Supermarket, Superstore, LA Fitness, LCBO, daycares, and G.W. Williams Secondary School and much more all within walking distance! With quick access to Highway 404 and Aurora GO Station, commuting is effortless. A great opportunity to own a beautifully upgraded home in one of Aurora's most established and family friendly communities. Simply move in and enjoy! (id:63203)
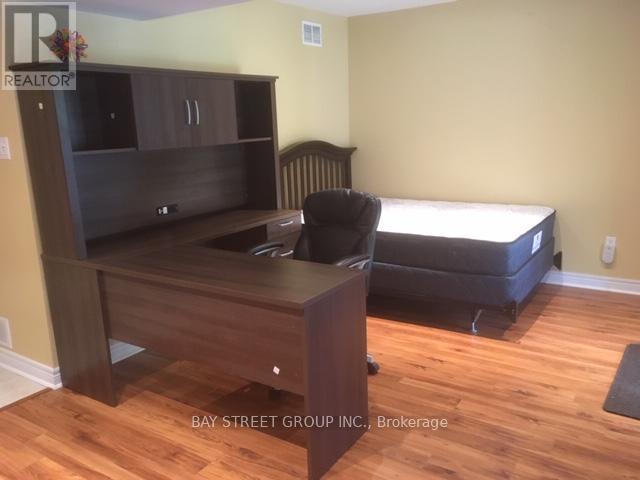
Lower - 67 Amberhill Way
Aurora, Ontario
Water, Hydro, Gas Included! High-Speed Internet Included!Separate Entrance! 500 Sqft Studio Bsmt Unit. One Parking Spot On The Driveway. Close To Hwy 404, Go Station, Community Centre, Public Transit, Shopping Centre And Restaurants. Landlord And Tenant Share Laundry. (id:63203)
Ph 1 - 15390 Yonge Street
Aurora, Ontario
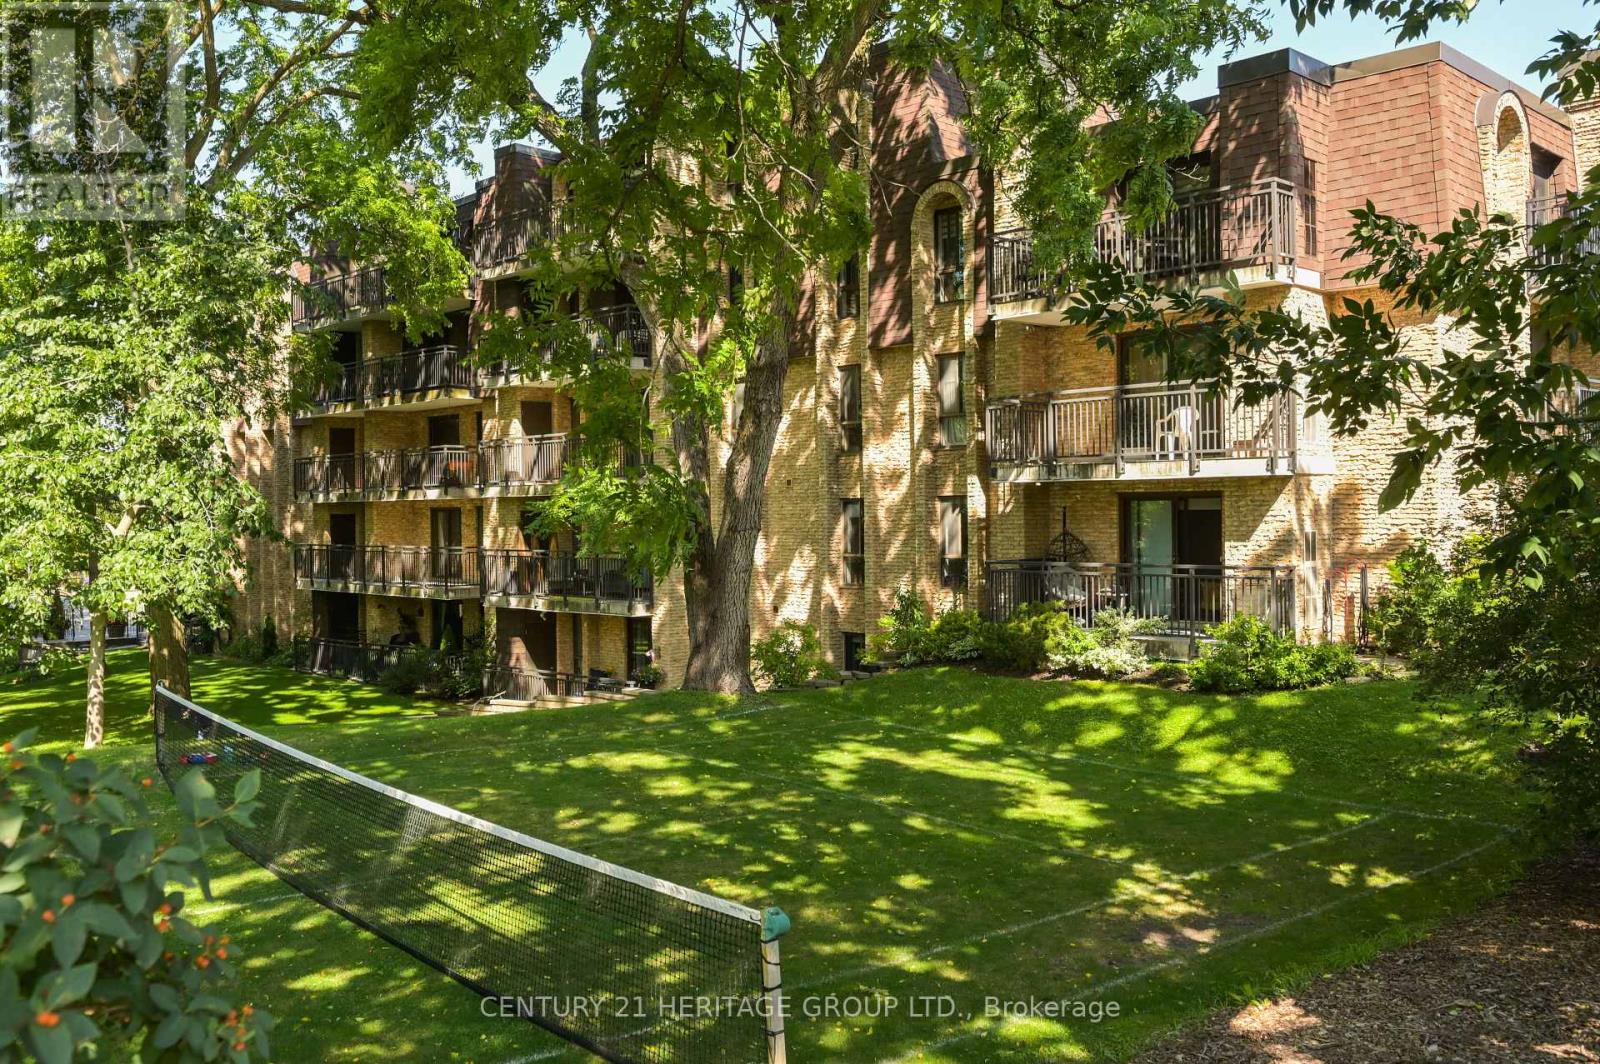
If you've been searching for a spacious condo in a mature neighbourhood, this is an opportunity to make it your own. Offering 1,256 sq. ft. (MPAC) of well-designed living space, this bright and spacious penthouse enjoys open, unobstructed south-facing views over mature greenery, with glimpses of Yonge Street beyond-the perfect balance of peaceful surroundings and convenient urban living. Penthouse One offers exceptional value, generous living space, and the opportunity to update and personalize the home to reflect your own style. With a custom kitchen with granite counter tops, two bedrooms, two bathrooms, carport parking, a locker, and a functional layout, this top-floor suite is ready for its next chapter. (id:63203)
404 - 555 William Graham Drive
Aurora, Ontario
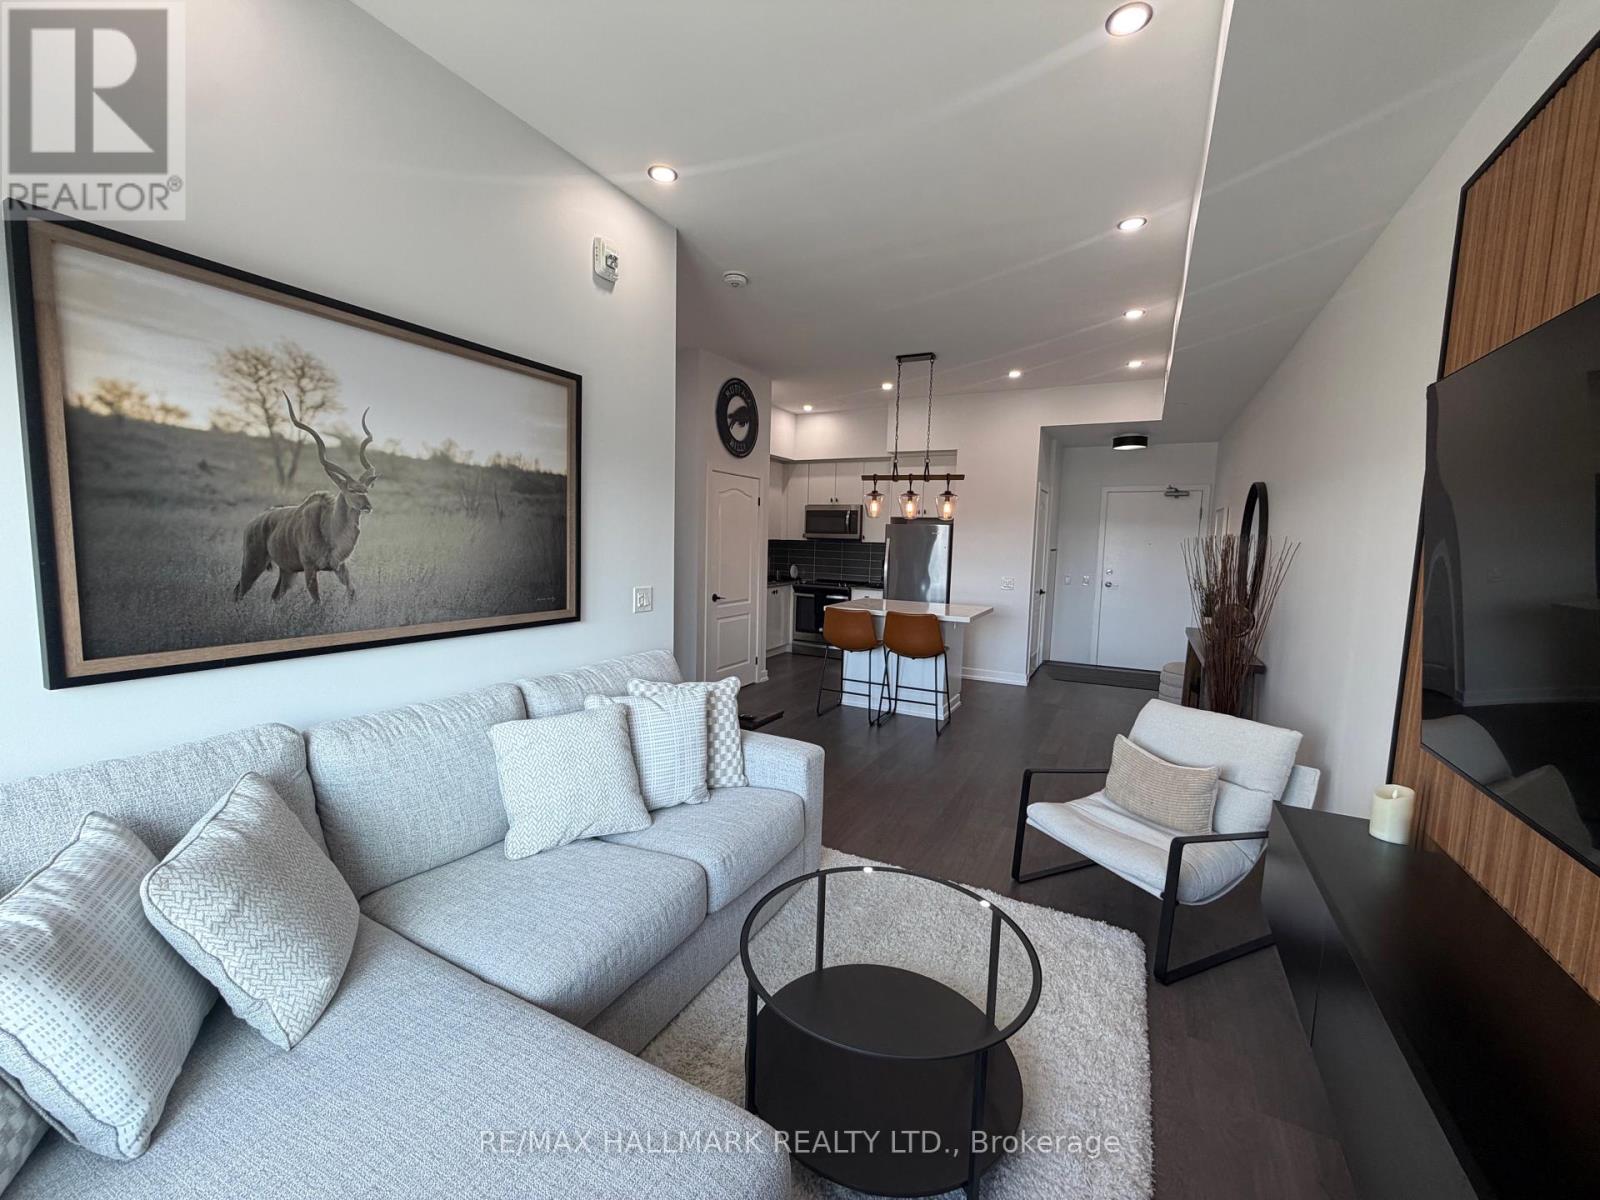
Experience elevated living in this fully furnished penthouse suite at The Arbors in Aurora. Offering one of the largest 1-bedroom layouts in the building with approximately 732 sq. ft., this bright south-facing home combines comfort, style, and convenience in a move-in-ready package.The thoughtfully designed open-concept floor plan is complemented by soaring 10-foot ceilings, creating an airy and spacious feel throughout. The modern kitchen features a large island with breakfast seating, stainless steel appliances, and plenty of storage, flowing seamlessly into the living and dining area with walkout access to your private balcony. The oversized bedroom offers generous double closets, while the spacious bathroom and in-suite laundry provide everyday comfort.This lease includes underground parking, a storage locker conveniently located on the penthouse level, and stylish furnishings so you can simply unpack and settle in.Residents enjoy an exceptional selection of amenities including concierge service, a fitness centre, party room, bike storage, pet wash station, and the convenience of on-site retail including a café, pharmacy, and dentist. Ideally located just minutes from Highway 404, the Aurora GO Station, shopping, restaurants, parks, and walking trails, this home is perfect for professionals, commuters, or anyone looking for a turnkey lifestyle in one of Aurora's most desirable condominium communities. (id:63203)
99 - 500 Alex Gardner Circle
Aurora, Ontario
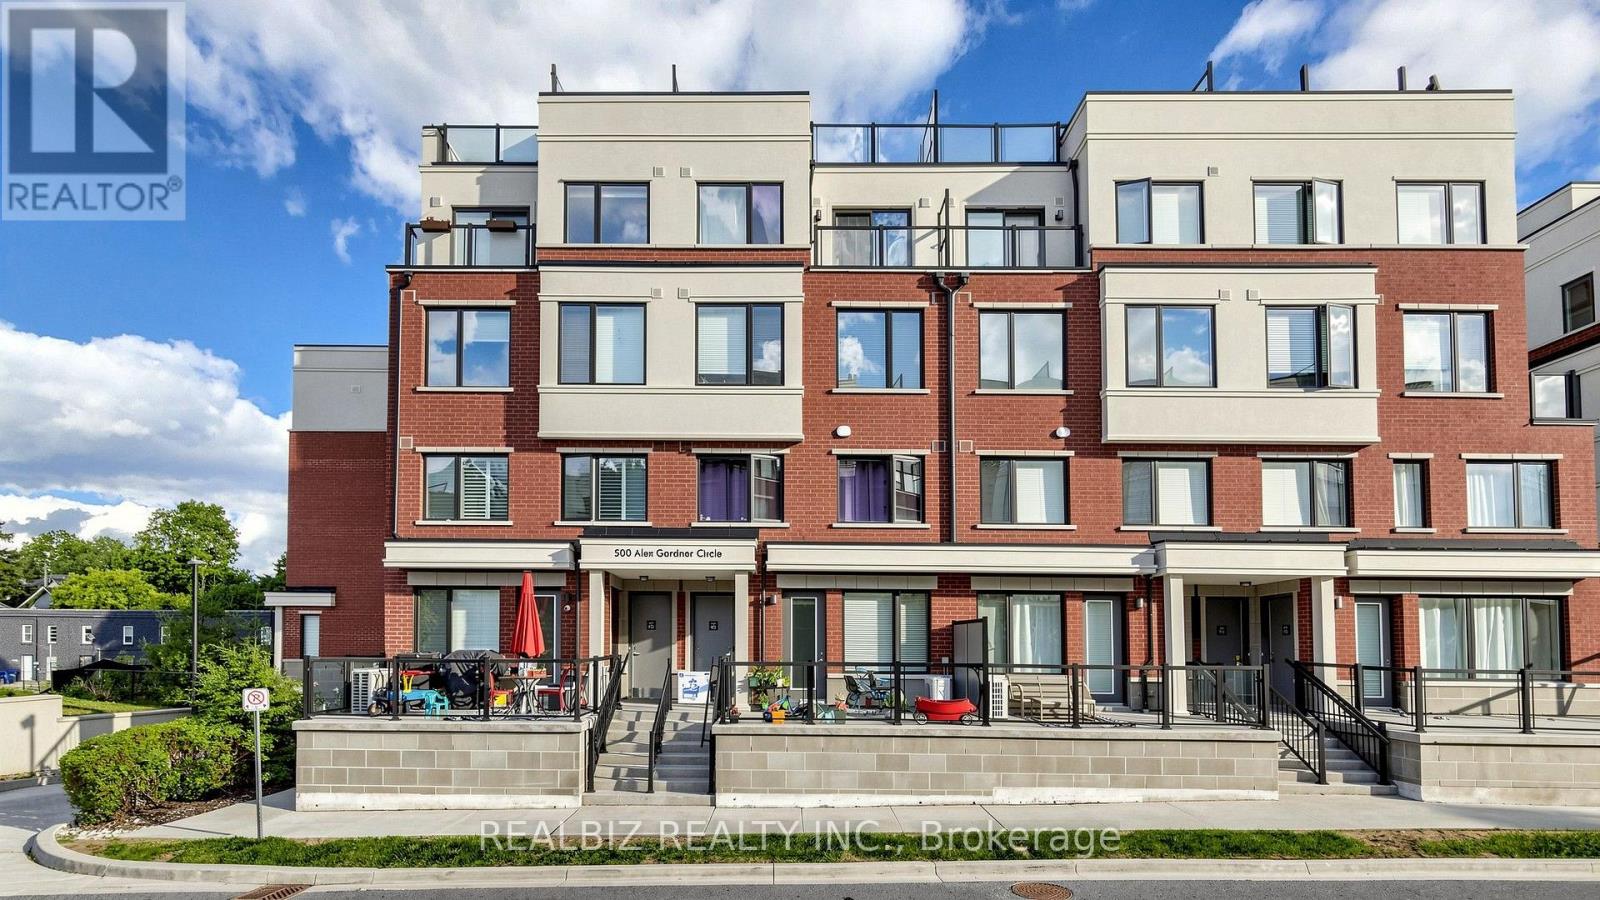
Modern Stacked 2 Storey Condo Town Home in the heart of downtown Aurora in a prestigious community. Building located right at the intersection of Yonge St and Wellington St. Ready to move-in condition, well priced, Excellent location, East exposure with lots of natural light, main level unit, open concept layout with access to Patio. Steps to Yonge Street Boutique Shops, Close to Aurora GO Station, few steps to Aurora Recreation Centre, Parks, street level access to VIVA / York Bus Station right outside building, close access to 404, close to top rated schools and walking trails. $2500 payable to Buyer upon closing towards furniture, etc. Virtual Staging Photos of the Living / Dining, Kitchen and Bedrooms (id:63203)
Bsmt - 26 Millcliff Circle
Aurora, Ontario
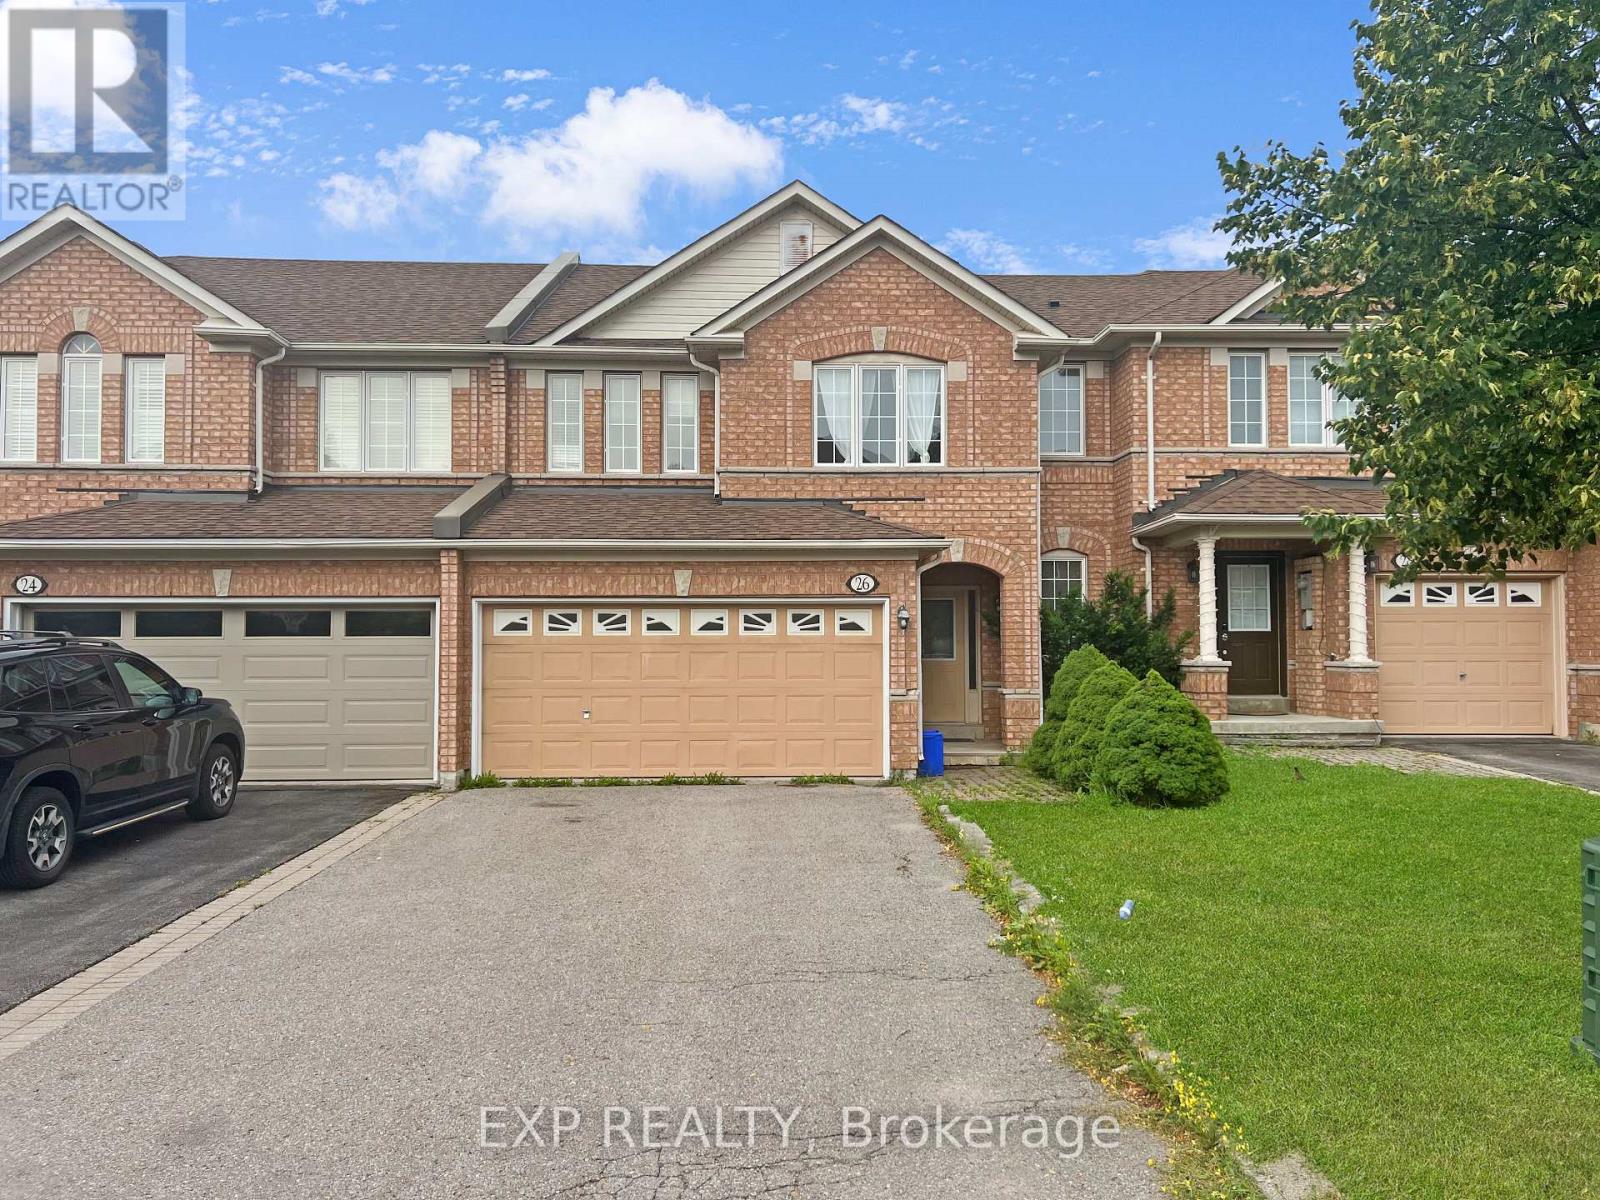
Walkout basement of a shared townhome with a private entrance set on a private ravine lot on a quiet street in a mature Aurora neighborhood close conveniently close to almost everything imaginable. gorgeous clear serene view of a private ravine at the rear of the home. exclusive and private use of backyard space backing onto raving perfect for BBQ's or outdoor enjoyment. open concept living space on main floor. kitchen w/ breakfast area. decent sized bedrooms and open den great for home office or play area. conveniently close to all amenities such as schools, parks, recreational centre, shopping, restaurants, public transit and just off hwy 404 for your travels. don't miss this fantastic opportunity. Exclusive use of backyard and storage room & closet in basement. No Garage access. $100 monthly utilities included in rent (overage/shortfall calculated at year end). Shared laundry. Private front entrance. 2 parking (front/back) on drive. (id:63203)
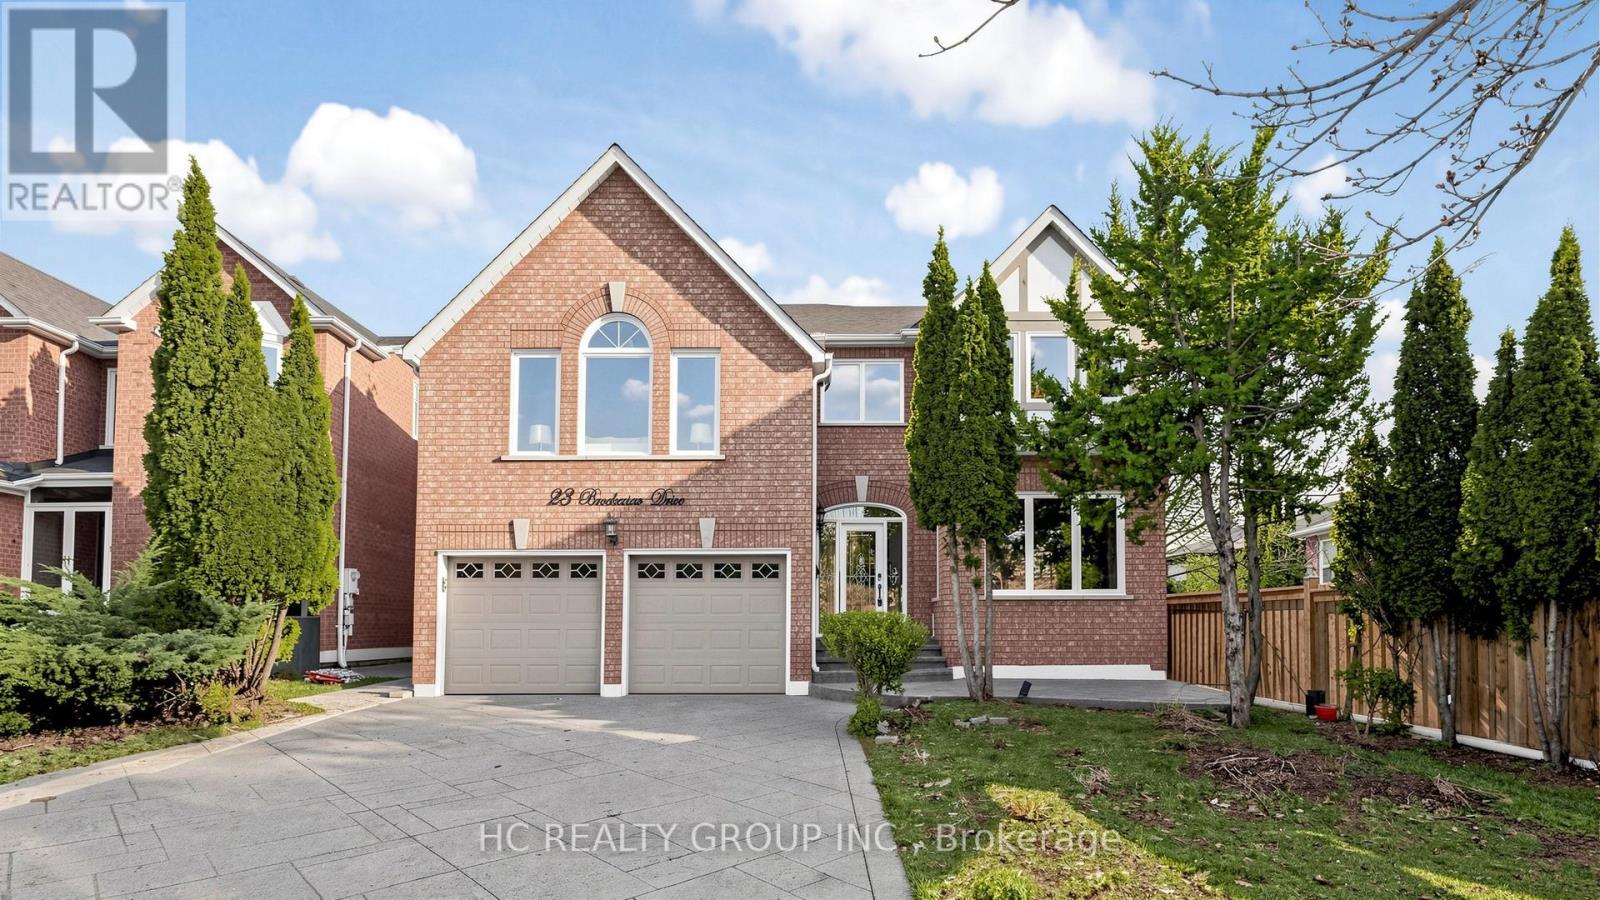
23 Brookeview Drive
Aurora, Ontario
Beautifully maintained 3,500+ sq ft residence in one of Aurora's most prestigious neighbourhoods, freshly painted throughout. Showcasing a thoughtfully designed layout, the home features an updated kitchen with granite countertops and stylish backsplash, open to a warm and inviting family room with fireplace. Elegant formal living and dining rooms, along with a separate office, offer ideal spaces for both everyday living and entertaining.A rare highlight is the double staircase leading to the second floor, complemented by a spacious second family room and a bright upper-level living area with soaring ceilings. Hardwood flooring throughout. Generously sized bedrooms and a main floor laundry with direct garage access enhance everyday convenience.The exterior is equally impressive with a patterned concrete driveway, walkways, and a beautifully finished backyard patio with gazebo. Additional features include central vacuum. Conveniently located just minutes to top-rated schools, shopping, supermarkets, restaurants, and golf courses. (id:63203)
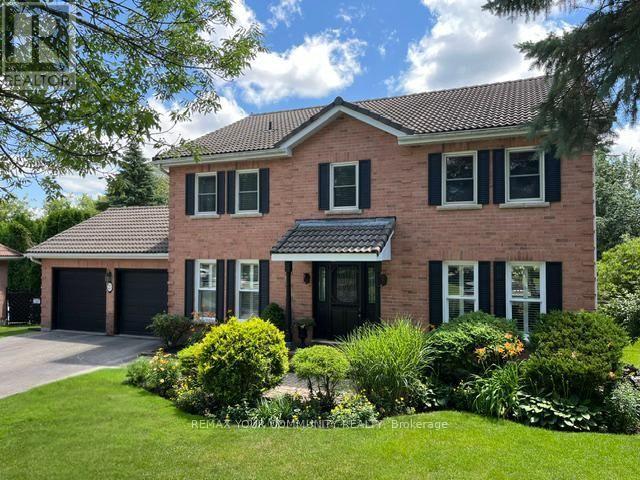
23 Cranberry Lane
Aurora, Ontario
Welcome to 23 Cranberry Lane. This lovely 5 Bedroom home located in one of Auroras highly sought after neighborhoods. This home features spacious family room with picture window overlooking beautiful perennial gardens, hardwood floors ,fireplace. Enjoy your family gatherings in the elegant dining space. The sunken living room is ideal spot to entertain or just relax .It features hardwood floors, large bright windows .The well appointed kitchen features a separate island , SS appliances, lots of counter space, walk out to the deck and backyard, The principal bedroom boasts laminate floors, bright windows ,Walk in closet , 3 piece Ensuite. Additional bedrooms all have hardwood floors and bright windows . The lower level is an excellent space for an additional family room , in law suite .This area is a wide open space , fireplace ,pot lights, 3 piece bath , built in shelving and storage, storage room also in the basement .The backyard space features an interlock patio where you can enjoy the firepit , brand new fencing with a gate walking out to the expansive trail system. The mature trees enhance your privacy , enjoy the serene garden .This home is just waiting for the perfect buyer. A.B.Cairns built, Marley tile roof. No development behind, natural park land (id:63203)
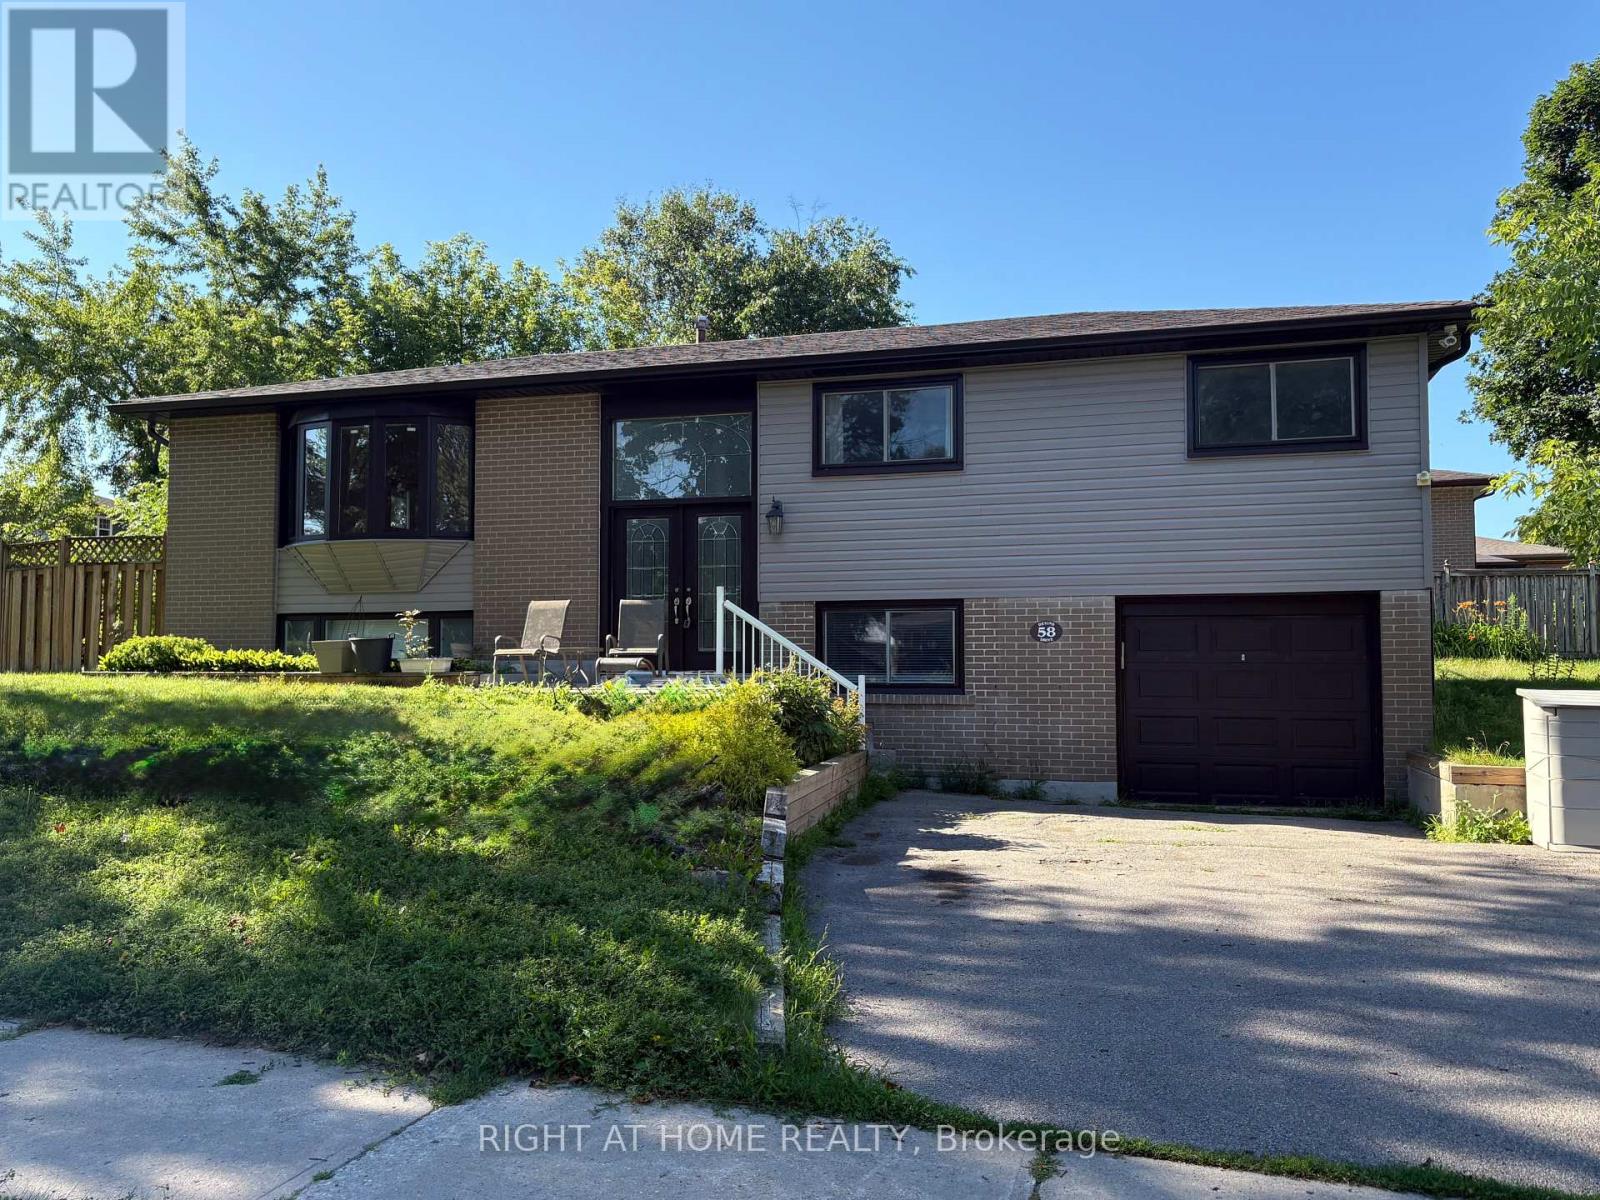
Upper Level - 58 Devins Drive
Aurora, Ontario
Elegant, Bright & Spacious 3 Bedrooms Raised Bungalow In A Quiet Area In The Desirable Aurora Heights Neighbourhood! 3 Generous Size Bedrooms, Separate Electric Panel, En-Suite Laundry, Water Softener, Re-Wired Electrical, Pot Lights,Hardwood All Over, Huge Deck W/Pergola And Much More! A+ Tenant In The (Legal) Basement. Absolutely Non-Smoking In All Premises, No Pets is Preferred. Tenant Pays Own Hydro (Separate Meter) + Portion Of Gas, Water & Water Heater Bill. (Depending on number of people). The whole House is Freshly Painted. (id:63203)
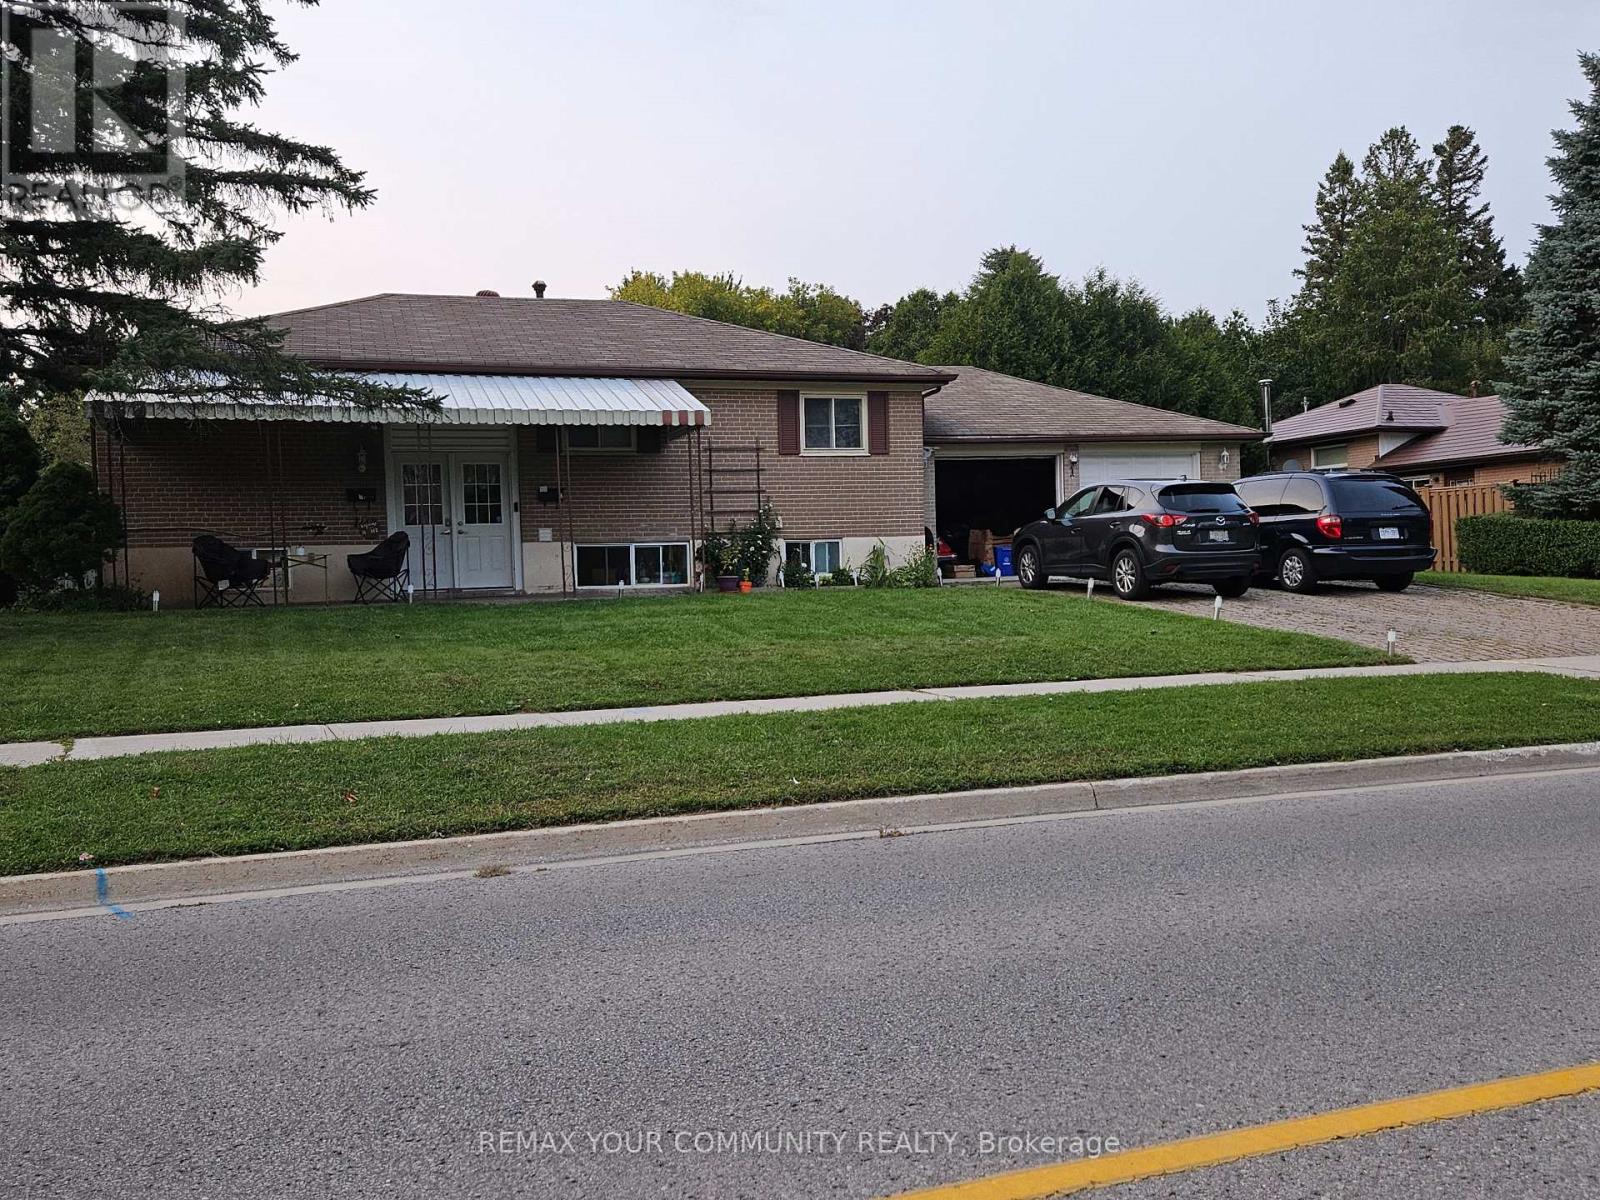
1 Foreht Crescent
Aurora, Ontario
Welcome to 1 Foreht Cres, With a 3 bedroom basement Apartment with a Separate entrance. Close to all amenities, School, shopping and parks. Upper and Lower Tenants, Excellent income. Tenants willing to stay. Legal Duplex. (id:63203)