

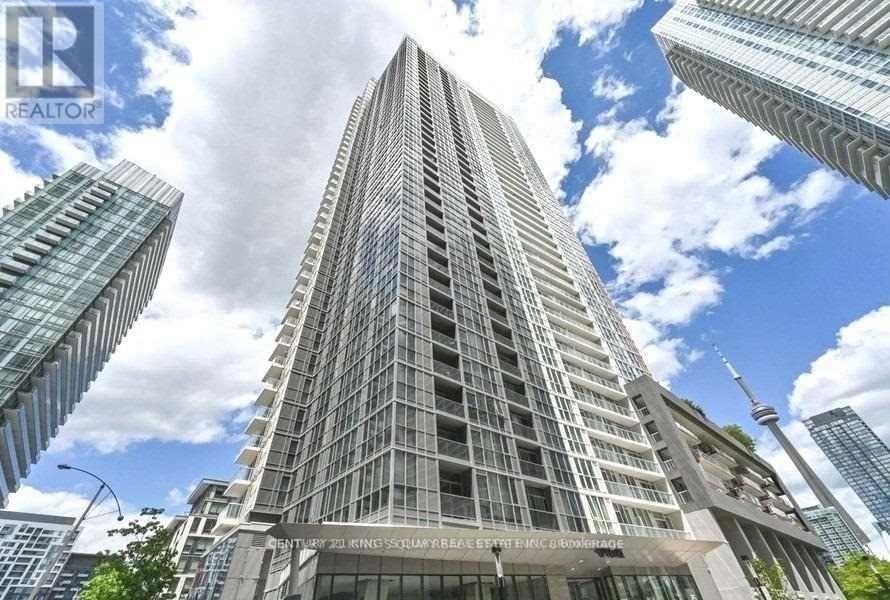
608 - 85 Queens Wharf Road
Toronto, Ontario
Stunning Spectra Condo By Concord Adex Located In The High Demand Waterfront Community! Very Large Bachelor! Functional Layout. Close To Ttc. Steps From Restaurants, Grocery Stores, Library, Parks & The Lake! Walking Distance To CNE, Ontario Place, CN Tower, Rogers Centre. Enjoy Abundance Of Amenities, 24 Concierge, Pool Side Lounge, Hot Tub, Guest Suite, Yoga Studio, Basketball Court, & Much More! (id:63203)
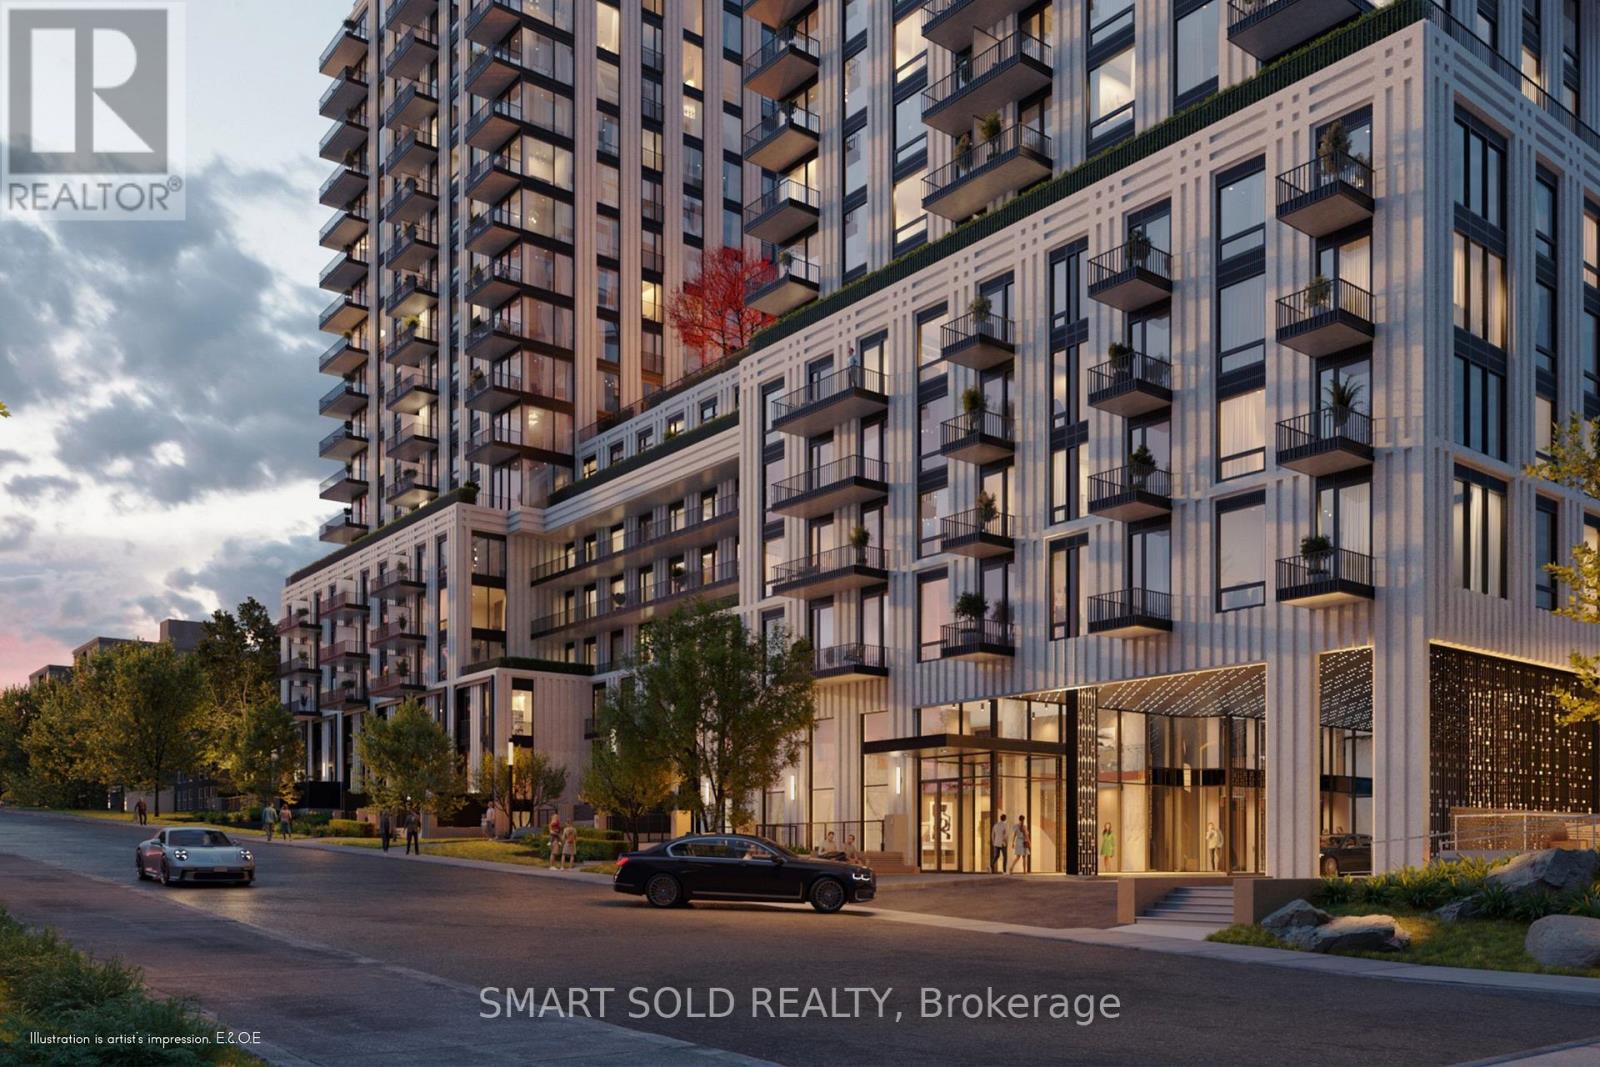
1617 - 89 Montclair Avenue
Toronto, Ontario
Welcome To South Forest Hill Residences! This Brand-New, Never-Occupied 1-Bedroom Suite Features A Functional Open-Concept Layout With No Wasted Space, Unobstructed Views, Floor-To-Ceiling Windows, High Ceilings, Engineered Hardwood Flooring, And A Modern Kitchen With Quartz Countertops And Built-In Appliances. Conveniently Located Steps From Forest Hill Village, St. Clair West Subway Station, TTC, Parks, Cafés, Restaurants, Shopping, And Other Everyday Amenities. As A Newly Constructed Residence, Recreational Facilities And Common-Area Amenities Are Opening In Phases. The Building Will Offer Approximately 20,000 Sq. Ft. Of Indoor And Outdoor Amenity Space, Featuring Rooftop Gardens And Outdoor Terraces, A Fitness Centre, Yoga/Spin Studio, Co-Working Lounge, Games Room, Private Dining Area, Party Room With A Double-Sided Fireplace, Wellness Spa With Hot Plunge And Sauna, And 24-Hour Concierge Service. (id:63203)
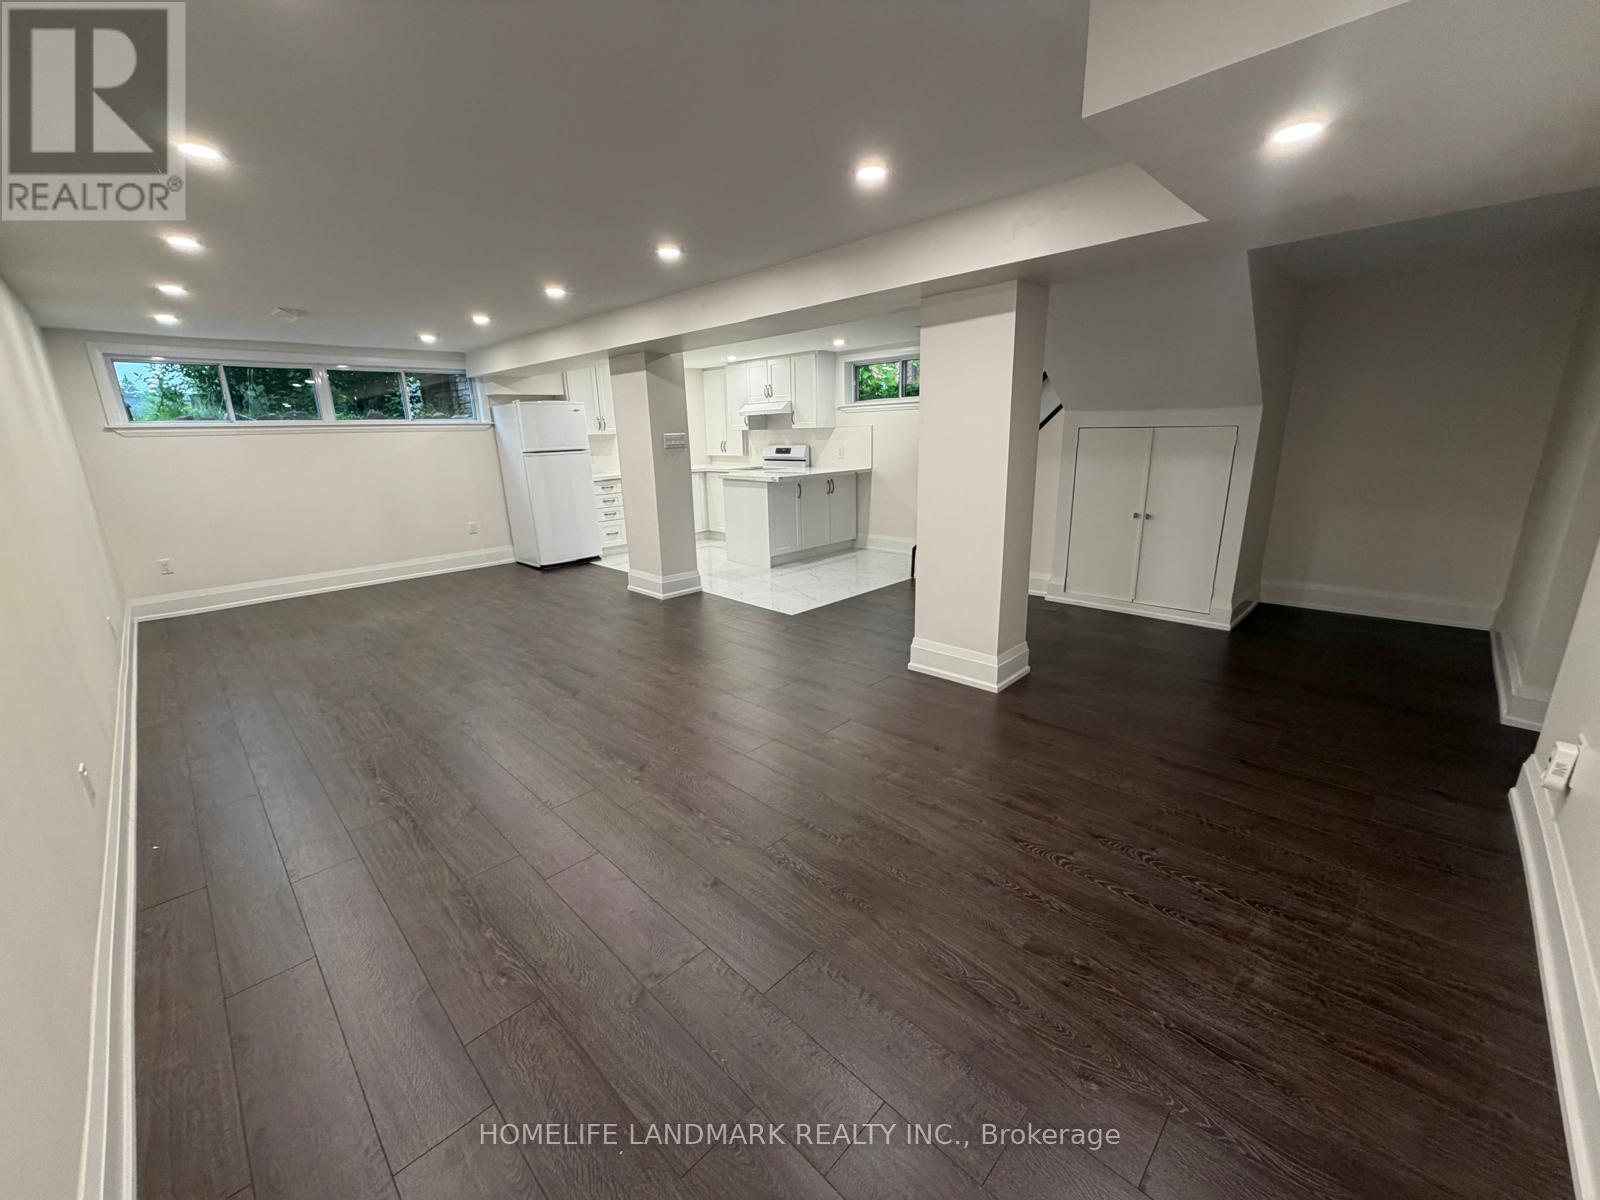
Basement - 126 Fenside Drive
Toronto, Ontario
Renovated 1200 square feet basement apartment - never lived in! *** Clean, spacious, and bright. Large eat-in Kitchen with brand new Quartz countertops and stove . Pot lights are throughout and the washroom with heated floor. Convenient location , easy driving access to Hwy 401, DVP and steps to public schools. (id:63203)
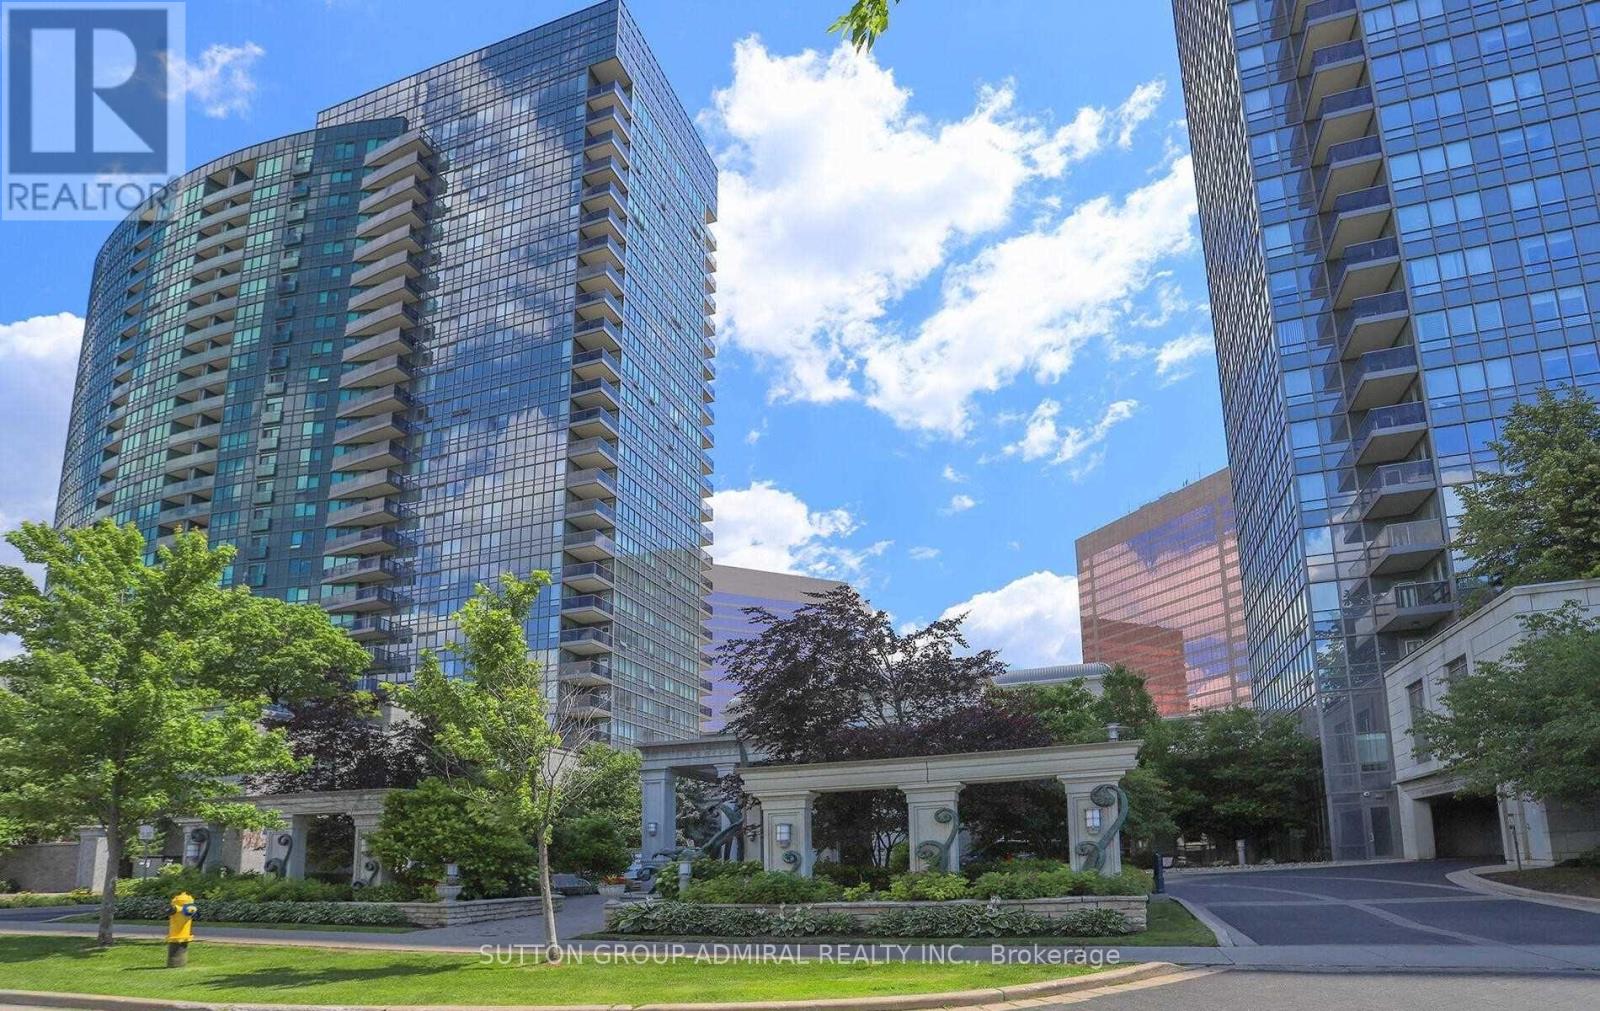
2422 - 25 Greenview Avenue
Toronto, Ontario
Luxury Tridel Condo, 1+1 And Den Can Be Used As 2nd Bdrm. Beautiful Layout. Spectacular Building Close To Finch Station, Shops, Entertainment. Ttc. Amazing Lobby, State Of Art Facilities With Recreation Centre, Indoor Pool, Sauna, Virtual Golf, Billiard, Fitness, Party Room, Guest Suites 24Hours Concierge. In The Heart Of North York, Just Steps To Finch Subway, Go Bus, Great Restaurants, Shopping, Park. (id:63203)
3410 - 55 Ann O'reilly Road
Toronto, Ontario
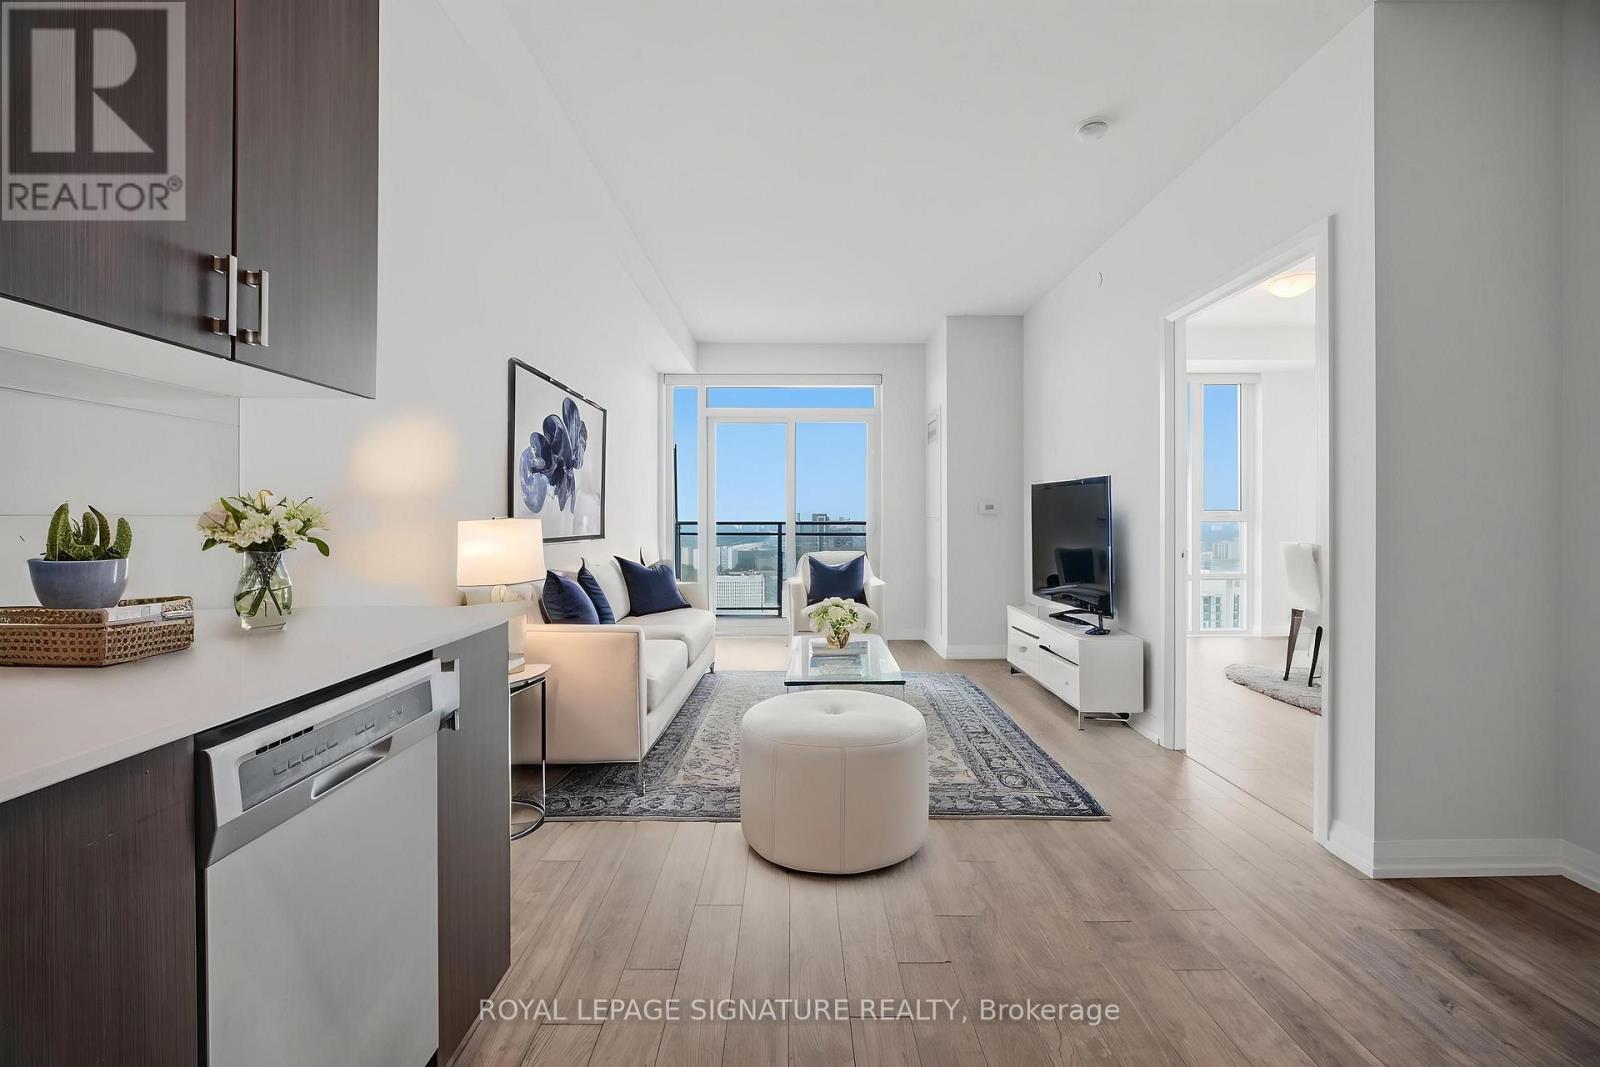
Unobstructed Panoramic South West View 1 Bd + Den, 2 Washrooms Tridel Built, In The Upscale Alto At Atria, With A 9' Ft Ceiling. This unit is filled with natural morning sunlight throughout the day. Freshly painted throughout and move-in ready with floor to ceiling large windows. This 1-bedroom + den, 2-bathroom suite, offering 630 sq. ft. plus balcony, is ideal for all ages in a premium address. Open Concept Kitchen W/ S/S Appliances & Quartz Counter, Laminate Flooring. Walkout To South West Facing Balcony To Enjoy The View Of The City. Modern Design Lobby W/ 24Hr Concierge with grand Lounge, Theatre Room, Billiards, Over-Sized Party room, Yoga Studio, Gym, Hot Tub, Steam room, Fitness centre, Library, Indoor Pool, Sauna, Conference Room, Terrace With BBQ, Guest Suites. Close To Don Mills Subway & Fairview Mall, Minutes to Hwy 404, Hwy 401 & DVP, Seneca College, hospital, transit, shopping and eateries. Note: 55 Ann O'Reilly has the lowest maintenance fee in this building complex. (id:63203)
3 Cobblestone Drive
Toronto, Ontario
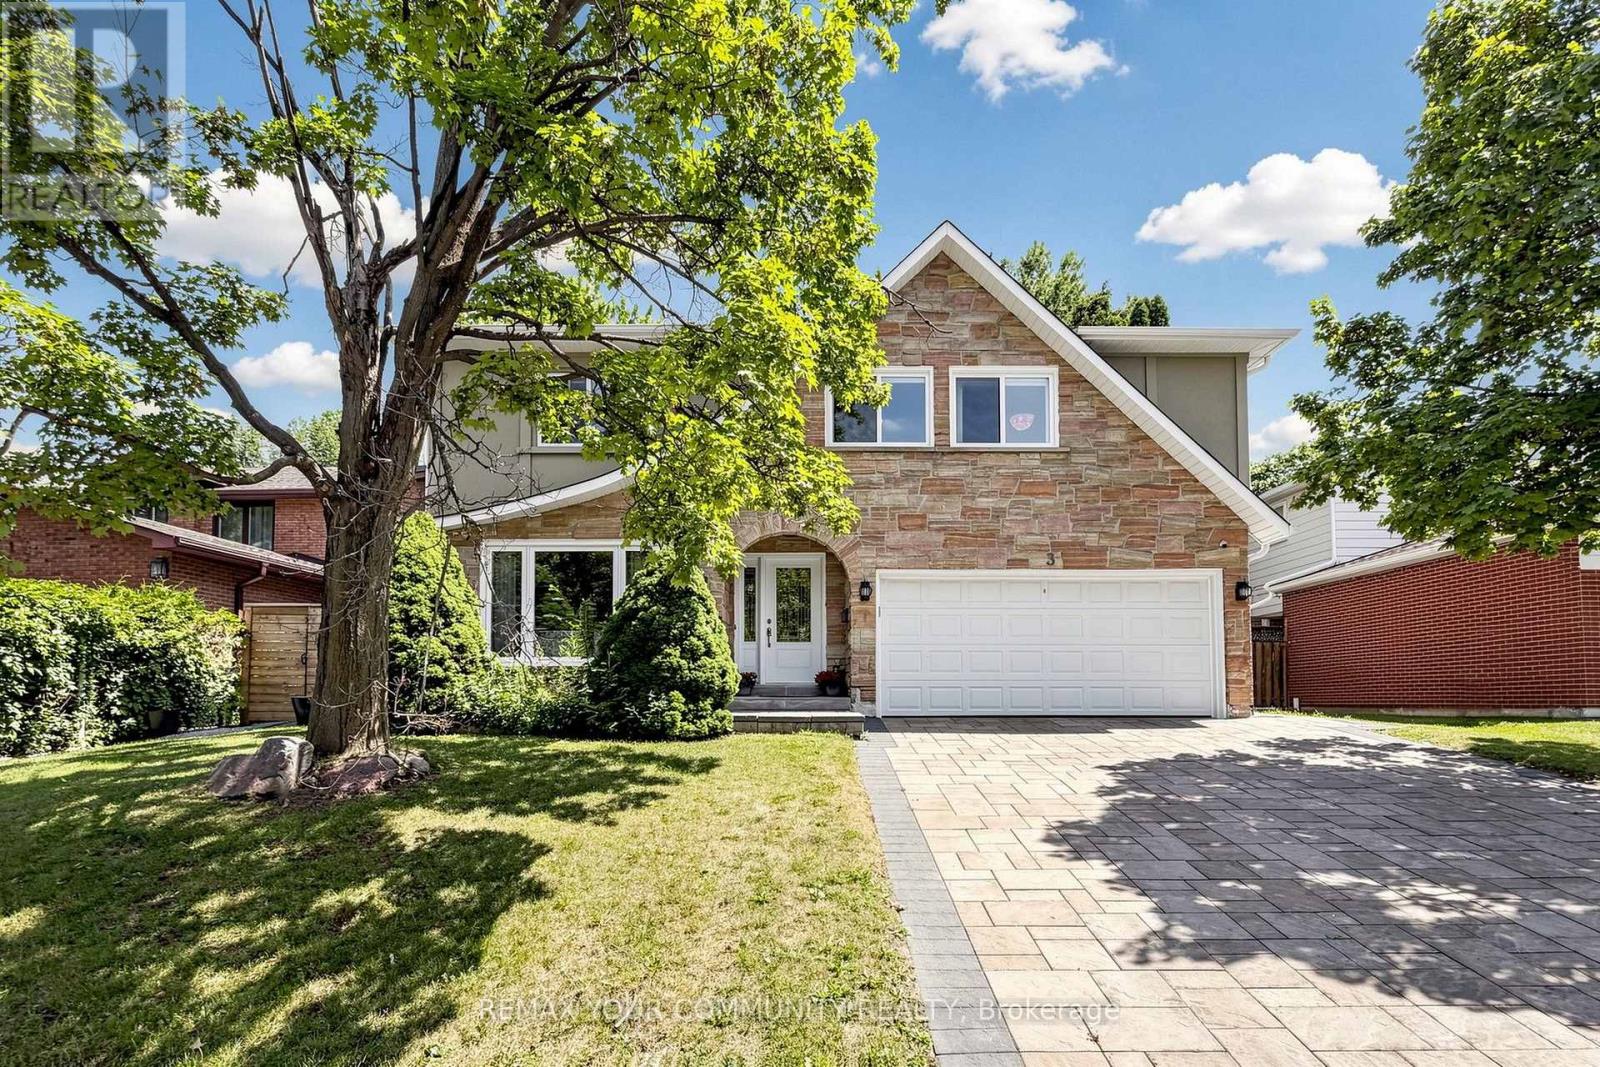
Welcome to this exceptionally bright and spacious 4+1-bedroom residence, quietly nestled on a desirable crescent. Embodying the epitome of refined neighborhood living, this home has undergone over $900,000 in extensive interior and exterior renovations over the past four years. Upgrades include new hardwood floors, custom stairs, a gourmet kitchen, four stunning modern bathrooms, and a completely redesigned basement. The spacious family room offers a seamless walk-out to a private backyard oasis featuring a pristine swimming pool with a relaxing built-in spa, powered by new Hayward equipment (2024). ***Incredible Income Potential: The redesigned walk-out lower level offers fantastic versatility. Featuring a separate entrance, a fifth bedroom, and a custom bar area (easily adaptable to a full second kitchen by simply adding a stove and fridge), this space is perfectly configured to be a high-yielding rental unit or a private in-law suite to help offset your mortgage. Outside, the home boasts exceptional curb appeal featuring a beautifully landscaped driveway and an elegant, upgraded stone front facade. Situated in a highly coveted school district, ideally located just minutes from the Subway, GO Station, Hwys 401/404/DVP, North York General Hospital, and lush neighborhood parks. Completely move-in ready-just turn the key! (id:63203)
1207 - 4010 Eglinton Avenue W
Toronto, Ontario
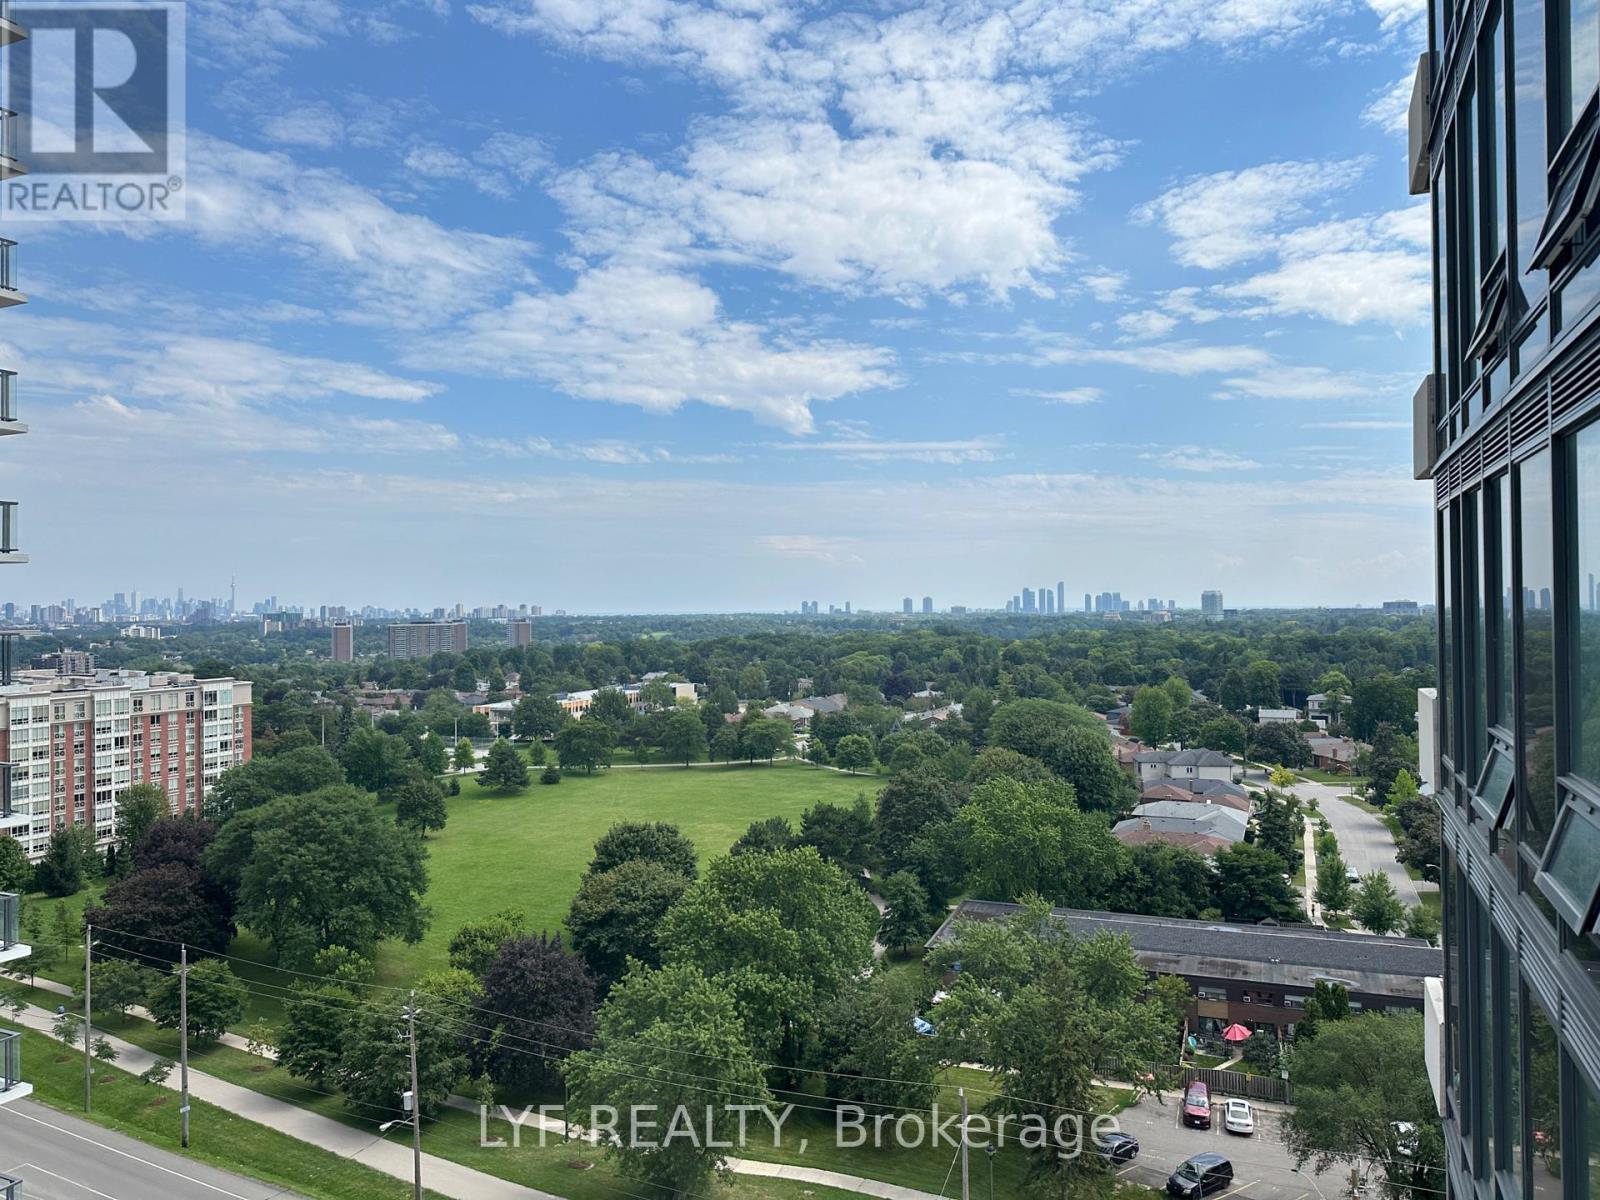
Notting Hill Condos, located near Eglinton and Royal York. Open concept designed one bedroom + den layout With Large Balcony. Laminate Flooring in living/dining, kitchen and den. Floor To Ceiling Windows. Modern Kitchen With S/S Appliances And Backsplash. Open concept den for home office or gaming. Step out to your private balcony for view of park and downtown Toronto. Unmatched connectivity awaits with seamless access to public transportation, Highways 401 and 427, and Pearson International Airport. Surrounded by lush parks, local dining. This property delivers a premier urban lifestyle in a vibrant, growing community. One parking spot included. (id:63203)
922 - 4010 Eglinton Avenue W
Toronto, Ontario
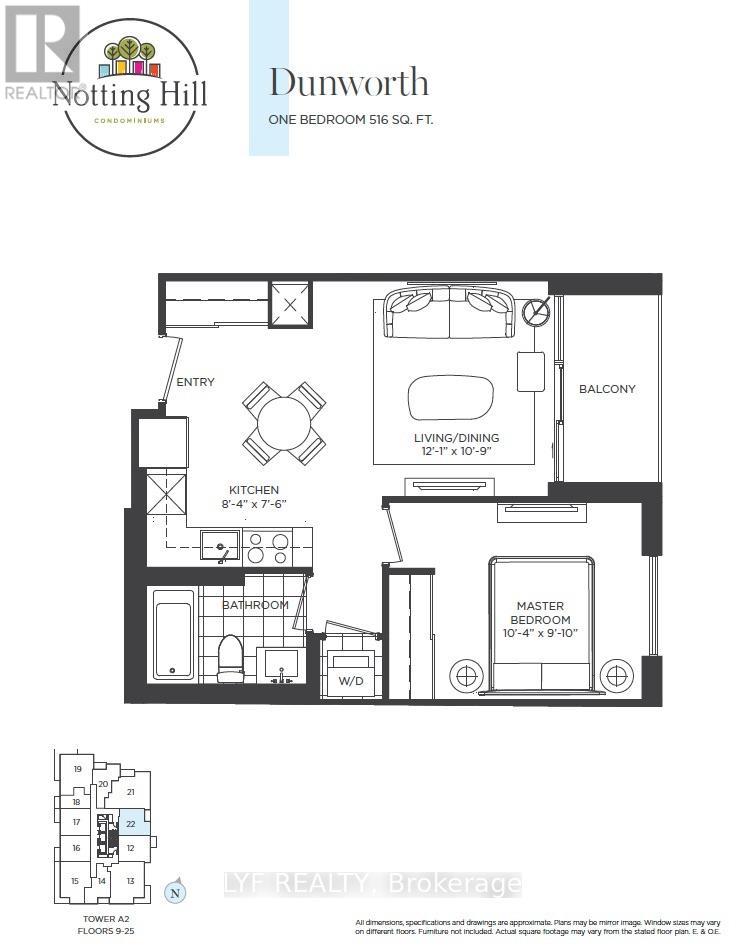
Notting Hill Condos, located near Eglinton and Royal York. Open concept designed one bedroom layout with more than 500 sf of interior living space. Unit has been upgraded with laminate flooring throughout the entire suite. Large windows in living/dining room and bedroom. Modern Kitchen With S/S Appliances And Backsplash. Unmatched connectivity awaits with seamless access to public transportation, Highways 401 and 427, and Pearson International Airport. Surrounded by lush parks, local dining. This property delivers a premier urban lifestyle in a vibrant, growing community. (id:63203)
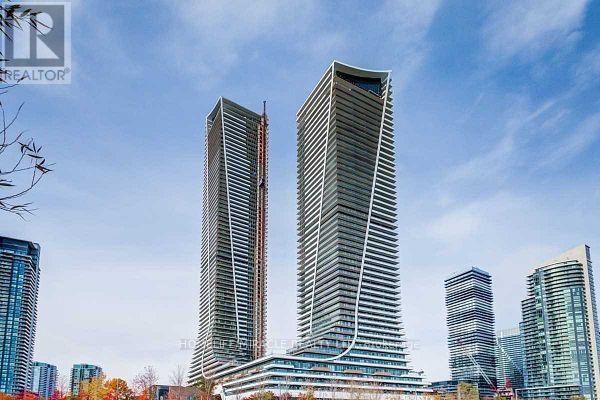
1013 - 30 Shore Breeze Drive
Toronto, Ontario
Eau Du Soleil 2 Bedroom & 2 Washroom Corner Unit With 823Sft Plus 350Sft Wraparound Balcony. 11Ft Ceilings With Floor To Ceiling Windows. Walkout To The Balcony From Living Room And Both Bedrooms. Granite Counter Tops And Upgraded Full-Sized Appliances. 24 Hours Concierge And Two Floors Of World Class Amenities. Incl Salt Water Pool, Sauna, Gym, Yoga& Pilates Studio, Terrace, Bbq, Party Lounge, Theater Room, Party/Meeting Room, Rooftop Deck/Garden, Guest Suite (id:63203)
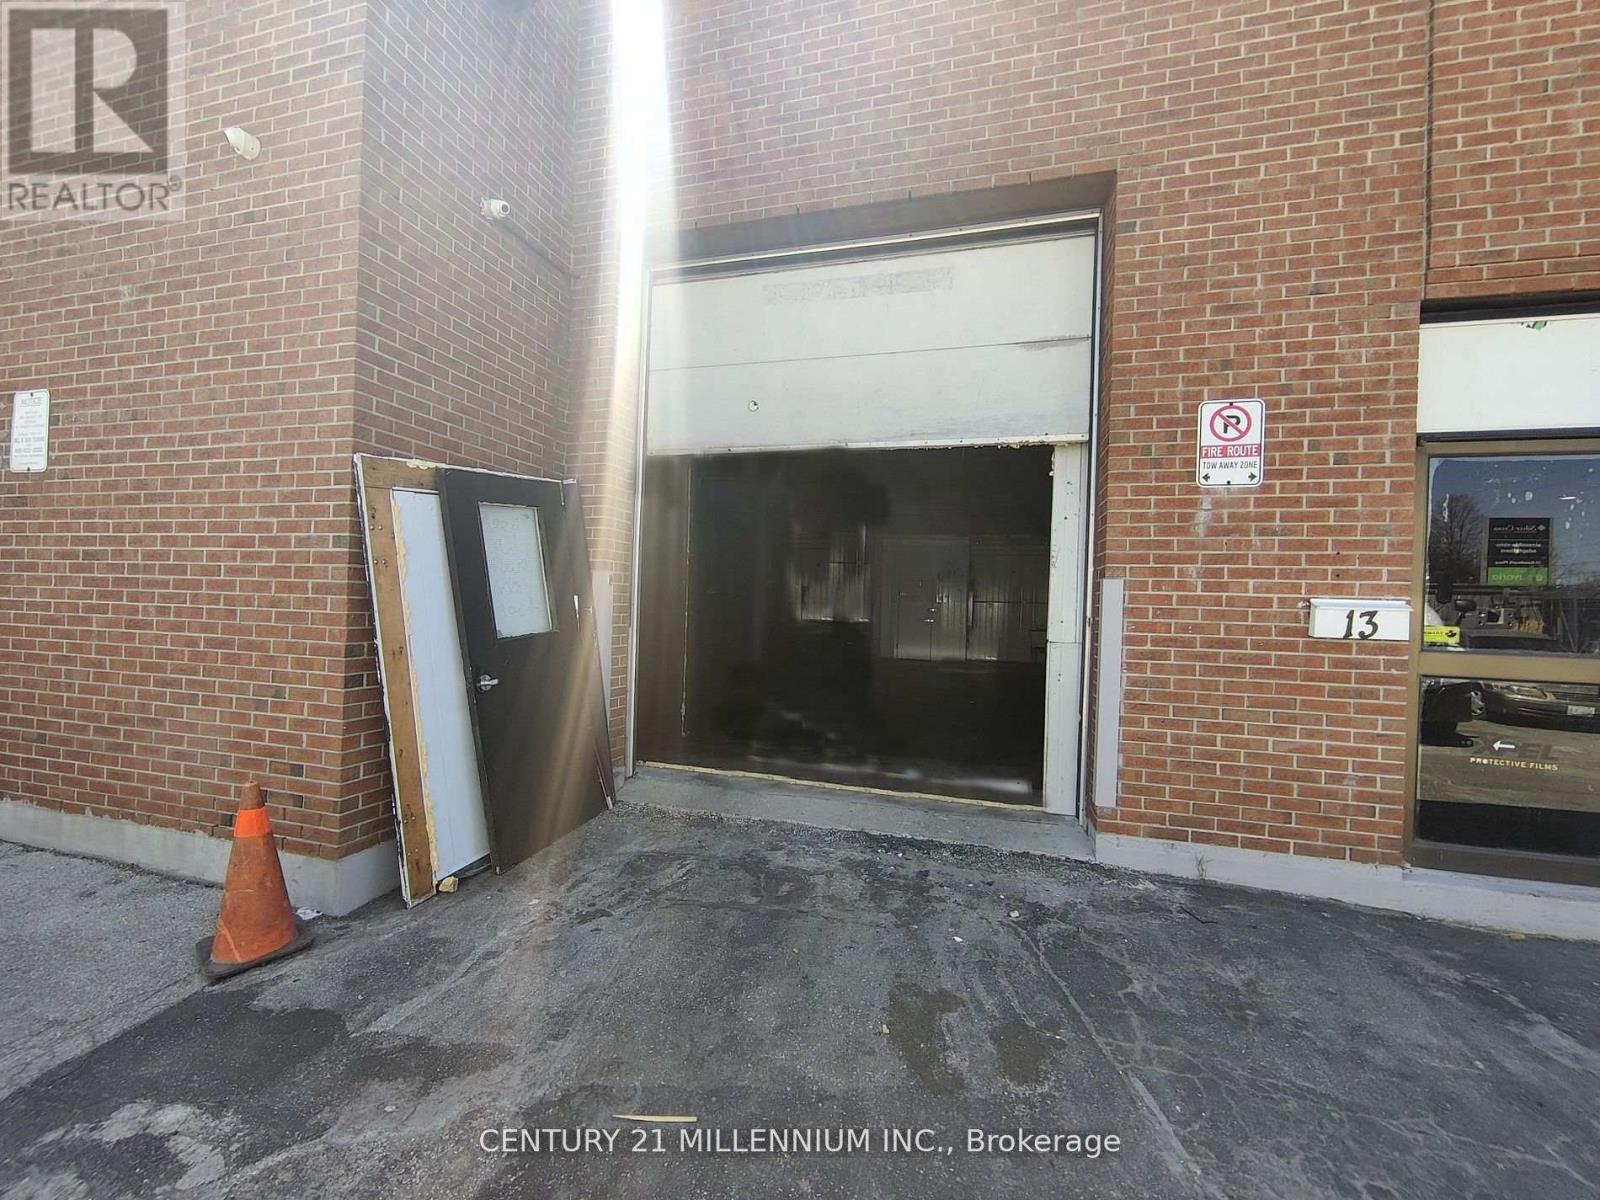
13 - 1 Steinway Boulevard
Toronto, Ontario
Industrial unit allows some auto uses. Exposure to Steeles Ave. Roll up door. Permitted Uses: Car dealers, warehouse, car detailing, storage, parking. Clear Height inside working area is 10ft. Office and retail area 8ft. (id:63203)
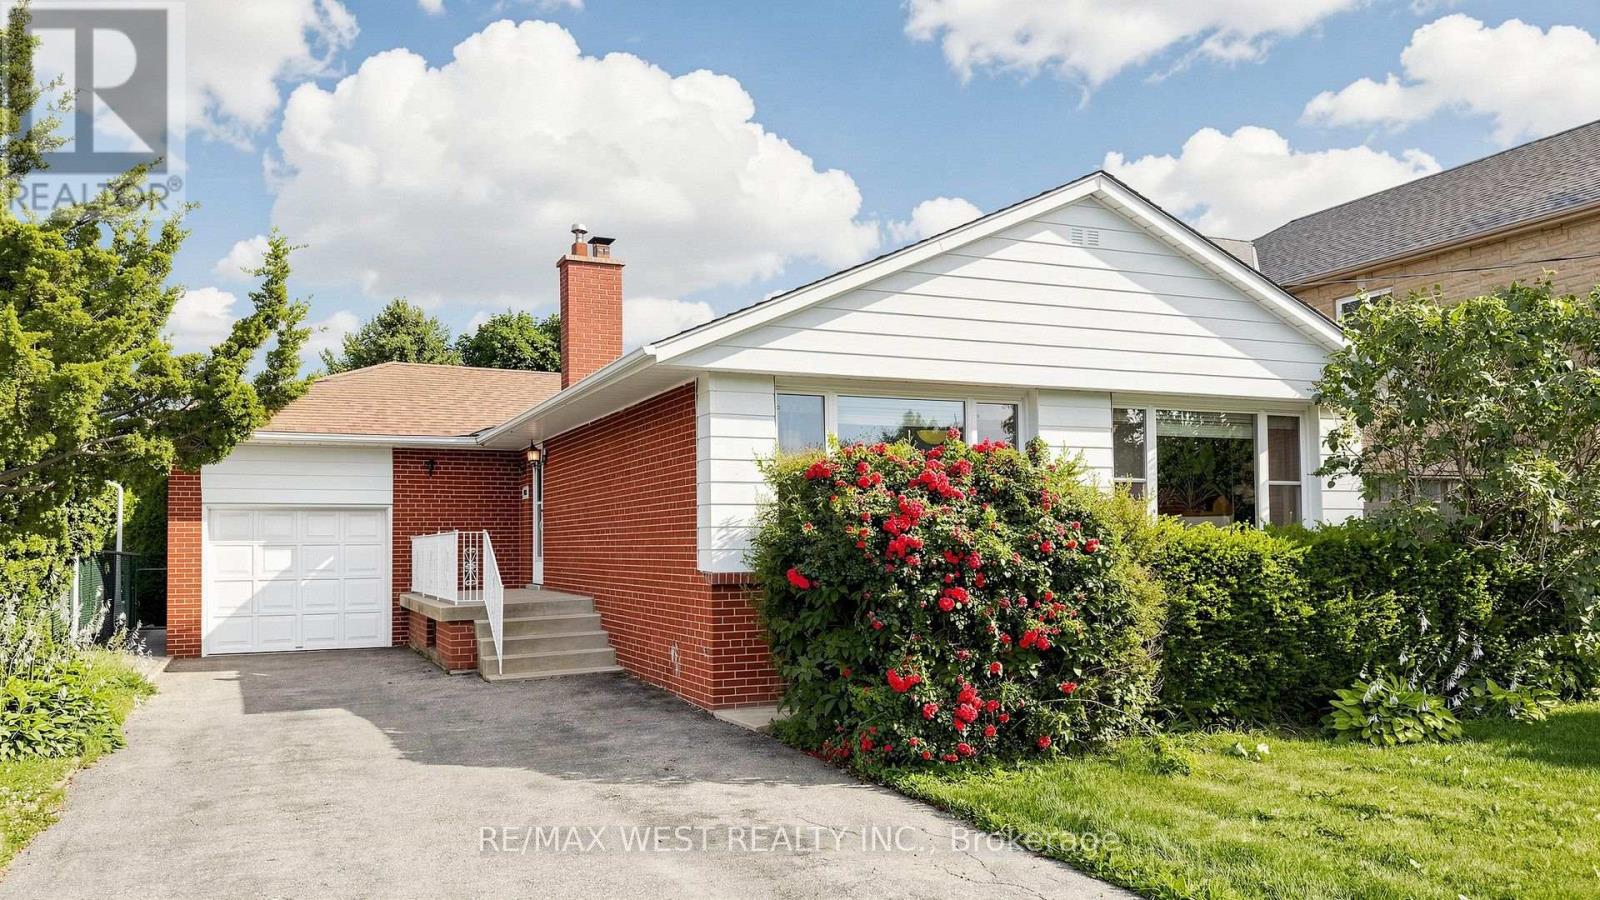
32 Allonsius Drive
Toronto, Ontario
Exceptional Opportunity! This spacious 3+3 bedroom bungalow is situated on a premium 50 x 120 ft. lot and offers incredible versatility for families, investors, or those seeking multi-generational living. The bright, open-concept main floor features a spacious living and dining area, an updated kitchen, and large windows that fill the home with natural light. The fully finished basement features a separate walk-out entrance, three additional bedrooms, a second kitchen, a 3 piece bathroom, Large Cold Room and excellent potential for an in-law suite or income-generating accommodation (buyer to verify all applicable requirements and retrofit status). Recent updates include the windows and furnace, providing added comfort and peace of mind. With two full bathrooms, parking for up to five vehicles, and a generous backyard on a premium 50 x 120 ft. lot, this property offers exceptional space and future potential. Ideally located in a sought-after family neighbourhood, close to Millwood French Immersion School, parks, shopping, public transit, and major highways. Whether you're looking for a spacious family home or an outstanding investment opportunity, this versatile property checks all the boxes. Don't miss your chance to own this exceptional bungalow! (id:63203)
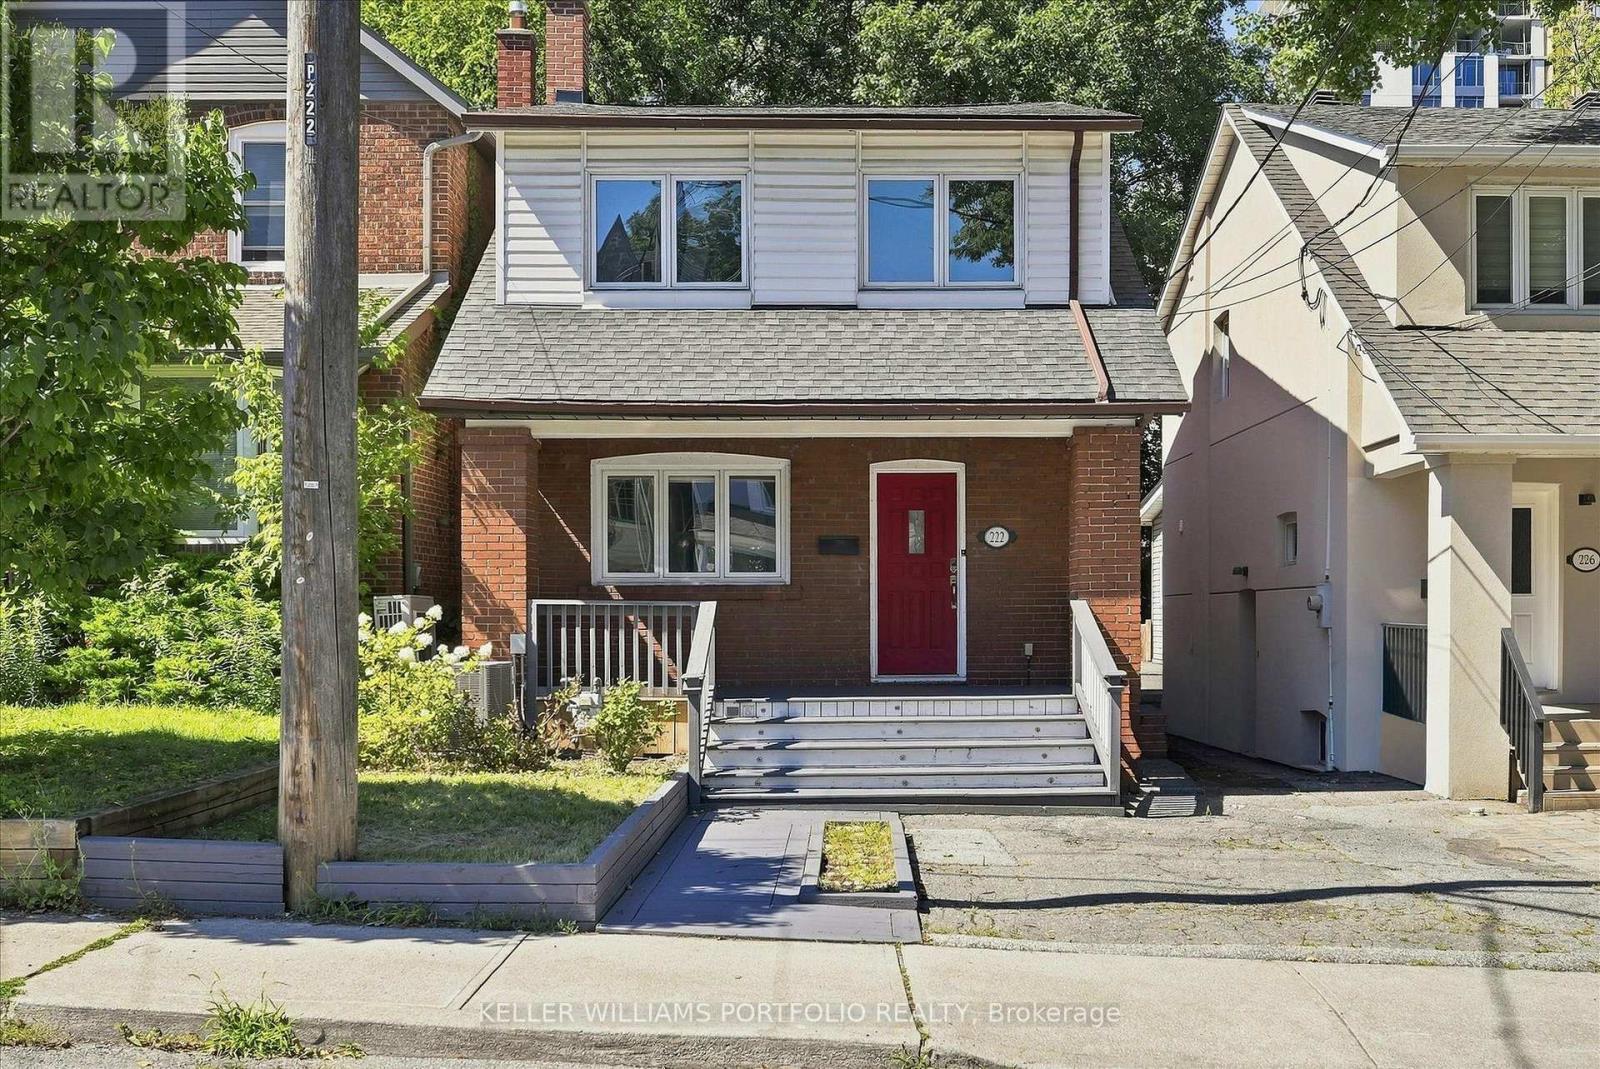
222 Hillsdale Avenue E
Toronto, Ontario
Experience unparalleled convenience in this prime location, situated within walking distance to local shops, restaurants, and cafes, and just steps from the new Mt. Pleasant station. The main floor features an inviting open-concept living and dining area, highlighted by stunning vaulted ceilings and a skylight. Enjoy seamless indoor-outdoor living with a walk-out to a private backyard featuring two custom-built decks. The home offers a thoughtful layout, including a main-floor 2-piece powder room and convenient second-floor laundry. The finished basement has a small kitchenette (no stove) which adds exceptional value. (id:63203)