


42 Connor Drive
Whitchurch-Stouffville, Ontario
Where Lake Views, Light & Lifestyle Come Together. Tucked Away On A Quiet Dead-End Street In Musselman's Lake, This South-Facing Bungalow Captures What Buyers Are Really Looking For-Peace, Privacy, And That Effortless Indoor-Outdoor Flow.From The Moment You Step Inside, The Home Opens To Bright, Airy Living Spaces Framed By Skylights And Stunning Water Views. Walk Out To A Renovated Deck And Take It All In-Morning Coffee, Sunset Evenings, And Everything In Between.The Main Level Offers A Functional 2+1 Bedroom Layout, While The Finished Basement With Separate Entrance Adds Flexible Space For Family, Guests, Or Extended Living. The Kitchen Is Clean And Modern With Stainless Steel Appliances And Easy Access To The Patio-Perfect For Entertaining Without Missing A Moment.The Bathroom Delivers A Standout Feature-A Spa-Inspired Walk-In Jet Tub, Blending Comfort, Accessibility, And A True At-Home Retreat Experience.Outside, The Lifestyle Continues With Private Lake Access Just Steps From Your Door, Offering Boating, Relaxation, And A Sense Of Escape That's Hard To Find-All Without The Restrictions Of Direct Waterfront Ownership. Set Within A Quiet, Close-Knit Community With No Public Lake Access, Yet Just Minutes To Shopping, Amenities, And Commuter Routes.Updated Where It Counts-Roof (2021), Furnace (2022), Electrical (2020), And A Renovated Deck-This Is A Turnkey Opportunity To Step Into Lakeside Living.Easy. Relaxed. And Ready To Enjoy. (id:63203)
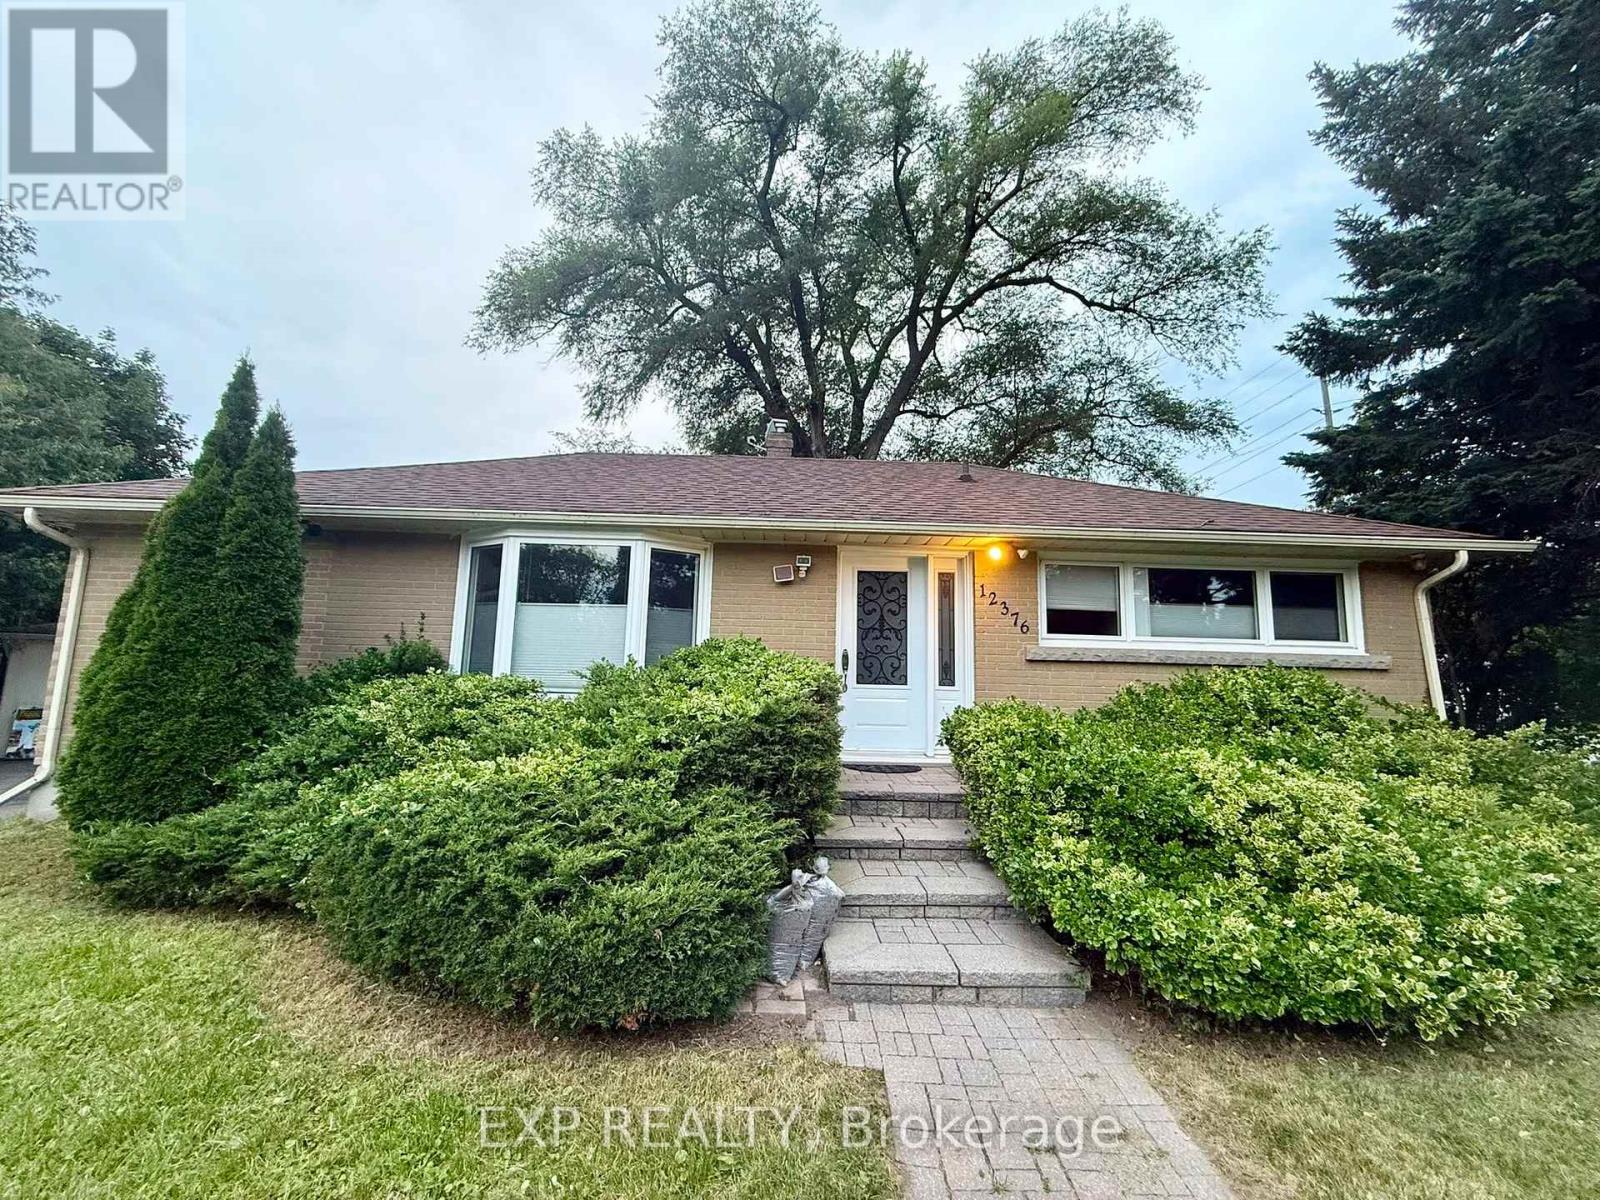
12376 Tenth Line
Whitchurch-Stouffville, Ontario
Beautiful Detached Bungalow For Lease In The Heart Of Stouffville! Situated On A Premium Large Lot In A Quiet And Established Neighbourhood. This Bright And Well-Maintained Home Features A Functional Layout With 3 Spacious Bedrooms, 2 Full Bathrooms, A Generous Living Room Filled With Natural Light, And A Large Eat-In Kitchen Perfect For Family Living.The Finished Lower Level Offers An Expansive Recreation Room, A Dedicated Laundry Area, And Two Additional Bedrooms, Providing Abundant Space For Recreation, Work, Or Storage. Enjoy A Private Backyard, Ample Parking, And A Peaceful Residential Setting.Conveniently Located Close To Schools, Parks, Shopping, Restaurants, Public Transit, And All Amenities, With Easy Access To Major Roads And Highways. Ideal For Families Or Professionals Seeking Space, Comfort, And Convenience. Movi in Immediately. (id:63203)
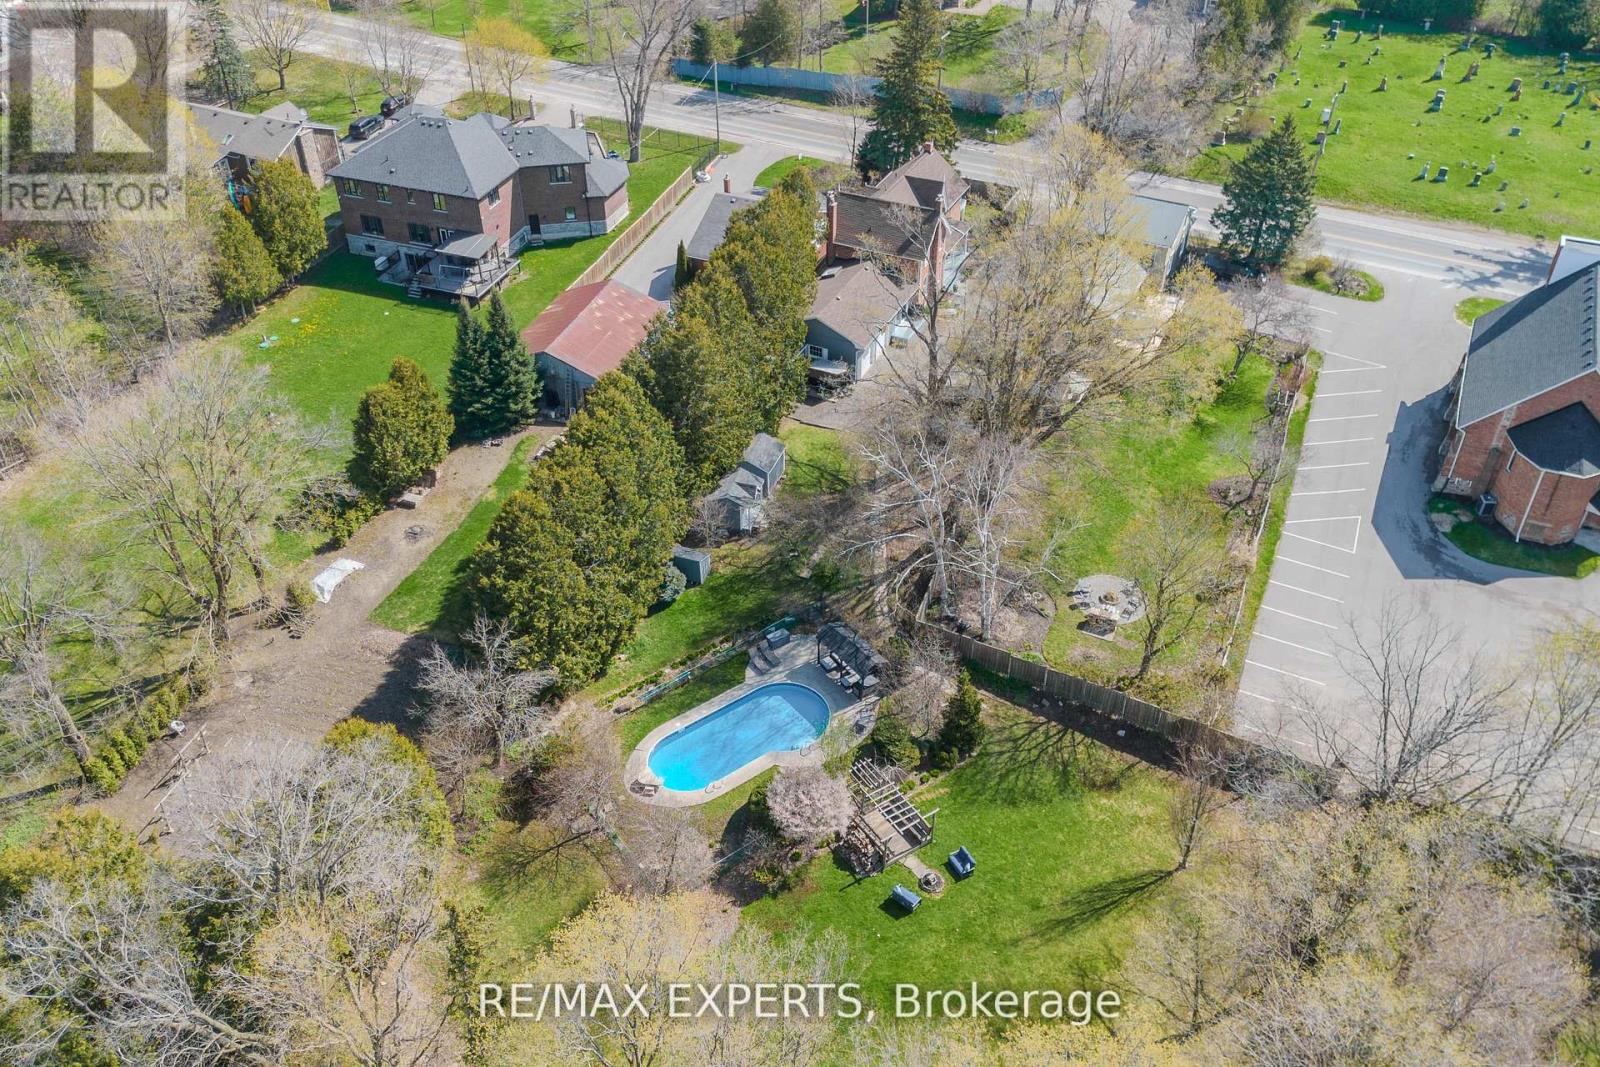
13676 Ninth Line
Whitchurch-Stouffville, Ontario
Over $150K spent in upgrades !! Rare opportunity to own a beautifully updated home in the heart of Stouffville-where timeless character meets modern peace of mind. This extensively improved property has undergone significant mechanical, structural, and aesthetic upgrades, allowing you to enjoy the charm without concerns. Set behind automatic iron gates, the home opens to a new composite deck w/ glass railings-blending modern design with century charm and original brickwork, offering a warm, private arrival. Inside, the home features a functional, flexible layout with a spacious foyer, fresh paint, added storage, and custom sliding patio doors. Main floor includes a custom laundry with dog wash, built-ins, drying racks, and a versatile bedroom/office. The kitchen is a standout with a large island, extensive storage, and excellent flow into the dining area. The family room extends off the kitchen with a custom sliding door to the deck-perfect for indoor-outdoor living, BBQs, and direct access to the garage. Upstairs, the primary suite features a renovated ensuite with heated floors and are imagined closet with rough-in for future laundry. Two additional bright, well-sized bedrooms complete the upper level. Situated on an impressive % acre lot with 300 ft depth, the backyard offers a private retreat with a 29' x 14' pool (new equipment), pool house with power and washroom, gazebo, flagstone pathways, fire pit, and gated entry. A true turnkey century home-rich in character and upgraded where it matters. Major updates include an electric heat pump with on-demand backup (2024), upgraded 200-amp electrical service with sub-panels, gas line to fireplace, improved insulation, vapour barrier in crawl space, and updated windows and doors. Energy audits reflect approx. 41% reduction in energy use and 76% reduction in greenhouse gas emissions. Turnkey century home-fully upgraded where it matters, offering space, privacy, and exceptional indoor/outdoor living. (id:63203)
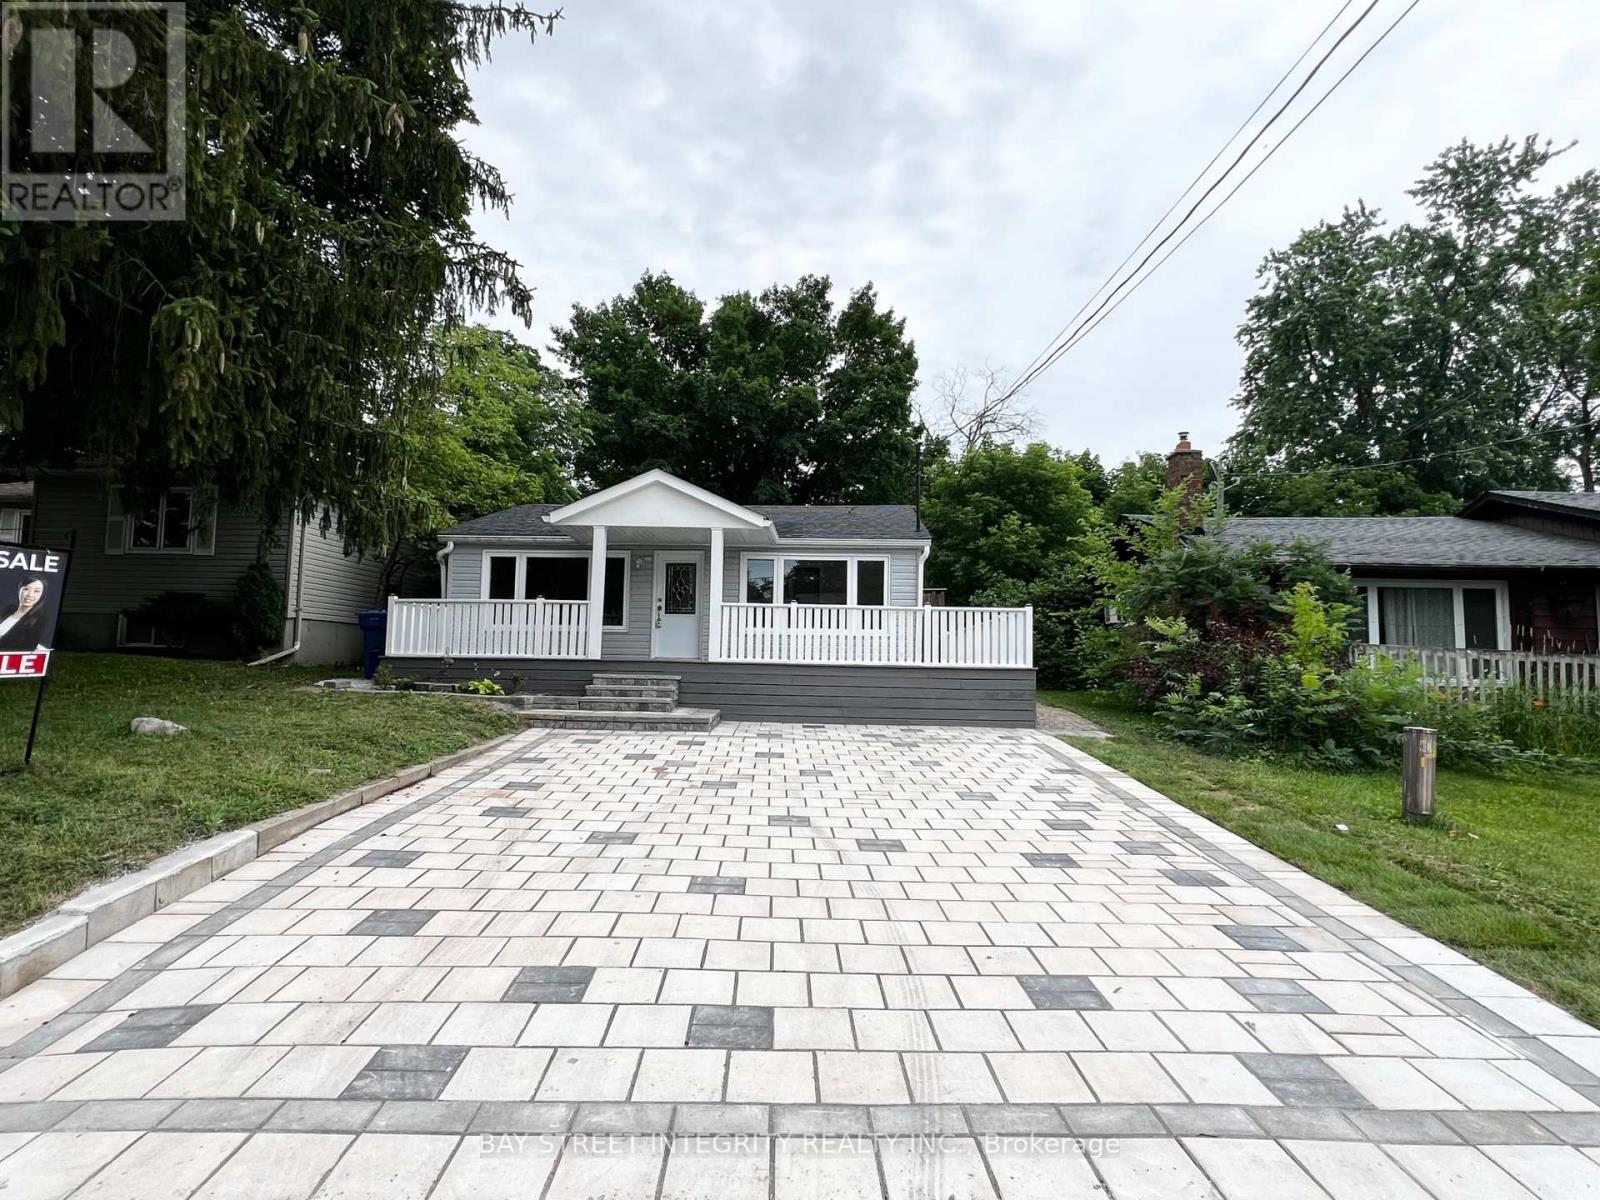
29 Balson Boulevard
Whitchurch-Stouffville, Ontario
R-A-R-E Opportunity To Live A Cottage Lifestyle By The Lake Less Than One Hour From Toronto! This Cozy Bungalow Is Located In The Prestiges Community Of Musselman Lake! Newly Renovated Home Features Brand New Laminate Floors, Brand New Kitchen, New Bathroom ,Freshly Painted, Insulated/Heated Shed Suitable For Office Space . Deeded Access To Private Beach & Parks.Mins To Public School,Grocery,Community Centres & Much More! (id:63203)
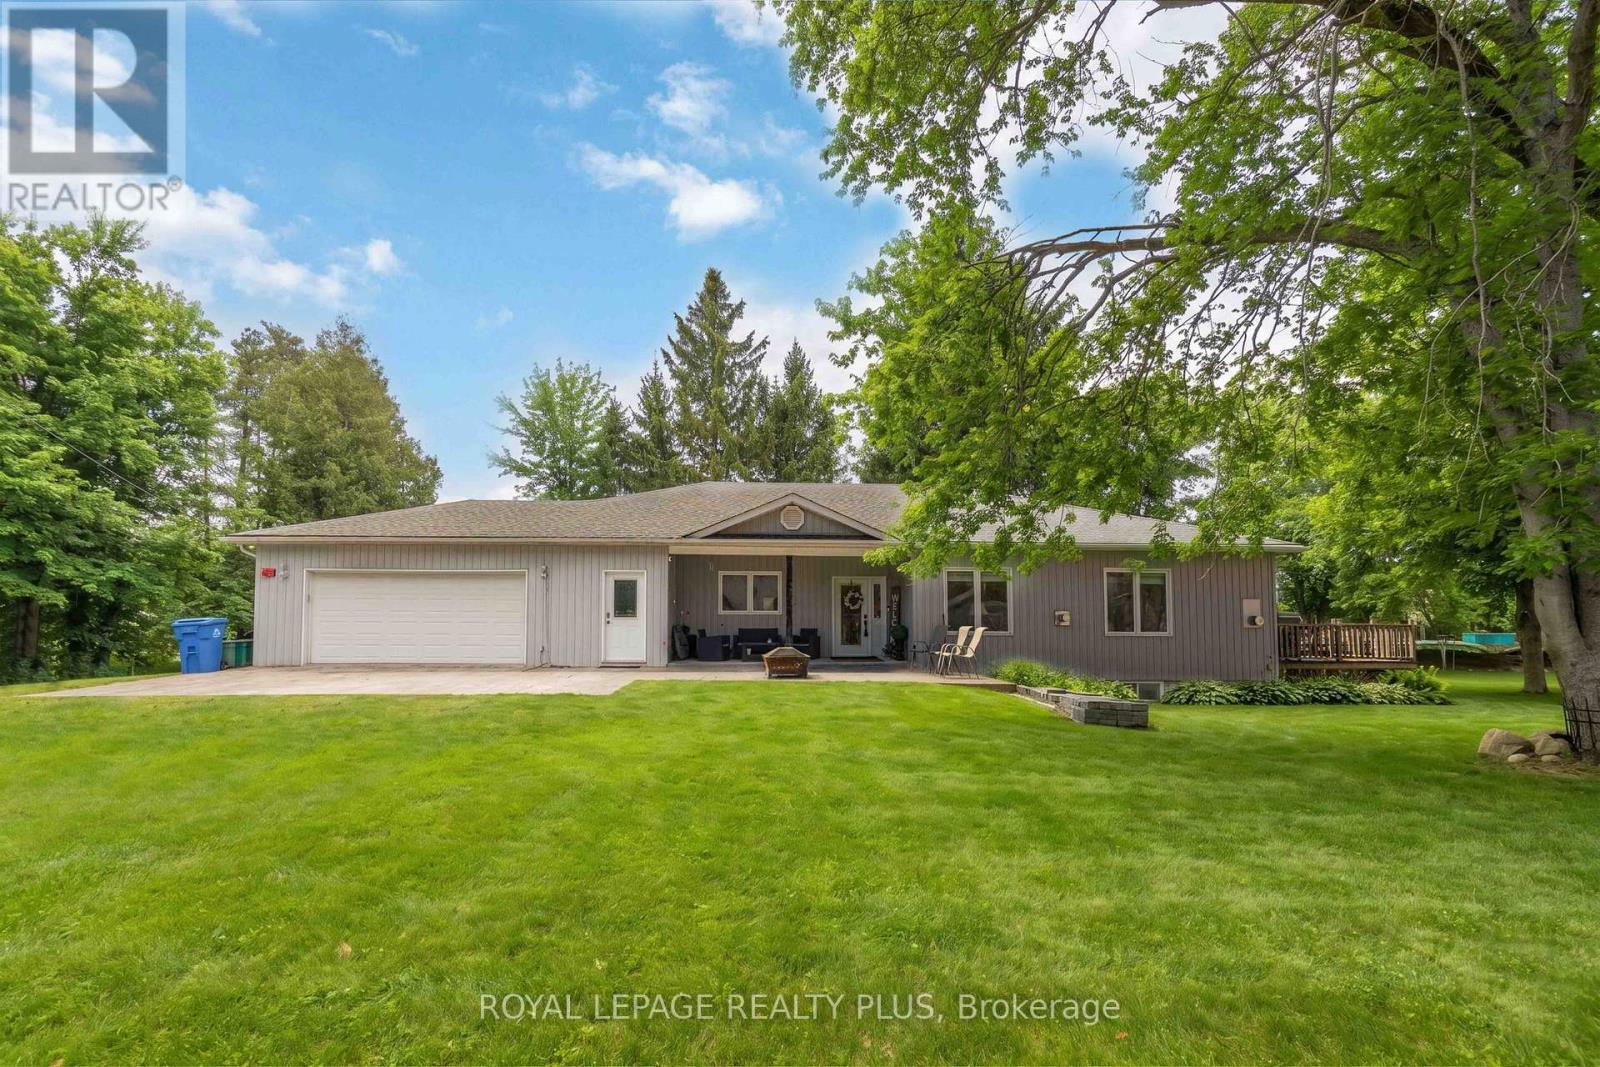
4932 Aurora Road
Whitchurch-Stouffville, Ontario
Exceptional fully renovated 4 bedroom 3.5 washroom Bungalow on 2 Acres of beautiful property , lots of privacy with Strong Income Potential Welcome to this truly unique and extensively upgraded detached bungalow offering approximately 2,300 sq. ft. of living space, set on a rare and private 2-acre lot. This property is ideal for homeowners, investors, or those seeking a multi-income opportunity with versatile outbuildings. Fully Renovated Interior (2015): The home underwent a comprehensive renovation in 2015, including a complete redesign of the upper level. All bathrooms were rebuilt with high-end finishes, increasing the total from the original two bathrooms to three and a half bathrooms upstairs. The main floor features hardwood flooring throughout, a custom walnut kitchen with granite countertops, and upgraded appliances, fixtures, and finishes throughout. All bathrooms include granite countertops, built-in sinks, and premium faucets, reflecting quality craftsmanship and modern design. Income-Generating Basement (2020): In 2020, the basement was fully renovated into two separate, self-contained units: A spacious 3-bedroom apartment with 2 bathrooms, A large 1-bedroom apartment, featuring a luxury built-in steam room (approx. $10, 000 upgrade), Outdoor Features & Outbuildings: 2.5-car tandem attached garage 3,000 sq. ft. detached heated garage/workshop 4-stall horse stable Additional smaller barn Total of four structures on the property, offering endless possibilities for hobbyists, business owners, or agricultural use Summary:A rare opportunity to own a beautifully upgraded home with substantial rental income potential (id:63203)

10 Victor Drive
Whitchurch-Stouffville, Ontario
Beautifully appointed bungalow featuring a legal basement apartment with a separate entrance-ideal for generating rental income while enjoying the main level, or perfectly suited for in-law and multigenerational living. Situated on an exceptionally large lot with future builder potential, this home is tucked away on a quiet, family-friendly dead-end street just steps from Musselman's Lake. Enjoy relaxed lakeside living with the convenience of being only approximately 10 minutes to Main Street Stouffville, with easy access to Aurora and major commuter routes into the GTA.The bright, open-concept upper level showcases hardwood flooring throughout, a stylish kitchen with stainless steel appliances and custom cabinetry, spacious bedrooms, a well-appointed bathroom with a shower/ tub, and convenient main-floor laundry.The legal lower-level apartment features its own kitchen, a beautifully finished bathroom, separate laundry, and an additional flex space before entering the unit-ideal for storage, a home office, or added functionality.Thoughtfully equipped with multiple electrical and gas rough-ins, the home includes rough-ins for a natural gas generator and swim spa, along with an automatic transfer switch and backup power capability already in place. Ample parking completes this versatile property offering exceptional lifestyle, income, and future potential. (Some listing photos have been virtually enhanced and/or virtually staged. Property layout and permanent features remain unchanged.) (id:63203)
16831 Mccowan Road
Whitchurch-Stouffville, Ontario
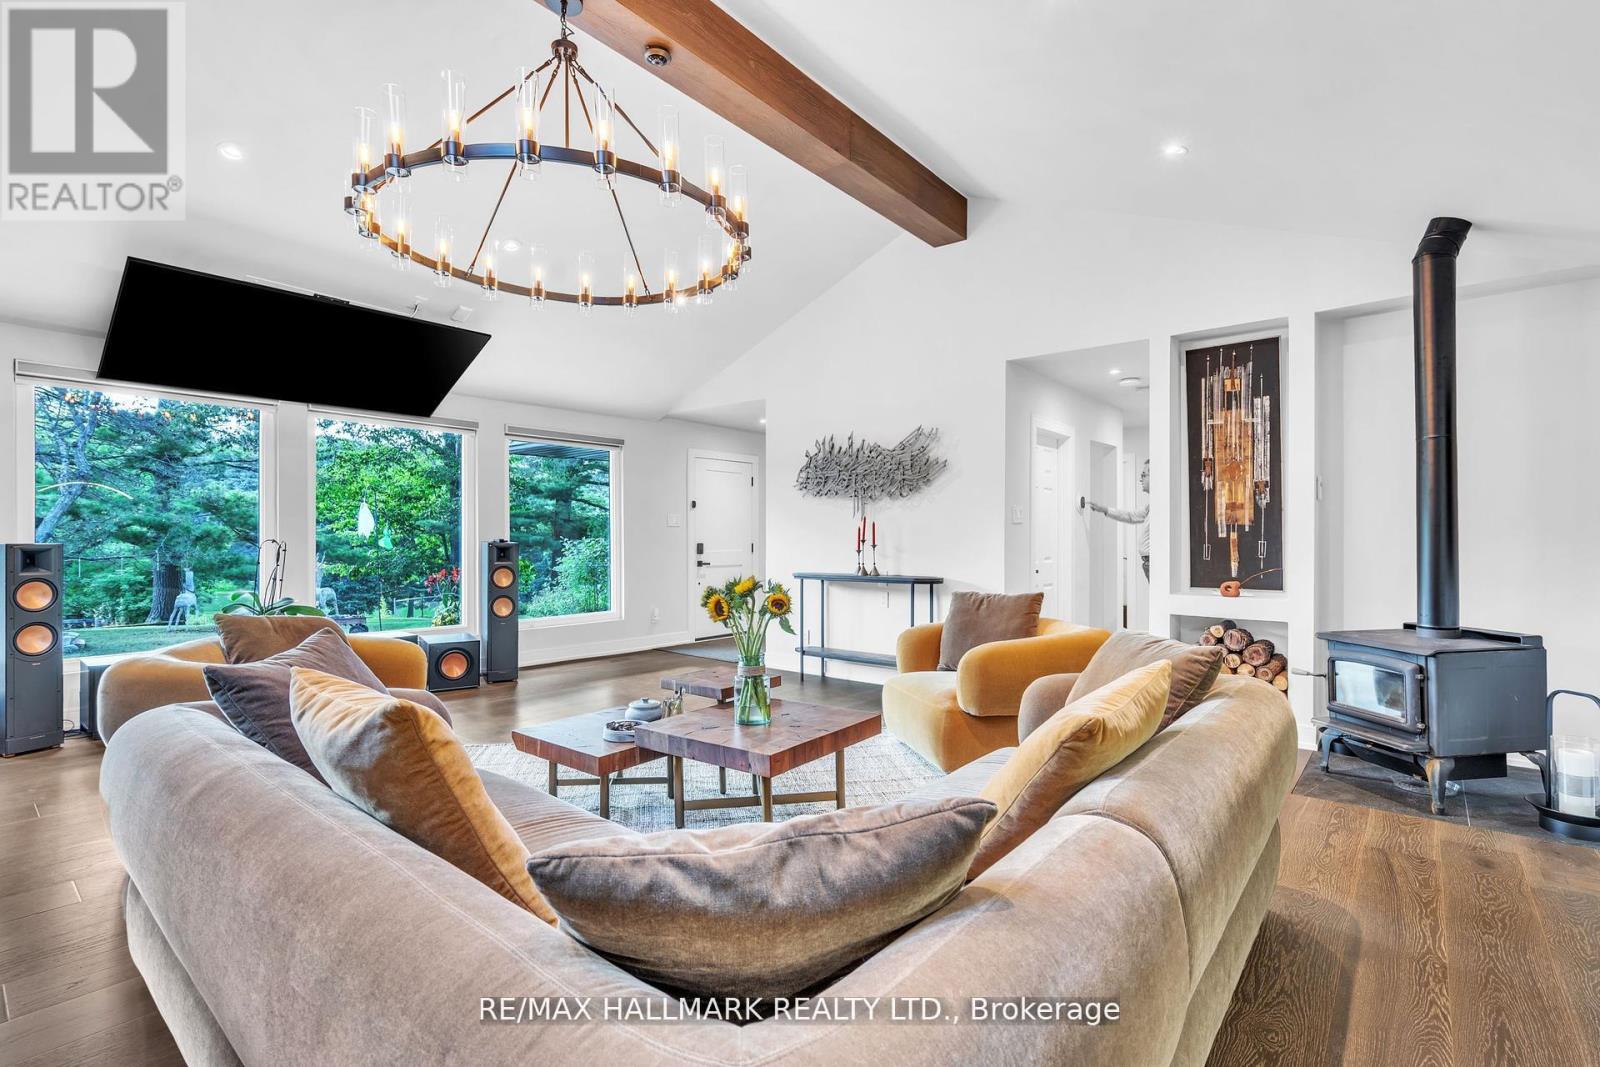
Welcome to one of Cedar Valley's most impressive entertainer's homes, set on a private, tree-lined 77 x 200 ft lot and fully renovated with over $350,000 in high-end upgrades. This exceptional 3+2 bedroom, 4 bathroom bungalow features a spectacular loft conversion with soaring 12-ft ceilings, floor-to-ceiling windows, skylights and motorized blinds. The gourmet kitchen showcases an oversized island, premium finishes and a custom floor-to-ceiling wine and display wall, flowing into a designer living area with a statement chandelier, wood-burning fireplace and 86-inch smart TV. Three spacious bedrooms and spa-inspired bathrooms complete the main level, while the fully finished lower level offers a family room, recreation area with a second wood-burning fireplace, two additional bedrooms, a full bathroom and professional gym, with a pool table and ping-pong table included. Step outside to an expansive backyard with outstanding potential for a pool, garden suite or resort-style retreat. Professional landscaping, architectural lighting and rare rooftop access create an unforgettable setting under the stars. High-speed fibre-optic internet is available, all just minutes from excellent schools, shopping, parks and transit. Experience Cedar Valley living at its finest-simply move in and enjoy. (id:63203)
Unit 4 - F - 117 Ringwood Drive
Whitchurch-Stouffville, Ontario
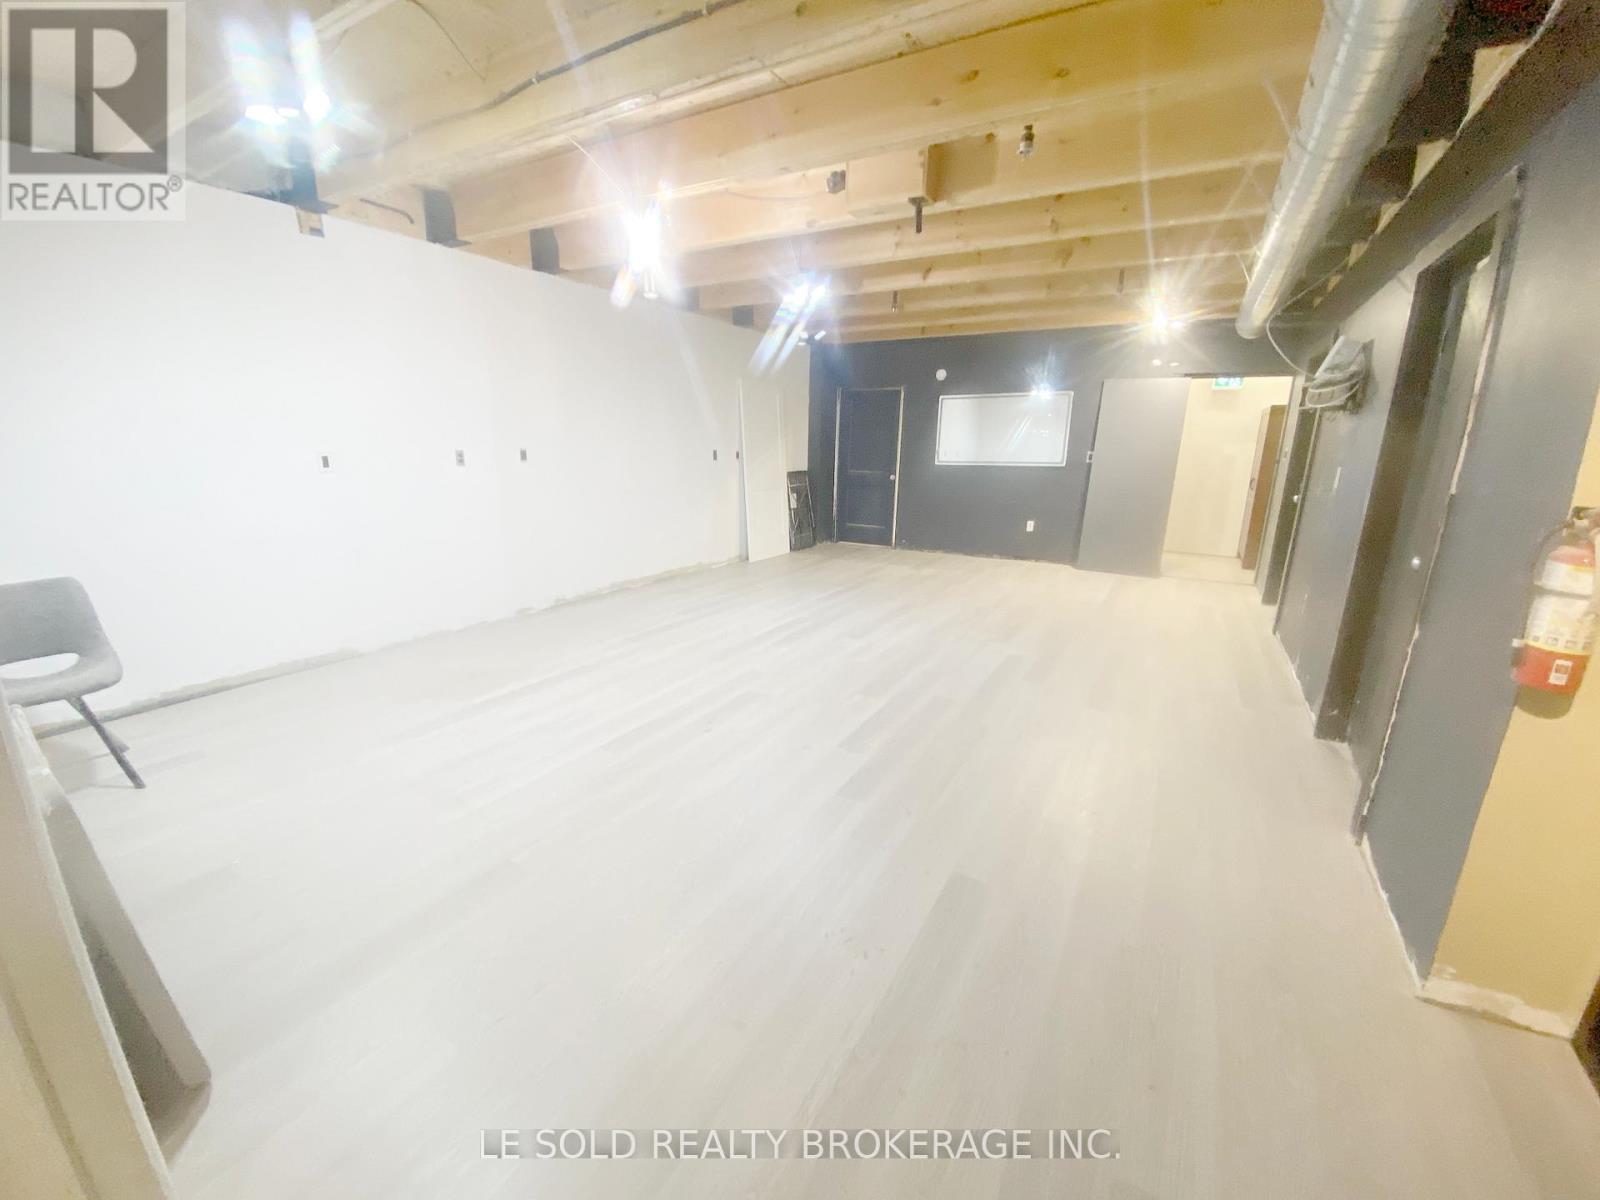
1st Floor Commercial & Industrial Space for Lease. About 800 sqft. An open room with one kitchenette and one 3-piecebathroom included. Located In The Heart Of Stouville. Ample Public Parking. 3 Mins Drive To Hwy 48. 5 Mins Walk To The Bus Stop. SuitableFor Professional Oce, Studio, E-Commerce, Etc. Ebp(14) Zone, permitted uses included: Retail Store, Business Services, Oce, CommercialSchool, Recording Studio, Warehouse, etc. (id:63203)
250 Sandale Road
Whitchurch-Stouffville, Ontario
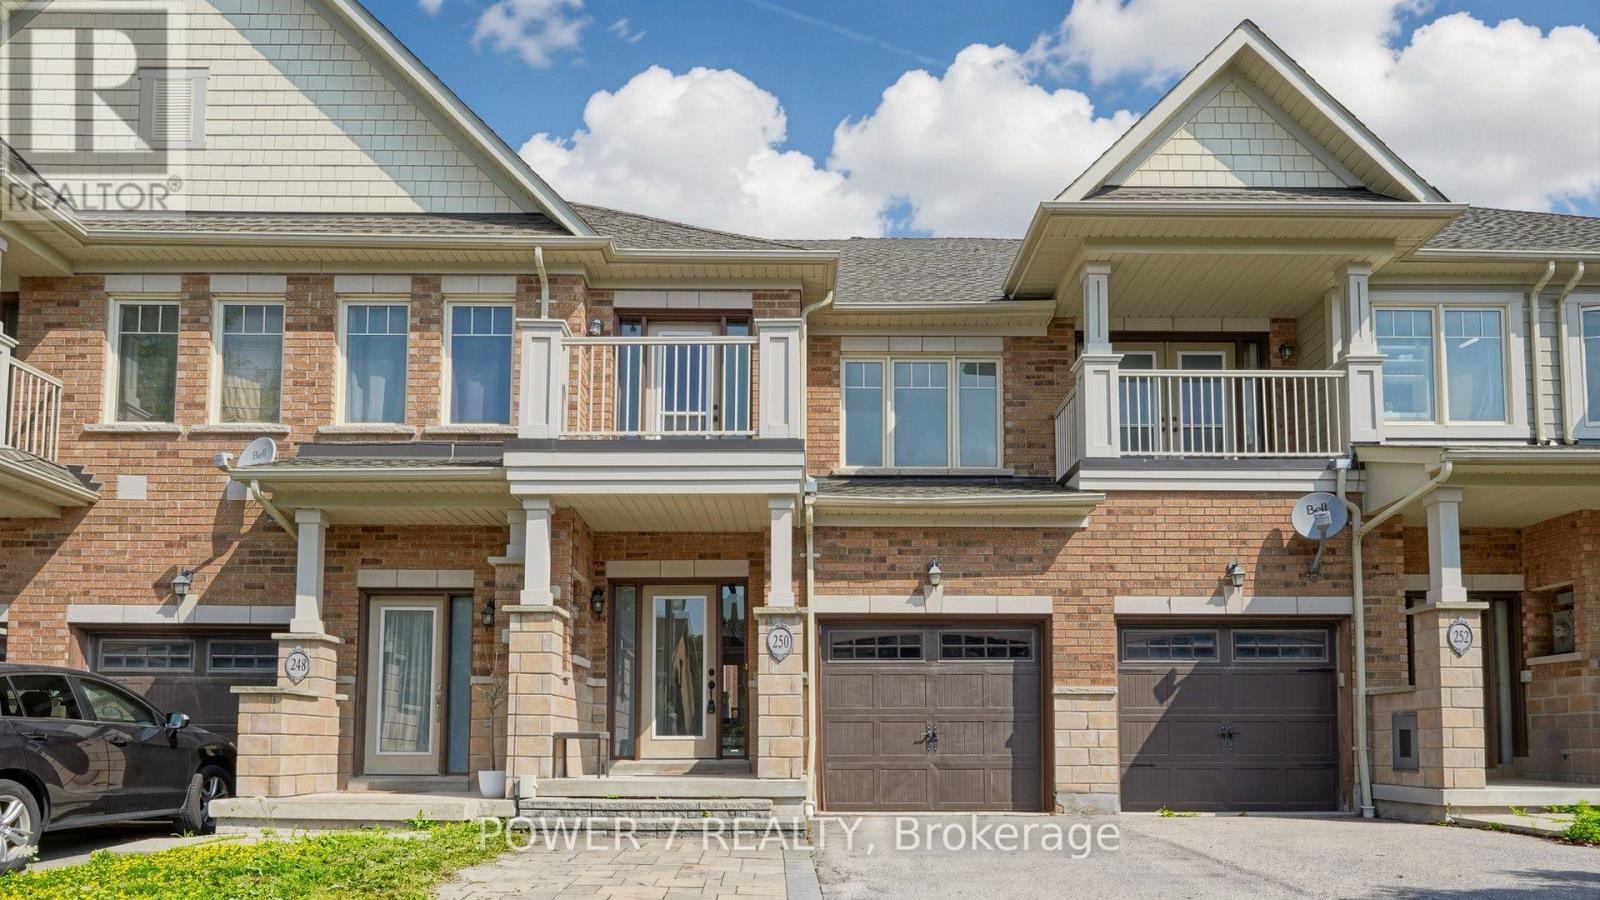
Welcome to 250 Sandale Road - a beautifully maintained FREEHOLD townhome with ZERO maintenance and POTL fee. This modern townhome features three parking spaces with no side walk and direct access to garage. The entire house is carpet-free with hardwood flooring throughout the main and second levels. The upgraded designer kitchen (2023) showcases an oversized quartz peninsula with matching backsplash, extended cabinetry and full height pantry with pull-out shelves. A custom bloom cabinet provides discreet storage for your cordless stick vacuum and cleaning essentials, completed with a built-in charging outlet for added convenience. A sleek slide-out coffee station enhances your morning routine with effortless organization. The second level is freshly painted and continues to impress with brand-new hardwood flooring (2026), and vanity sinks with quartz countertops (2026). Convenient second-floor laundry makes everyday routines smooth and efficient. The professionally finished basement (2023) adds an additional 350 sq. ft. of versatile living space - ideal for a home office, media lounge, fitness area, or play space. A water softener has been used since new, offering added protection for plumbing in Stouffville's hard-water area. Outdoors, the backyard features an interlocked patio perfect for relaxed entertaining, complemented by charming garden beds ideal for herbs, flowers, or seasonal vegetables. A garden shed provides extra storage for tools and outdoor essentials, keeping the space tidy and low-maintenance for effortless enjoyment. Conveniently located in the heart of Stouffville, this home is just steps from parks and trails, schools, family-friendly amenities, Main Street shops and dining, Stouffville GO Station, and major highways including 407 and 404. (id:63203)

12 Hearthwood Gate
Whitchurch-Stouffville, Ontario
Move to prestigious Ballantrae! Upgrades worth 100 K. One Year old Unique Bungaloft, Large Master bedroom on the ground floor. Spacious @ 2666 sqft with plenty of upgrades. 18 Feet high ceiling in Family room with twin set of windows floods it with natural sunlight. Perfect for entertainers. Luxurious Master EnSuite, The Beautiful Loft On the 2nd Floor overlooks the great room providing a cozy feel. Custom Deck in the backyard, Surrounded by Schools, Parks, Shopping plaza and within walking distance of the Ballantrae Golf Club, Oak Ridges Trail, and The Equestrian Center. Must see **** (id:63203)
15 Eva Grove Court
Whitchurch-Stouffville, Ontario
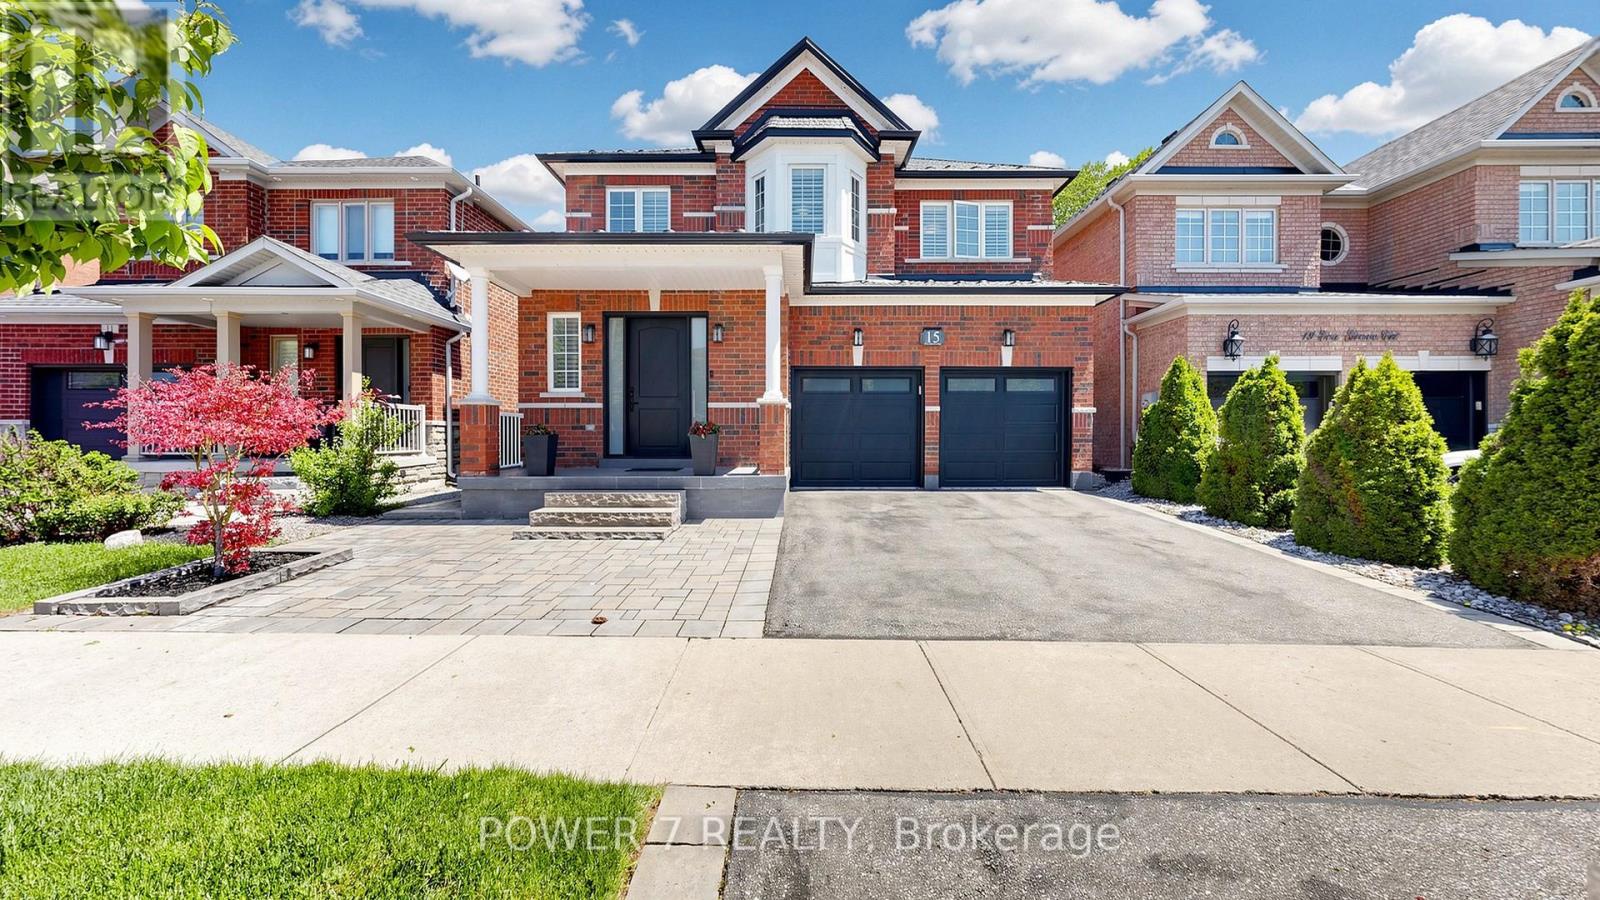
Welcome to this stunning, fully upgraded detached home nestled on a quiet and private court in one of Stouffville's most desirable family-friendly neighborhoods. This beautifully maintained residence features 4 spacious bedrooms, 5 bathrooms, a double car garage, and a fully finished basement-offering exceptional space and comfort for modern family living. Step into a grand and inviting foyer that flows seamlessly into the elegant living and dining areas. The living room showcases a modern wall panel design, adding a sophisticated touch. The open-concept kitchen is a chef's dream, complete with quartz countertops and backsplash, stainless steel appliances, a gas stove, and a generous breakfast counter. The bright breakfast area overlooks the professionally landscaped backyard, while the cozy family room features a gas fireplace and a charming bay window. Premium hardwood flooring runs throughout the main and second floors, complemented by pot lights, California shutters, and built-in speakers for a complete home entertainment experience. The main floor also offers a convenient laundry room with direct garage access. The spacious primary bedroom includes a large walk-in closet and a luxurious 5-piece ensuite with heated flooring. The second and third bedrooms are generously sized with large windows, while the fourth bedroom features its own 3-piece ensuite. The finished basement is designed for entertainment, featuring a large media room, wet bar with wine fridge, and an additional 3-piece bathroom. Enjoy the beautifully landscaped front and backyard with extensive interlocking-perfect for relaxing or entertaining outdoors. Major upgrades include a premium metal roof (2022), newer front entry door, and updated garage doors(2020). Ideally located just minutes from the Stouffville GO Station, parks, schools, and shopping. This exceptional property offers the perfect blend of luxury, comfort, and convenience-an ideal place to call home. (id:63203)
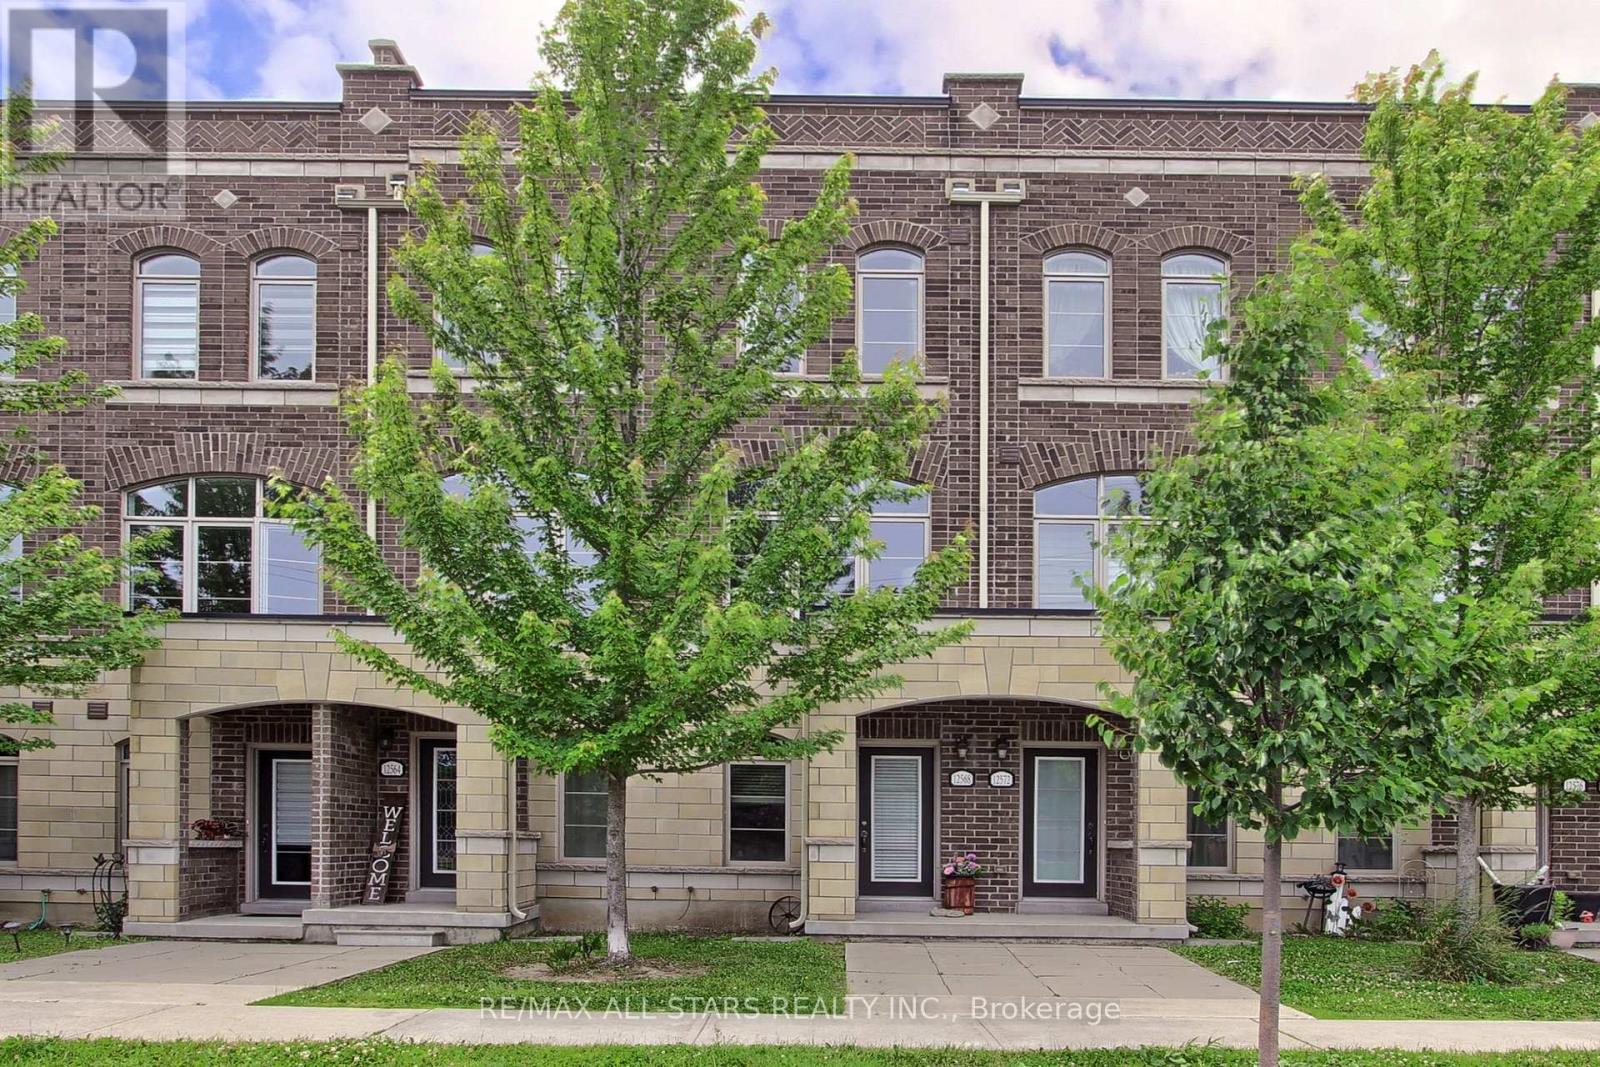
12568 Ninth Line
Whitchurch-Stouffville, Ontario
Welcome to 12568 Ninth Line- ideal location for transit, schools and parks. Separate space for a home office on the main floor or a bedroom retreat for overnight guests. 10 foot ceilings and plenty of natural light.Urban living at its best! Escape up to your own roof top private terrace with your love, a book, wine or your 4 legged friend (pets allowed) and watch the stars. It's an ideal spot to entertain. Maintenance fee includes grass cutting and snow removal. (id:63203)