

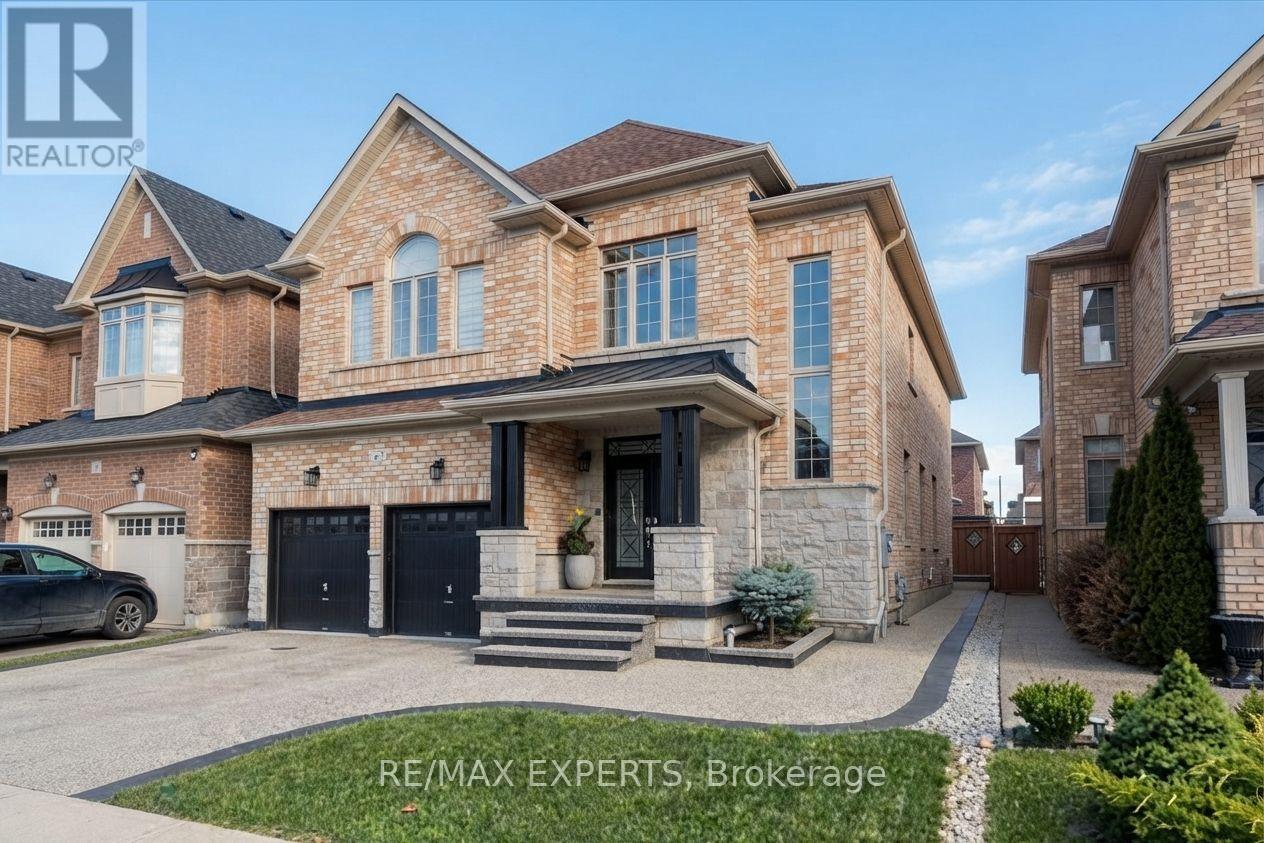
43 Lewis Avenue
Bradford West Gwillimbury, Ontario
Experience upscale living in this meticulously maintained luxury detached residence offering 4 bedrooms, an optional 5th bathrooms, and a double-car garage in one of Bradford's most desirable neighbourhoods. Boasting approximately 3,497 sq. ft. of thoughtfully designed living space, this exceptional home features 9-foot ceilings on the main floor and an extensive selection of premium upgrades throughout. A grand foyer with soaring 20-foot ceilings creates an impressive first impression, leading into a bright, open-concept layout that blends elegance with everyday functionality. The chef-inspired kitchen is beautifully appointed with quartz countertops, premium stainless steel appliances, abundant cabinetry, and generous workspace-perfect for both entertaining and family living. The main floor also features a spacious family room, a separate living room, and a dedicated home office, offering versatility for today's lifestyle. Upstairs, all four generously sized bedrooms include their own private ensuite bathrooms, providing exceptional comfort and privacy. The luxurious primary suite is a true retreat, complete with a large walk-in closet and a spa-inspired 6-piece ensuite. Set on a level 42 ft x 106 ft lot, this exceptionally well-maintained home offers excellent curb appeal and outstanding outdoor potential. Ideally located just minutes from Highway 400, the Bradford GO Station, schools, parks, the community centre, library, restaurants, and shopping, this remarkable property combines luxury, quality, and convenience. A rare opportunity to own a truly refined home in a highly sought-after Bradford community. (id:63203)
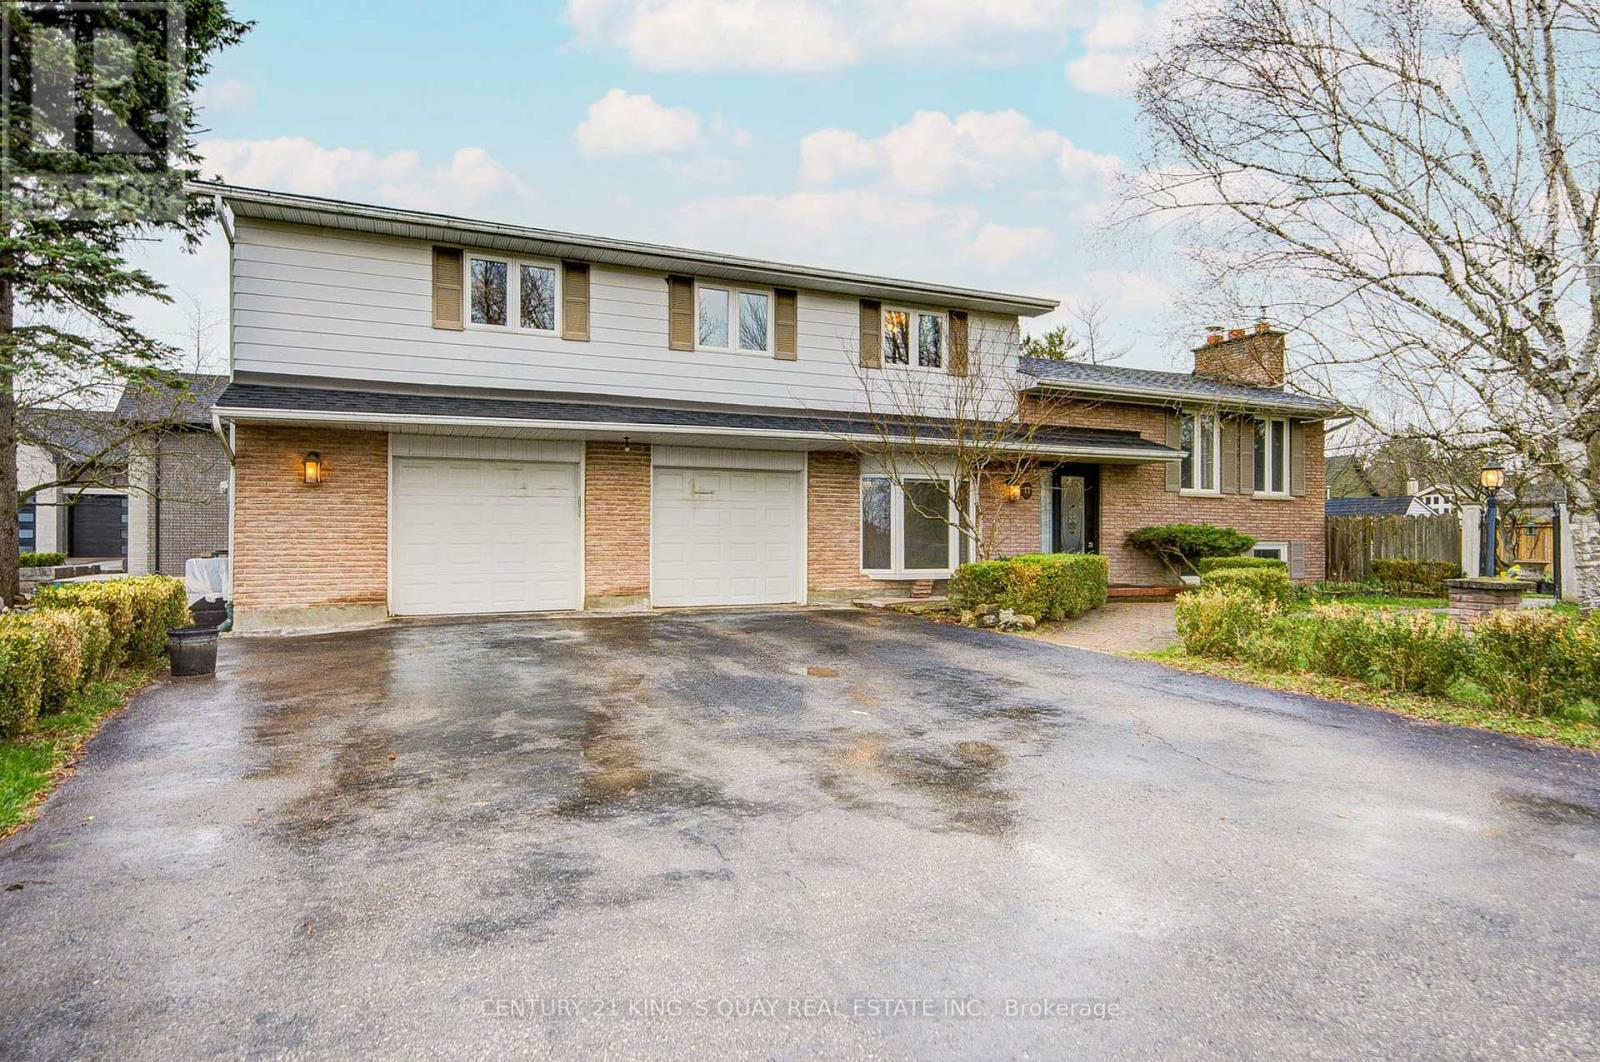
11 George Street
East Gwillimbury, Ontario
Welcome to this beautifully upgraded family home located in the highly sought-after Sharon community. Featuring a modern chef-inspired kitchen with elegant granite countertops, the space flows seamlessly into a spacious dining area overlooking mature landscaping and a private in-ground pool-perfect for entertaining and everyday family living. The open-concept living room offers a cozy fireplace, while the expansive main floor family room provides additional space to relax and gather. Upstairs, you'll find four generously sized bedrooms and two fully renovated designer bathrooms, filled with natural light. The finished basement adds exceptional versatility with a second fireplace and large windows, creating a bright and inviting space ideal for recreation, guests, or extended living. Extensively upgraded with approximately $180,000 in renovations, including all-new windows, a newer roof, updated flooring, tiles, and custom built-ins, this home has also been meticulously maintained with the septic system last pumped in 2025, the swimming pool liner replaced in 2022, and the pool pump replaced in 2022. Pool heater is included in "as is" condition. A rare opportunity to own a beautifully upgraded home in one of Sharon's most desirable neighbourhoods-don't miss it! (id:63203)
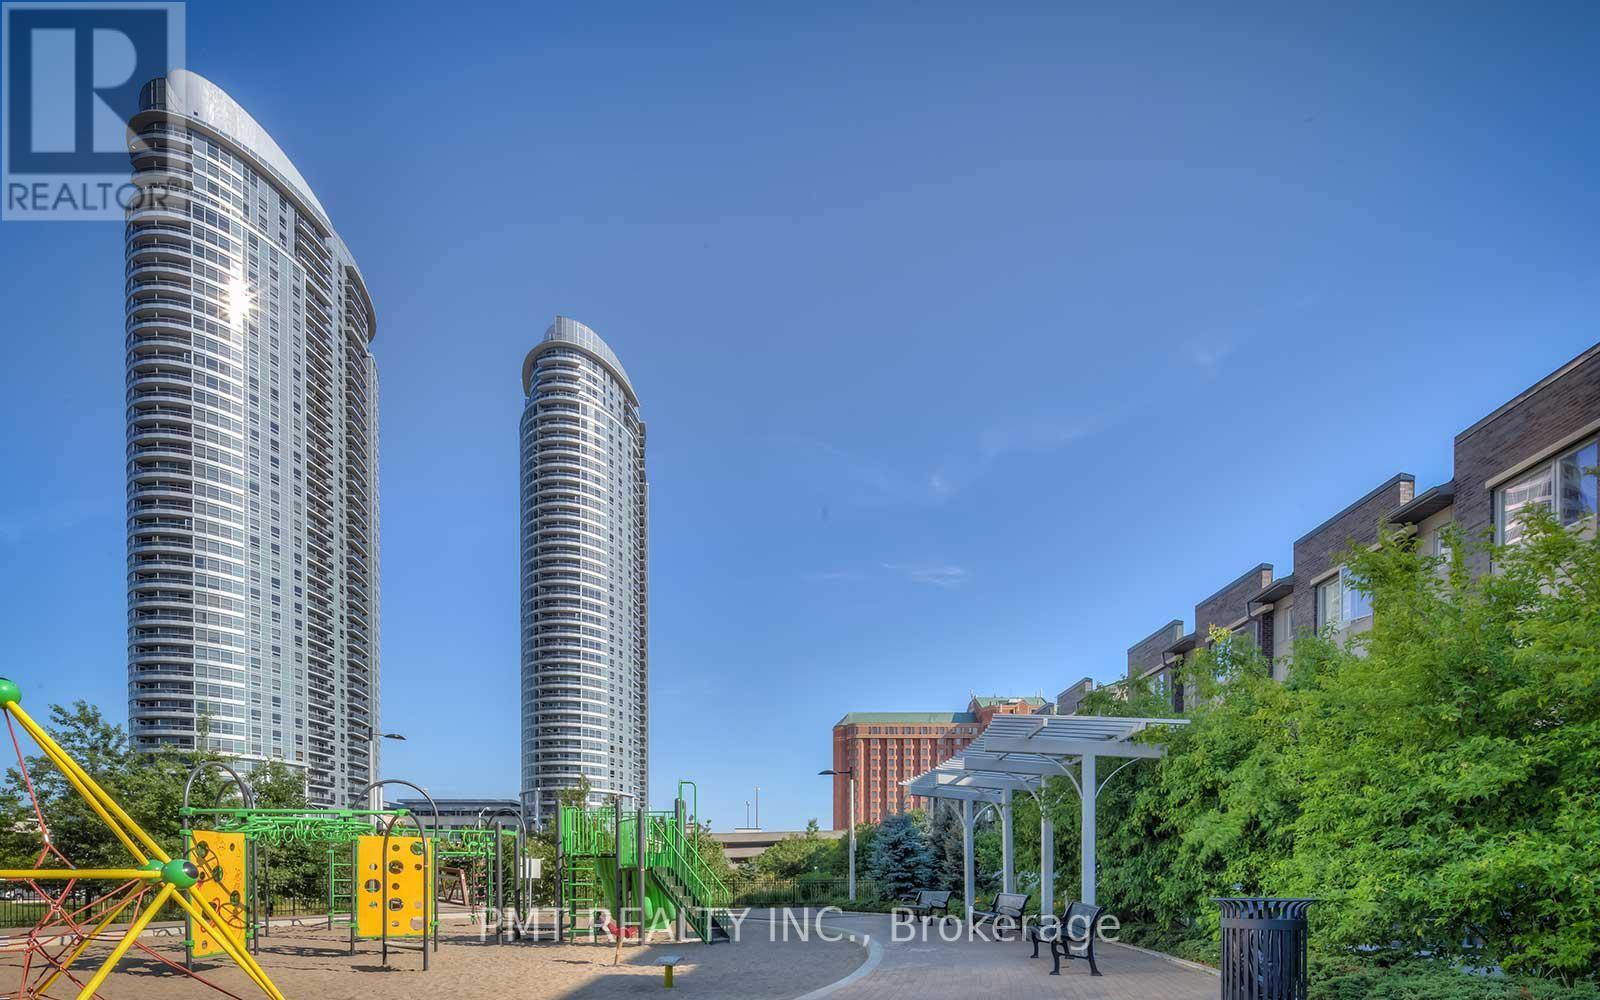
309 - 125 Village Green Square
Toronto, Ontario
Welcome to Solaris I, where comfort, convenience, and exceptional outdoor living come together in this rare terrace-level corner suite. Offering 3 bedrooms, 2 full bathrooms, and an intelligently designed open-concept layout, this bright and spacious residence features soaring 9-foot ceilings, hardwood flooring throughout, and expansive windows that fill the home with natural light. The contemporary kitchen is equipped with granite countertops, a breakfast bar, ample storage, and seamless sightlines to the living and dining areas-perfect for both everyday living and entertaining. The spacious primary retreat features a large walk-in closet and a beautifully appointed 4-piece ensuite with granite finishes and a glass-enclosed shower. What truly sets this home apart is its exceptional outdoor space. Enjoy two private terraces, including an expansive terrace-level outdoor living area overlooking the landscaped garden space, creating a rare extension of your living area that is ideal for entertaining, relaxing, or enjoying outdoor dining. Residents of Solaris I enjoy an impressive array of resort-inspired amenities, including 24-hour concierge and security, an indoor pool, fitness centre, rooftop terrace and garden, party room, games room, theatre/media room, guest suites, visitor parking, and more. Ideally located in the heart of Agincourt South-Malvern West, just moments from public transit, shopping, restaurants, parks, and everyday conveniences, this unique offering combines the space and privacy of a townhouse with the ease and amenities of luxury condominium living. (id:63203)
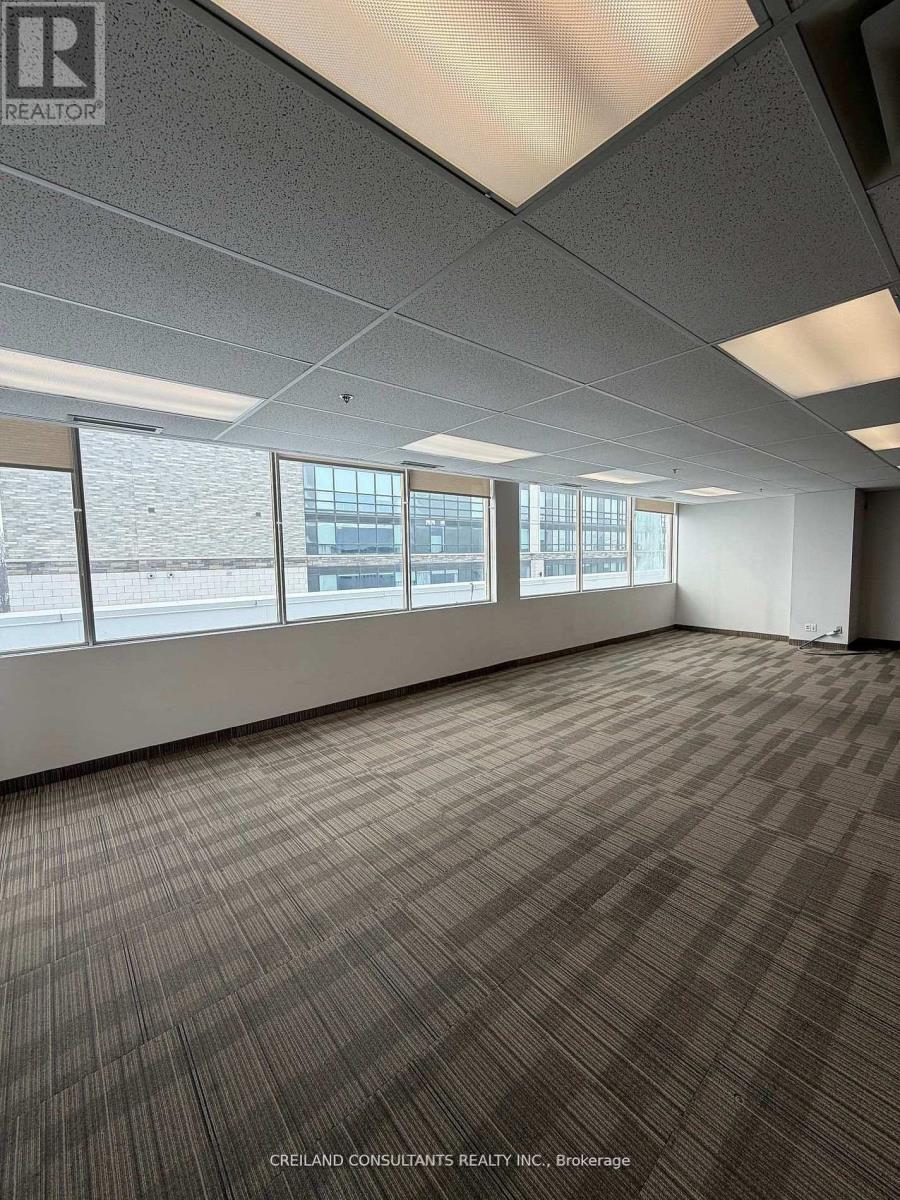
208b - 1 Rossland Road W
Ajax, Ontario
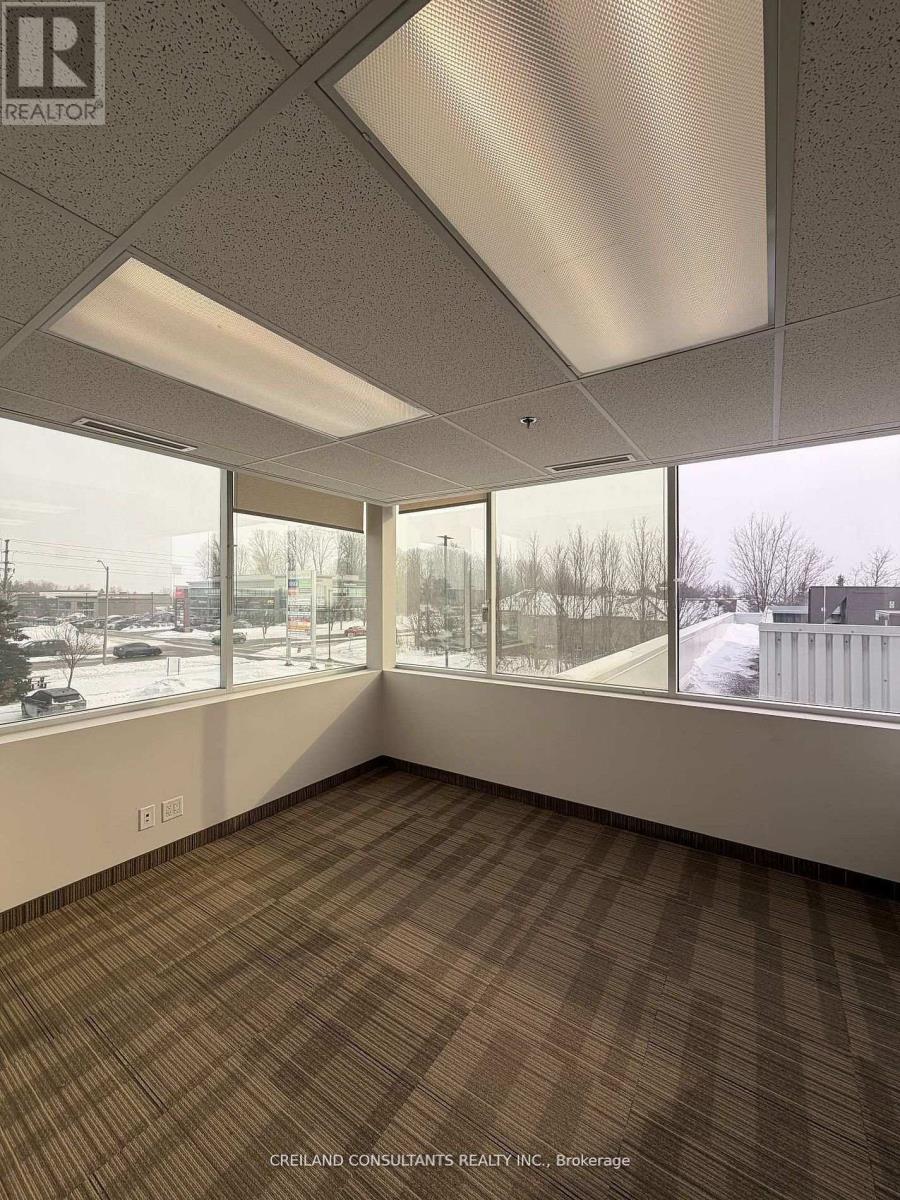
Utilities Included In The Additional Rent. Subject Property Is Located At A High Traffic Intersection - Harwood And Rossland Road. Steps Away From 2 Ajax High Schools. Highway #401 Interchange Just Minutes Away. Ample Parking With Building And Pylon Signage Available. Includes Built-out office suites with Large Windows and lots Of Natural Light. Satisfactory Credit Check To The Landlord Required. Previously used as brokerage insurance office. Also available (Suite 208 - 3,715 SF and Suite 208A - 2,195 SF) (id:63203)
208a - 1 Rossland Road W
Ajax, Ontario
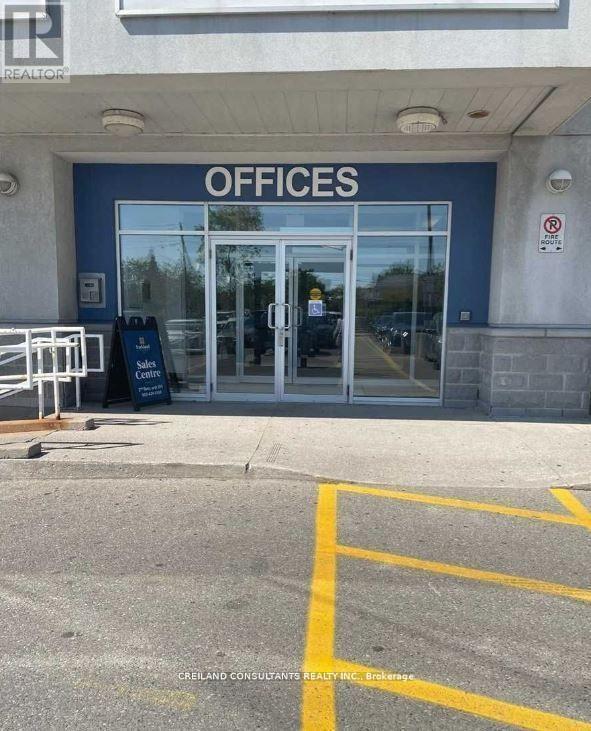
Utilities Included In The Additional Rent. Subject Property Is Located At A High Traffic Intersection - Harwood And Rossland Road. Steps Away From 2 Ajax High Schools. Highway #401 Interchange Just Minutes Away. Ample Parking With Building And Pylon Signage Available. Includes Built-out office suites with Large Windows and lots Of Natural Light. Satisfactory Credit Check To The Landlord Required. Previously used as brokerage insurance office. Also available (Suite 208 - 3,715 SF and Suite 208B - 1,520 SF) (id:63203)
209 - 1 Rossland Road W
Ajax, Ontario
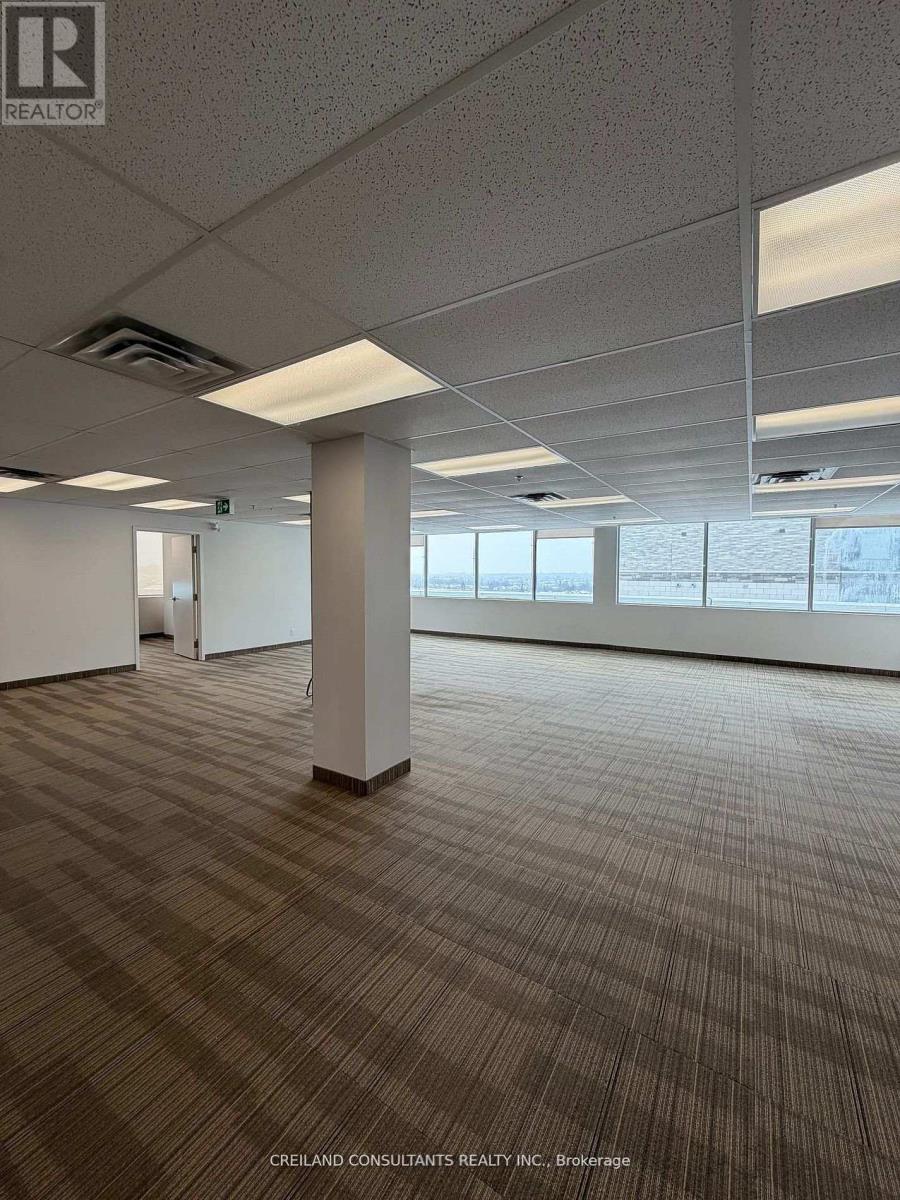
Utilities Included In The Additional Rent. Subject Property Is Located At A High Traffic Intersection - Harwood And Rossland Road. Steps Away From 2 Ajax High Schools. Highway #401 Interchange Just Minutes Away. Satisfactory Credit Check To The Landlord Required. (id:63203)
208 - 1 Rossland Road W
Ajax, Ontario
Utilities Included In The Additional Rent. Subject Property Is Located At A High Traffic Intersection - Harwood And Rossland Road. Steps Away From 2 Ajax High Schools. Highway #401 Interchange Just Minutes Away. Ample Parking With Building And Pylon Signage Available. Includes Built-out office suites with Large Windows and lots Of Natural Light. Satisfactory Credit Check To The Landlord Required. Previously used as brokerage insurance office. Demising options available (Suite 208A - 2,195 SF and Suite 208B - 1,520 SF) (id:63203)

2202 - 30 Wellington Street E
Toronto, Ontario
This Penthouse Features A Thoughtful Design. Originally A Three-Bedroom Home, It's Now A Two-Bedroom Plus A Large Family/Media Room. The Third Bedroom-Larger Than The Second-Features Built-In Shelving And A Fireplace, Creating A Warm, Inviting Space. This Layout Prioritizes Open Space And Comfortable Living. Beautiful South-Facing Panoramic Views Of The Lake Can Be Seen From The Main Living Areas, While The Top-Floor Location Offers Peace And Quiet. Custom Built-In Features Provide Excellent Storage Throughout The Home, Including Beautifully Designed Shelving In The Kitchen, The Media Room, And The Primary Closet. The Updated Kitchen Features Modern Cabinetry And Stainless Steel Appliances, Complemented By Actual Solid Hardwood Floors To Match Your Personal Style. Adjustable Potlights On Dimmer Switches Make It Easy To Set Brighter Or Softer Lighting As Needed. The Exceptionally Large Bathrooms Provide The Ideal Space To Create A Luxury Home Spa, A Very Spacious Laundry Room Adds Great Convenience To Your Daily Routine. Advanced Smart Home Systems That Allows You To Have Control Over The Heating And The Security. Additionally, A Personalized Concierge Service Supports Your Lifestyle Within This Quiet, Penthouse Level Floor. (id:63203)
15 - 289 Queenston Road
Hamilton, Ontario
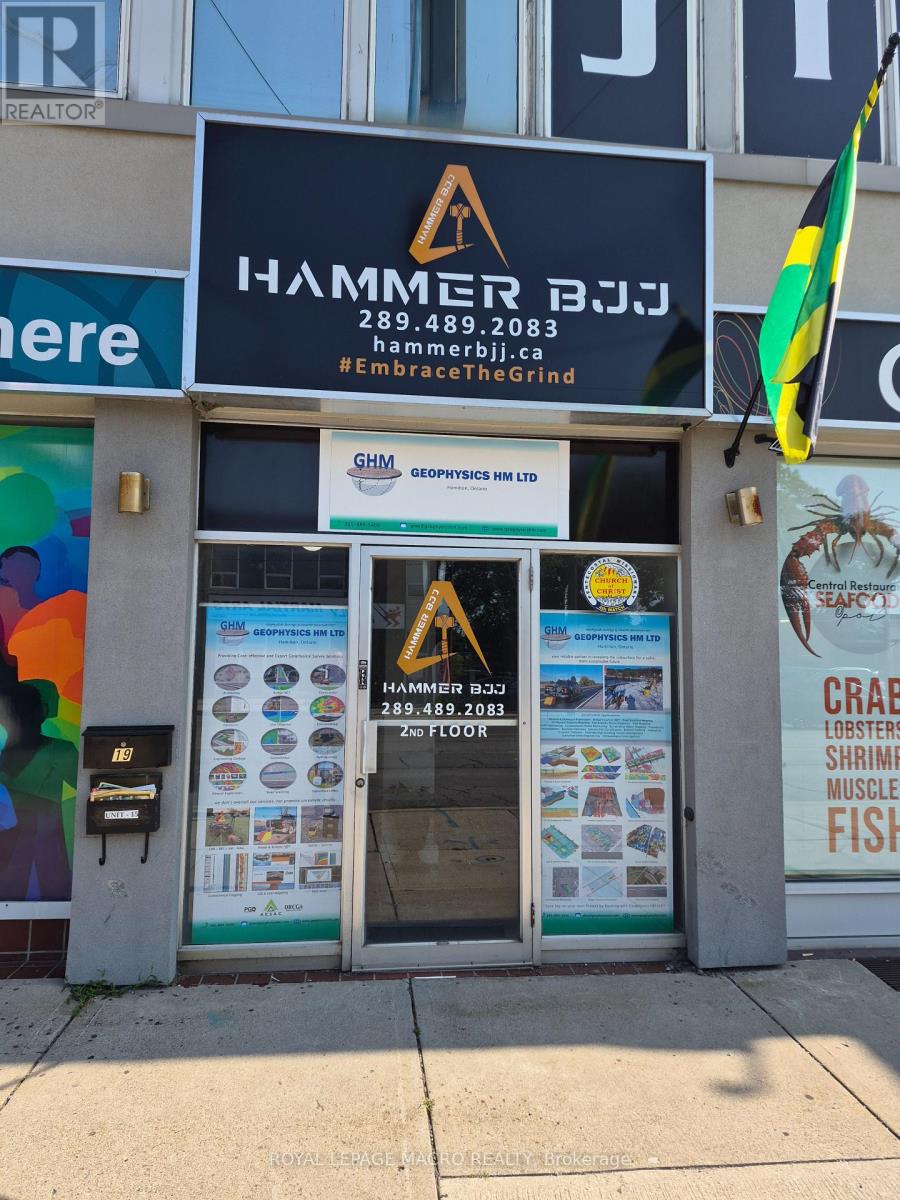
600 square feet of second floor refreshed professional office/retail space available. The Unit consists of a reception area, separate office, in-suite bathroom and a kitchenette. Shared washrooms also available. Street side parking and additional parking in the lot behind the building. Located on transit route, close to loads of amenities and near major transportation routes. (id:63203)

1133 Plowmans Line
Norfolk, Ontario
Country Living Just Minutes from Town! Welcome to 1133 Plowmans Line in Norfolk County - a well-maintained 4+1 bedroom home (as is, where is) offering 3 bathrooms and the perfect blend of peaceful rural living with everyday convenience, just 5 minutes from Tillsonburg. Situated on a quiet paved country road, this inviting property provides easy access to shopping, dining, schools, and all essential amenities while enjoying the tranquility of the countryside.This home features several recent updates including windows, steel entrance doors, fresh paint, and updated flooring, offering comfort and peace of mind. Enjoy your morning coffee on the covered front porch or entertain with ease in the spacious backyard with convenient access through patio doors.A rare opportunity to enjoy country living without sacrificing proximity to town. Book your private showing today. All measurements and taxes are approximate. (id:63203)
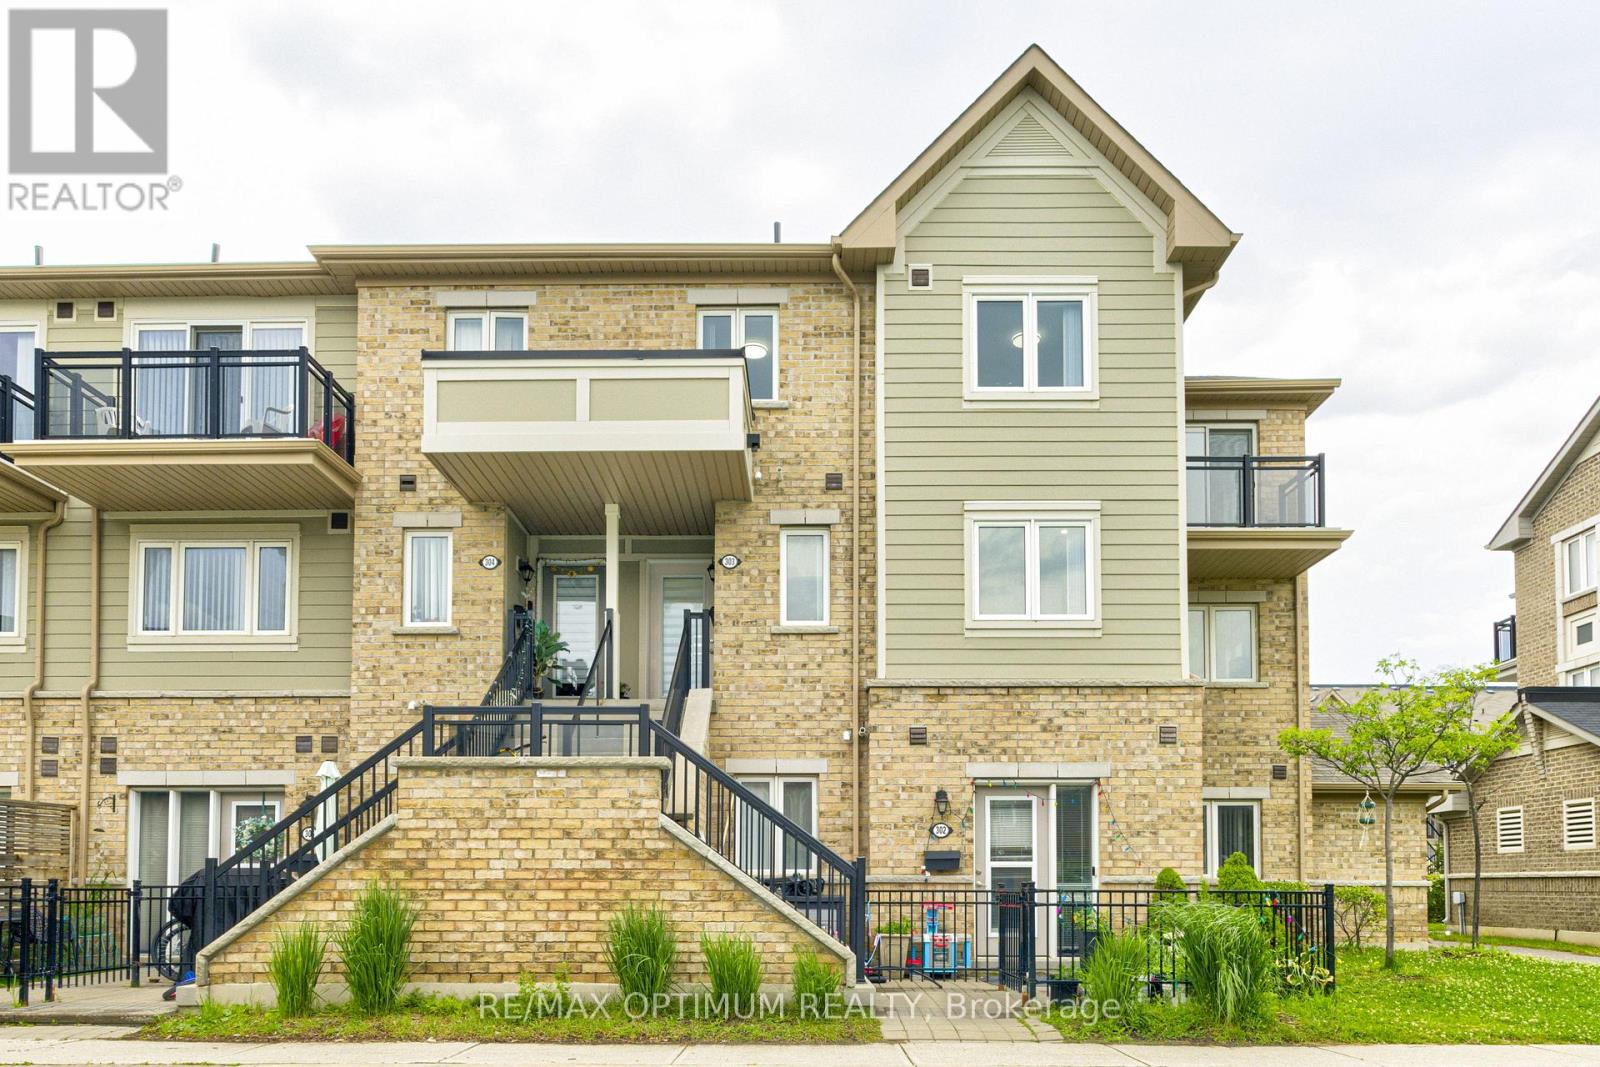
303 - 250 Sunny Meadow Boulevard
Brampton, Ontario
Experience modern luxury and functional family living in this Stunning 3+1 Bedroom Corner unit, perfectly located in Brampton's highly sought-after Sandringham-Wellington neighborhood. The spacious family-sized kitchen is a chef's dream, featuring ample counter space that makes meal preparation a pleasure. Versatile Main-Level Den is a perfect flex space for a private home office, study area, or recreation room. The primary bedroom features a generous walk-in closet and a walk-out to a private balcony.The second and third bedrooms are brightly lit and offer ample closet space. This exceptional home combines elegance, comfort, and unmatched daily convenience. Just minutes to Highways 410 & 407, with easy transit access to the Bramalea GO Station. Enjoy a highly walkable lifestyle with local grocery stores, banks, and dining plazas just outside your door along Bramalea Rd (id:63203)
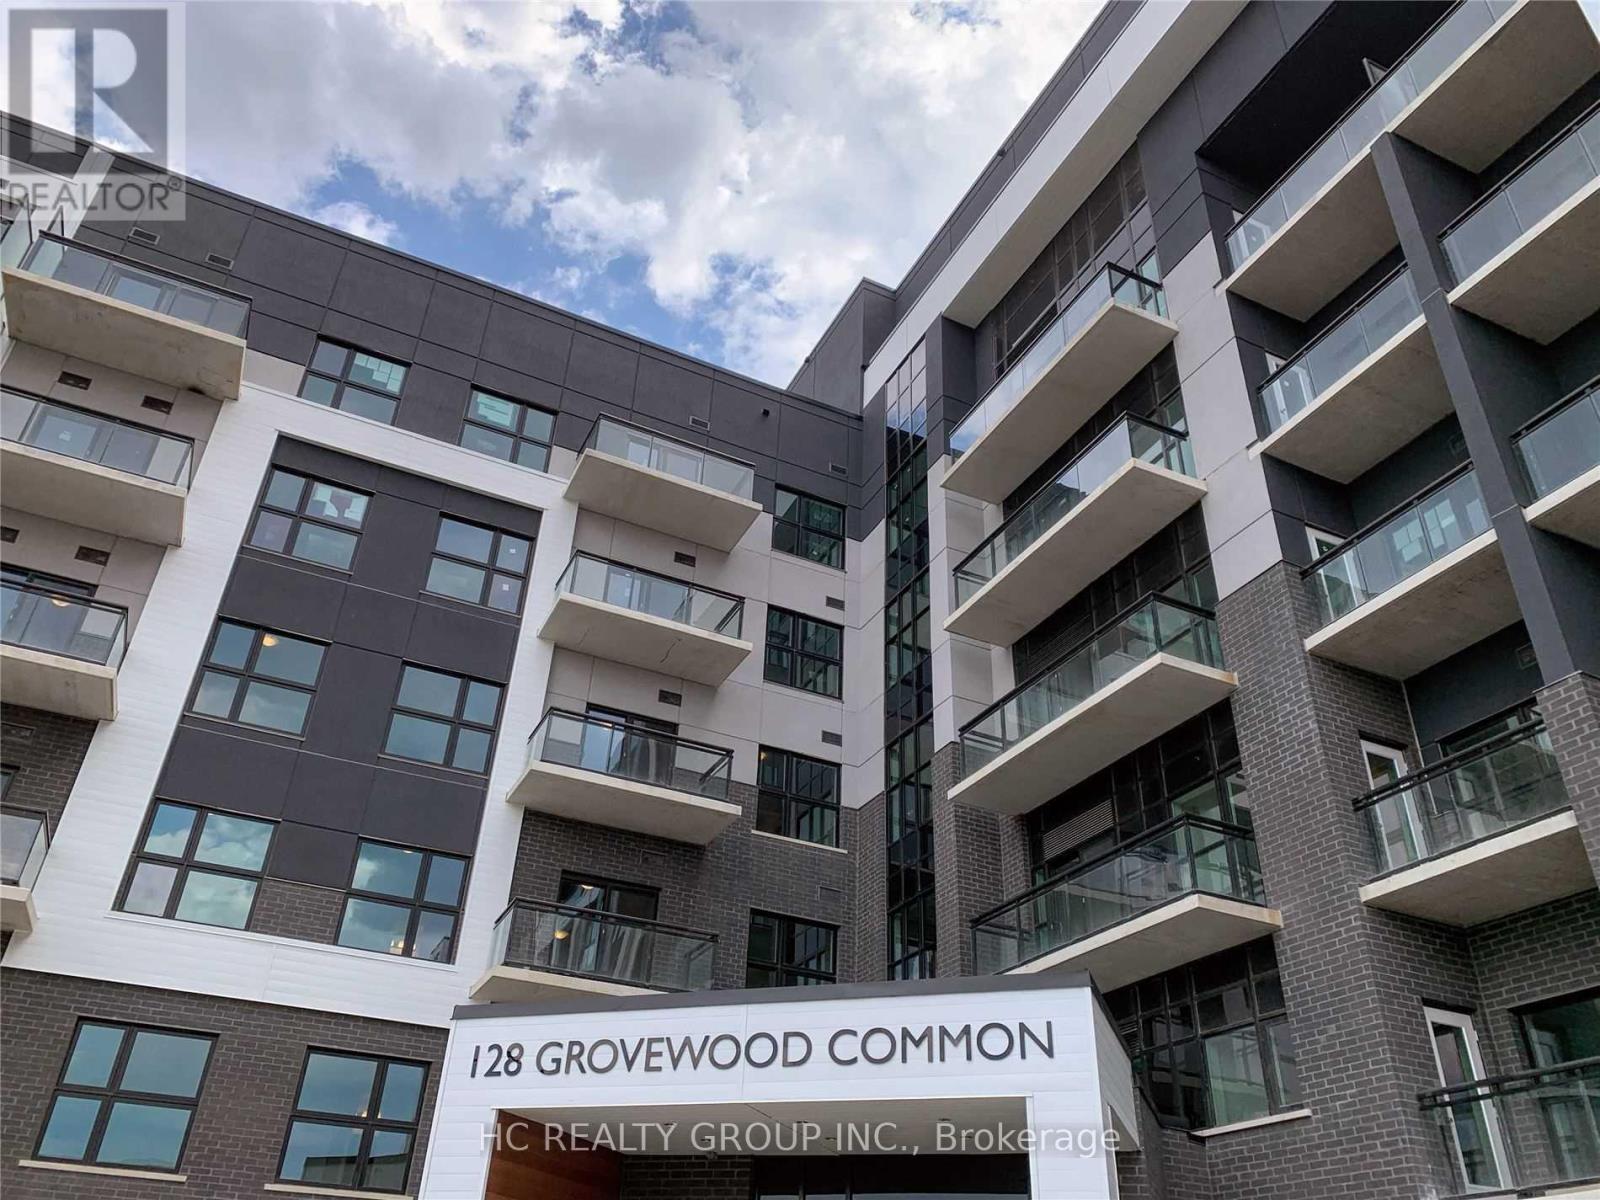
#107 - 128 Grovewood Common
Oakville, Ontario
Spacious 2 Bedrooms, 2 Baths, 10 Foot Ceiling, Laminate Floorings Thru-Out, Upgraded Kitchen, Granite Countertops, Backsplash, Stainless Appliances, Master Bedroom Walk In Closet, En-Suite Bathroom, En- Suite Laundry, Private Terrace, Rolling Blinds, Parking And Locker. Close To Amenities: Shopping Centre, Grocerie, Public School, Restaurants, Bars, Fitness Facilities, Memorial Hospital, Go Bus Stop, Superstore, Parks, And Quick Easy Access To 407/403/Qew (id:63203)
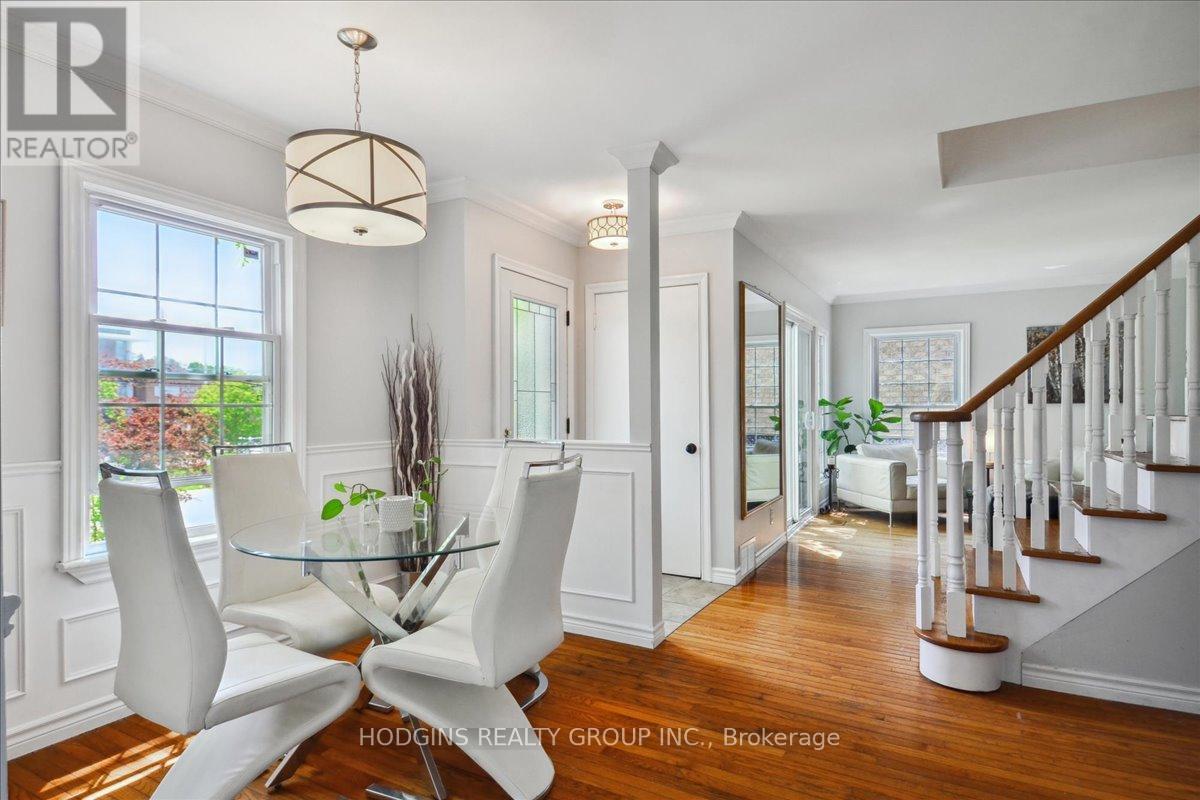
65 Mineola Road E
Mississauga, Ontario
Rare, prestigious Mineola opportunity with endless potential for investors, builders & multi-generational families, investors & builders. Generous 50 x 150 ft lot Legal Duplex , could also build a custom 3500+ sqft detached dream home (subject to application and approvals) or future fourplex build. Currently, Two fully self-contained units (each with their own laundry!) Choose to rent both units for good cash flow, settle in as a multi-generational family with separate living spaces for extended relatives, or hold & build your custom vision down the road, the options here are exceptional. Main floor offers THREE (3) walk-outs, 3 bedrooms, eat-in kitchen, formal dining room & living room warmed by a gas fireplace, complimented by a 4-pc bath. The fully finished lower level with separate entrance features a complete in-law suite with bedroom, living room with gas fireplace, kitchen, 3-piece bath, PLUS a private spa nook with infrared sauna! Upstairs, a second fully self-contained unit impresses with an expansive living room, spacious bedroom, kitchen, den, 4-piece bath with washer/dryer & private walk-out patio balcony with direct staircase to the oversized driveway. Surrounded by million-dollar estates on one of Mississauga's most coveted streets. Just a stroll to Lake Ontario & the vibrant village of Port Credit, with effortless QEW & Port Credit GO access putting downtown Toronto a mere 20 minutes away - a commuter's dream! (id:63203)
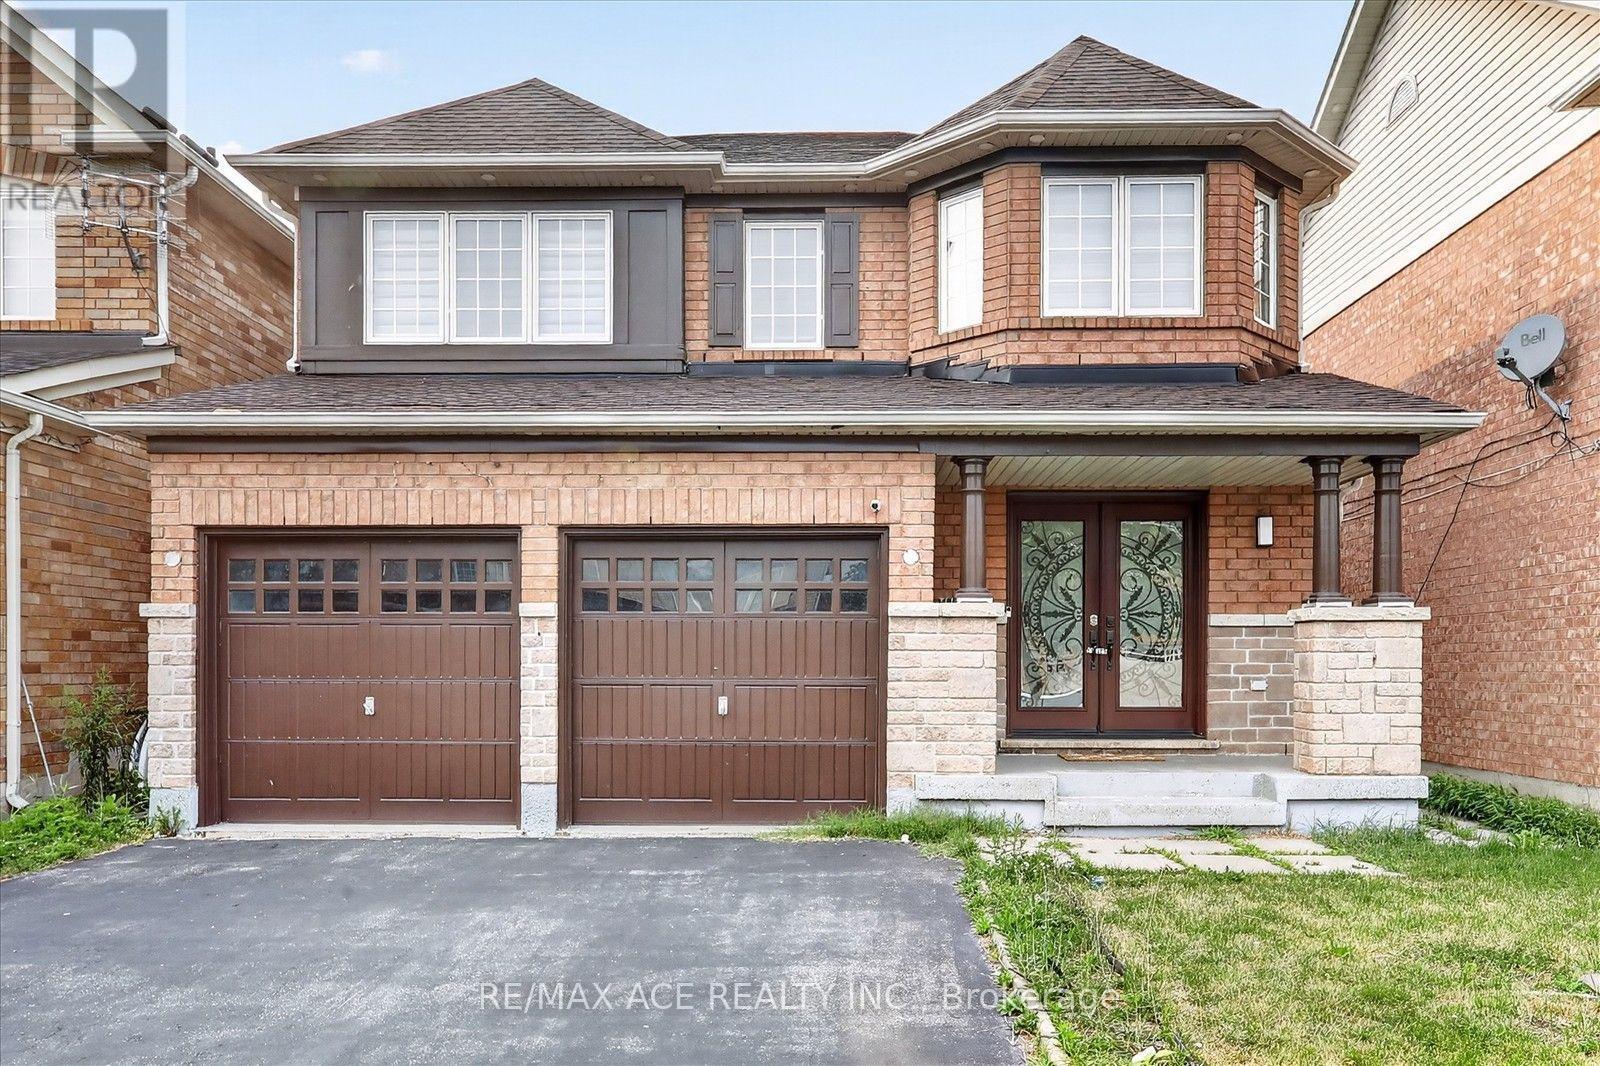
24 Zimmer Street
Brampton, Ontario
Must See! Fully Upgraded 4 Bed, 3 Bath Home in the Heart of Brampton. Step into a Brand New Kitchen featuring tall white cabinetry, premium quartz counters with matching backsplash, and 24x24 premium porcelain tile flooring. Stainless steel Samsung appliances, a new SS hood fan, and a deep double sink complete the space. Enjoy pot lights throughout, a cozy gas fireplace, and rich maple hardwood on the main floor, with oak stairs leading to new wide-plank laminate on the second level. Major upgrades include a new roof, fresh paint, and beautifully updated washrooms with quartz counters, single-hole faucets, new sinks, toilets, and glass shower doors. Outside, an elegant exterior spotlight illuminates the home beautifully at night - turn it on for a true curb-appeal showstopper. A rare opportunity you don't want to miss! (id:63203)
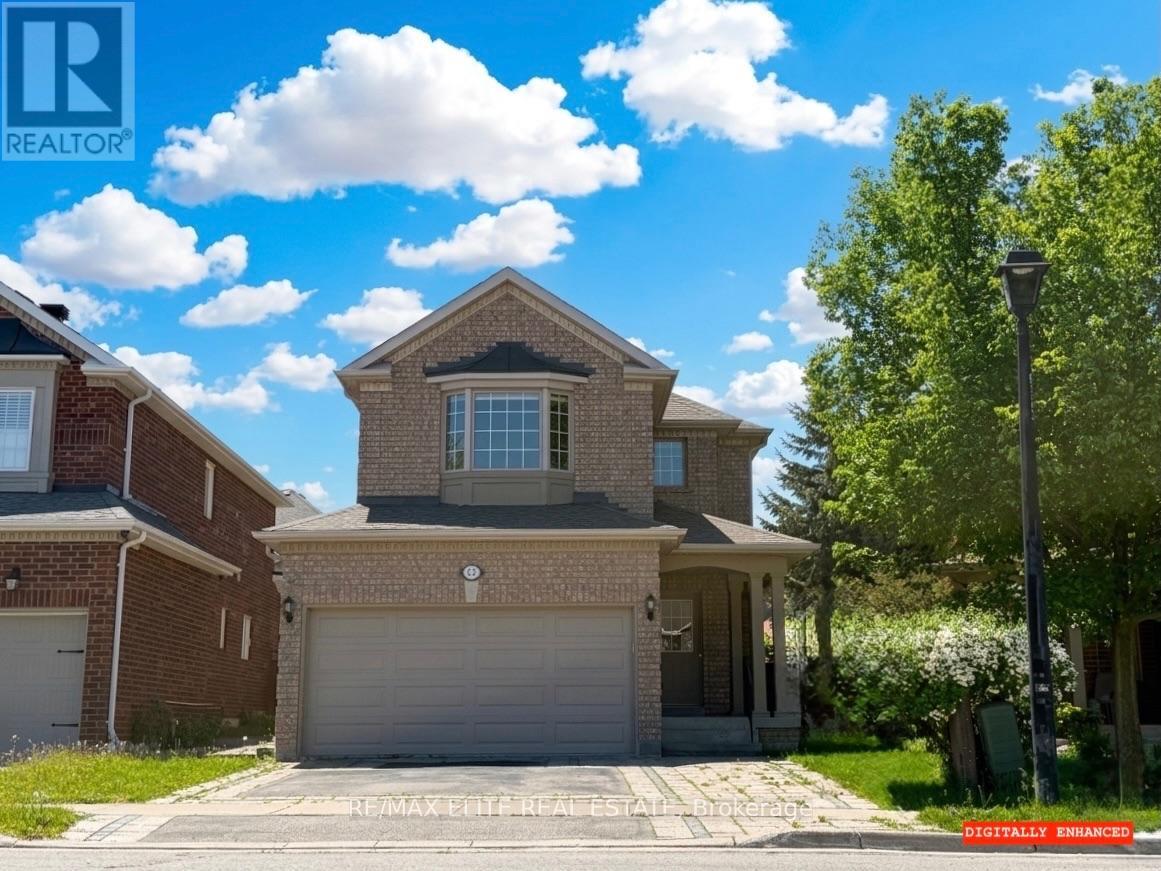
62 Macedonia Court
Newmarket, Ontario
Tranquil Cul-de-Sac Living with Exceptional Flexibility in Summerhill Estates Tucked away on a quiet cul-de-sac in one of Newmarket's most established communities, this beautifully maintained 4-bedroom, 4-bath home offers the ideal balance of privacy, convenience, and everyday livability. Enjoy peaceful surroundings with ravine trails and a nearby lake just steps from the home, while remaining minutes from Yonge Street, Upper Canada Mall, GO Transit, parks, top-rated schools, and dining. Inside, the thoughtfully designed main level features 9-ft ceilings and hardwood floors throughout, creating a bright and welcoming atmosphere. Themodern eat-in kitchen showcases granite countertops and stainless-steel appliances and flowsseamlessly into spacious living and dining areas-well suited for both daily living andentertaining. A separate family room provides a comfortable, private space ideal for relaxation, work-from-home, or flexible use. The south-facing backyard offers all-day natural light and features a deck with gas BBQ hookup, perfect for outdoor enjoyment. All bathroomshave been updated, reflecting the care and attention invested throughout the home. The fully finished basement includes a full kitchen and full bathroom, offering excellent flexibility for extended family, guests, or adaptable living space as household needs evolve. Move-in ready and thoughtfully maintained, this home delivers meaningful space, versatility, and location-rarely found in such a quiet and well-connected setting. (id:63203)
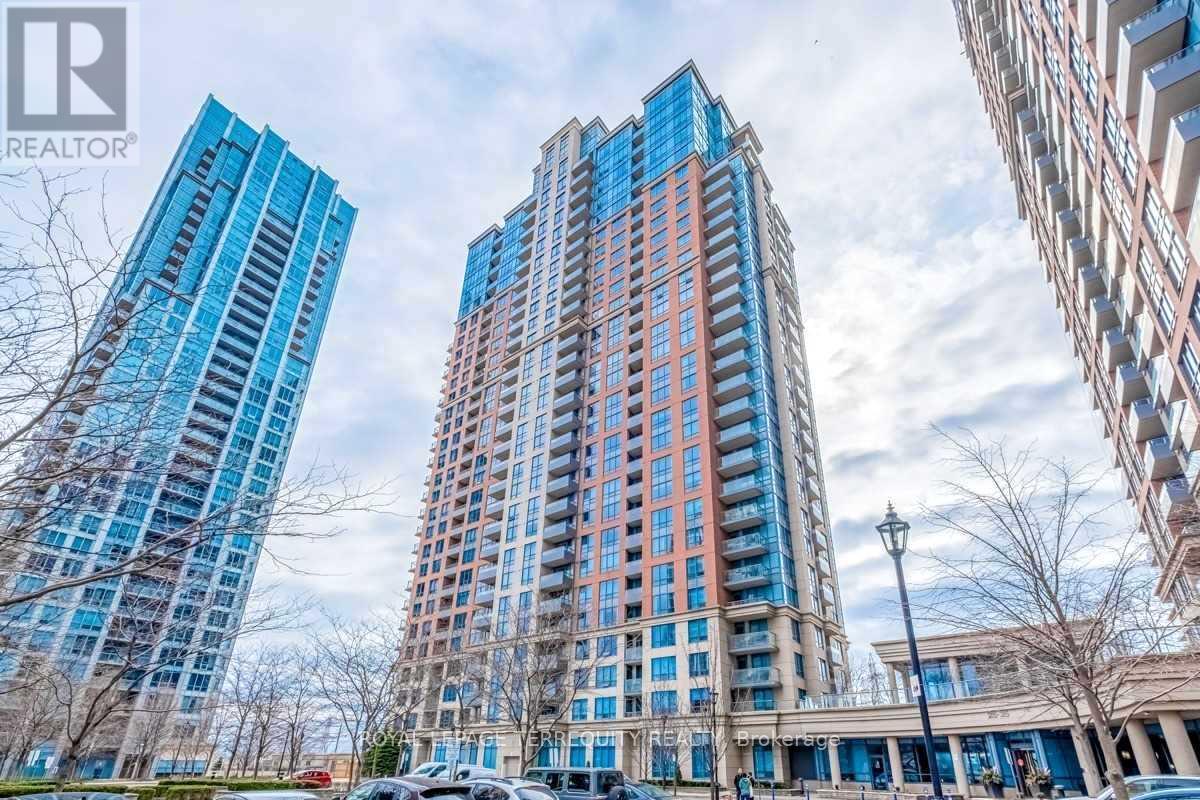
657 - 25 Viking Lane
Toronto, Ontario
Welcome to Suite 657 at Tridel's Nuvo at EssexII! A Wonderfully Spacious 2 Bedroom, 2 Bath, Full Service, Executive-Style, All-Inclusive, Fully Furnished and Equipped Condo for Lease! Move-in Ready! Lease Package includes all Kitchenware, Linens, Towels and Bedding, Supply of Bathroom & Kitchen Paper Products and Soaps etc. All Utilities are also covered, including Unlimited Beanfield Unlimited Internet & Basic Cable TV. Such Hotel-style Services provided as Weekly Cleaning & Laundry of Linens/Bedding, plus Bi-weekly detailed Cleaning. Enjoy this most Desirable Split-Bedroom Plan with open-concept Living, Dining & Kitchen areas and Walk-out to large Balcony with unobstructed Views. The 2nd Bedroom is set-up as Comfortable Office Space/Den, with 2 Large Chairs, each that open up into a Single Bed. One Underground Parking is also included. Numerous Amenities include an extensive two-level recreation center known as the "Nuvo Club" with Key amenities including a 24-hour Concierge, Indoor Swimming Pool, Whirlpool, Saunas, a Fitness Centre and a RoofTop Terrace with Barbecues. Enjoy Stress-free, Resort-like Living! Great location - just steps to Kipling Subway, Go Train, MiWay, Shopping, Restaurants & Minutes to Downtown and Airport! (id:63203)
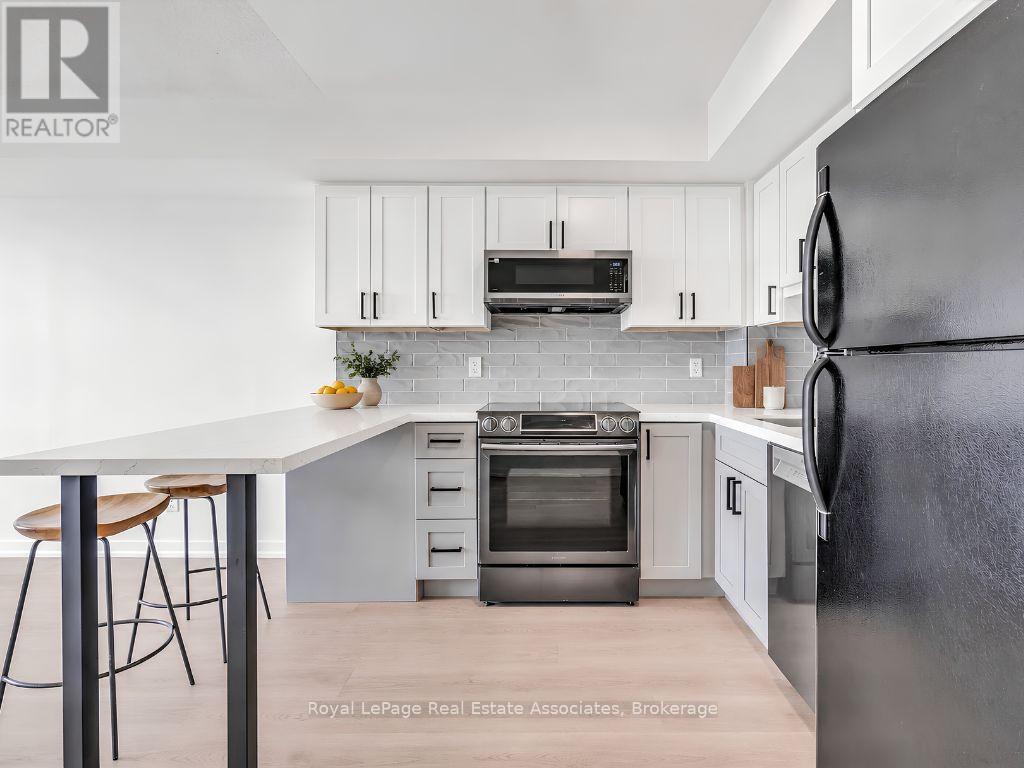
706 - 4 Elsinore Path
Toronto, Ontario
Get More On Elsinore. Thoughtfully renovated and move-in ready, this bright one-bedroom condo offers exceptional value in the heart of New Toronto. Freshly painted throughout and featuring new flooring (2026), the functional layout is complemented by a beautifully renovated galley kitchen with quartz countertops, sleek black hardware, white cabinetry, stylish backsplash, and updated finishes completed in 2026. The open-concept living area walks out to a private balcony with views stretching toward Lake Ontario, while the spacious bedroom offers a large closet and plenty of natural light. Located in The Wave by Daniels, residents enjoy underground parking, a party/media room, business centre, and maintenance fees that include heat, water, parking, and common area maintenance. A short walk to the Lake Ontario, shops, cafes, and restaurants of Lakeshore Boulevard. Close to the waterfront, trails, TTC, Mimico GO, and Kipling Subway. An ideal opportunity for first-time buyers, downsizers, or investors seeking a turnkey home in a convenient and connected community. (id:63203)

1049 Cedar Grove Boulevard
Oakville, Ontario
Crafted by renowned architect Gren Weis and built by Hallmark Homes, this distinguished Morrison residence showcases timeless architecture and exceptional craftsmanship. Set on a beautifully landscaped 0.216 acre lot, the home offers approximately 5,500 sq.ft. of finished living space across three well-appointed levels. The main floor features quarter-sawn oak flooring, solid core doors, substantial millwork, 9" baseboards, and 9' ceilings, all enhanced by refined architectural detailing. A dramatic 13.5' coffered ceiling defines the family room, where a classic woodburning fireplace and rich cherry built-ins create an inviting setting. Expansive Kolbe windows flood the interior with natural light. The kitchen balances form and function, showcasing custom Andrew Moseley cabinetry, multi-toned granite countertops, tumbled marble backsplash, and premium appliances, including a Viking six-burner gas range. A generous 9' island with prep sink anchors the space, while the adjoining pantry and mudroom with built-ins and direct garage access enhance everyday living. Upstairs, the primary suite offers a private retreat with a walkout to sun deck, walk-in closet, and a luxurious limestone ensuite featuring heated flooring, Bain Ultra air tub, and oversized rain shower. Two additional bedrooms enjoy ensuite access, providing comfort and privacy for family or guests. The fully finished lower level features 9' ceilings and hydronic radiant heated floors, complete with a spacious recreation area, custom bar, fitness room with durable marmoleum flooring, and a guest bedroom. Exterior details include cedar shake siding, copper accents, UV-protected Kolbe windows, irrigation system, and a heated tandem garage. Located in one of Oakville's most established Morrison neighbourhoods, surrounded by matures trees and distinguished homes, this property presents a refined living experience in a coveted setting. (certain images have been digitally enhanced and virtually staged) (id:63203)
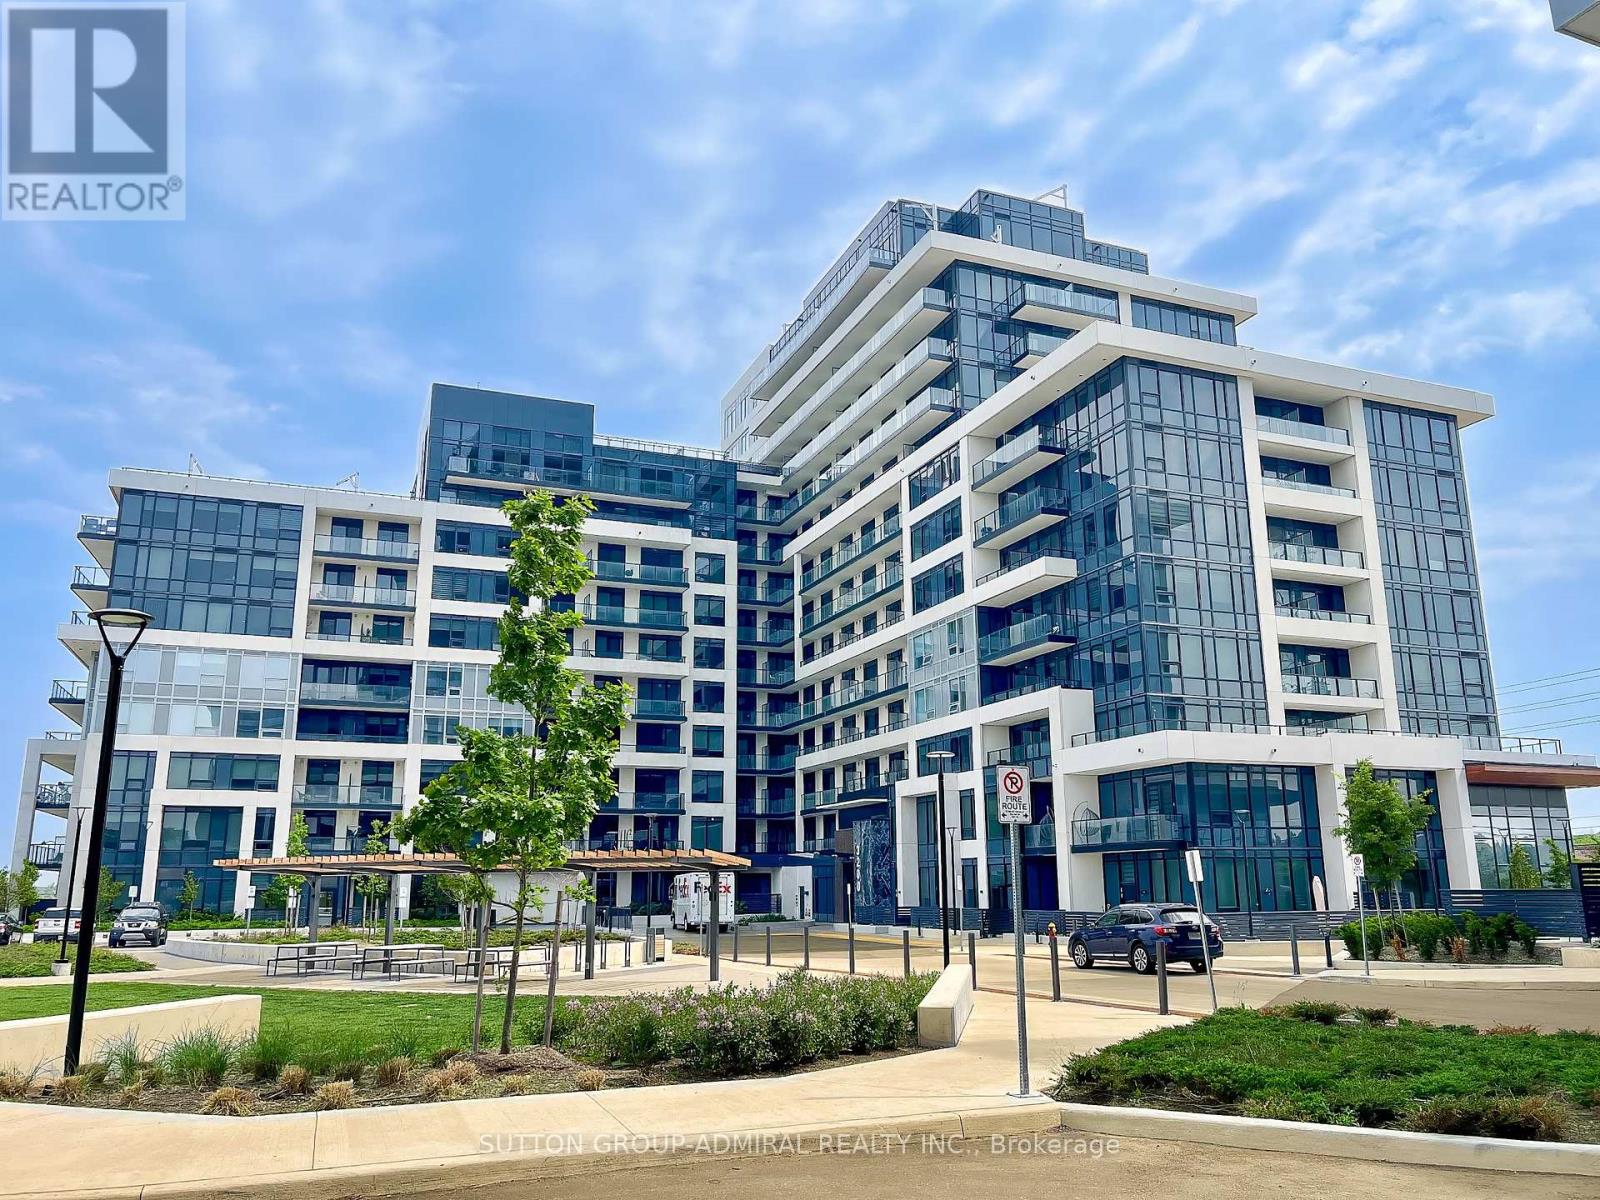
1307 - 3220 William Coltson Avenue
Oakville, Ontario
Spacious 1 bed + 1 large den with walk-out to its own huge terrace perfect for outdoor entertaining and relaxing! Bright and functional, this beautifully designed unit offers a smart, open concept layout with plenty of natural light. Living area seamlessly walks out to a large balcony. Spacious den can easily serve as a home office or additional bedroom! Modern finishes throughout make this unit both stylish and comfortable. Building amenities include rooftop terrace with BBQ area, dining lounge, exercise room, pet wash & visitor parking. Enjoy the pefect blend of comfort, convenience, and lifestyle in this highly desirable building located in the heart of Oakville surrounded by parks, just minutes away from shopping plazas, public transit and restaurants. Short drive to Uptown Core Terminal, Oakville Go Station, Iroquois Ridge Community Center. (id:63203)
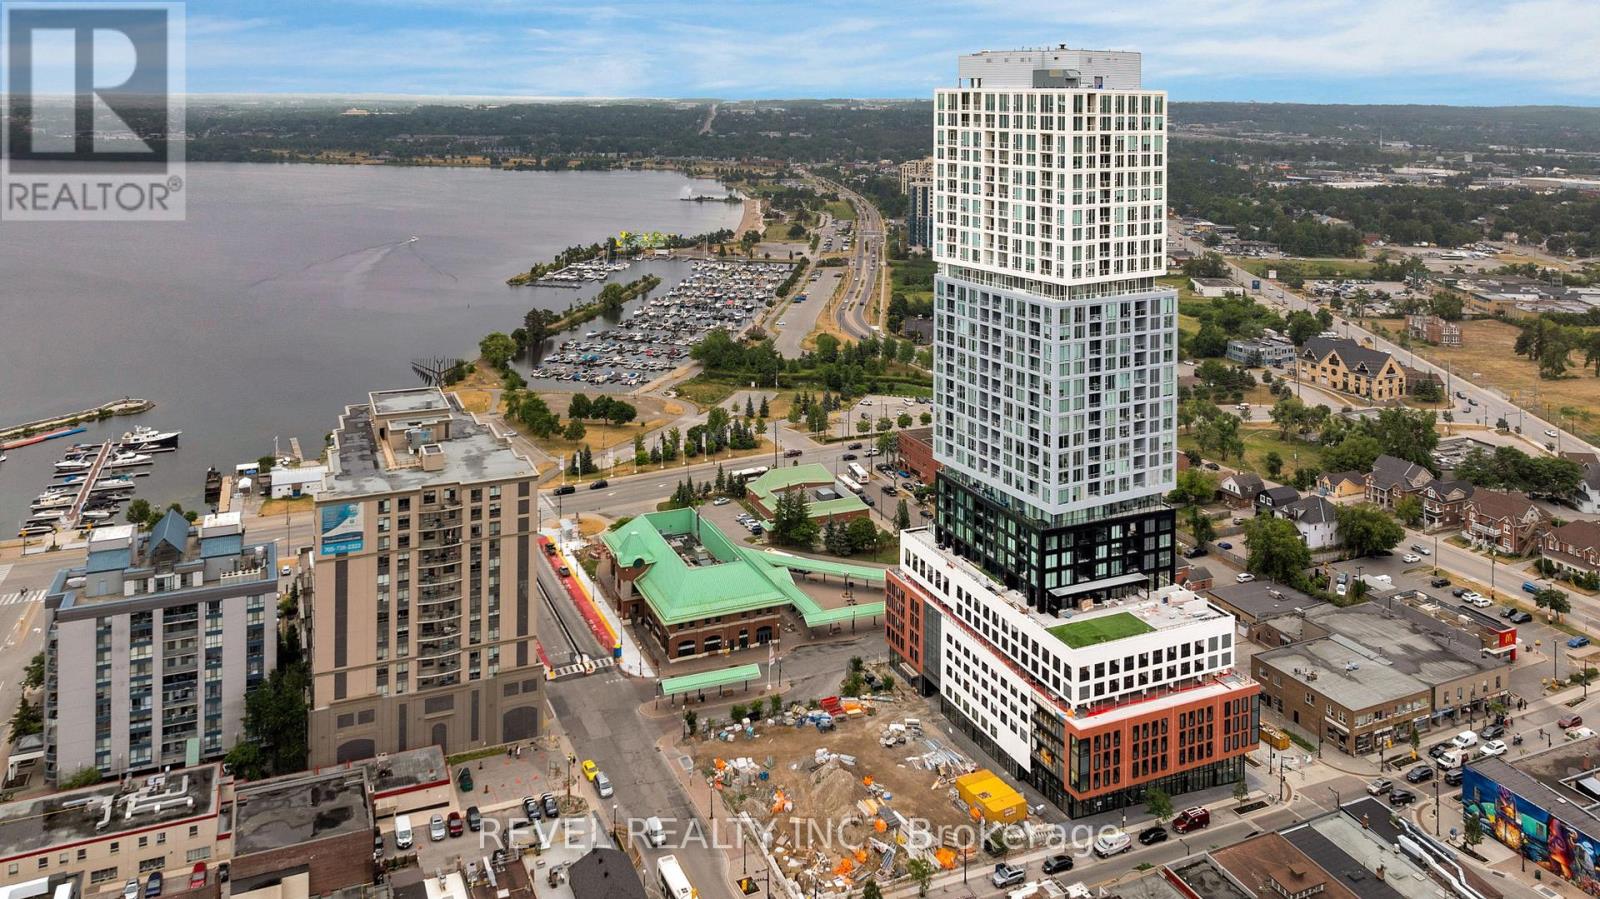
1012 - 39 Mary Street
Barrie, Ontario
Available September 1st! Welcome to Unit 1012 at Debut Condos, Barrie's premier luxury waterfront address. This stunning 2-bedroom plus den, 2-bathroom suite features a bright open-concept layout, contemporary kitchen, spacious bedrooms, versatile den, in-suite laundry, and one underground parking space. Enjoy views overlooking the future Barrie Soccer Stadium while being steps from the proposed future Lakehead University downtown campus. Designed for those seeking a maintenance-free lifestyle, residents enjoy exceptional amenities including a state-of-the-art fitness centre, rooftop terrace with BBQs, outdoor social spaces, coworking lounges, party room, concierge service, and secure entry. Located in the heart of downtown Barrie, you're just steps to Kempenfelt Bay, Centennial Beach, the marina, waterfront trails, restaurants, cafés, shopping, entertainment, GO Transit, and Highway 400. Lease price plus utilities. Includes one underground parking space and full access to all building amenities. (id:63203)
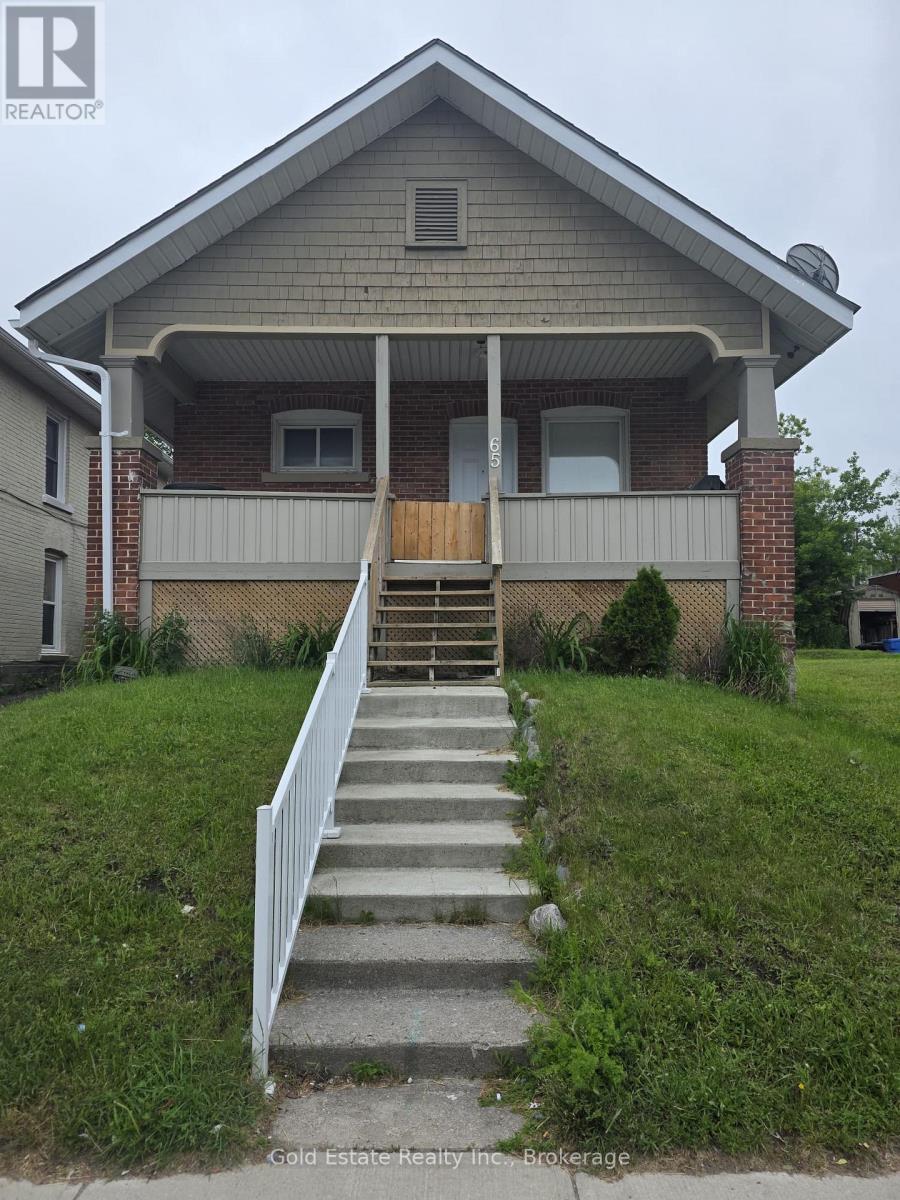
65 Front Street S
Orillia, Ontario
Rare Opportunity! Legal triplex bungalow in the heart of Orillia. Steps to shopping, dining, library, trails, and the Lake Couchiching waterfront. Located in a rapidly redeveloping neighborhood, this turn-key property features extensive updates (last 2 years) across all units: newer kitchens, baths, flooring, paint, & LED lighting. Plus, updated front steps, decks, perimeter fencing, HWT, and a paved parking lot. Perfect for investors or live-in buyers! (id:63203)
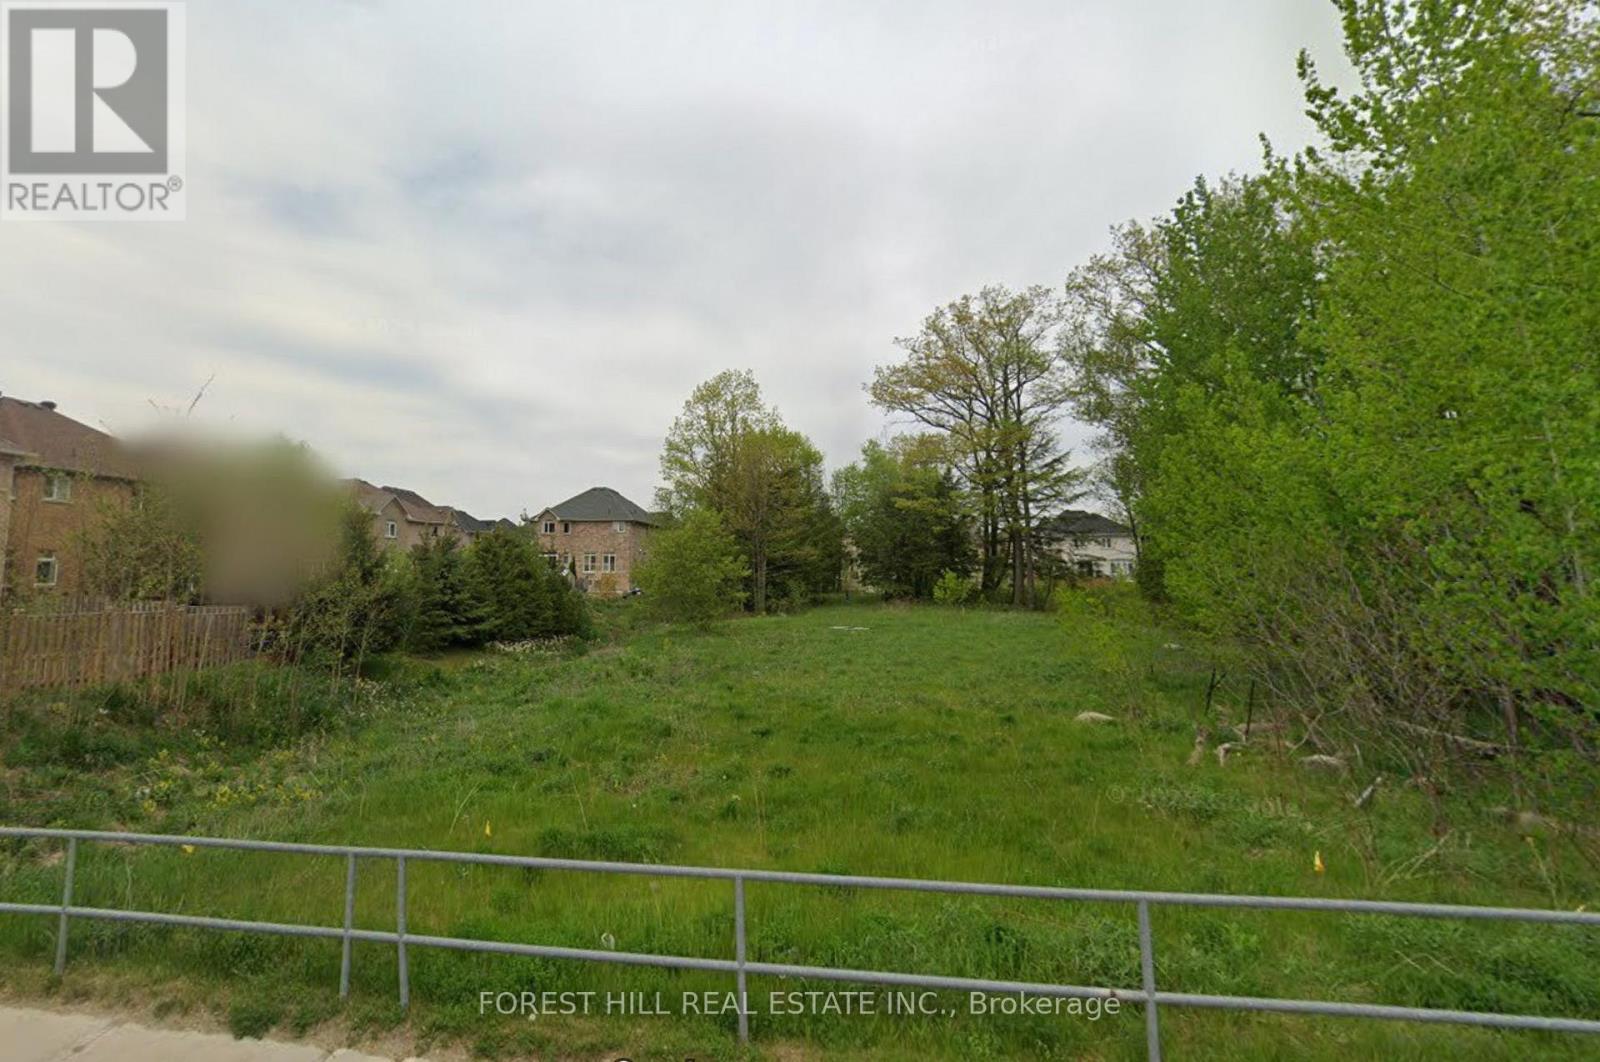
0 (A) Snively Street
Richmond Hill, Ontario
Here's your chance to build your custom home near beautiful Lake Wilcox in Oak Ridges! Great sized lot next to serene Greenery, surrounded by multi-million dollar homes. Minutes to shopping, restaurants, and amenities. Information packet on building specifications from the city available once Confidentiality Agreement is signed. (id:63203)
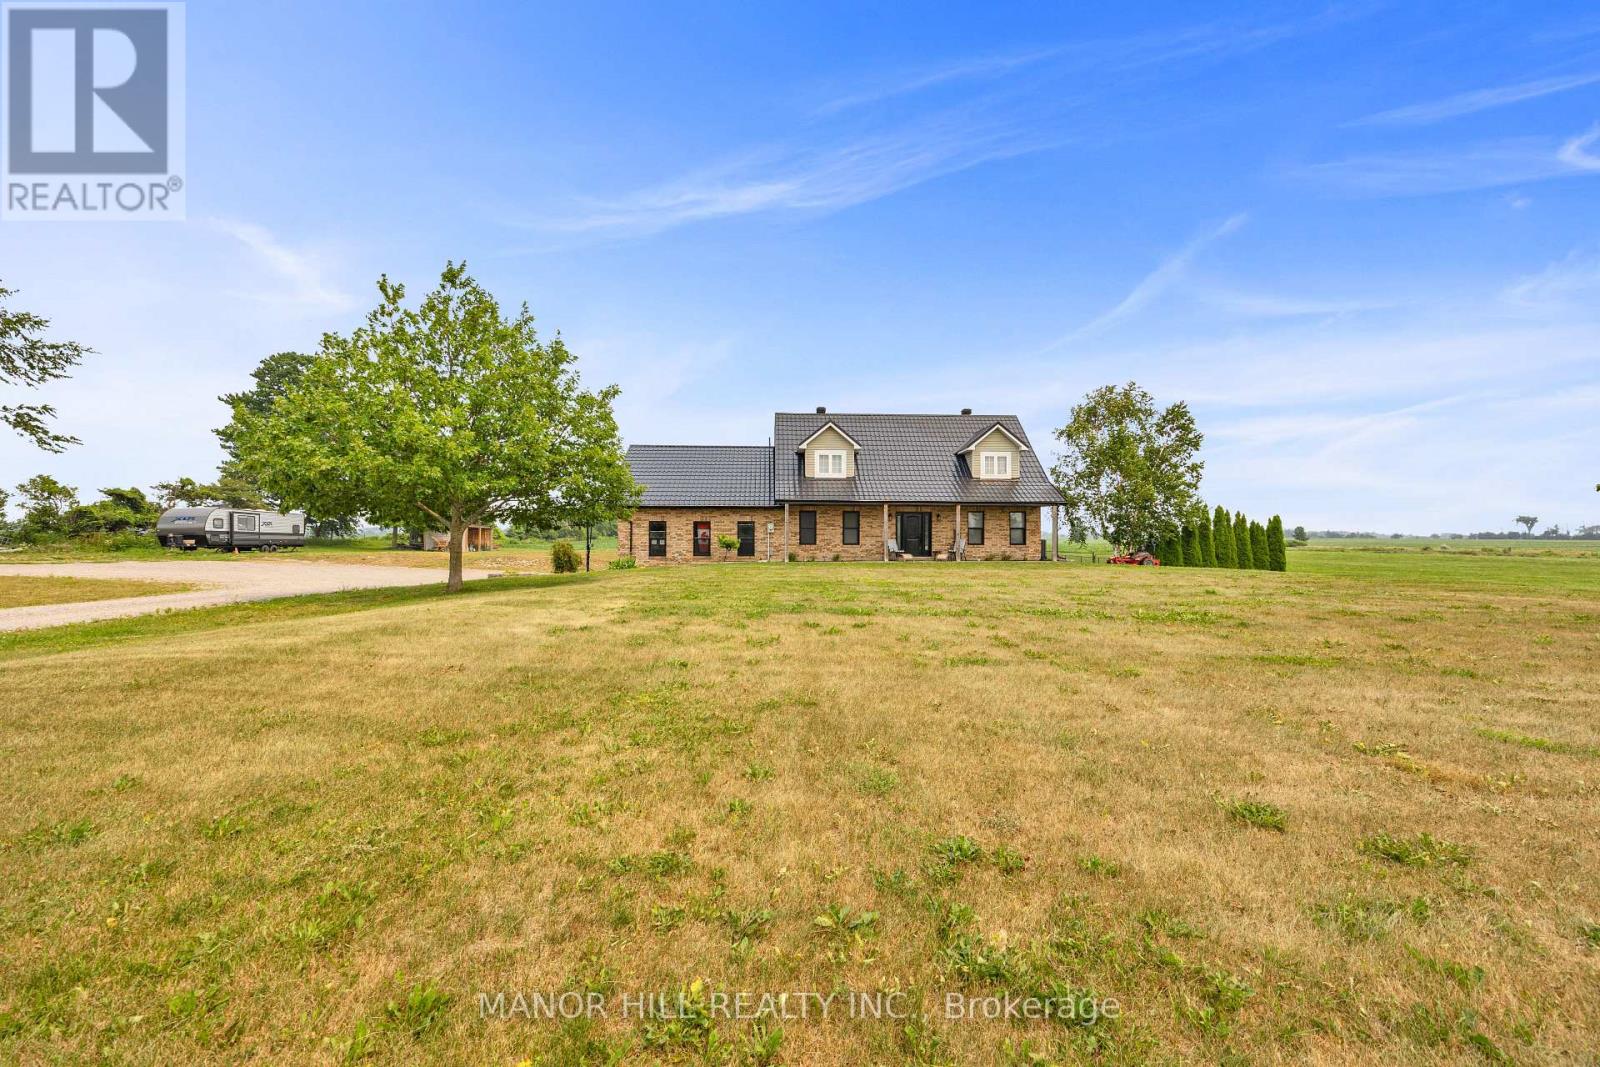
6111 10th Line
Essa, Ontario
This One Is A Stunner!! Completely Renovated From Top To Bottom. Sitting On Approximately 3 Acres That Gives Way To The Imagination To Create Your Own Personal Outdoor Haven. Well Designed Architecture With Open Concept. Gorgeous Kitchen For The Entertainers And Cook Enthusiasts. Perfect For The Growing Family. Laminate Floors Throughout. This Home Boasts Four Bedrooms, Four Bathrooms ( Two 4 pc, 1 2pc, and 1 3pc), Main Floor Laundry Room W/Added Bonus Of Laundry Chute From The Second Floor To The Laundry Room. Included Is A 30 x 24 Foot Garage With High Ceiling. Enjoy The Summer Days And Nights By The Inground Pool. Too Many Upgrades To List - Windows (2026) Heat Pump (2023) Furnace (2022) Owned Water Heater (2022) Bathrooms (2023) Kitchen (2023) Landscaping, Interlock And Armour Stone (2023) Metal Roof Over Garage (2025) Eavestrough Soffit, Fascia Siding (2025/2026) Siding Has Extra Insulation, 300 Gallon Water Storage Tank (2026) Finished Basement (2026) Inground Pool W/Patterned Concrete, Heater, Vacuum (2023) and much more. Located Minutes To Alliston, Hwy 400 And The Tanger Outlets In Cookstown. This Is A Must See Home!! Do Not Miss Out On This One! (id:63203)
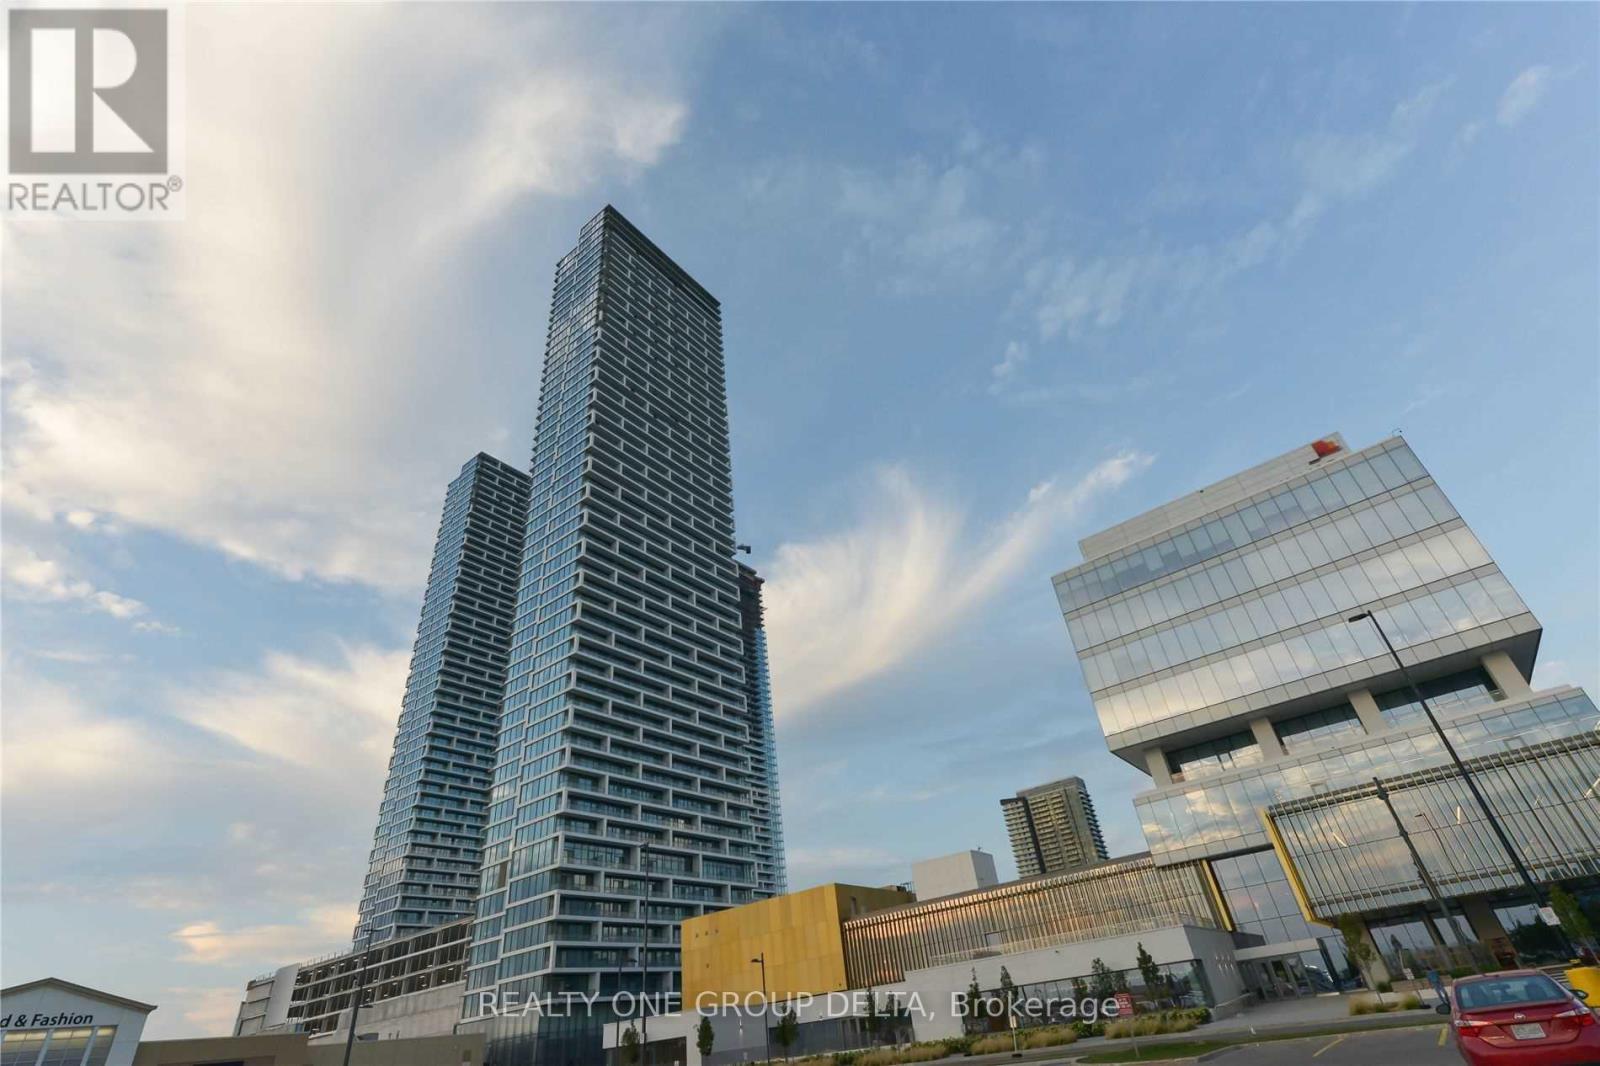
4002 - 898 Portage Parkway
Vaughan, Ontario
Wow Corner Unit with LOCKER and PARKING. Wonderland Fire Work View, From Corner C N Tower Toronto Skyline View.3 Bdrm 2 Baths Condo At Transit City 1 In The Heart Of The City Of Vaughn At Hwy 7 And Jane. Corner Bright Unit With 950 Sq.+170 Sq.F Of Balcony With Unobstructed N Views. Rooftop Terrace On The Floor. 1 Parking,1Locker. 5 Star Lobby With Concierge. Zero Minutes To New VMC Subway. Steps To Viva, 5 Min To York University. Great Place To Call Home. Roger's 1 Gigabit High Speed Internet Included. **EXTRAS** 24/7 Concierge, Party Room W/Kitchen, Rooftop Terrace, Golf & Sports Simulator. YMCA beside building,1st Resident free,2nd 3rd 50% discount and some condition apply* Currently Property occupied and 1st room occupant vacating on middle of Aug. Some of Previous taken photos on MLS. Limited Supply of these type of Units . Do not miss this one as End user & Rentals are high demand in this Building. (id:63203)