

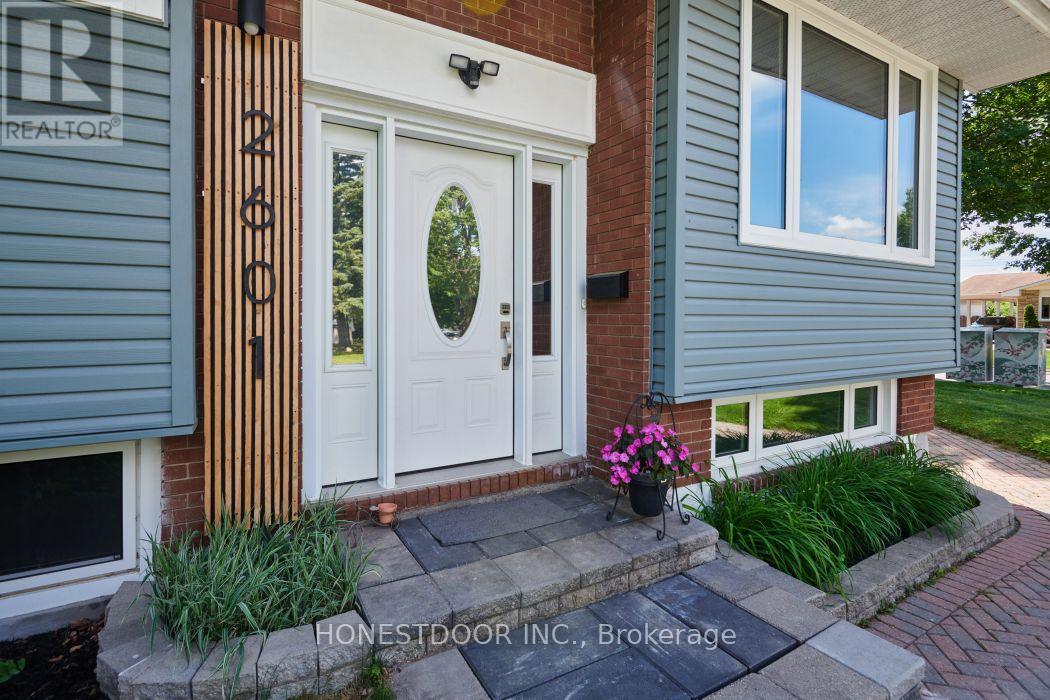
2601 Needham Crescent
Ottawa, Ontario
Click brochure link for more details. Proven CASHFLOW from day 1 while living in a modern completely updated open concept bungalow in this unbeatable central and highly connected area of Ottawa. This property has supreme flexibility, choose from multiple paths; PROVEN income capability, multigenerational living or long-term development. Minutes from schools, parks, recreation facilities, a popular children's wading pool, scenic walking and cycling trails, Carleton University, the O-Train, Dow's Lake, Ottawa's cycling network yet with quick access to downtown, the Civic and General Hospitals, CHEO, Little Italy, and a wide range of shops, cafés and everyday amenities. Featuring a stylishly upgraded kitchen with quartz countertops an upgraded full bathroom, walk-in closet in the main bedroom and main floor laundry. Lower level has a new full kitchen with quartz countertops, full bathroom with large desirous shower and an extra large bedroom with build-ins, ready for use for extended family, multi-generational living, or an in-law suite. Private peaceful fully fence backyard. Fully self-contained lower suite adds exceptional versatility for tenants, extended family, or a dedicated home office. With multiple alternatives this could be ideal for young families, first time buyers, investors, house hackers or developers. Current zoning of N2D allows for a 6 unit property to be built. Large driveway can accommodate 3-4 vehicles. Move-in ready with valuable upgrades, endless flexibility. This property can help pay for over 60% of your mortgage. Some photos may be virtually staged. (id:63203)
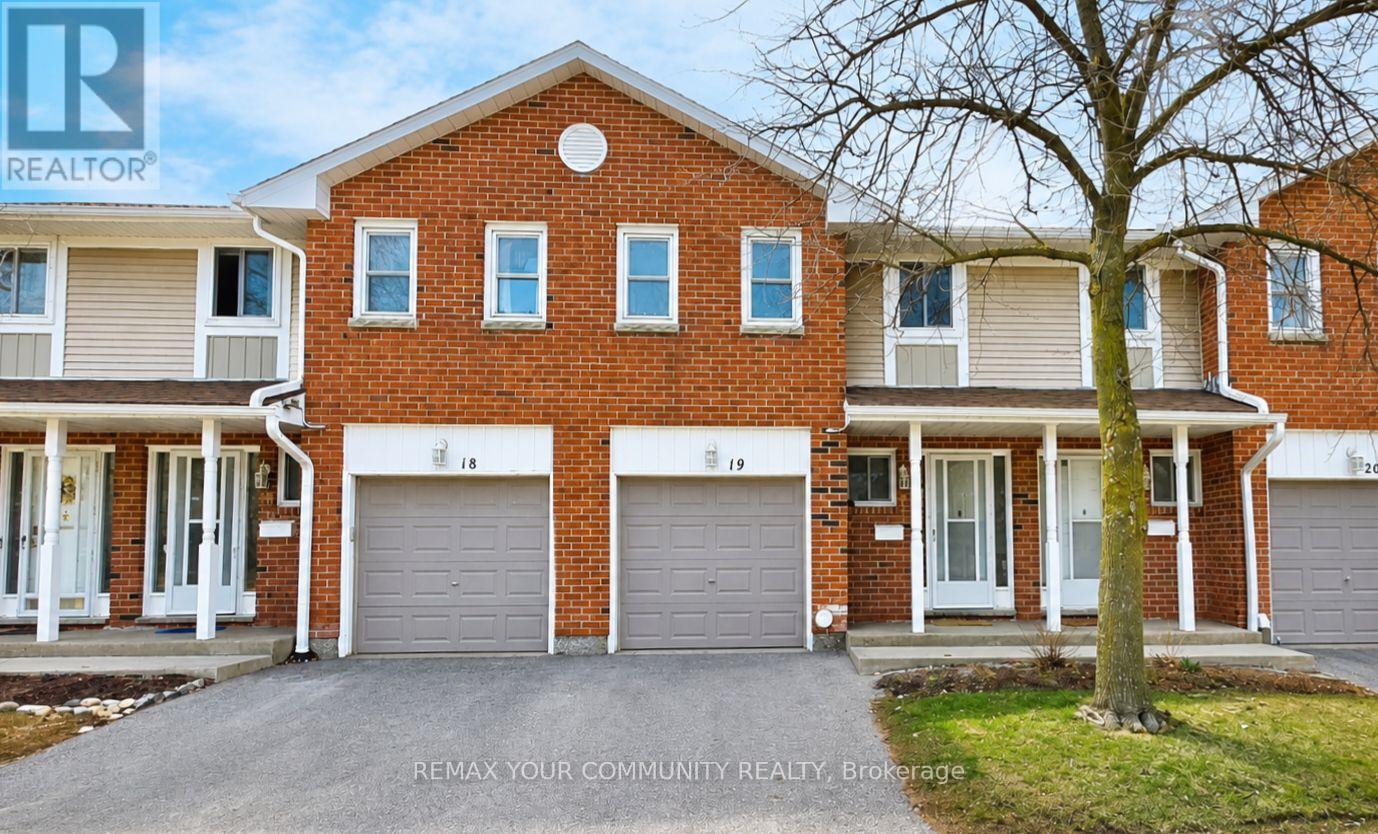
19 - 210 Highland Crescent
Kitchener, Ontario
Welcome to 210 Highland Crescent, Unit 19 - an immaculate and beautifully maintained 2-storey condo townhouse offering 3 spacious bedrooms in a highly sought-after neighbourhood. The primary bedroom features a walk-in closet and private ensuite. Enjoy the convenience of a private driveway, 1-car garage with direct interior access, and a bright open-concept living and dining area with walk-out to the balcony. The separate galley-style kitchen is filled with natural light and features all appliances, including a gas range, along with a cozy eat-in area that also offers balcony access. The fully finished walk-out basement leads to a private backyard patio with direct access to the Iron Horse Trail, connecting you to Victoria Park and Waterloo. Ideally located close to shops, restaurants, and just minutes from the highway, this move-in-ready home is a must-see. (id:63203)
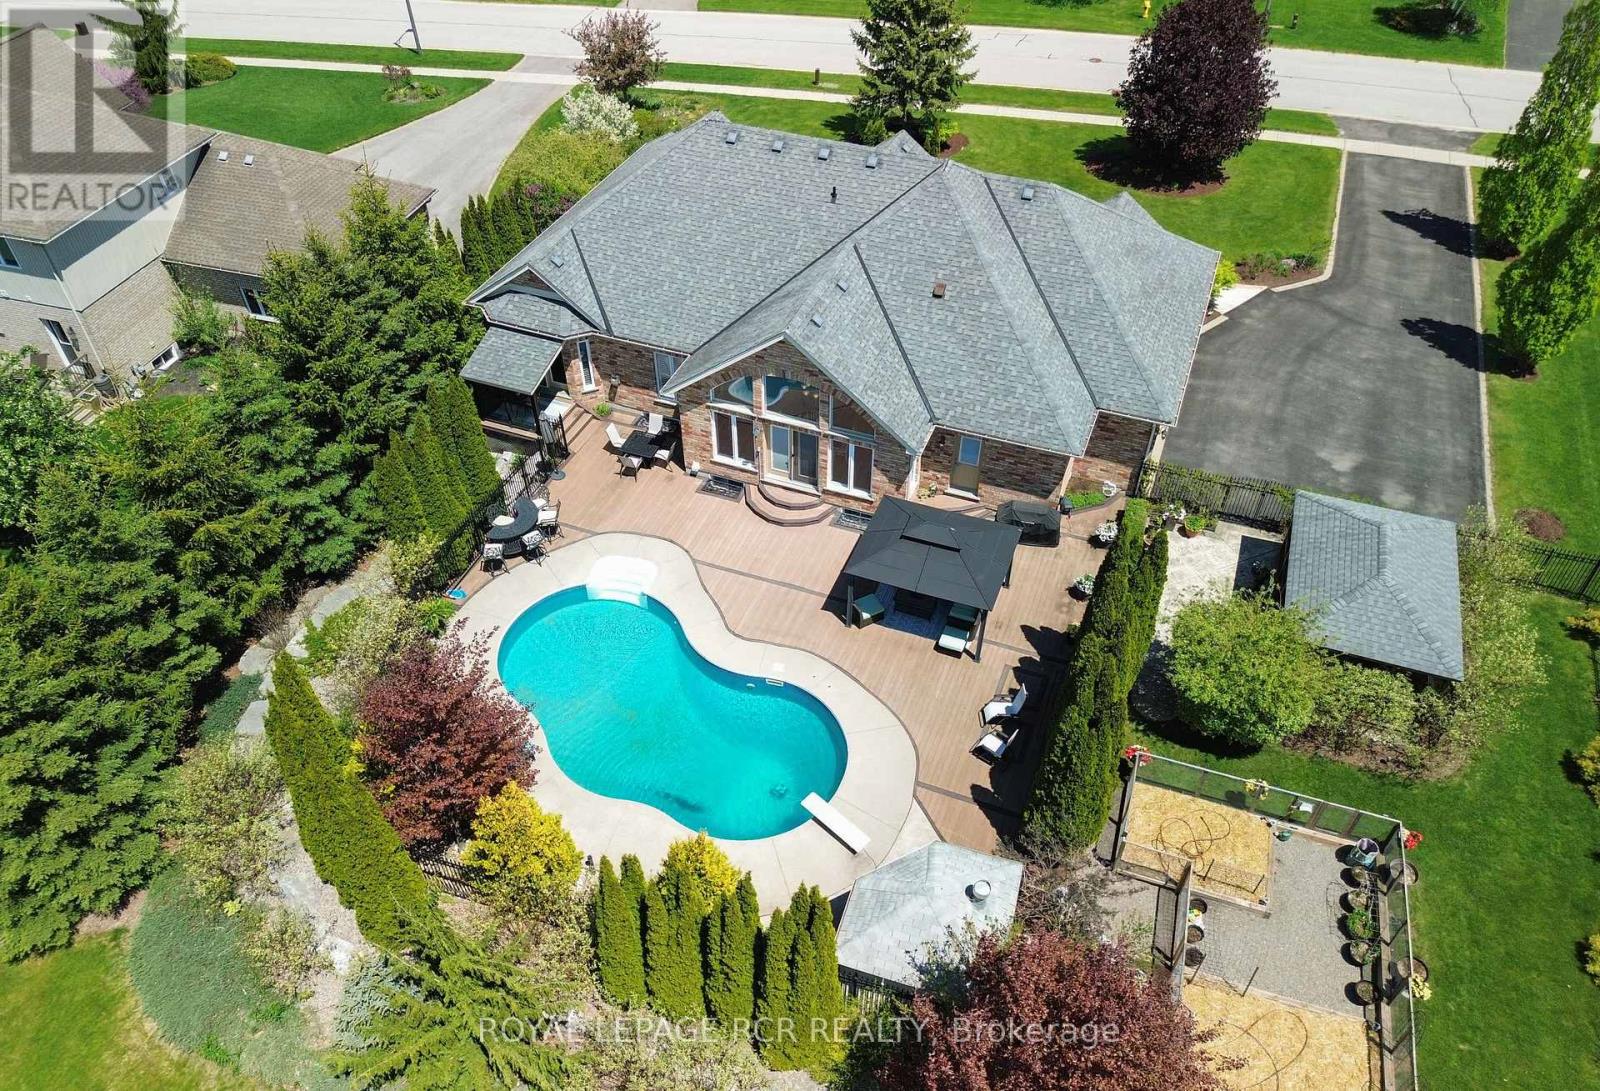
27 Island Lake Road
Mono, Ontario
A perfect blend of European elegance and modern sophistication in this stunning Island Lake bungalow on .7 acres. Absolute privacy for the inground pool & massive composite deck provided by extensive lush landscaping & wrought iron fencing. Home includes a beautifully finished in-law apt in lower level to accommodate flexible living styles, such as space for the adult children or senior members of the family or potential work-at-home space. Pet free since occupancy of original owners. Note extra details such as curved & palladium windows with shutters throughout. The heart of the home is the magnificent kitchen with two generous islands topped by granite countertops, along with much more counter space (topped with laminate) and many, many cupboards, WI pantry, 2 ovens & gas cooktop built in. Bakers & cooks will love it! Kitchen overlooks 2 storey dining area with palladium windows & a view of the pool and deck. Great room is semi open to foyer & DR & features a gorgeous carved wood gas FP. Primary suite on main fl has a vaulted ceiling, huge WI closet with upscale organizers & a spectacular vaulted ensuite bathrm where both have their own space-2 vanities w sinks on opposite sides, toilet set privately in a closet & sunken bathtub. W/O from Primary to private deck for morning coffee. Two more BRs on this level + 4 pc bathroom, along with laundry/mudrm adjacent to kitchen giving access to deck & 3 car garage. Gleaming wood stairs lead to lower level with spacious open living space & 2nd elegant kitchen with quartz counters. Beautifully appointed bathrm here & a 4th BR-the only area in home with comfy carpet. Potential 5th BR is presently hair salon with plumbing but could be split into 2 rooms or laundry facilities added. Island Lake is close by, along with Island Lake Public School. Orangeville easily reached for shopping, restaurants & theatre. Perfect home for outdoor BBQs with friends & family or private pool moments in summer & entertaining in cooler months. (id:63203)
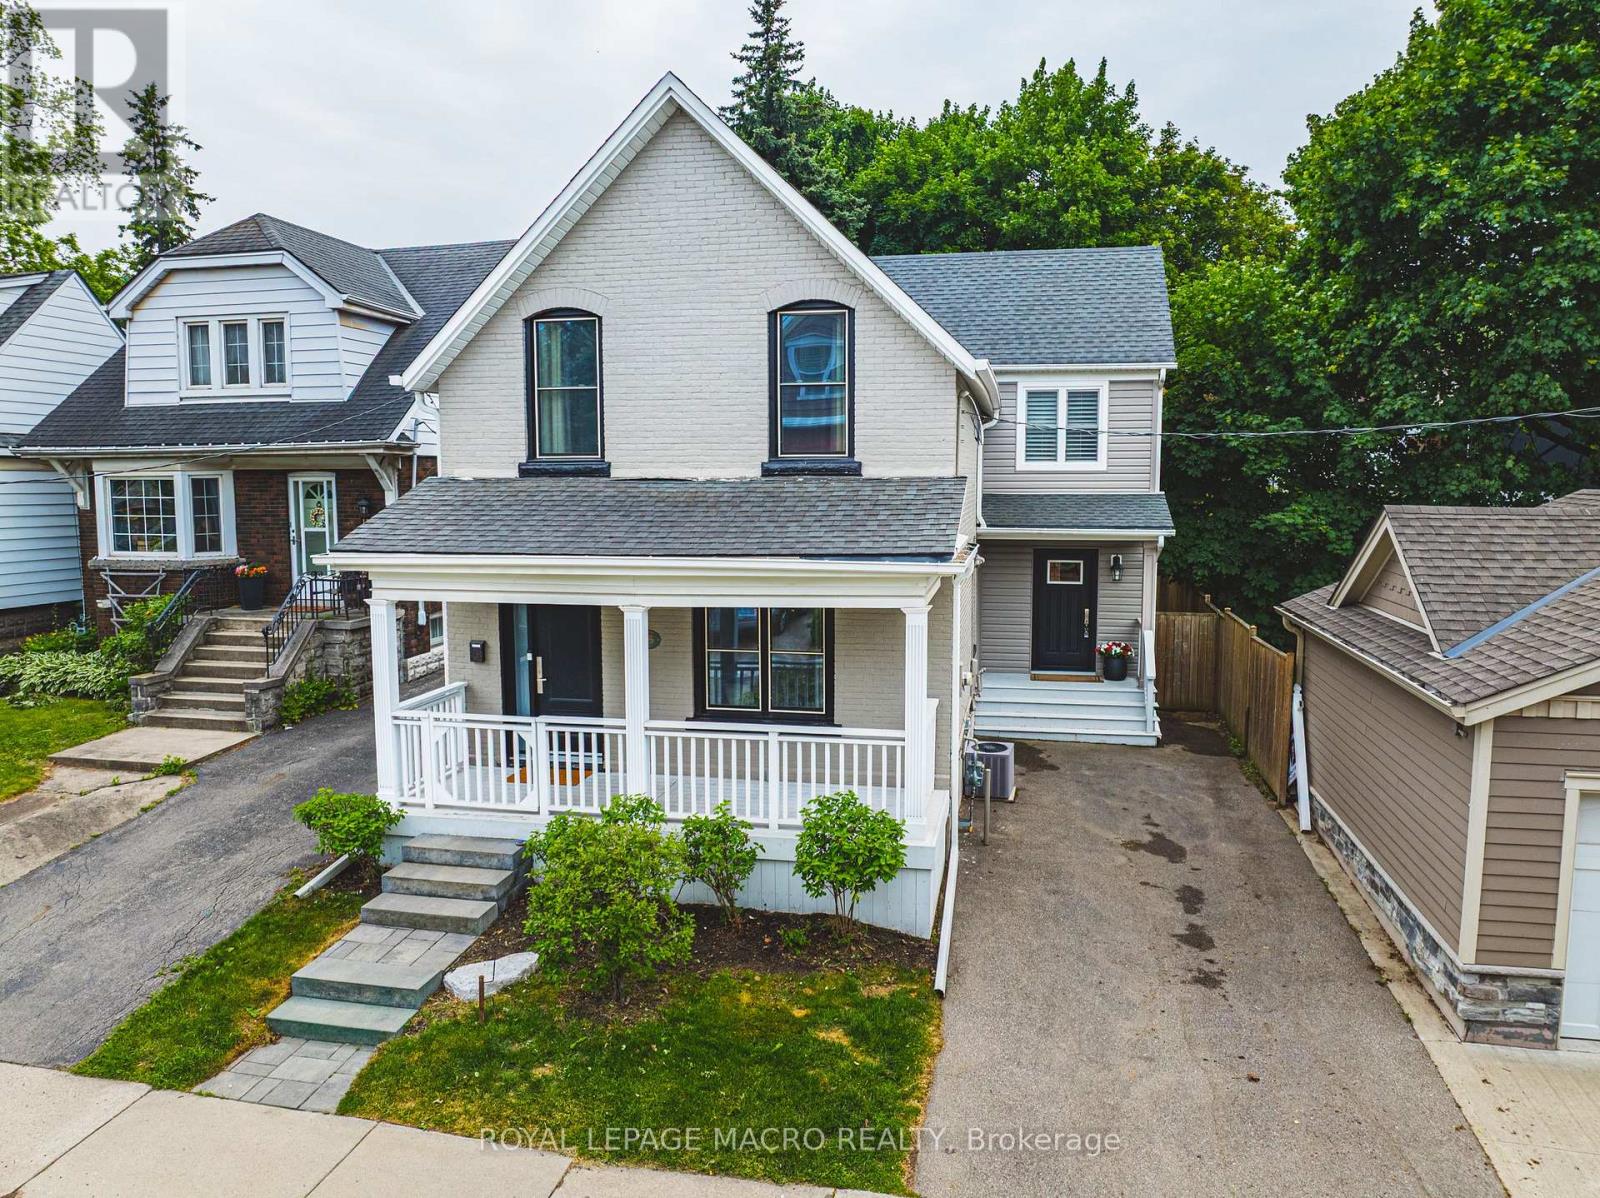
25 Orchard Hill
Hamilton, Ontario
Public Remarks: South Kirkendall welcomes you to 25 Orchard Hill! This extensively renovated home, originally built in 1912 with a significant 1,000 sf addition in 2017, seamlessly blends classic charm with modern luxury. Step inside and be impressed by the large open-concept main floor, featuring rich dark hardwood floors throughout. The gorgeous coffered ceilings in the dining area add an elegant touch. The stunning kitchen is a chef's dream, boasting sleek granite countertops, high-end stainless steel appliances, including a stylish range hood, and an abundance of grey cabinetry for storage. A spacious kitchen island with seating provides a perfect spot for casual meals and entertaining. The addition includes a highly functional and beautifully designed laundry/mudroom, complete with a stacked washer and dryer, built-in storage solutions, a convenient sink, and a practical bench with hooks and drawers. Upstairs, you'll find large, bright bedrooms, all featuring hardwood floors and ample natural light. The beautifully updated washrooms showcase modern fixtures and finishes. The Master Bedroom offers a true sanctuary with its own en-suite featuring a luxurious soaker tub situated under a skylight, perfect for unwinding. Outside, the property boasts a good-sized backyard with a well-maintained lawn, a wooden deck ideal for outdoor relaxation, and mature trees offering shade and privacy. Beyond the beautiful interiors, the location at 25 Orchard Hill is exceptional. Nestled in the MOST desirable neighbourhood in Hamilton, you'll enjoy easy access to fantastic parks and trails, including the popular Chedoke Park, nearby Victoria Park, and the scenic Bruce Trail. You'll also appreciate being within walking distance to Aberdeen & Locke Street's vibrant shops and restaurants, amazing schools, and public transit. Don't miss your chance to own this "super cool hipster" home in a prime location! Come and take a look before it's gone. (id:63203)
15835 Mount Wolfe Road
Caledon, Ontario
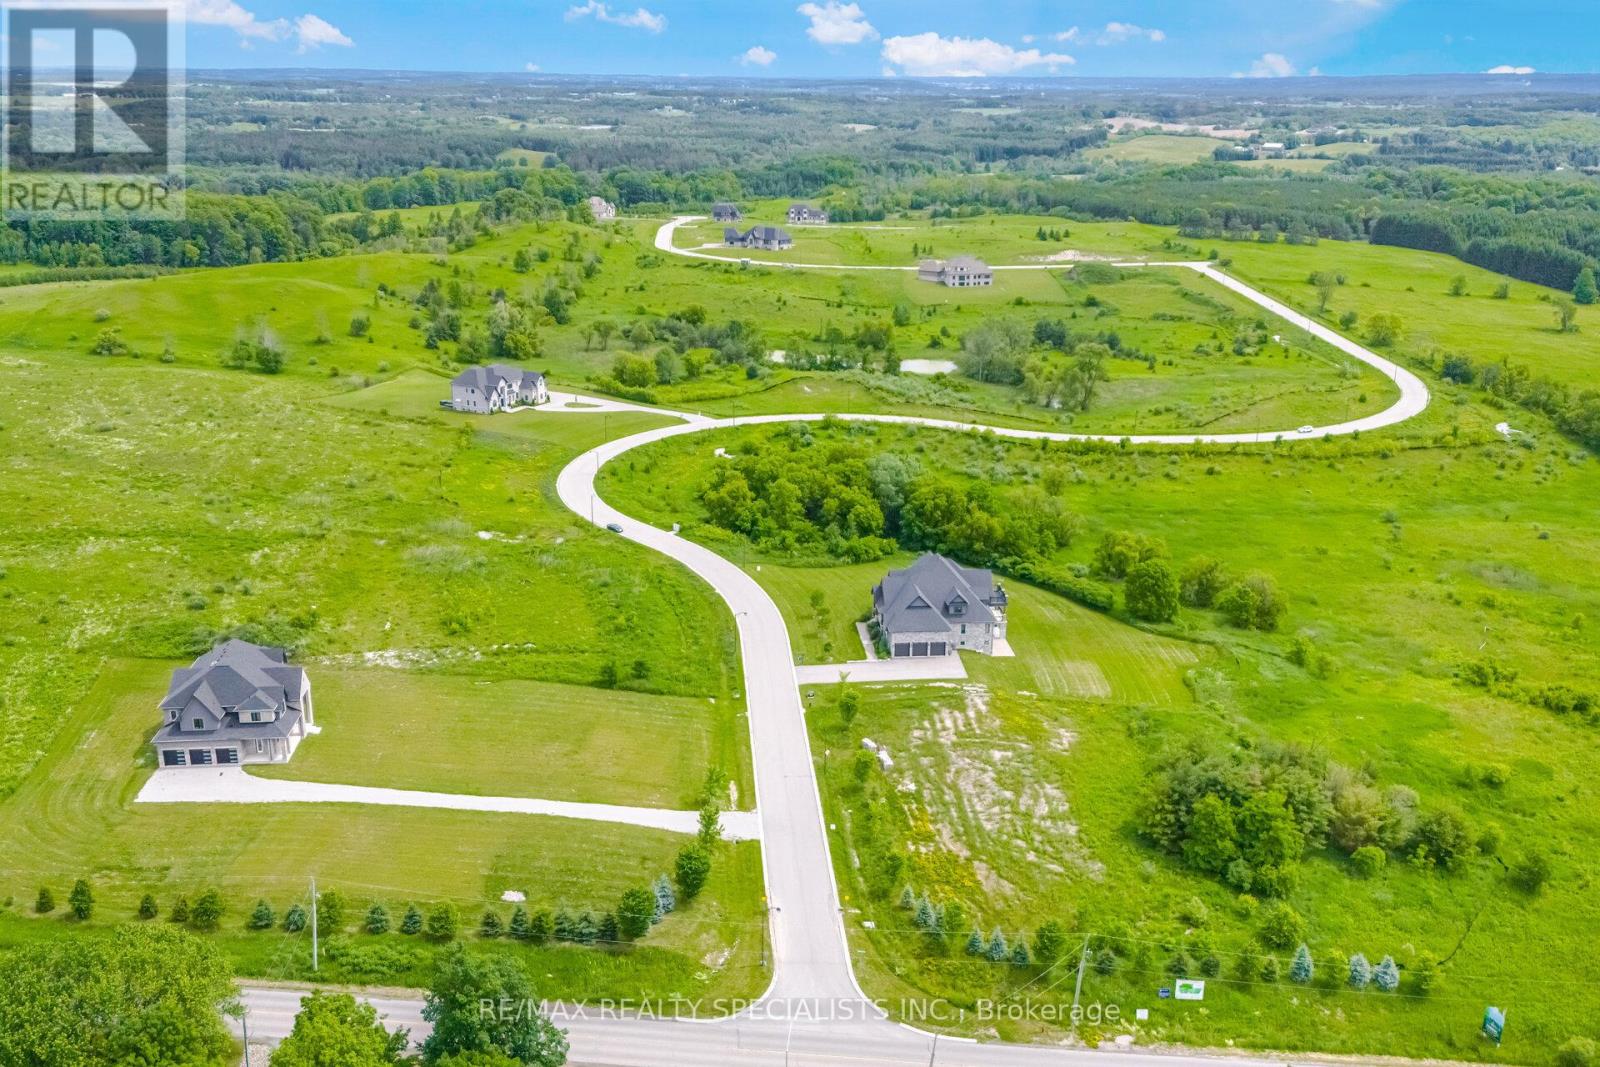
A rare and prestigious package offering in the heart of Palgrave, one of Caledon's most sought-after luxury estate communities. This exceptional opportunity consists of ***25 PREMIUM ONE-ACRE LOTS*** including 5 residential properties situated on their own one-acre lots**** creating a substantial land holding within an established enclave of upscale custom homes.The offering includes 20 vacant one-acre lots and 5 homes, of which **3 luxury residences are fully completed and 2 homes are finished to the white-wall stage*** (SEE ATTACHMENT FOR DETAILS) including completed HVAC, septic, electrical, water , drywall installation, and insulated basement slabs beneath the concrete. These two homes provide purchasers with the opportunity to complete the interior finishes according to their own vision and specifications.The completed residences have been crafted with exceptional attention to detail, showcasing superior workmanship, high-end finishes, custom features, and sophisticated design throughout.Spanning Mount Wolfe Road, Ferrara Drive, Logan Road, and Amalfi Court, this unique portfolio offers immediate value alongside significant future development potential. Ideal for builders, developers, and investors, the offering presents numerous opportunities, including completing and selling the existing homes, developing the remaining lots, creating a luxury residential portfolio, or securing a strategic long-term investment in one of the GTA's most exclusive estate communities.Opportunities to acquire a collection of this scale and quality are increasingly rare. This is a remarkable chance to own 25 one-acre estate lots, including 3 completed luxury homes and 2 white-wall homes, within one of Caledon's most prestigious residential enclaves. (id:63203)
15835 Mount Wolfe Road
Caledon, Ontario
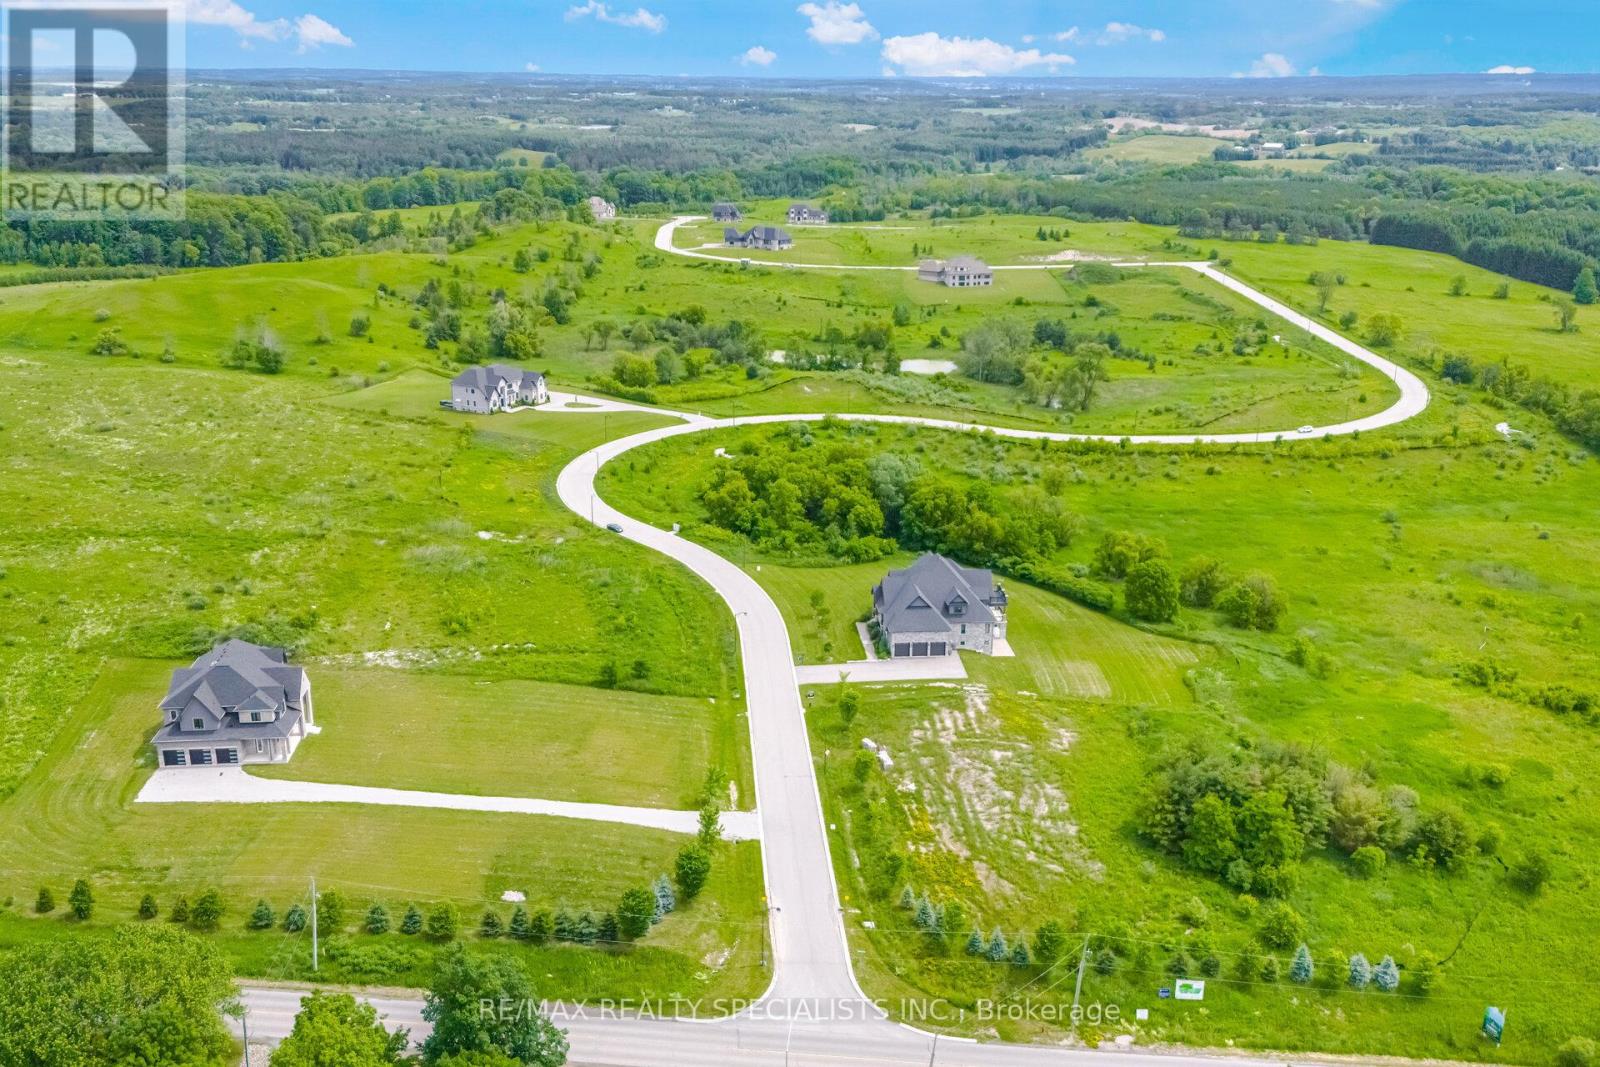
A rare and prestigious package offering in the heart of Palgrave, one of Caledon's most sought-after luxury estate communities. This exceptional opportunity consists of ***25 PREMIUM ONE-ACRE LOTS*** including 5 residential properties situated on their own one-acre lots**** creating a substantial land holding within an established enclave of upscale custom homes.The offering includes 20 vacant one-acre lots and 5 homes, of which **3 luxury residences are fully completed and 2 homes are finished to the white-wall stage*** (SEE ATTACHMENT FOR DETAILS) including completed HVAC, septic, electrical, water , drywall installation, and insulated basement slabs beneath the concrete. These two homes provide purchasers with the opportunity to complete the interior finishes according to their own vision and specifications.The completed residences have been crafted with exceptional attention to detail, showcasing superior workmanship, high-end finishes, custom features, and sophisticated design throughout.Spanning Mount Wolfe Road, Ferrara Drive, Logan Road, and Amalfi Court, this unique portfolio offers immediate value alongside significant future development potential. Ideal for builders, developers, and investors, the offering presents numerous opportunities, including completing and selling the existing homes, developing the remaining lots, creating a luxury residential portfolio, or securing a strategic long-term investment in one of the GTA's most exclusive estate communities.Opportunities to acquire a collection of this scale and quality are increasingly rare. This is a remarkable chance to own 25 one-acre estate lots, including 3 completed luxury homes and 2 white-wall homes, within one of Caledon's most prestigious residential enclaves. (id:63203)
11 Stock Avenue
Toronto, Ontario
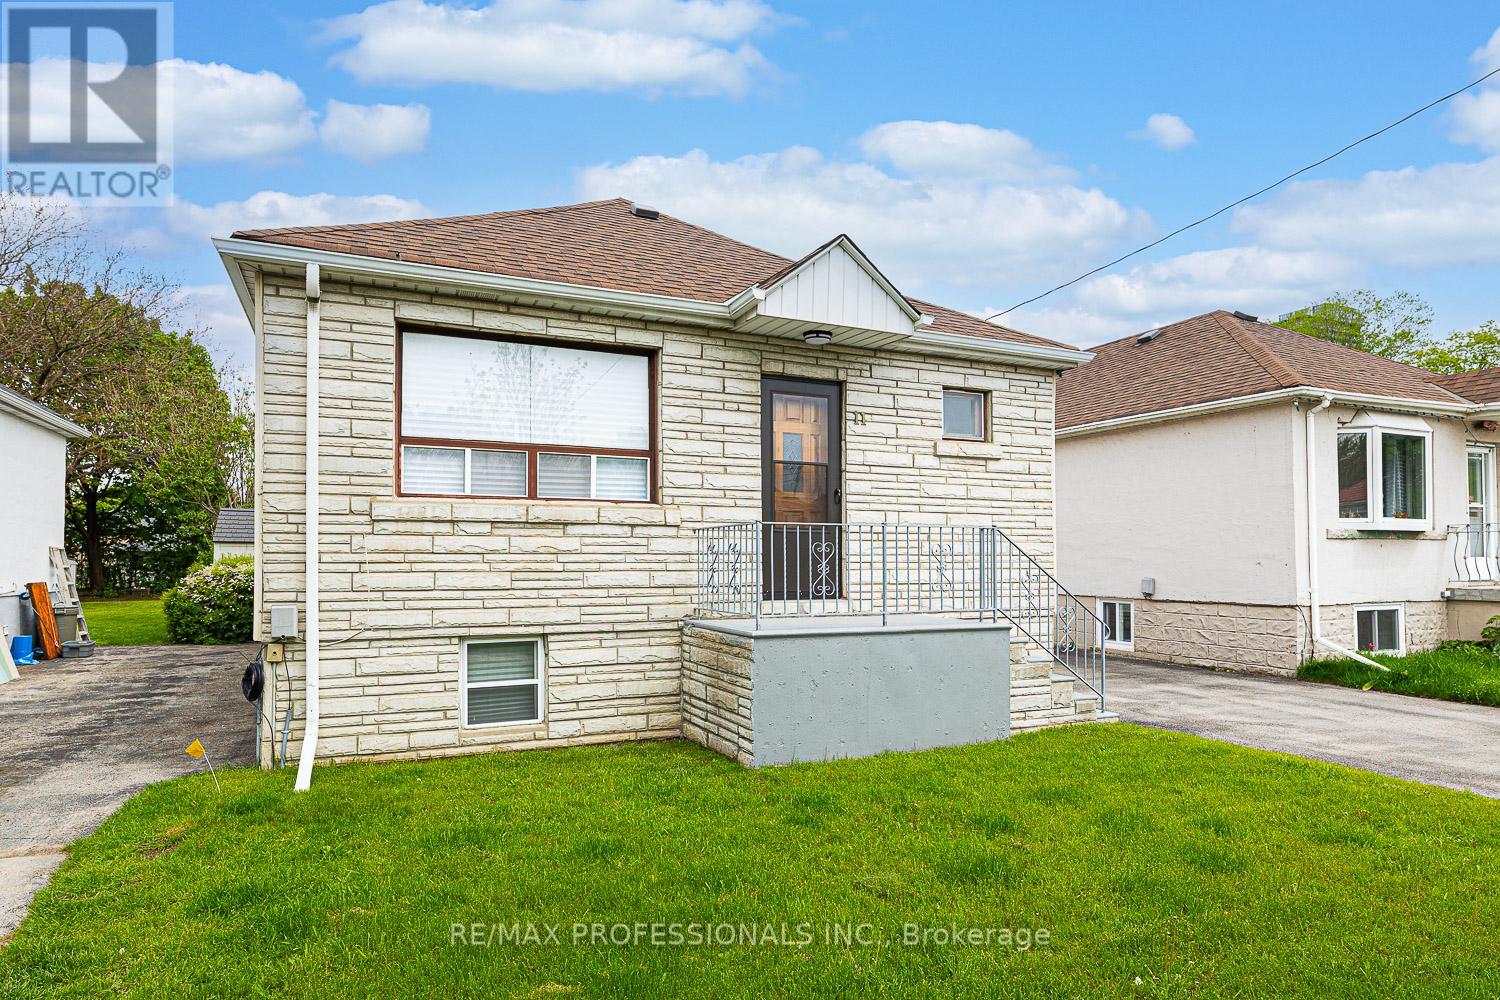
Welcome to 11 Stock Avenue, a charming storybook bungalow ideally situated in the highly sought-after Islington-Centre West neighbourhood. This well-maintained home features a renovated kitchen equipped with stainless steel appliances, including a stove, refrigerator, and built-in dishwasher, renovated main bathroom and hardwood flooring runs throughout the main level, complementing the bright and inviting living spaces. The home offers three generously sized bedrooms and a full bathroom on the main floor, a finished lower level with a separate entrance, spacious recreation room, rough-in for a kitchen, laundry room and two-piece bathroom. Outside, you'll find a beautiful backyard perfect for relaxing or entertaining, along with parking for up to three vehicles on the private driveway. Enjoy the convenient location close to TTC transit routes, major highways, shopping, restaurants, and a movie theatre. ***Please Note: Some photos have been virtually staged (Kitchen with Portable Island/Stools, Living Room Bedrooms and Recroom with Appropriate Furniture).*** (id:63203)
2706 - 35 Kingsbridge Garden Circle
Mississauga, Ontario
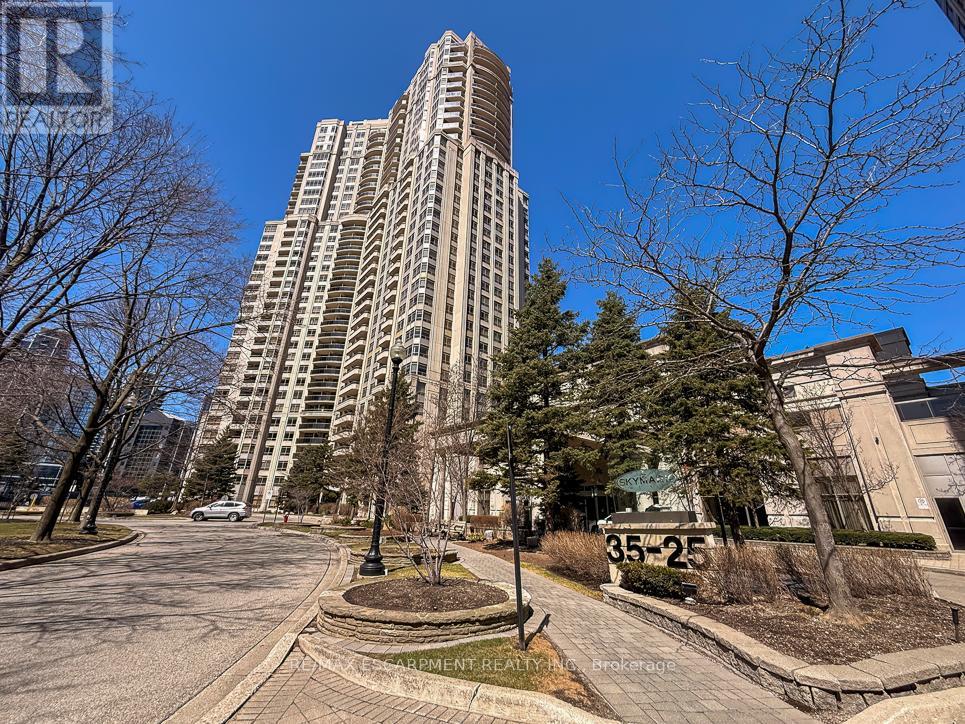
Welcome to this exceptional corner sub-penthouse at Skymark West Condos, a prestigious Tridel-built residence completed in 2000, known forits upscale living and all-inclusive maintenance fees. Offering over 1,525 sq. ft. of beautifully renovated space, this bright suite features 9-footceilings, a cozy fireplace, and two private balconies with stunning sunrise and sunset views. The layout includes two generously sizedbedrooms. The primary bedroom is a luxurious retreat with built-in closets, a walk-in closet, custom dresser, and a spa-like five-piece ensuite.Additional highlights include ensuite laundry, excellent storage, and two parking spaces. Residents enjoy top-tier amenities: concierge, indoorpool, gym, party room, guest suites, visitor parking, and permitted barbecues. A rare opportunity for spacious, turnkey luxury living-furniture may be included. (id:63203)
1435 Fox Road
Severn, Ontario
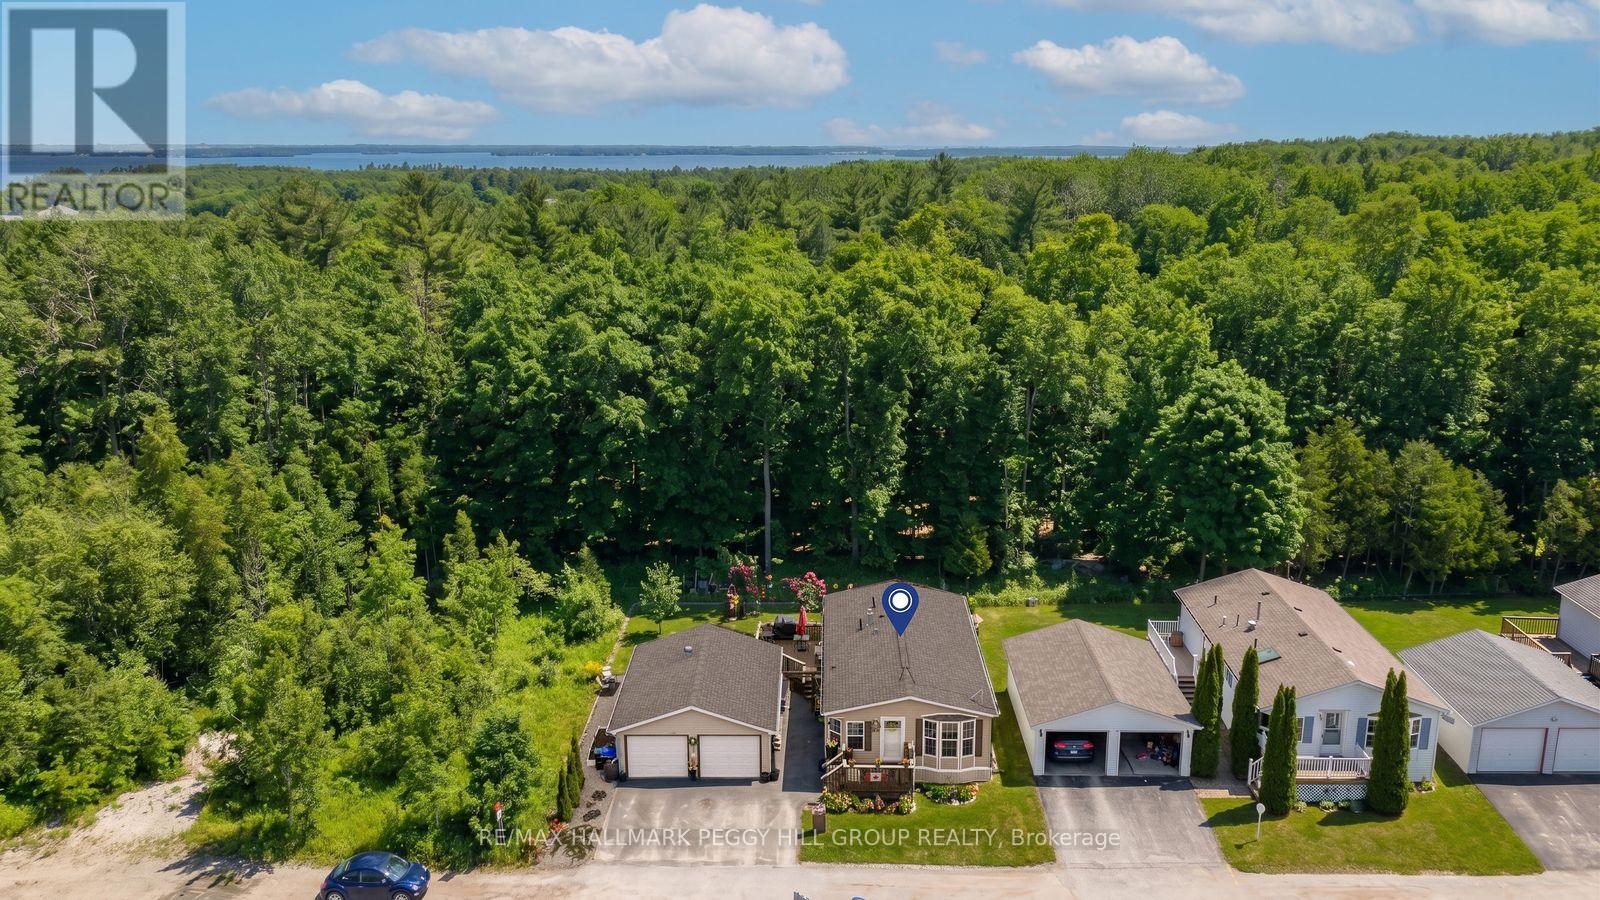
PRIVATE LANDLEASE BUNGALOW IN SILVERCREEK ESTATES WITH THOUGHTFUL UPDATES, A HEATED DETACHED DOUBLE CAR GARAGE & FINISHED BONUS SPACE! At the end of a quiet street in the well-established Silver Creek Estates land-lease community, this bungalow enjoys no direct neighbours immediately behind or along one side, with colourful gardens, a generous lawn and mature woodland framing the property. The low-maintenance, one-level layout is well suited to first-time buyers, downsizers or anyone looking for simpler living close to town. A wide, updated driveway leads to one of the property's defining features: a detached double-car garage with its own furnace, replaced garage doors and a newer awning, plus a finished bonus living area currently arranged as a bedroom and opening directly to the yard through sliding glass doors. The open-concept kitchen, dining and living area brings the main spaces together with warm wood cabinetry, newer appliances and a centre island with seating, while the living room features an electric fireplace and bay window. The primary bedroom includes a private 4-piece ensuite, and the second bedroom offers French doors and updated flooring, with another full bathroom nearby for guests or visiting family. Further improvements include newer laundry appliances, updated light fixtures, refreshed kitchen and bathroom faucets, replaced screen doors and updated eaves. A rear deck overlooks the lawn and treed backdrop, while green spaces and walking trails extend through the community. Located approximately five minutes outside Orillia with easy access to golf, Lake Couchiching, Costco, shopping, dining, healthcare, Lakehead University, Highway 11 and everyday essentials. (id:63203)
22 Cecil Street
Essa, Ontario
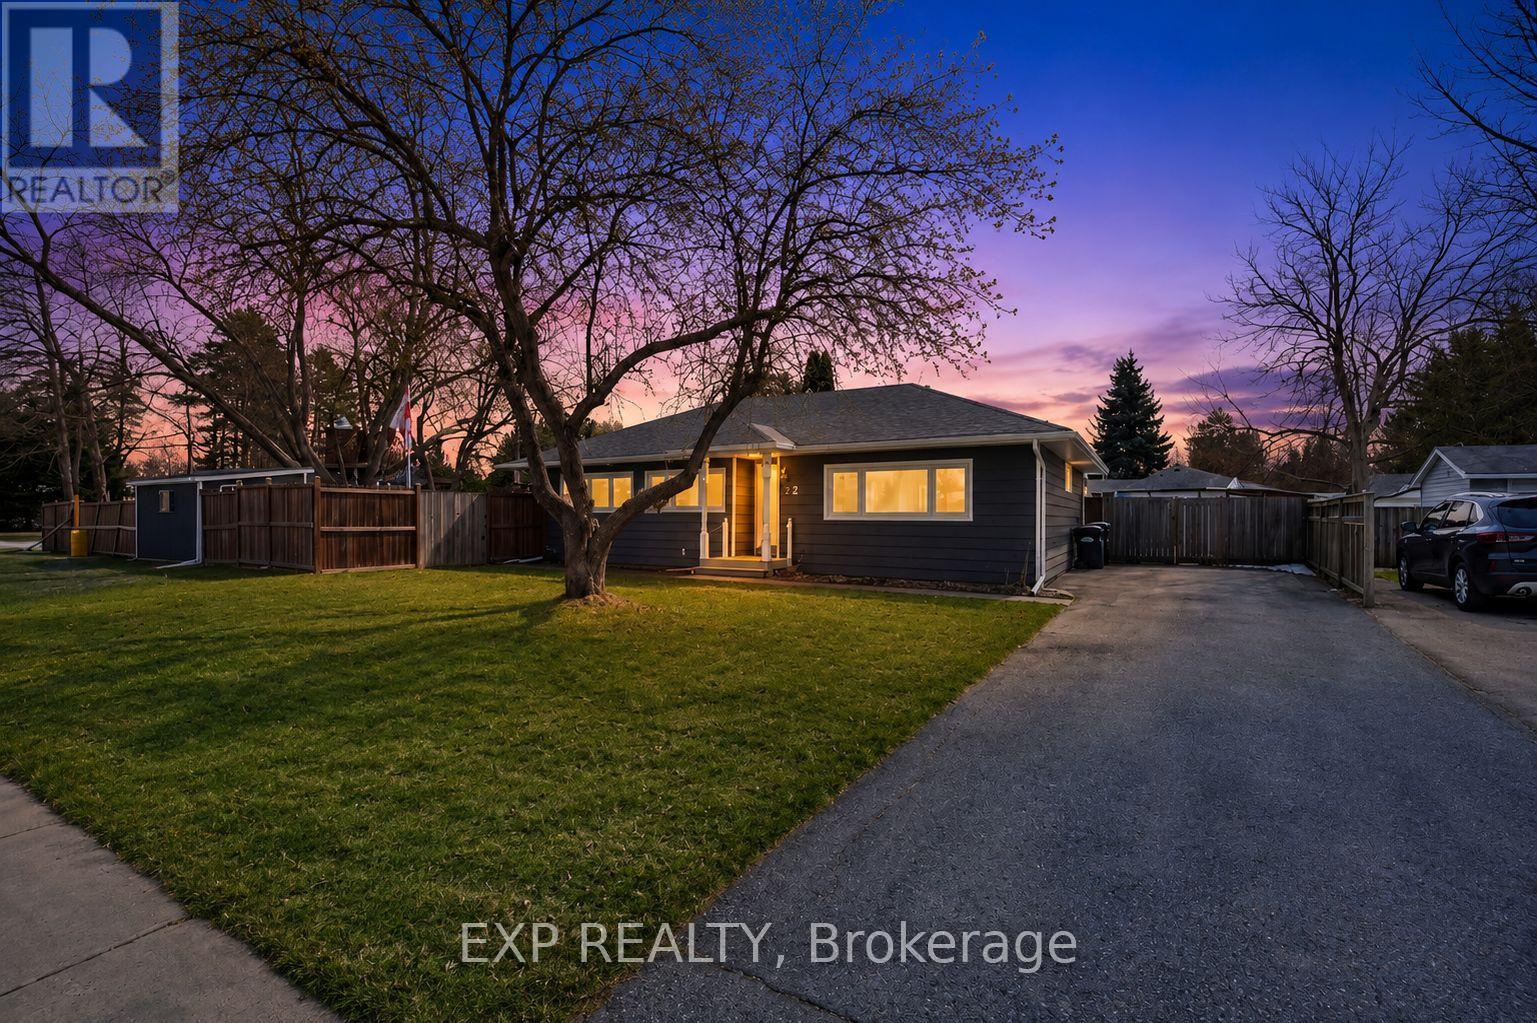
Beautiful fully renovated family home that perfectly blends modern style with comfortable living. Situated on a desirable corner lot, this move-in-ready home offers exceptional curb appeal, thoughtful upgrades, and a backyard built for entertaining. Step inside to a bright, open-concept layout designed for today's lifestyle. The spacious living and dining areas flow seamlessly into a stunning, fully updated kitchen featuring contemporary finishes, quality cabinetry, and stylish fixtures. Large windows fill the home with natural light, creating a warm and inviting atmosphere throughout. The bungalow layout offers convenient single-level living with well-appointed bedrooms and functional living space ideal for families, downsizers, or first-time buyers. Outside, enjoy your private backyard oasis complete with a huge backyard as well as a pool - perfect for summer gatherings, relaxing weekends, and entertaining guests. (id:63203)
26 - 23 Observatory Lane
Richmond Hill, Ontario
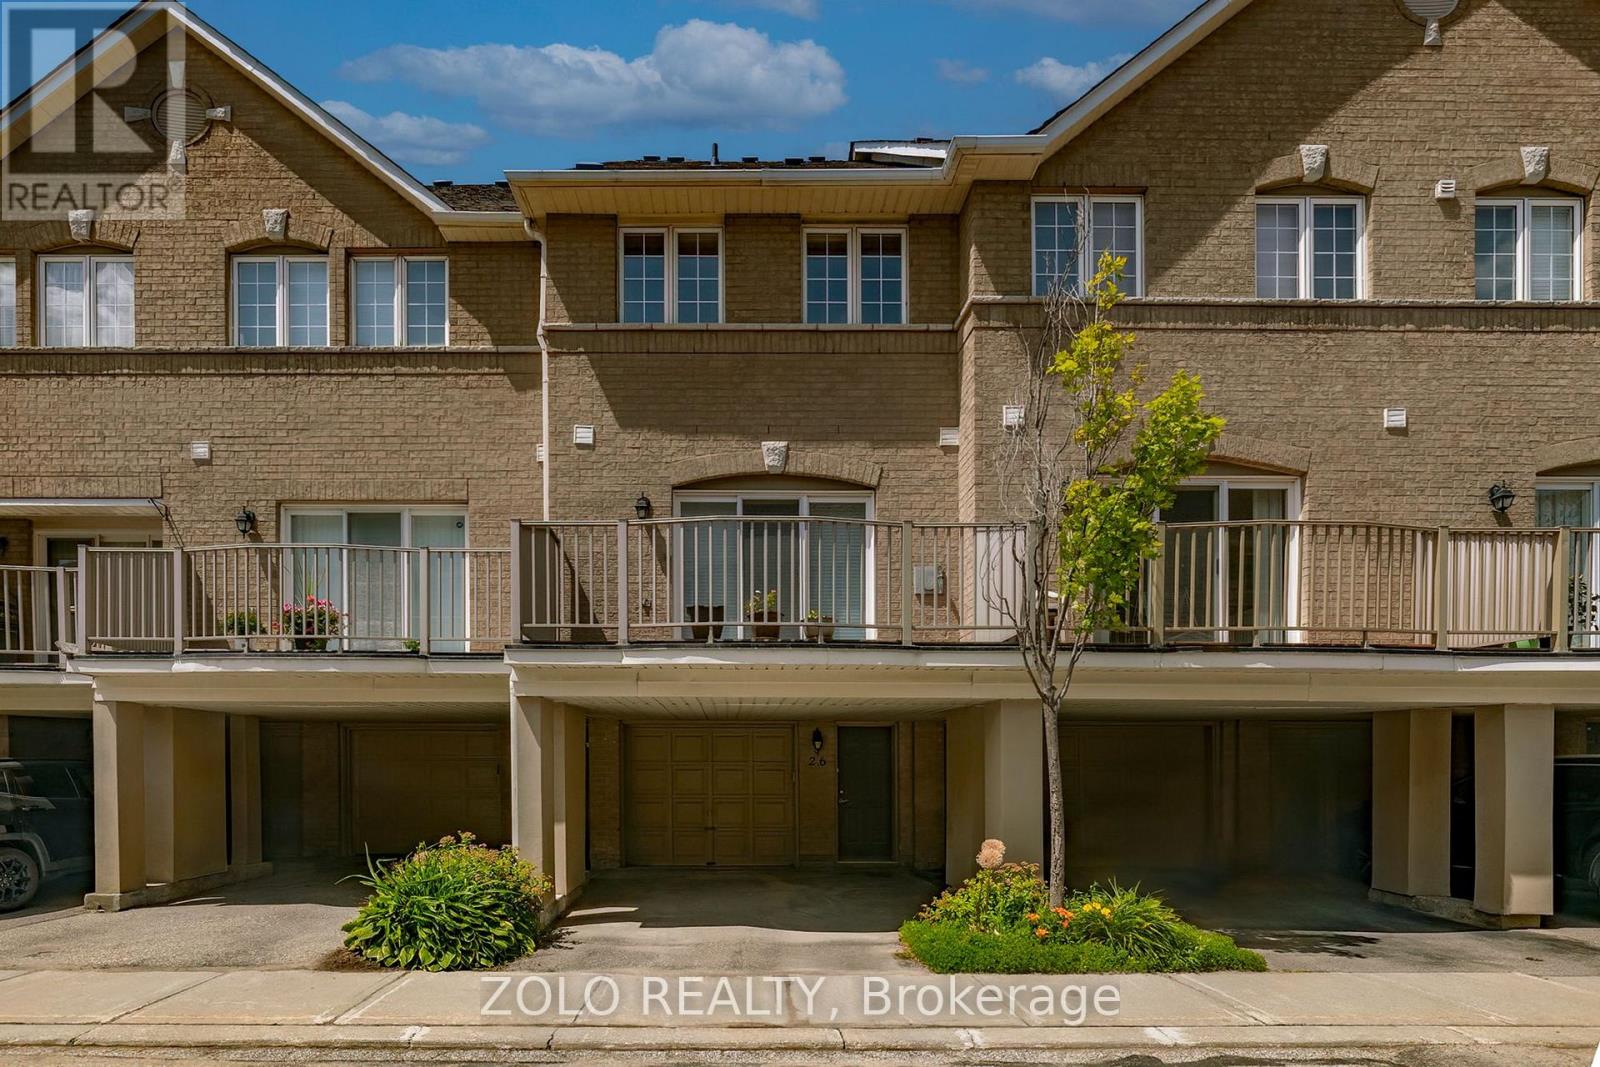
Welcome to this spacious and well-maintained 3-bedroom, 3-bathroom condo townhome. Offering a functional layout and comfortable living spaces, this home is ideal for families, professionals, and those seeking a convenient, low-maintenance lifestyle.Featuring bright and inviting principal rooms, generous-sized bedrooms, and a thoughtfully designed floor plan, this home provides ample space for both everyday living and entertaining. Step outside to enjoy your private outdoor balcony, the perfect space to relax, unwind, or enjoy your morning coffee. Ideally situated just steps from grocery stores, shopping centres, restaurants, cafés, and a wide variety of retail amenities, this exceptional location also offers convenient access to parks, schools, public transit, and major highways.A fantastic opportunity to own in one of Richmond Hill's most desirable and convenient communities, where comfort, convenience, and low-maintenance living come together. (id:63203)
414 - 8 Beverley Glen Boulevard
Vaughan, Ontario
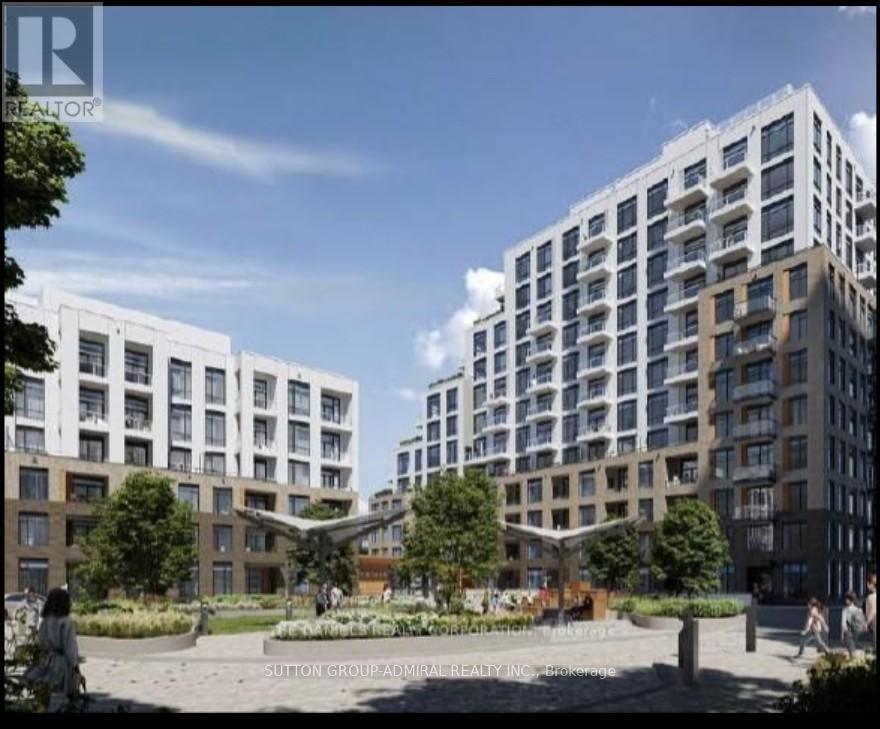
Welcome to this gorgeous new contemporary built 2-bedroom, 2-bathroom condo in one of most desirable communities in Vaughan. This stunning condo features a Total of 980 sq. ft. (938 sq. ft. suite + 42 sq. ft. balcony) with unobstructed exposure and includes parking & locker.Convenient access to top-rated schools, Shops, Restaurants, Hwy 407, Hwy 7, and Viva transit surrounded by high-end unlimited amenities including Promenade Mall, Walmart Supercentre, No Frills, FreshCo, Thornhill Green Park, and more. Building provides well appointed entertainment terrace and party room, BBQ lounge areas full equipped fitness facility with a 2-story basketball court (in Tower B) and well-equipped gym. Enjoy urban gardening in the dedicated gardening plots. For pet owners, convenient private dog run area. (id:63203)
199 Ridge Way
New Tecumseth, Ontario
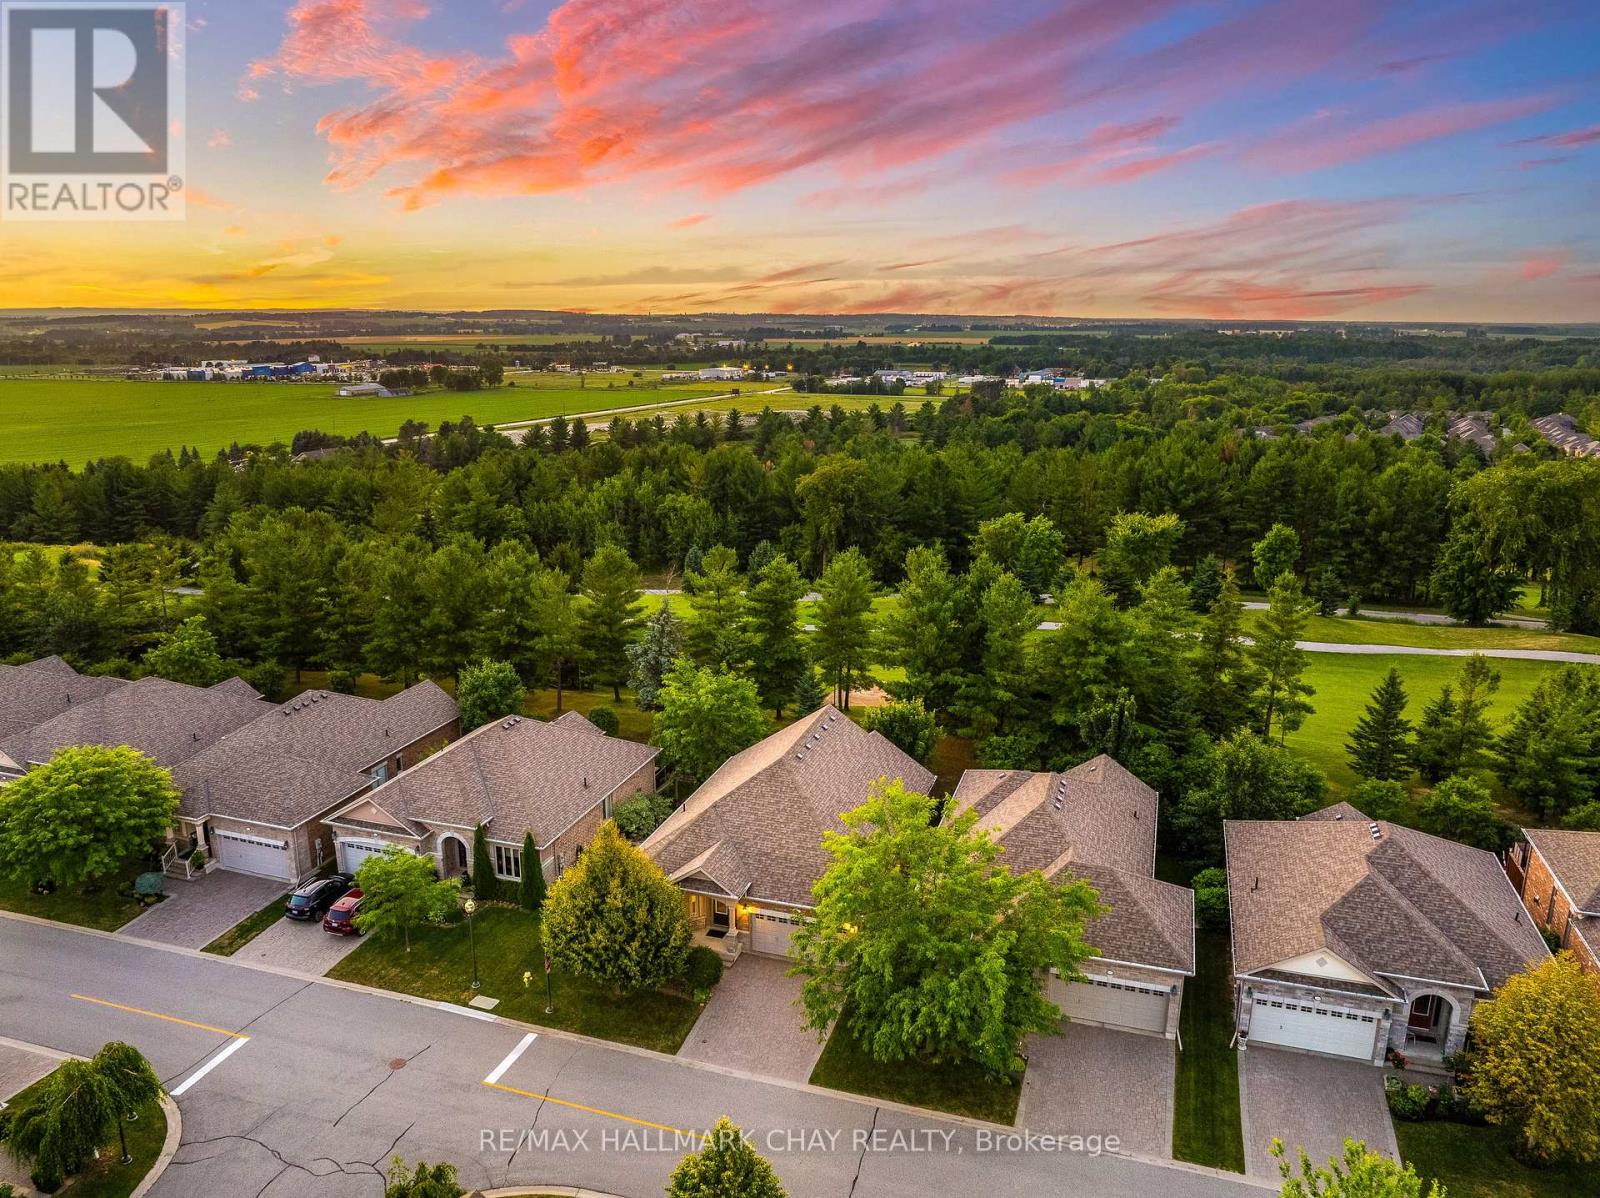
Immaculate 2 + 1 Bedroom Bungalow Nestled In Highly Desirable Briar Hill Community Backing Onto Nottawasaga Valley Golf Course! Sitting On The Highest Altitude W Beautiful Horizon Views From Your Front Yard! Enjoy Briar Hill Community Centre Which Includes Fitness, Games, Golf Clubs& More! Discounted Access To Nottawasga Resort Amenities Including Indoor Pool, Golf, & Fitness Centres For Additional $600 / Year! Inside Is Beautifully Maintained W Over 2,800+ SqFt Of Available Living Space & Elegant Finishes Throughout. Open Flowing Layout Features Rich Hardwood Flooring & Large Windows With California Shutters. Spacious Kitchen Features Granite Countertops, Stainless Steel Appliances Including New Frigidaire Pro Fridge (2021), Wine Fridge, & Lots Of Additional Storage Space For All Your Baking Needs! Breakfast Area Combined With Kitchen. Combined Dining & Living Room Areas With Gas Fireplace, Pot Lights, & Vaulted Ceilings! Plus Walk-Out To Your Private & Peaceful Backyard Deck. Primary Bedroom Boasts 3 Piece Ensuite With Quartz Counters, Walk-In Closet, & Large Windows! Additional Main Floor Bedroom Features Broadloom Flooring & Double Door Closet. Convenient Main Floor Laundry Room With Sink & Access To Garage! Downstairs, Fully Finished By The Builder, Walk-Out Basement With Large Rec Room Featuring 2nd Gas Fireplace, & Cozy Broadloom Flooring Throughout. Bonus Spacious Den & Cold Cellar, Perfect For Office Space, Or Extra Storage. Additional Bedroom With Walk-In Closet & 3 Piece Bathroom. Interlocked Patio From Walk-Out W/ Stairs On Either Side Leading To Front Yard. Maintenance Fee Includes Water, Common Elements, & Building Insurance! Stunning Curb Appeal W/ Brick & Stone Exterior, Landscaping & Mature Gardens. 2 Car Garage W/ Inside Entry, Plus Interlocked Driveway With 2 Additional Parking Spaces.Ideal Location W/ Stunning Golf Course Views, & Mins To Additional Amenities Including Groceries, Restaurants, Stevenson Memorial Hospital, & Short Drive To Hwy 400! (id:63203)
Main Floor - 52 Tweedrock Crescent
Toronto, Ontario
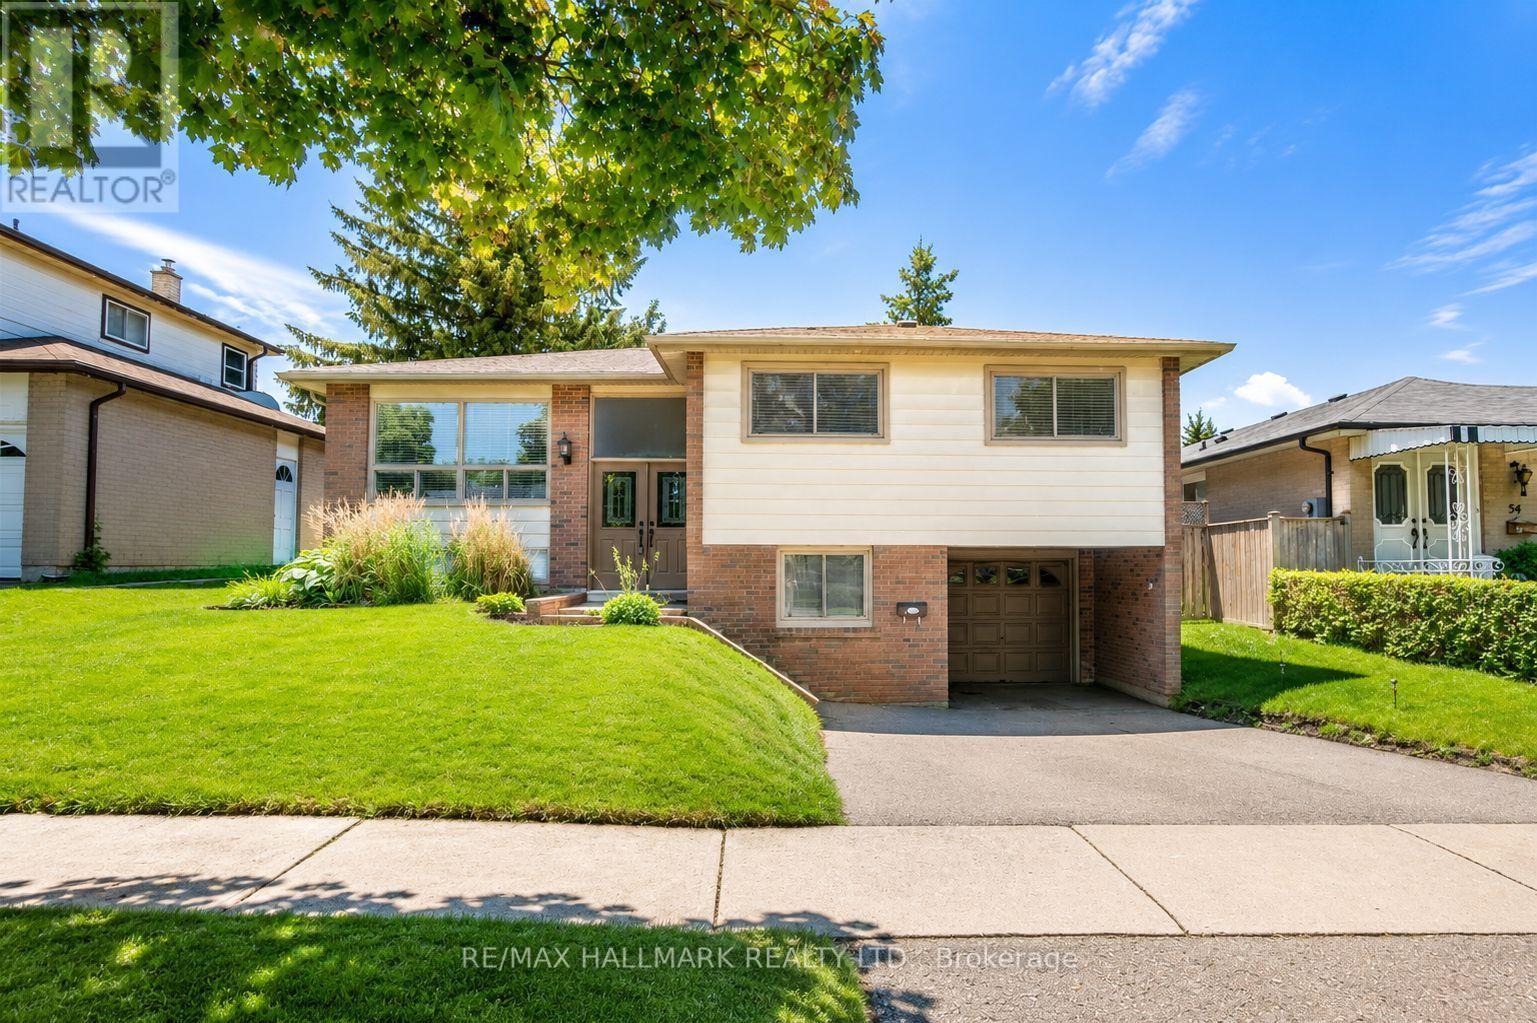
Spacious and bright 3-bedroom main floor lease located on a quiet, family-friendly Crescent. This well-maintained home features hardwood flooring throughout the main living areas, a functional kitchen, and comfortable living spaces filled with natural light. The property will be freshly painted, and the bedroom carpets will be replaced with new laminate flooring, offering a fresh, updated feel. Enjoy a private backyard, perfect for relaxing or entertaining. Conveniently located just minutes to Highway 401, public transit, shopping, parks, and everyday amenities. Close to the University of Toronto Scarborough Campus and only minutes to Centennial College. Includes two outdoor parking spots. Ideal for working professionals, or families looking for a comfortable, move-in-ready home. Tenant responsible for 60% of all utilities, internet is included in the lease. (id:63203)
2144 Coppermine Street
Oshawa, Ontario
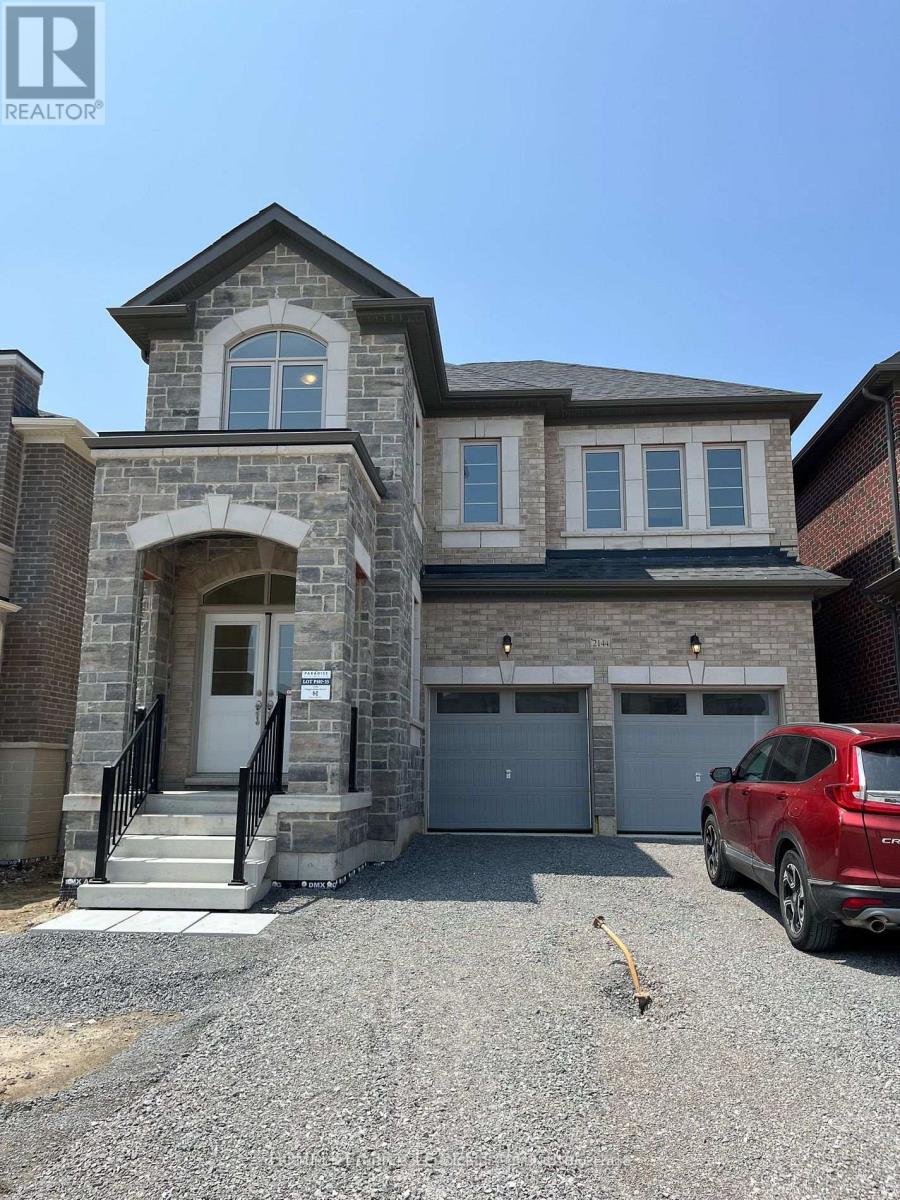
Welcome to this stunning 4-bedroom detached home available for lease in one of Oshawa's most desirable communities. This bright and spacious home features a functional open-concept layout with a large family room on the second floor, perfect for relaxing or working from home. Enjoy 9-ft ceilings on the main and second floors, upgraded hardwood flooring, ceramic tiles, and a spacious great room with an electric fireplace and oversized windows that fill the home with natural light. The modern kitchen offers extended cabinetry, a centre island with breakfast bar, granite countertops, and stainless steel appliances. The convenient main-floor laundry room includes a large storage closet, while the elegant oak staircase leads to four generously sized bedrooms. The primary suite features his-and-hers walk-in closets and a luxurious 5-piece ensuite with a freestanding tub and seamless glass shower. All additional bedrooms are bright, spacious, and include large closets. Situated on a huge lot with inside access from the garage, this home is ideally located just minutes from Costco, Cineplex, restaurants, shopping centres, Ontario Tech University, Durham College, Highway 407, Highway 401, schools, parks, and other everyday amenities. **Basement is unfinished and excluded from the lease. Tenant is responsible for utilities, lawn maintenance, and snow removal. No smoking.** (id:63203)
Bsmt - 312 Coronation Drive
Toronto, Ontario
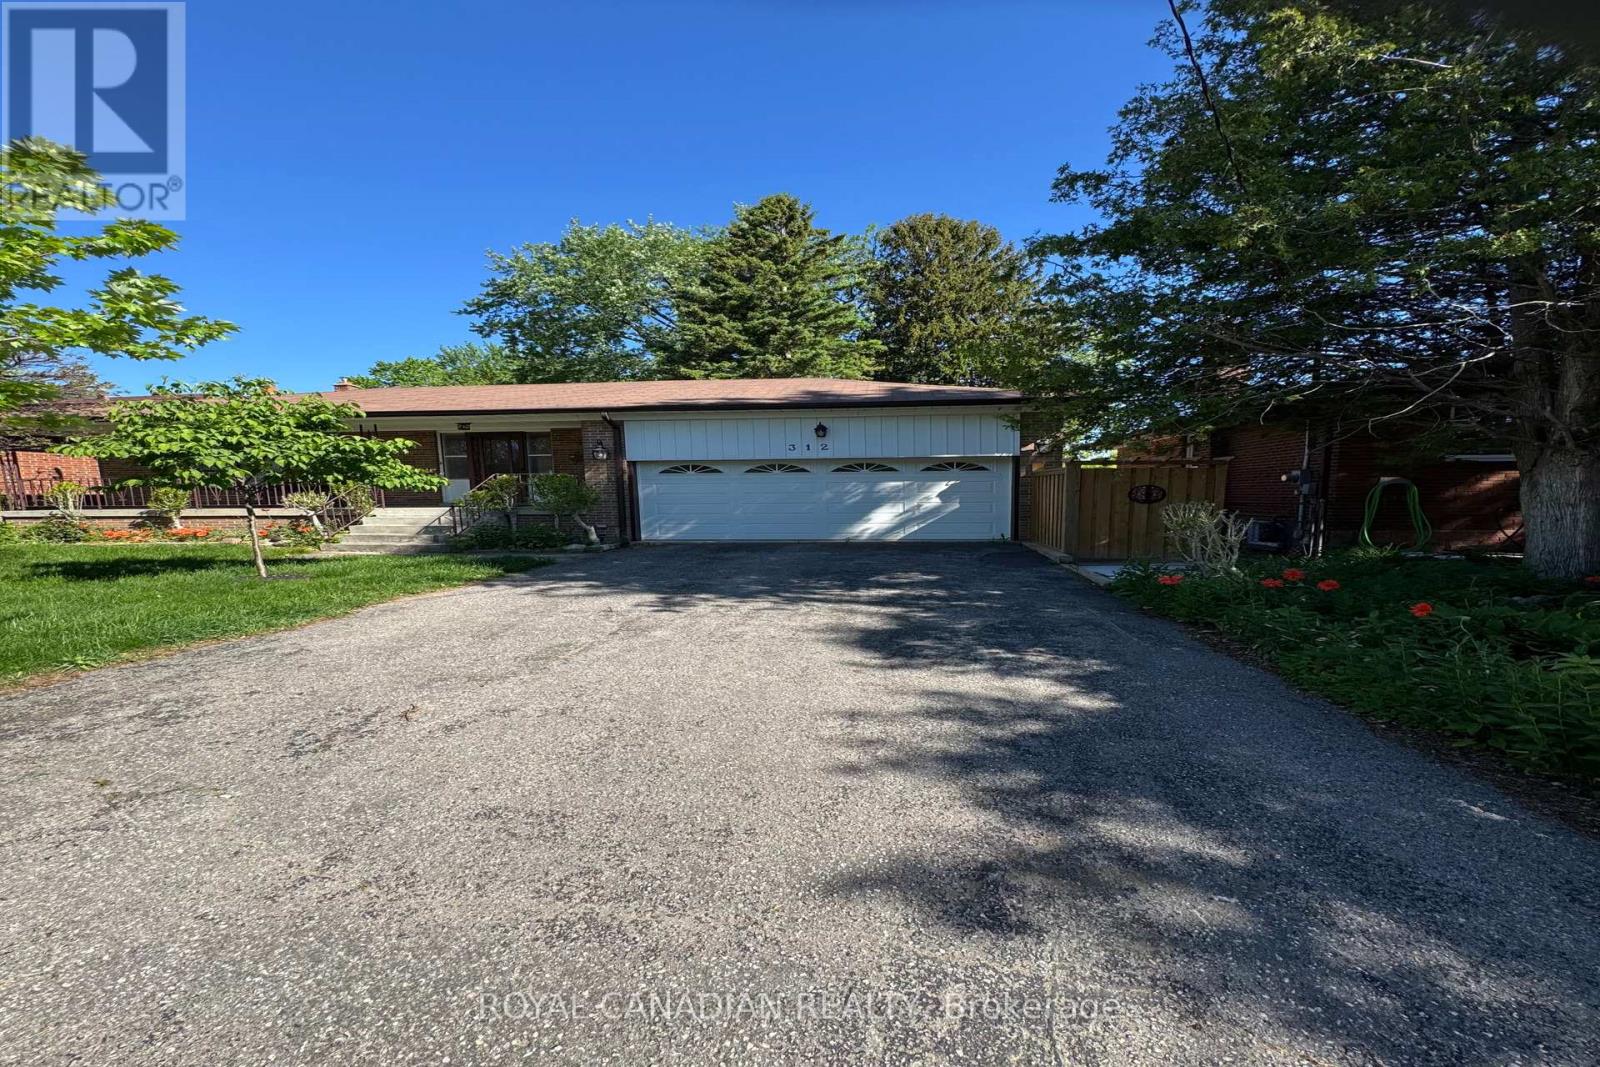
Welcome To This Beautifully Renovated 2 Bedroom Basement Apartment In A Quiet Family Friendly Neighborhood. This Bright And Spacious Unit Features A Private Separate Entrance, Large Windows That Bring In Plenty Of Natural Light, And A Modern Open Concept Layout Perfect For Comfortable Living. Enjoy A Stylish Updated Kitchen, Two Generously Sized Bedrooms, Private Laundry, And One Included Parking Space. Conveniently Located Close To Parks, Library, Schools, Shopping, Minutes From The 401, Guildwood Go Station. A Must See! (id:63203)

1223 Talisman Manor
Pickering, Ontario
Welcome to The Rushmore by Fieldgate Homes, an exceptional brand-new detached residence nestled in one of Pickering's most desirable new communities. Thoughtfully crafted for modern family living, this executive home showcases quality construction and a highly functional layout, featuring soaring 9-foot ceilings on both the main and second floors, elegant oak staircase, and a classic all-brick exterior, every detail reflects Fieldgate Homes' commitment to timeless design.The bright and spacious main level offers a seamless open-concept design ideal for everyday living and entertaining. The chef-inspired kitchen showcases premium upgraded finishes, ample cabinetry, and a sun-filled breakfast area that flows effortlessly into the welcoming family room with a cozy fireplace. Separate formal living and dining rooms provide sophisticated spaces for hosting family celebrations and special occasions.Upstairs, the spacious primary bedroom offers a private retreat complete with a generous walk-in closet and a luxurious five-piece ensuite. Three additional well-proportioned bedrooms provide plenty of space for children, guests, or a home office. A conveniently located second-floor laundry room adds ease and practicality to the home's thoughtfully planned layout.With resale inventory becoming increasingly limited, The Rushmore presents an incredible opportunity to own a never-lived-in home in a growing, family-oriented neighbourhood. As a pre-construction purchase, buyers will receive a $10,000 Decor Credit to personalize the home's finishes. The purchaser may also be eligible for a First-Time Home Buyer GST/HST Rebate, subject to eligibility requirements. Don't miss this opportunity to make this exceptional Fieldgate home your own! (id:63203)
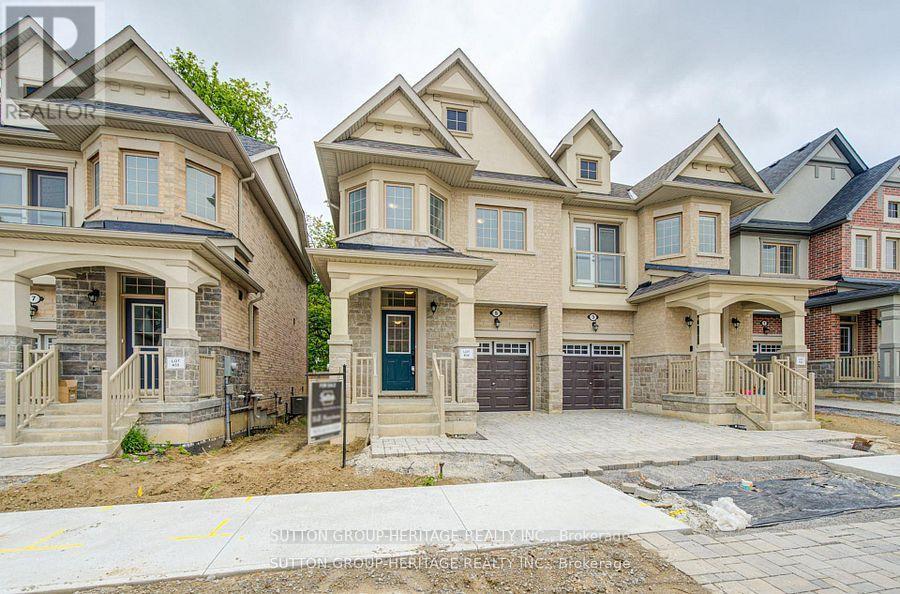
5 Deer Creek Court
Toronto, Ontario
The Village At Highland Creek. A New Home Development. Welcome To This New Executive 3+1 Bedroom Semi-Detached Home With Full Tario Warranty. 9' Ceilings On Main Floor, Oak Staircases And Oak Flooring. Deluxe Designer Kitchen With Granite Centre Island. 4 Washrooms. Too Many Features To List! Lot Of Upgrades! Large Above Ground Windows In Finished Basement. Ready For Quick Closing! Close To Highway 401, University Of Toronto And Transit. Located In Highland Creek Village With Shops And Restaurants. See Attached List Of Features. (id:63203)
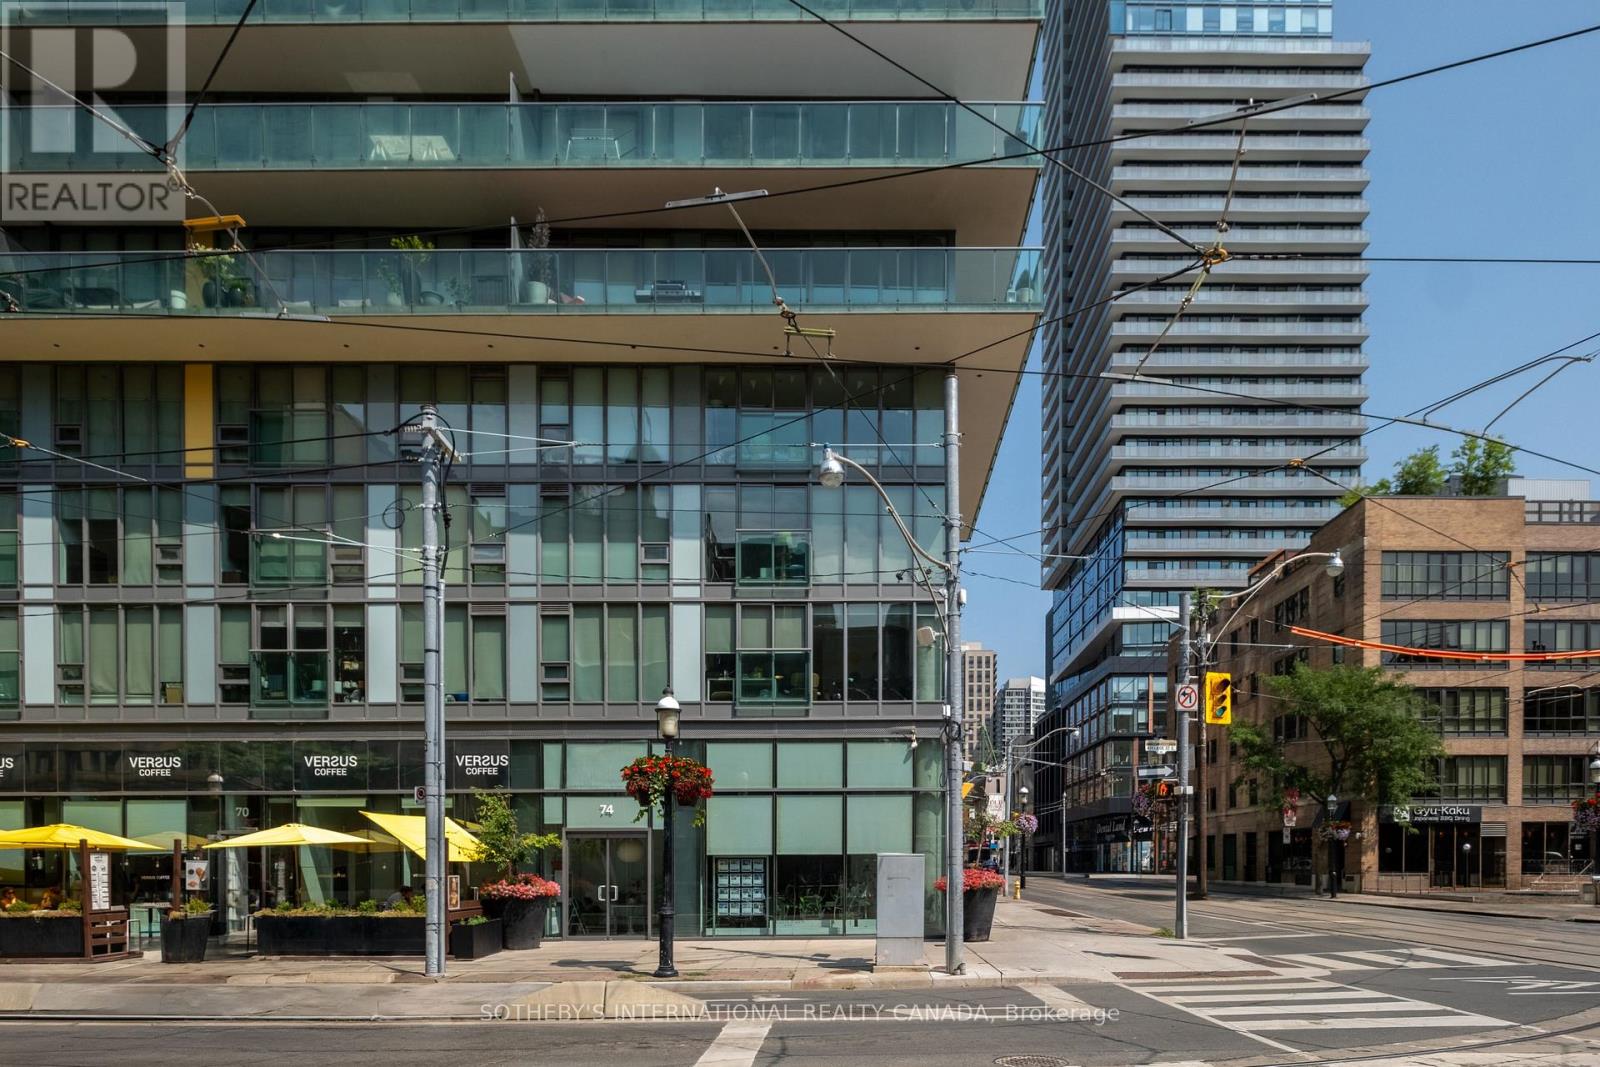
74 Adelaide Street E
Toronto, Ontario
Occupying the northwest corner of Adelaide Street East and Church Street within Spire Condominiums, 74 Adelaide Street East offers a contemporary ground floor commercial space defined by floor-to-ceiling glazing, nearly sixteen-foot ceilings and exceptional exposure at a signalized intersection. The corner position establishes uninterrupted visibility from both Adelaide Street East and Church Street, creating a strong presence within one of downtown Toronto's most active corridors. Configured as an open collaborative workspace, the interior is filled with natural light and readily adapts to a broad range of commercial uses, including boutique and professional office, creative studio, design practice, consulting, wellness, medical aesthetics, showroom and destination retail. Clean contemporary finishes, exposed concrete and generous ceiling heights create an environment that is both functional and refined. The building's resident population and the neighbourhood's density of foot and vehicular traffic provide a built-in commercial context within one of the city's most established downtown corridors. Positioned between the Financial District, St. Lawrence Market and King East, the property is surrounded by established restaurants, cafés, offices and a significant residential population. Union Station, the PATH network, King Subway Station and the St. Lawrence neighbourhood are all within walking distance, providing excellent connectivity throughout the downtown core. (id:63203)
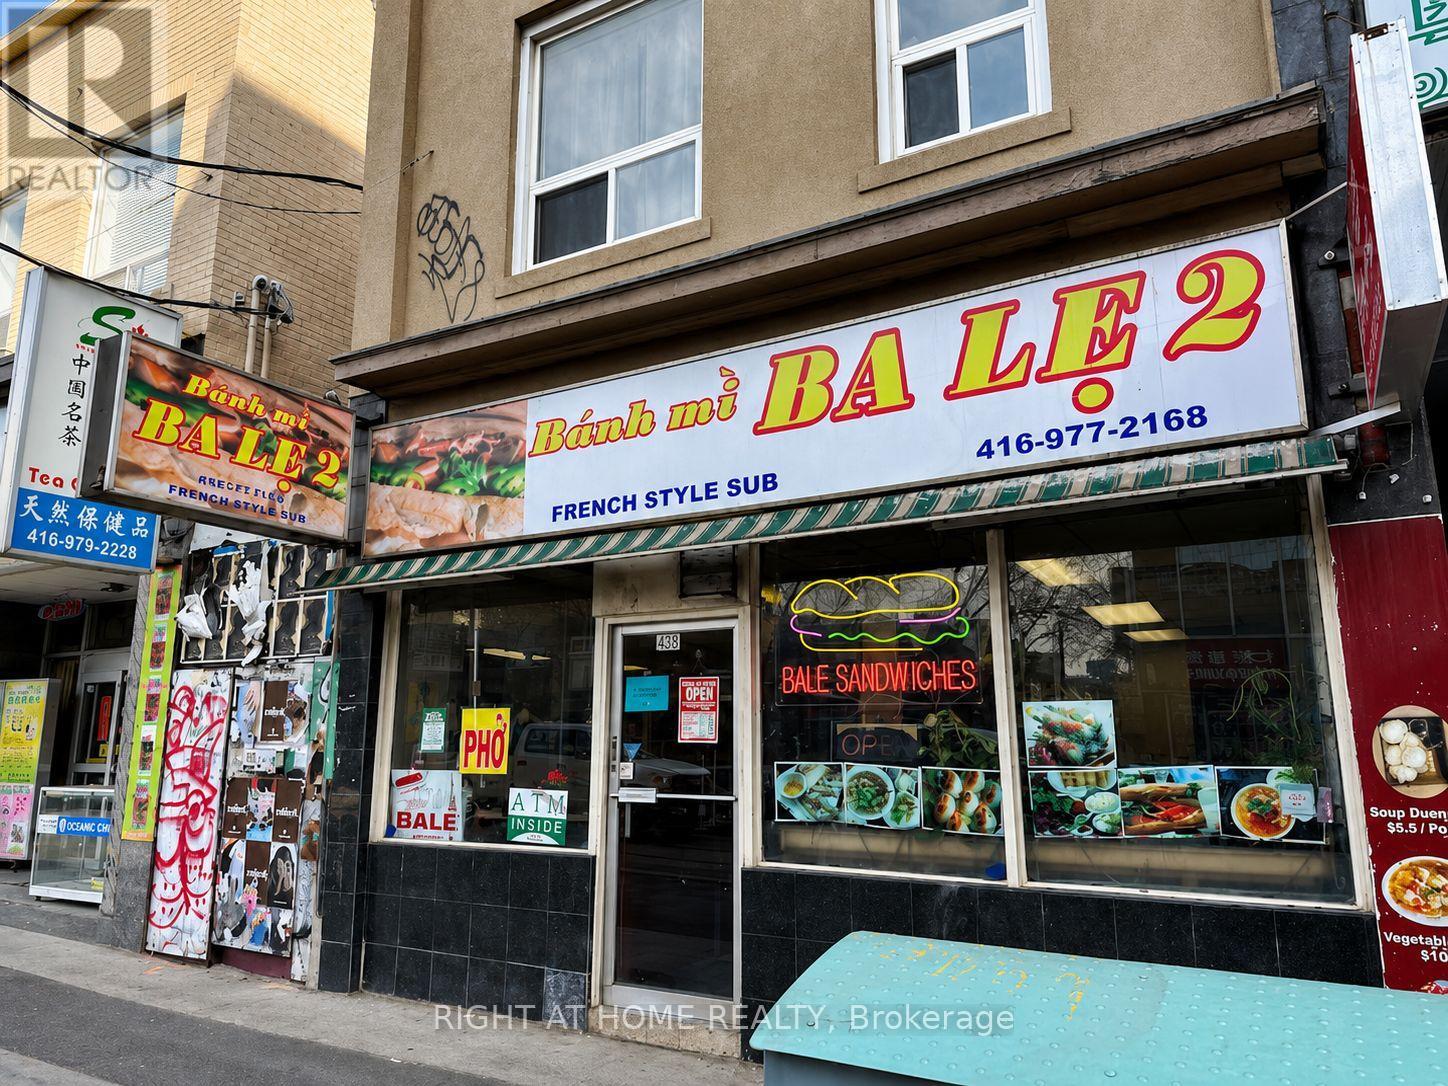
538 Dundas St W Street
Toronto, Ontario
Excellent Opportunity To Own A Well-Established Vietnamese Sub And Quick-Service Restaurant In The Heart Of Toronto's Vibrant Chinatown. Banh Mi Ba Le 2 Has Built A Strong Local Presence And Loyal Customer Base For So Many Years Of Operation. Located On Busy Dundas Street West In A Densely Populated, High-Traffic Neighbourhood Surrounded By Restaurants, Retail, Residential Buildings, Offices, Public Transit And Major Downtown Attractions. The Business Offers Excellent Street Exposure, Strong Walk-In Traffic And Great Potential For Continued Growth. Ideal For An Owner-Operator, Family Business Or Entrepreneur Looking To Take Over A Recognized And Long-Standing Food Establishment In One Of Toronto's Most Active Commercial Districts. Turnkey Opportunity With Existing Equipment, Fixtures, Established Goodwill And Ongoing Customer Demand. (id:63203)
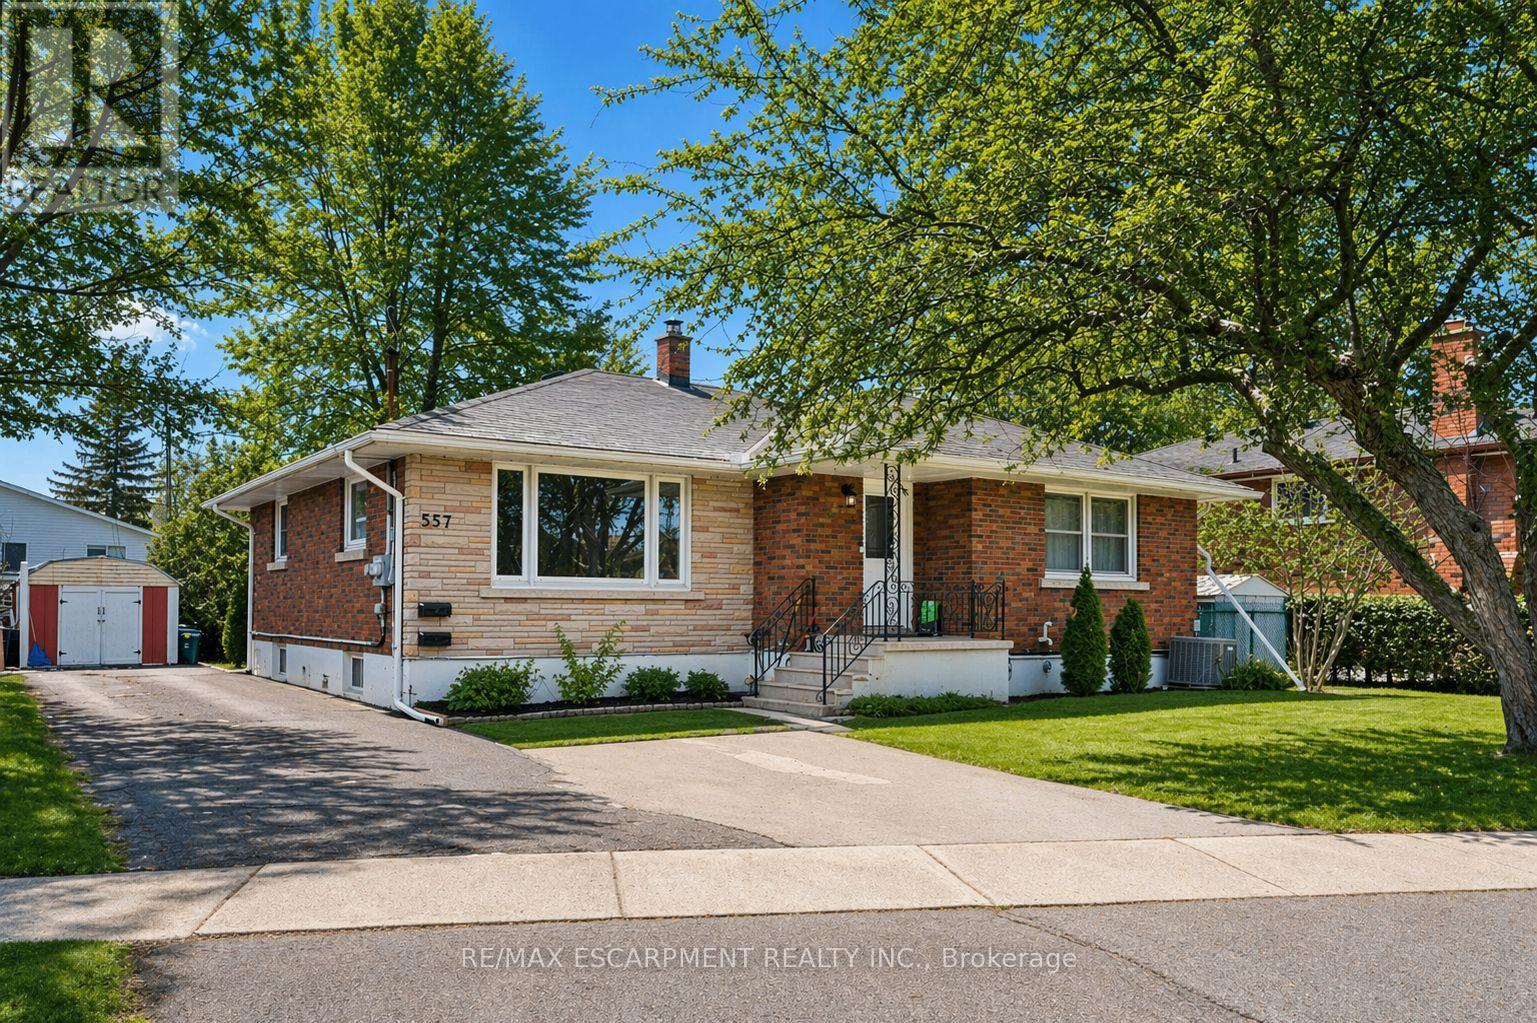
557 Lake Street
St. Catharines, Ontario
Welcome to 557 Lake St - a well-kept, income-generating 2-family home in the highly convenient north end of St. Catharines. This solid property features two spacious 3-bedroom units-one on the main level and one on the lower level-each offering generous living space and modern updates. The layout also allows the home to be easily converted back into a single-family residence if preferred, giving you exceptional flexibility. Step inside to find tastefully renovated interiors, including updated kitchens with stone countertops, refreshed bathrooms, and clean, contemporary finishes throughout. Bright, functional layouts make both units appealing to families and long-term tenants. With two separate hydro meters, each household manages its own usage-a great feature for investors. Both units are currently leased to families, providing immediate, steady rental income. Perfectly located near shopping, parks, transit, and top-rated schools including Eden High School, St. Francis Catholic Secondary, Parnall PS, Dalewood PS, and École Élémentaire L'Héritage, this property offers the ideal blend of convenience, size, and value. Whether you're expanding your rental portfolio, seeking a multi-family living solution, or wanting a home that can easily be returned to single-family use, 557 Lake St is a fantastic opportunity worth exploring. (id:63203)
179 Povey Road
Centre Wellington, Ontario
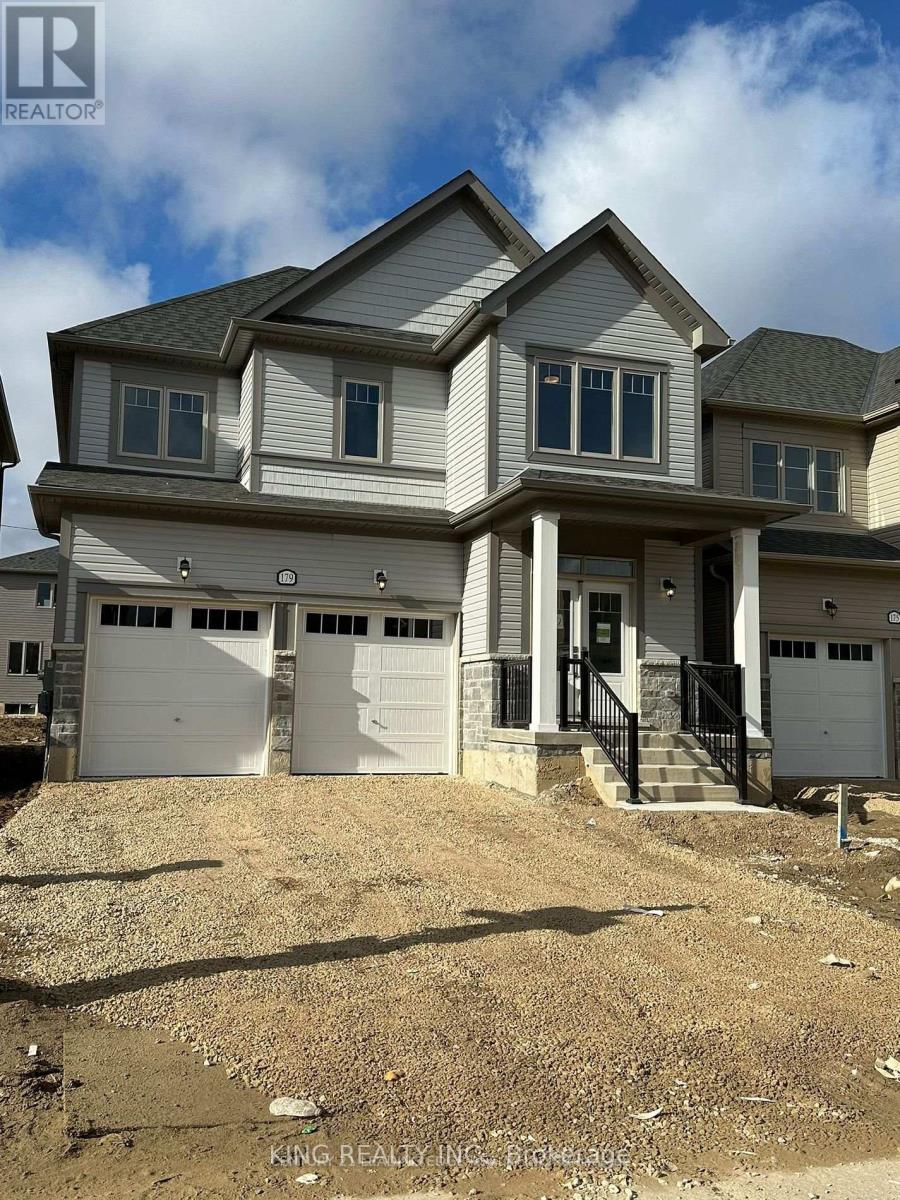
Experience luxury living in this exquisite 5-bedroom, 3-bathroom home nestled in a brand new community. Enjoy spacious, bright interiors with modern finishes throughout. Conveniently located near all amenities for your convenience. Close to beautiful Elora, restaurants, cafes. Your perfect rental awaits. (id:63203)
414 North Line Road
Kawartha Lakes, Ontario
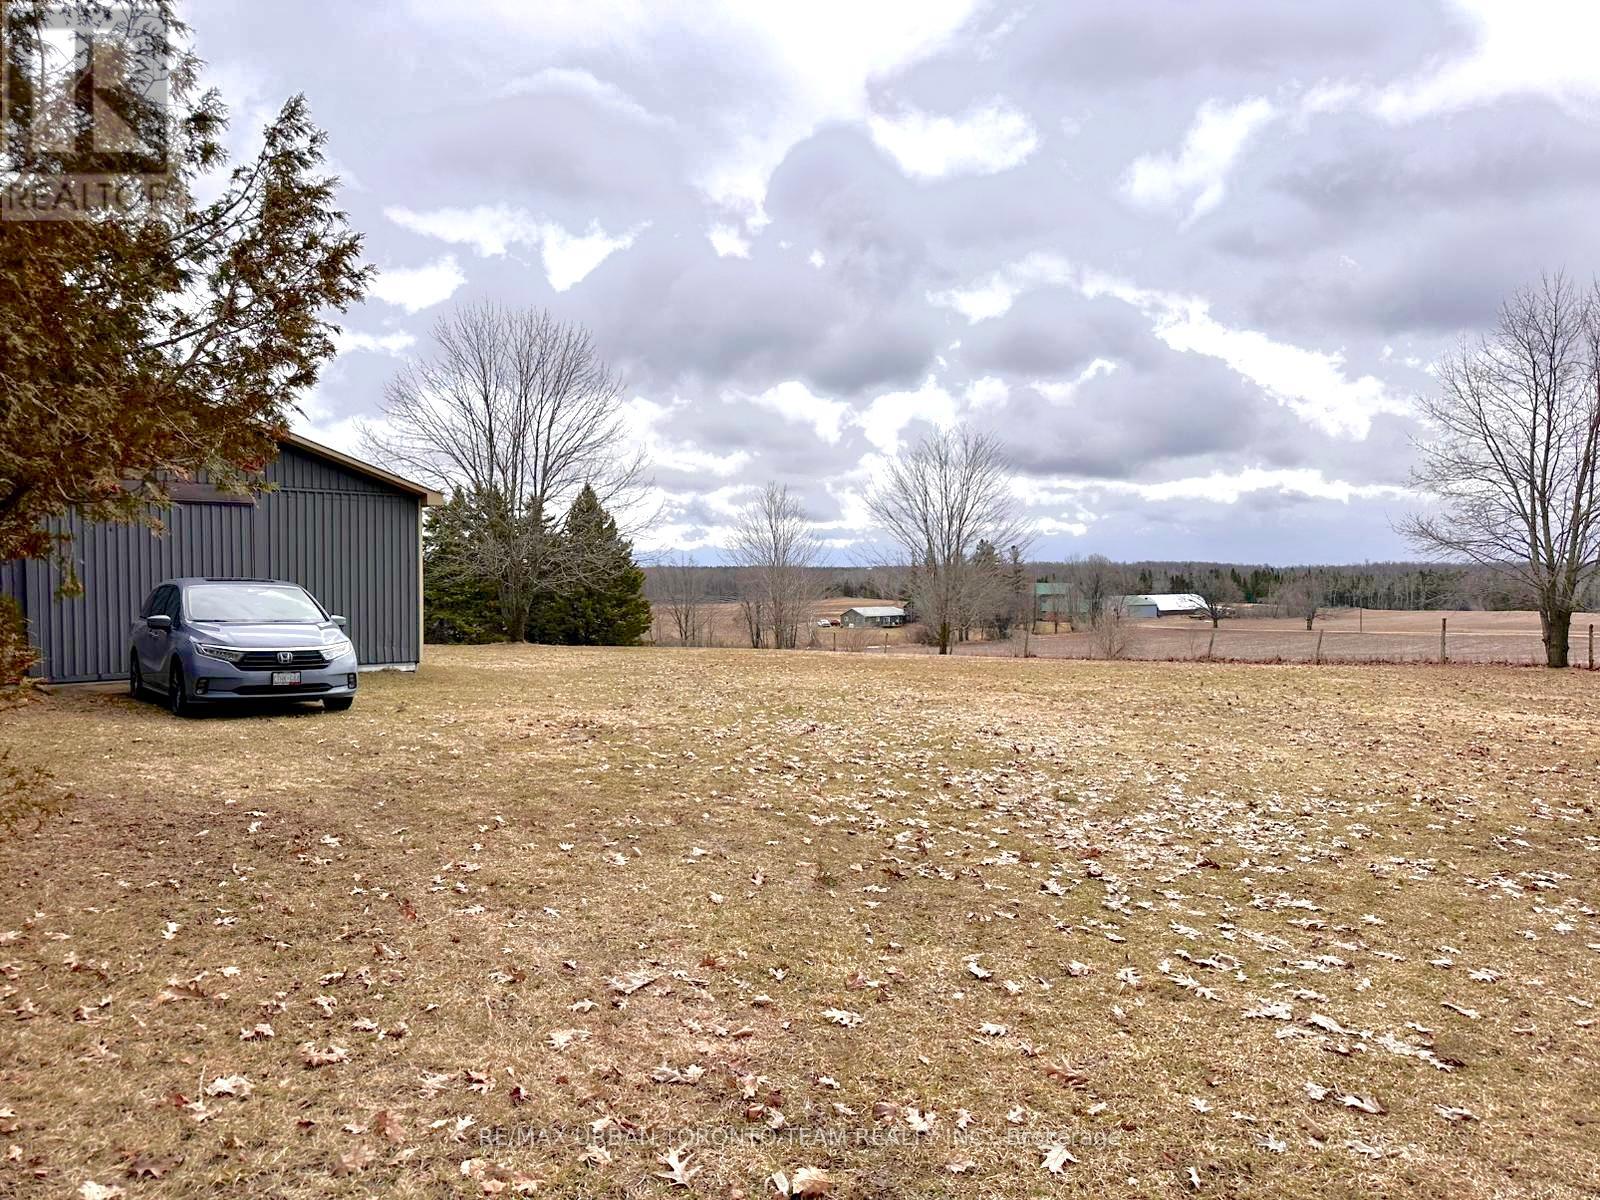
Just over an acre of land. Cleared lot, ready for permits, with beautiful views of Cameron Lake. This south-facing property overlooks a scenic valley and neighbouring farmer's fields, with an ideal slope for a future walkout basement. The barn features hydro service with 220V power, suitable for uses such as welding, plus a Reesor propane furnace with ample heating capacity. Property has drilled well that services the barn, and there are two separate entrances off Northline Road for convenient access. The barn steel roof was replaced in 2015, and the south-facing exposure also offers excellent potential for rooftop solar panels. Structure allows for freehold designation, No HST on the sale. (id:63203)
Bsmt - 188 Walter Avenue S
Hamilton, Ontario
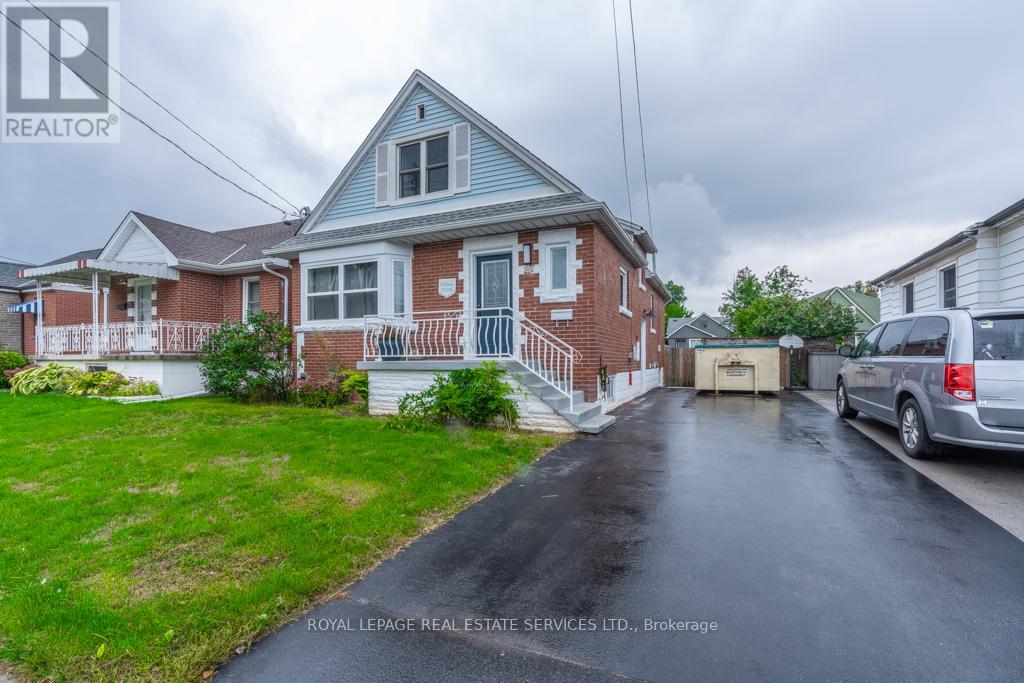
Legal Dwelling Two Bedroom One Bathroom Unit Approx 1000 Sq.Ft Conveniently Located On A Quiet Street Off Red Hill Valley Parkway, 10 Mins From Confederation Go, Close To Schools, Parks, Public Transit, Shopping Malls, Grocery Stores And Restaurants. With A Separate Entrance, Loads Of Natural Light, Open Concept, Renovated Kitchen & Bath, S/S Appliances, Laminate Flooring, Modern Fixtures, Led Lights & Much More!! Tenants Will Be Responsible For Landscaping And Snow Removal. The Tenant Pays 40% Utilities. A+++ Tenant, No Pets, No Smokers. Offer To Include Credit Report, Job Letter/Paystub, Photo Id, Rental Application And References (id:63203)