

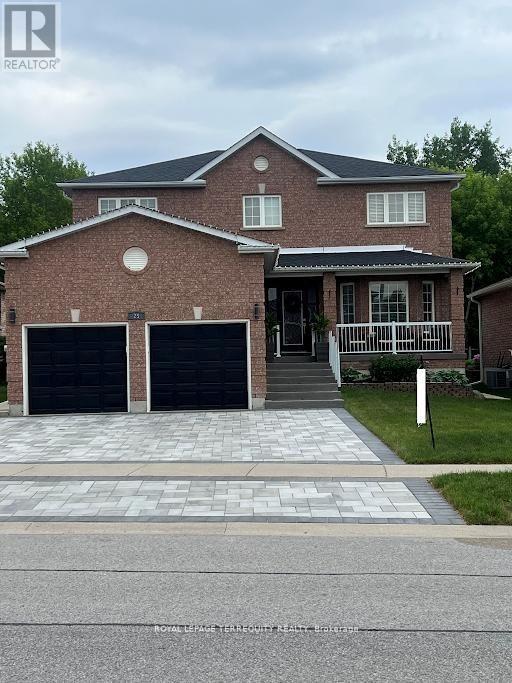
25 Jagges Drive
Barrie, Ontario
SHOWS LIKE A MODEL!!! Over 170k recently invested in improvement and Newly finished Basement. Backing onto Treed land with about 3000 sq ft in total finished space. Large welcoming entrance. Gorgeous renovated kitchen that features maple cabinets, quartz counters, SS appls, backsplash, custom pantry & pot-lights. Breakfast area w/ double doors to fully fenced yard and amazing FOREST view all year round. Family rm w/ gas fireplace, accent wall & custom light fixture. Huge open concept living/dining, perfect for family gatherings. Spacious bedrooms. Primary Bedroom w/large walk-in closet, 4 pc ensuite and quartz counter. New interlock on driveway & backyard, painted shed and fence, new furnace, new AC, new washer, water softener, Brand New professionally finished Basement with extra Bedroom and 3pc washroom! (id:63203)
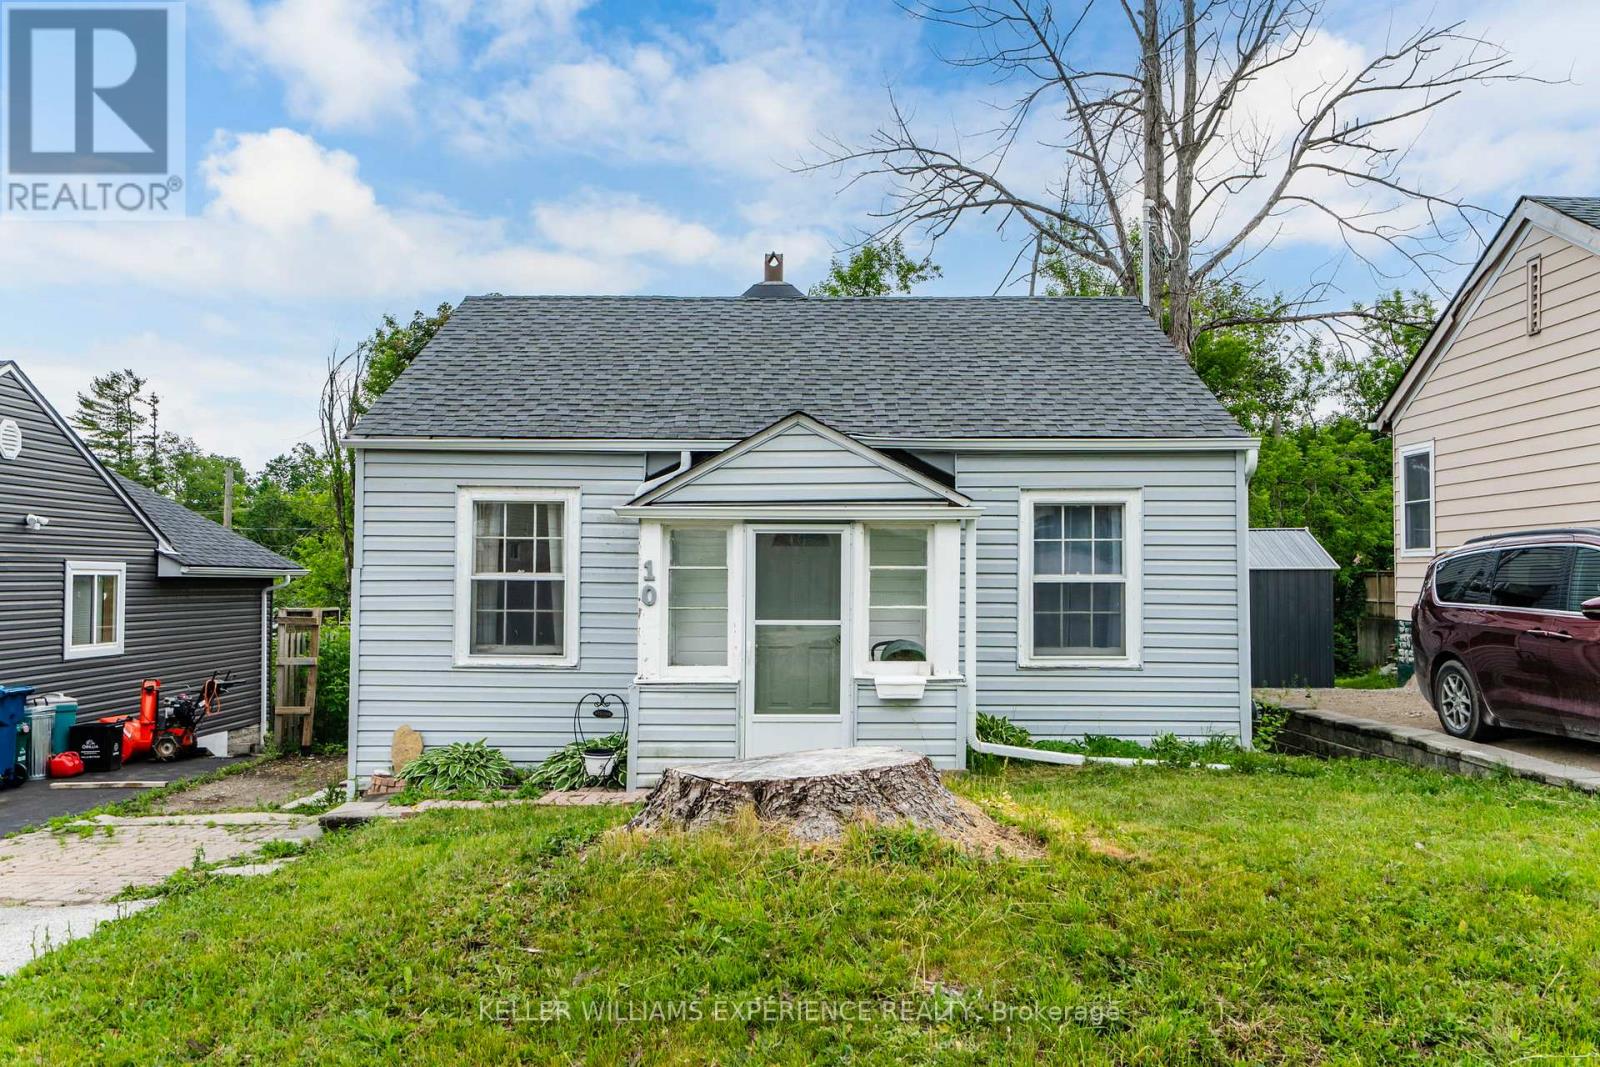
10 Argyle Avenue
Orillia, Ontario
Charming. Affordable. Full of Potential. A fantastic opportunity for first-time buyers, downsizers, or anyone looking to get into the market in a mature and established Orillia neighbourhood. This cozy bungalow offers a functional layout with comfortable living spaces and the added bonus of a full unfinished basement. Some major updates have already been taken care of, offering added peace of mind for years to come, including new shingles (2025) and a new 200 amp electrical panel (2025). With plenty of opportunity to personalize and make it your own, this home is ideal for buyers looking for both comfort and future potential.Located close to schools, parks, amenities, and everything Orillia has to offer. (id:63203)
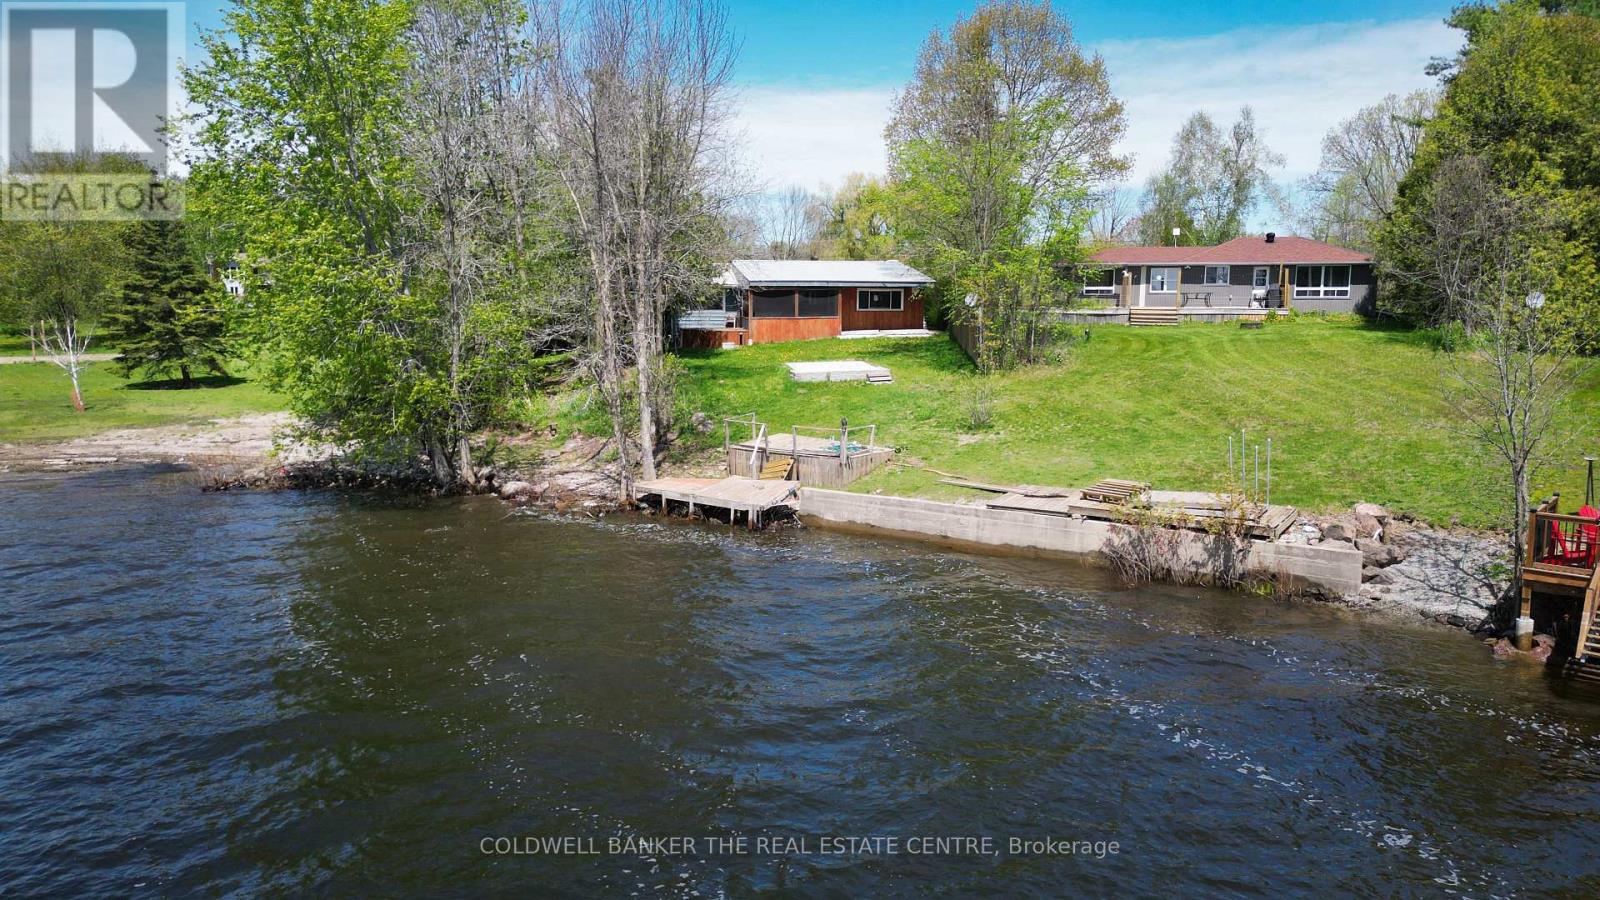
3637 Southwood Beach Boulevard
Ramara, Ontario
Unlock incredible potential with this 1.03-acre lakeside property, offering a prime opportunity for those ready to roll up their sleeves and build instant equity. The property features a massive 30x40 ft. heated shop on a solid concrete pad-perfect for any hobbyist or contractor-and 24.44 feet of private waterfront on Lake St. John. Tucked away on a quiet dead-end street with its own private pond and easy access to Orillia and Gravenhurst, the existing 4-bedroom, 2-bathroom home is a blank canvas awaiting a full renovation. Sold "as-is", this is the ultimate "fixer-upper" for anyone looking to secure a large lot and a massive shop in a stunning natural setting. (id:63203)
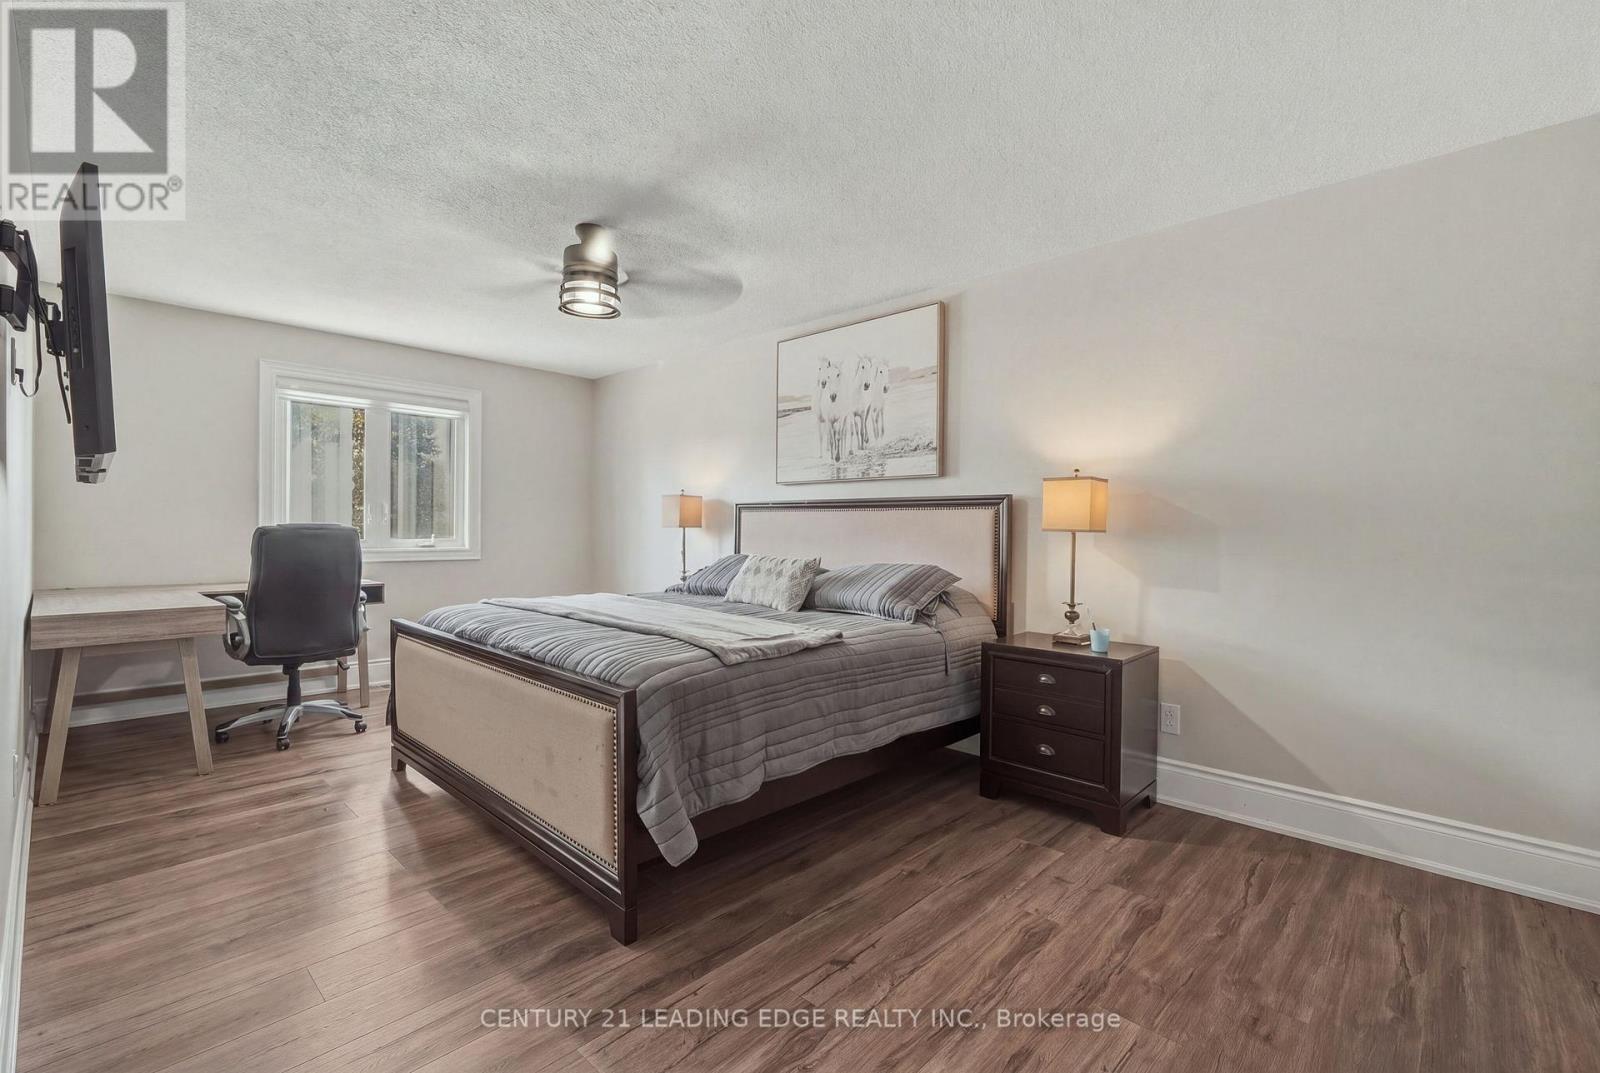
1100 Maclean Street
Innisfil, Ontario
Welcome to 1100 Maclean Street in the heart of Alcona!Situated on an impressive oversized corner lot, this beautifully renovated 4-bedroom, 3-bathroom detached home is truly move-in ready and offers the perfect blend of modern style, comfort and functionality. Thoughtfully updated throughout with newer windows, fresh finishes and a bright, inviting interior, this home is ideal for growing families or anyone looking for a turnkey property. The spacious layout provides plenty of room for everyday living and entertaining, while the generous driveway offers ample parking. Located in a family-friendly Innisfil neighbourhood close to schools, parks, shopping, restaurants, Lake Simcoe and all of Alcona's amenities. Simply move in and enjoy (id:63203)
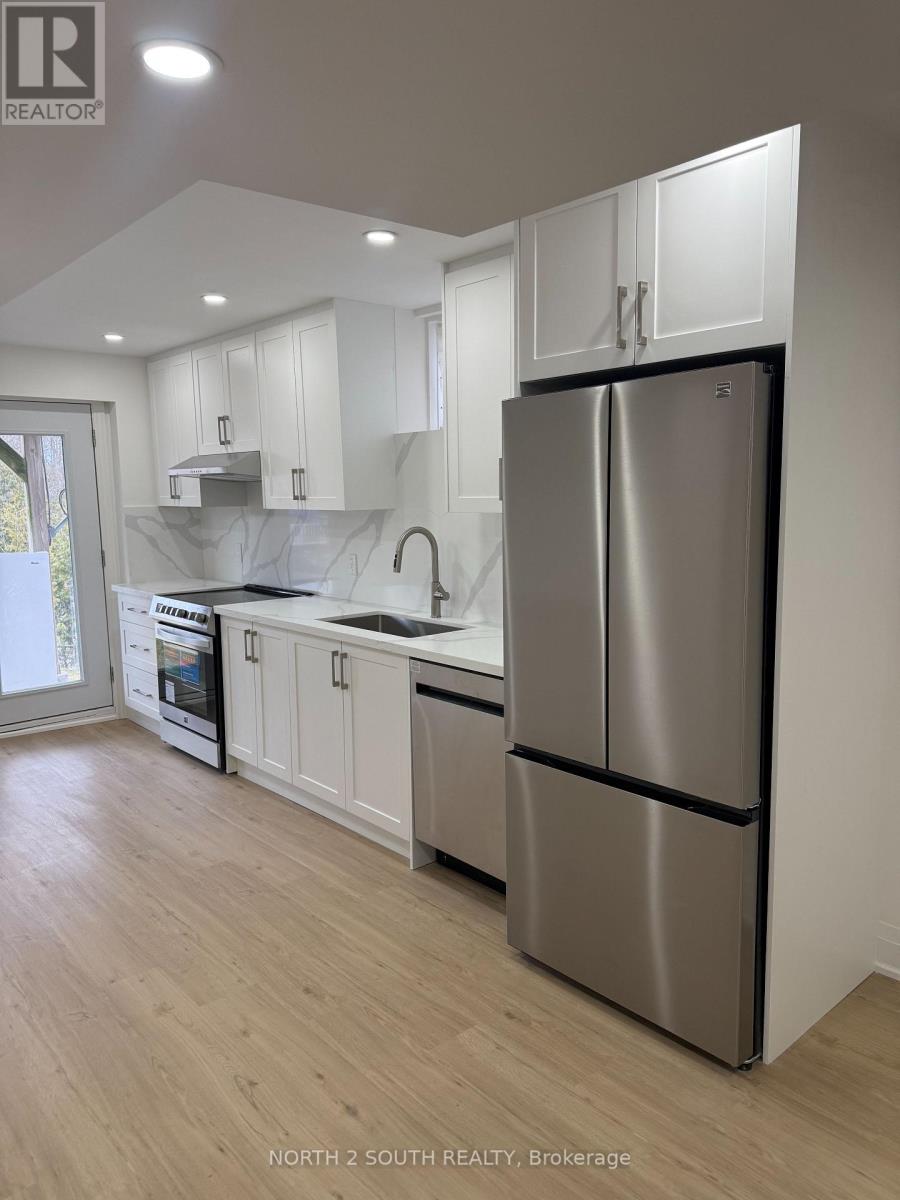
Lower - 2271 Whitewood Crescent
Innisfil, Ontario
Welcome to 2271 Whitewood Crescent, nestled on a quiet, family-friendly street in the heart of Innisfil. Newly renovated, this well-maintained home offers a functional layout with bright, spacious principal rooms and excellent flow for everyday living and entertaining. Situated on a generous lot, the property provides ample outdoor space with great curb appeal and long-term potential. Walking distance to grocery stores and everyday amenities, and just minutes (kilometers) from Innisfil's beautiful beaches, this location offers the perfect blend of convenience and lifestyle. Close to schools, parks, shopping, and major commuter routes-an excellent opportunity for families. (id:63203)
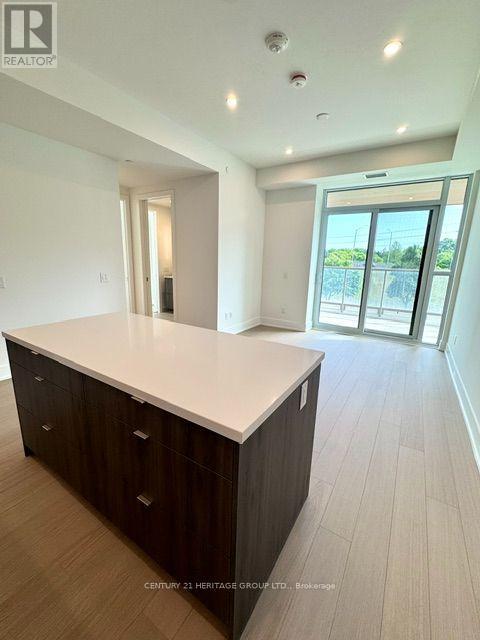
302 - 397 Royal Orchard Boulevard
Markham, Ontario
1 Yr New Tridel Built Luxury Condo with parking and locker in the Heart of Markham(Bayview/John) Overlooking the prestigious Ladies Golf Club of Toronto. This bright and modern 1 bedroom suite features: 10ft ceiling, engineered hardwood floor, large centre island with breakfast bar, Miele appliances, pot lights, shelving in laundry room, mirrored closet, motorized window blinds, large private covered BBQ terrace (completed with floor tile). This is your opportunity to live surrounded by greenery, prestige, and timeless design. Amenities include : Outdoor Space with Fireplace and Lounge, Golf Simulator, Mah Jong Room, Indoor swimming Pool, Gym, Saunas, Party Room, Guest Suites and more! The grand lobby makes an impression with light flooding in through the two storey -high picture windows overlooking the golf course. Perfectly situated, the location offers unparalleled convenience with easy access to Highway 407 (2km away) , Hwy 7, transit, and walking distance to a grocery store, shops, restaurants. Experience the perfect combination of luxury living and convenience. Unit can be furnished upon request with designer furniture for $3500/m rent. *Internet included * (id:63203)
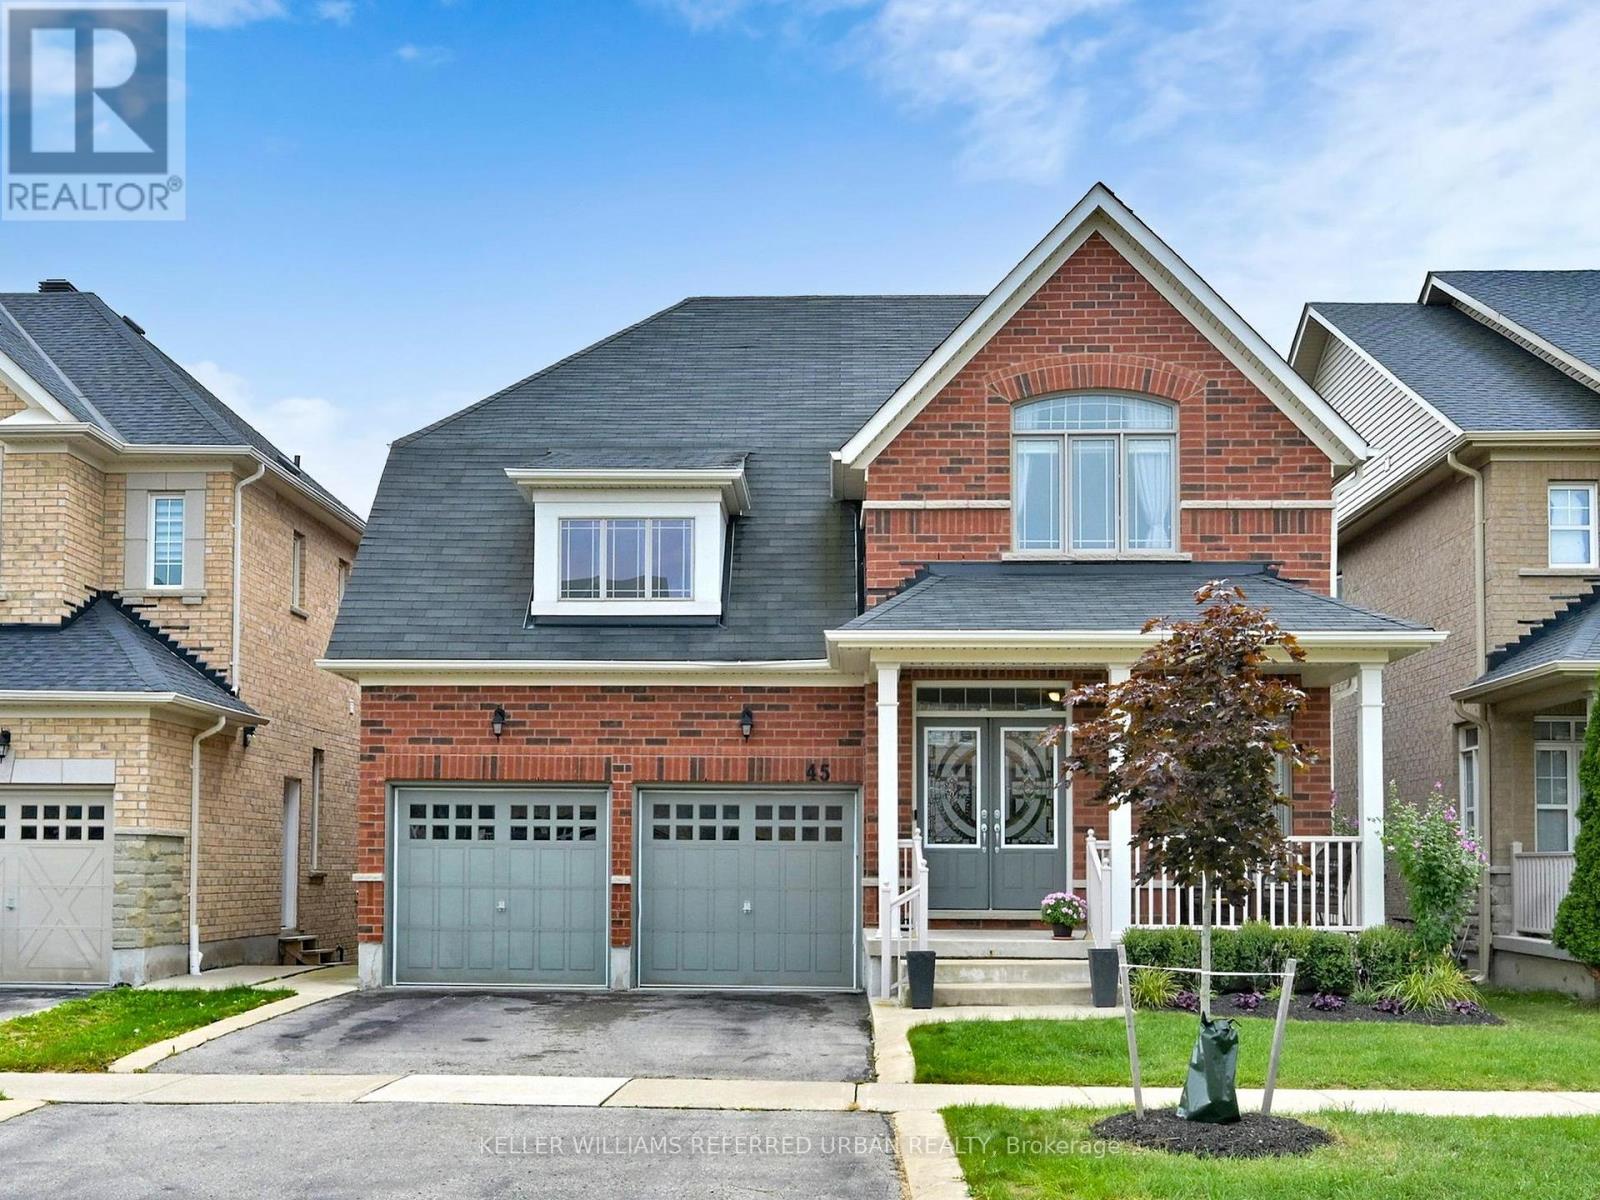
45 Brookview Drive
Bradford West Gwillimbury, Ontario
Client RemarksA very rare offering in one of Bradfords most sought-after neighbourhoods this 4-bedroom bungaloft on a Ravine Lot is the perfect blend of style, space, and function. The main floor welcomes you with a large foyer leading into a bright open-concept living and dining area filled with natural sunlight. The kitchen features stainless steel appliances, a central island with seating, and overlooks the breakfast area with soaring ceilings, a walkout to the deck overlooking the beautiful greenery, and an open connection to the family room. The main floor also offers the convenience of the primary bedroom with a luxurious 5-piece ensuite, along with a second bedroom complete with its own 4-piece ensuite. Upstairs, the spacious loft overlooks the family room and is filled with natural light, while the third and fourth bedrooms provide ample space for family or guests. This beautiful home comes loaded with upgrades throughout, offering both style and functionality. Enjoy the convenience of a cold cellar under the front porch, direct access from the garage into the home, and a 5-foot garden door with sliding screen for easy indoor-outdoor living. Thoughtful details include swing closet doors in place of standard mirrored sliders, a spacious deck perfect for entertaining, and a walkout premium that features deeper windows for added natural light. These are just a few of the many enhancements that make this home truly special. Minutes to shopping, groceries, restaurants, top schools and parks around the corner. With just a drive to hwy 400 makes this a convenient location and a perfect place to call home. Some pictures have been Digitally enhanced. (id:63203)
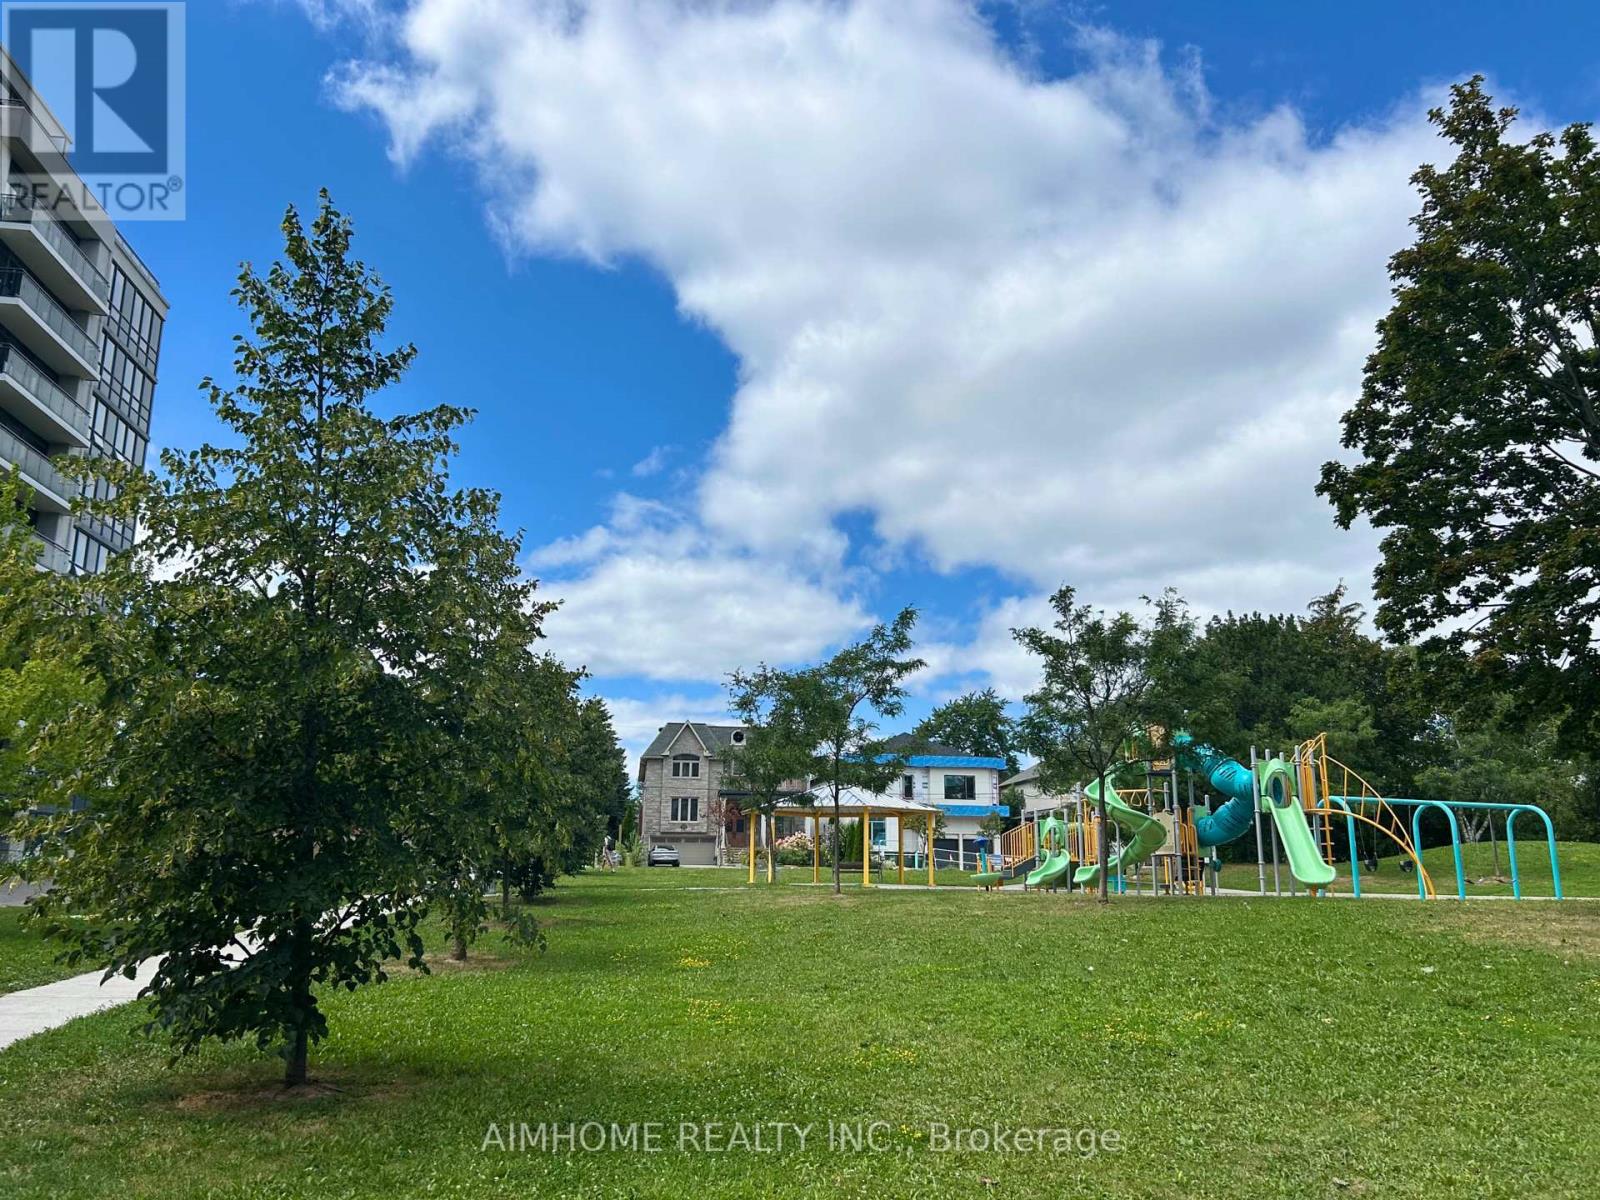
217 - 370 Highway 7 E
Richmond Hill, Ontario
Location! Location! Newly Renovated Functional 650 Sqft Layout 1 Bedroom + Den In Sought-After Area. Den Can Be Used As A Second Bedroom Or Office. Freshly Painted (2023), New Kitchen Cabinet (2023), New Stainless Steel Appliances(2023), New Granite Counter Top (2023), New Vanity/Sink And Wall Cabinet In Washroom(2023), And Easy To Maintain New Laminate Flooring Throughout (2023). Good Sized Bedroom With Walk-In Closet. Double Mirrored Closet At Foyer. One Parking And One Locker Included. All Essential Amenities Included: Concierge, Exercise Room, Party/Meeting Room, Rooftop Deck/Garden, Sauna, Visitor Parking. Amazing School Zone and Incredibly Convenient Location Steps To Viva, Plazas, Supermarkets, Restaurants and Banks. Minutes To GO Bus/Train and Highway 404/407. Great For Self-Use And Investment. (id:63203)
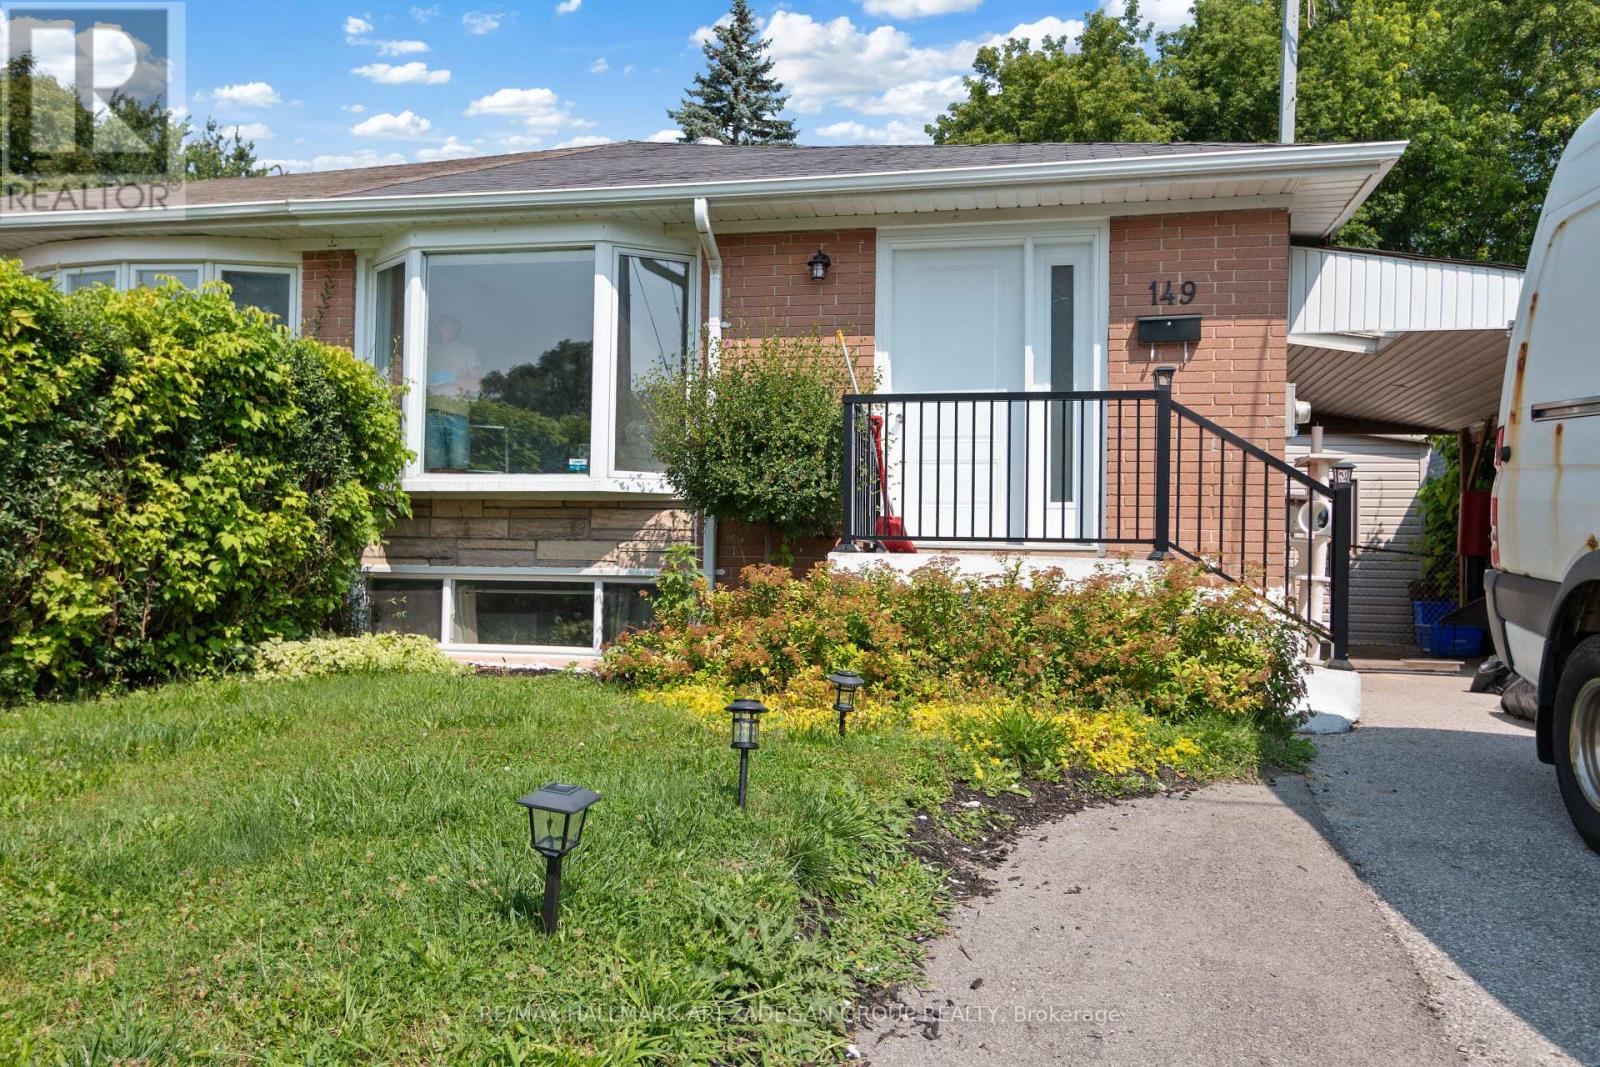
Lf - 149 Septonne Avenue
Newmarket, Ontario
Discover this fully renovated 2 bedroom lower floor semi-detached home located in a transit-convenient neighbourhood. This carpet-free house boasts newly installed laminate floors and fresh paint with an open concept living/dining and kitchen. A separate side entrance leads to the basement apartment, with full privacy and its own laundry. This generous size unit includes large windows, a kitchen with plenty of cabinets and living room, and two bedrooms, all with a private entrance. This property is ideally situated close to transit, schools, shopping malls, Tim Hortons, a hospital, parks, and more. Don't miss this fantastic opportunity!Just a 5-minute walk to Yonge and Davis drive form this property is conveniently close to all amenities. Located just minutes away from Highways 400 and 404, it offers easy access to wherever you need to go. (id:63203)
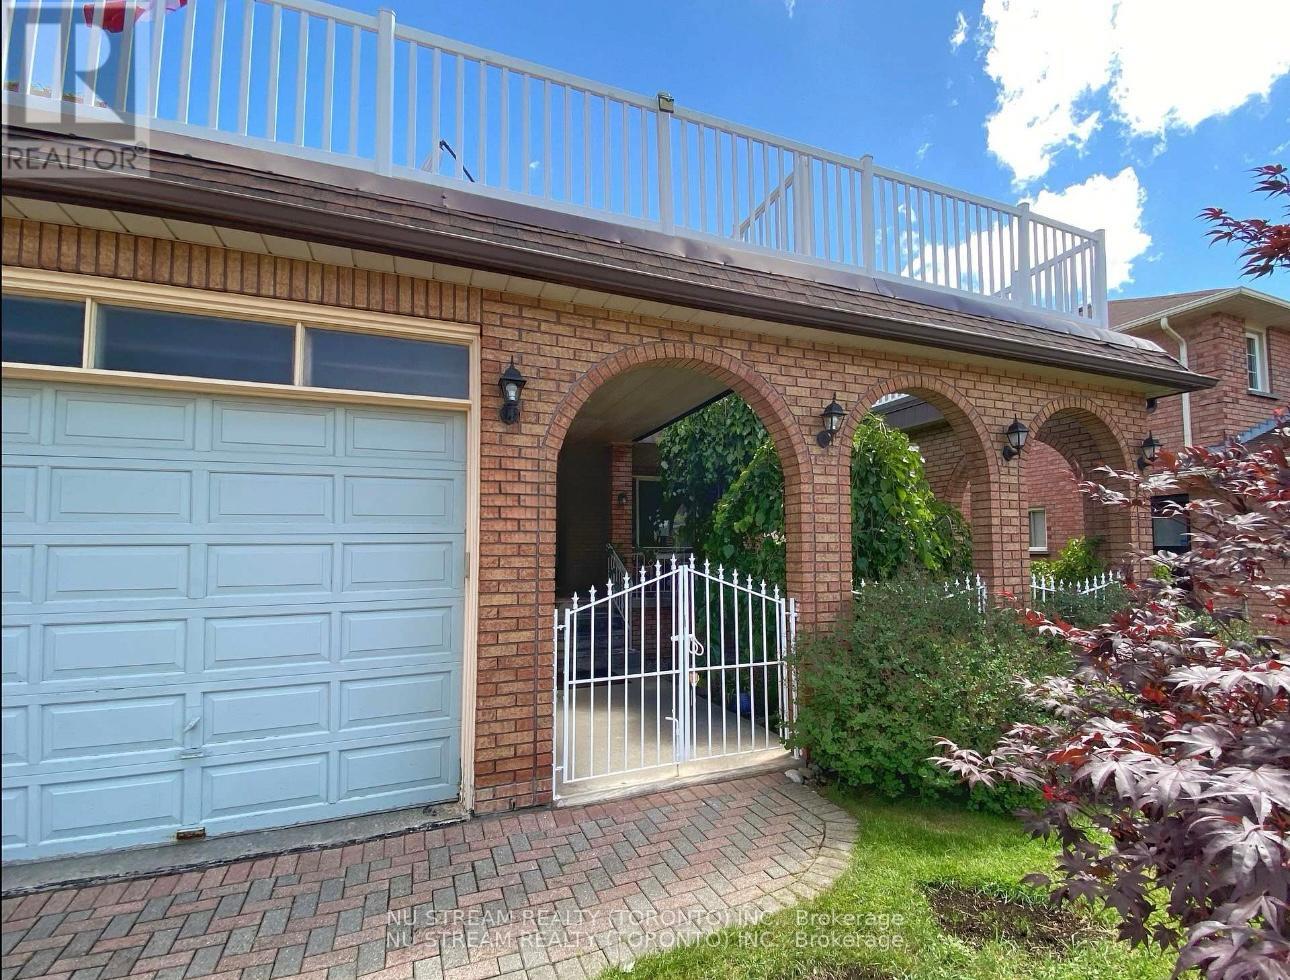
Bedroom - 115 Briggs Avenue
Richmond Hill, Ontario
Walk-out Basement Room for Rent: 1Bedroom with Shared Bath & Dining & Kitchen** $1000.00 Including Utilities** Quiet Neighborhood** Ideal For Single Person** w/1 driveway parking available for $50/m**. Bath w/shower shared Only With Another Rm by the Side** Another Room Upstairs available ($1100) Thanks. (id:63203)
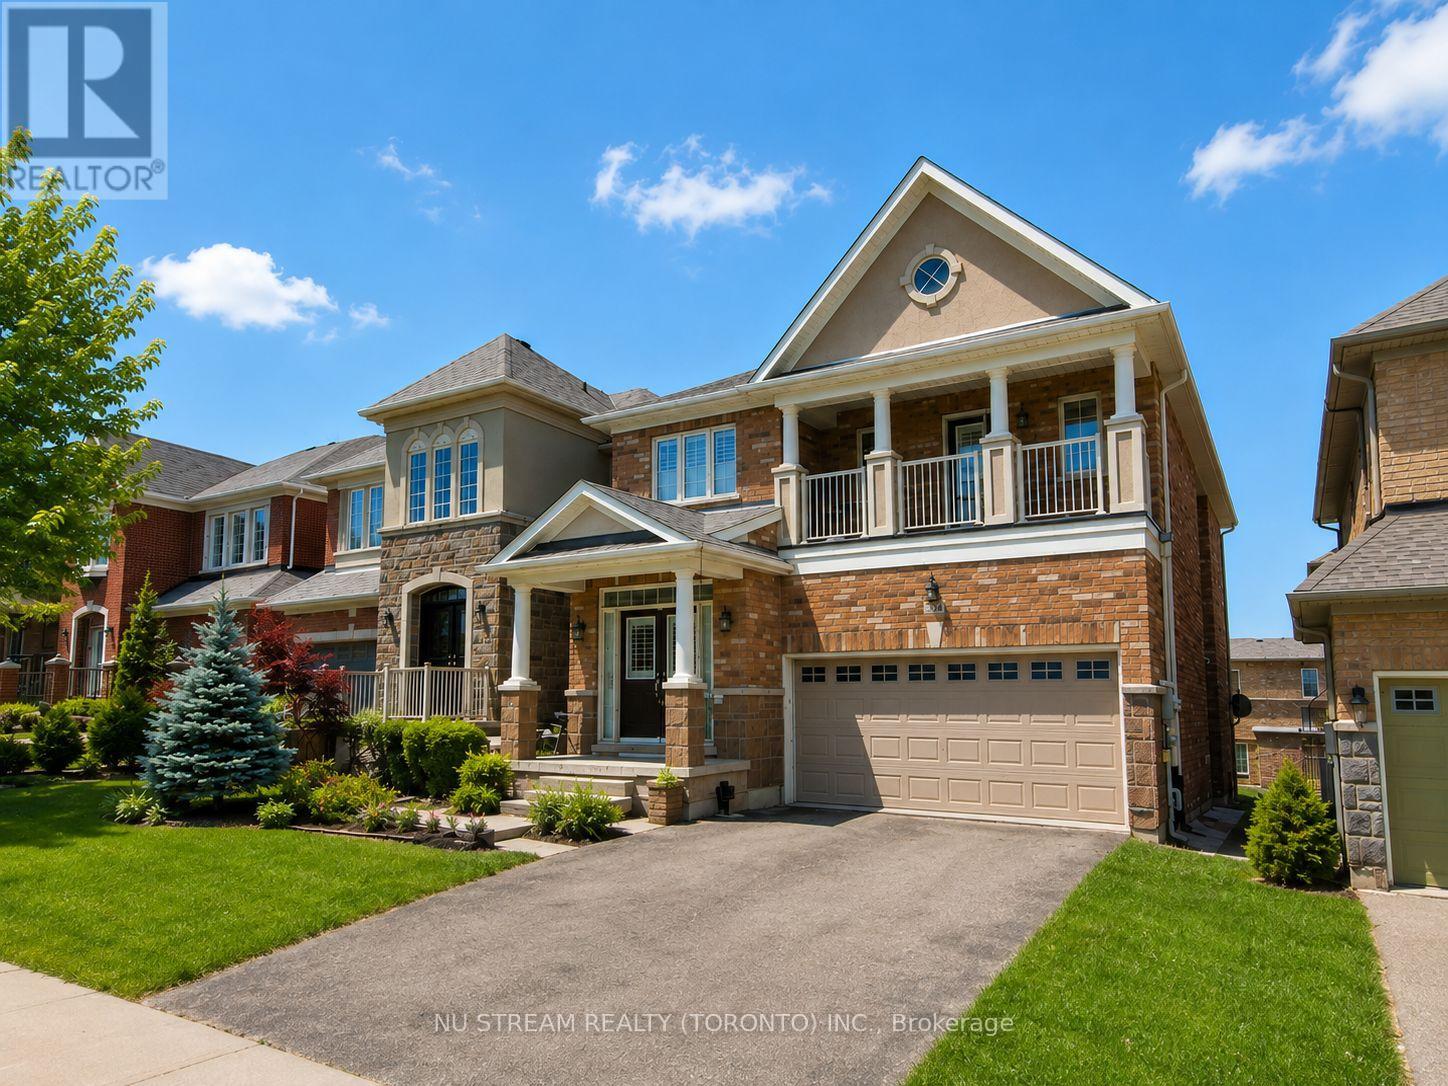
224 Aspenwood Drive
Newmarket, Ontario
Beautifully Upgraded 4+1Bedroom/ 5 Bathroom Detached House With Over 3500 sqft living space, Including A Legal Walk-Out Basement Apartment ! Nested In The Highly Desirable Woodland Hills Community In Newmarket With Low Traffic. Ideal For Families. Step Inside To A Bright And Spacious Foyer Featuring A Stunning Curved Staircase With Rich Hardwood Railings- -An Impressive Architectural Focal Point That Adds Character And Elegance To The Home. Modern Kitchen Is Designed With Granite Countertops, Breakfast Bar And A Walkout To A Huge Balcony Overlooking The Backyard--Perfect For Enjoying Your Morning Coffee Or Entertaining Guests. The South-facing Family Room Features A Cozy Gas Fireplace, Creating The Perfect Space To Relax. Recently Upgraded With New Kitchen Countertop & Sink/faucet, Potlights, New Floors On The 2nd Floor For 3 Bedrooms, 2 New Toilets & New Shower In The Master, Freshly Painted. Move-In Ready Condition!! Close To Shops, Schools, Parks, Upper Canada Mall, Trails & All Amenities. Go Train W/I Short Driving Distance. The Legal Walk-out Basement Unit Provides Excellent Additional Living Space And Income . The BSMT Is Currently Tenanted And No Photos Due To Privacy. Don't Miss The Truly Impressive Home That Combines Classic Elegance, Generous Space And Timeless Appeal In A Desirable Family Setting. (id:63203)
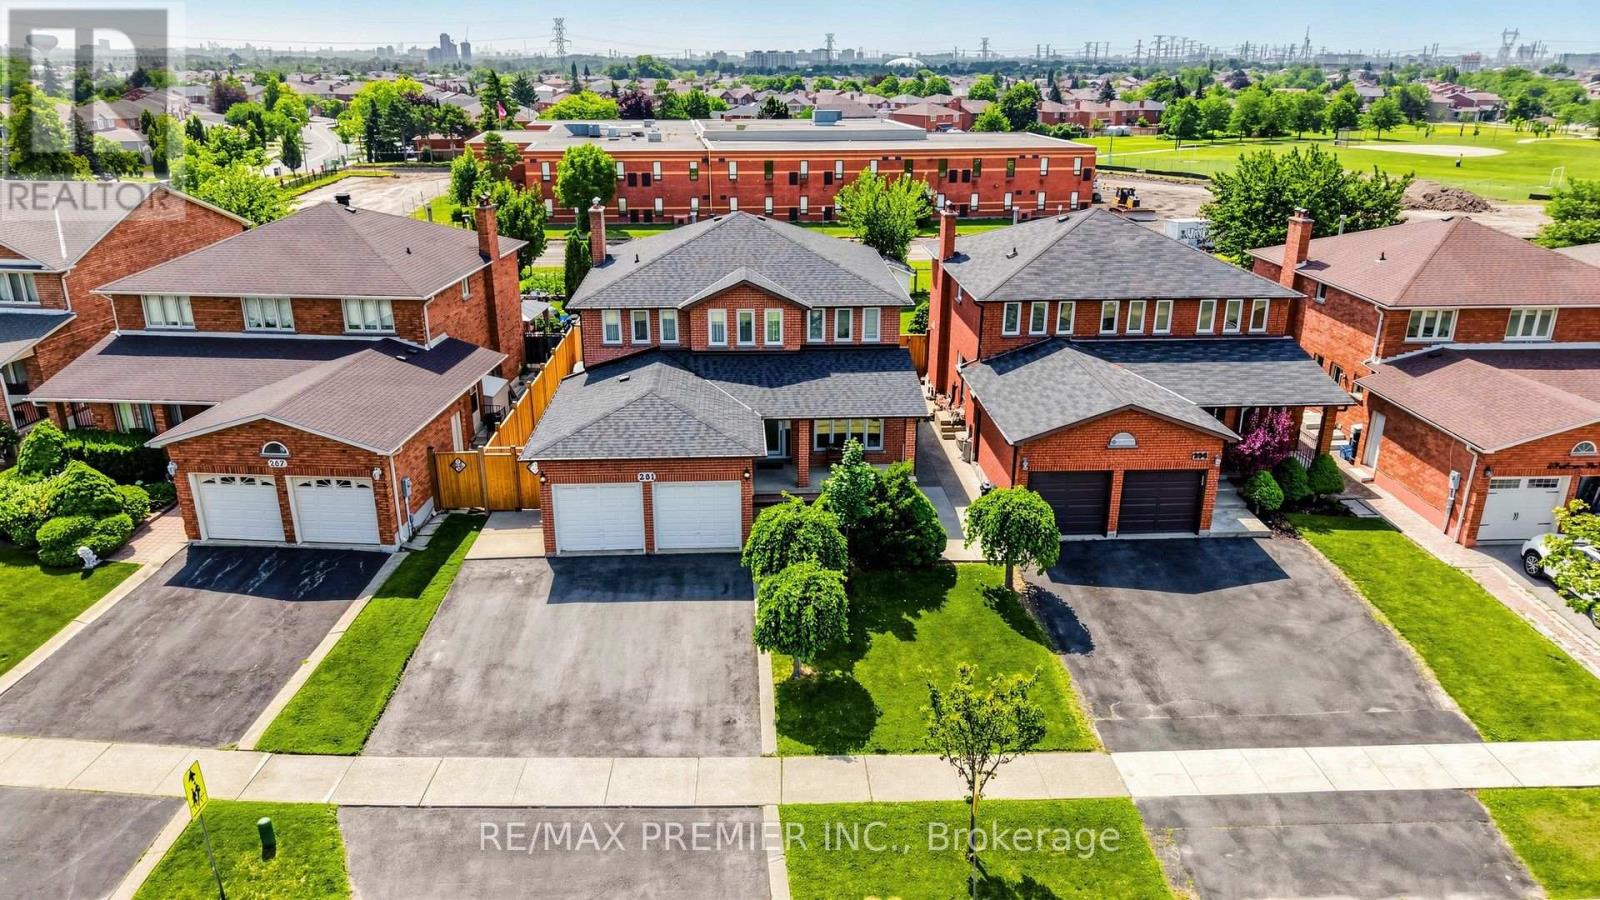
261 Morning Star Drive
Vaughan, Ontario
Welcome to 261 Morning Star Drive in desirable West Woodbridge! This spacious home offers 2,784 sq. ft. (MPAC) on a nearly 50 ft. lot. Lovingly maintained by its original family, this is a rare opportunity for the next generation to make it their own.Ideal for growing or multi-generational living, the home features a side entrance to the garage leading to a separate service staircase to the basement, plus a second side entrance to the main floor between the mudroom and powder room, offering excellent potential for extended living or future rental income.The functional layout features an expansive living and dining room, a huge eat-in kitchen with granite countertops and a large breakfast area overlooking the backyard, plus a welcoming family room with a wood-burning fireplace (parquet flooring beneath the carpet). Elegant spiral oak staircases, a wrought iron front door insert, and main floor laundry add to the appeal. The finished basement offers a spacious recreation room with a gas fireplace, den, bedroom with a semi-ensuite, separate laundry area, and a huge cantina/cold room. A fully enclosed double garage with a large mezzanine provides exceptional storage.Enjoy no rear neighbours, backing onto San Marco Catholic Elementary School and Morning Star Park. The original owner worked for the builder and incorporated custom brickwork in the basement, showcasing quality craftsmanship. Outside, enjoy a beautifully landscaped front yard with an expansive interlock sitting area, extensive rear interlock patio, a deep private yard, and a large storage shed.Recent updates include Roof(appr.2020), Furnace (2026), newer sod, fence(2025) and an asphalt driveway(2026) with parking for three vehicles side-by-side.Ideally located minutes to the 427 extension at Langstaff Rd, Hwy. 407, Fortinos, Costco, Walmart, Shoppers, doctors' offices, restaurants, schools, parks, community centres & transit. A well-loved home offering incredible space, flexibility & endless potential! (id:63203)