

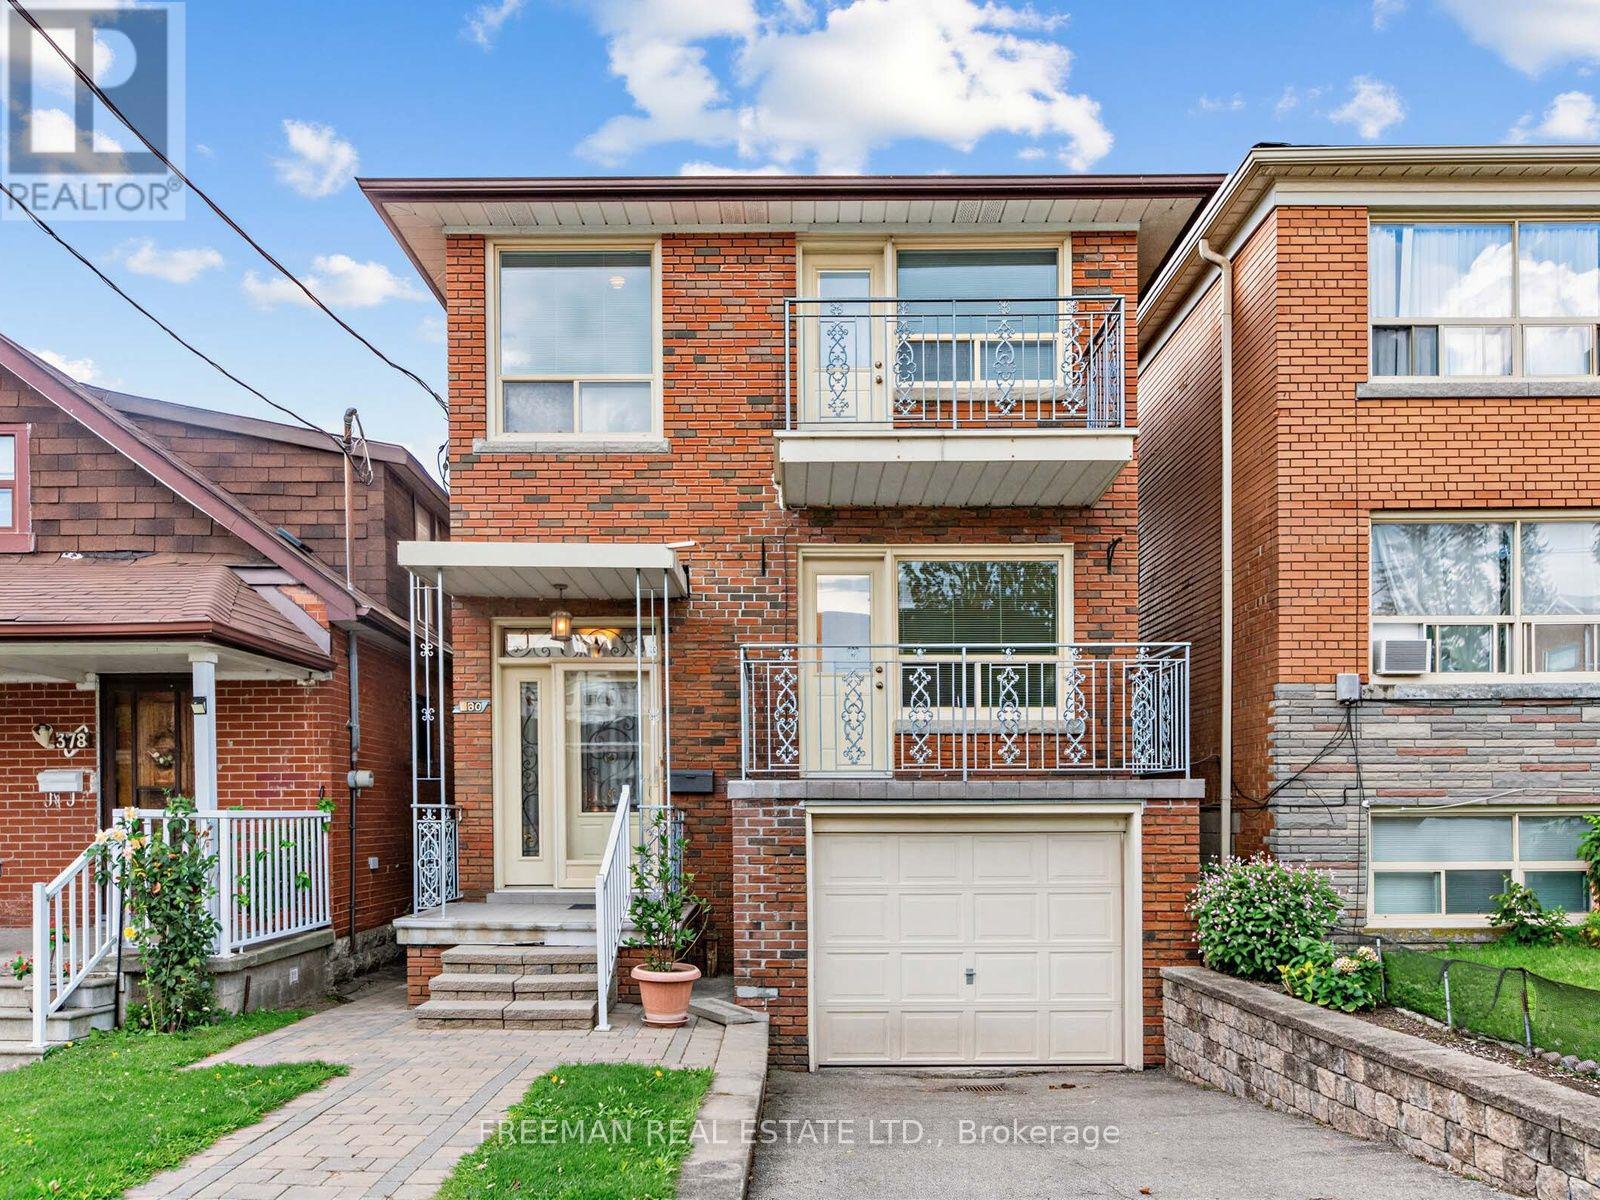
380 Glenholme Avenue
Toronto, Ontario
Detached with a huge addition and Perfectly Located on a deep, westerly-facing backyard. Step into this inviting, oversized, fully detached home, featuring the rare luxury of a private drive and a built-in garage with parking for multiple cars. Nestled on a quiet street, you'll enjoy peace and privacy without sacrificing convenience. Just a 2-minute walk to the Ossington bus, offering a quick commute to both Eglinton Rapid Transit and 2 Subway lines. You're also steps away from the vibrant Oakwood and St. Clair area, with its eclectic mix of shops, cafes, and amenities. This home is brimming with potential. It features a generous main floor spanning almost 900SF with a giant family room addition, a basement with a convenient walkout and above-grade windows, and a well-kept, updated eat-in kitchen. Move in and enjoy, or transform the space to suit your style. Sunlight fills this affordable and spacious home, with its extra-large windows, creating a warm and welcoming atmosphere. Whether you're looking for your first family home or a place to put your personal stamp on, 380 Glenholme Ave is a rare find. The deep backyard is ready for play or a working vegetable garden, ready with a custom garden shed. Explore nearby gems like Blue Canoe Yoga, the award-winning Ontario School of Ballet, Northern Karate, and the beloved Wychwood Farmers Market. Top-rated French immersion schools are just a short stroll away, making this the ideal neighbourhood for families. Come and experience this hidden gem for yourself before it's too late. (id:63203)
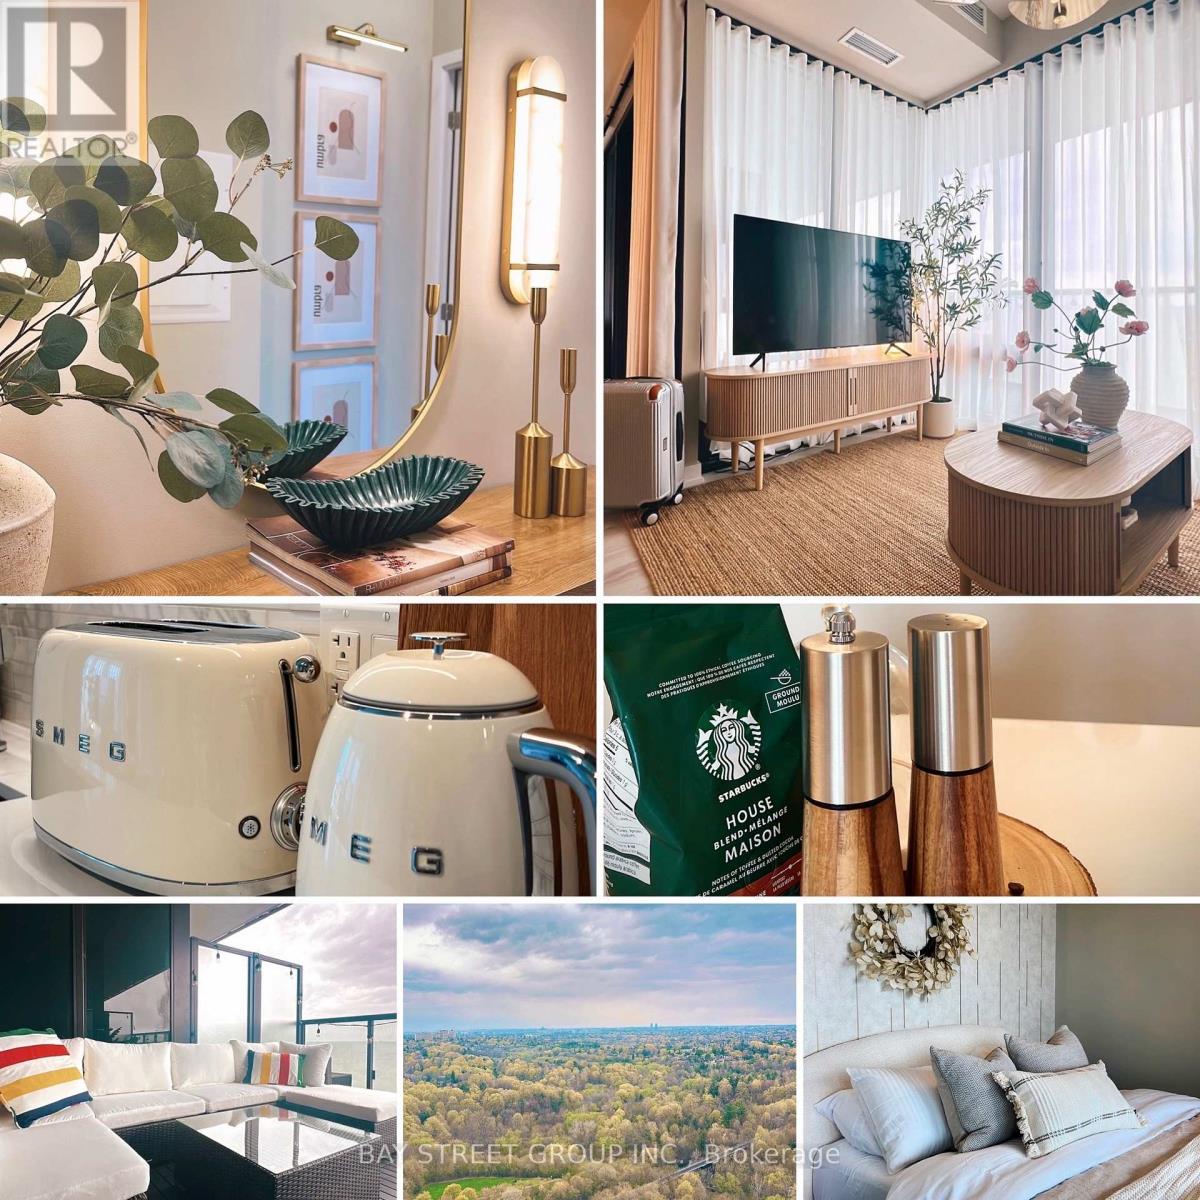
29 Green Trail Court
Toronto, Ontario
FULLY FURNISHED & UPGRADED! Beautiful high floor luxury suite overlooking the ravine, featuring a spacious two-suite layout with stunning views and an expansive private terrace. The huge tiled terrace is fully furnished and designed for both relaxation and entertaining, offering a seamless indoor and outdoor living experience with dedicated dining and lounge areas. Inside, the suite is fully furnished and move-in ready, with extensive upgrades throughout, including custom drapery, designer lighting, and premium custom appliances. Thoughtfully designed and exceptionally well equipped, this is a sophisticated and comfortable home-away-from-home for an elevated stay. Ready move in conditions! (id:63203)
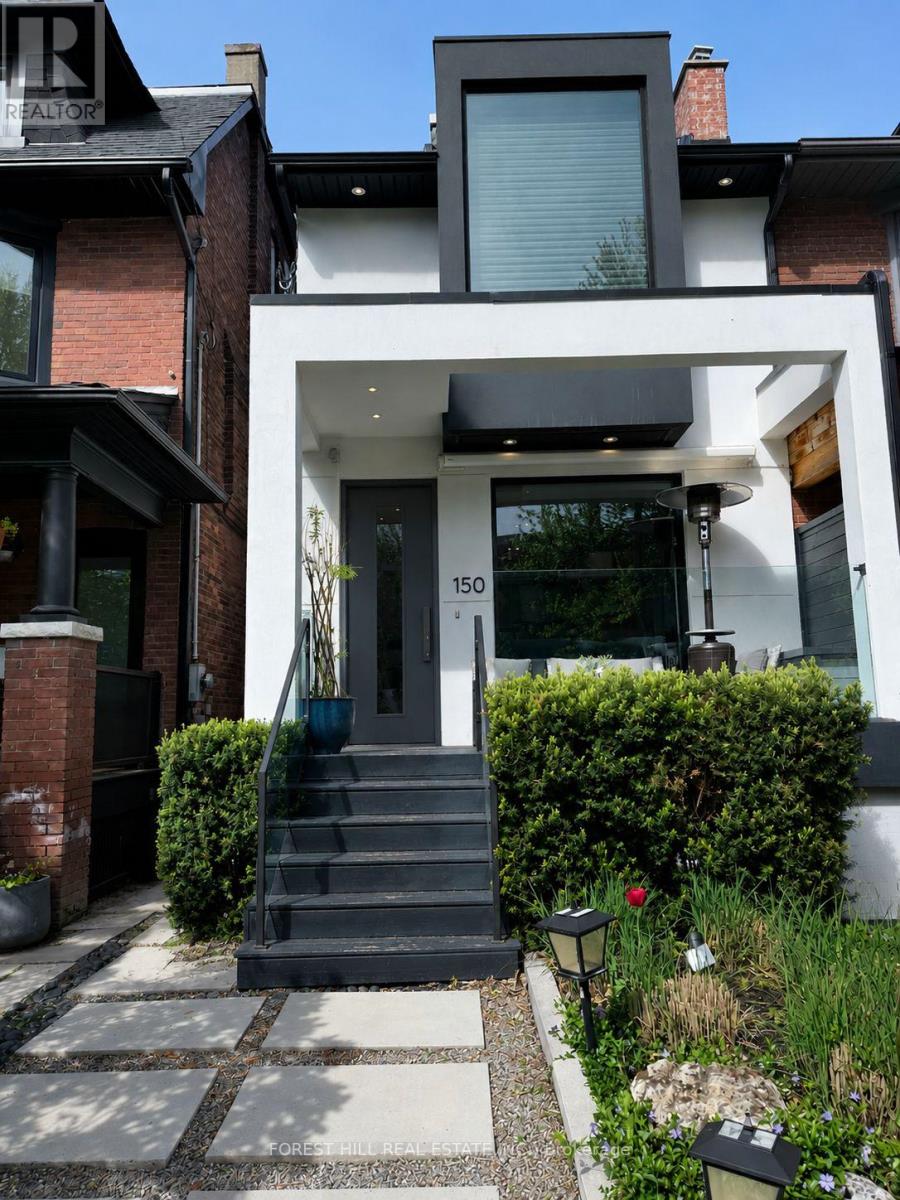
150 Rushton Road
Toronto, Ontario
Located in the heart of Wychwood, one of Toronto's most sought-after neighbourhoods, 150 Rushton Road offers a rare opportunity to enjoy exceptional design, modern comfort, and a vibrant community lifestyle.Originally renovated in 2019, this architecturally designed residence blends timeless character with contemporary finishes and thoughtful functionality. The renovation included a new roof, custom millwork, premium finishes, upgraded mechanical systems, New high-efficiency furnace (2026), Tankless heating system for improved energy efficiency, Custom-designed kitchen with high-end appliances, White oak flooring throughout main and second levels, Professionally designed lighting plan, Fully excavated lower level with generous ceiling height, Landscaped front and fully fenced backyard with hot tub.The flexible lower level provides excellent space for a family room, home office, guest suite, nanny's room, gym, or creative studio.Whether you're a growing family, a professional couple, a downsizer, or an urban lifestyle buyer, this home offers a unique opportunity to enjoy the very best of Wychwood living. (id:63203)
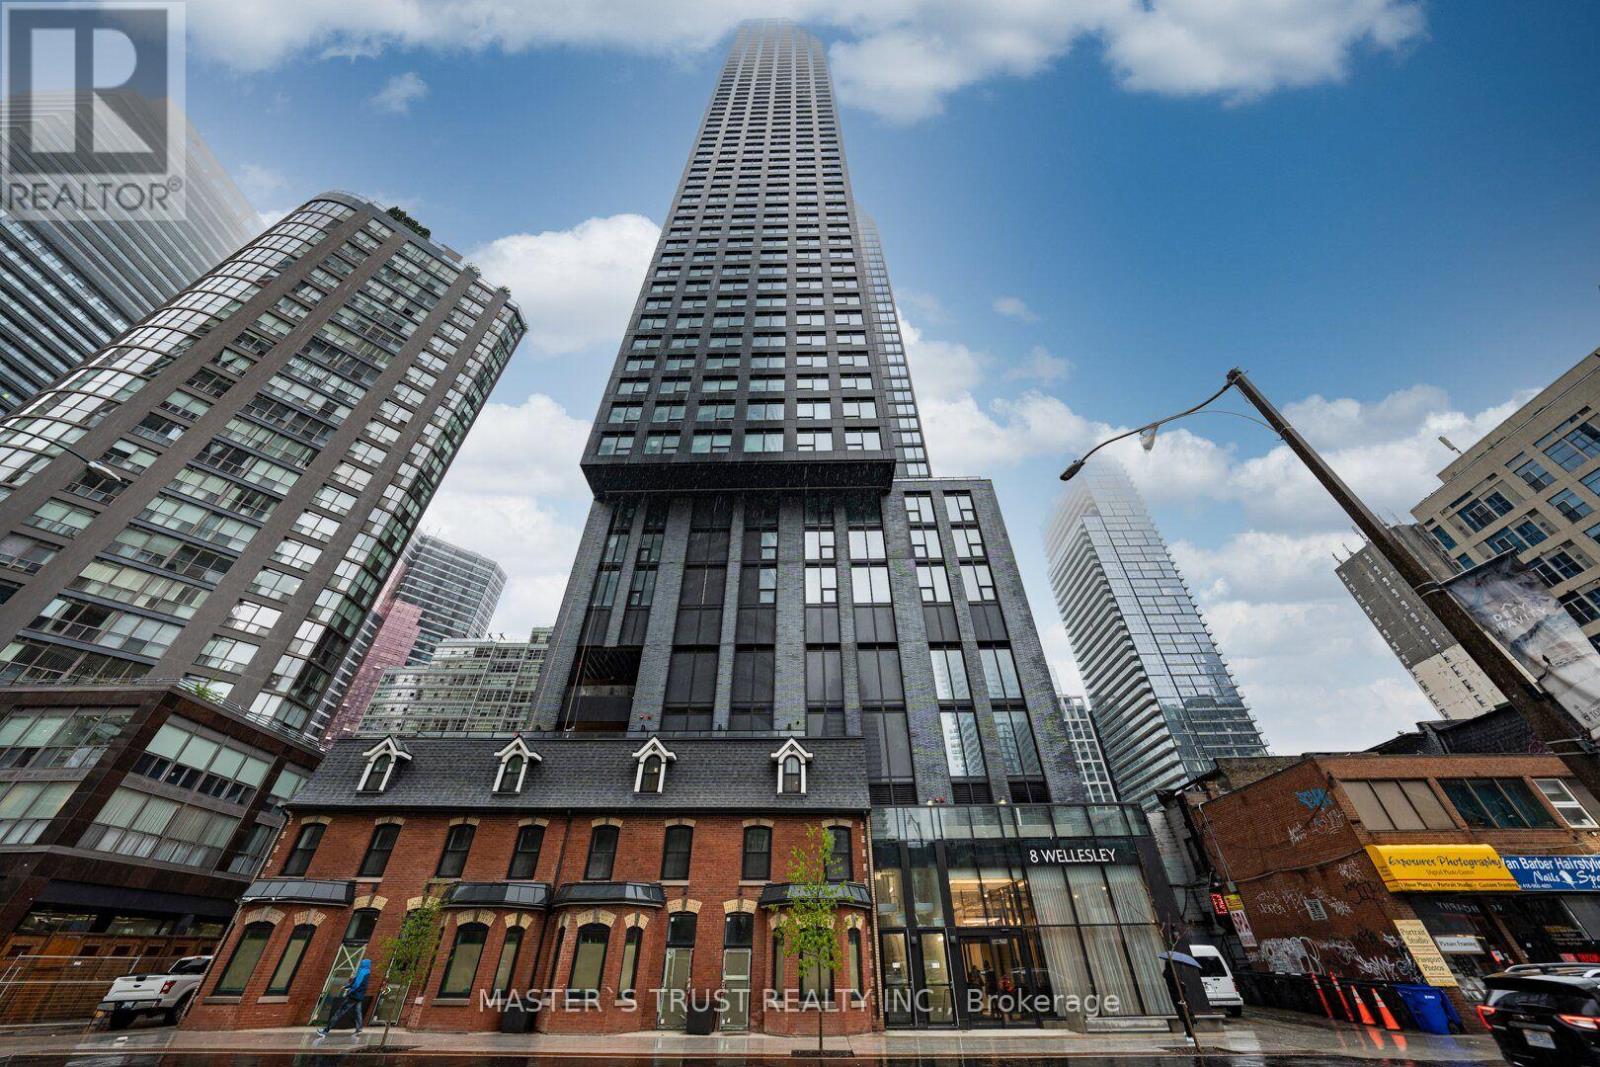
701 - 8 Wellesley Street W
Toronto, Ontario
Welcome to 8 Wellesley Residences - a well-designed unit, carpet-free layout that's ideal for students focused on their studies or young professionals seeking a comfortable, modern space in the heart of the city. The kitchen comes equipped with all the essentials, the living area is bright and inviting with large windows, and the bedroom is spacious and functional. Located in the heart of downtown Toronto, you'll be steps from restaurants, cafes, shops, entertainment, and everyday conveniences. Both the University of Toronto and Toronto Metropolitan University are within walking distance, and public transit is readily available, making city living easy and accessible. As a resident, you'll also enjoy top-tier building amenities: a 24-hour concierge, a fully equipped fitness centre, a stylish party/meeting room, and a rooftop deck with BBQs and loungers, perfect for relaxing or entertaining. (id:63203)
127 Banff Road
Toronto, Ontario
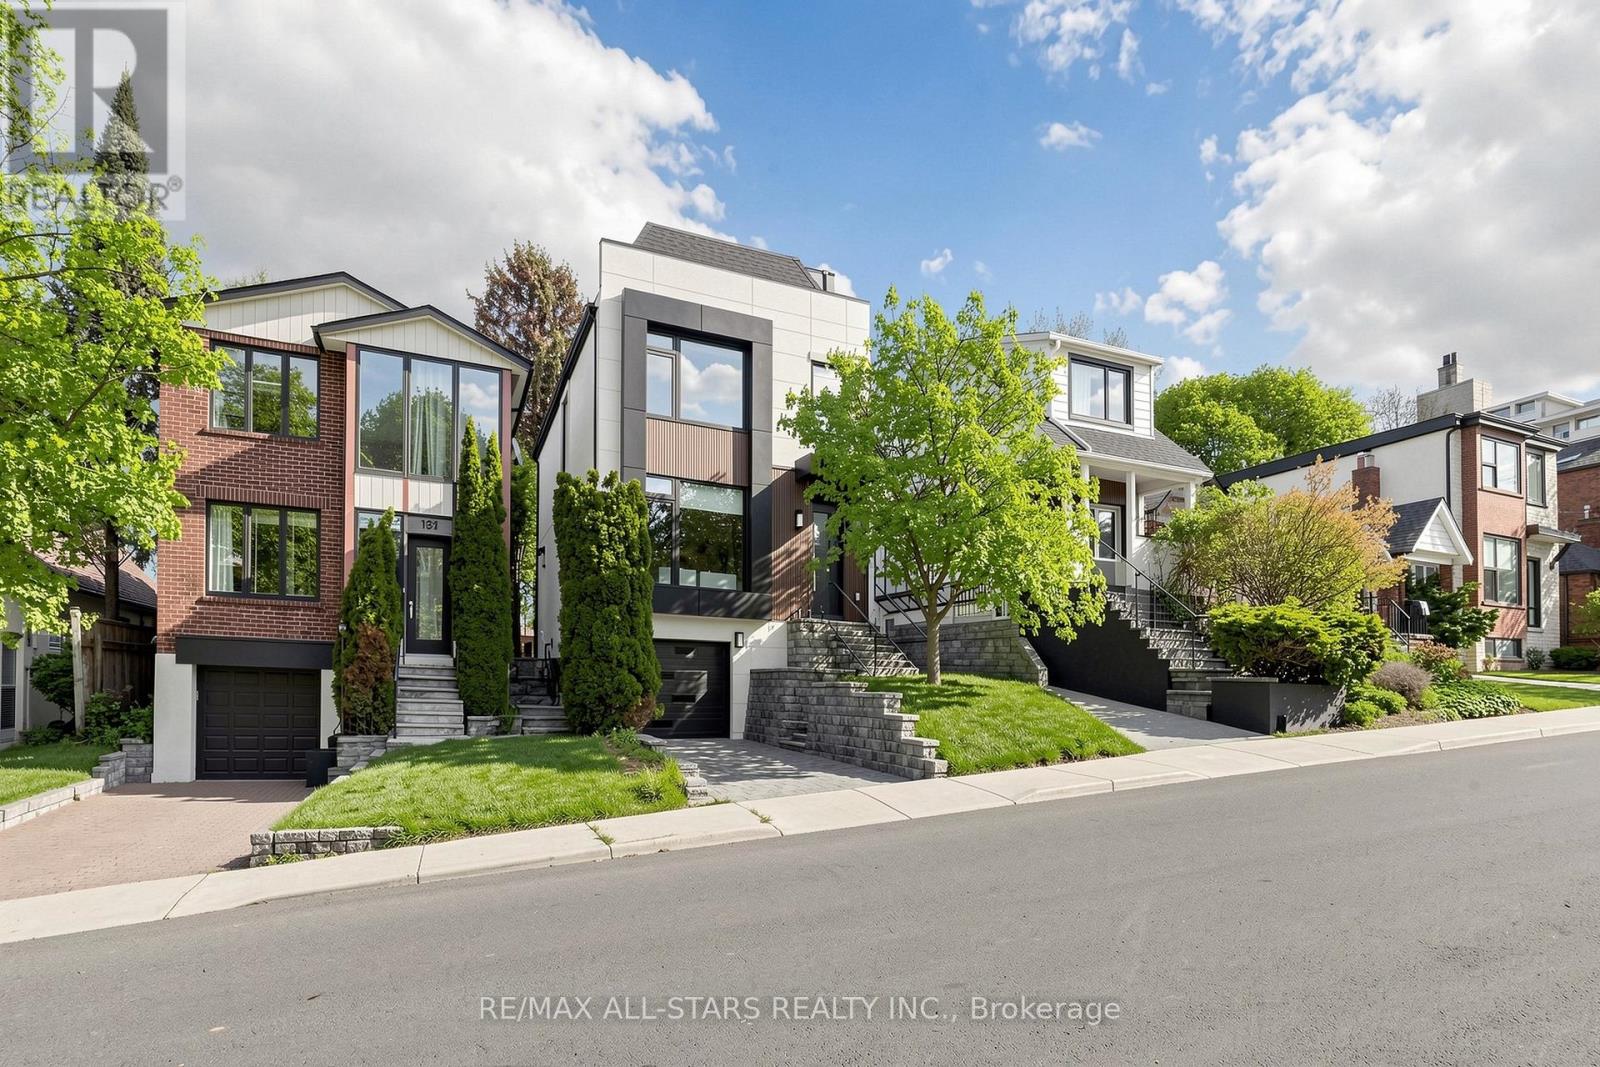
Exceptional Family Home in the Prestigious Bayview & Eglinton Community. Beautifully renovated with exceptional craftsmanship and sophisticated finishes throughout, this stunning 3+1 bedroom, 4-bathroom residence offers over 2,800 sq. ft. of beautifully finished living space, blending luxury, comfort, and modern design. The bright open-concept main floor is perfect for everyday family living and entertaining, featuring elegant living and dining areas and a chef-inspired kitchen with quartz countertops, premium appliances, and custom cabinetry. A versatile third-floor office can easily serve as a fourth bedroom, guest suite, or work-from-home space. Spacious bedrooms, beautifully updated bathrooms, and a professionally finished lower level provide exceptional comfort and functionality. Enjoy outstanding curb appeal and a private backyard retreat, all in a prime location just minutes from top-rated schools, parks, shopping, transit, and the upcoming Eglinton Crosstown LRT. A rare opportunity to own a move-in-ready home in one of Toronto's most sought-after neighbourhoods. (id:63203)
97 Bocastle Avenue
Toronto, Ontario
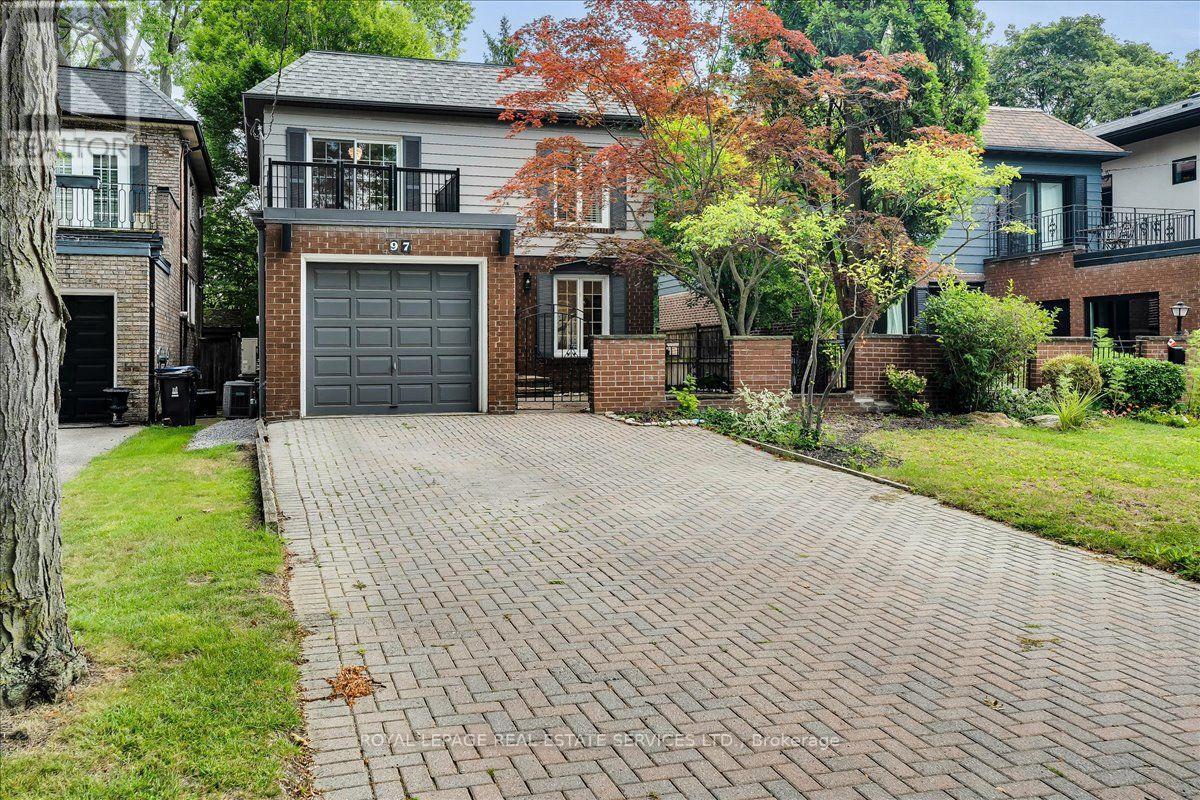
Finally, a house that's not on a narrow 25' lot! Set on a generous 35.75 x 120 ft lot in the heart of Teddington Park, this home offers something increasingly hard to find in midtown Toronto: space, privacy, great parking and a super-quiet location. Park your sports car in the private brick garage, while the wide double driveway provides plenty of room for family and guests - parking for up to five vehicles in total. Inside, the main floor features open-concept living and dining, a chef's kitchen with granite countertops and stainless steel appliances, powder room, and family room with gas fireplace. Walk out to the rear deck and landscaped backyard with its own putting green and 4-zone Hunter sprinkler system. A modern glass staircase leads upstairs to the primary bedroom with walk-in closet and private 3-piece ensuite. Two additional bedrooms include one with a private balcony, plus a full 4-piece family bathroom. The finished basement offers a rec room, games area, bar, wood-burning fireplace and another full bathroom with oversized walk-in shower and heated towel rack. Outdoor spaces include an enclosed front garden, gated courtyard, rear entertaining deck,upper walk-out deck and beautifully landscaped backyard. And the location? Super quiet. At 10 p.m., you'd think you were in the country - yet you're in the heart of Toronto. That's the east side of Yonge! Minutes to Rosedale Golf Club, The Granite Club, Crescent School, Toronto French School, Sunnybrook, just blocks from Wanless Park and its tennis courts, Yonge Street shops and restaurants, Hwy 401 and downtown. Wide lot. Private garage. Five-car parking. Great outdoor space. And Teddington Park. (id:63203)
Ph7 - 539 Jarvis Street
Toronto, Ontario
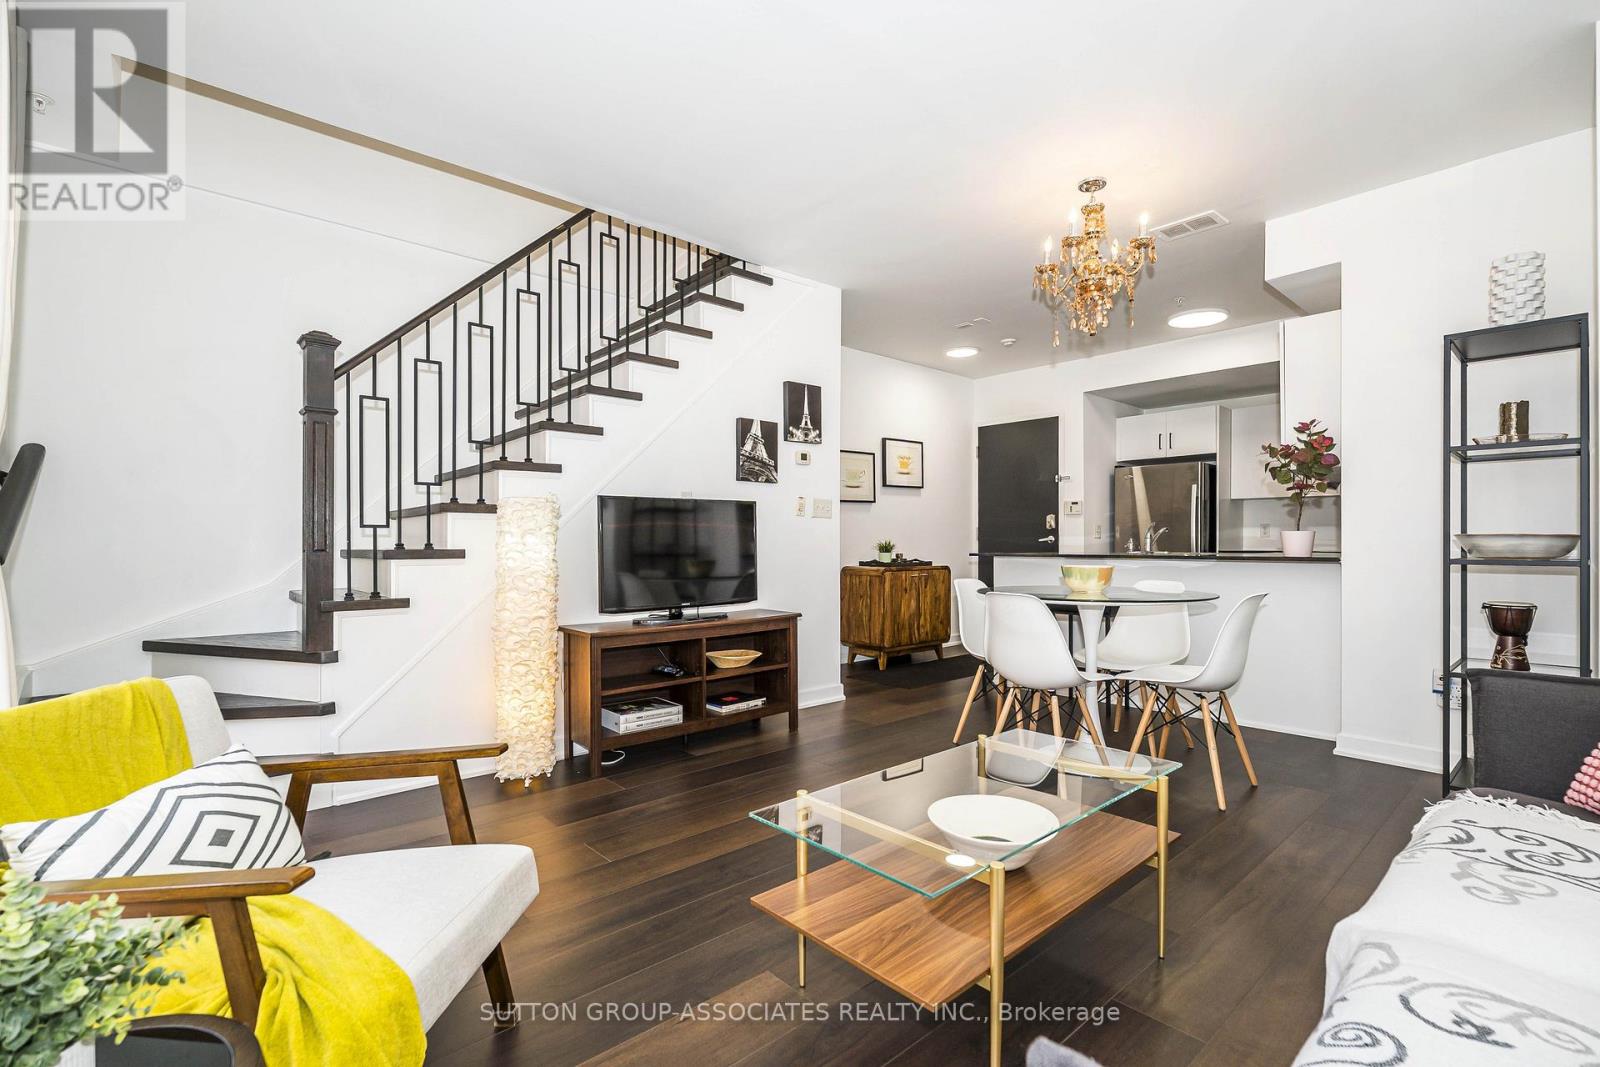
Location, Location, Location! Rarely Available Condo Townhome in Prestigious Boutique Building (only 34 Units) Downtown Toronto. Steps to Bloor Street and Yorkville. This 3-Level, 2 Bed/2 Bath Townhome Offers 1256 Sq.Ft. Of Space Plus A Very Large & Private Roof Terrace With Sweeping City Views. The Building Offers Great Security, Only Two Neighbours On The Same Floor, And It's A Super Quiet Townhome. The Massive Private Roof Terrace Is Ideal For Entertaining, Dining Outdoors, And Sun Tanning. Recent Upgrades Include New Hardwood Floors Throughout & Banisters, Freshly Painted, New Lighting and Refreshed Bathrooms. This Spacious and Bright Condo Townhome Features An Open Concept Main Floor Kitchen, Dining and Living Room With Juliette Balcony. The Kitchen Includes Whirlpool Stainless Steel Refrigerator, Microwave And Range, A Newer Dishwasher (2023) And Granite Counter Top. On The Second Floor, There's A Large Primary Bedroom with Large Walk-In Closet, Juliette Balcony And Ensuite 5-Pc Bath, A 2nd Bedroom With Juliette Balcony And A 3-Pc Bath with Laundry. On The Third Floor, The Office Area Is A Bright And Quiet Place To Work. Walk-Out To A Spacious Open Air Terrace With A Covered Area With Gas BBQ Hookup Included. Also Located On The Third Floor, The Utility Room Contains A Tankless Hot Water Heater (Owned) And Furnace (Owned) & Also Offers Additional Storage. This Beautiful Condo Townhome Includes A Parking Spot In The Secure Underground Parking And A Locker On The Same Level. This Spacious Property Feels Like A House With The Convenience Of A Well Managed Condominium Building With Low Maintenance Fees. This Amazing Location Gets A Perfect Walking Score With Everything At Your Doorstep - TTC, 4 GroceryStores, Good Schools, The ROM, TMU and University of Toronto, Shopping on Bloor Street and Yorkville, Lots of Restaurants, Bars and Pubs Nearby. PLUS, Easy Access to DVP, Union Station, and Gardiner Expressway. (id:63203)
91 Alcorn Avenue
Toronto, Ontario
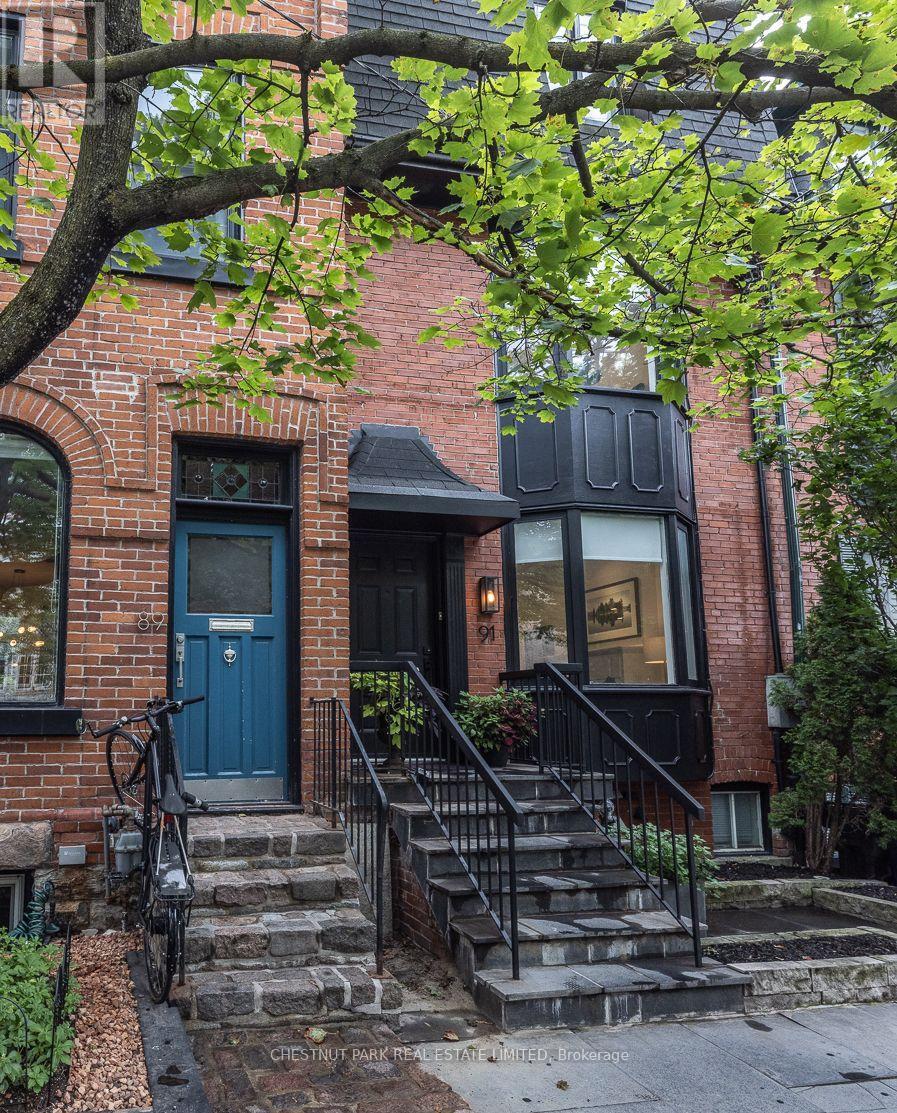
91 Alcorn Ave is a beautifully renovated 3-storey, 3-bedroom, 3-bathroom semi-detached brick home on one of Summerhill's most beloved streets. Timeless style, thoughtful design and exceptional functionality come together in this inviting residence.The newly renovated kitchen is the heart of the home and is a perfect complement to the elegant, open-concept principal rooms. Double doors open from the dining room to a private, south-facing garden and terrace, creating a seamless connection between indoor and outdoor living. A dedicated gas line to the BBQ and fire pit makes outdoor entertaining effortless. Two gas fireplaces add warmth and character, while beautifully renovated bathrooms feature heated floors for everyday comfort.The spacious third-floor primary bedroom offers a private retreat, complete with a chic ensuite, gas fireplace, ample closet space and a south-facing deck with skyline views. A finished clearspan basement provides an ideal rec room and additional storage space. Generous natural light, quality finishes and carefully considered details are found throughout. Ideally located in coveted Summerhill, this exceptional home is within the highly sought-after Cottingham Junior Public School catchment, and steps to the neighbourhood's finest shops, restaurants, cafés, parks and subway. A sophisticated and move-in-ready home in one of Toronto's most desirable neighbourhoods. (id:63203)

15 Calvin Avenue
Toronto, Ontario
Welcome to this spectacular custom-built residence offering approx. 6,150 sq. ft. across 3 levels on a premium. A timeless limestone façade, soaring ceilings and exceptional craftsmanship define this impressive home.The grand foyer and private office feature 13'4" ceilings, with 9.5' on the main floor, 10' on the second and 11'6" in the basement.The open-concept living, dining, family room and gourmet kitchen create an impressive setting for living and entertaining. The elegant living room features a dramatic bookmatched natural-stone feature wall and fireplace. The chef's kitchen boasts marble countertops, matching backsplash, Sub-Zero, Wolf & Miele appliances, a 9' x 5' marble island and separate dirty kitchen. A private residential elevator features a marble-finished cab, premium millwork, full-height mirror and automatic stainless-steel doors. The stunning primary suite offers a large walk-in closet with skylight and luxurious 6-piece spa-inspired ensuite. Every bedroom has its own ensuite and walk-in closet; every bathroom features a skylight. Crown moulding, wainscoting, custom millwork, hardwood flooring, designer lighting and built-in speakers enhance the home. Oversized windows provide abundant natural light and treed views. The finished walk-out basement offers 11'6" ceilings, recreation space, kitchen, wet bar, theatre wiring, cold room and separate 2-bedroom suite with private entrance, kitchen, laundry and full bath-ideal for family or rental income. Features include smart-home integration, security cameras, Toto fixtures, two high-efficiency furnaces, two A/C systems, approx. 300 sq. ft. rear deck, interlocking and landscaping. Steel-rod foundation support was incorporated during construction. Double garage plus 4-car driveway. Minutes to Hwy 401, Bayview Subway, Bayview Village, transit, shopping and dining. A rare offering of grand scale, luxury, versatility and exceptional craftsmanship in a prime area! Earl Haig Secondary School District (id:63203)

108 Stratford Crescent
Toronto, Ontario
Conceived by Tania Bortolotto and masterfully crafted by Abond Homes, Toronto's iconic Bézier Curve House is an avant-garde masterpiece that seamlessly fuses high-design artistry with refined family functionality. This 7,500+ square-foot residence is defined by its striking exterior composition of high-end Ipe wood siding and zinc plates, which fluidly transitions into a mathematically precise, three-dimensional parabolic roofline engineered with tension-fanned wood joists and clad in hand-laid, diamond-shaped RHEINZINK zinc shingles. Inside, the signature sweeping roofline effortlessly mirrors itself indoors, framing a soaring, sun-drenched main floor where walls of glass bathe the open-concept layout in natural light and offer an inspiring backdrop for daily gatherings. Designed for sophisticated, multi-generational living, an integrated three-floor elevator connects 3.5 stories of bespoke spaces. A grand mezzanine preserves an exceptionally airy atmosphere while bridging communication between levels, linking a sumptuous primary retreat-complete with a spa ensuite and a private dressing room-to expansive children's suites. The fully optimized lower level serves as a functional recreational haven, offering a massive entertainment zone for family movie nights, dedicated guest or nanny accommodations, and a secondary laundry room. Maximizing its extra-wide lot, the estate unveils a secure, illuminated front garden courtyard centered around a bespoke concrete lap pool, creating a private outdoor sanctuary for relaxation and play. Combining avant-garde structural innovation with an unparalleled Lawrence Park location minutes from tranquil ravine parks, the Granite Club, and Rosedale Golf Club, this rare residence yields an incomparable elite family living lifestyle within the city's top-tier school districts, securing both exceptional everyday enrichment and enduring asset value. (id:63203)
87 Thursfield Crescent
Toronto, Ontario
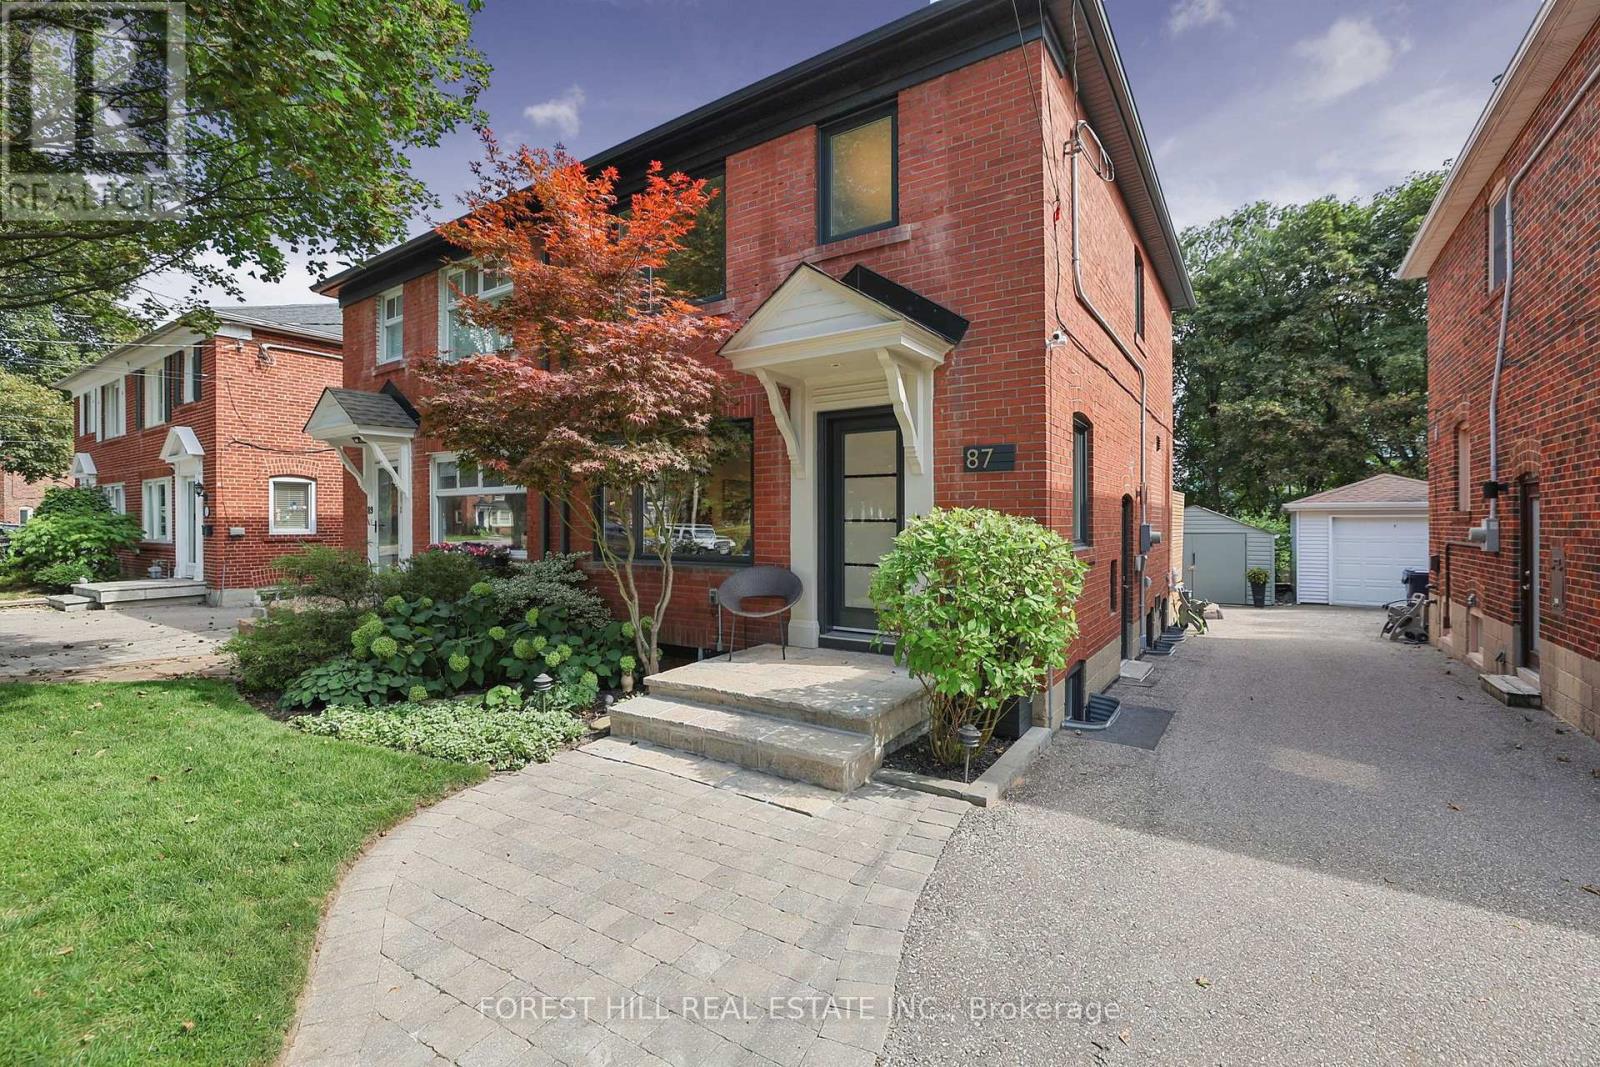
Welcome to this beautifully updated 3-bedroom, 2-bathroom semi on a child-friendly street in coveted North Leaside. Set on a deep 25.09 x 131.31 ft lot, this thoughtfully renovated home offers exceptional space for family living, inside and out. The bright, open-concept main floor was renovated in 2017 with a new kitchen and seamless living and dining spaces, ideal for everyday life and entertaining. A true standout is the professionally underpinned and fully renovated basement, a rare find in a Leaside semi with 8-ft ceilings. Completed in 2022 at a cost of $150K, the renovation included interior waterproofing, sump pump, new windows, a 2nd bathroom and spacious full-size laundry room, creating bright and highly functional additional living space. The exterior foundation had also been partially waterproofed by the previous owner. Outside, the deep backyard is designed for families and entertaining, featuring an oversized pressure-treated deck with glass railings, a built-in playground with plenty of room to play, and low-maintenance perennial gardens in both the front and back, with hardwired landscape lighting in the front and back gardens. Extensive improvements include high-efficiency furnace & A/C (2016), interior doors & hardware (2016), main-floor renovation & kitchen (2017), roof (2018), windows & exterior doors except basement (2019), soffits & eavestroughs with leaf guards (2019), playground (2019), deck (2020), rental HWT (2021), basement underpinning/renovation & windows (2022), and upgraded 3/4" water service to the street (2022). Garage parking plus an additional front parking space. Located in the coveted Northlea school district with French Immersion, steps to parks and close to Bayview shops, restaurants, TTC and the Eglinton Crosstown LRT. A turnkey North Leaside home offering the space, upgrades and lifestyle families are looking for. (id:63203)
6 Browside Avenue
Toronto, Ontario
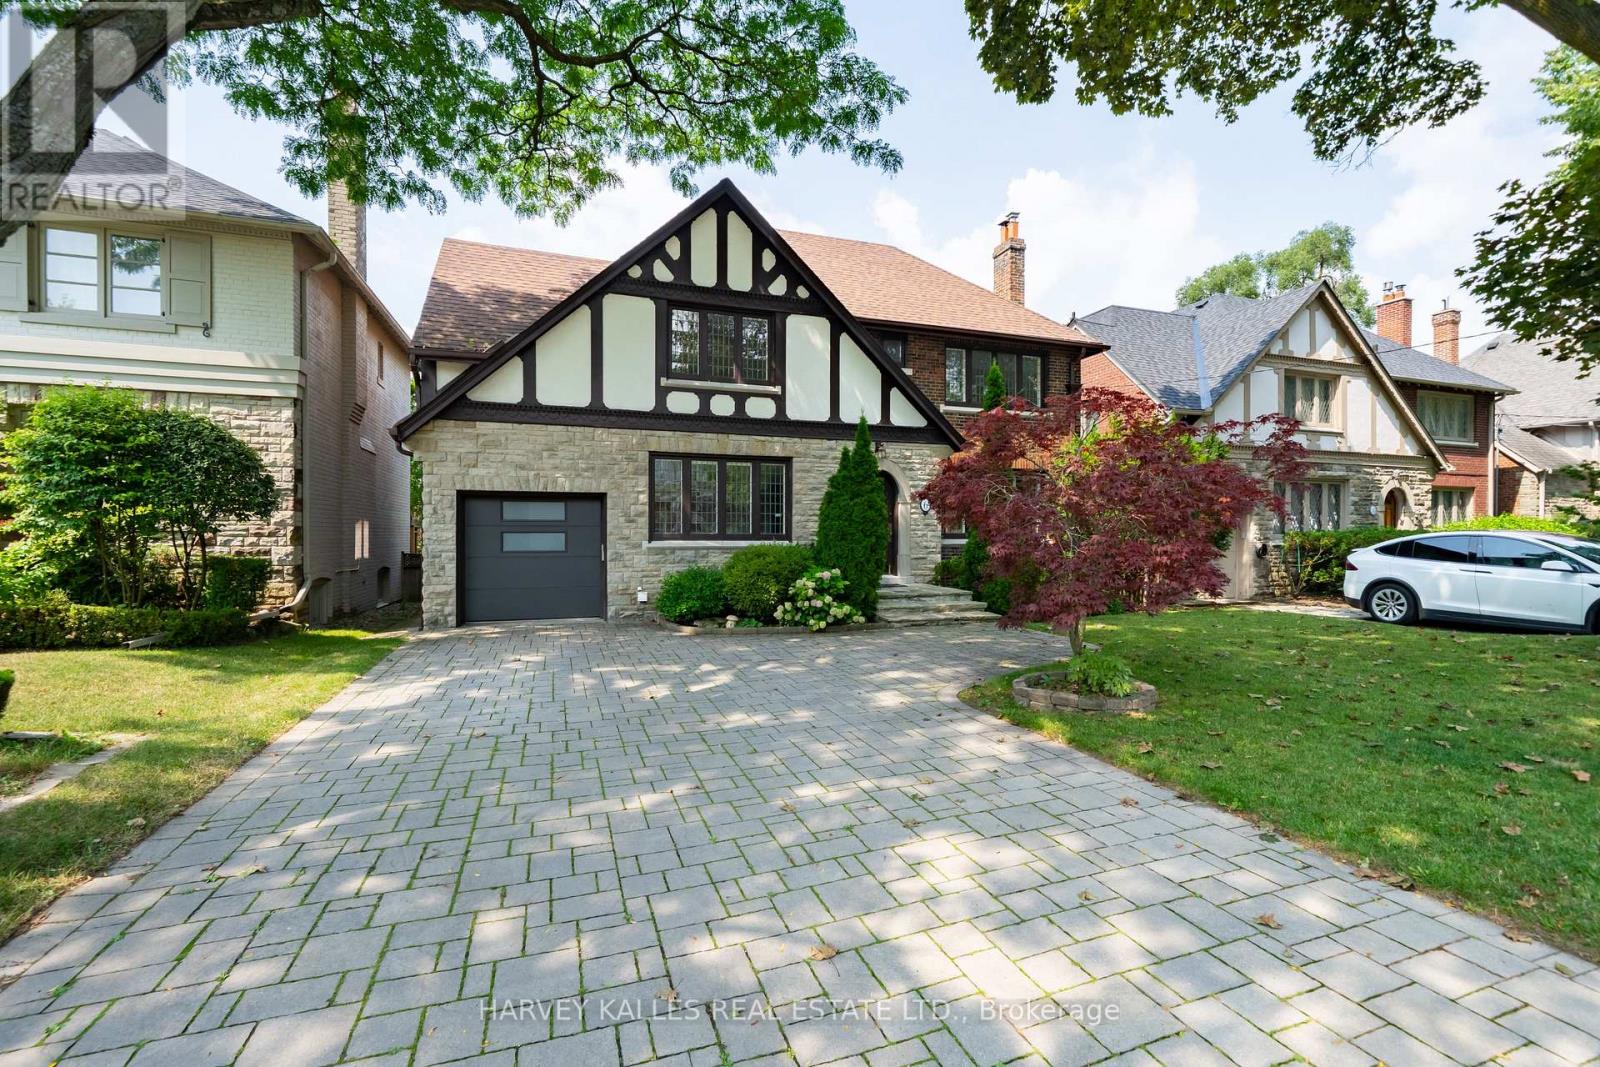
Nestled on a coveted tree-lined street in the heart of Forest Hill South, this stately Tudor-style residence combines timeless architectural charm with a fully modernized interior. A striking stone and brick façade with dark timber accents, a paver driveway, and a manicured lawn create exceptional curb appeal from the moment you arrive. Inside, elegant millwork sets the tone throughout, with wainscoting and crown moulding complementing rich hardwood floors on both principal levels. The formal living room impresses with a wood-burning fireplace and decorative leaded glass windows, flowing into a wainscoted dining room bathed in natural light from its own leaded glass windows. A private study just off the living room offers the perfect work-from-home retreat, complete with custom built-in shelving. The renovated eat-in kitchen features quality cabinetry, stone counters, stainless steel appliances, and a bright breakfast area overlooking the garden. Upstairs, the primary suite offers a serene escape with a 4-piece ensuite and tons of storage. The second and third bedrooms each enjoy their own private 3-piece ensuite, while the fourth bedroom shares a 3-piece bath with the upper-level office; An ideal layout for growing families or multi-generational living. The finished basement extends the home's living space with brand-new vinyl flooring (2026), a secondary family room, two additional bedrooms, and a cozy reading nook; perfect for guests, a nanny suite, or a private home office. This home was completely renovated 10 years ago, including a new HVAC system with all-new ductwork, a new roof, a motorized garage door, and a convenient direct entry from the garage into the home. The furnace was replaced this year for added peace of mind. Walking distance to Forest Hill Collegiate Institute and UCC, as well as other renowned private institutions. Close to an array of upscale amenities such as The Village Shops, Sir Winston Churchill Park Tennis Club, and lush green parks. (id:63203)