

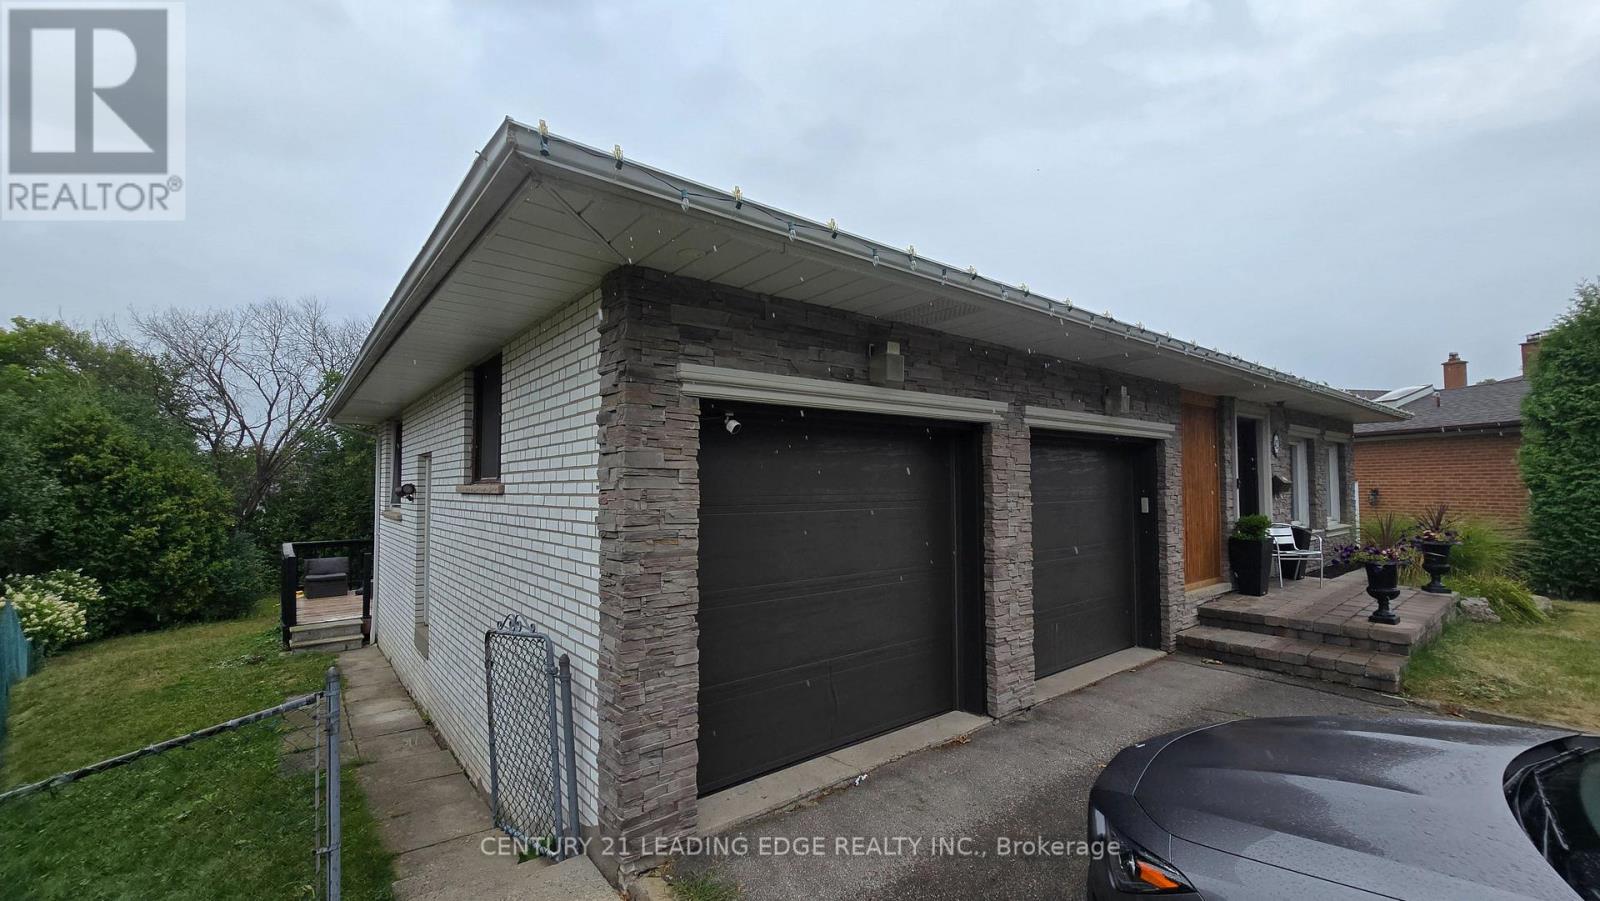
Bsmt - 42 Arkona Drive
Toronto, Ontario
Must show bright above ground basement full walkout to backyard basement feels like ground level suite. 2 bedroom basement near warden and 401. steps to public trans, shopping and major Hwy. large kitchen and dining combined, living room, 2 spacious bedrooms. all above ground windows, separate walkout entry. one parking spot included, shared laundry. great for students short bus ride to Centennial and U of T scar. (id:63203)
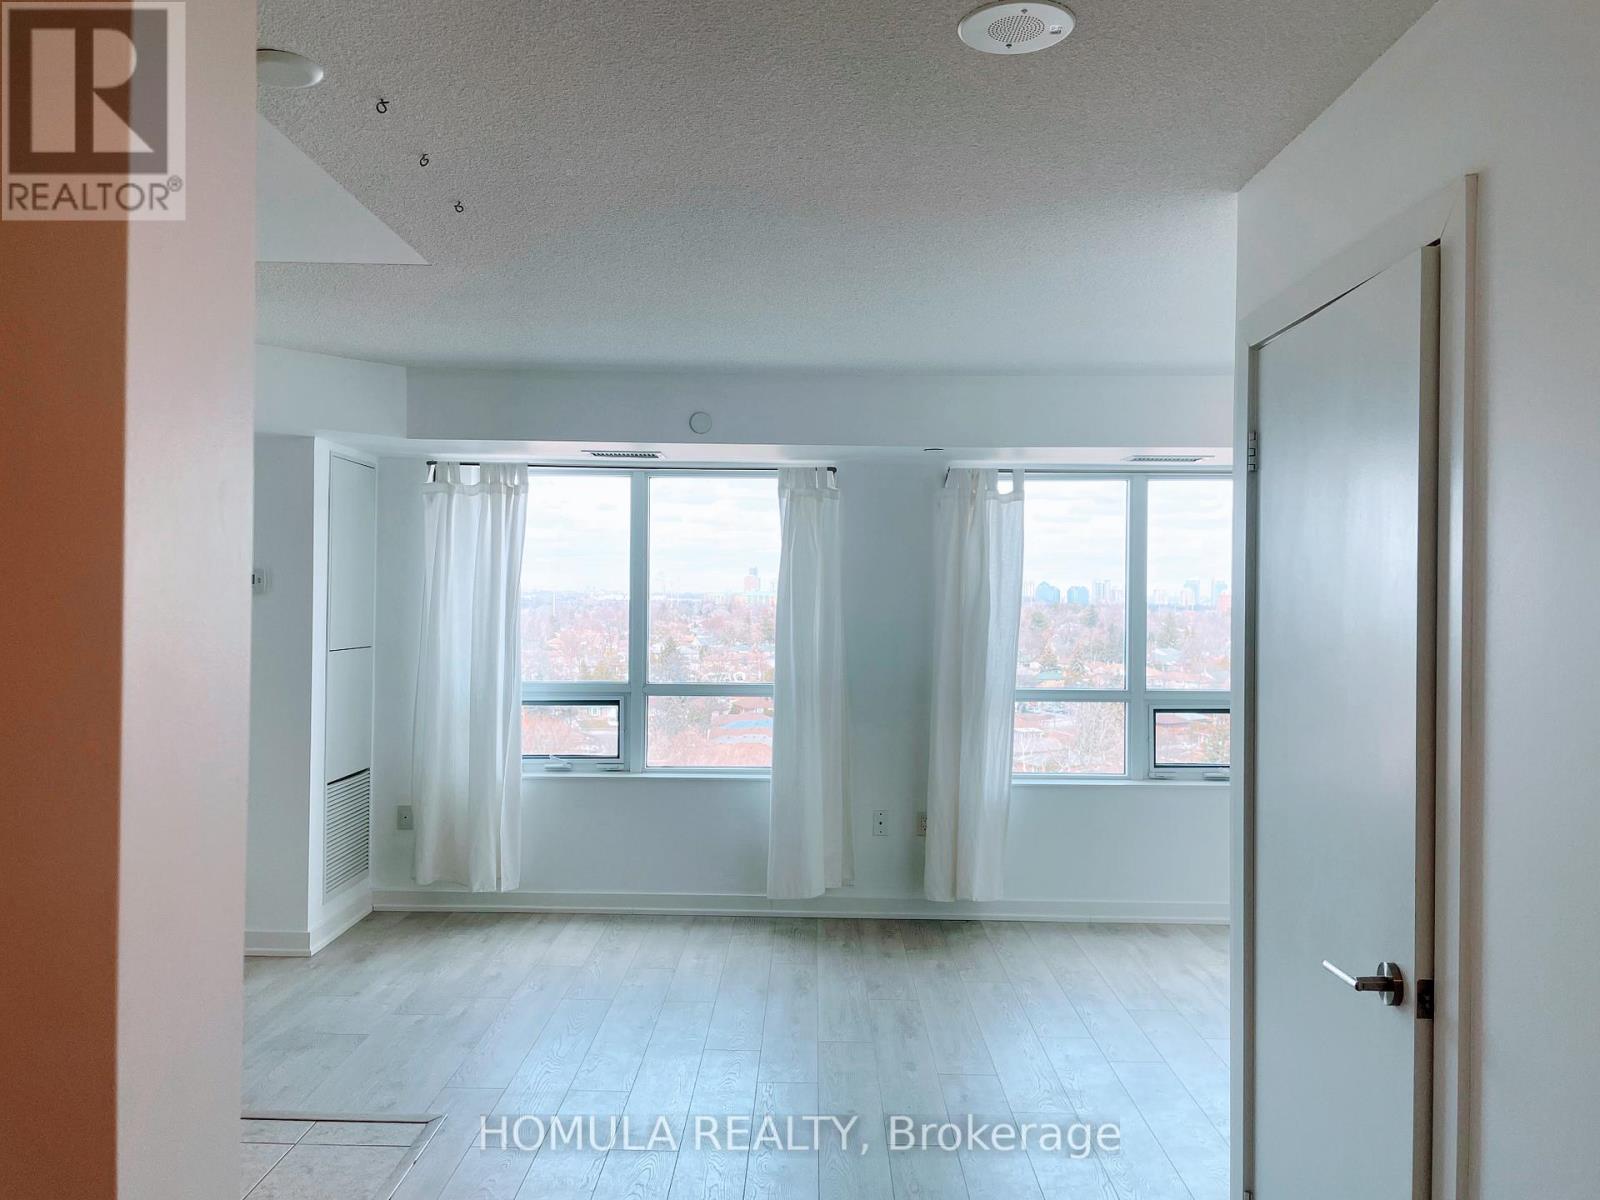
1113 - 1346 Danforth Road
Toronto, Ontario
Beautiful & Bright JR One Bedroom Apartment With A Spacious Layout, Beautiful View Overlooking The Ravine Just Minutes To Parks, Schools, Grocery Stores, Ttc, Eglinton Go Station And Quick Commute To Highway. Good Amenities Including Gym/Exercise Room, Party And Meeting Room, Security System, Visitor Parking And Access To City Pool & Basketball Courts Nearby. Great place to live! (id:63203)
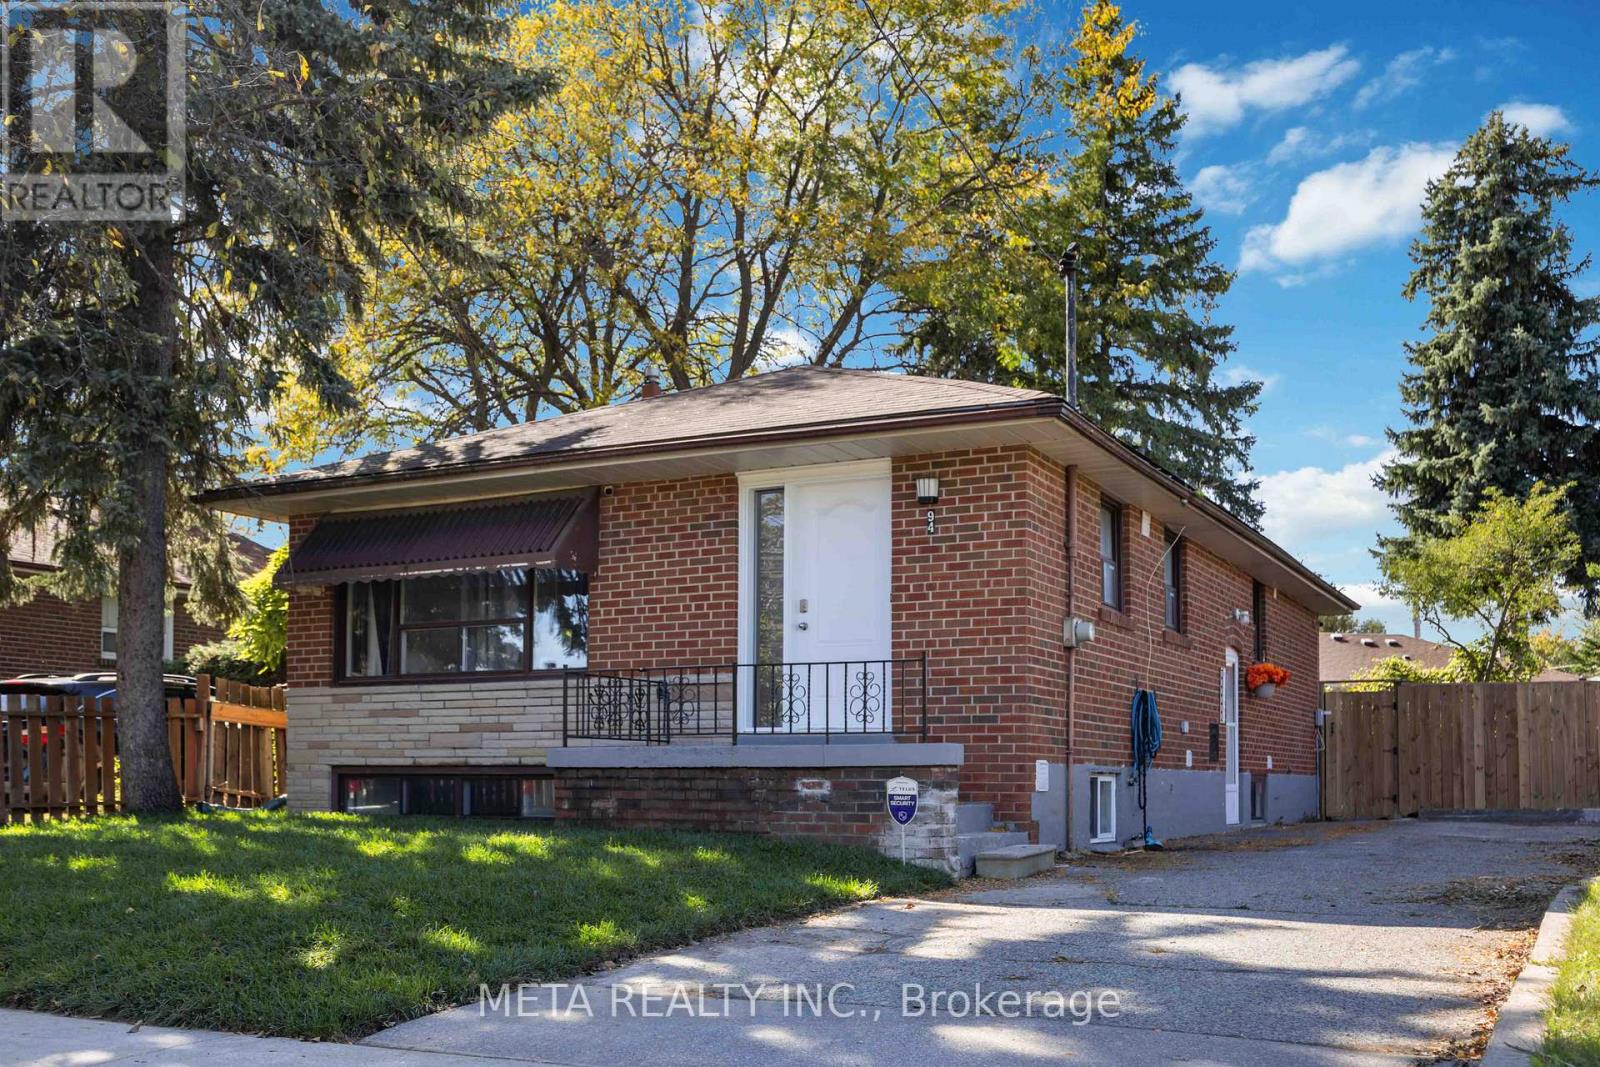
94 Greenock Avenue
Toronto, Ontario
Welcome to this charming and modern 3-bedroom main-floor bungalow at 94 Greenock Ave, Toronto, ON, perfectly situated on a quiet, tree-lined street in the heart of the desirable Morningside community. This bright and completely carpet-free home features a spacious, open layout with three generously sized bedrooms and a sleek, updated 4-piece washroom. The heart of the home is a recently renovated gourmet kitchen that boasts contemporary cabinetry, stainless steel appliances, and elegant finishes, flowing seamlessly into a living area highlighted by stylish modern flooring and large windows that flood the space with natural light. A standout feature of this property is the rare convenience of three dedicated parking spaces on a private driveway, along with access to a beautifully maintained front yard and a fenced backyard ideal for summer BBQs and outdoor relaxation. Perfectly positioned for families and professionals alike, this move-in-ready residence is just minutes from the University of Toronto Scarborough, Centennial College, Morningside Park, Highway 401, TTC transit, and the Scarborough Town Centre, offering an unbeatable combination of premium comfort and urban accessibility. (id:63203)
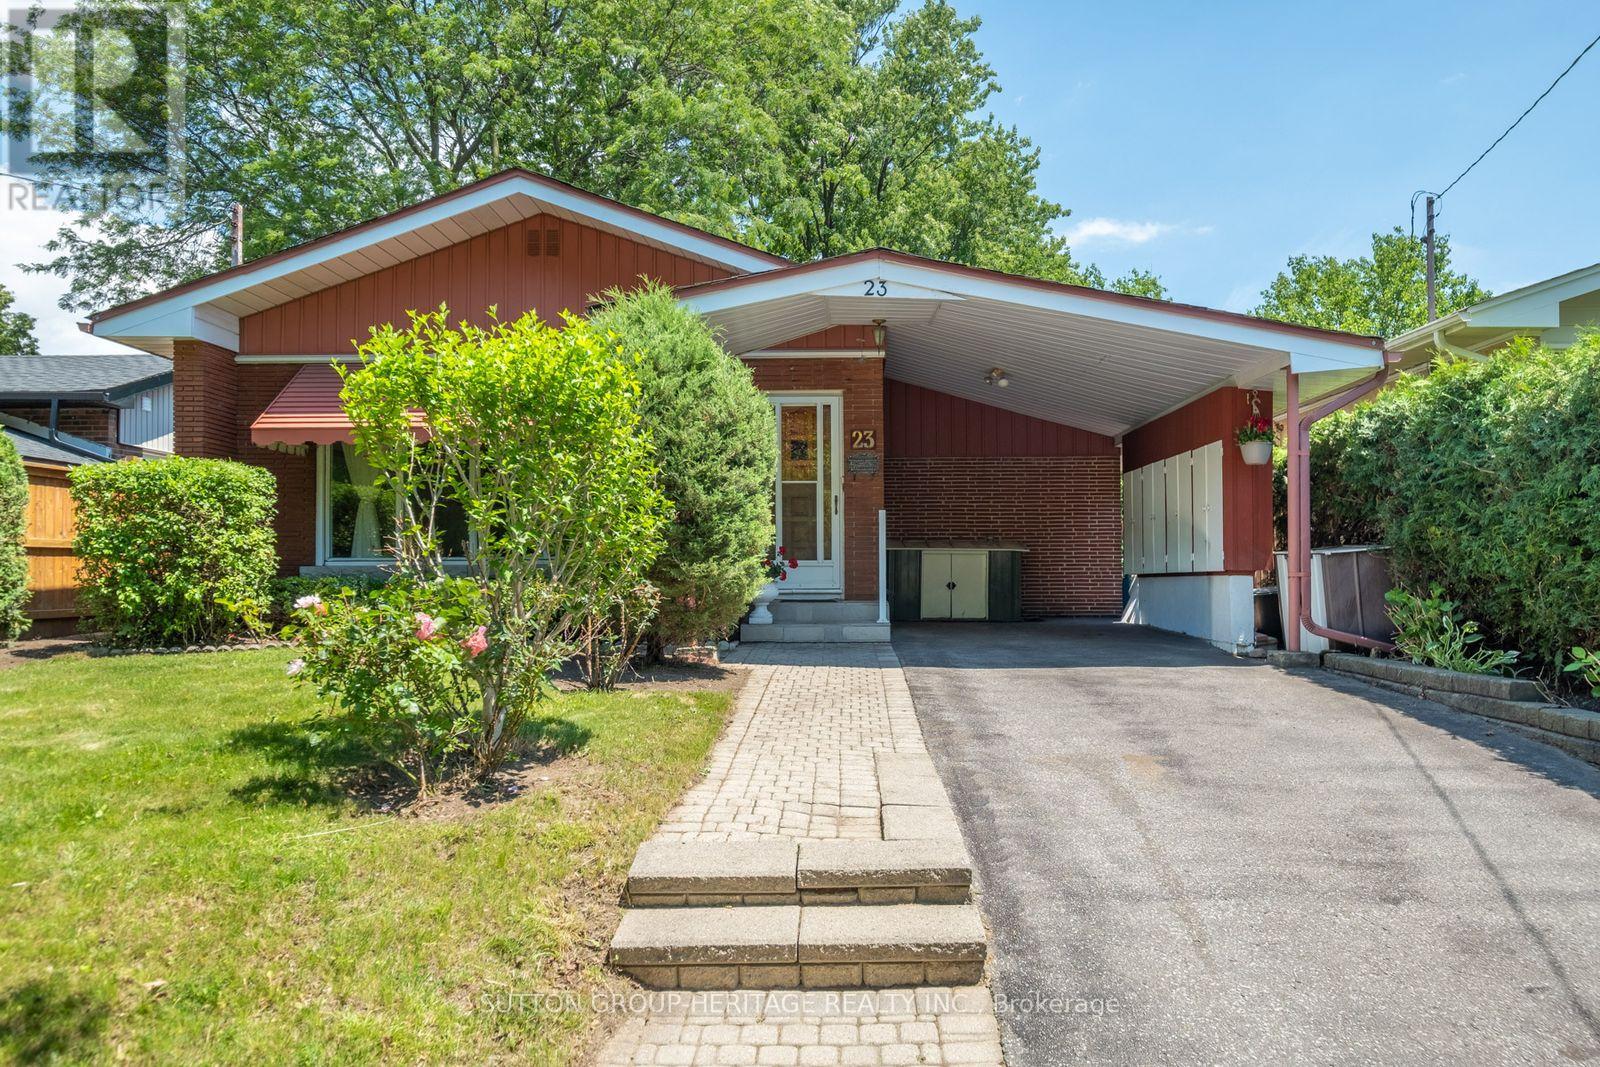
23 Gaiety Drive
Toronto, Ontario
Welcome to 23 Gaiety Drive. This beautifully maintained 4-Level Backsplit offers the perfect blend of space, comfort and style in a sought after neighborhood. Thoughtfully designed for family living and entertaining, this inviting home features three (3) bedrooms , two (2) bathrooms and a versatile layout that adapts to your lifestyle. Step inside to discover warm hardwood flooring and a bright open-concept living and dining areas filled with natural light. Brand new kitchen (2026) is both stylish and practical, showcasing quartz countertops and backsplash, ample cabinetry and a convenient walk-out to an inviting solarium (new flooring 2026)) that is ideal for outdoor dining, summer barbecues and seamless indoor-outdoor living. The upper level features three freshly painted generously sized bedrooms, each offering excellent closet space and large windows along with a 4 piece bathroom designed for everyday comfort. The lower level provides additional living space, perfect for growing families. This area creates a cozy setting for gatherings with its' built-in bar. Just beyond the recreation room offers endless possibilities for an office or an additional bedroom. This solid, spacious home is a rare-opportunity in a quiet family friendly area where all the amenities are close by. The perfect balance of convenience and community. (id:63203)

3354 Concession 8 Road
Clarington, Ontario
COMMUTERS DREAM! This Beautifully Landscaped One-Acre Lot Surrounded By Nature is ideally located close to Highway 407 & 115. This Breathtaking Custom-Built True North Log Home Offers The Perfect Balance Of Rustic Elegance, Privacy, And Modern Comfort. A Picturesque Stretch Of Wilmot Creek Winds Through The Property, Creating An Extraordinary Backyard Setting Where You Can Enjoy The Spectacular Spring And Fall Trout And Salmon Runs Right From Your Own Deck. Boasting Over 3,000 Sq Ft Of Warm And Inviting Living Space, This Exceptional Home Welcomes You With A Spacious Open-Concept Main Floor Designed For Both Everyday Living And Entertaining. The Kitchen Features A Cozy Breakfast Nook With A Custom Built-In Table, Ideal For Casual Family Meals, While The Bright Dining Area And Expansive Living Room Showcase Beautiful White Maple Floors & Walkout Access To The Deck And Serene Outdoor Surroundings. The Impressive Family Room Is The Heart Of The Home, Highlighted By Soaring Cathedral Ceilings And A Dramatic Floor-To-Ceiling Stone Fireplace That Creates The Perfect Atmosphere For Relaxing Evenings. Upstairs, The Bright And Spacious Primary Retreat Features Beautiful Pine Flooring And A 5PC Ensuite. Two Additional Generously Sized Bedrooms, A Versatile Den/Additional Bedroom, And A 4PC Bathroom Complete The Upper Level. Rich Natural Wood Finishes, Timeless Craftsmanship, And Scenic Views From Every Window Enhance The Home's Character And Charm, While The Durable Steel Shaker Roof Adds Both Style And Longevity. Whether Enjoying The Peaceful Indoor Spaces Or The Tranquil Beauty Of The Surrounding Property, This Remarkable Home Delivers An Unmatched Country Lifestyle. Conveniently Located Just Minutes From, Ganaraska Forest Trails, And Brimacombe Ski Resort, This Property Is A Dream For Outdoor Enthusiasts, Offering Easy Backdoor Access To Hiking, Biking, Having Skiing, Snowmobiling, And Year-Round Recreation Close By! (id:63203)
2 - 109 Rushbrooke Avenue
Toronto, Ontario
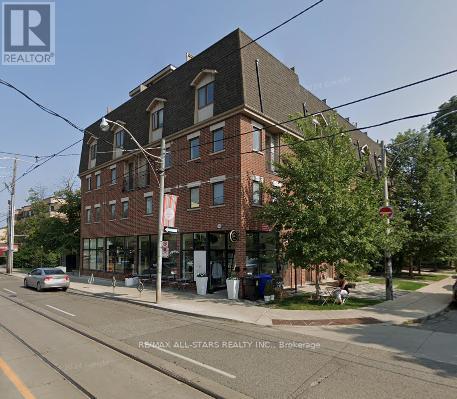
Amazing 3-storey, 2 bedroom town in Prime Leslieville Location. Freshly cleaned and well maintained. Its Roomy, bright and functional. Laminate floors throughout. 1st Floor Kitchen Comb With Eating Area. 2nd and 3rd floors both feature 1 bedroom and 1 washroom. Laundry area. Walk Up To spacious Roof Top Terrace With Gorgeous Views & Gas Line For Bbq! Lanollrd open to 2 year lease term. (id:63203)
Lower - 212 Glebemount Avenue
Toronto, Ontario
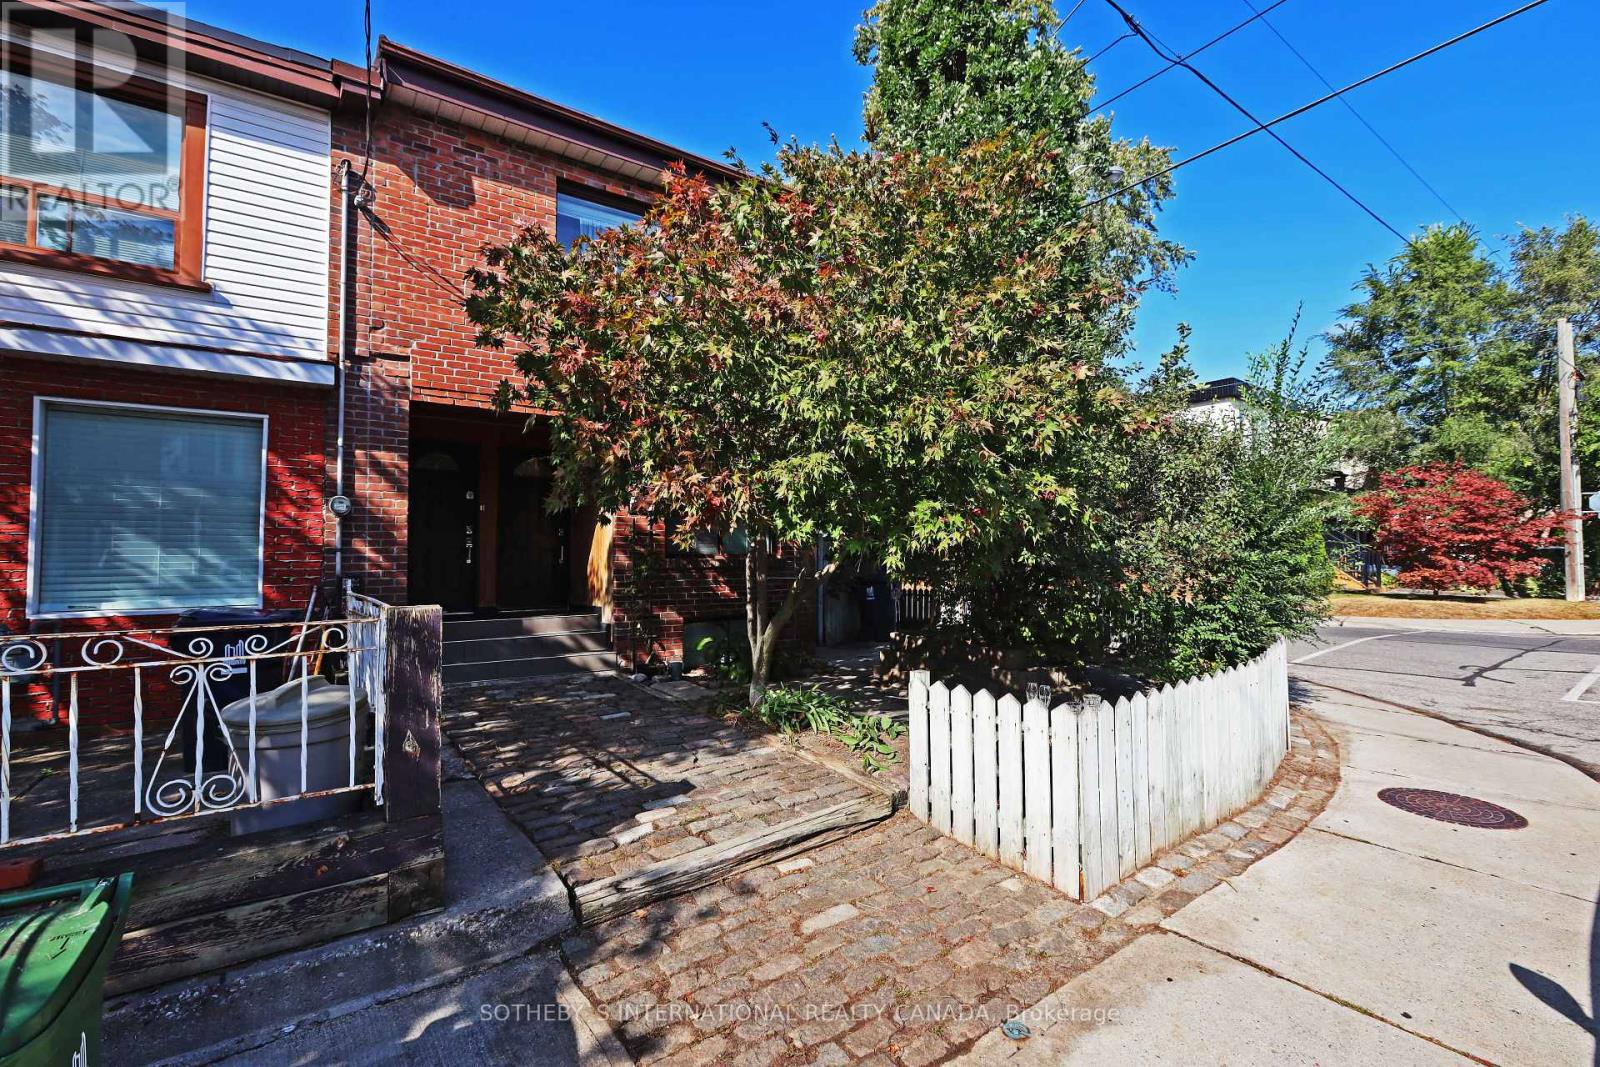
Newly Renovated East York Gem Offers Character, Charm And Opportunity To Live In A Connected Community, Amenities And Style That You Will Love. Includes Suite Includes Convenient Ensuite Laundry, W/O To Private Patio/Entry Area. Walking Distance To Transit, Schools, Toronto East General Hospital And Minutes From Danforth Restaurants And Bloor-Danforth Subway Line. Great Unit And Ready To Move In. Rent Incls Heat, Hydro, Ac & Water (id:63203)
2457 Hill Rise Street
Oshawa, Ontario
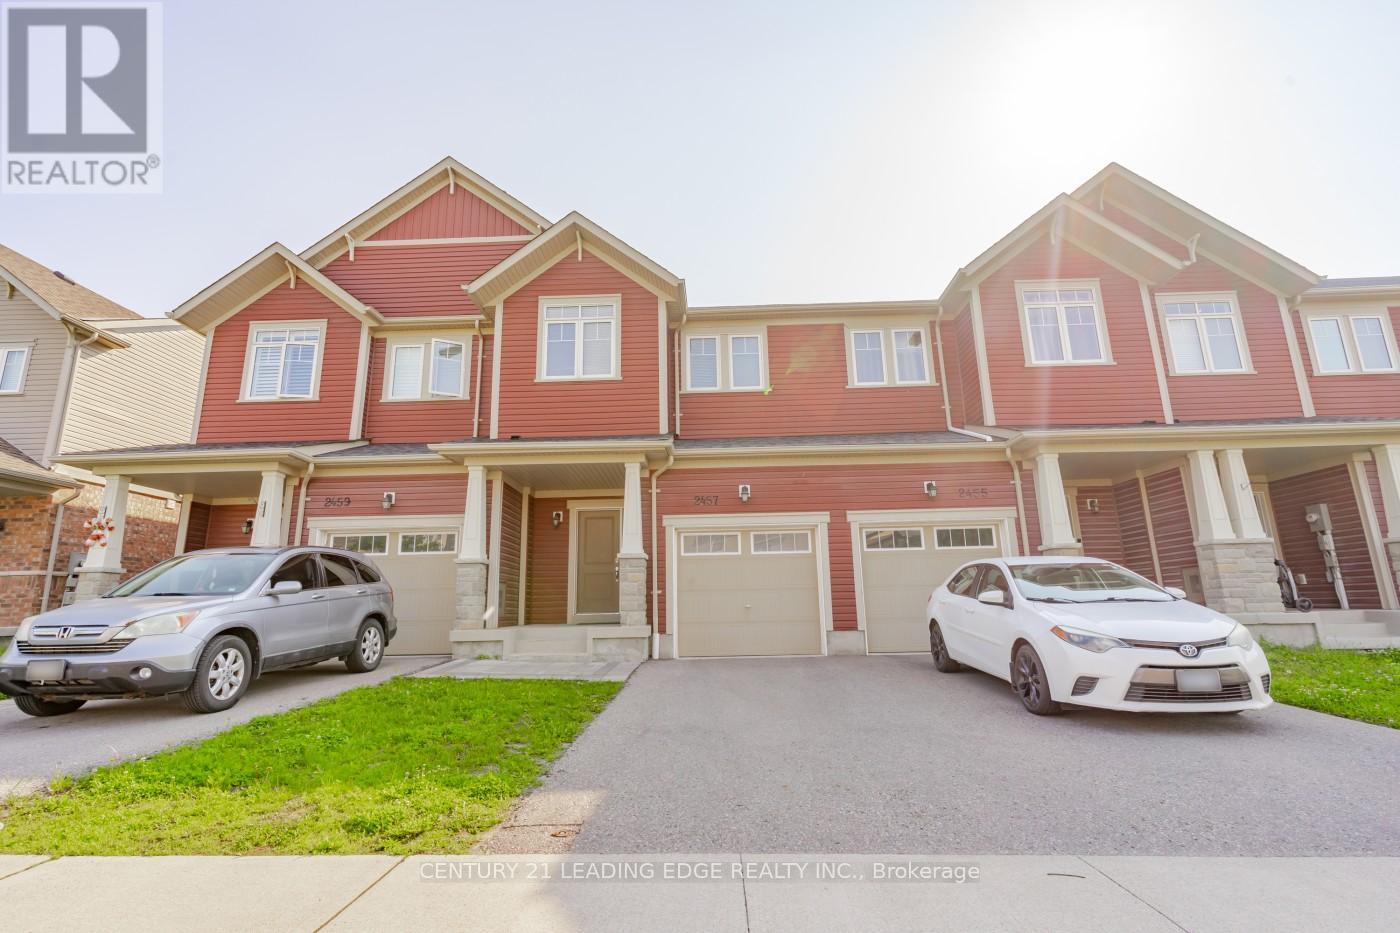
Welcome to this move-in ready 1,824 sqft freehold townhouse in the vibrant community of North Oshawa. Featuring hardwood floors on the main level and a spacious open-concept layout that seamlessly combines the living, dining, and kitchen areas. The large primary bedroom boasts a 4-piece ensuite and a walk-in closet. The fully finished basement offers versatile space, ideal for a home gym, theatre, office, or recreation room. Conveniently located just minutes from top-rated schools, shopping centres, Hwy 407, Ontario Tech University, Durham College, and all essential amenities. Don't miss this fantastic opportunity to call it your home! (id:63203)
69 Windrush Trail
Toronto, Ontario
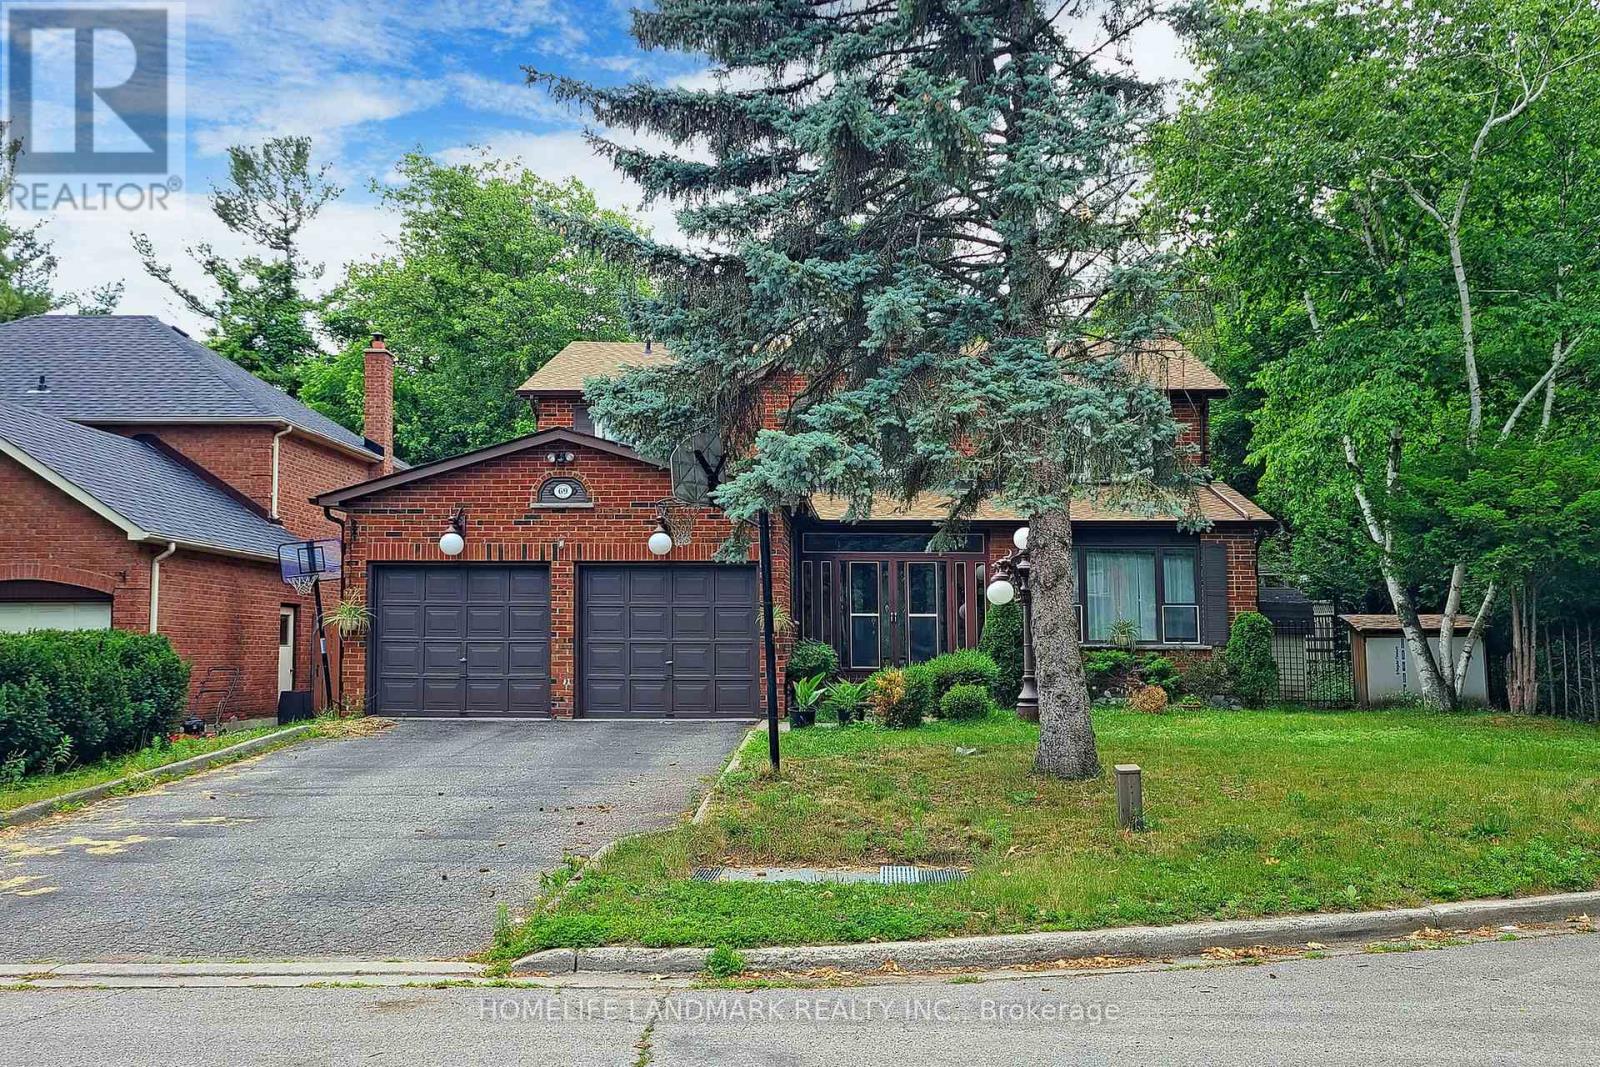
Prestigious Highland Creek. Large Detached 4+1 Bdrm, 4 Bath Home On Premium 60 Ft. Lot. Backyard Backing Onto Forest On A Quiet Cul-De-Sac. Bright Eat-In-Kitchen With Granite Countertop And Ceramic Backsplash. Cozy Family Room With Fireplace And Crown Mouldings. Spacious Master Bdrm W/5Pc Ensuite, Walk In Closet. Newer Windows On 2nd Floor. 2nd Kitchen , Bedrooms, Bath In The Basement.Close To U Of T Scarborough, Centennial College, Pan Am Sports Centre, 401, Public Transit, Parks, Grocery. (id:63203)
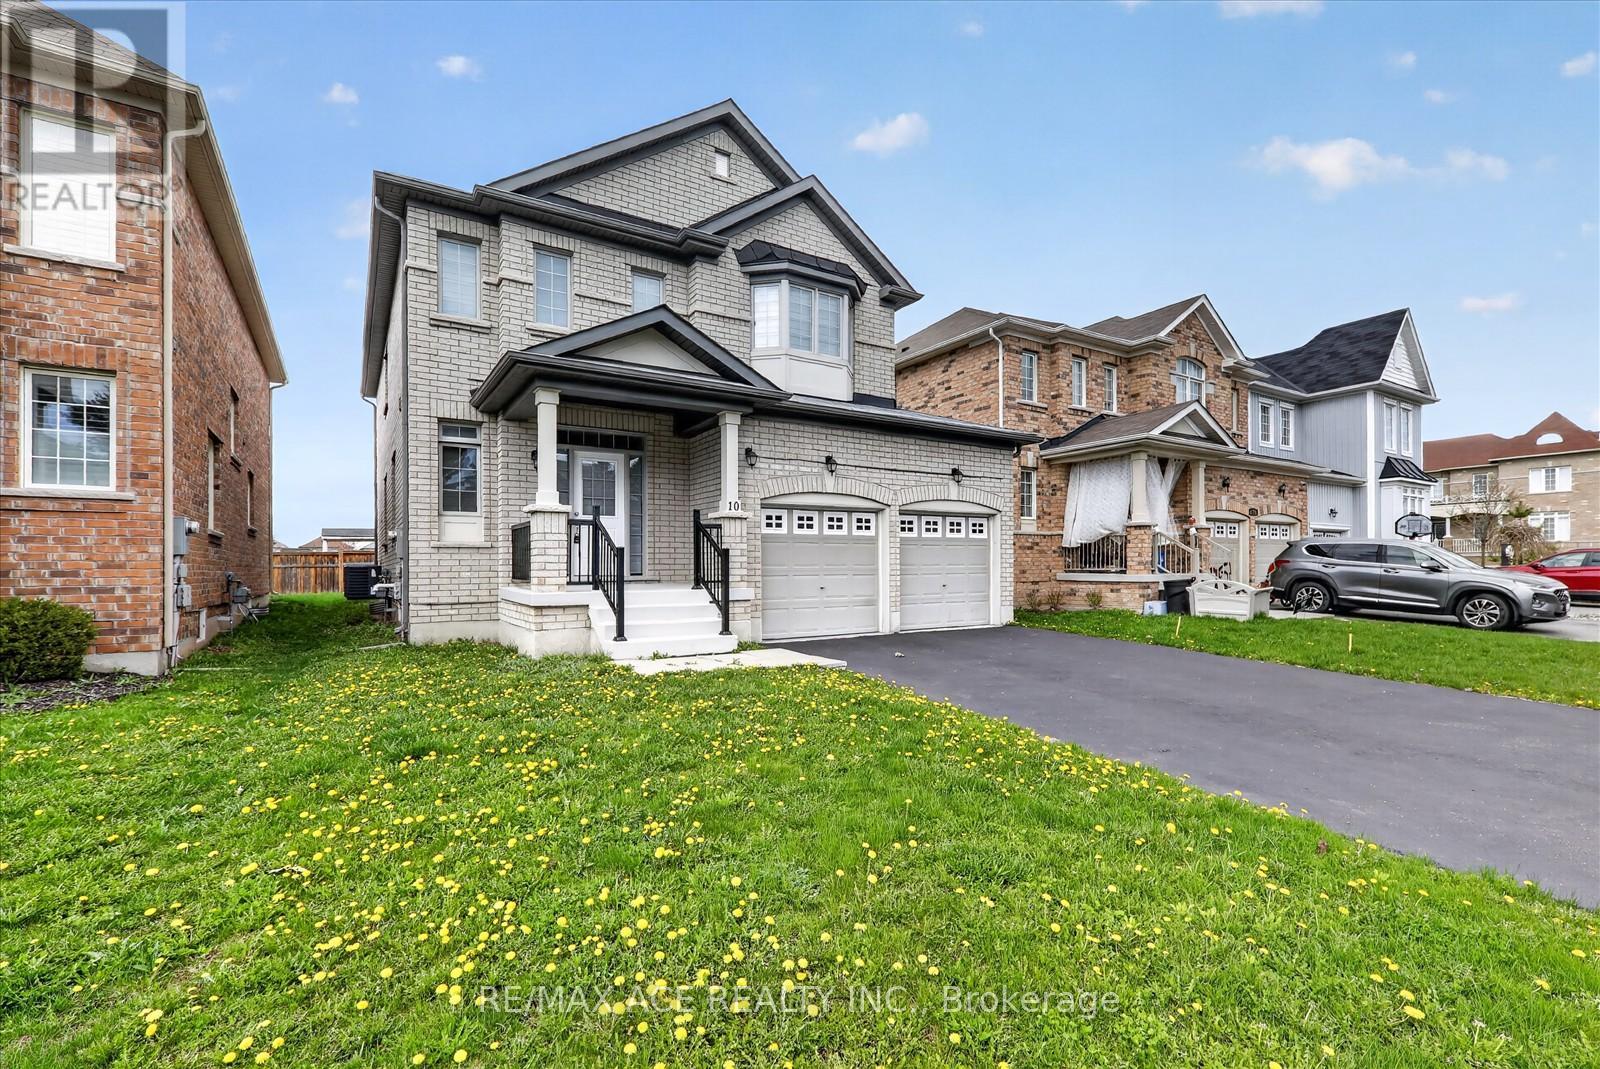
10 Gusul Avenue
Clarington, Ontario
The Property is located in a Highly Sought-after, Family-Friendly Neighborhood in Clarington, Ontario. Beautifully Built in 2017, this spacious 2483 sq. ft. property offers 4+1 bedrooms and 3 washrooms. Freshly painted and newly installed blinds. Fireplace and a modern Kitchen with all Stainless steel Appliances, (Samsung Brand New Fridge & Stove) . Upstairs, you will find a master bedroom with walk-in closet and an ensuite bathroom. Conveniently located close to Top-rated Schools, Parks, The Newcastle Golf & Country Club, a Recreation Center, Port Darlington East Beach Park and major highways 401 & 115 , This home offers the perfect blend of comfort, style, and accessibility. It's a Great Opportunity For Buyers. (id:63203)
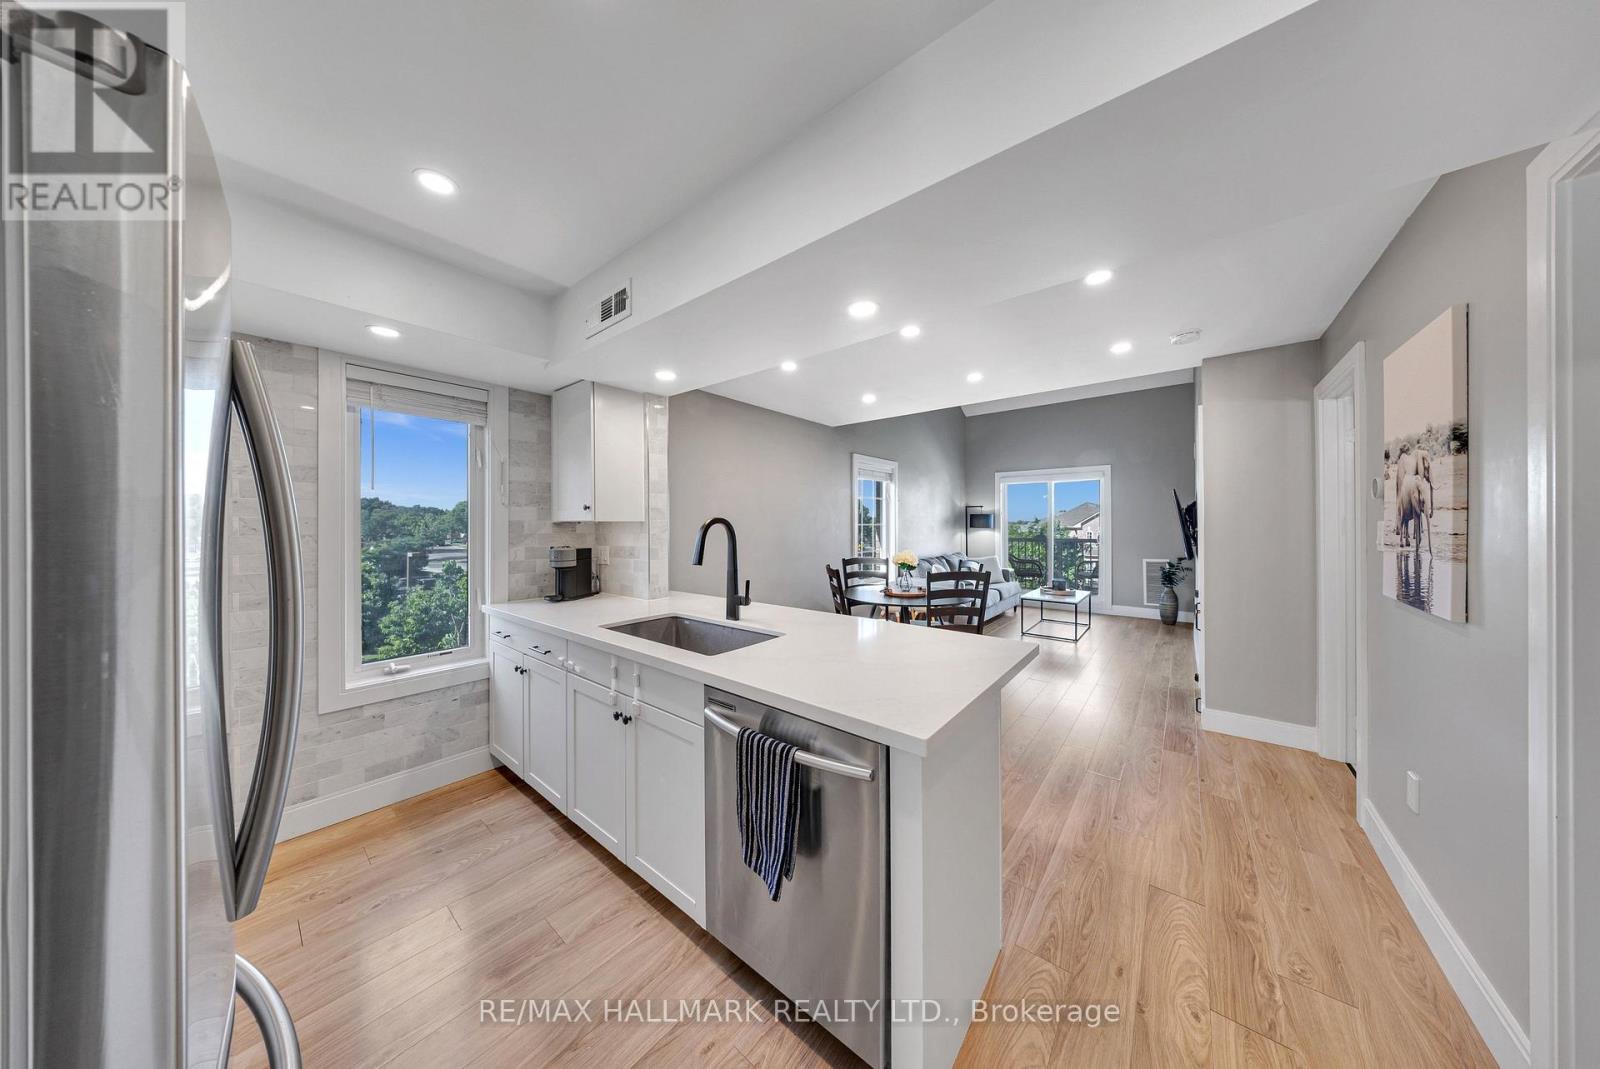
3 - 106 Petra Way
Whitby, Ontario
2 Car Parking. Welcome to Unit 3 at 106 Petra Way! Rare end-unit stacked townhouse ideally situated overlooking a beautifully landscaped courtyard and lush green space. Enjoy peaceful, unobstructed views, abundant natural light, and enhanced privacy with no direct sight-lines into neighbouring homes from the side windows or the private balcony. Laminate flooring on the entire main floor of the home except for the tiled entry way and laundry room. Exceptional storage throughout, featuring a spacious double-door closet in the main foyer, walk-in closets in both bedrooms, and an impressive 40 sq. ft. (approx.) pantry complete with wooden shelving. The primary bedroom is ideally positioned on the east side of the home, welcoming beautiful morning sunlight to start the day. The updated four-piece bathroom has been freshly painted and is move-in ready. The versatile second-floor loft, overlooking the living room below, can be tailored to suit your lifestyle-whether as a home office, workout space, bedroom, or cozy reading nook. Complete with two spacious 8' x 8' storage lockers, one dedicated parking space, and the potential to secure a second, this beautifully maintained home is truly turnkey. (id:63203)
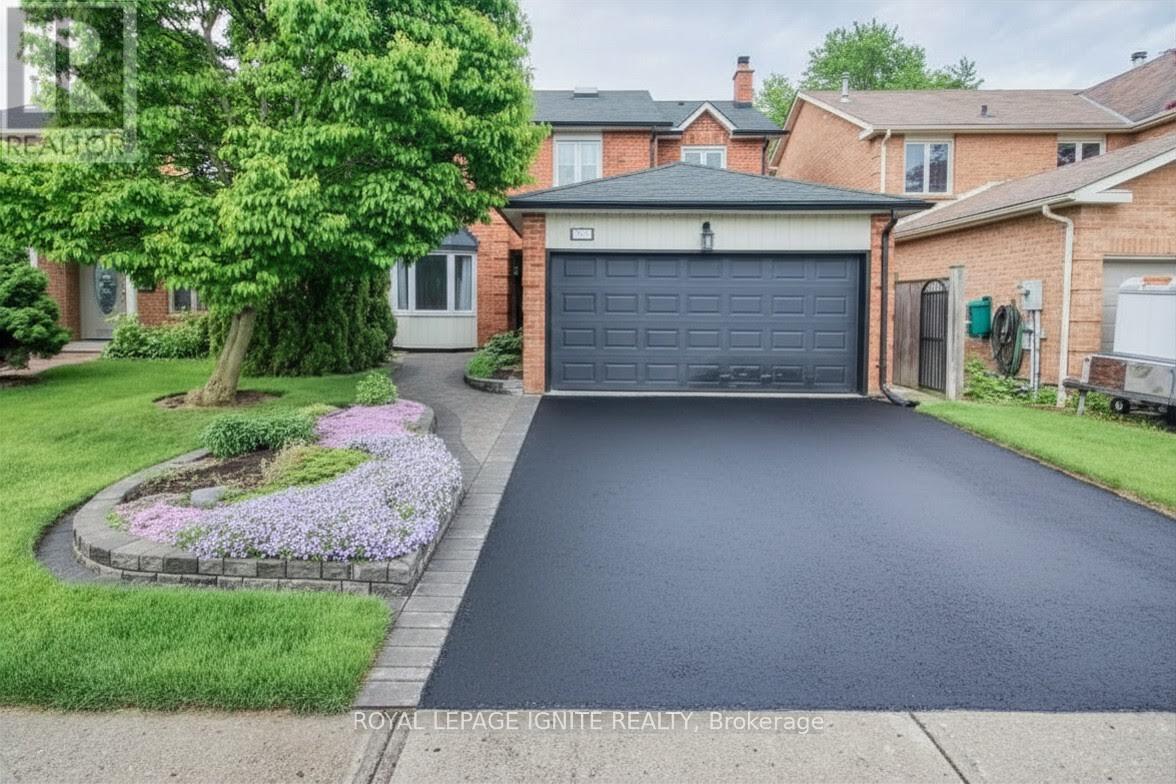
Bsmt - 79 Linton Avenue
Ajax, Ontario
This newly renovated, legal basement apartment with a separate entrance features 2 bedrooms and 1 bathroom. Located in the sought-after Pickering Village neighborhood, it boasts fresh paint, modern laminate flooring, and a kitchen with brand-new appliances, including a dishwasher. Enjoy the convenience of being within walking distance to a park, arena, public transit, and Pickering High School. Tenants are responsible for snow removal. This unit combines modern updates with a prime location, making it an ideal choice for comfortable living. 1Parking Included On The Right Side Of The Driveway. A portion of the backyard is available as exclusive use for the tenant. This is a rarely offered feature for a lower unit rental. (id:63203)
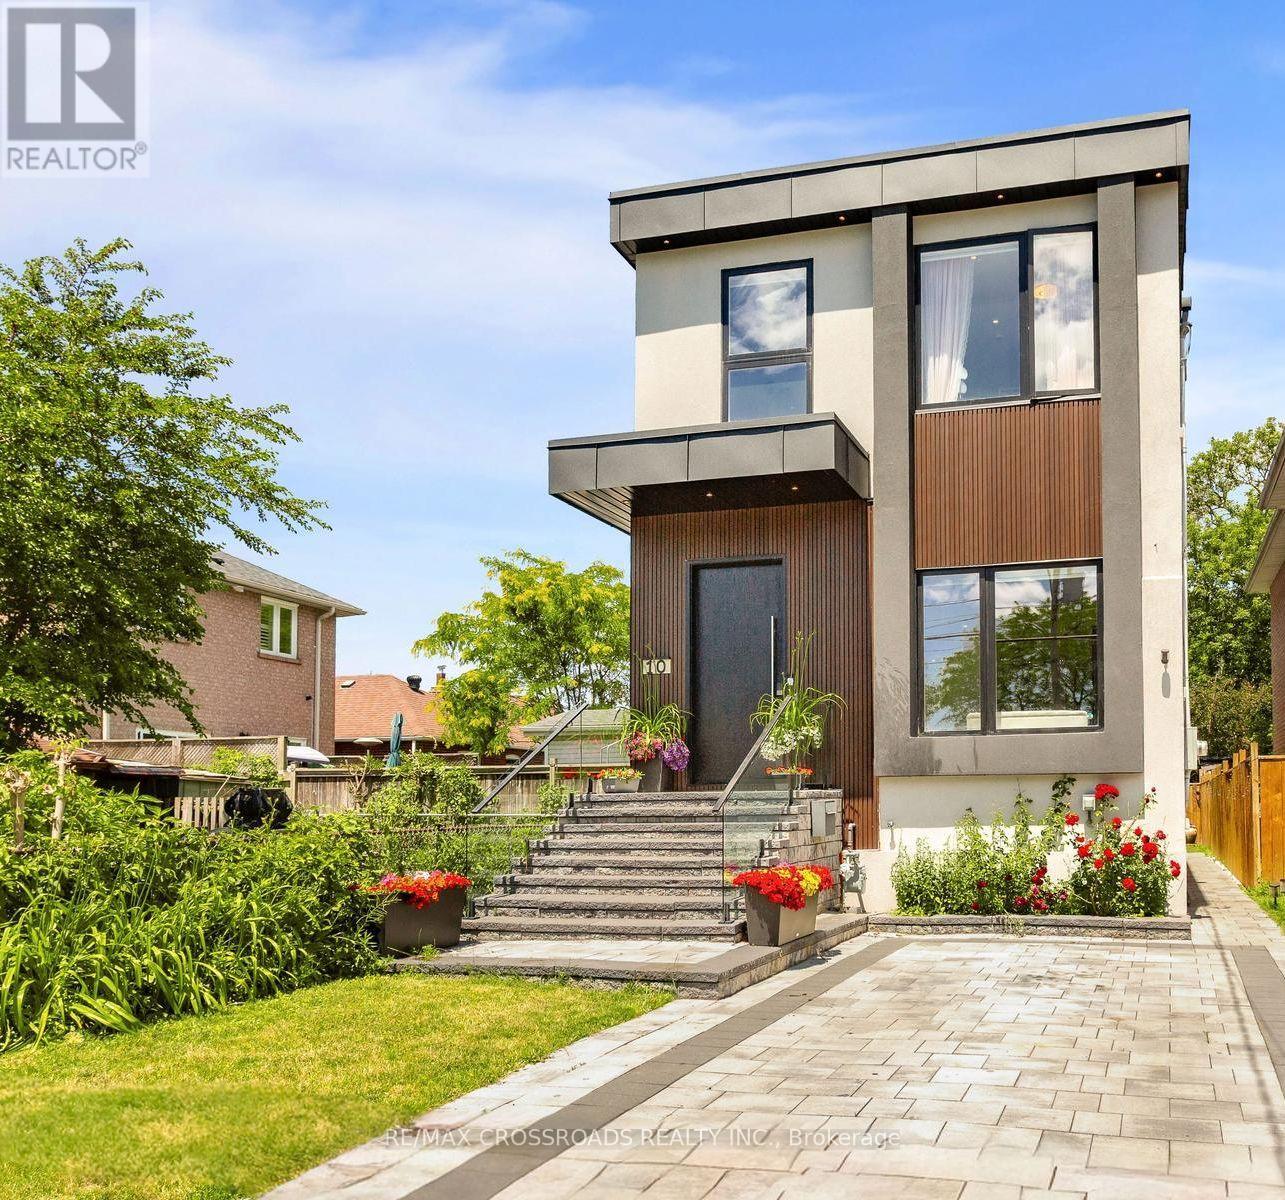
10 Hamstead Avenue
Toronto, Ontario
Welcome to this masterfully designed modern custom home, offering Fully furnished 4 bedrooms and 4 beautifully appointed washrooms. This exceptional residence combines everyday comfort, luxury, and functionality with thoughtfully designed living spaces throughout.The main floor features a spacious open-concept living and dining area, perfect for entertaining, with soaring ceilings that enhance the sense of light and space. A cozy family room with a stunning fireplace seamlessly flows into the show-stopping chef's kitchen. Designed for both style and performance, the kitchen boasts a large central island, sleek quartz countertops, high-end appliances, and a custom backsplash.The gorgeous primary suite offers a luxurious ensuite bathroom and access to a private balcony, perfect for relaxing. The second bedroom also features its own private 3-piece ensuite, providing added comfort and convenience. Two additional generously sized bedrooms share a beautifully finished bathroom, making this home ideal for families or guests.A finished long driveway completes this exceptional property and Good size back yard. (id:63203)
808 - 255 Village Green Square
Toronto, Ontario
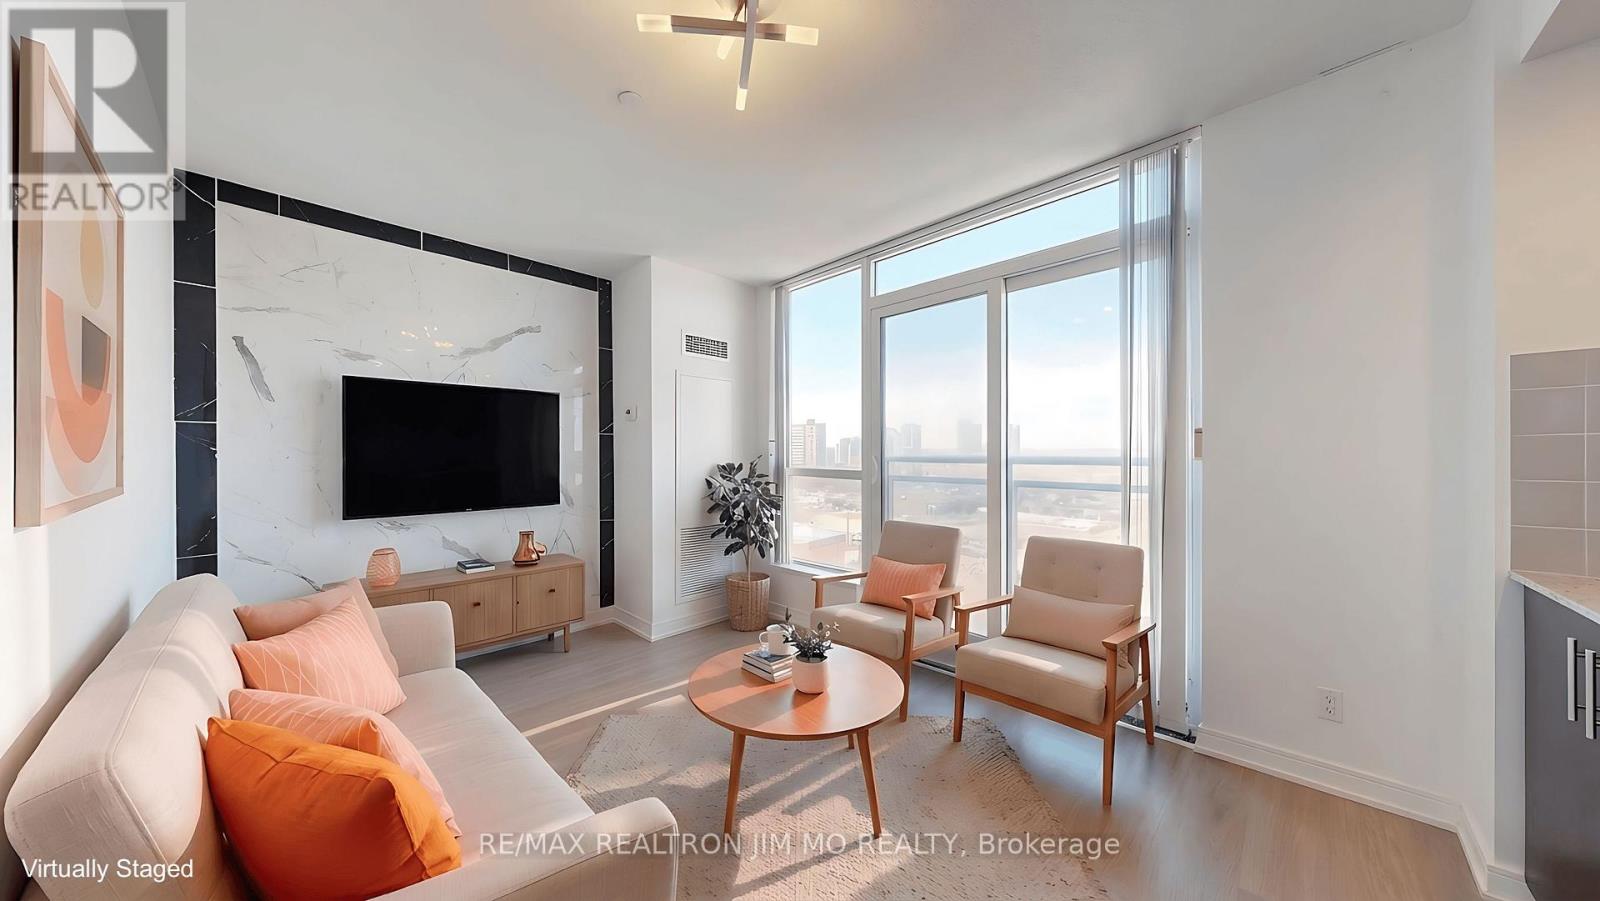
Bright and modern 1 bedroom unit in the sought-after building at 255 Village Green Square featuring the "lucky" unit number 808. This well-designed suite offers a functional, open concept layout with large, unobstructed floor-to-ceiling windows that fill the space with natural light. The contemporary kitchen is equipped with stainless steel appliances, ample cabinetry, and a practical workflow ideal for everyday living. The living area is comfortably sized for both relaxing and entertaining, while the bedroom offers a cozy retreat with generous window exposure. Residents enjoy access to excellent building amenities including a large, well equipped gym, billiards/games room, visitor parking, and more. Conveniently located just minutes from Highway 401, commuting is effortless. Enjoy easy access to a wide range of nearby amenities including shopping, restaurants, parks, public transit, and more. Internet is included! (id:63203)
22 Lakeridge Drive
Toronto, Ontario
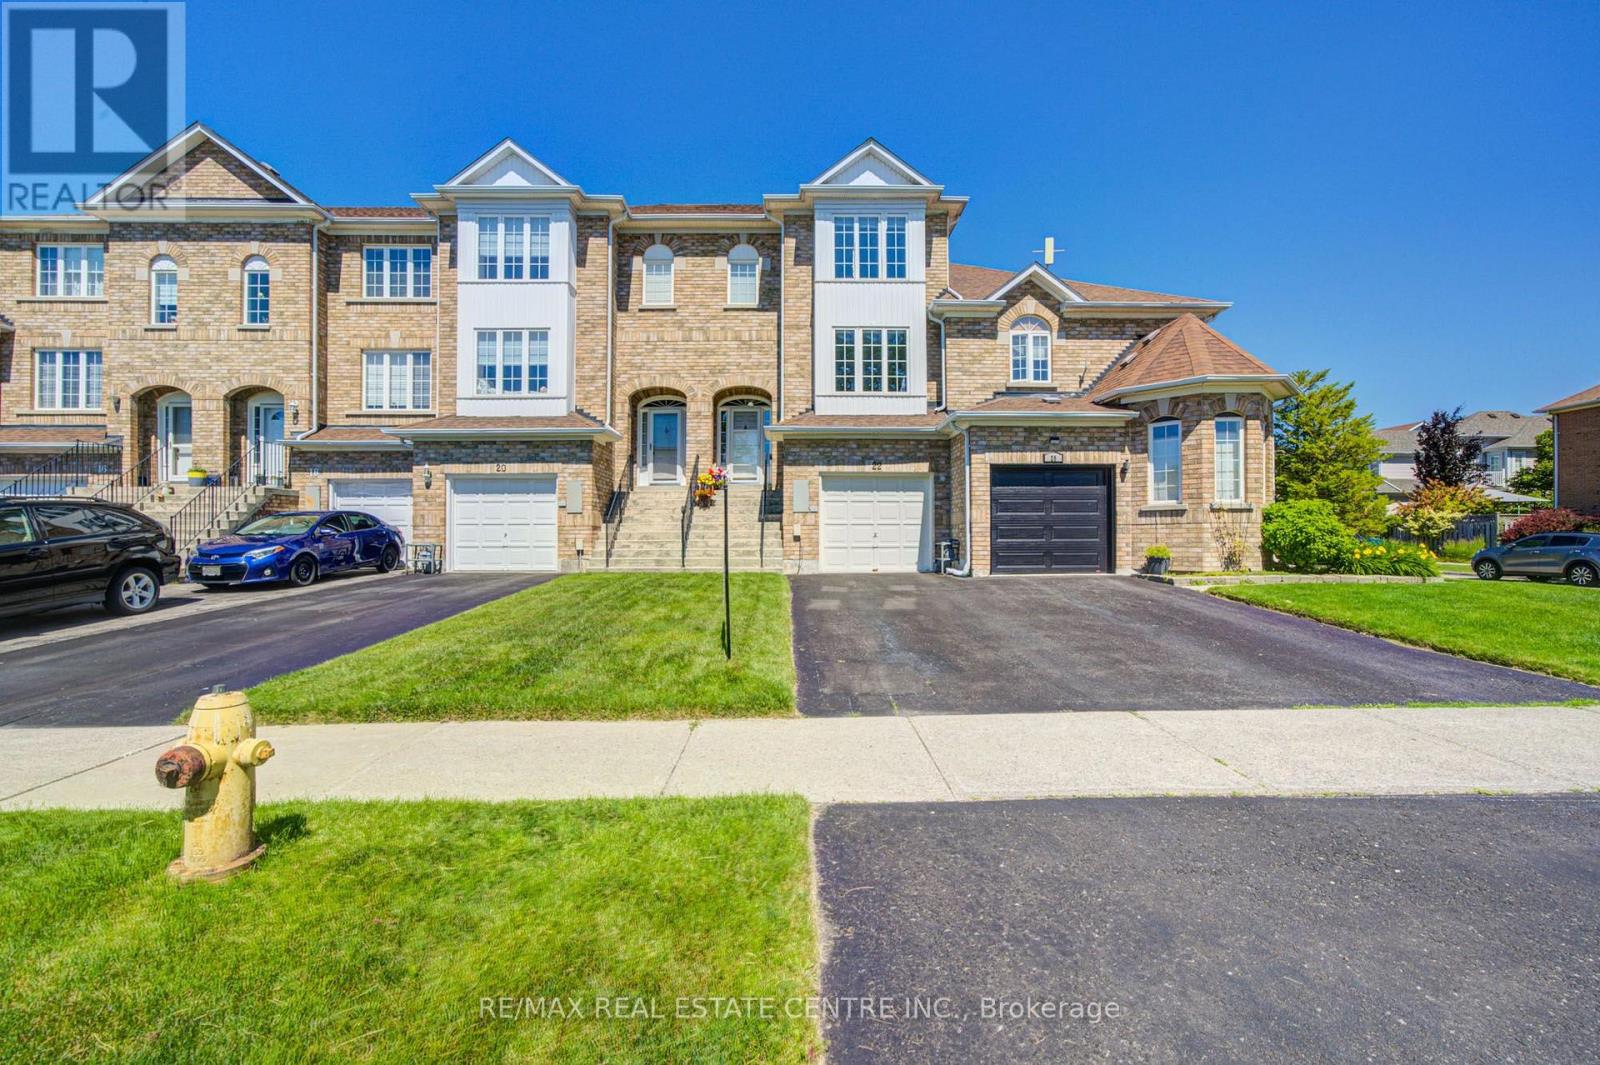
Welcome to this beautifully upgraded townhouse in the highly sought-after West Rouge waterfront community! This move-in-ready home features a bright open-concept layout with a stunning modern kitchen showcasing quartz countertops and quality finishes-perfect for entertaining and everyday living.Beautifully renovated bathrooms, a professionally finished basement, and numerous recent upgrades make this home truly move-in ready, including a new furnace, water heater, and humidifier (2025), roof (approximately 5 years old), gas fireplace, and an oversized full-width deck (2023) offering peaceful views and the perfect outdoor space for relaxing or entertaining.Enjoy the beauty of lakeside living with views of Lake Ontario from the living room, kitchen, and primary bedroom, and the convenience of being just a few minutes' walk to the waterfront, Rouge Beach Park, and the scenic Waterfront Trail-ideal for morning walks, cycling, or simply enjoying nature.Originally built by the builder as a spacious 2-bedroom layout, this home offers oversized principal rooms, walking closet and exceptional living space. For buyers seeking additional space, the layout can easily be converted back to a 3-bedroom configuration.Ideally located in the highly desirable West Rouge waterfront community, this home is within walking distance to parks, schools, shopping, restaurants, Rouge Beach Park, Rouge River, Rouge Hill GO Station, TTC, and offers quick access to Highway 401. Combining modern upgrades, exceptional flexibility, Lake Ontario views, and an unbeatable location just steps from the waterfront, this is a rare opportunity to own a truly special home. (id:63203)
1509 Aldergrove Drive
Oshawa, Ontario
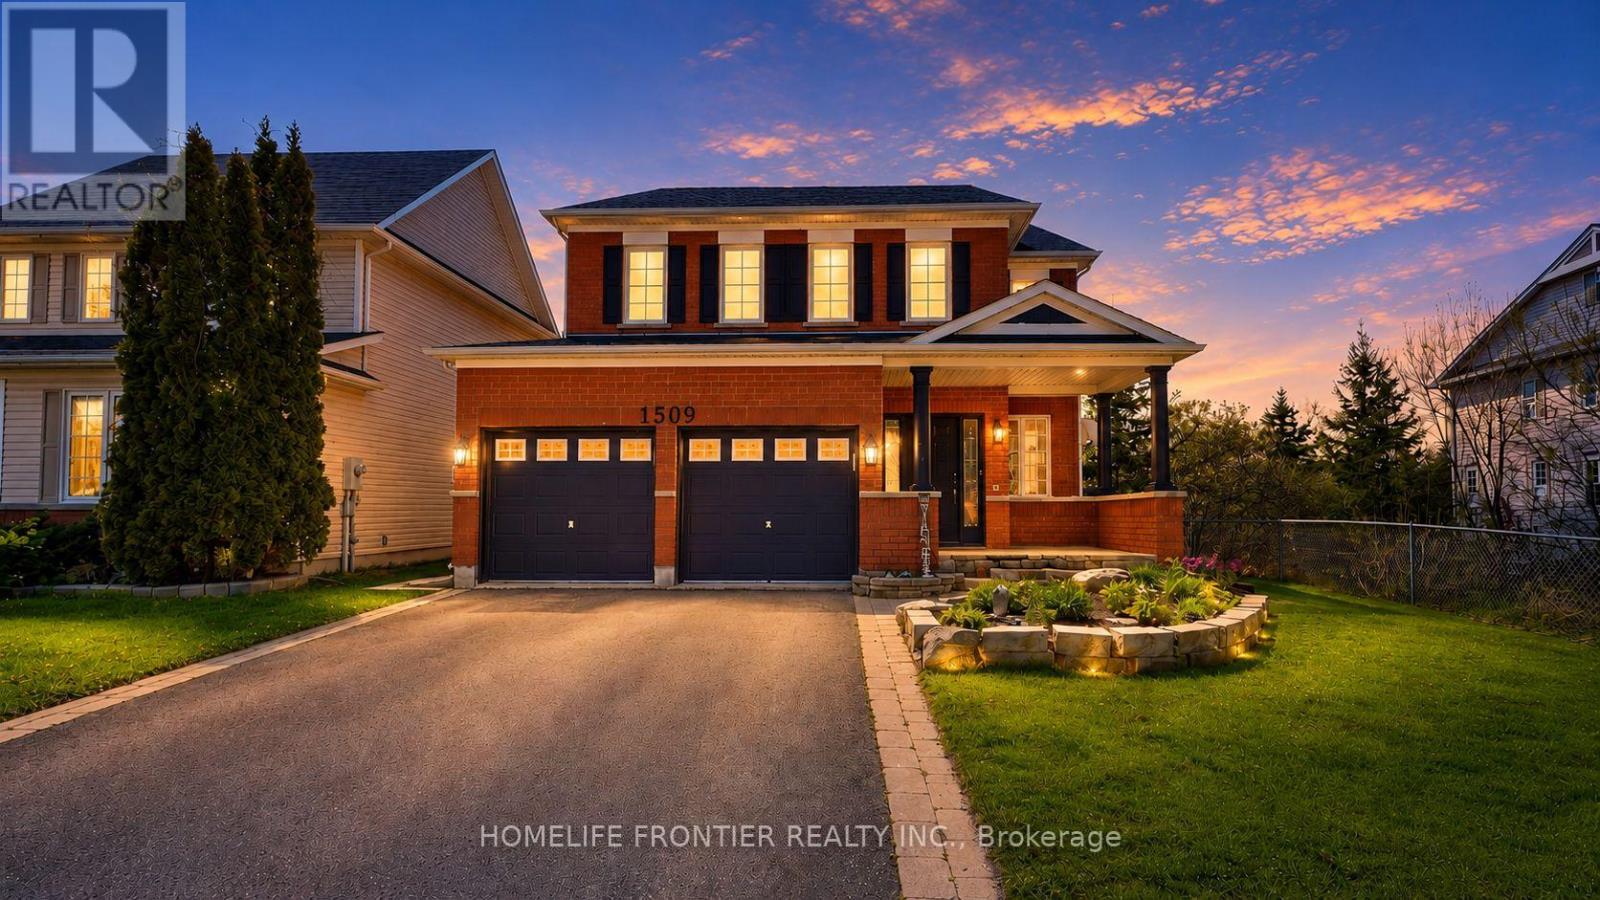
Welcome to 1509 Aldergrove Dr., A House To Call Home For the Whole Family! This Centrally Located Beautiful 4+2 Bed and 5 Bath Ridgewood Model Home, Features 2944 Sq Ft. Of Spacious and Functional Living Space w/ Lots of Natural Light. Rare Premium Lot With Walkout Basement Backing Onto Ravine. Turn Key & Move In Ready, This Home Features an Open Concept Main Floor w/2pc Bath, Large Eat In Kitchen W/O to Upper Deck w/ View of The Ravine, S/S Appliances, Walk-In Pantry, Combined w/ Large Family Room w/Gas Fireplace. Formal Living Room & Dining Room, & Large Main Floor Office. High Ceilings, Hardwood Floors, California Shutters, Crown Moulding, Freshly Painted & Upgraded LED Lighting Throughout. The Upper Level Features a Large Primary Bedroom w/4PC Ensuite, and W/I Closet. Additional Bedrooms are Notably Spacious w/ W/I Closet and/or Ensuite Bath. A Spacious Upper Level Laundry Room. The Walkout Basement Suite has 1300 Sq Ft Of Living Space, High Ceilings, Tons of Natural Light, 2nd Gas Fireplace, Heated Floors, & Full Size Bedroom, W/I Closet, Large Bathroom w/ a Beautiful Kitchen w/moveable Kitchen Island W/Oto Lower Deck, & Separate Laundry. Perfect For Rental Income or Extended Family Living. Lots of Additional Storage Space On the Lower Level. Walkout From Lower Level to Enjoy Sunsets & The Ravine View, While the Kids Play in the Brand New Playground. Walking Distance to Public/Catholic Schools, Public Transportation & All Shops and Amenities for the Family Walmart, Real Canadian Superstore, LCBO, Best buy, Home Depot, and Much More!!! Do Not Miss Your Forever Home That Ticks All of Boxes! (id:63203)
505 - 630 Greenwood Avenue
Toronto, Ontario
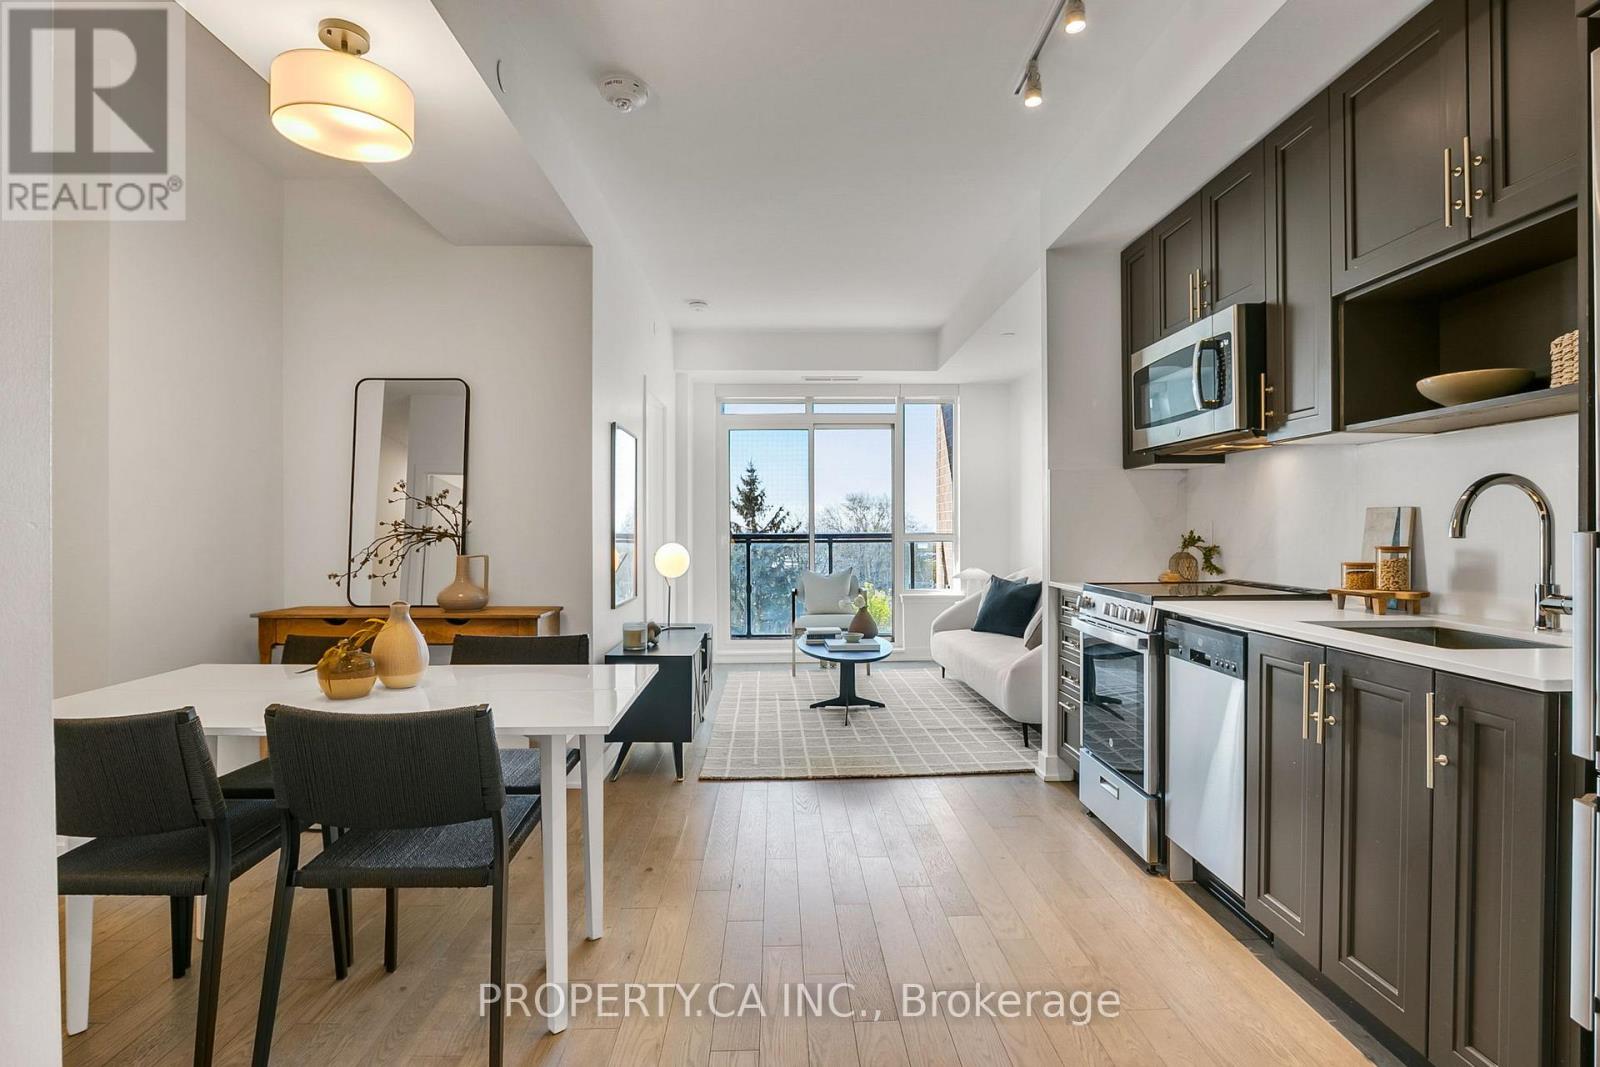
Turnkey living at exceptional value in East York! This beautifully refreshed two-bedroom, two-bathroom, south facing end unit includes parking and a locker, and is ideally located along subway accessible Danforth at Greenwood Avenue. Thoughtfully designed with a spacious, functional layout, this unit features smooth 9-foot ceilings, updated modern light fixtures, door hardware, engineered hardwood flooring, upgraded cabinetry with soft-close doors, two full bathrooms, stainless steel appliances, and in-suite HVAC controls. Enjoy boutique building living with premium rooftop amenities, including a large terrace with BBQ, a party room and a gym. Steps to shops and restaurants on the Danforth and only a four-minute walk to Greenwood TTC Station on Line 2. An outstanding opportunity-one of the best-priced two-bedroom condos in the east end. (id:63203)
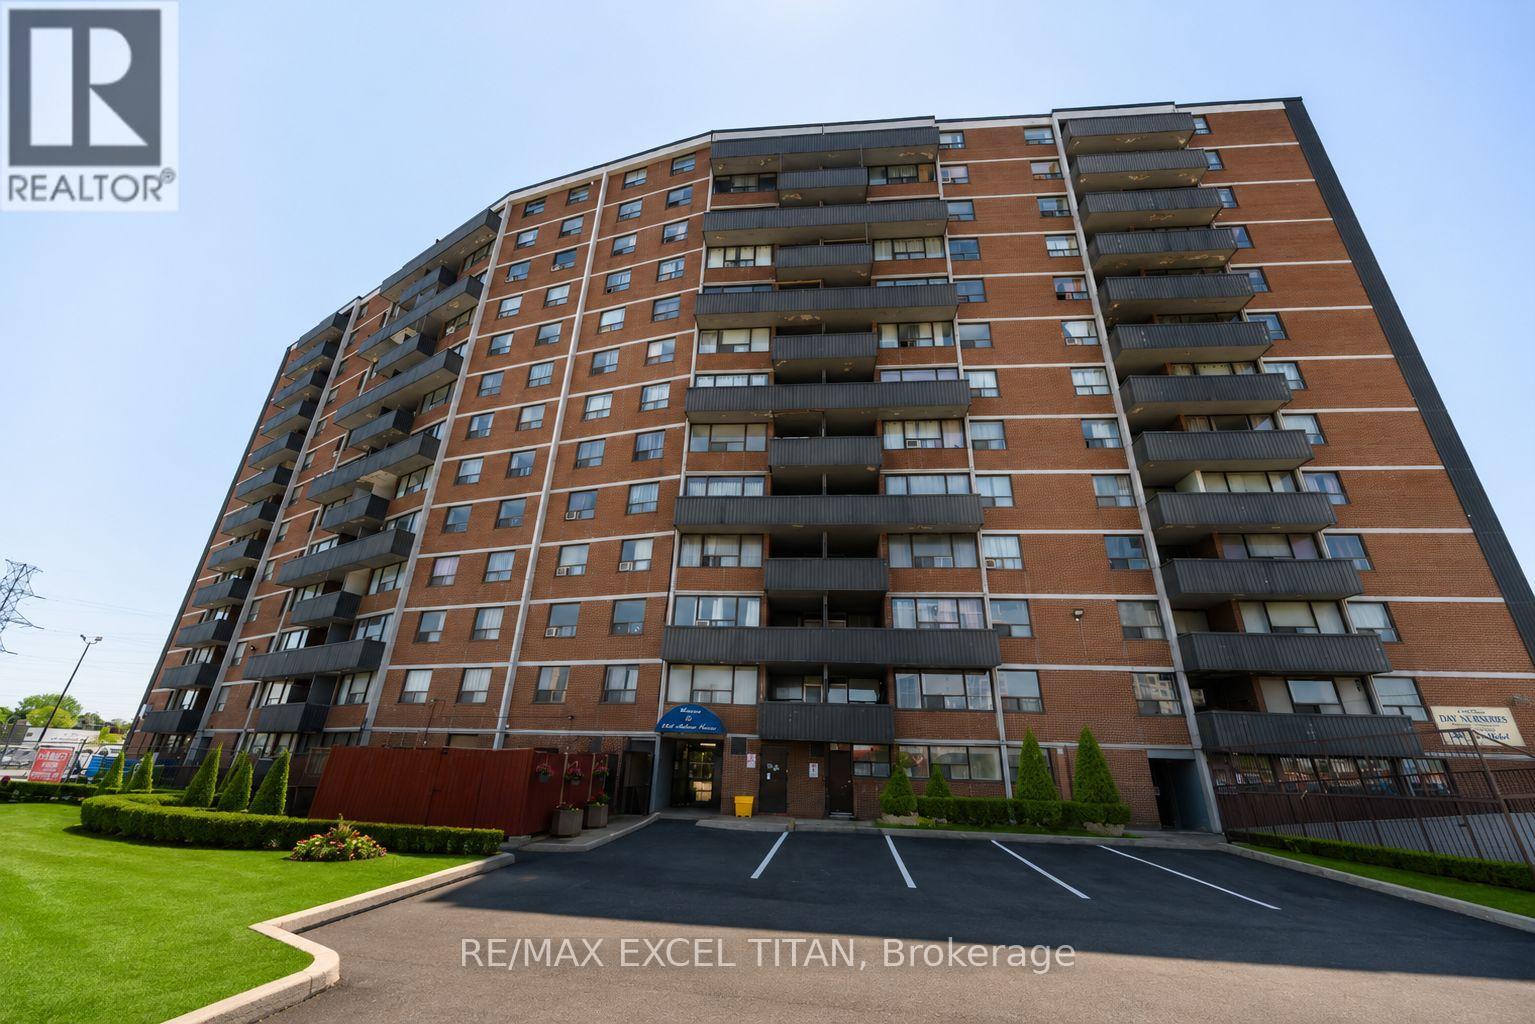
308 - 1385 Midland Avenue
Toronto, Ontario
Well-appointed 1-bedroom suite in a prime location, just minutes to Scarborough Town Centre. TTC bus at your doorstep and quick access to Hwy 401 make commuting easy. Walking distance to grocery stores and everyday amenities. Bright and spacious bedroom with ample natural light. Functional layout featuring a generous living area, well-appointed kitchen, and private balcony. Located in a park-rich neighborhood with 3 parks and 14 recreational facilities within a 20-minute walk, including playgrounds, dog park, tennis courts, sports fields, and trails. Excellent assigned and nearby public schools. On-site laundry facilities add everyday convenience. Discounted promotional rates with Rogers available for Home Phone, Internet and Cable services (id:63203)
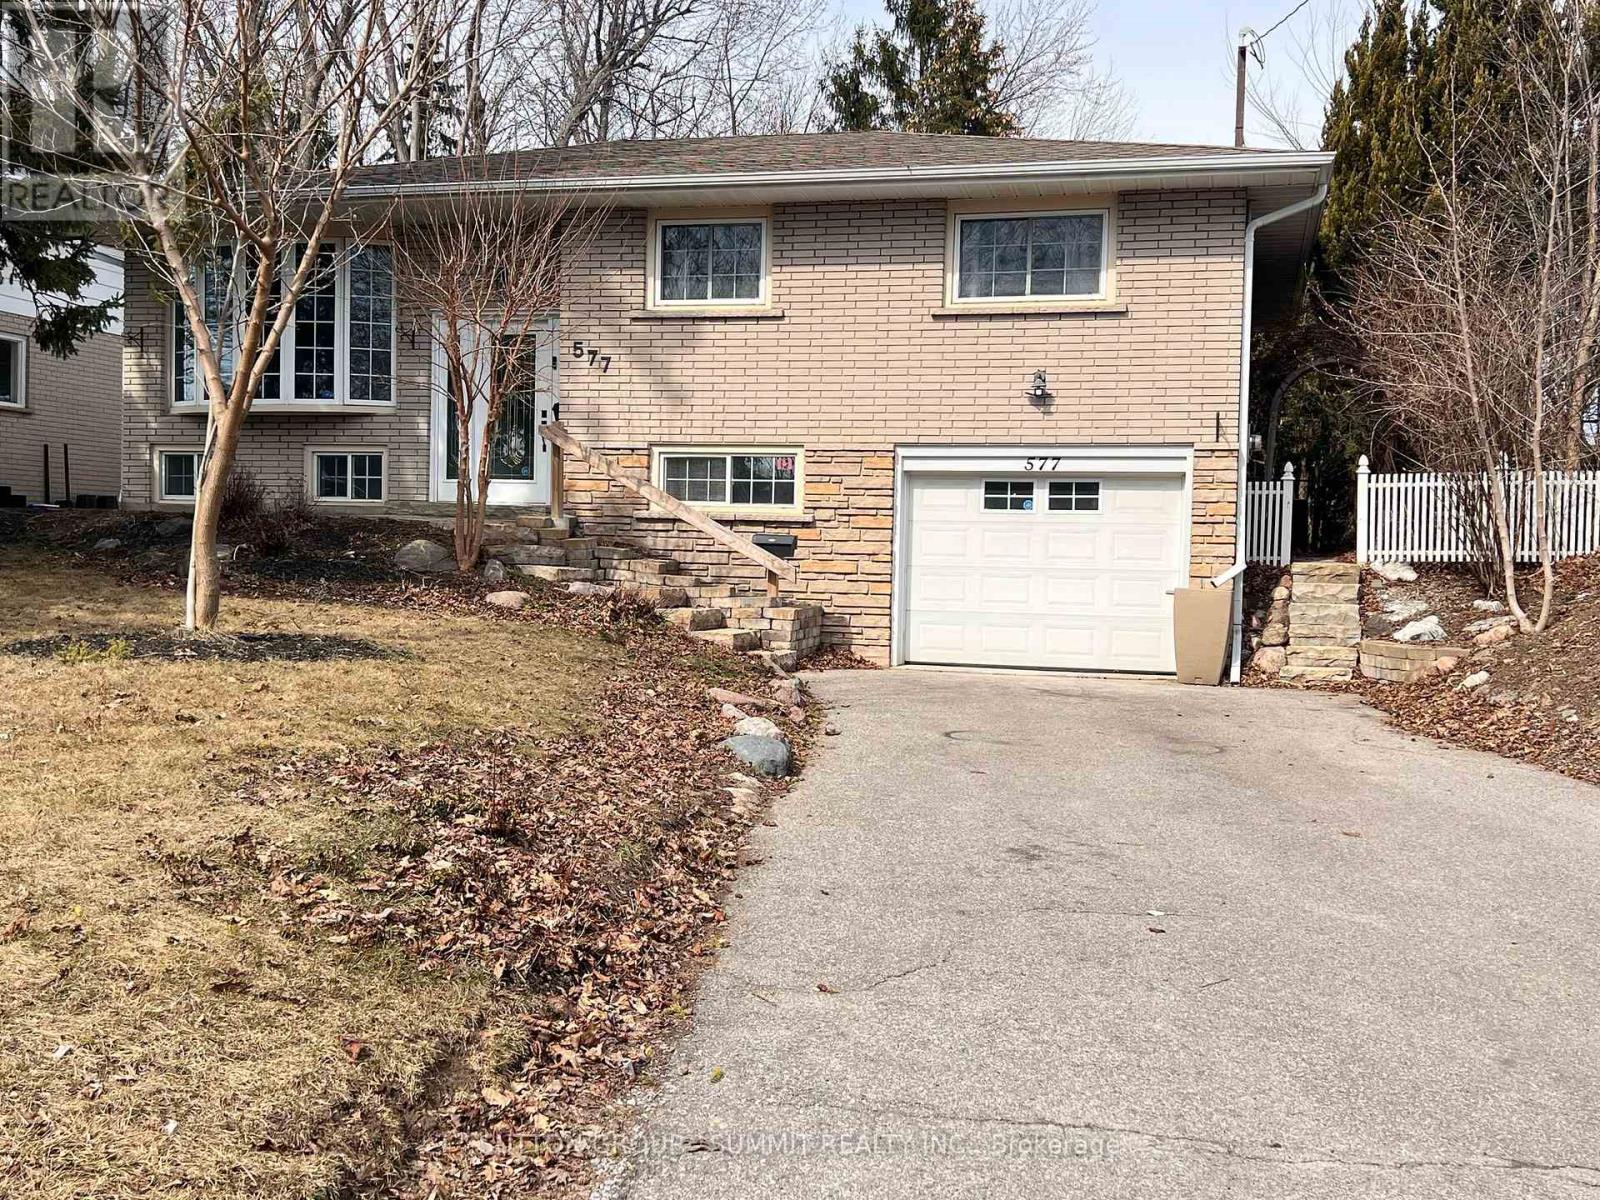
577 Oshawa Boulevard N
Oshawa, Ontario
Extra large 1+1 bedroom apartment with a picturesque walkout to your private ravine. Private and renovated home, legal basement dwelling! Minutes from the 401 and nestled in a sought-after neighbourhood. Walking distance to great schools, places of worship, parks, Costco, and so much more! Parking included! Comes with lots of amenities including all appliances, light fixtures, and washer and dryer (2019). Move in ready home with large bedroom with ensuite bathroom plus another large bedroom/den. Huge backyard with mature trees backing ravine will send you straight to cottage country within the city! (id:63203)
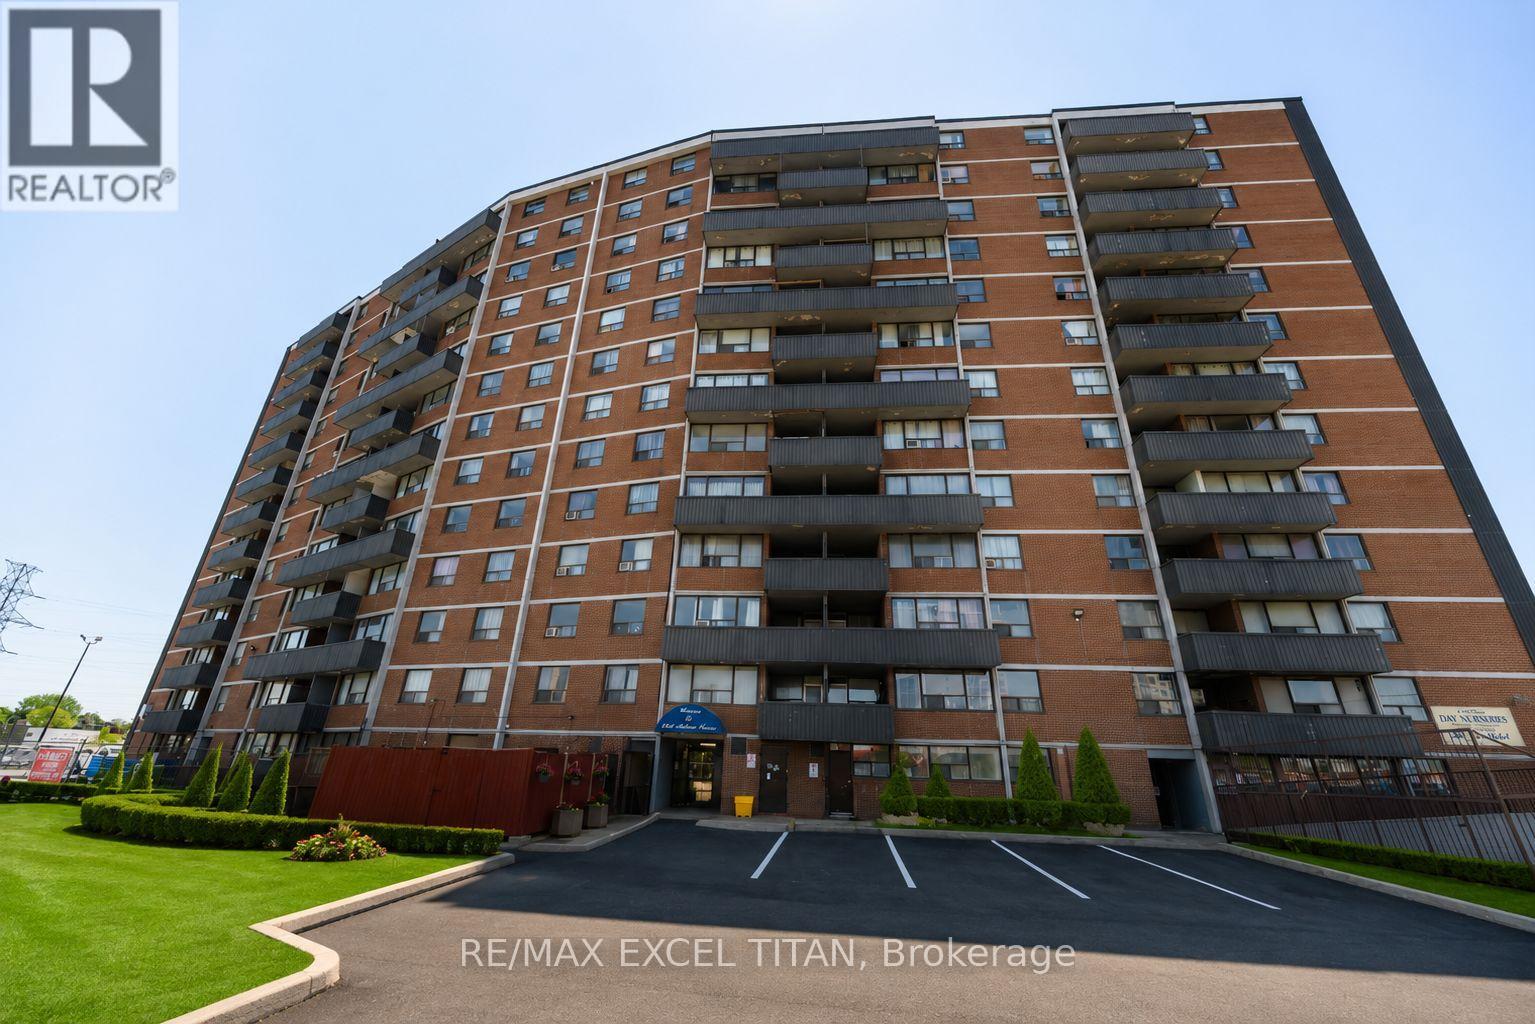
611 - 1385 Midland Avenue
Toronto, Ontario
Well-appointed 1-bedroom suite in a prime location, just minutes to Scarborough Town Centre. TTC bus at your doorstep and quick access to Hwy 401 make commuting easy. Walking distance to grocery stores and everyday amenities. Bright and spacious bedroom with ample natural light. Functional layout featuring a generous living area, well-appointed kitchen, and private balcony. Located in a park-rich neighbourhood with 3 parks and 14 recreational facilities within a 20-minute walk, including playgrounds, dog park, tennis courts, sports fields, and trails. Excellent assigned and nearby public schools. On-site laundry facilities add everyday convenience. Discounted promotional rates with Rogers available for Home Phone, Internet and Cable services (id:63203)
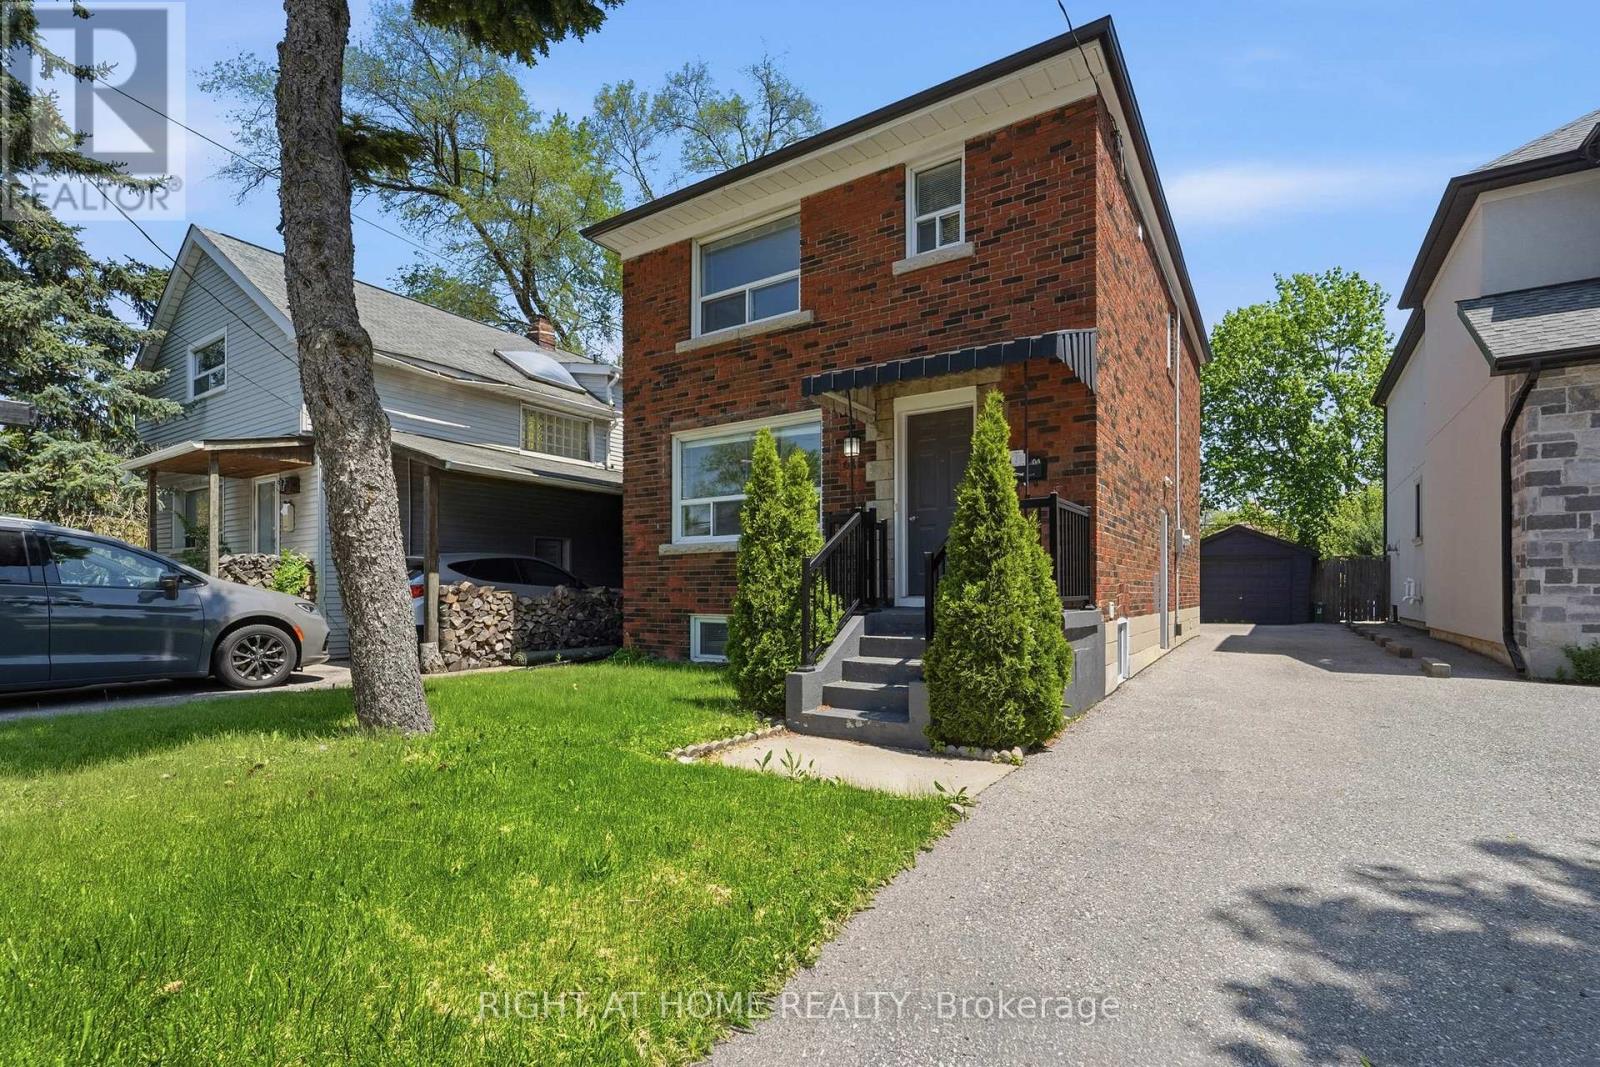
615 Pharmacy Avenue
Toronto, Ontario
Welcome to 615 Pharmacy Ave! (Pharmacy & St. Clair)A rare opportunity for homeowners and investors alike. Live upstairs and offset your mortgage with rental income from the lower level (SEPERATE ENTRANCE), or maximize cash flow by renting both units. Featuring hardwood floors throughout and situated on a long, deep lot with exciting potential for a future laneway suite or coach house (buyer to verify). Turn one property into three income-generating opportunities: main floor, basement suite, and a potential laneway home. Whether you're looking to build wealth, generate passive income, or secure a versatile property in a growing neighborhood, the possibilities here are endless. One property. Multiple income streams. Unlimited potential. Let's go! (id:63203)

64 Closson Drive
Whitby, Ontario
Spectacular and rare home situated on a premium ravine lot overlooking a tranquil pond setting, 64 Closson Drive is a study in refined living and modernism. Impeccably upgraded, a 5-bedroom, 4-bathroom residence where designer finishes meets the serenity of nature. Inside, the home unfolds with quiet sophistication: 9-foot smooth ceilings, wide-plank engineered hardwood flooring, and a seamless layout that transitions effortlessly from daily living to elegant entertaining. The chef's kitchen anchors the main level-a sculptural quartz island, custom soft-close cabinetry, pantry storage, and stainless-steel smart appliances compose a space as functional as it is striking. Oversized windows and automated shades draw the landscape inward, blurring the boundary between architecture and setting. The upper level reveals four generous bedrooms with 9-foot ceilings and a versatile 5th bedroom with its soaring 13-foot ceilings, perfect for a home office, or private retreat. The primary suite is a sanctuary unto itself: a walk-in closet and spa-inspired 5-piece ensuite with freestanding tub, glass-enclosed shower, and dual vanities. Each remaining bedroom is bright, spacious, and thoughtfully appointed with bathroom access. Upgrades are woven throughout with enhanced doors and hardware, refined finishes, tankless water heater, high-efficiency furnace, upgraded insulation, reverse osmosis system and a full house humidifier. The fully reimagined backyard (2025) is nothing short of extraordinary: a custom pergola with automated shades and fireplace, modern composite deck, interlock patio, and hot tub. All set against the stillness of the ravine. It is, in every sense, an outdoor living room designed for both solitude and refined entertaining. Minutes from top-rated schools, parks, trails, major highways (401, 407, 412), and GO Transit. A rare offering where contemporary architecture meets the calm of nature in one of Whitby's most coveted settings. (id:63203)
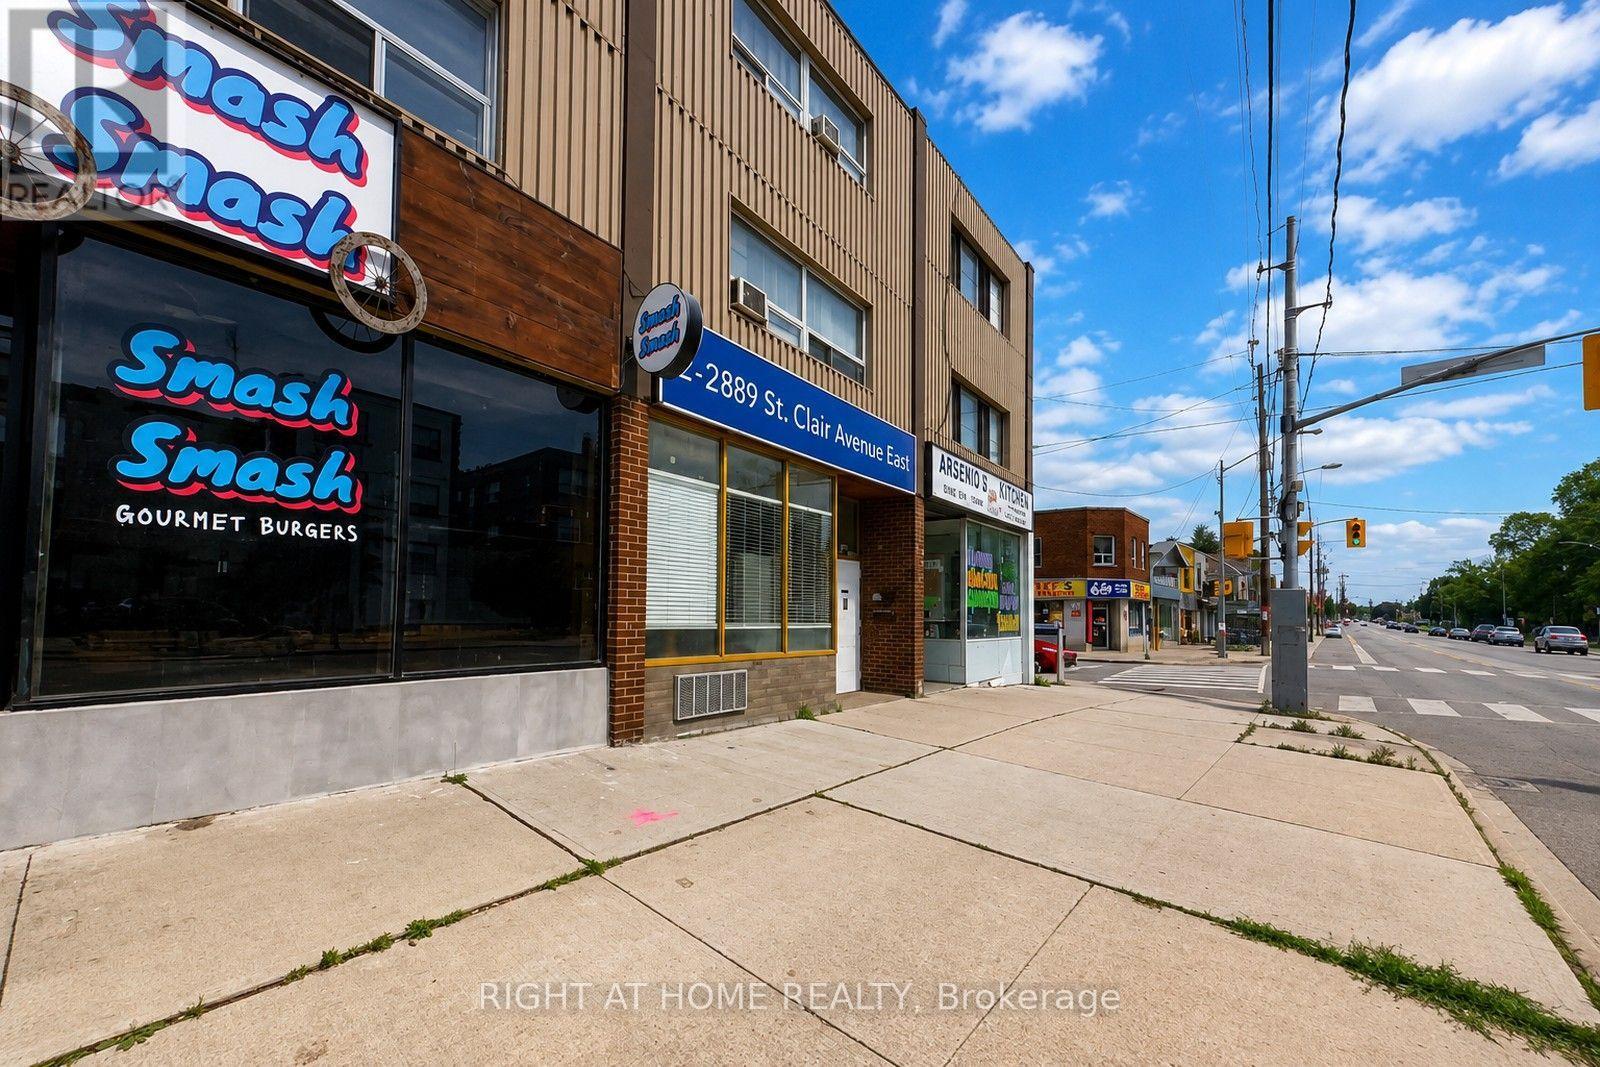
C - 2889 St Clair Avenue E
Toronto, Ontario
Excellent Investment Property. Main Floor used as a Restaurant, 1,000 square feet and TWO 2 Bedroom Apartments upstairs, each at 1,000 square feet with separate entrances. Established main Floor Restaurant on Lease since 2016 and recently renewed a 5 Year Lease. 4 Parking at the Back. CAP Rate, 4%, NOI, $52,182, Gross monthly rent, $5,689. Newer Roof still under warranty, updated Electrical, recent renovated residential unit. (id:63203)
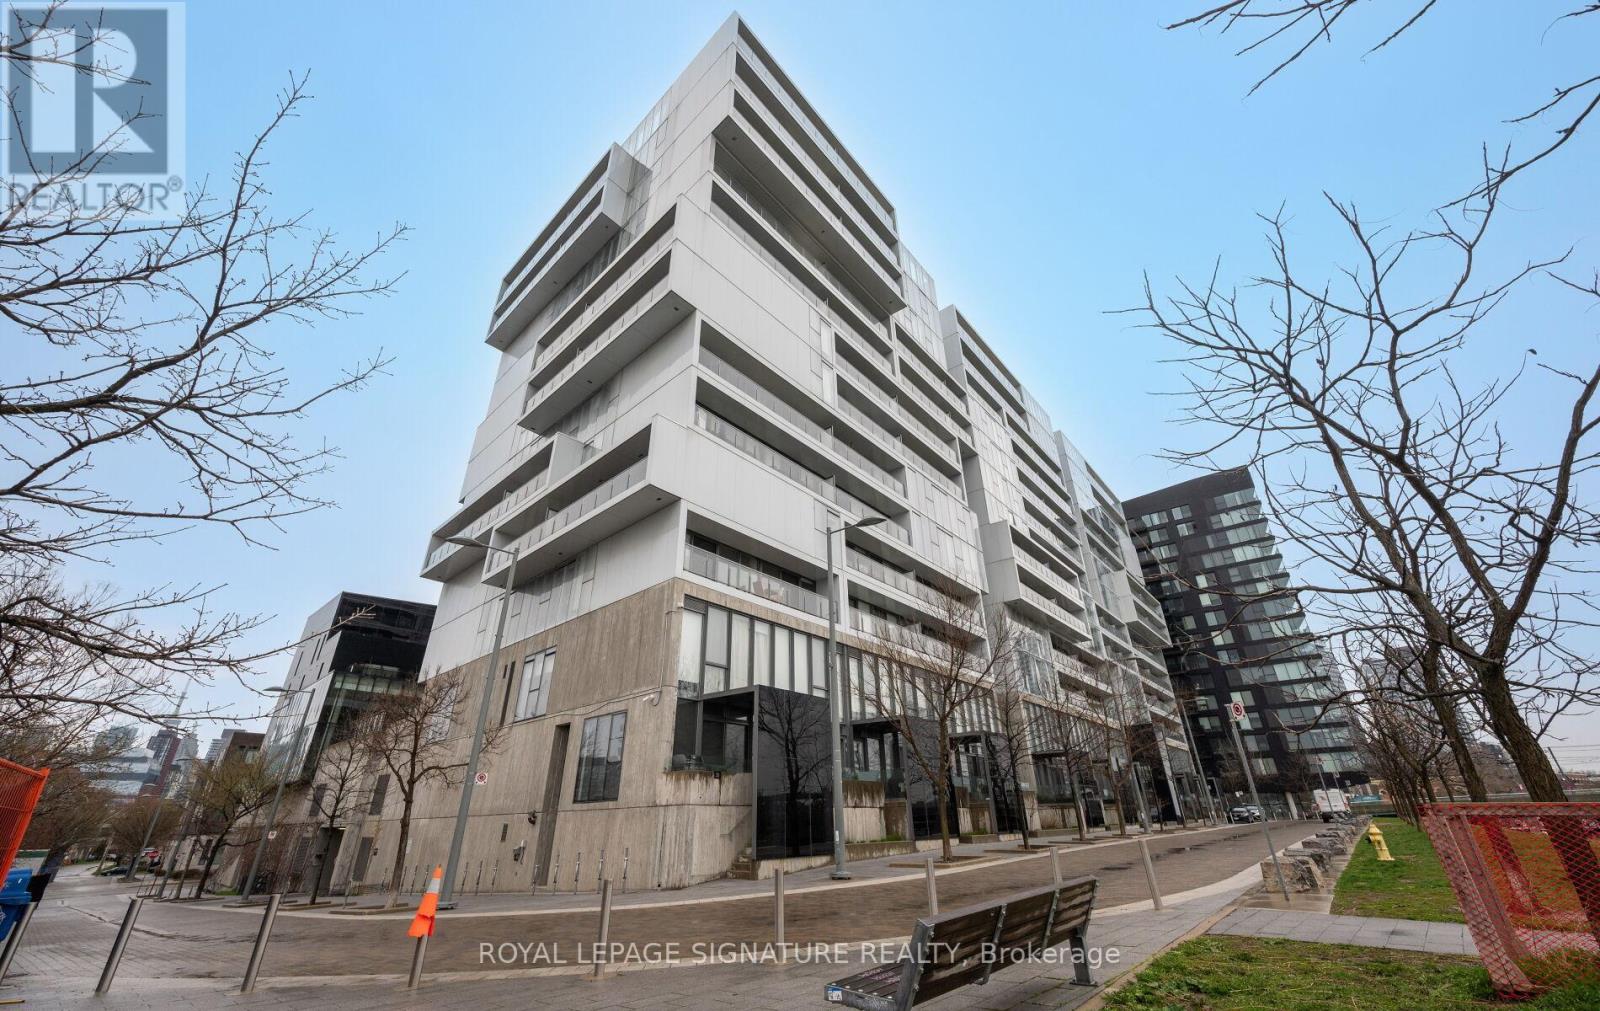
608 - 32 Trolley Crescent
Toronto, Ontario
Welcome to River City 2, an award-winning architectural landmark offering modern loft-style living at its finest. This sun-filled two-bedroom, two-bathroom condo features a bright south-facing exposure with floor-to-ceiling and wall-to-wall windows that flood the space with natural light. Enjoy a full-length open balcony, perfect for relaxing or entertaining.The unit boasts a sleek, contemporary design with nine-foot exposed concrete ceilings, engineered hardwood flooring, and a stylish kitchen complete with stainless steel appliances. A convenient two-in-one washer and dryer adds to the functionality of the space.Residents enjoy access to premium amenities, including a fully equipped fitness centre, rooftop terrace, lap pool, and party room.This unit includes one parking space, one locker, and three bike racks-an exceptional offering for urban living. (id:63203)