

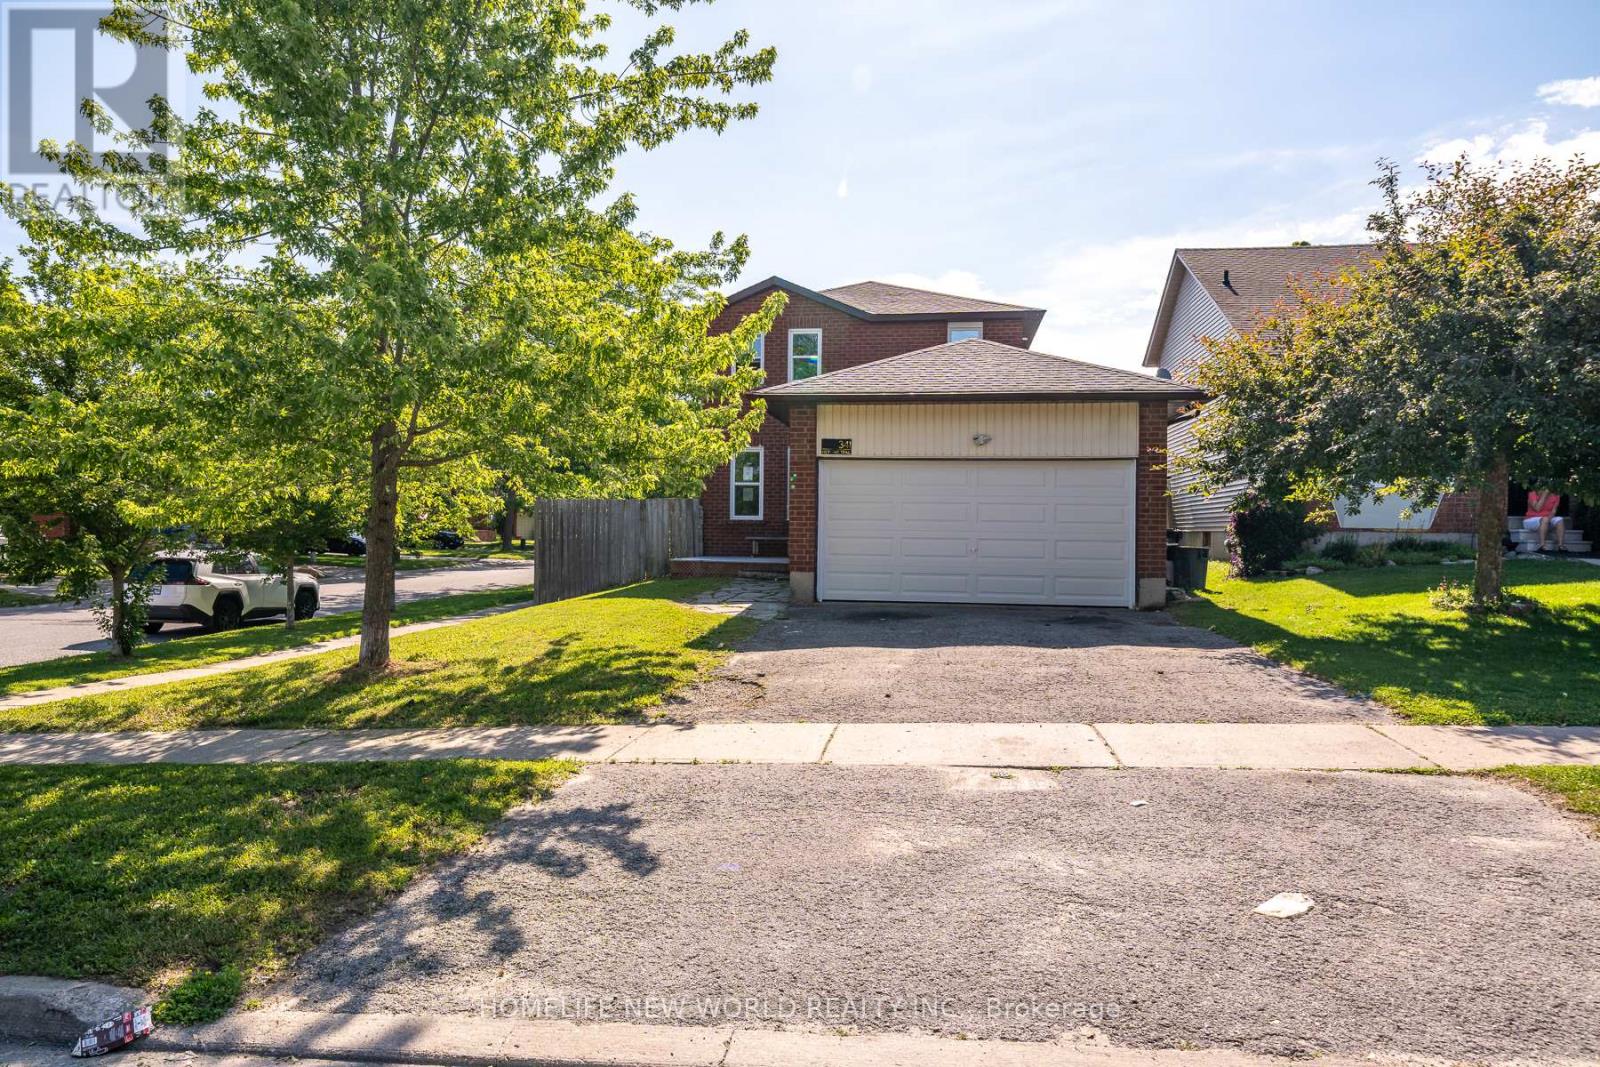
341 Hickling Trail
Barrie, Ontario
Under Power of Sale: Detached 3 Bedroom Home on a good size lot on Hickling Tr. Conveniently located close to parks, schools, shopping, transit, and major commuter routes. Home is being SOLD " As-is Where-is " with No Representations and/or Warranties. (id:63203)
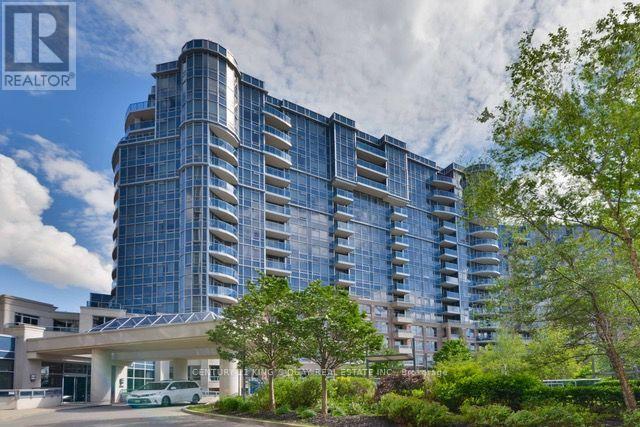
572 - 23 Cox Boulevard
Markham, Ontario
Tridel Luxurious Circa Condo In The Heart of Markham. Bright & Spacious 3 Bedrooms + Den. Ensuite Prim Bedroom With Walk-In Closet. Including 1 Parking & 1 Locker. 24 Hr Concierge, Excellent Building Amenities, Indoor Pool, BBQ, Sauna, Theatre, Guests Suites, Gym & Party Room. Top Ranking School Zone, Includes Unionville High School, St. Justin Martyr Catholic School, St. Augustine Catholic High School & Coledale Public School. Close To Markham Civic Centre, Park, Restaurants, Banks, Supermarkets, First Markham Place, Home Depot and Much More. Steps to YRT & VIVA Bus Stations. Easy Access to Hwy 407, 404 & 401. (id:63203)
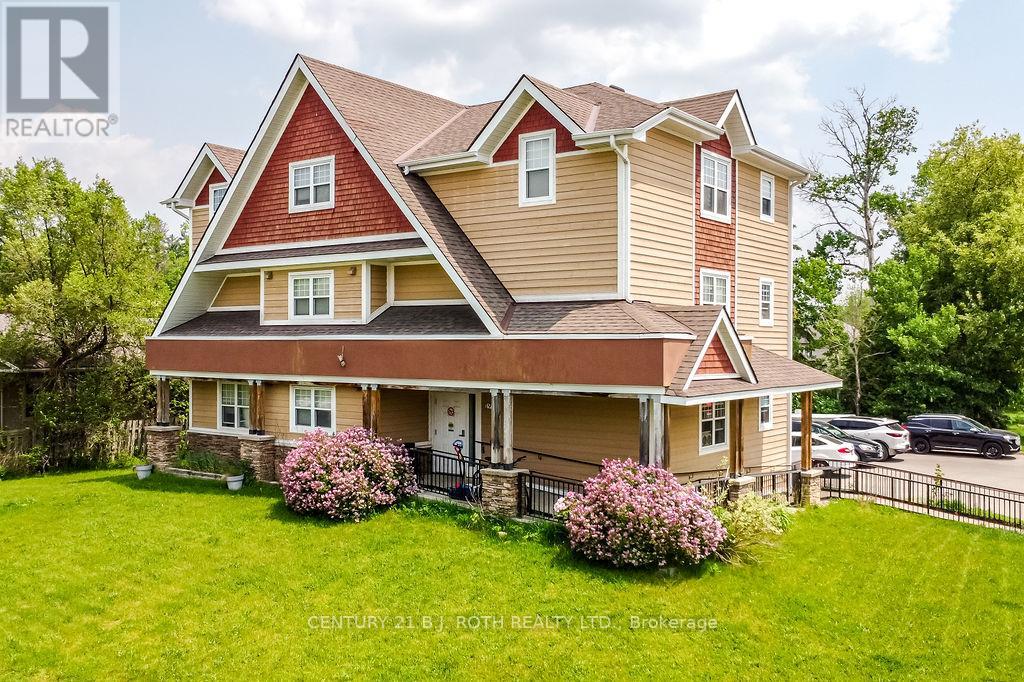
192 Mill Street
Essa, Ontario
This ICF Construction 6 Plex Is Simply Stunning And Built Only 11 Years Ago making this a rare find! Units Are Separately Metered For Hydro/ Gas Plus 2 Units Are Designed For Wheelchair Accessibility! This Shows As Impressive Inside As It Does Out. Situated in the growing community Of Angus - Home Of Canadian Forces Training Centre (CFB Borden). Across From Mcdonalds, Shoppers Drug Mart, Sobey's, Lcbo and just 15 Minutes West Of Barrie And 20 Minutes North To Wasaga Beach.Situated On The Main Road Across From Popular Strip Mall On A Lot That Is .38 Acres. Simply No Improvements Can Be Made To This! **EXTRAS** lot measurements 82.59 ft x 158.60 ft x 99.81 ft x 167.28 ft (id:63203)
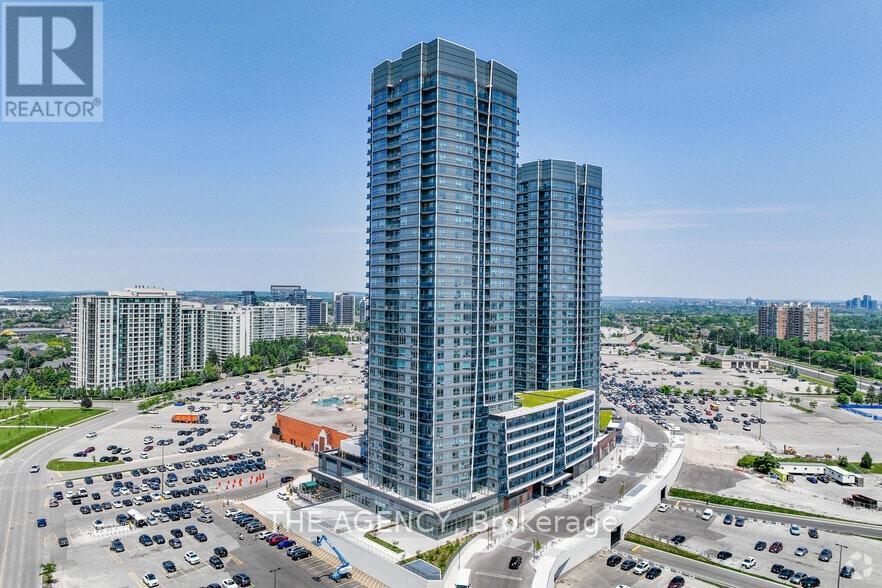
1108 - 30 Upper Mall Way
Vaughan, Ontario
Promenade Park Towers in the heart of Thornhill. This bright and modern 1 + Den, 2-bathroom suite offers a thoughtfully designed open-concept layout ideal for both everyday living and entertaining. The contemporary kitchen flows seamlessly into the living and dining areas, while large windows provide an abundance of natural light.The primary bedroom features a private ensuite, while the den is perfect for family, guests or a home office. Complete with one underground parking space, this suite offers the perfect combination of comfort, style and convenience.Enjoy exceptional building amenities including 24-hour concierge, fitness centre, yoga studio, rooftop terrace, party and games rooms, golf simulator, co-working spaces, guest suites and more. Ideally situated with direct access to Promenade Shopping Centre and just steps to grocery stores, restaurants, parks, schools, community centre, library and public transit, with convenient access to Hwy 407 and major routes.An outstanding opportunity to own in one of Thornhill's newest and most convenient communities! Hotel Style Amenities:24-hour concierge & security Gym + yoga studio Golf simulator Rooftop/green roof terrace Party room + private dining room/kitchenBilliards, cards & sports lounges Media/game room Study & cyber lounges Guest suites Children's play area Pet wash + dog run Parcel room And the best part is the Direct connection/access to Promenade Shopping Centre. (id:63203)
F1 - 17285 Leslie Street
Newmarket, Ontario
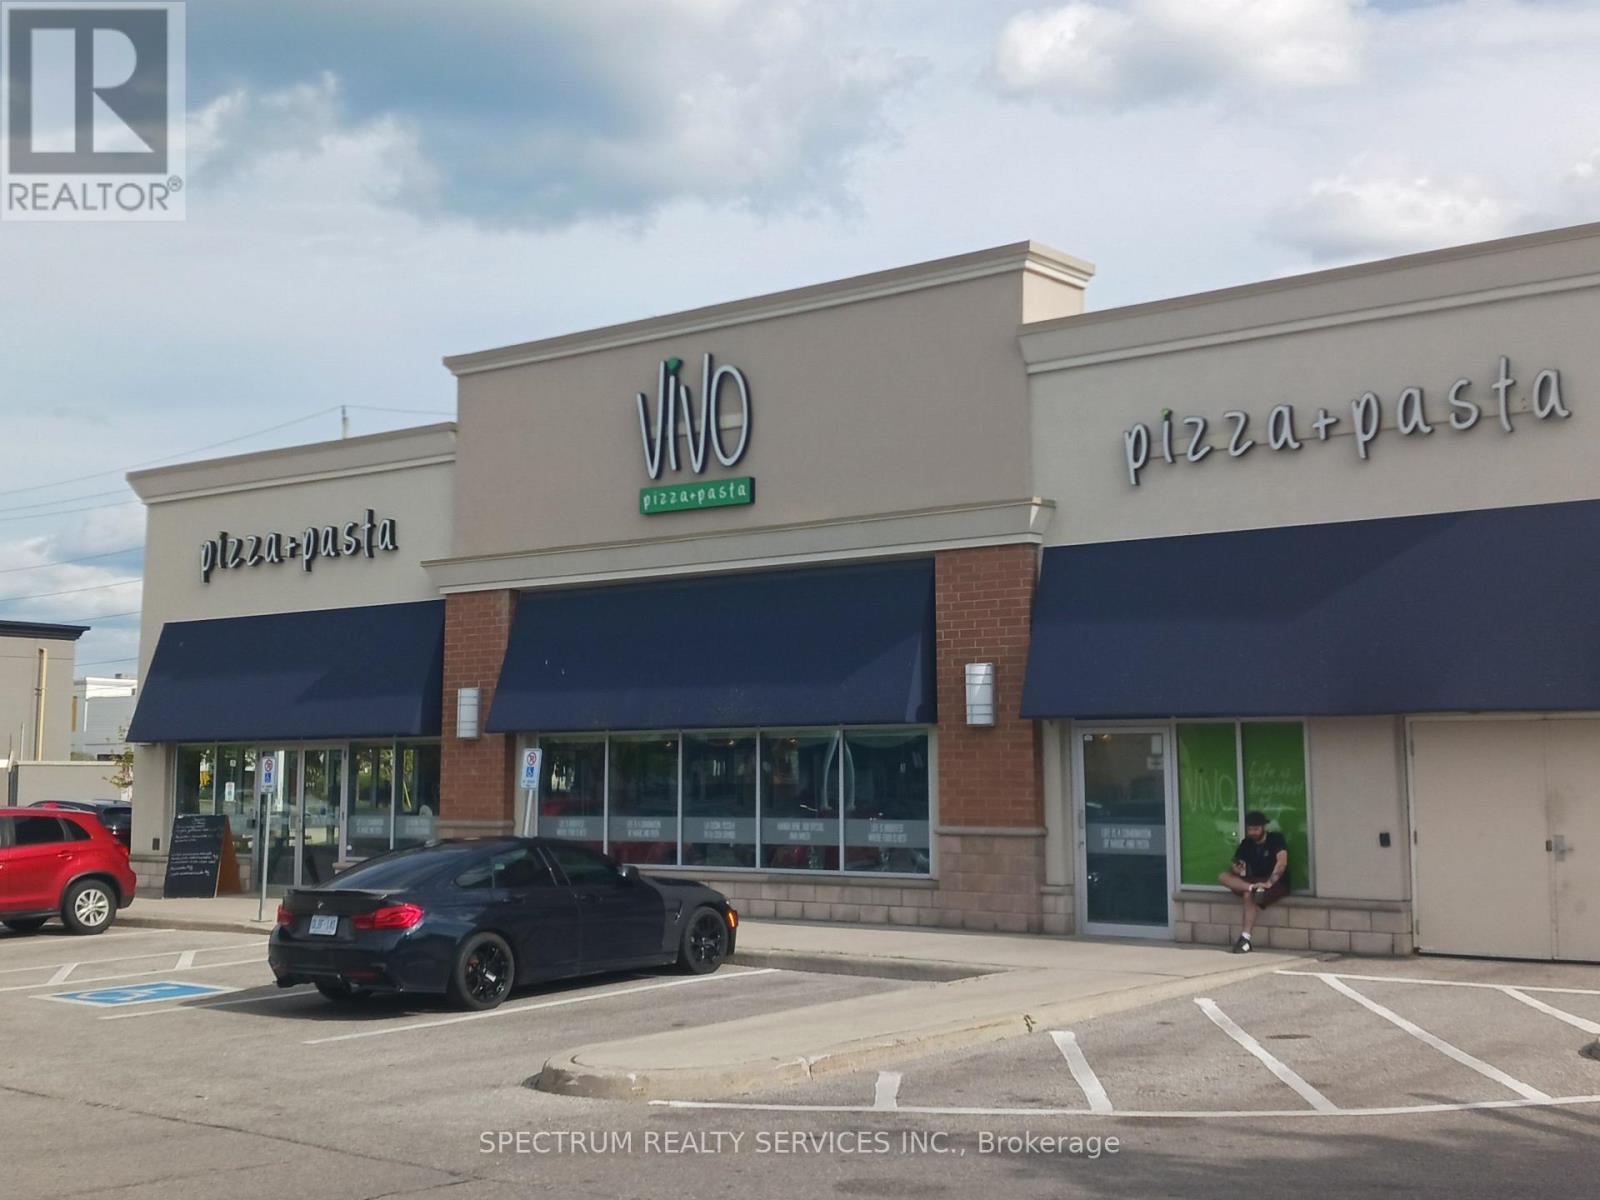
WOW! An exceptional opportunity to own one of Newmarket's most established and highly regarded Franchise Vivo Italian restaurants. This premier GTA brand offers seating for 60+, a long lease with renewal options, and an open concept, top of the line kitchen with a dedicated prep area. Immaculately operated with beautiful modern decor and a stong, loyal client base. Located in a high traffic AA plaza with unlimited surface parking, this is a true golden opportunity for an owner operator seeking a highly profitable, turnkey business. All equipment and fixtures are included and maintained in pristine AAA condition. A rare chance to own one of Newmarket's best Italian restaurants. You will love this one! (id:63203)
911 - 5 Meadowdale Road
Vaughan, Ontario
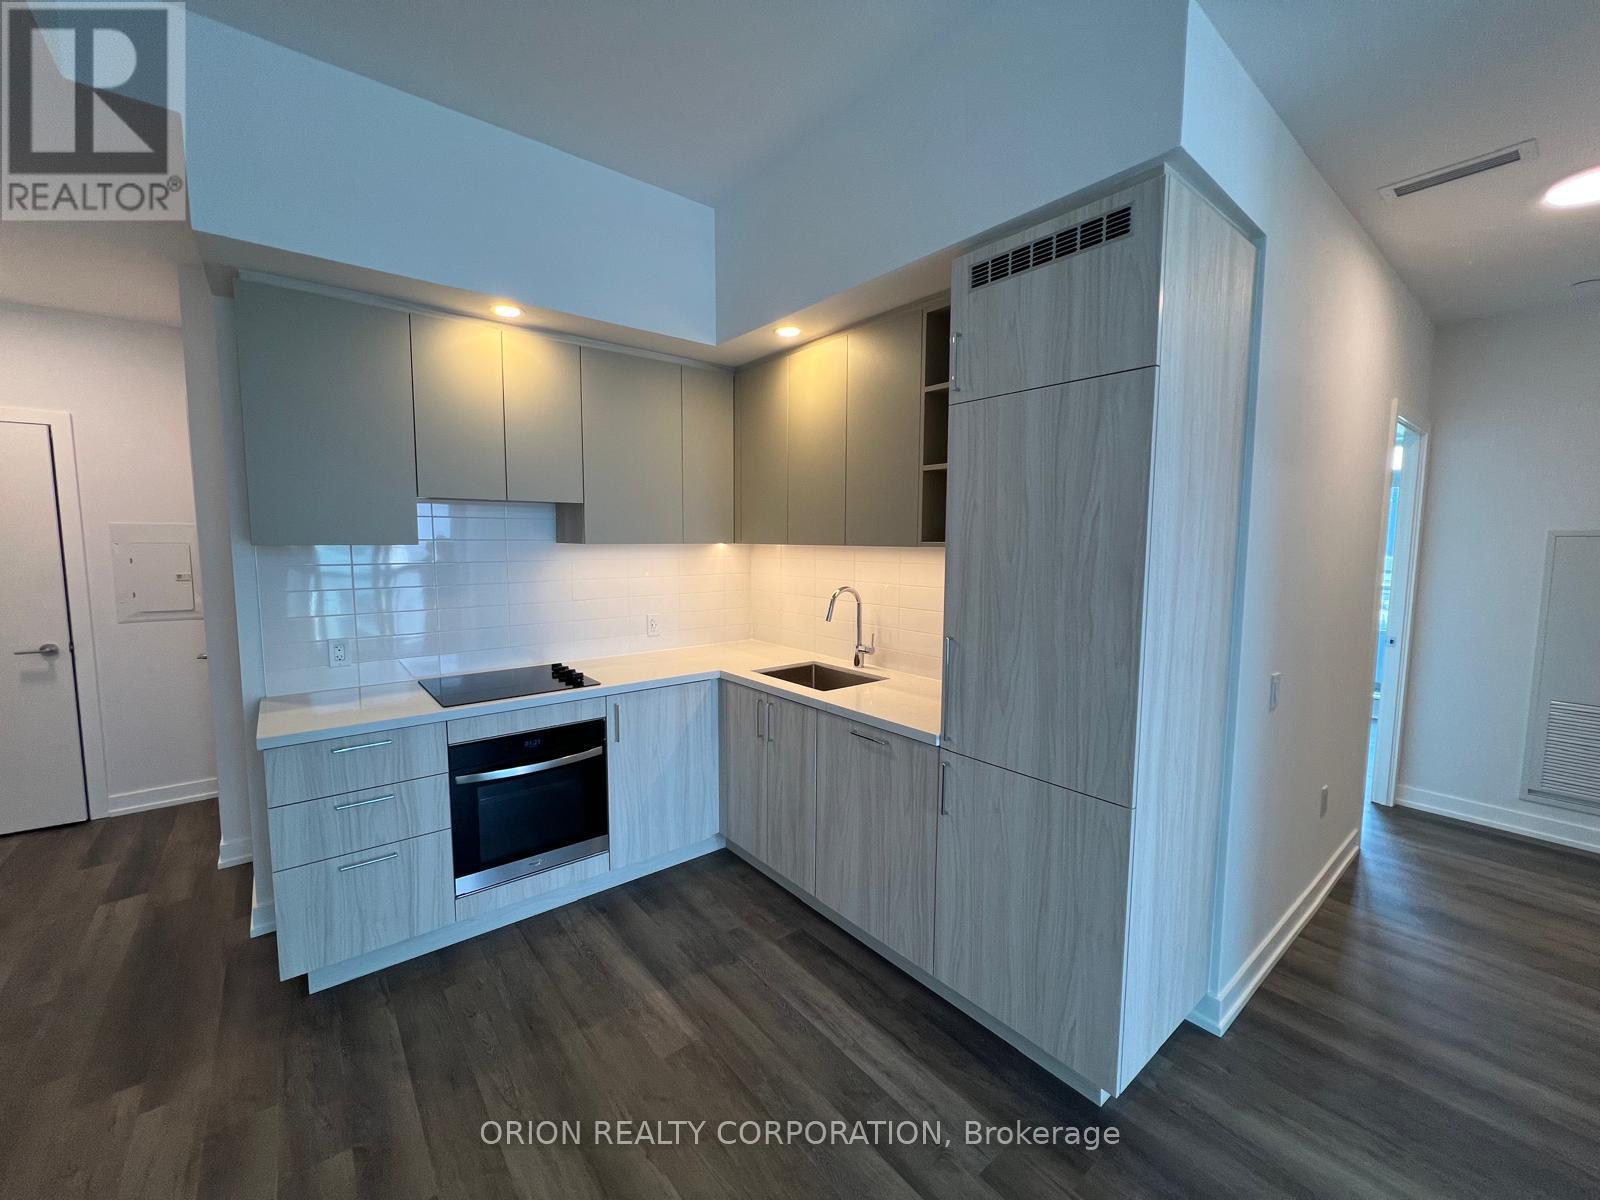
Welcome to The Vincent! This brand-new 2-bedroom, 2-bathroom suite on the 9th floor offers stylish, modern living with 706 sq. ft. of thoughtfully designed interior space and a spacious 239 sq. ft. balcony. Featuring beautiful northwest-facing views, impressive 10-foot ceilings, contemporary finishes, and an open-concept layout that maximizes both comfort and functionality. Includes 1 parking space and 1 locker for added convenience. Enjoy a prime Vaughan location with easy access to the Vaughan Metropolitan Centre Subway, Highway 7, shopping, dining, parks, and everyday amenities. Move into a fresh, sophisticated space and experience everything this exciting new community has to offer. (id:63203)
1128 Kell Street
Innisfil, Ontario
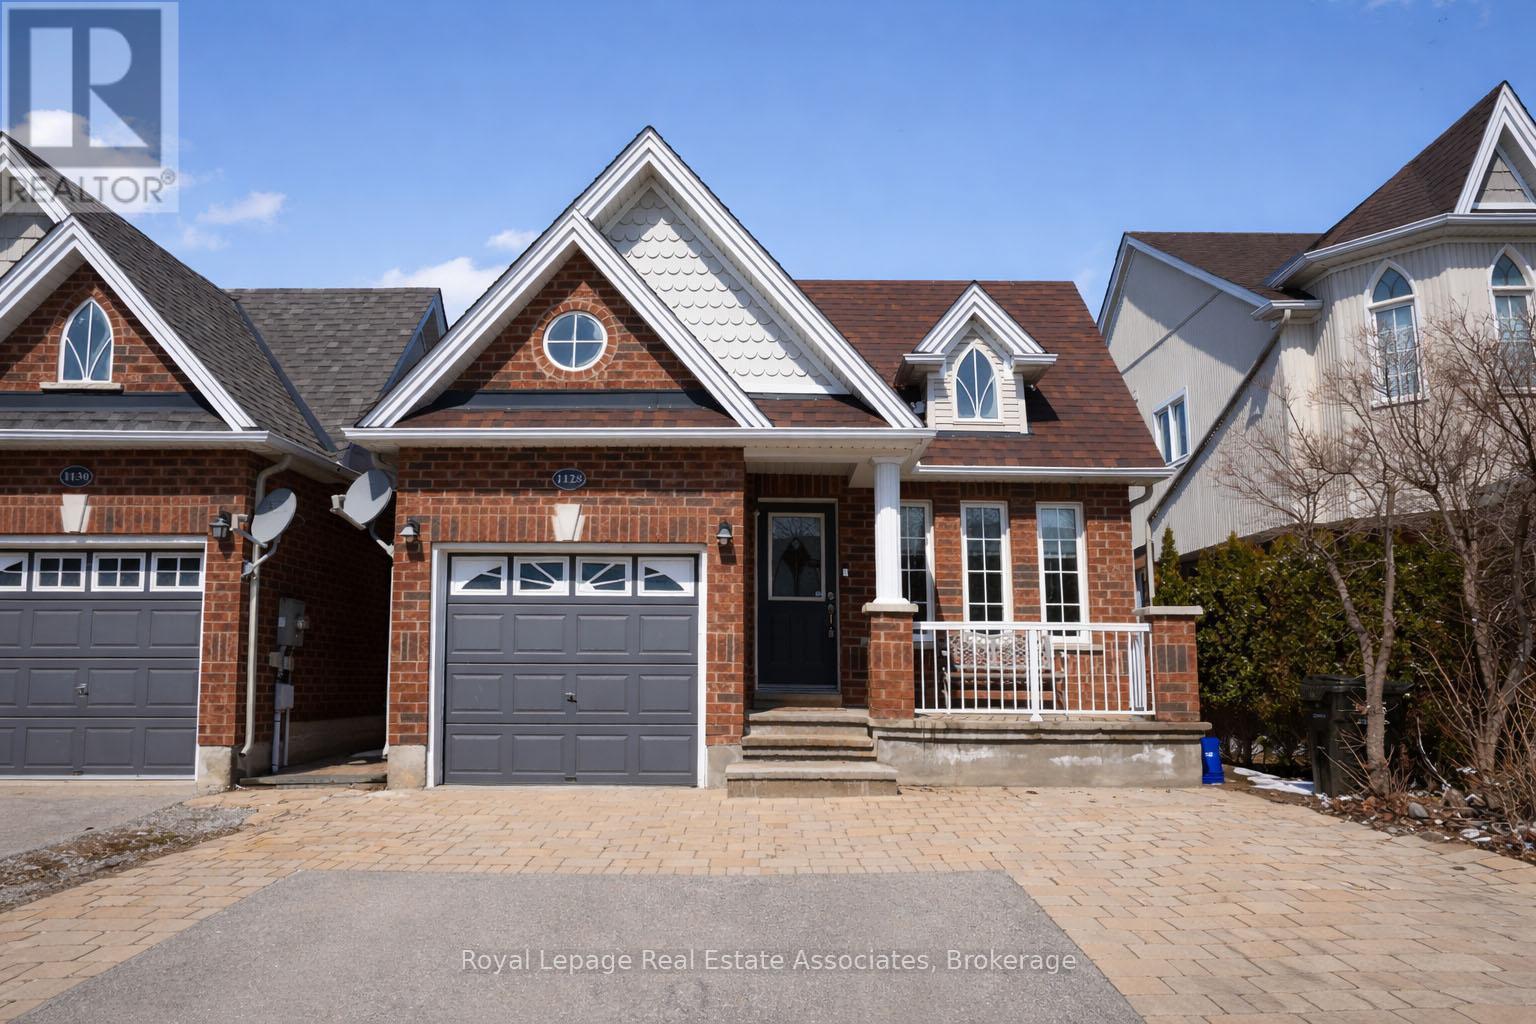
Incredible value in the desirable Alcona community of Innisfil. With 4+1 bedrooms and 2 full bathrooms, this spacious home is perfect for growing families or those who value having extra room to live, work, and entertain. Pride of ownership is evident throughout, with a well maintained interior that offers both comfort and functionality. The generous layout provides ample living space, while the additional 5th bedroom adds flexibility. Enjoy the convenience of direct access to the garage from inside, along with a side entrance leading to the backyard, complete with a covered space for added versatility. The backyard is perfect for gatherings, BBQs, and relaxing with family and friends. This is a fantastic opportunity to own a move-in ready home in a growing and family-friendly neighbourhood. You'll enjoy a welcoming community close to schools, parks, and minutes to the beautiful shores of Lake Simcoe. Must see! This home is a detached (linked home) connected only below grade/foundation. Above ground, this home is fully detached with no shared walls. ** This is a linked property.** (id:63203)
208 - 5 Meadowdale Road
Vaughan, Ontario
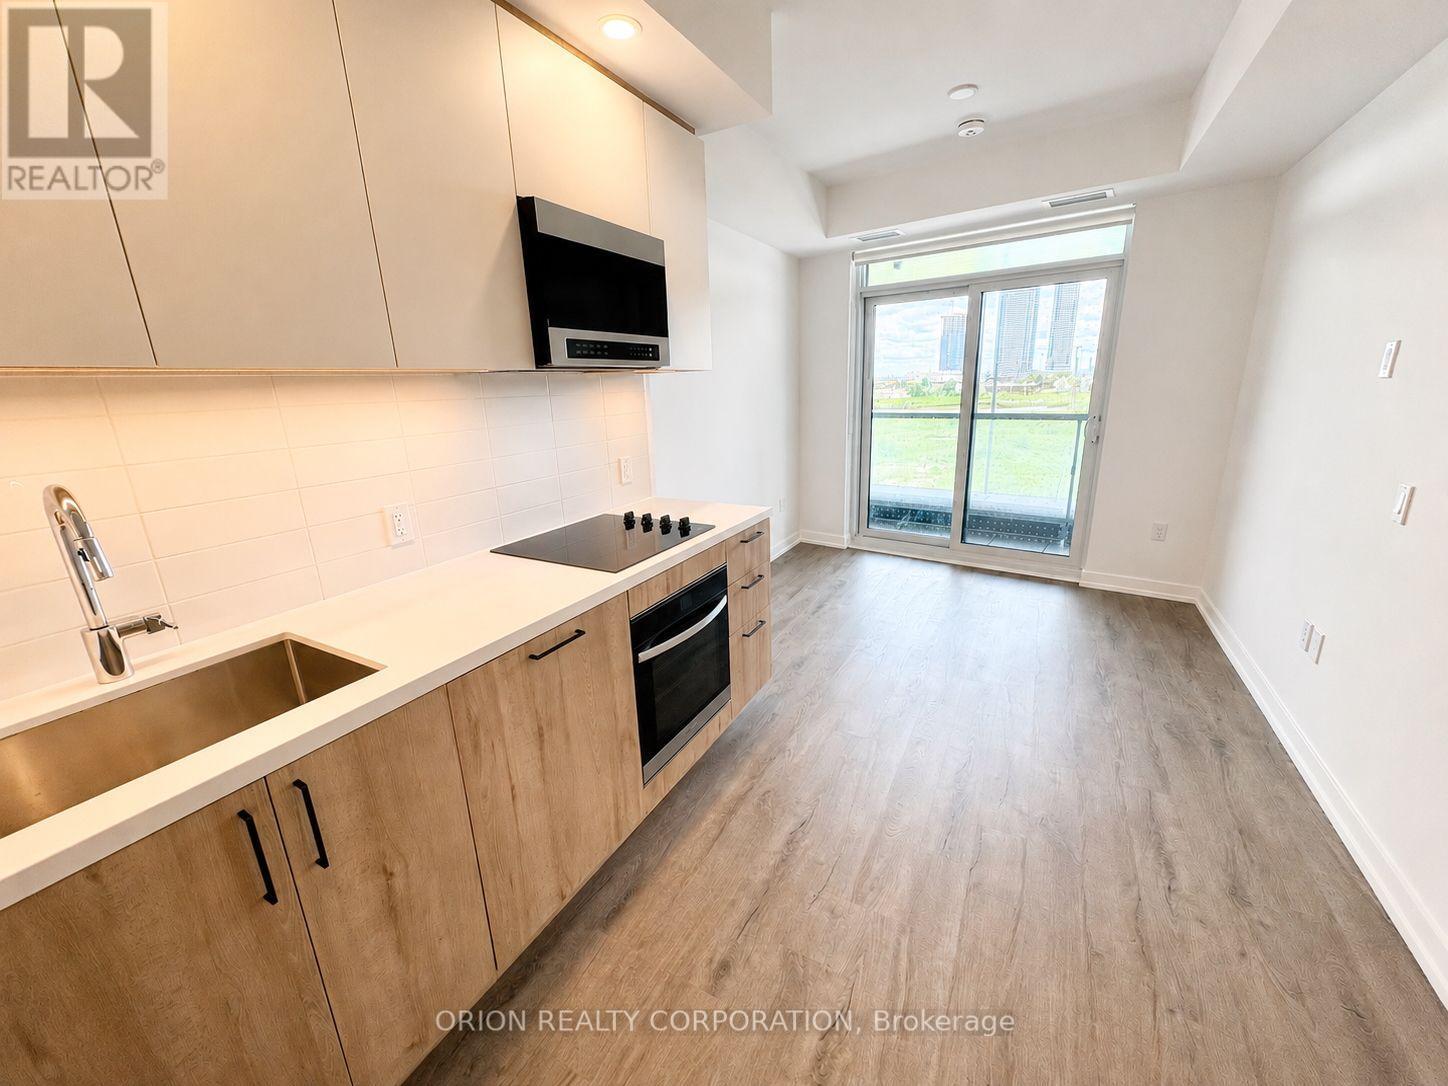
Welcome to The Vincent! This brand-new 1-bedroom + den suite offers stylish, modern living in a thoughtfully designed 590 sq. ft. layout, complemented by a 77 sq. ft. private balcony. Located in the heart of Vaughan, this west-facing unit is filled with warm afternoon light and features contemporary finishes, an open-concept design, and a versatile den that's perfect for a home office or additional living space. Enjoy the convenience of being just minutes from the Vaughan Metropolitan Centre Subway, Highway 7, shopping, dining, parks, and everyday amenities. Move into a fresh, sophisticated space and experience everything this vibrant new community has to offer. (id:63203)
1103 - 5309 Highway 7
Vaughan, Ontario
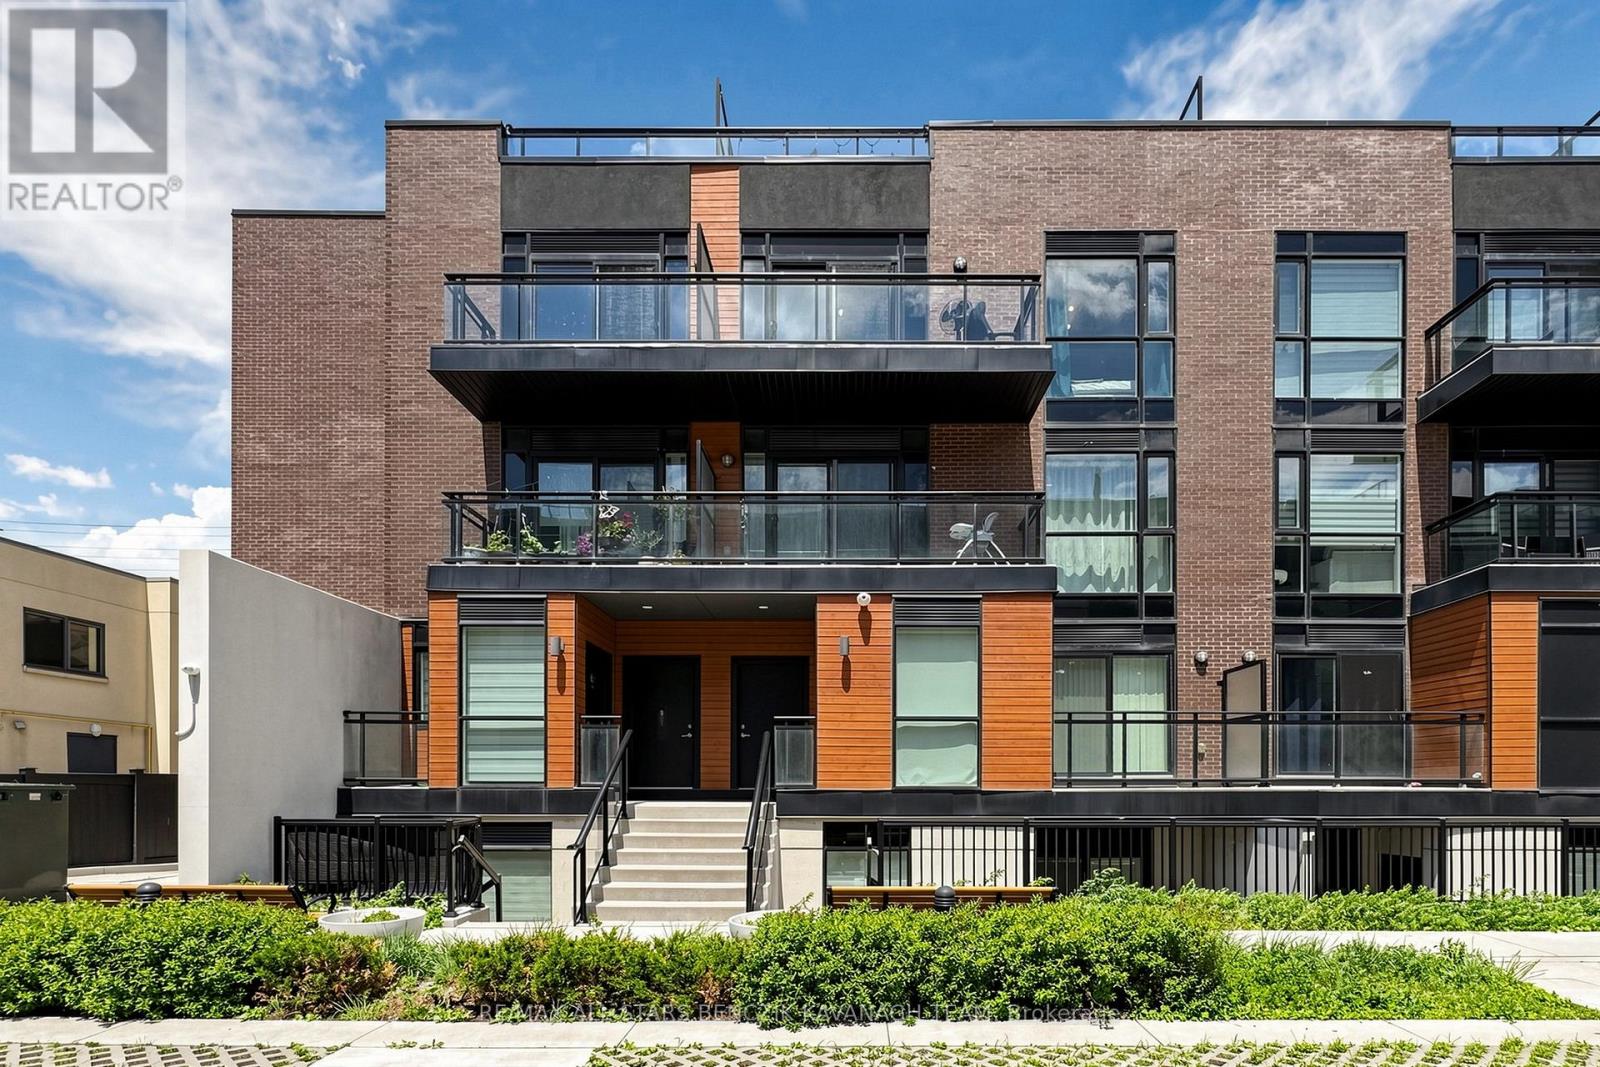
*INSIDE UNIT* Modern 2-bedroom condo townhome offering 1,142 sqft of thoughtfully designed living space with a private rooftop terrace, ideally located close to shopping, dining, transit, schools, parks, and everyday amenities. The open-concept layout features laminate flooring, large windows, and a fireplace, creating a bright and inviting living and dining area that flows seamlessly into a gourmet kitchen with granite countertops, centre island with breakfast bar, stainless steel appliances, and stylish backsplash. A separate sitting area offers a walkout to a private balcony, perfect for morning coffee or relaxation. The upper level includes a spacious primary bedroom with two closets and a 3-piece ensuite, a second bedroom with its own private balcony, and a well-appointed 4-piece bathroom. The top level provides a dedicated office space and an expansive rooftop terrace ideal for work, relaxation, and entertaining. Enjoy exceptional connectivity with direct routes to Highways 407 and 427, providing efficient travel throughout the GTA and seamless connections to Toronto Pearson International Airport. Commuters will also appreciate convenient access to the Vaughan Metropolitan Centre TTC subway station, offering a direct transit connection to downtown Toronto and beyond. (id:63203)
Upper - 205 Cedar Beach Road
Brock, Ontario
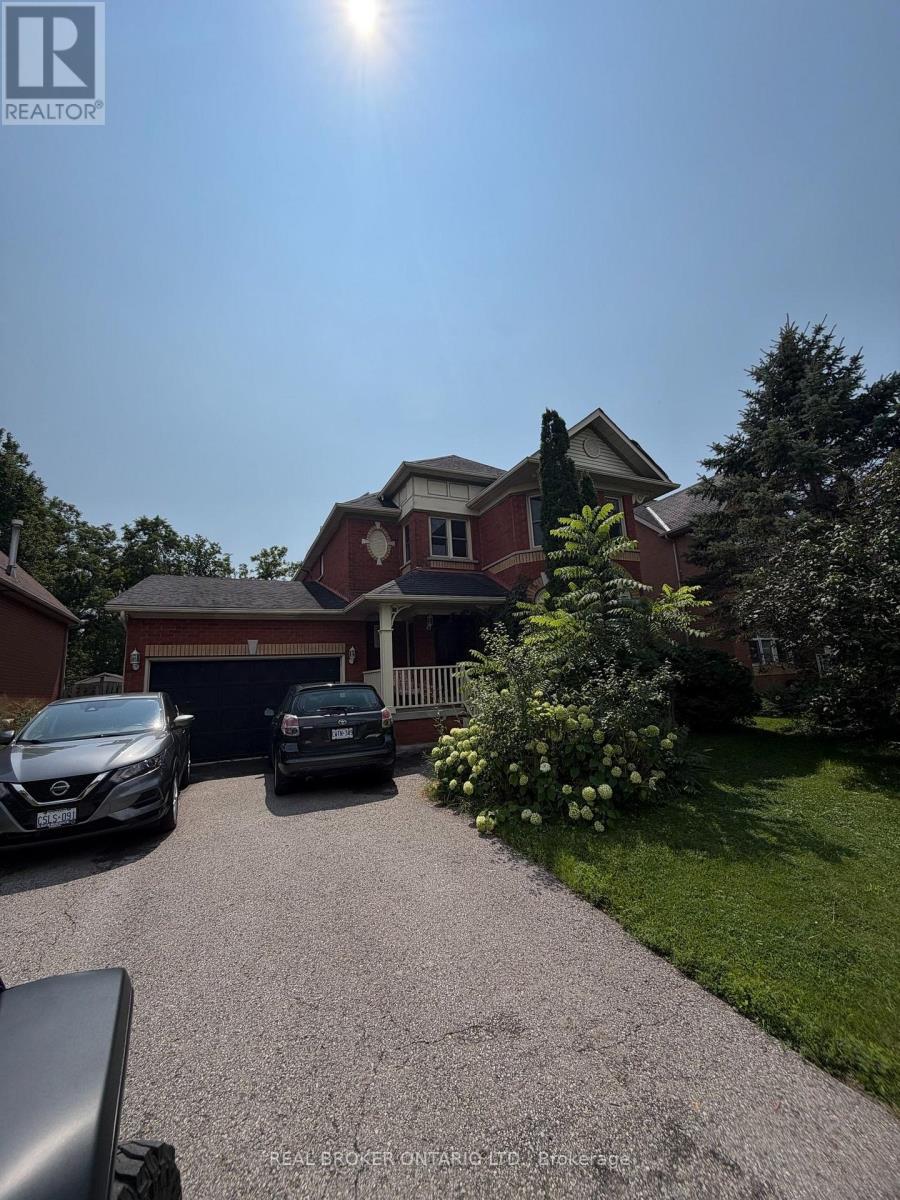
Welcome to this spacious and inviting upper-level lease, offering both the main and second floors with a functional layout and plenty of room for comfortable living. Featuring 3 bedrooms and 2.5 bathrooms, this home offers generous living space, and beautiful hardwood floors.The well-appointed kitchen provides convenient walkout access to the backyard, making outdoor entertaining and everyday living a breeze. Enjoy a large yard with plenty of space for relaxing, gardening, or enjoying time outdoors.Ideally suited for those looking for a comfortable home with space both inside and out. Don't miss the opportunity to make this spacious upper unit your new home! Available Sept 1st (id:63203)
1503 - 8 Water Walk Drive
Markham, Ontario
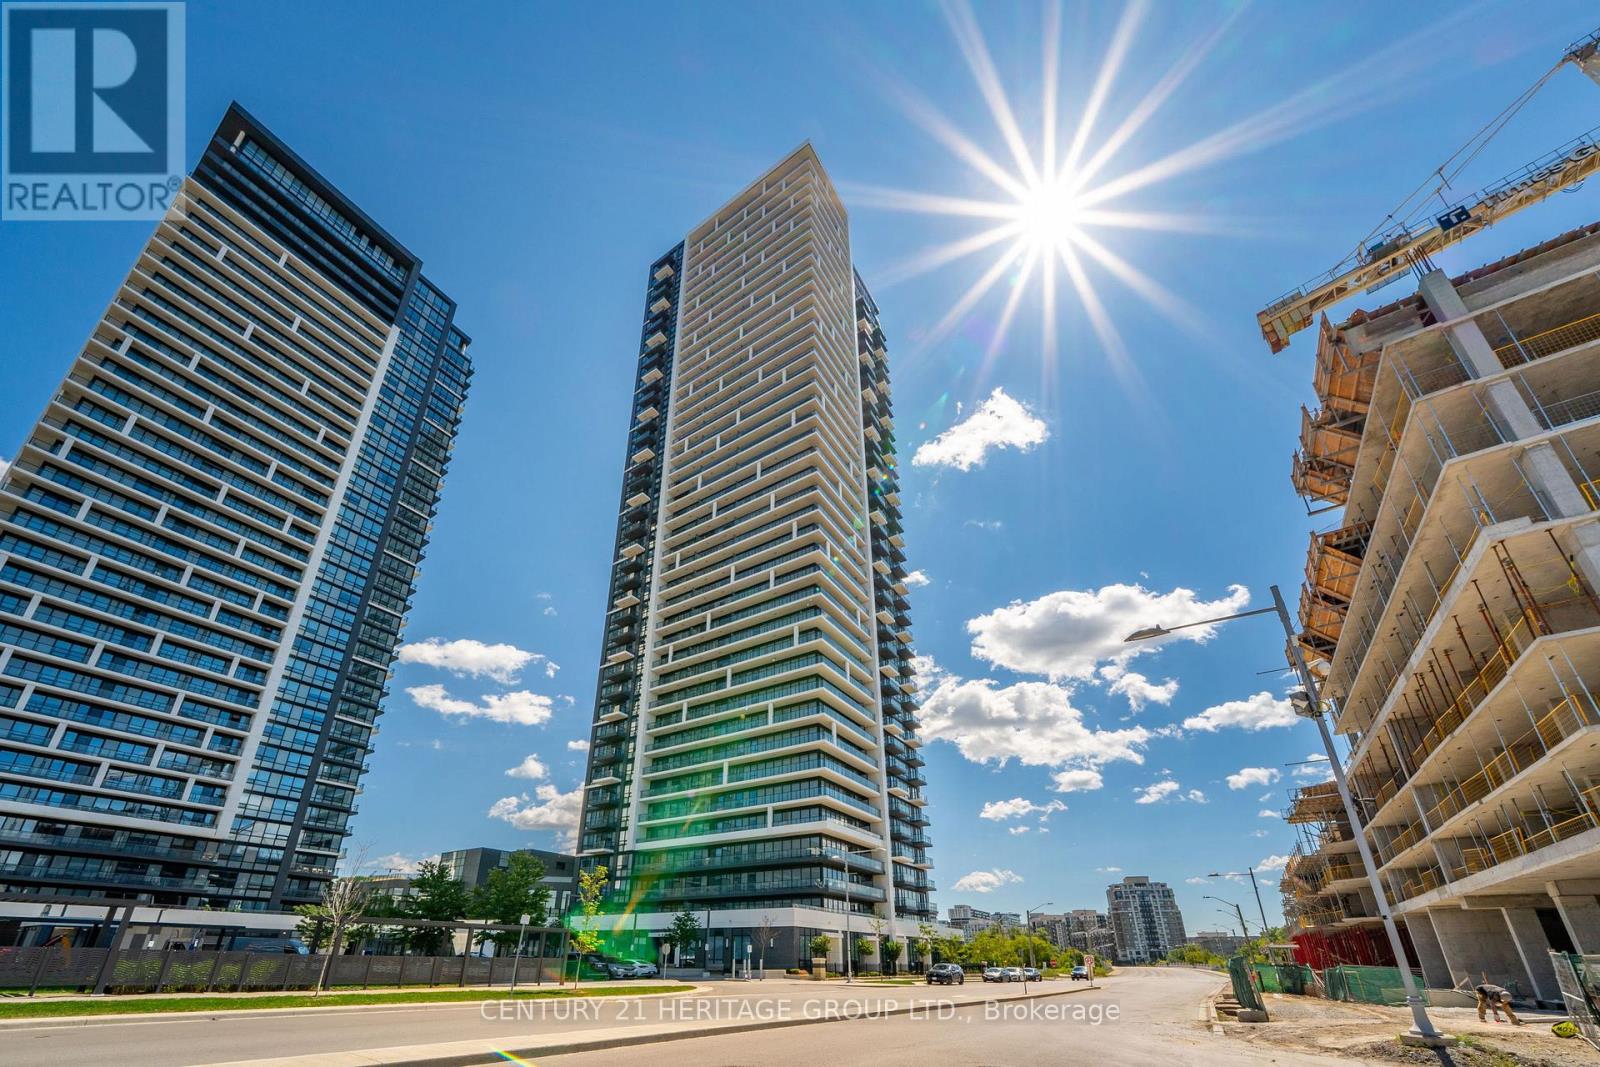
Luxury Riverview Condos in high demand area of Unionville. Large 2 bedroom Unit with unobstructed south exposure. Master bedroom with 3-pc ensuite and a large window. Living room walk-out to a large 97 sf balcony facing the ravine Rouge Valley Greenbelt. Close vicinity to downtown Markham and York University Markham campus. Open concept kitchen with Stone Counter top, built-in appliances and a center Island. Public Transit at door steps. Close to shopping, restaurants, banks, easy access to HWY 404/407. Close to all amenities. (id:63203)
1680 Timmins Avenue
Innisfil, Ontario
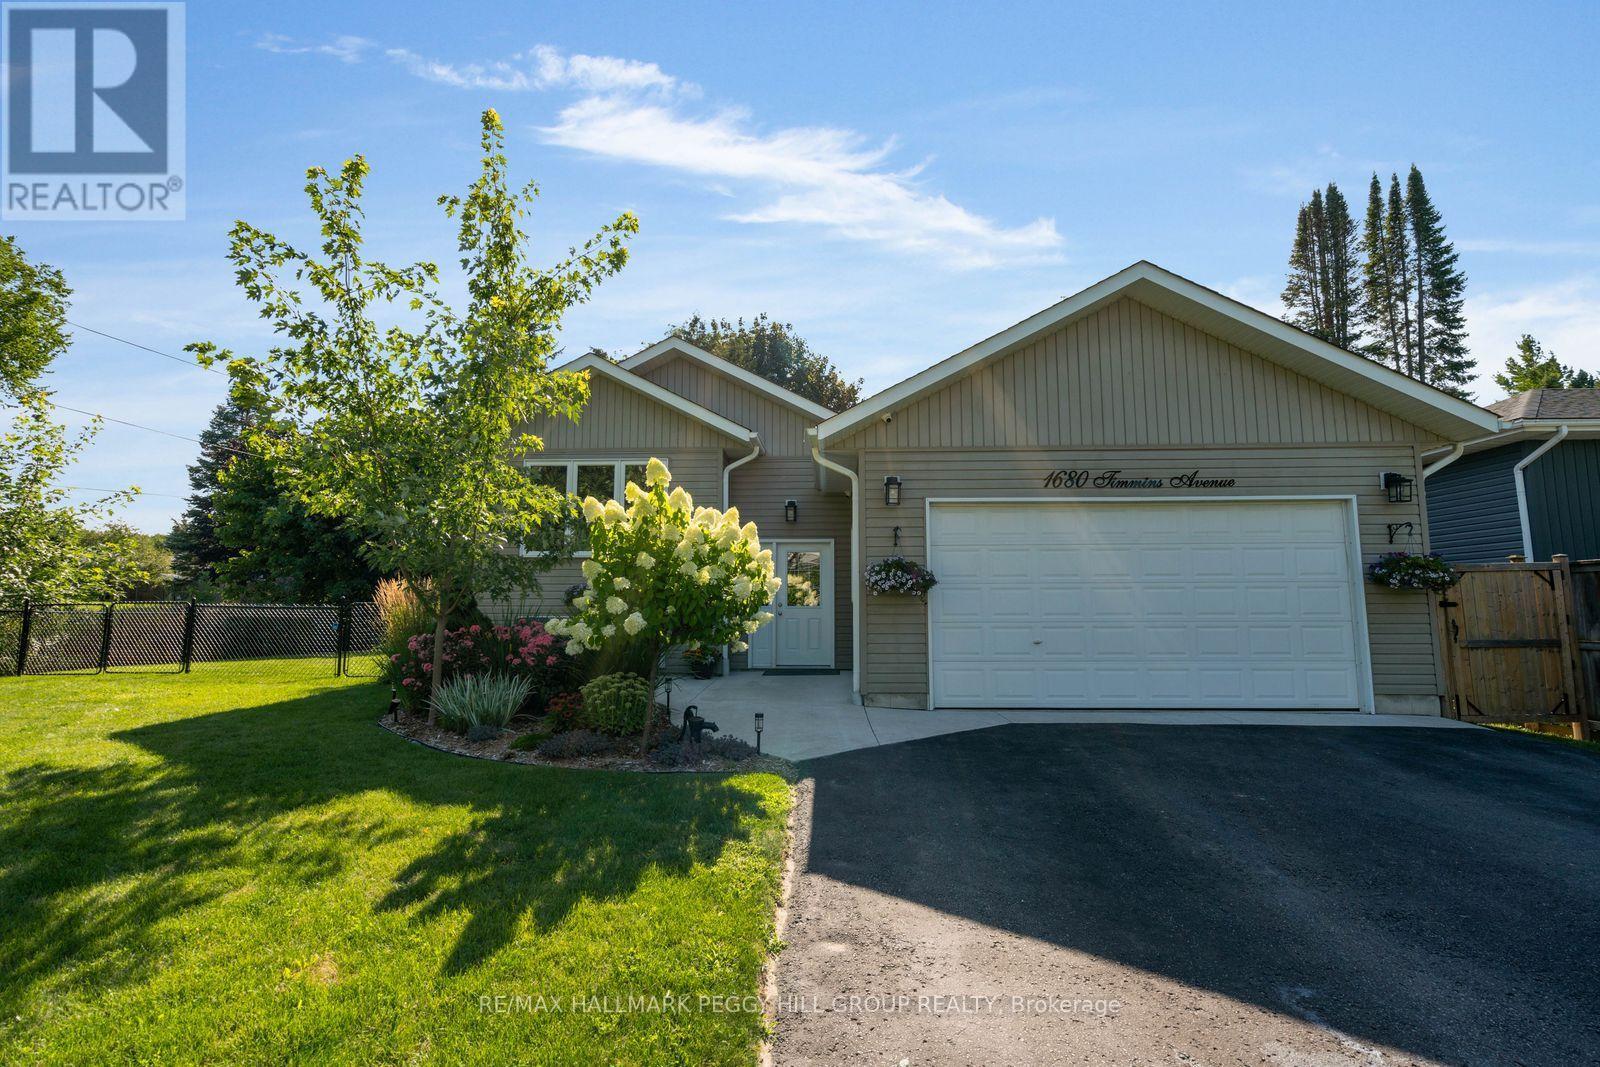
Corner Lot Raised Bungalow With Thoughtful Updates & A Fully Finished Lower Level! Skip the cottage traffic and make Lake Simcoe part of your daily lifestyle, with Nantyr Beach within walking distance and over 2,000 sq. ft. of finished living space waiting at home. Set on a 77' x 87' corner lot, this custom home offers a fully fenced yard, an insulated double garage and ample driveway parking. The large kitchen gives you room to cook without feeling cut off from everyone else, with generous cabinetry and counter space, pantry cabinets for extra storage and a breakfast bar. Just off the kitchen, the dining area opens directly onto a 12' x 20' covered deck, making it easy to take meals outdoors while overlooking the fenced yard with mature trees and double gates. The adjoining living room continues the hardwood flooring and neutral finishes, with large windows bringing in natural light and an electric fireplace adding a cozy focal point. Two bedrooms are located on the main floor, including a primary bedroom with a walk-in closet and private 3-piece ensuite. The fully finished lower level with 9' ceilings features a spacious recreation room, additional bedrooms and a full bathroom, giving teens, guests or extended family comfortable space of their own. Recent improvements include updated shingles, a concrete porch and walkway, water filtration system and custom shutters. Innisfil Beach Park, the Innisfil ideaLAB and Library, Town Square and splash pad, Big Cedar Point Golf and Country Club and the Innisfil Recreational Complex and YMCA are all a quick drive away, with Highway 400 approximately 10 minutes from home. (id:63203)